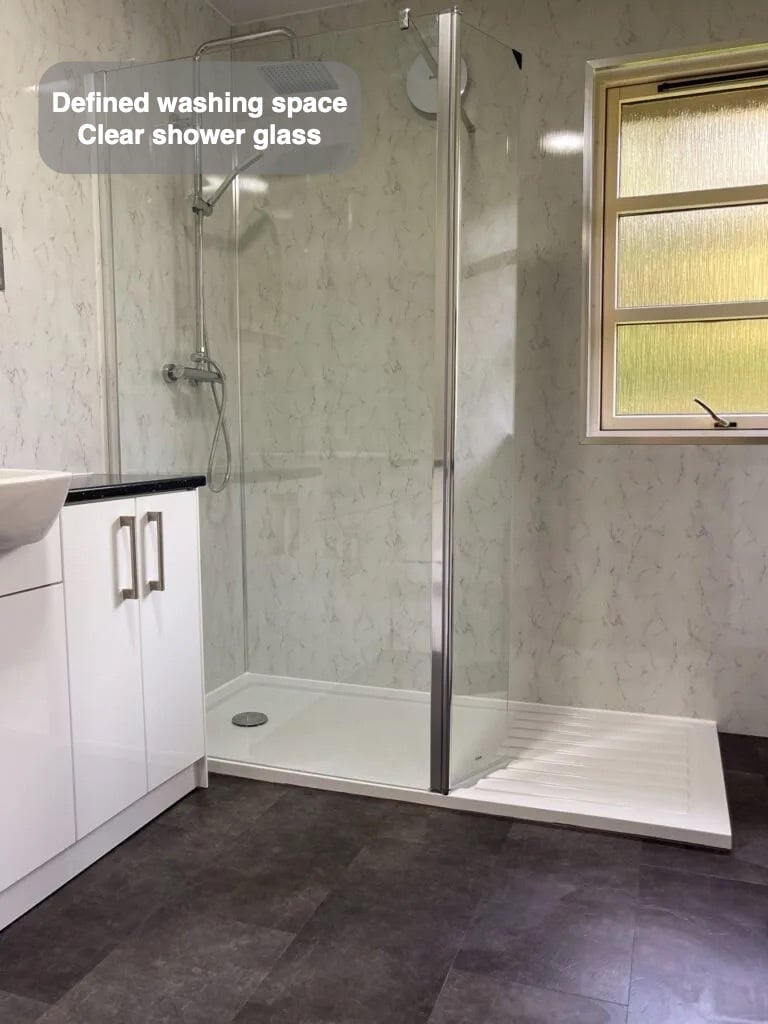
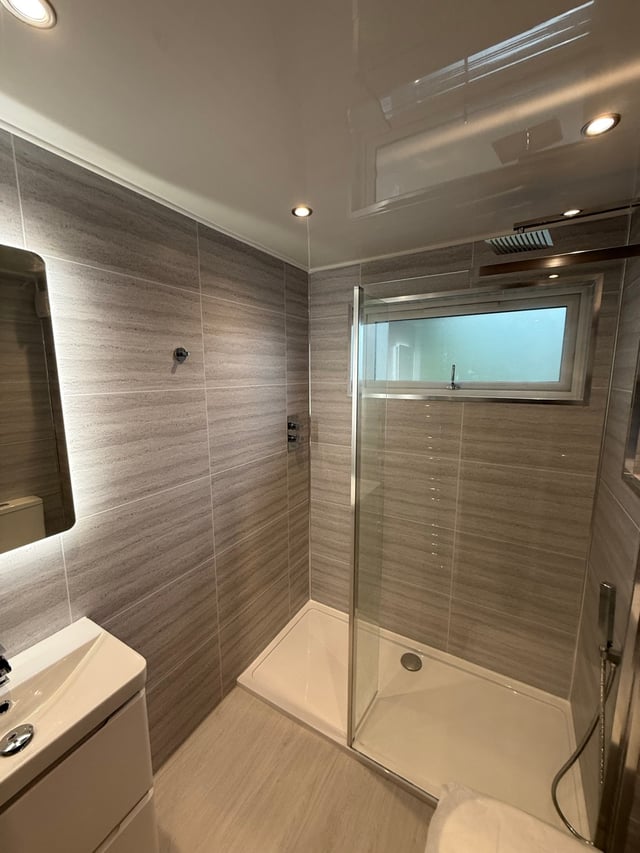
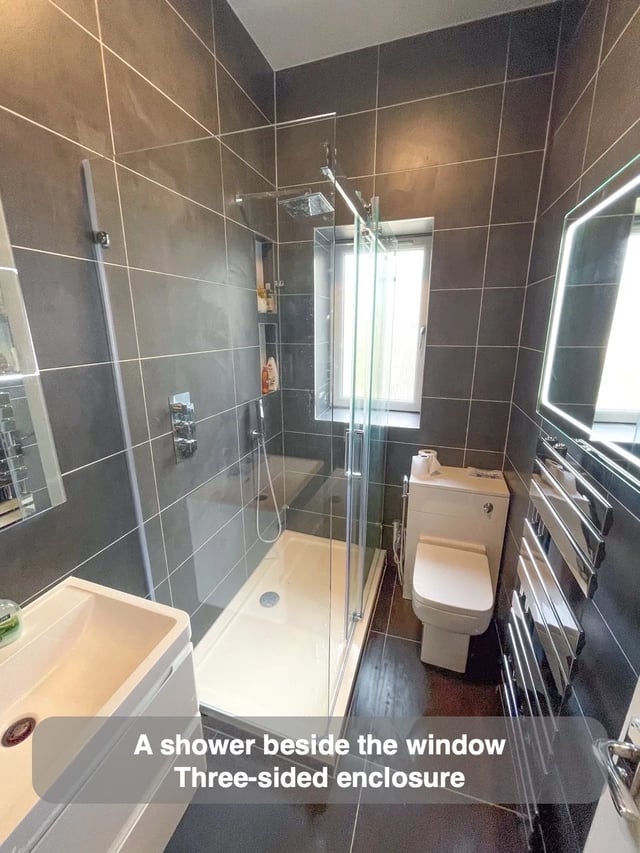
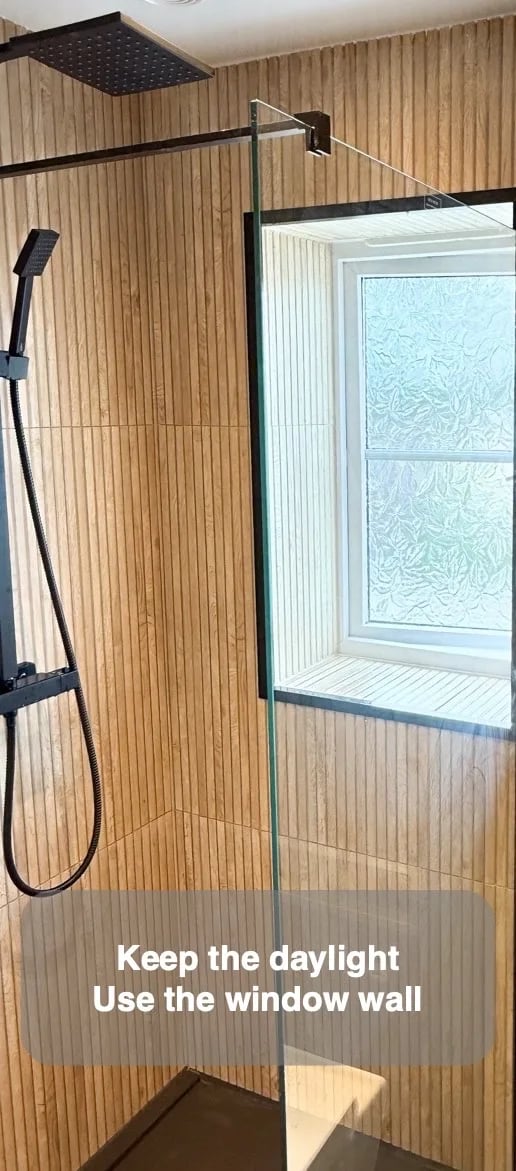
Our Banchory shower room places the walk-in shower at the window end, with marble-effect wall panels and white fitted cupboards elsewhere. The position makes good use of that end of the room. It also brings the window into a wall that will be seen and used at close range while showering.
If a window is part of your shower layout, ask to see its reveal and sill on the same drawing as the chosen wall finish. Consider where the pattern and joints will meet the opening and how the window will be reached and looked after. Discuss the likely spray exposure and the finish details for that exact position before committing to the layout. The opening will have a stronger relationship with the shower when its appearance, operation and upkeep are considered together.