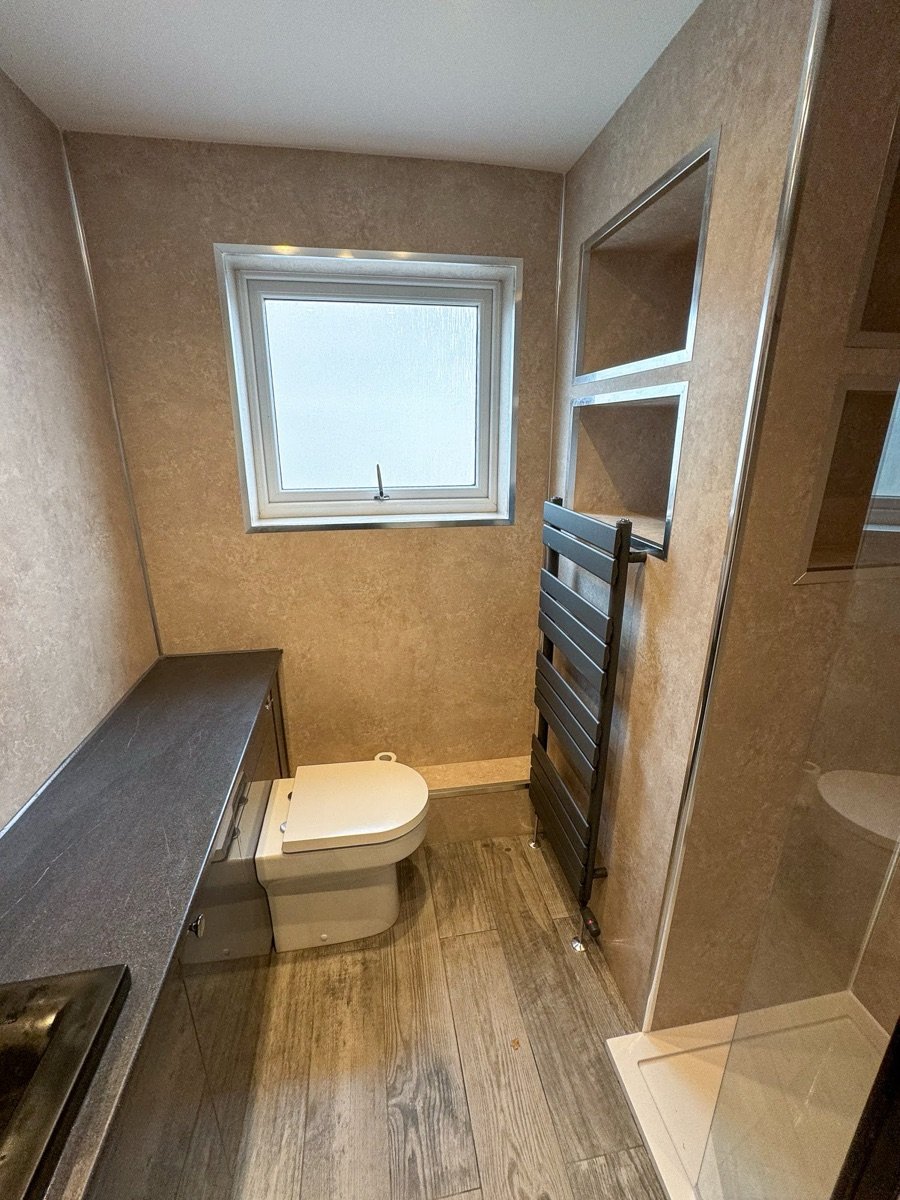
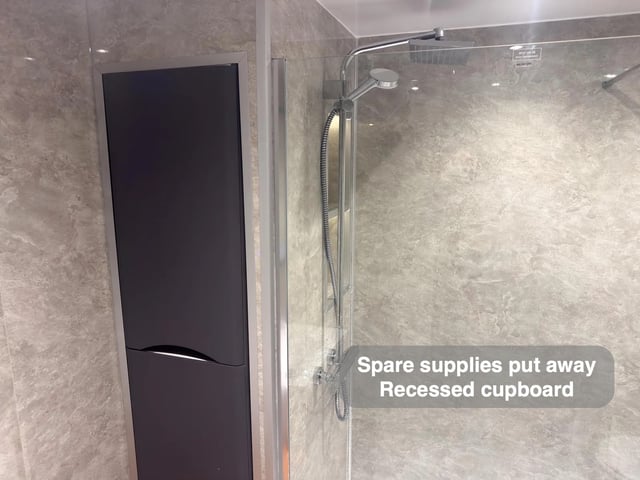
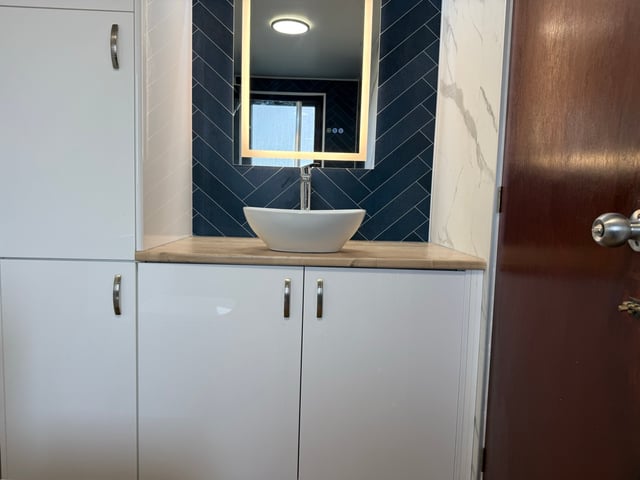
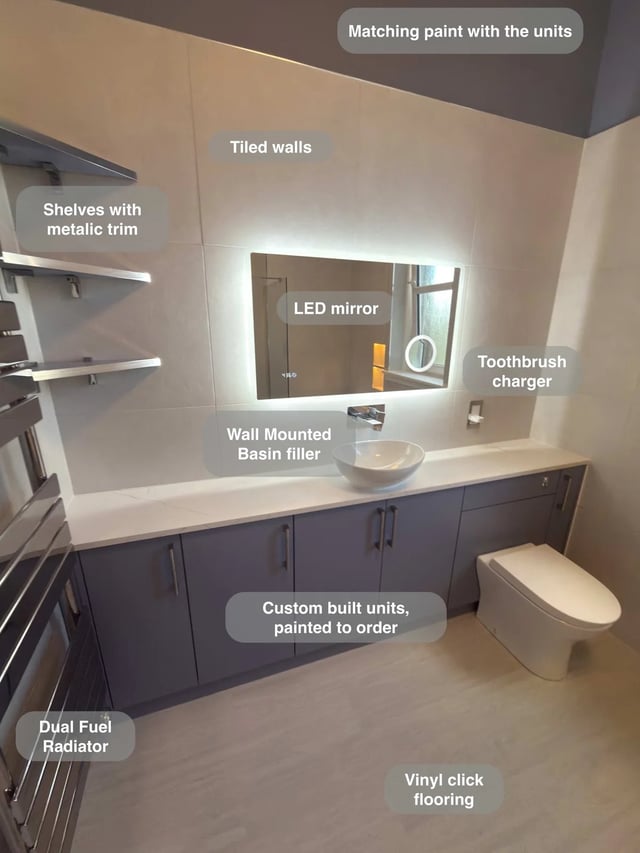
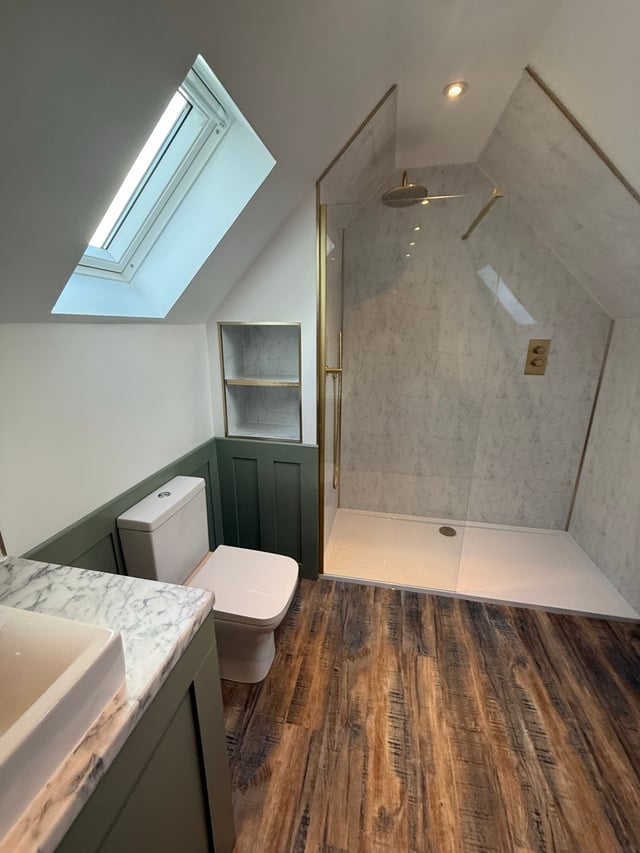
In our Mastrick bathroom in Aberdeen, deep recesses use space above the staircase, while a full-length cupboard run gives the basin wall a different kind of storage. The two areas look straightforward in the completed room. On a plan, however, the staircase can be easy to overlook because part of its shape sits at another level.
For a similar project, ask for a drawing that cuts through both the bathroom and the stairs. It should show where there is useful volume and where the stair needs its own clearance. The drawing gives the joinery and bathroom layout a common reference. Decide how the recess will be finished once its real depth and outline are clear. A shape that first looks like an awkward obstruction can become a useful part of the bathroom when it is understood from both rooms.