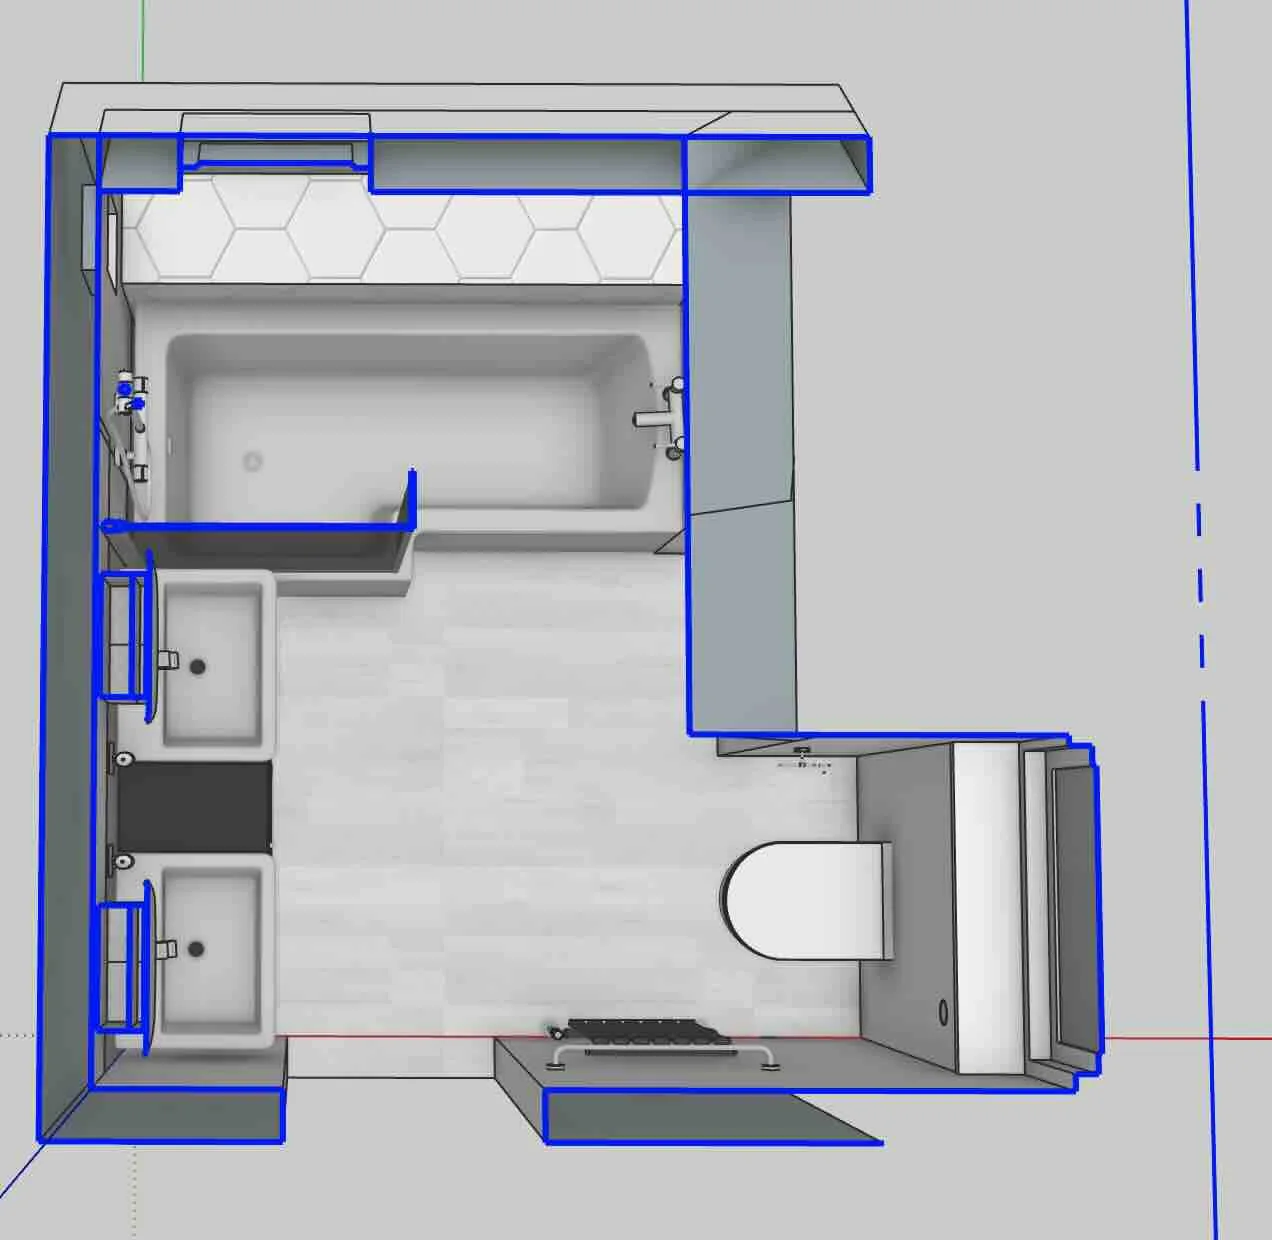
Bathrooms with angled ceilings can be some of the hardest to get right — every slope and corner matters. Here the customer wanted two sinks and plenty of storage, so we designed the whole room around that.
What We Did
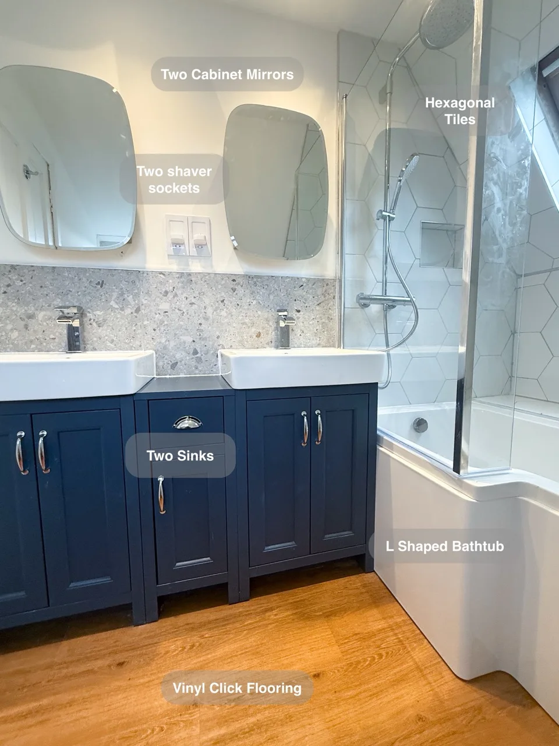
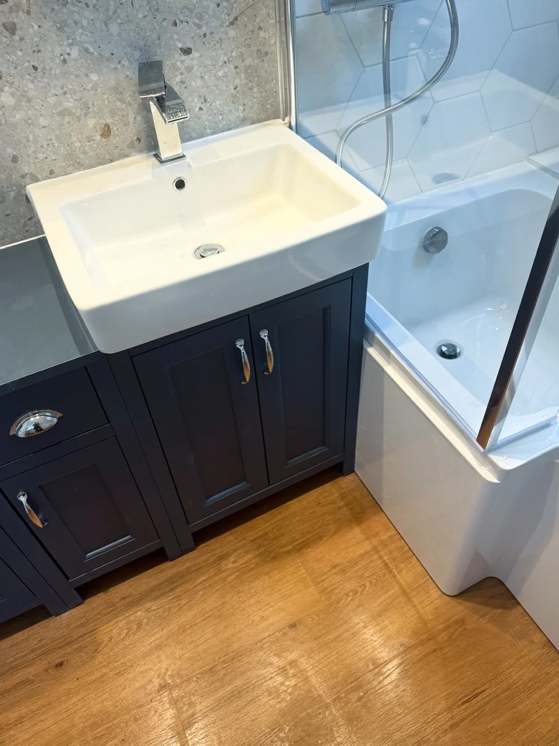
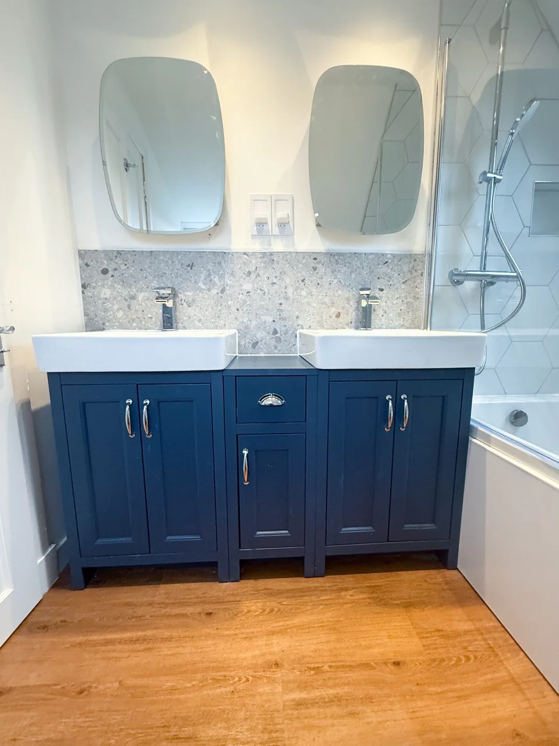
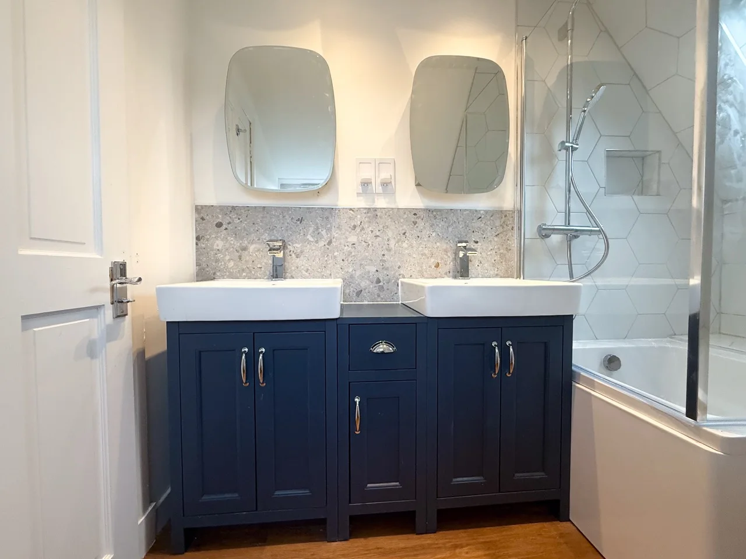
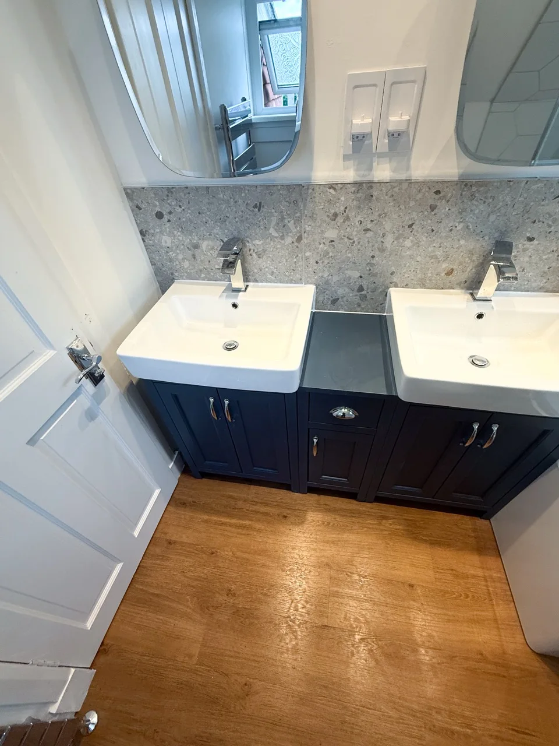
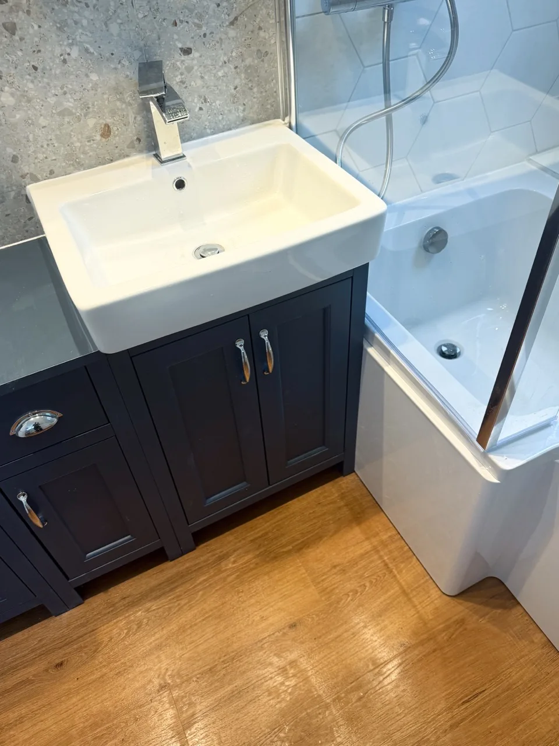
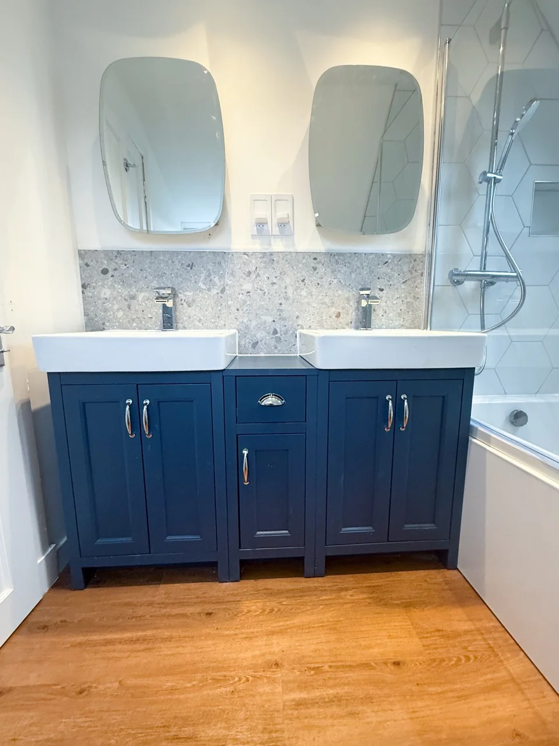
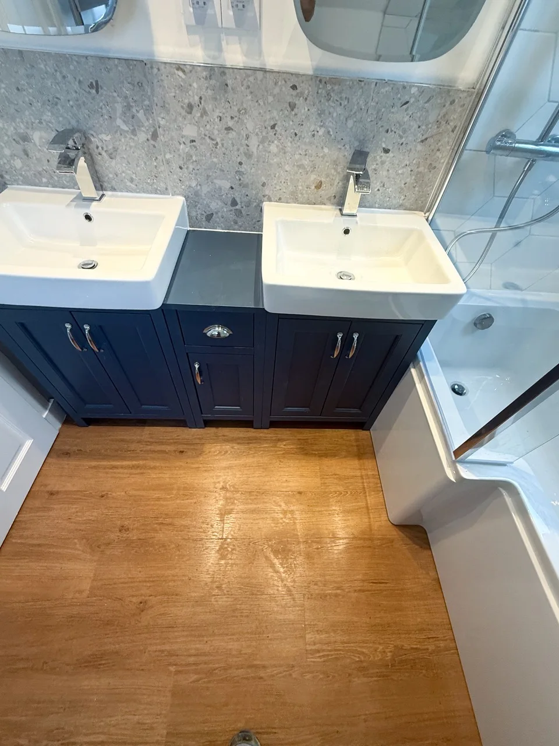
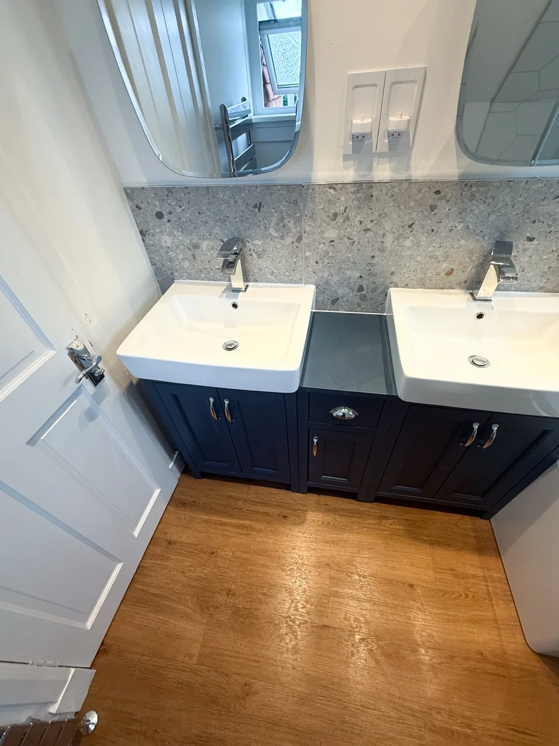
- Double sinks & storage
- Two vanity units with tiles fitted neatly above. The tiles came from Italy.
- Partly recessed into the wall so the door could still open (with just 2cm to spare).
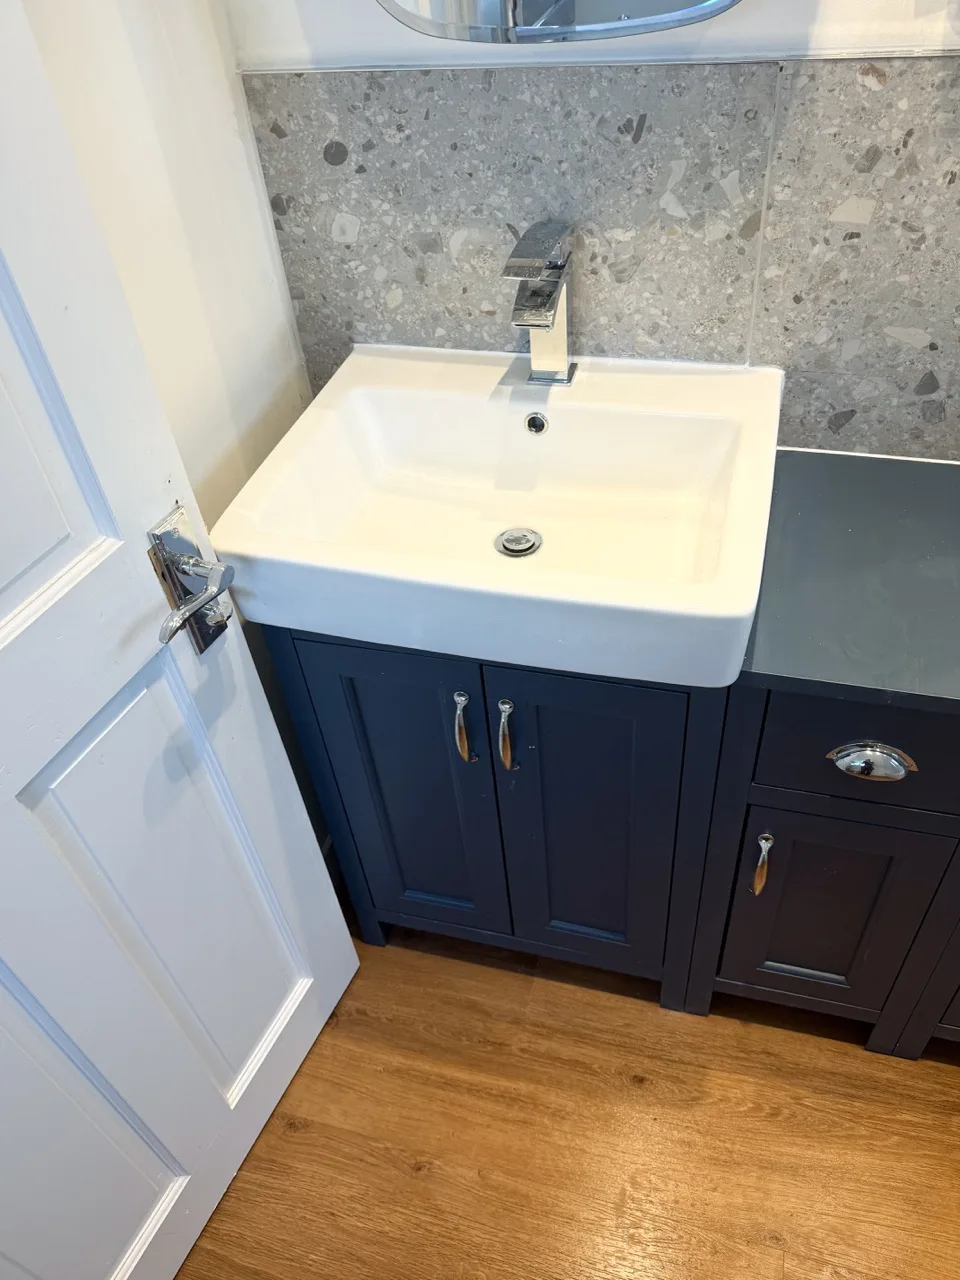
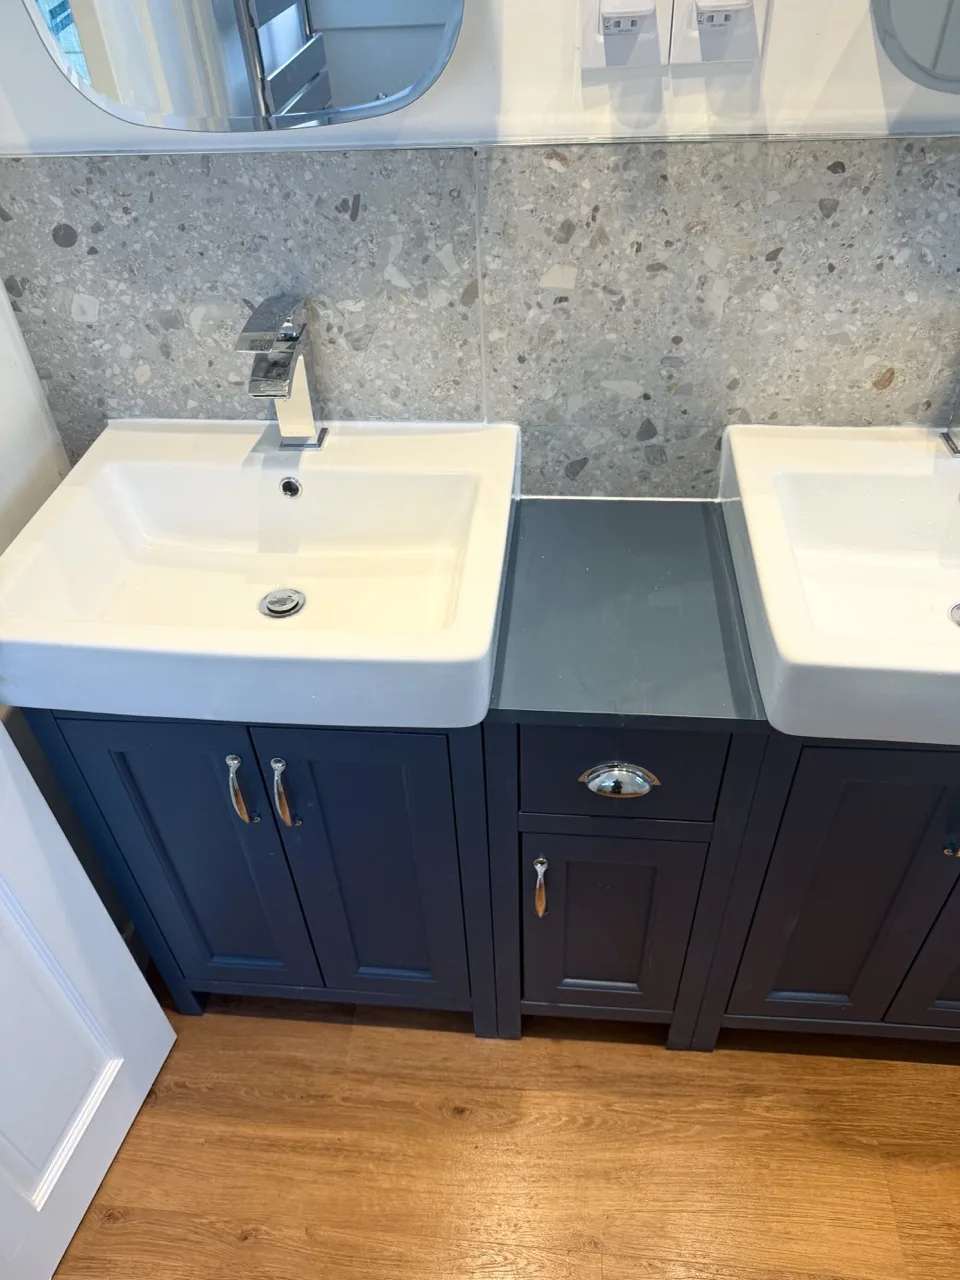
- Vinyl click flooring
- A warm wood effect, durable and easy to clean.
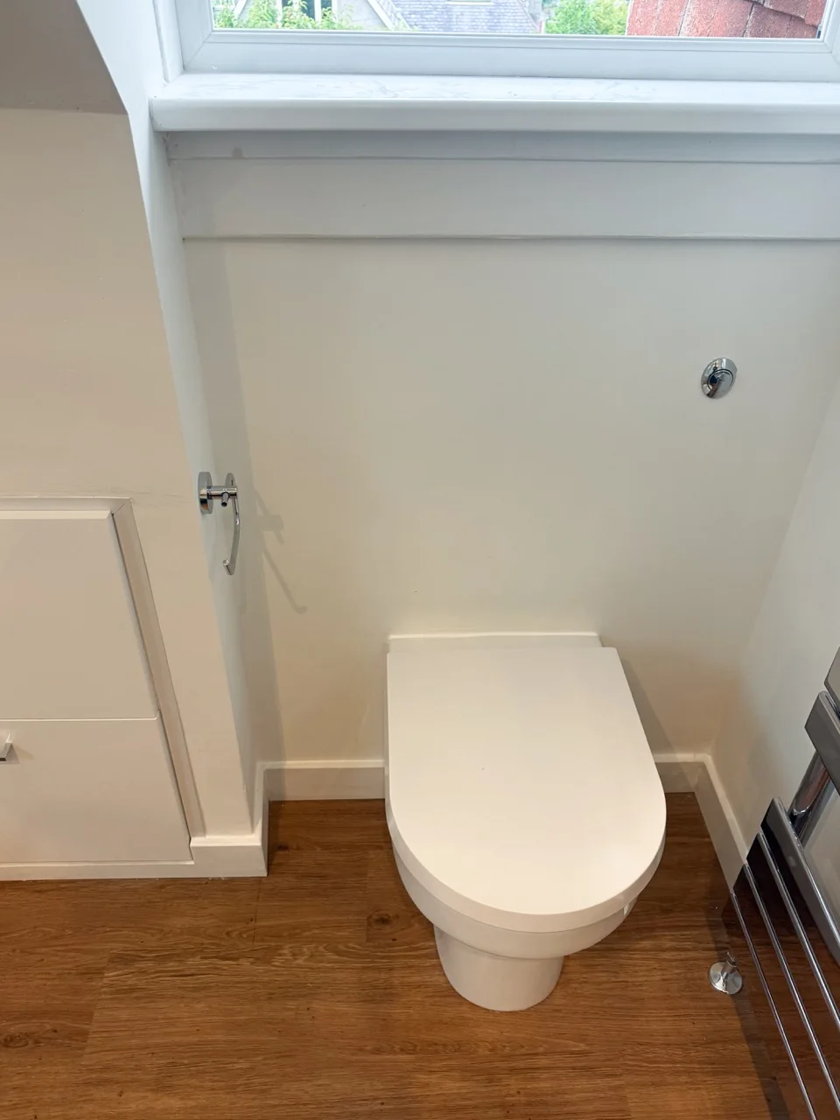
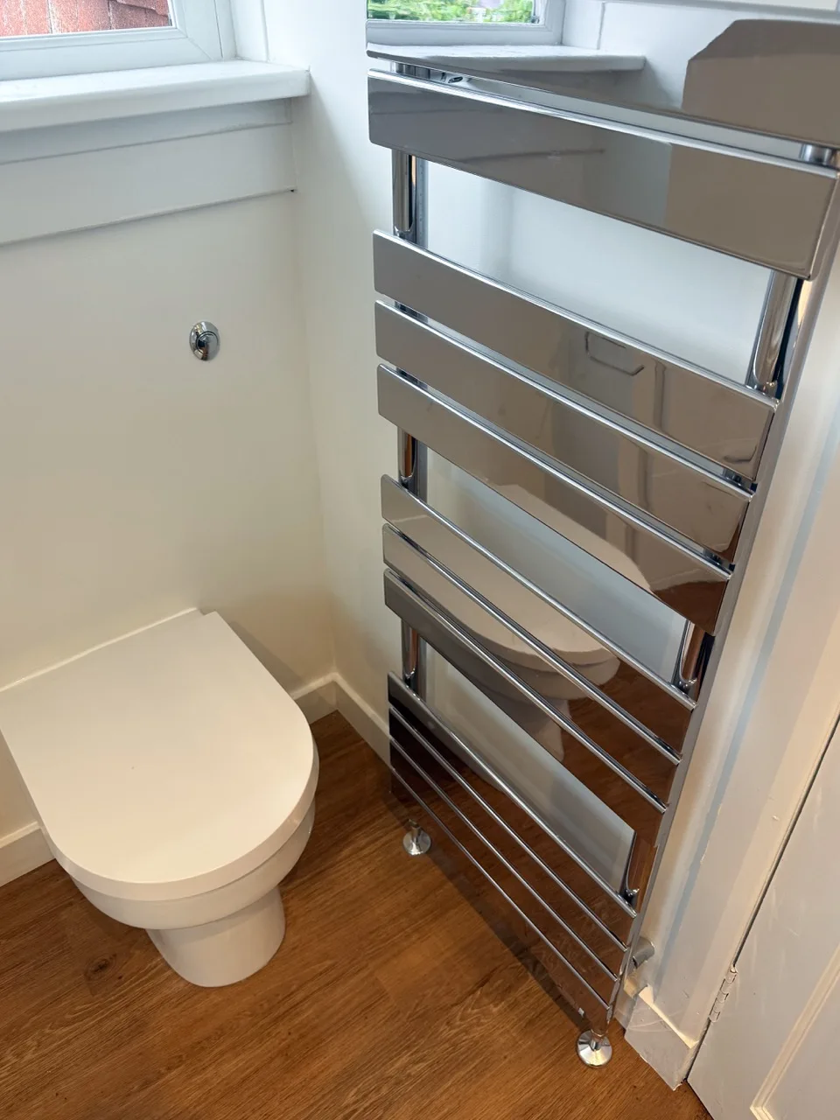
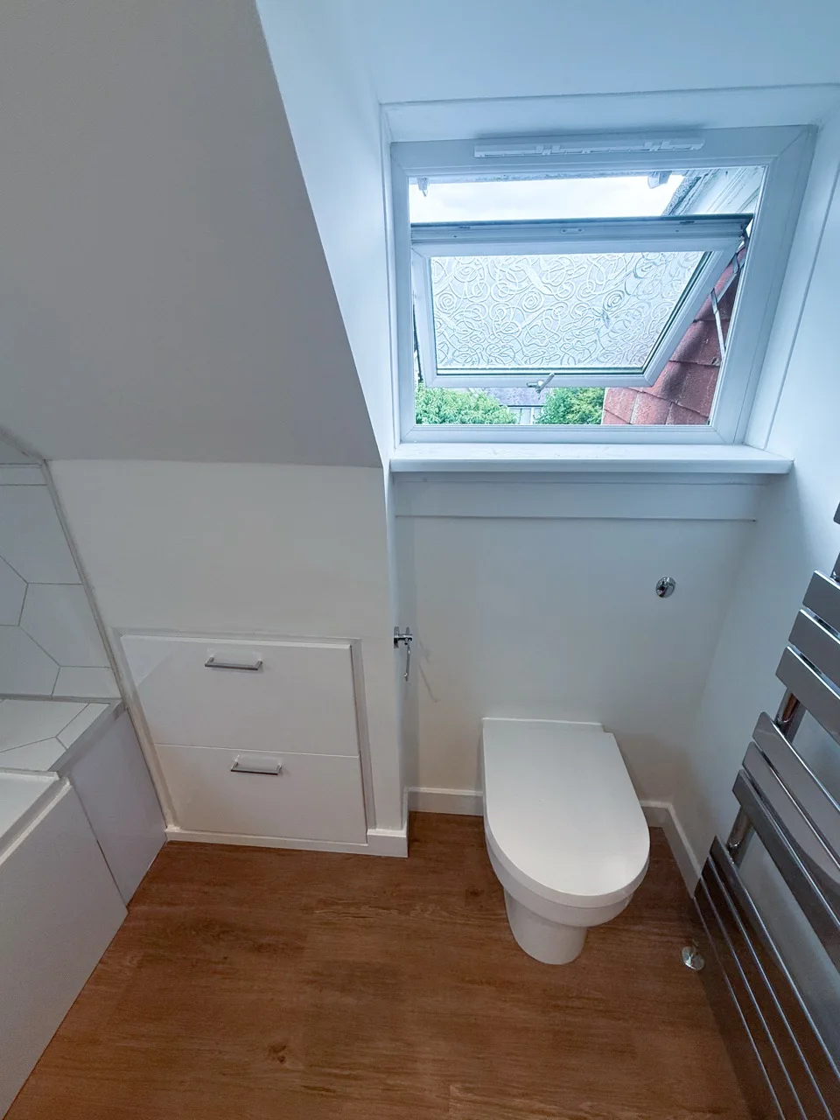
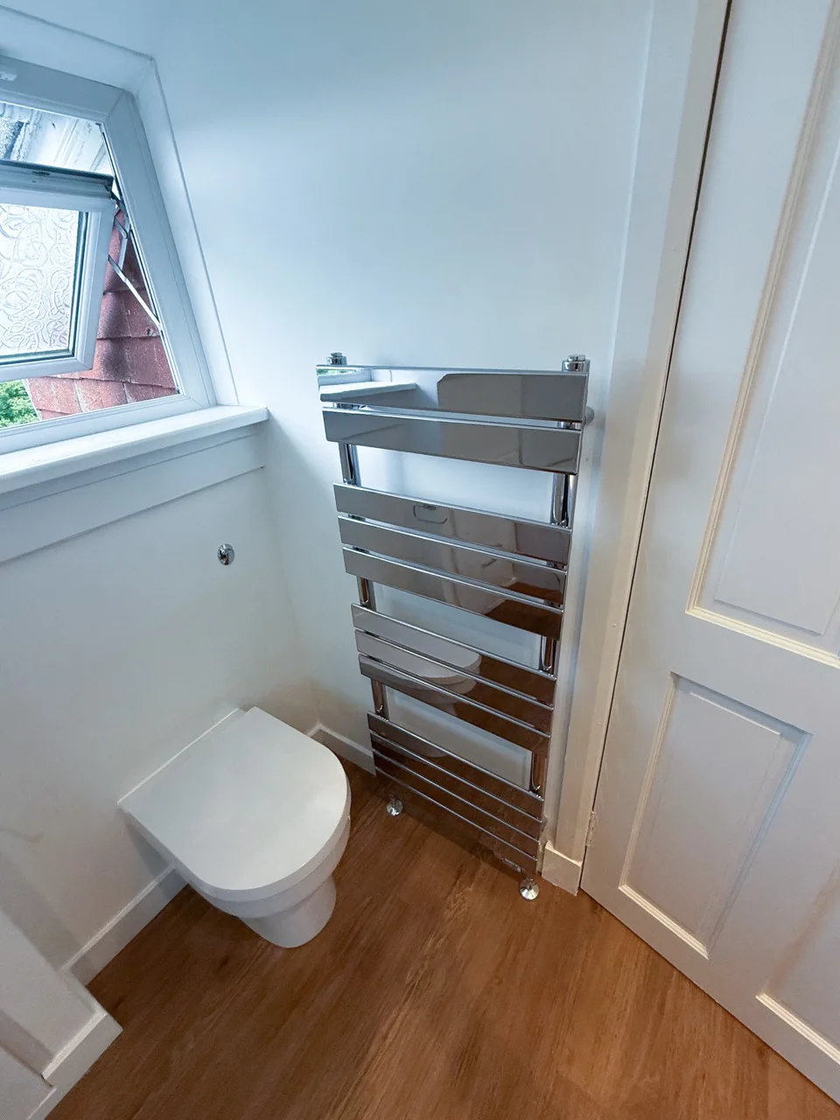
- Toilet with concealed cistern
- Saves space and keeps a clean, modern look.
- Shower area
- L Shaped Bathtub
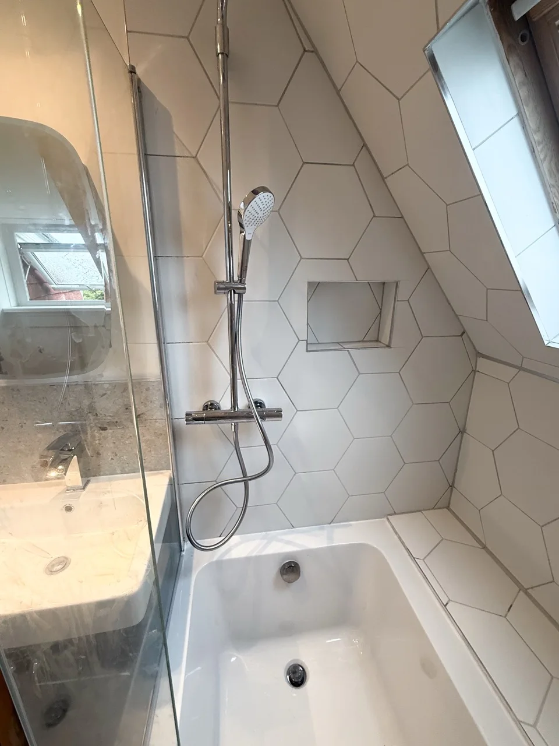
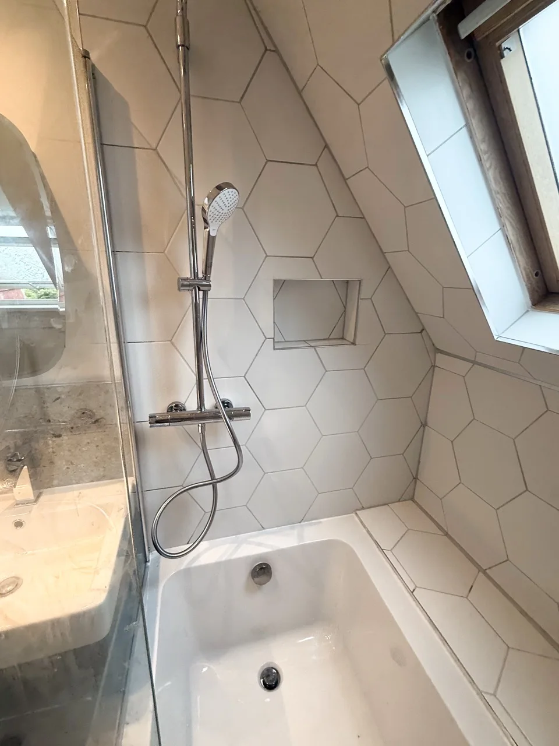
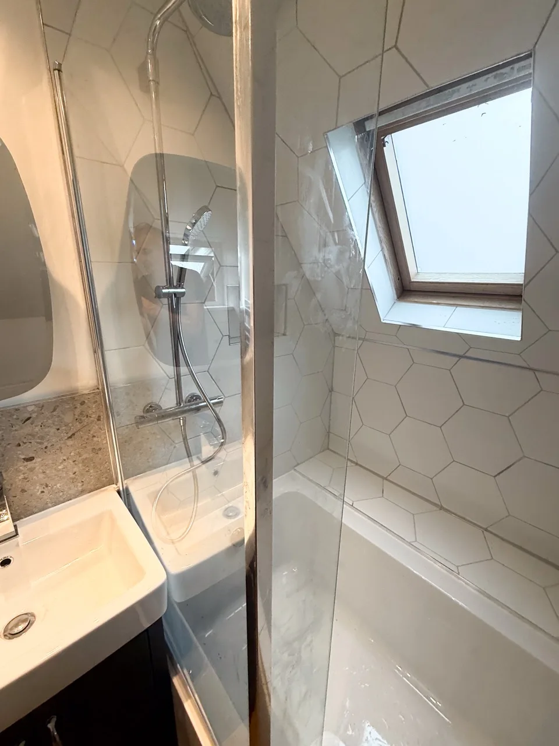
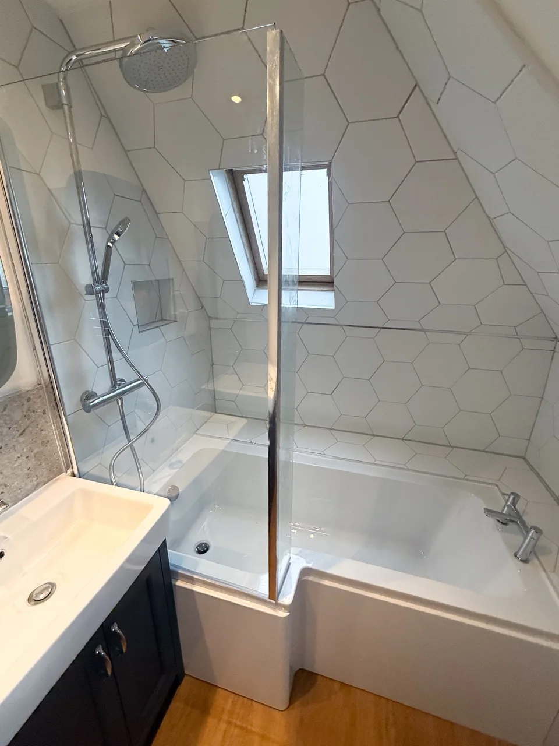
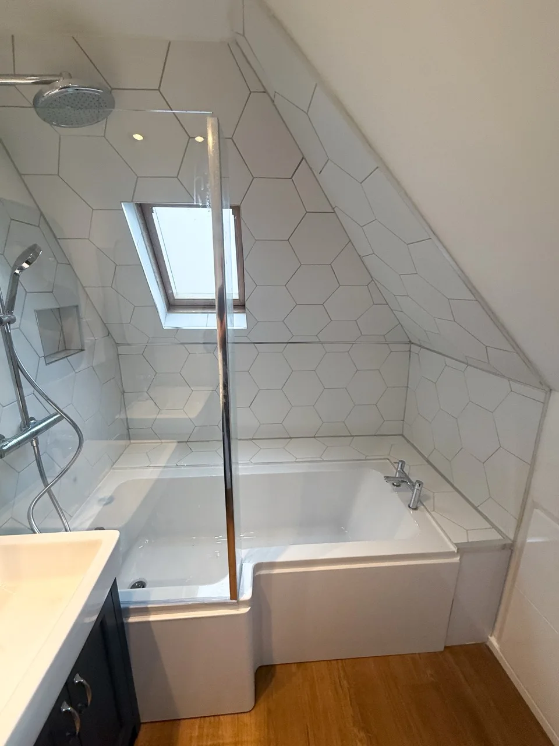
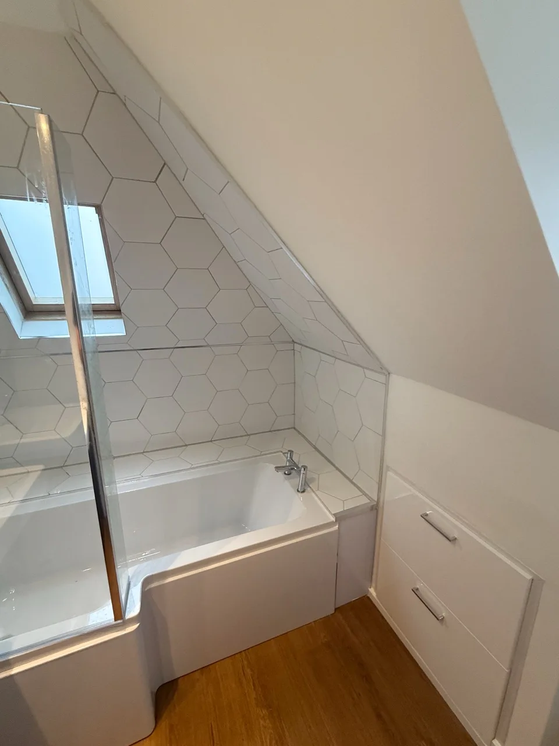
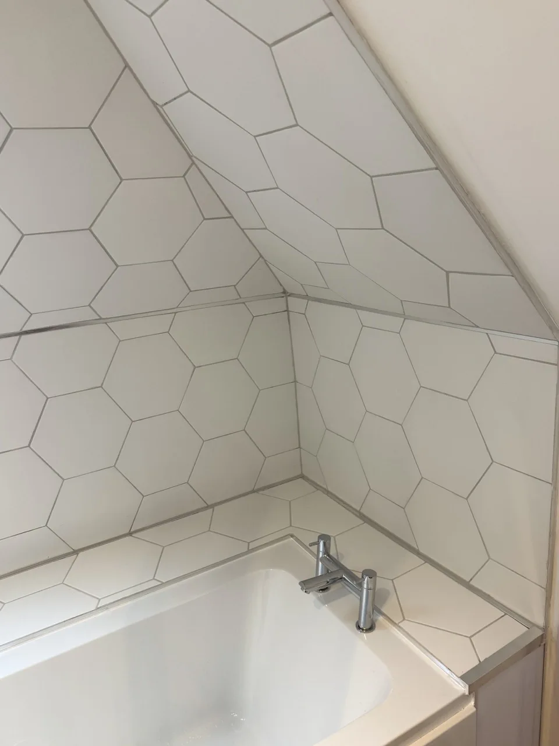
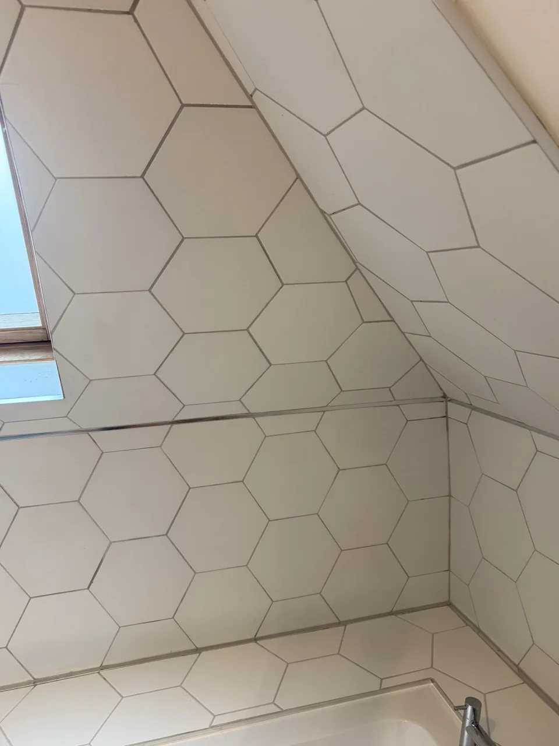
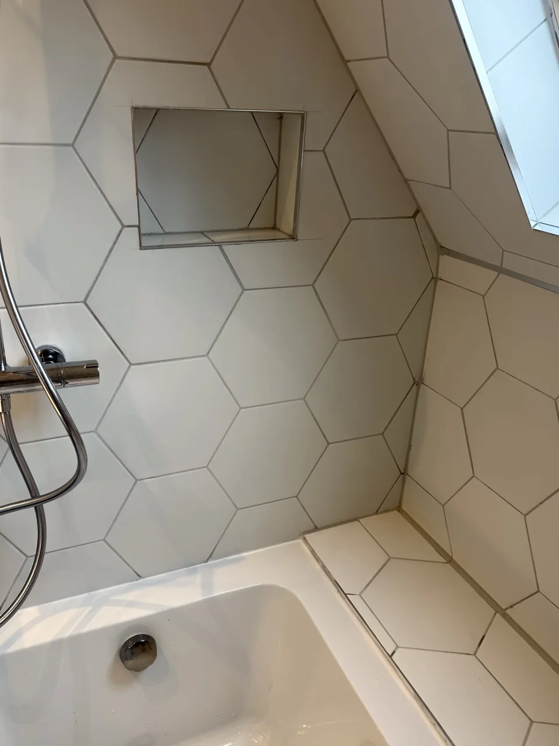
- We used small hexagonal tiles, which are especially difficult to lay on angled surfaces, but they create a striking finish.
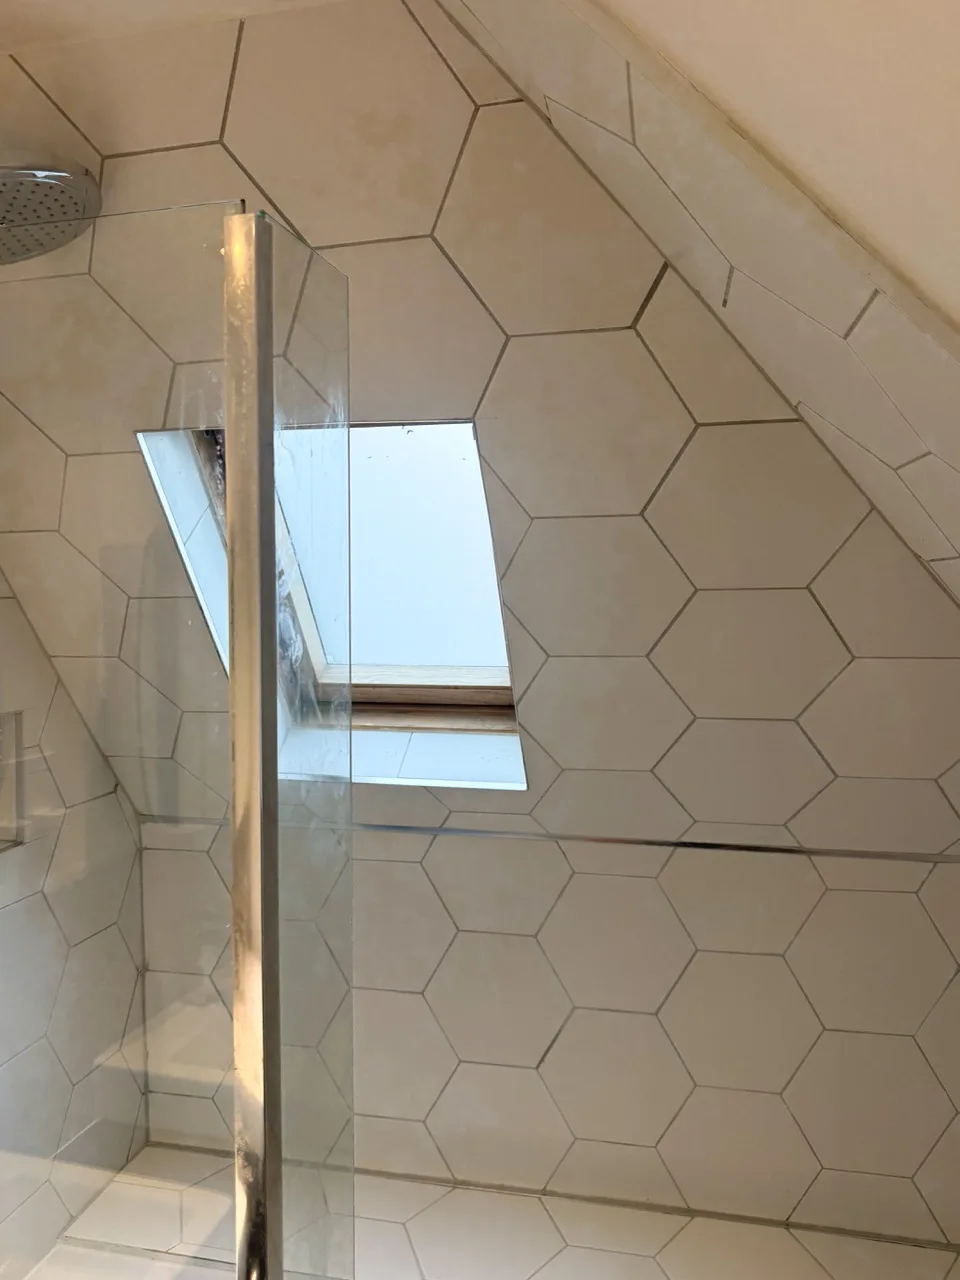
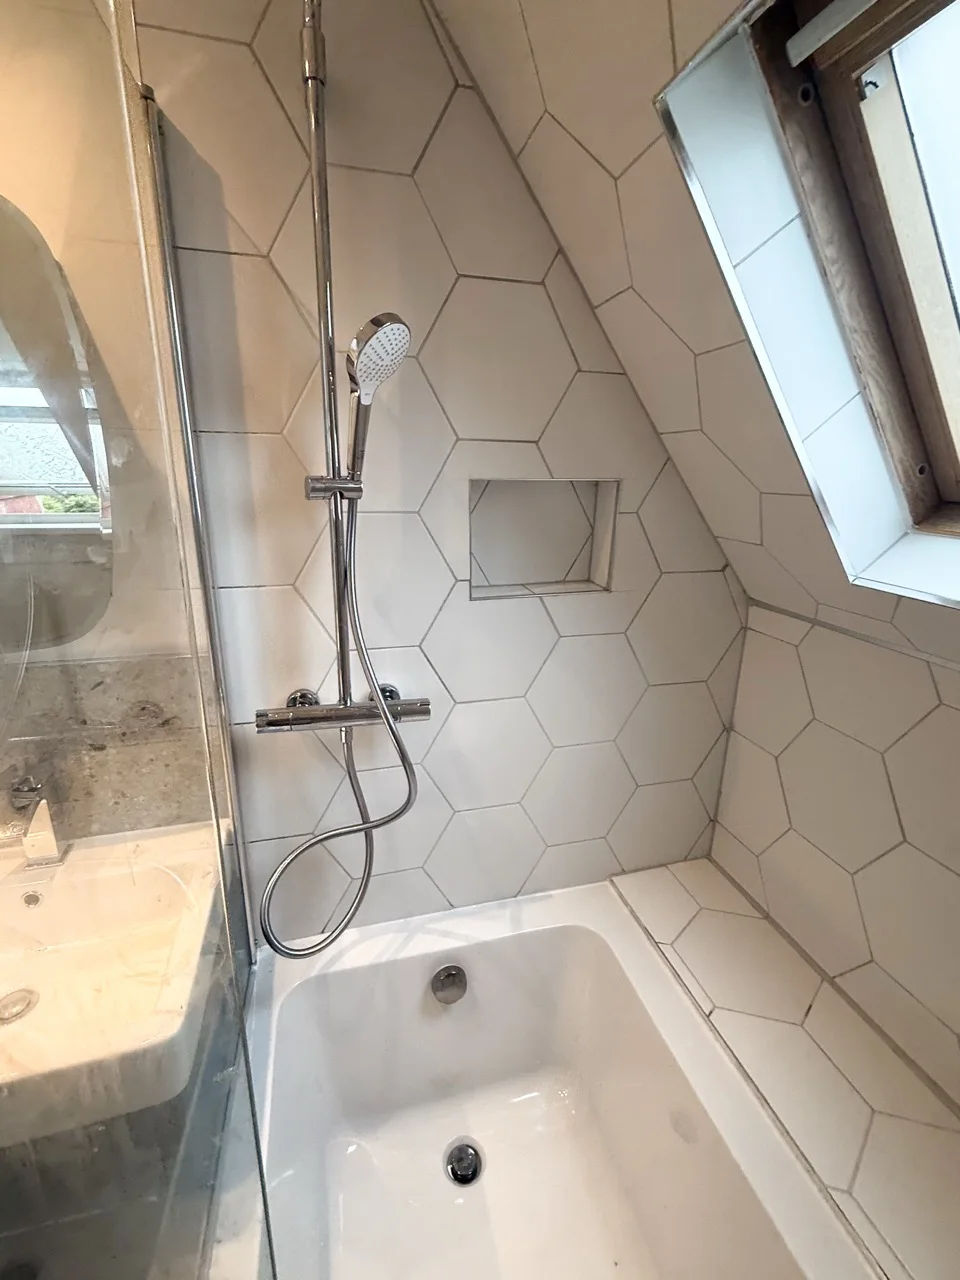
- Includes a dual thermostatic shower with rainfall head and handheld.
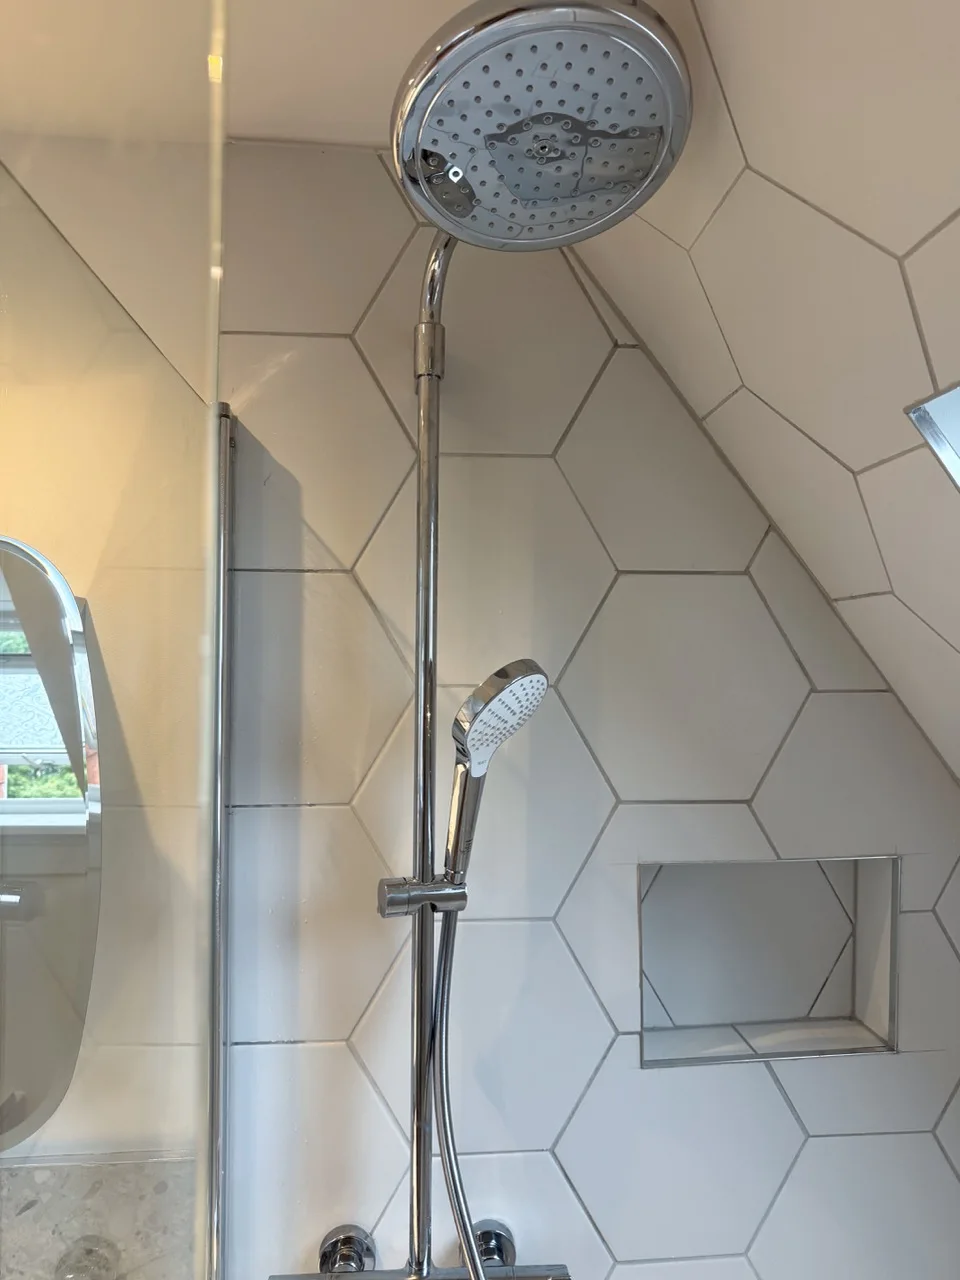
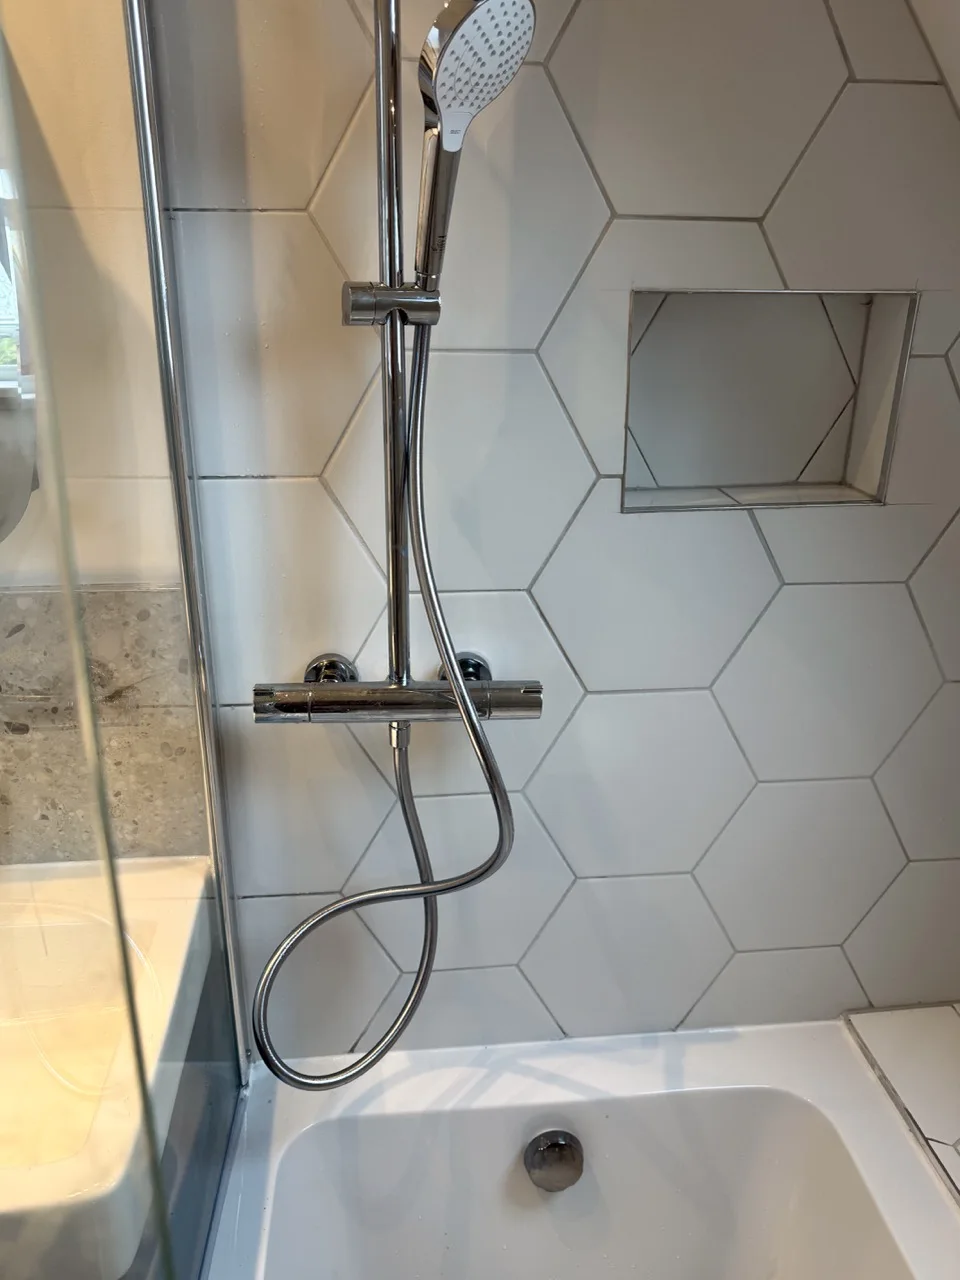
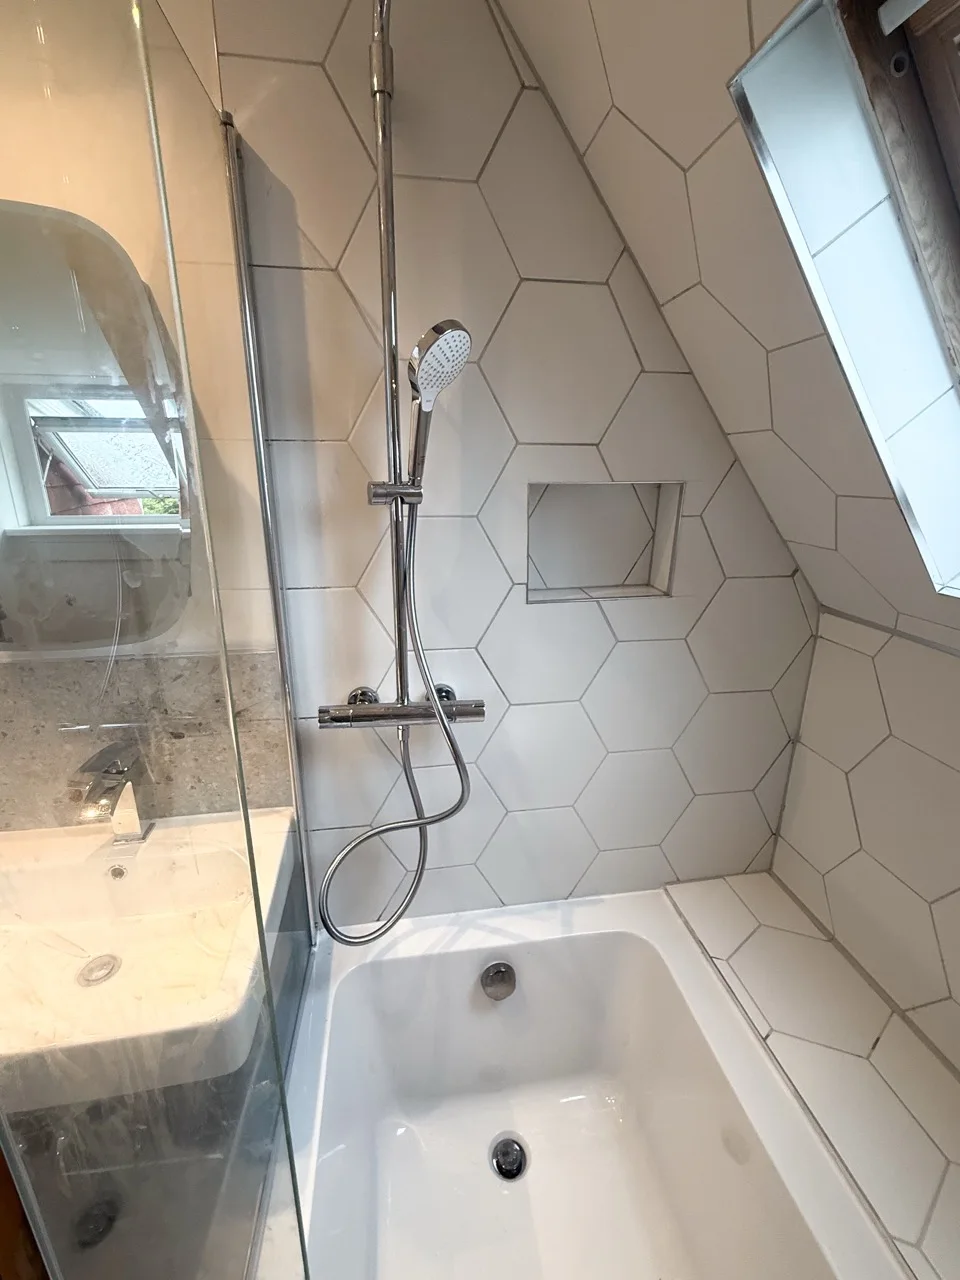
- Built-in recess shelf for practical storage.
- Mirrors & electrics
- Two cabinet mirrors for extra storage and light.
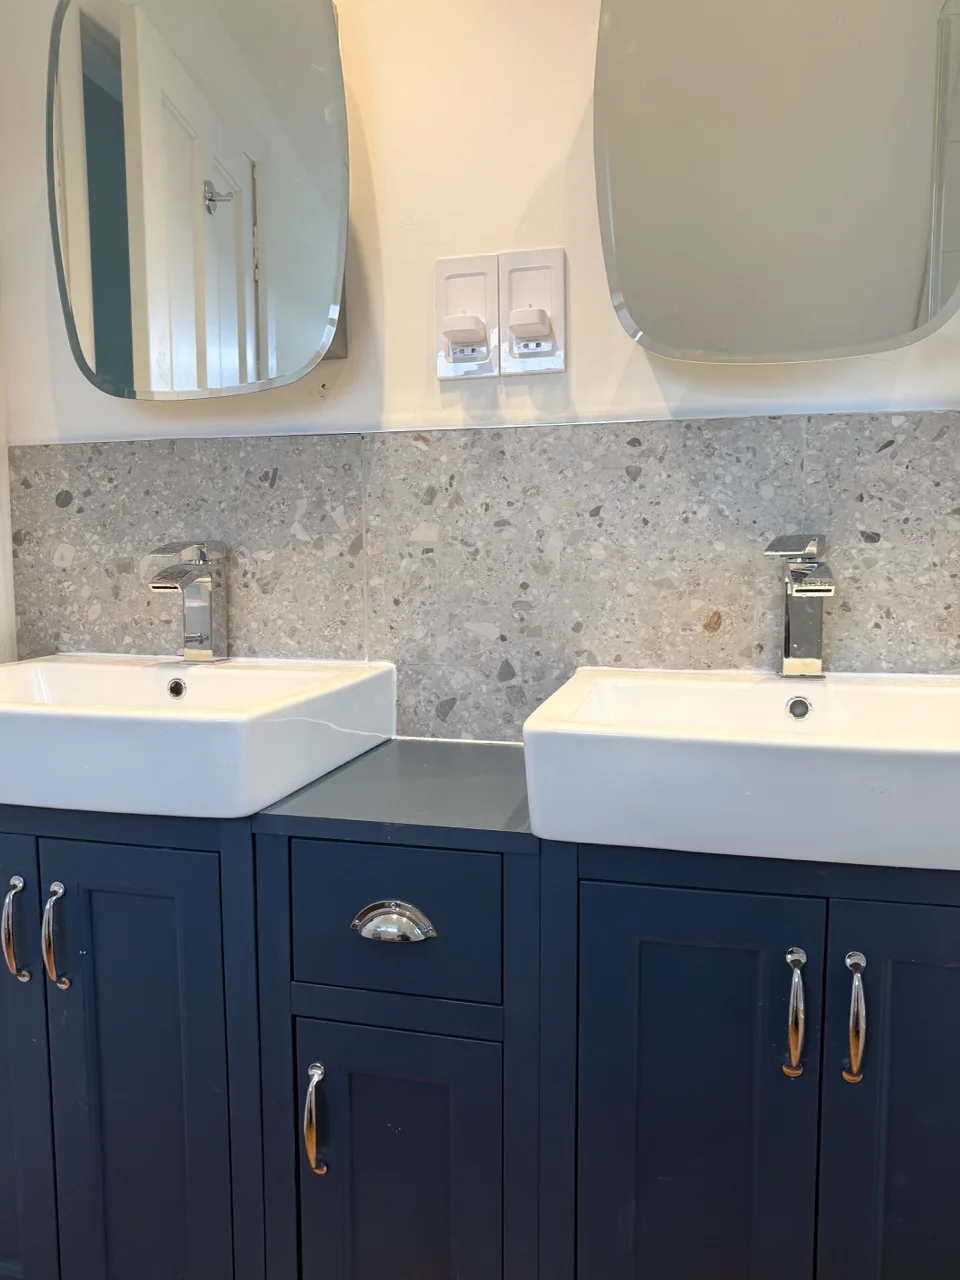
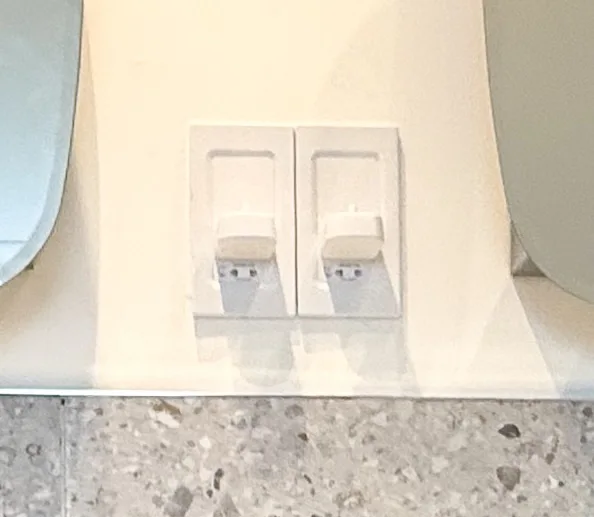
- Twin shaver sockets for convenience.
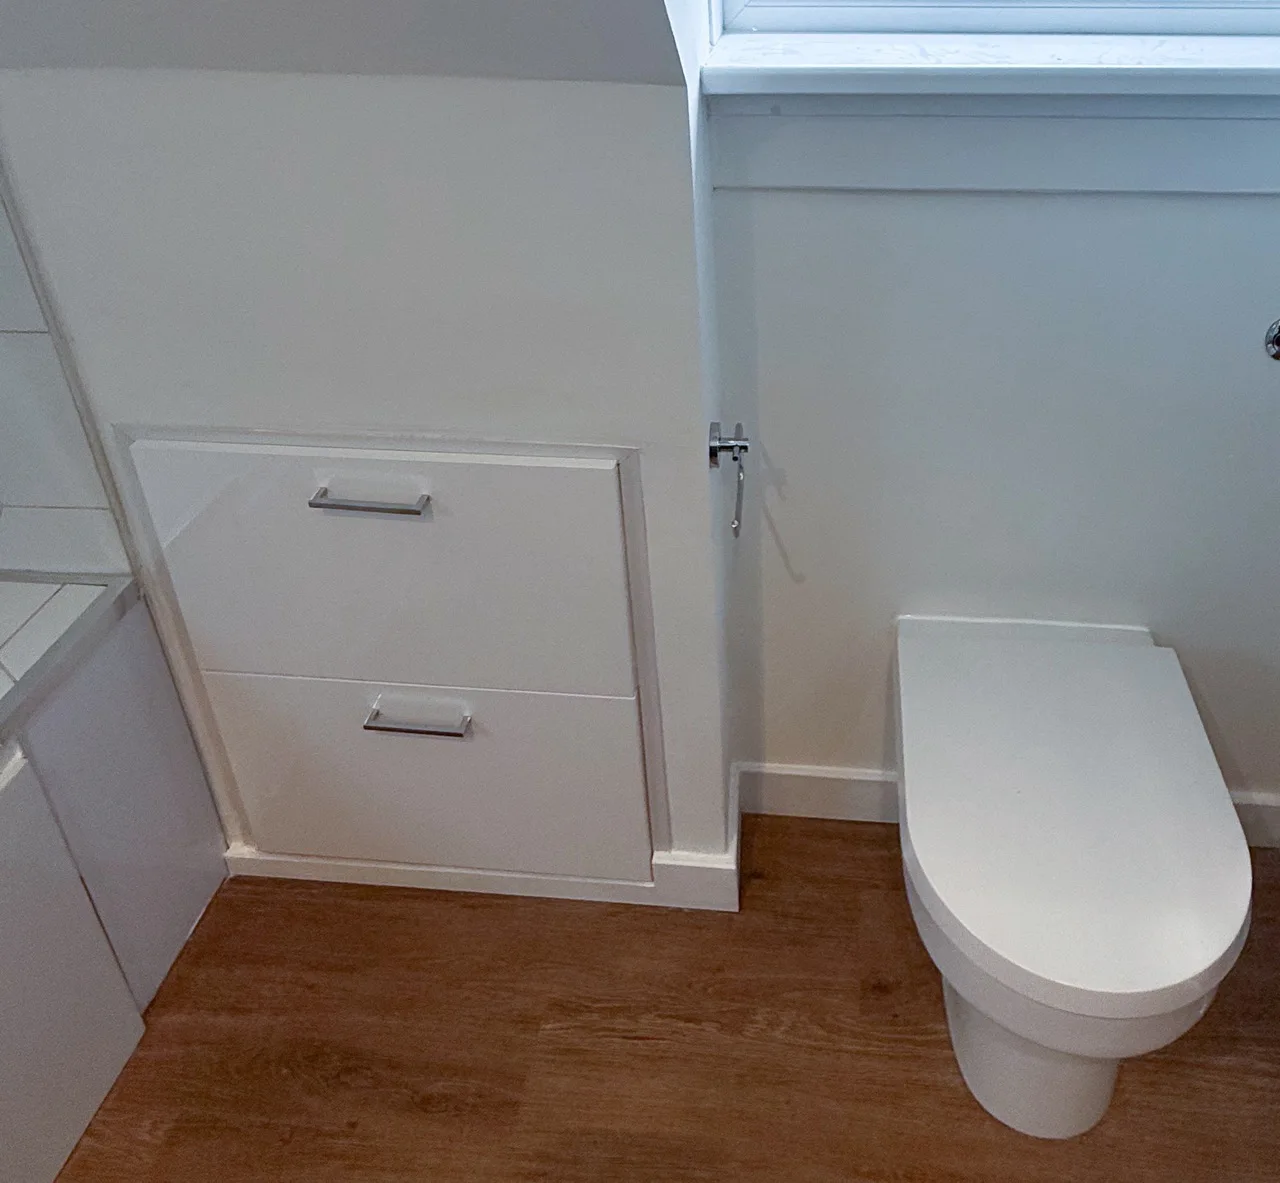
- Drawers in the eaves
- Hidden storage built into the sloped wall to make the most of every inch.
The End Result
A smart, well-planned bathroom that makes the most of an awkward loft space — stylish, practical, and designed around the customer’s needs.
Project videos
More projects you might like
Bathroom Refurbishment, Kingswells
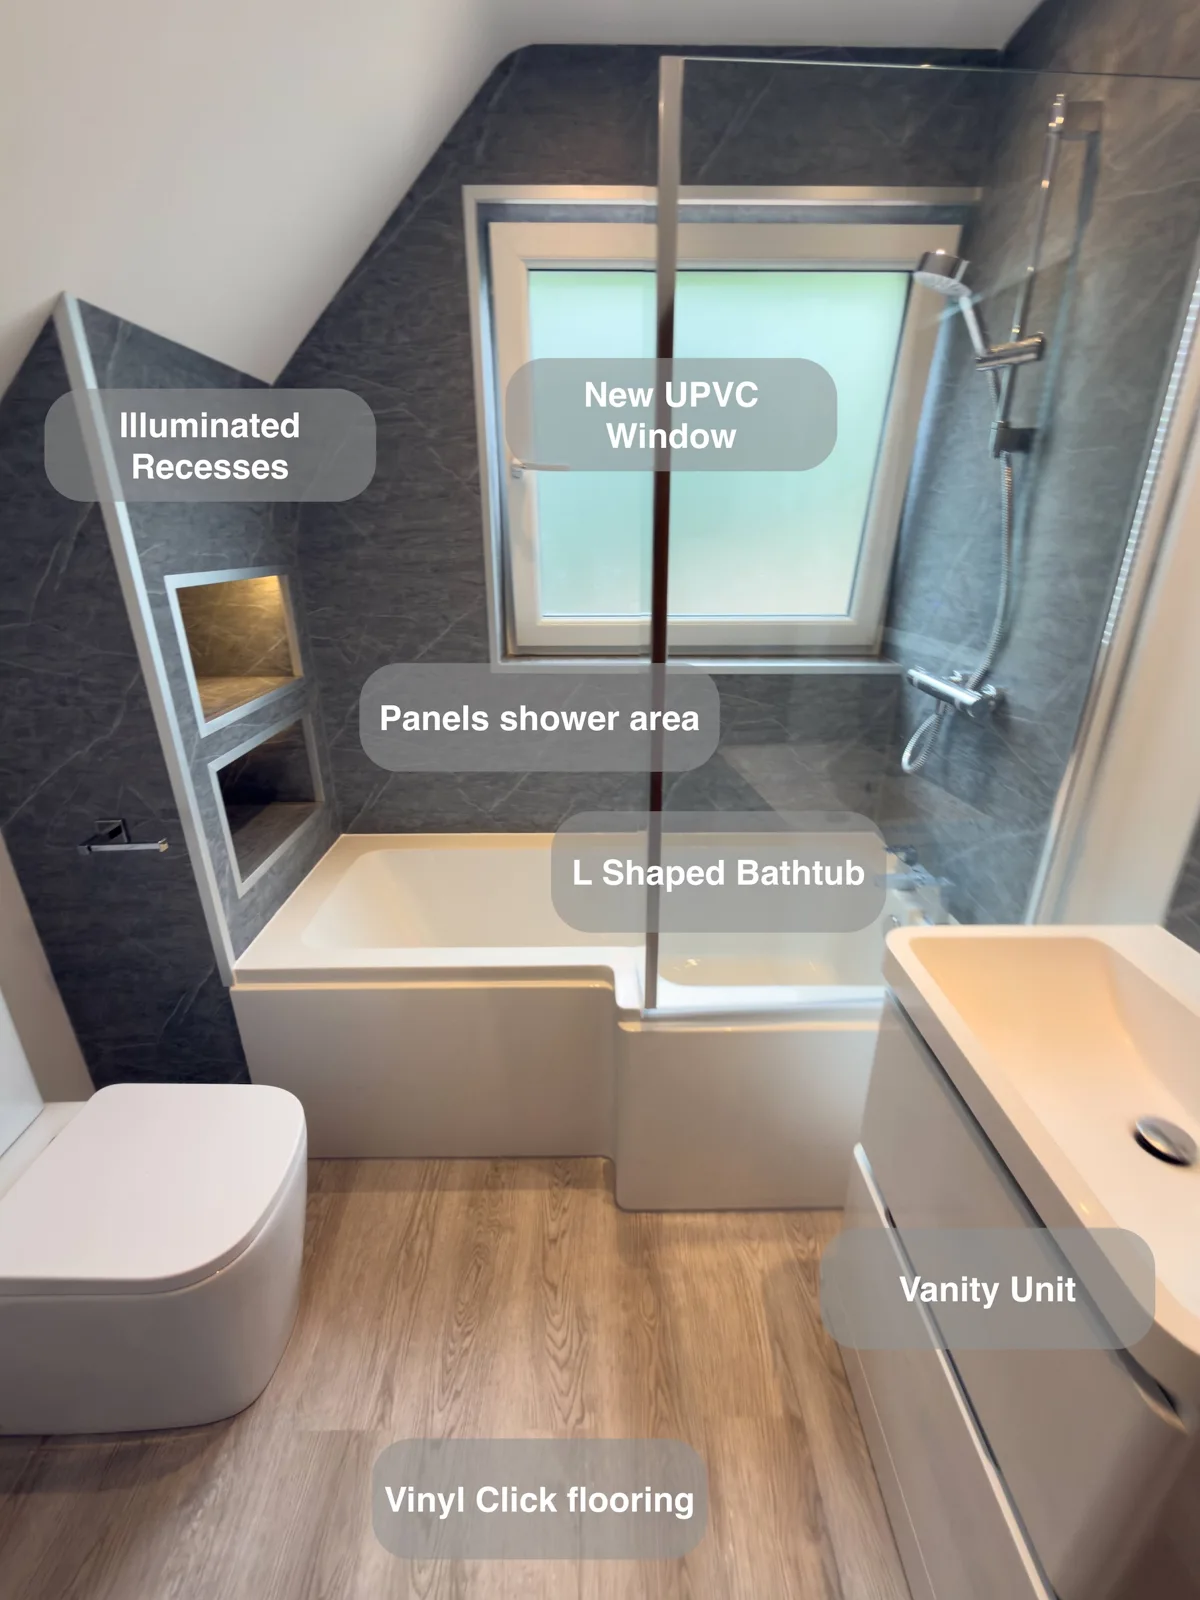
Turn unused space beneath the eaves into practical storage, with two drawer units that give everyday bathroom essentials a dedicated place.
Bathroom Refurbishment, Aberdeen
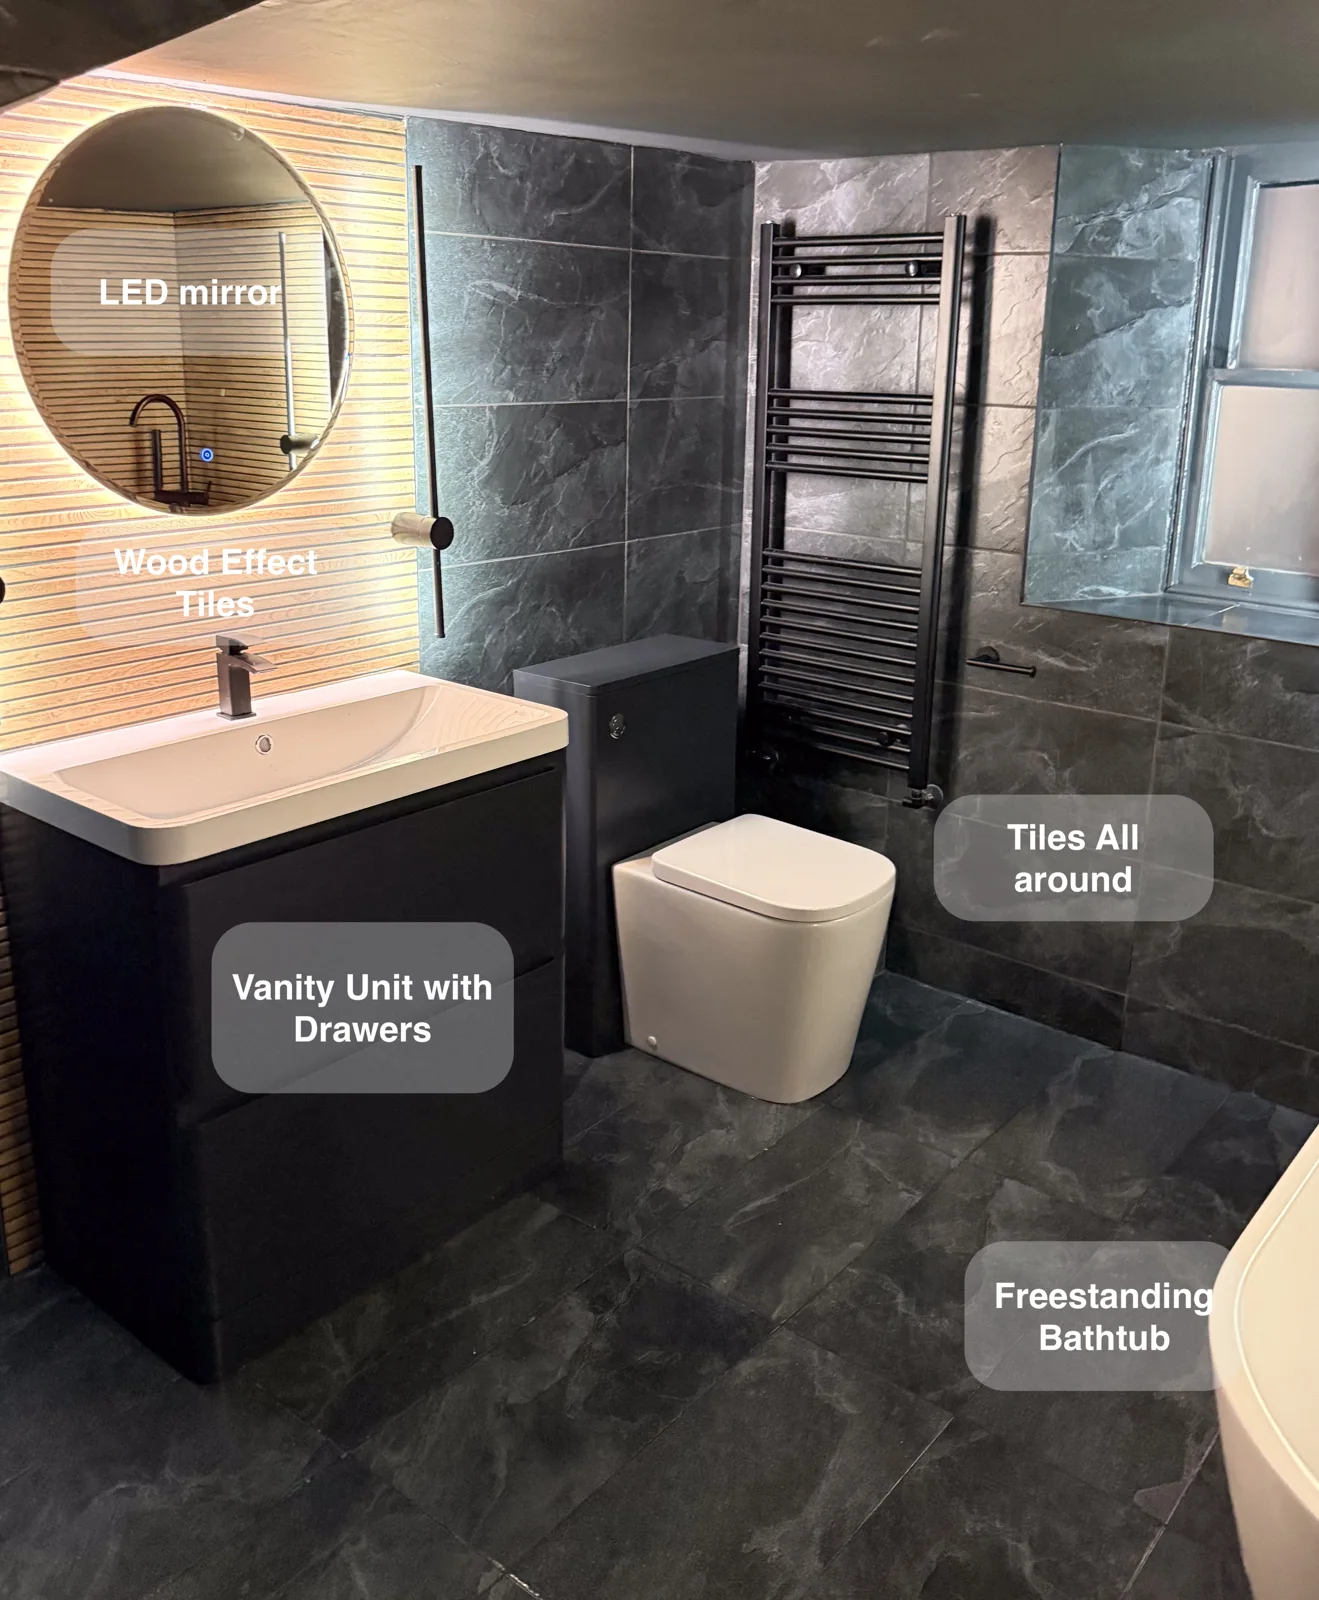
Drawer storage beneath the basin and an additional wall-hung unit give toiletries a dedicated home, helping keep this low-ceilinged bathroom tidy.
Bathroom Dyce, Aberdeen
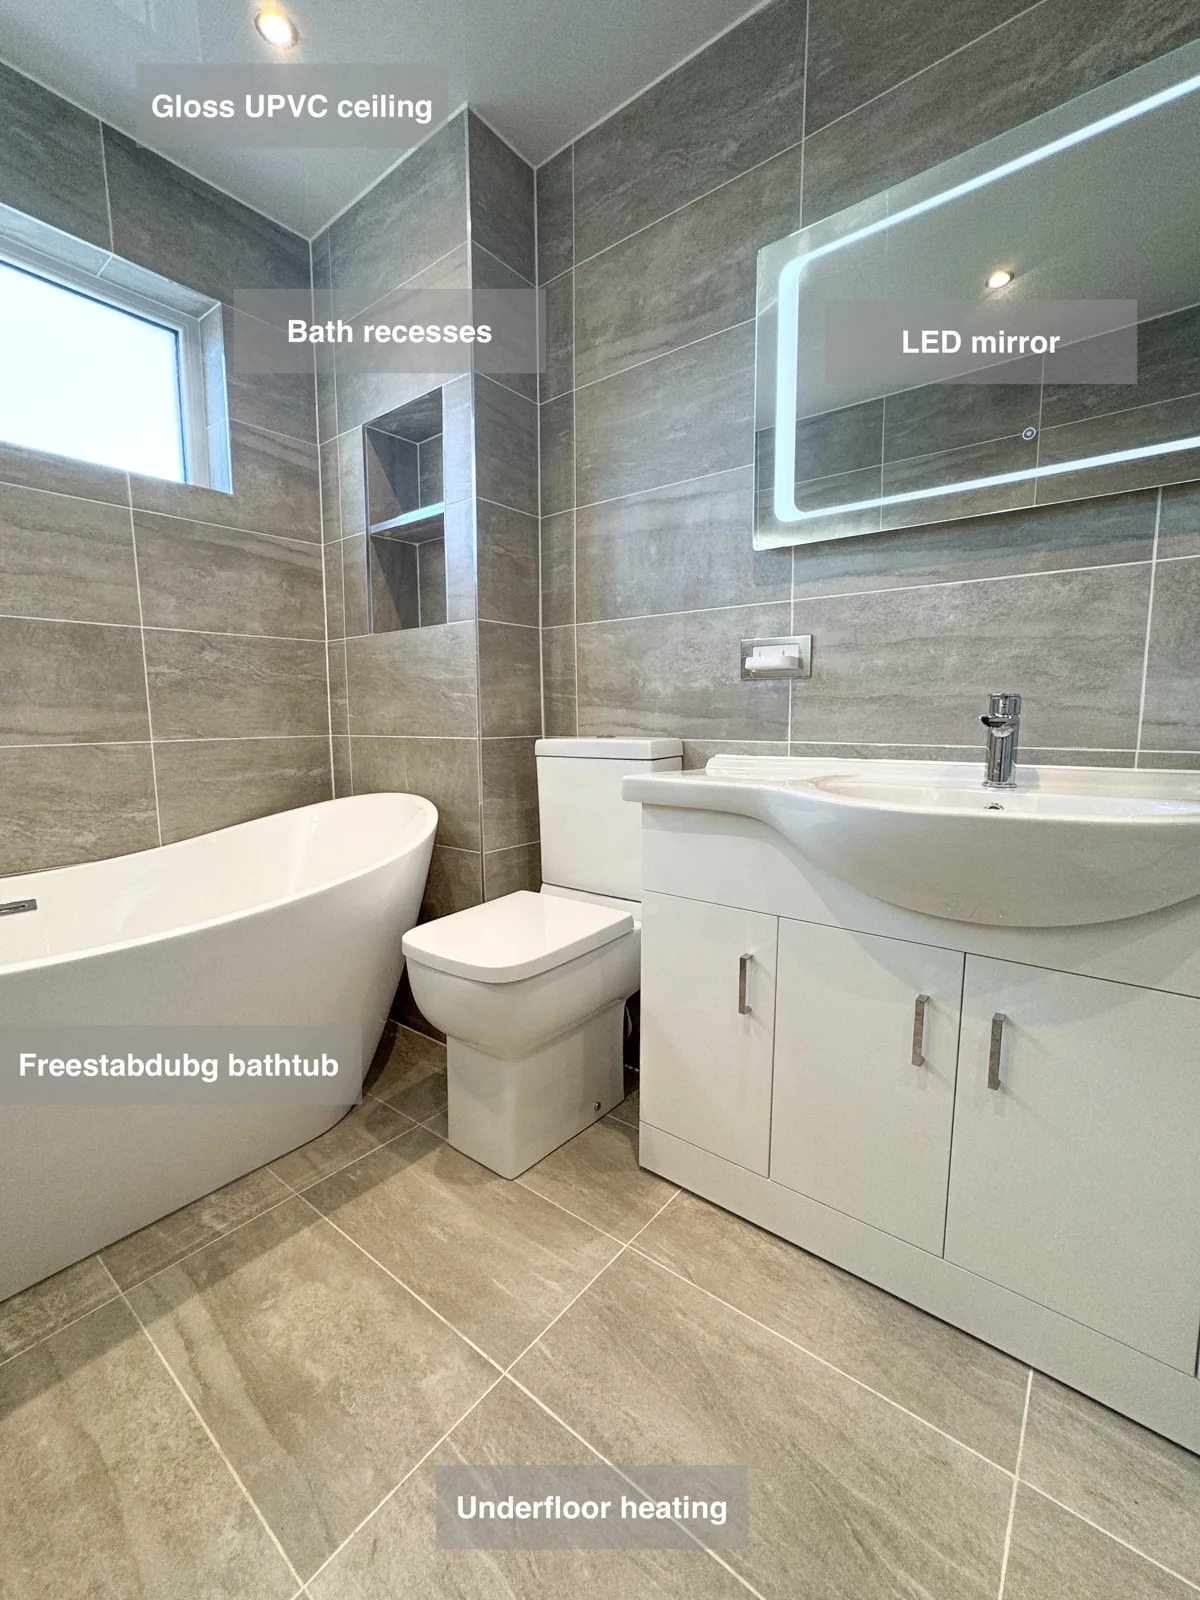
The 1200mm vanity combines three drawers and three cupboards, providing organised storage for everyday essentials close to the basin.
Bathroom Sheddocksley, Aberdeen
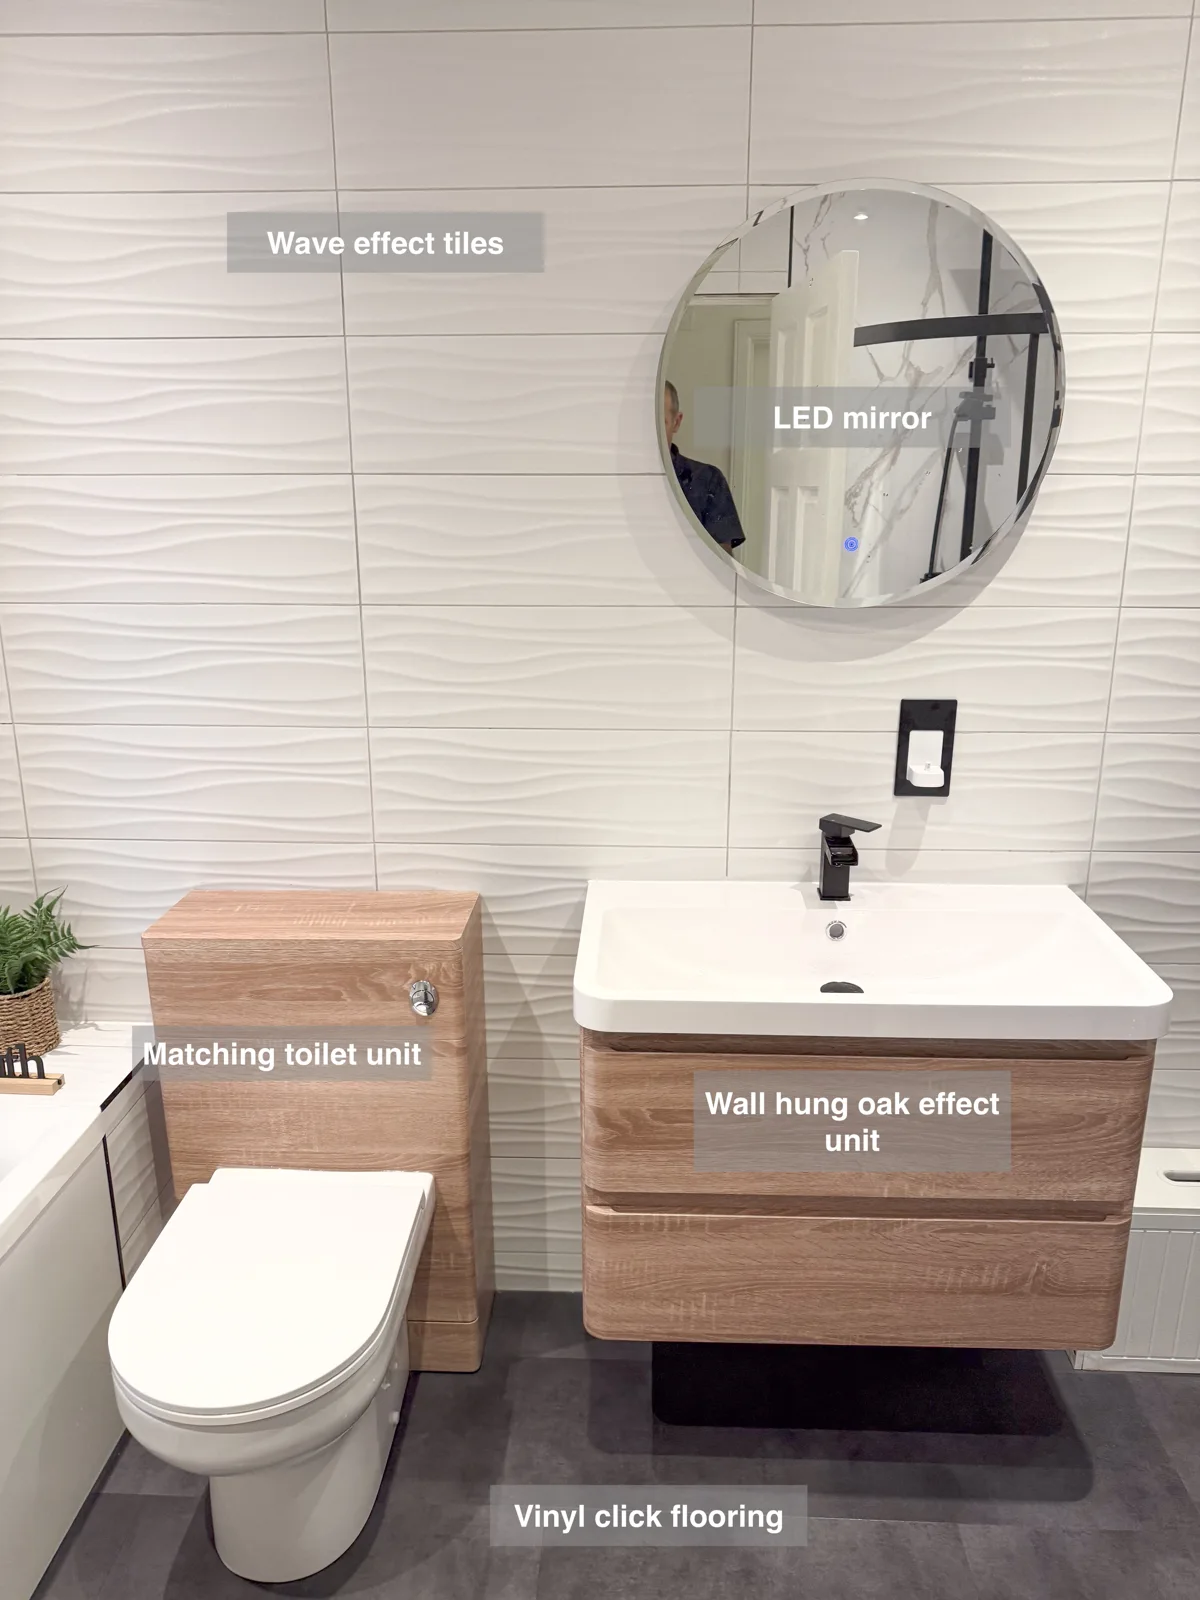
A wall-hung vanity with two drawers provides useful storage near the basin, keeping toiletries tucked away and the floor underneath reachable.