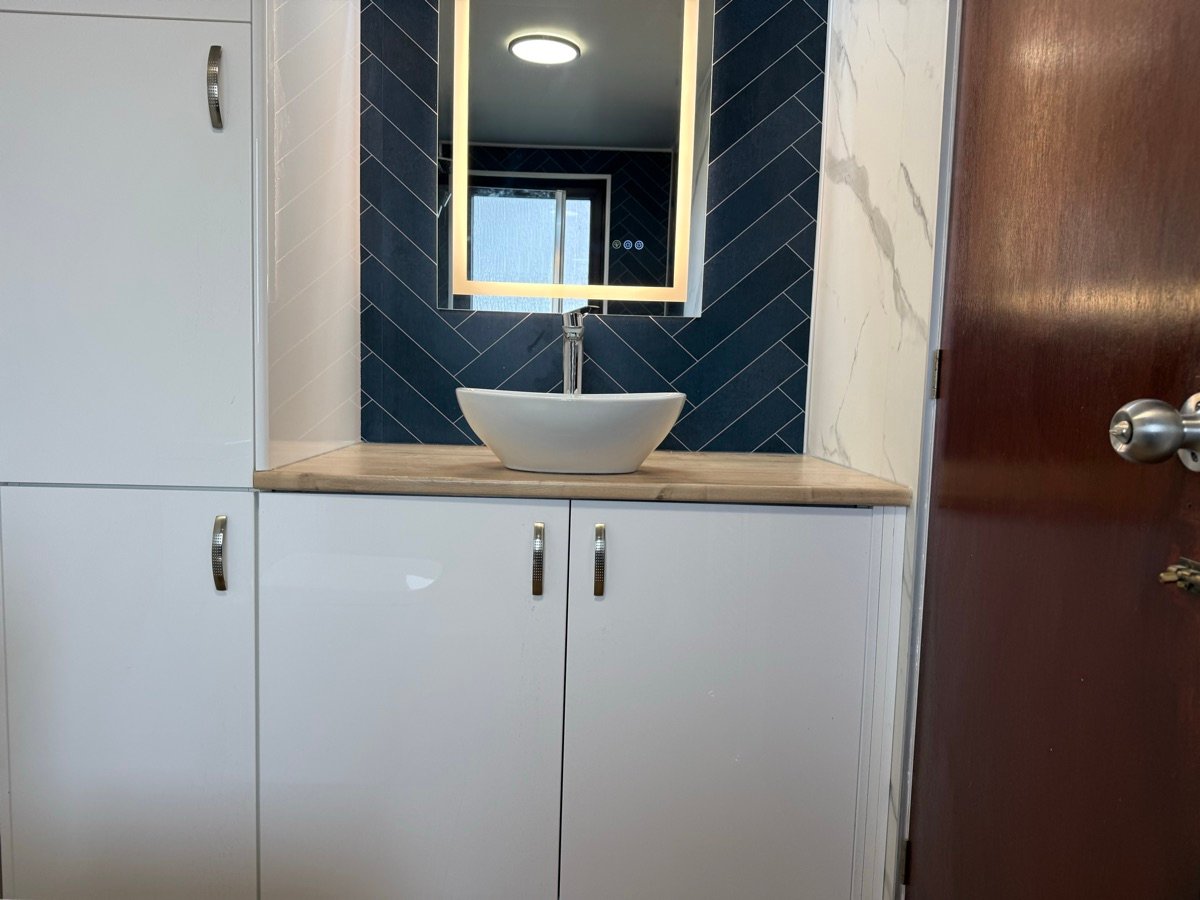
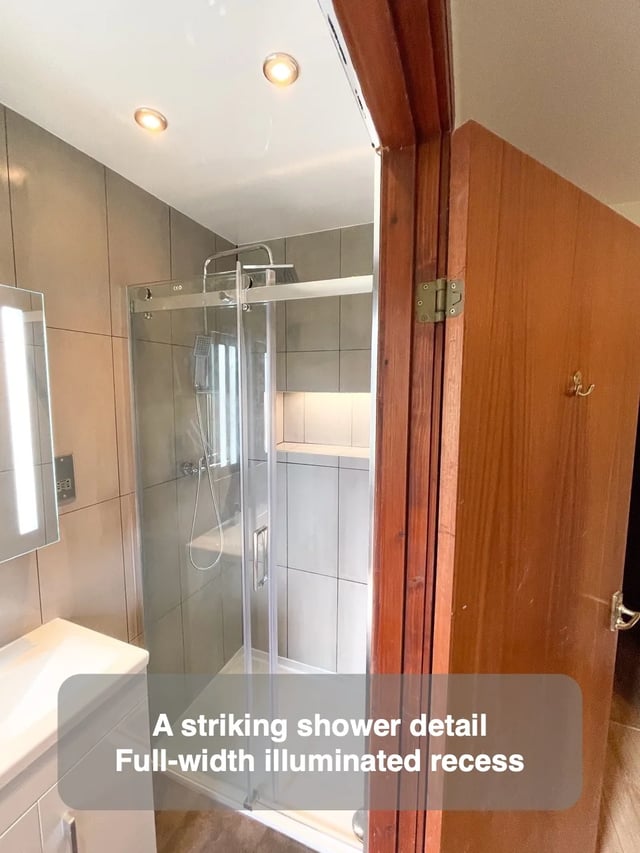
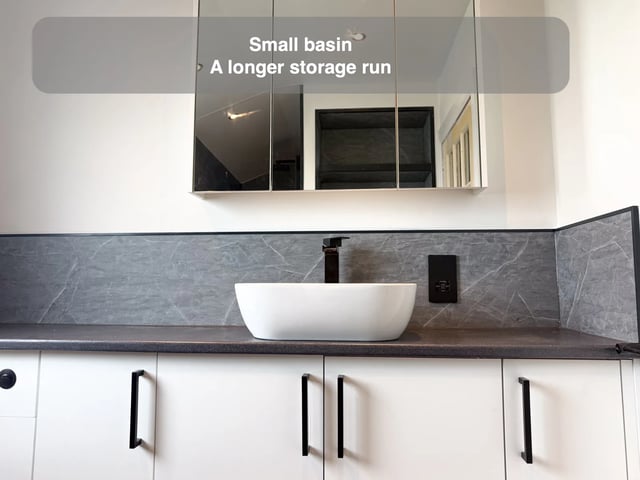
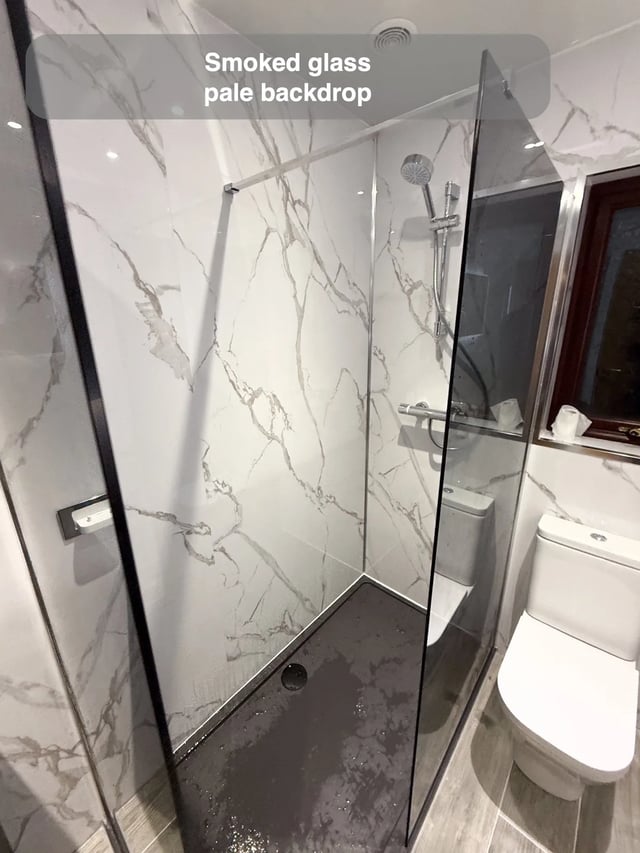
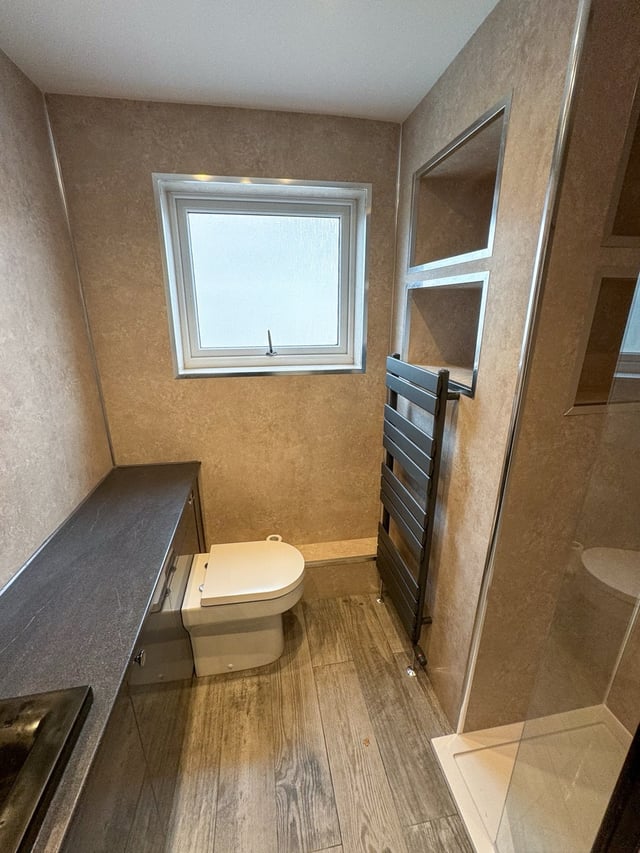
Deep fitted furniture can take the place of several loose storage pieces, but its front edge becomes a major line in the bathroom. In our Aberdeen project, 600 mm deep fitted cupboards and a tall larder-style unit share the room with a walk-in shower at the window. The shower glass combines a fixed section and a flipper panel.
A practical comparison shows the full furniture depth, handle positions and door openings alongside the glass. Check the larder at the place someone stands to use it, then trace the route to the shower with the moving glass section in use. Compare that with a shallower run and see whether the extra cabinet depth serves a clear purpose. In this room, the layout gives substantial storage one wall and the shower its own position. The relationship between those edges is what makes that division useful.