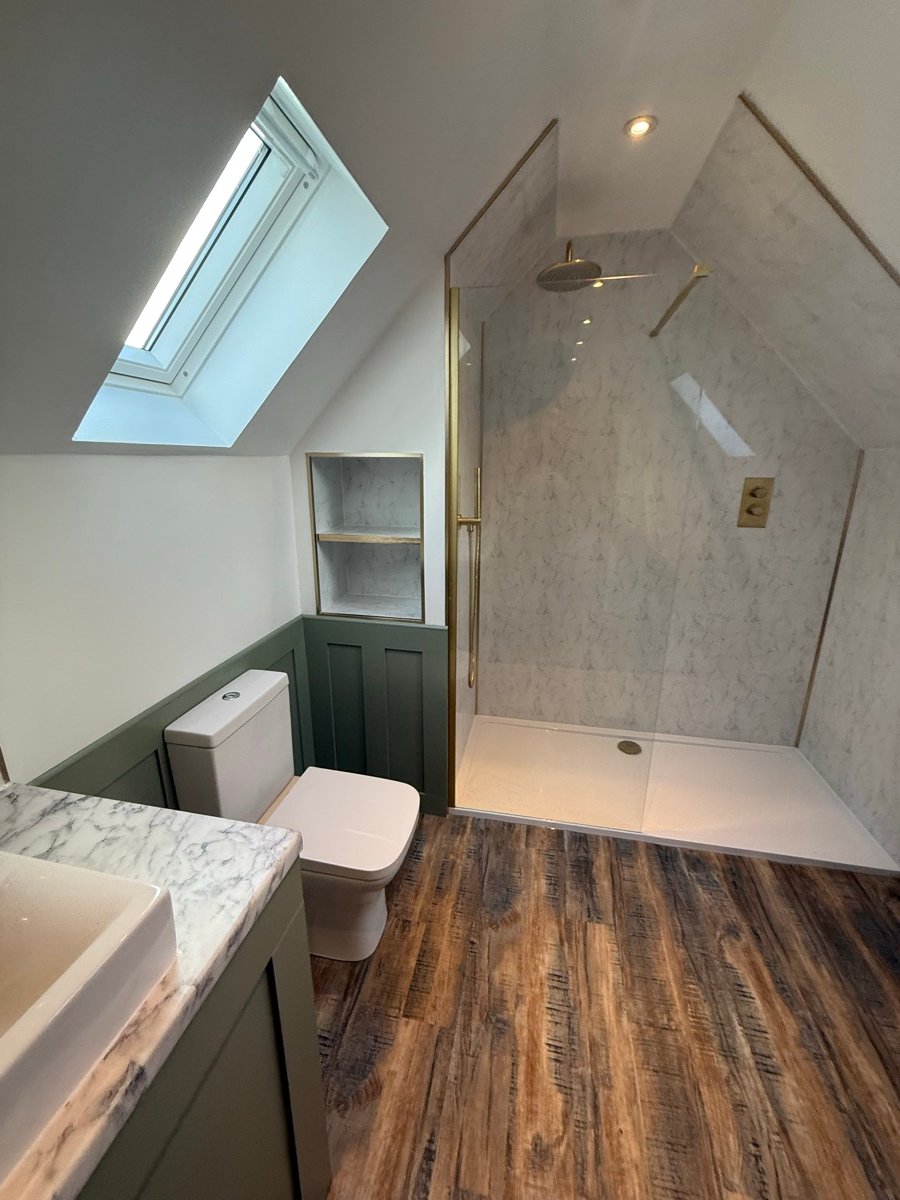
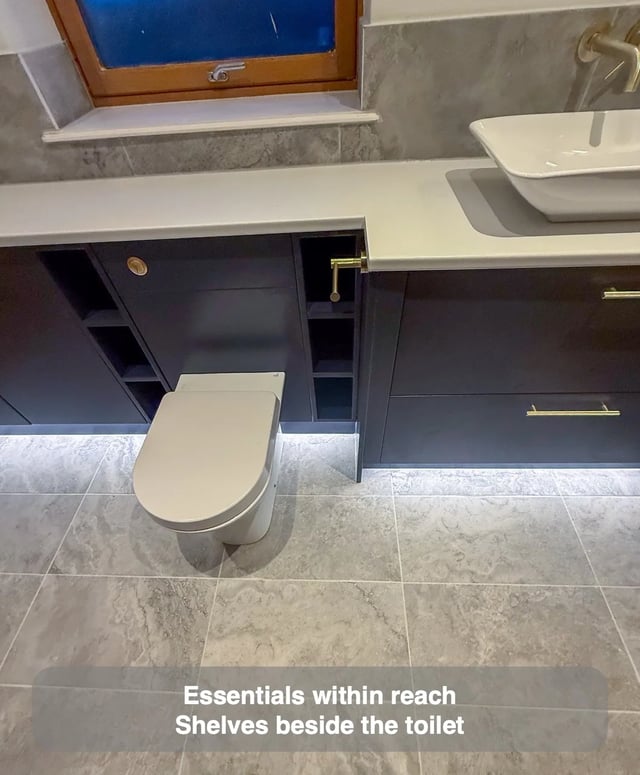
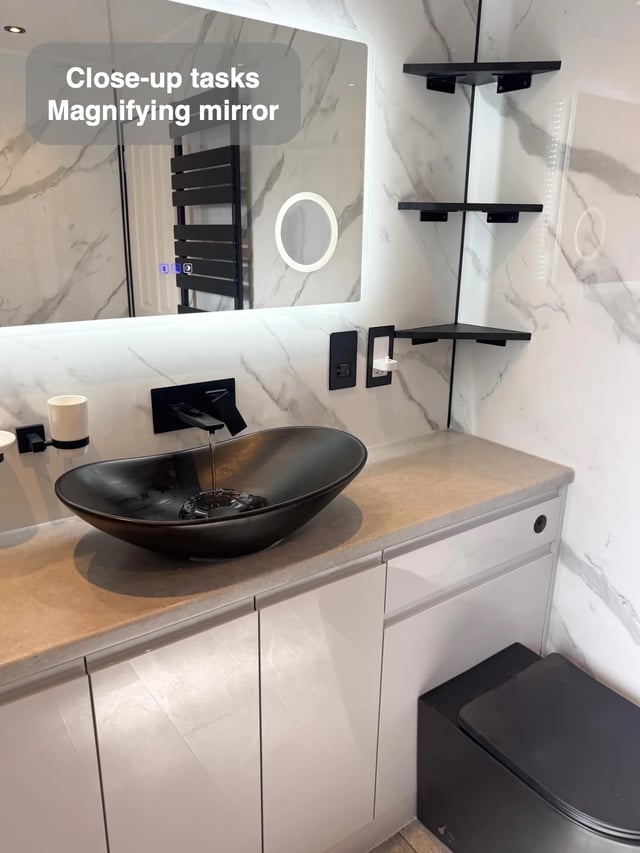
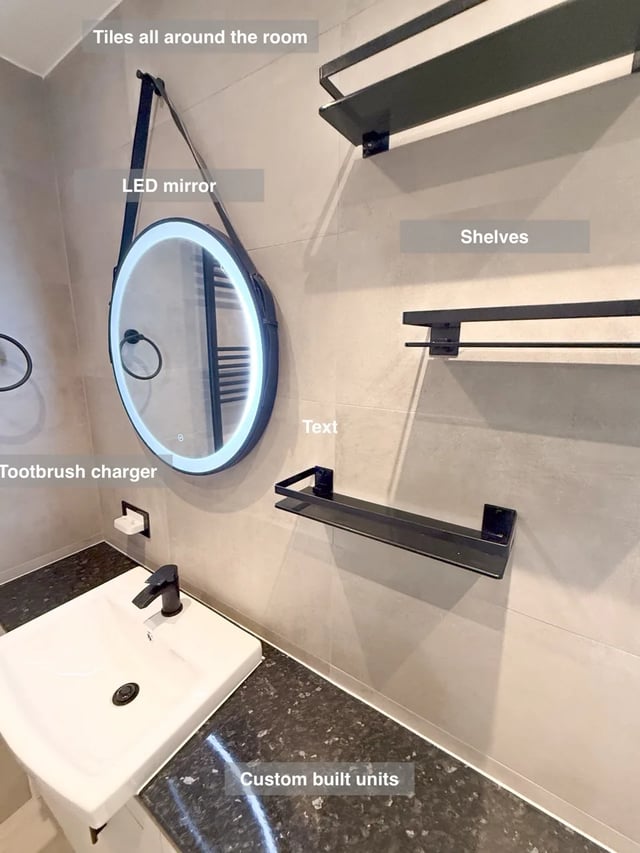
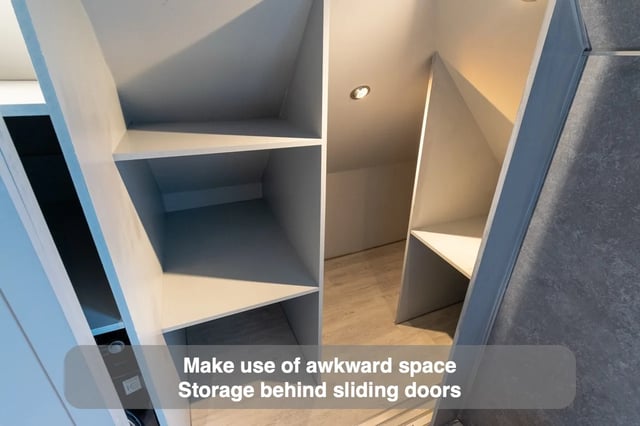
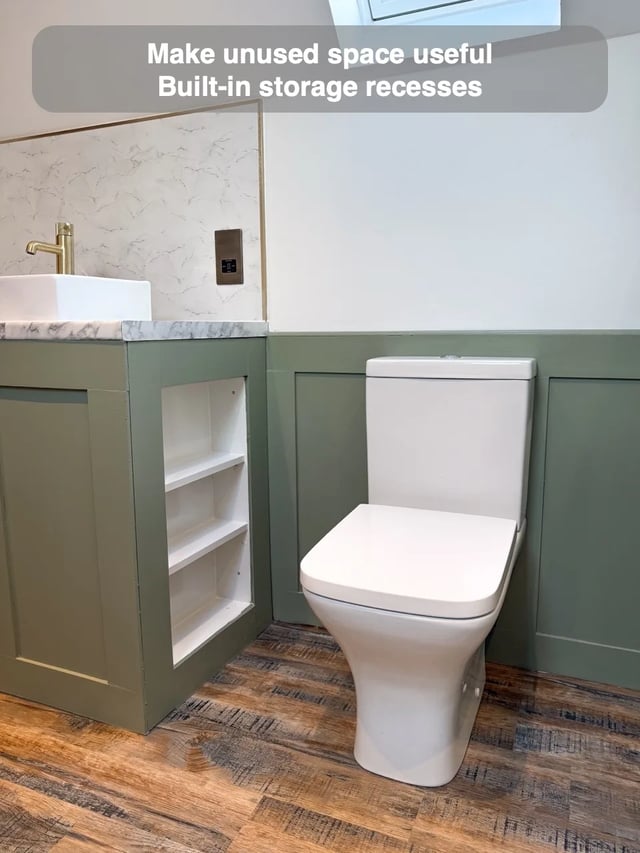
In our Stonehaven bathroom, a boxed area beneath the roof supports a worktop and basin, with open shelves at the side. Separate recessed shelves use the lower wall below the roof window at the shower end. The room gives two awkward wall areas different jobs. The basin shelves face the getting-ready area, while the shower recesses hold the products used in the water.
When reviewing a similar slope, draw the openings on the face of the furniture as well as its total depth. Check the reach from the basin and from the usual standing point inside the shower. A narrow side shelf can be easier to use than a deep opening that faces the wrong direction. Try the outline with the bottles or containers you actually use. This makes the space created by the roof shape useful for real storage, while leaving the standing area free for washing.