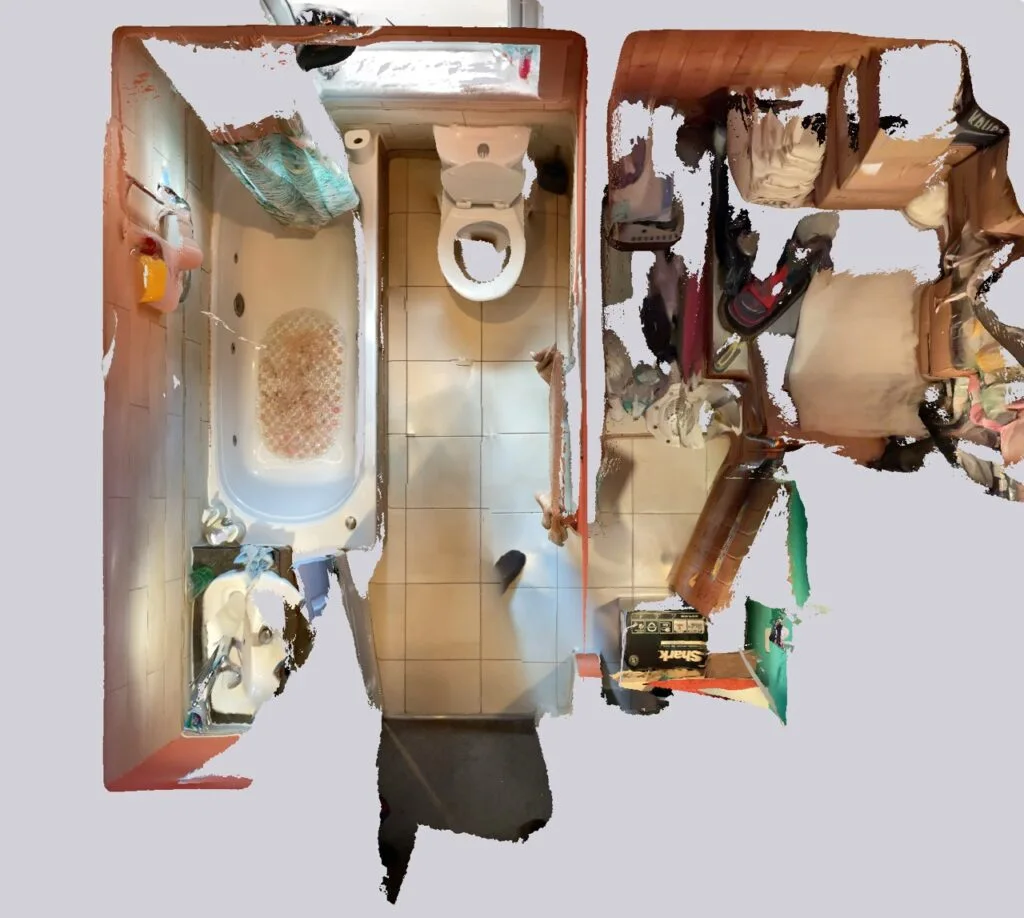
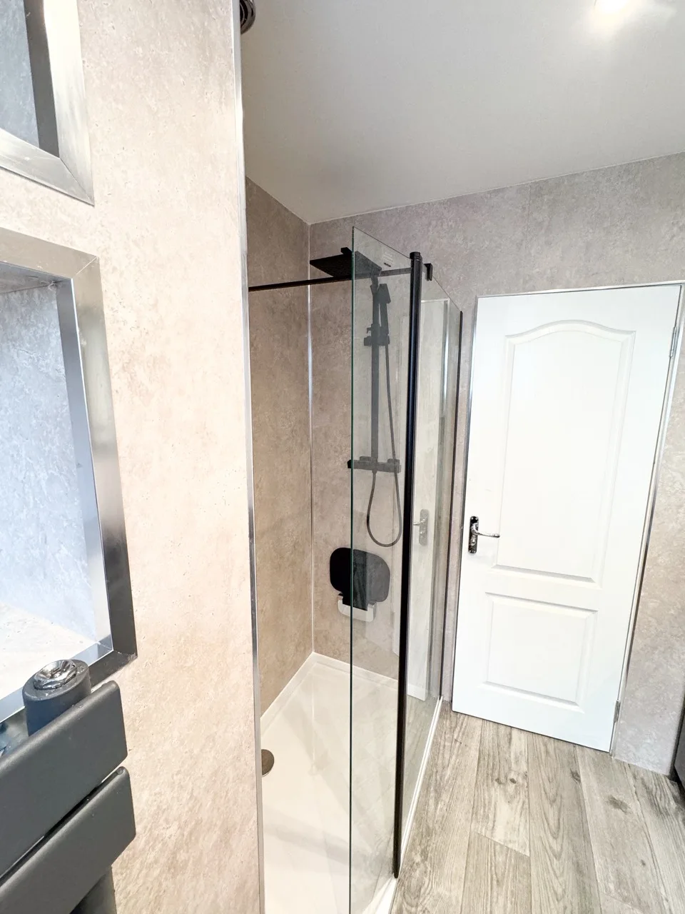
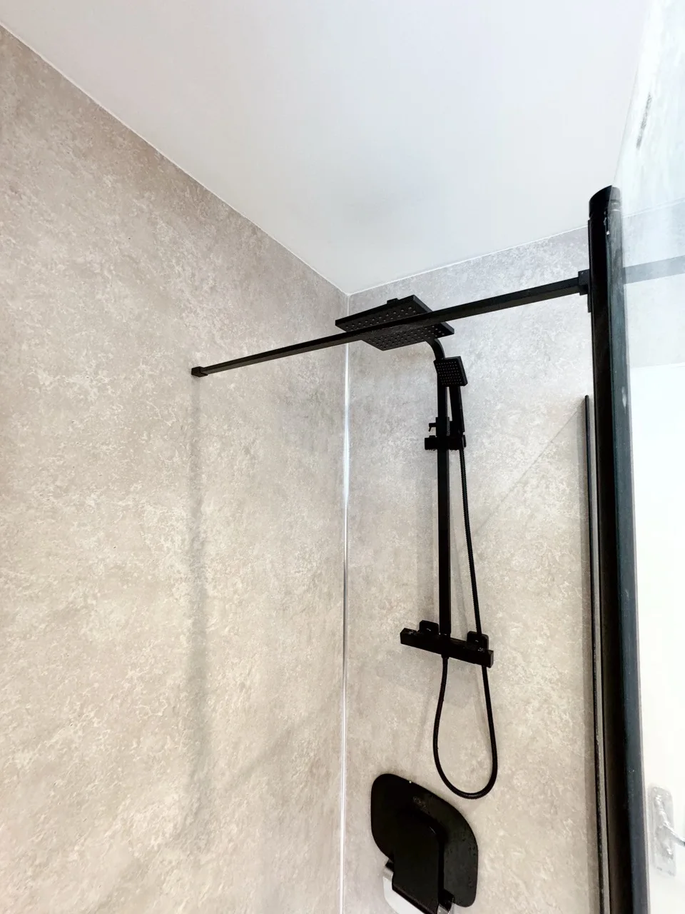
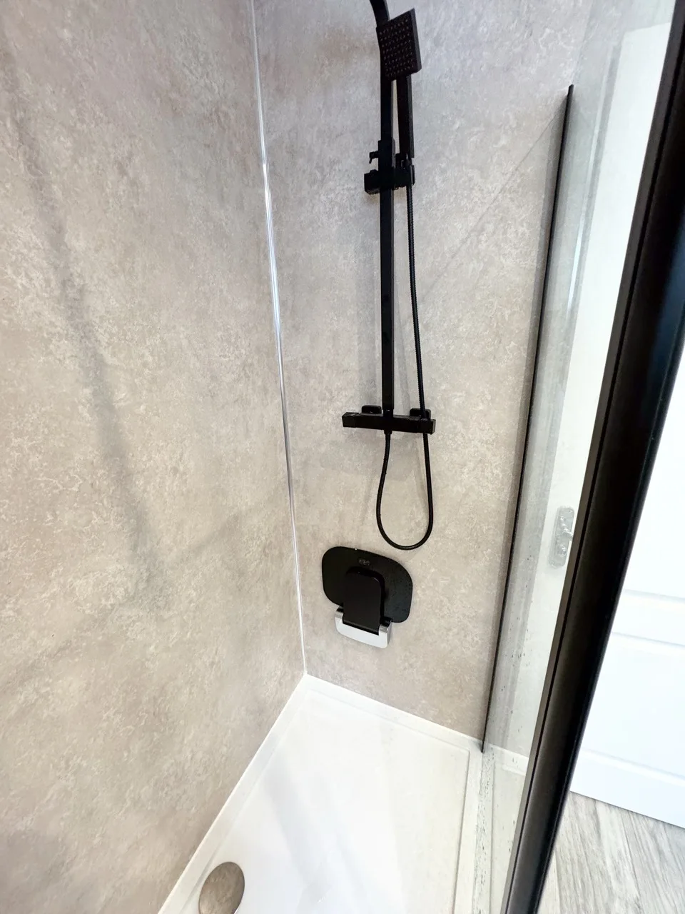
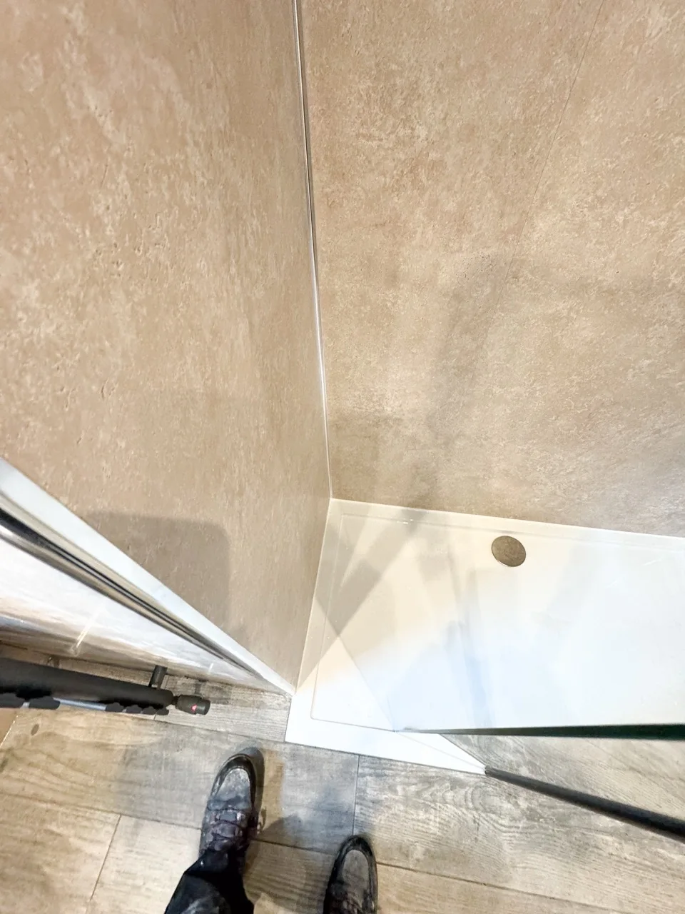
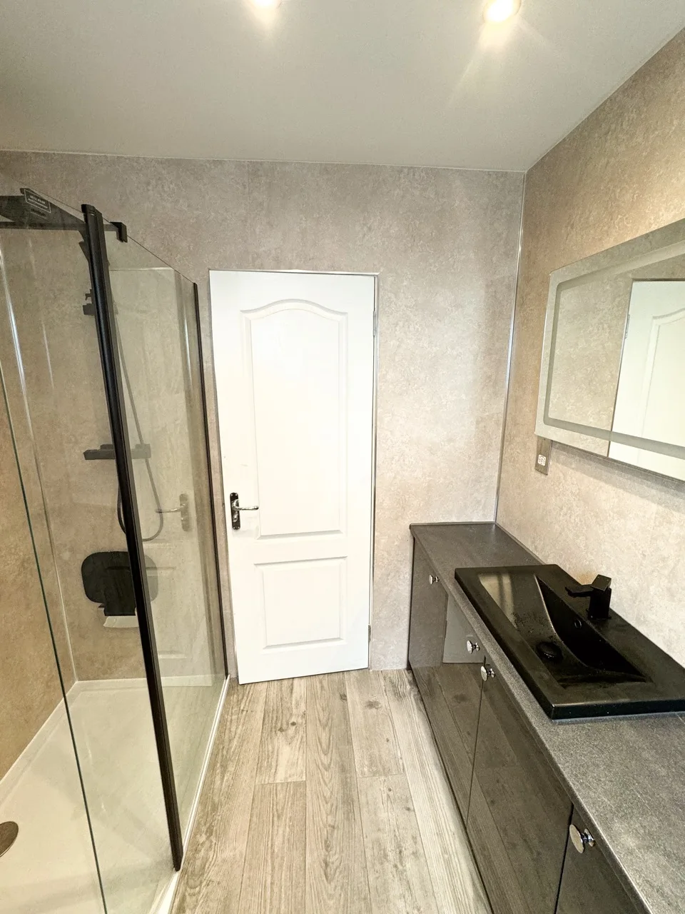
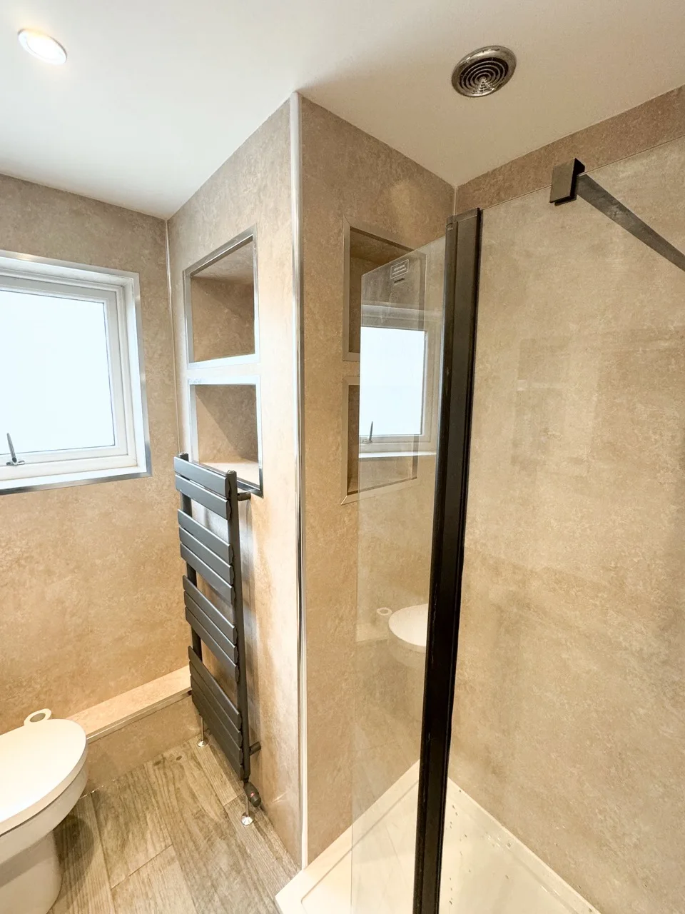
This bathroom project was a bit more challenging as the client wanted a walk-in, floor-level shower.
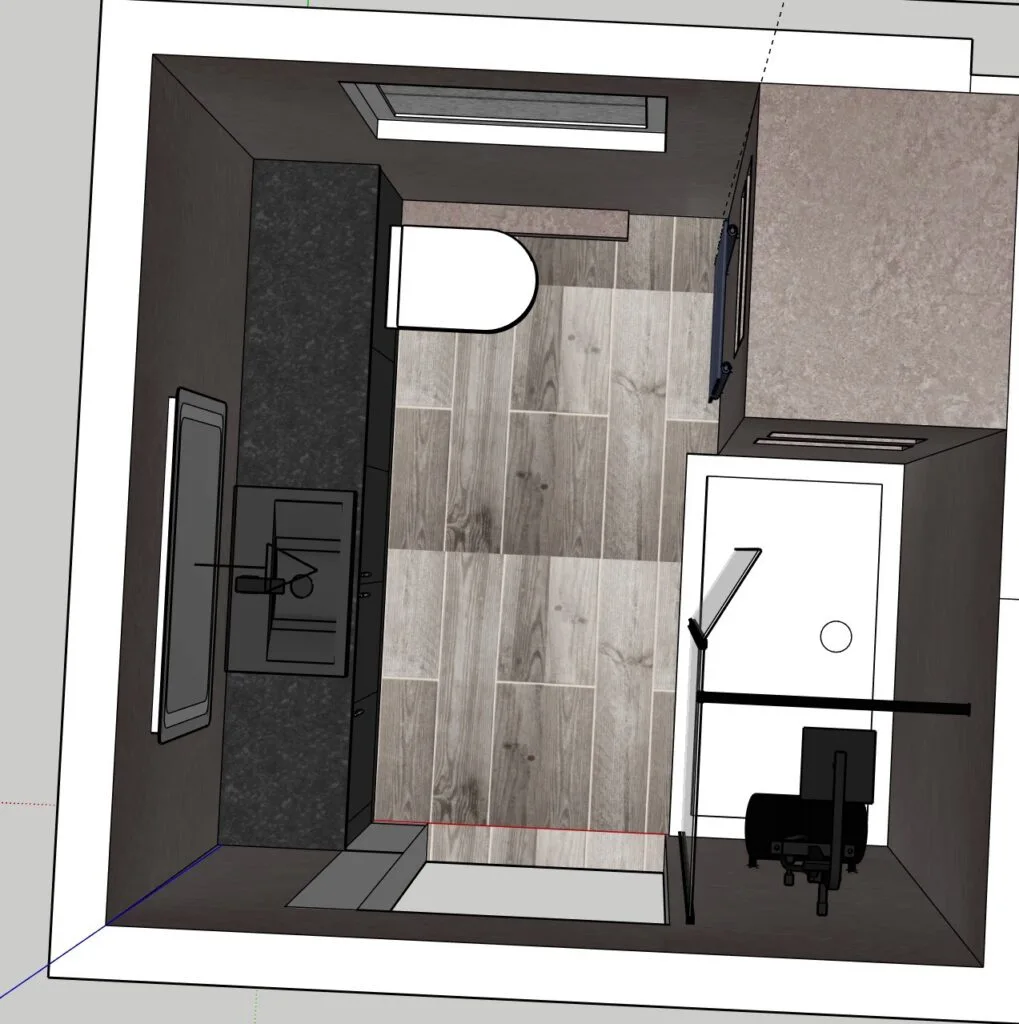
We made use of space in an adjacent cupboard, despite its sloped base due to the staircase below.
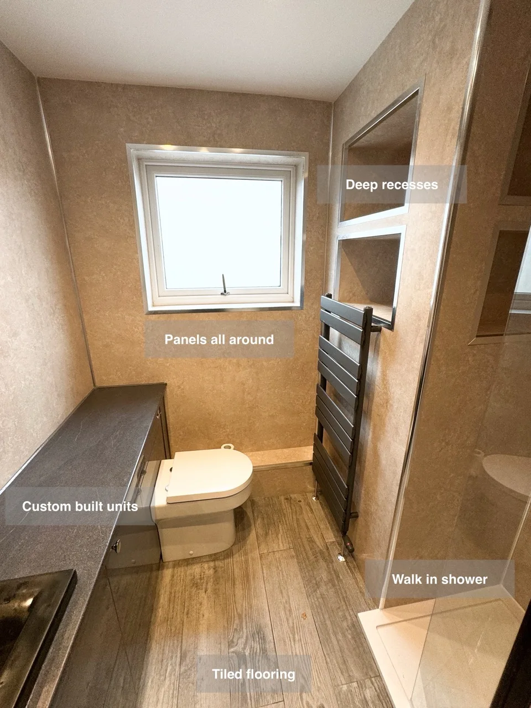
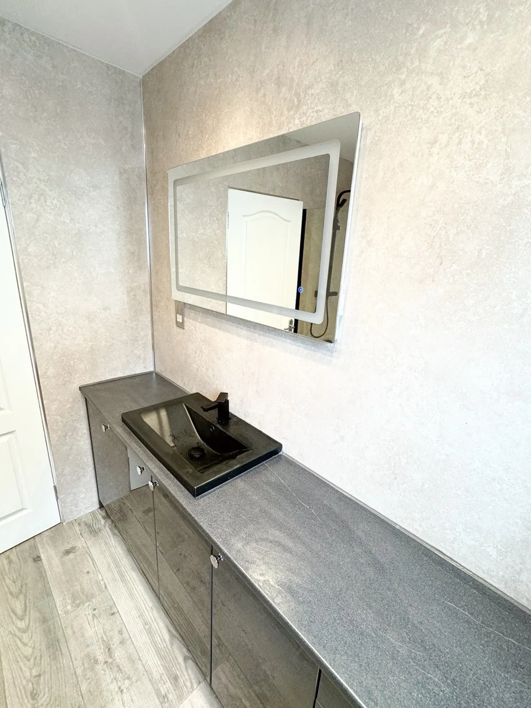
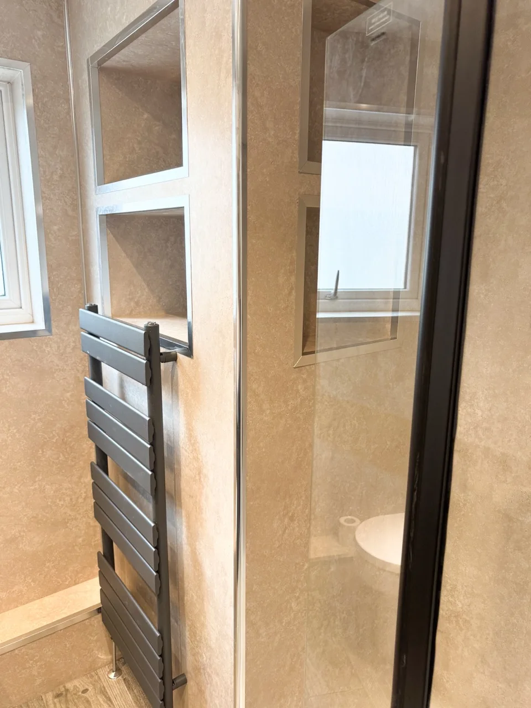
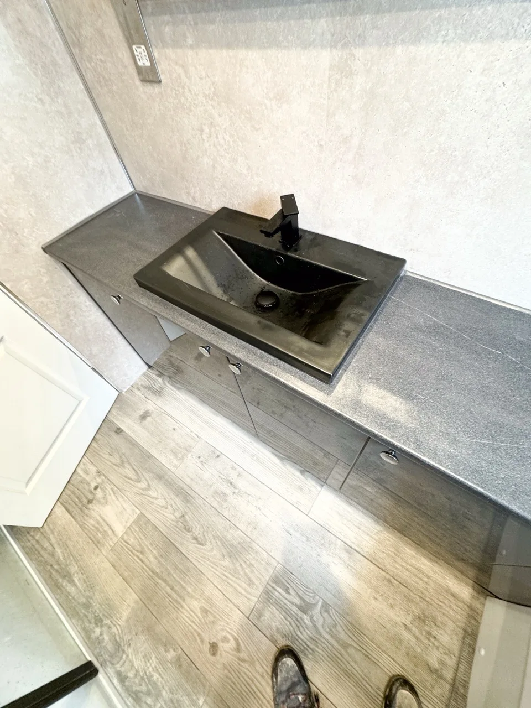
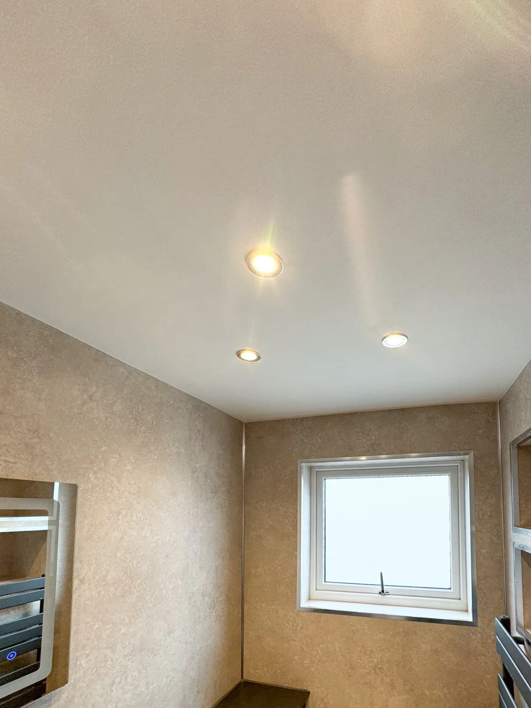
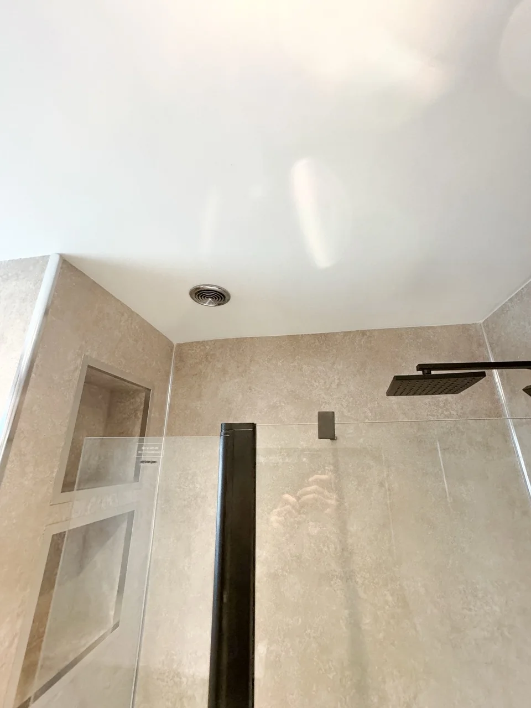
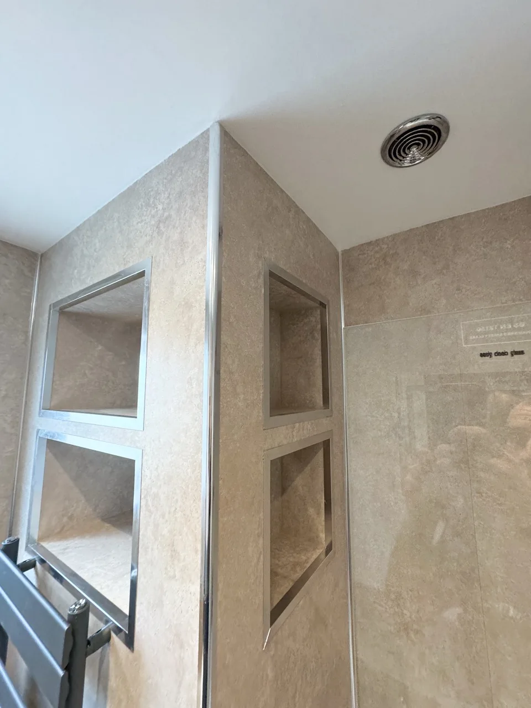
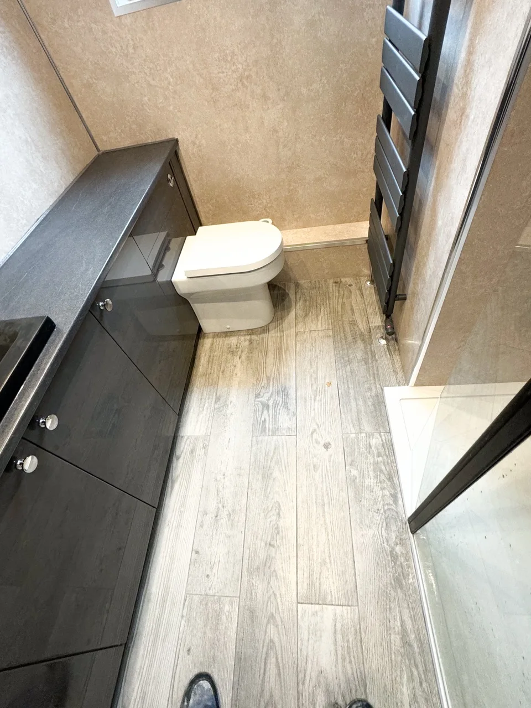
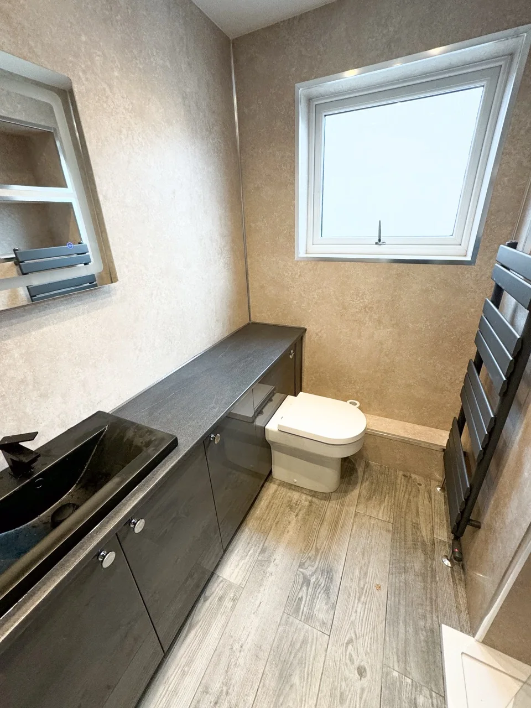
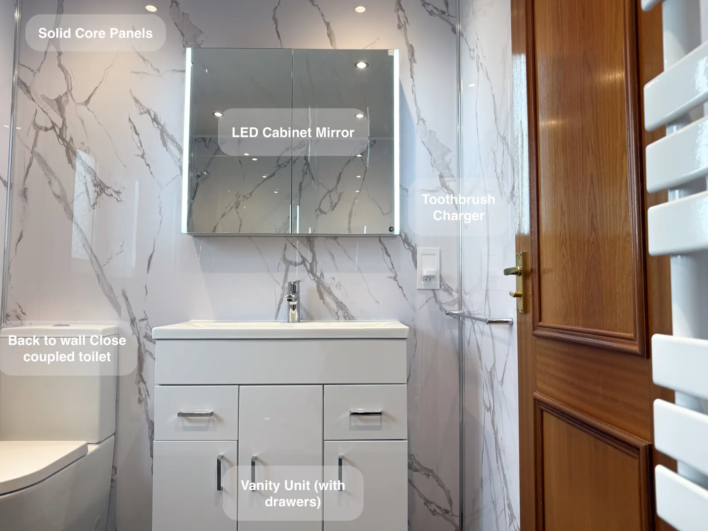
We maximised the area by installing the walk-in shower, adding a full-length storage unit, and creating deep recesses above the stairs. Wall panels were fitted for easy cleaning, and wood-effect tiles completed the flooring.
Project videos
More projects you might like
Aberdeen, Small Walk in Shower
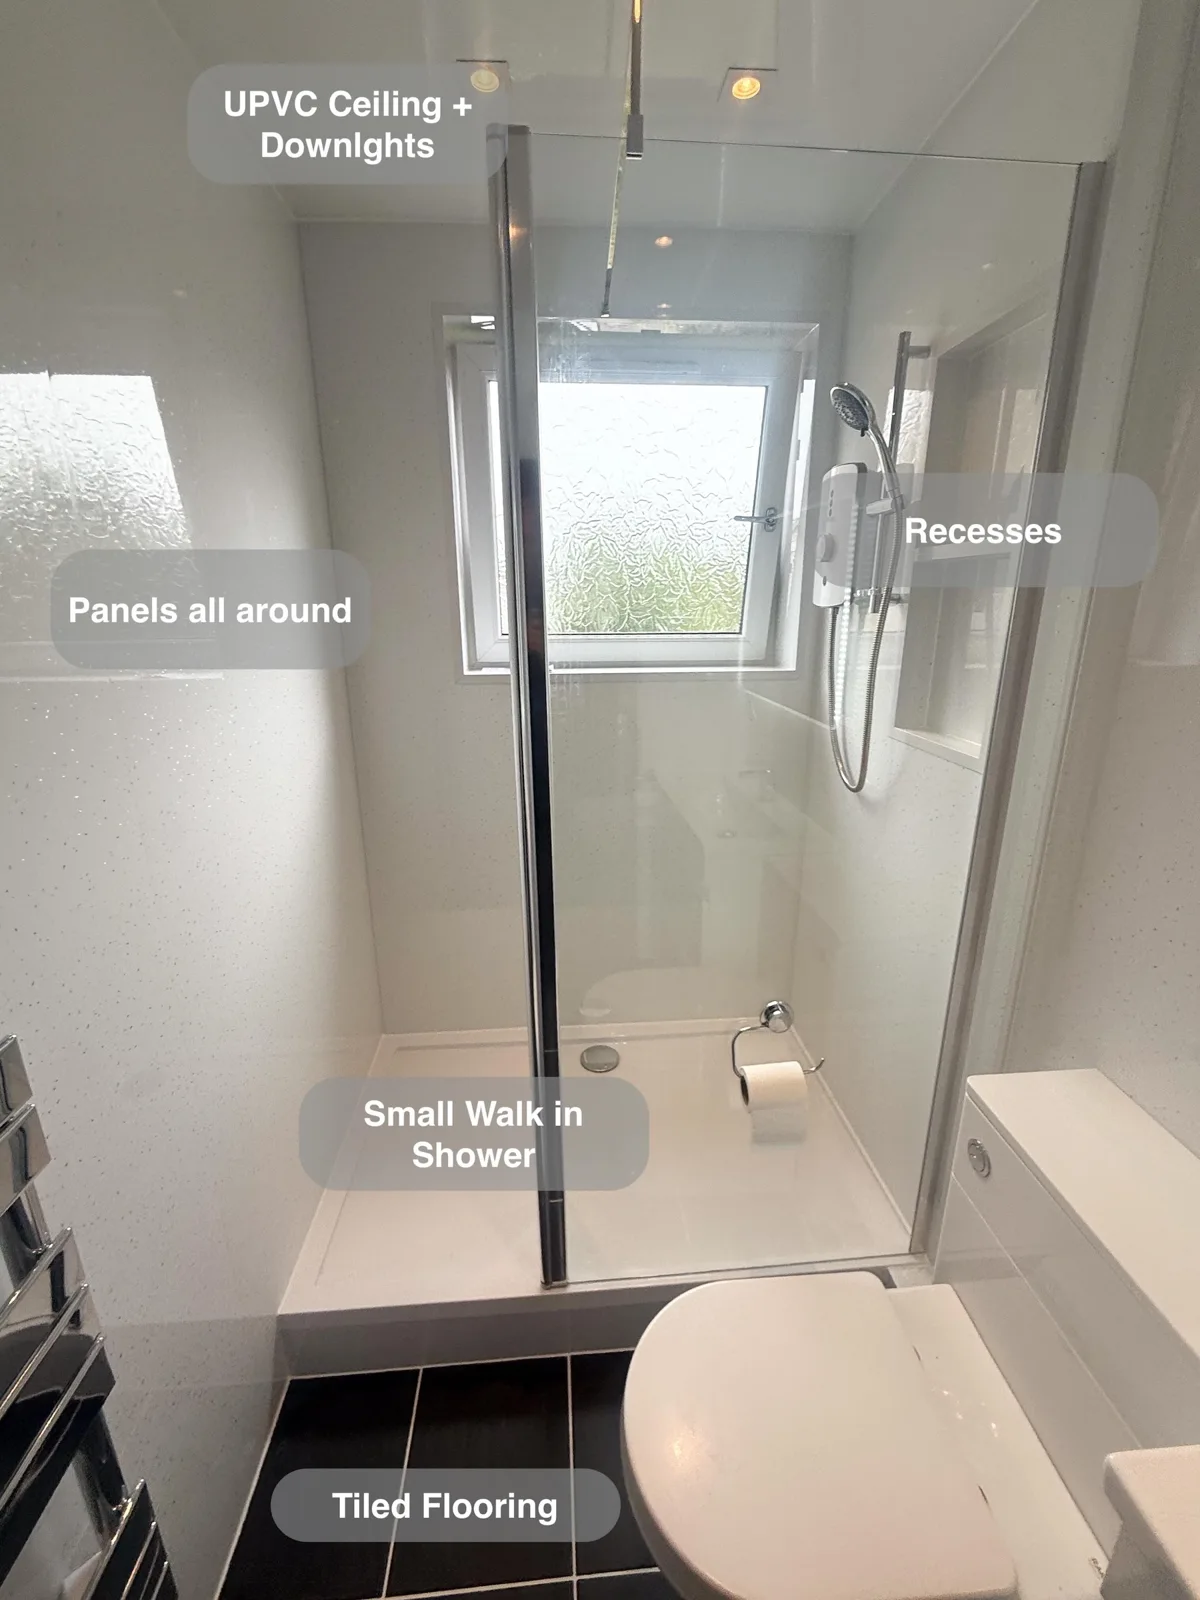
Keep a compact bathroom organised with an 800 mm vanity unit and built-in shower recesses providing storage for everyday essentials.
Walk in Shower, Aberdeen
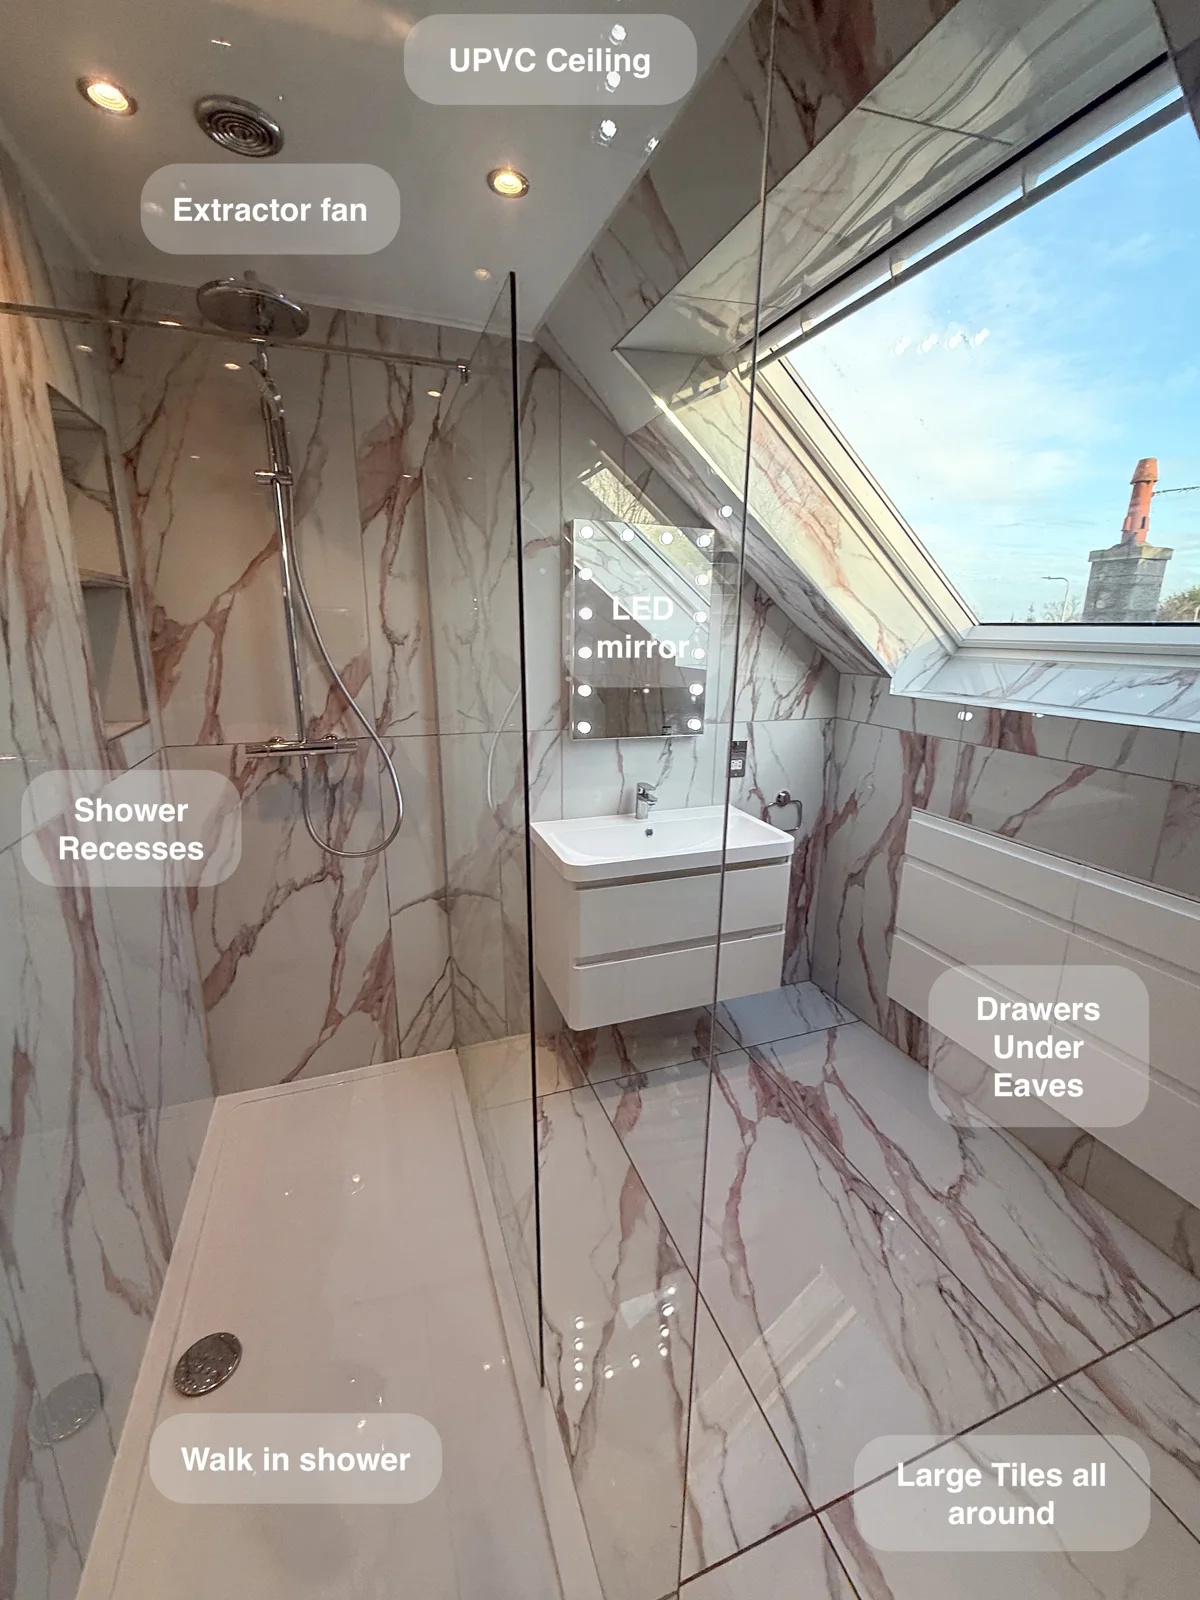
Keep bathroom essentials organised with two large drawer units fitted beneath the eaves, turning awkward roof space into useful everyday storage.
Walk in Shower, Aberdeen
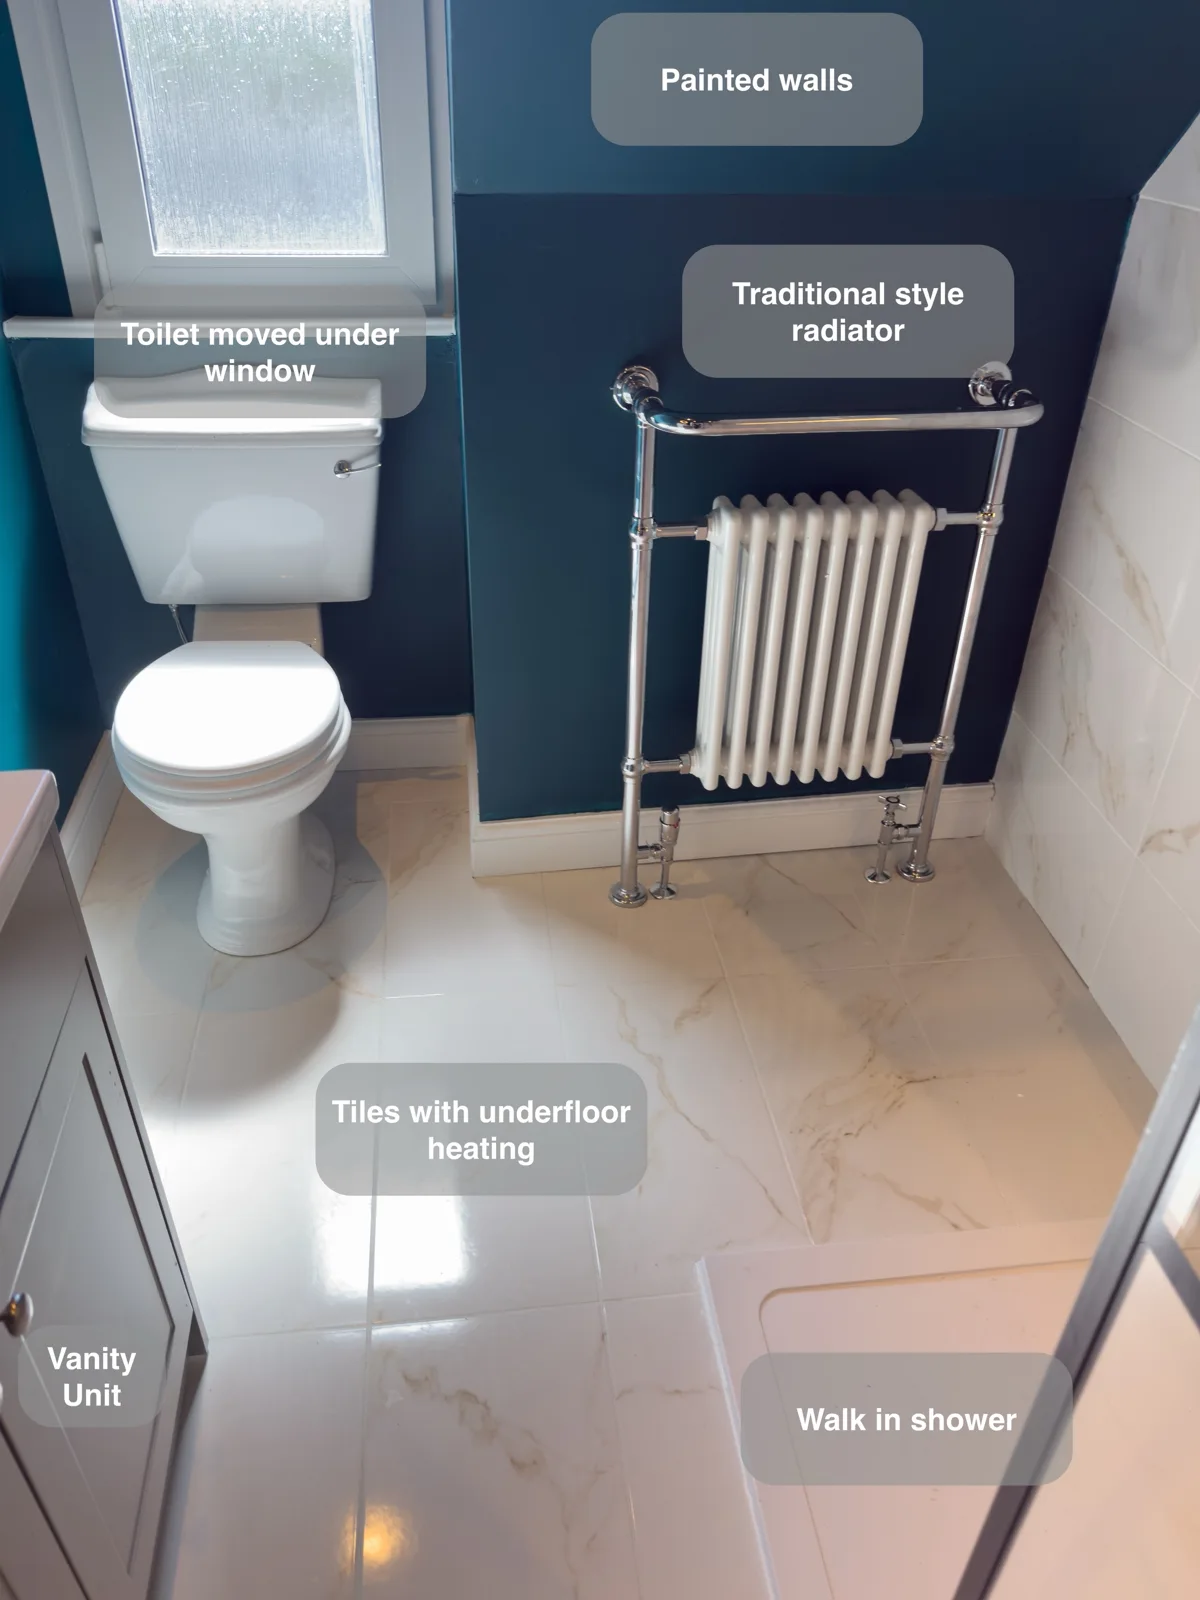
A large illuminated shower recess keeps bottles within reach, providing useful storage inside the walk-in shower without projecting shelves.
Walk in Shower, Balmedie
Recessed storage built into the false wall keeps shower essentials nearby, without adding shelves that project into the walk-in shower.