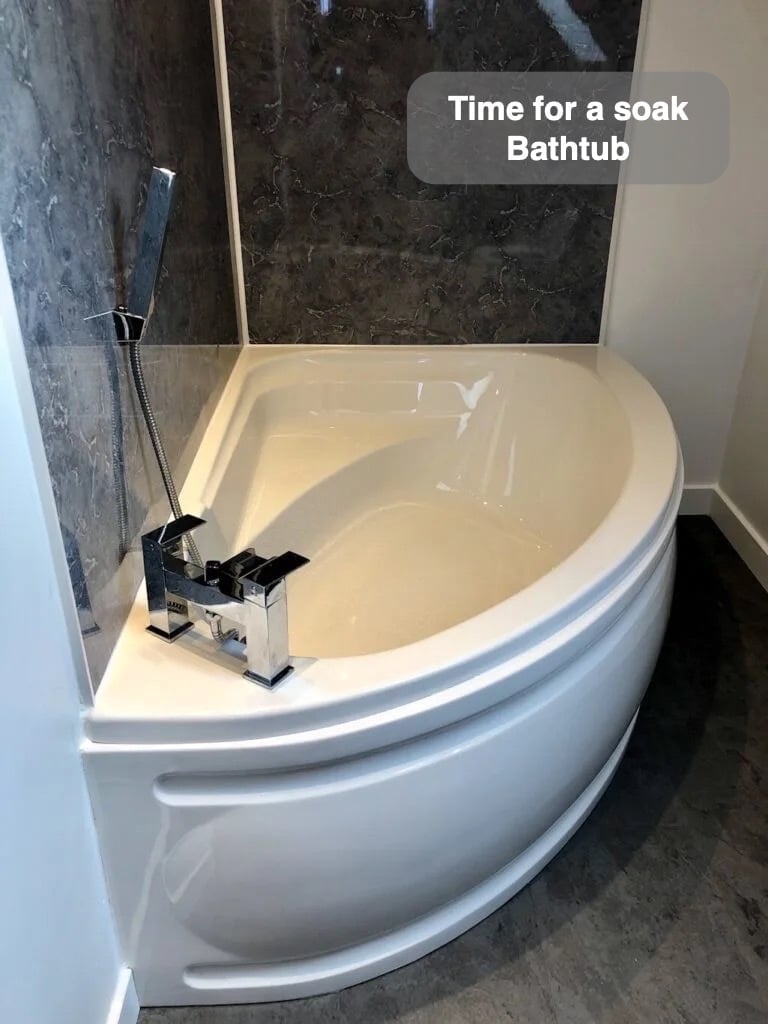
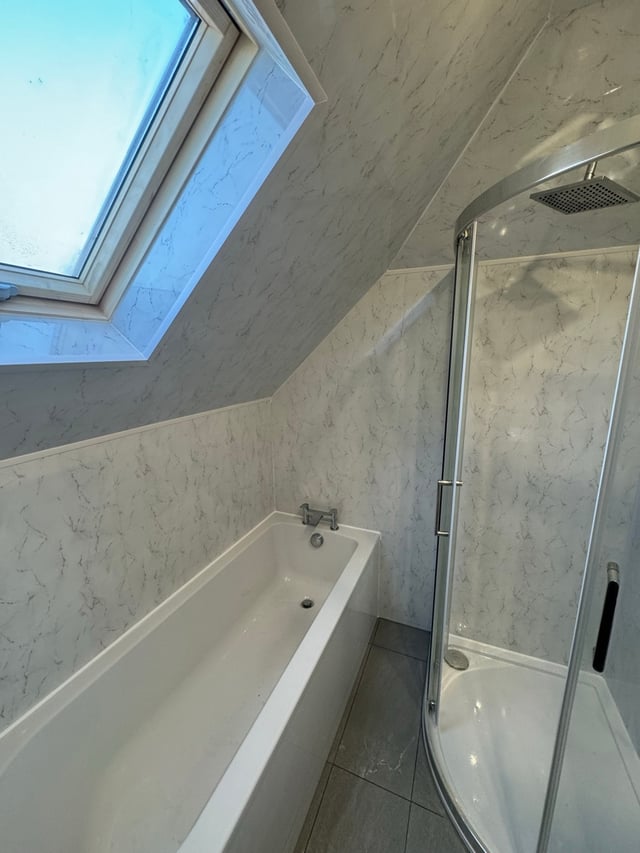
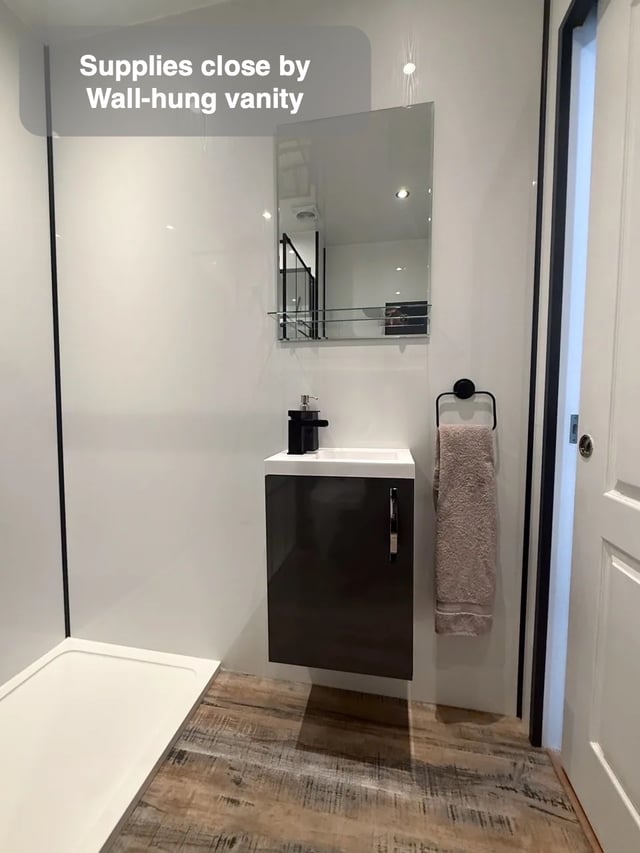
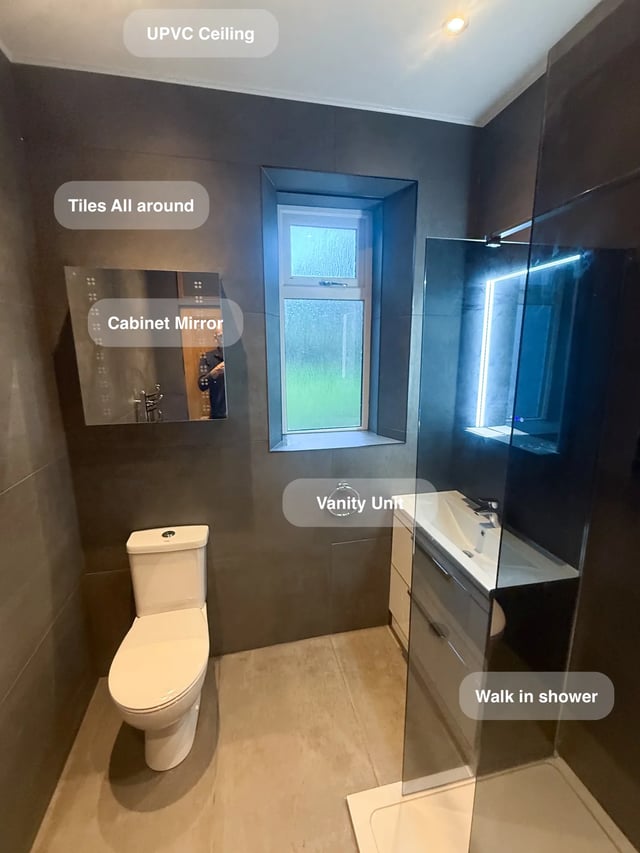
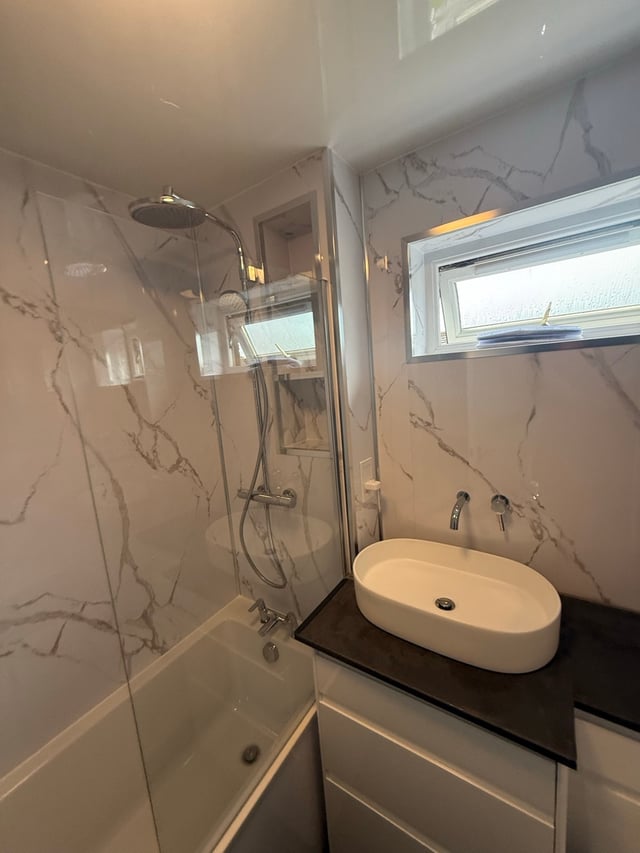
A former cloakroom and cupboard became a second bathroom in Portlethen, with a corner bath and compact basin cupboard beneath the slope. Joining two small spaces can give the new room a more useful outline. The available space above the floor can still vary considerably across that outline.
Before agreeing a similar conversion, ask to see the old room boundaries and the new fittings on the same plan and section. Look at which parts of the former spaces will provide height, where the lower areas sit and what needs checking at the former dividing line. The section shows relationships a floor plan alone cannot convey. It can help you compare a corner bath with another shape using the volume you will actually have, while keeping the impact on the original spaces clear.