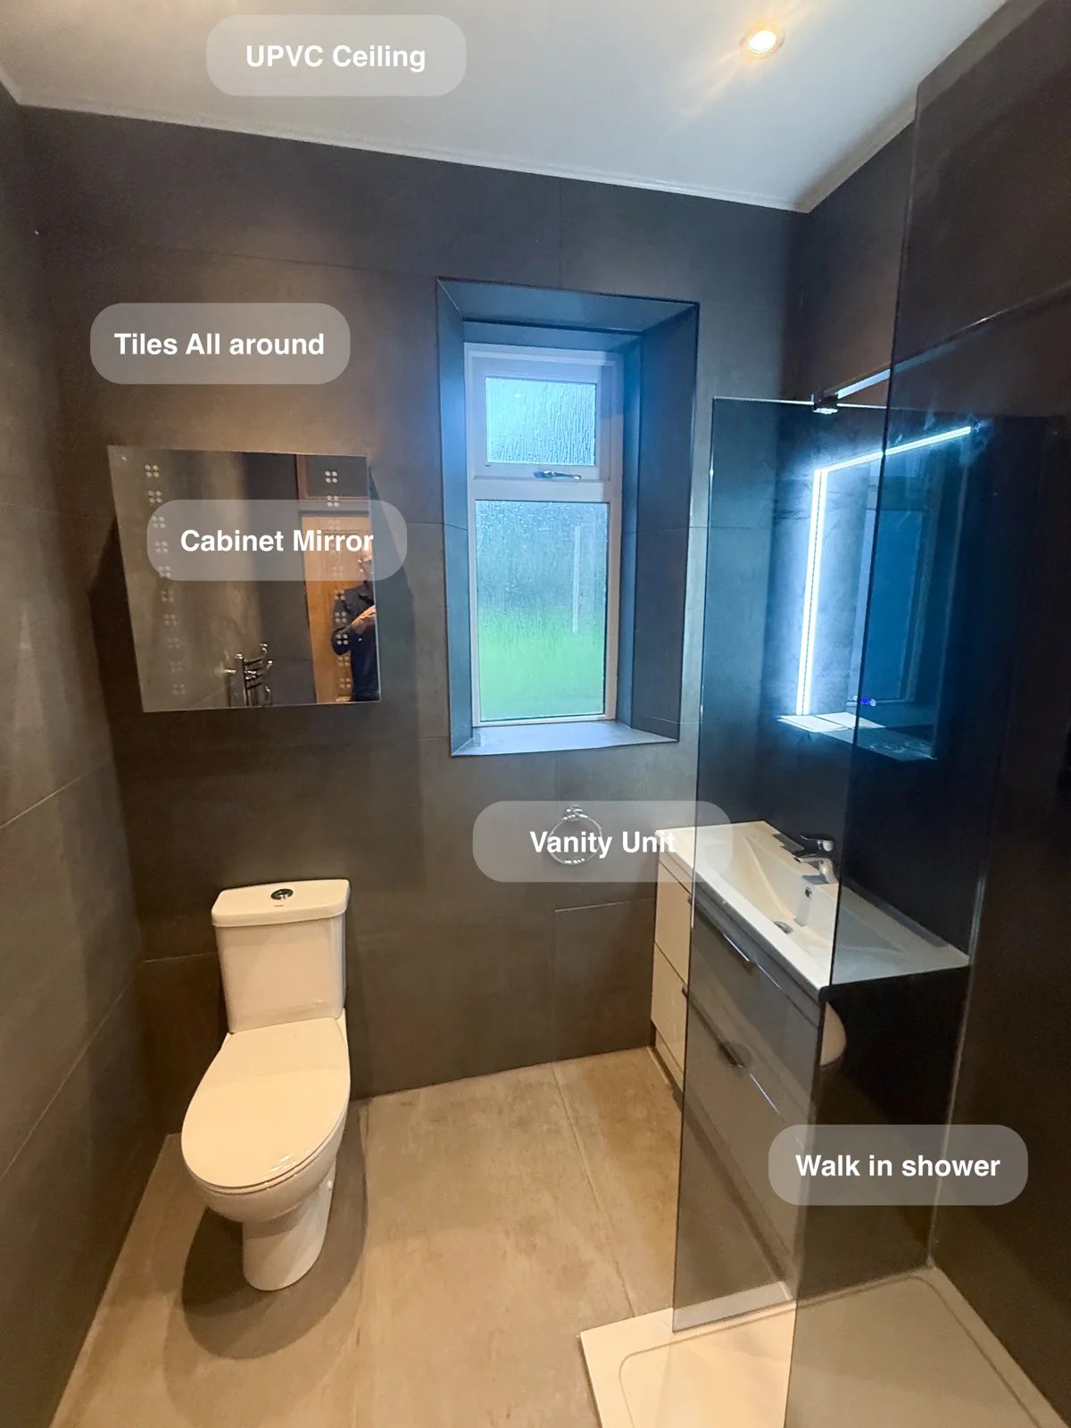
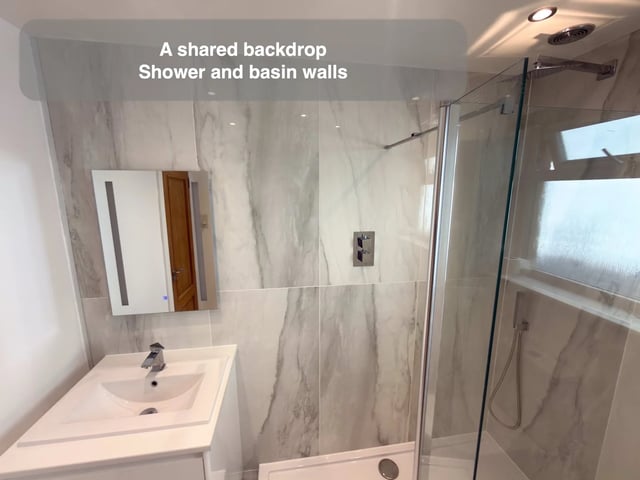
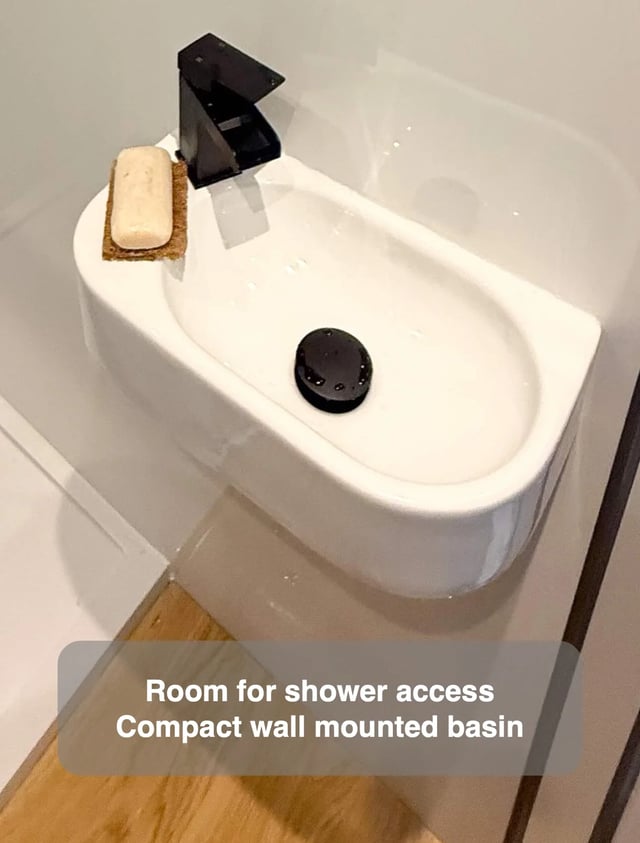
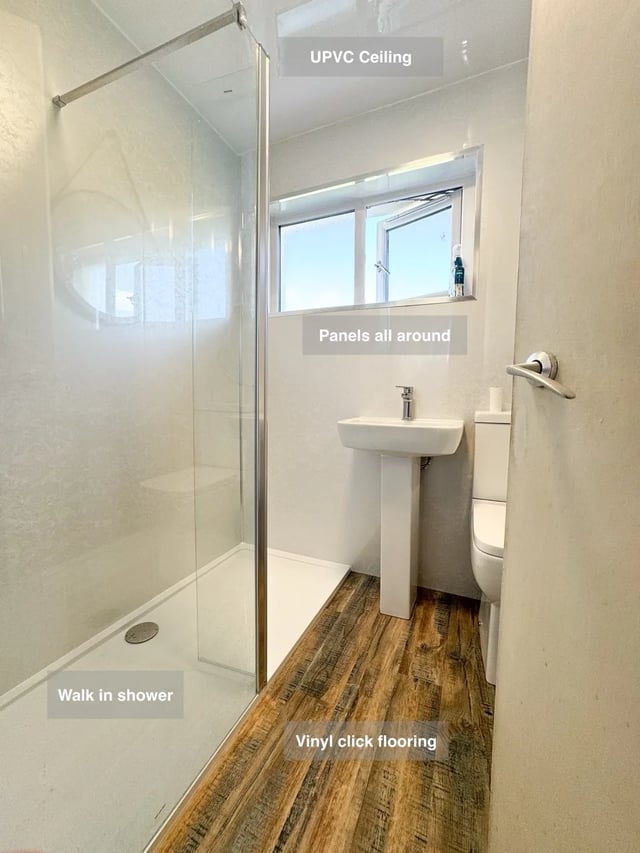
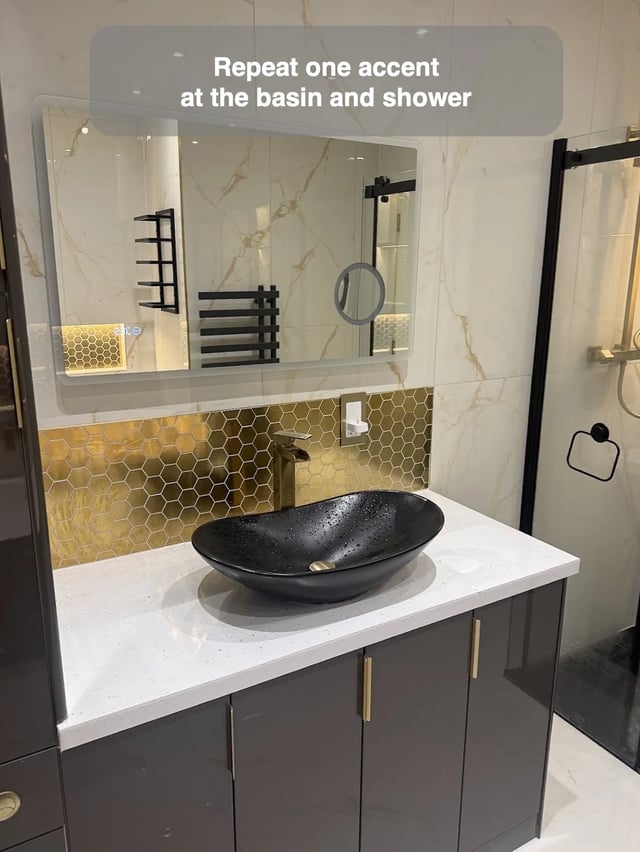
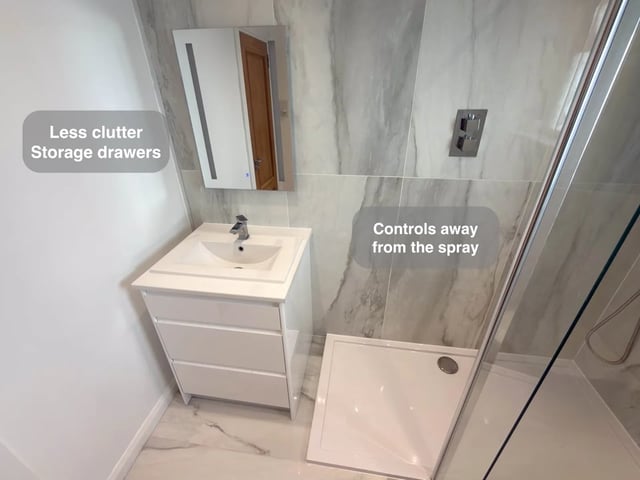
Shower glass and basin furniture share the space between them. In our Aberdeen bathroom, the 1600 × 900 mm shower uses a glass panel sized to retain room for the basin, alongside an 800 mm two-drawer vanity.
When comparing layouts, we mark where you stand at the basin and how you approach the shower. Draw the vanity with its drawers extended. Compare the reach into an open drawer with the room you need to turn at the edge of the glass.
Then review the proposed glass against both washing positions. Its dimensions affect the shower boundary and the neighbouring routine together. Choosing those elements as a pair gives a clearer picture than specifying the largest enclosure and fitting the vanity into whatever remains.