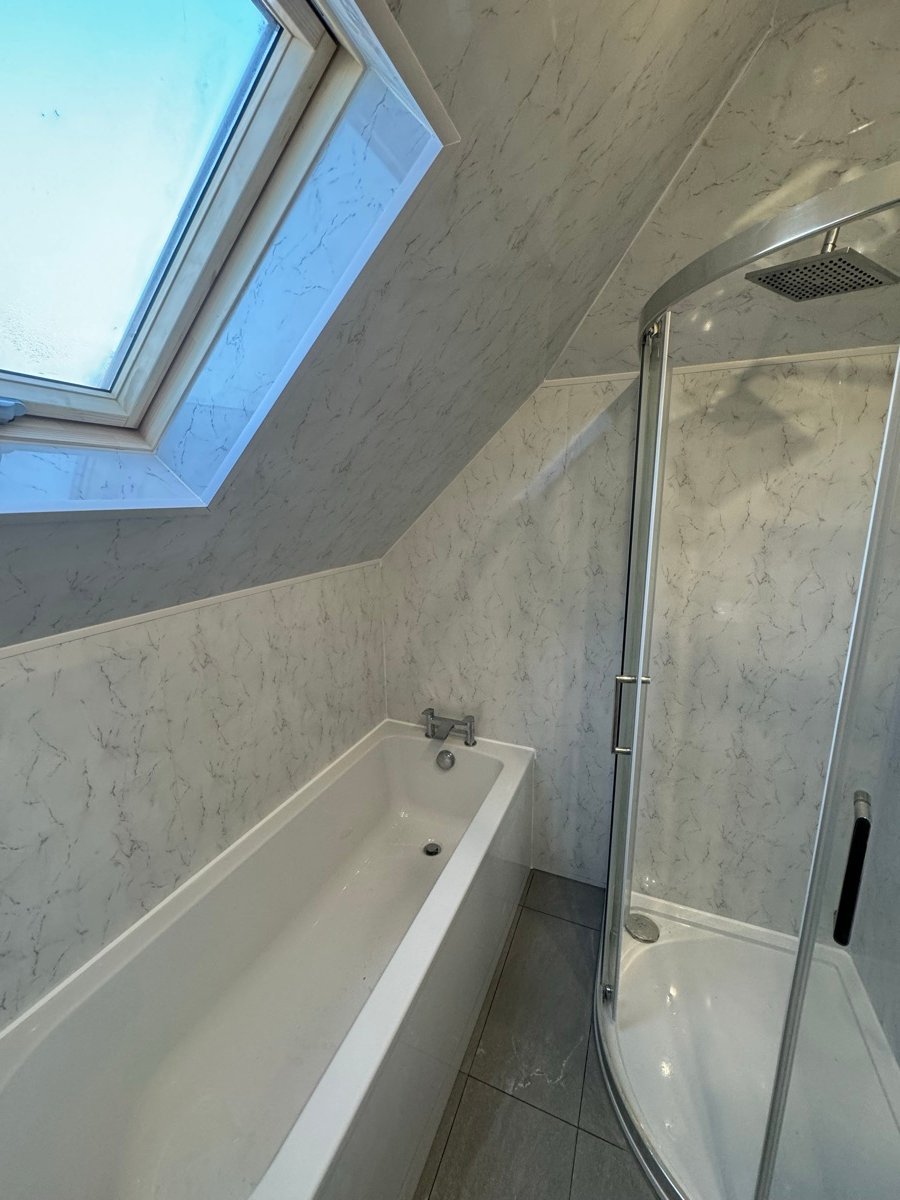
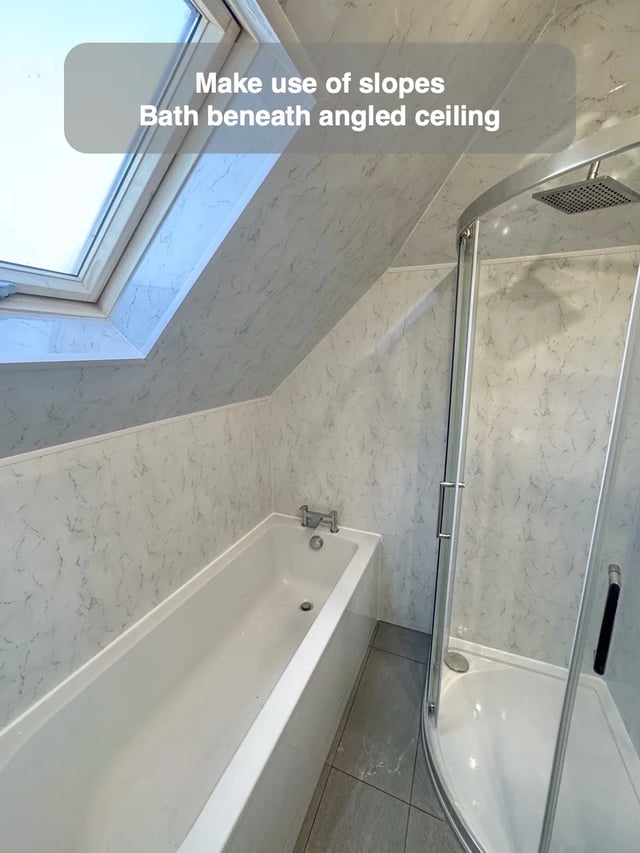
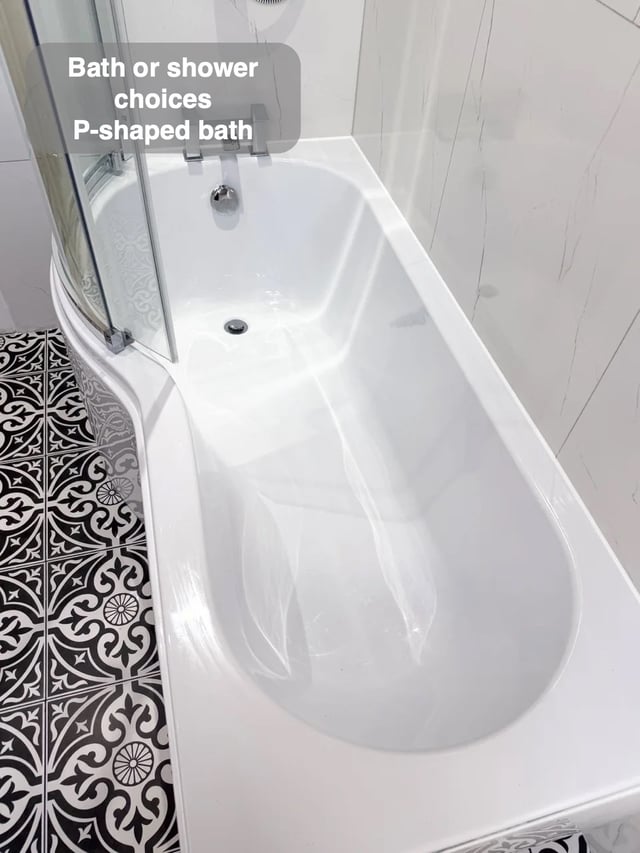
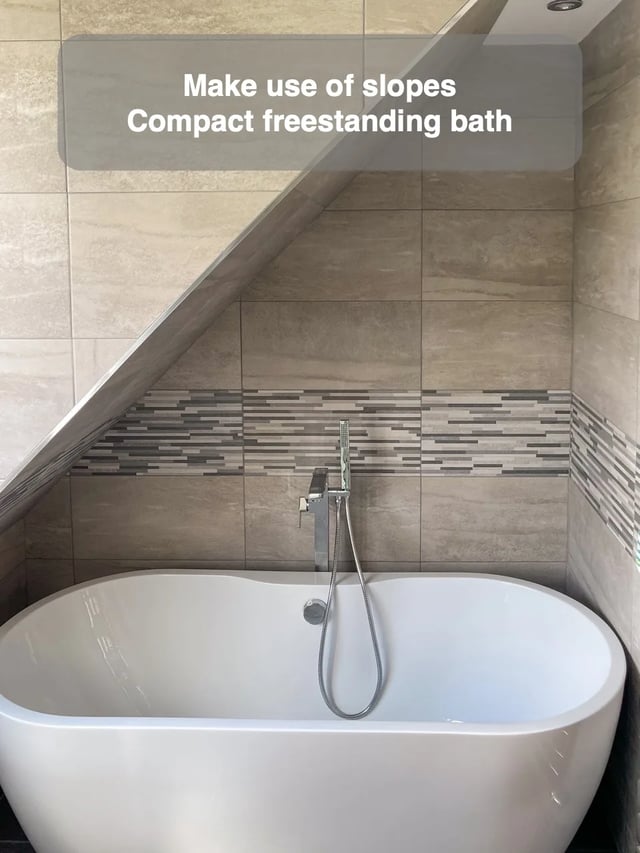
In our Raeden bathroom in Aberdeen, a former cupboard became a room with a bath beneath the slope, a separate curved shower and a roof window. Panels continue across the angled ceiling. The unusual shape gives the room different views depending on whether you are standing at the door or sitting in the bath.
In an attic conversion, ask for the bathing position to be included in the design views. Check what you see when reclining, how the light falls on the angled finish and whether the nearest ceiling line feels close. Keep the standing route beside the bath in the same drawing so the seated view is judged alongside getting in and out. This small change in viewpoint can help you settle the orientation of the bath and the finish above it before those decisions are fixed.