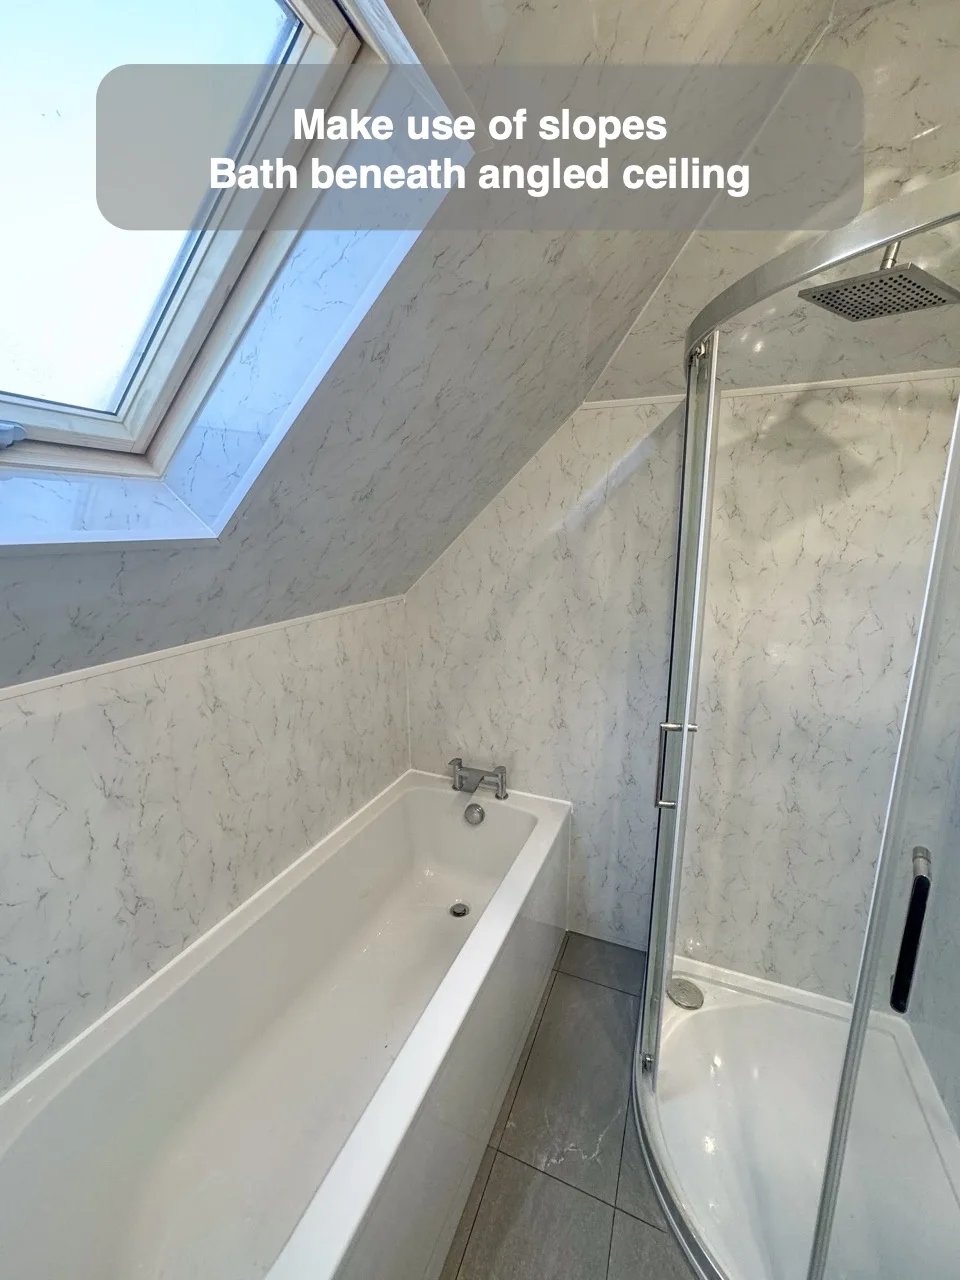
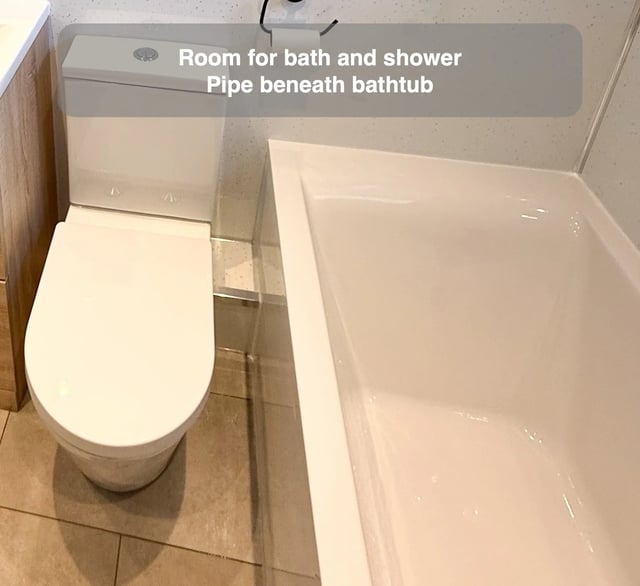
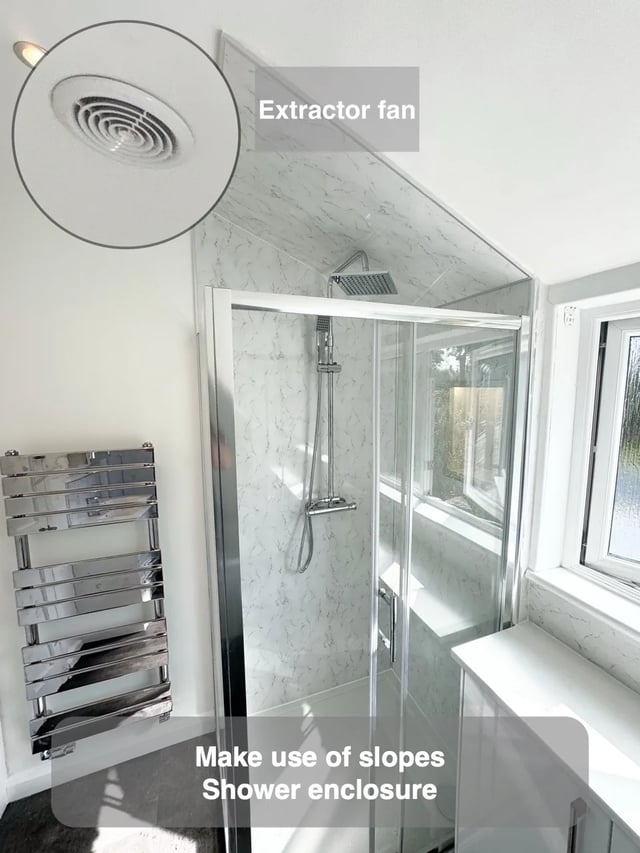
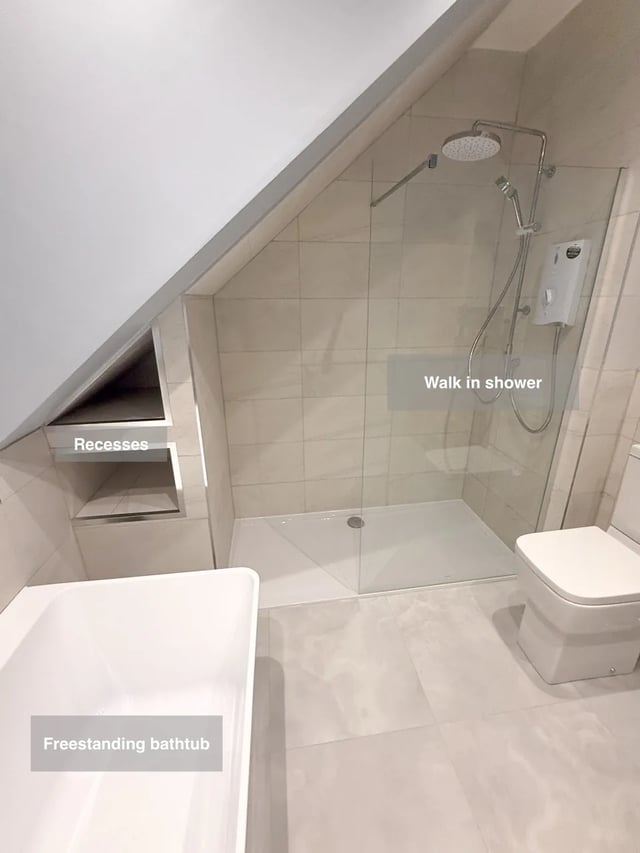
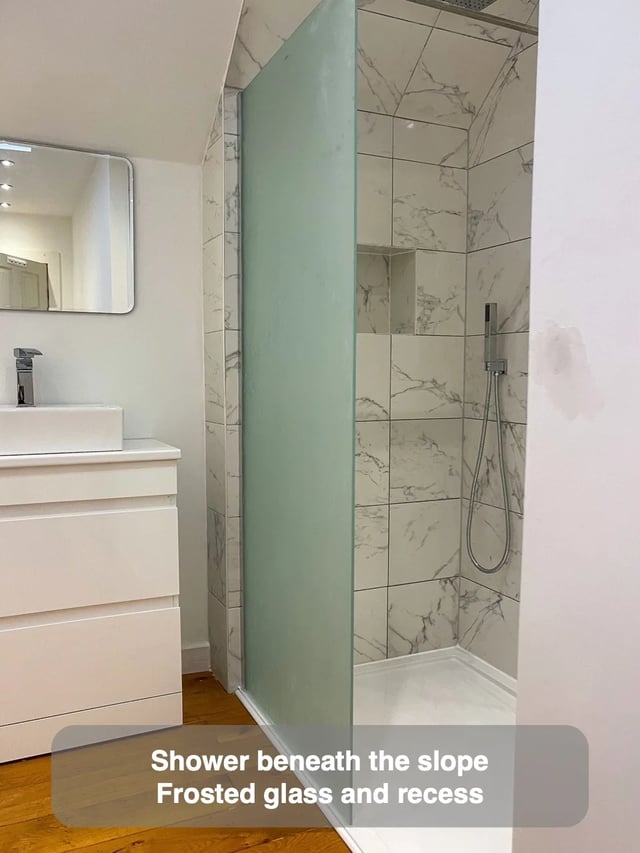
Putting the bath beneath a slope can reserve the taller part of the room for a separate shower. A bath uses some of its space at seated height, but the way you get in and out still needs standing room.
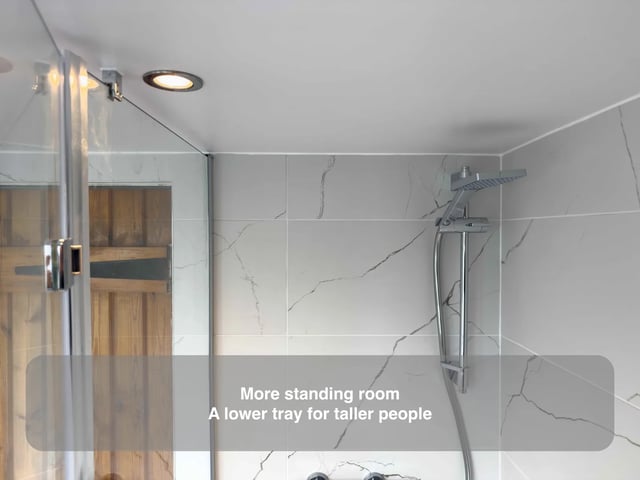
Draw the ceiling section through both fittings. Mark where you step into the bath and where you stand to fill or clean it. Then compare those points with the height available beneath the shower outlet.
Check how you move between the two fittings when the floor is in use. A low bath can sit comfortably under the roof while still needing a higher approach, so draw that approach as part of the layout.