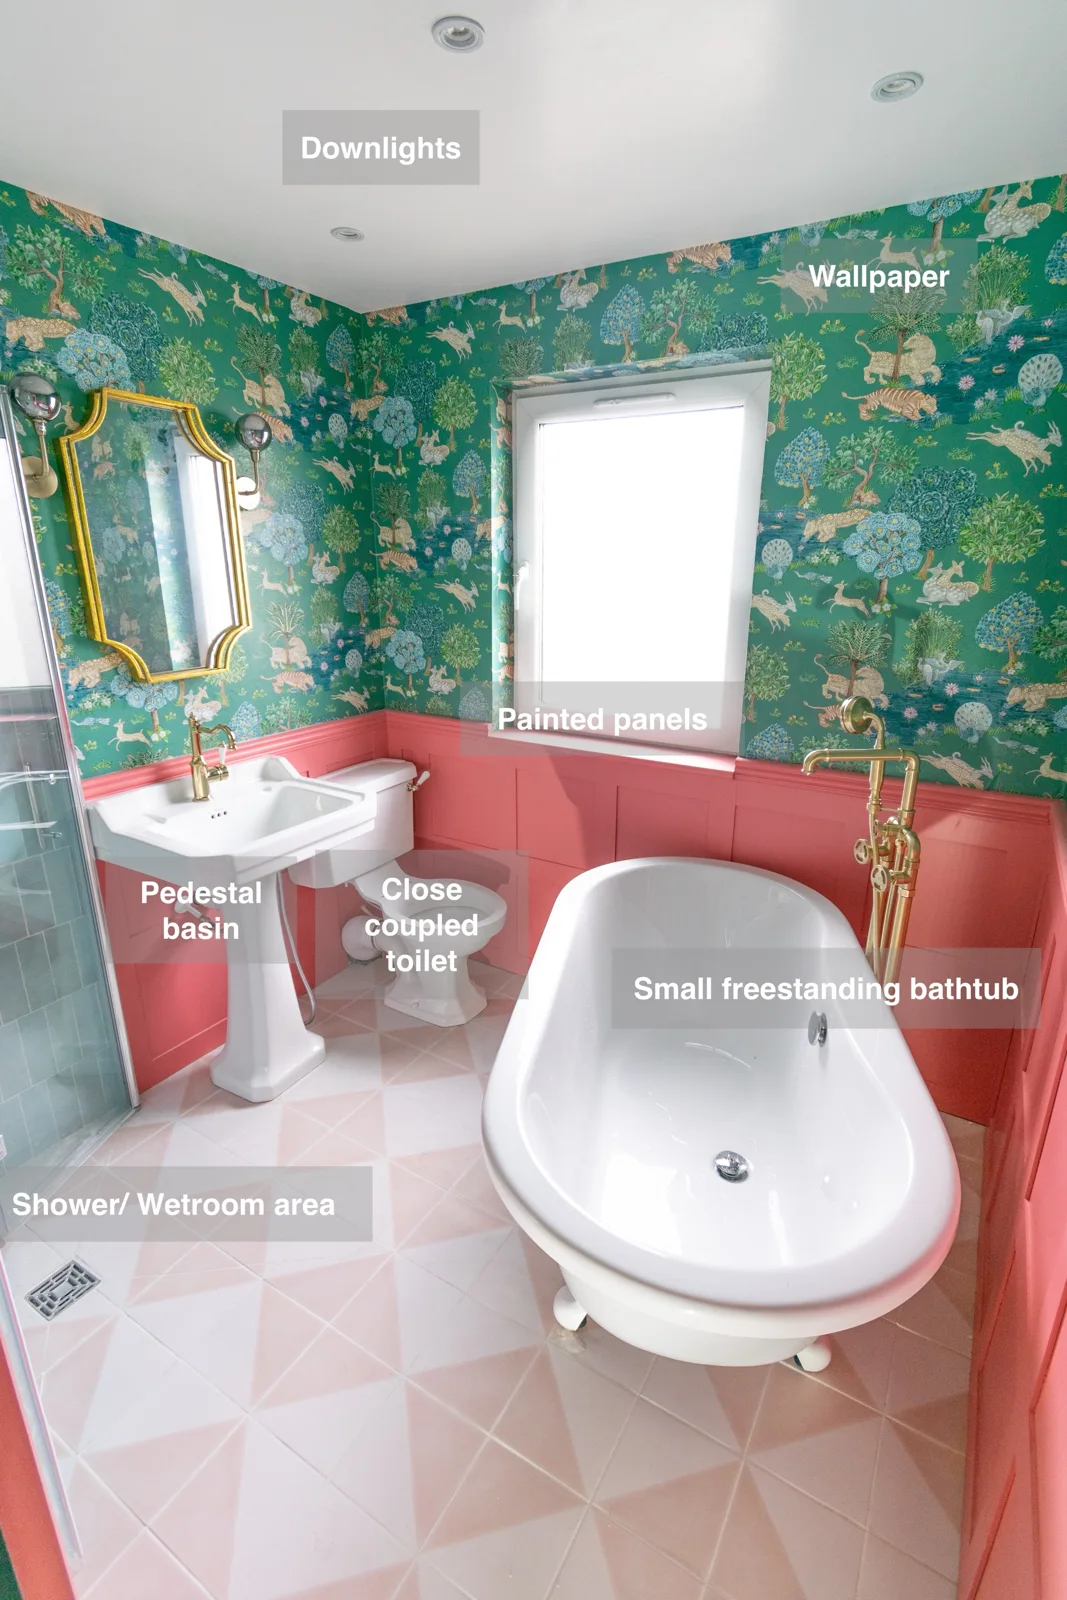
A freestanding bath and wetroom shower sit within a colourful Northfield bathroom in Aberdeen. Pink panelling, floral walls and traditional fittings give the room character, while a pocket door saves swing space.
The option of a bath
The bath keeps the option of a soak within the room, alongside the other everyday washing facilities. Its position gives bathing a defined part of the layout rather than leaving it to compete with additional furniture. The surrounding finish links it to the rest of the bathroom, so this choice of washing routine feels part of one coordinated space.
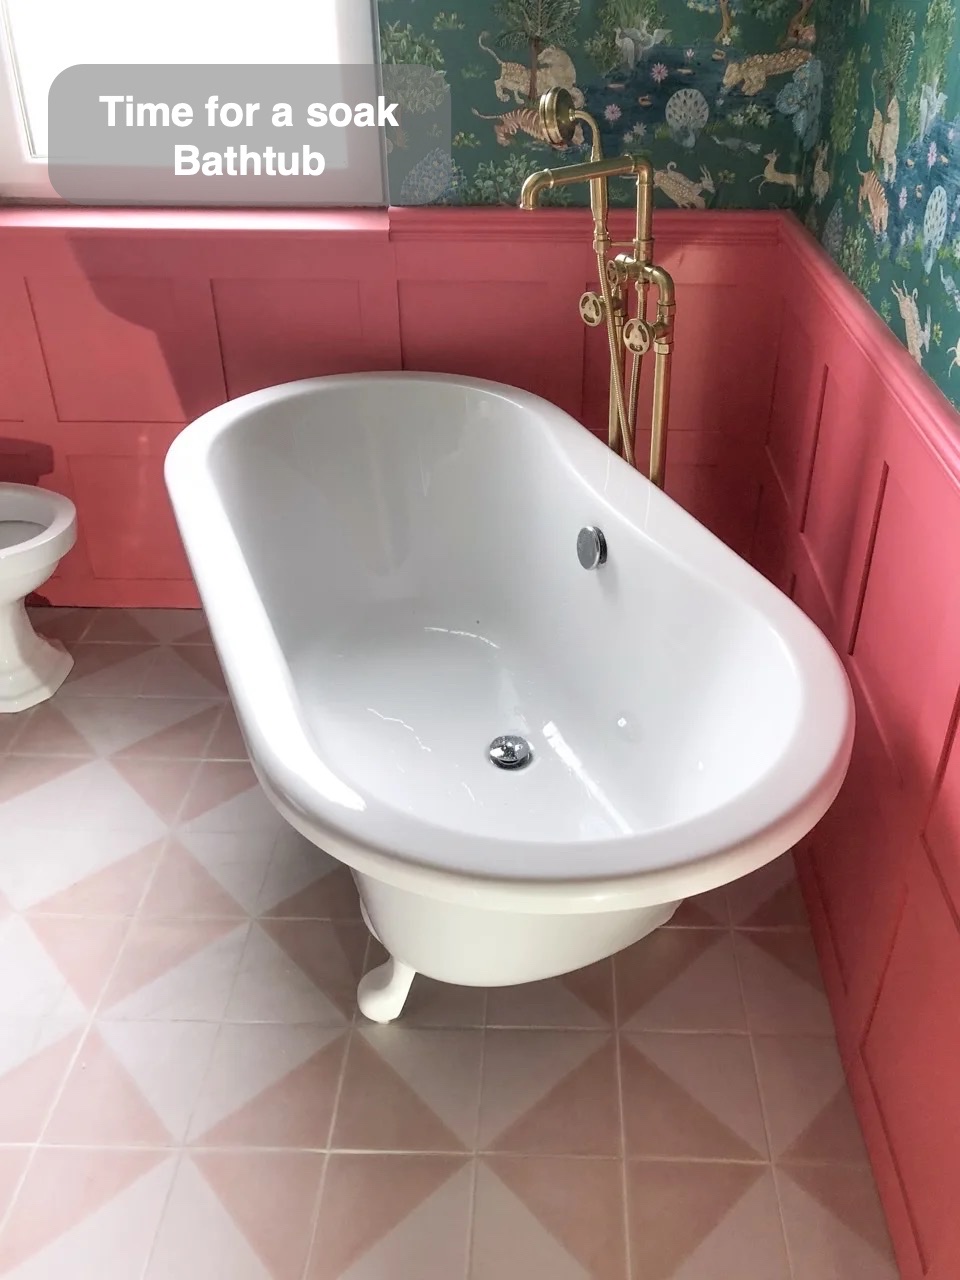
A defined wetroom area
The showering area uses a tiled floor and drainage within the room’s layout. The wall finish continues around it, joining the washing space to the neighbouring fittings rather than creating a separate opaque cabin. This gives the room a clear place for showering while allowing its shape and surfaces to remain visible around the everyday washing facilities.
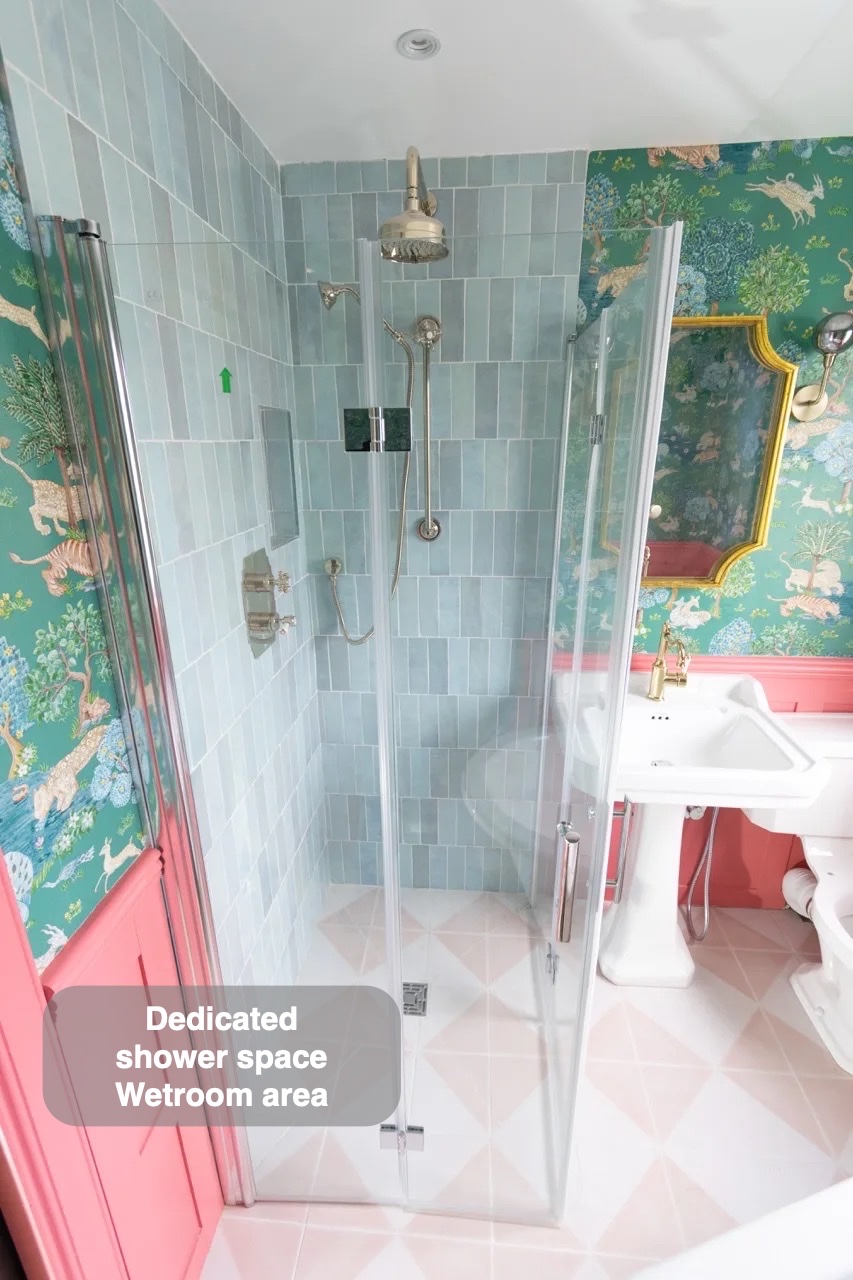
A place to get ready
The mirror sits near the basin, giving the washing area a practical role when getting ready as well as when washing. Keeping these functions together avoids moving between unrelated corners of the room for ordinary tasks. The mirrored surface also reflects the surrounding finishes, connecting this useful everyday detail with the bathroom’s overall appearance.
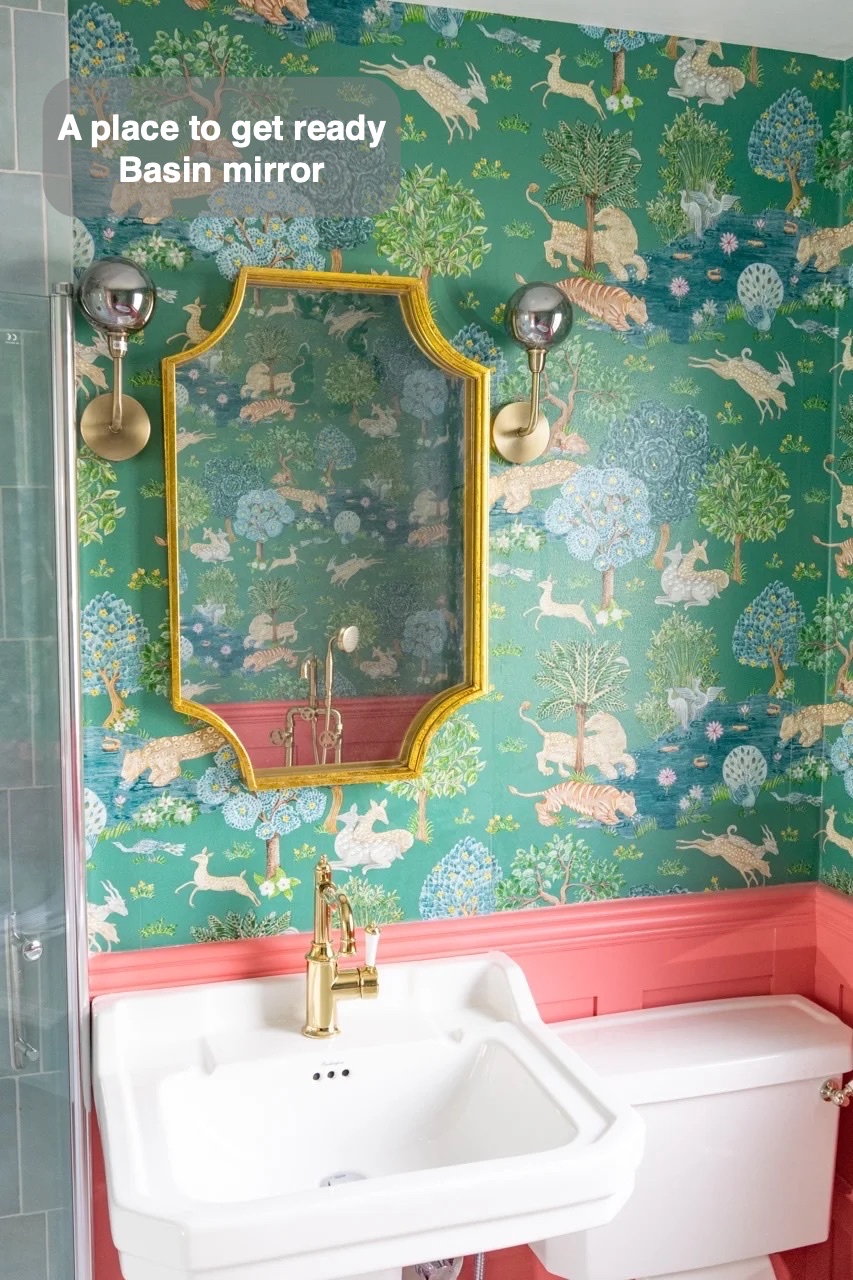
Keep door swing out of the room
The pocket door slides into its opening rather than needing a hinged door’s swing inside the bathroom. That leaves the space immediately beside the entrance available for the room’s fittings and movement. It is a practical part of the layout, helping the washing facilities fit together without adding another object to work around when entering or leaving.
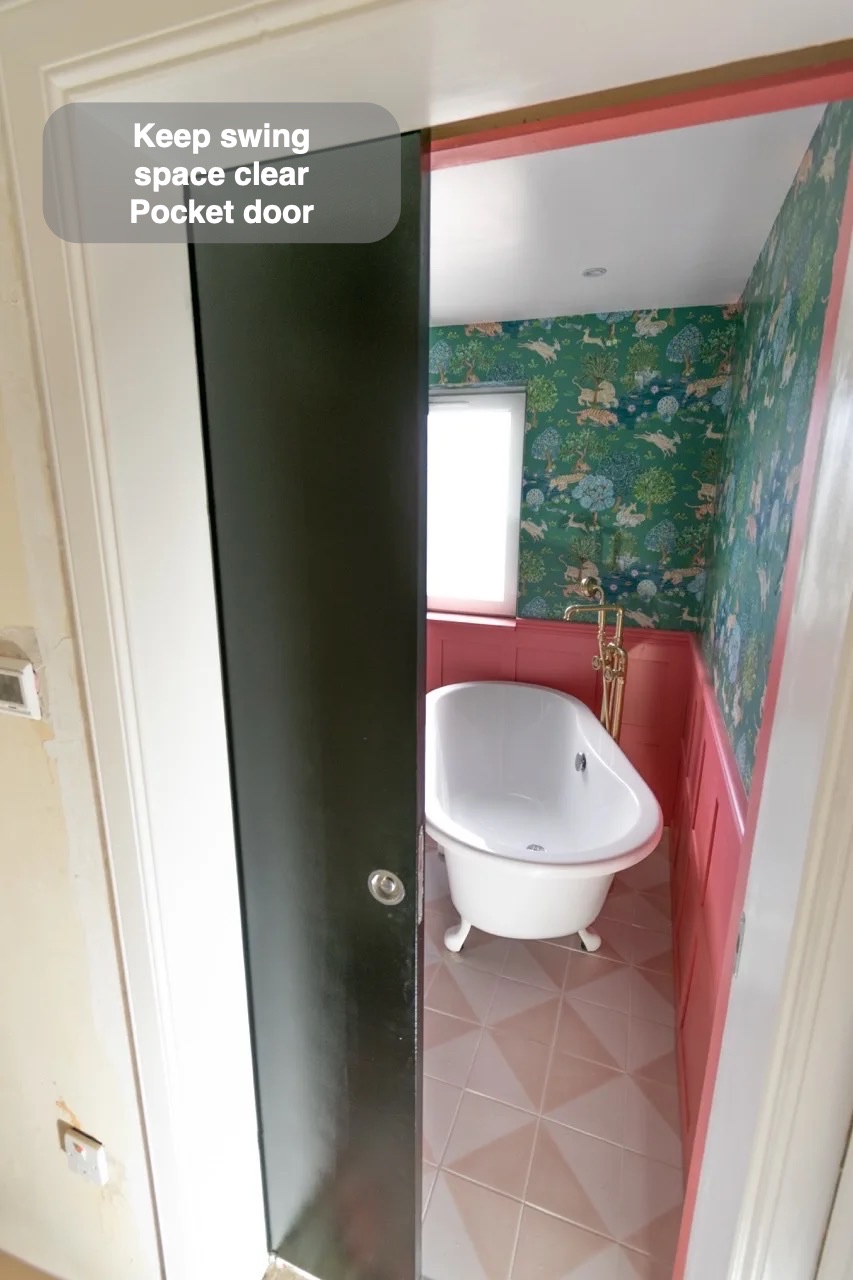
If you are planning a bathroom refurbishment in Northfield, Aberdeen, we would be happy to discuss the layout and details that could suit your everyday routine.
More projects you might like
Bathroom Inverurie: the option of a bath
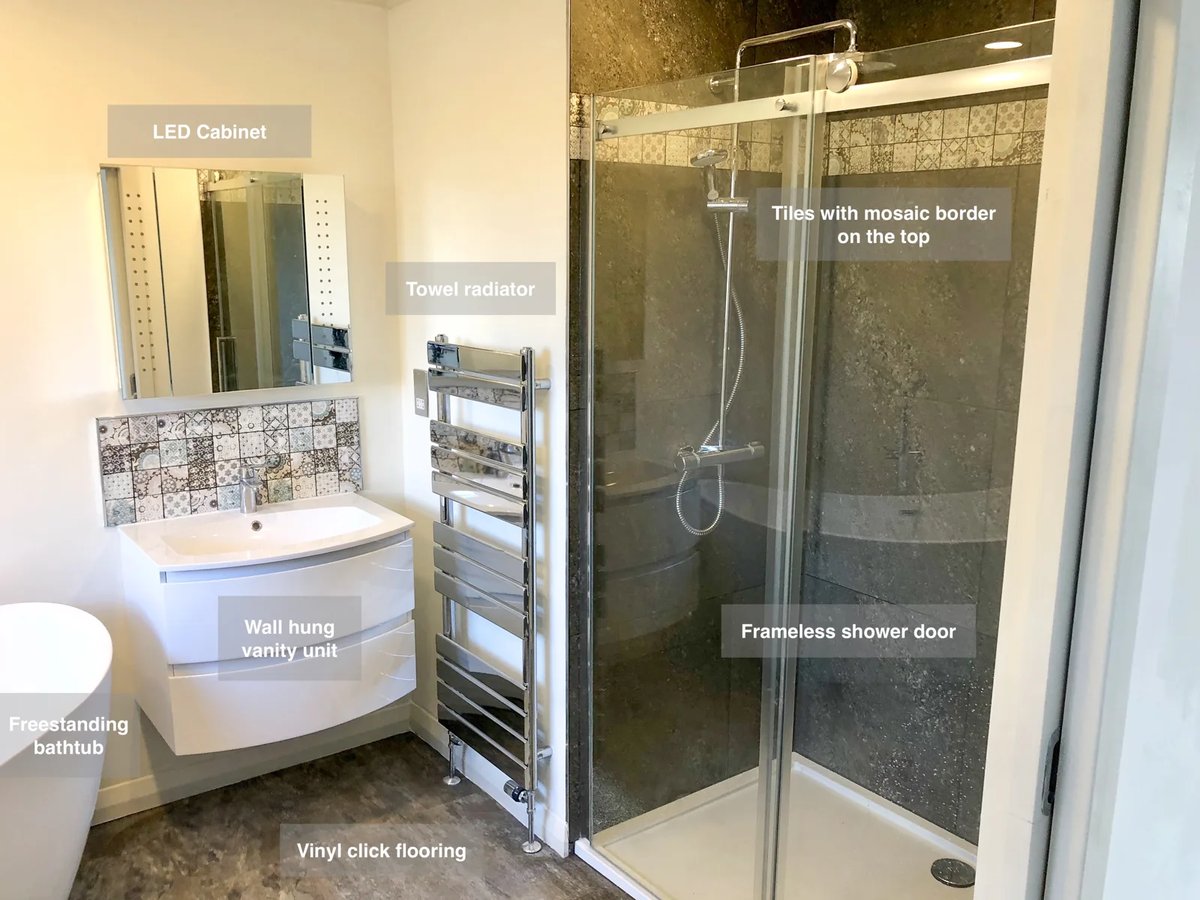
Double pocket doors save the space otherwise needed for door swings, leaving more room available around the bathroom fittings.
Wetroom Tranformation, Oldmeldrum
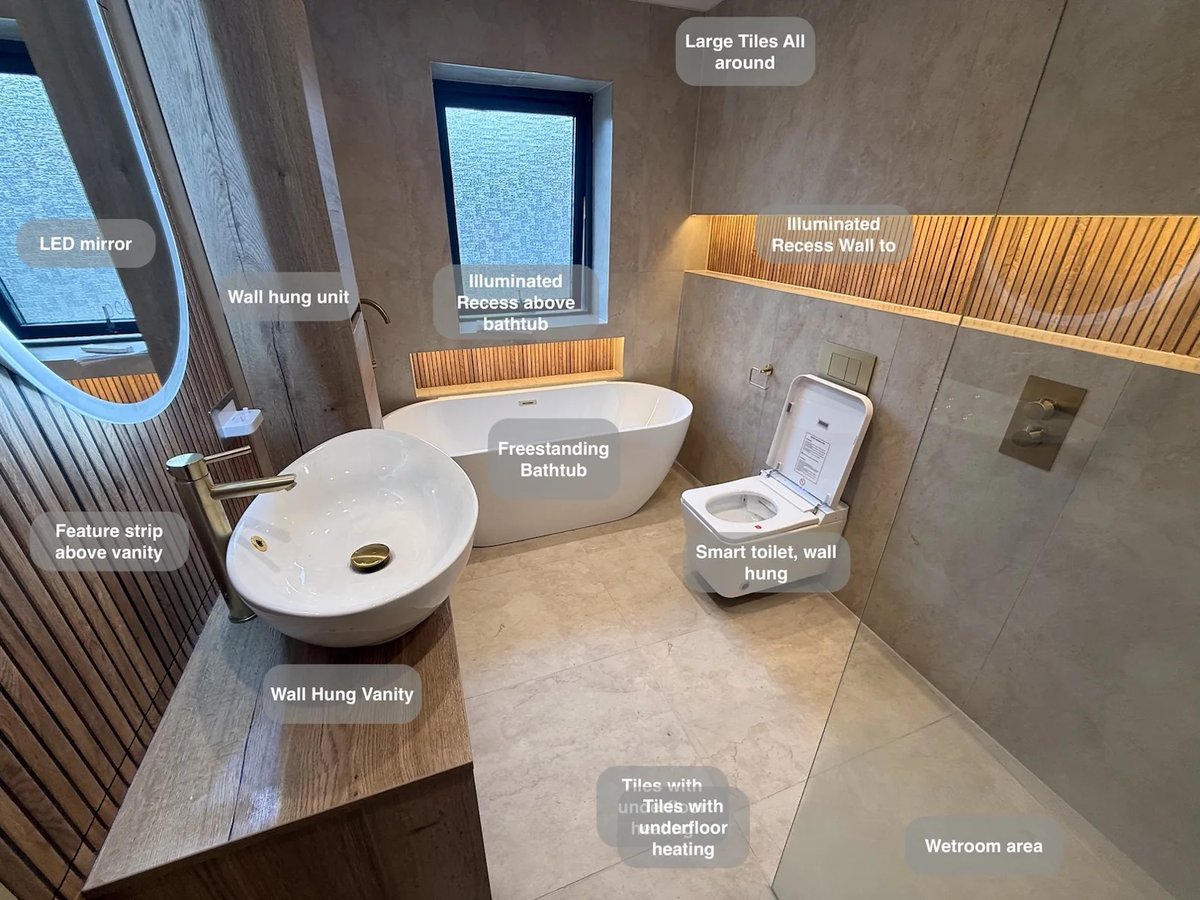
Set the shower temperature before stepping in, with concealed controls outside the spray area in this spacious wetroom.
Separate Bathing and Generous Storage in Bridge of Don, Aberdeen
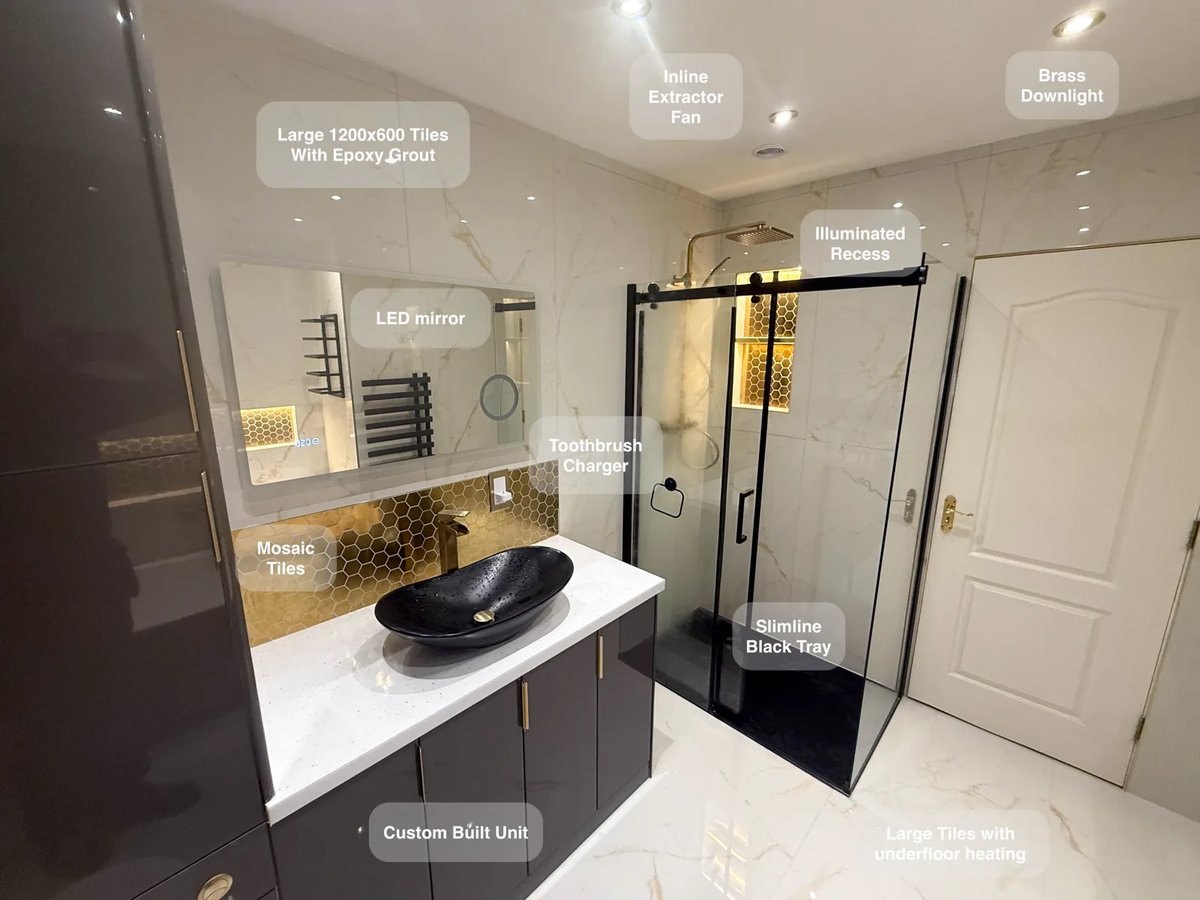
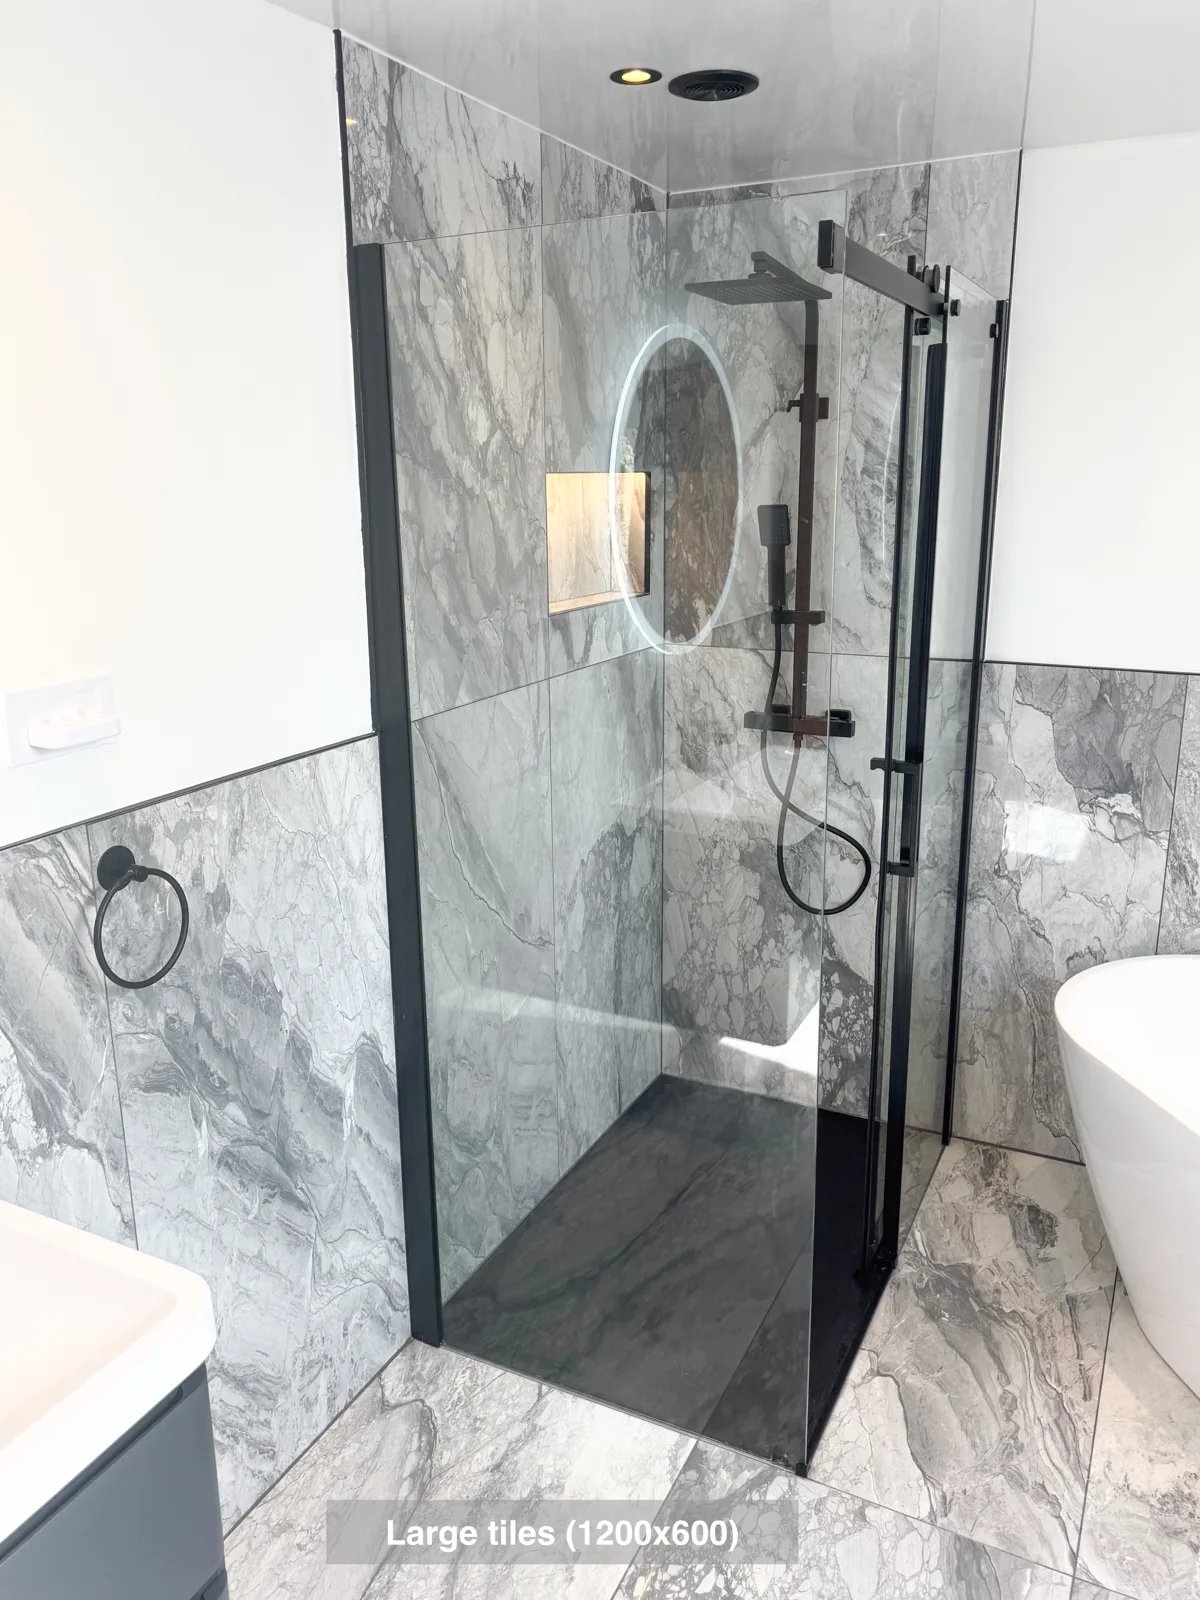
Large tiles with epoxy grout reduce the number of joints to clean, making everyday upkeep more manageable across the bathroom.
A Bath and Separate Shower in Stonehaven
Reach the Velux window more easily, with the freestanding bath positioned at an angle to preserve access in the ensuite.