Small bathrooms
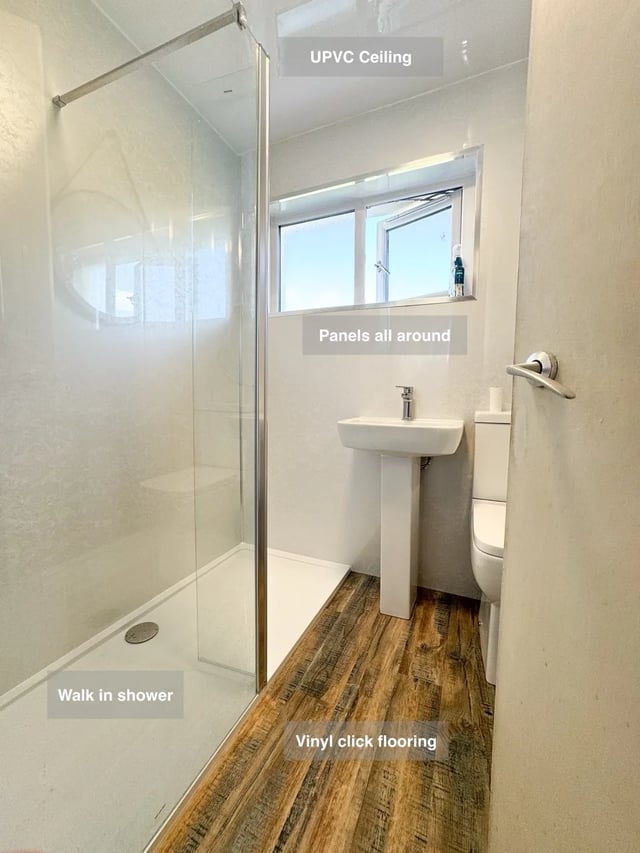
Pedestal basin leaves more room beside the walk-in shower
A pedestal basin leaves the area beside the walk-in shower less occupied by furniture.
See this ideaBathroom Specialists Aberdeen
Find details that could make your bathroom work better. Explore storage, showers, colours and clever use of space from our bathroom projects.
Explore completed bathrooms →12 of 127 ideas · page 8
Clear filtersSmall bathrooms
A pedestal basin leaves the area beside the walk-in shower less occupied by furniture.
See this idea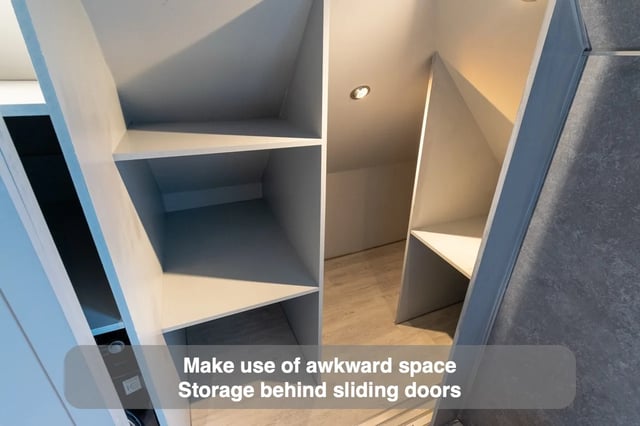
More storage
Shelves and sliding doors turn awkward roof angles into practical concealed storage, with space for a washing machine.
See this idea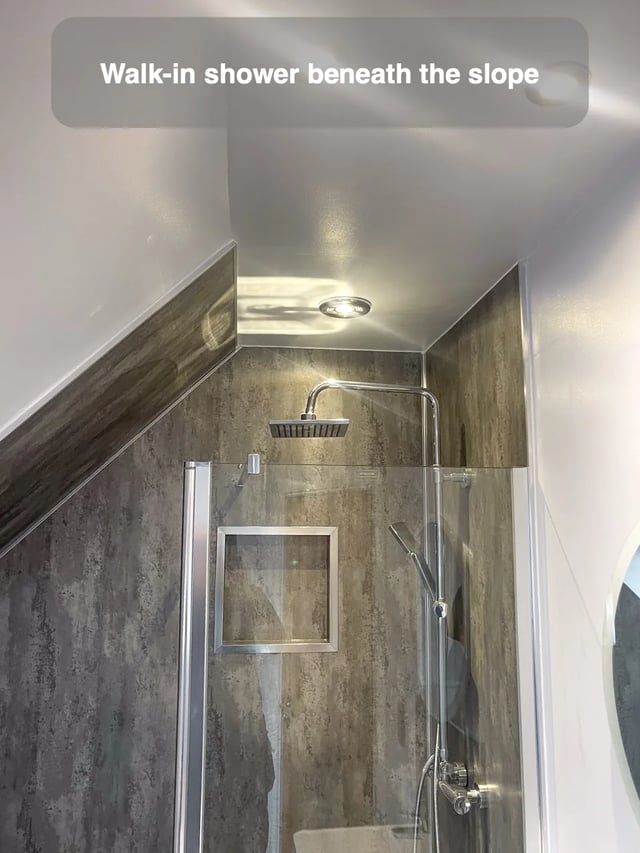
Small bathrooms
A walk-in shower makes use of the available bathing space beneath a sloped roof.
See this idea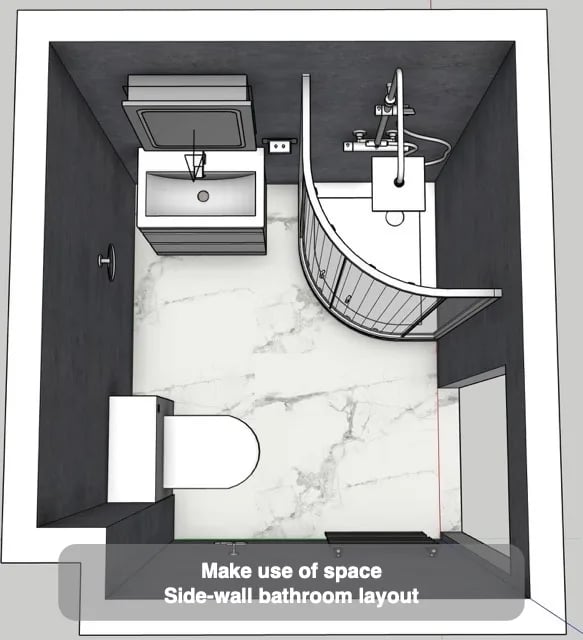
Small bathrooms
Positioning the enclosure and vanity along the side wall makes practical use of the available bathroom space.
See this idea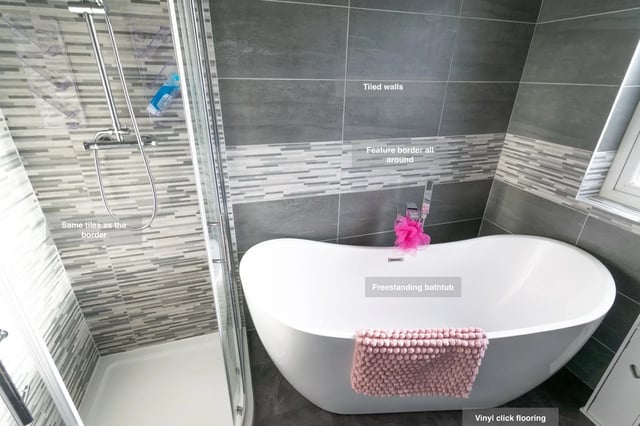
Small bathrooms
A compact enclosure alongside an angled freestanding bath provides separate showering and bathing within the available room.
See this idea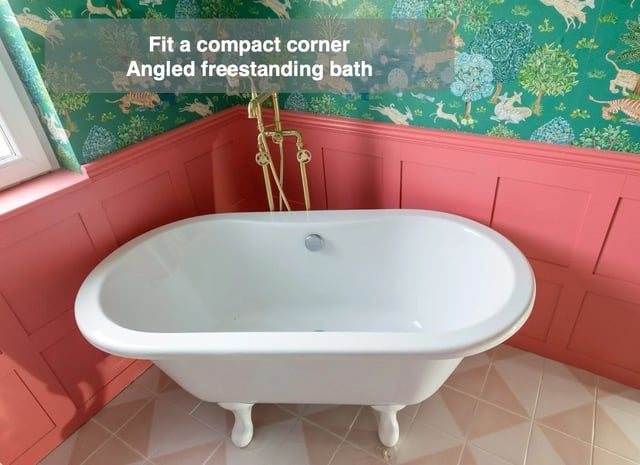
Small bathrooms
An angled compact freestanding bath can share the room with a wetroom, providing both bathing options.
See this idea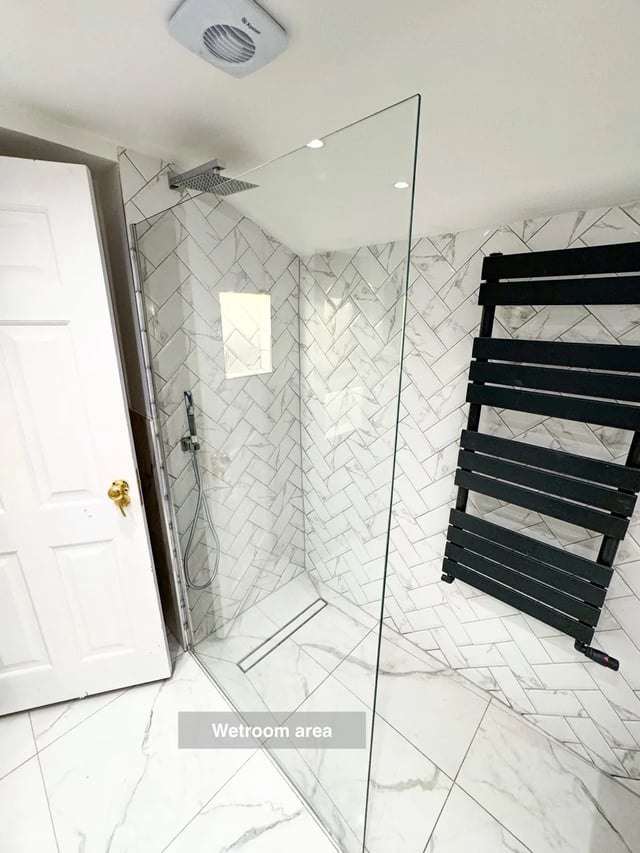
Small bathrooms
Creating a wetroom beneath the angled roof preserves more showering headroom for a taller user.
See this idea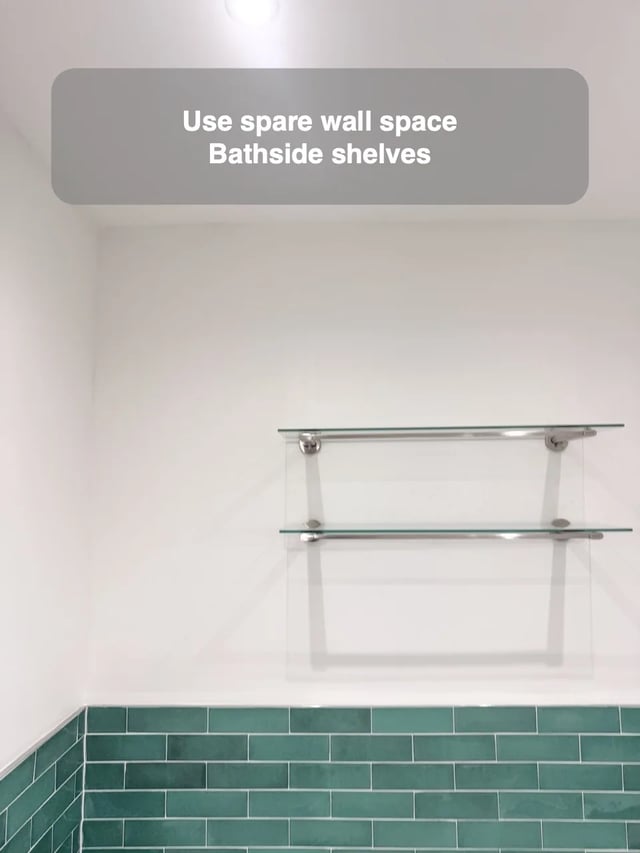
More storage
Wall shelves turn unused space above the bath into useful storage without adding another floor-standing fitting.
See this idea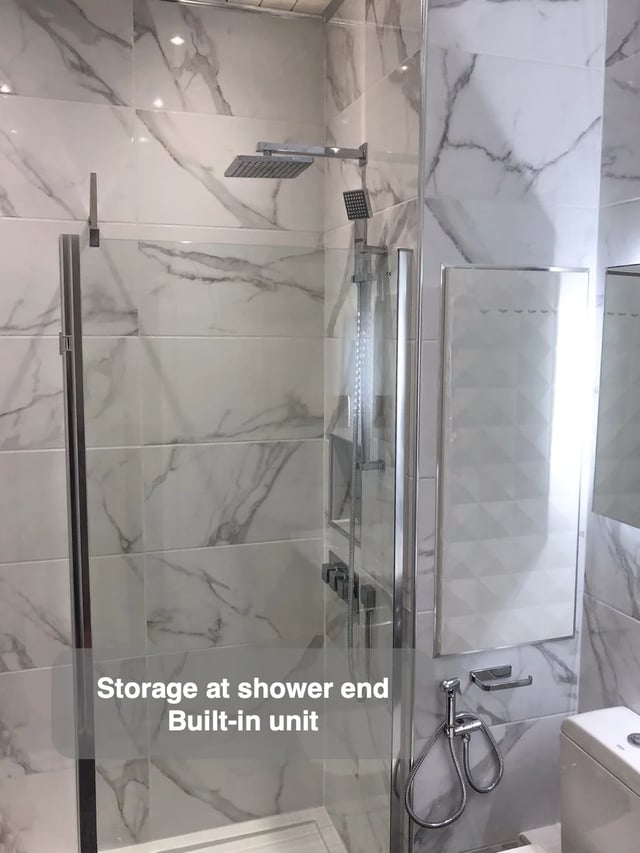
Better showers
A false wall at the shower end creates space for a built-in unit and thermostatic douche.
See this idea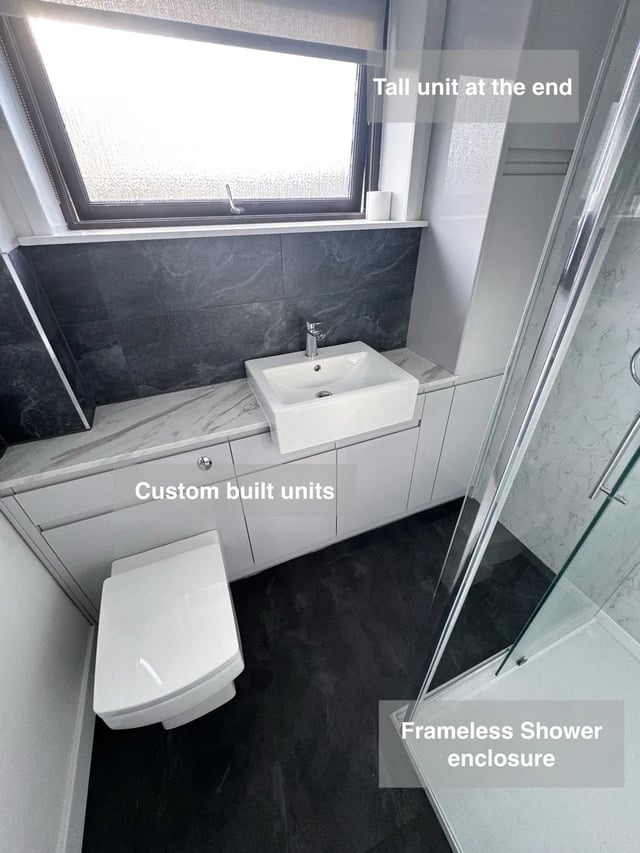
Small bathrooms
A rectangular shower beside fitted furniture leaves space for basin storage and a tall cupboard.
See this idea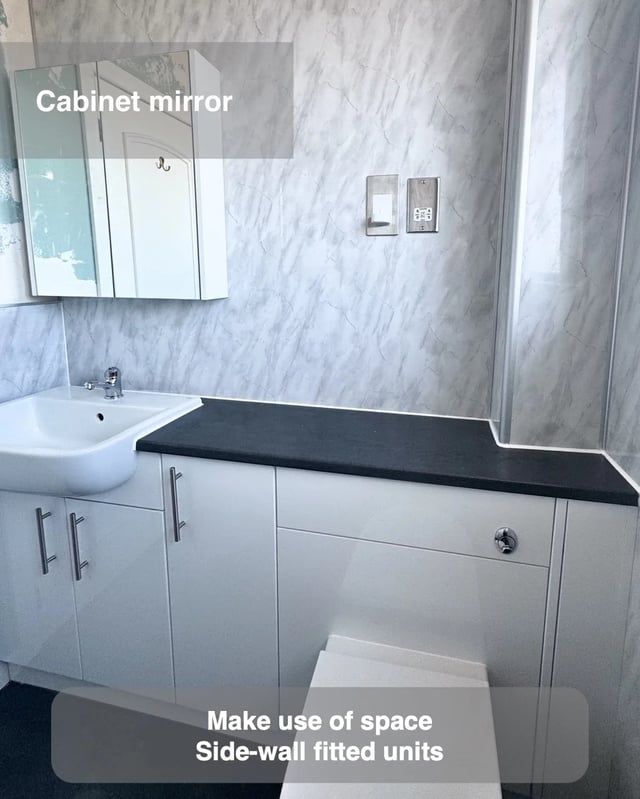
Small bathrooms
Fitted units along one wall opposite the bath or shower make practical use of a small room.
See this idea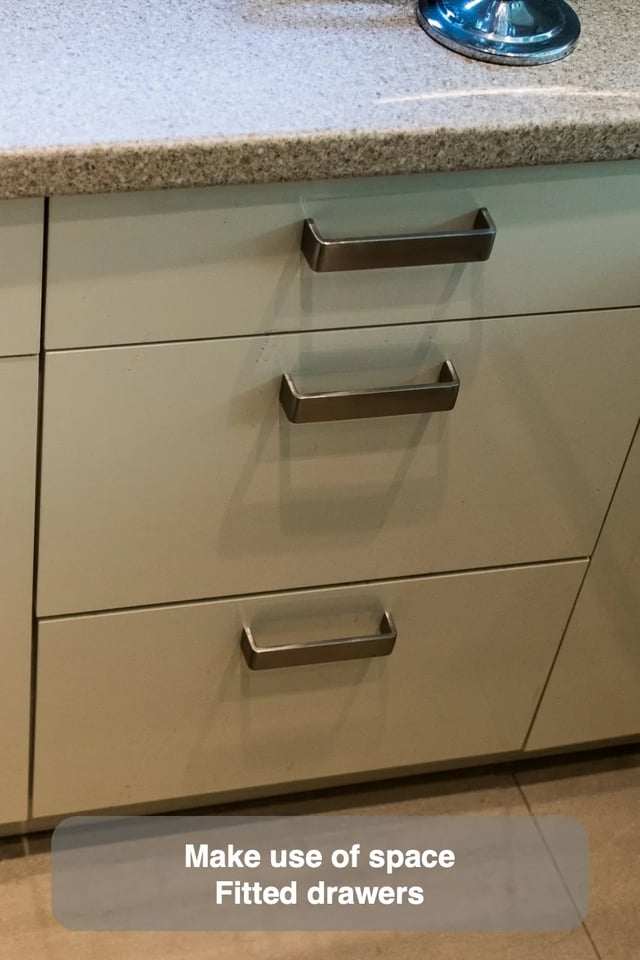
Small bathrooms
Shallow drawers can make useful storage part of a custom furniture layout where optimising available space matters.
See this idea