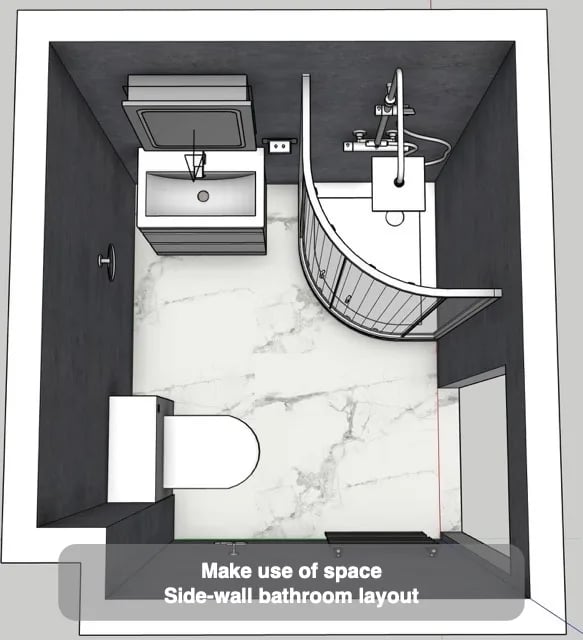
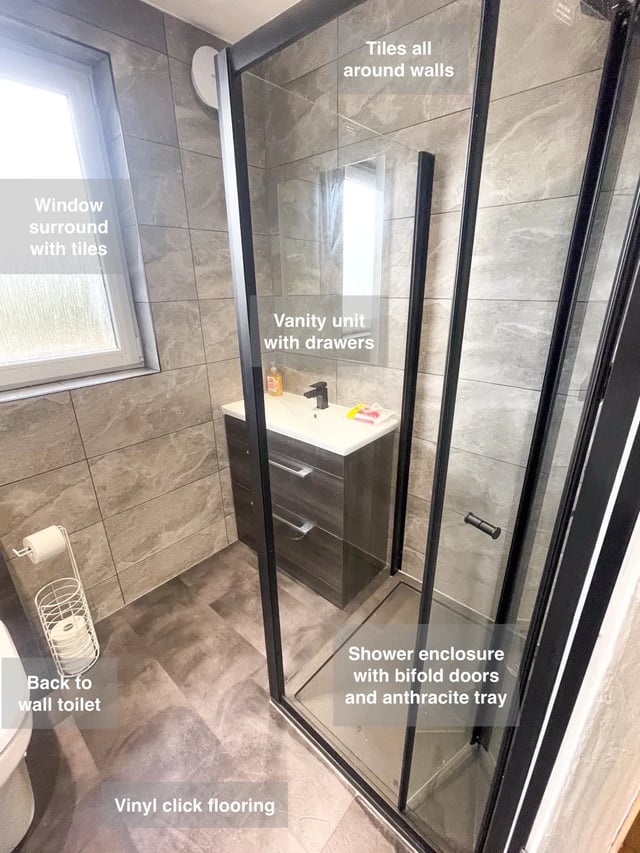
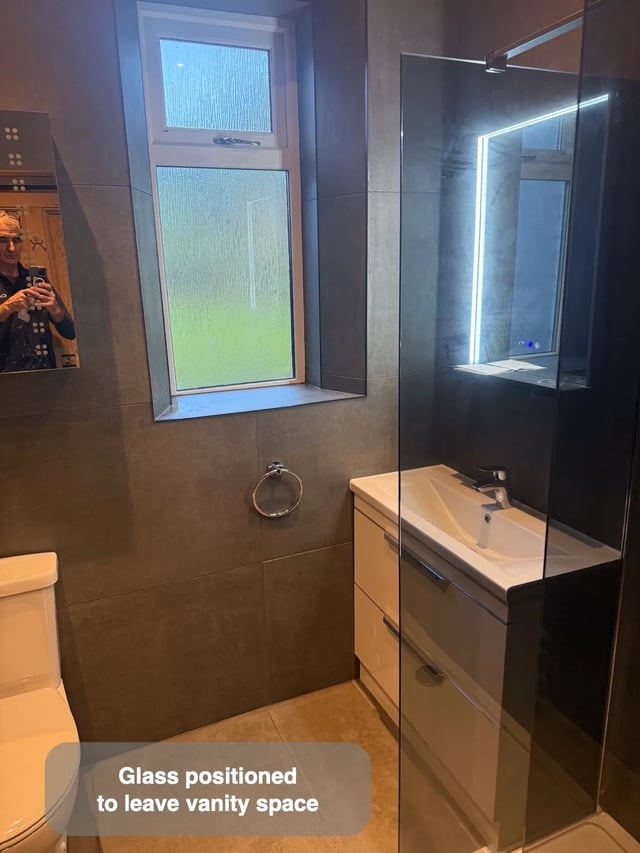
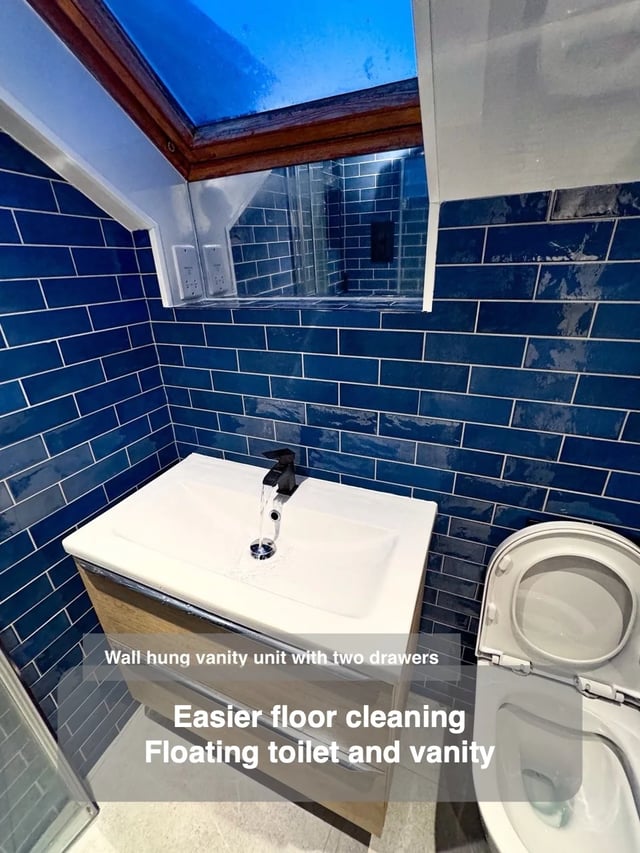
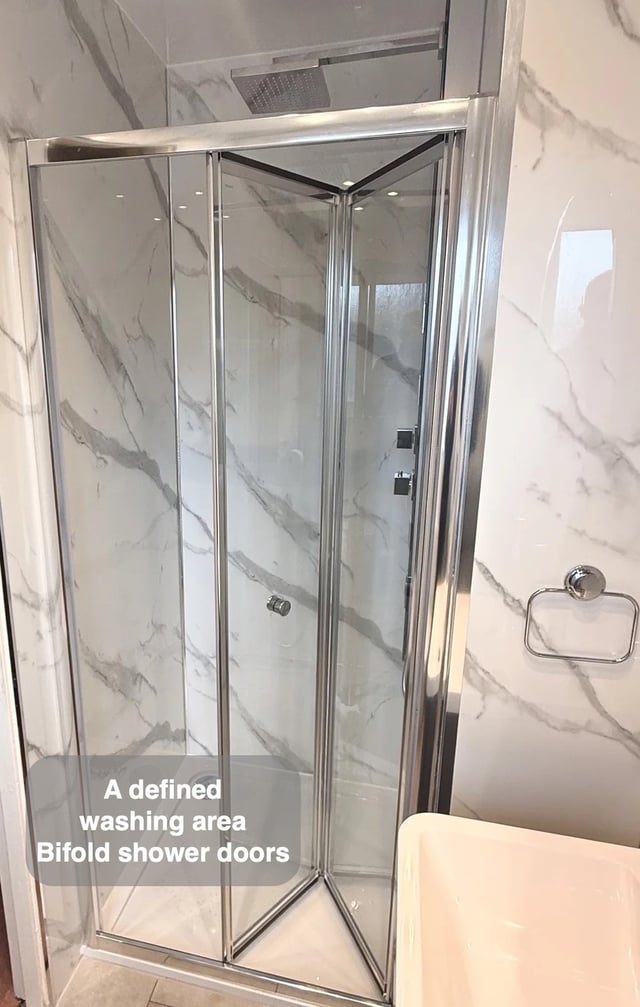
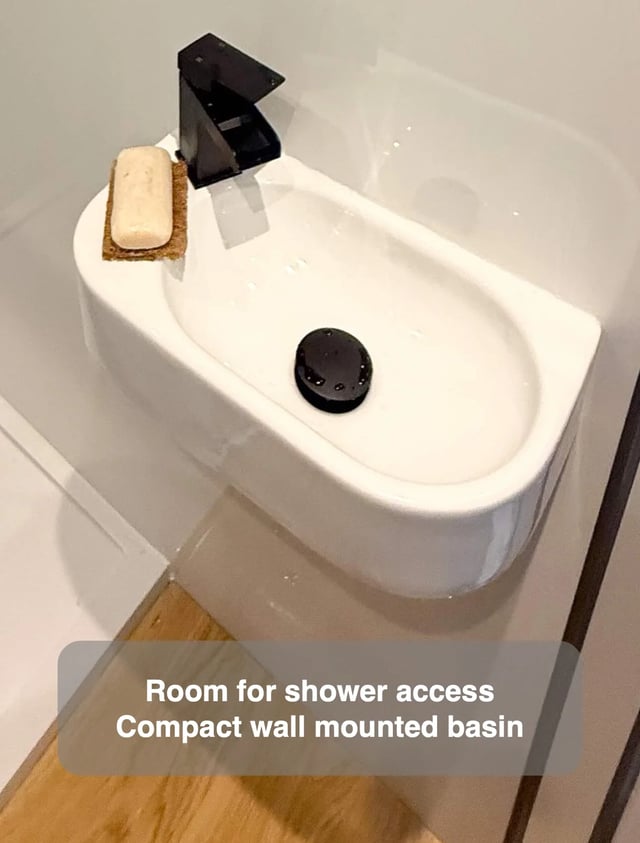
Putting a shower and vanity on the same side wall can free the opposite side and make the layout easier to follow. Their doors and working positions still matter because both fittings use the same strip of floor.
Draw the approach to the shower and the space for someone standing at the basin. Then add the nearest cupboard opening and towel position. A small adjustment in depth or enclosure opening can make the route more comfortable.
The available wall length tells you whether the two fittings fit. The extra view with both openings drawn tells you whether you can walk into the shower without squeezing past someone washing at the basin.