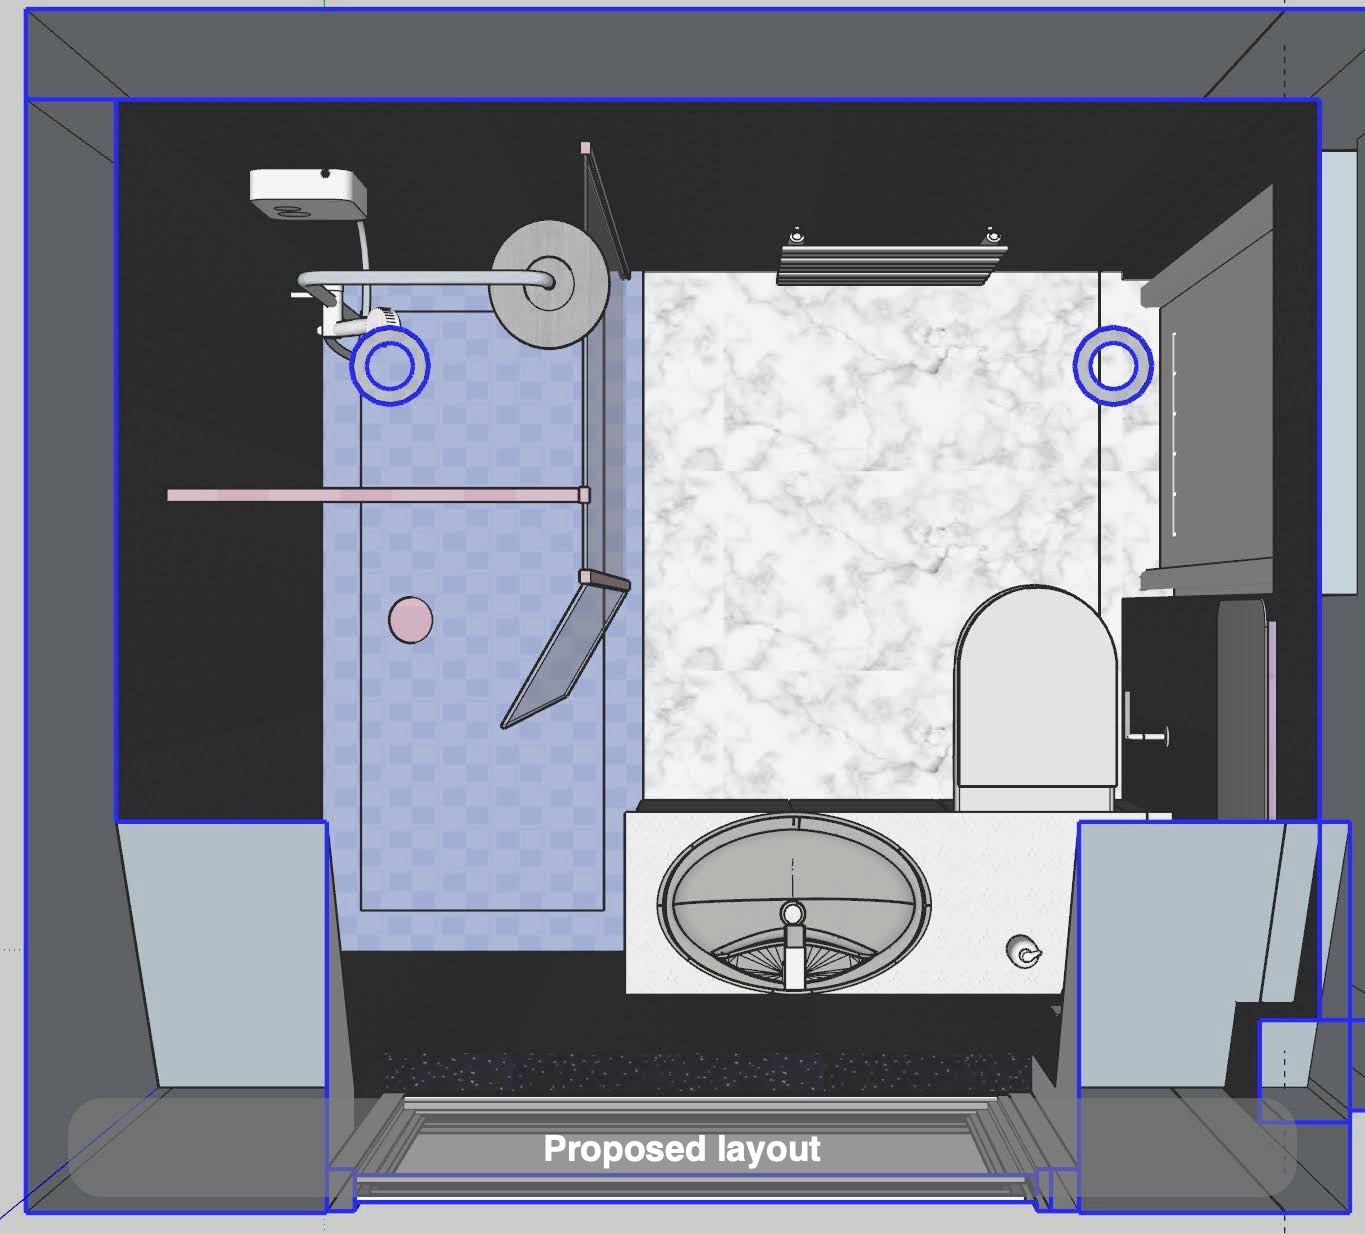
We replaced the bath in this Bucksburn bathroom with a dedicated shower and brought the basin, toilet and storage together beneath the window. Black sparkle wall panels, gloss grey furniture and a white countertop basin give the room a clear contrast, while a pale marble-effect floor continues between the fittings.
The sloping ceiling remains an important part of the layout. Rather than treating the room as a simple rectangle, we worked with the window, roof line and positions of the washing areas. The result brings several everyday functions into a compact space without asking one fitting to serve every purpose.
A shower in place of the bath
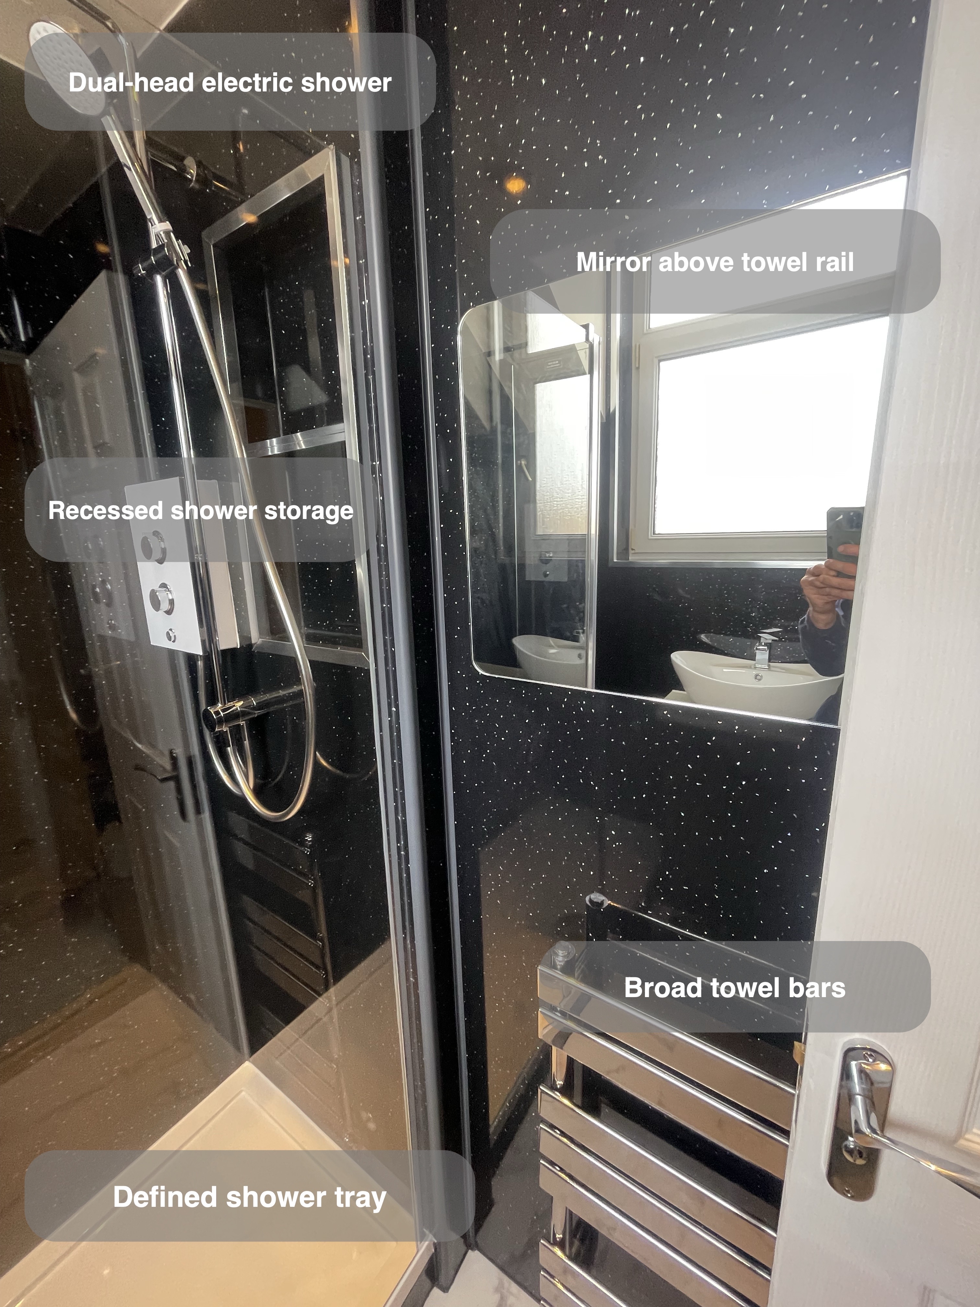
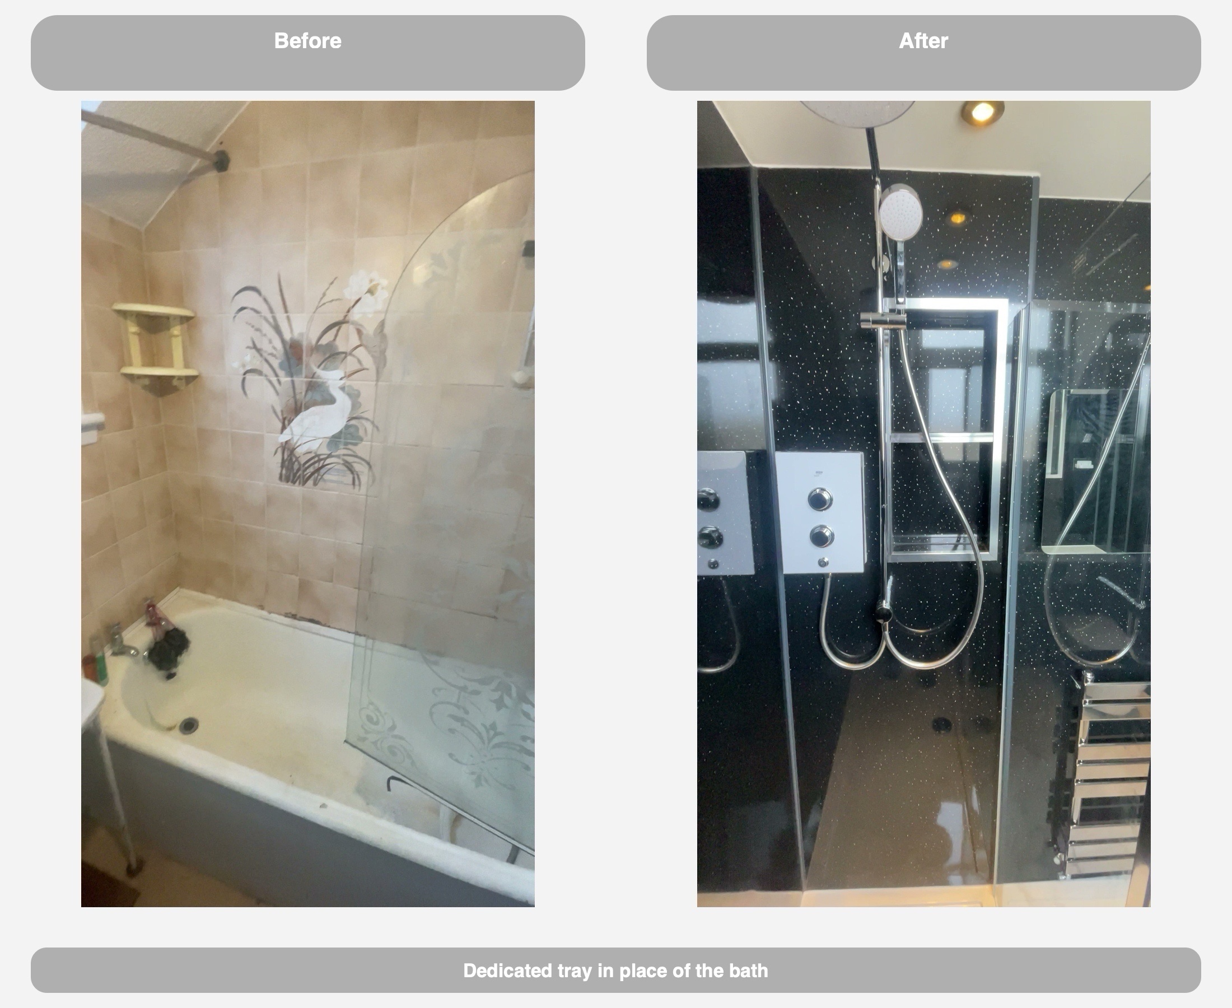
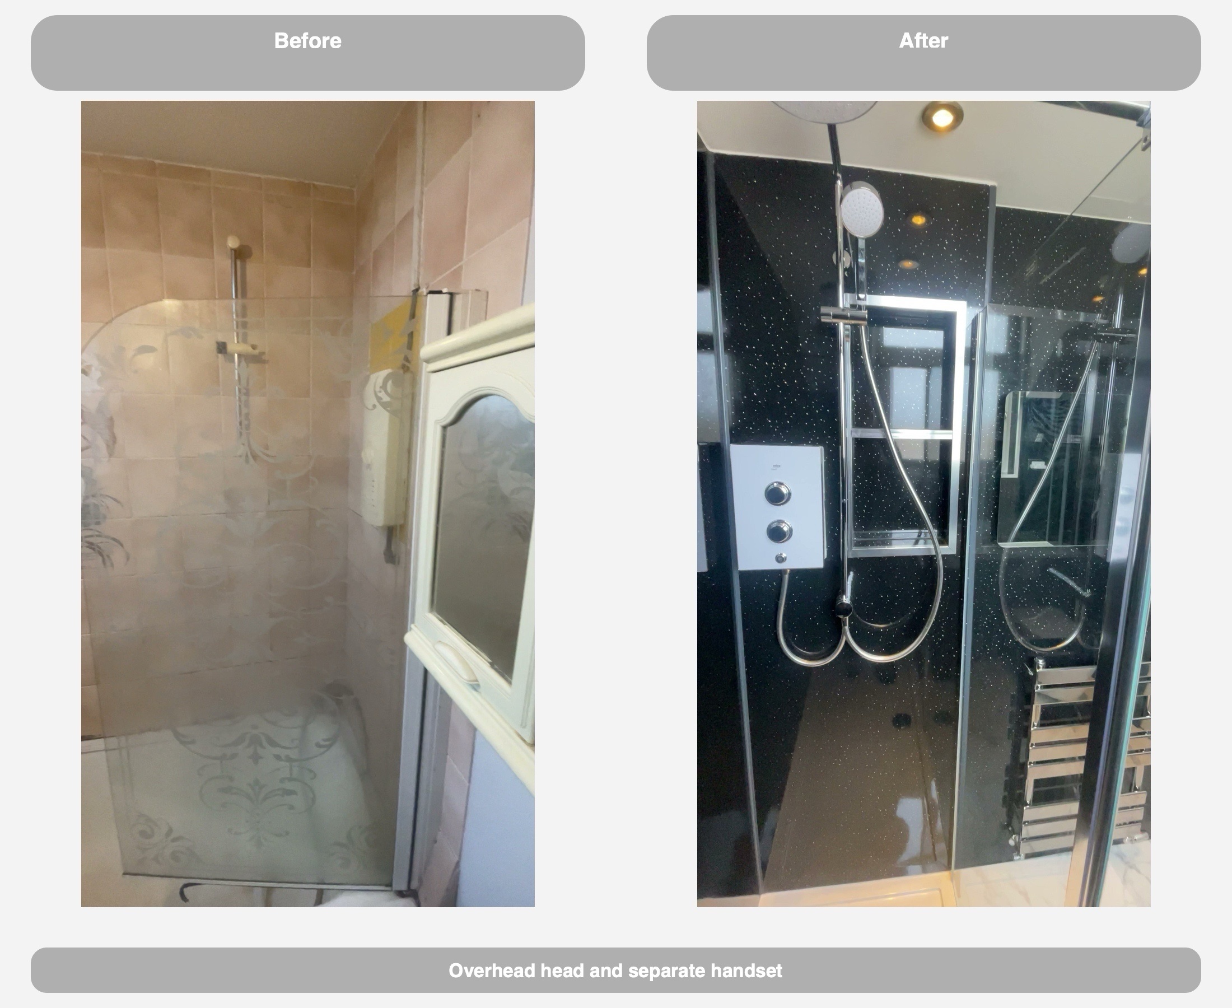
The original room had a bath with a shower above it. The new arrangement gives showering its own tray and glass screen, with the washing area running beside the basin furniture. The clear glass keeps the black panels, window and fittings visible through the room instead of introducing another opaque wall.
For us, planning a shower beneath a roof slope means considering standing space as well as the tray footprint. The position of the overhead head, the screen and the ceiling all belong in the same discussion. Here, the roof line is visible above the shower, and the tray provides a defined area within the existing room. The tray has a raised edge to step over.
Two ways to use the shower
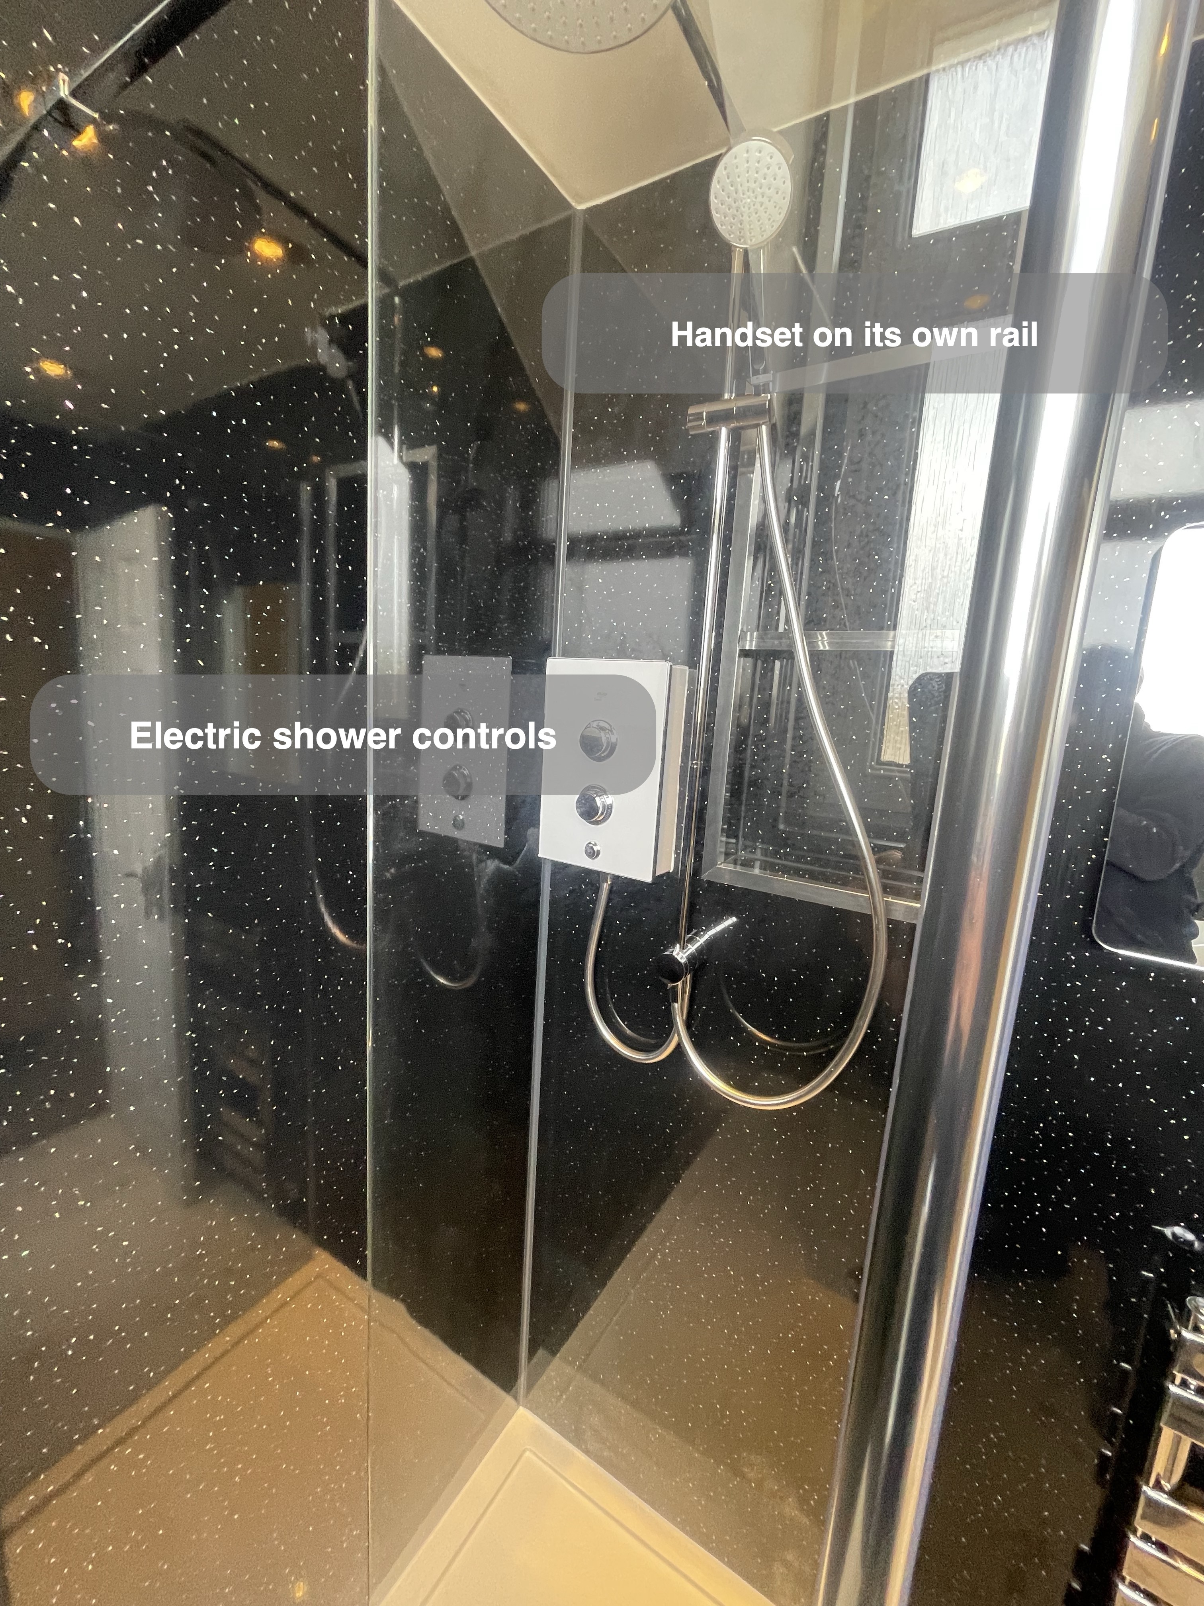
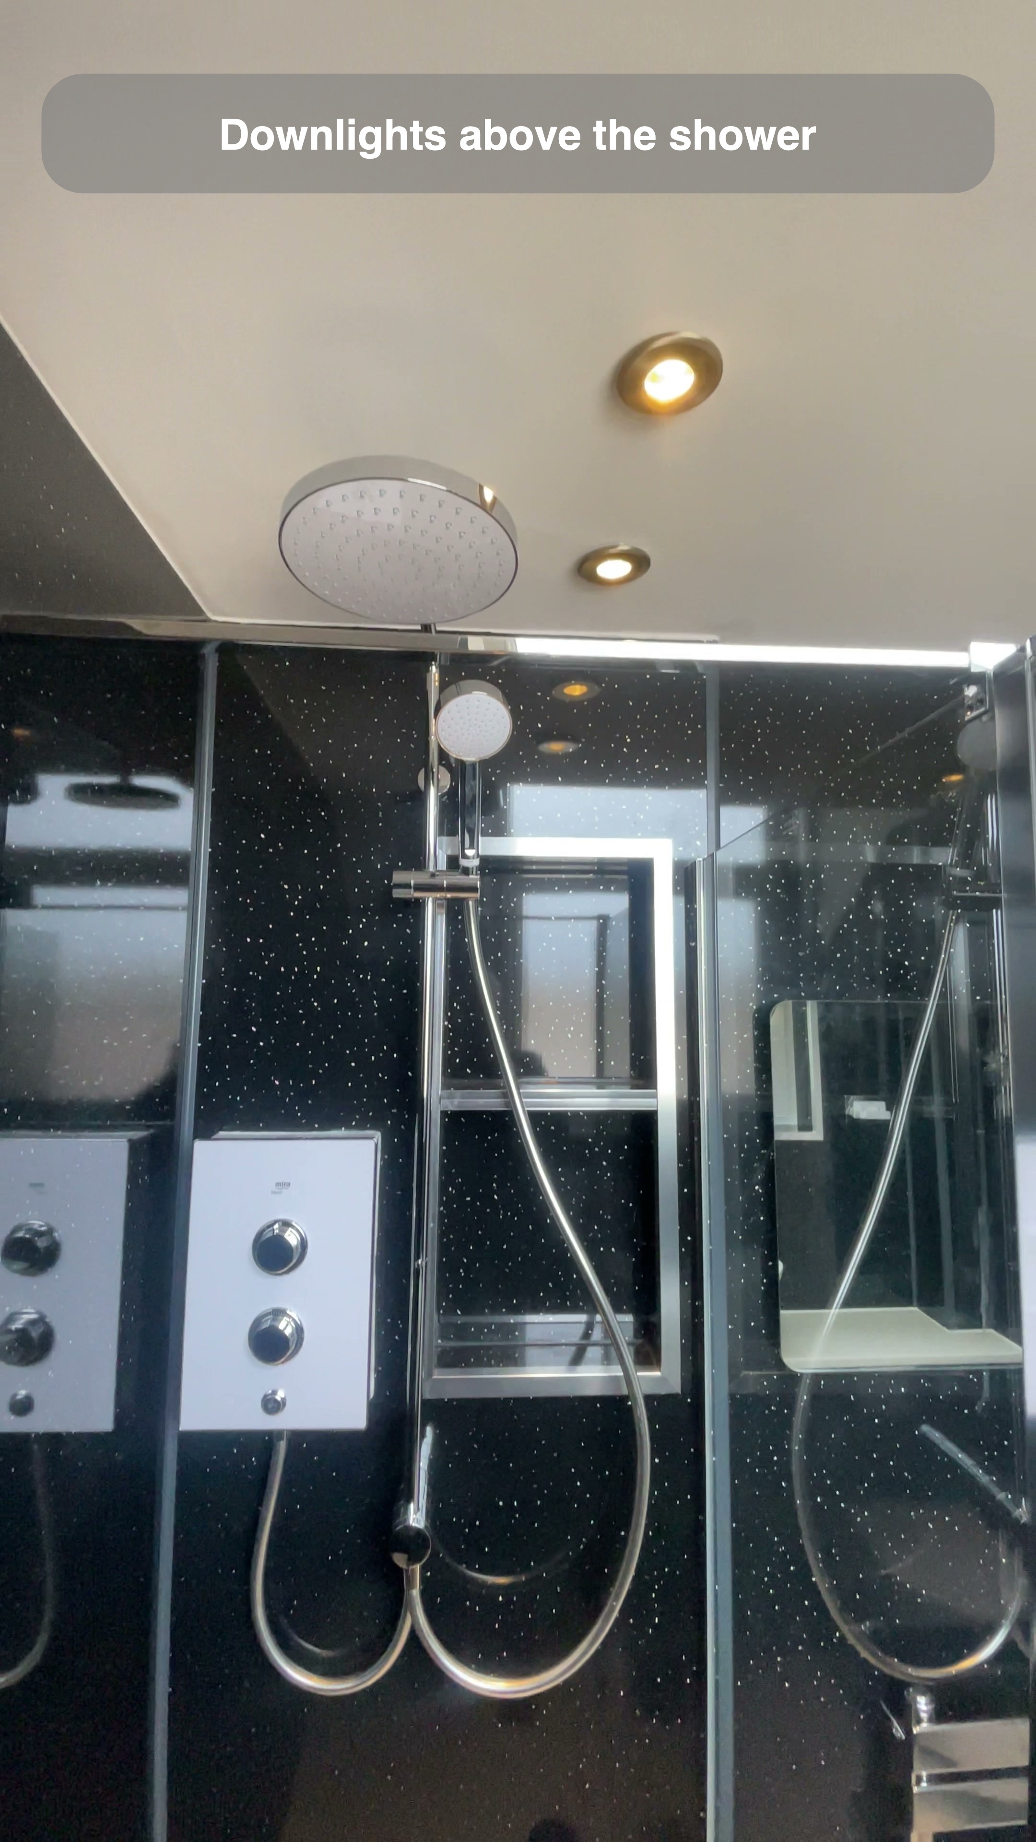
The electric shower has both an overhead head and a separate handset. That gives the arrangement a fixed showering position alongside a handset that can be directed where needed. The control unit remains visible on the panelled wall, with the handset on its own rail.
We agreed a new dual-head electric shower and the cable upgrade needed for its installation. Checking the chosen appliance against the available services is part of planning the installation; selecting a shower involves more than matching its finish to the taps. We keep that distinction between the visible fitting and its installation requirements in mind when discussing a bathroom conversion.
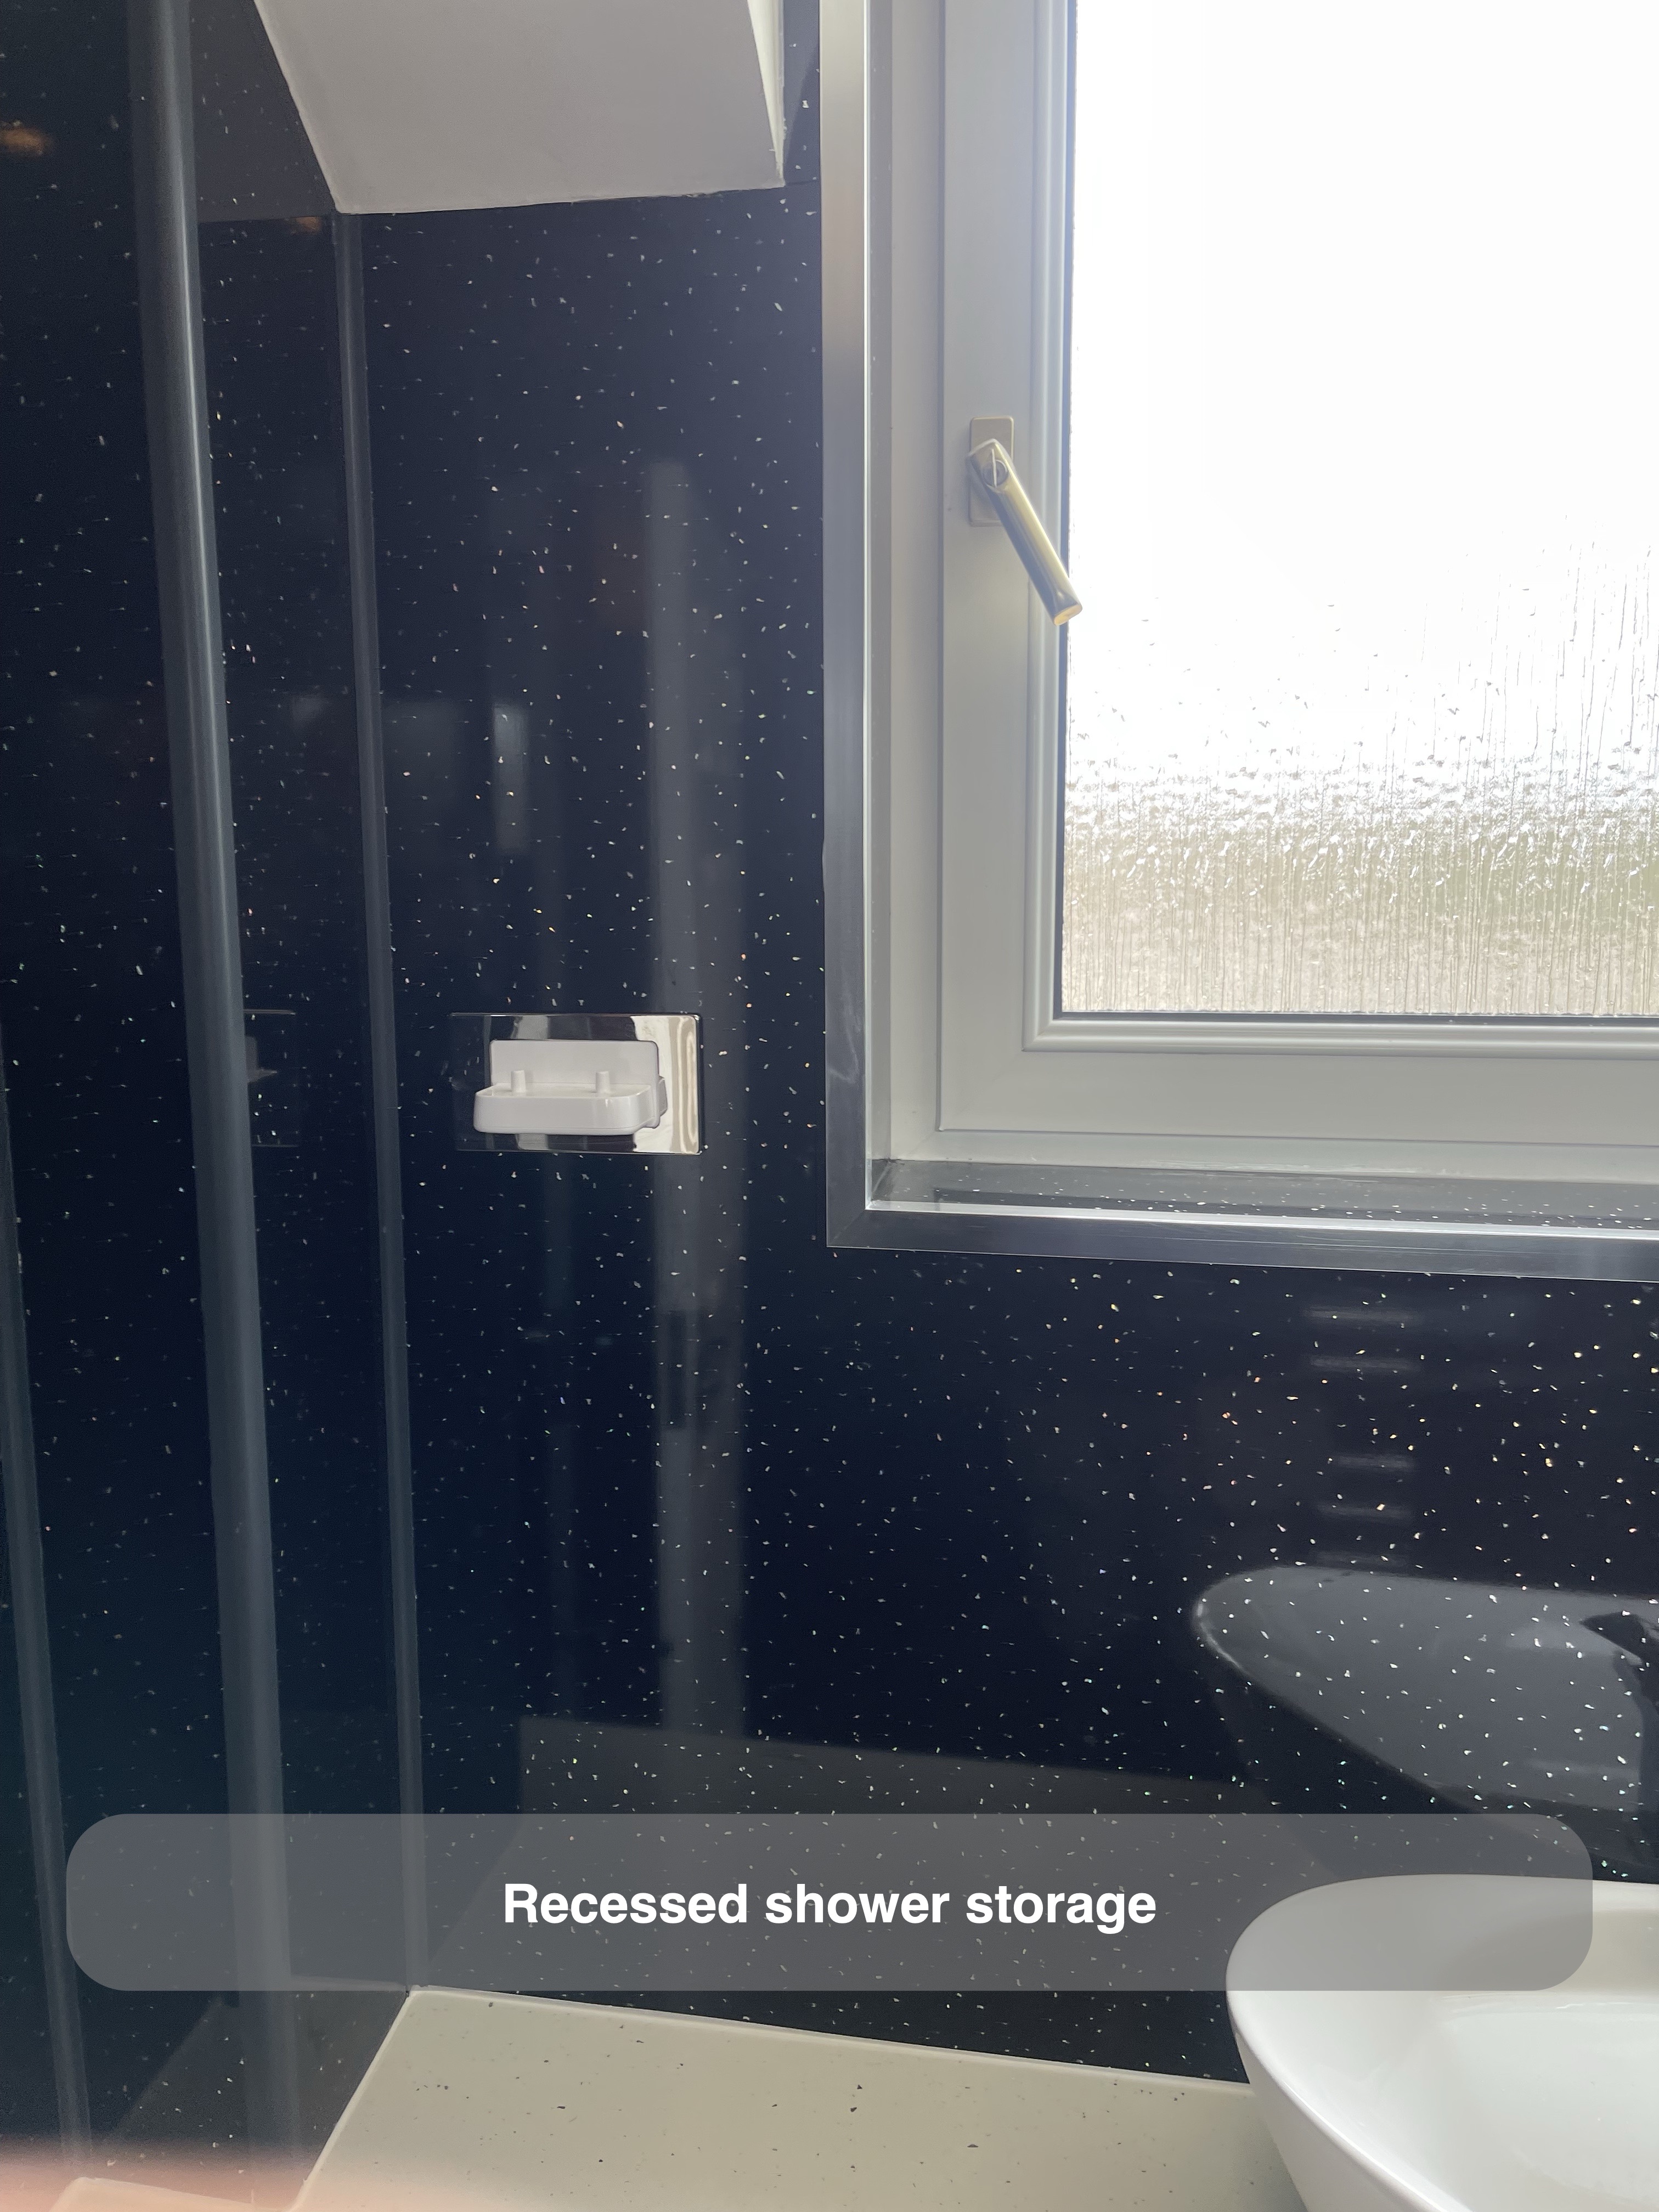
Recessed storage at the window end of the shower adds a place for washing products within the shower area. It uses the wall arrangement rather than adding a freestanding rack to the tray.
Storage beneath a useful worktop
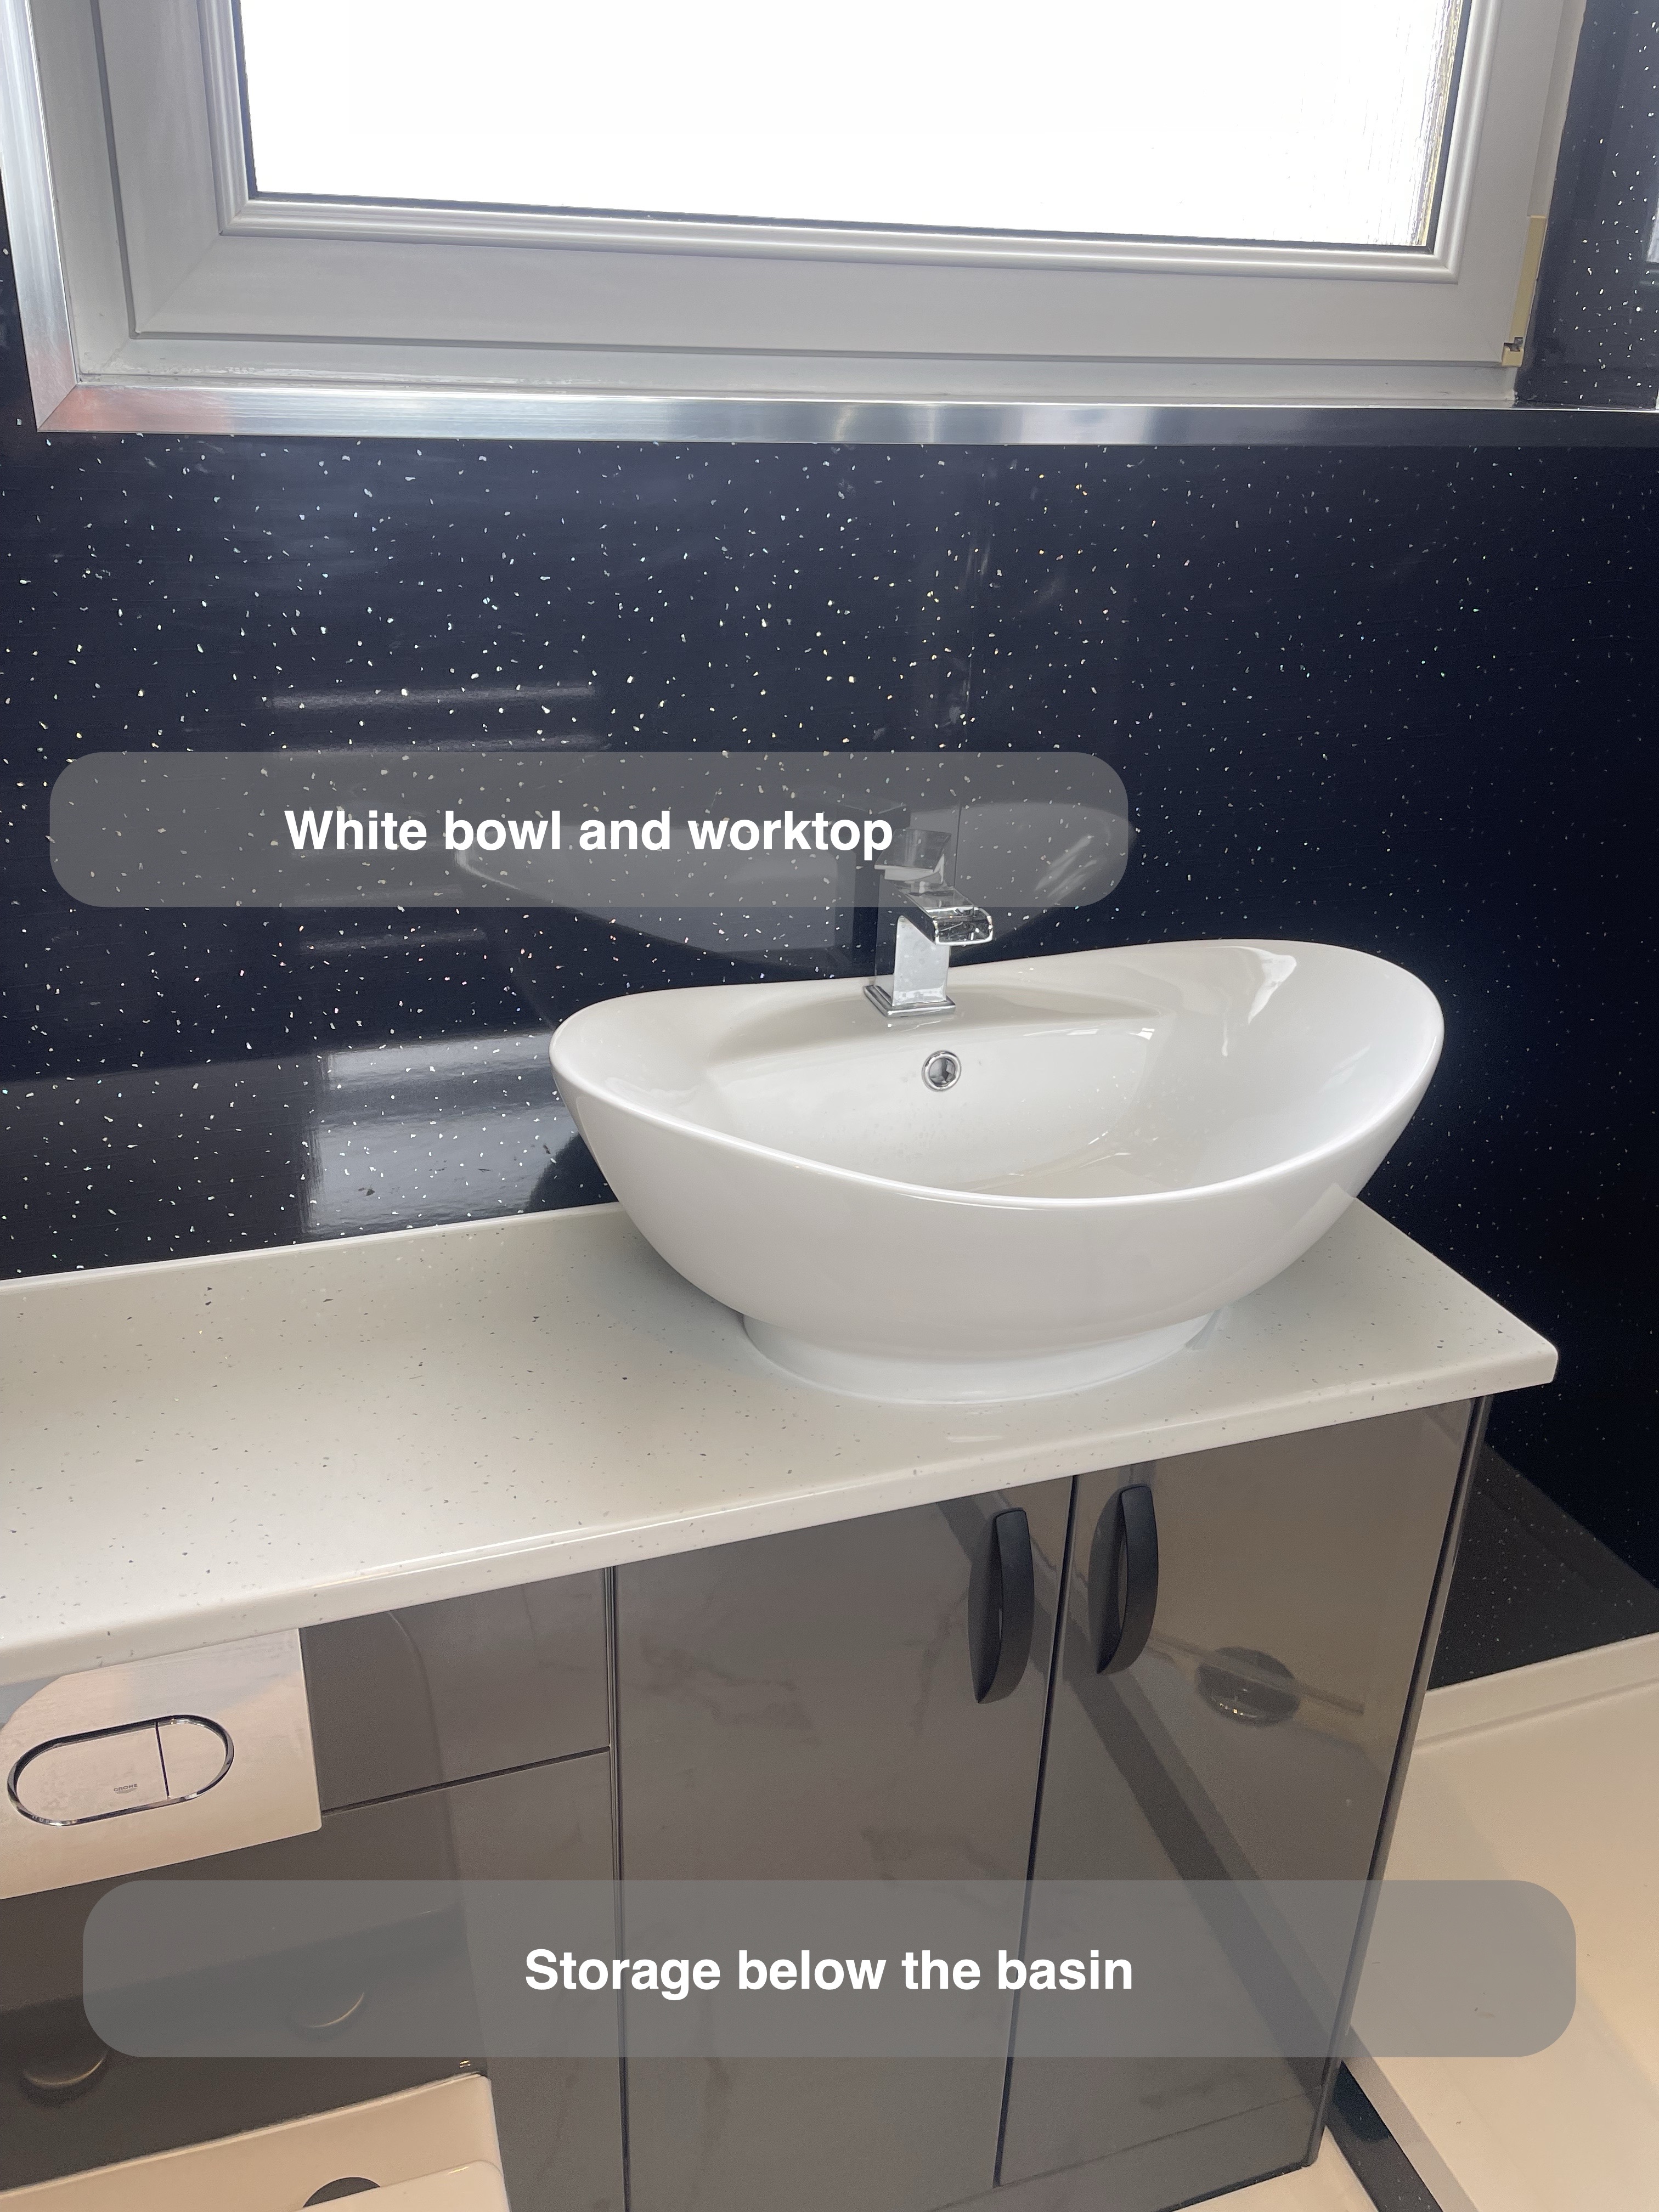
A run of grey furniture brings enclosed storage beside the toilet and below the basin. The white worktop joins these elements, with a countertop bowl sitting above the cupboard doors. Spare toiletries can have an enclosed place, while the surrounding worktop provides a surface for the items being used at the time.
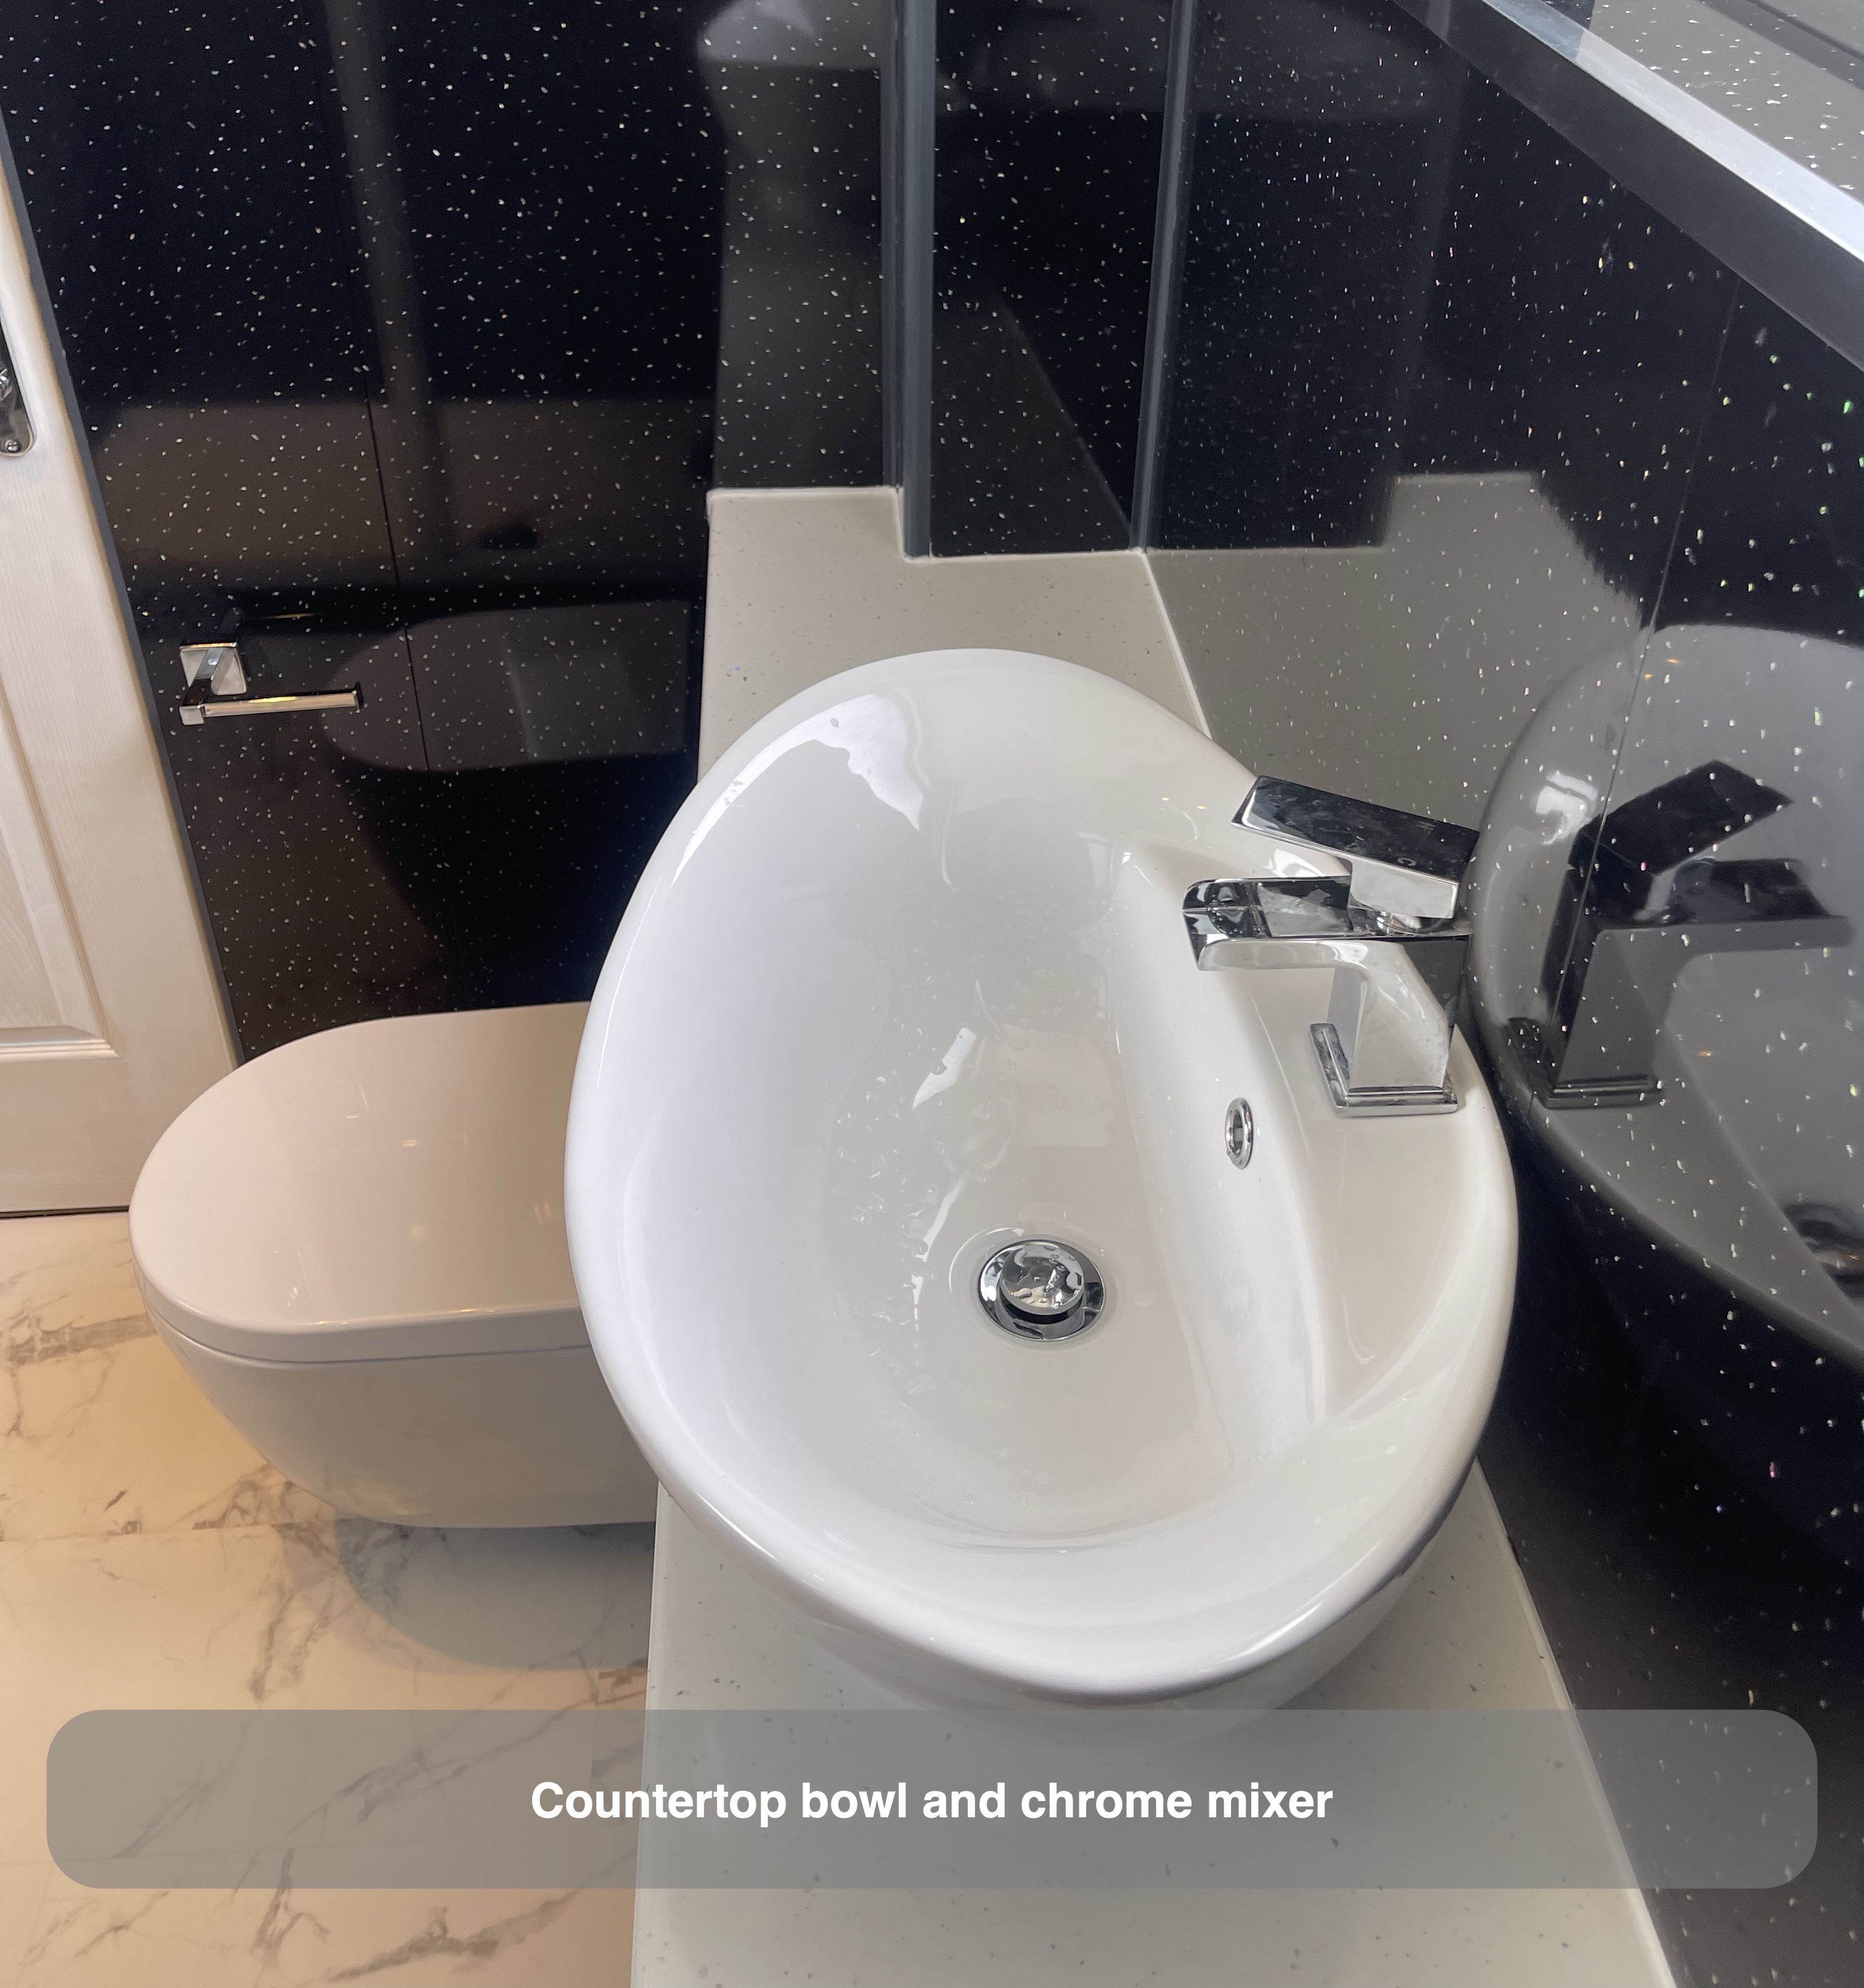
Combining a bowl and worktop changes the relationship between the basin rim, tap and furniture height. We consider those parts together rather than choosing each in isolation. The white bowl and surface also stand out against the dark wall panels, keeping the washing area visually distinct.
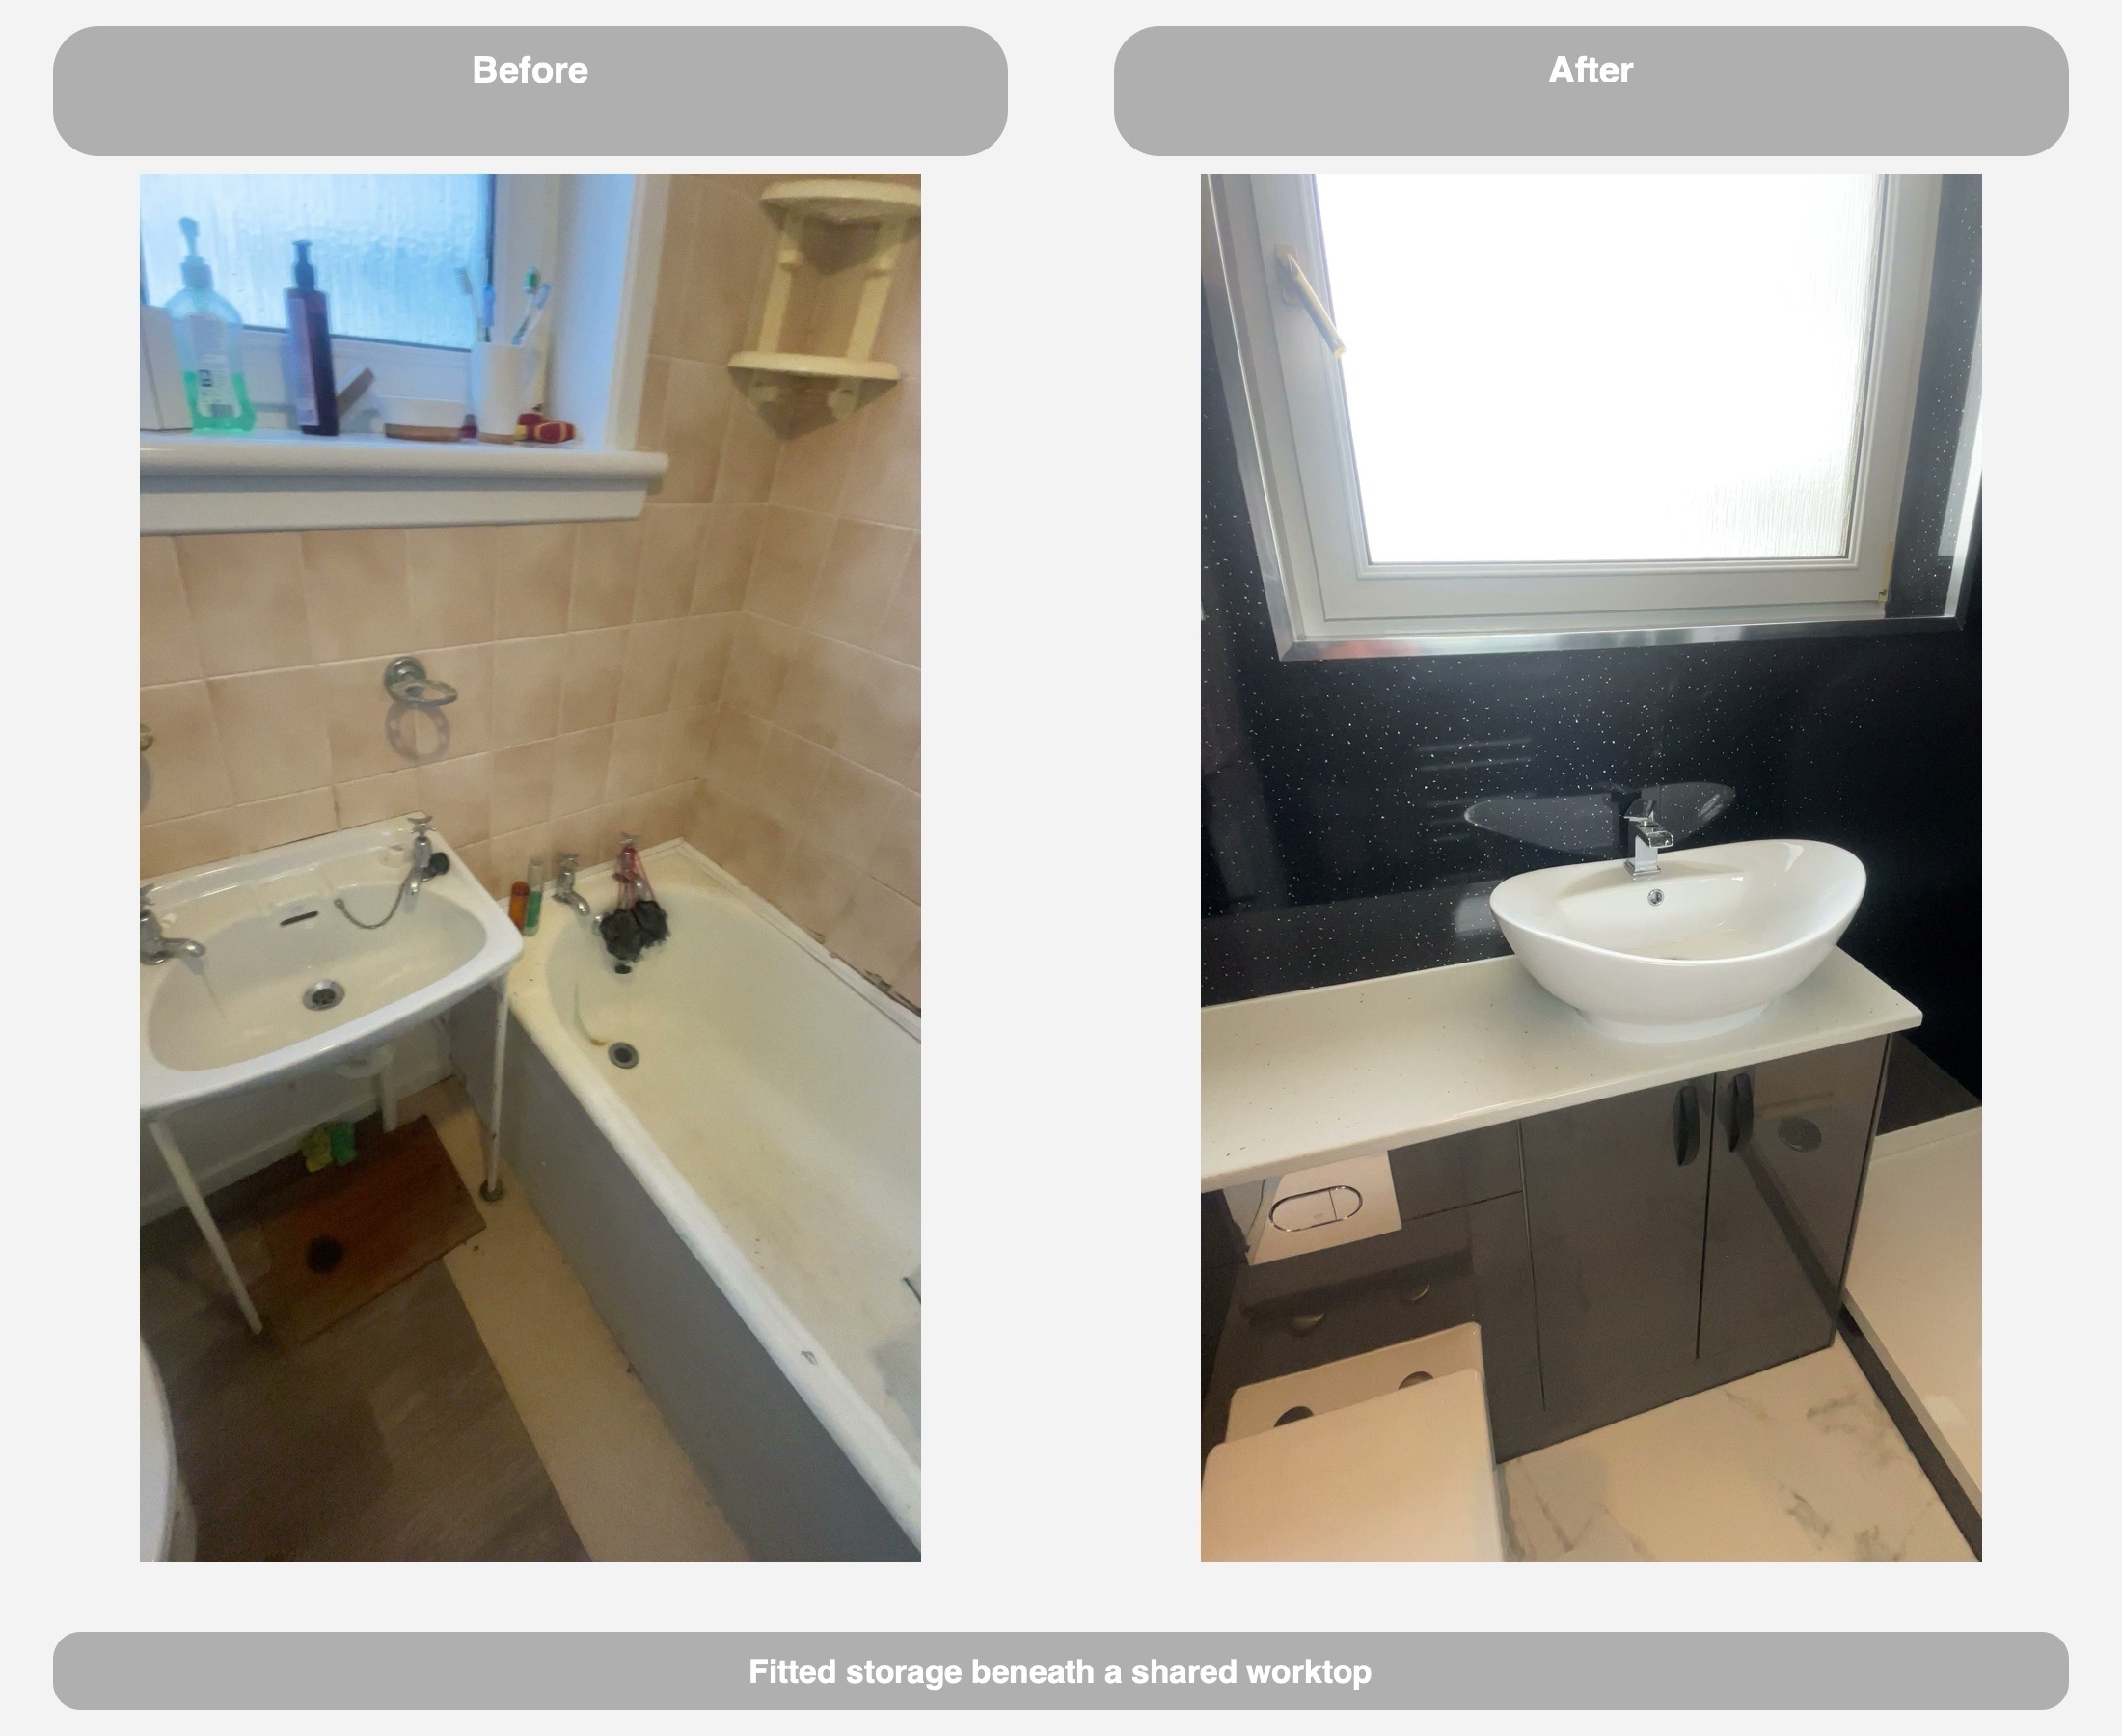
A toilet within the furniture run
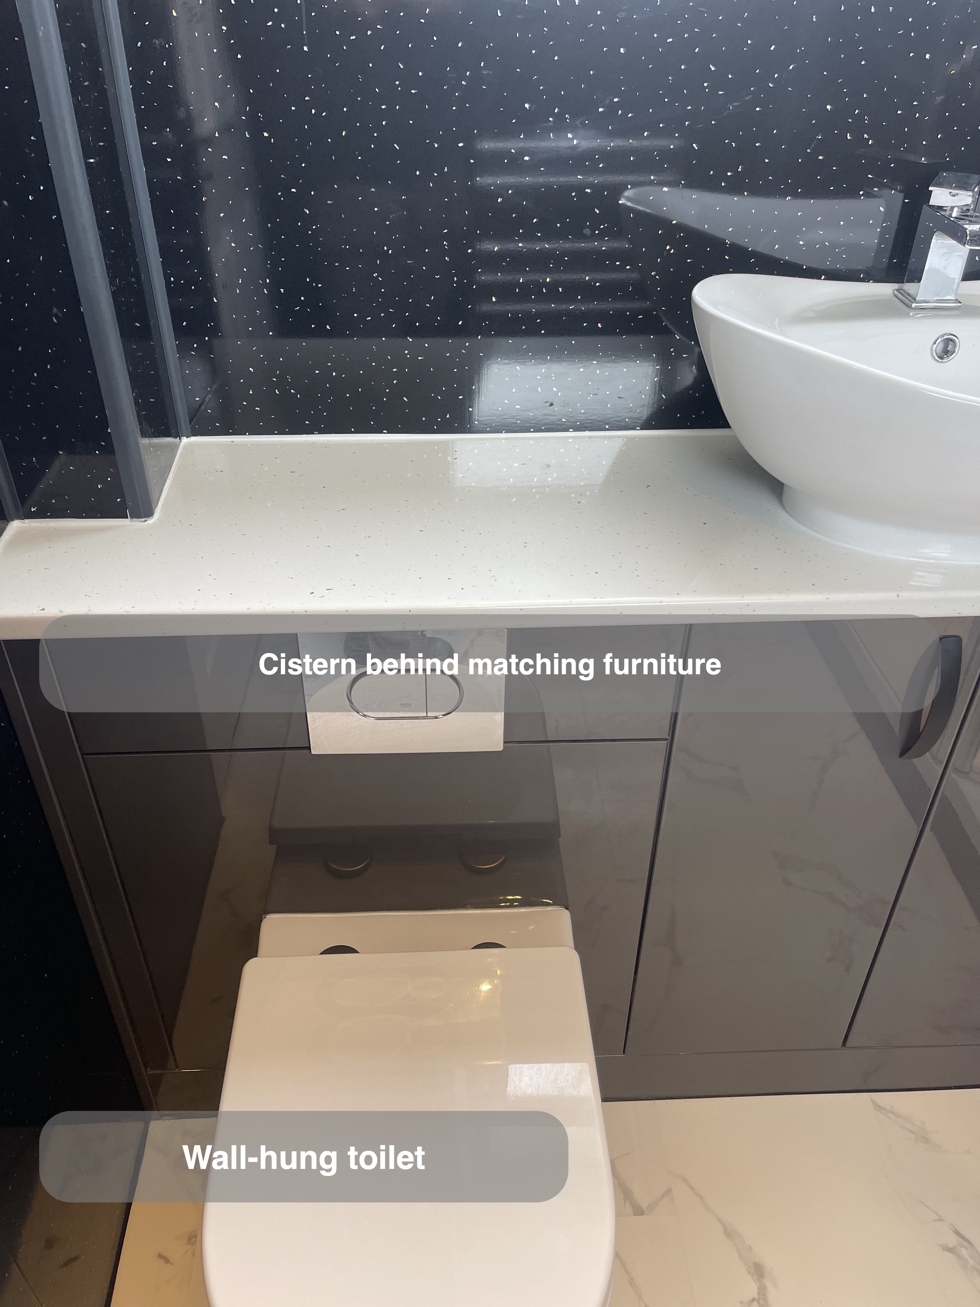
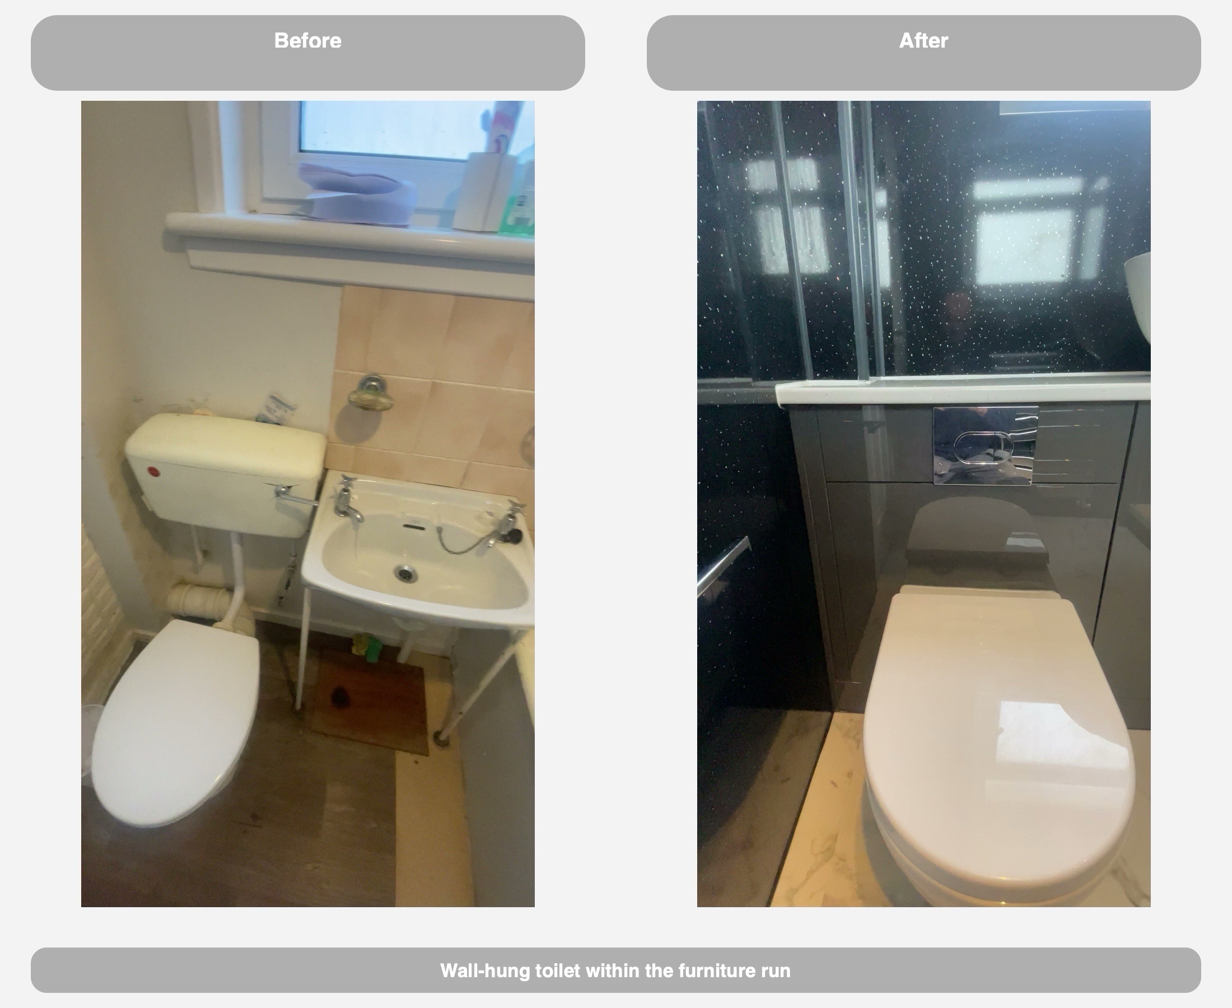
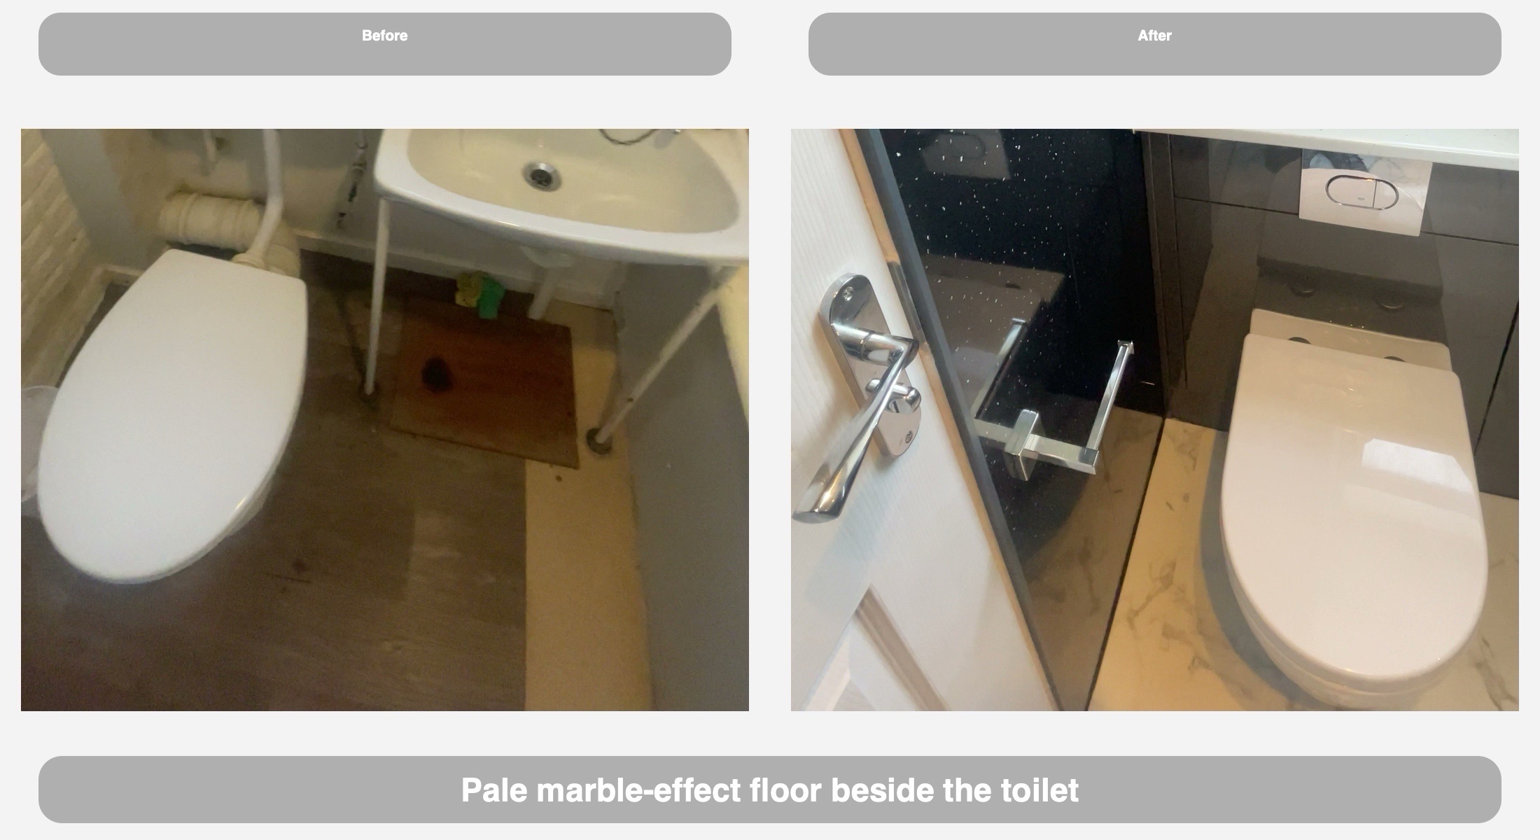
The wall-hung toilet sits beside the basin, with its cistern concealed by the matching furniture front. A chrome flush plate provides the visible control beneath the continuous worktop. This brings the toilet into the same fitted arrangement while leaving the bowl clearly separate from the cupboards.
The original basin and close-coupled toilet occupied this side of the room individually. The new furniture gives the wall a more continuous appearance. When we plan this type of run, access to the cistern and the space needed around the toilet remain practical considerations alongside the choice of doors and handles.
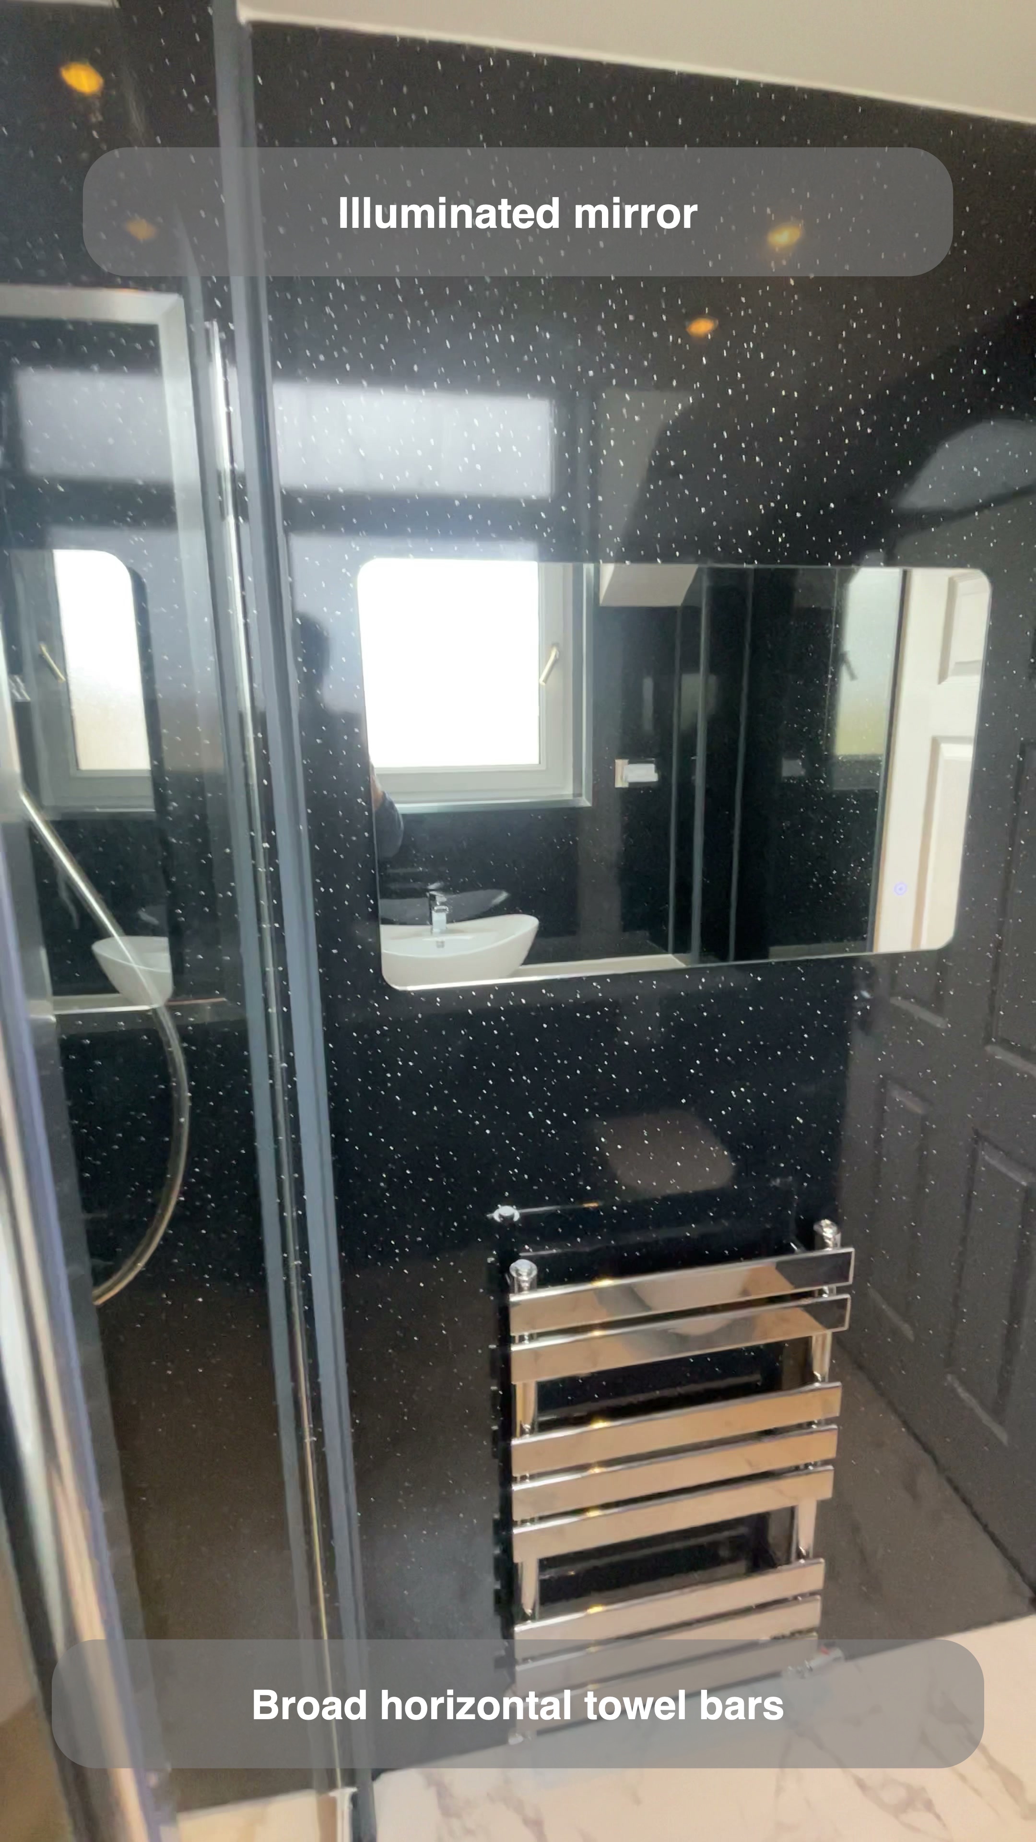
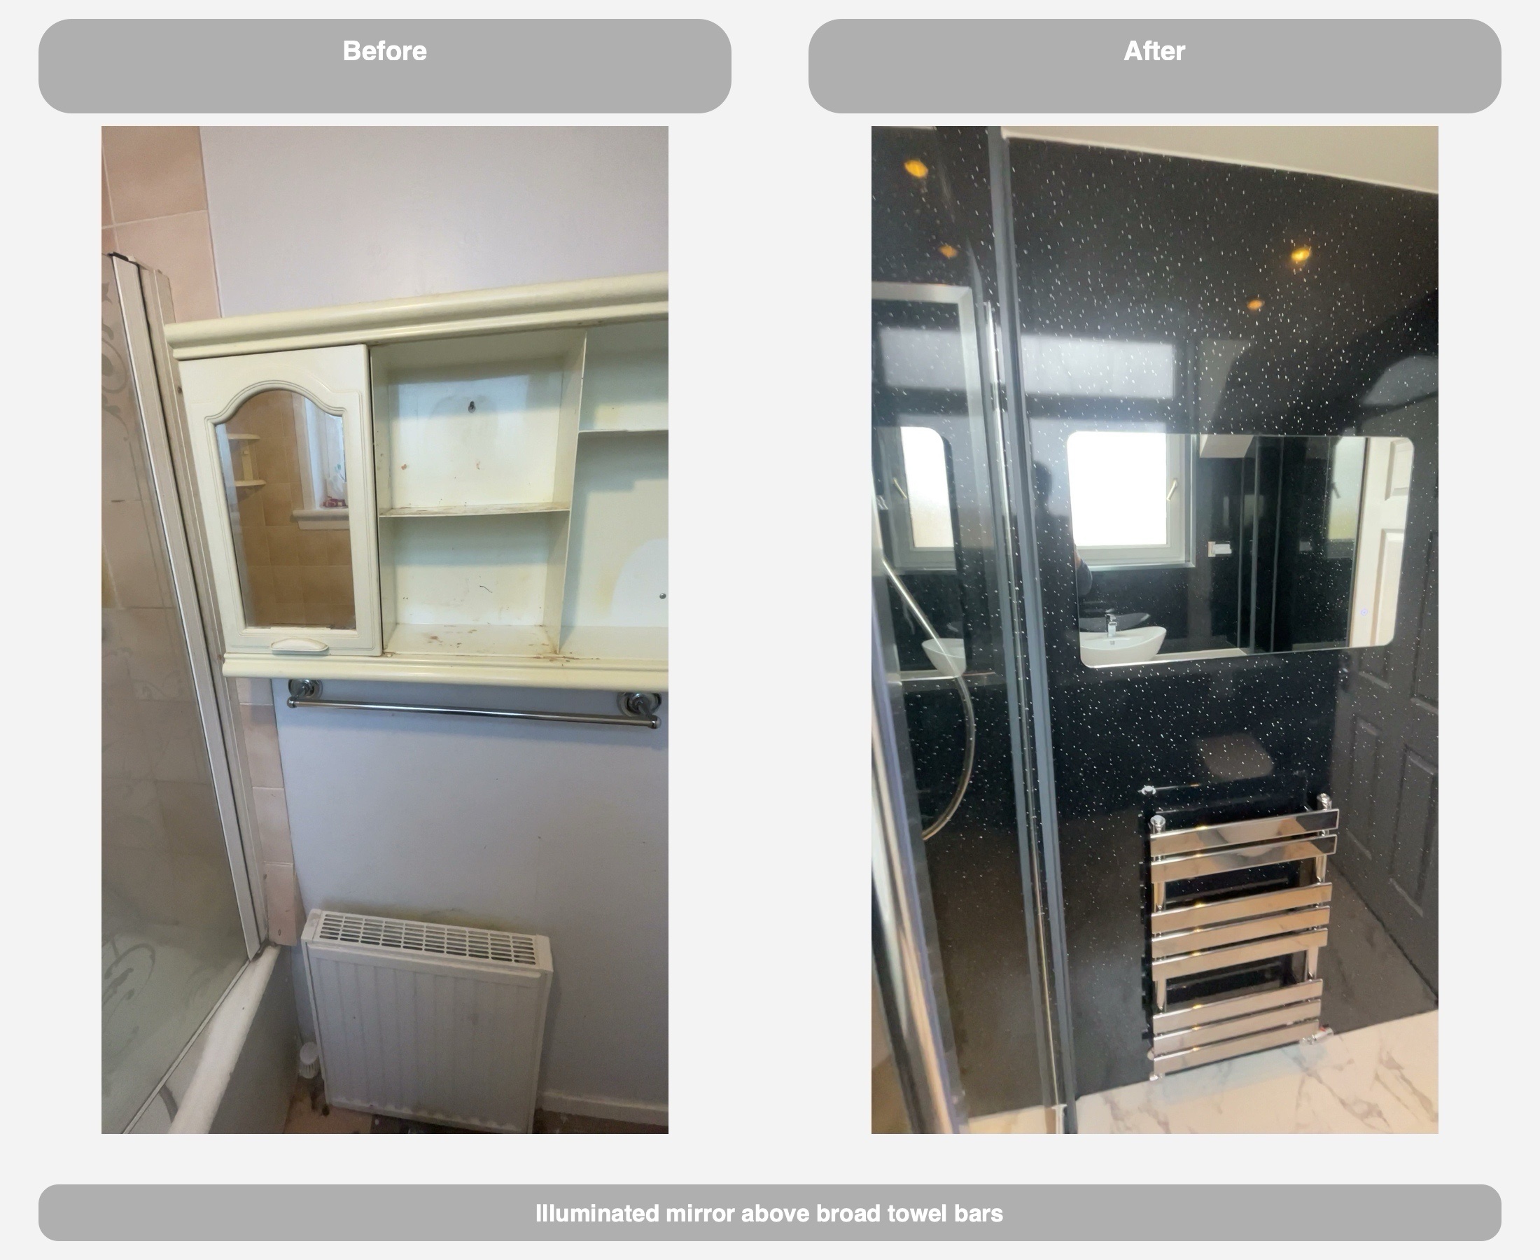
A mirror above the towel rail
The illuminated rectangular mirror is on the wall above the chrome towel radiator, opposite the basin furniture. Its position was discussed during the design stage: an additional wall cabinet near the toilet was left out, and the mirror was confirmed above the radiator.
That is a useful reminder that more cupboards are not automatically the right answer. Storage needs to be considered alongside the space used to stand, sit and move. Here, the enclosed storage stays below the worktop, while the mirror gives the opposite wall a separate getting-ready position. The radiator’s broad horizontal bars provide places to hang towels close to the shower.
Light finishes around the darker walls
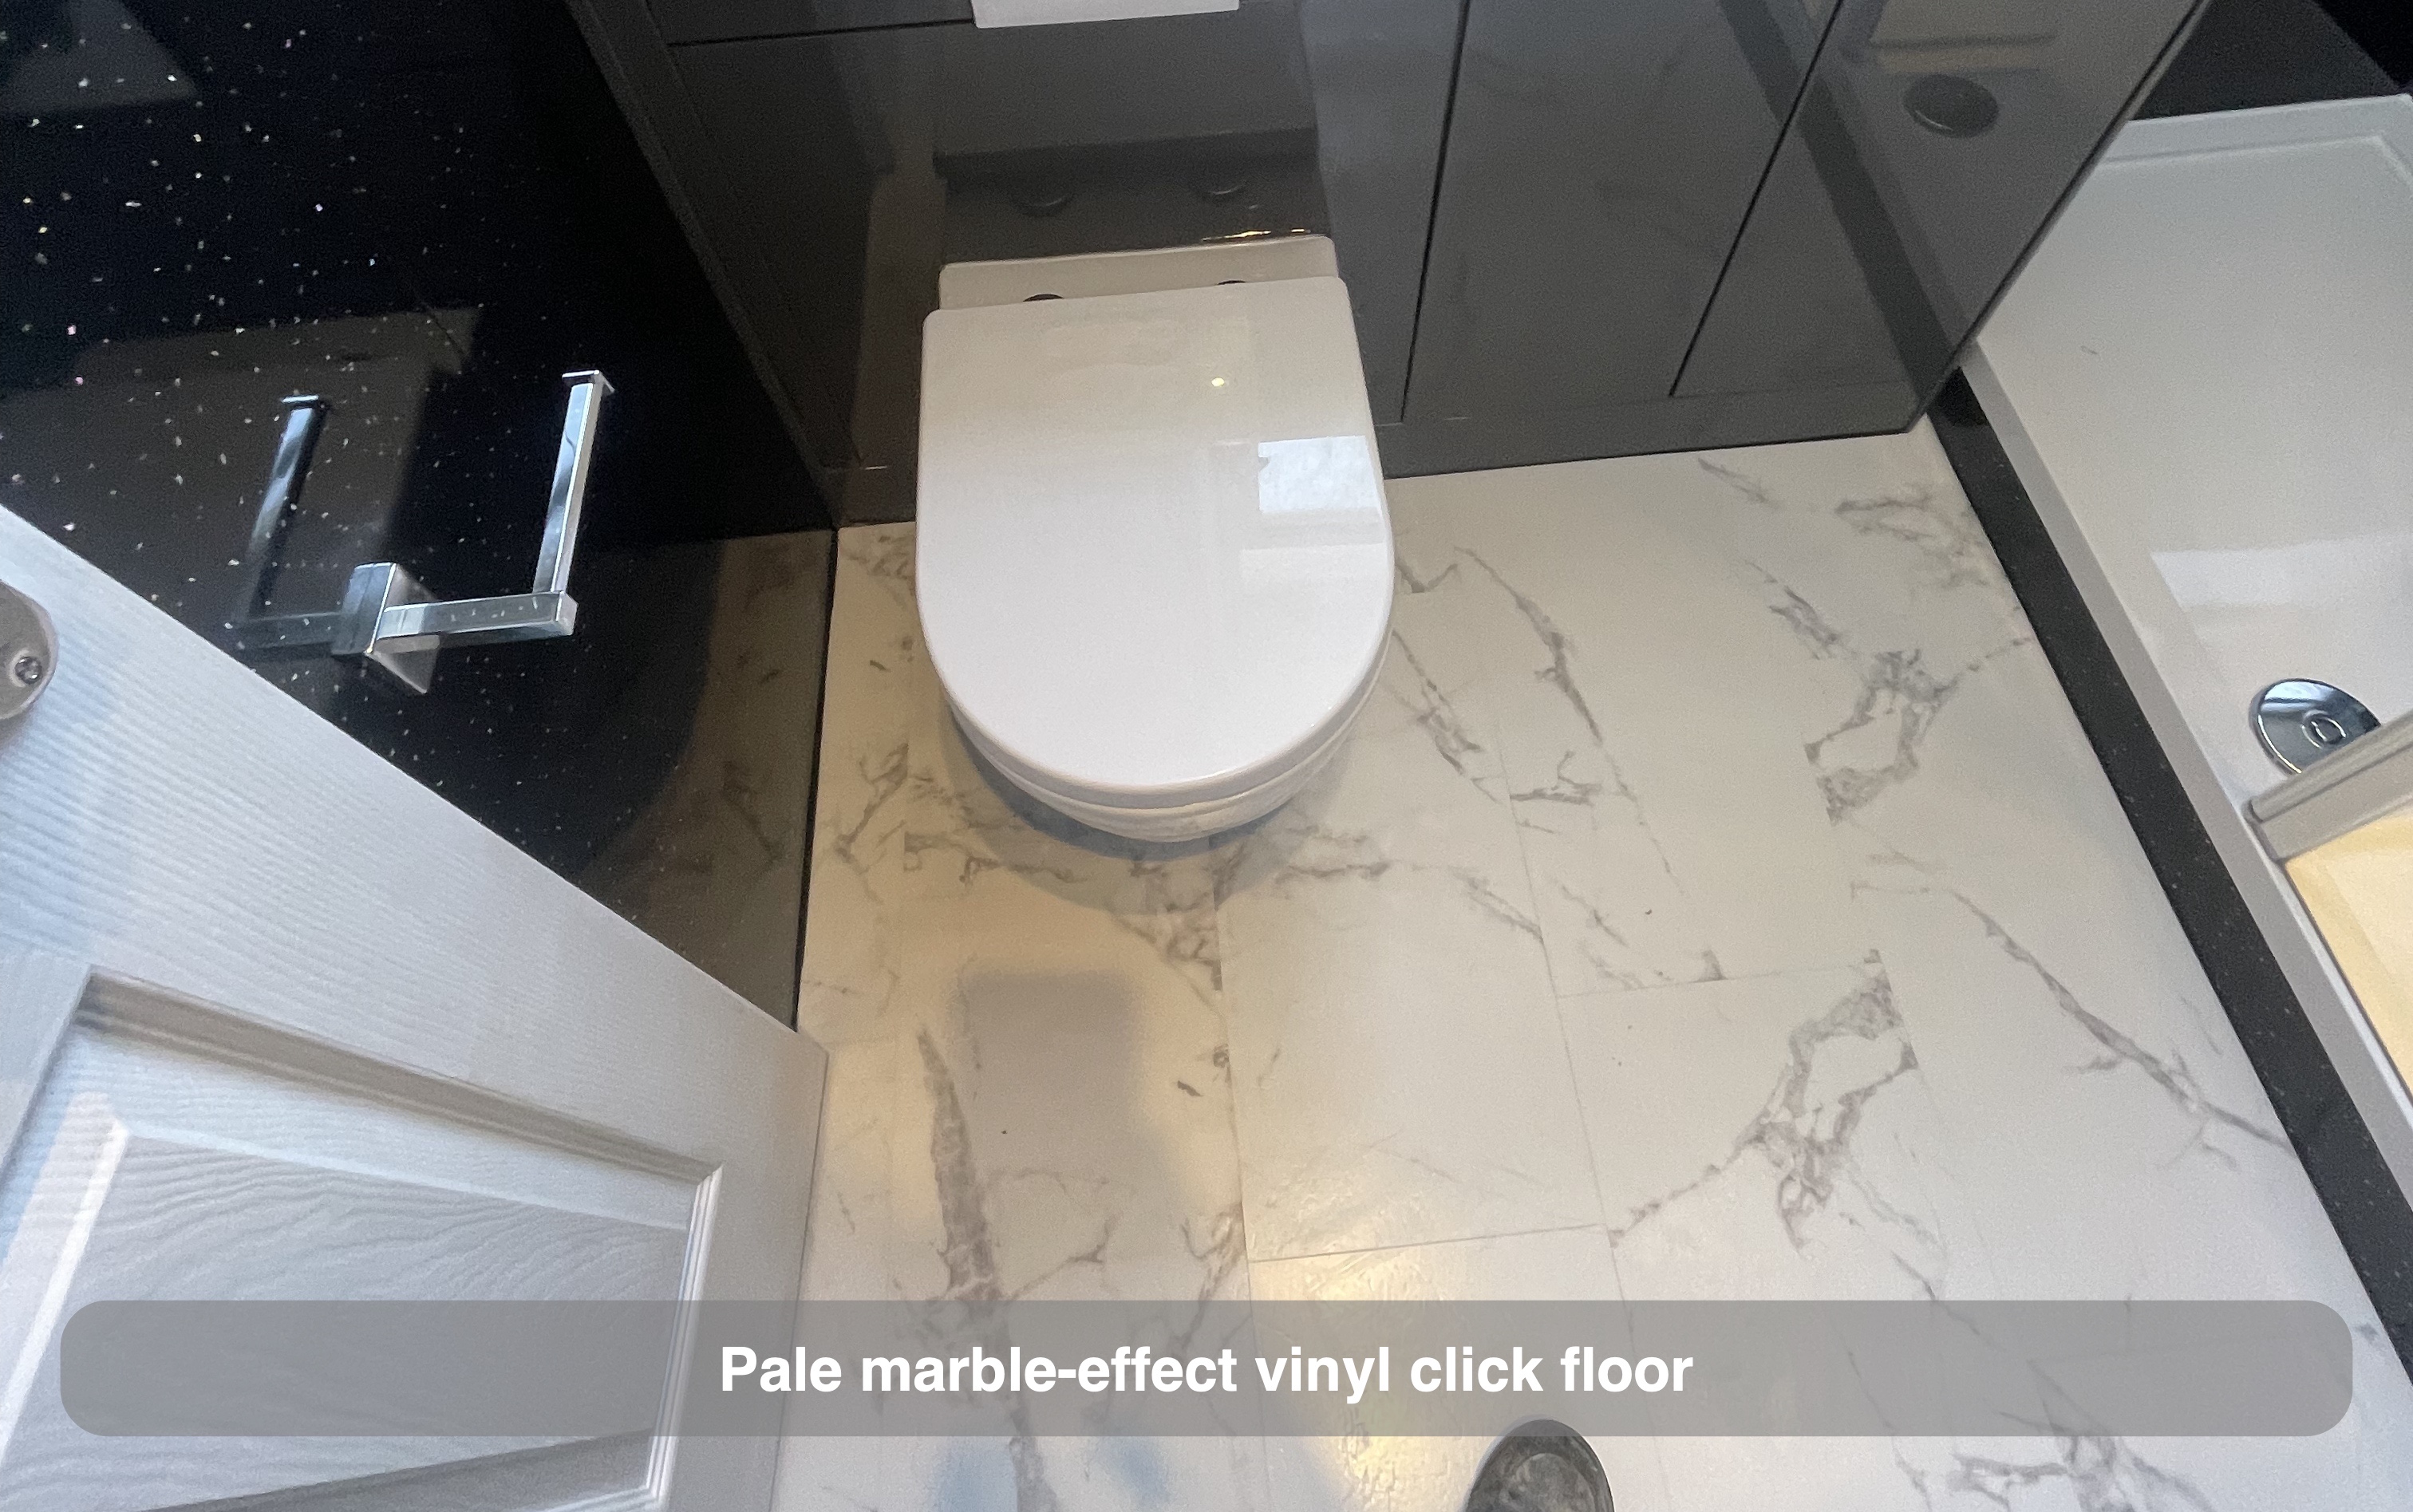
The pale marble-effect vinyl click flooring contrasts with the black sparkle panels and grey furniture. It makes the floor outline visible around the toilet, cupboards and shower tray without adding another strong colour. Downlights in the white ceiling provide a further contrast above the dark walls.
If you are considering a bathroom refurbishment in Bucksburn, start with the activity you most want the room to support: showering, storage or getting ready. We can help you consider how those priorities fit around the window, roof slope and existing services. Discuss your bathroom plans with us.
Project videos
More projects you might like
More useful space beneath the eaves in Aberdeen
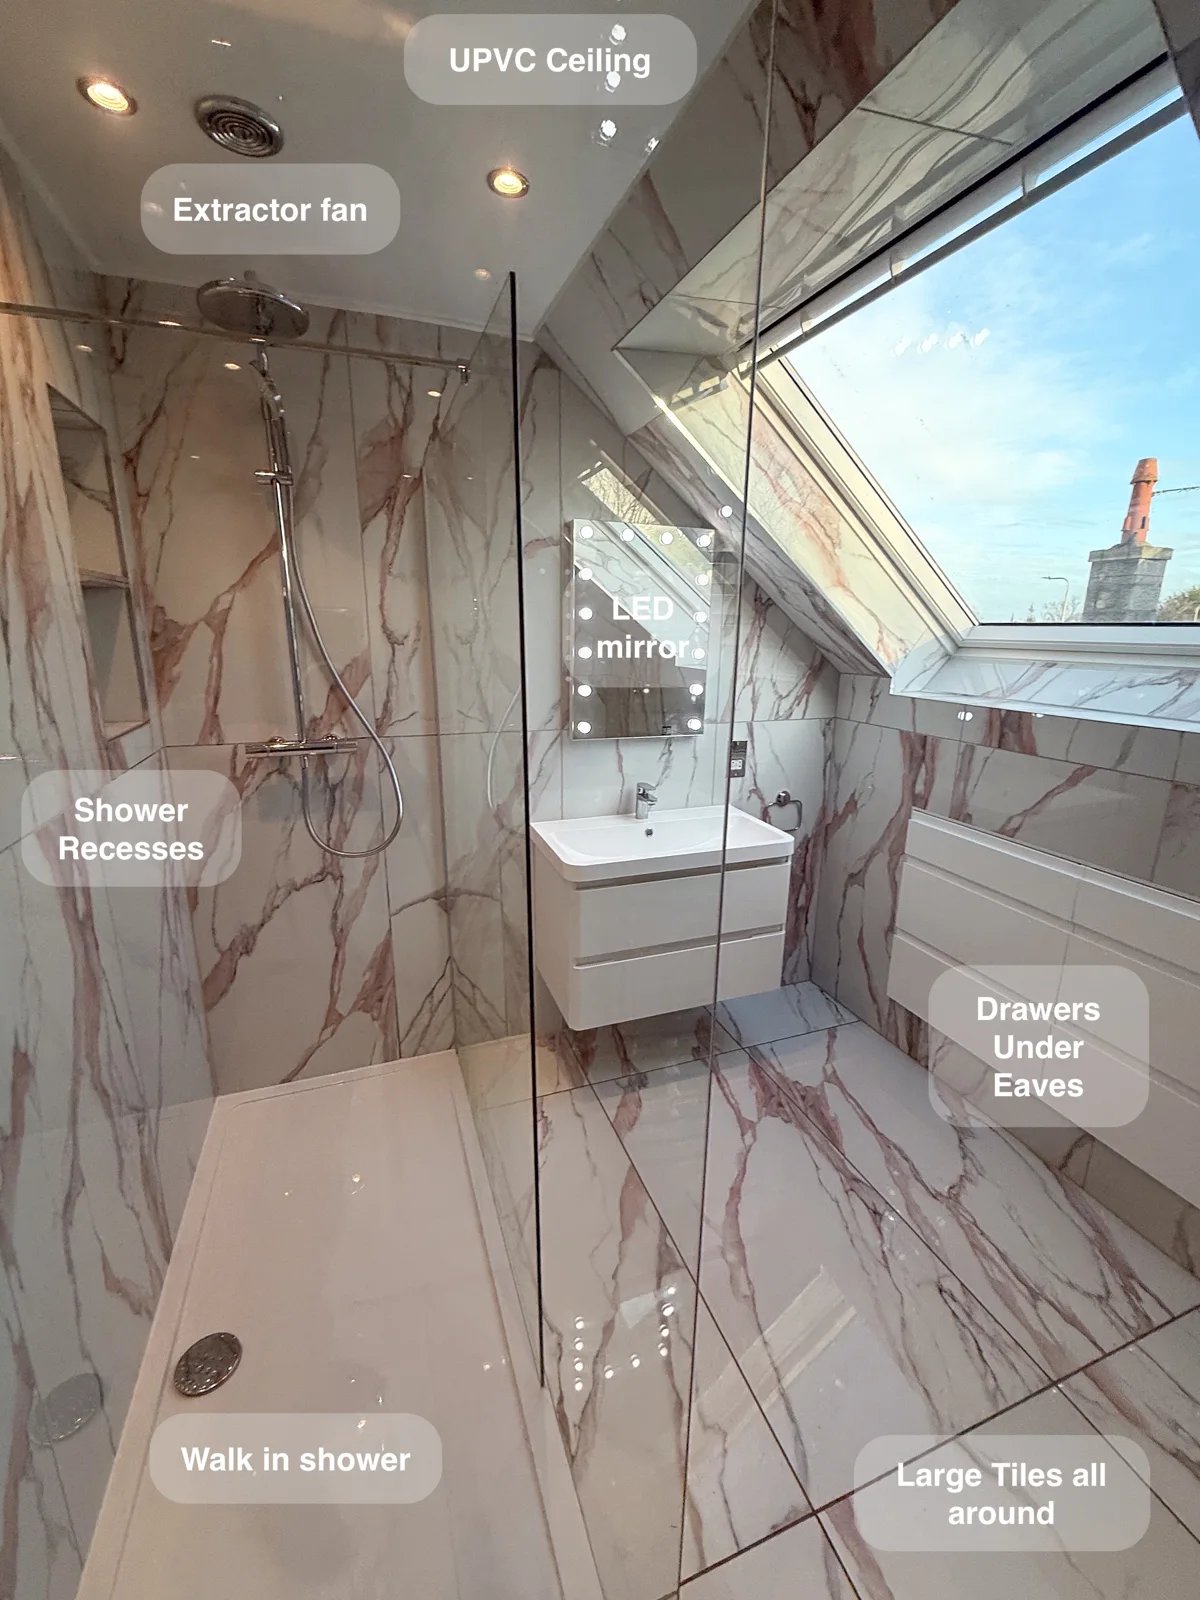
Keep bathroom essentials organised with two large drawer units fitted beneath the eaves, turning awkward roof space into useful everyday storage.
A compact Aberdeen shower room with storage close at hand
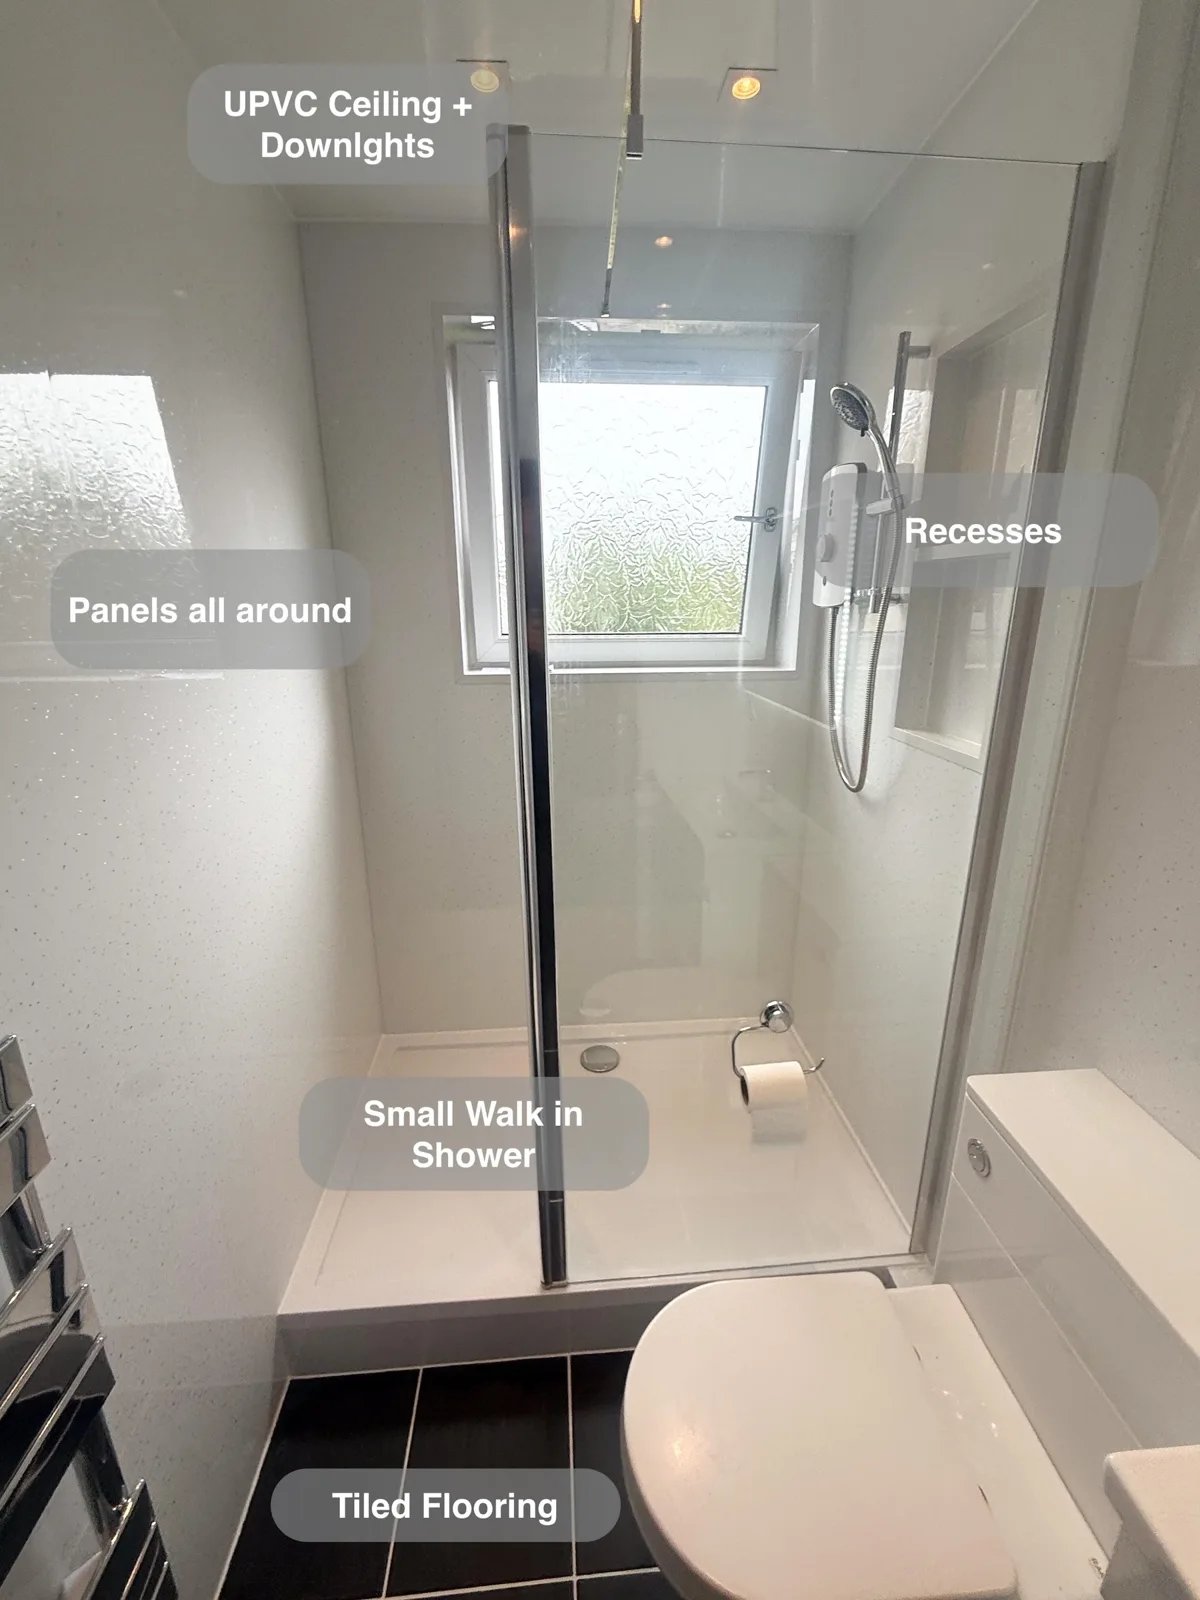
Keep a compact bathroom organised with an 800 mm vanity unit and built-in shower recesses providing storage for everyday essentials.
Fitted Storage Opposite a Dedicated Shower in Kingswells
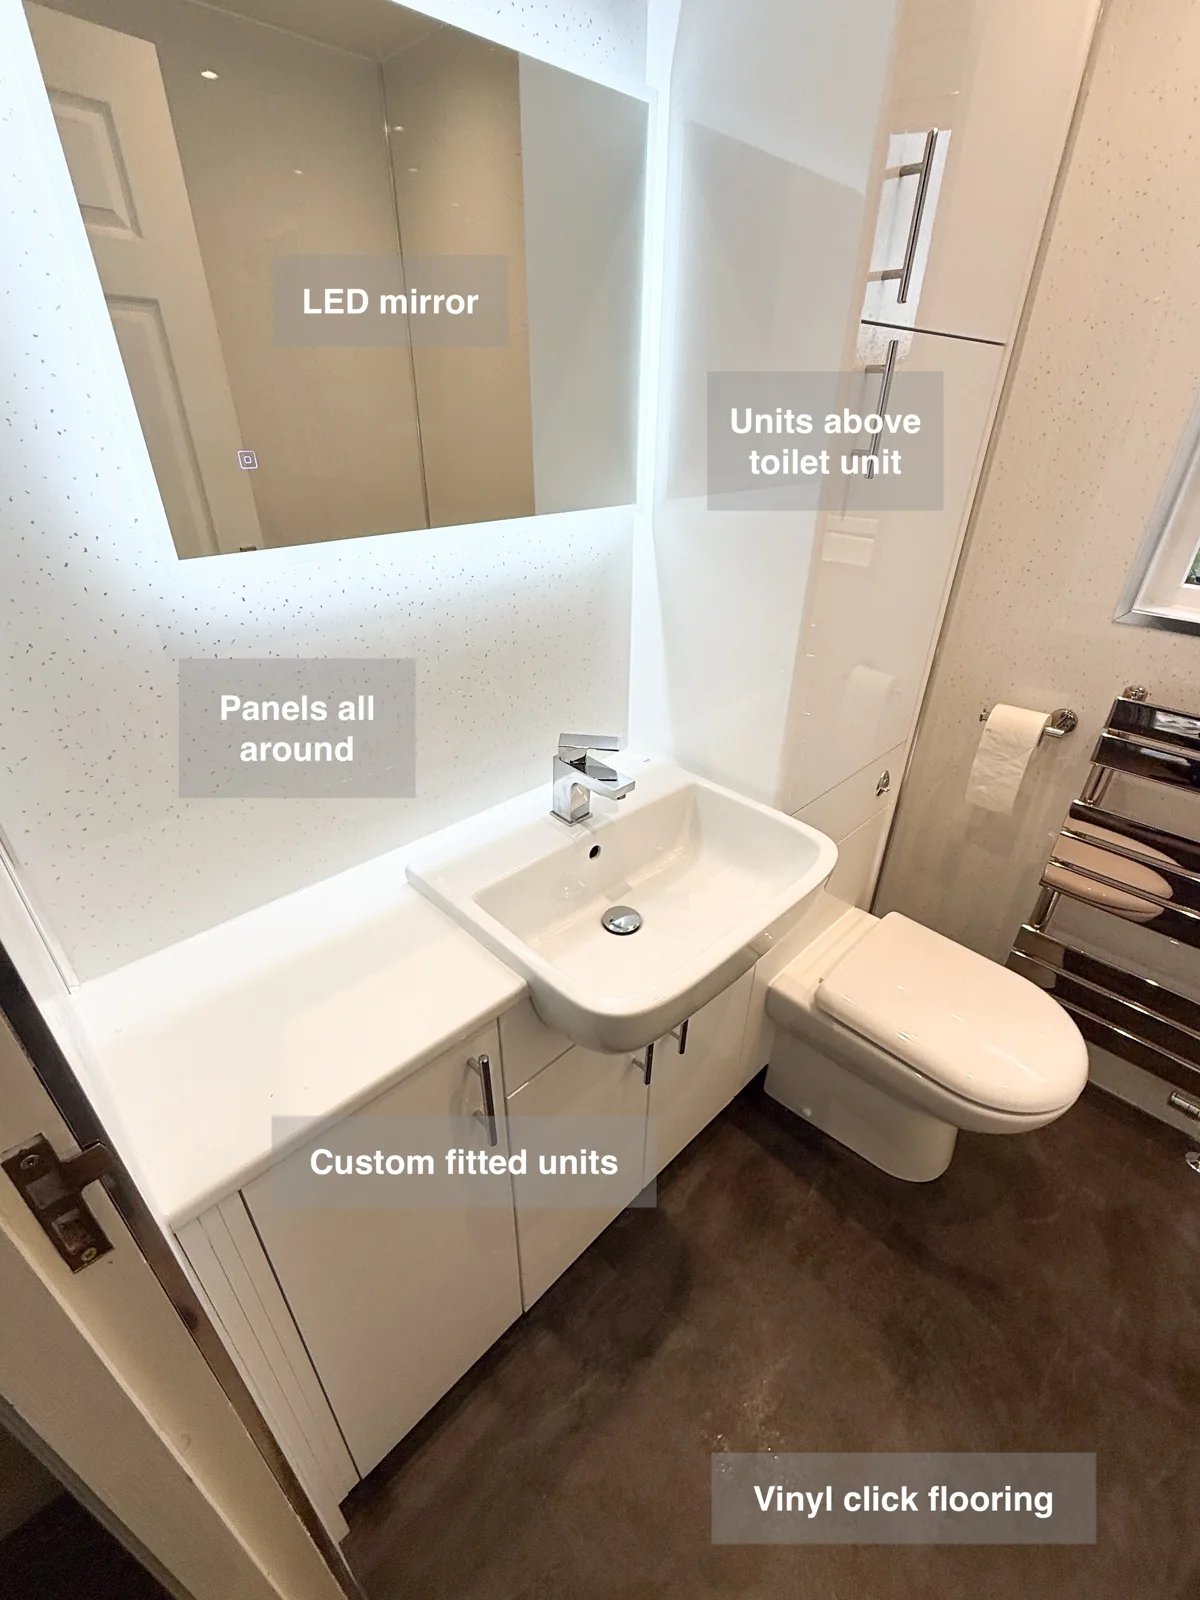
Fitted units include storage above the toilet, using wall space to keep additional bathroom supplies tucked away and off surfaces.
A Dedicated Shower and Deep Wall Storage in Mastrick, Aberdeen
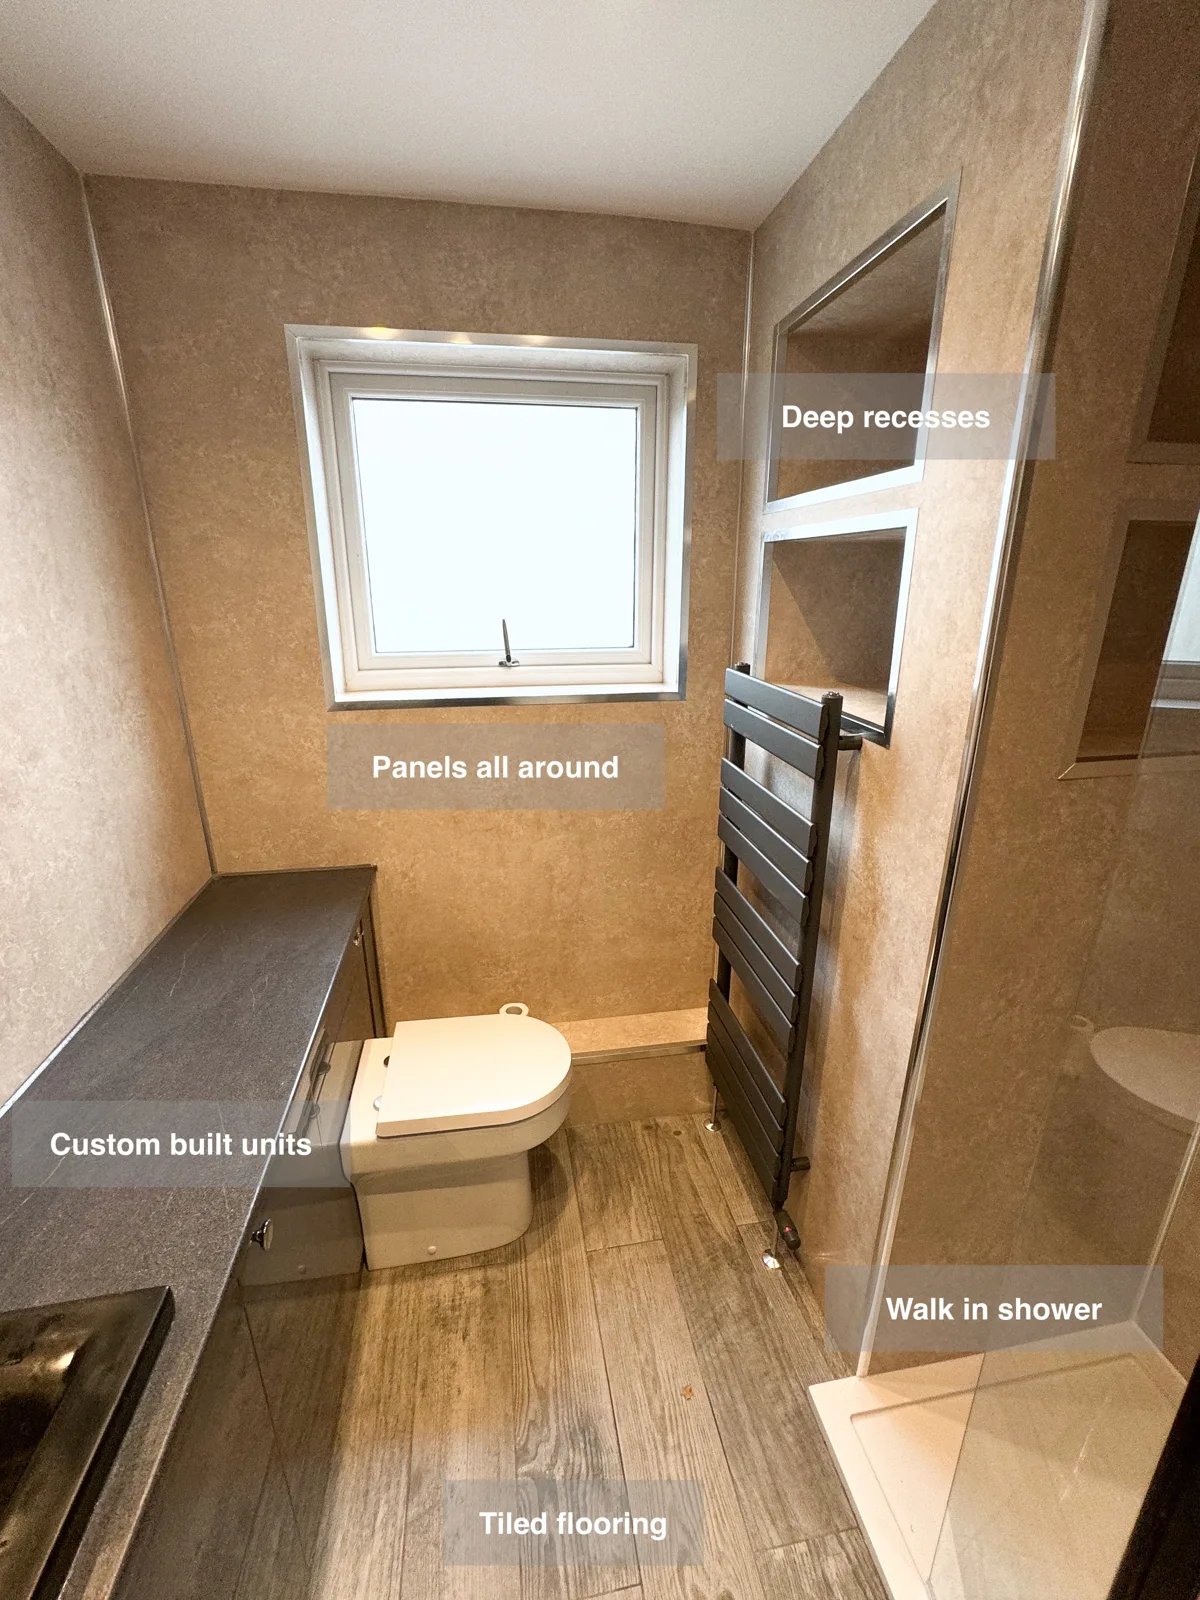
A full-length storage unit and deep recesses use the space above the stairs, giving bathroom essentials additional places to be stored.