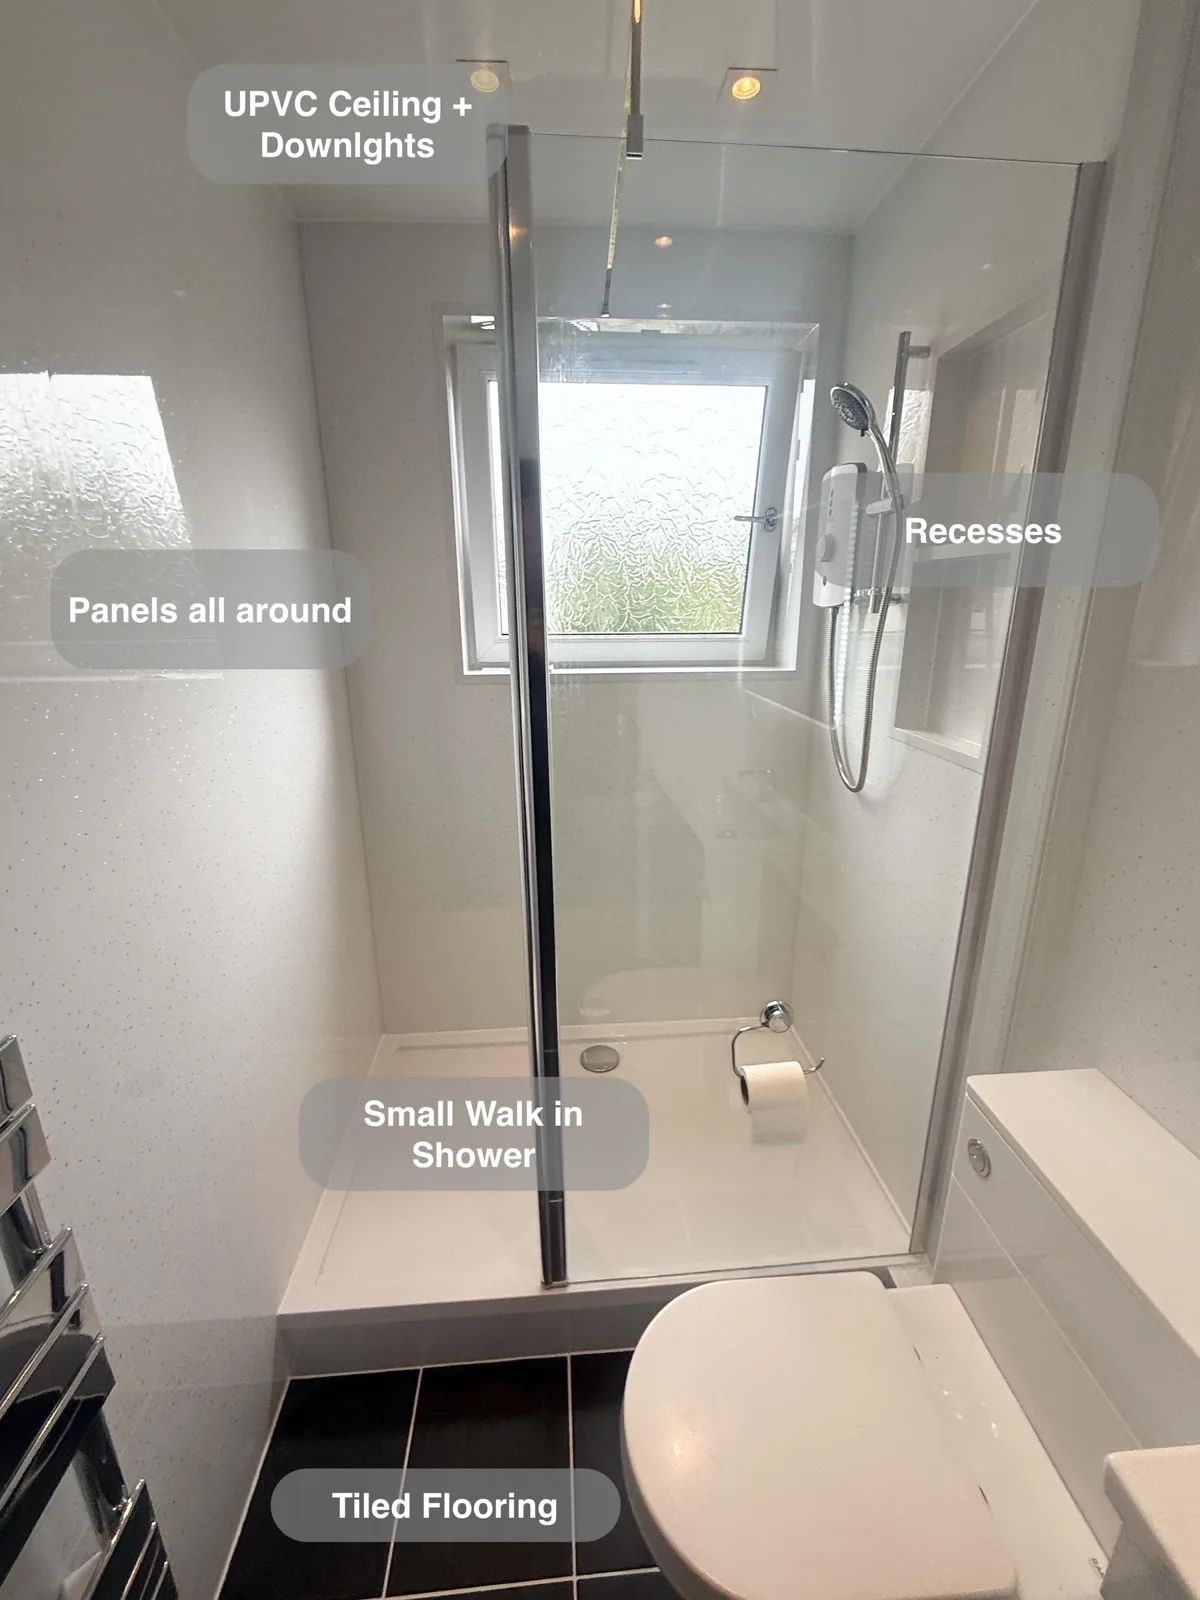
A small walk-in shower and an 800 mm vanity make practical use of this compact Aberdeen bathroom.
White furniture, pale wall panels and a dark tiled floor keep the finish consistent, with useful storage built into both the basin and shower areas.
A shower fitted to the room
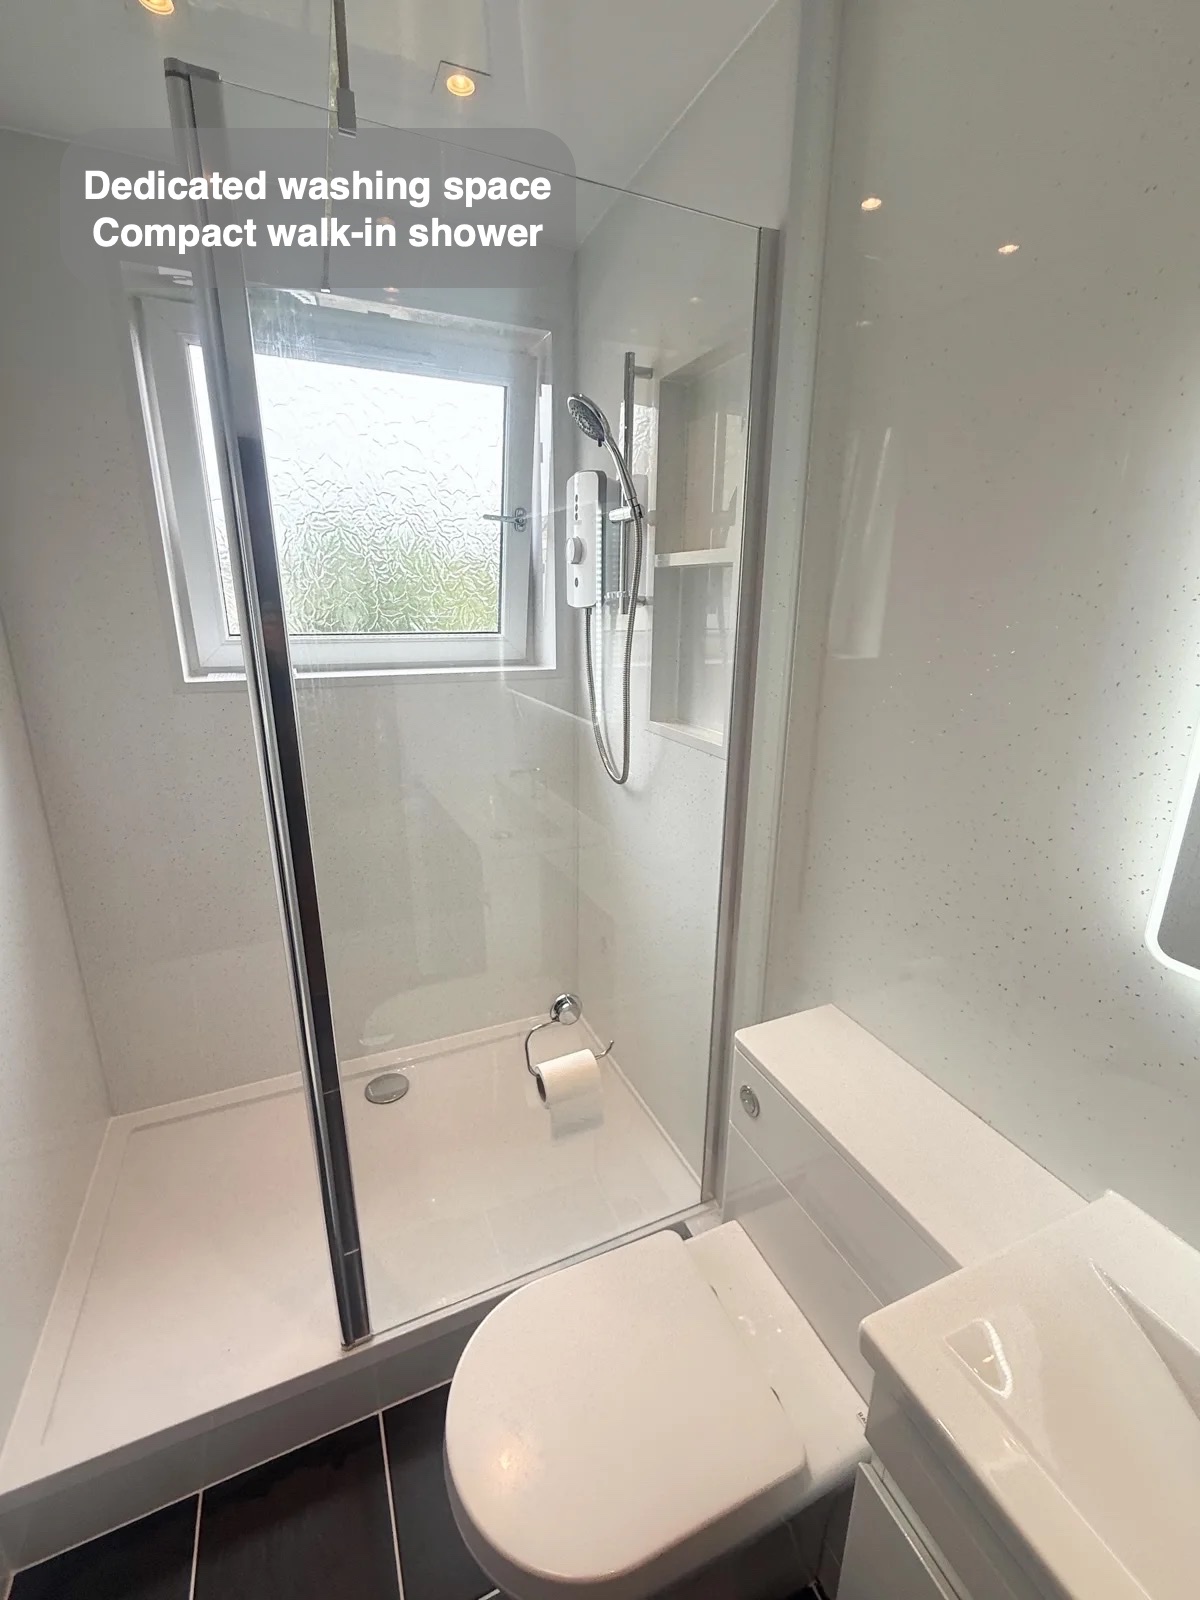
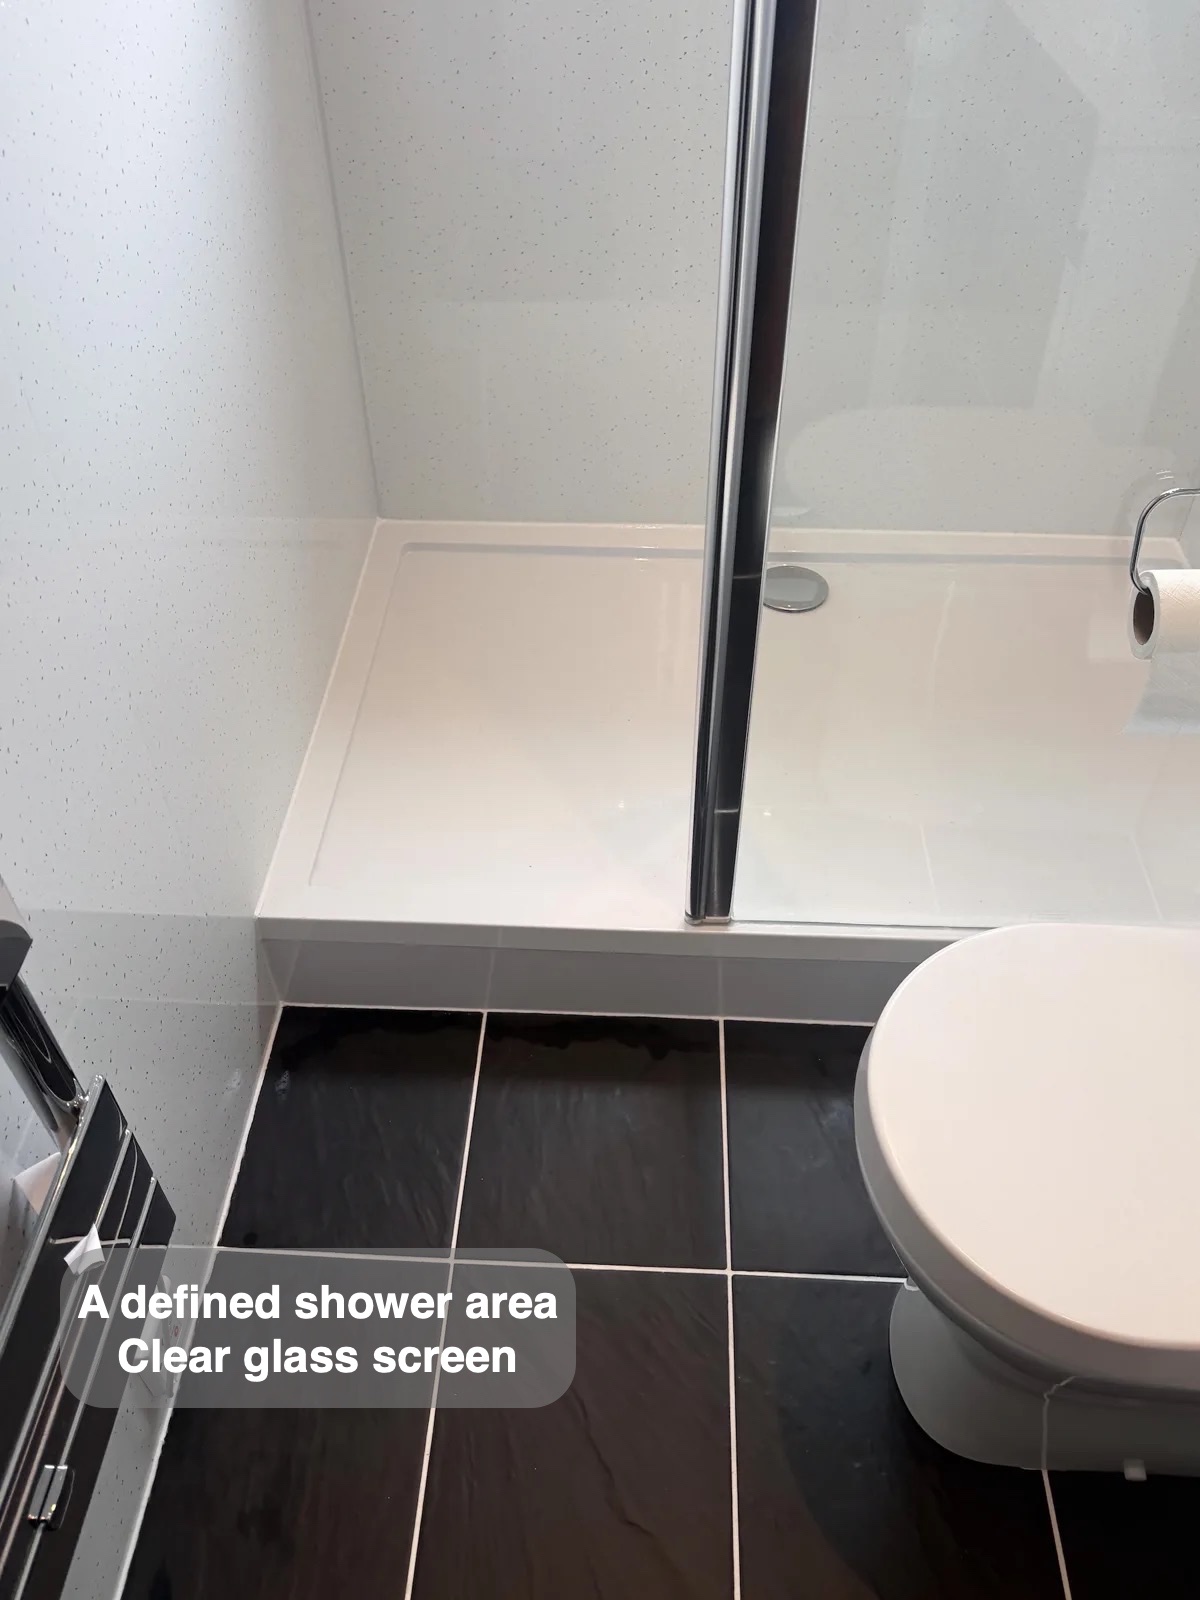
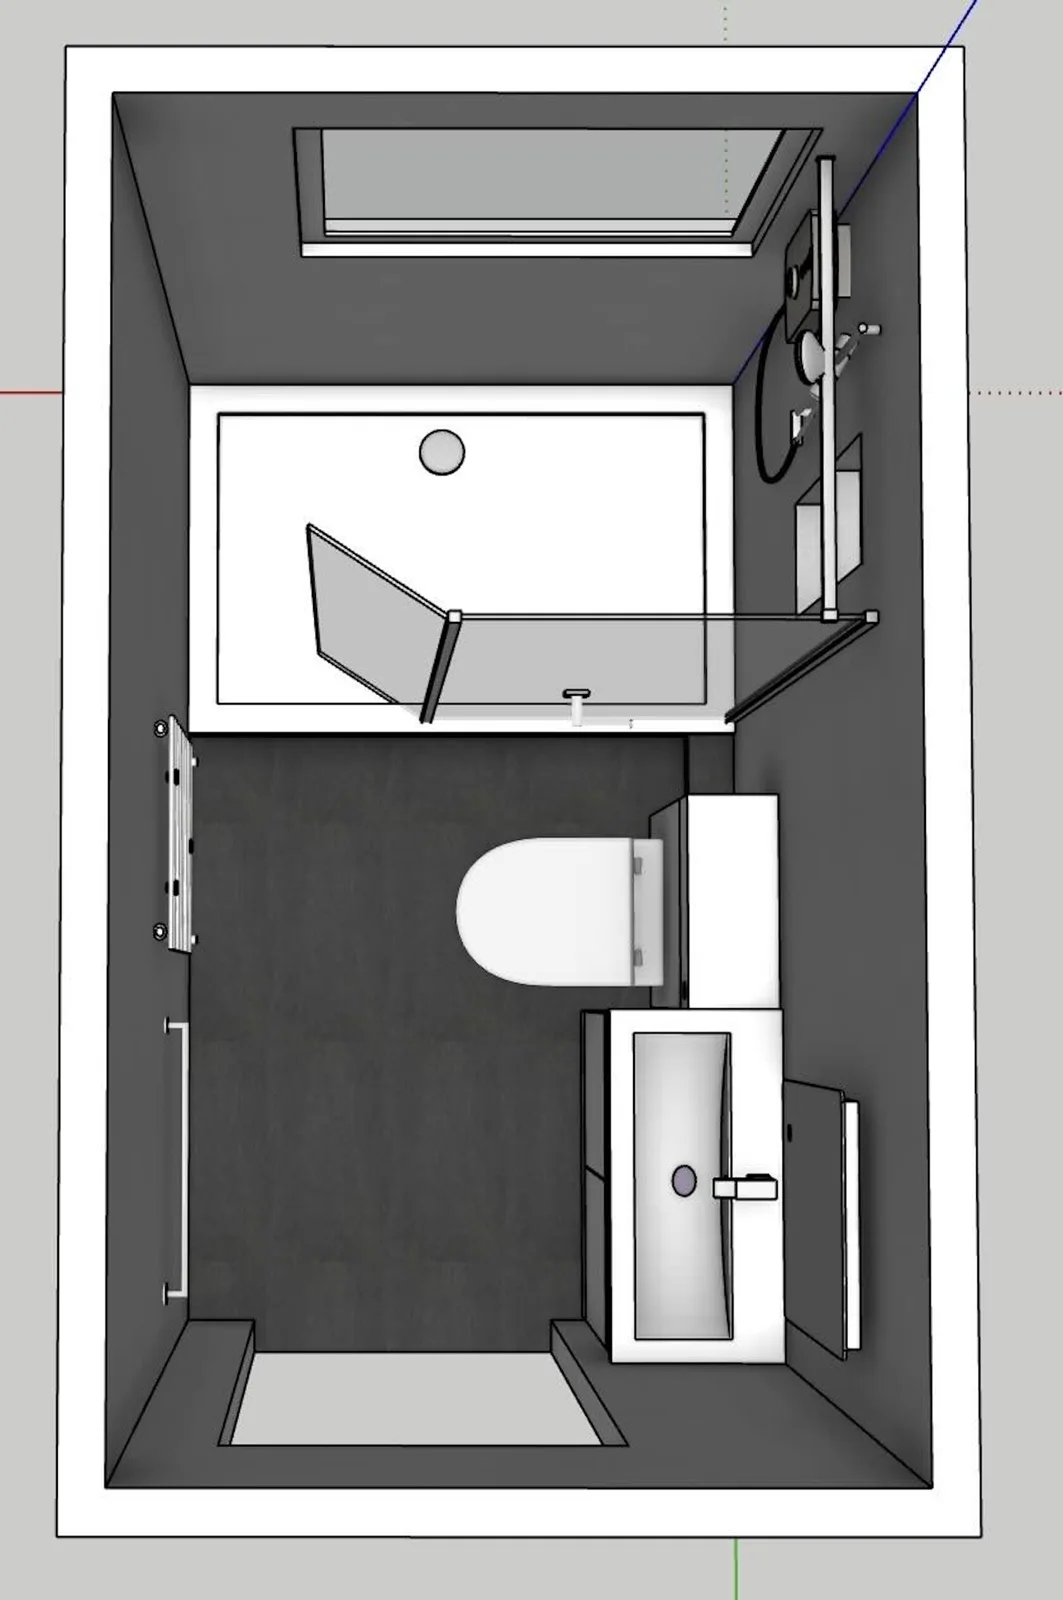
The dedicated shower occupies the window end of the bathroom. Its clear screen defines the tray while retaining a view through the room. This makes the arrangement easy to understand without claiming that a compact space is larger than it is.
The project’s priority was a practical, comfortable shower. A raised tray defines the shower area, with a handset beside the window for directing water where it is needed.
Bottles have a home in the wall
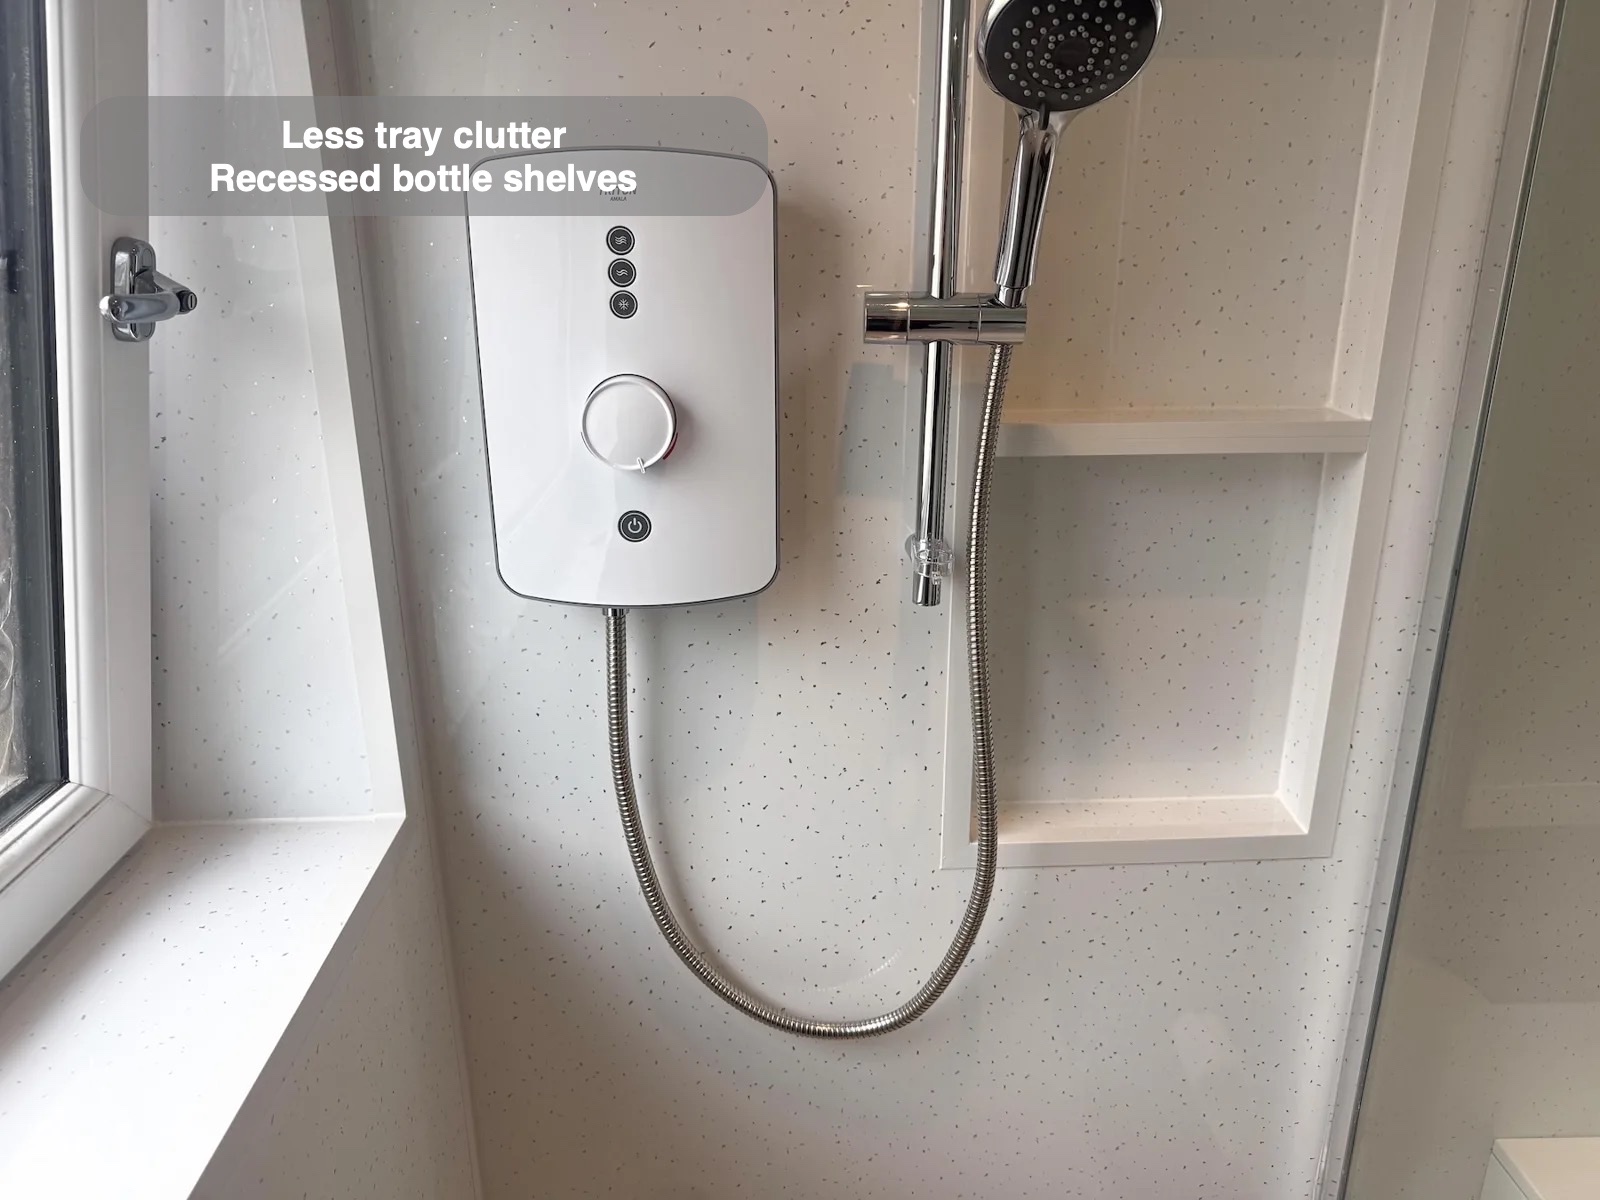
Built-in recesses provide shelves for washing products beside the shower. Keeping them there leaves the tray available for standing and reduces the need to move bottles when wiping it.
The adjustable handset gives control over where the water is directed, which is useful for washing and rinsing the shower afterwards. The inset storage adds a practical feature within the same compact washing area without a basket projecting into the space.
Useful storage under the basin
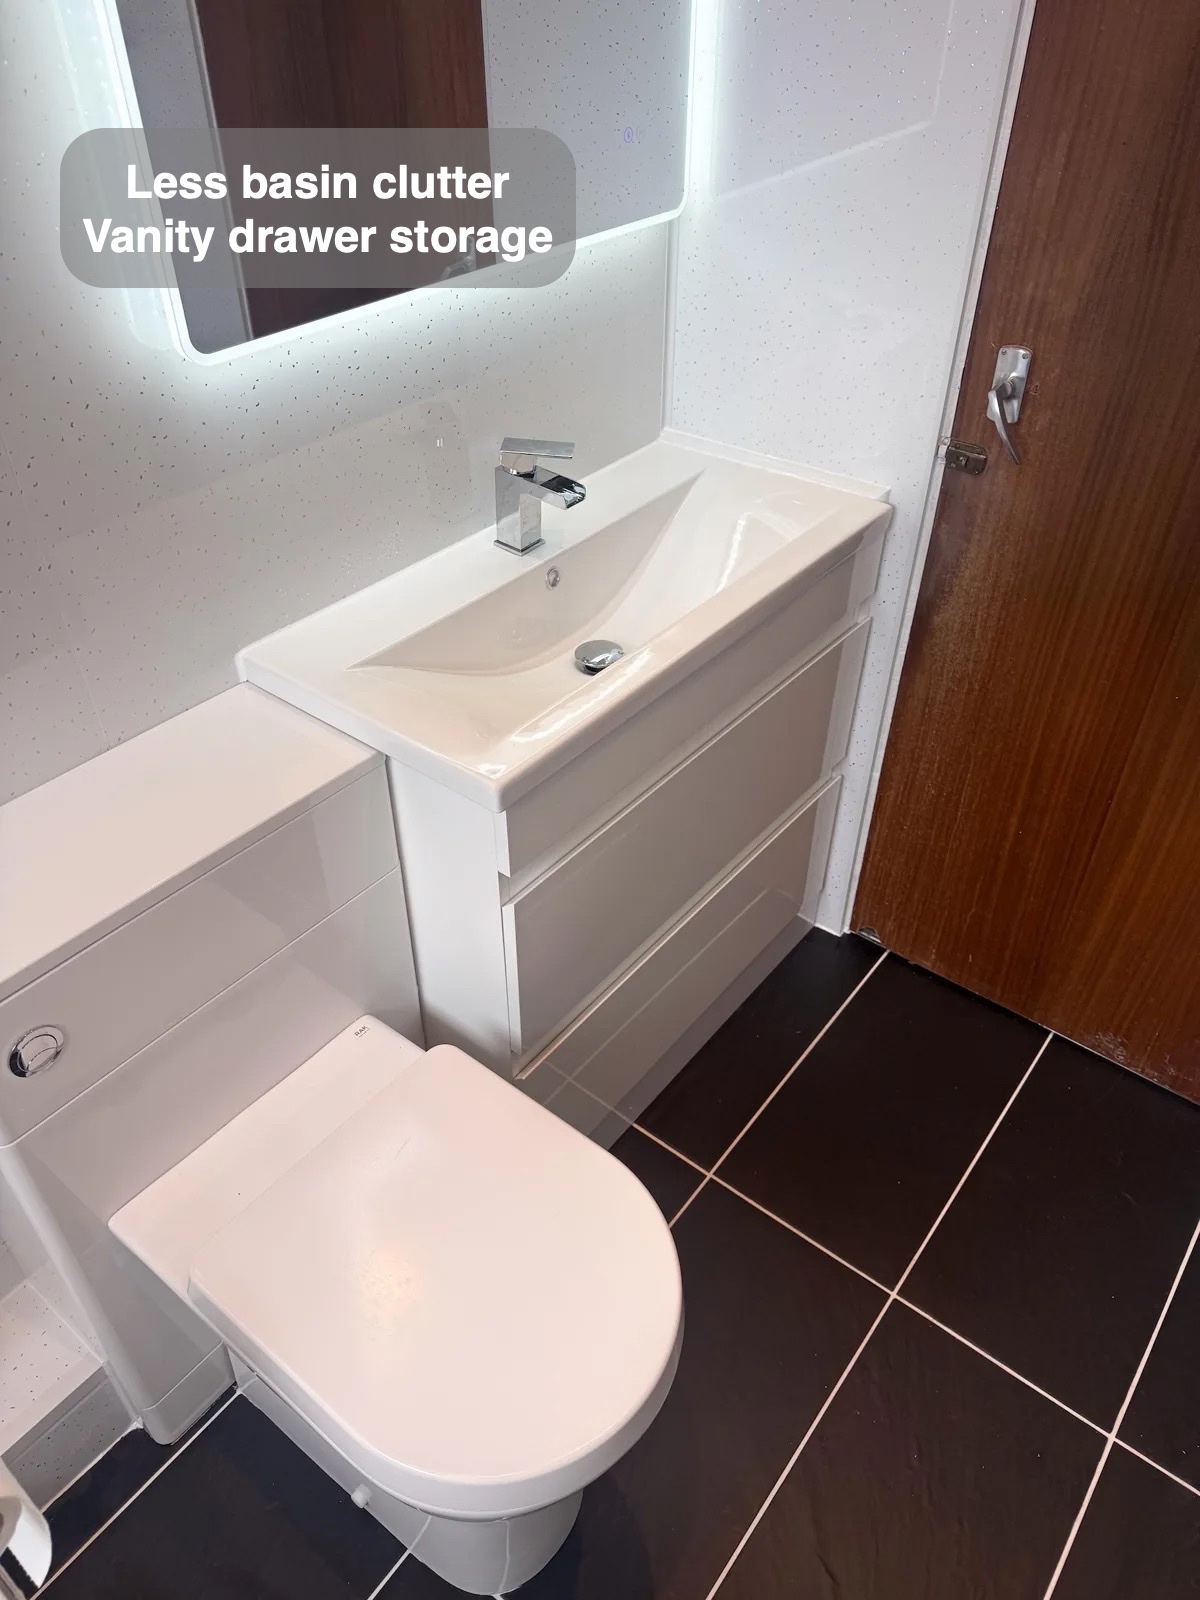
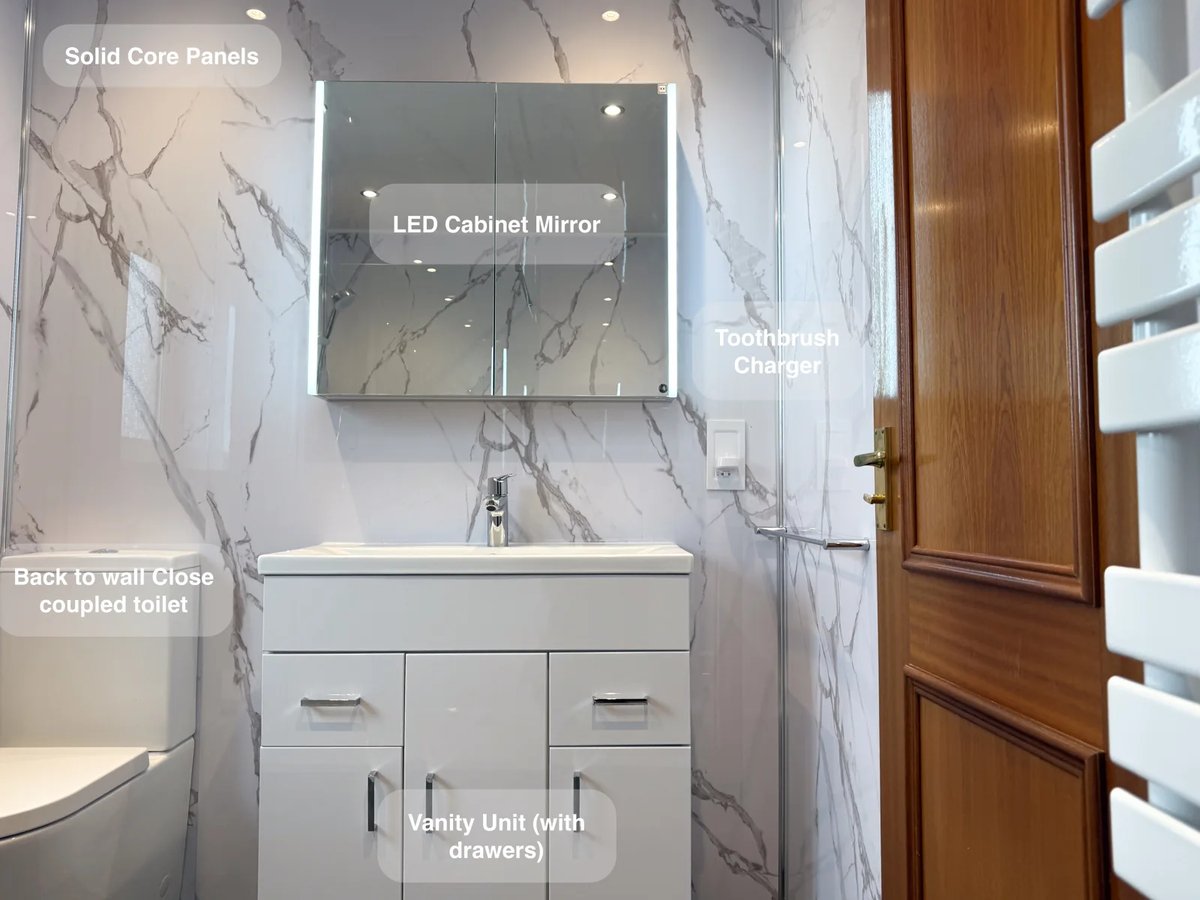
The 800 mm vanity provides drawer storage directly beneath the basin. Everyday items can be put away close to the mirror, leaving the basin surface available during washing and getting ready.
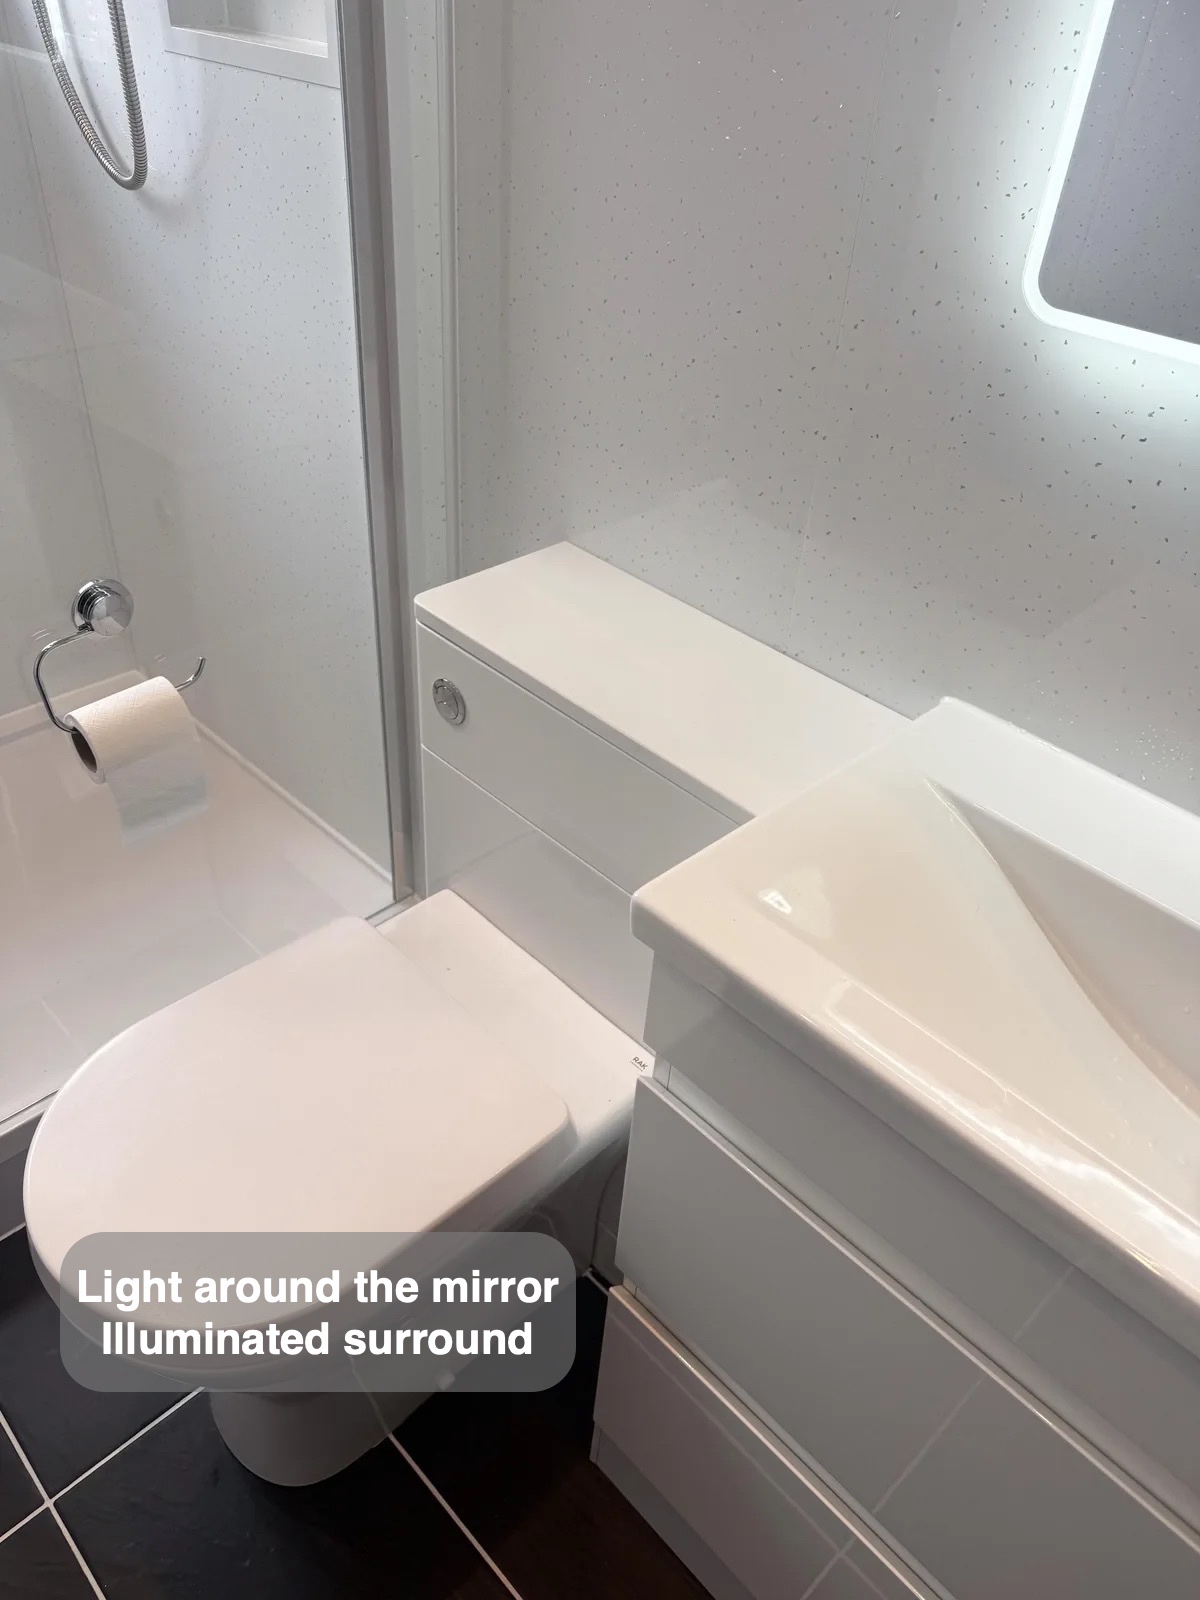
The LED mirror adds an illuminated surround above the unit. A back-to-wall toilet sits alongside, giving the sanitary fittings a coordinated white finish. The furniture is part of the planned arrangement rather than another storage piece added into the remaining floor area.
Finishes for everyday upkeep
Panels cover the walls throughout, creating broad surfaces with fewer conventional grout joints than small wall tiles. Tiled flooring gives the room a contrasting darker base, while the UPVC ceiling and white downlights complete the finish above.
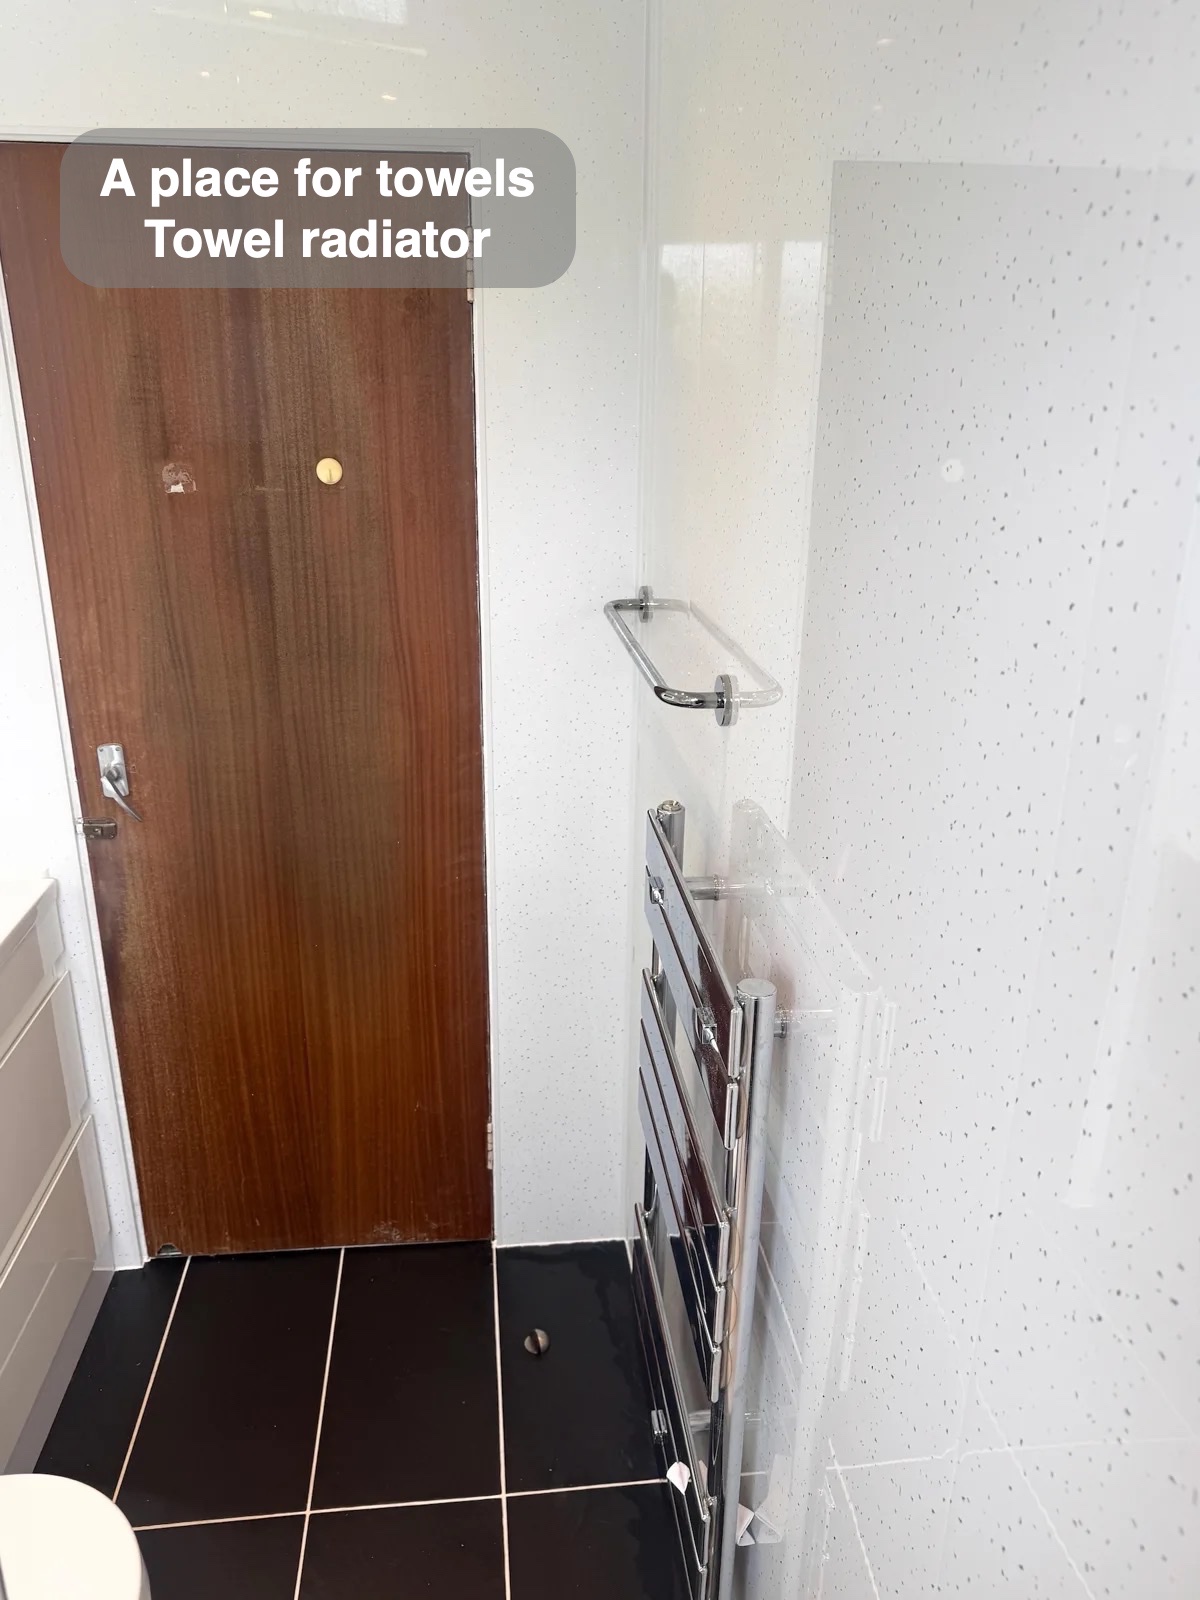
A towel radiator beside the doorway provides a place to hang towels. These straightforward details support the main purpose of the redesign: fitting a useful shower and storage into the room’s actual size without filling it with extra furniture.
The white fittings and pale panels create a quieter backdrop around the compact layout. The dark floor gives contrast beneath them, while the glass screen keeps the window end visible instead of dividing the room with an opaque wall.
How the layout changed
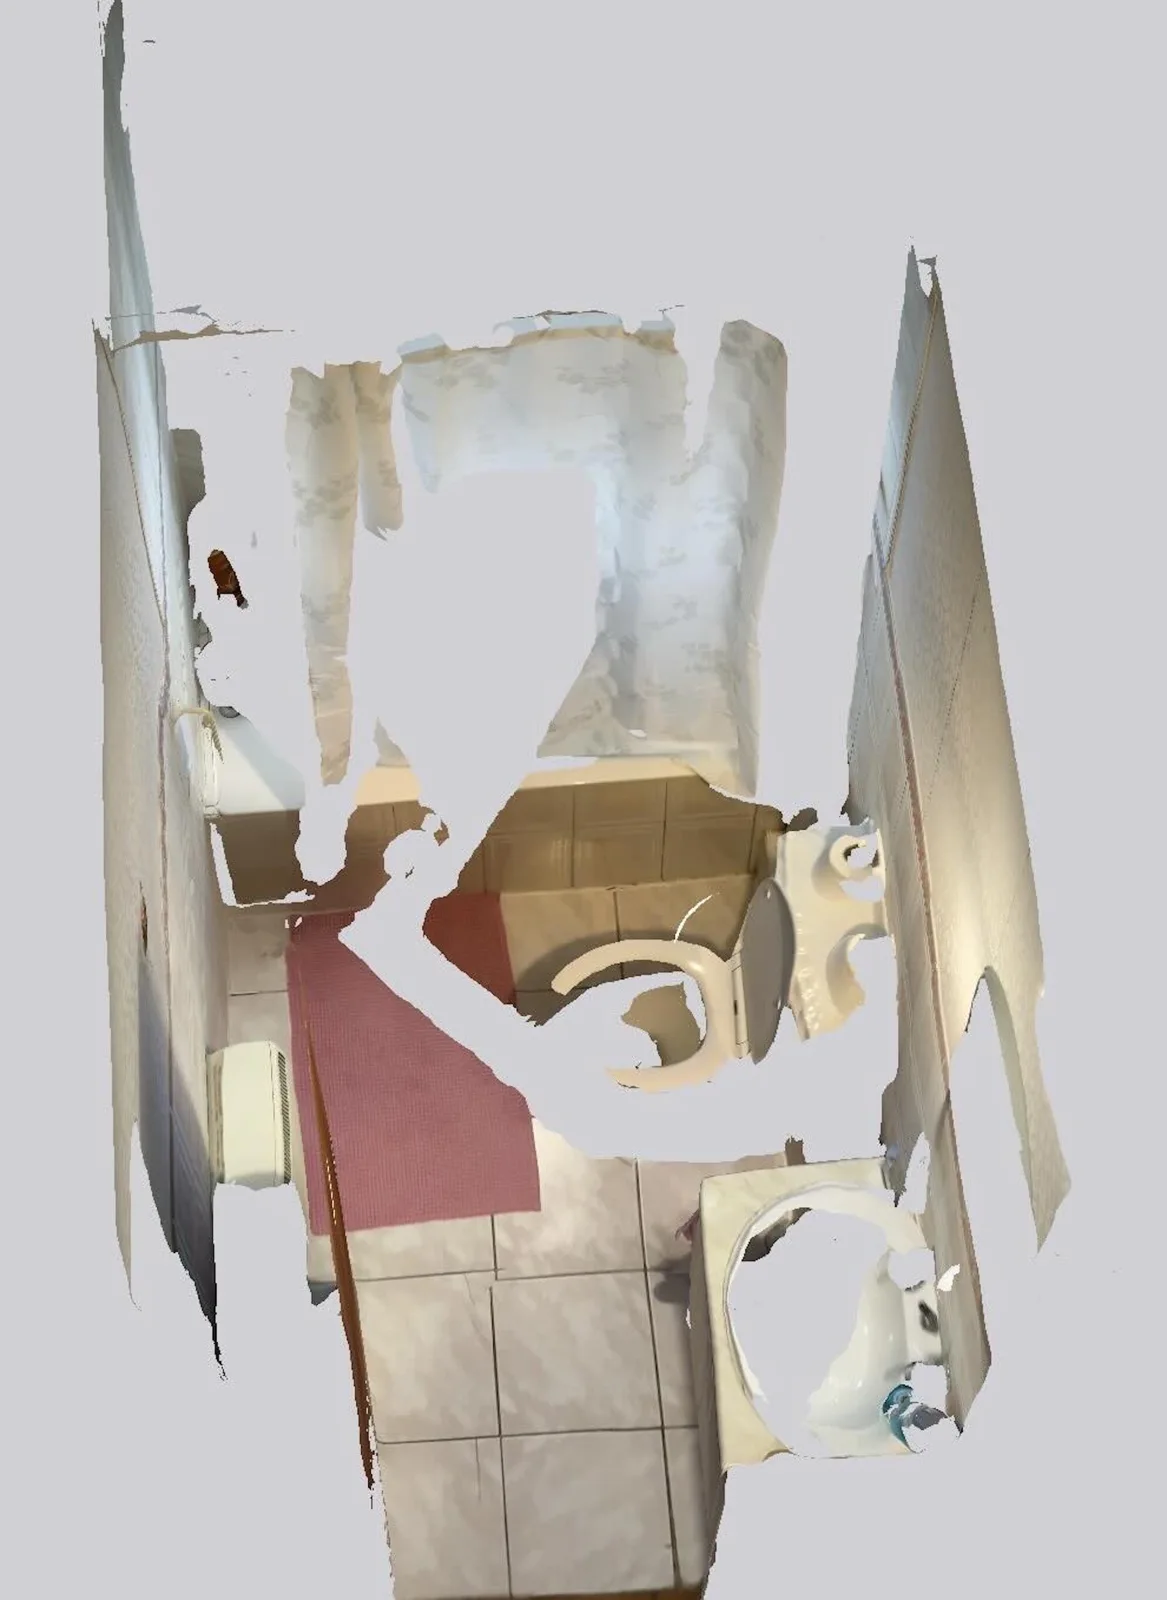
If you are planning a bathroom refurbishment in Aberdeen, we would be happy to discuss a layout and finishes that suit your everyday routine.
Project videos
More projects you might like
Deep Wall Storage and a Dedicated Shower in Mastrick, Aberdeen
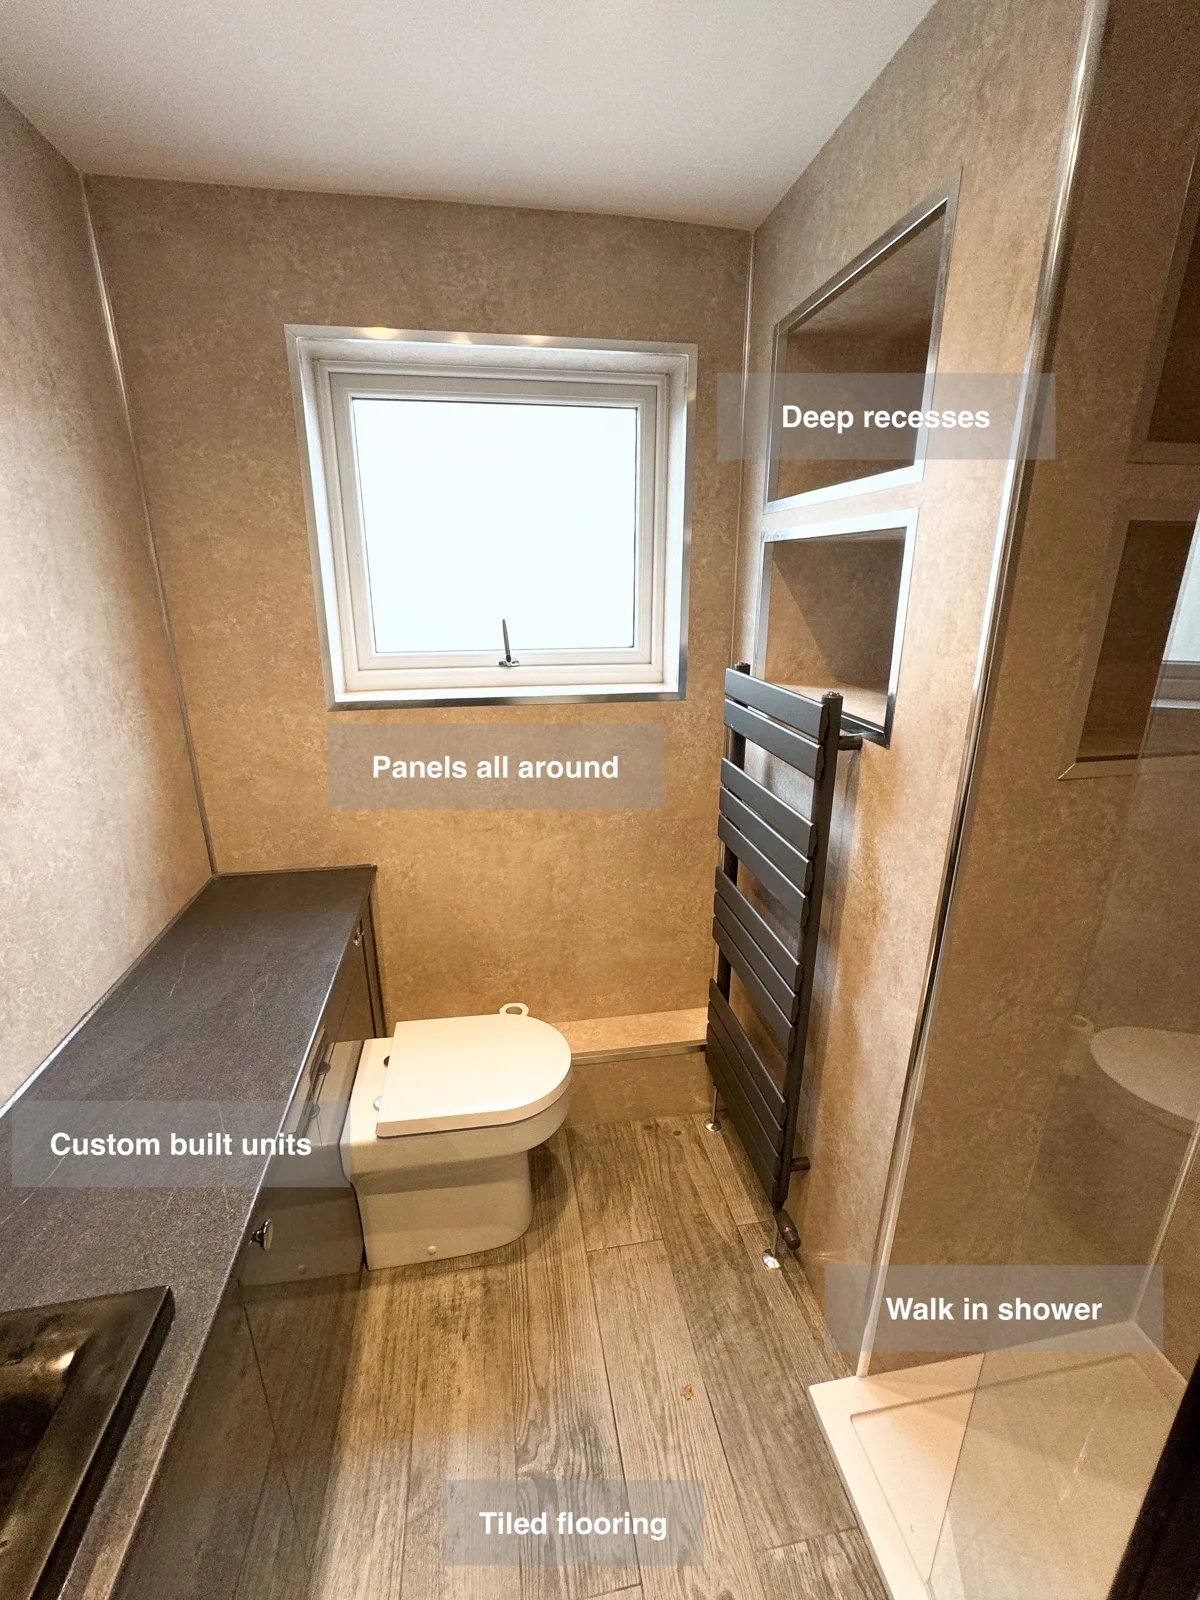
A full-length storage unit and deep recesses use the space above the stairs, giving bathroom essentials additional places to be stored.
More Shower Space and Eaves Storage in Aberdeen
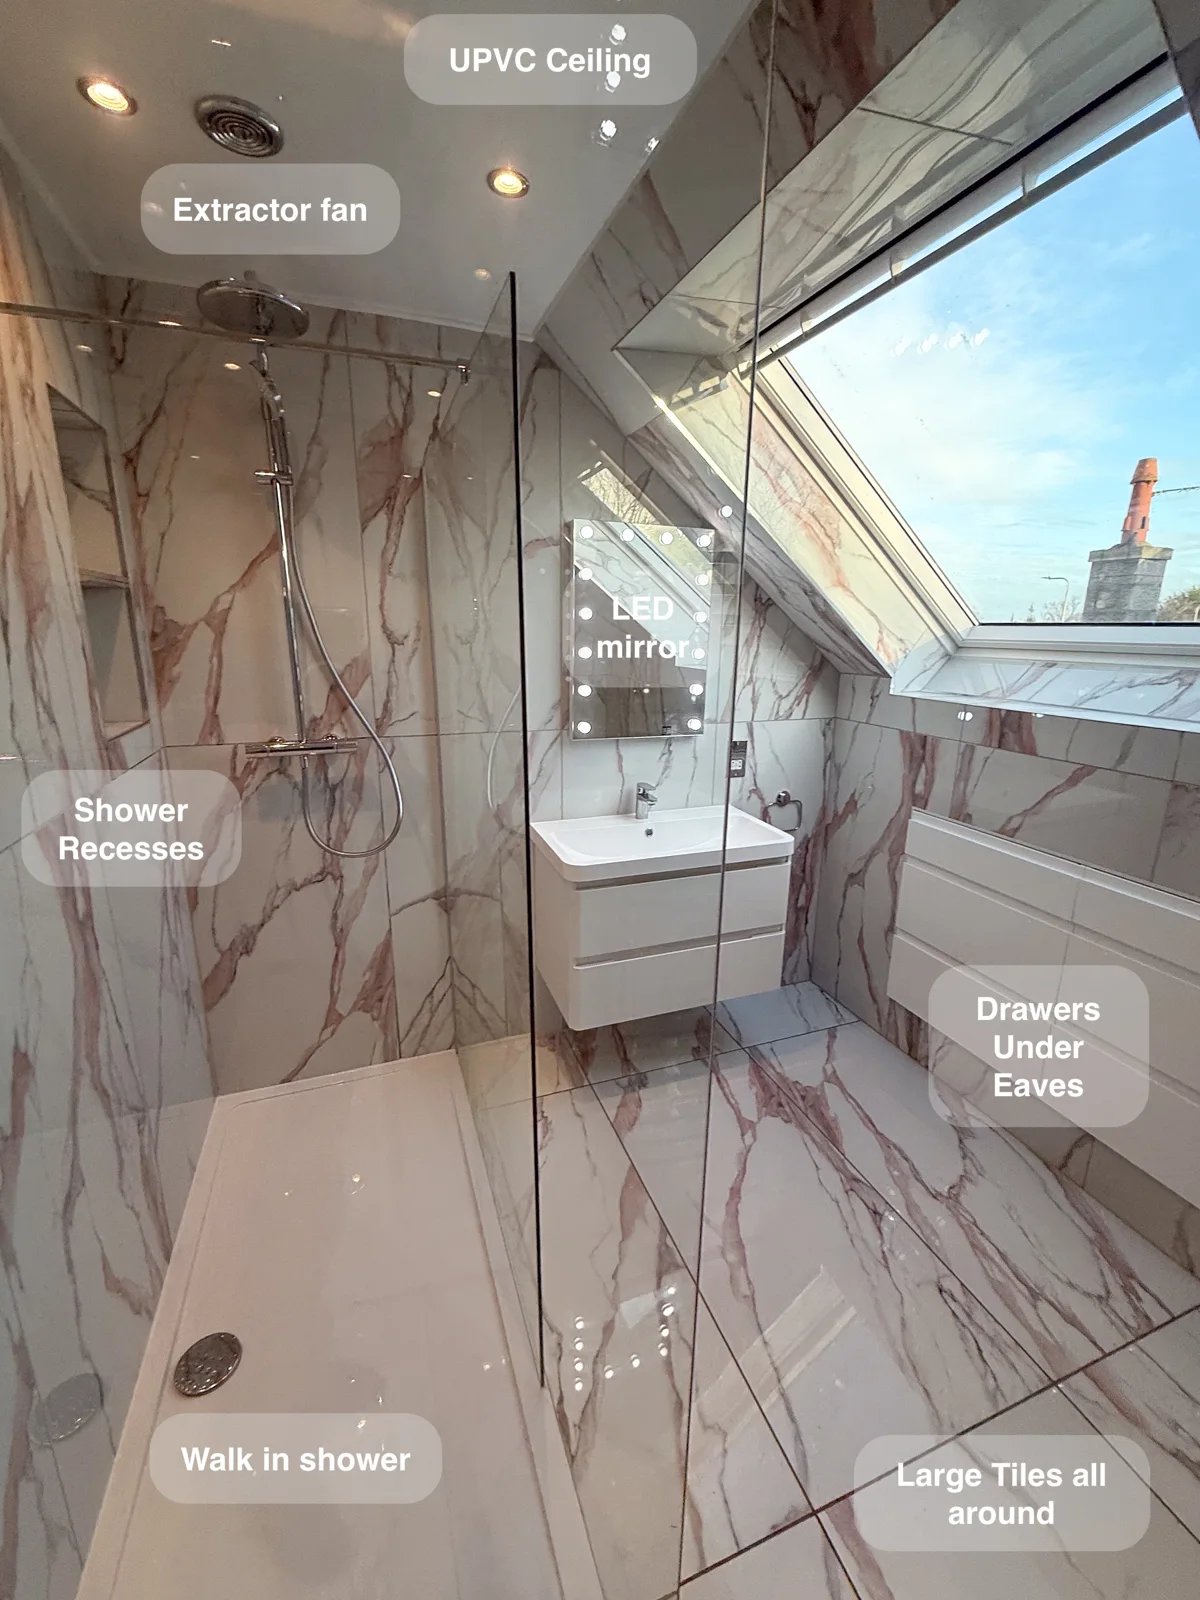
Keep bathroom essentials organised with two large drawer units fitted beneath the eaves, turning awkward roof space into useful everyday storage.
An Open Shower and Bold Colour in Aberdeen
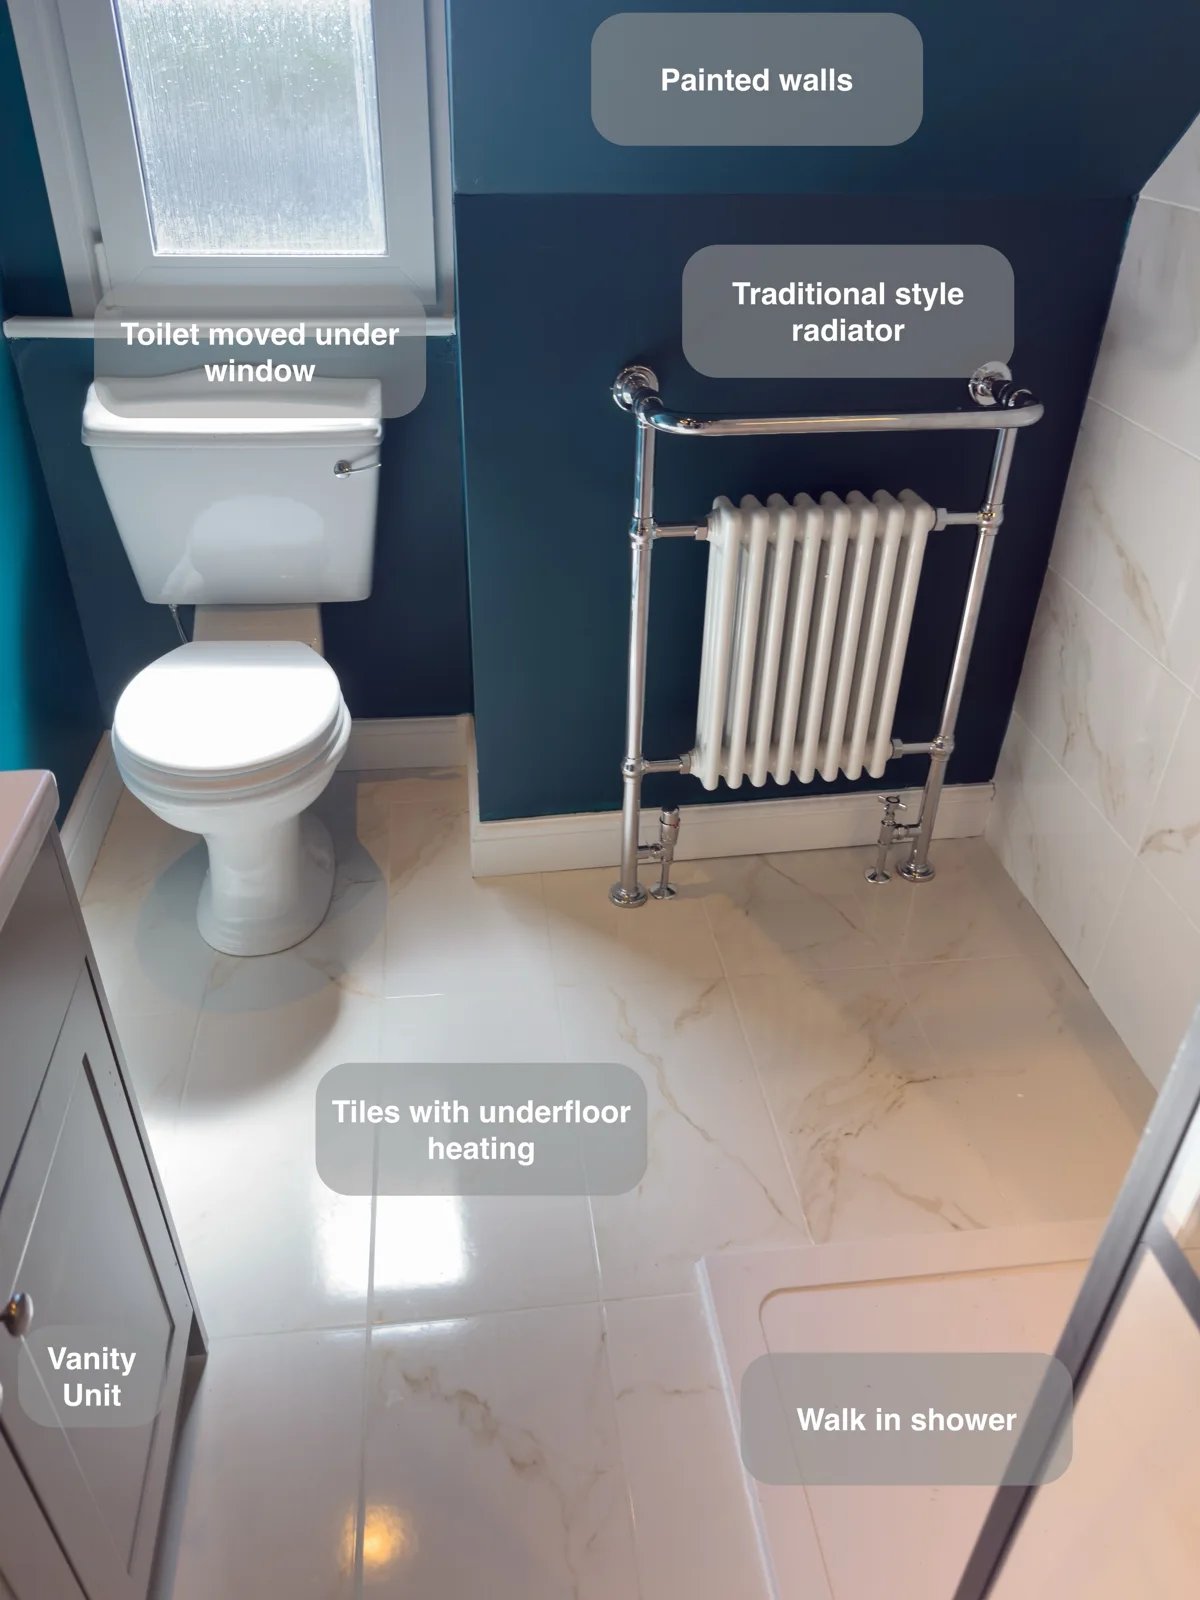
A large illuminated shower recess keeps bottles within reach, providing useful storage inside the walk-in shower without projecting shelves.
More Shower Space and a Clearer Layout in Balmedie
Recessed storage built into the false wall keeps shower essentials nearby, without adding shelves that project into the walk-in shower.