A sloping ceiling does not have to prevent a bathroom from offering a generous shower and useful storage. In this Blackdog project near Balmedie, a small enclosed shower and pedestal basin gave way to a larger shower, a two-drawer vanity and fitted storage that makes more of the room’s shape.
The roof window still brings daylight into the room. Beneath it, the layout combines open shelves for everyday items with enclosed space for the things that can be put away. The result illustrates why we plan headroom, storage and the space around fittings together, especially in rooms with angled ceilings.
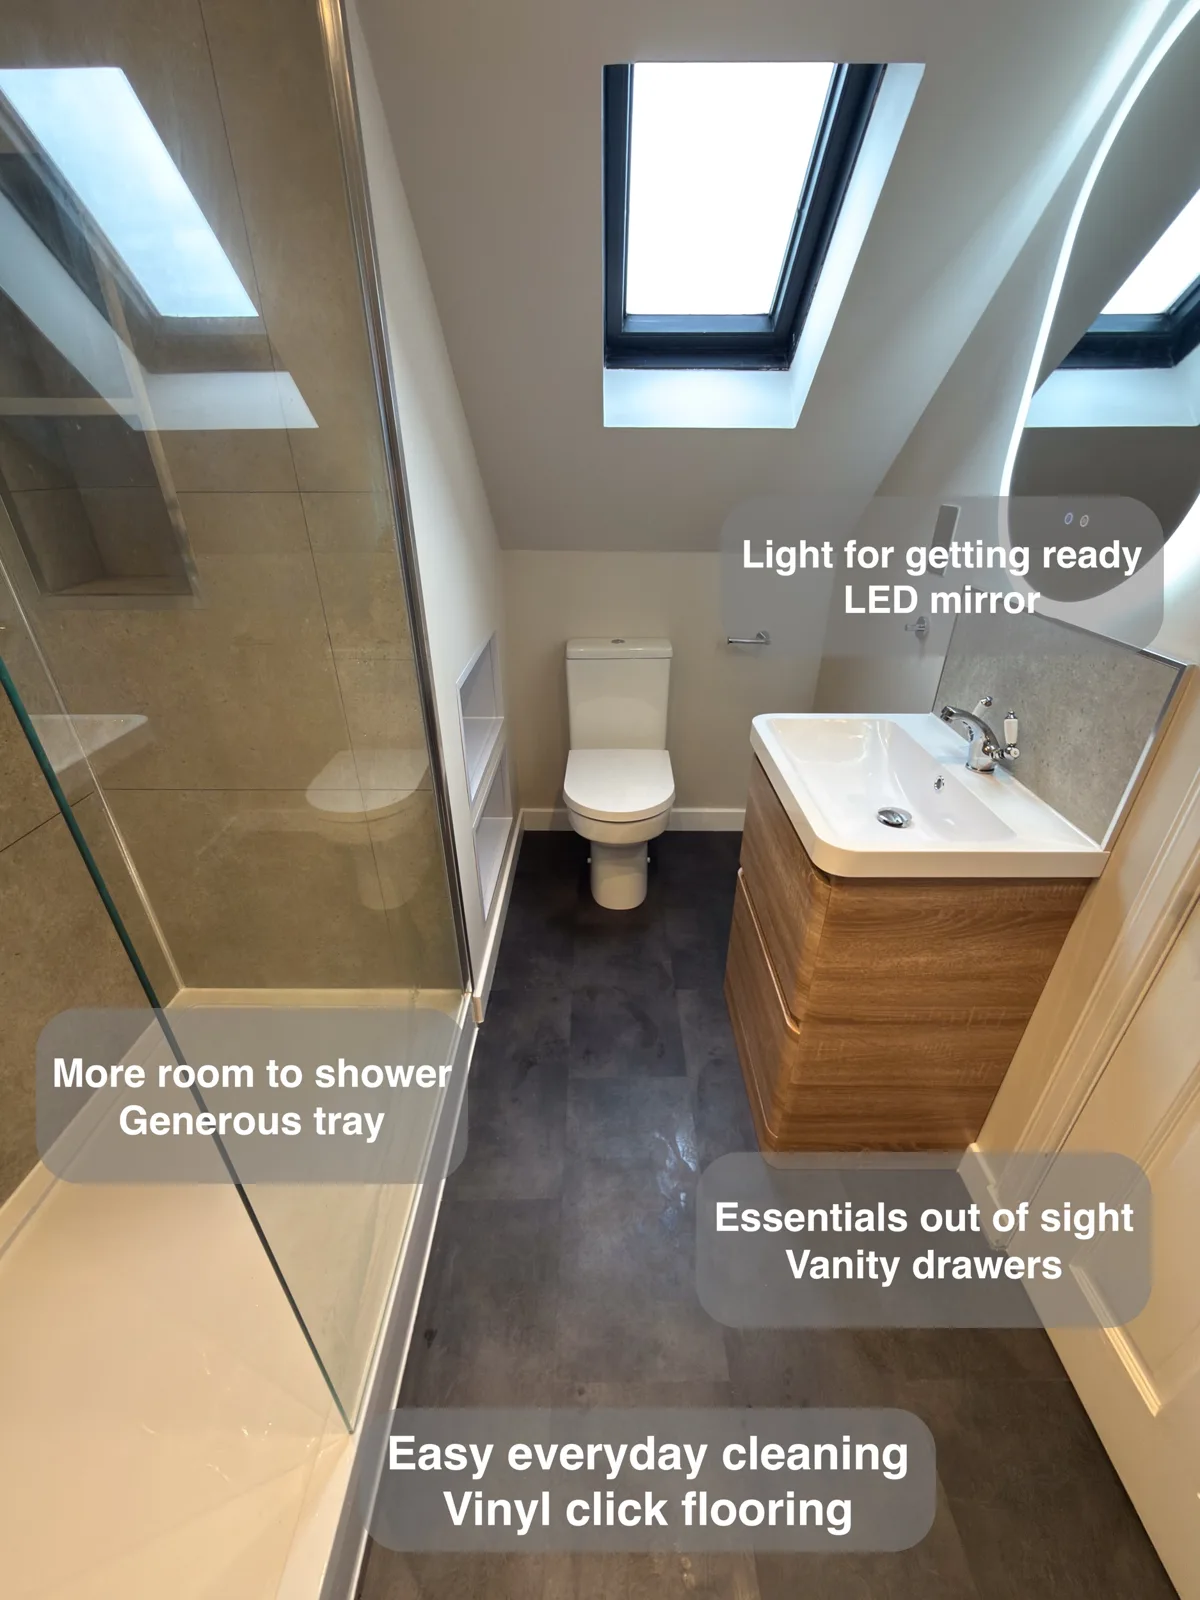
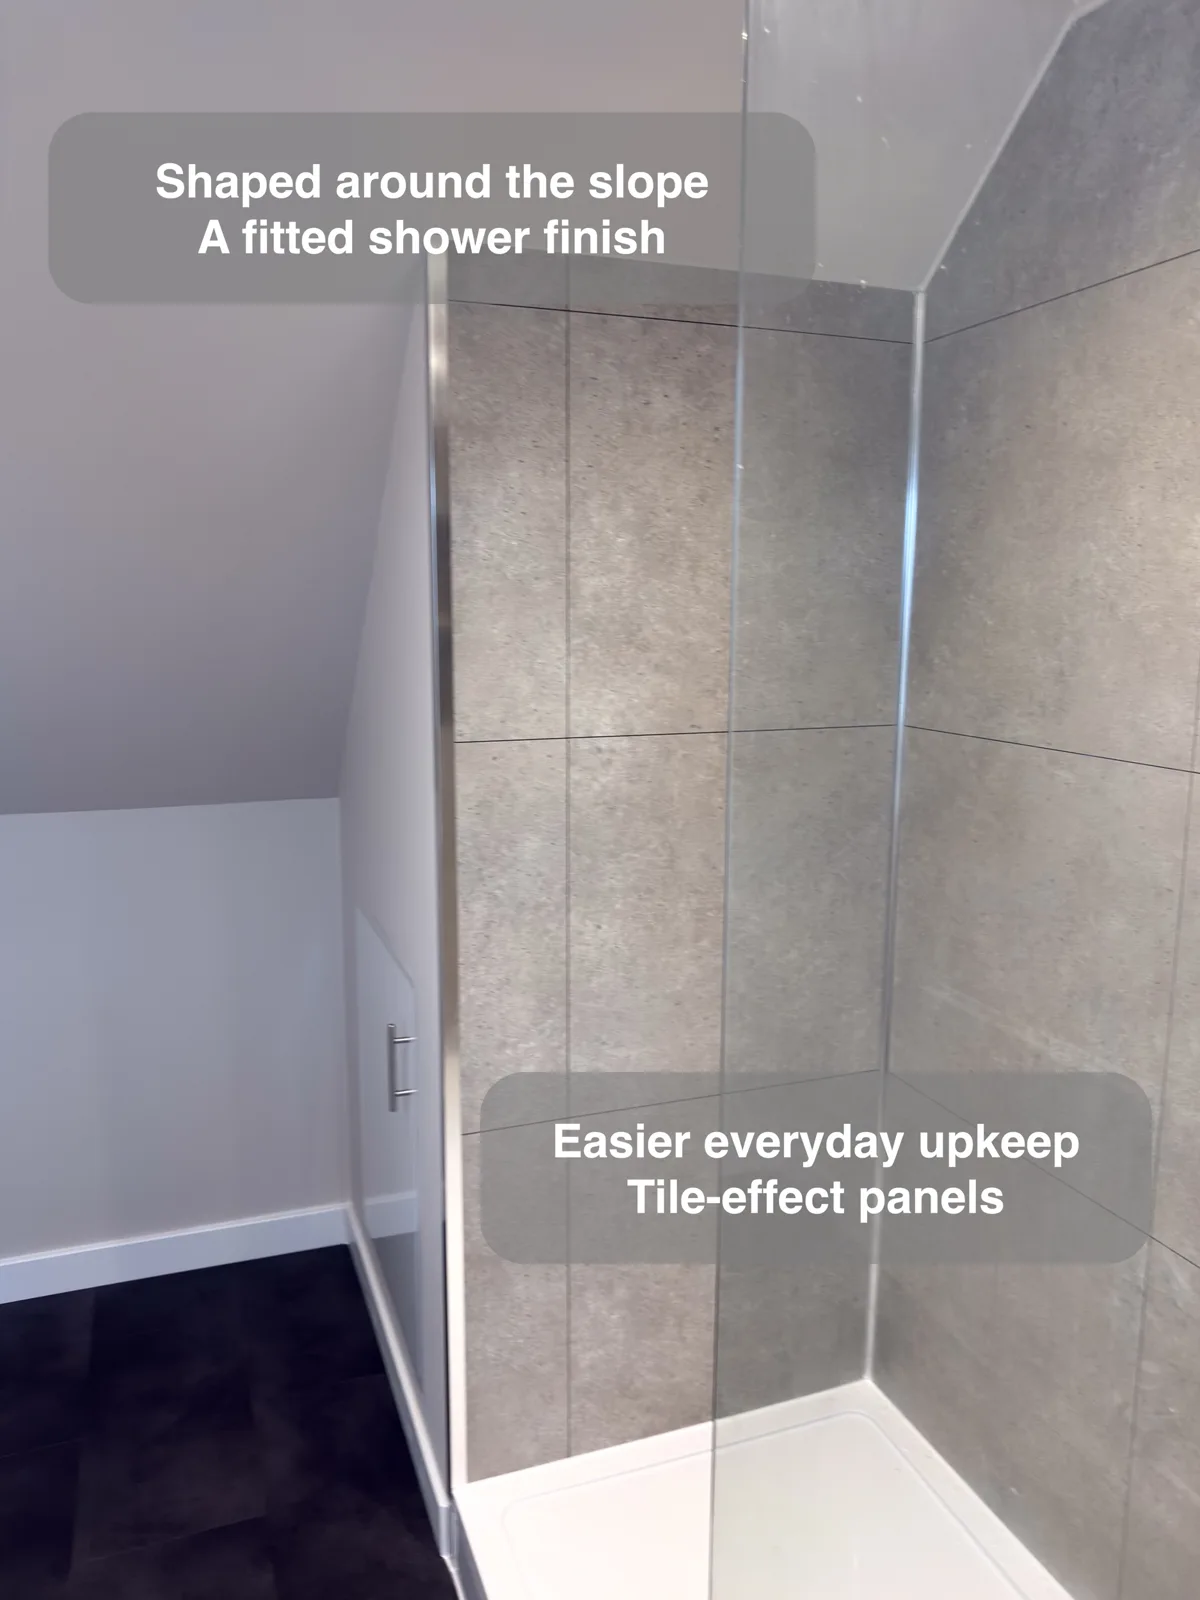
A shower positioned around the available headroom
The shower stretches along the room beneath the slope, with a clear glass screen keeping the view through the bathroom open. Its size is only part of the improvement: the position of the shower fittings matters too.
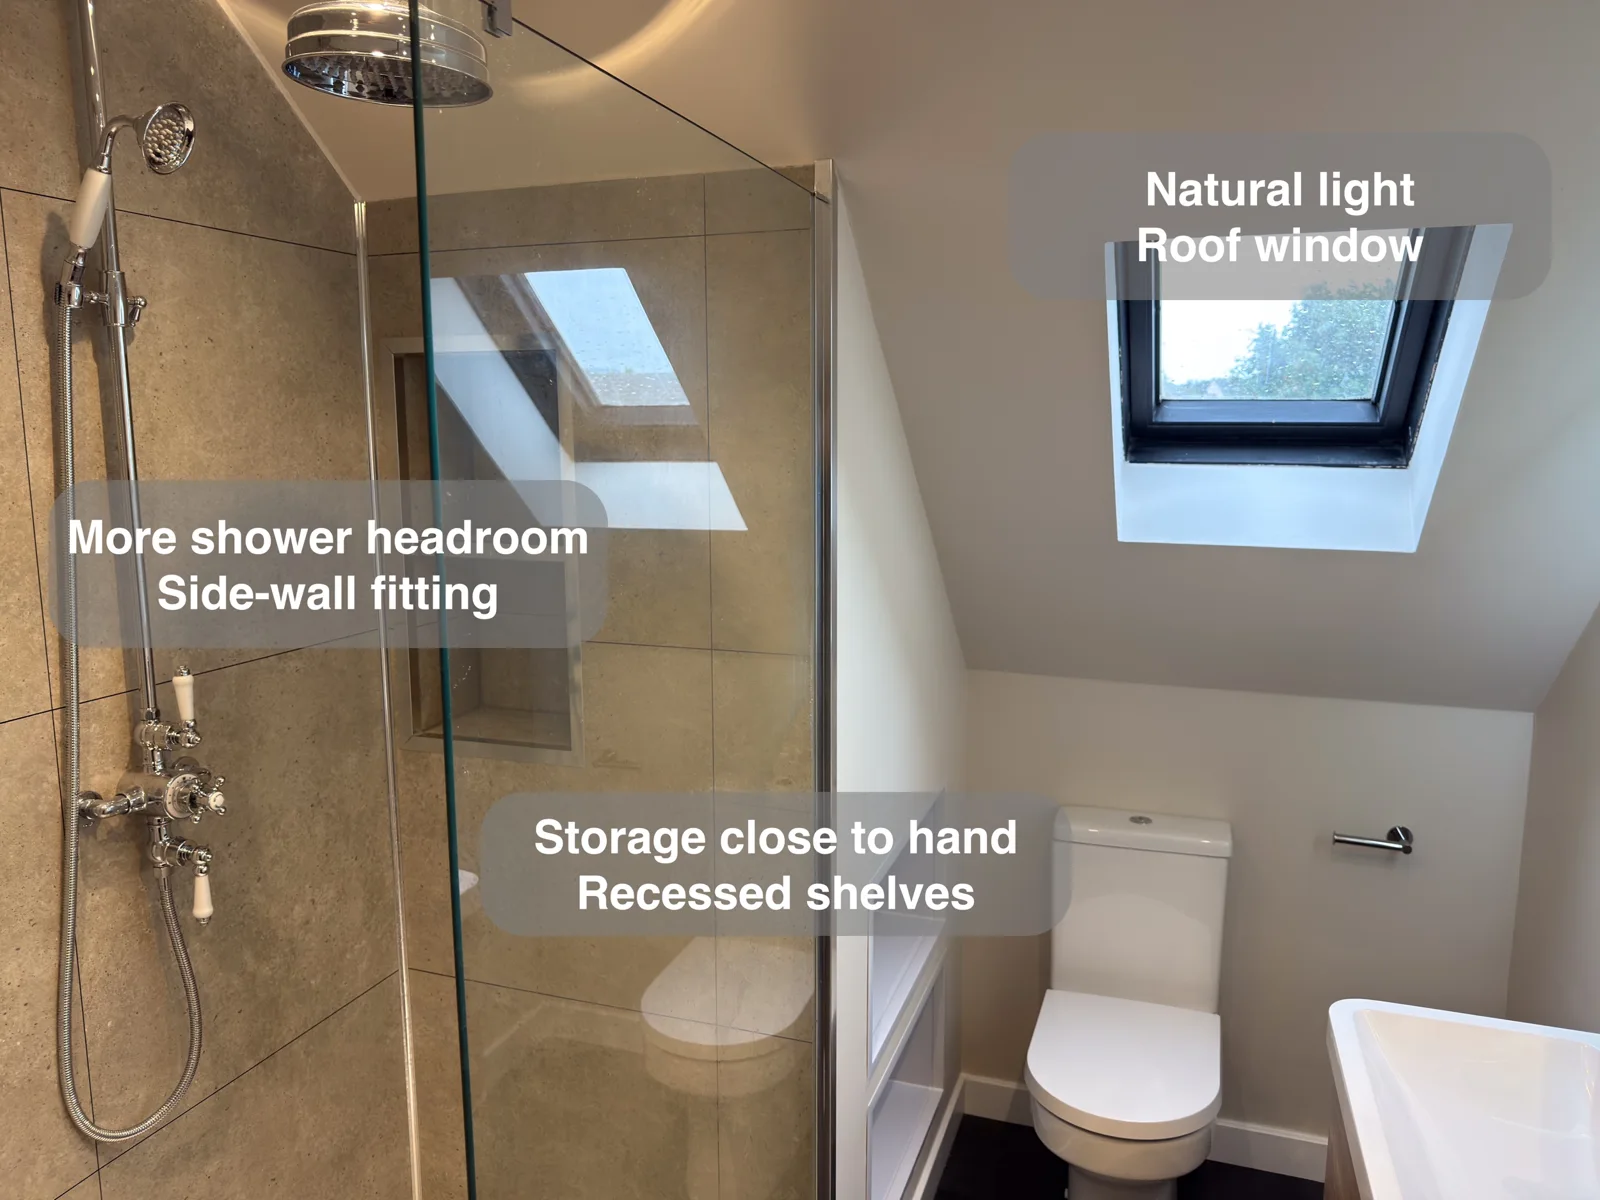
During design, we recommended fitting the chosen shower on the side wall so it could sit higher. Putting it on the smaller wall would have limited its height beneath the sloping ceiling. We check that headroom before ordering. A fitting can suit the floor plan and still sit too low under the ceiling.
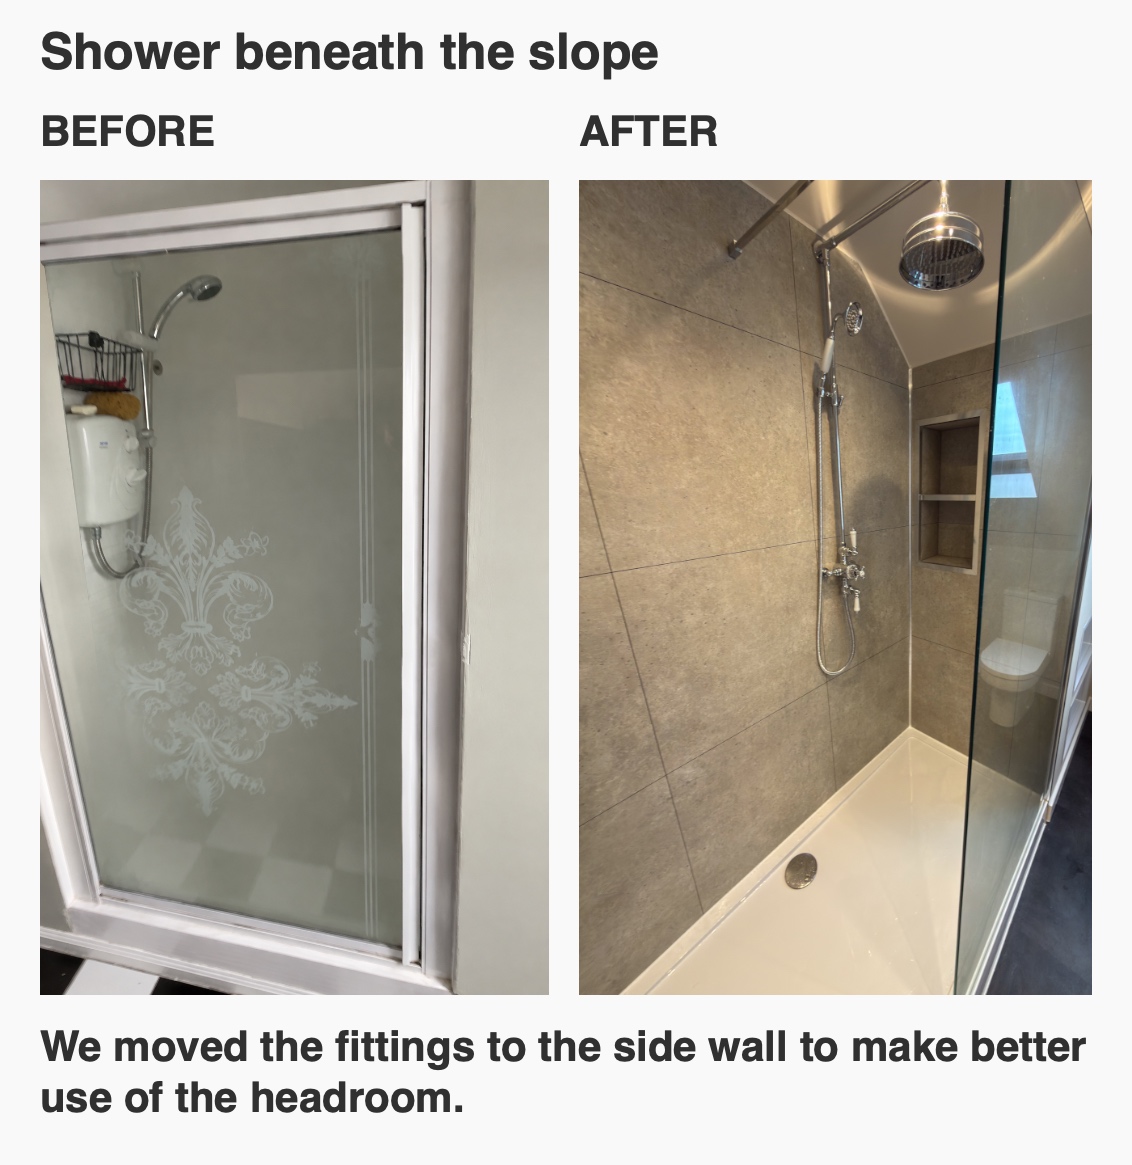
A practical decision about the shower step
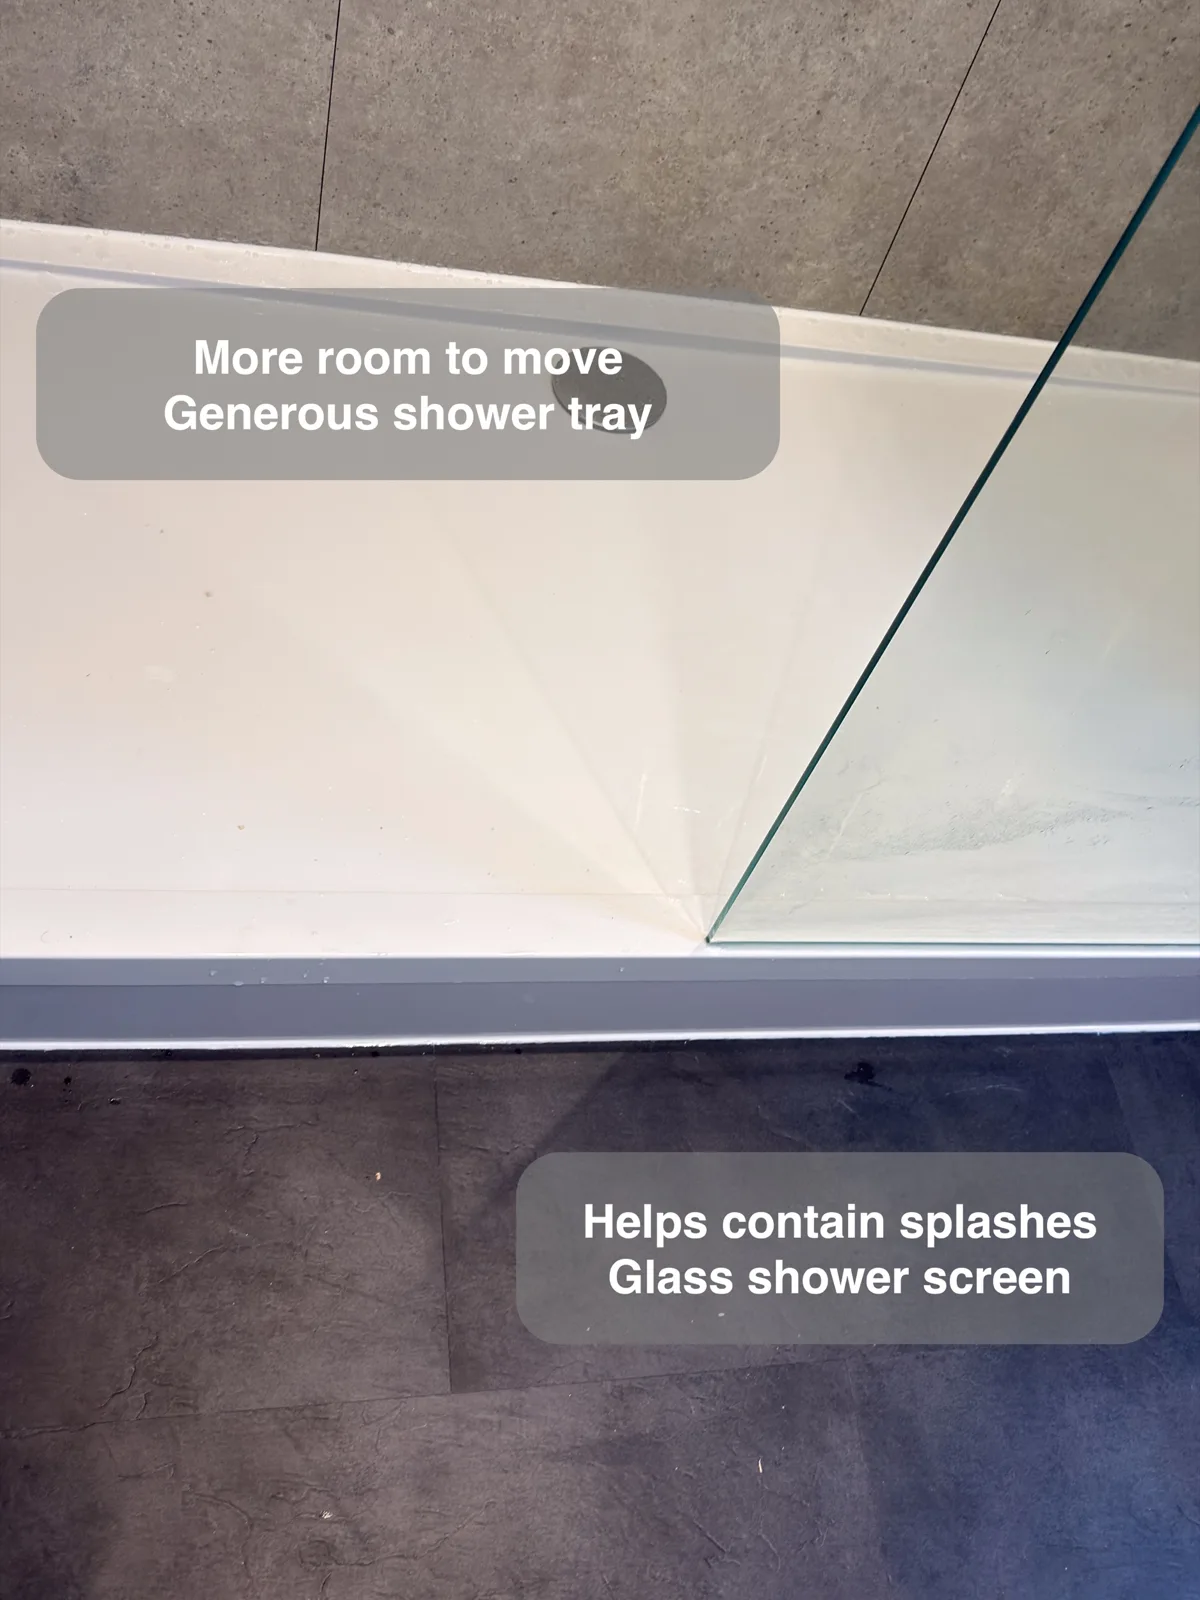
The finished shower has a raised tray. The position of the existing waste pipe meant the tray needed a small step to drain by gravity. A pump was the alternative.
We talked through both options and the extra maintenance a pump would bring. The customer chose the step. If a level entrance matters to you, ask where the waste pipe runs before choosing a tray. The waste pipe can determine how low the tray can sit.
Closed storage where it is useful, open shelves where they are handy
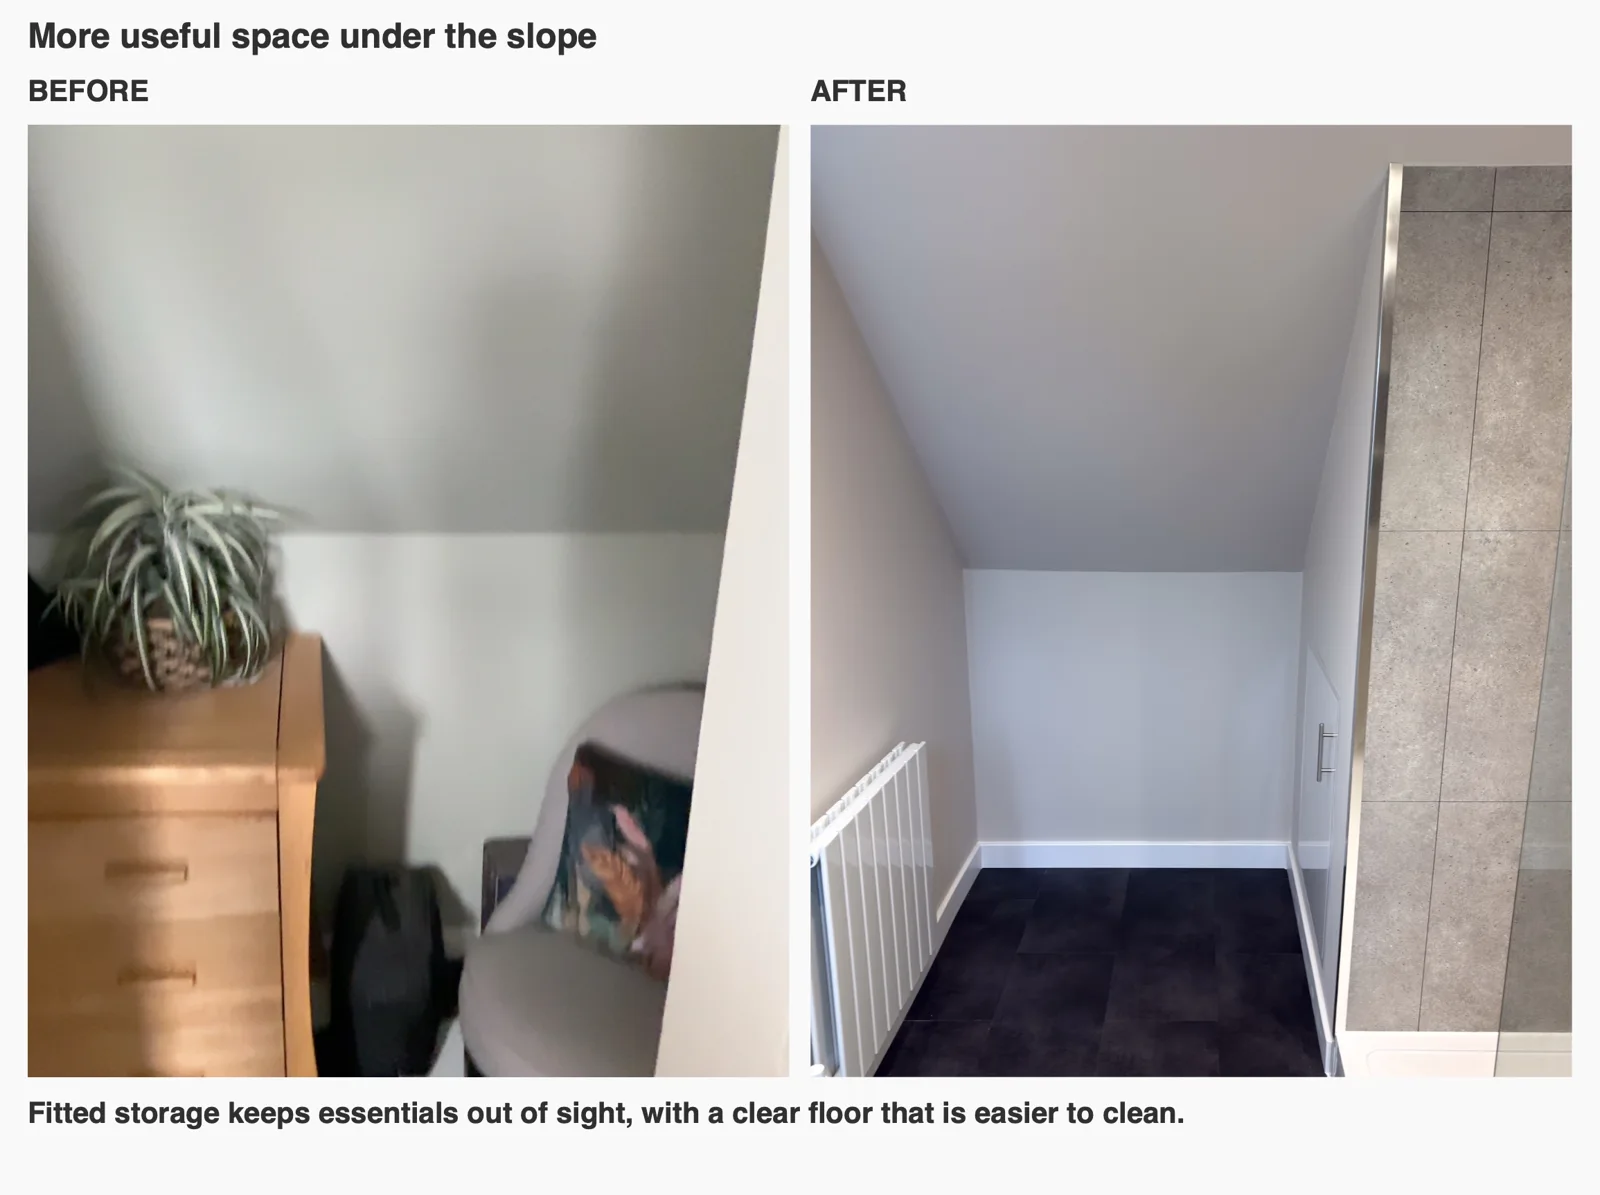
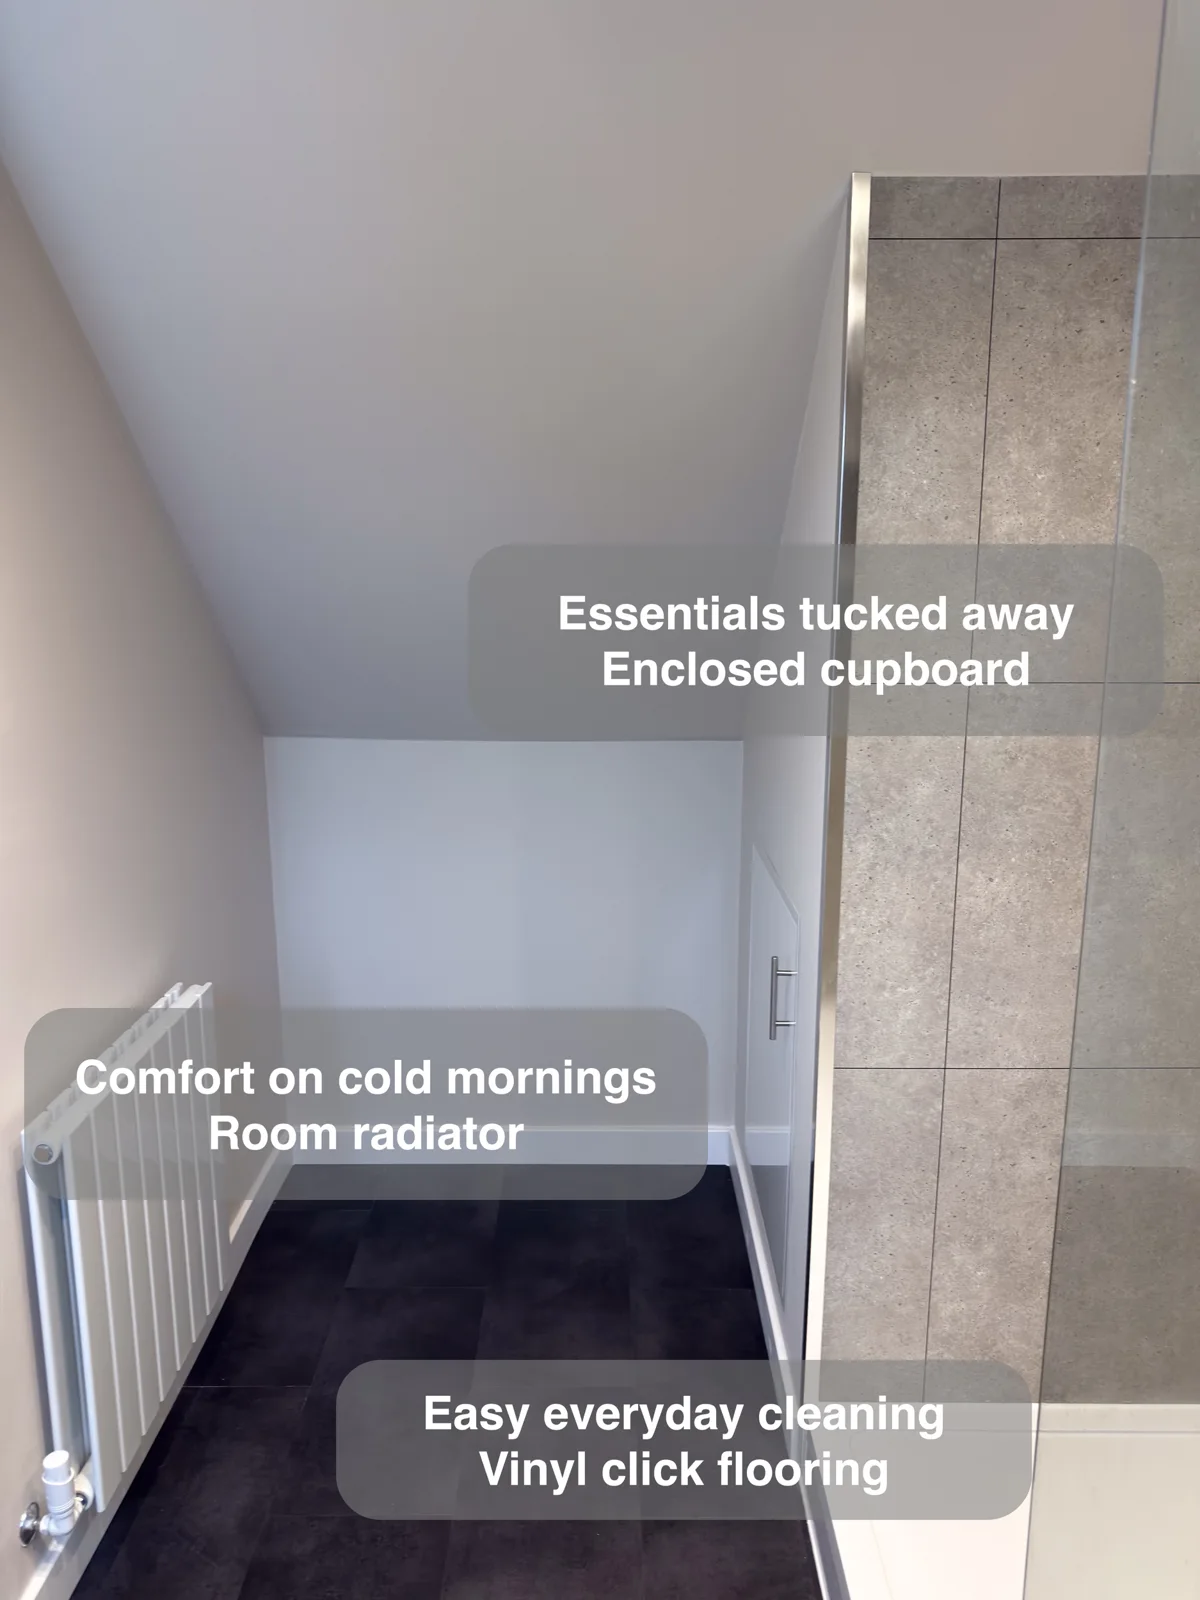
The initial proposal included open recesses on the non-window side of the shower. The customer asked for enclosed shelving instead, and the finished cupboard gives spare essentials a place behind a door.
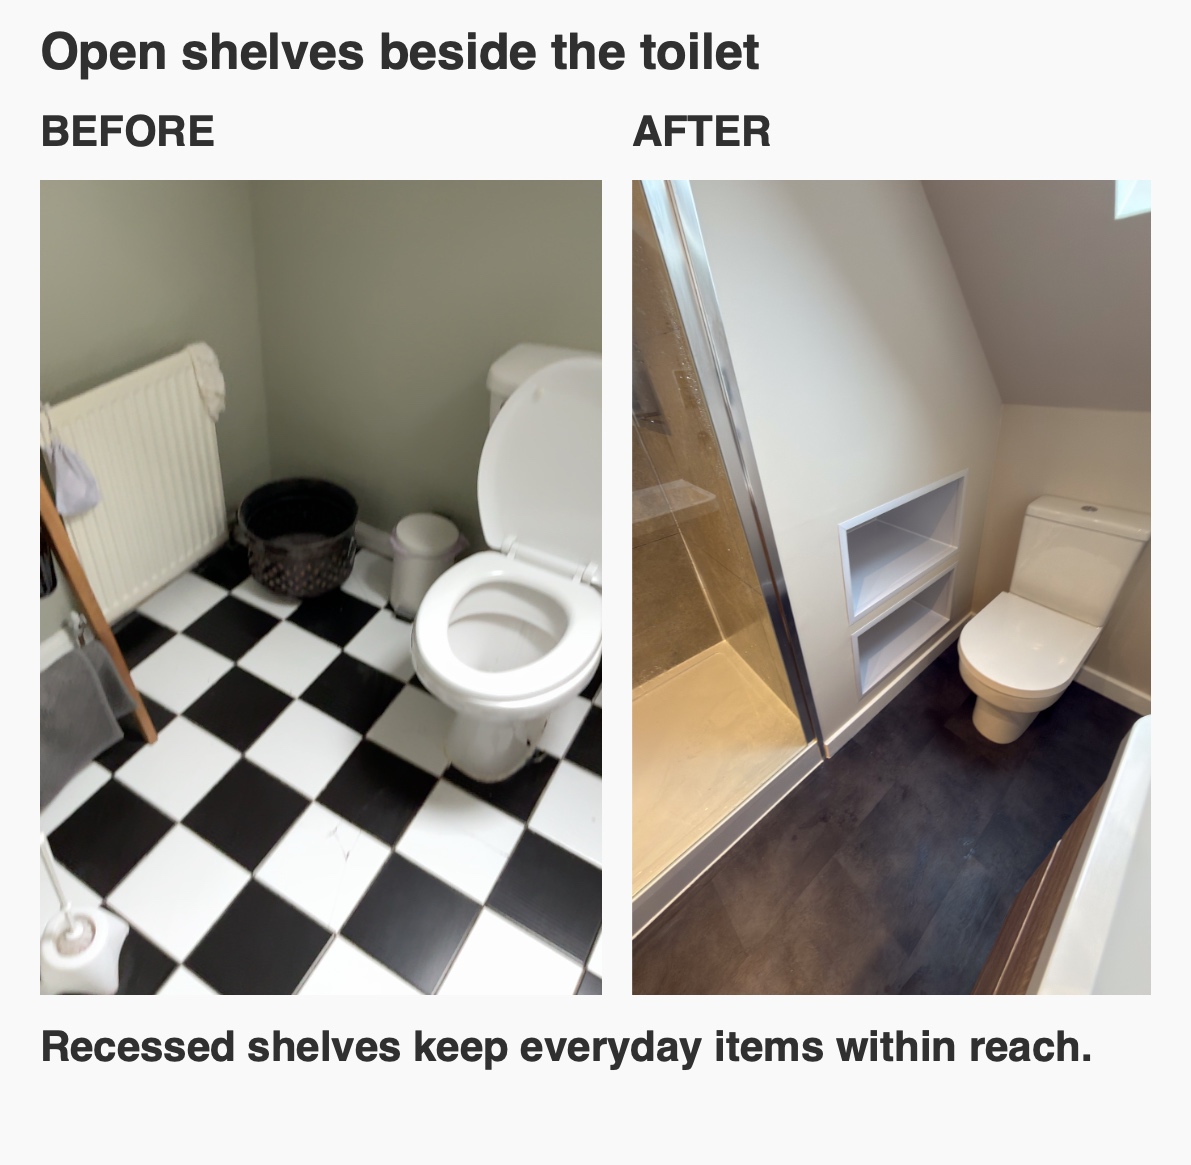
Open shelves beside the toilet serve a different purpose, keeping frequently used items easy to reach. Combining the two avoids treating all bathroom storage as the same problem: some things are convenient to see, while others are better kept out of sight.
The fitted cupboard also makes use of the area beside the shower under the slope. In an awkwardly shaped room, we consider these spaces early, so storage is part of the layout rather than something to squeeze in afterwards.
A vanity sized to keep the basin area usable
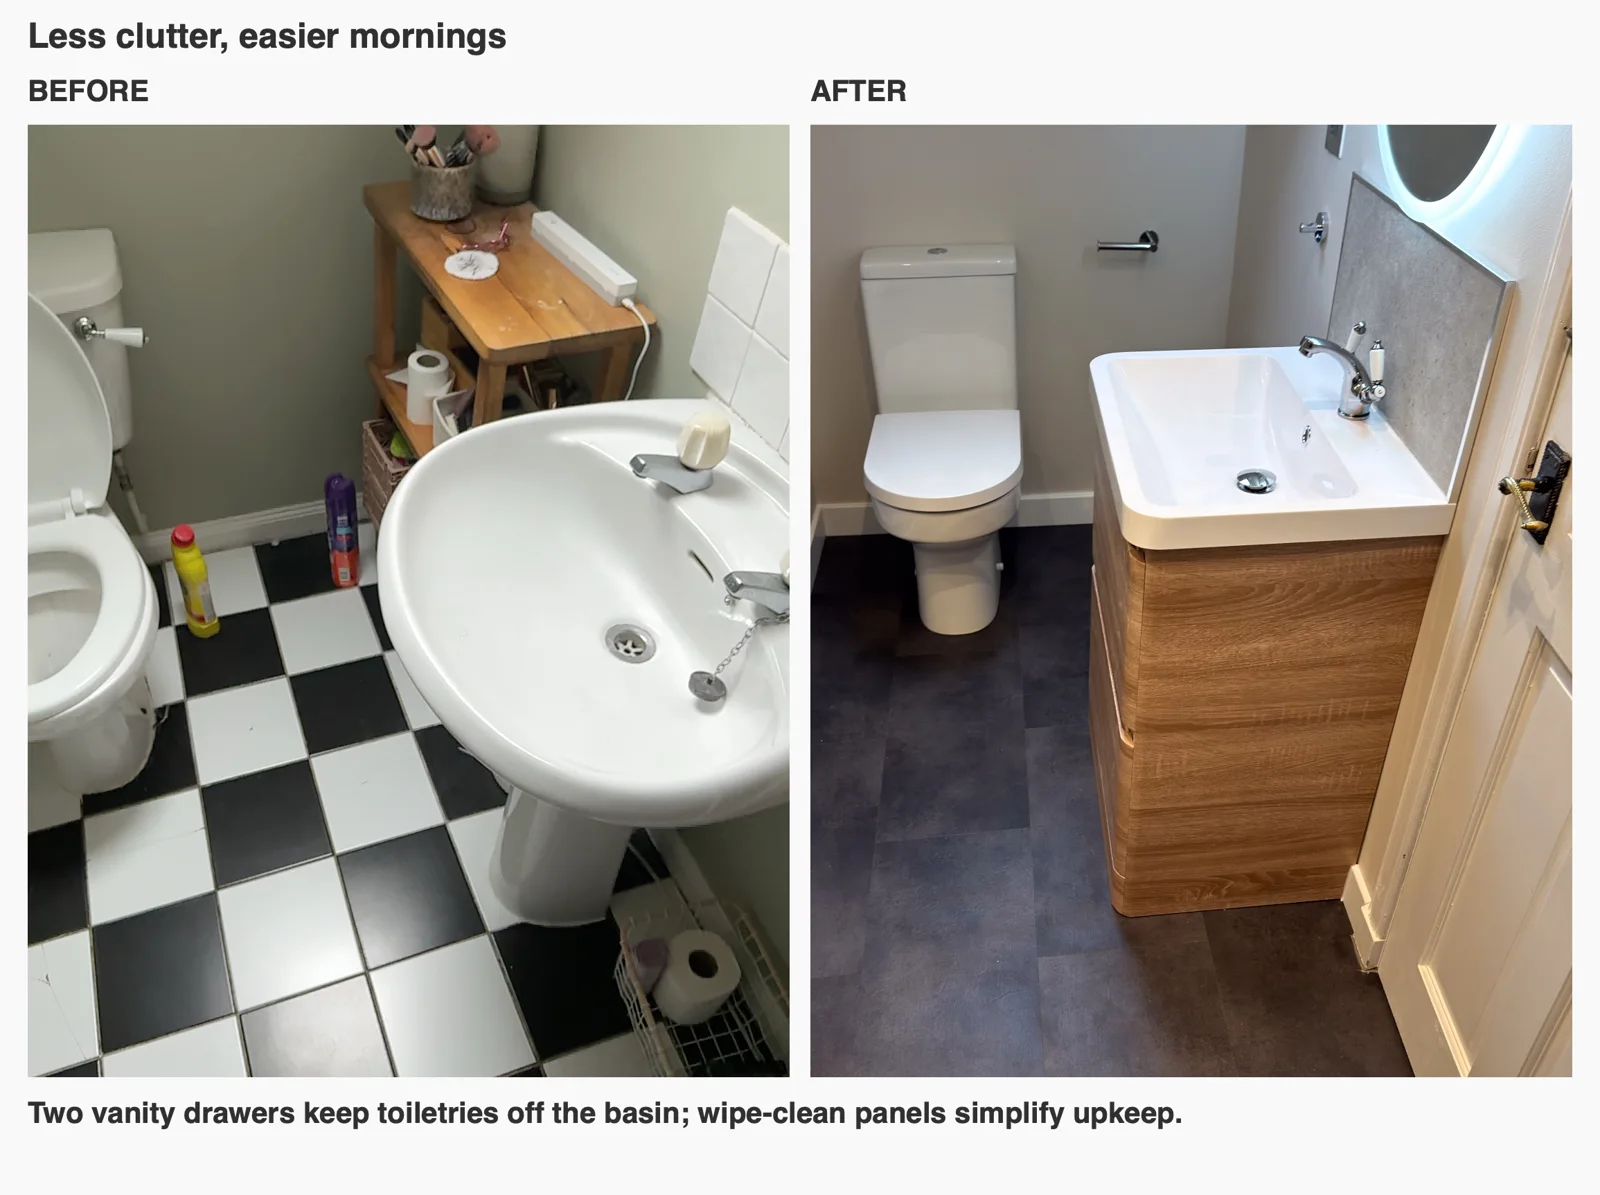
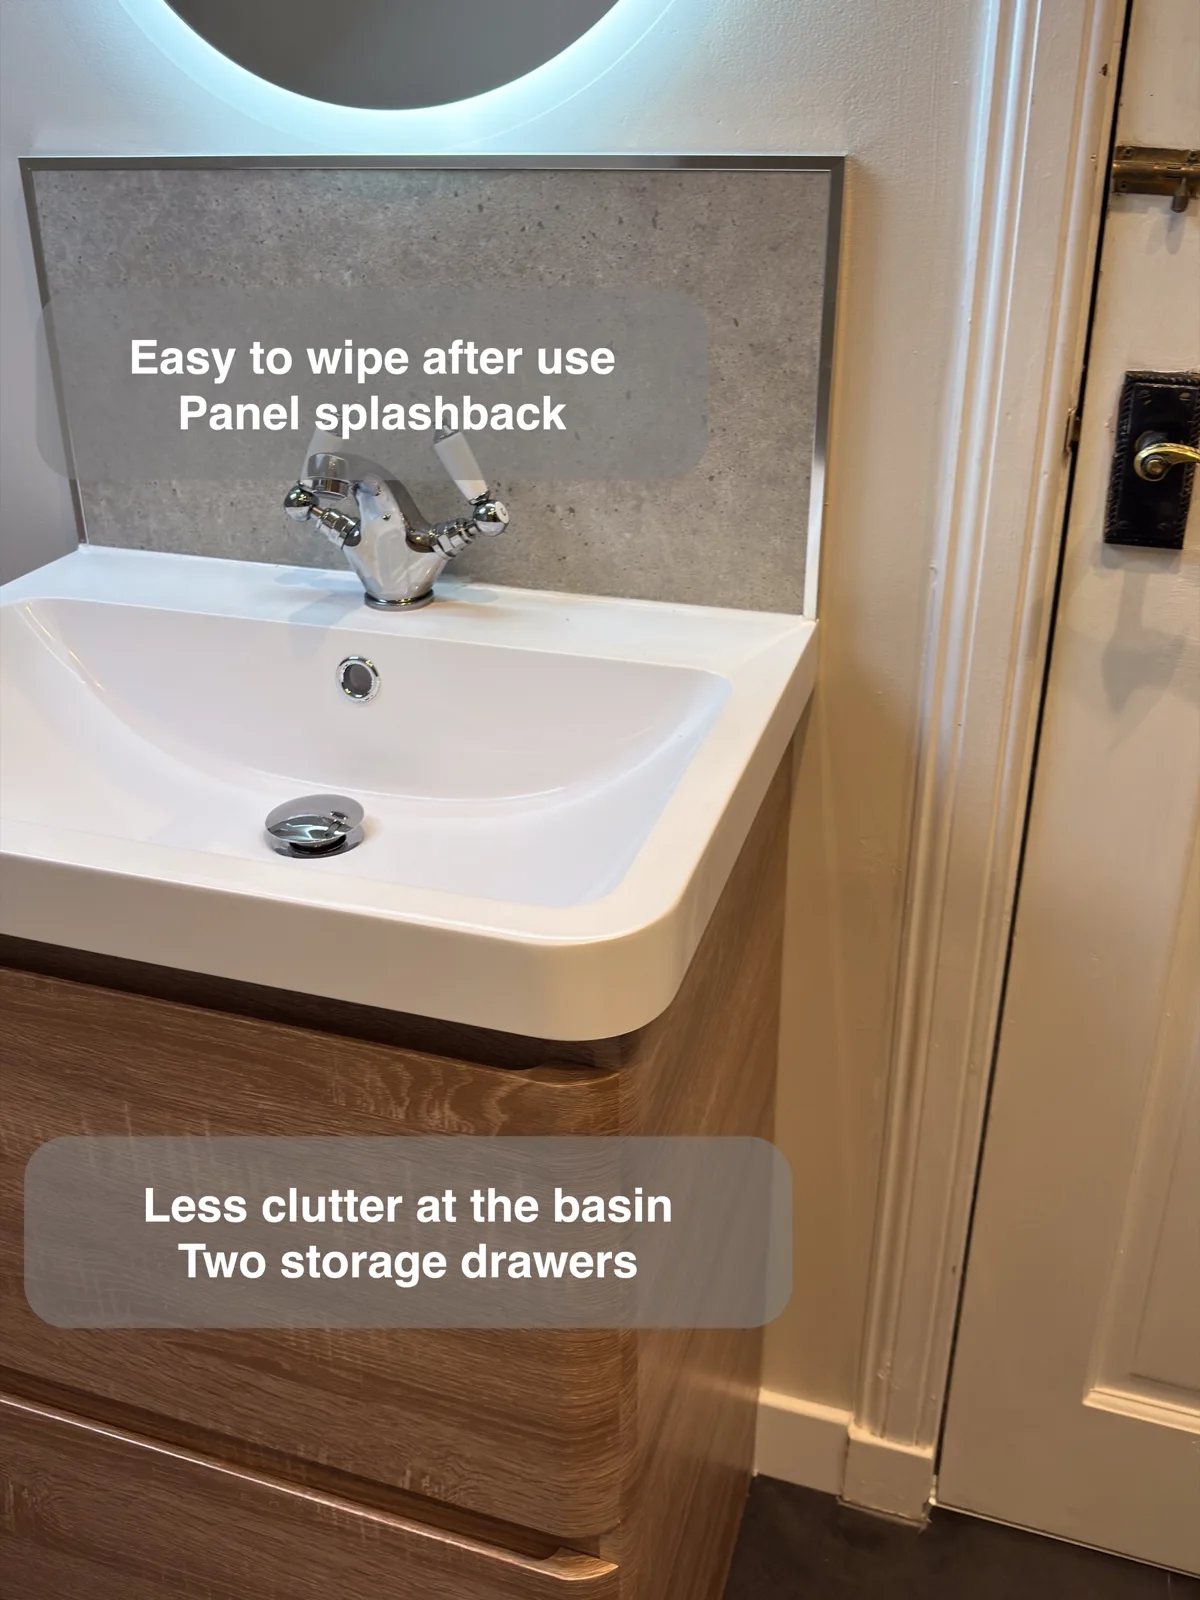
A 600 mm vanity replaced the proposed 800 mm option after the design review showed the wider unit was too large for this area. The two drawers provide enclosed storage beneath the basin without using the space the larger unit would have required.
This is a useful planning question for any bathroom: would a wider cabinet improve storage enough to justify the space it takes from the room? Here, the more compact unit works alongside the separate cupboard and shelves.
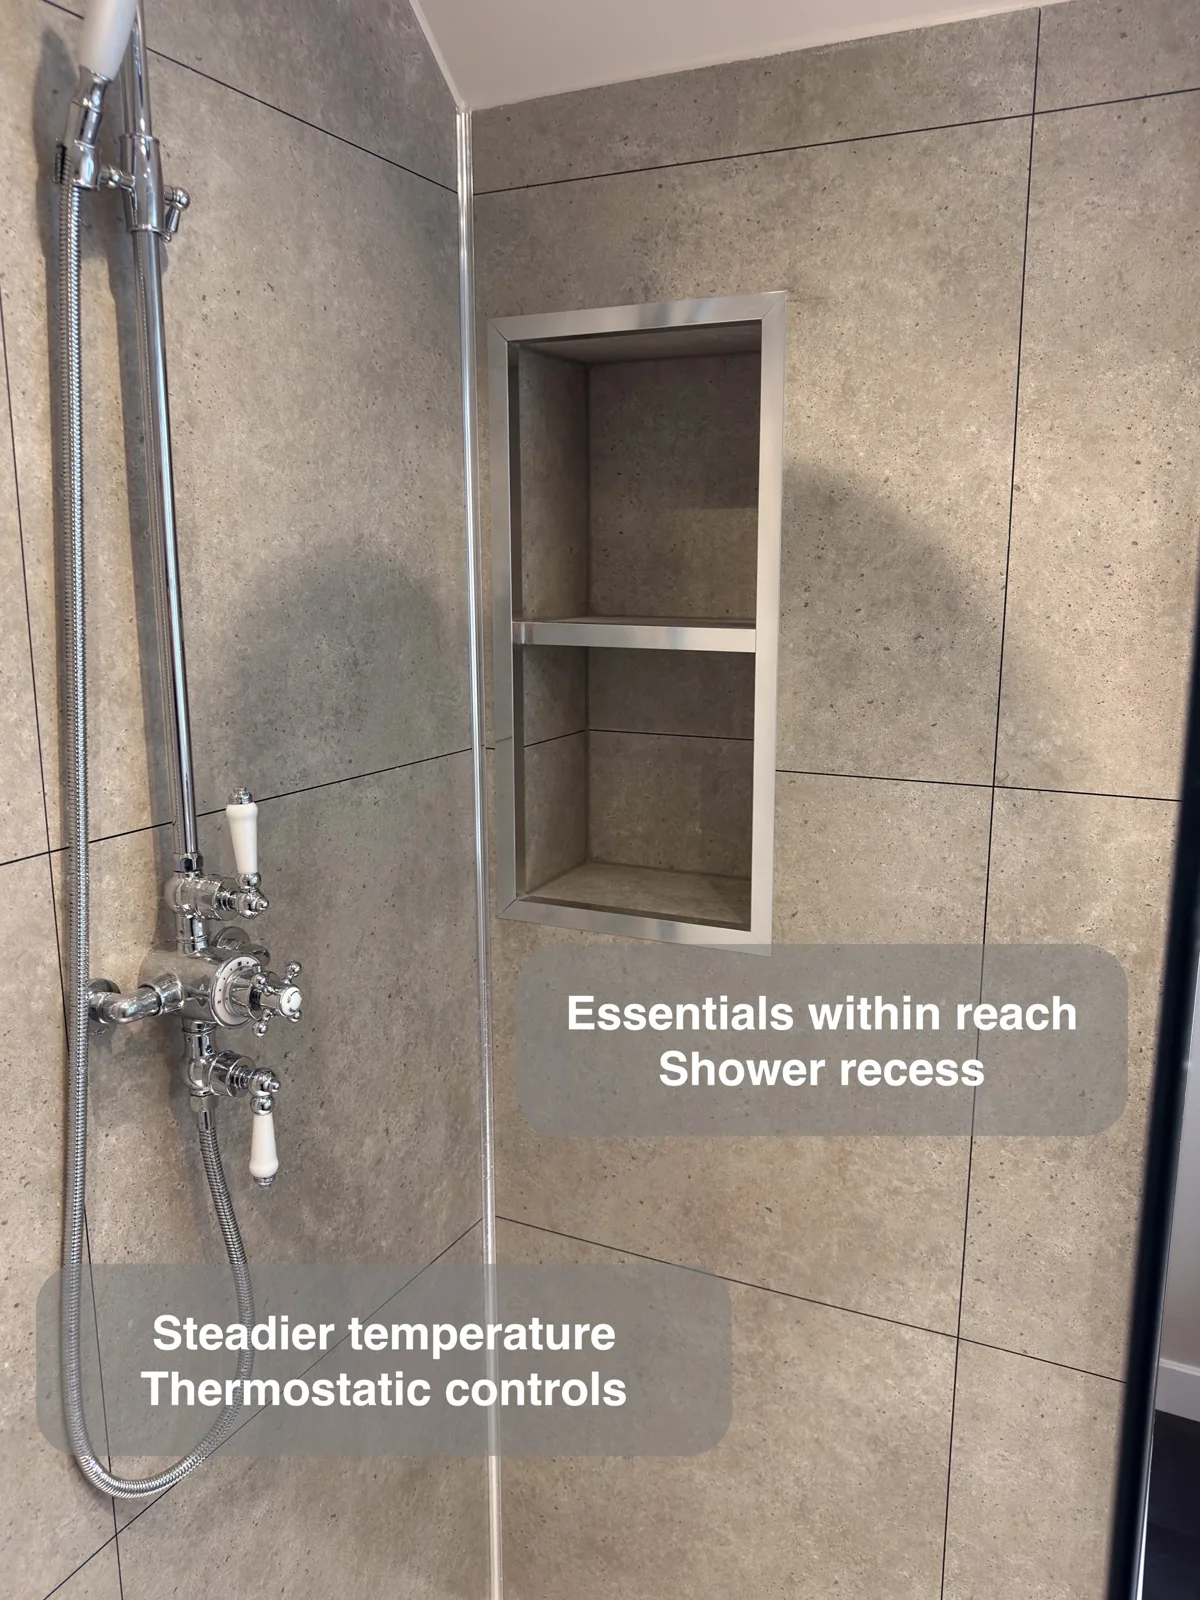
Bottles within reach
The finished shower has an overhead head, separate handset and recessed shelves for bottles. These keep everyday products within reach without adding a freestanding rack to the tray.
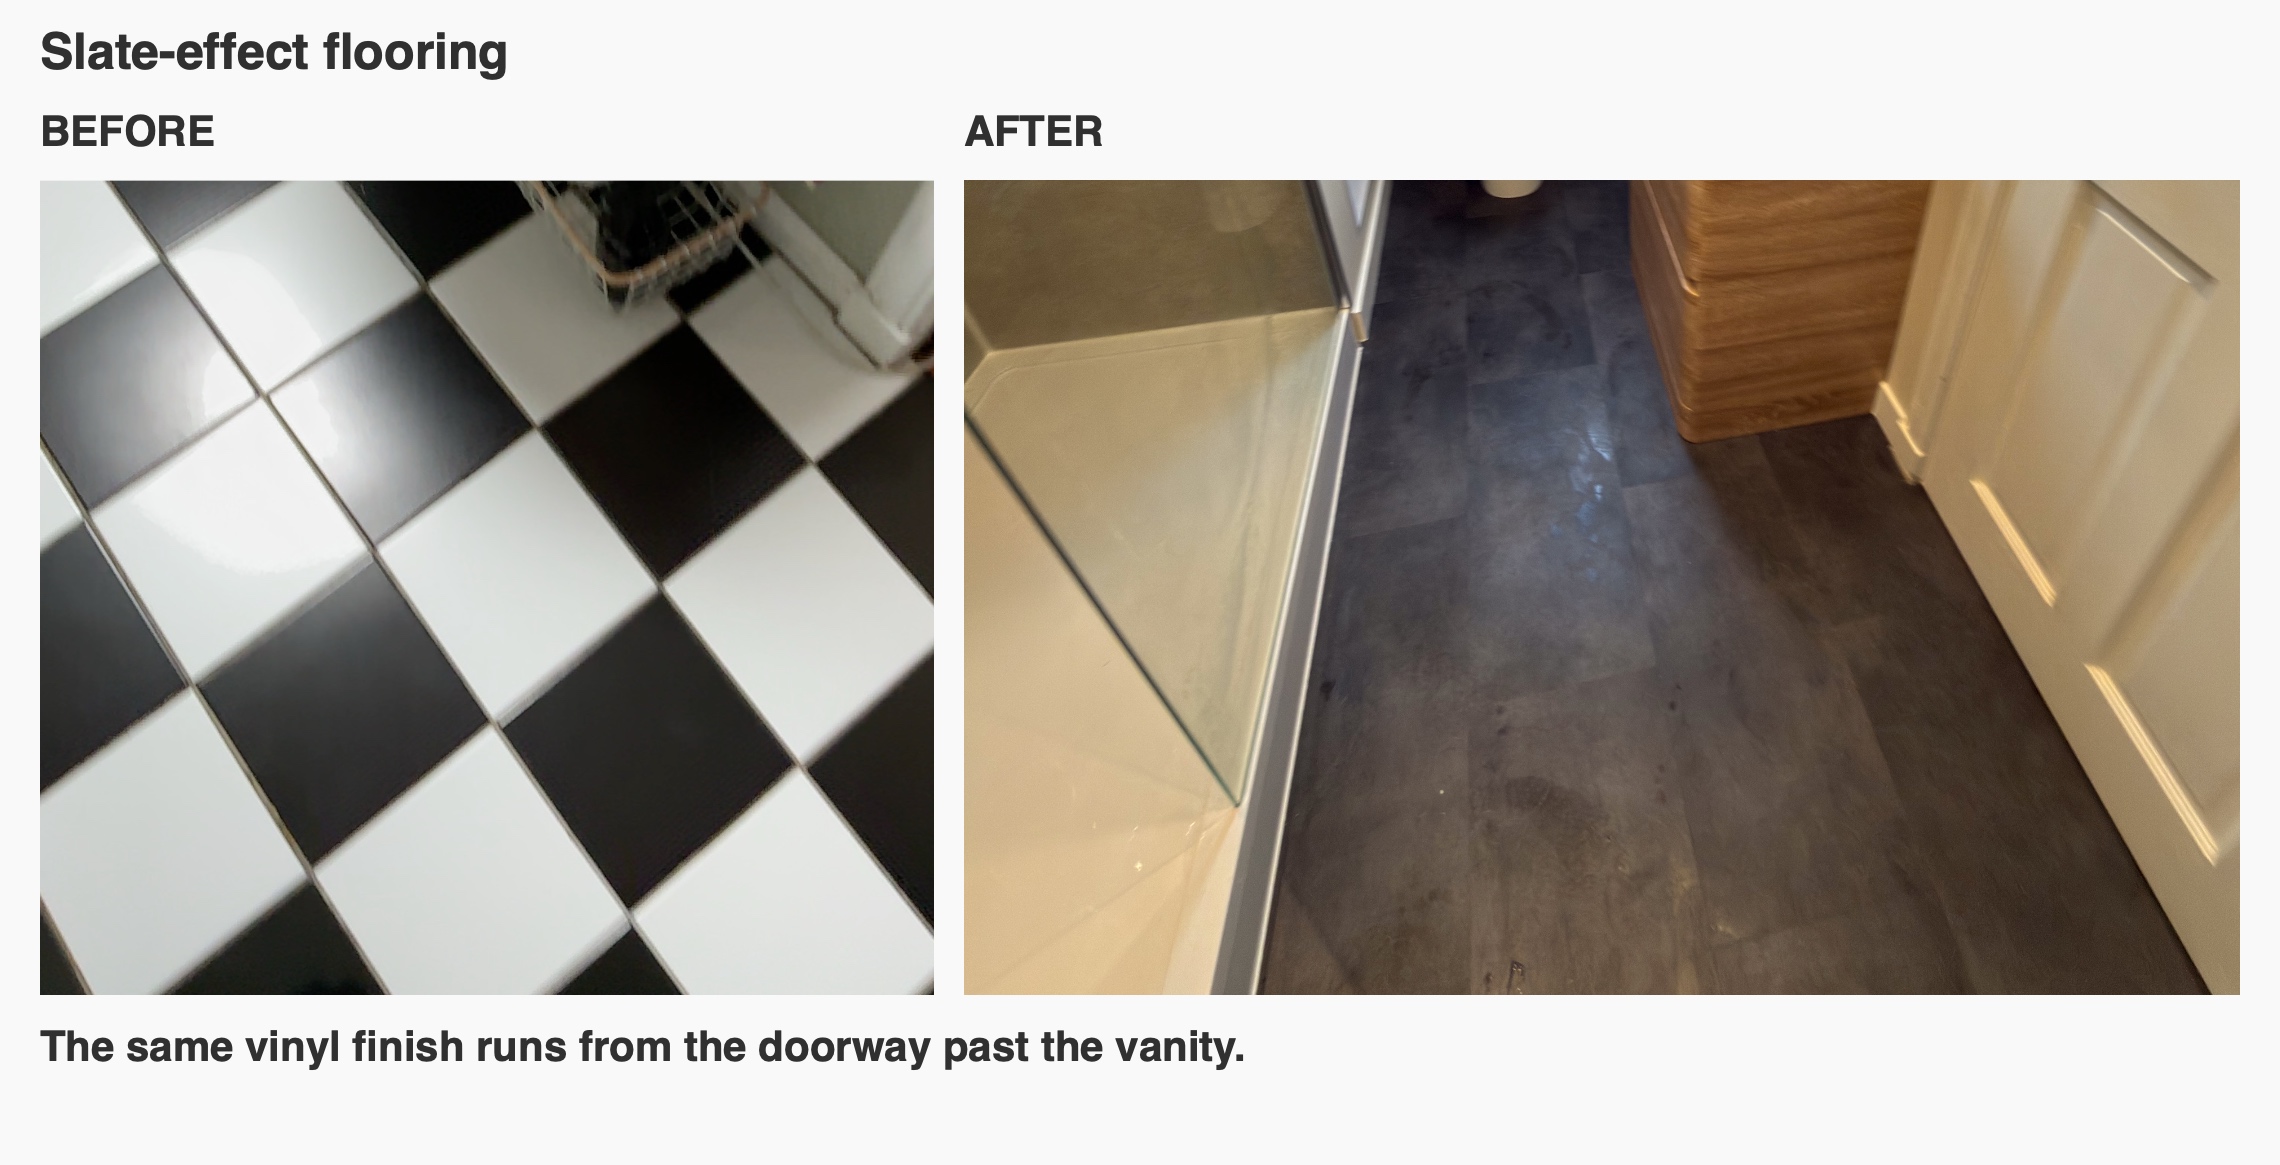
Slate-effect vinyl from the doorway
The original checkerboard floor gave way to slate-effect vinyl. The same dark finish runs from the door past the vanity towards the toilet, and the lighter shower tray marks where you step into the shower.
When we plan the finishes, we look at where you’ll stand to use the basin, how you’ll reach the shower and which edges you’ll need to clean. Here, the compact vanity leaves room for that route and the larger tray keeps the shower area separate.
A radiator moved beside the door
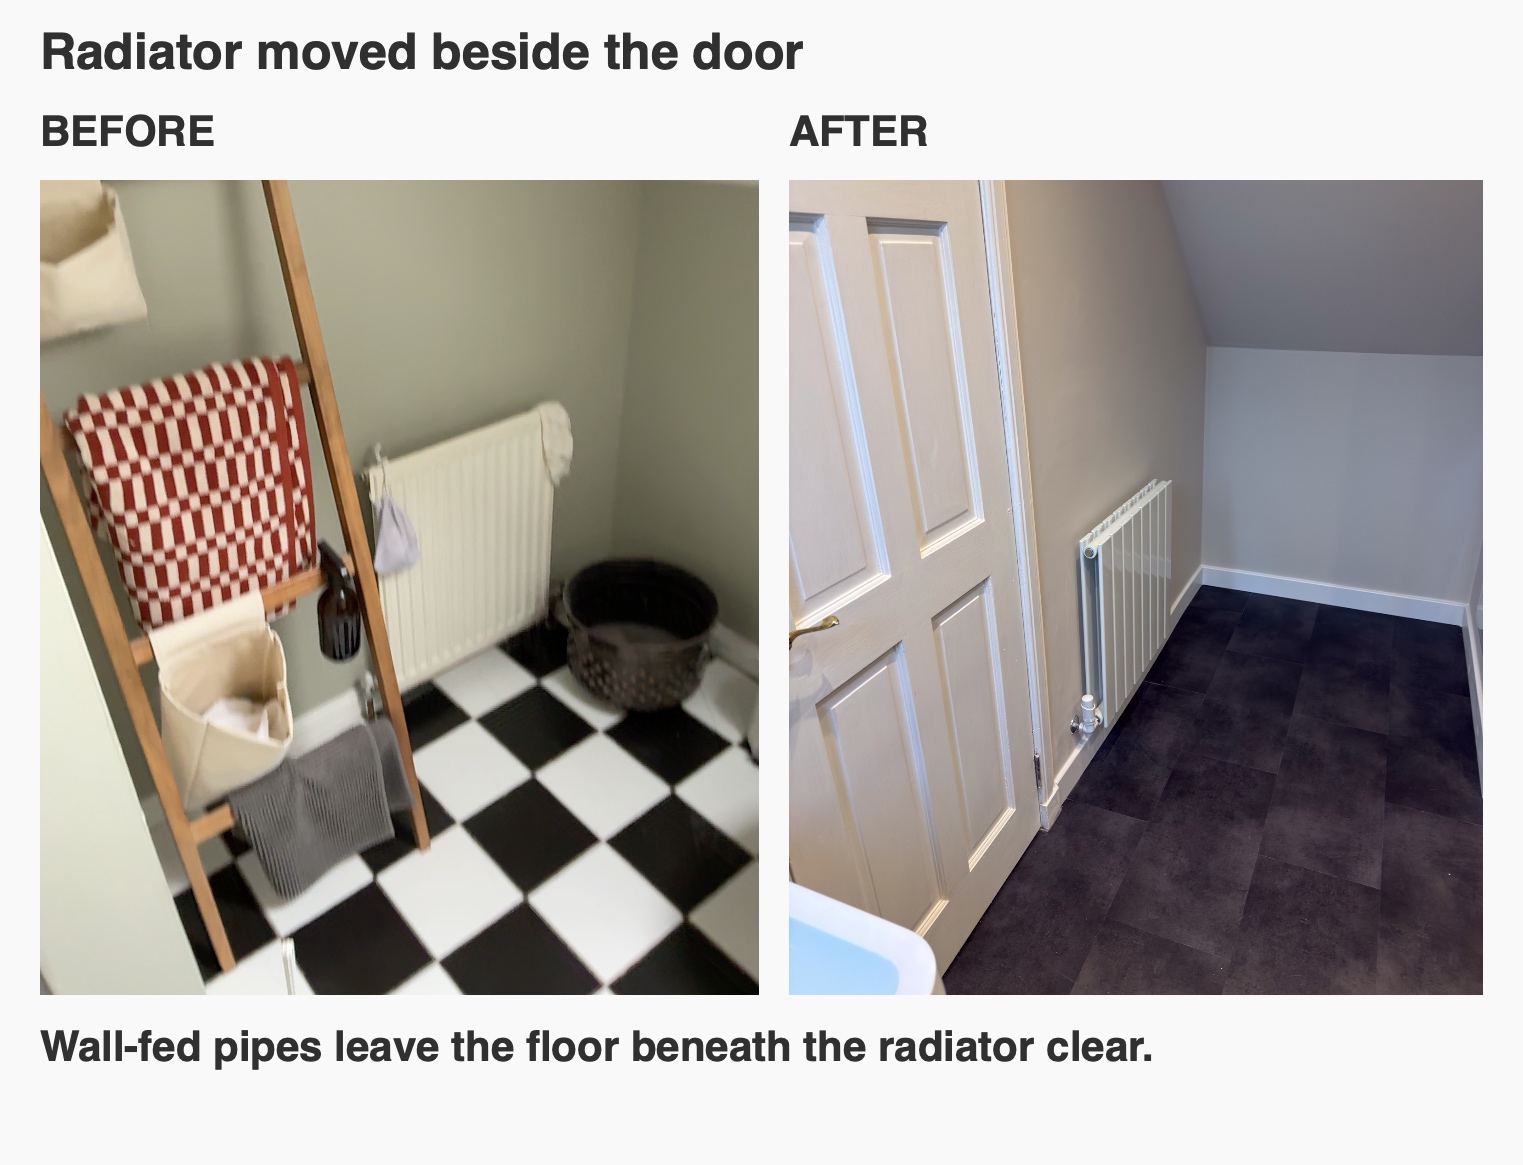
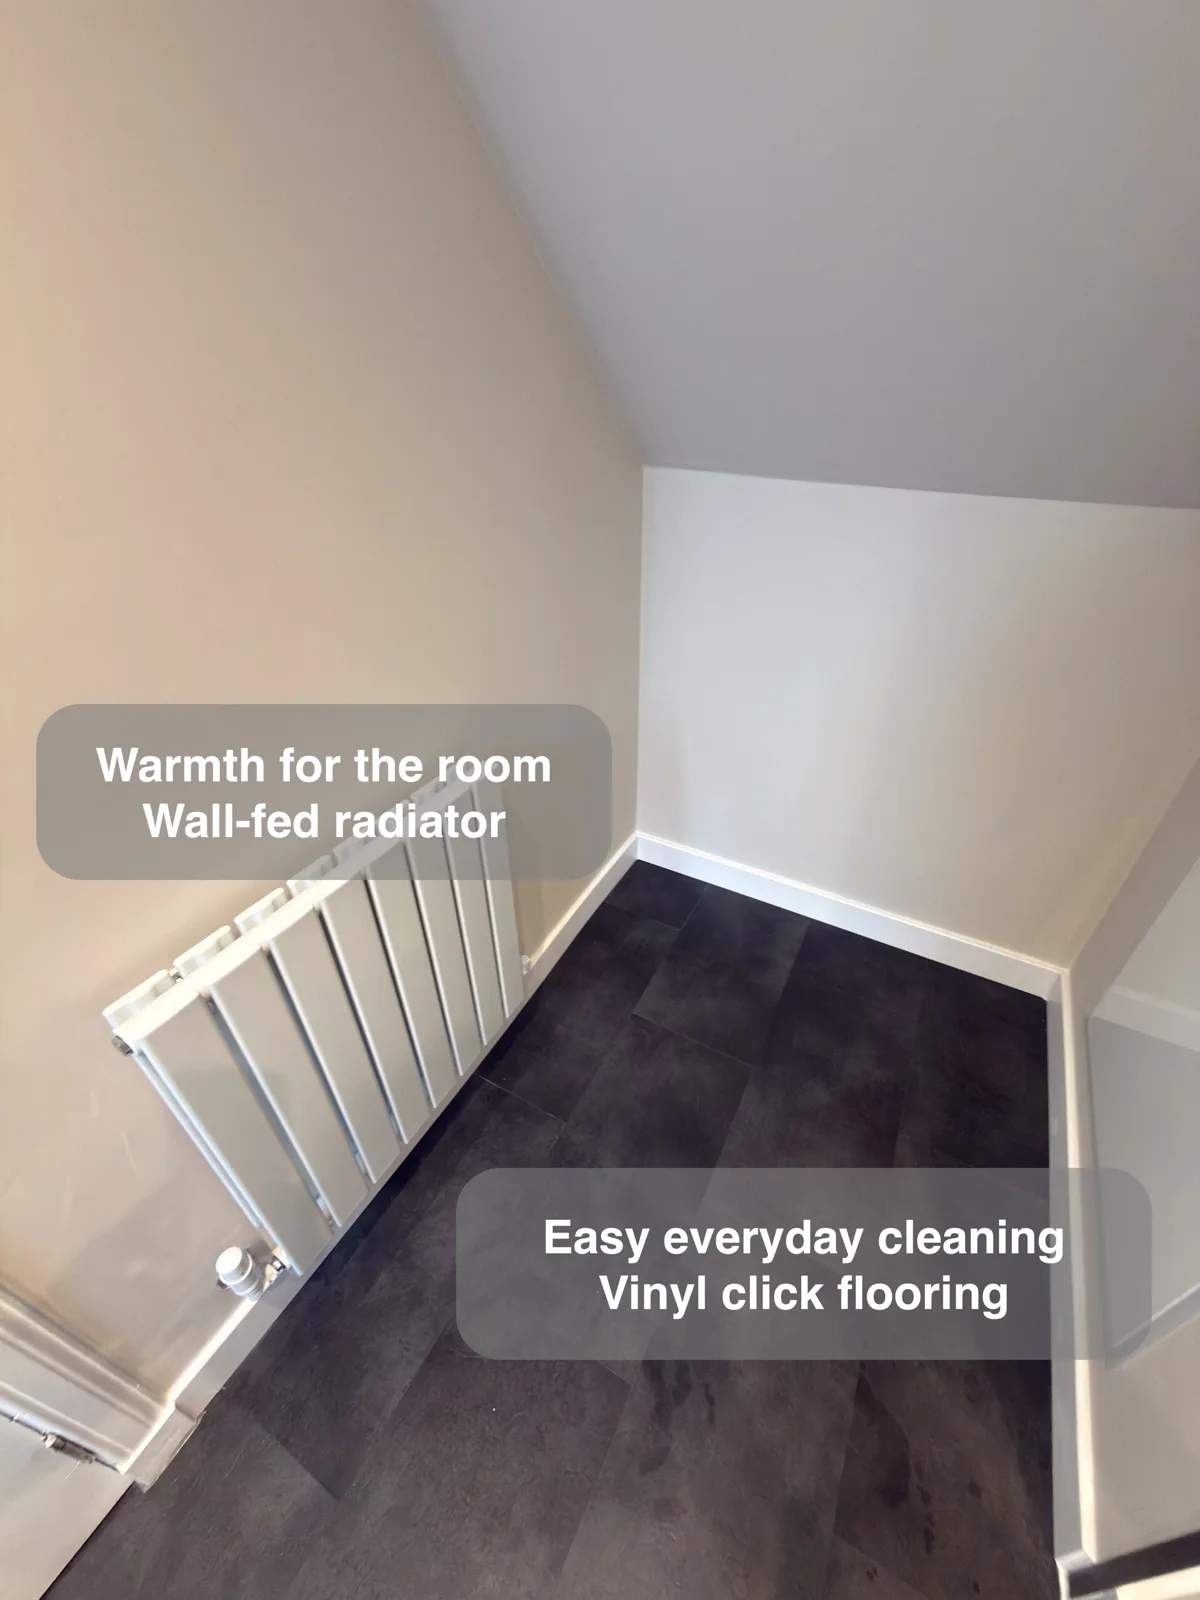
We moved the radiator from beside the toilet to the wall by the door. The pipes feed through the wall, so there are no radiator pipes rising through the vinyl where you mop. We consider the radiator position alongside storage and the door swing so that the fittings work together.
Light and fittings at the basin
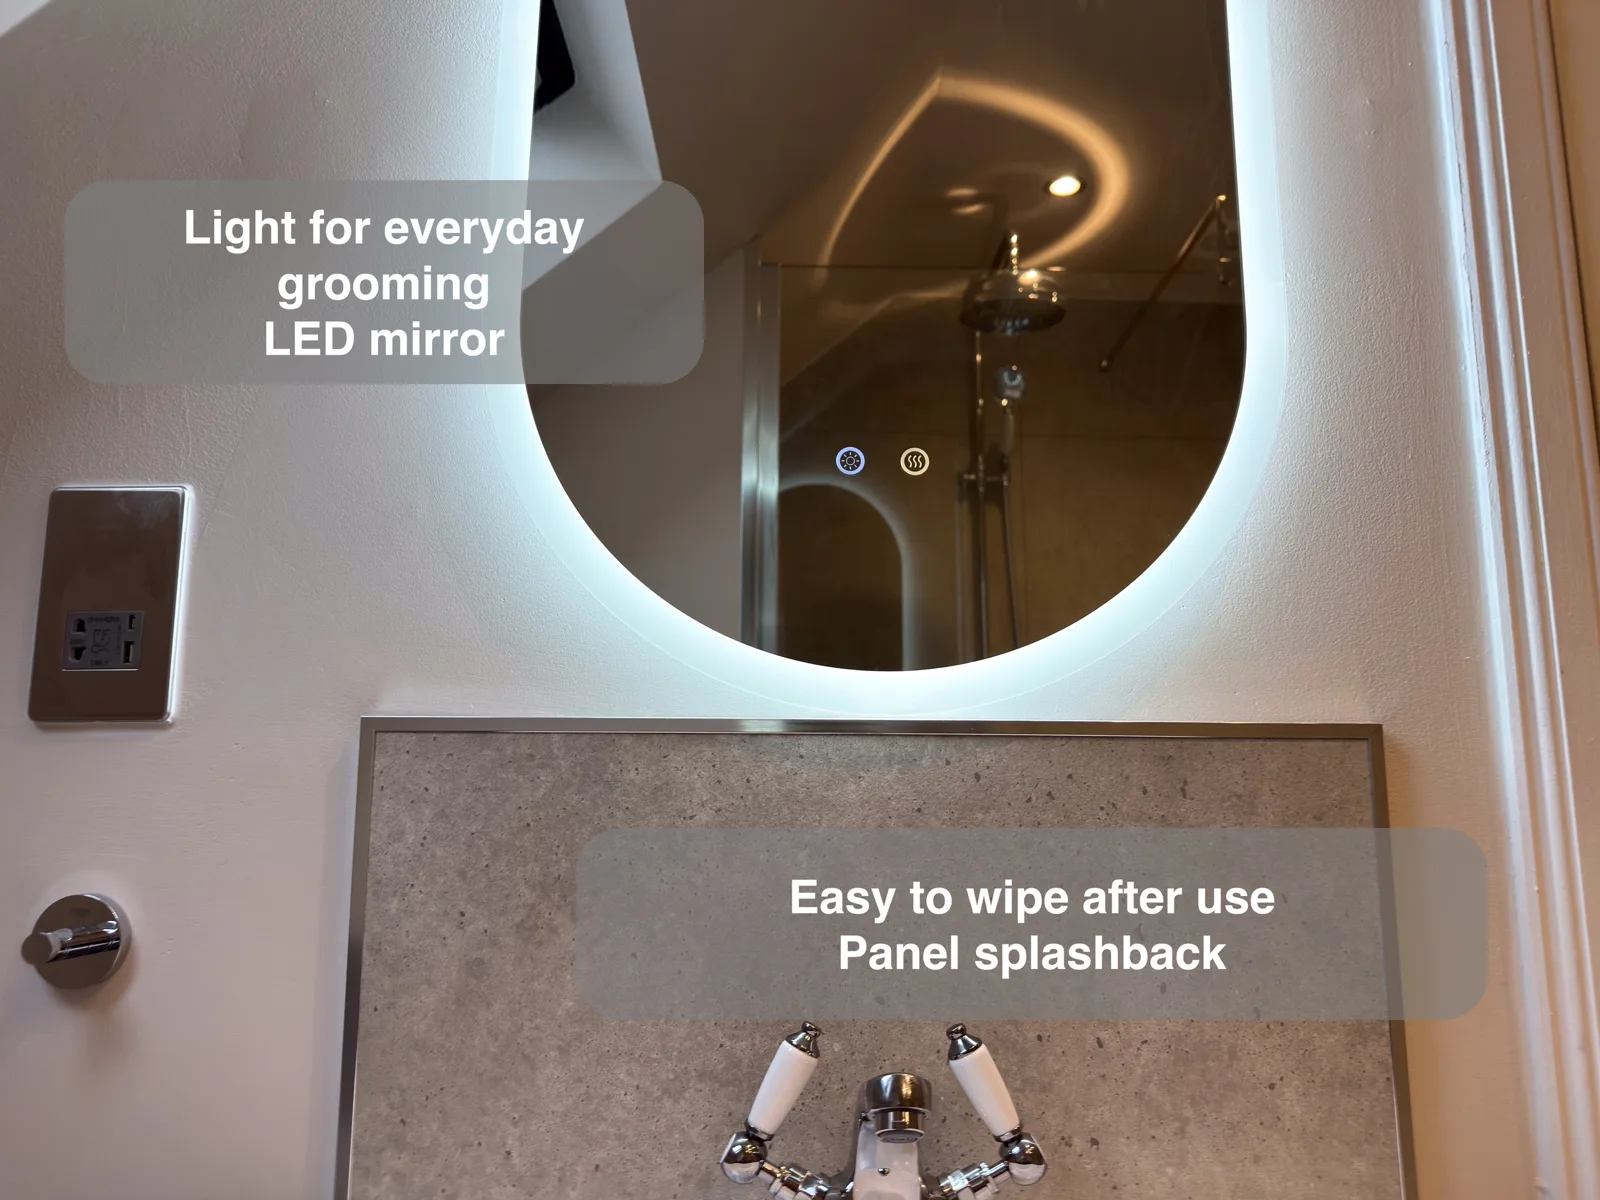
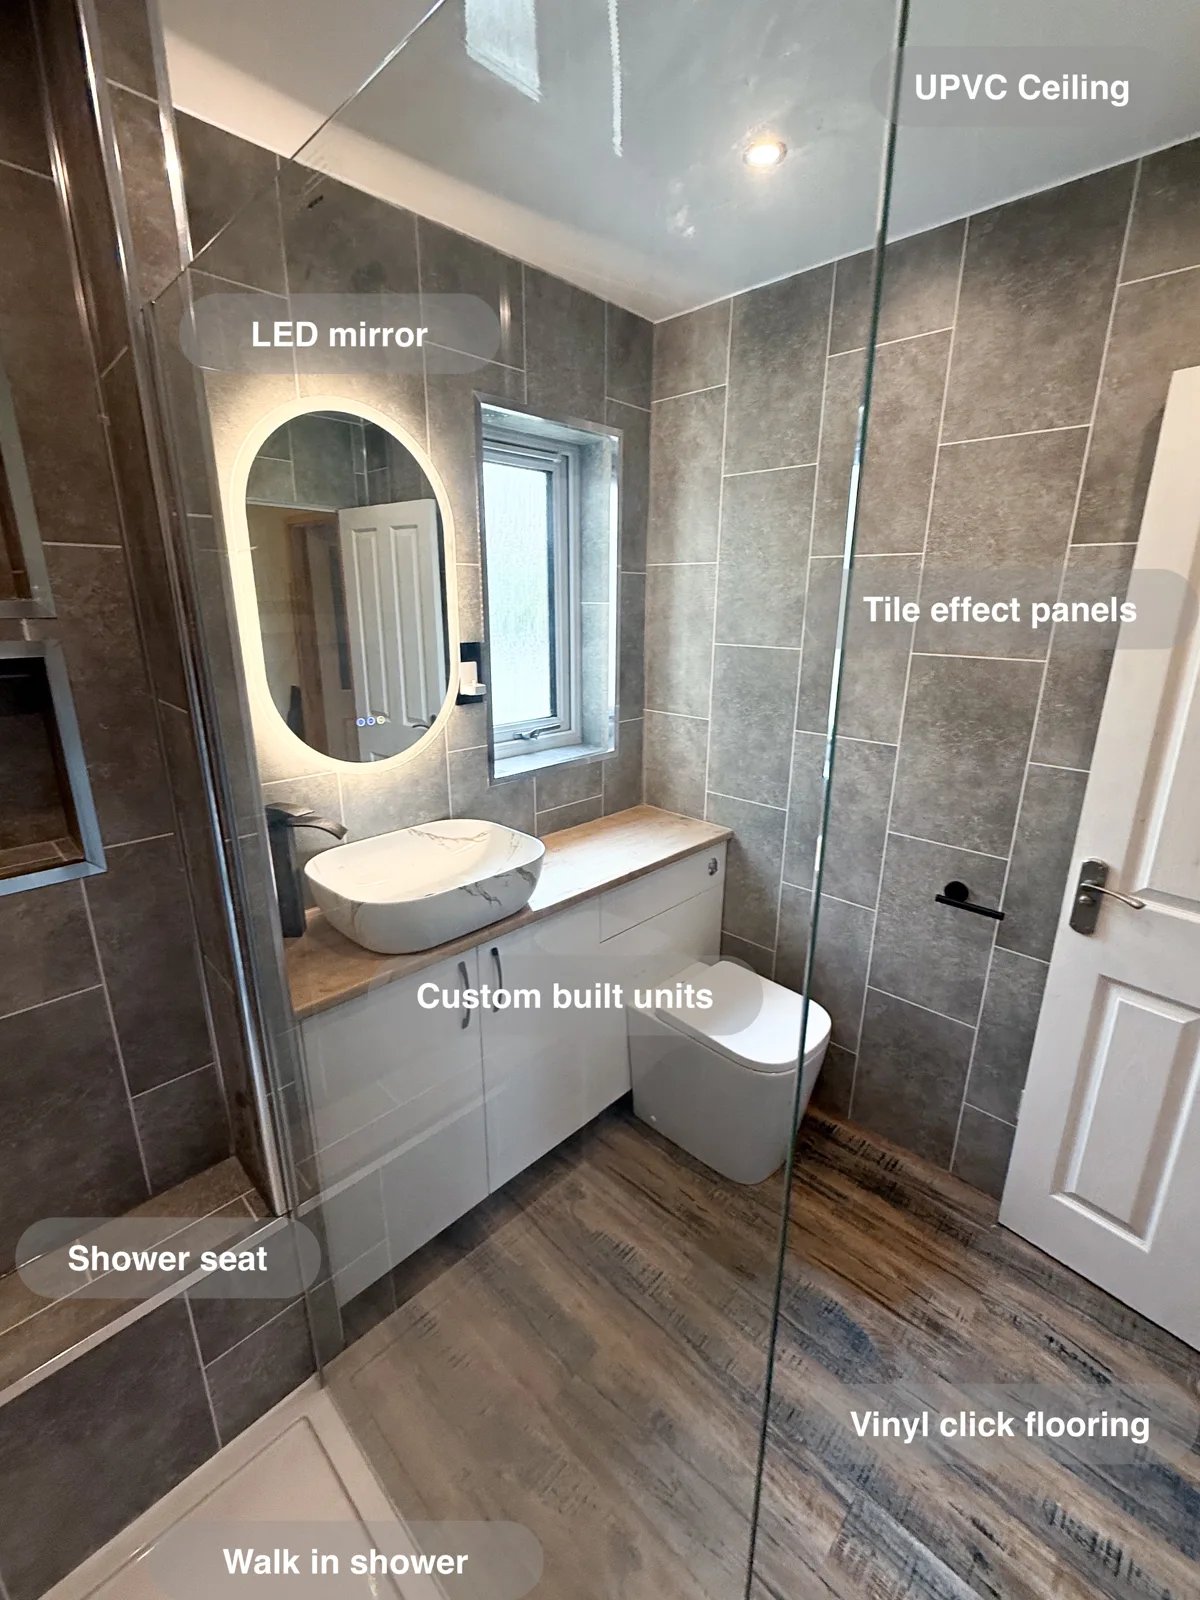
We chose a smaller illuminated oval mirror to suit the basin area. The traditional two-handle tap echoes the shower fittings, and the wall panel behind the basin leaves a broad surface to wipe after use. The wood-effect drawers bring a warmer tone against the grey finishes.
Planning a bathroom near Balmedie
If your bathroom has a sloping ceiling, start by identifying where you can stand comfortably and where lower-level storage could work. Then consider the shower, basin and cupboards as one arrangement.
We design and install bathrooms in Blackdog, Balmedie and the surrounding area, and can help you work through the layout, fittings and drainage choices before installation. Explore our planning process and arrange a quotation visit to discuss the practical improvements that matter most in your room.
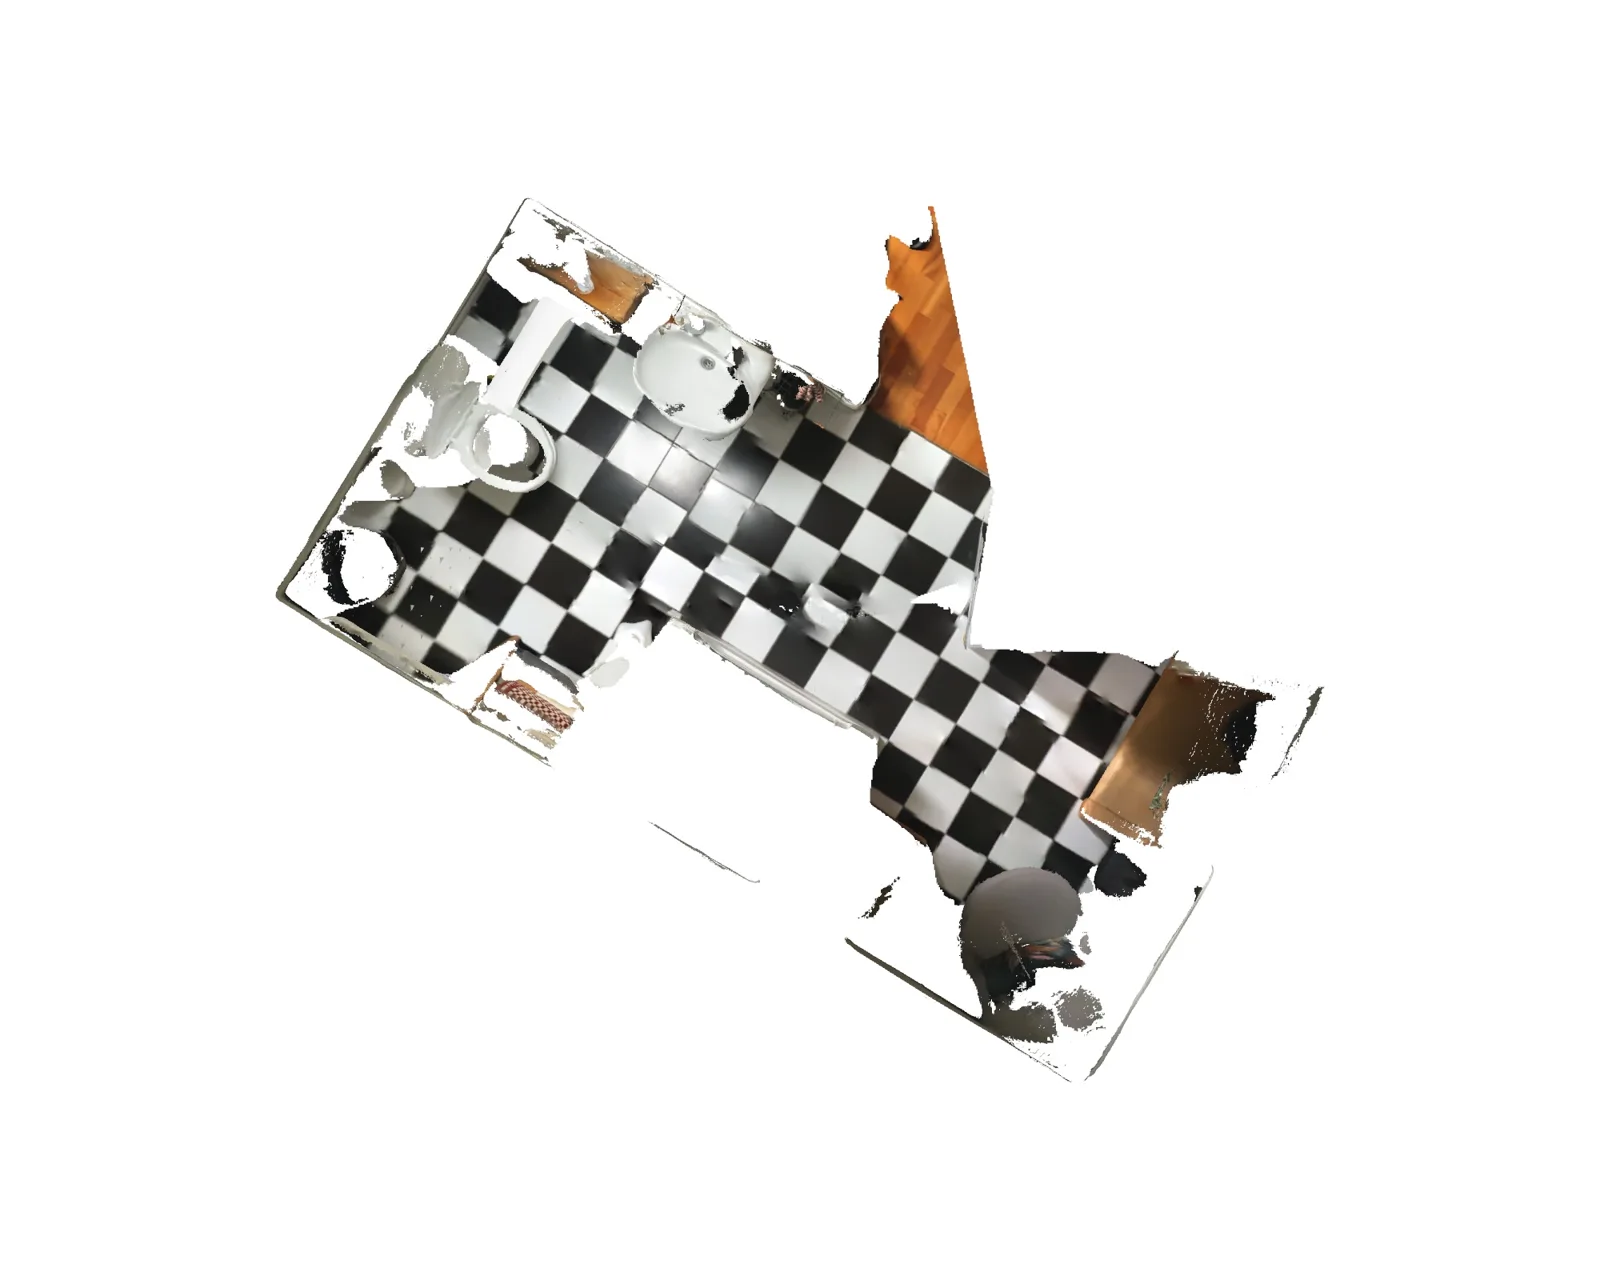
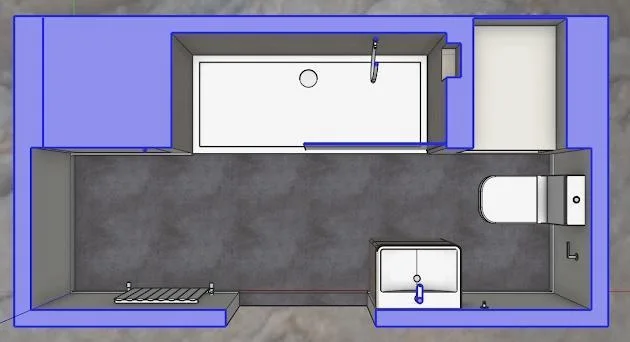
Original layout
The earlier room provides the context for the finished arrangement.
Project videos
More projects you might like
Useful Storage and Separate Bathing in Aberdeen
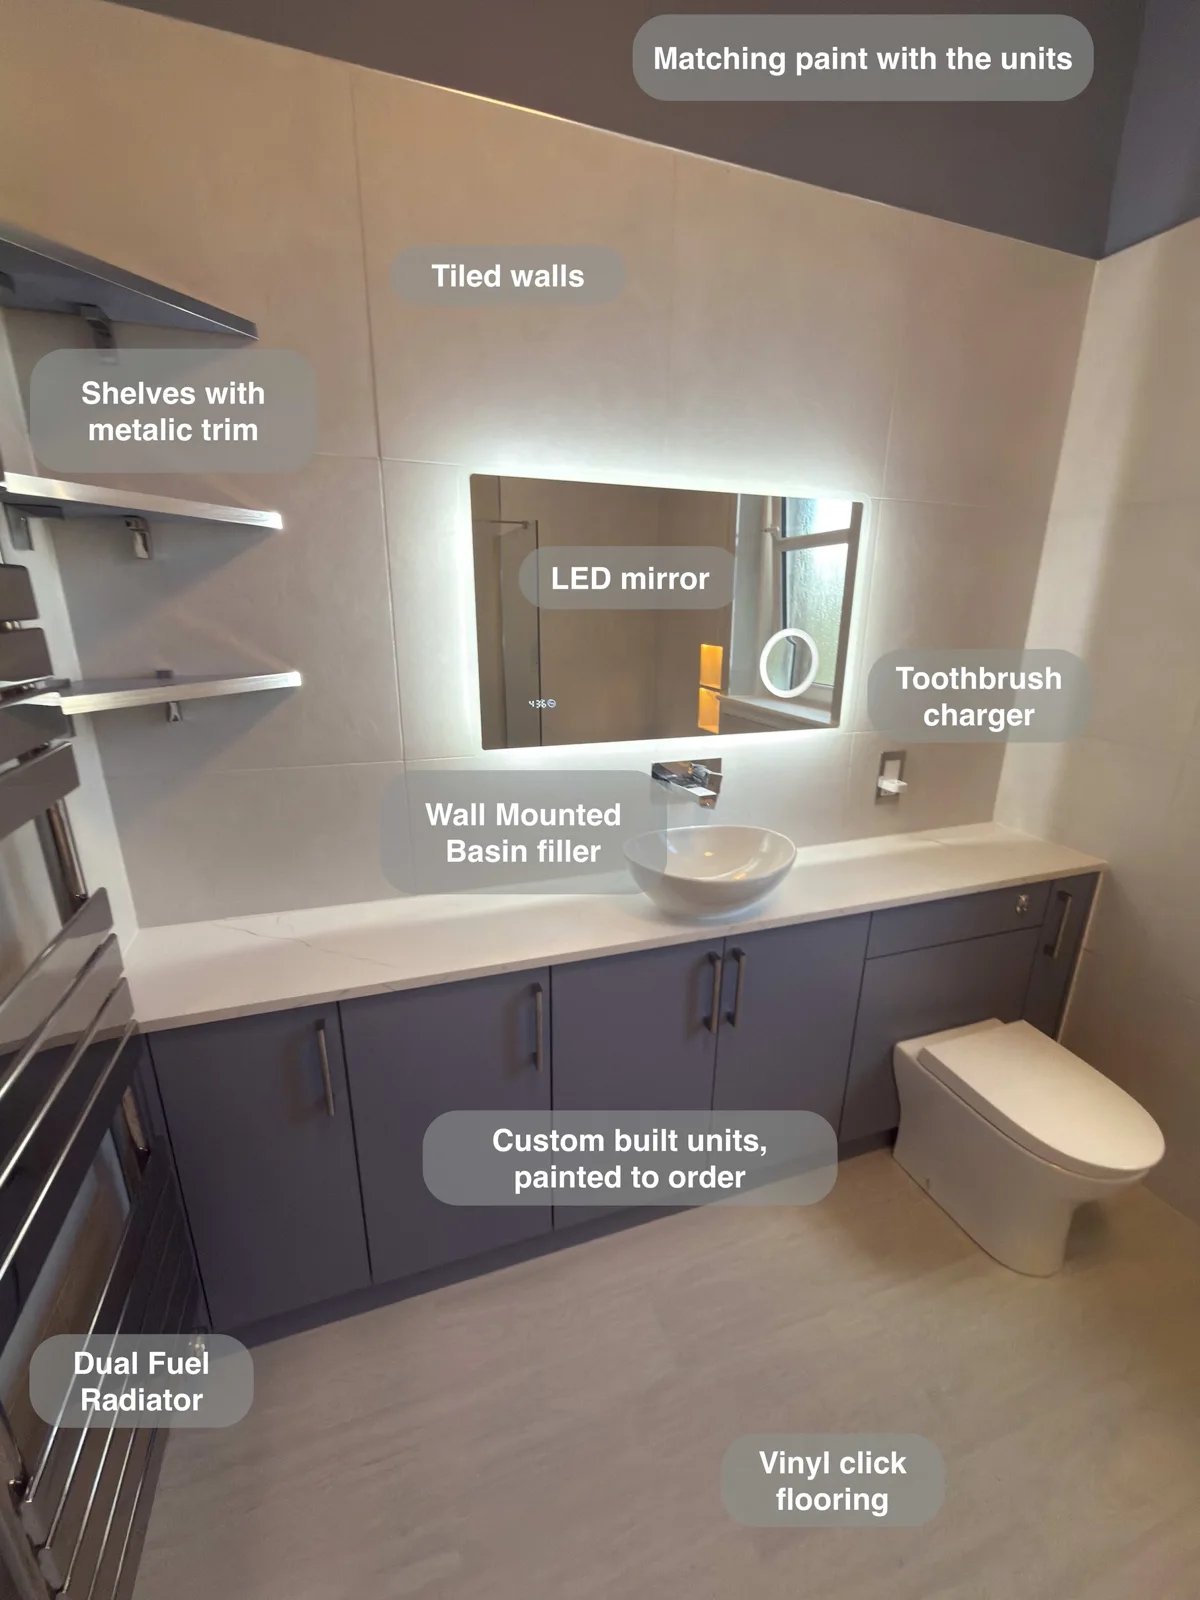
Wall-to-wall fitted units give toiletries and spare supplies a proper home, keeping the countertop basin area clear for everyday use.
More Shower Space and Eaves Storage in Aberdeen
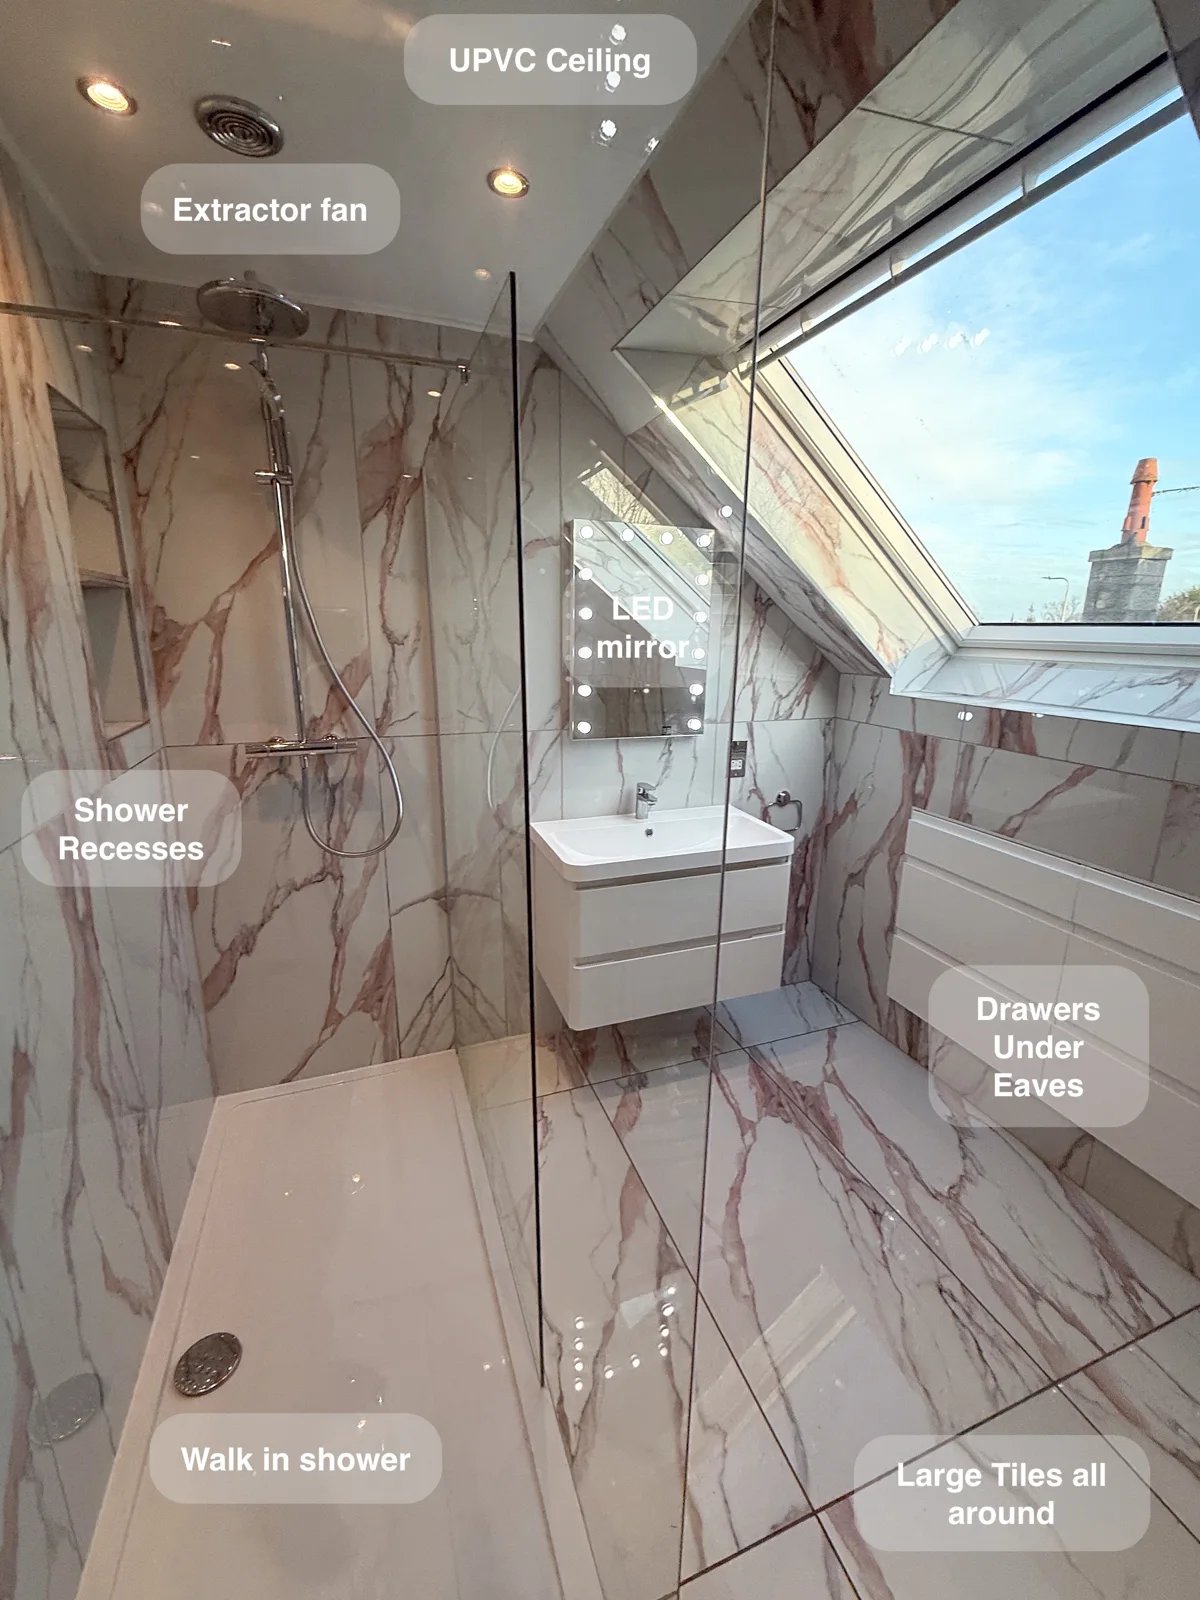
Keep bathroom essentials organised with two large drawer units fitted beneath the eaves, turning awkward roof space into useful everyday storage.
Room for a Bath and Shower in Oldmeldrum
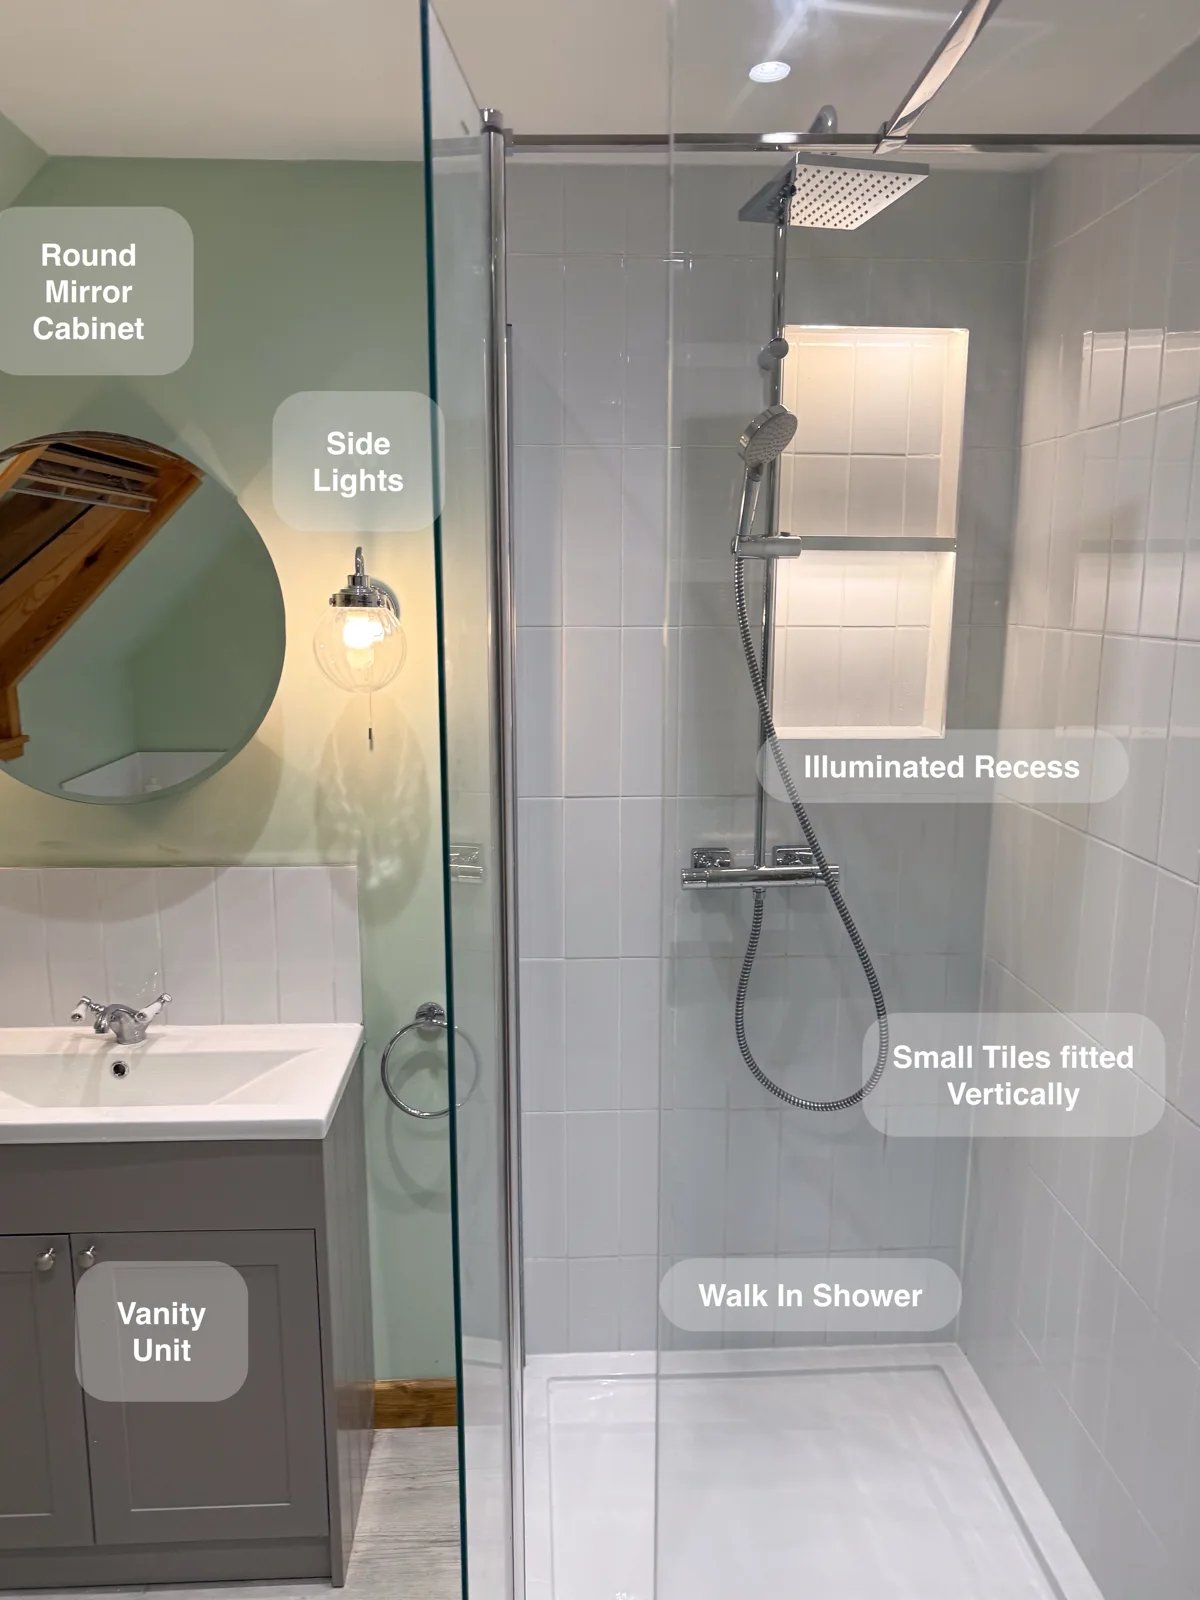
A separate walk-in shower and repositioned bath provide a choice between everyday showering and bathing within the same redesigned room.
Fitted Storage and a Shower Perch in Aberdeen
Recessed shelves keep shower products within reach without projecting into the washing area, giving everyday bottles a dedicated place.