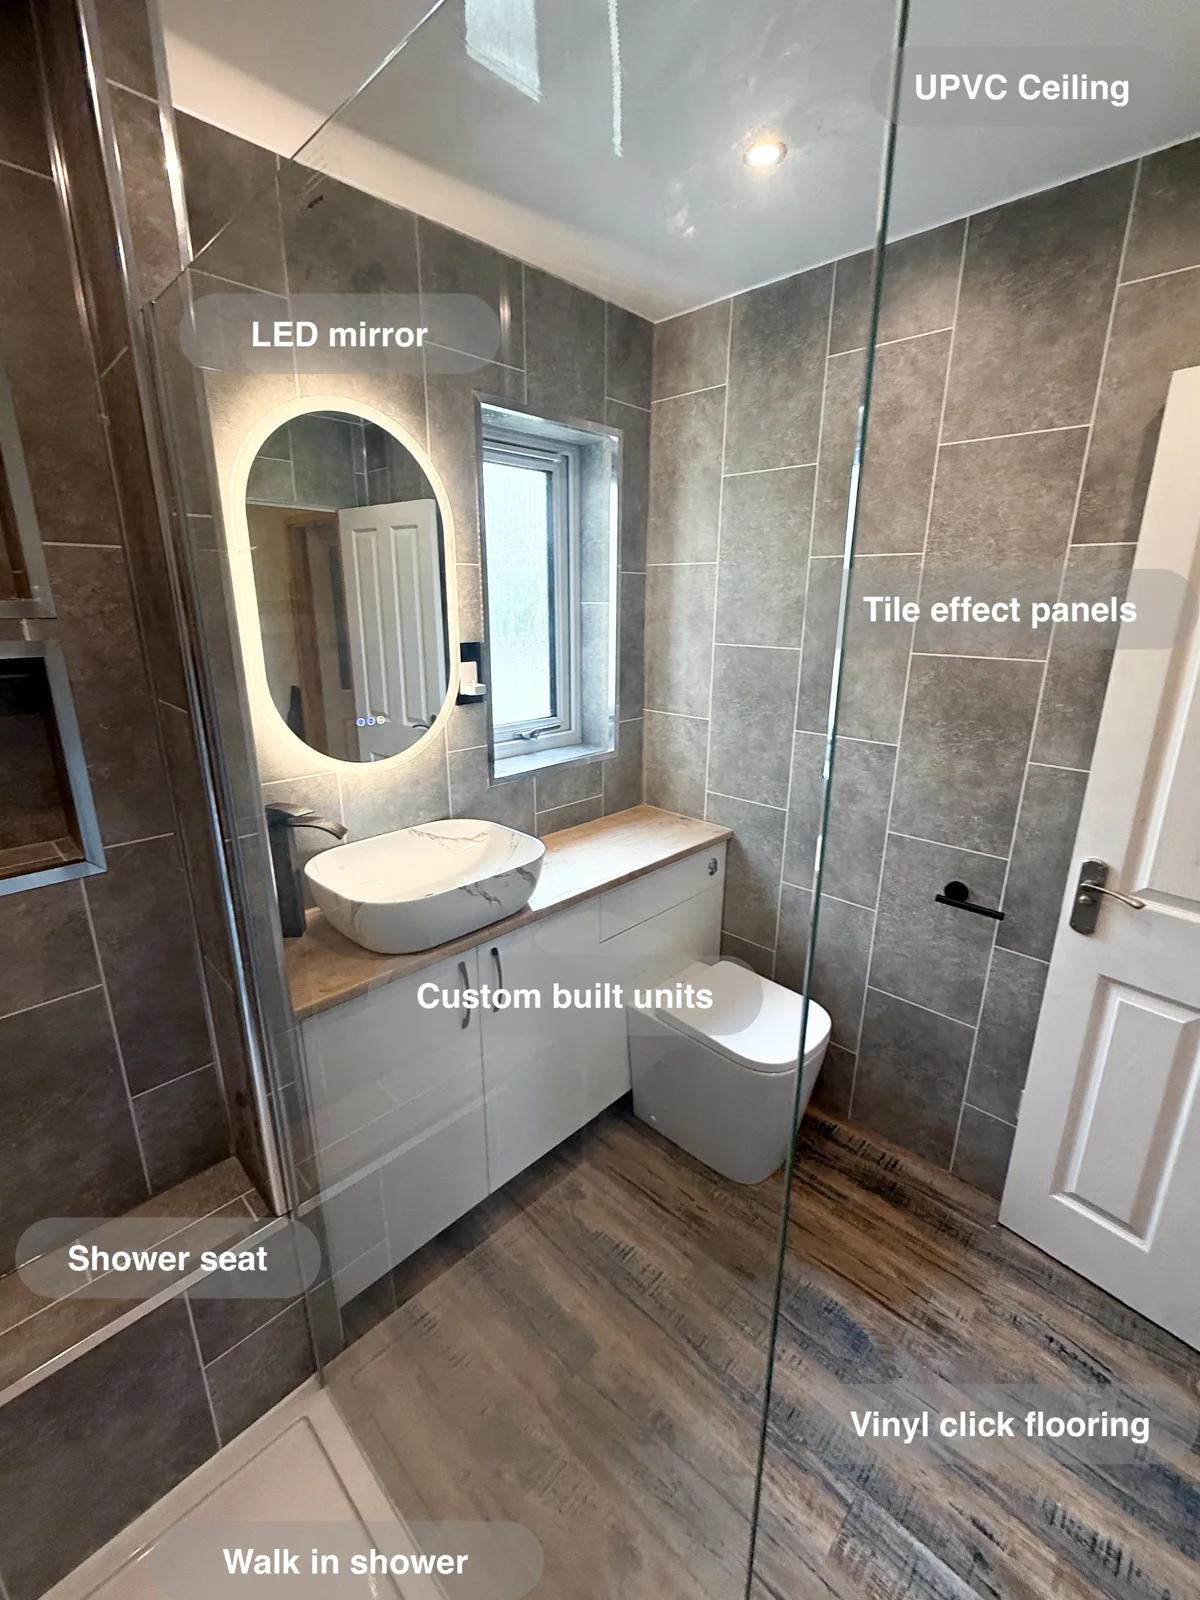
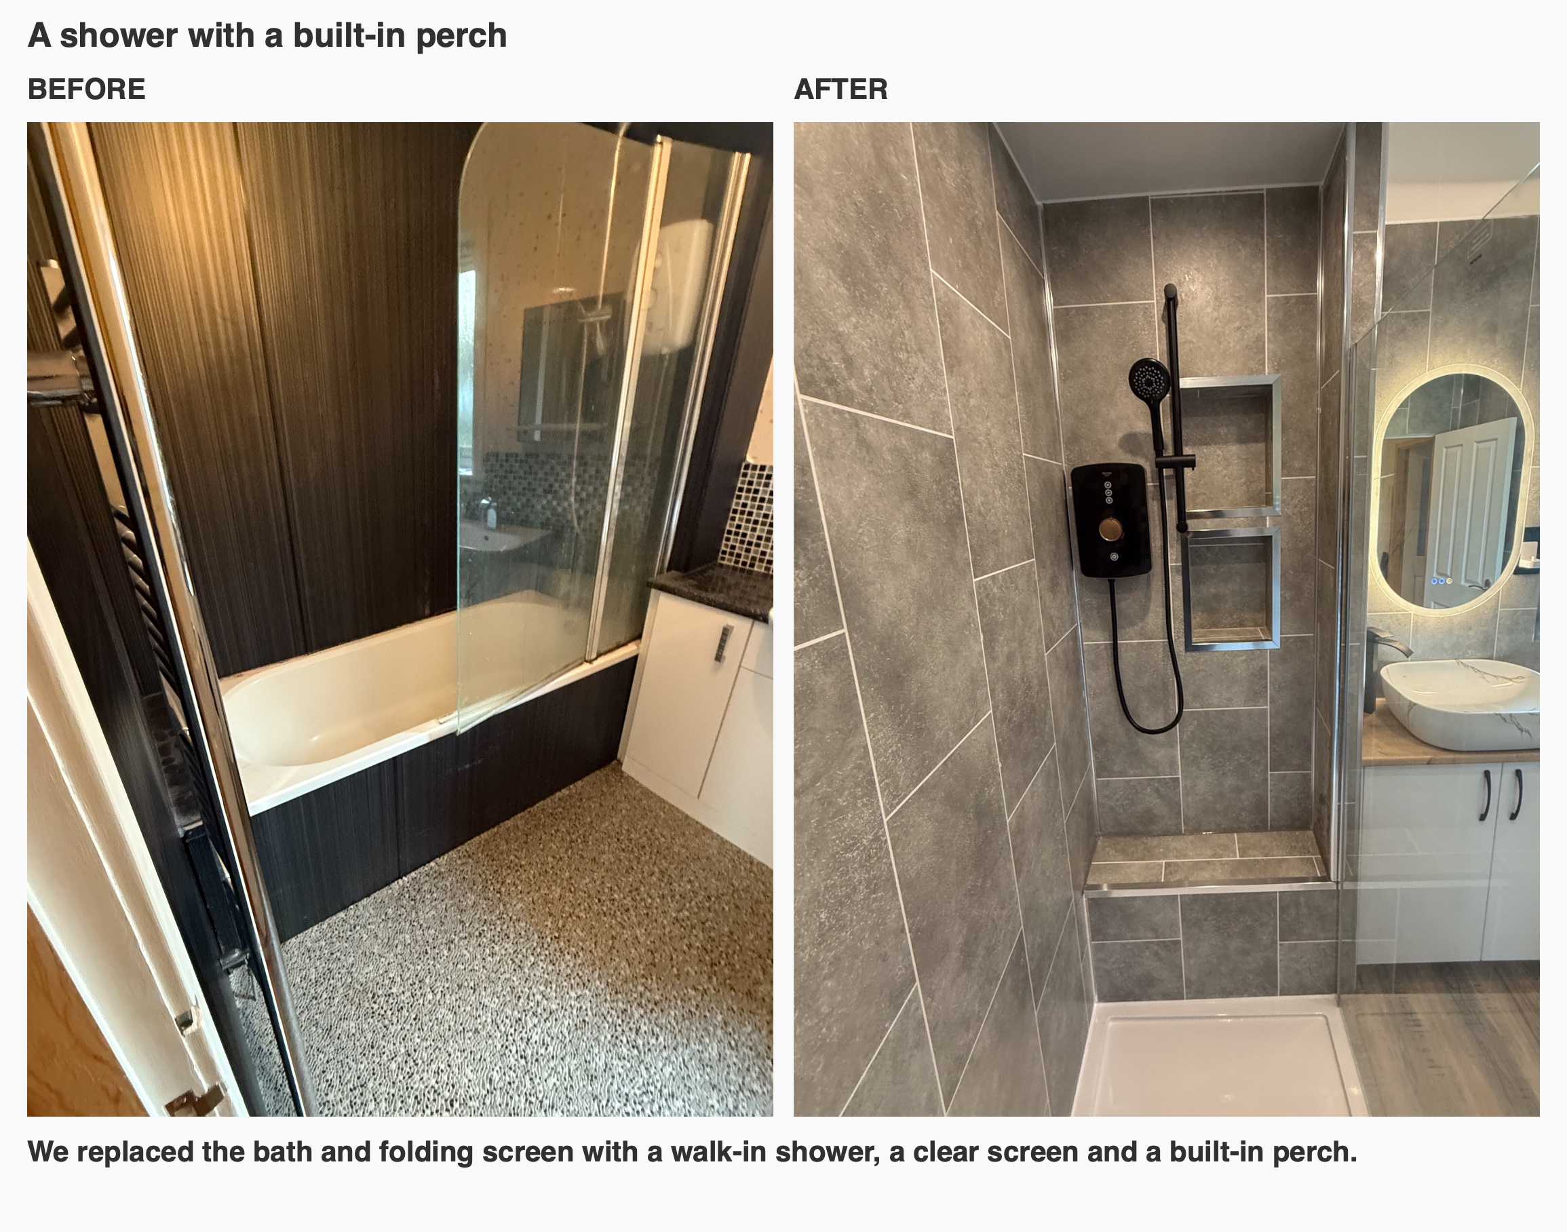
A bathroom has to work when you are in a hurry as well as when you have time to slow down. In this Aberdeen home, we replaced the bath with a walk-in shower, built in a perch and fitted furniture along the window wall. The shower, basin and toilet now have clear places in the room, with storage close to where it is used.
How the layout changed
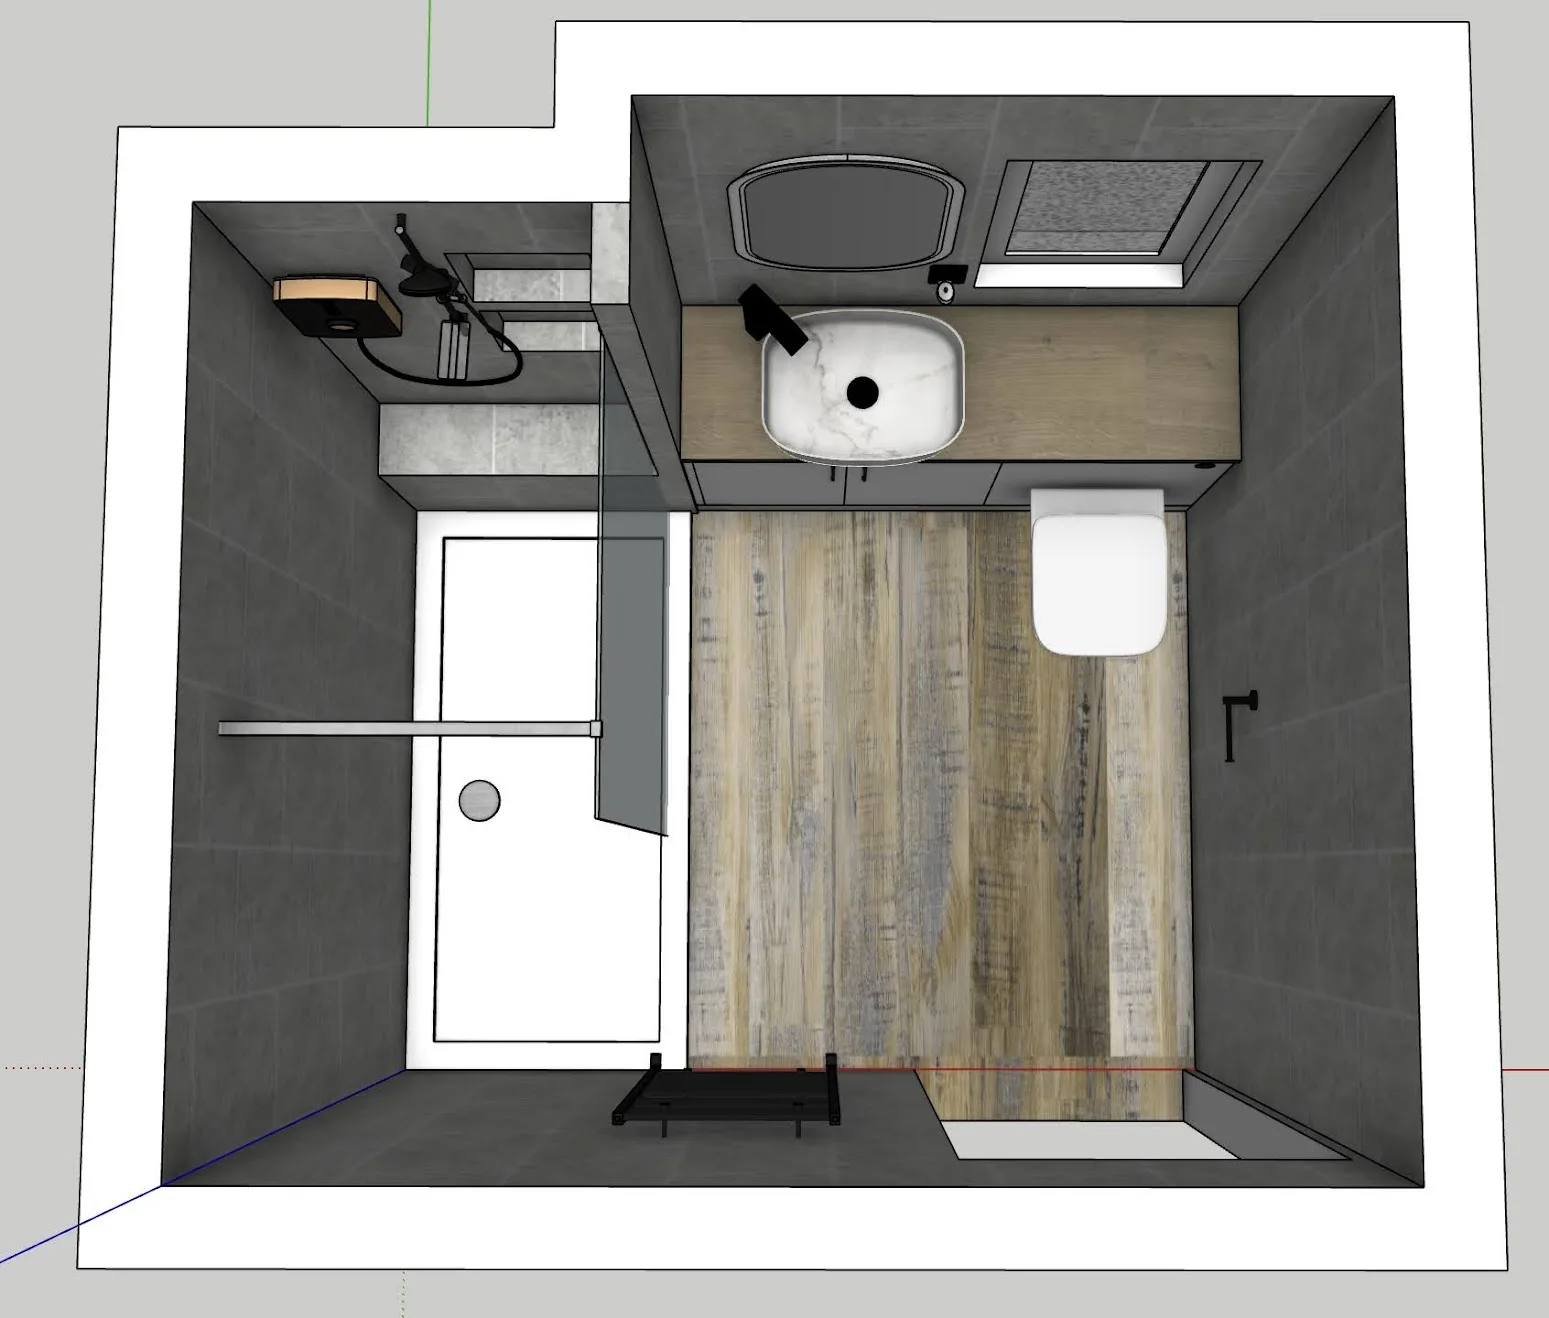
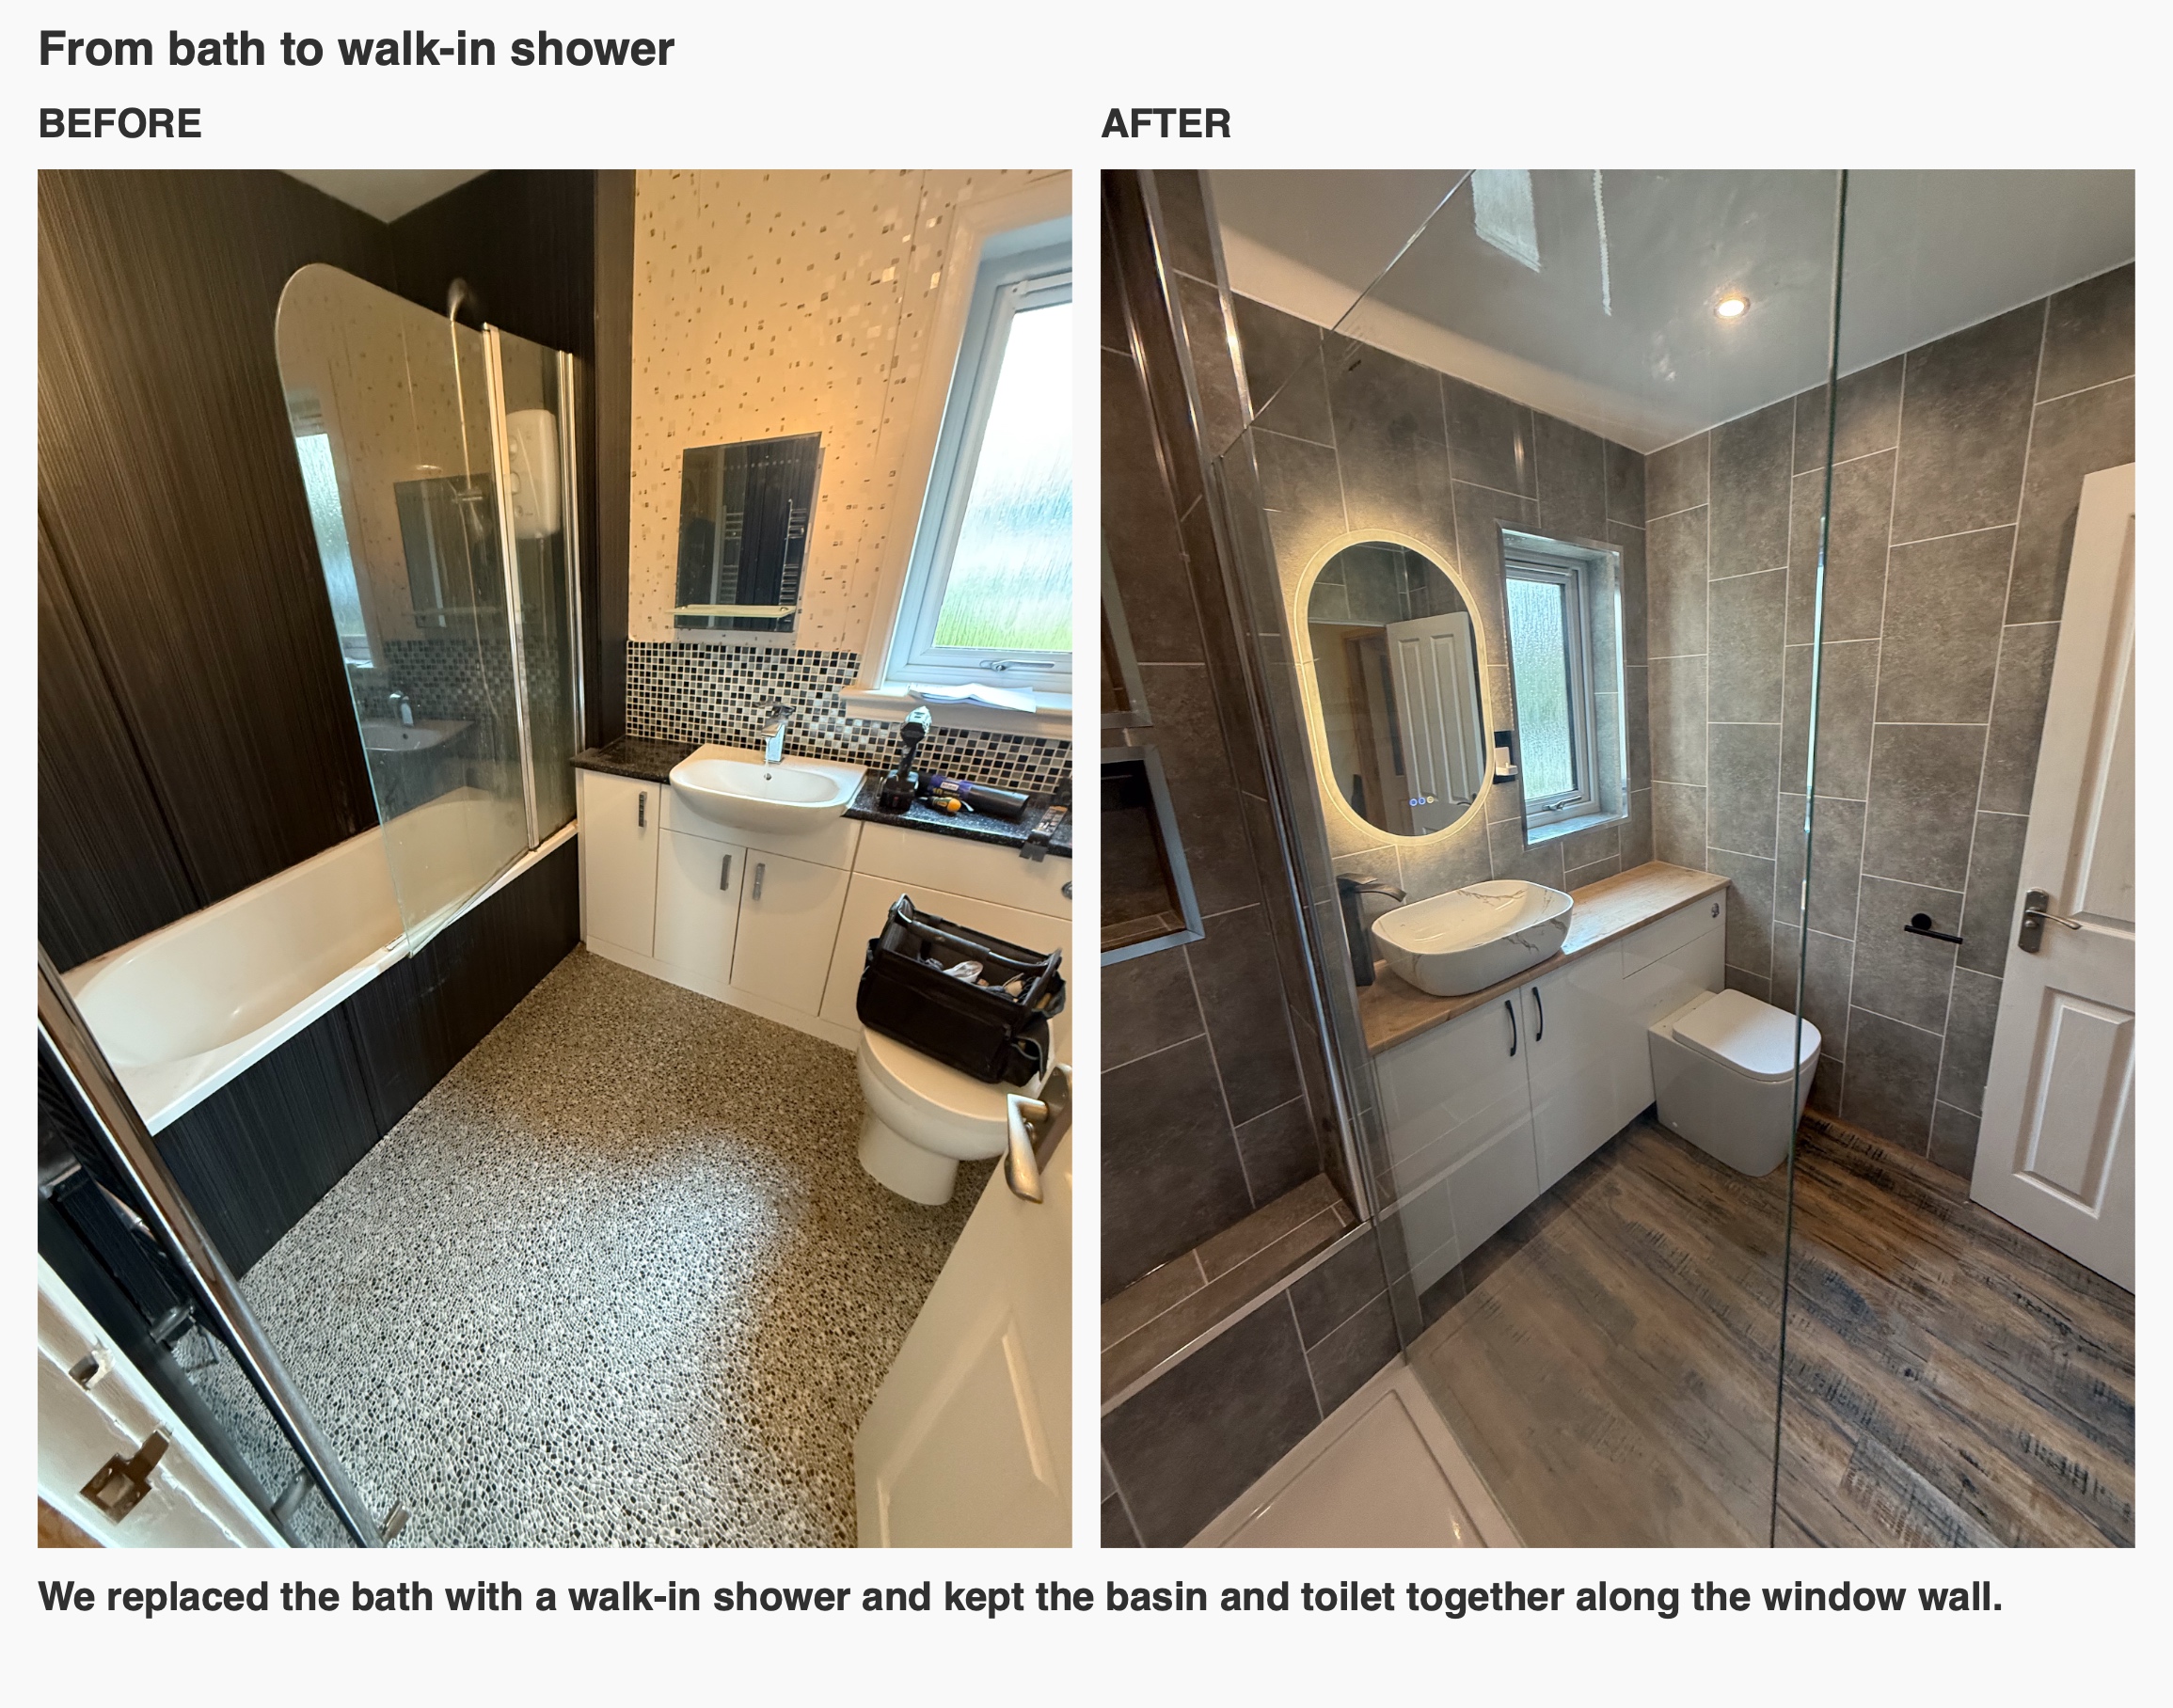
We kept the window and door as fixed points and used the old bath area for the new shower. The basin and toilet stayed together along the window wall. A bath-to-shower conversion involves more than choosing a tray: we look at how someone will approach the screen and how the opening relates to the fittings opposite. Here the clear glass lets you see across the room while defining the shower area. The design layout shows how the main fittings were planned together.
A shower with a place to pause
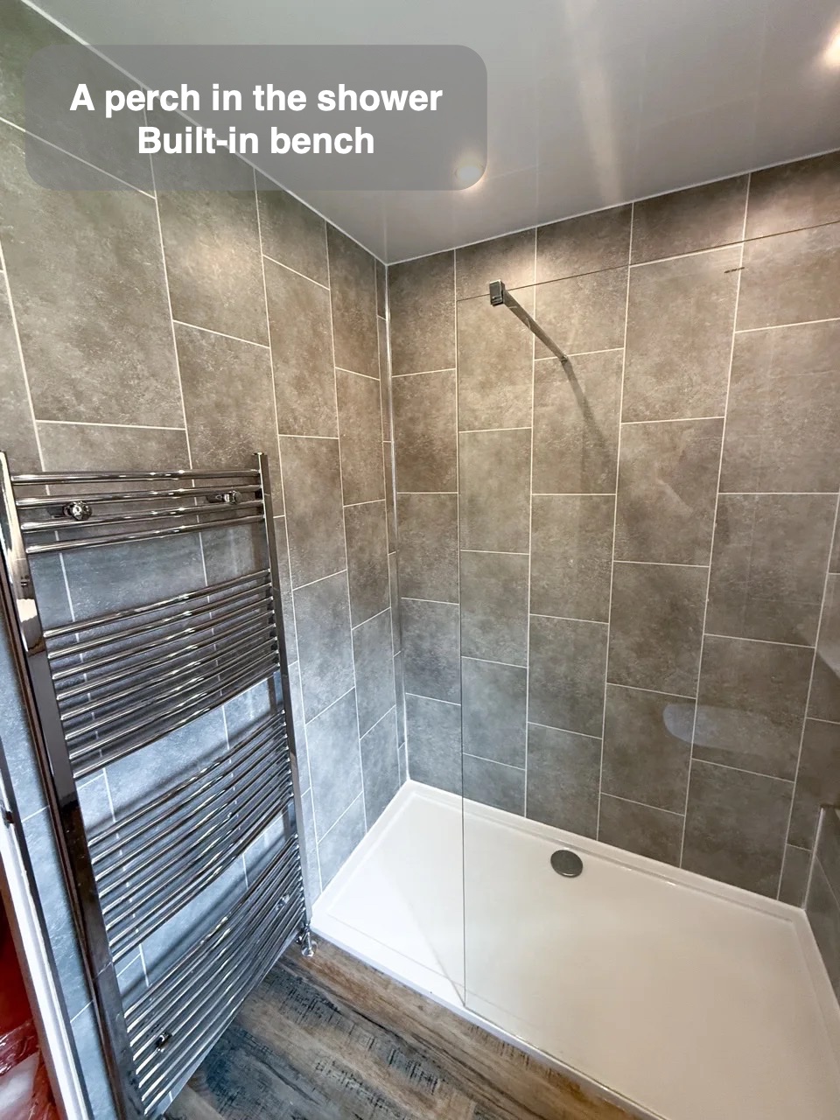
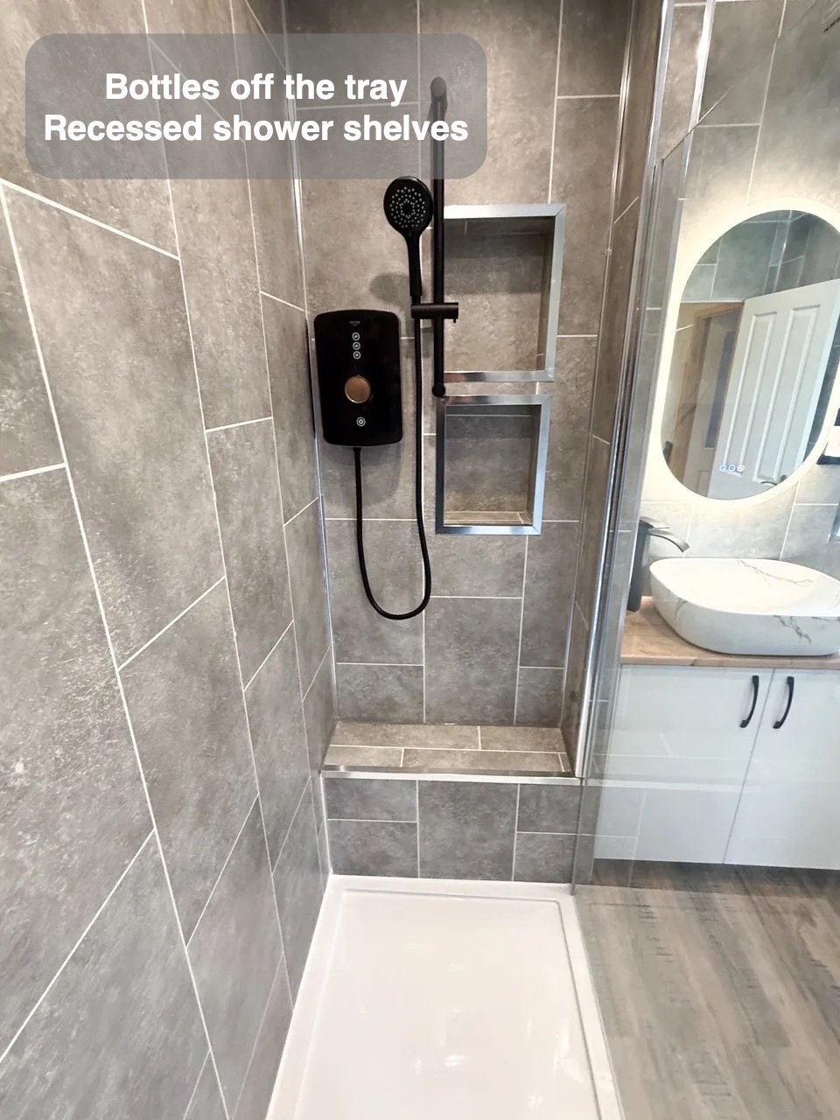
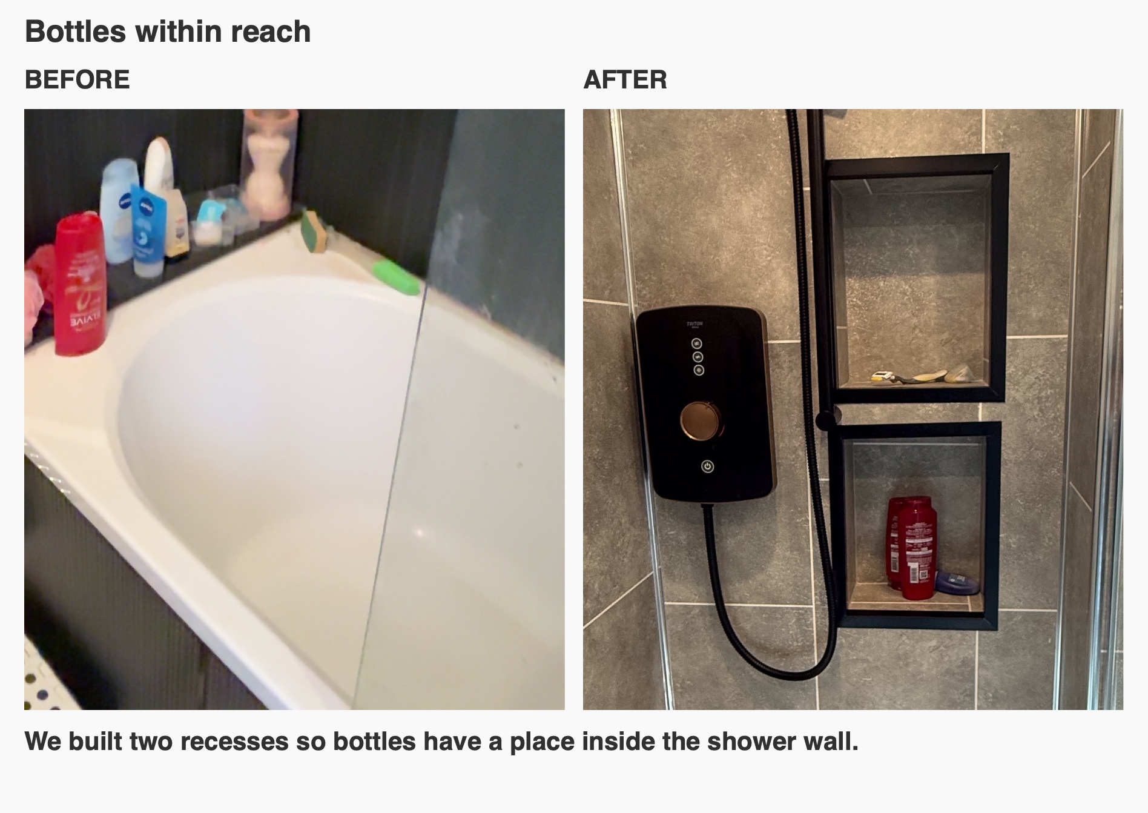
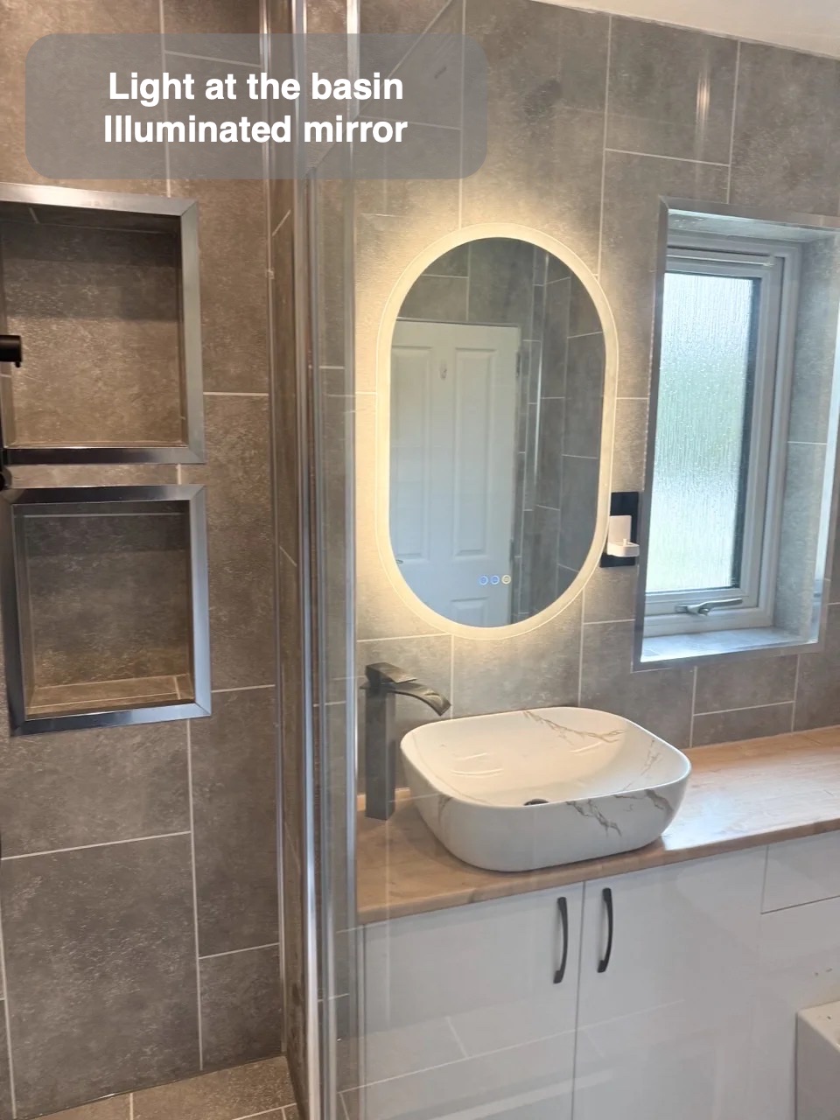
We built a perch into the end of the shower, giving it a place to sit without adding a freestanding stool to the tray. The two recessed shelves keep bottles in the washing area and off the tray. We consider the seat, screen and shelves together: a shelf that looks well placed on a drawing can be awkward if you have to reach around the glass to use it. A useful starting point for your own shower is to think about what you want to reach while standing and while seated.
Storage made to fit
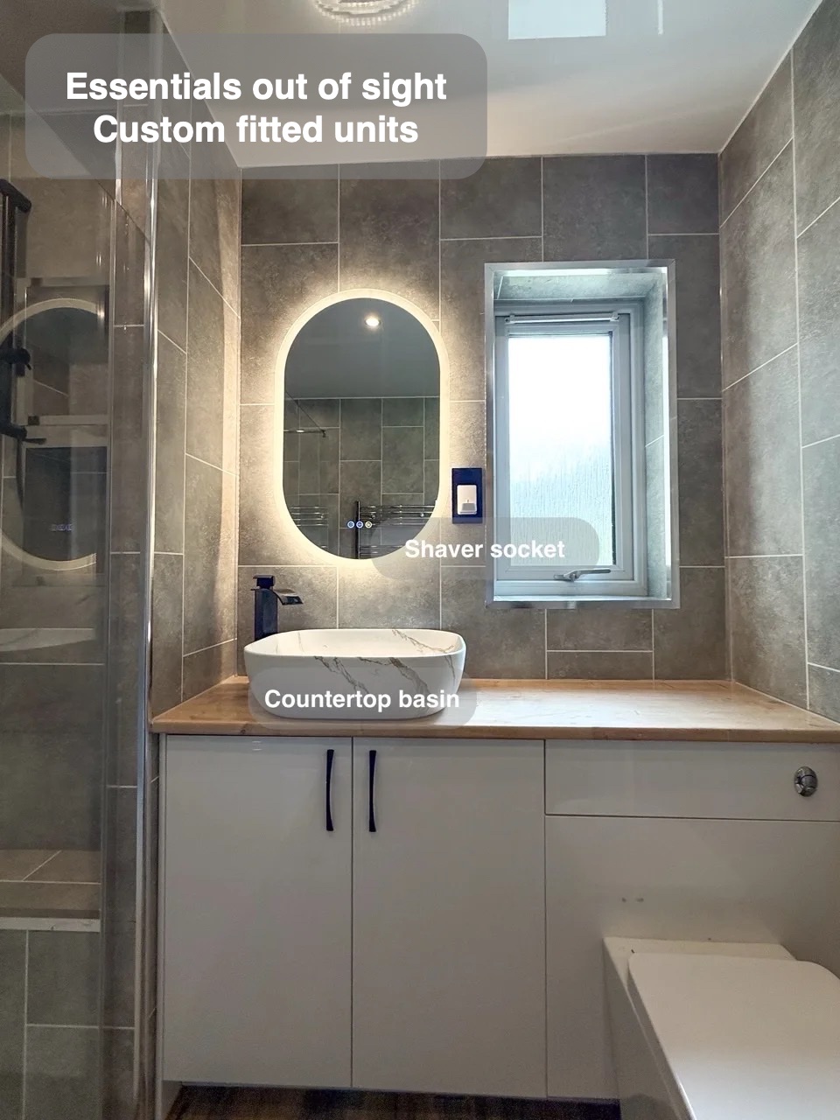
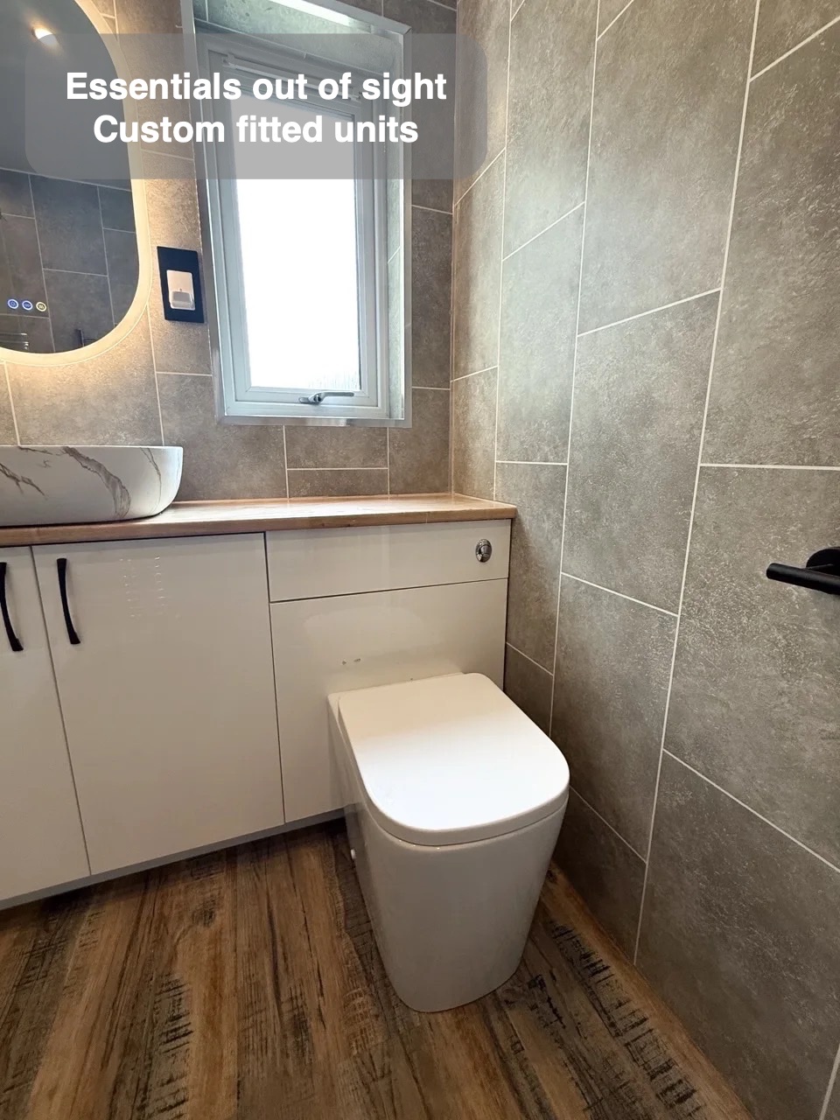
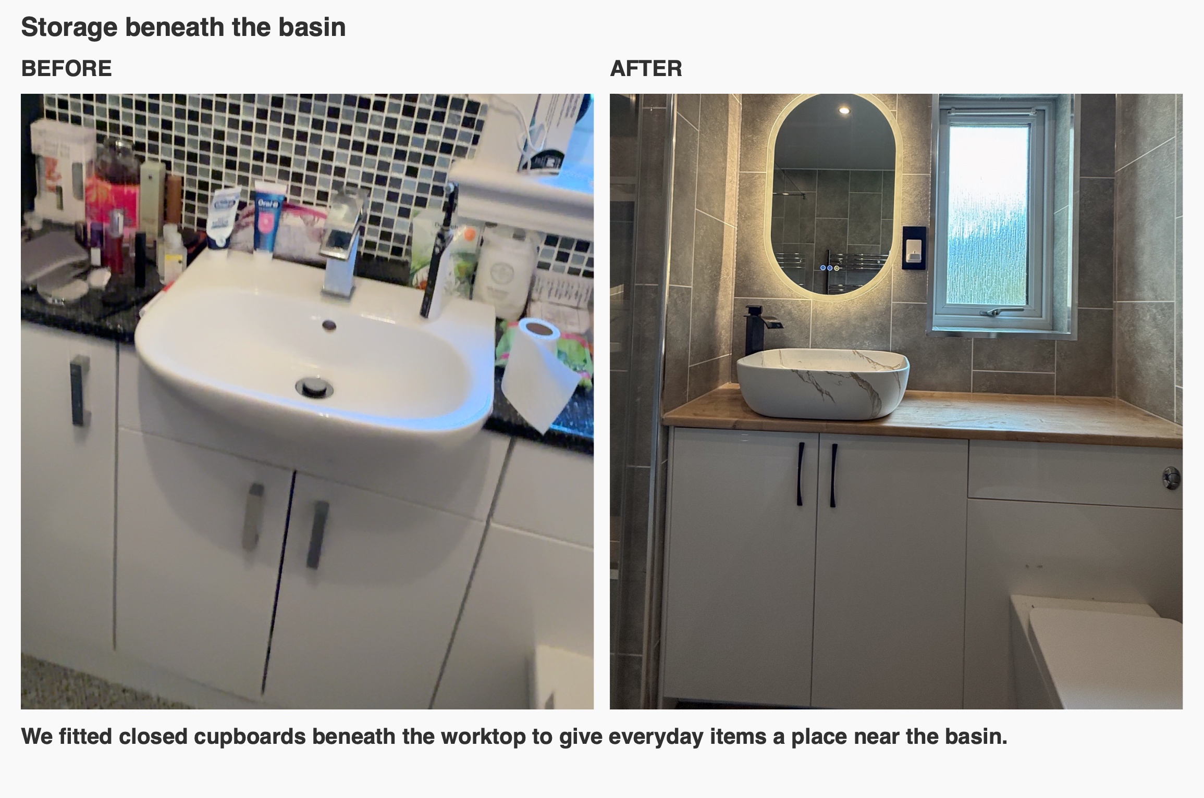
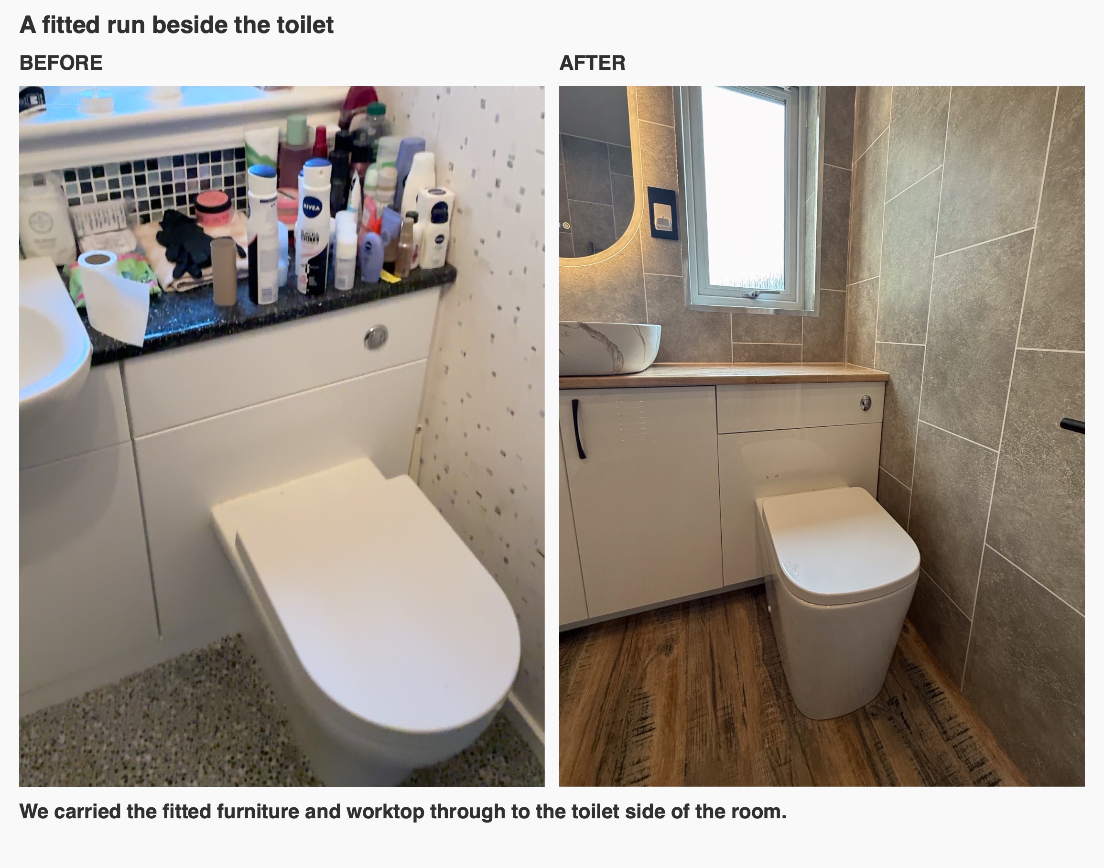
We fitted cupboards beneath the basin and continued the wood-effect worktop towards the toilet. There were cupboards in the previous room too; here the fitted run brings the bowl, closed storage and toilet surround together under one worktop. When we plan furniture along a wall like this, the bowl and its position determine how much useful surface is left on either side. The counter has room beside the bowl for the small items used every morning, with spare products tucked away below.
A useful basin area
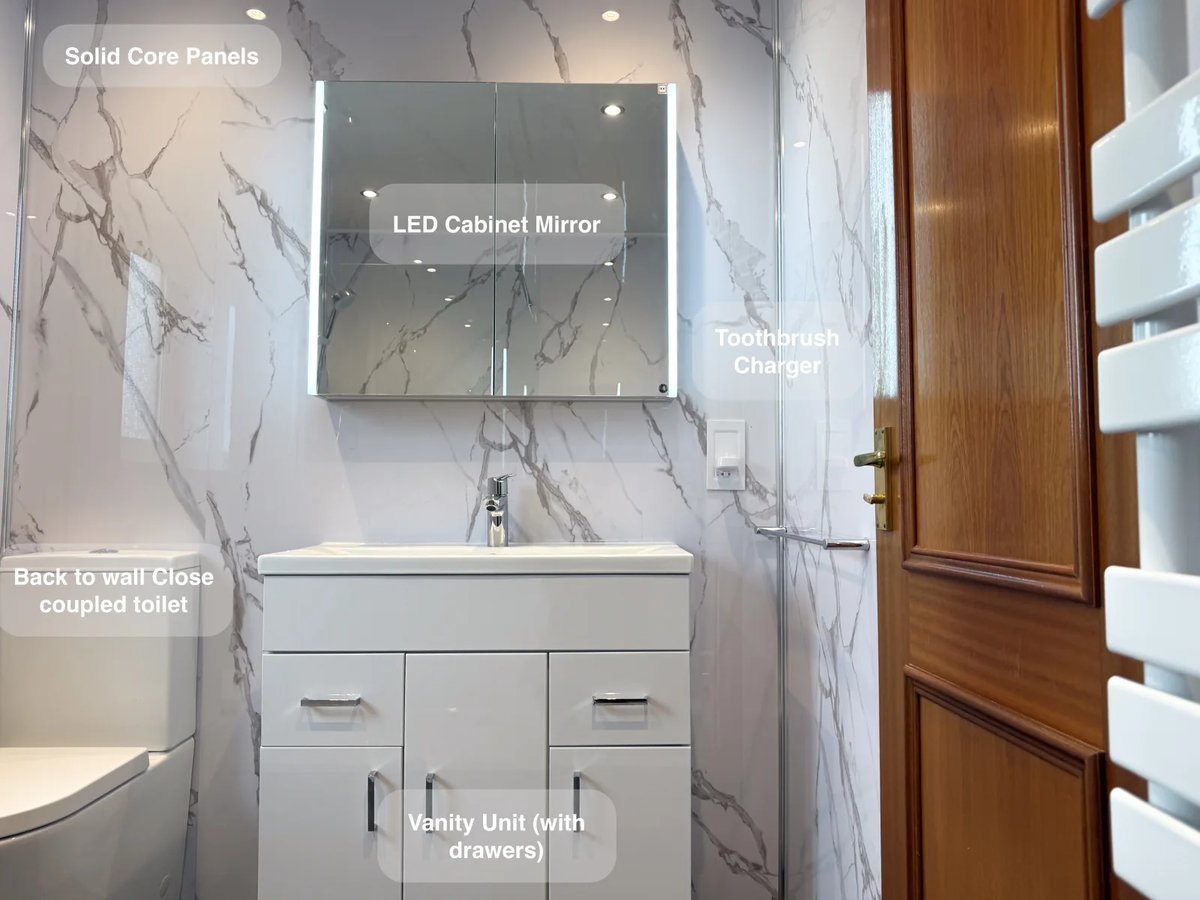
The vertical illuminated mirror sits beside the frosted window, with the dark tap set against the pale bowl. We planned the charger and shaver socket around the basin and mirror because those positions affect how the space works and can be harder to change once the wall is finished. The same fitted run continues to the toilet end, where the cistern is concealed behind the furniture. Keeping those details in mind early makes it easier to judge how much worktop to leave clear.
Broad finishes for ordinary care
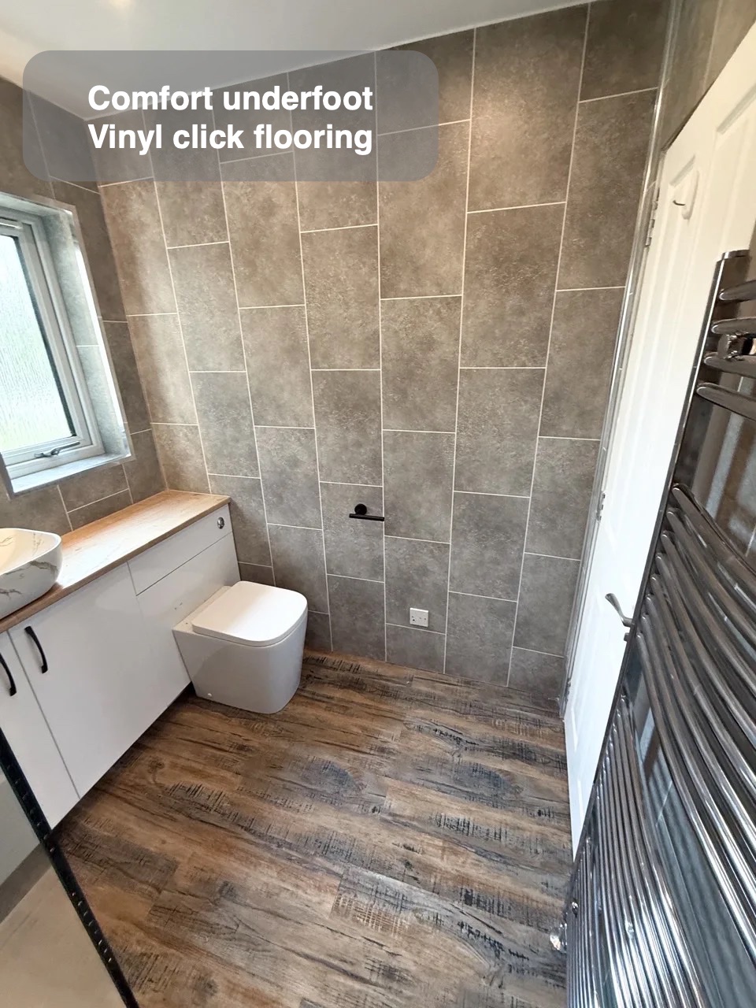
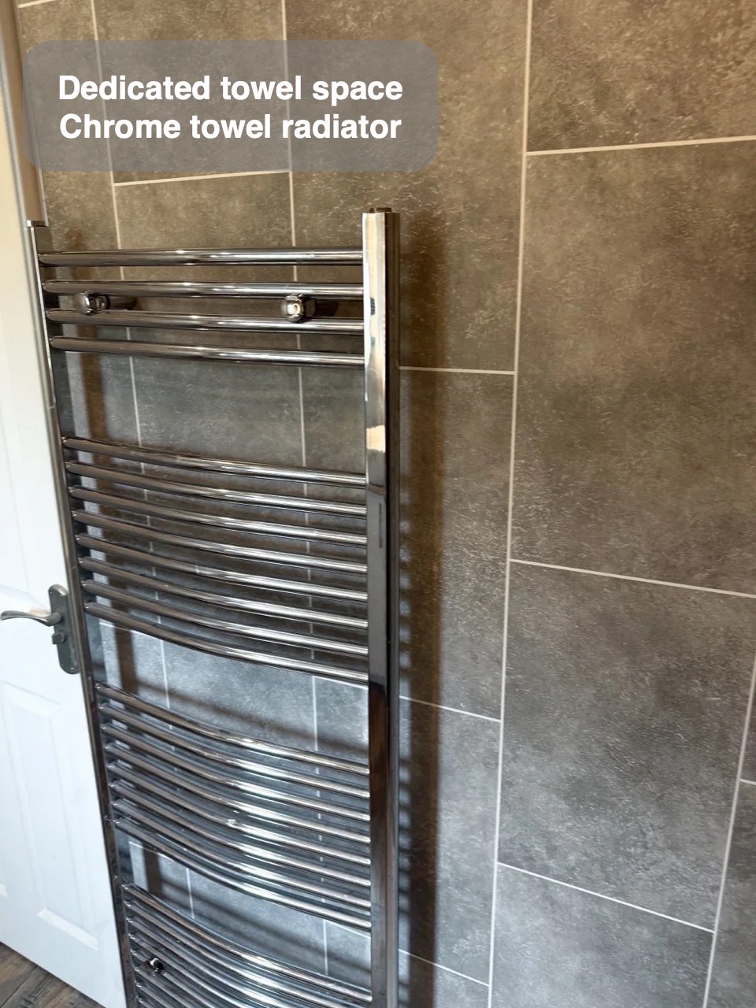
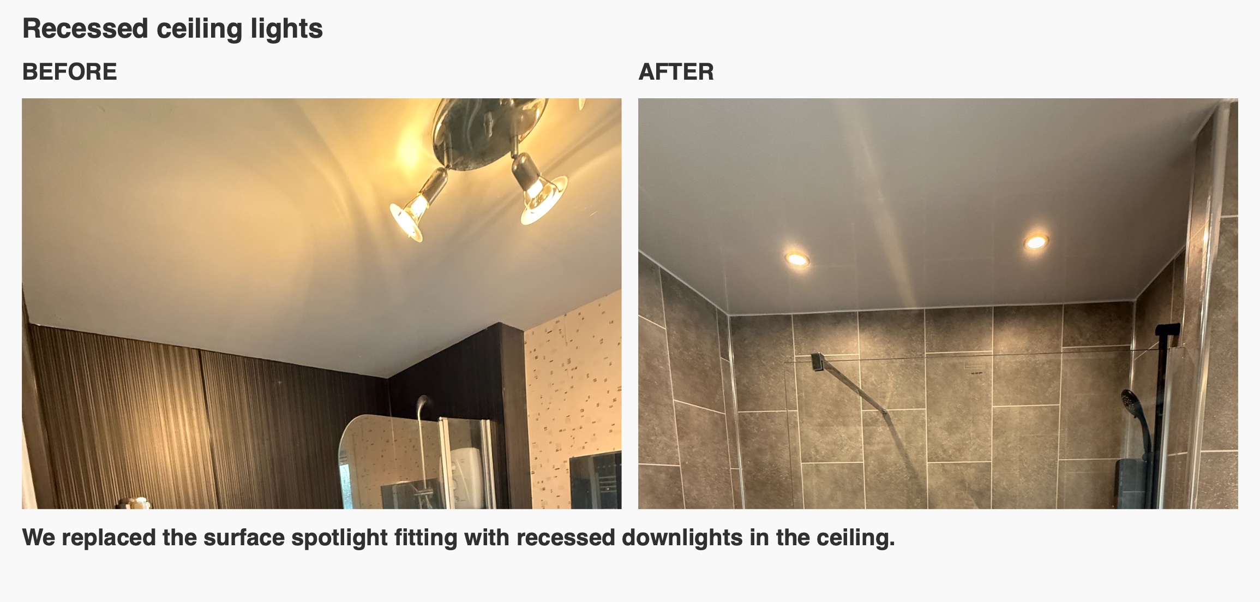
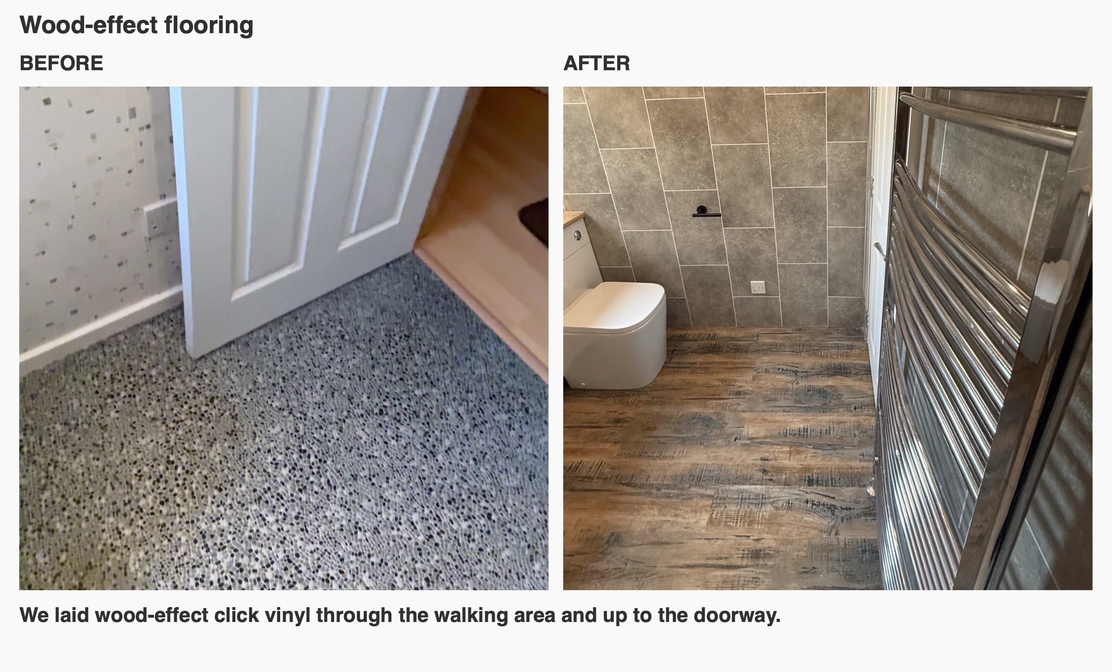
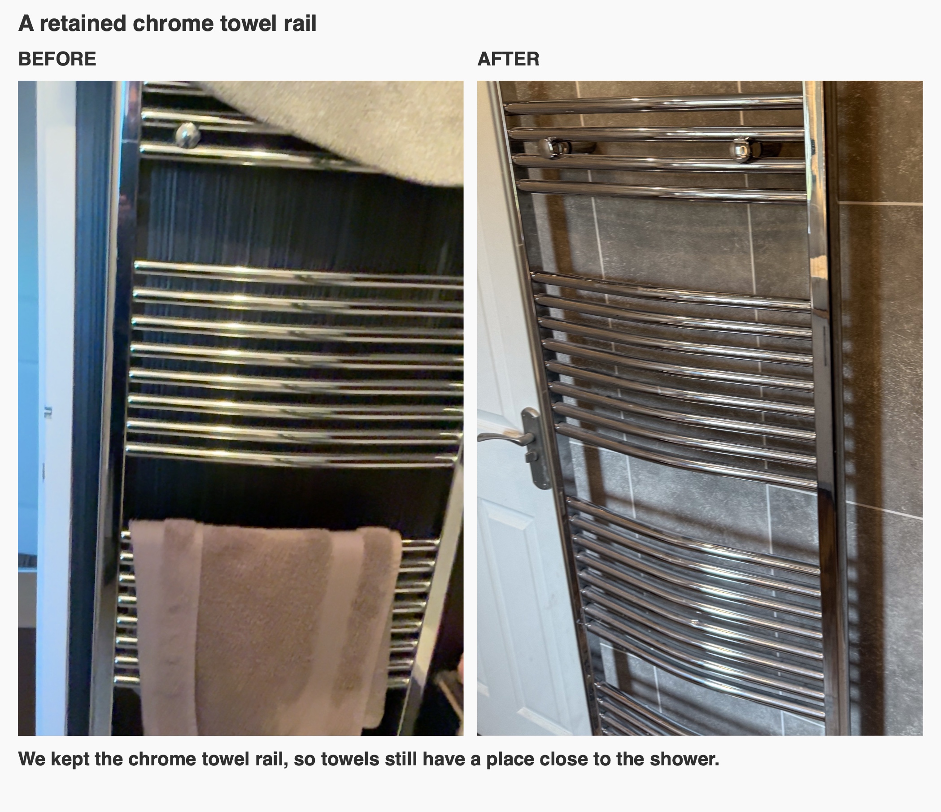
The stone-effect wall panels give the room a tiled appearance with fewer conventional grout joints. The ceiling has recessed downlights, and wood-effect click vinyl runs through the walking area to the doorway. We kept the existing chrome towel rail close to the shower, where towels are useful. When we discuss finishes, we look at how the room will be cared for as well as how the surfaces look together. For example, broad wall panels still need routine cleaning, but there are fewer grout lines to attend to.
Talk through your bathroom plans
If you are planning a bathroom refurbishment in Aberdeen, start with the part of your current room that gets in the way most often. We can look at the room with you and talk through how the layout, fittings and finishes would work together. Arrange a quotation visit.
Project videos
More projects you might like
Bathing Choices beneath a Sloping Ceiling in Mannofield, Aberdeen
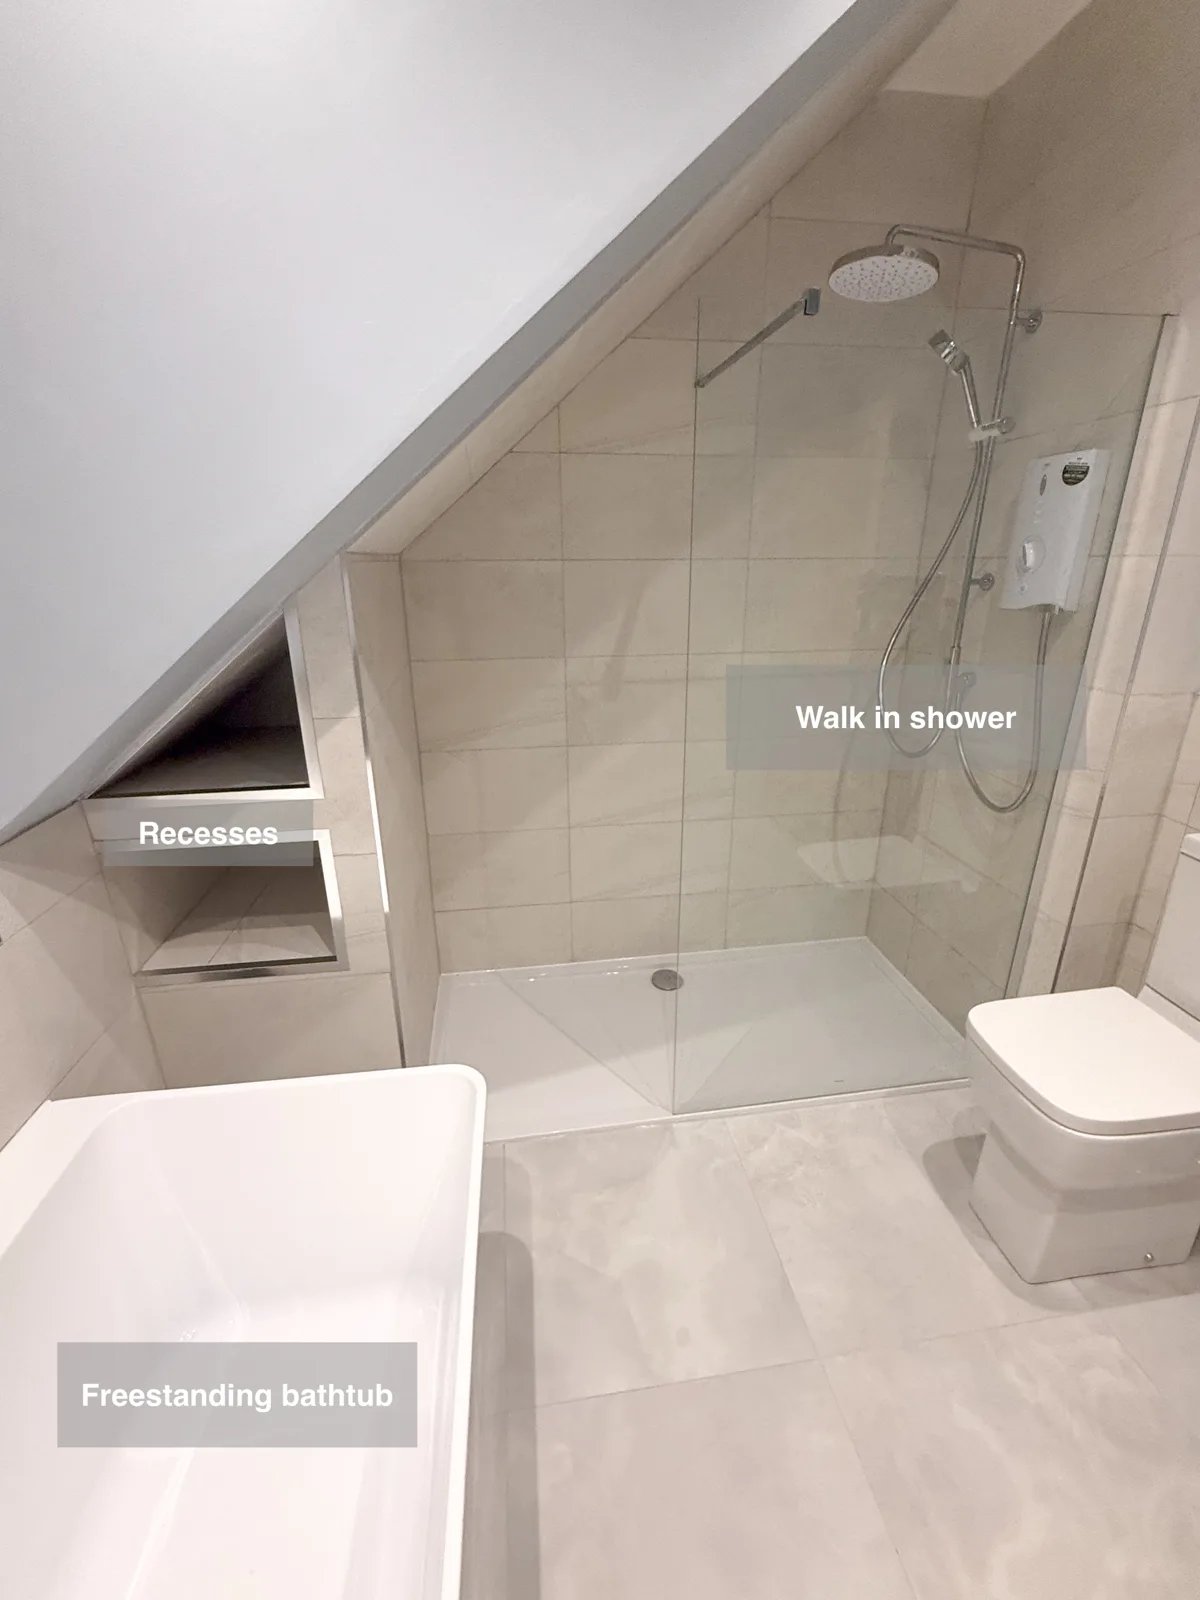
Recessed shelving at the shower end keeps bottles close to hand, leaving the walk-in shower area clear for everyday washing.
An Open Shower and Bold Colour in Aberdeen
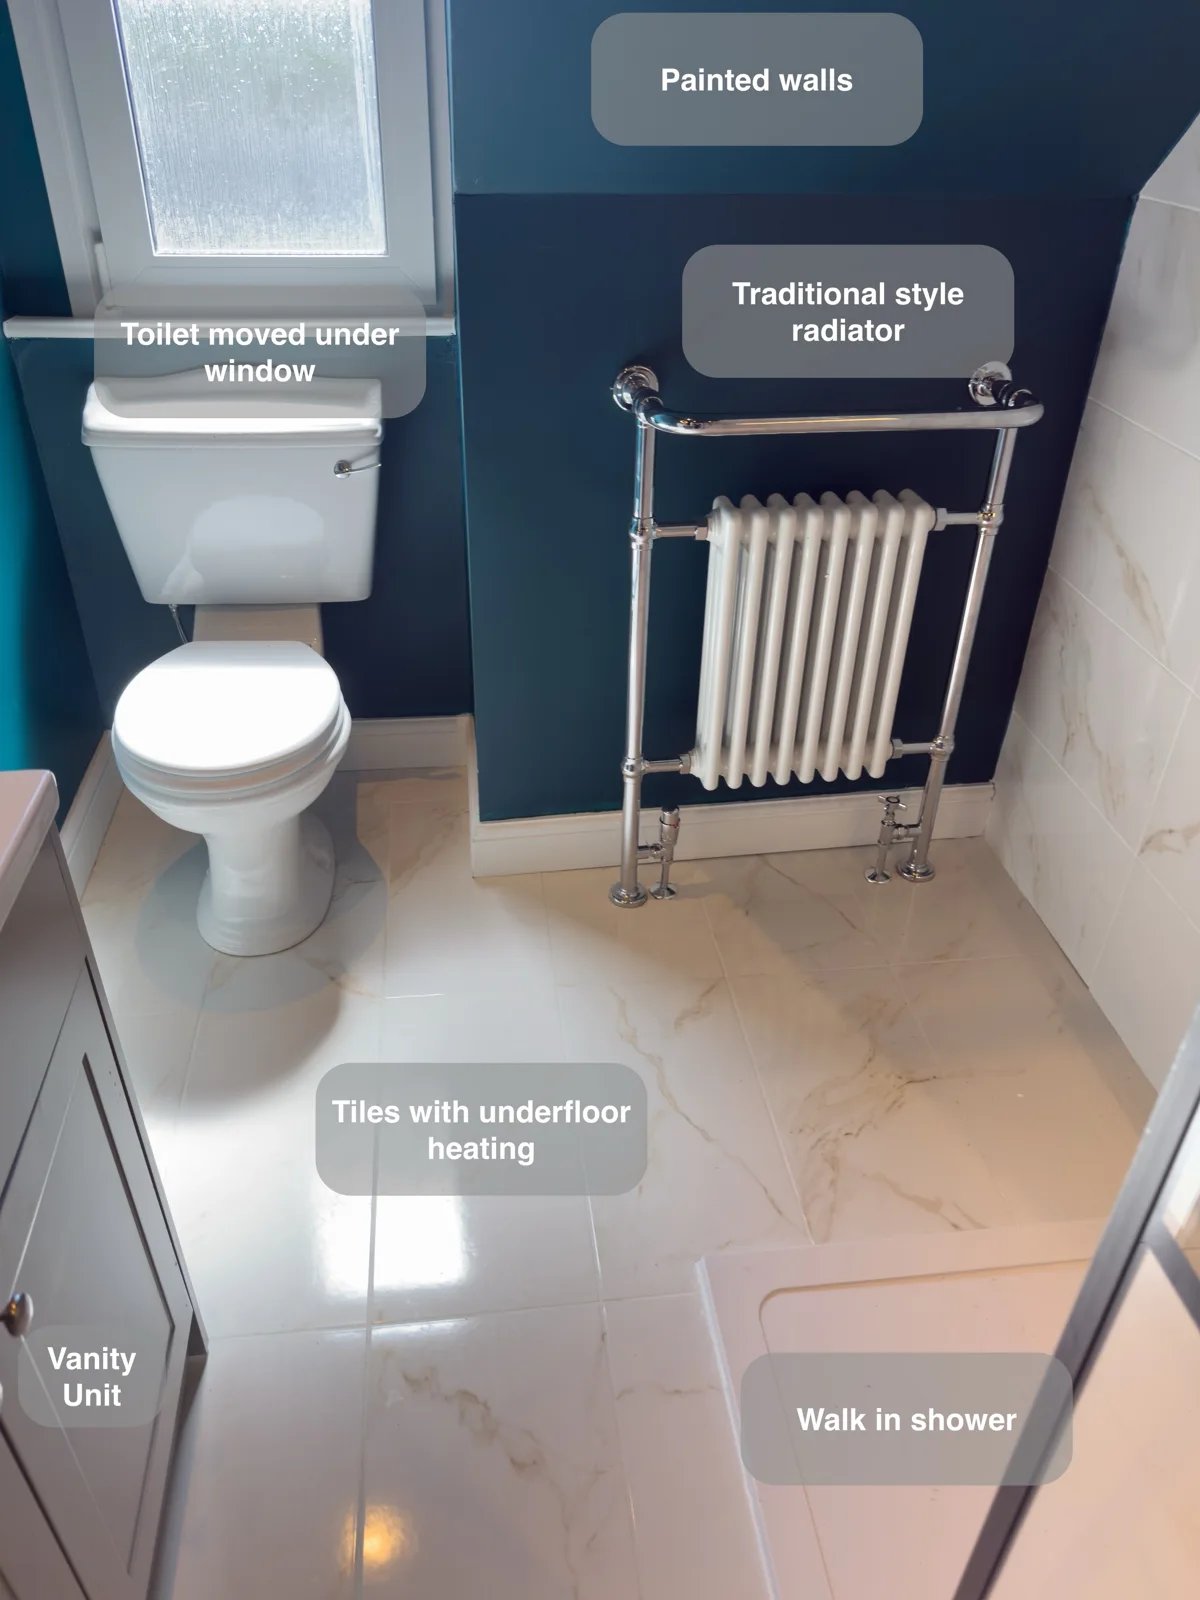
A large illuminated shower recess keeps bottles within reach, providing useful storage inside the walk-in shower without projecting shelves.
Room for a Bath and Shower in Oldmeldrum
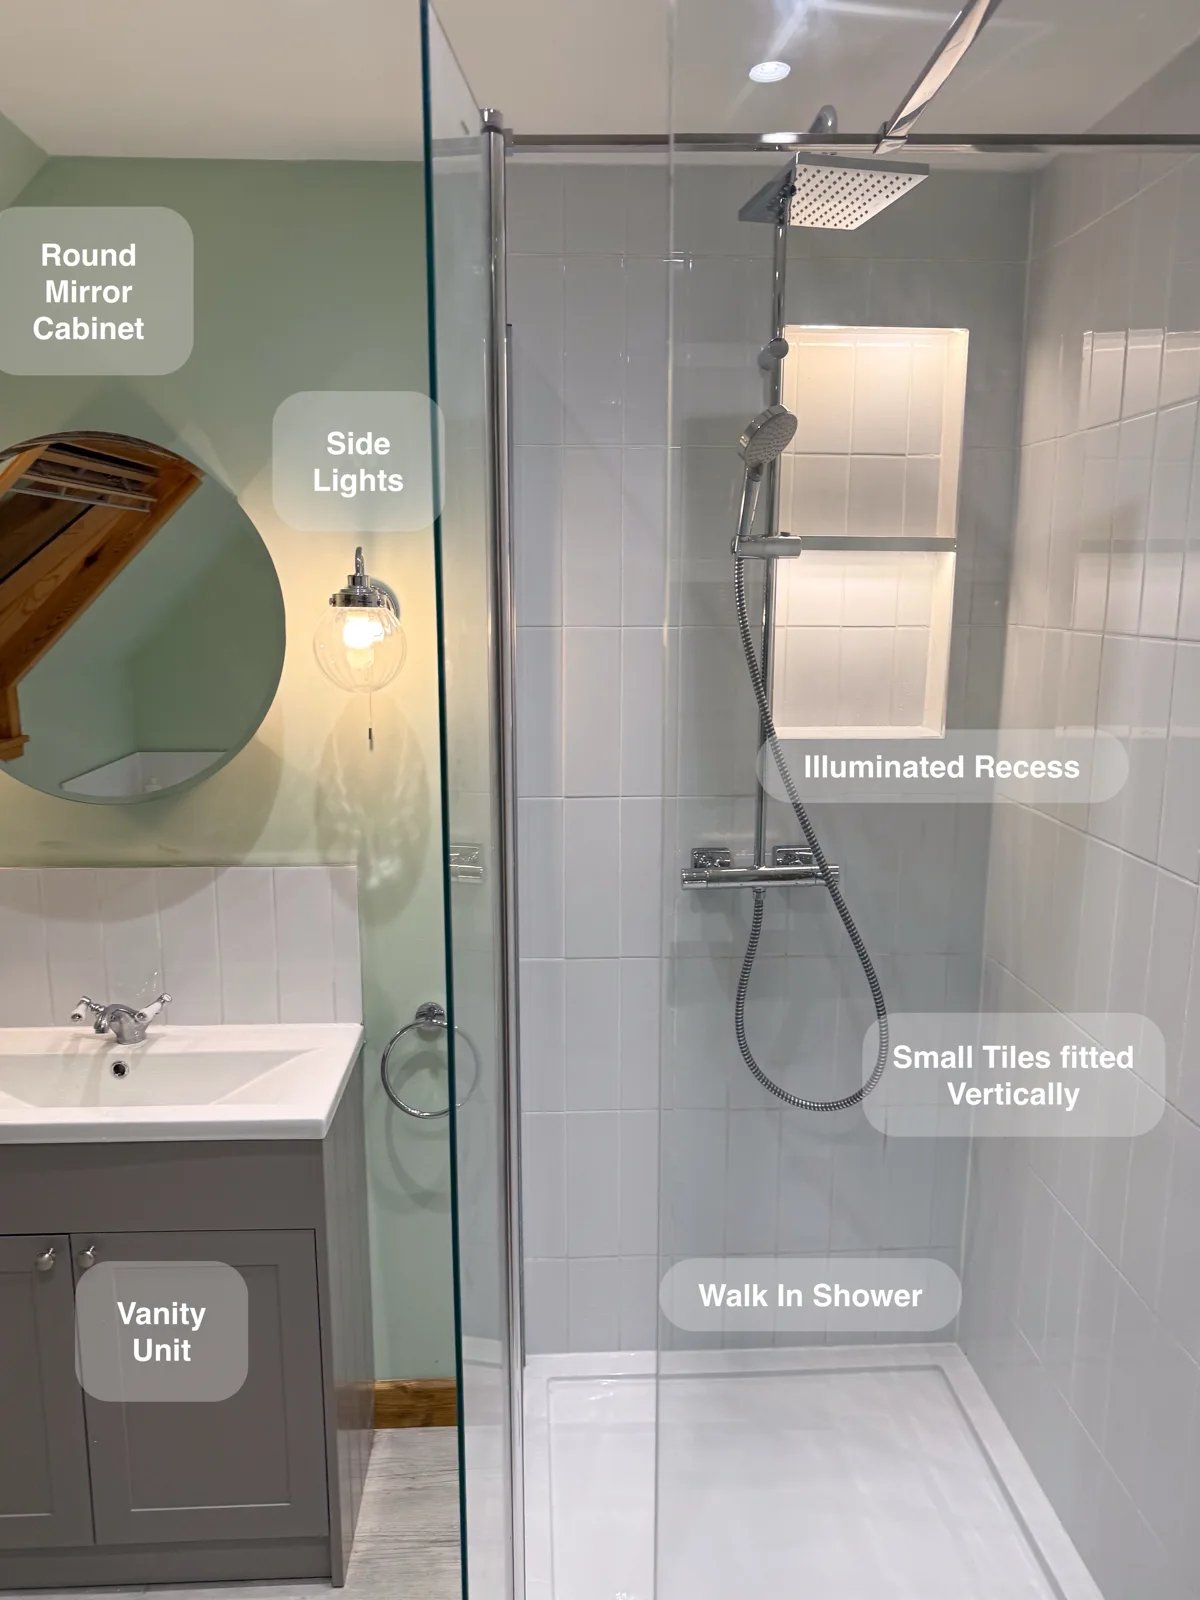
A separate walk-in shower and repositioned bath provide a choice between everyday showering and bathing within the same redesigned room.
More Shower Space and a Clearer Layout in Balmedie
Recessed storage built into the false wall keeps shower essentials nearby, without adding shelves that project into the walk-in shower.