A bathroom can have a separate bath, shower and plenty of cupboards yet still be awkward to use. The space between those fittings matters just as much as the fittings themselves—especially when it is time to clean.
For this Aberdeen refurbishment, we combined a freestanding bath, a more open shower and wall-to-wall furniture with careful changes to the layout. Coordinated blue cabinetry and walls give the room its character, while the details make everyday use more straightforward.
Space you can actually reach
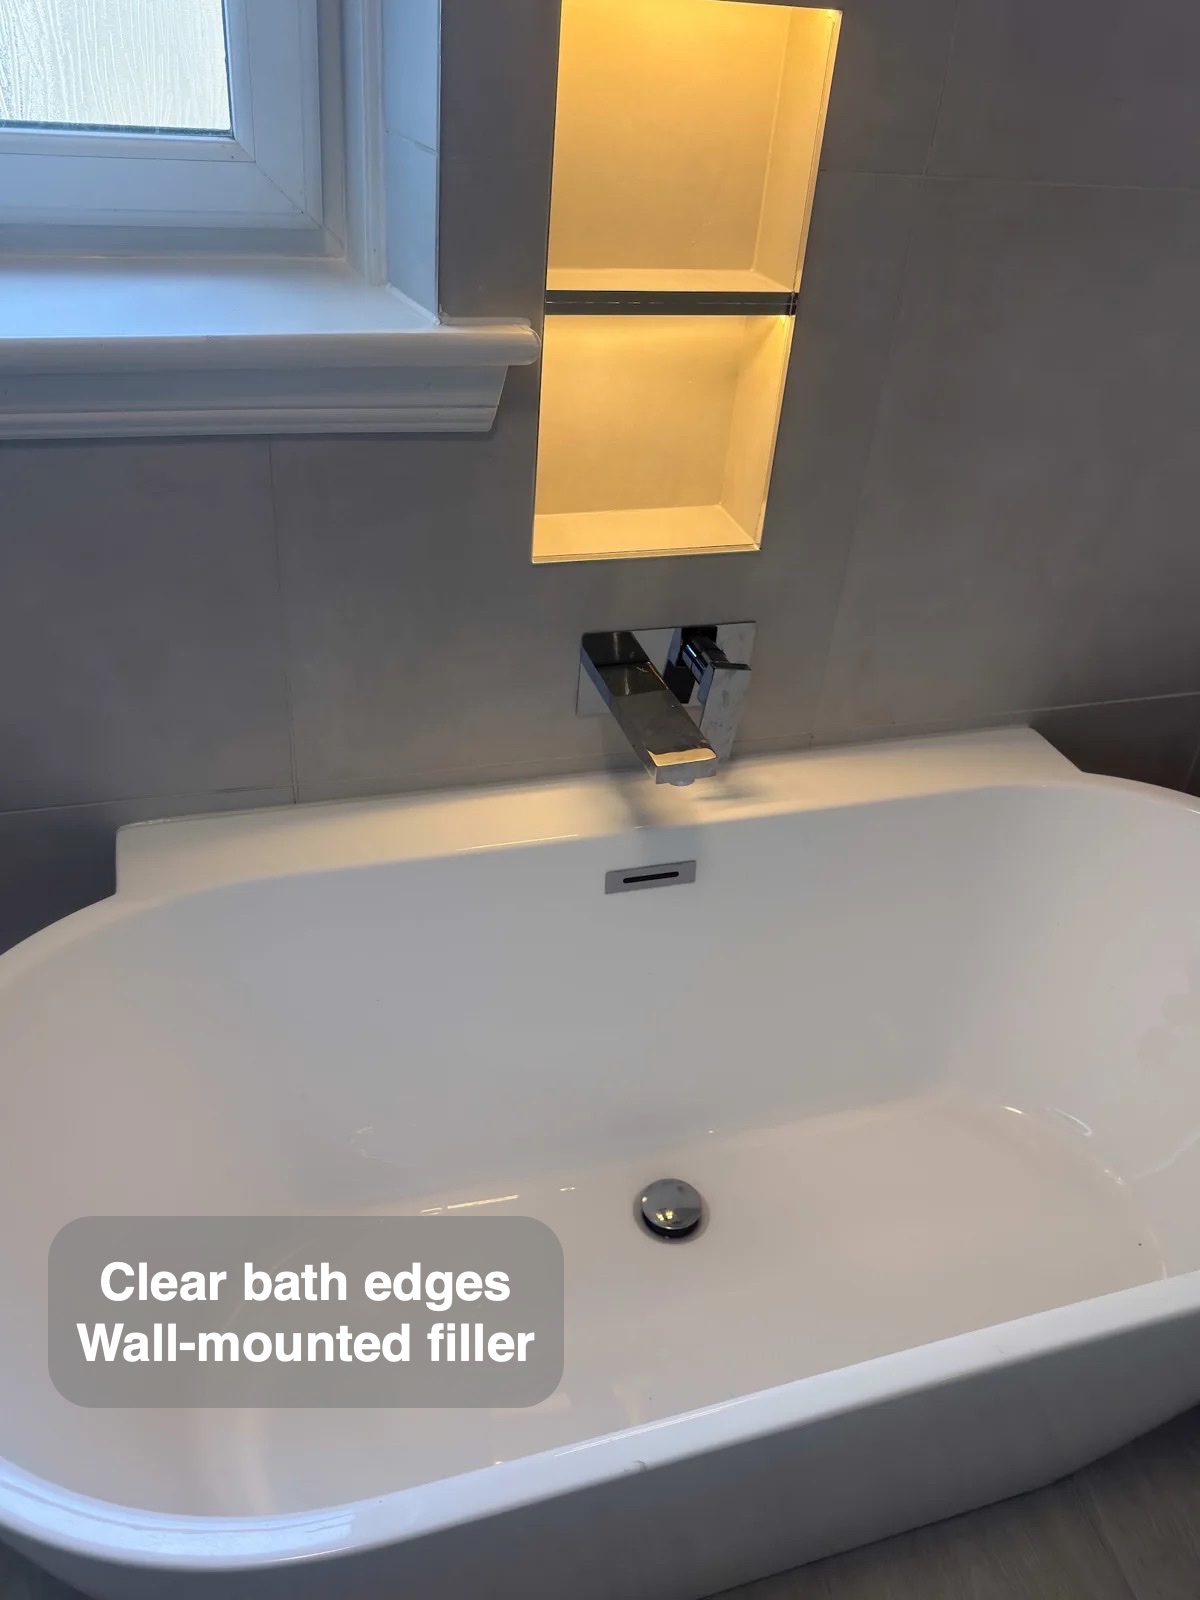
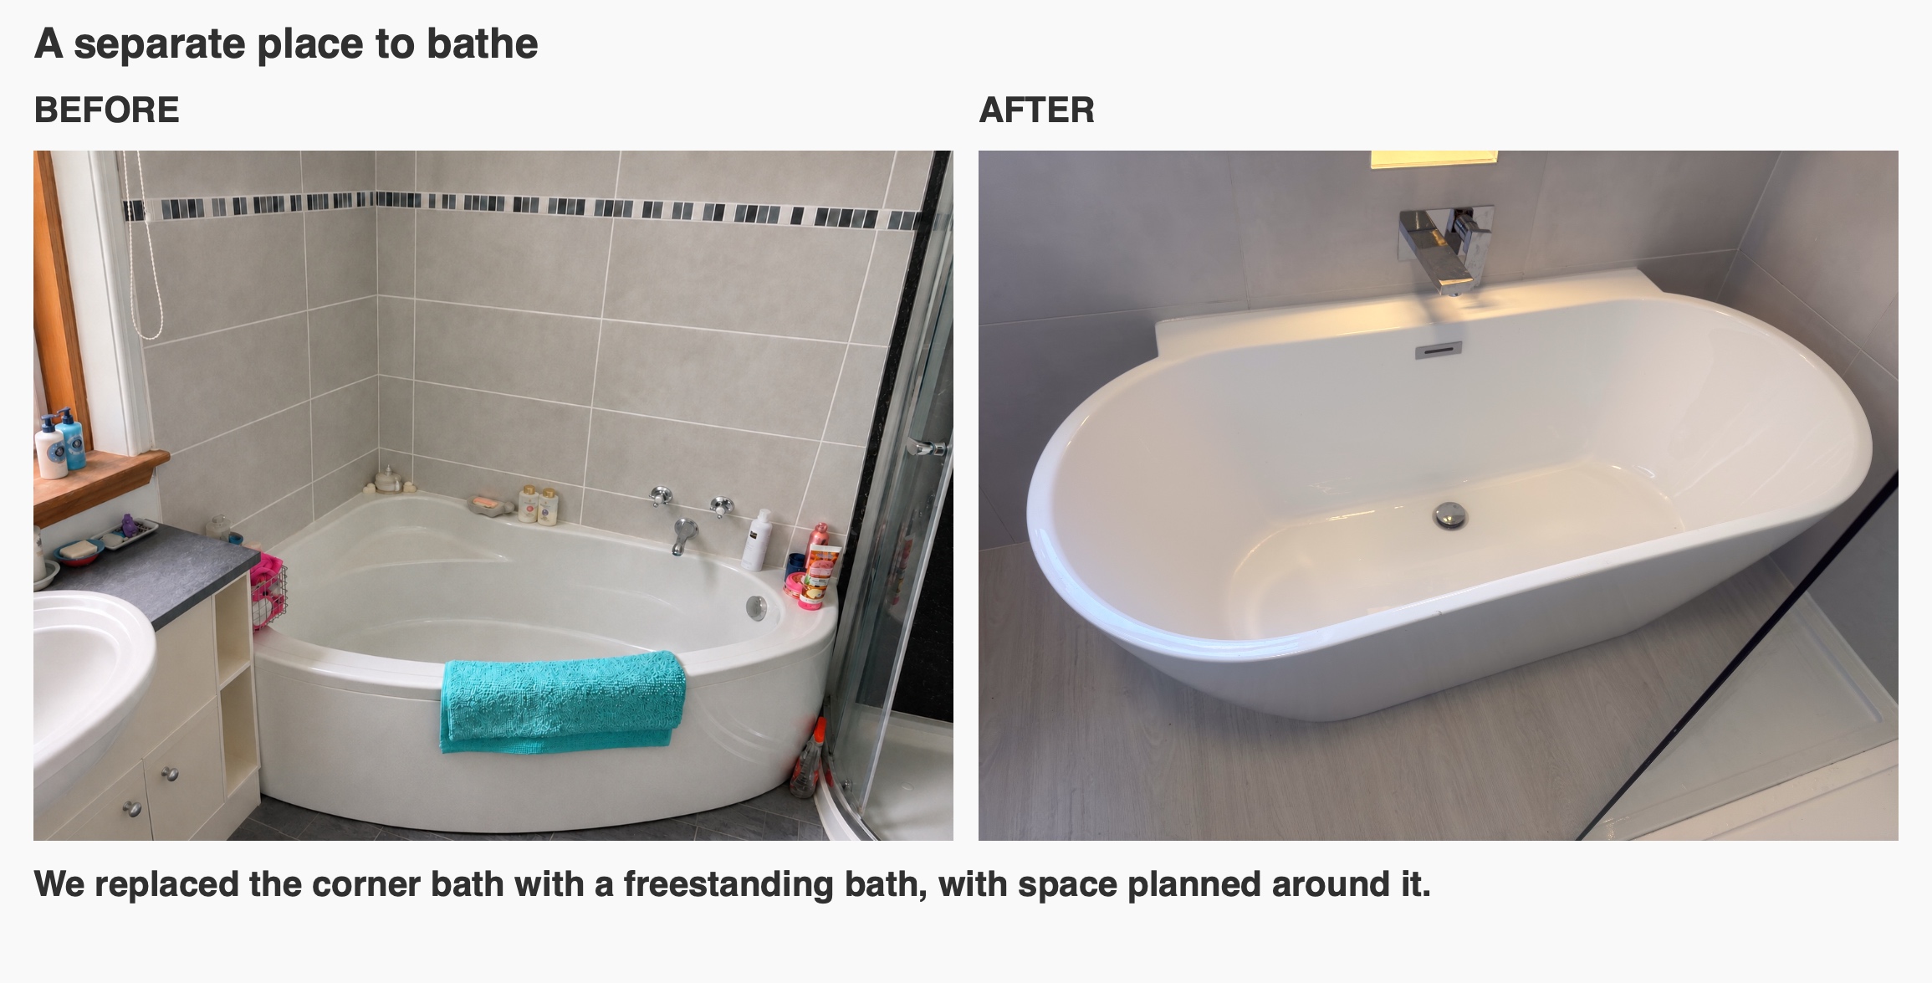
The original corner bath sat close to the curved shower enclosure. During the design review, the homeowner raised a practical concern: would there be enough room to reach around the new bath for cleaning?
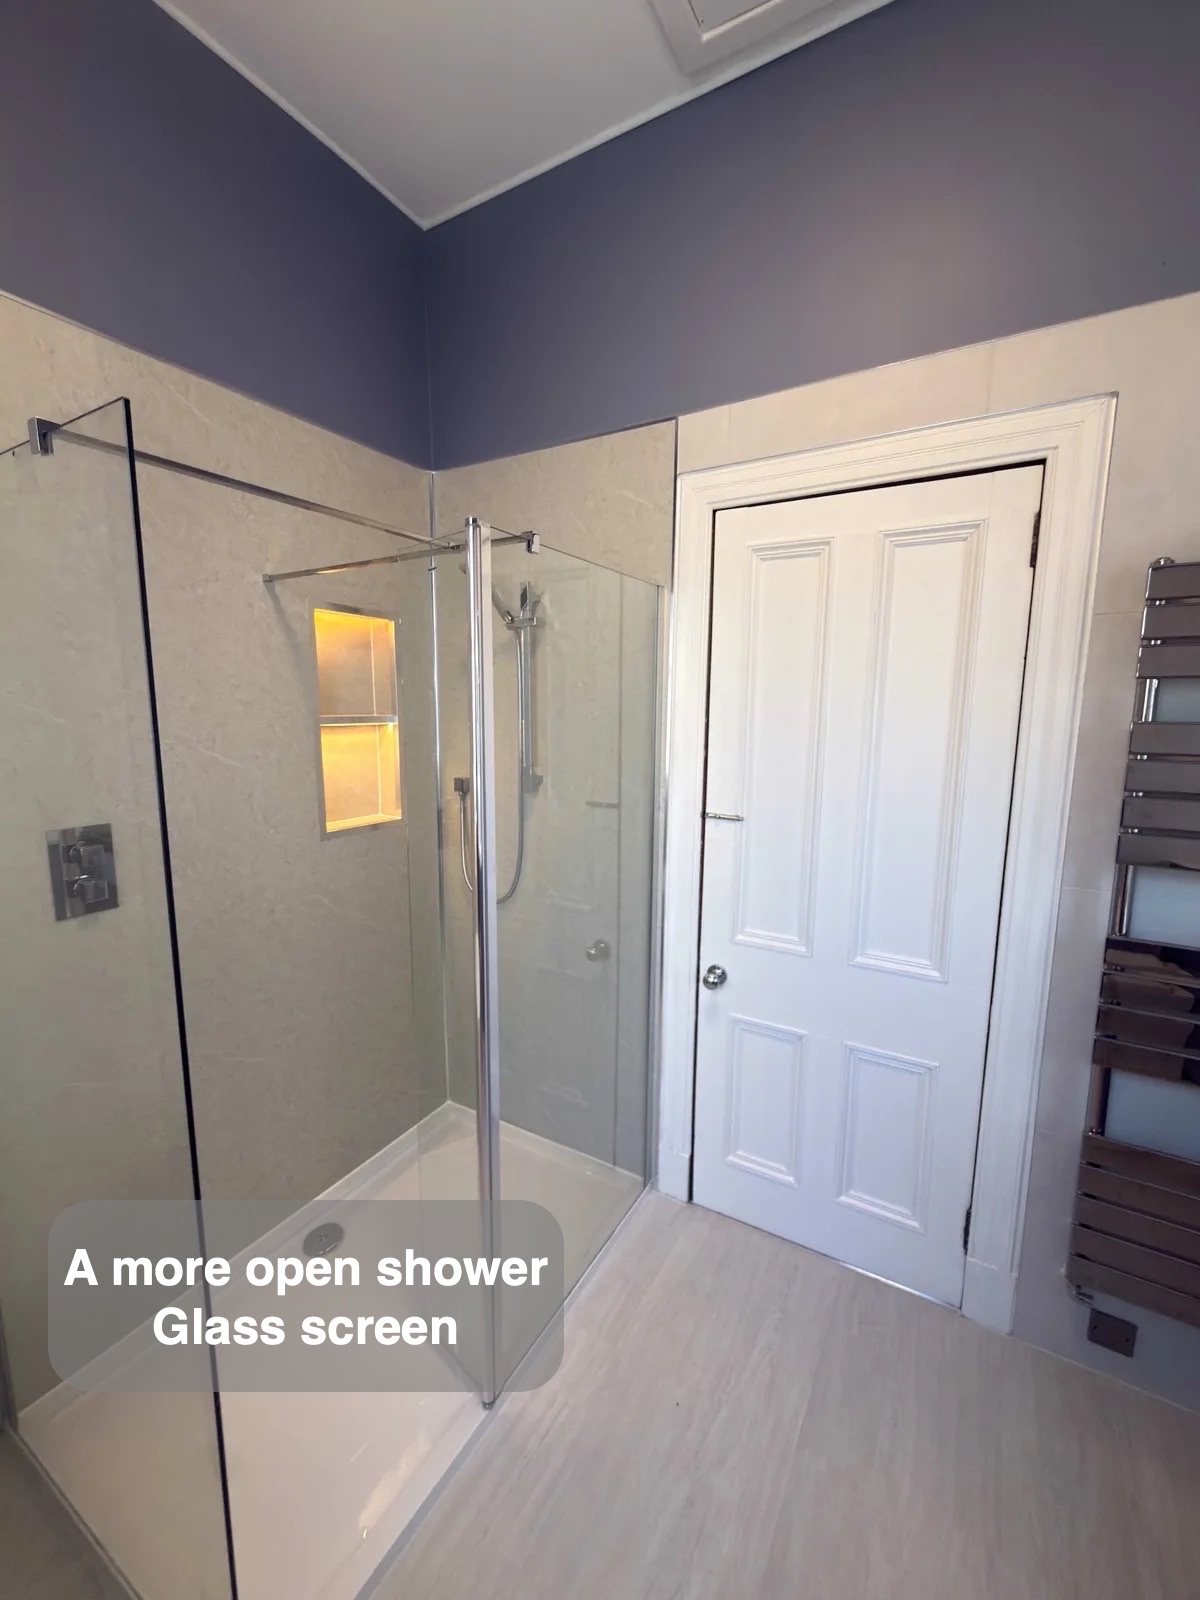
We adjusted the proposed shower from 1500mm to 1400mm long and used a 1500mm bath, leaving more space between the fittings and at the bath’s end. The result retains separate places to shower and soak without filling every available centimetre.
This is a useful question to ask when planning any bathroom: can you comfortably reach the surfaces around each fitting? A slightly smaller product can make the overall arrangement work better. Checking that in the design gives the layout a purpose beyond looking good in a photograph.
Storage that belongs to the room
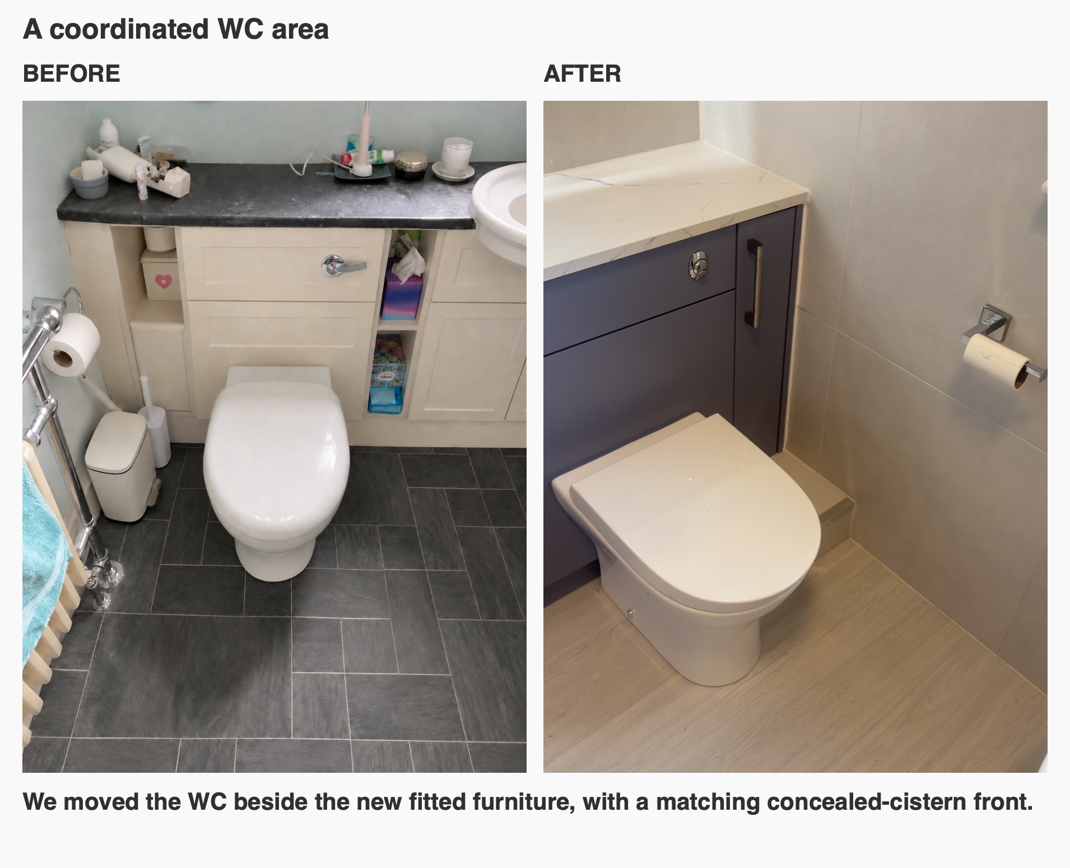
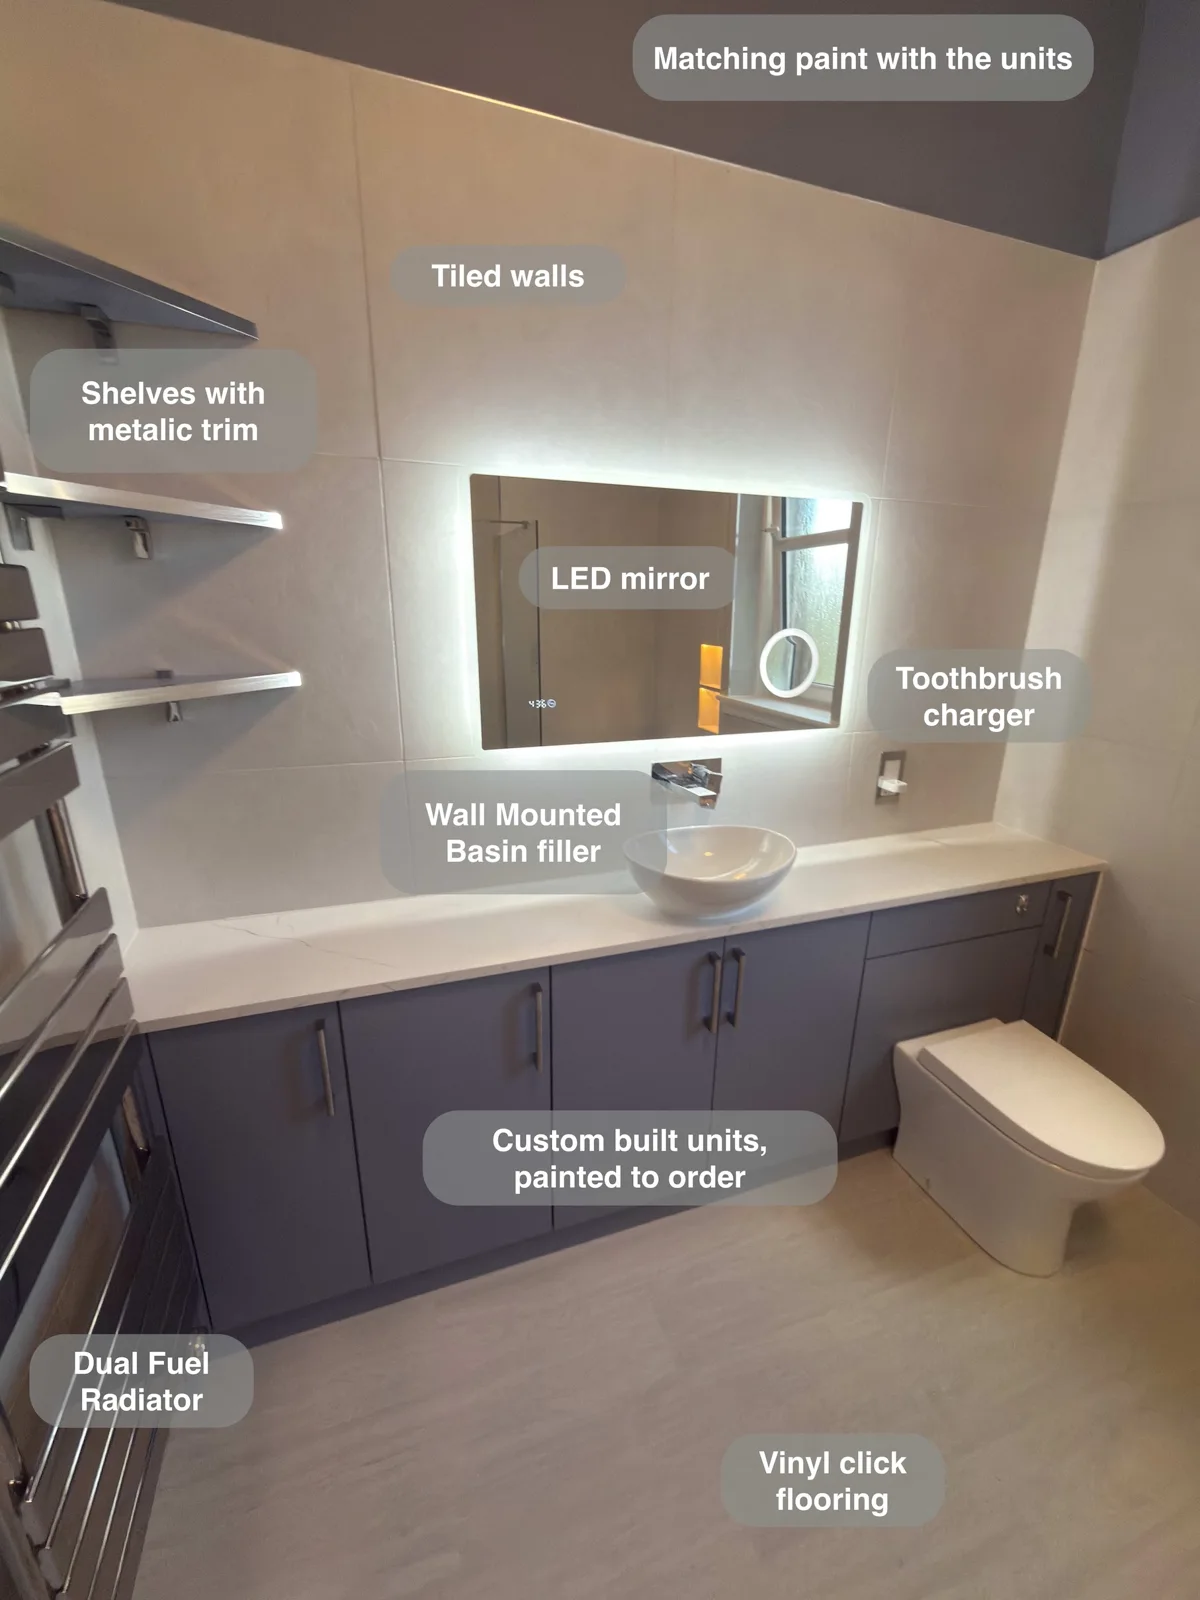
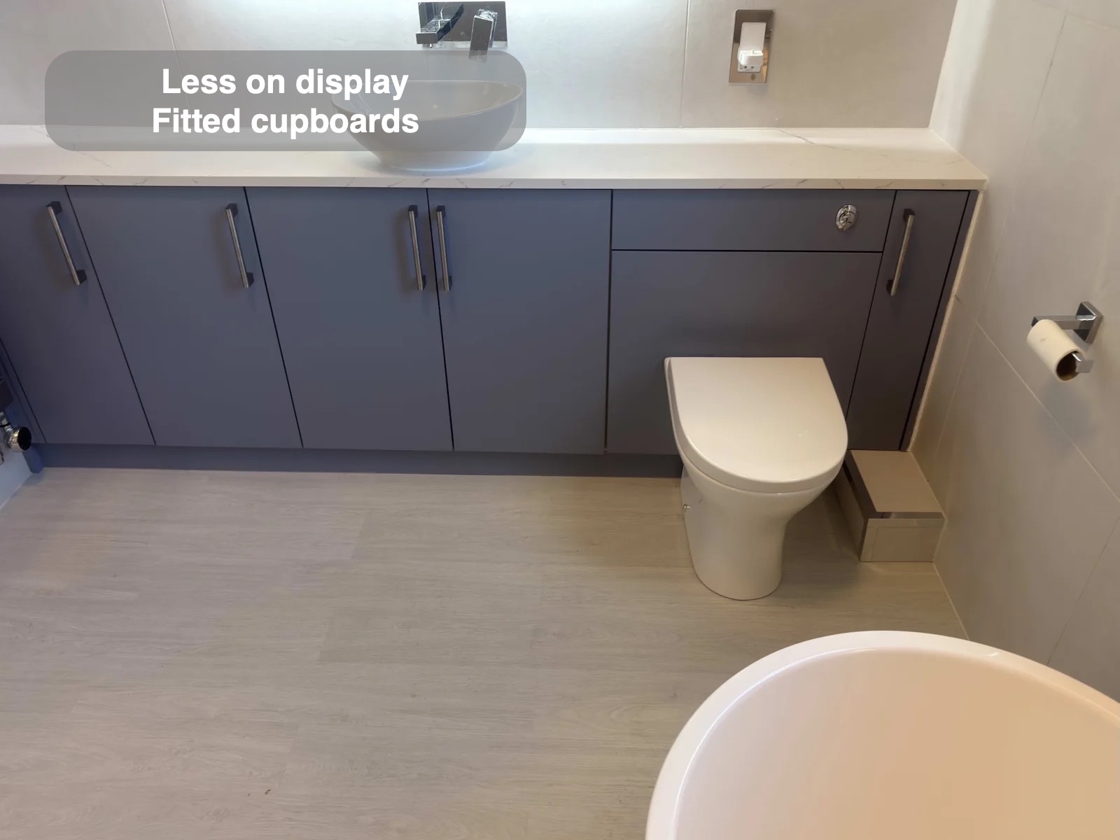
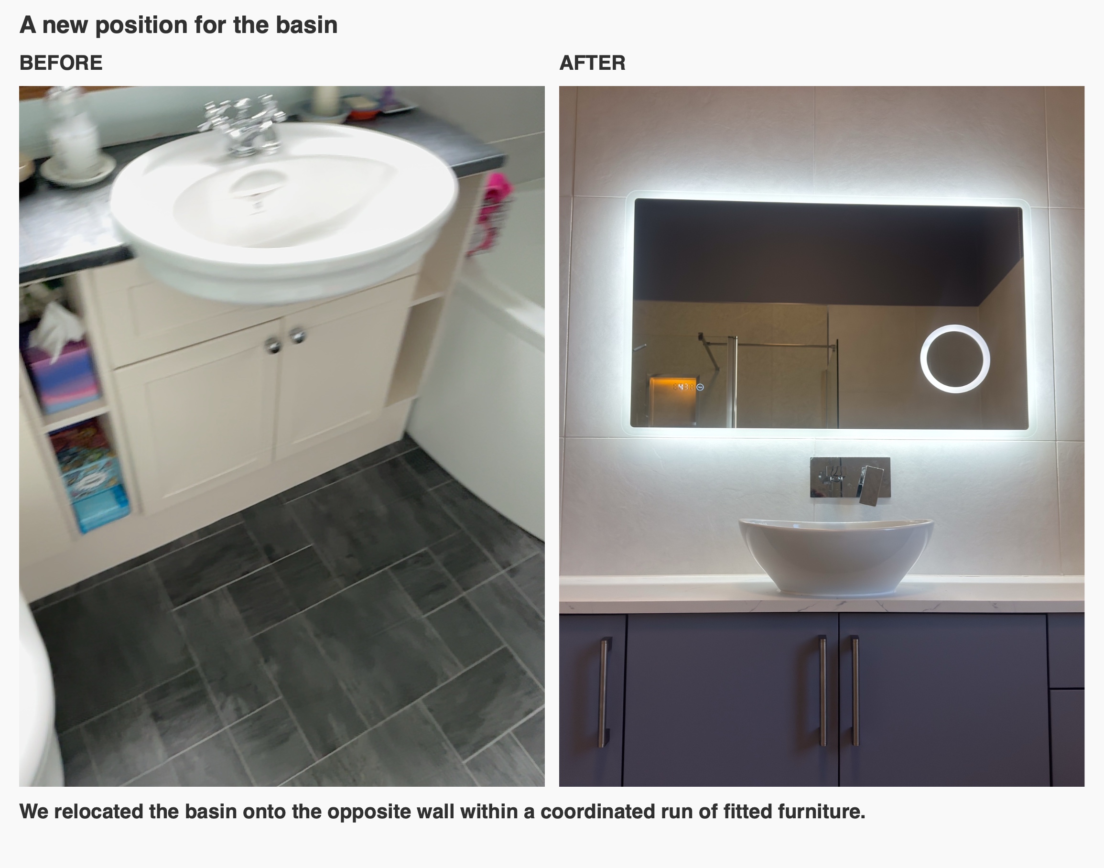
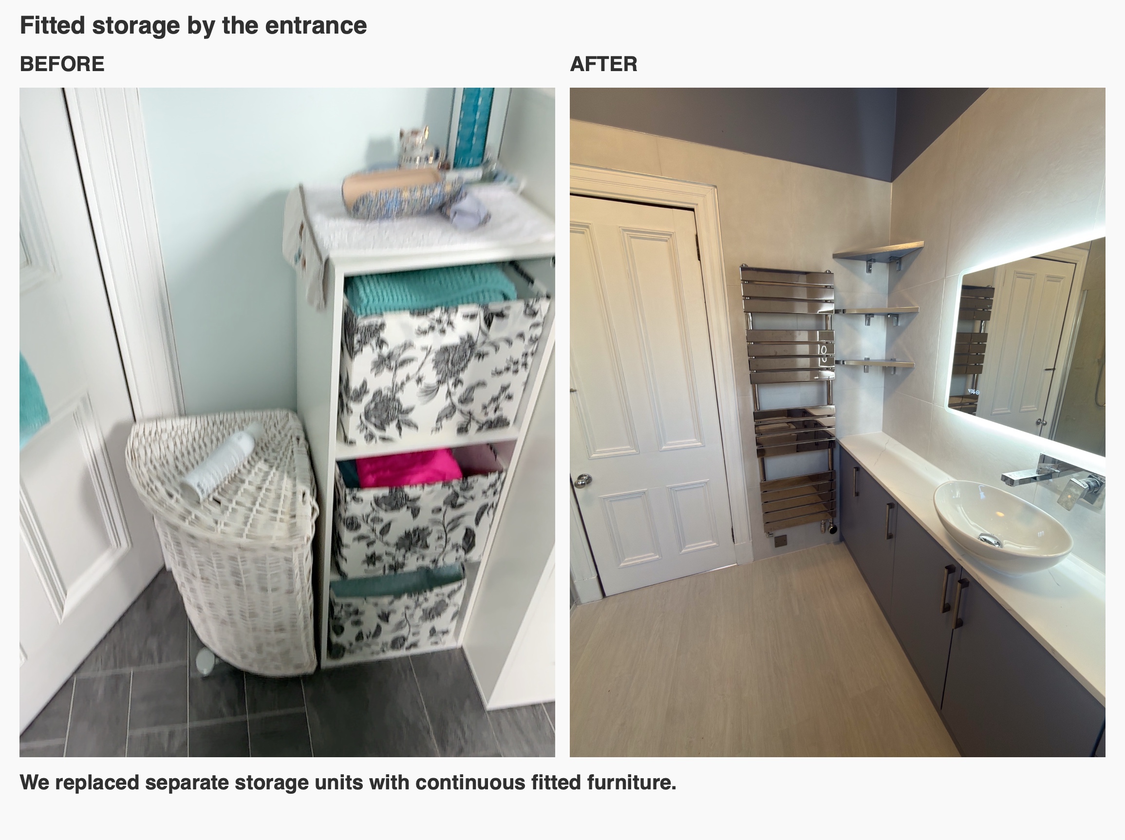
Moving the basin and toilet away from the window allowed a continuous run of fitted furniture on the opposite wall. Cupboards provide somewhere to put spare toiletries and everyday supplies, with a long worktop around the countertop basin.
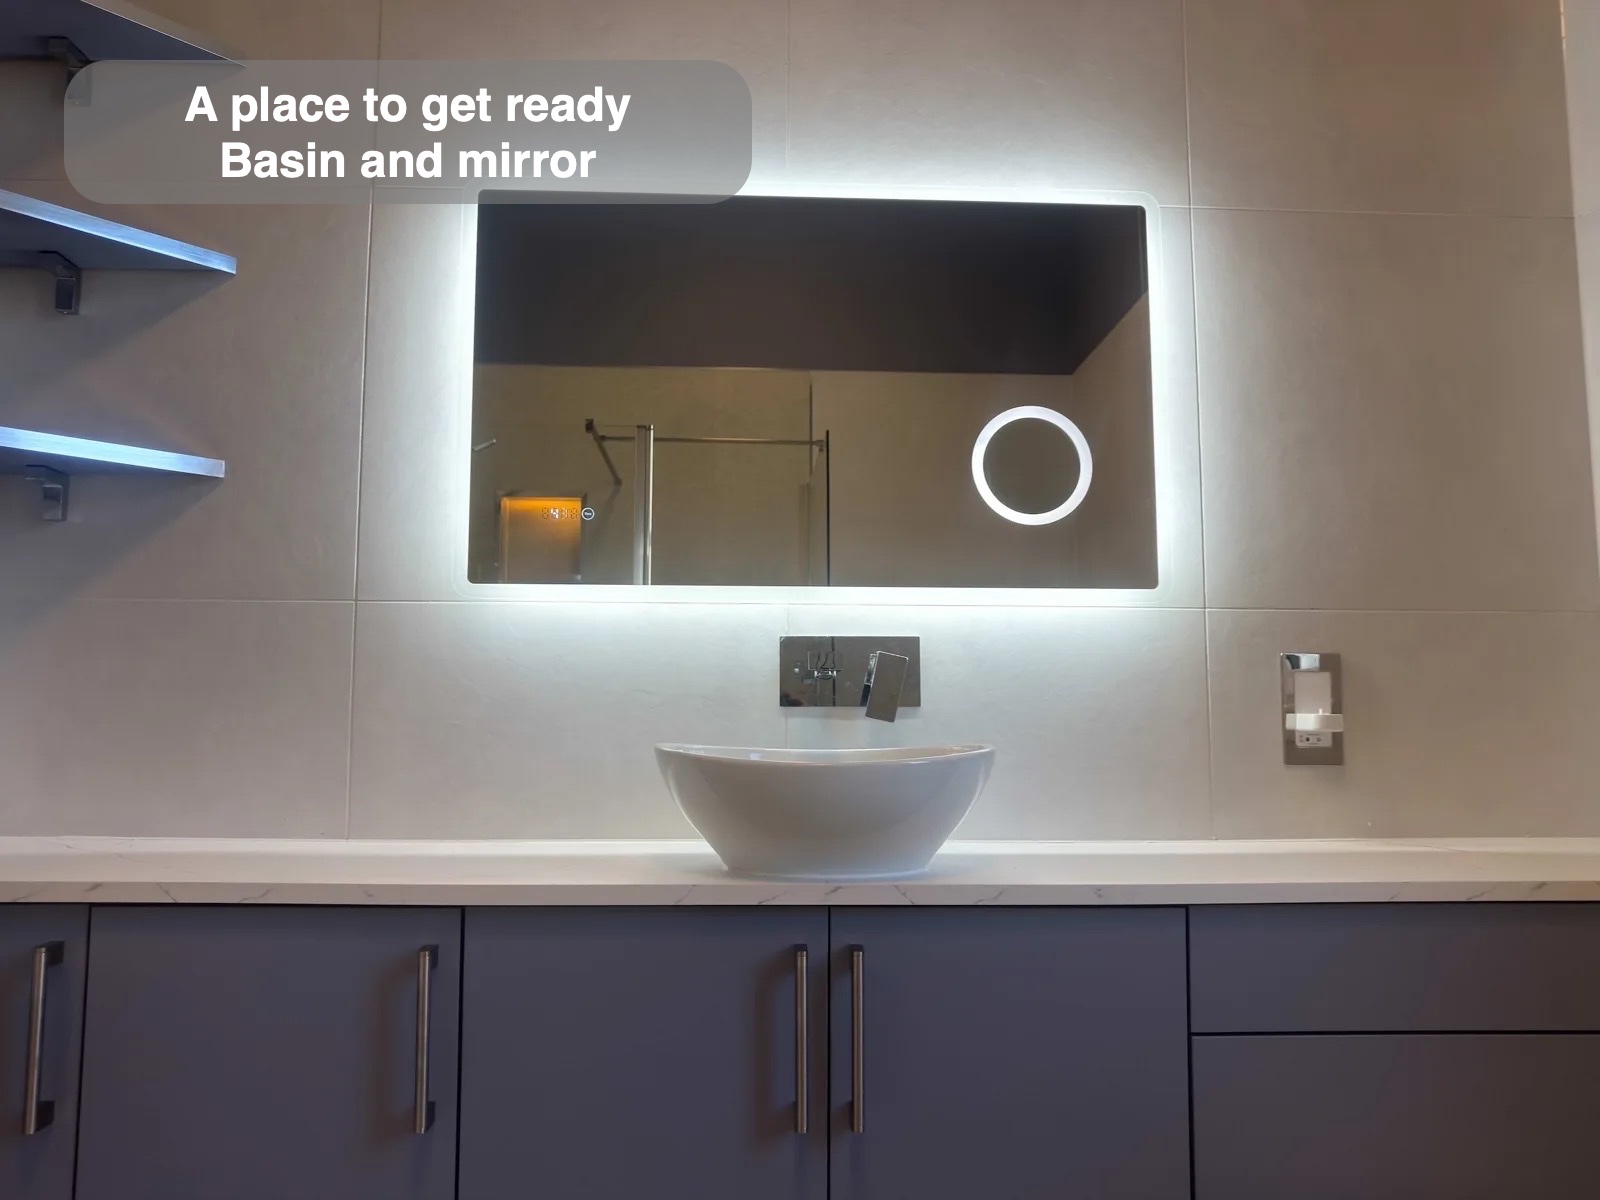
The details were refined together: the basin was centred over the cupboard handles and the mirror over the basin tap. That alignment gives the furniture a balanced appearance while keeping the washing area clearly organised.
Three shorter corner shelves provide open storage beside the mirror. Their angled fronts avoid a sharp projecting corner, and metallic trims connect them visually with the room’s fittings. For us, useful storage includes both things you want close at hand and things you prefer to put away.
A personal colour scheme, carried through properly
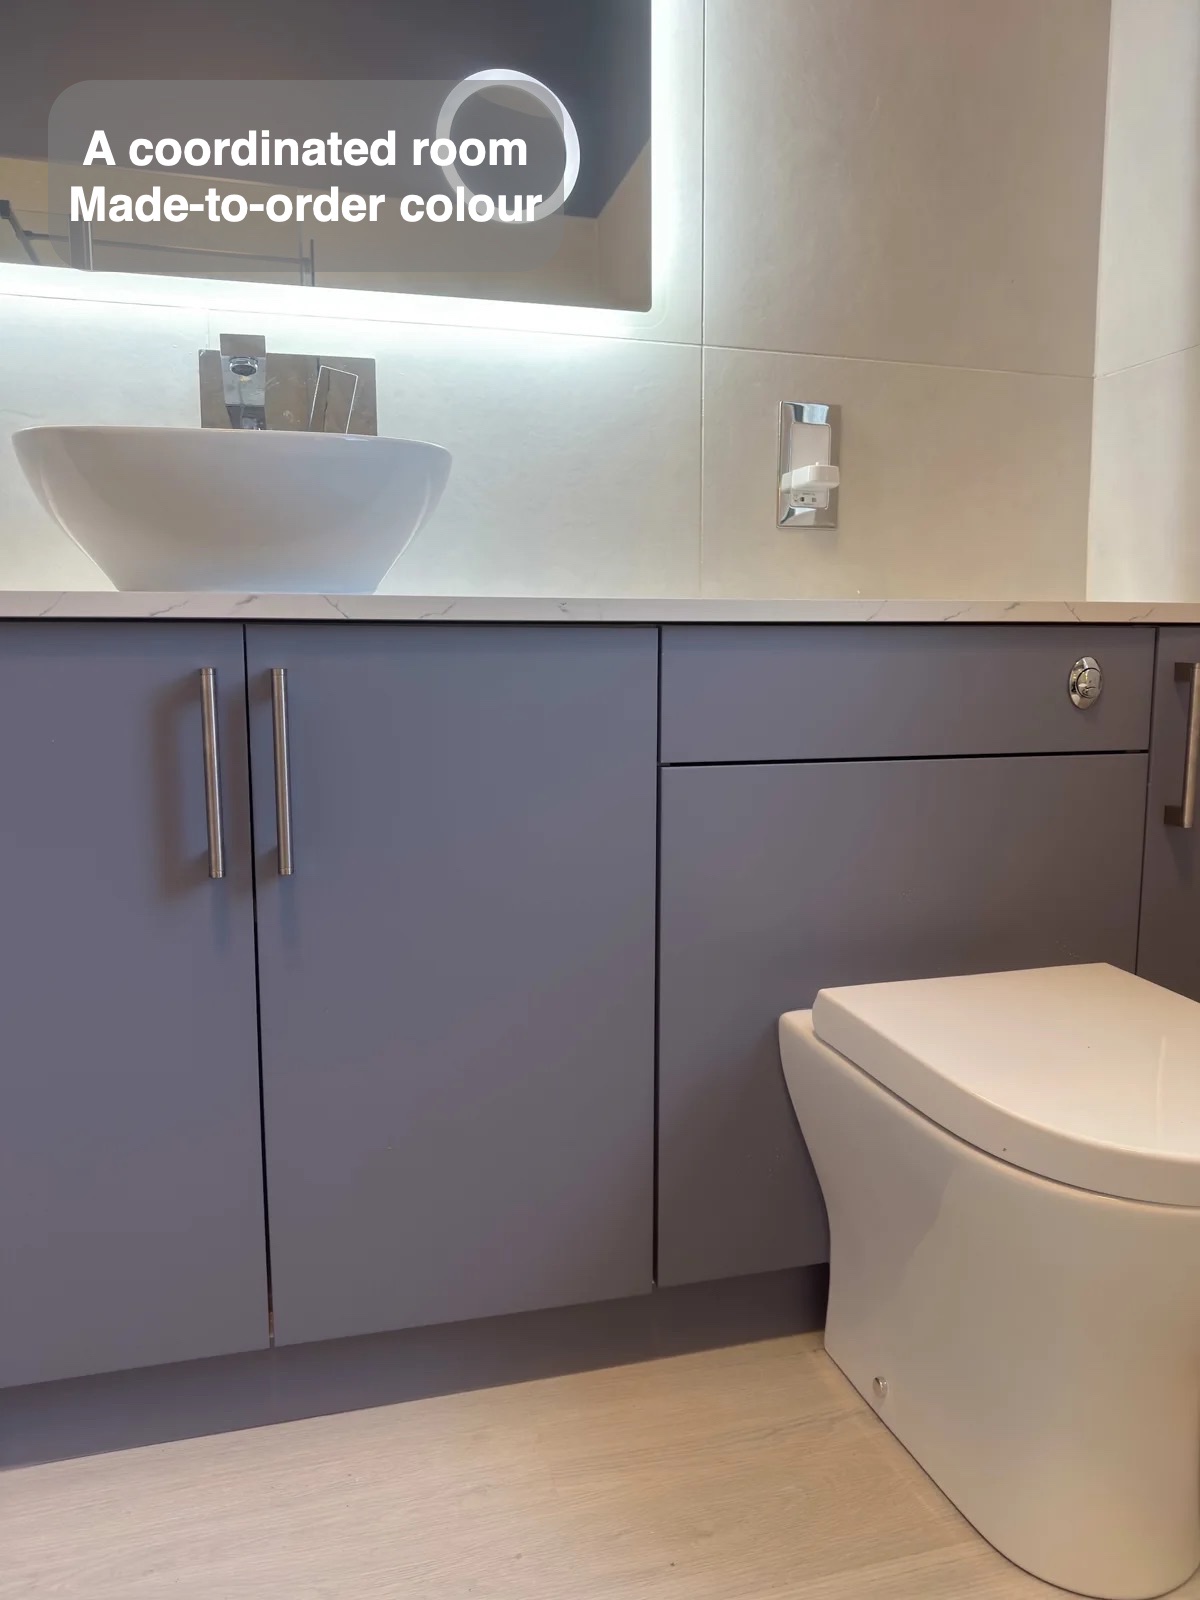
The blue furniture was painted to order, with the walls above the tiles mixed to the same RAL colour reference. The original colour inspiration had to be translated into a specification the door manufacturer could supply; that same reference then guided the wall paint.
It is a small but important distinction when coordinating products from different suppliers. A colour name alone may not give each manufacturer what they need. Here, resolving that detail helped bring the cabinetry, shelving and upper walls into one coherent scheme.
Less clutter around the bath and shower
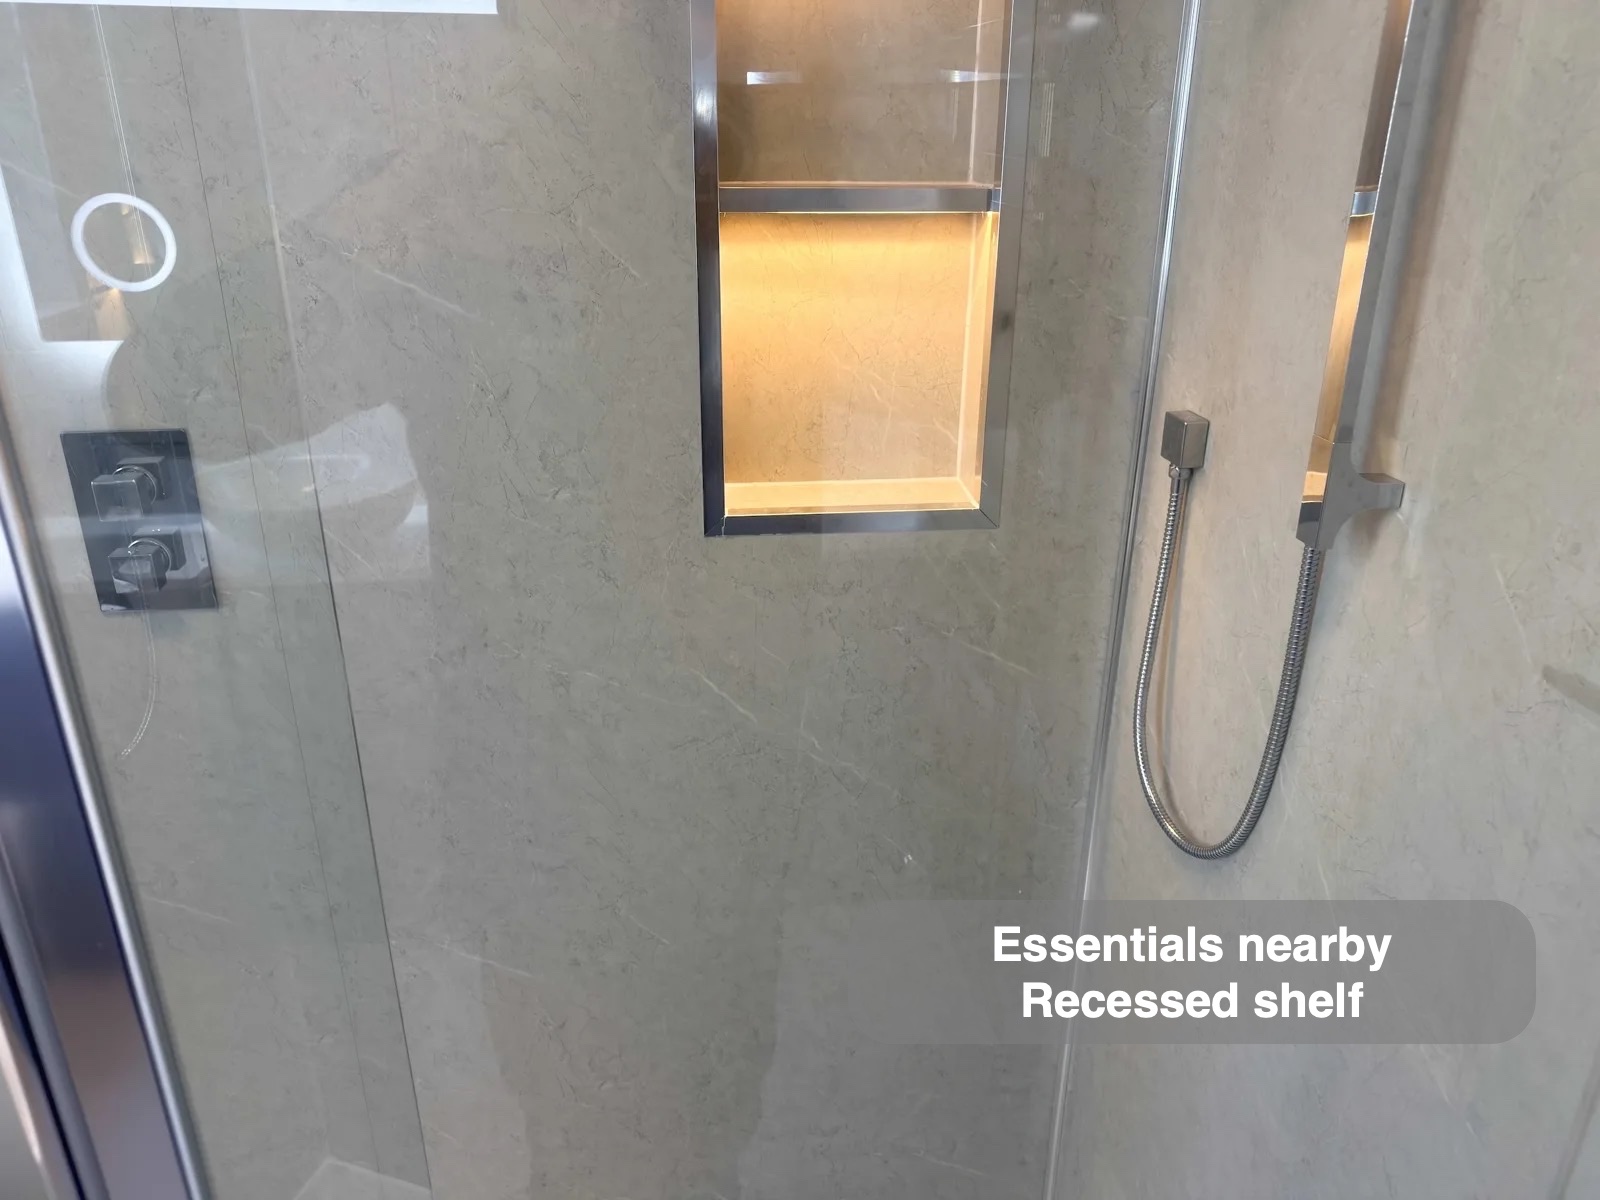
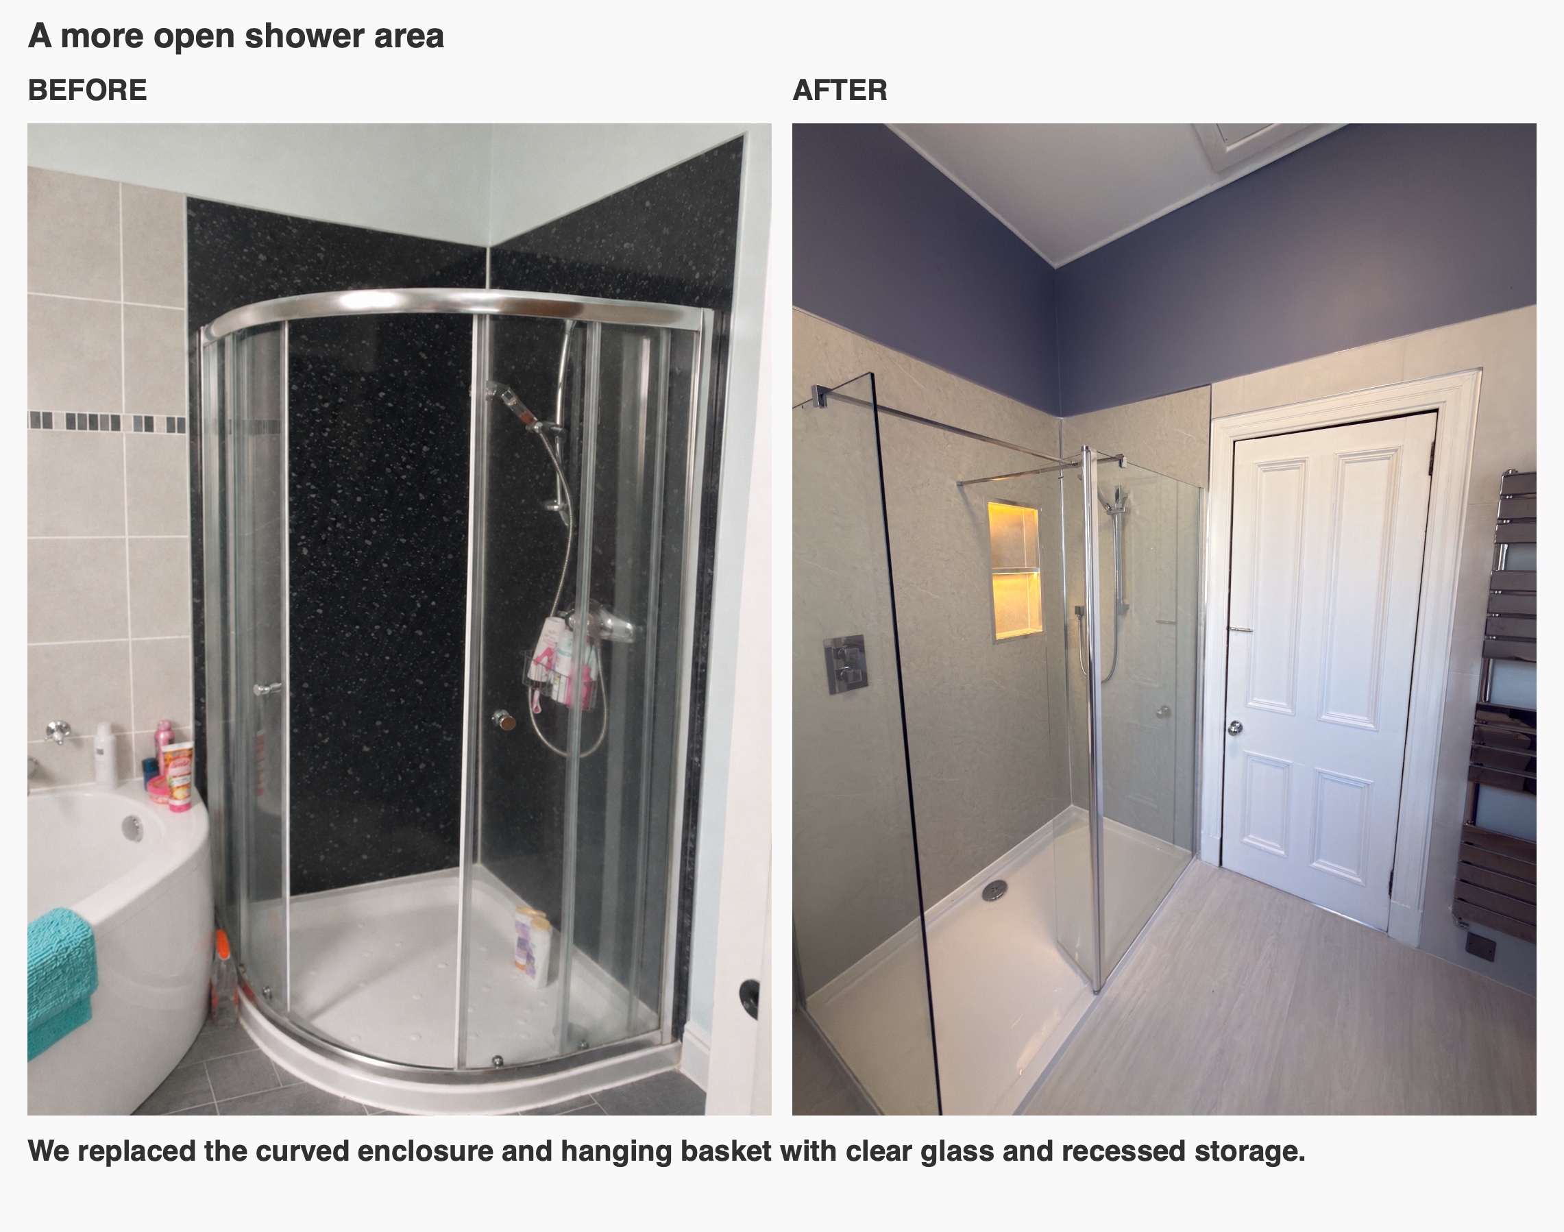
Illuminated recesses give bottles a place near the bath and within the shower. Essentials can sit within reach without relying on a projecting basket or gathering along the tray edge.
The shower combines wall panels with a concealed thermostatic shower. Broad panel surfaces reduce the number of conventional grout joints in the showering area, while the surrounding tiled walls provide a complementary finish. Both still need routine care; the aim is to choose surfaces and storage that make that care more manageable.
Comfortable details for ordinary days
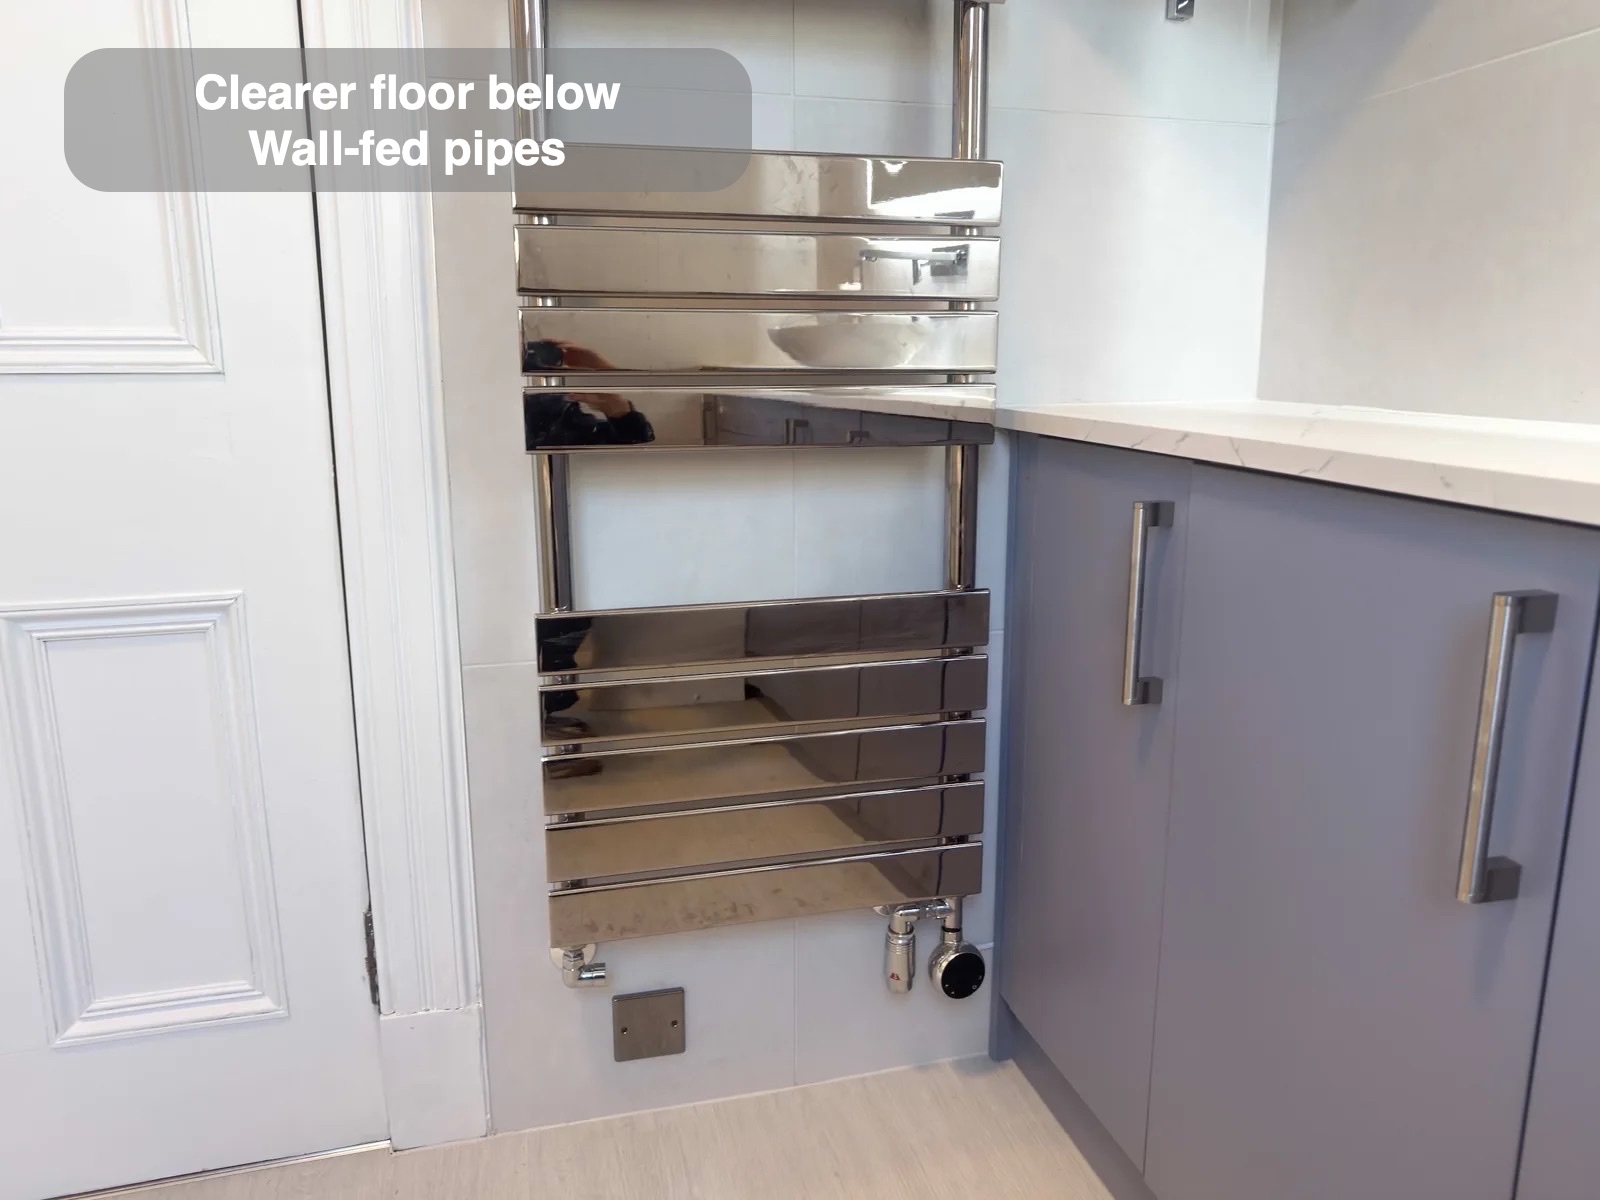
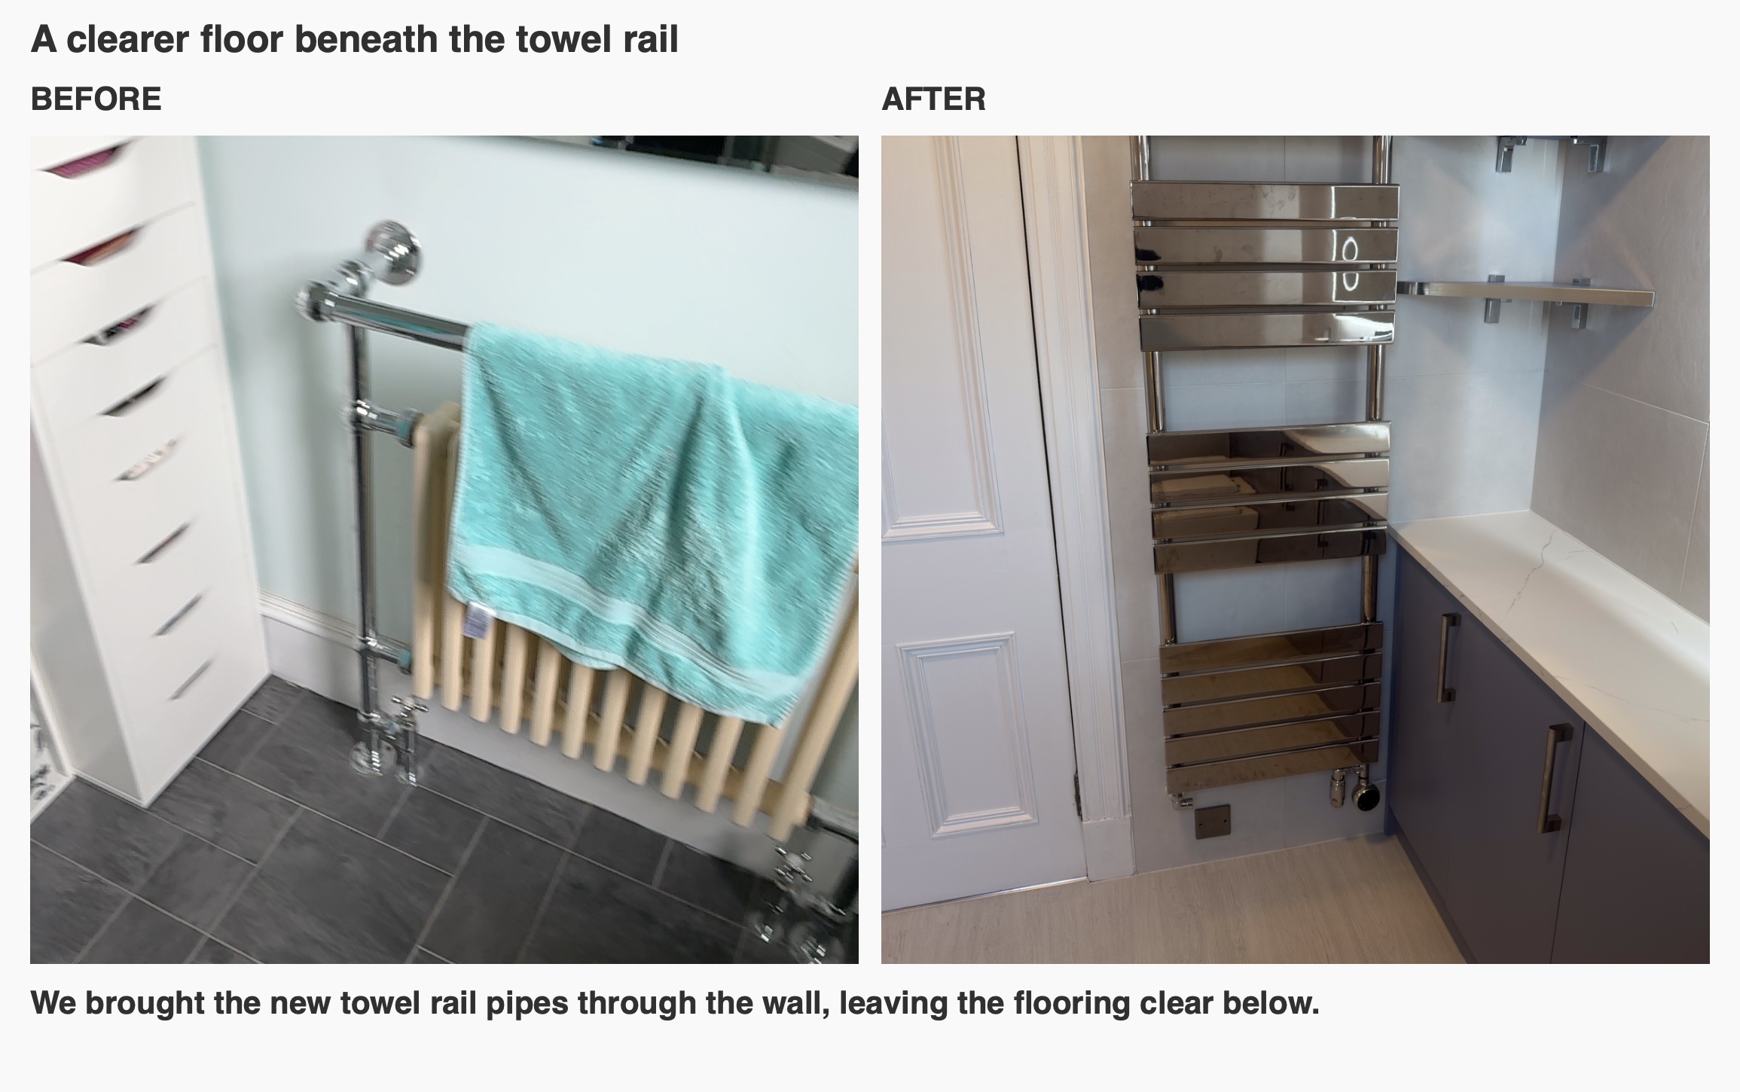
A dual-fuel towel radiator can warm towels when the central heating is off. Its position near the door leaves the main bathing area clearer, and wall-fed pipework makes it easier to wipe the floor beneath it.
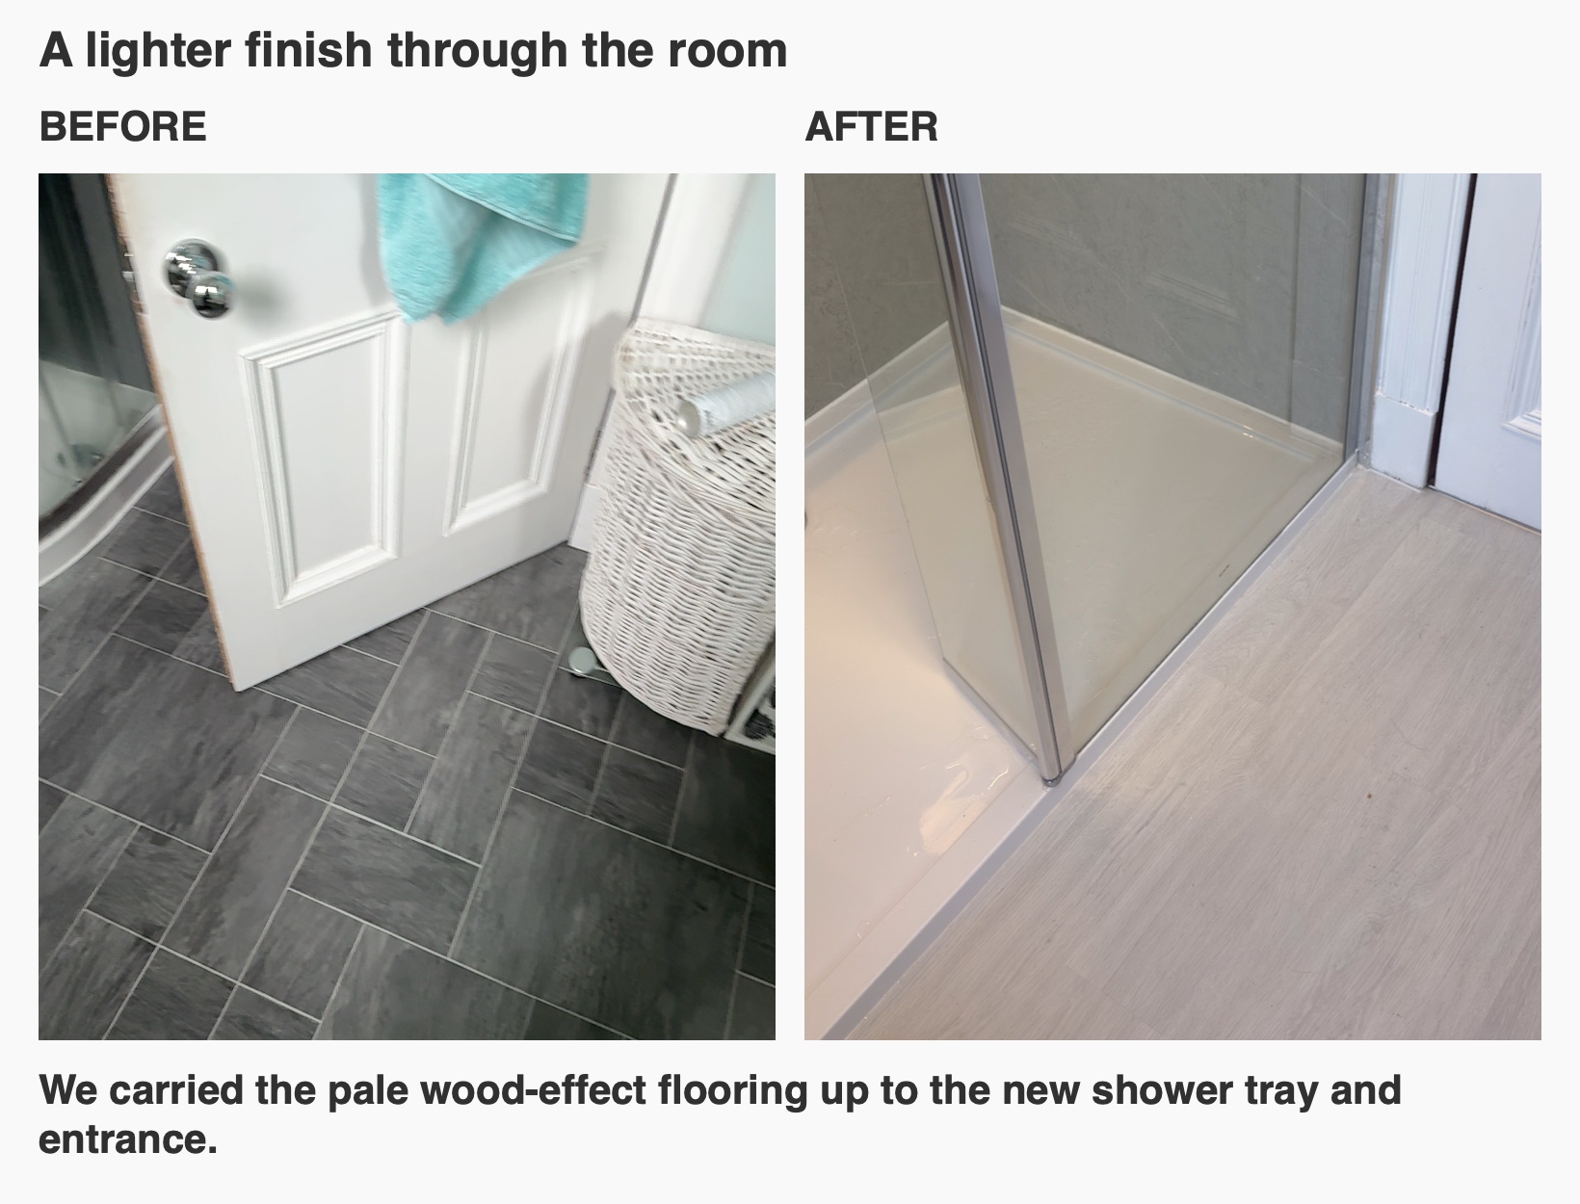
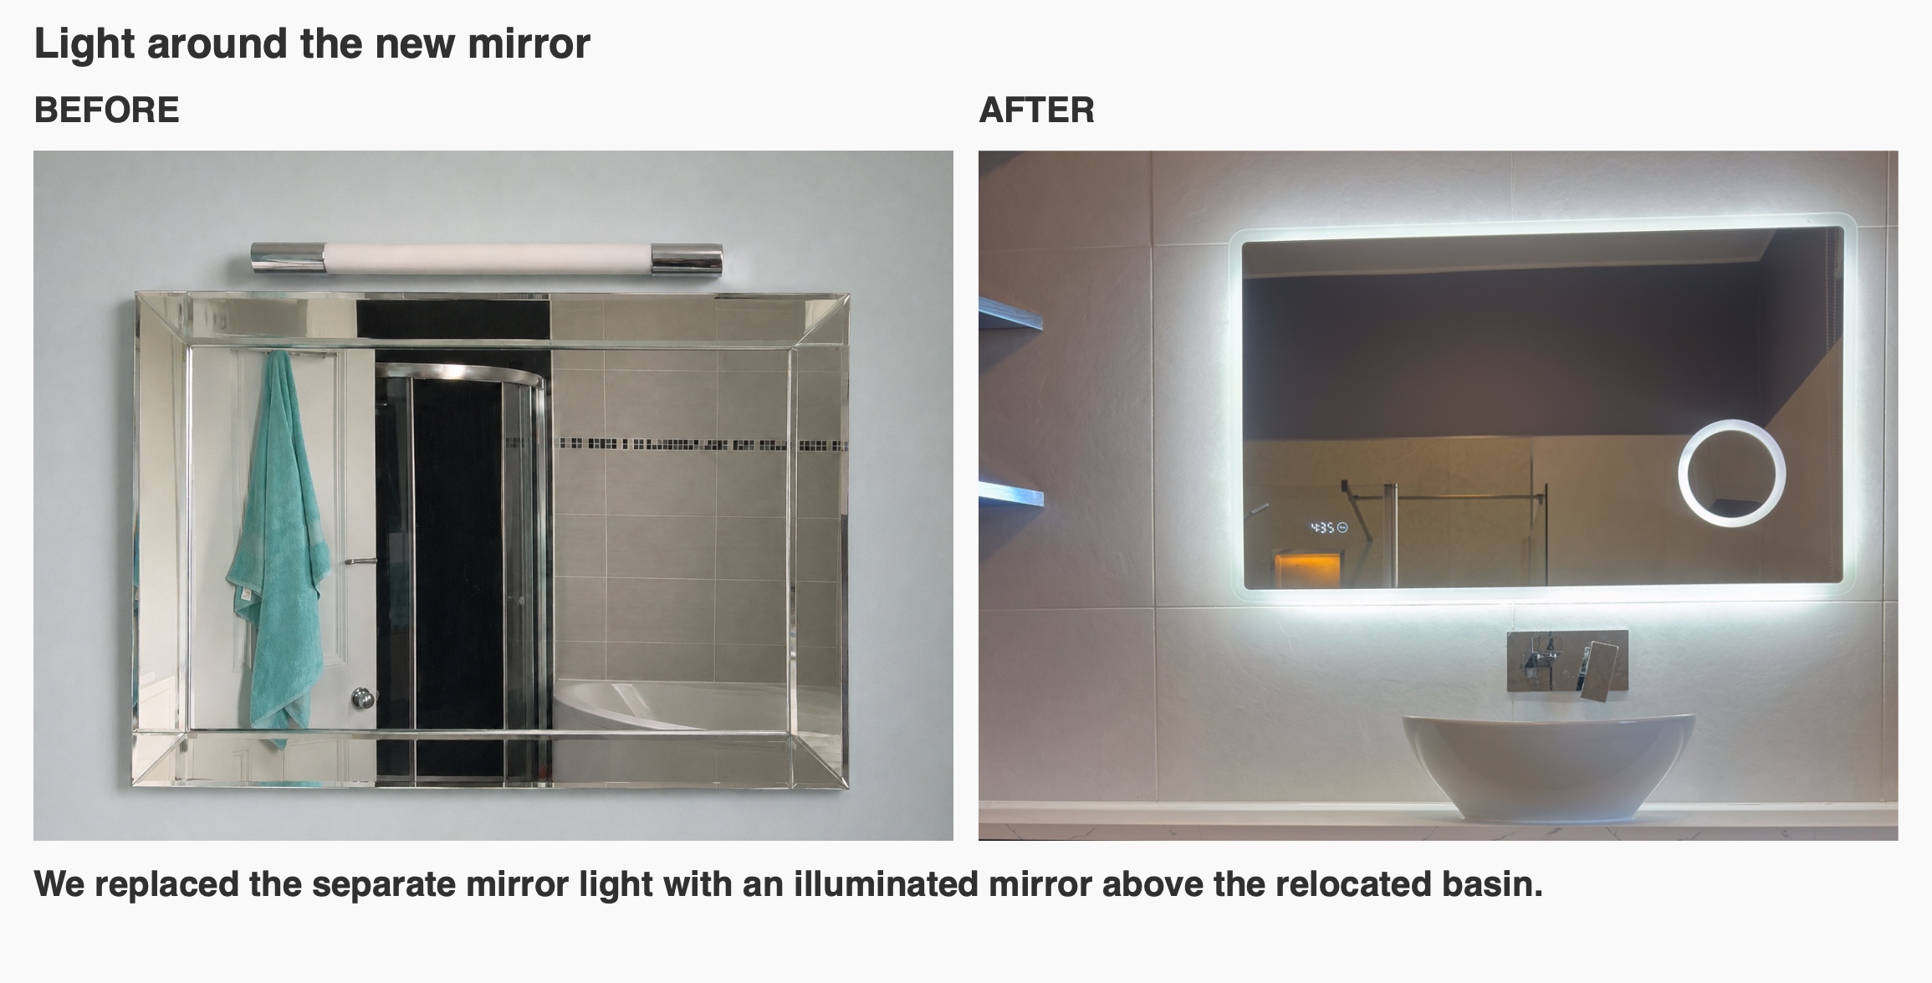
At the basin, a wall-mounted tap leaves the worktop free of a tap base, while the illuminated mirror and toothbrush charging point bring useful functions into the same area. Pale vinyl click flooring finishes the room with a warmer feel underfoot than ceramic tiles.
Plan your Aberdeen bathroom around daily use
This project shows how layout changes, product sizing and coordinated finishes can work together. Our role was to turn those details into a bathroom with separate bathing choices, useful storage and more considered access for cleaning.
If you are planning a bathroom refurbishment in Aberdeen, start with the part of your current room you find most awkward. We can help explore the layout and product choices around it at a quotation visit. Find out how to arrange your bathroom quotation.
Original room and design proposal
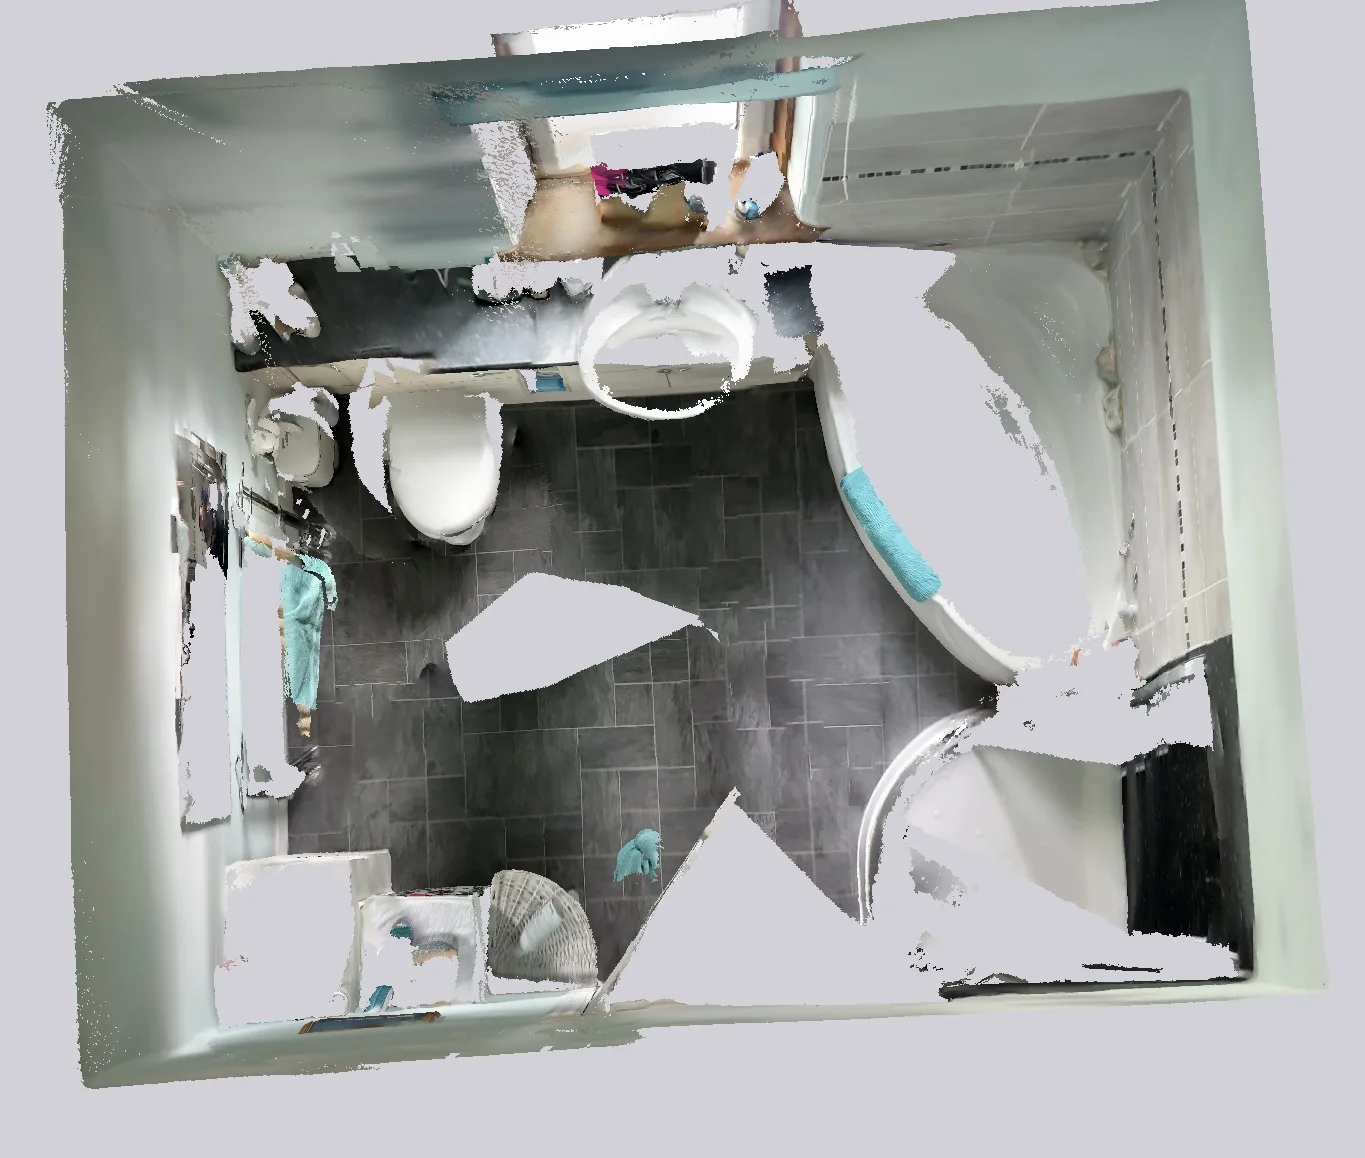
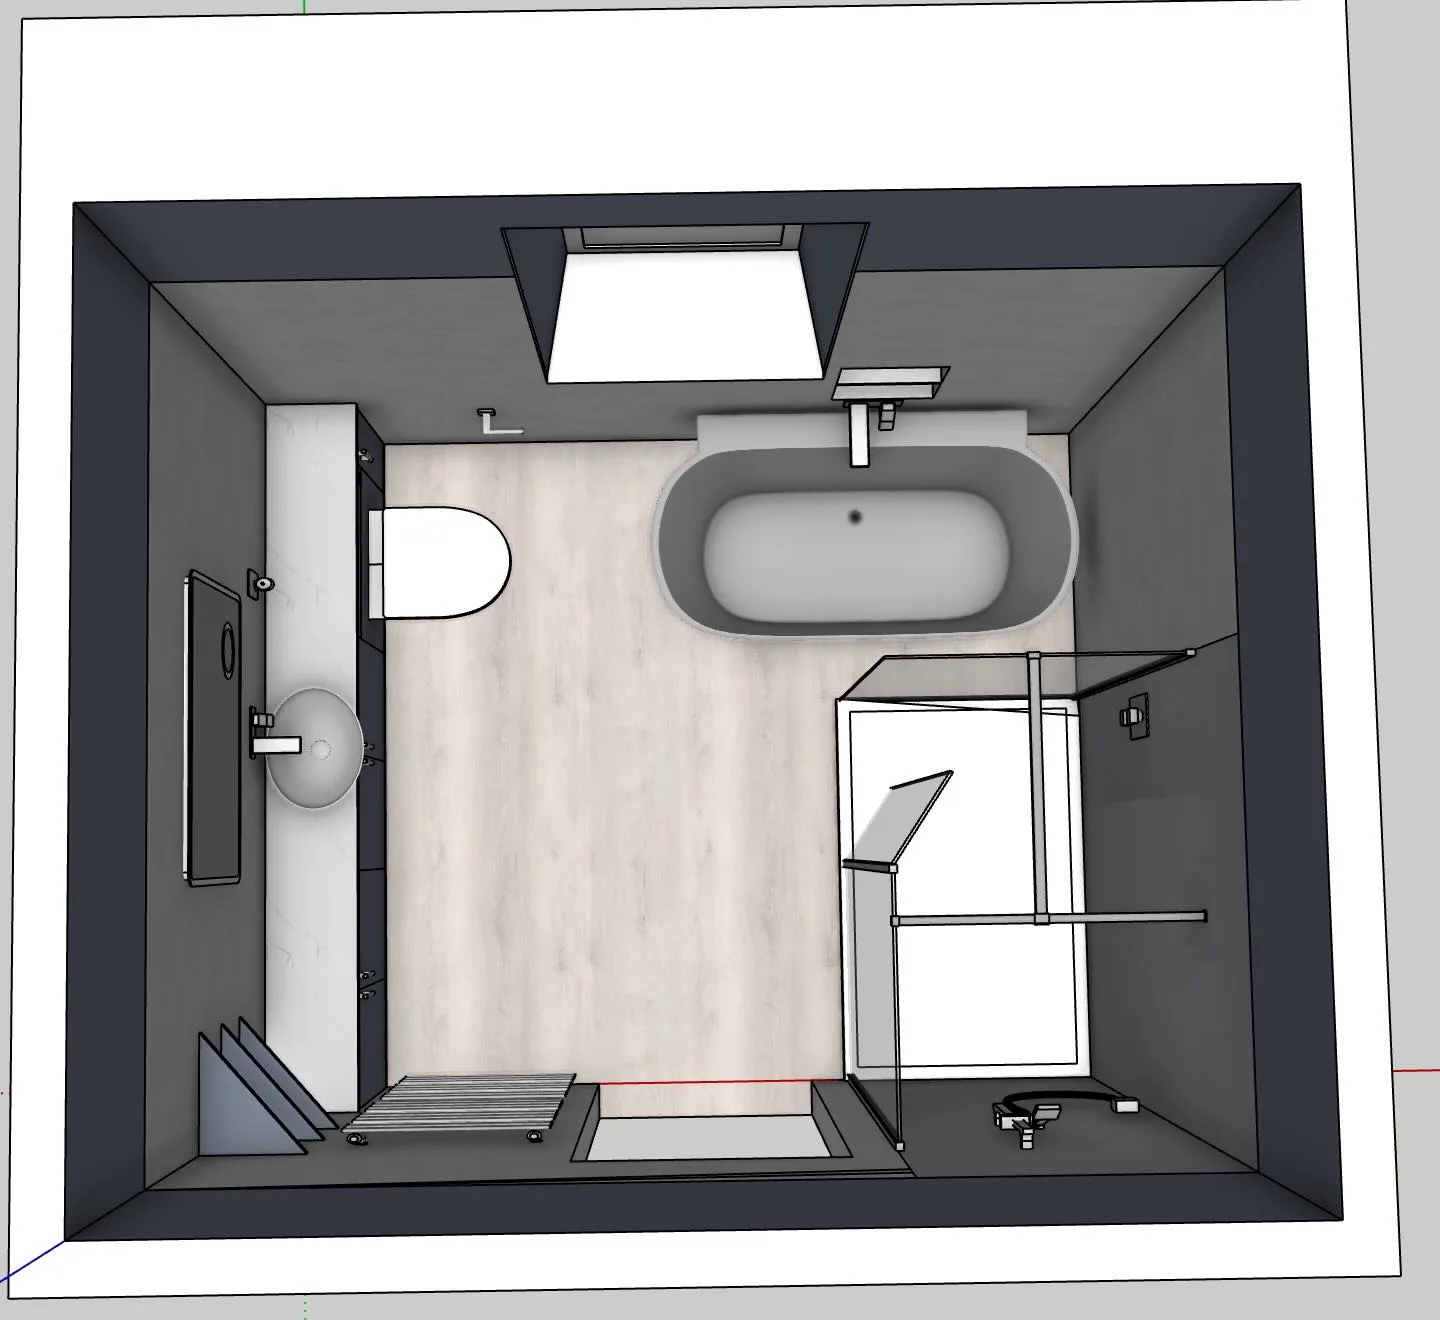
Explore the finished bathroom
More projects you might like
A separate bath, shower and useful storage in Oldmeldrum
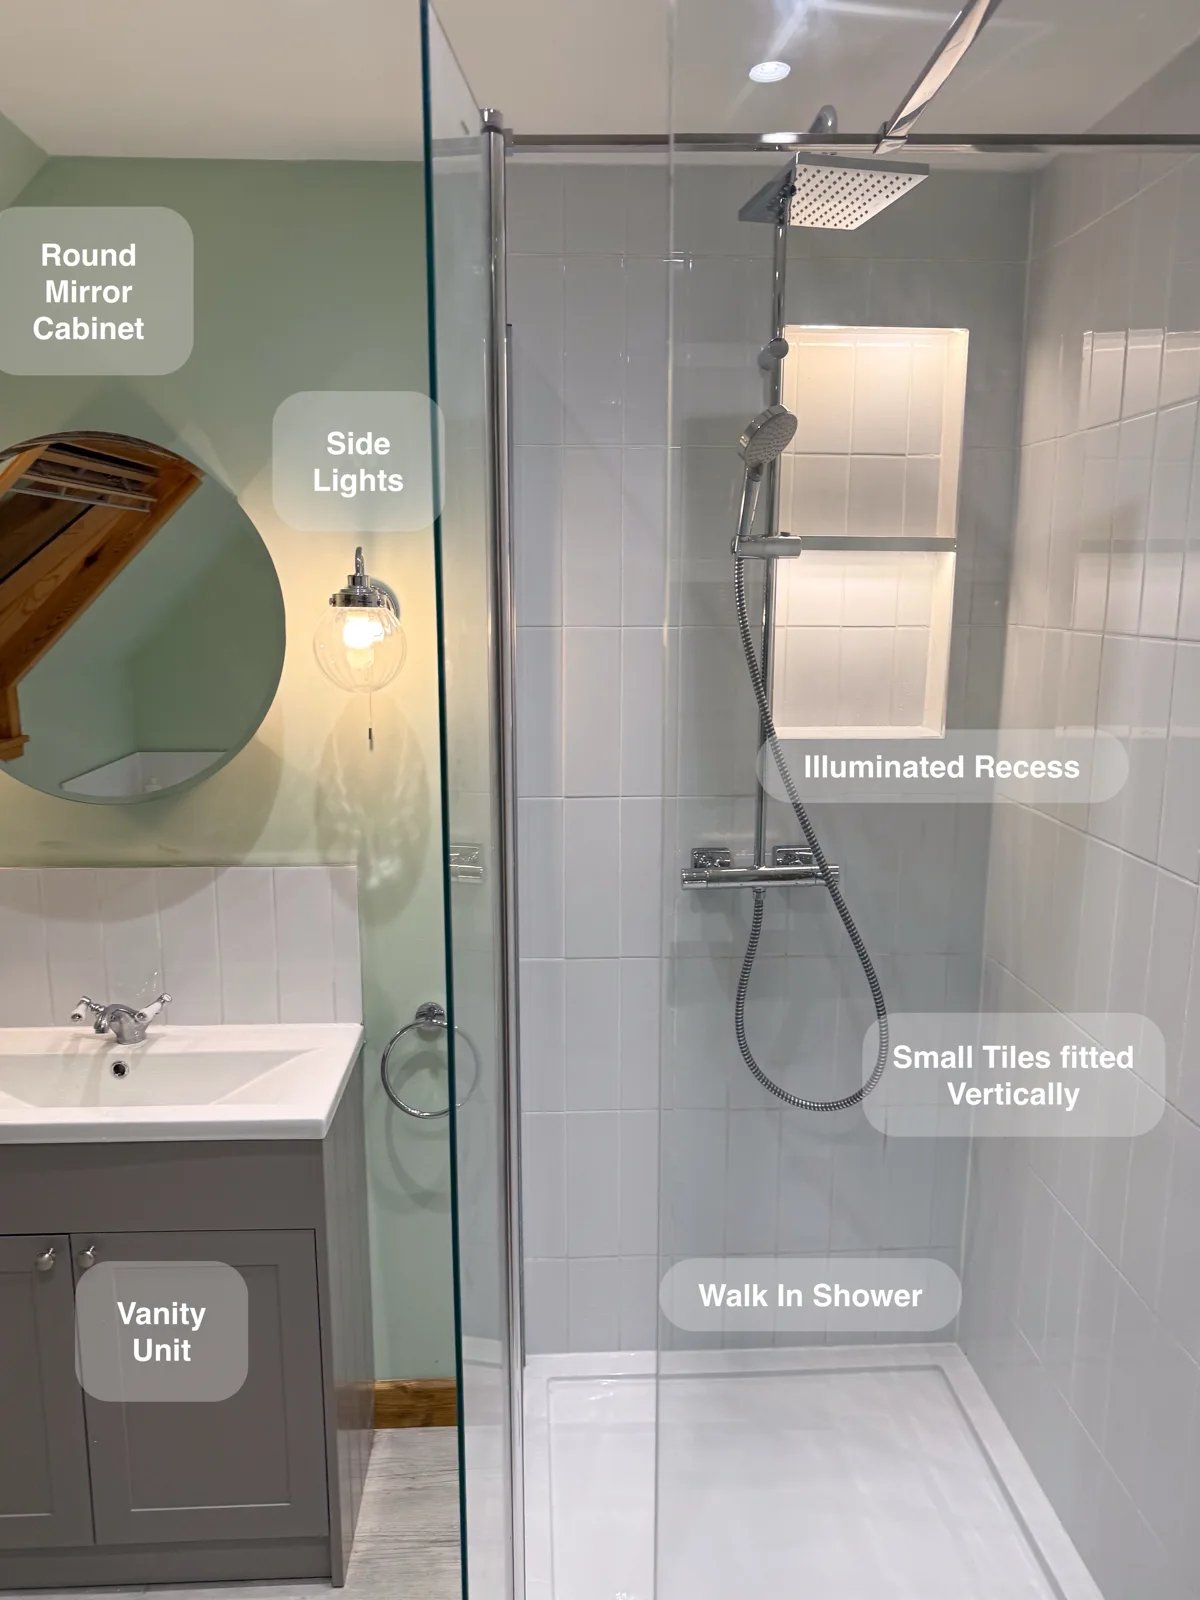
A separate walk-in shower and repositioned bath provide a choice between everyday showering and bathing within the same redesigned room.
Bathing Choices beneath a Sloping Ceiling in Mannofield, Aberdeen
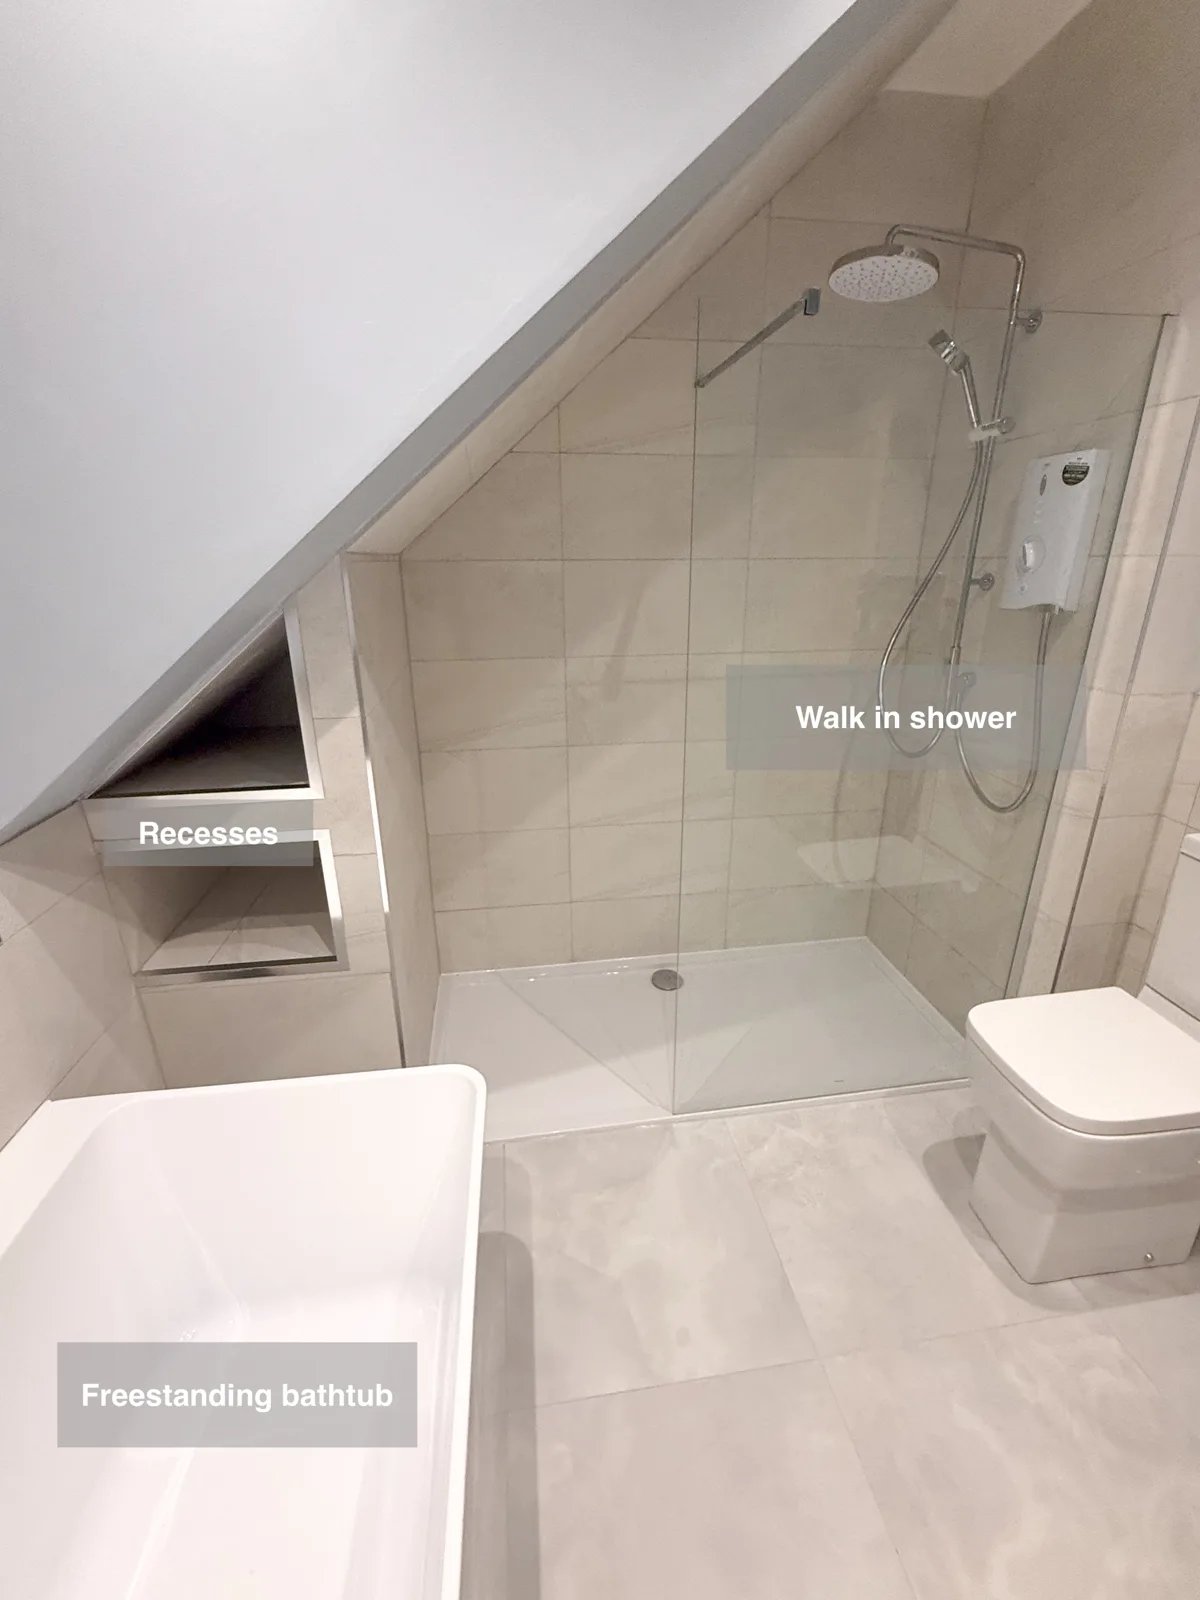
Recessed shelving at the shower end keeps bottles close to hand, leaving the walk-in shower area clear for everyday washing.
Bathing Choices and Warm Wood-Effect Tiles in Aberdeen
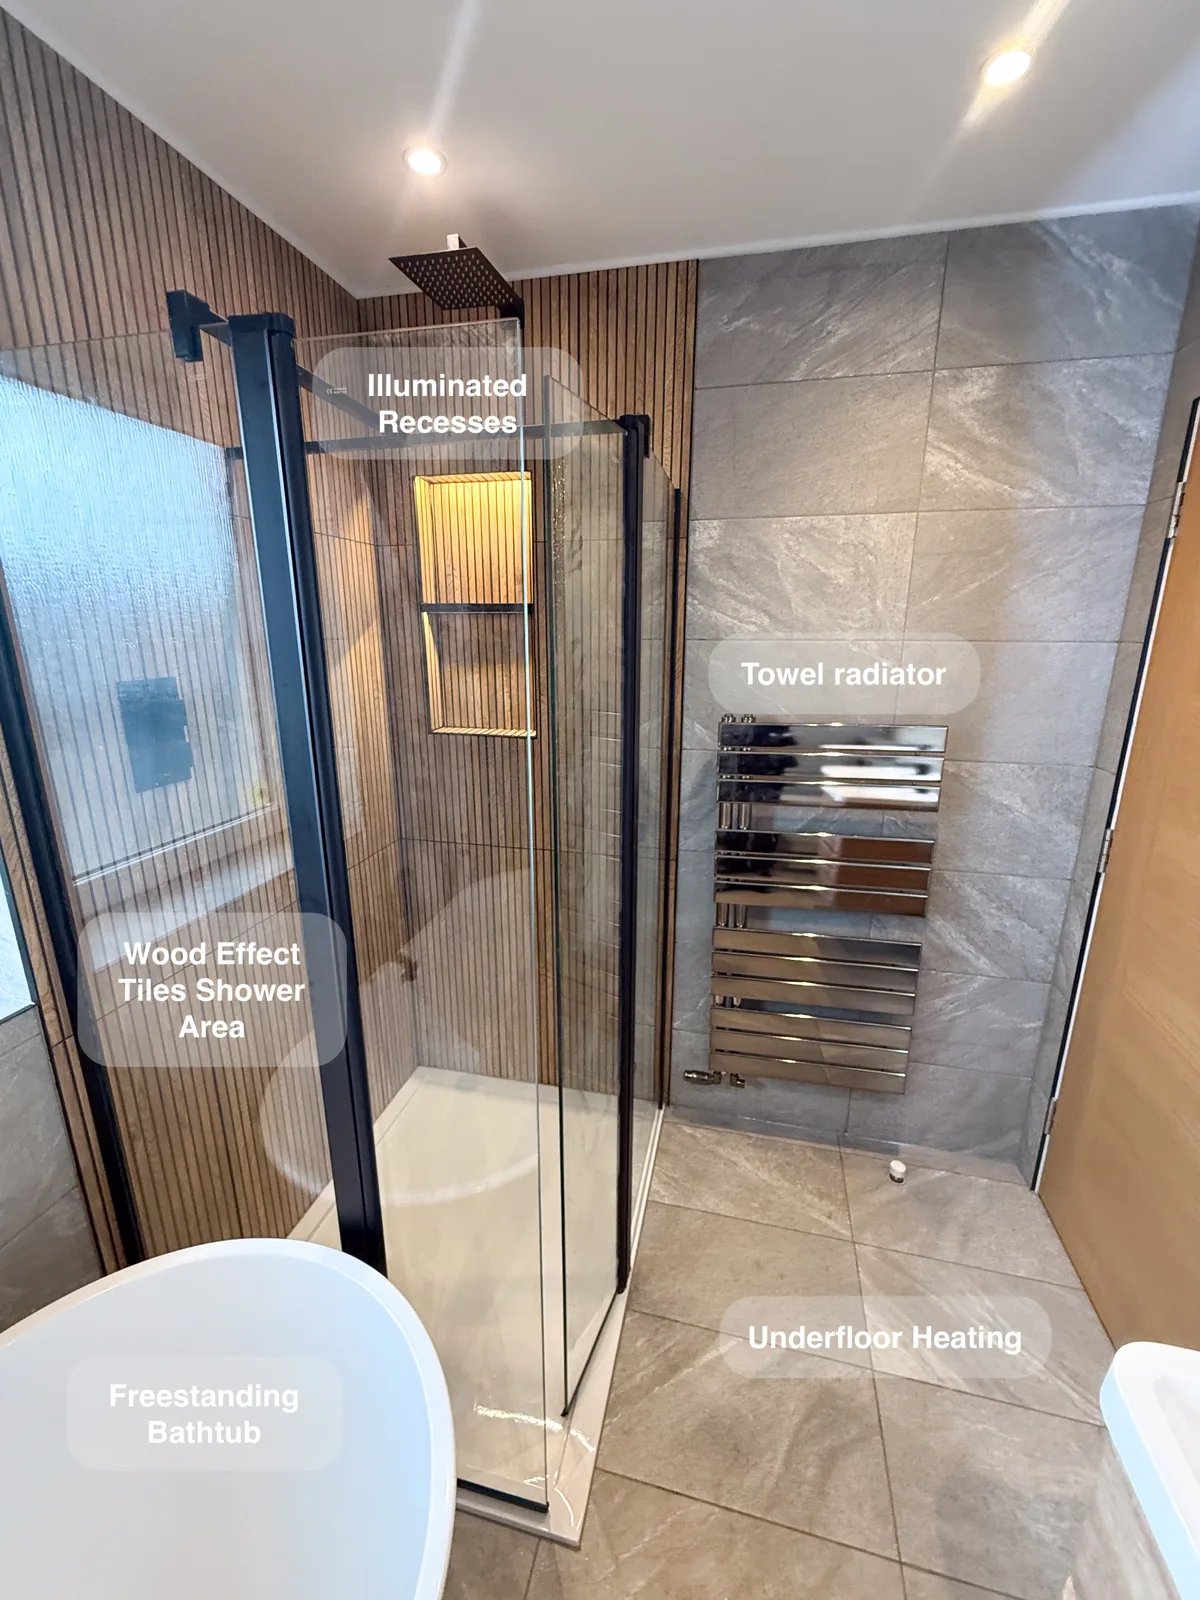
A compact walk-in shower alongside a freestanding bath provides a choice of bathing options, with flipper doors opening the shower space when needed.
A Bath and Compact Walk-in Shower in Ellon
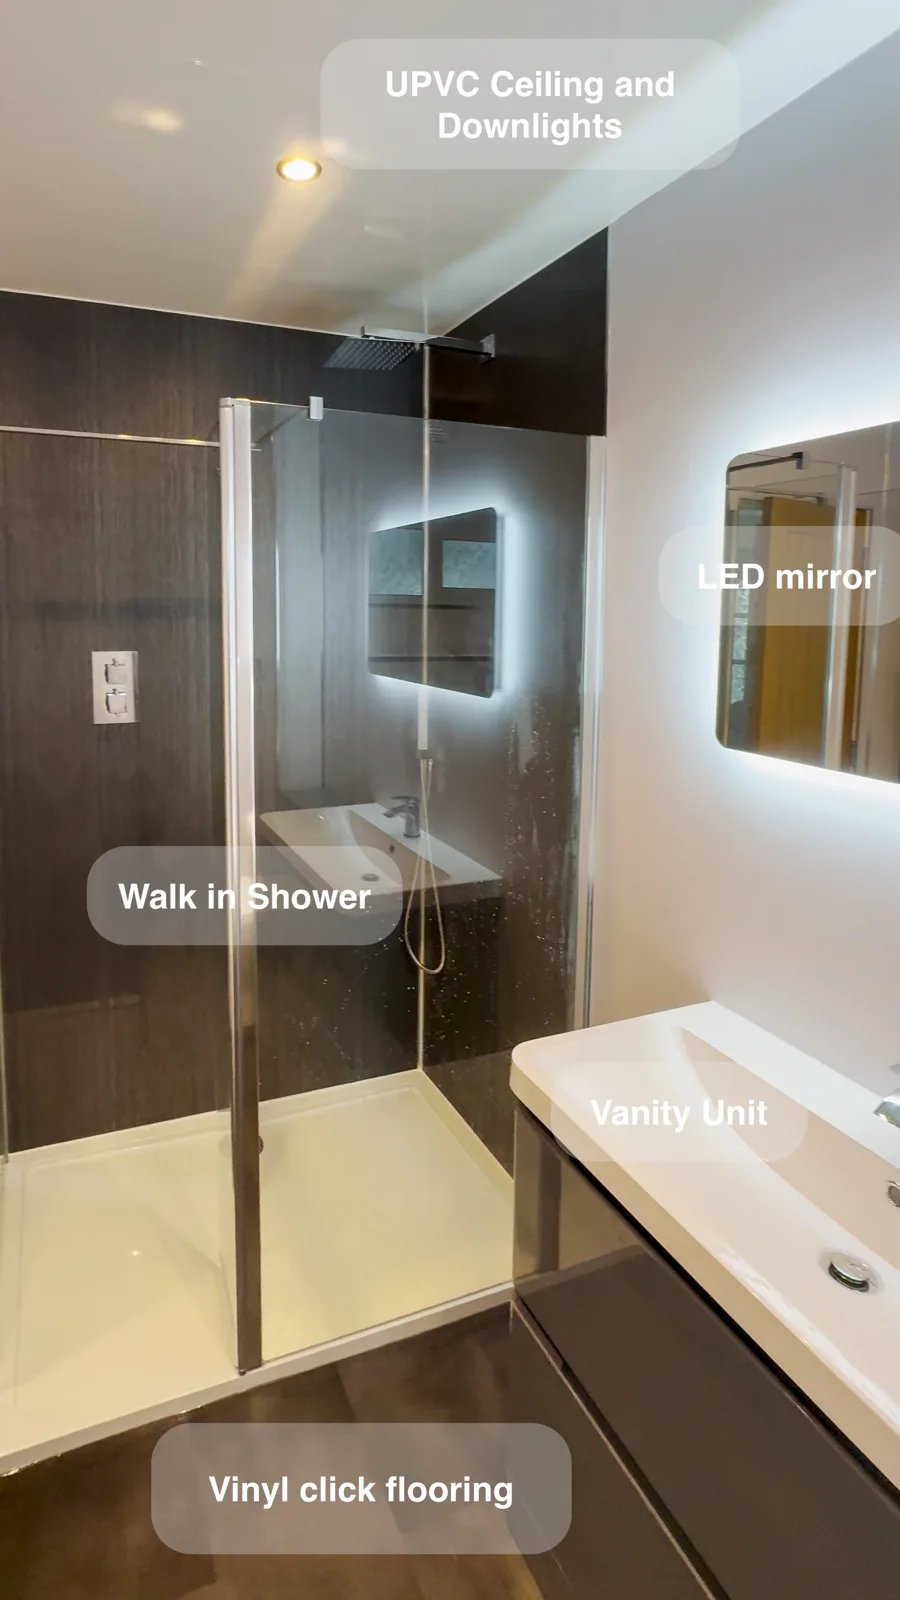
A shorter bathtub and separate walk-in shower retain both bathing options, making room for each within the revised bathroom layout.