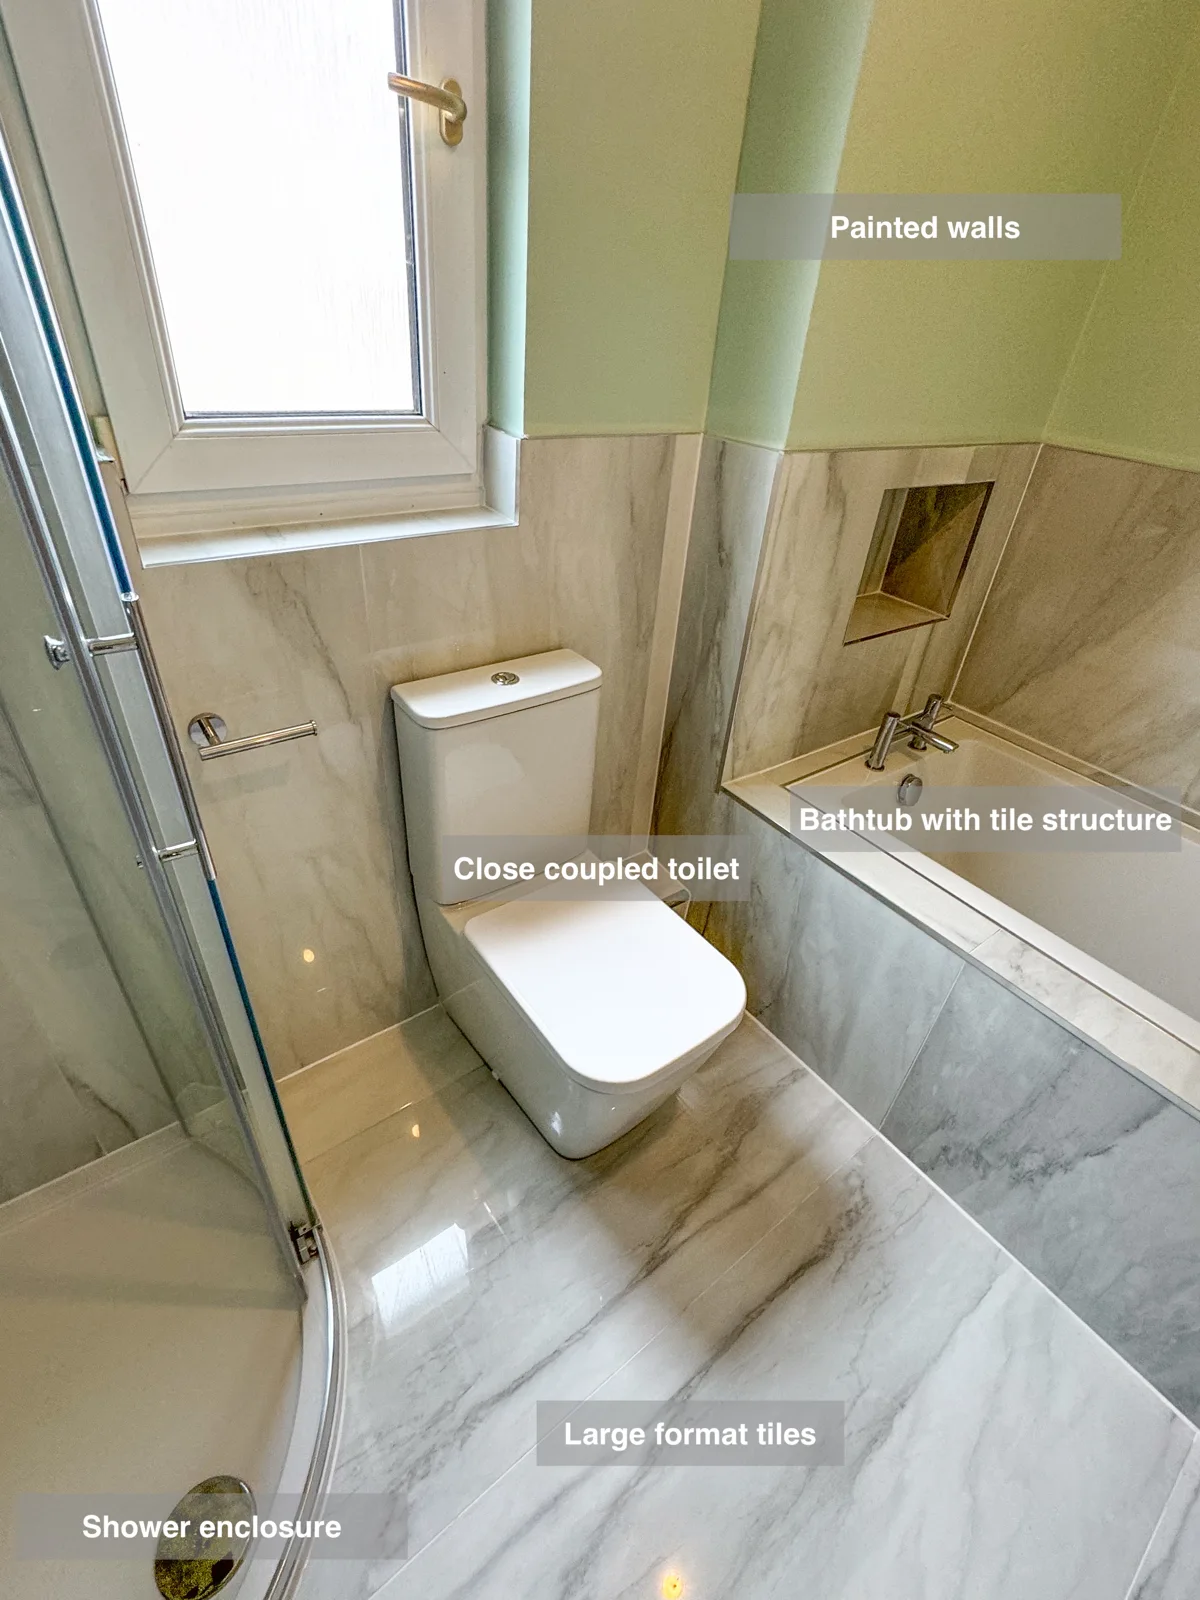
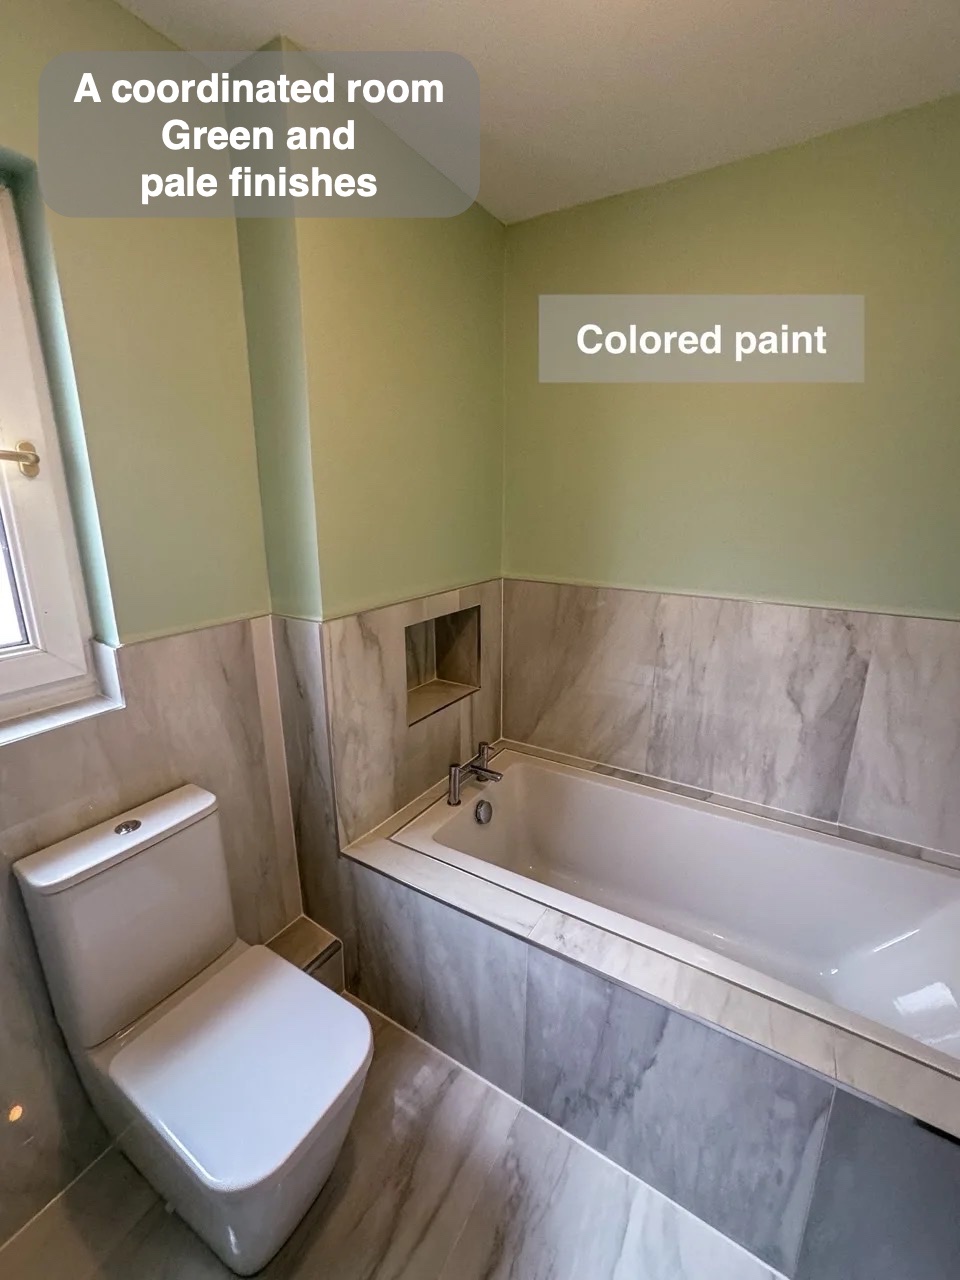
This Kintore bathroom keeps a separate bath and shower while bringing useful storage to the basin. A tiled bath surround and wall-fed radiator pipes show how smaller layout details can support ordinary daily use.
A useful edge around the bath
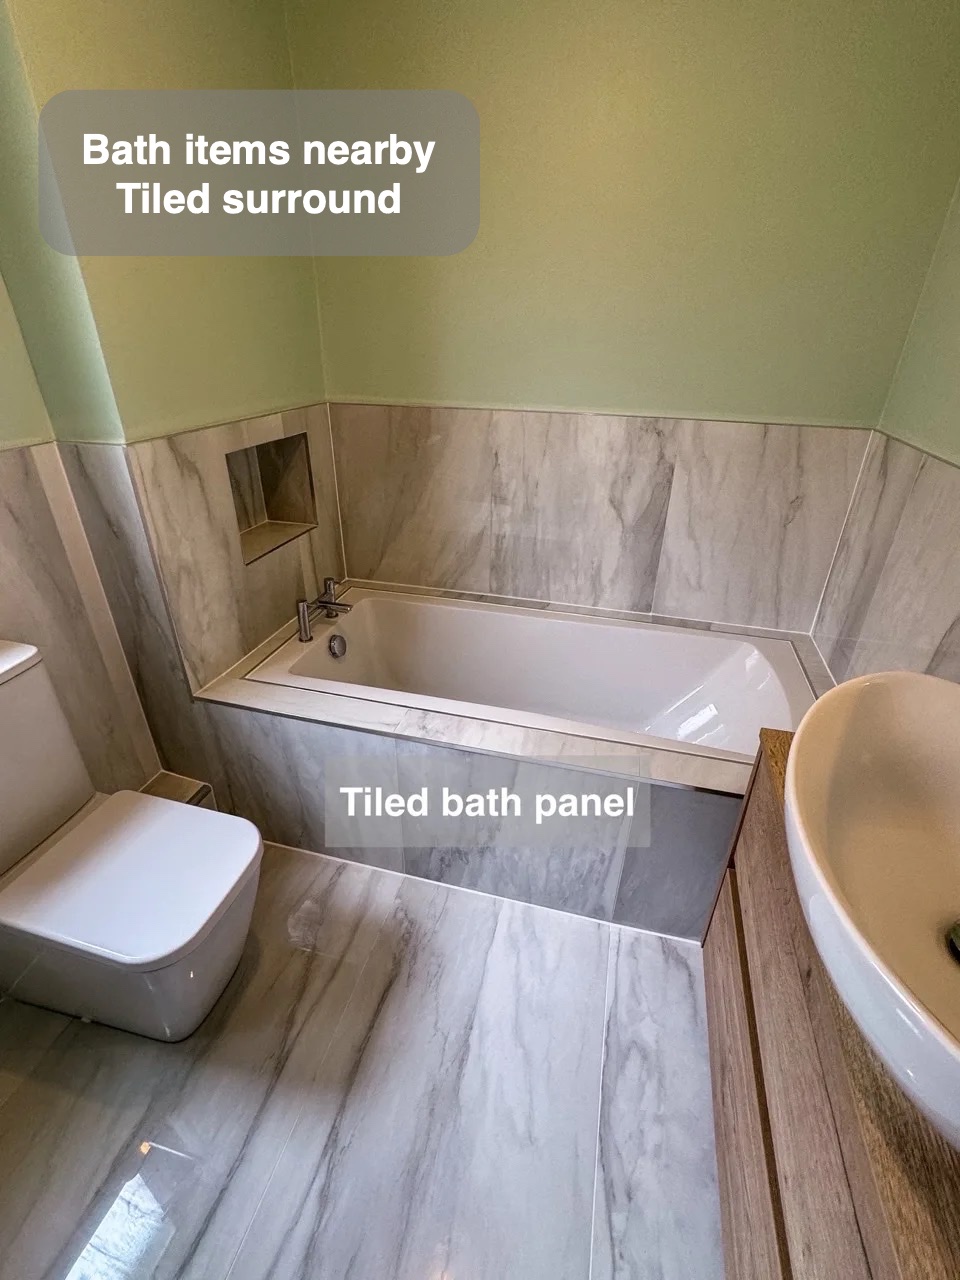
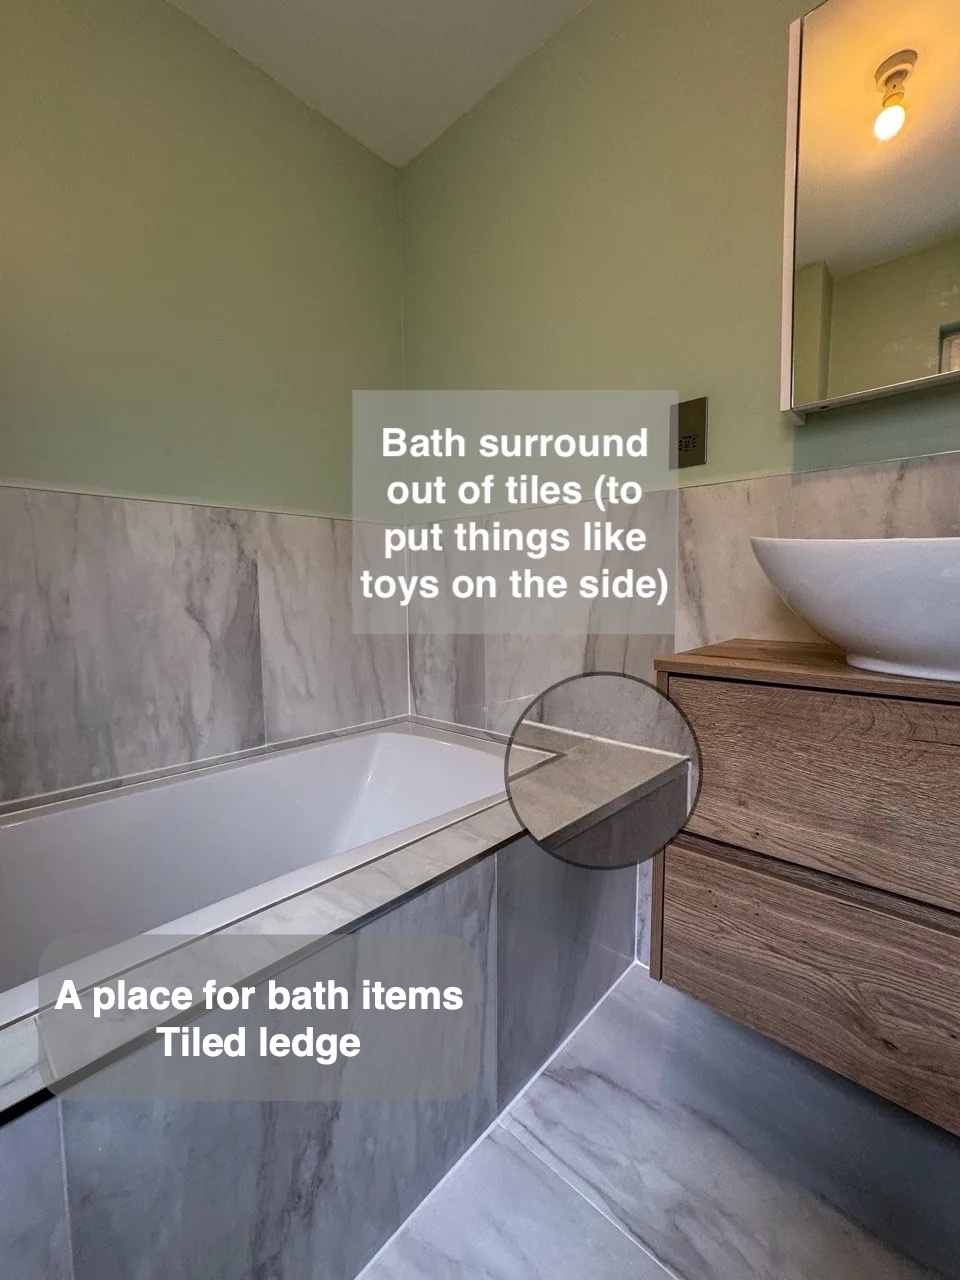
The custom tiled surround creates a ledge around the bath for bathing items and toys. It gives these objects somewhere to sit without adding a separate shelf or freestanding unit. A recess at the end of the bath makes use of the space around the soil ventilation pipe, integrating an awkward corner into the finished arrangement.
Drawers close to the basin
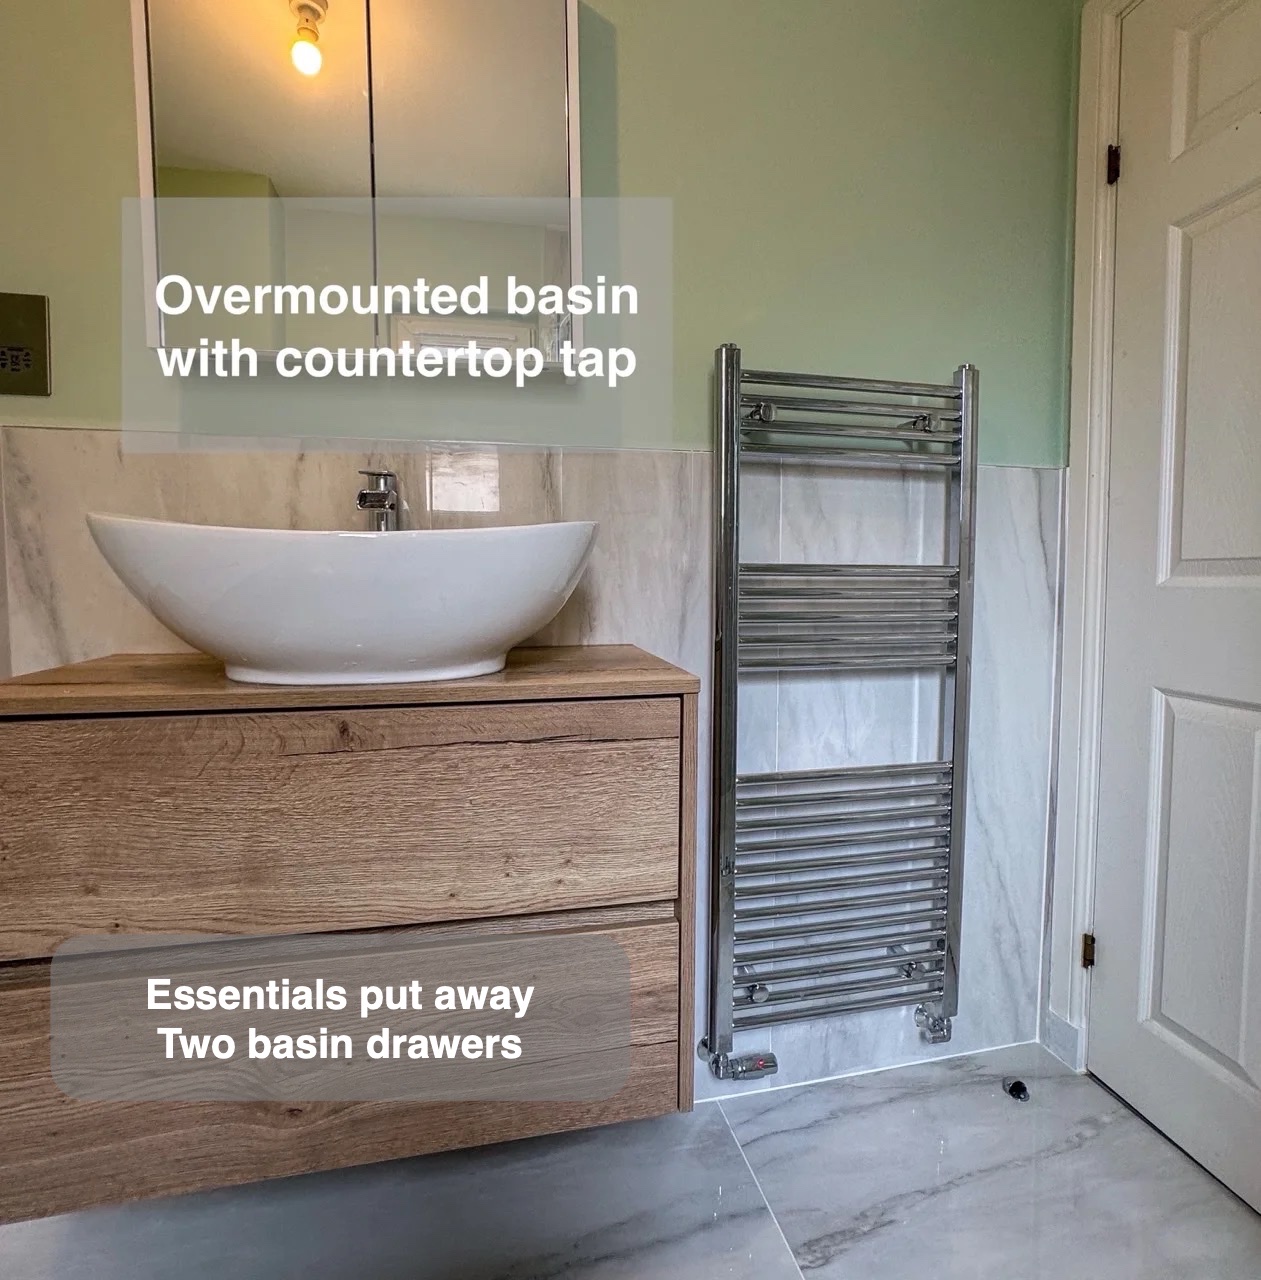
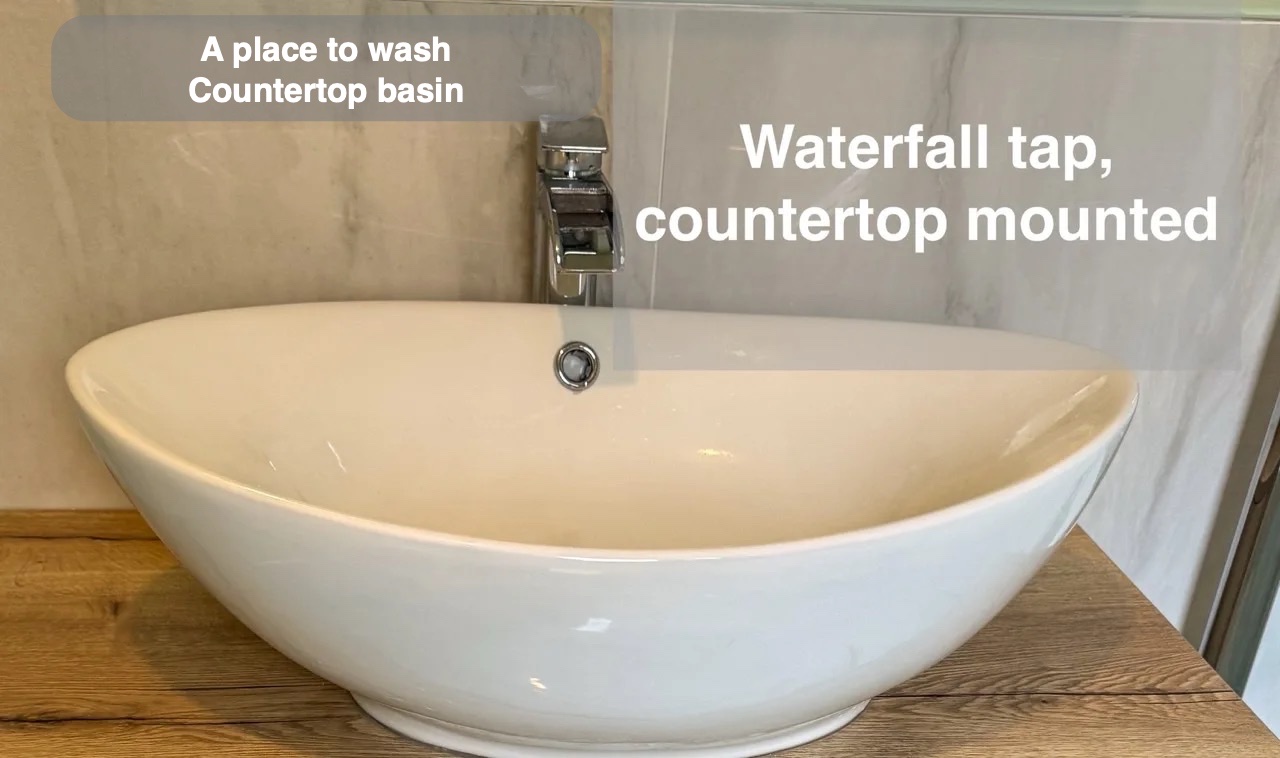
The wall-hung vanity has two soft-close drawers beneath a countertop basin. Everyday toiletries can be kept near the washing area, while the floor below remains visible. A mirrored cabinet adds enclosed storage higher up and the shaver socket provides a useful provision nearby. The wood-effect furniture contrasts gently with the pale tile finish.
A shower with a curved front
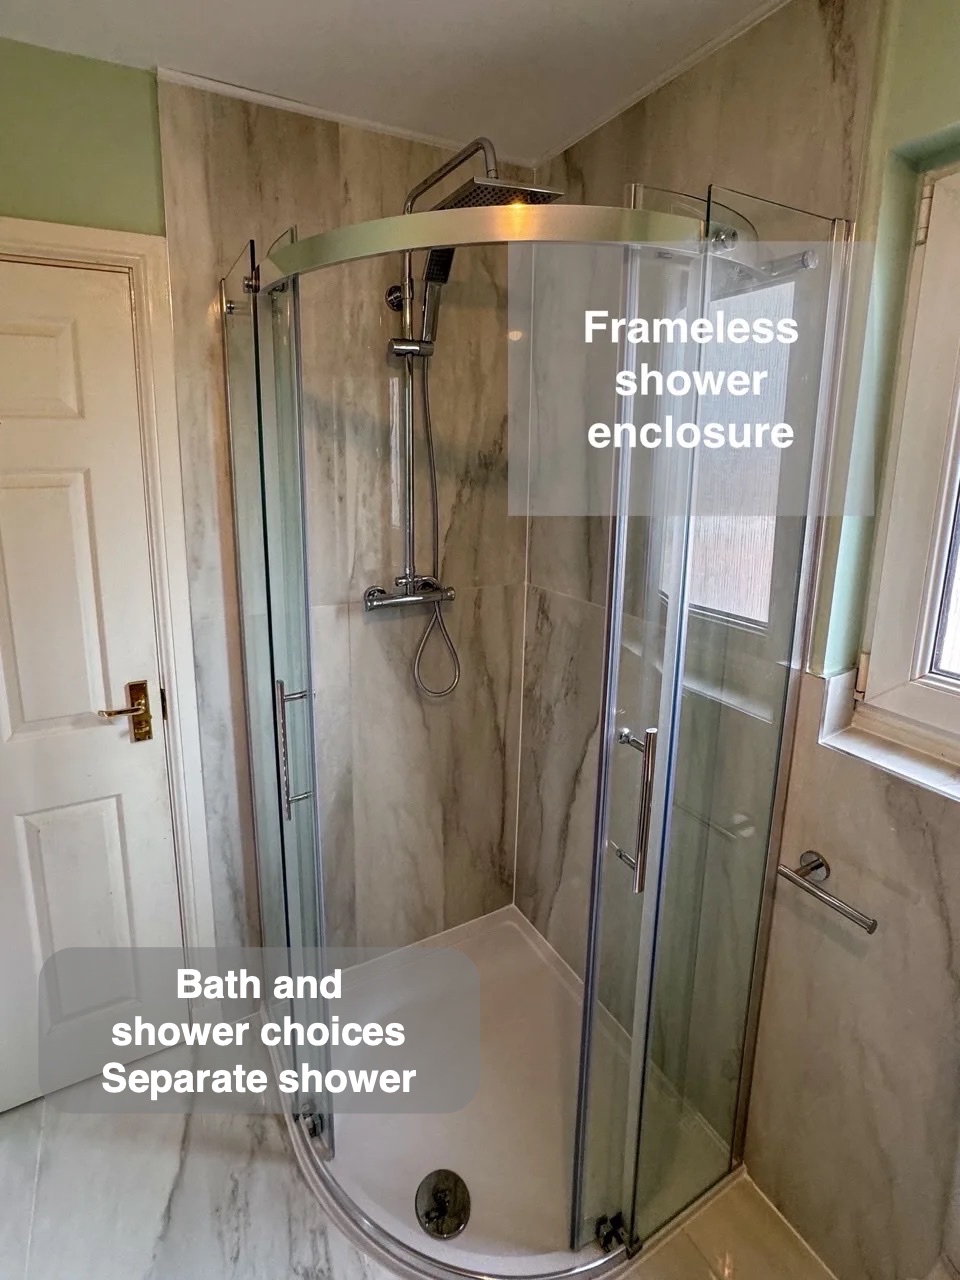
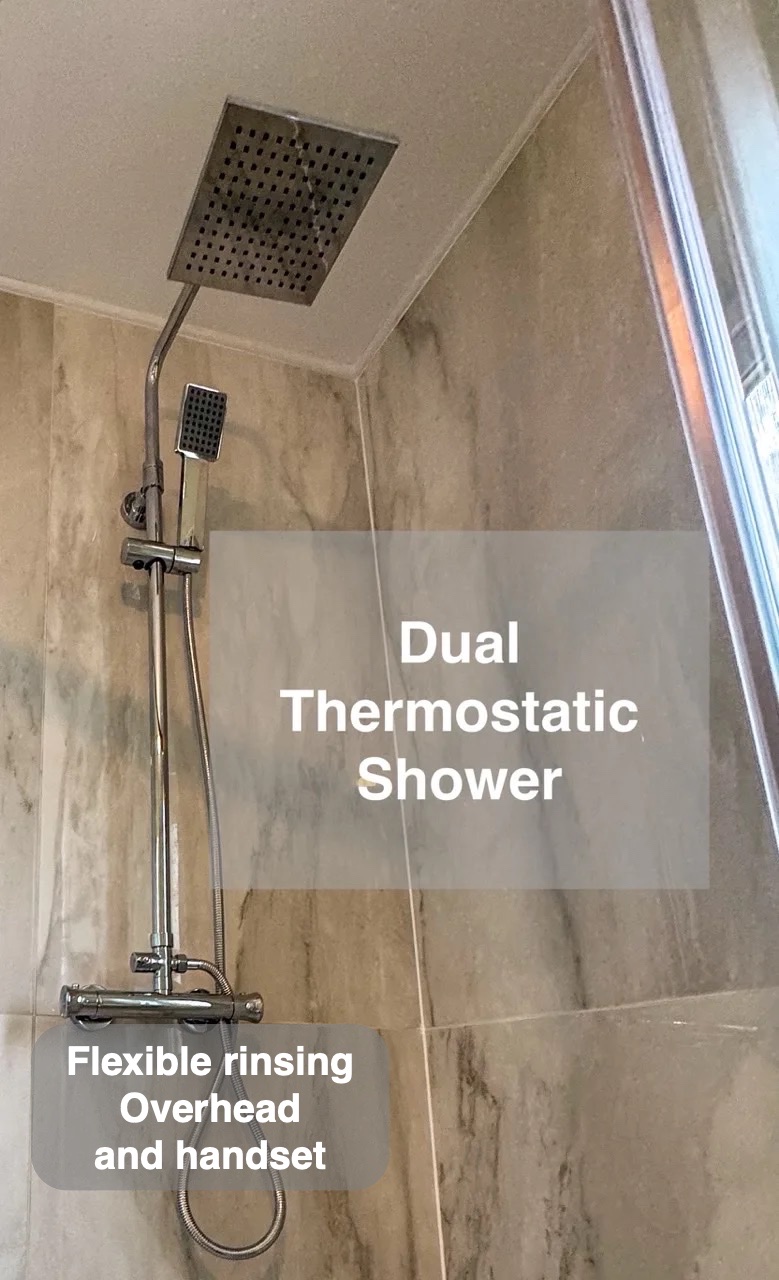
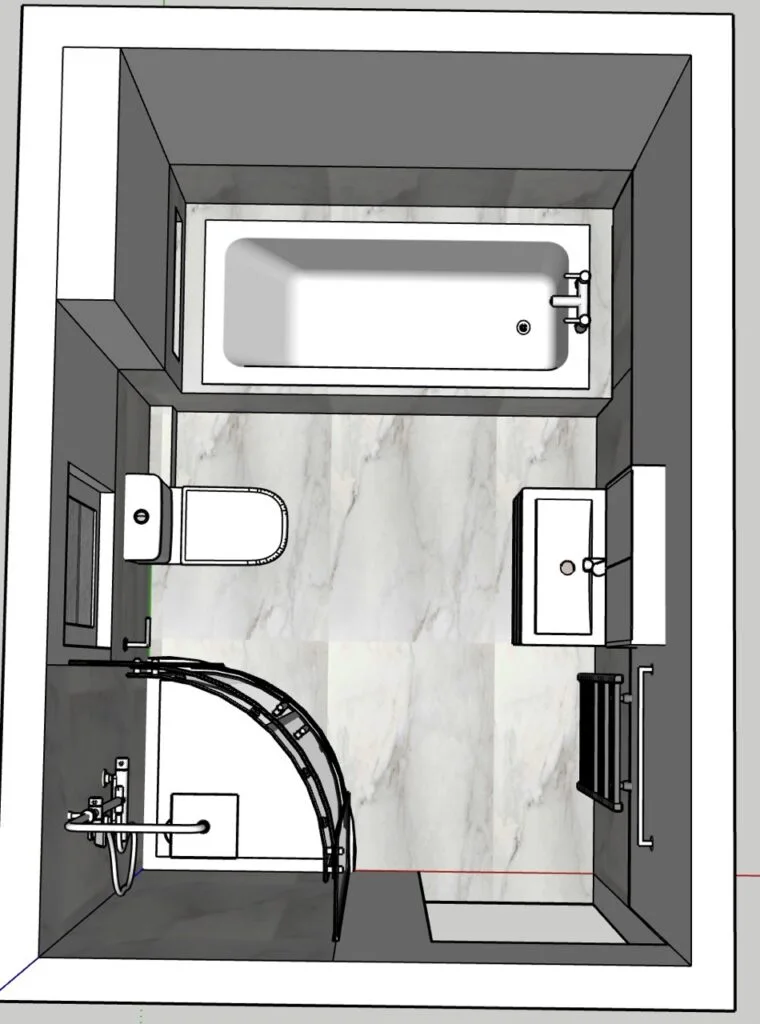
A curved enclosure replaces the original rectangular shower. Its rounded front changes how the shower meets the rest of the room, with clear glass keeping views through the bathroom open. The overhead head and handset offer a choice of rinsing positions. The separate bath remains available, so neither bathing nor showering has to be removed from the layout.
Fewer obstacles beneath the radiator
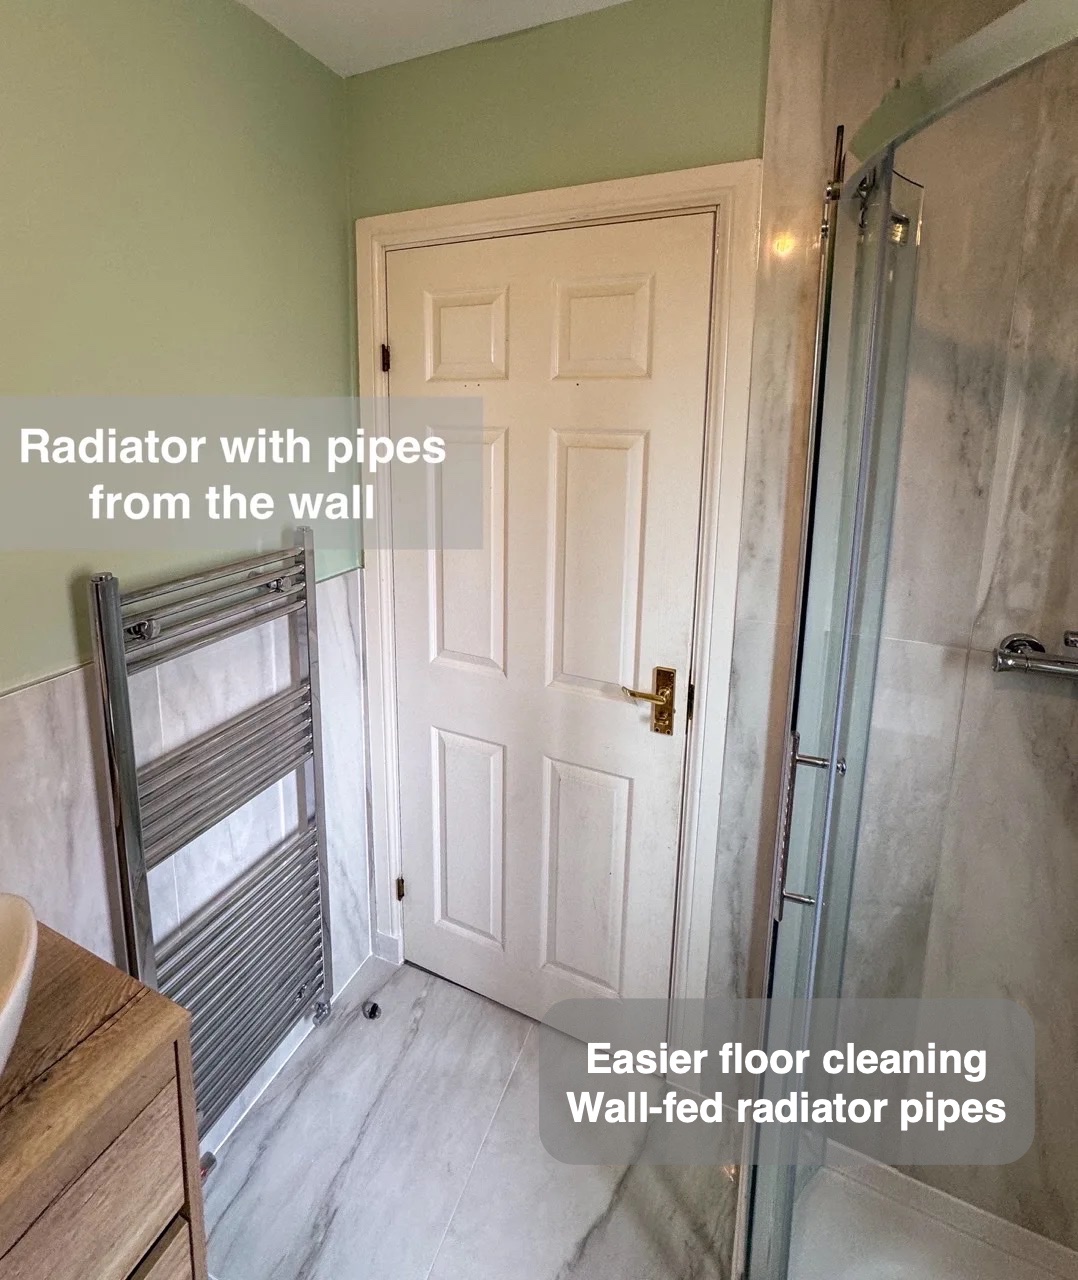
Radiator pipes have been brought through the wall, reducing the pipework around the floor below. That makes this particular cleaning area easier to reach. Tiled boxing conceals the toilet pipework, and pale wall and floor tiles connect the fittings visually. Green painted walls above the tiles add colour without interrupting the coordinated lower finish.
How the layout changed
Planning a bathroom refurbishment in Kintore? Claude’s Tradesmen can help you explore the layout, storage and finishes that would make your room work better for everyday life.
Project videos
More projects you might like
Separate Bathing and Generous Storage in Bridge of Don, Aberdeen
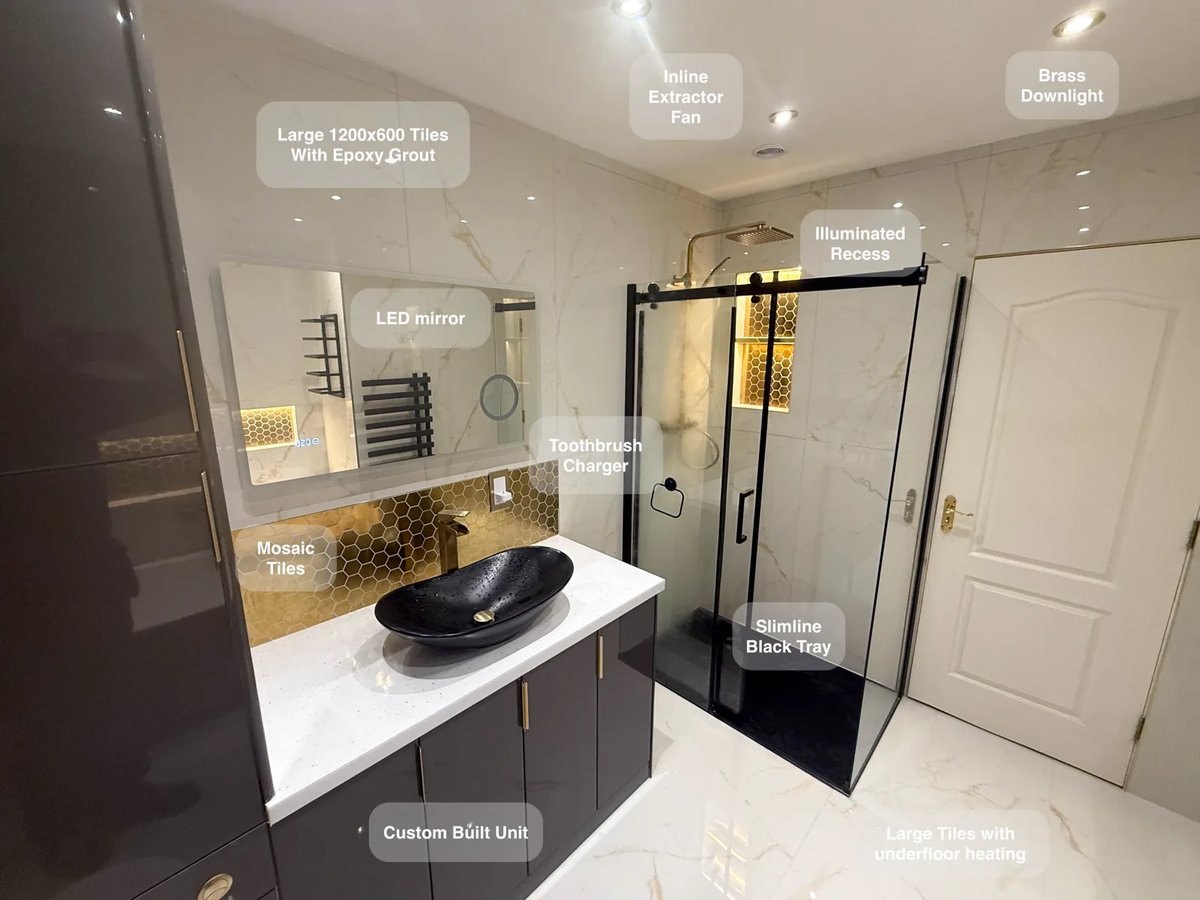
Large tiles with epoxy grout reduce the number of joints to clean, making everyday upkeep more manageable across the bathroom.
A Bath and Separate Shower in Stonehaven
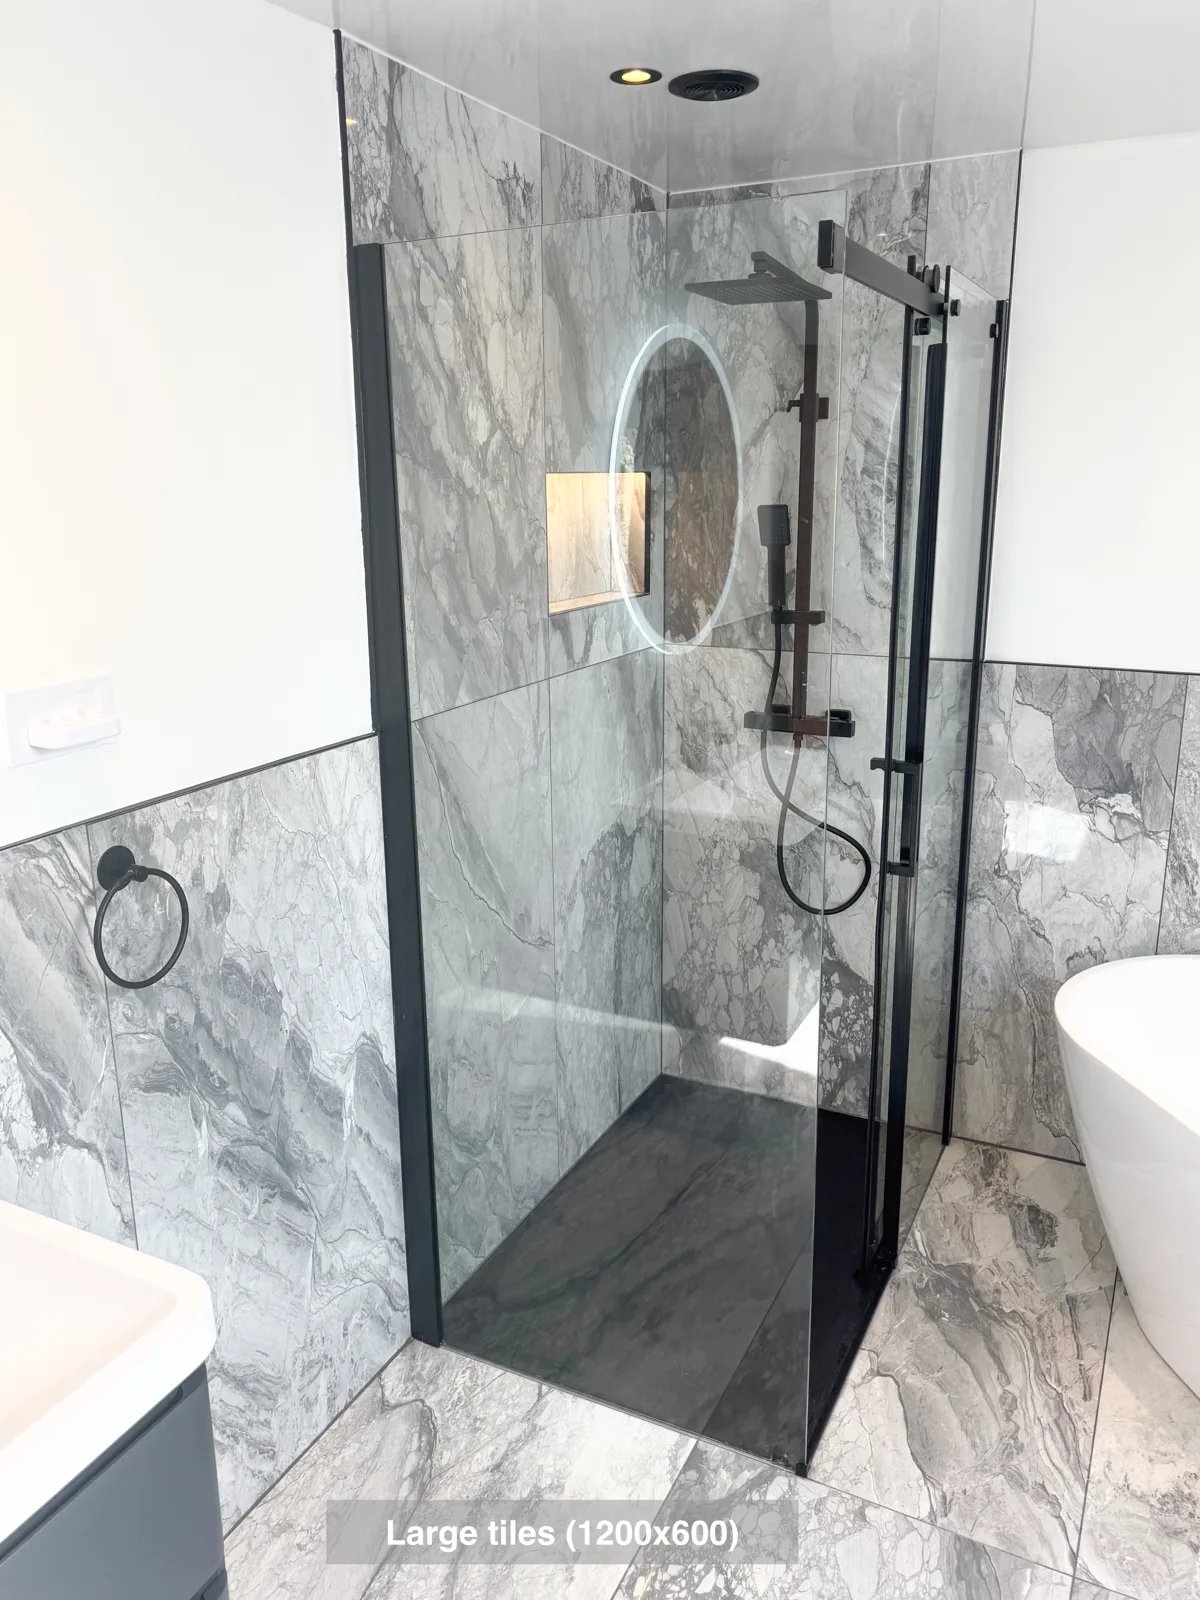
Reach the Velux window more easily, with the freestanding bath positioned at an angle to preserve access in the ensuite.
Room for a Bath and Shower in Oldmeldrum
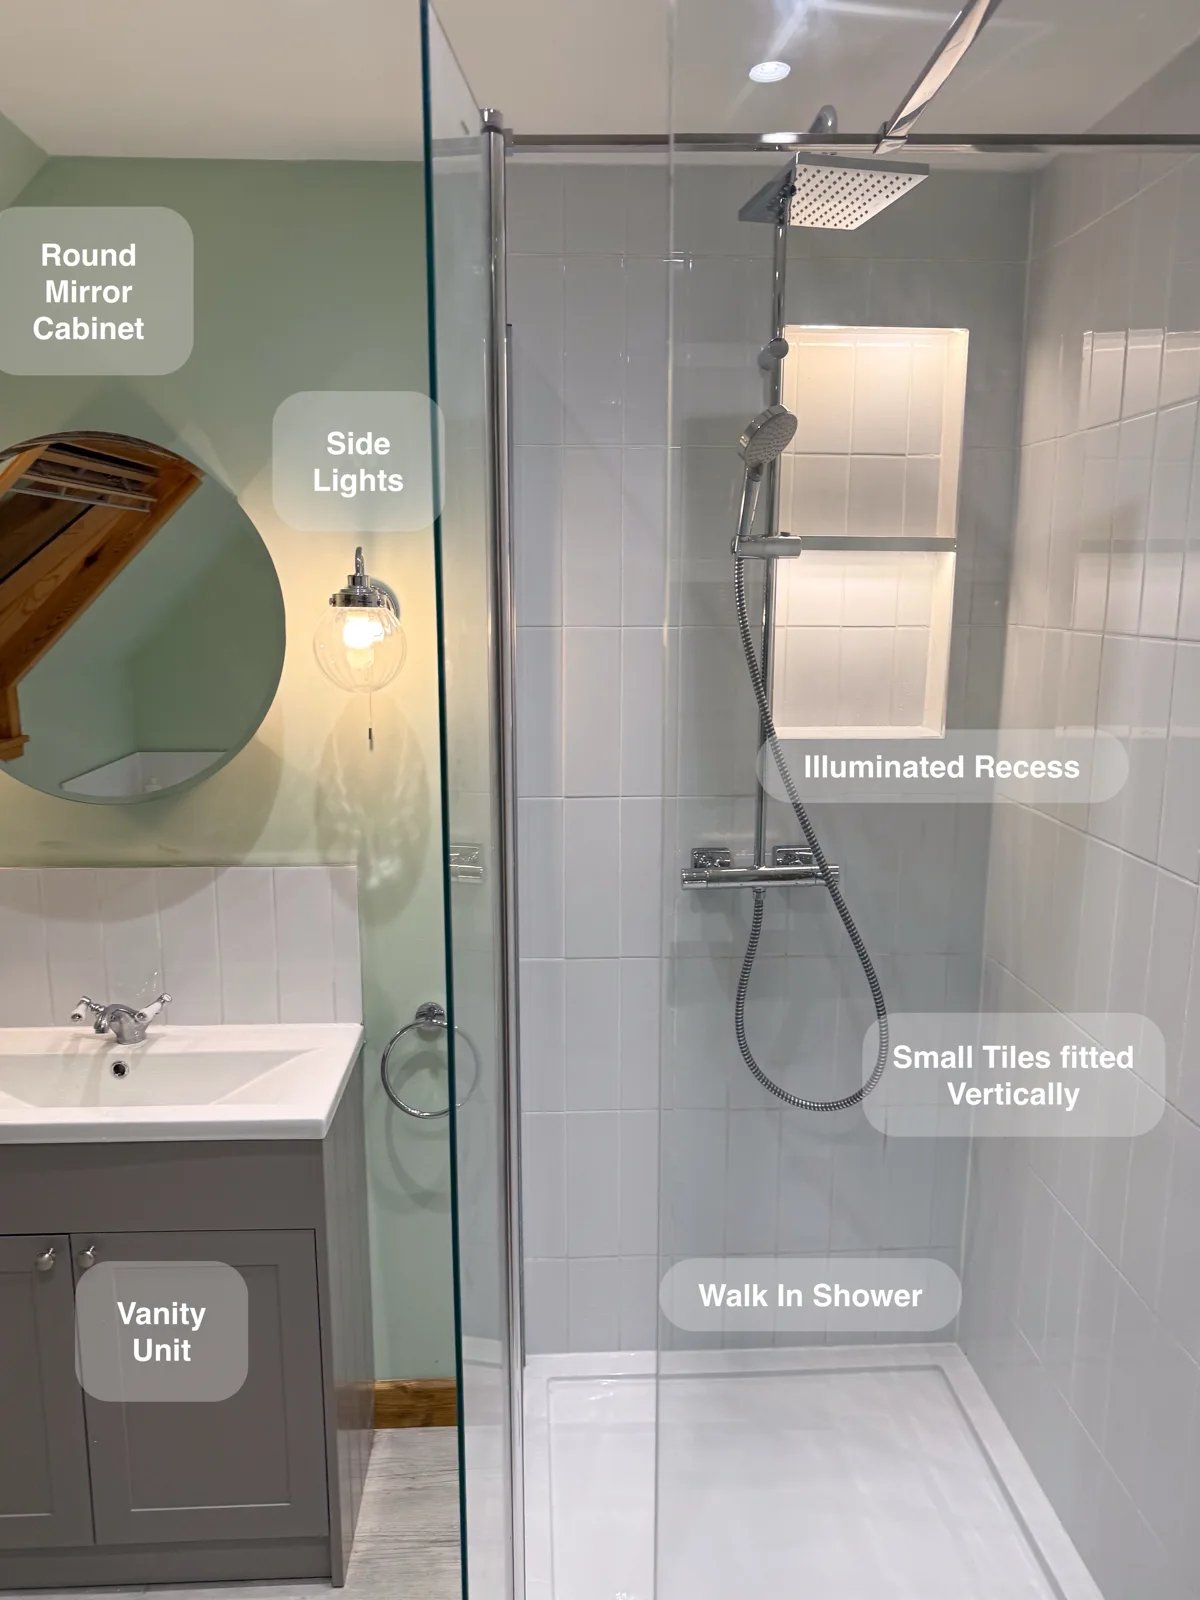
A separate walk-in shower and repositioned bath provide a choice between everyday showering and bathing within the same redesigned room.
Character, Hidden Storage and Flexible Light in Rosemount
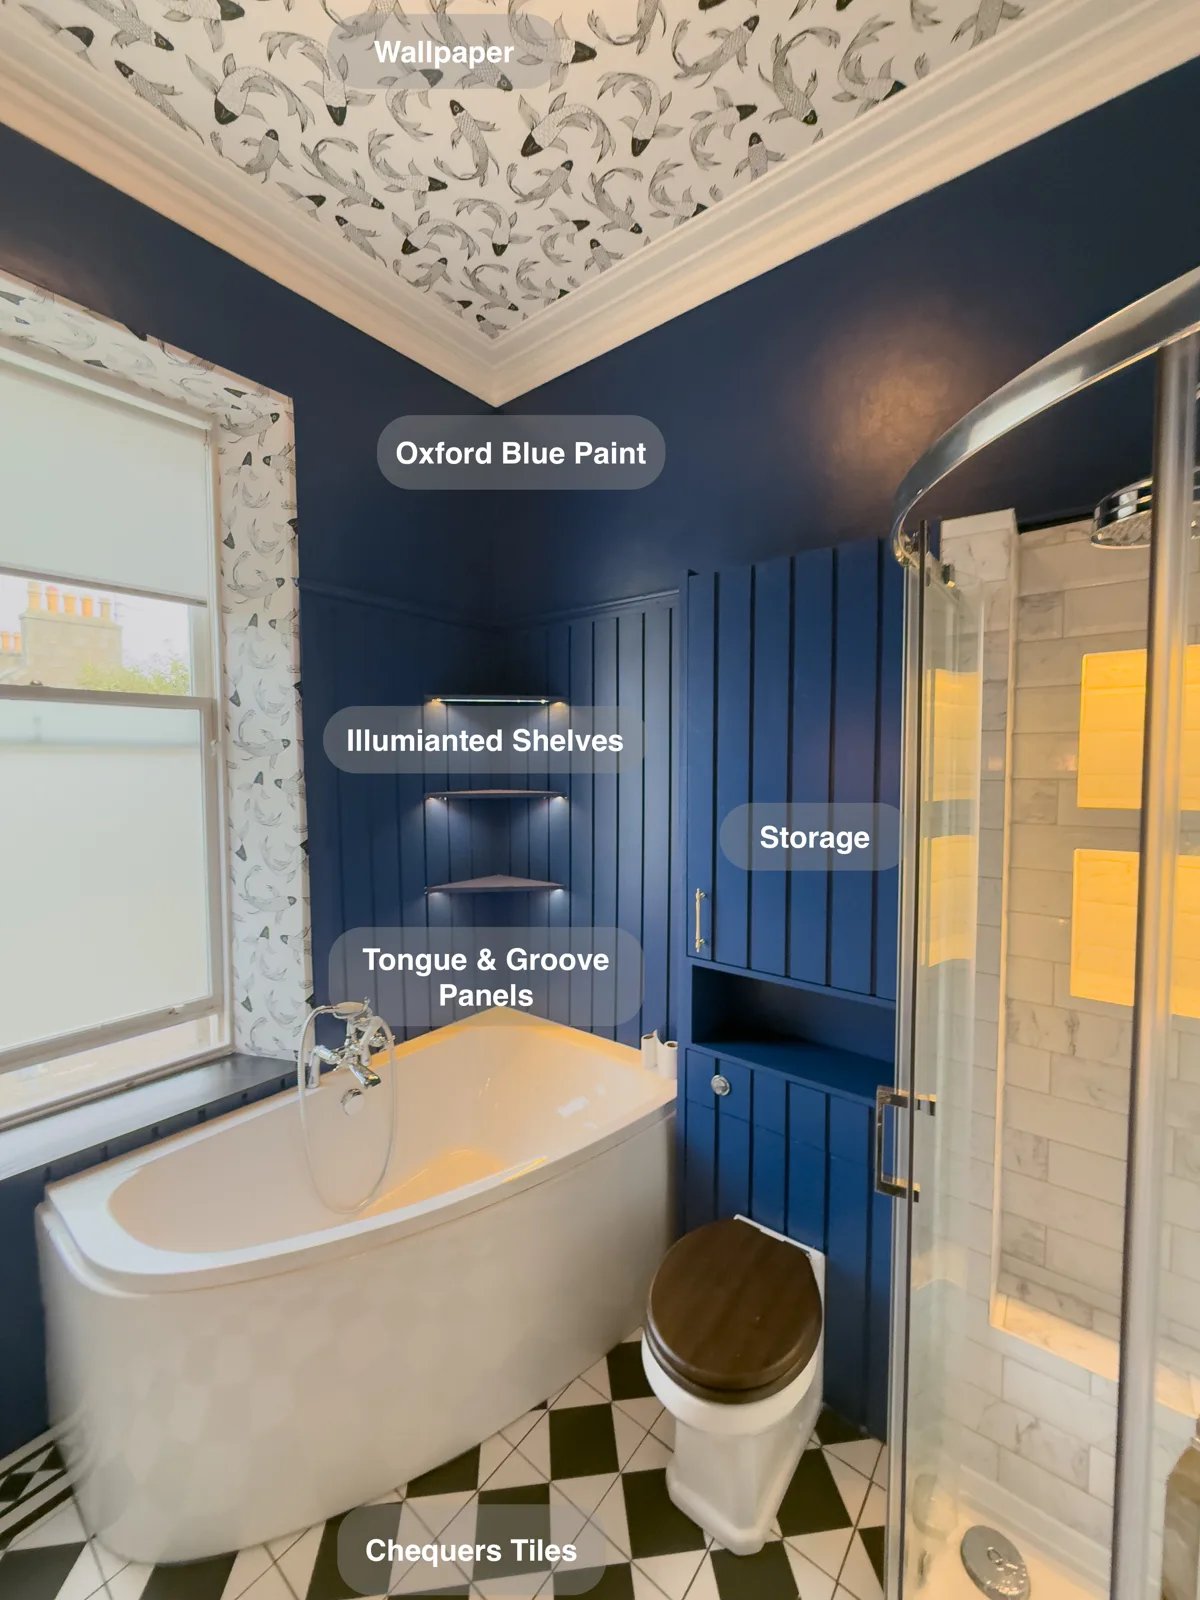
Hidden cupboards above the toilet and in the corner keep bathroom essentials out of sight, helping leave everyday surfaces clear.