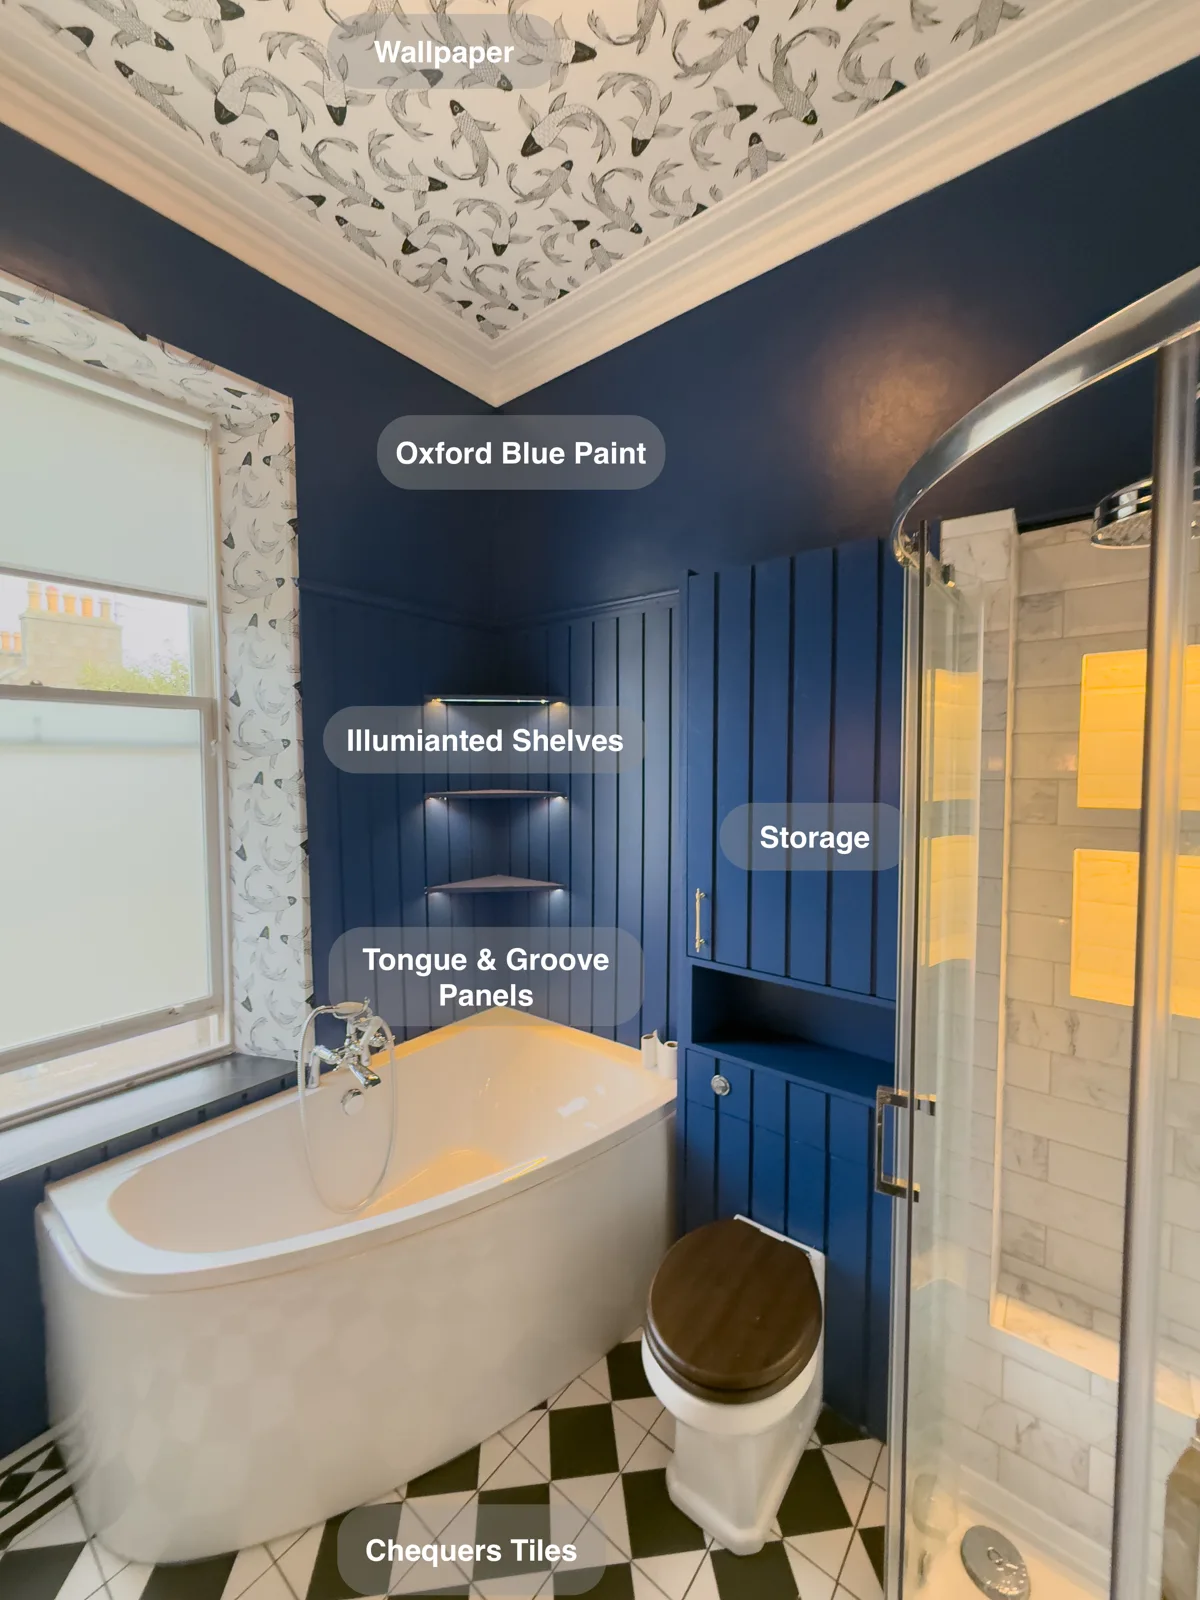
This Rosemount, Aberdeen bathroom began with a clear wish for something personal: a richly coloured room with decorative lighting, patterned wallpaper and as much useful storage as the layout could accommodate. The customer had already chosen several pieces, including the mirror, lights and wallpaper, and wanted them to feel part of a considered design.
We brought those choices into the planning alongside the bath, separate shower and fitted furniture. The finished room combines Oxford Blue panelling, a black-and-white tiled floor and a patterned ceiling, with storage that blends into the walls and lighting for different parts of the room.
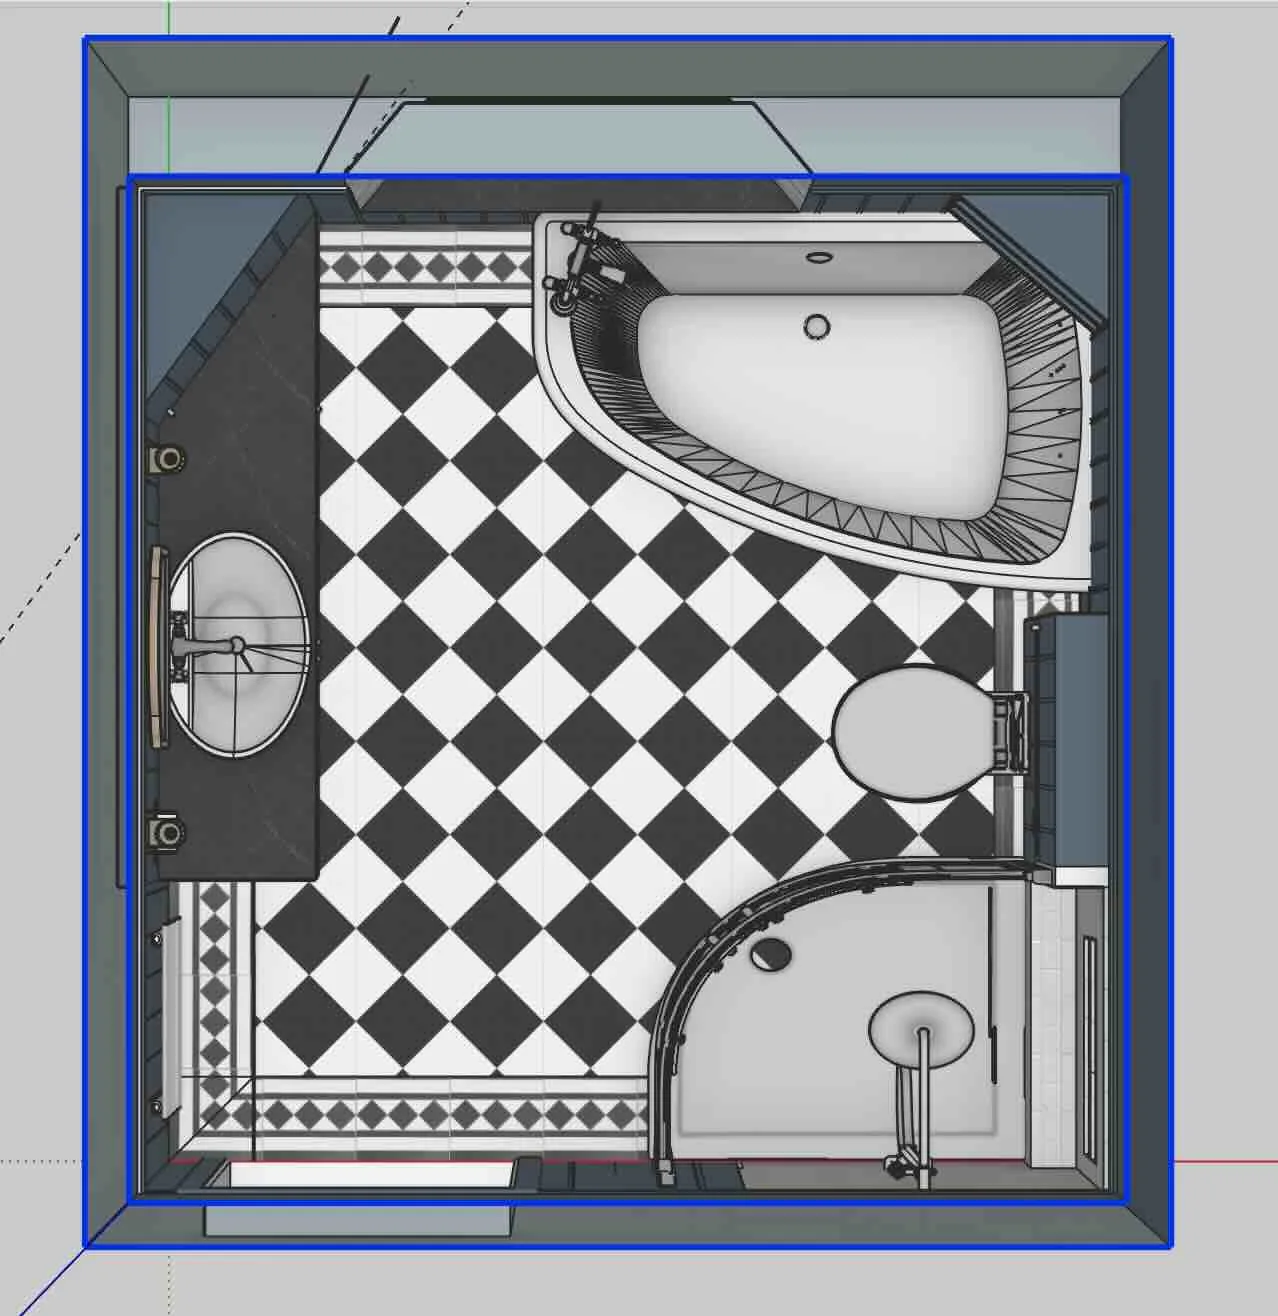
The proposed layout
The design shows where the bath, shower and fitted units were planned. The photos below show the installed room.
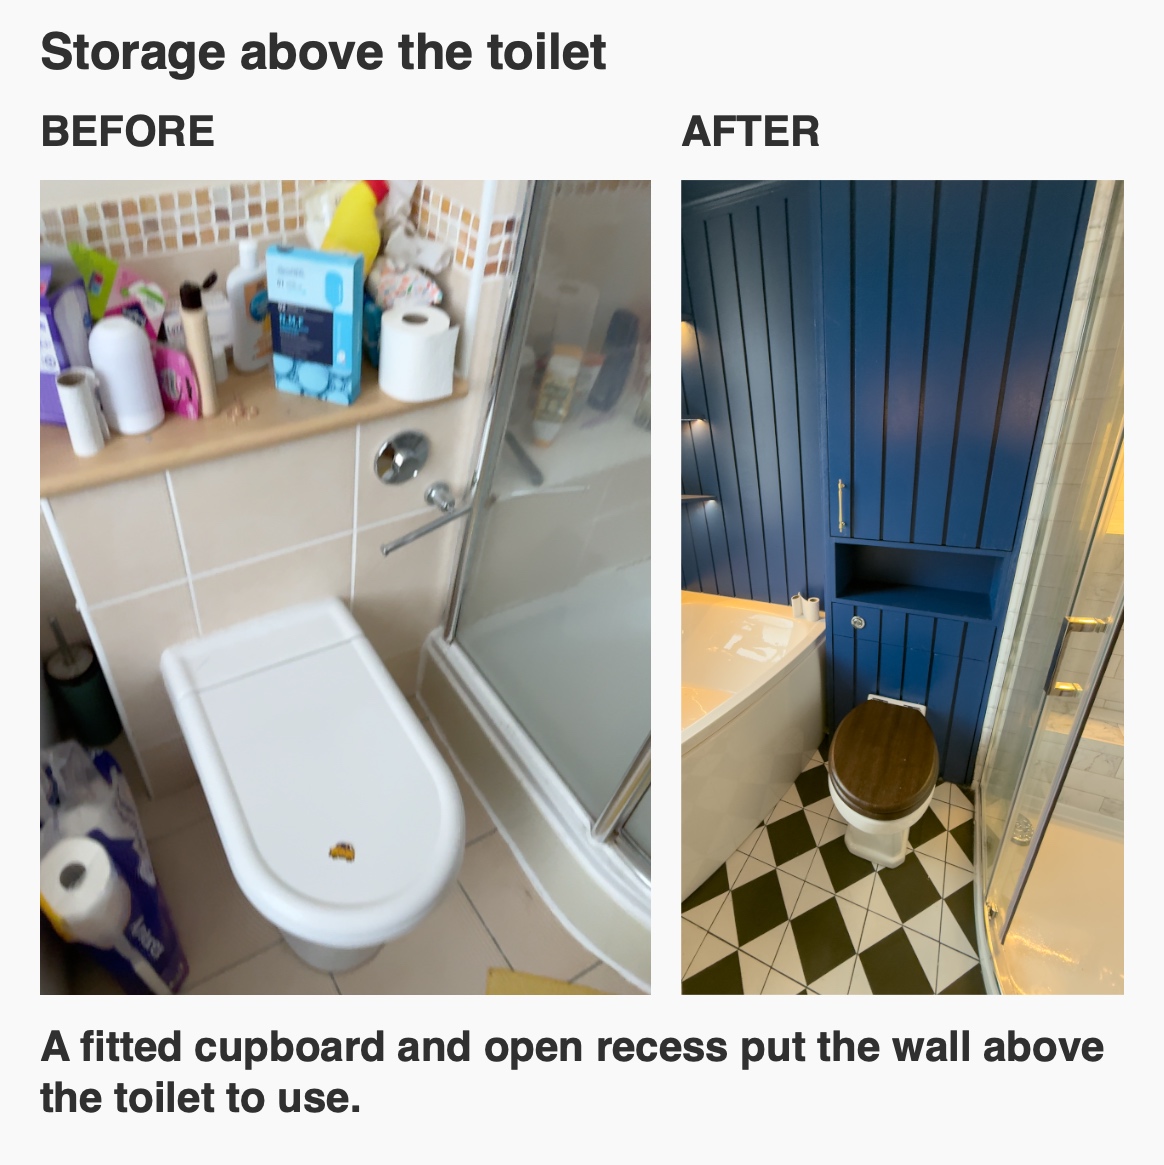
More storage around the toilet and basin
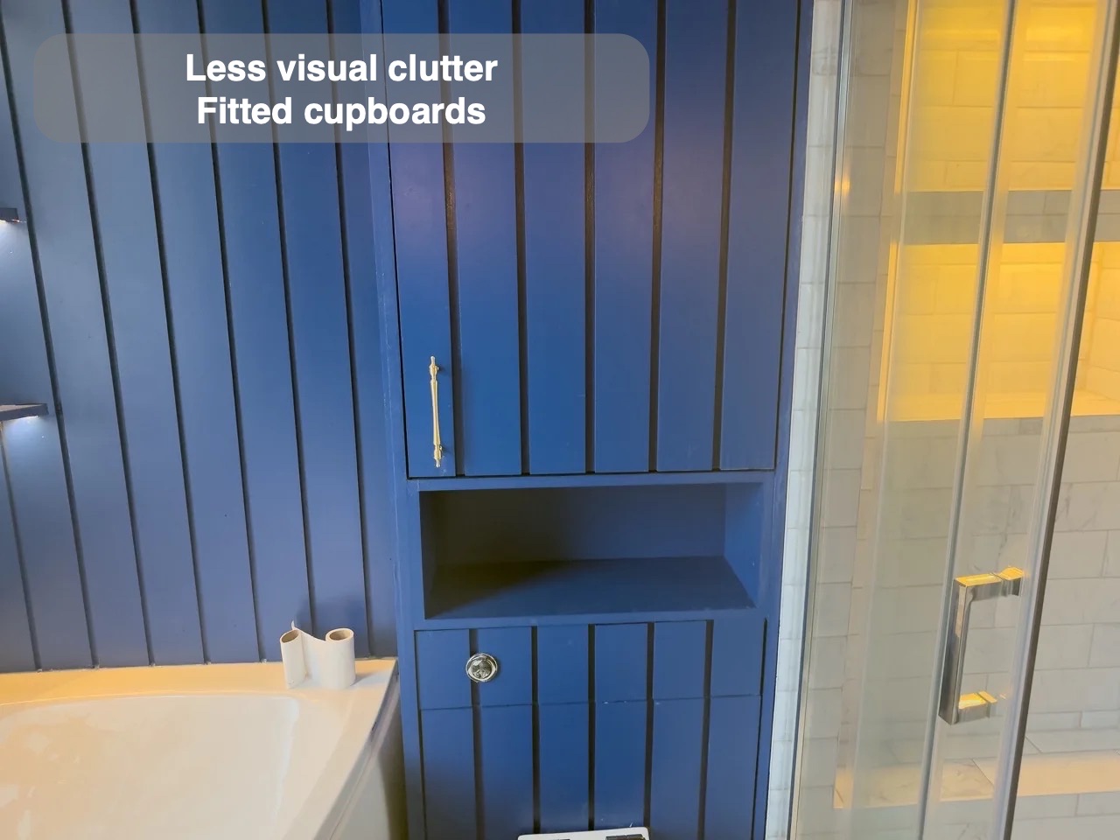
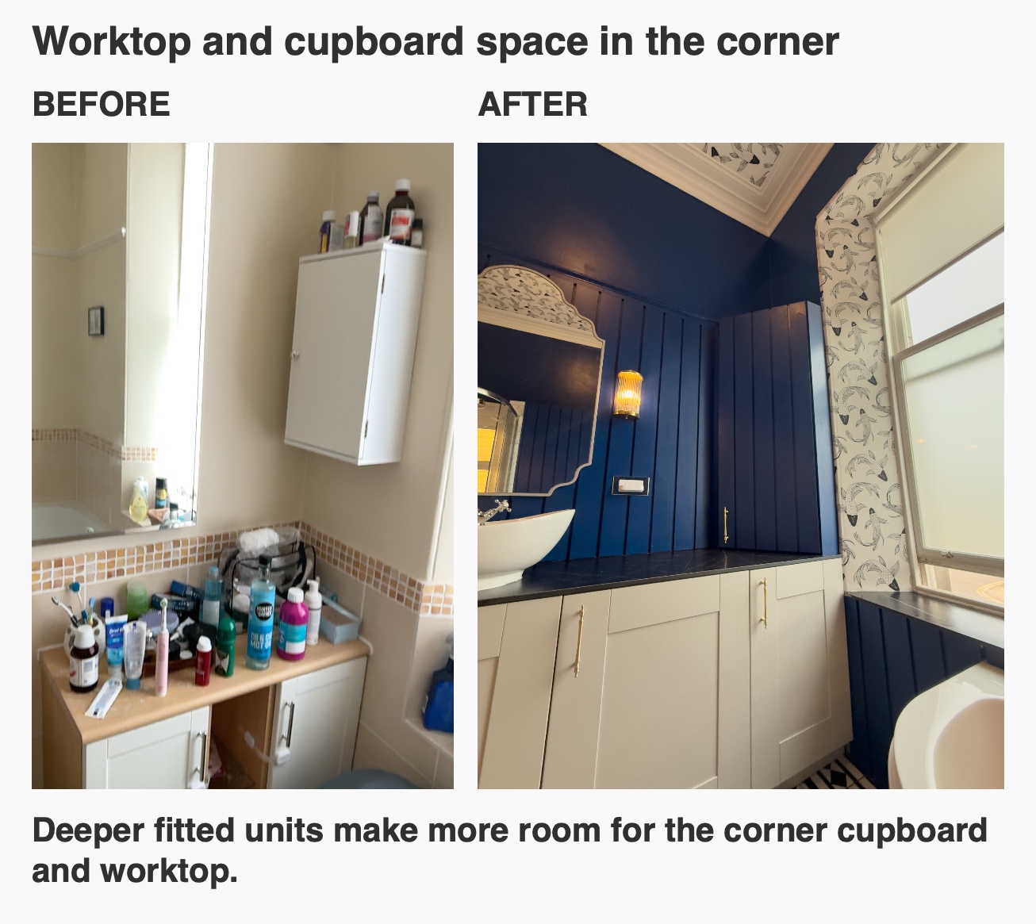
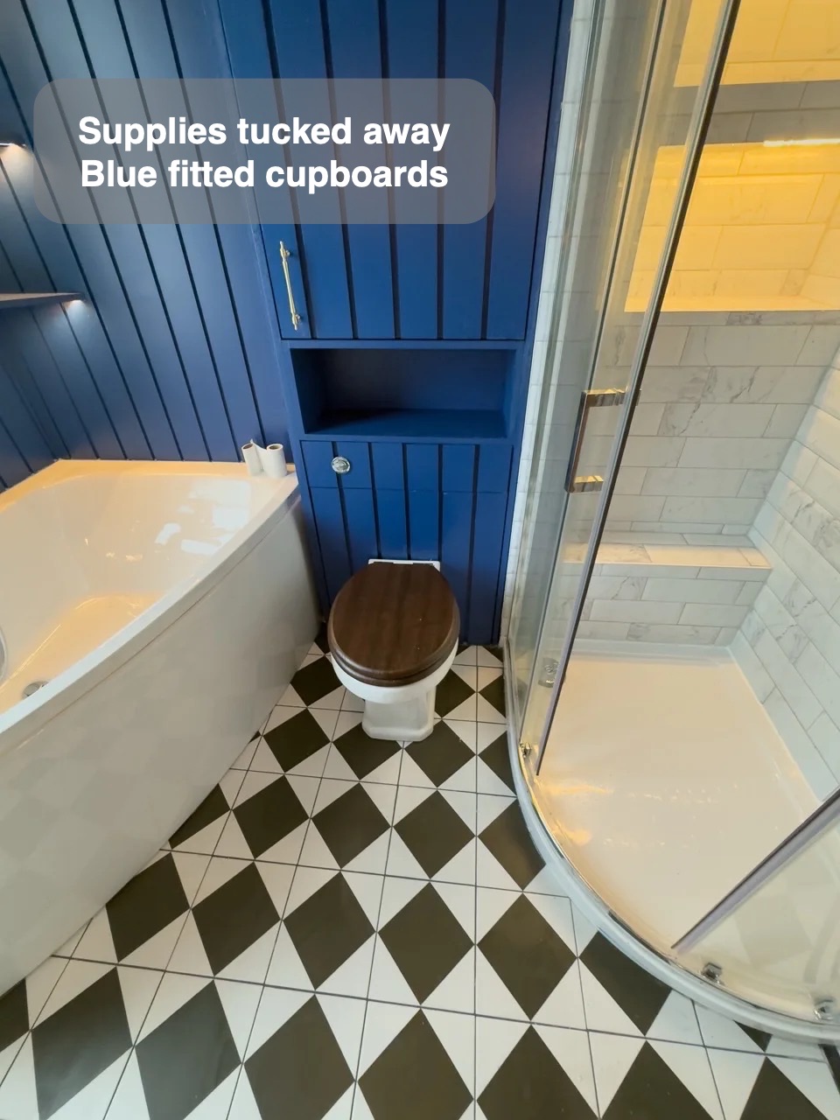
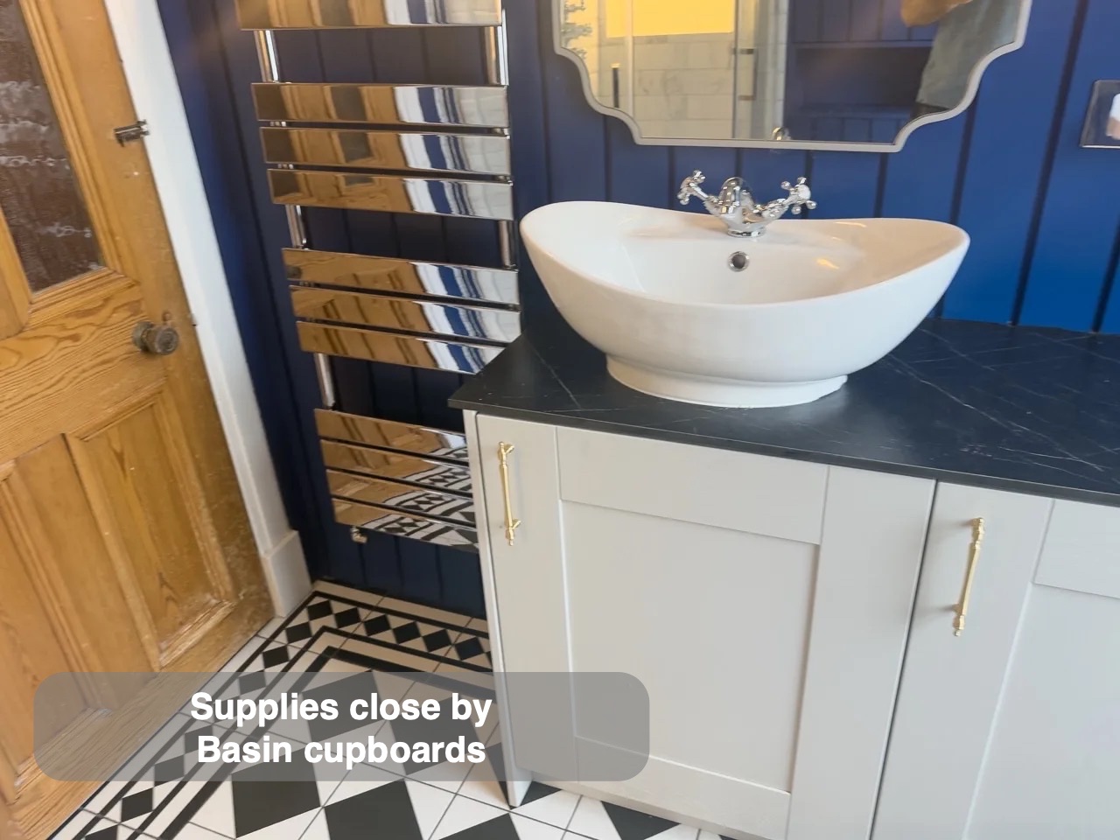
The customer asked for a cupboard above the toilet and a larger corner unit beside the basin. We increased the depth of the fitted units to make room for a more substantial corner cupboard and more worktop. Above the toilet, a tall cupboard and open recess use wall space that previously held an exposed shelf.
A useful question when we plan storage is what needs to be within reach and what can go behind a door. Here, the recess keeps an open spot for a few items, while the upper cupboards follow the blue panelling so they sit quietly within the room. The pale base units and dark worktop give the basin area its own emphasis.
Making the customer’s fittings work together
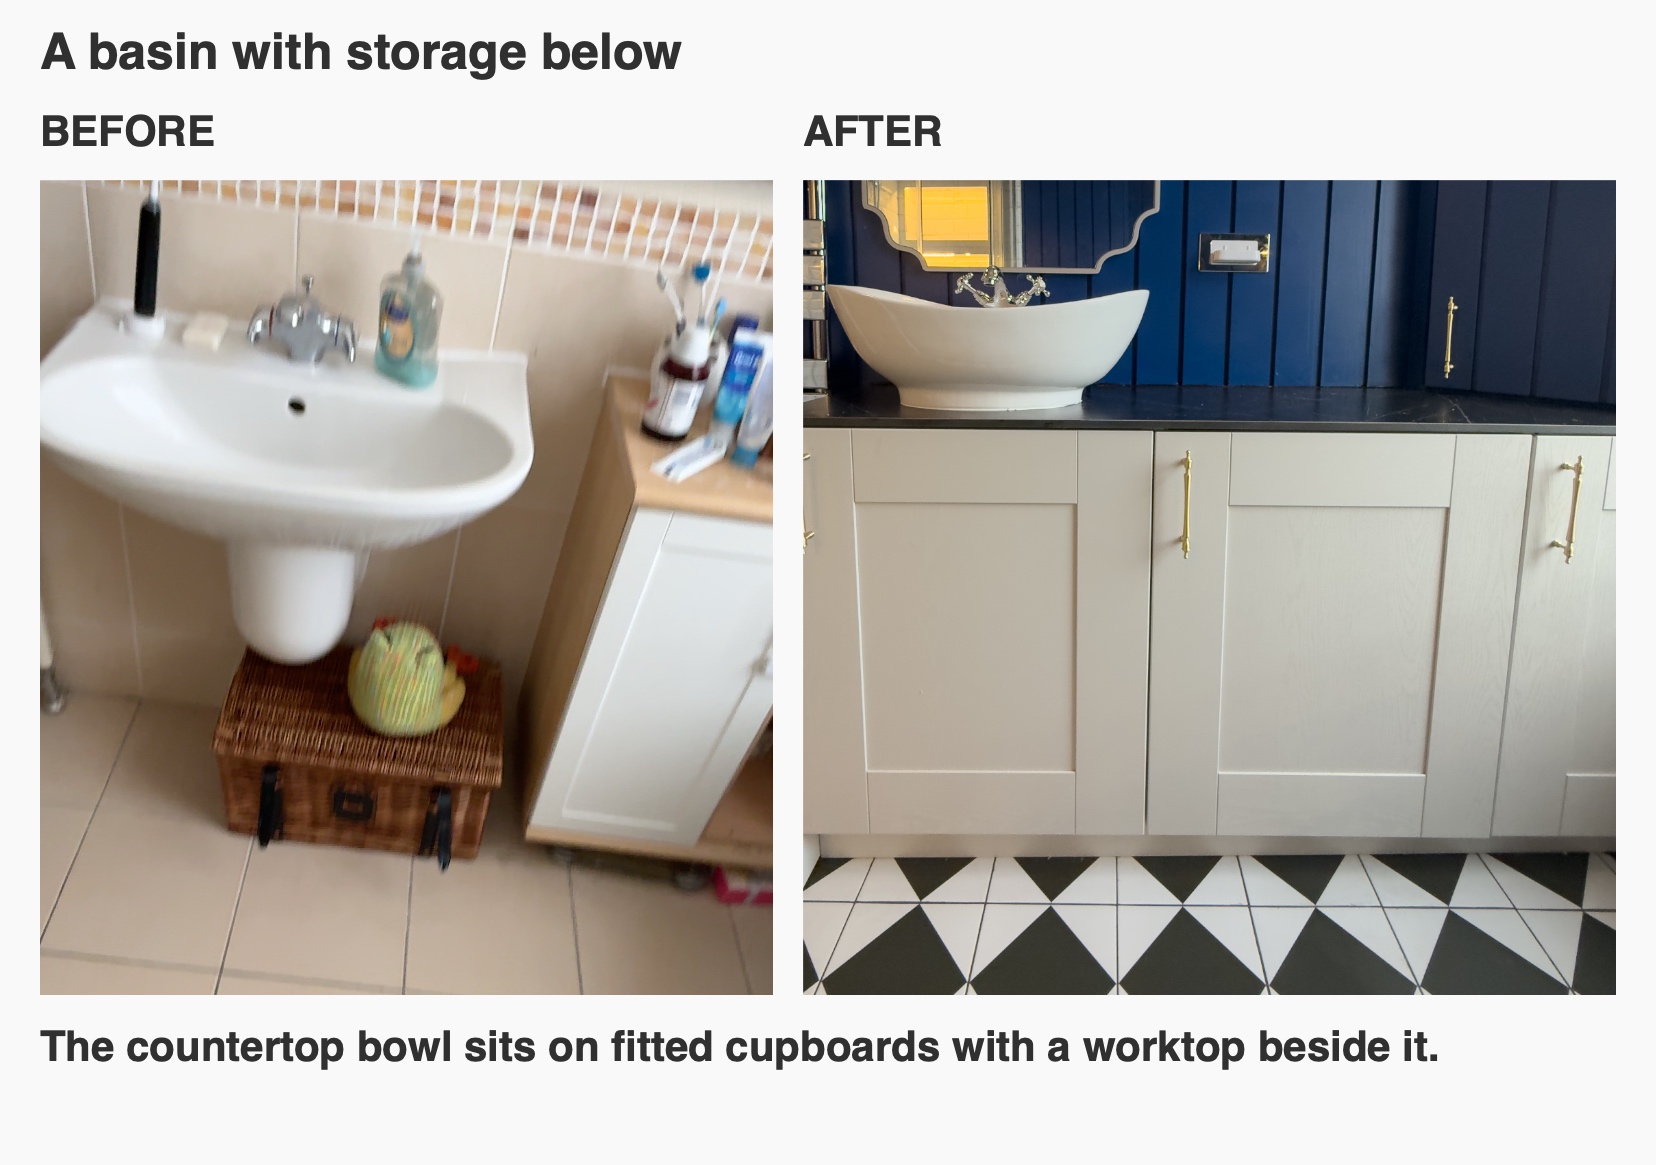
The customer supplied the decorative mirror and wall lights, alongside taps and wallpaper chosen for the room. We included those pieces in the design so we could consider how they would sit with the fitted furniture.
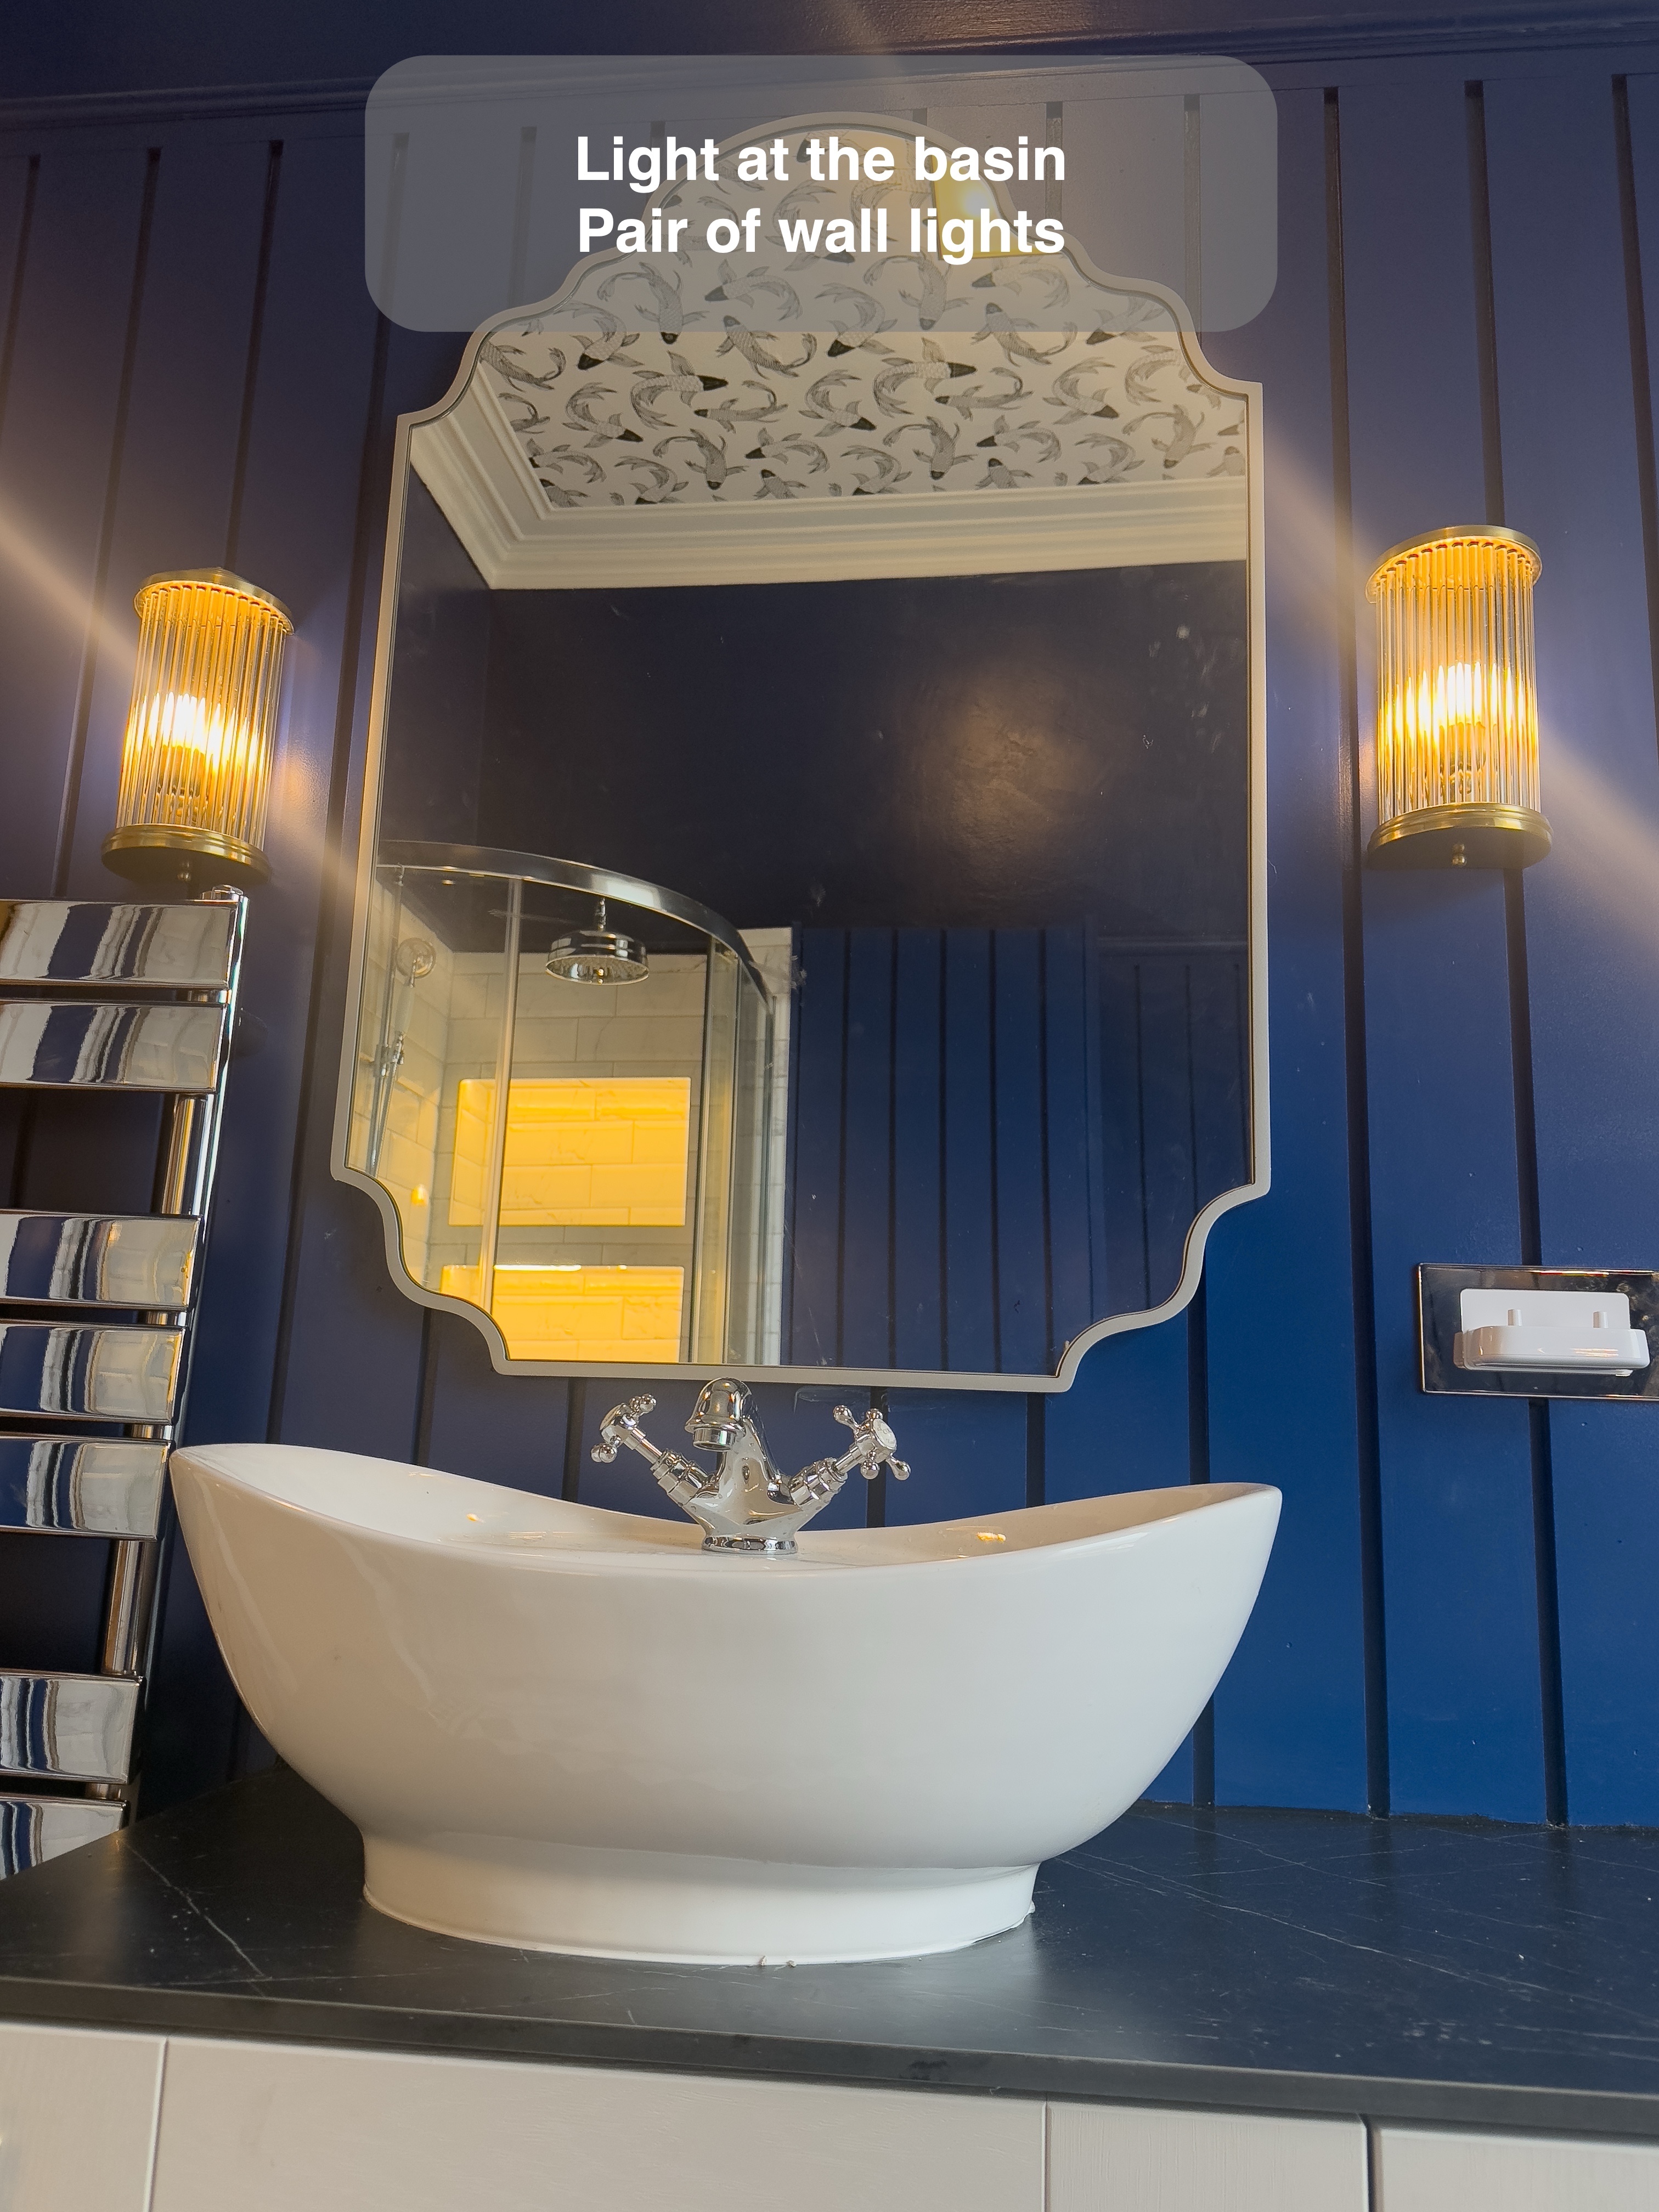
The countertop basin gave us some flexibility over its position. During the work, we discussed its alignment with the customer so the bowl could relate to the cabinet, mirror and lights together. If you already have a mirror or taps you want to use, bringing their dimensions into the planning early gives us more room to make those relationships work.
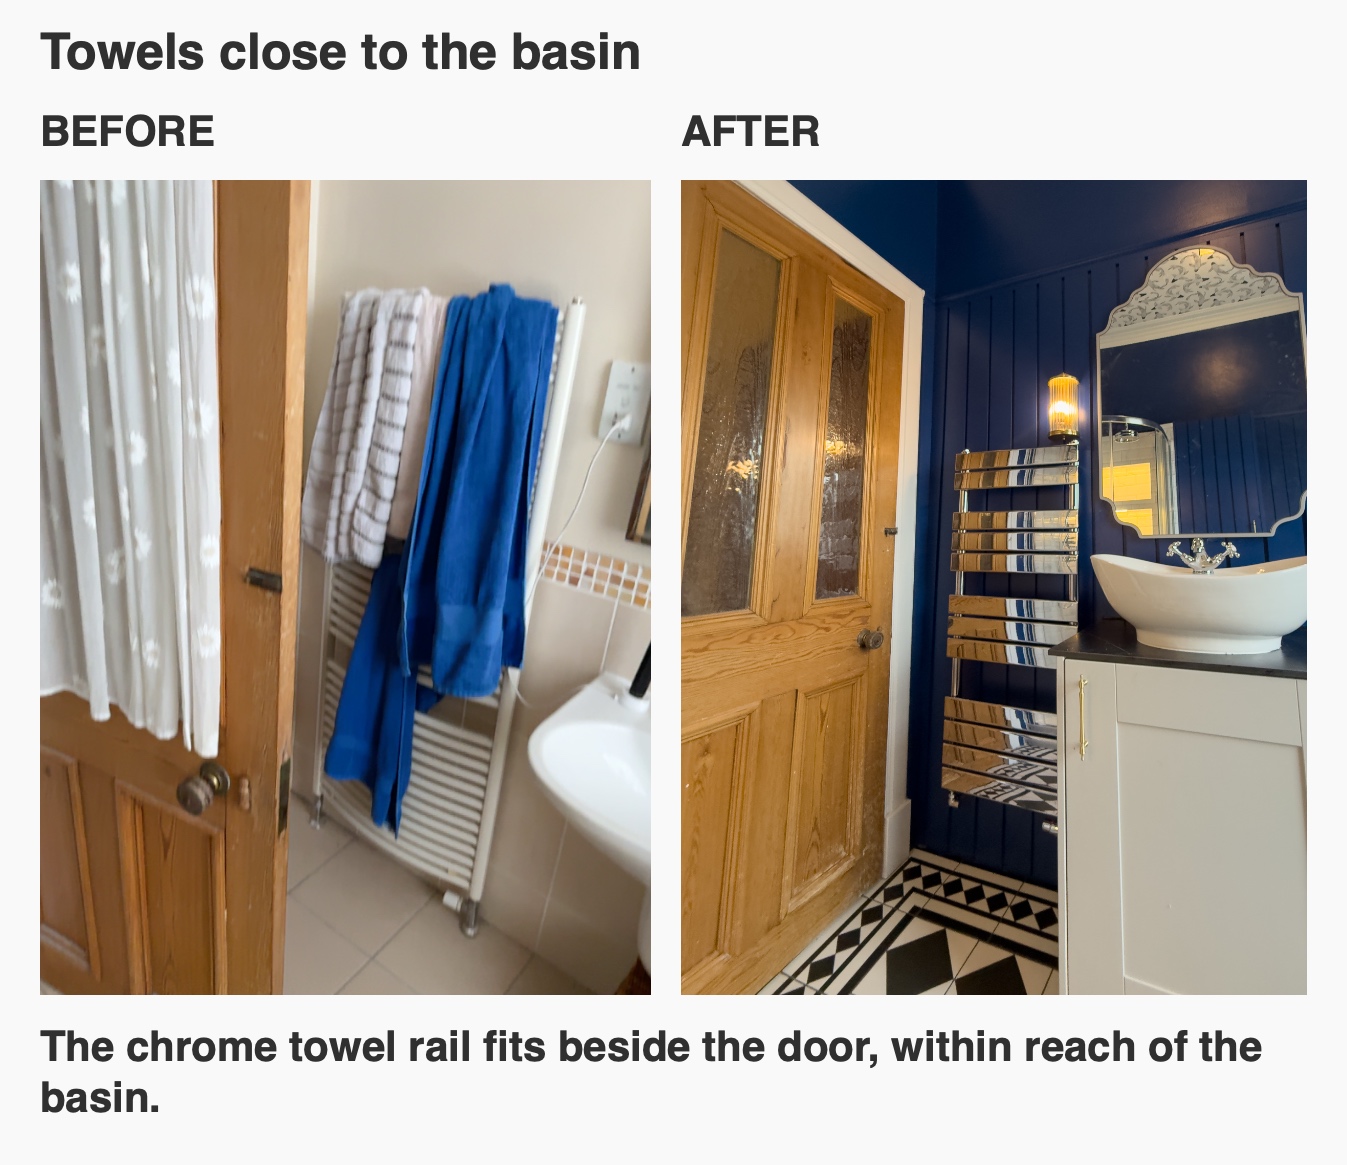
The shaped mirror, two wall lights and white bowl form a clear focal point, with enclosed storage below. The towel rail sits beside the door, within reach of the basin. Checking the door swing and where towels will hang helps us judge whether a rail will be convenient once the room is in use.
A bath and shower with storage where you use it
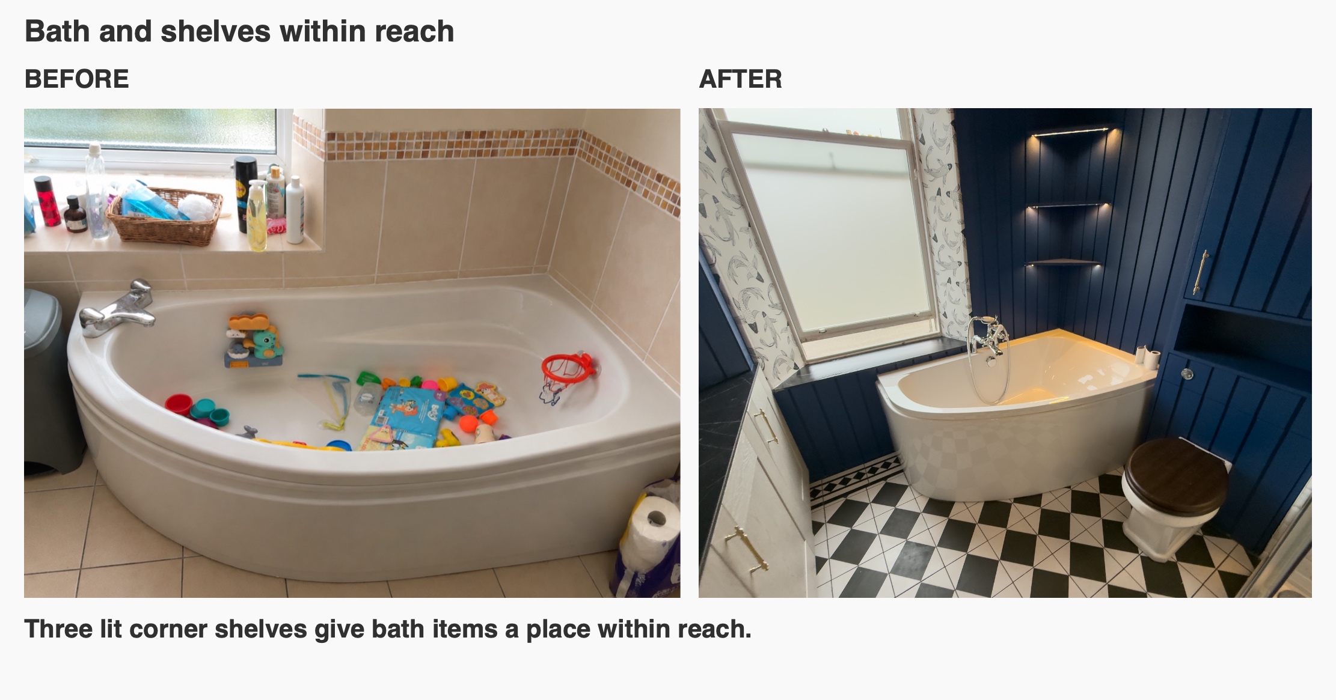
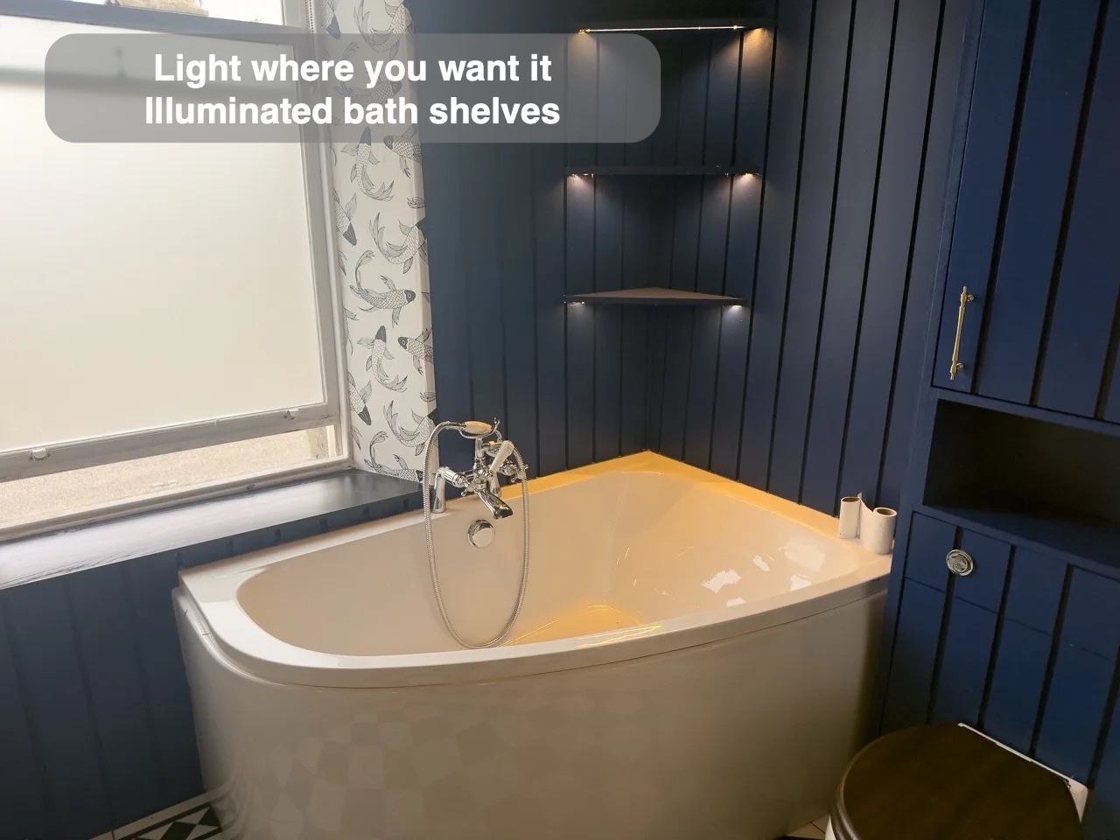
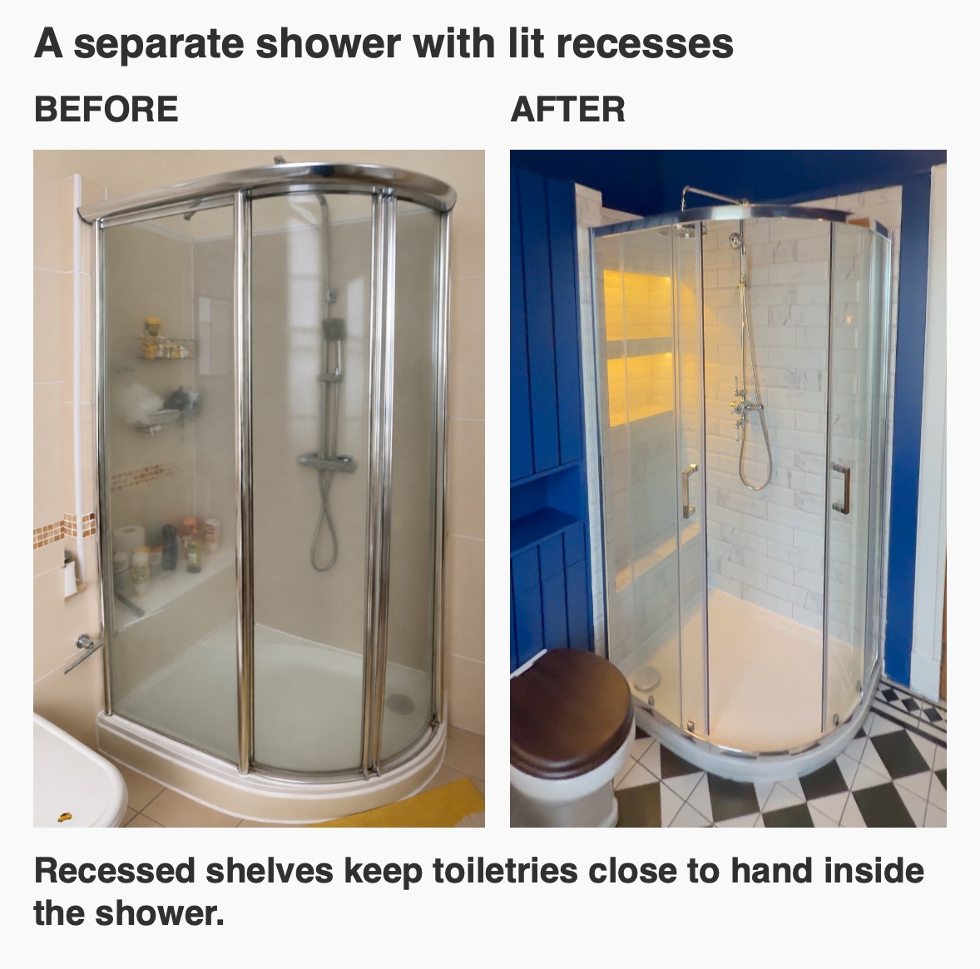
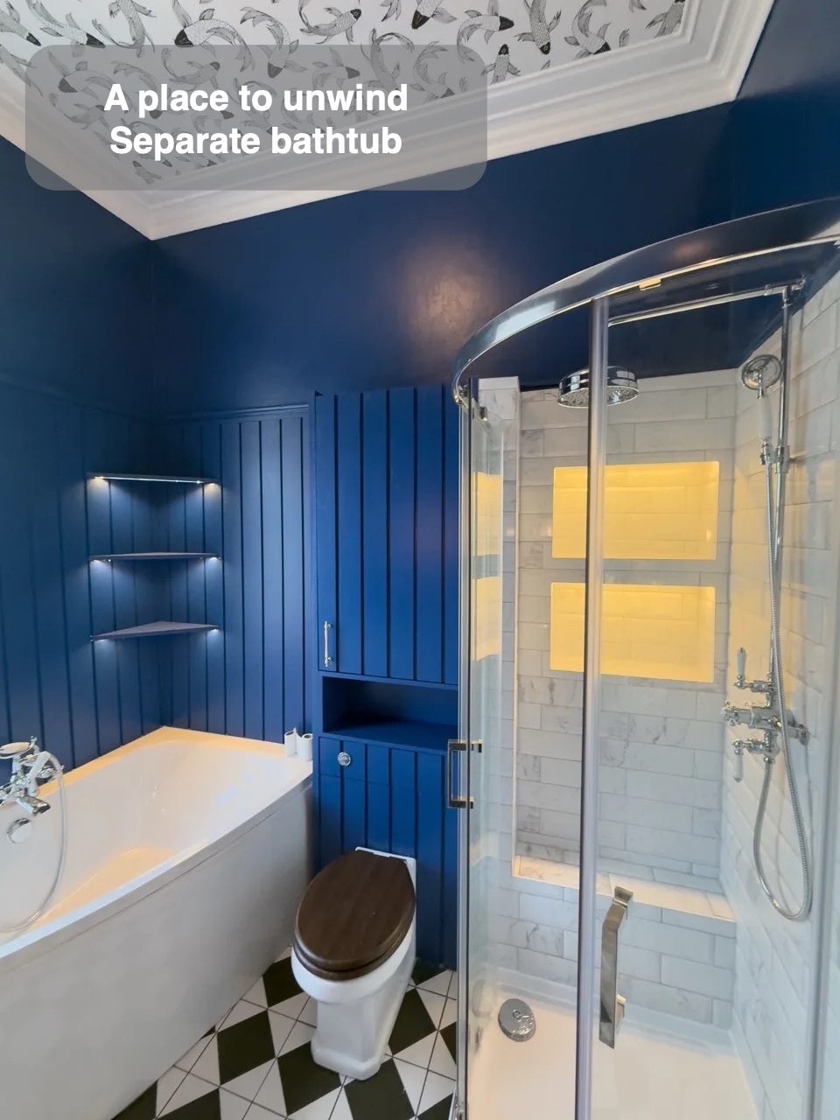
We kept a bath and a separate glazed shower in the layout. Three corner shelves give bath items a place within reach, while illuminated recesses in the shower keep toiletries close to hand. When we plan a recess, its position matters as much as its size: it has to be easy to reach without getting in the way of the controls or the shower entrance.
We planned three lighting groups: the main room light, the mirror lights, and the bath shelves and shower recesses together. That allows the main light and mirror lights to serve different tasks while the shelves and recesses give the bath and shower a softer glow. It’s easier to make that choice before fitting the storage and running the wiring.
A patterned ceiling framed by the cornice
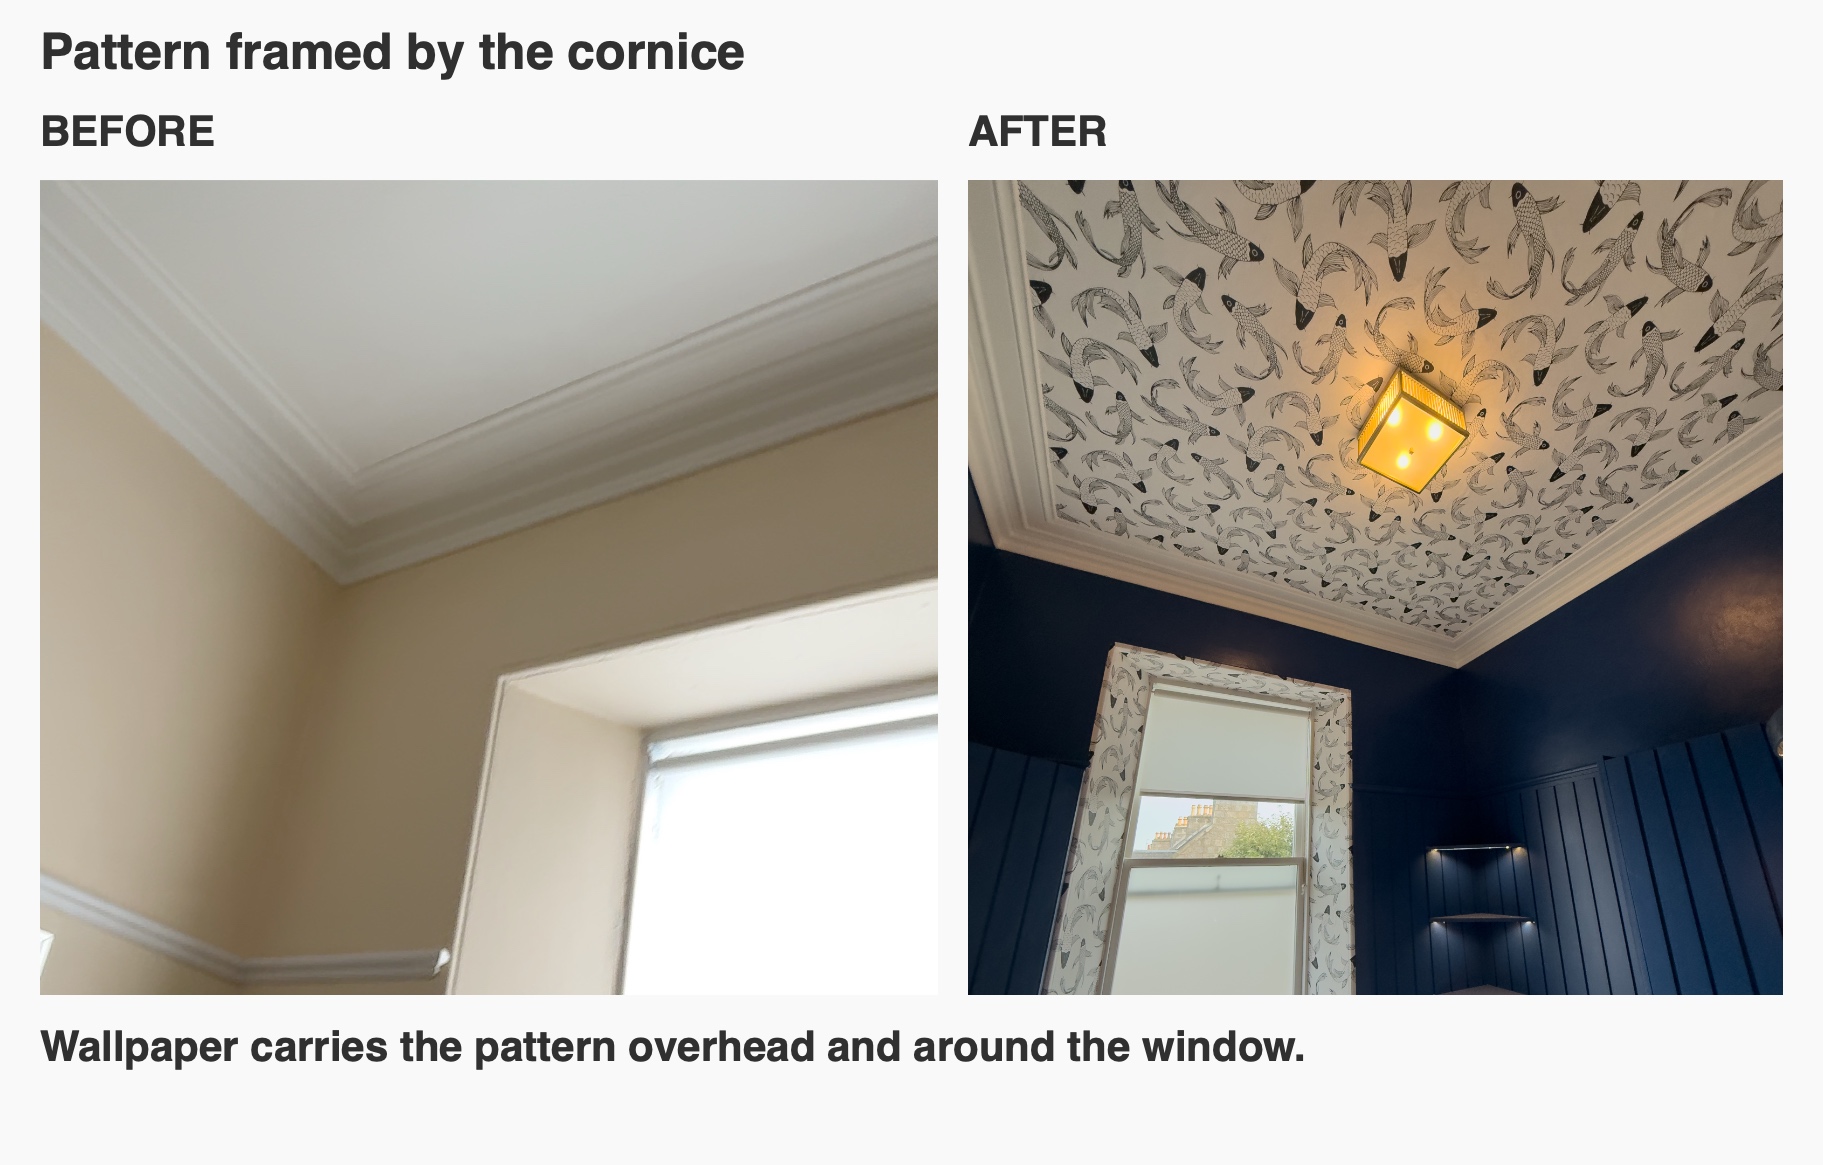
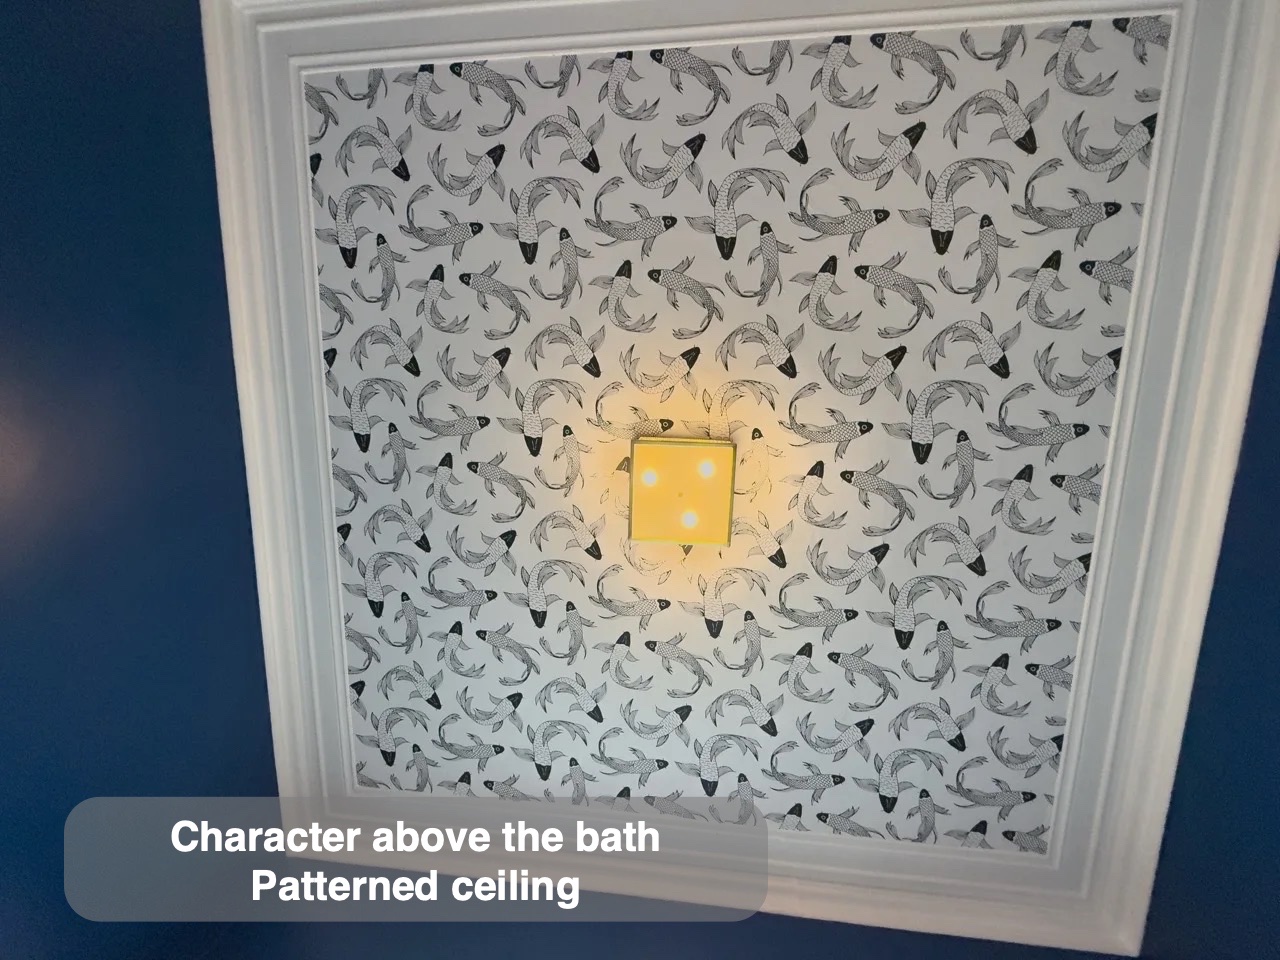
Oxford Blue continues above the panelling to the retained white cornice. The patterned wallpaper covers the ceiling and frames the window, making the view from the bath part of the design.
We agreed a protective varnish for the wallpaper and explained that it would still need care around moisture. When we discuss decorative finishes, we consider where water is likely to land and how each surface will be cleaned. Here, the wallpaper carries the pattern overhead and around the window, while the shower walls are tiled.
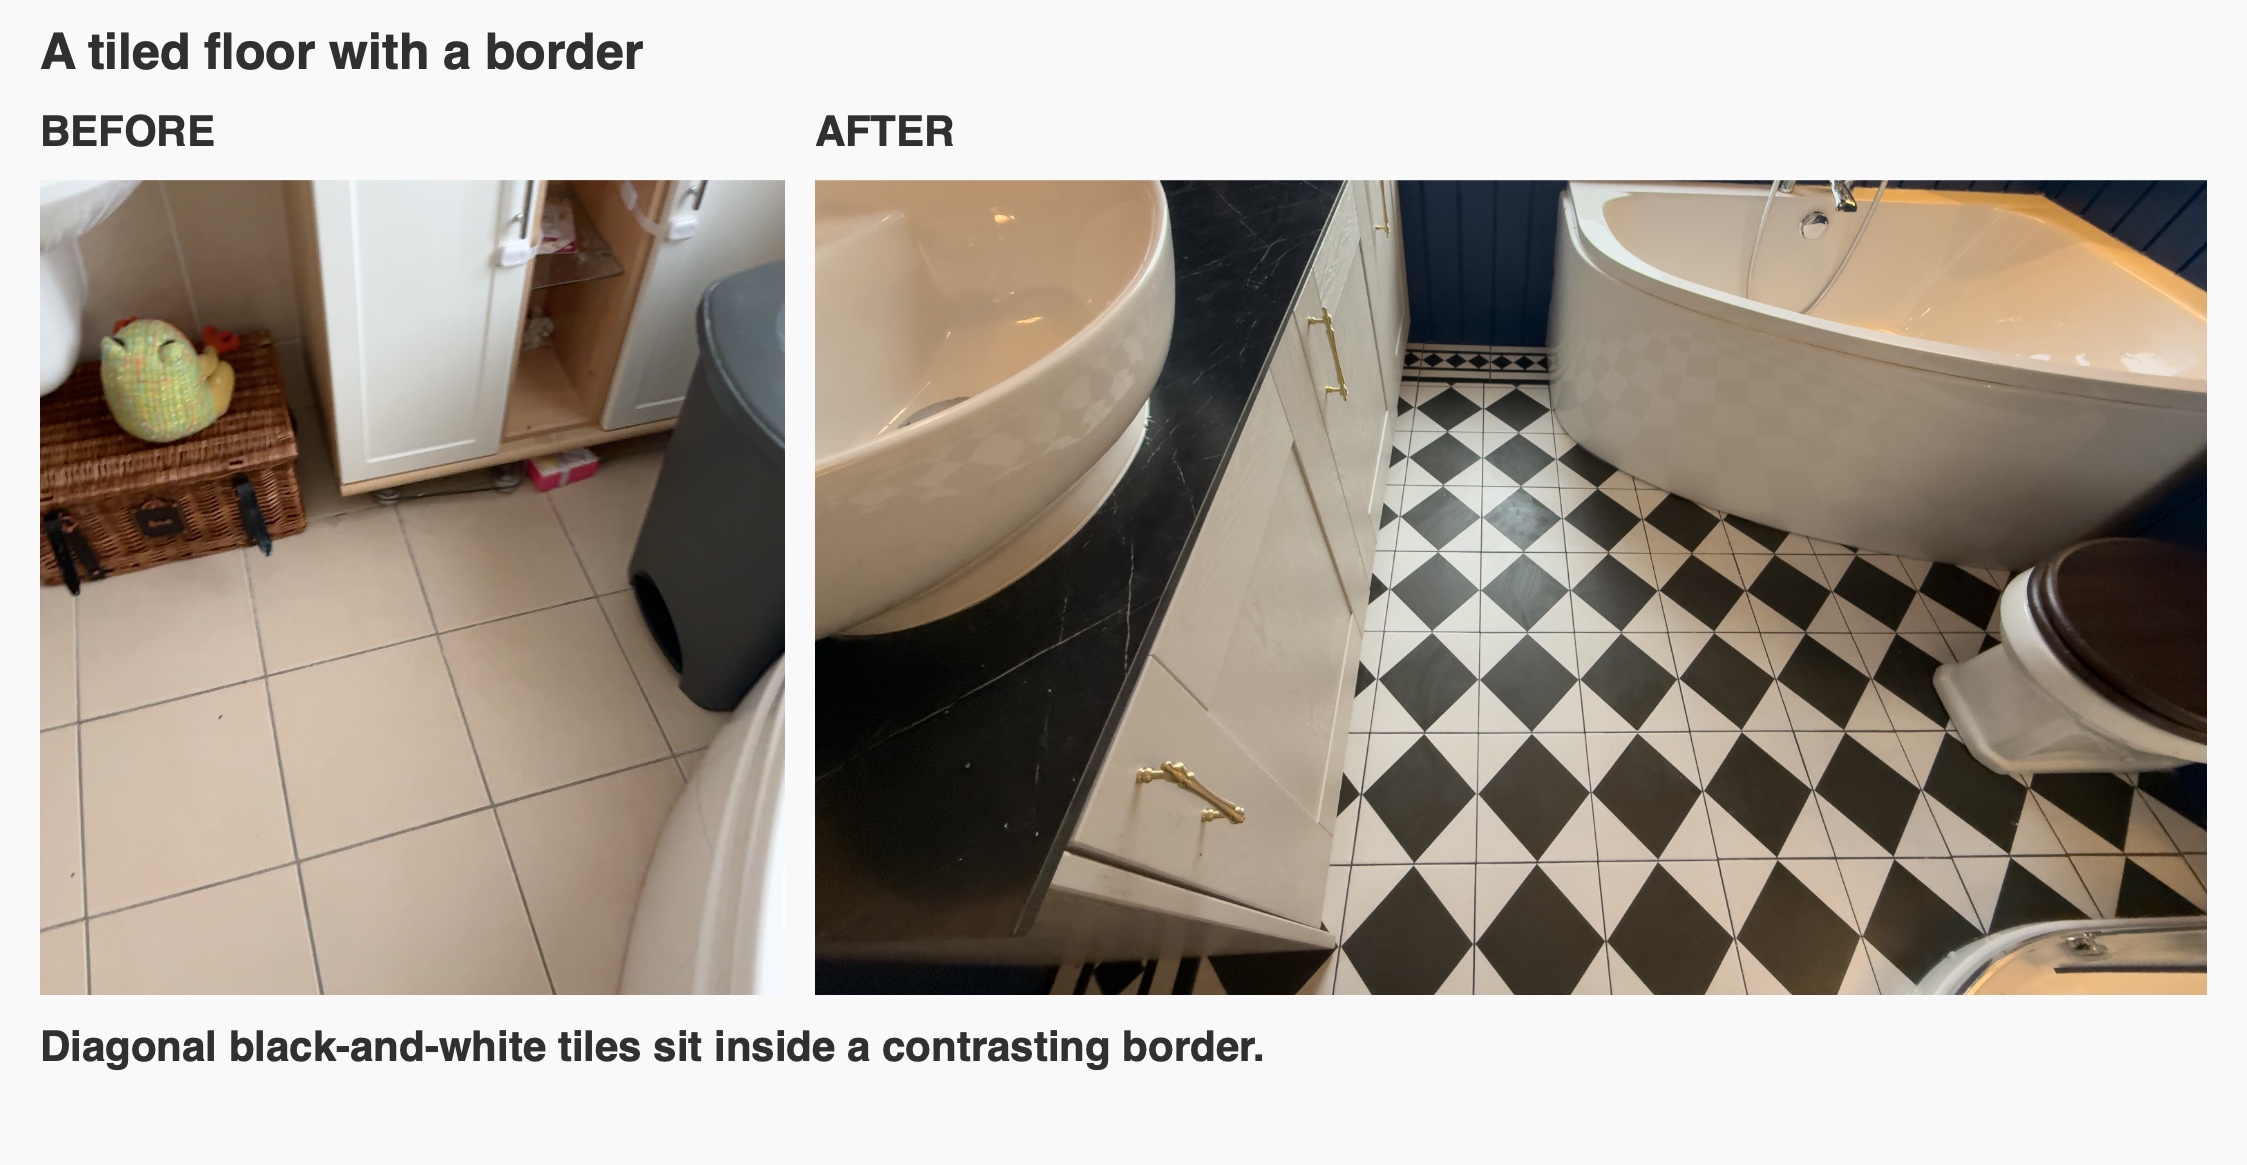
A tiled floor with a border around the room
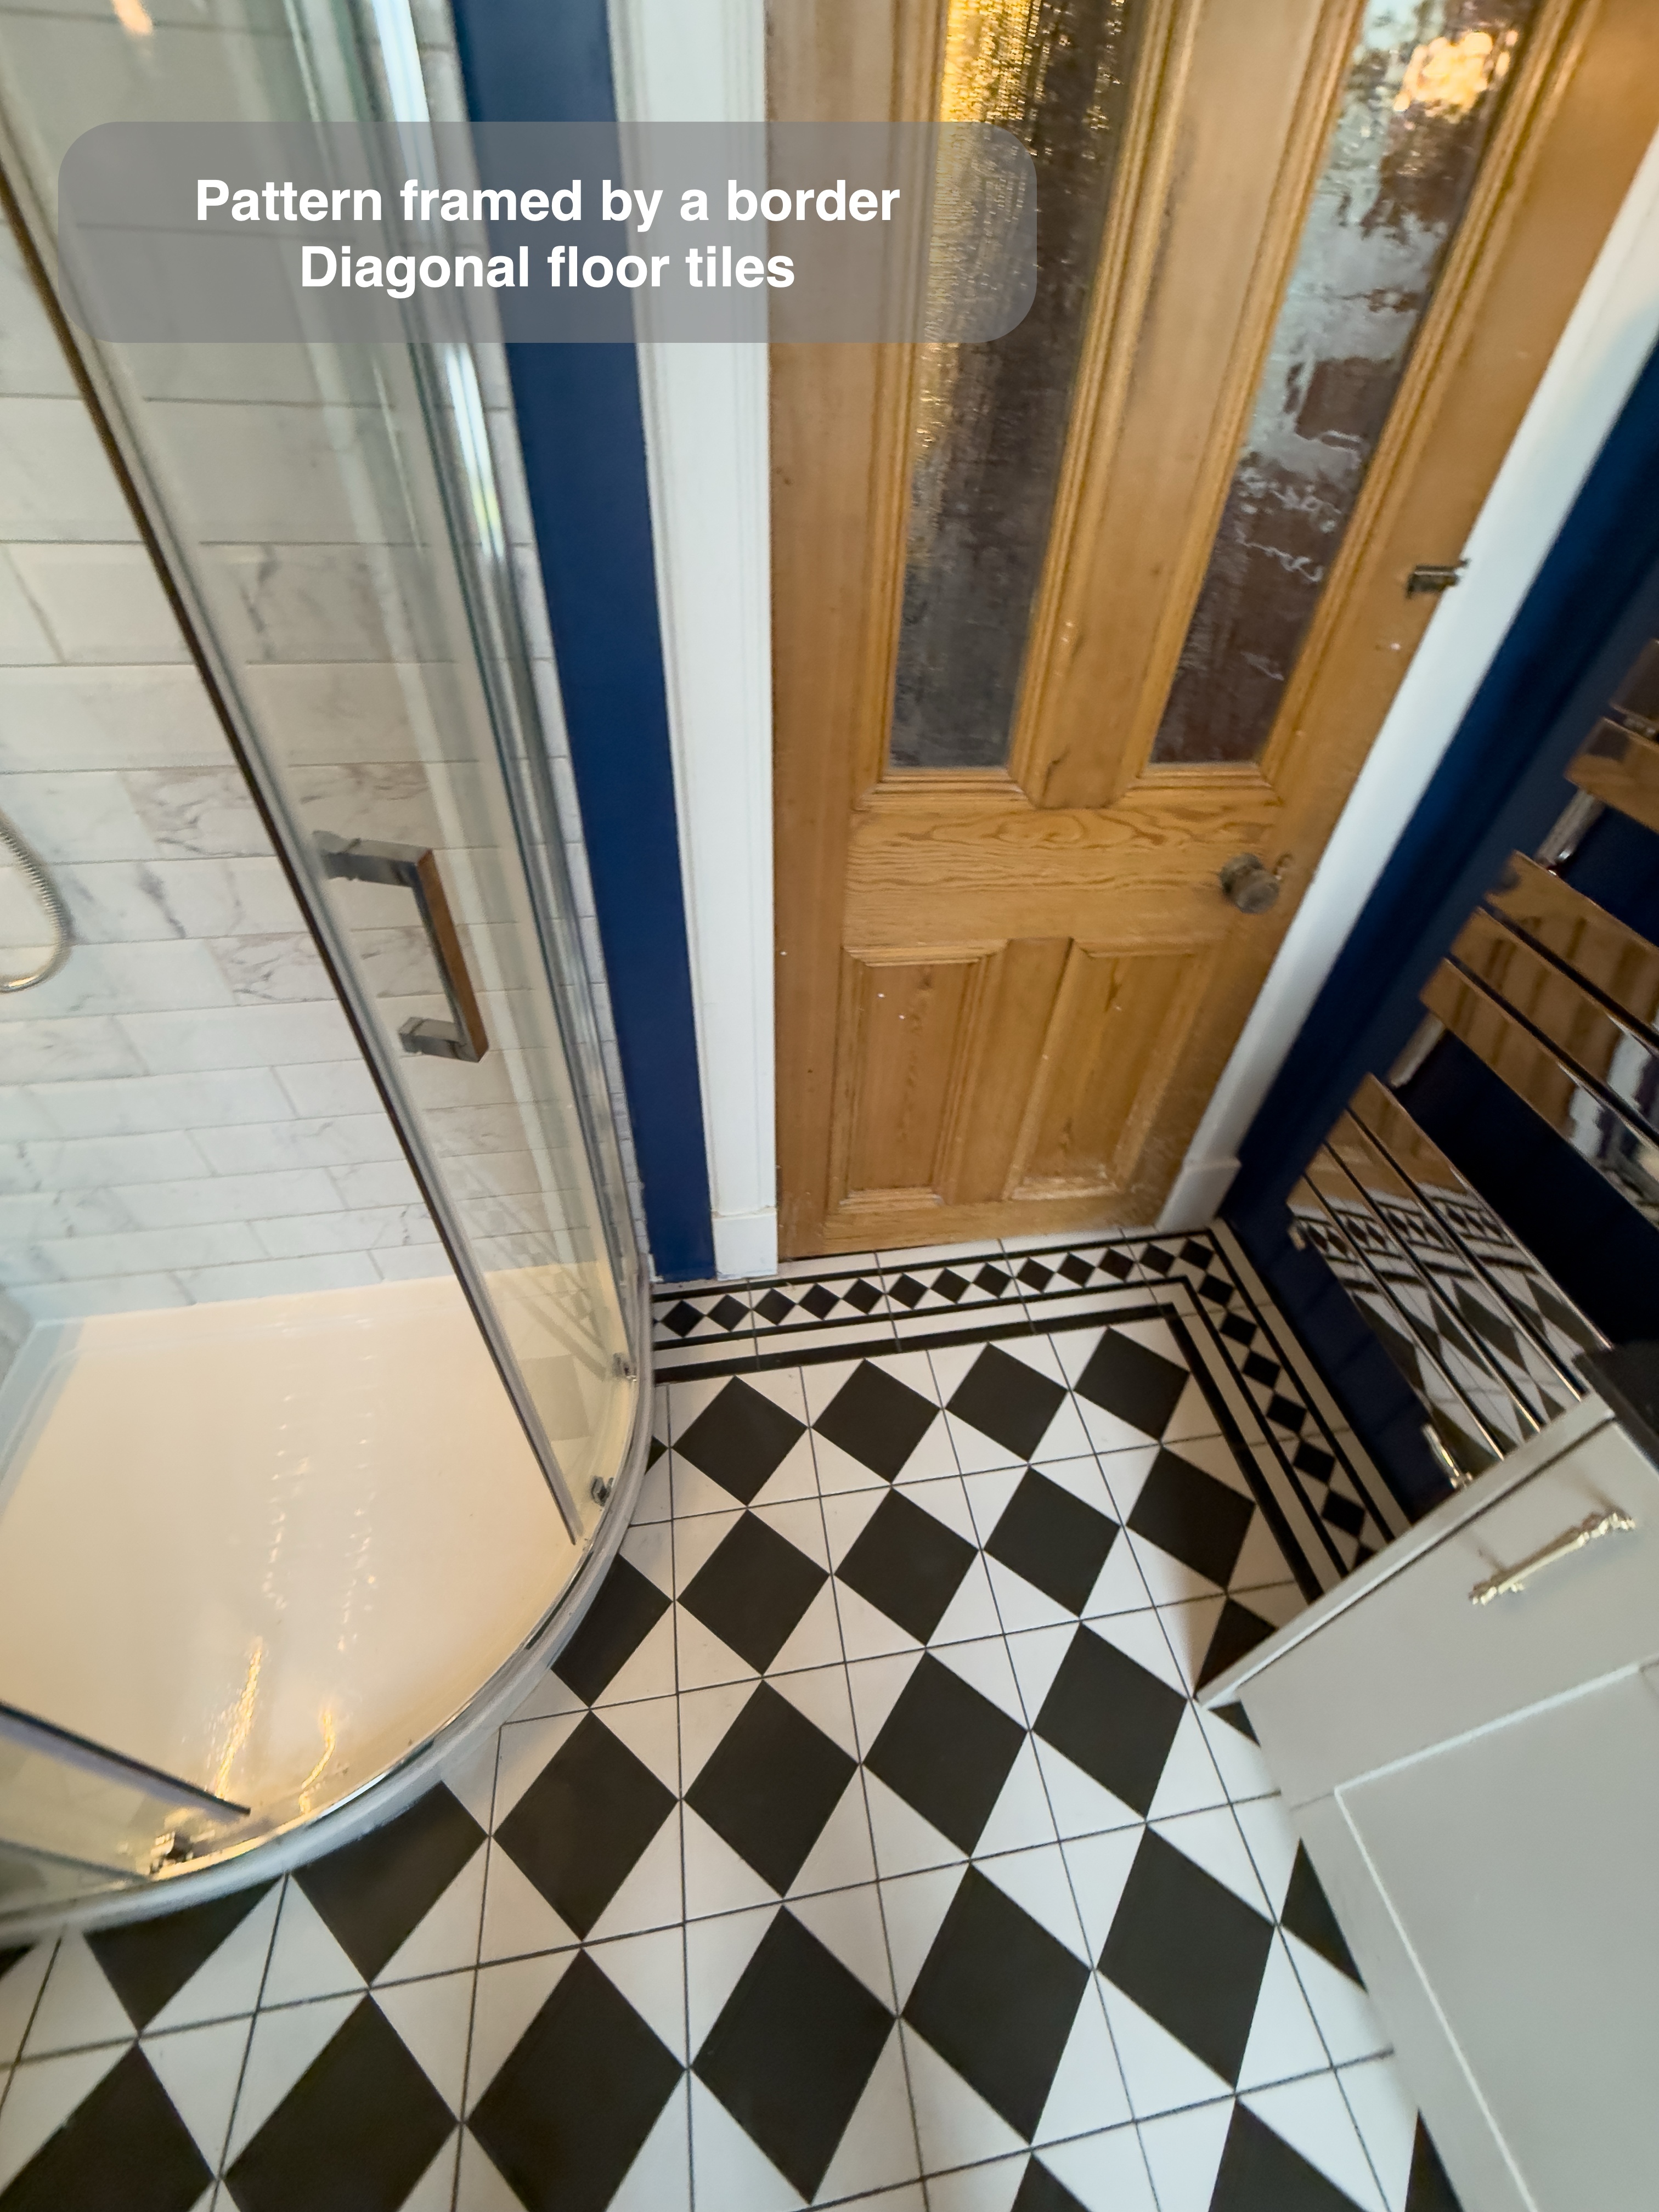
The black-and-white tiles run diagonally inside a contrasting border. When the tiles we had first discussed were unavailable, we found an alternative border and worked through a similar arrangement with the customer. The border keeps the pattern legible around the bath, fitted units and door.
With a patterned floor, we look at the room edges and the areas that will stay visible once the fixtures are in place. That helps settle the tile layout while there is still room to adjust the pattern and the cuts.
If you’re planning a bathroom in Aberdeen or Aberdeenshire, we can help bring your layout, fittings and finishes together and carry out the installation. See how our quotation visits work.