A compact shower room needs practical places for the things used every day, as well as room to move between its fittings. In this Ferryhill refurbishment, we combined a sliding shower enclosure with a drawer vanity, mirror cabinet and coordinated grey tiling.
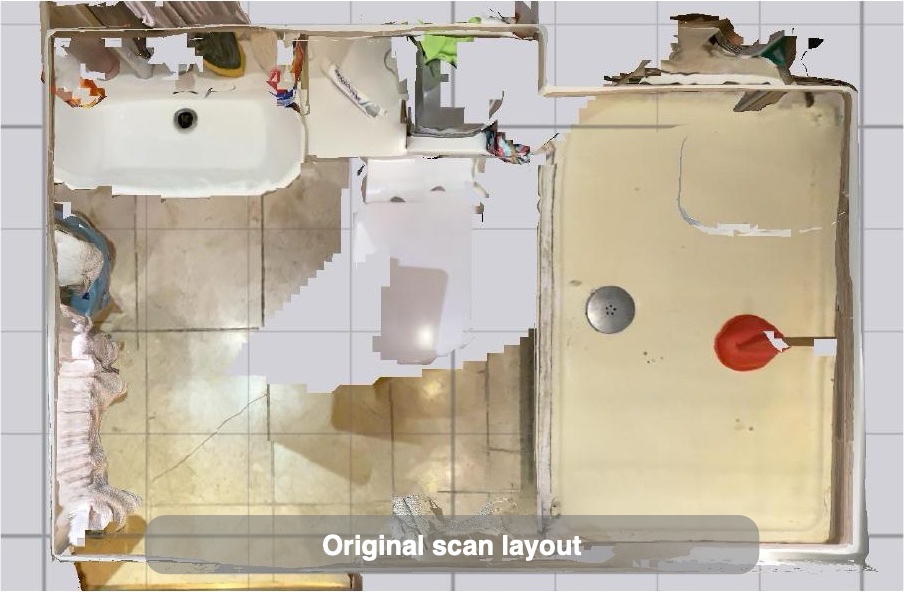
The choices were considered together: the width of the shower, the furniture beside the toilet, the small mosaic floor tiles and the towel radiator our customer wanted to keep. The result brings distinct washing, showering and storage areas into one straightforward arrangement.
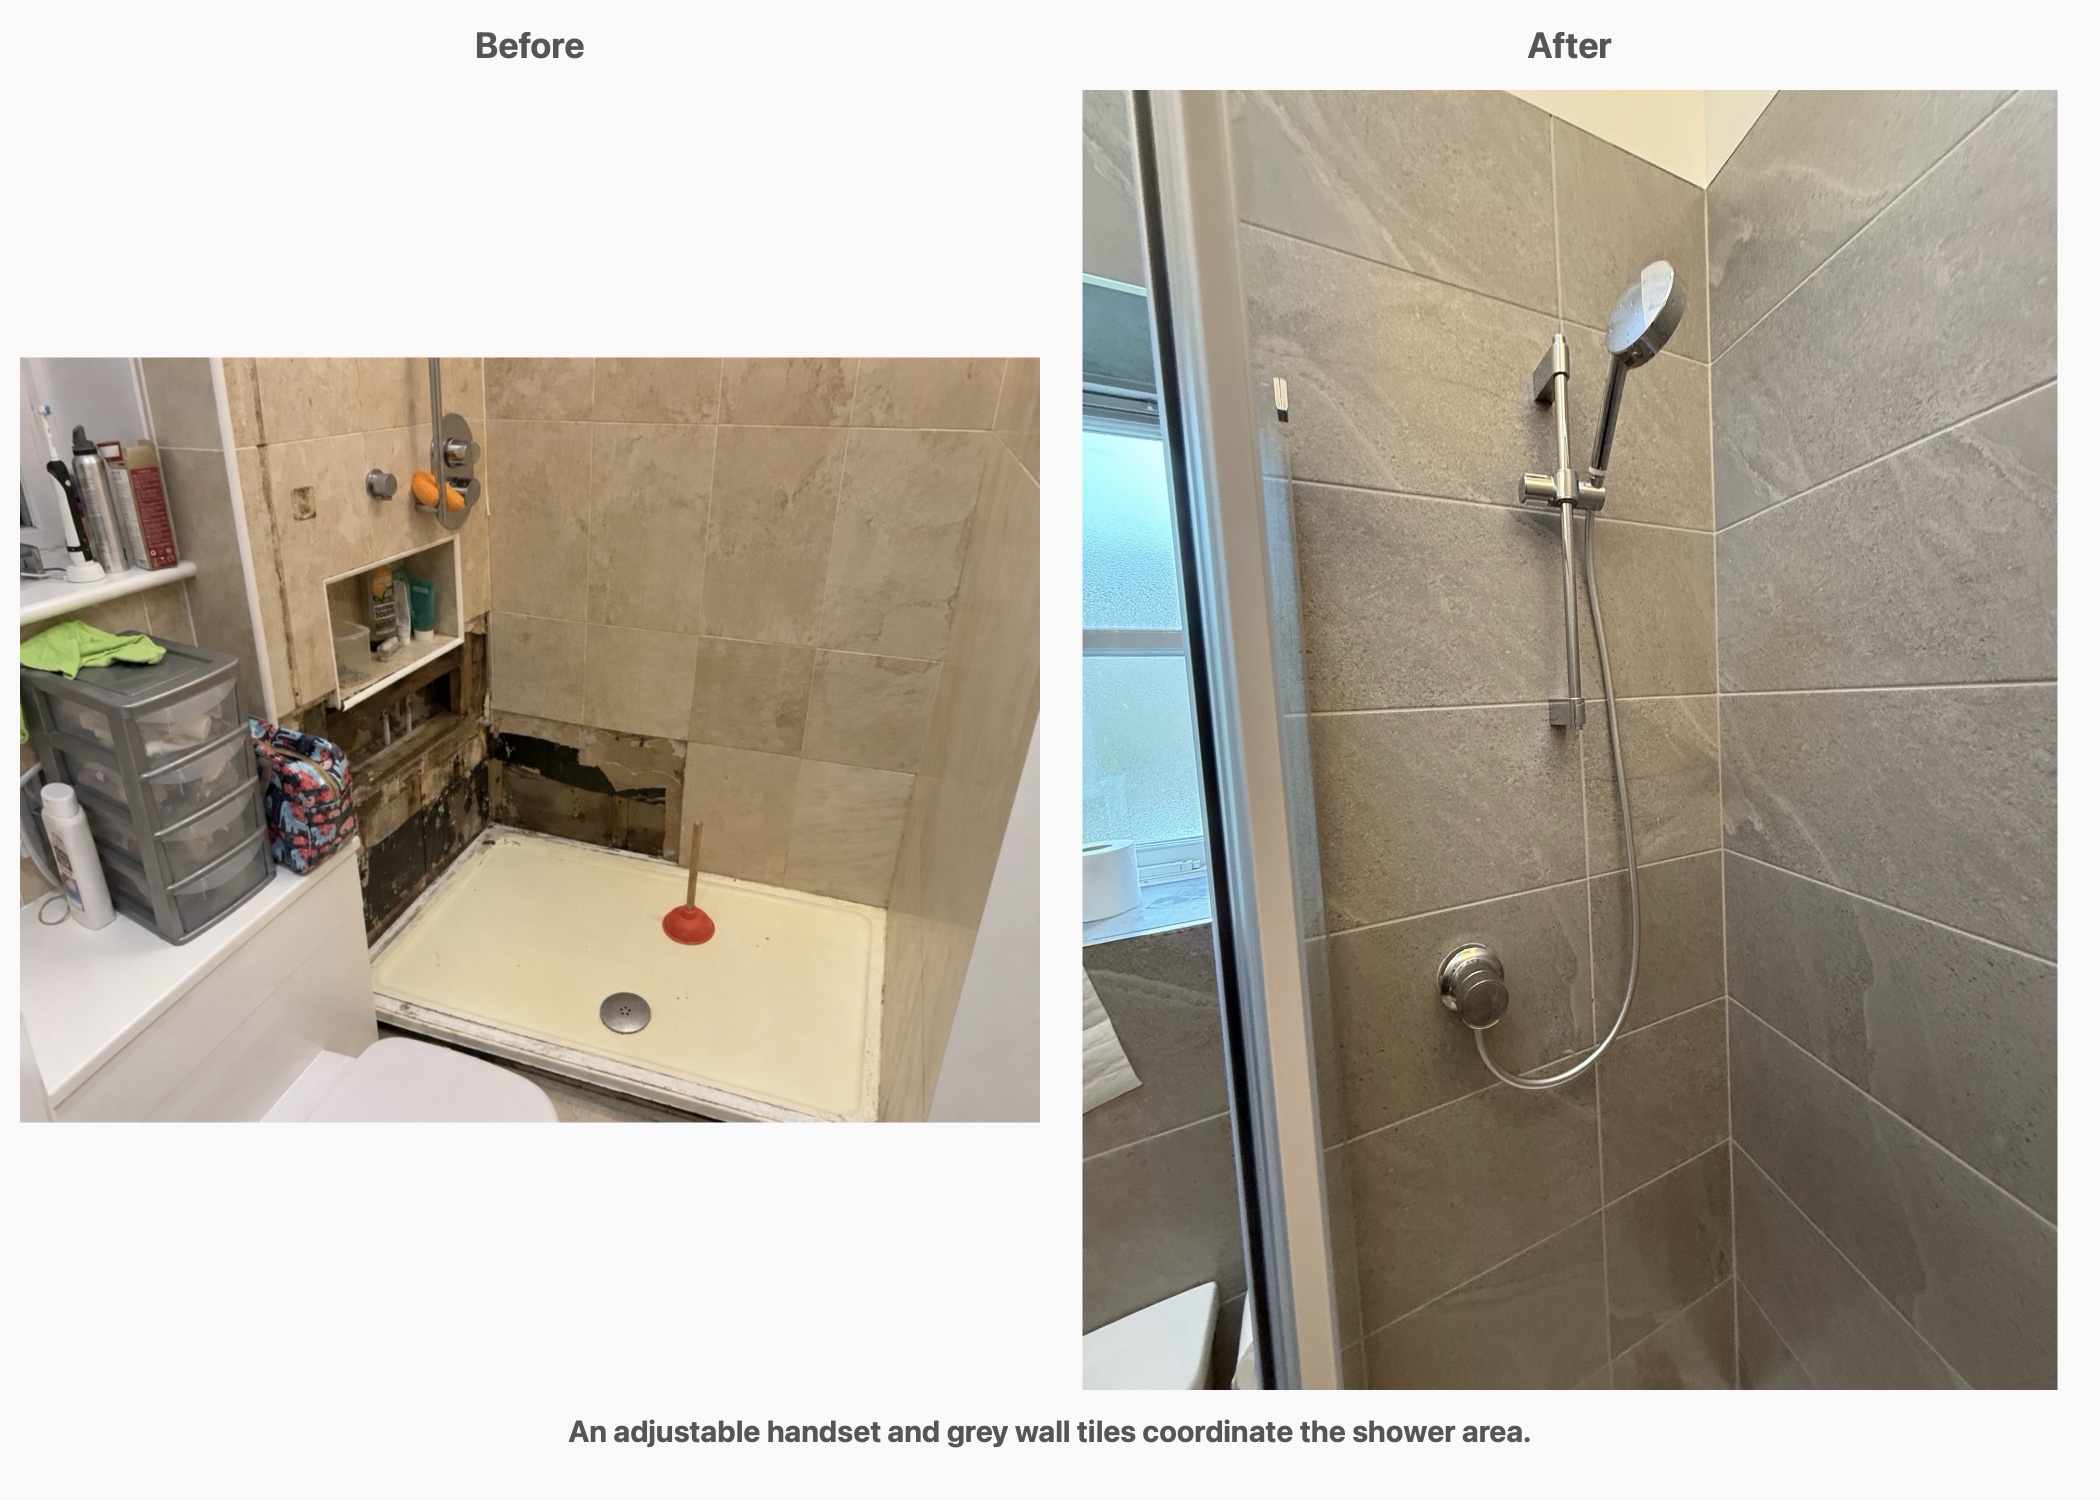
A shower entrance that suits the room
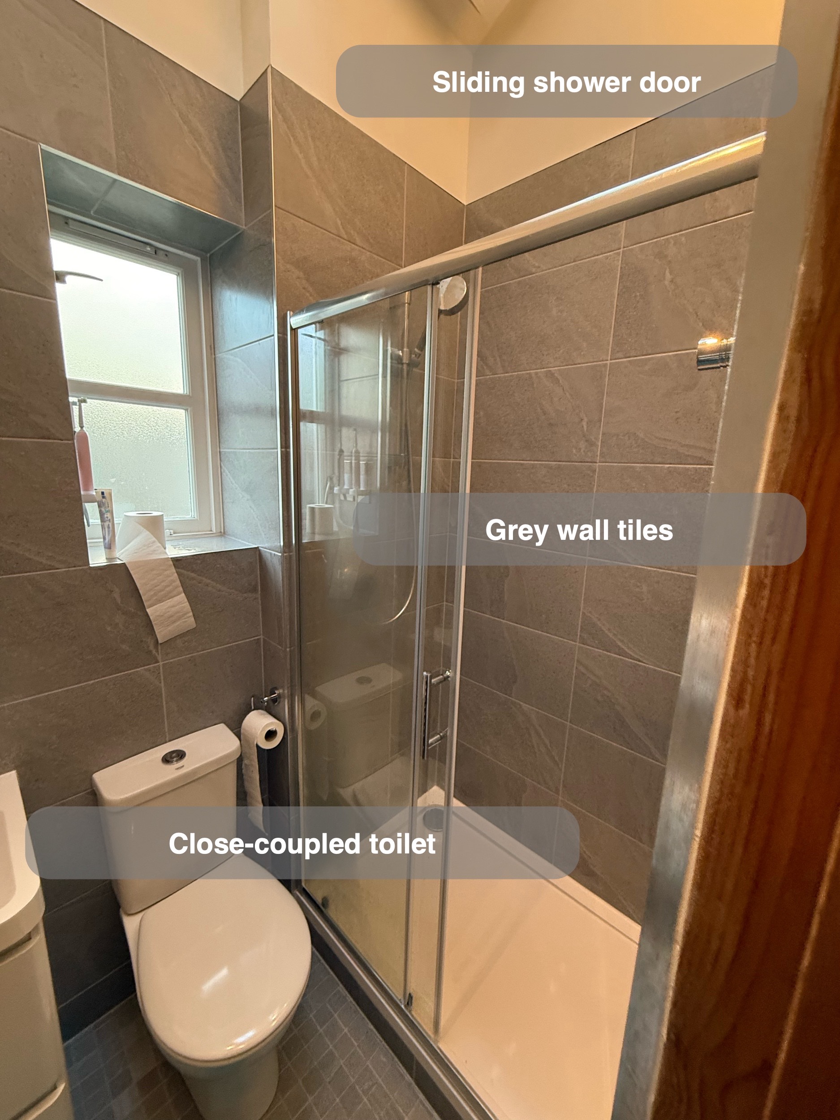
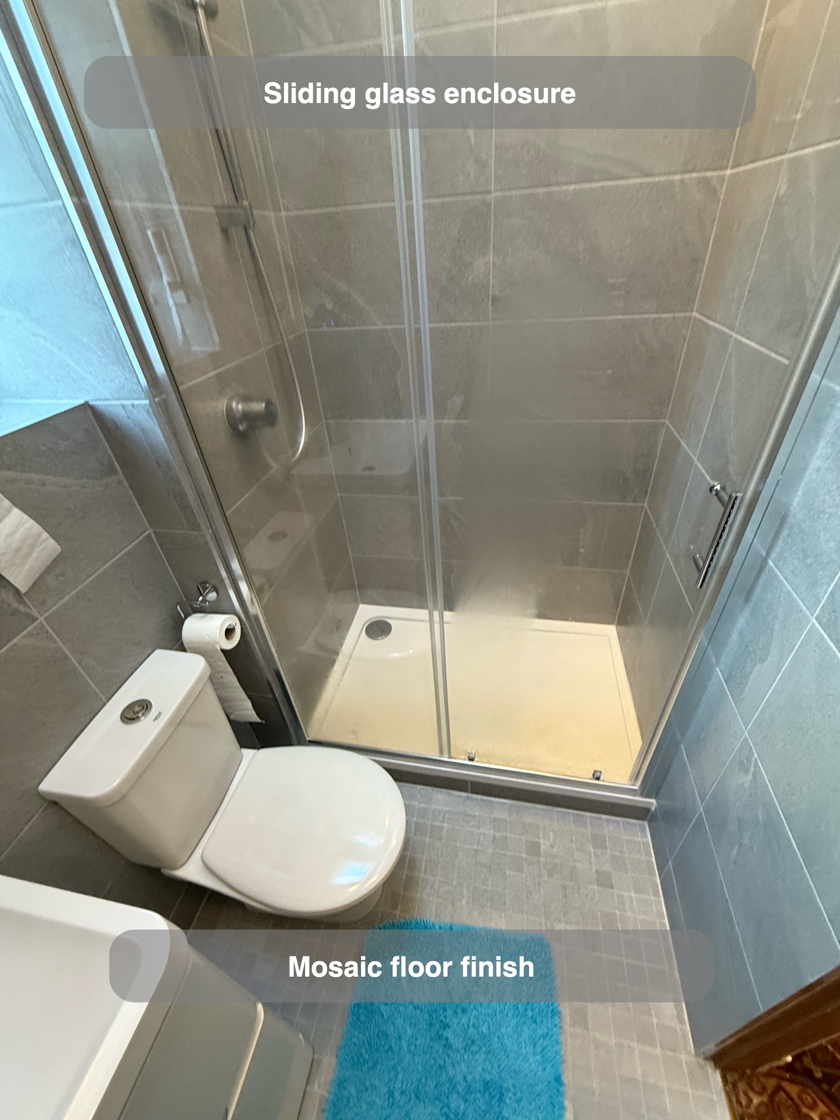
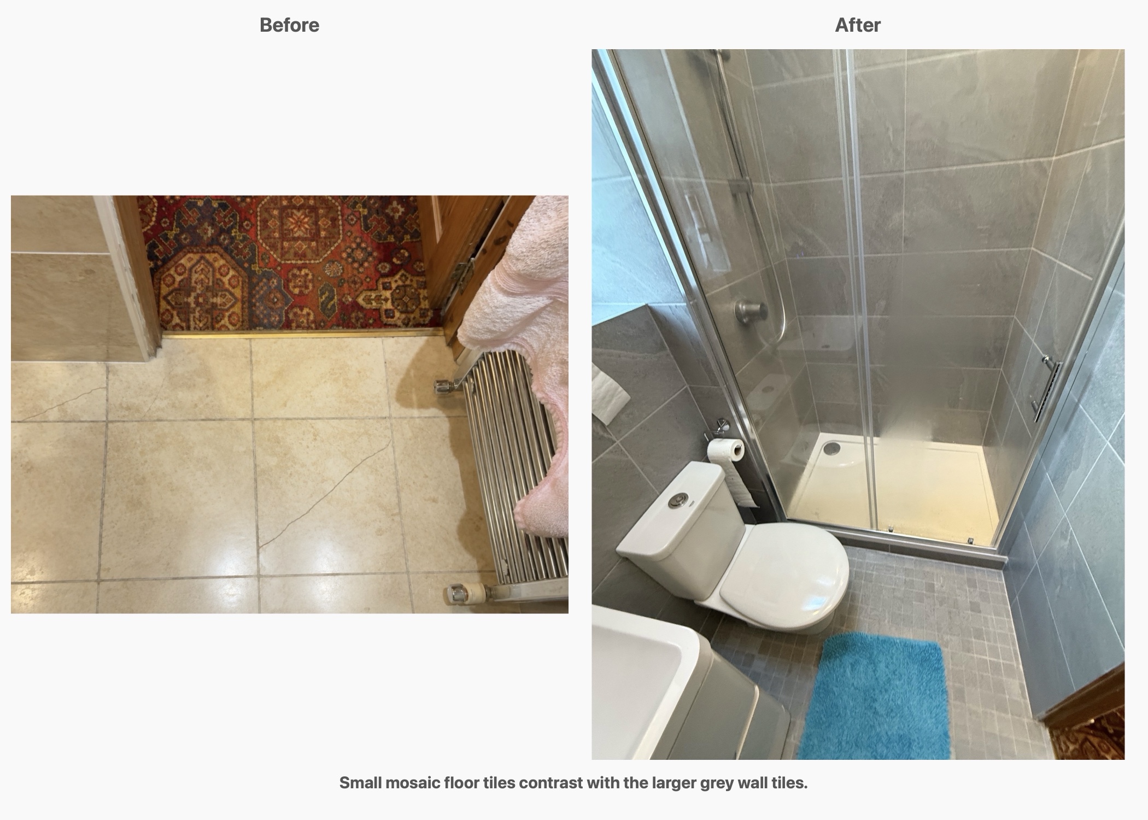
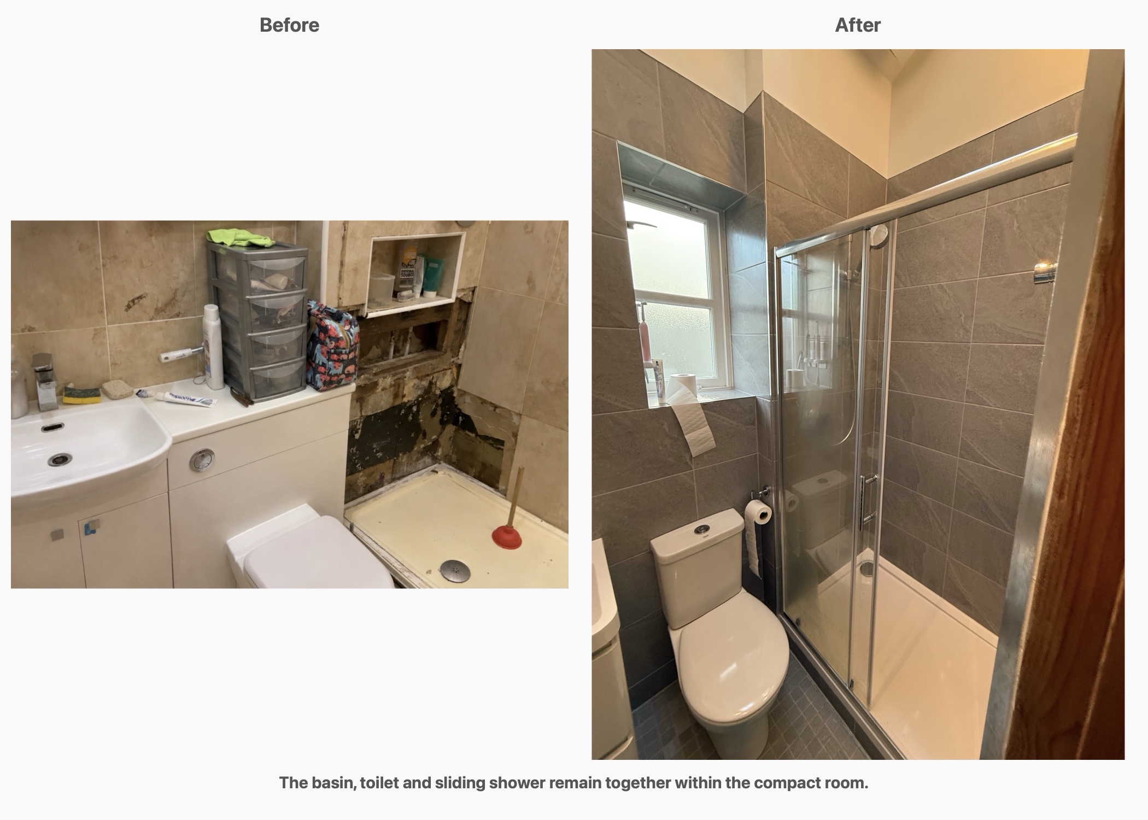
The shower enclosure spans the end of the room, with sliding glass doors and a white tray. Sliding operation keeps the door’s movement within the enclosure’s frontage, rather than requiring an outward opening into the area beside the toilet and basin.
Our customer specifically requested a wall-to-wall tray and sliding doors to suit its width. We consider those as a combination: the tray, opening and enclosure need to work together before individual products are ordered. In a small room, checking how someone will enter the shower matters as much as comparing the fittings themselves.
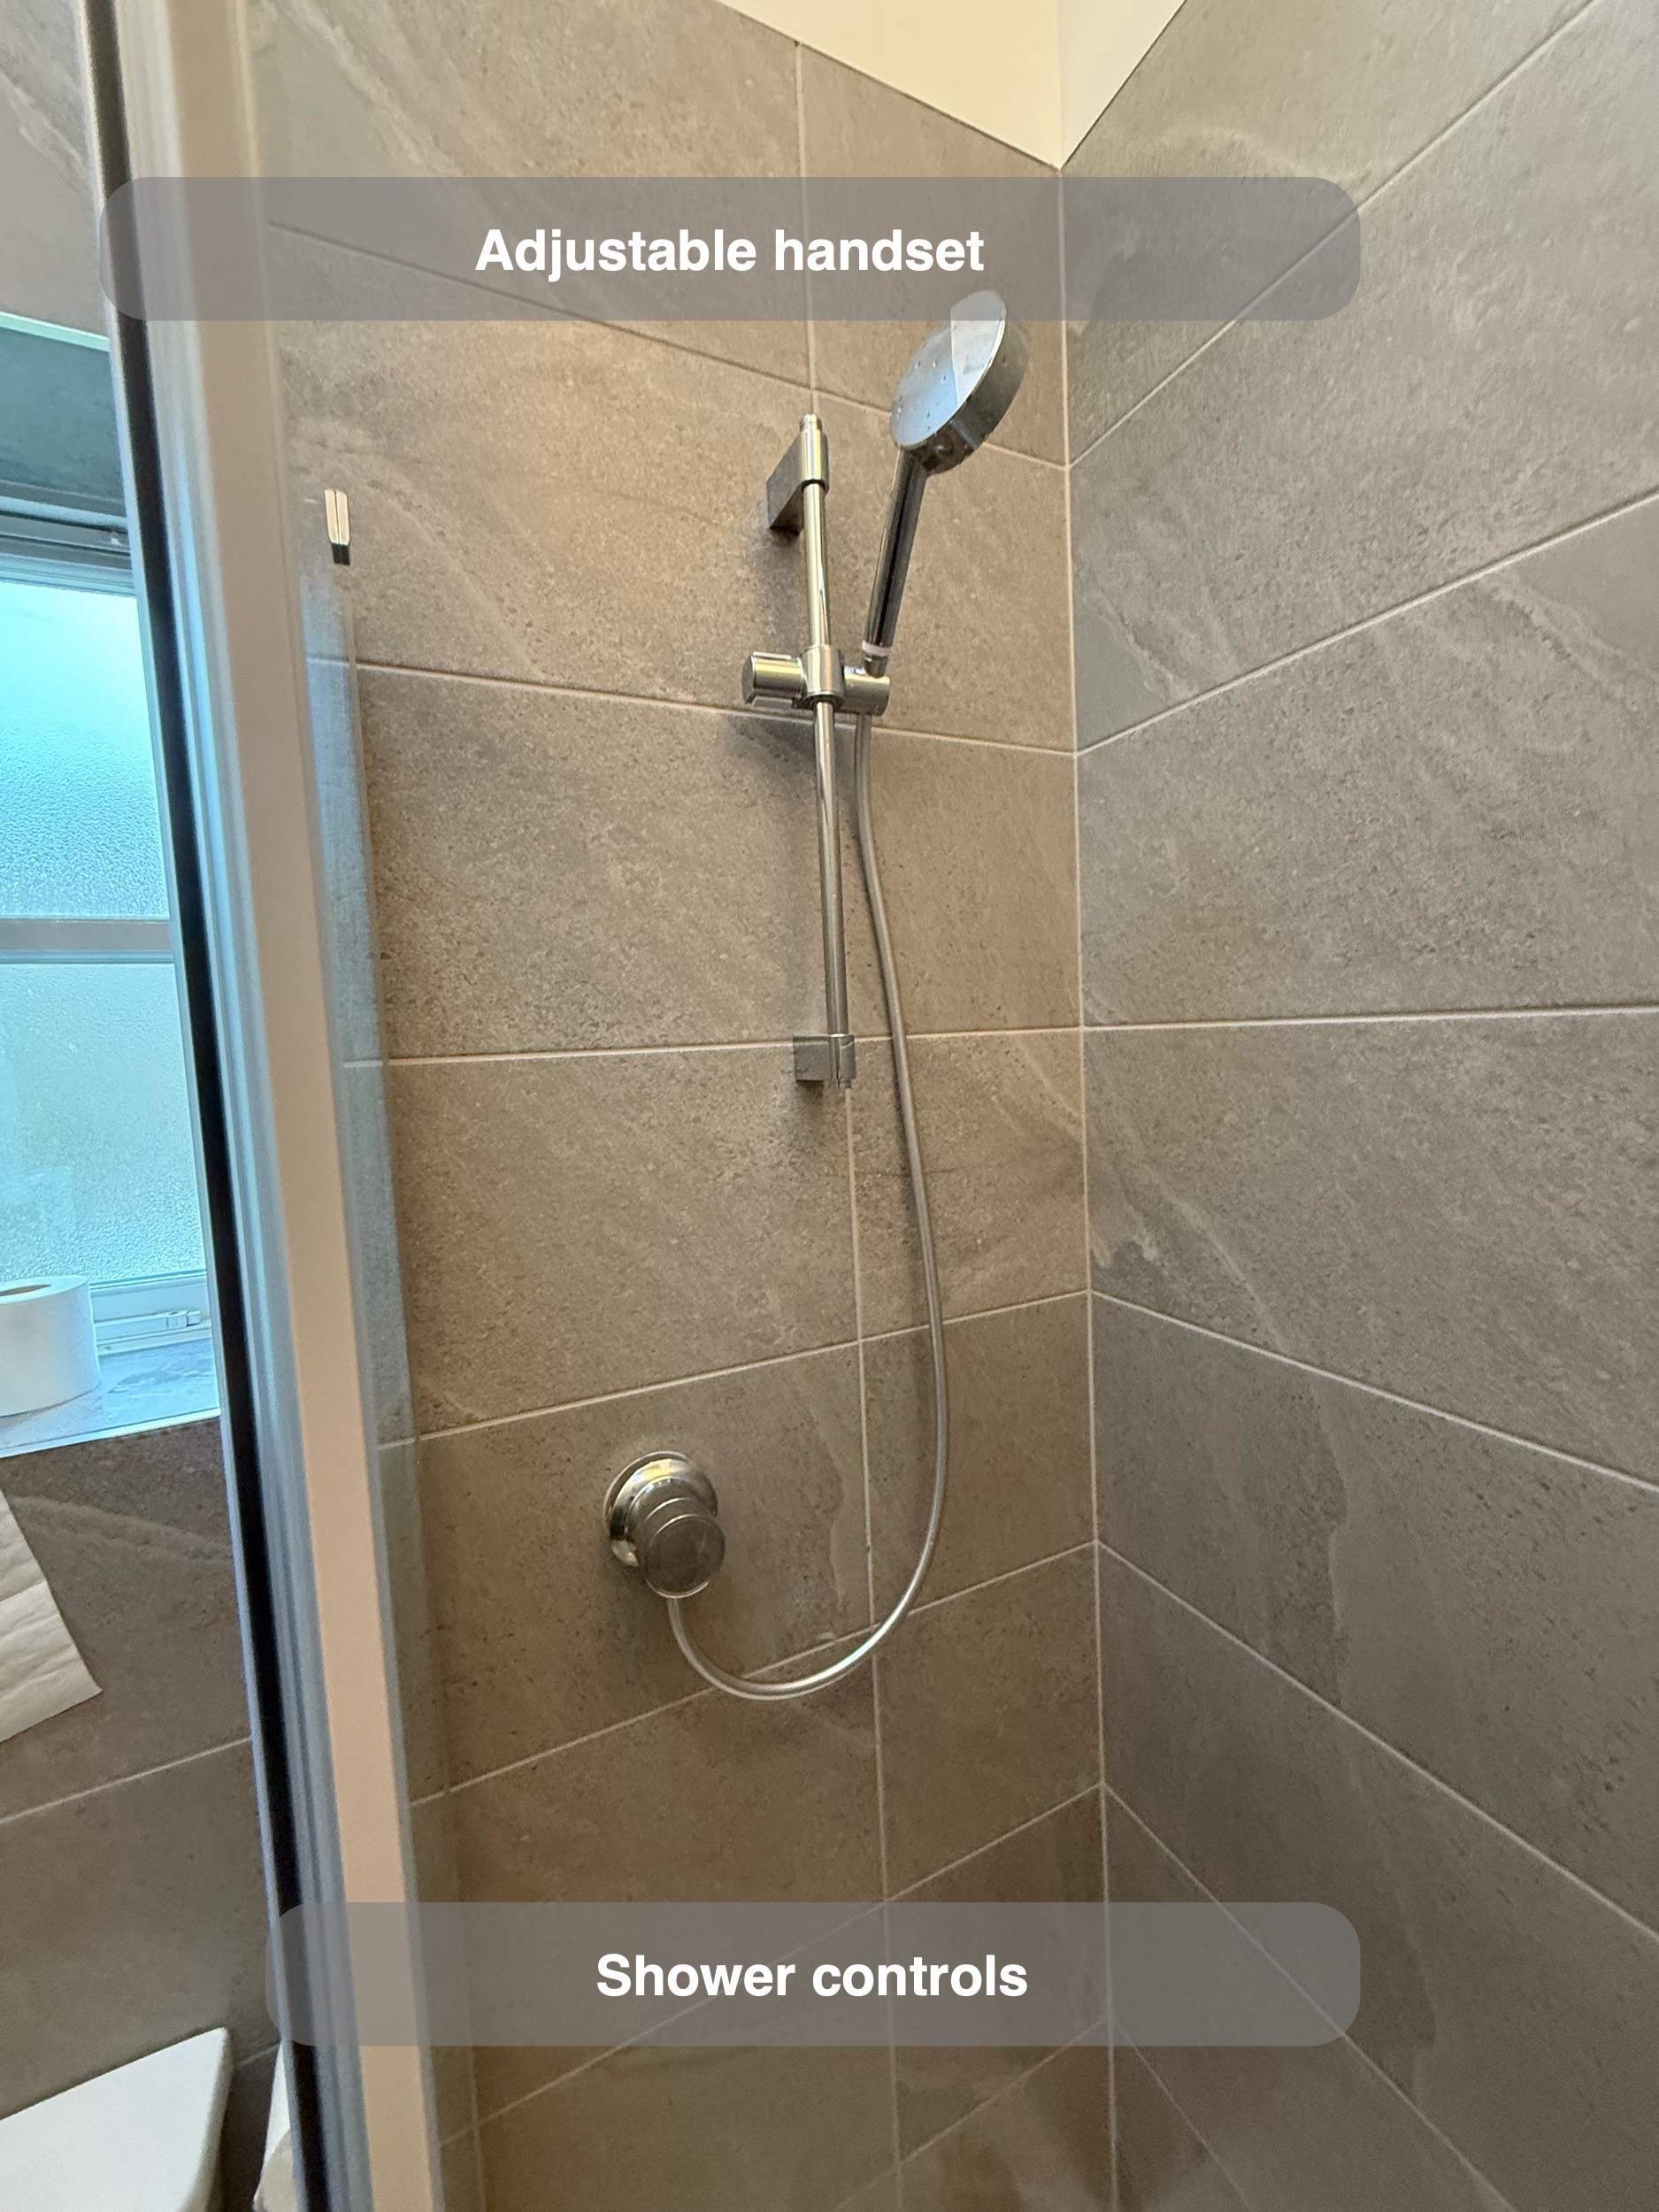
Chrome fittings coordinate with the door handles and accessories. The handset on its adjustable rail can be directed for rinsing, with the main control below.
Storage beside the basin and above it
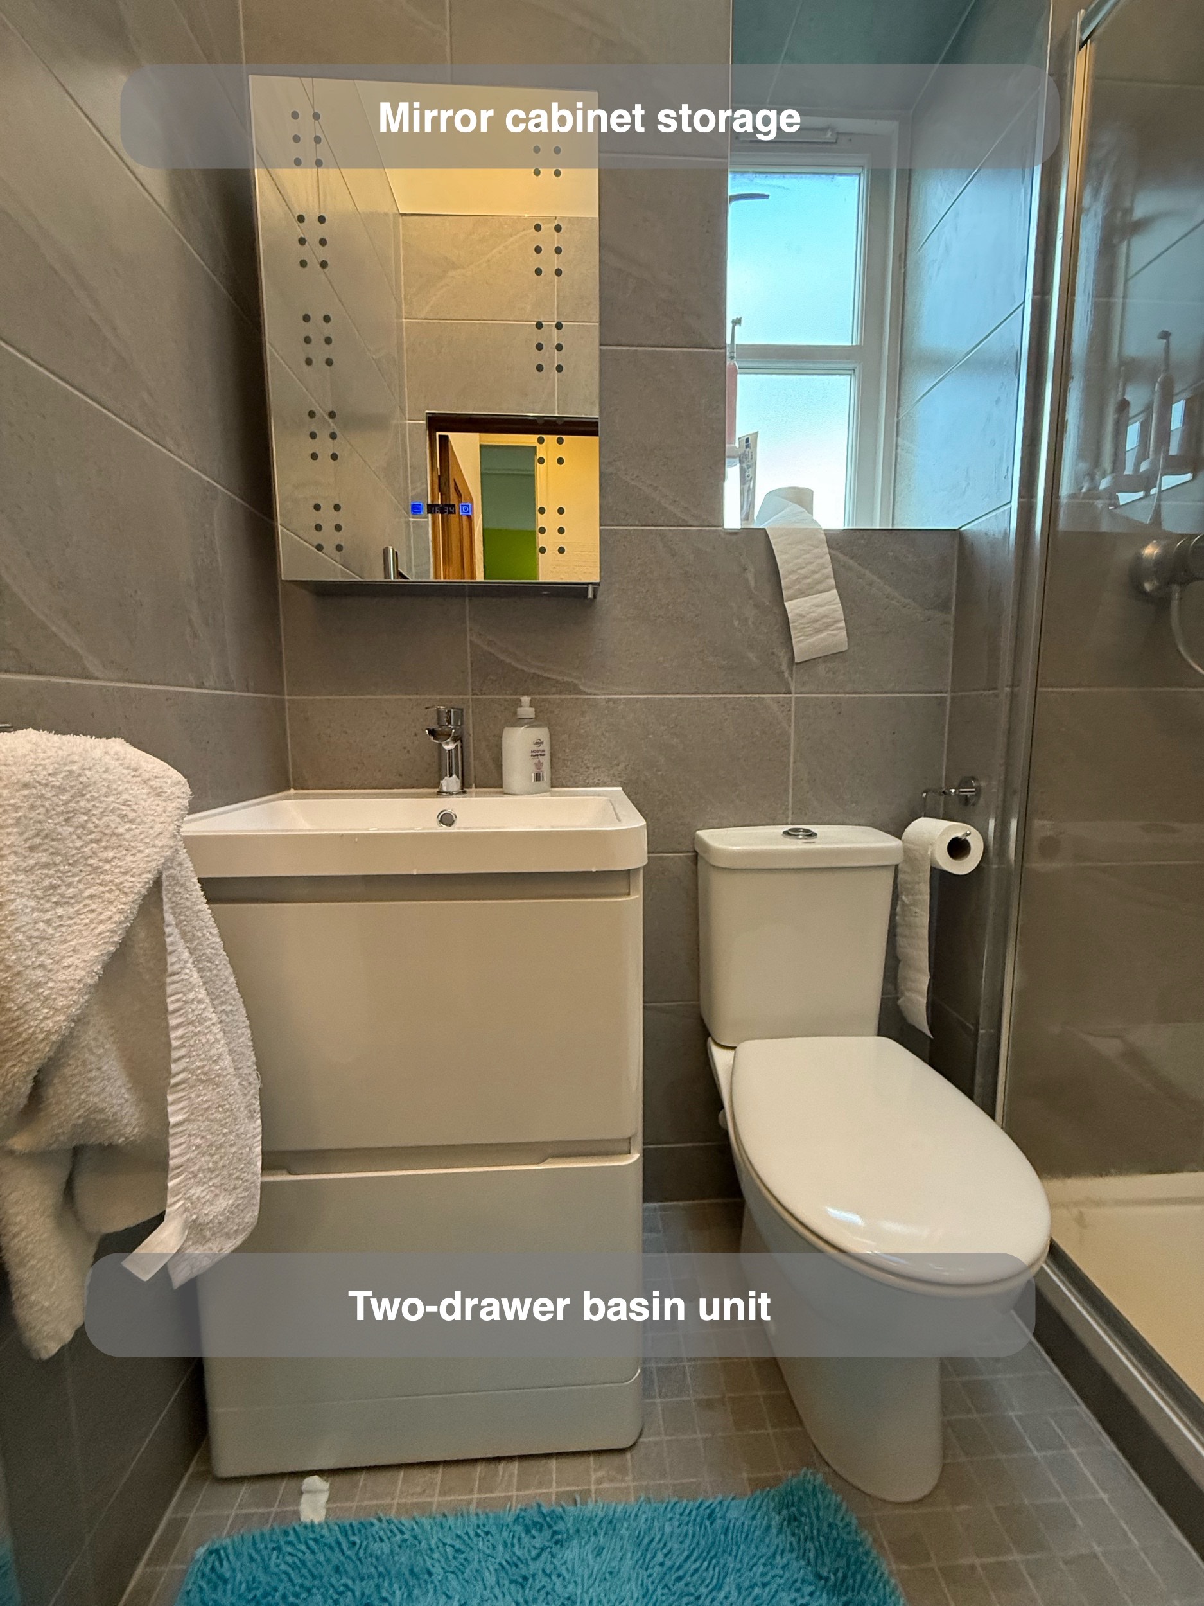
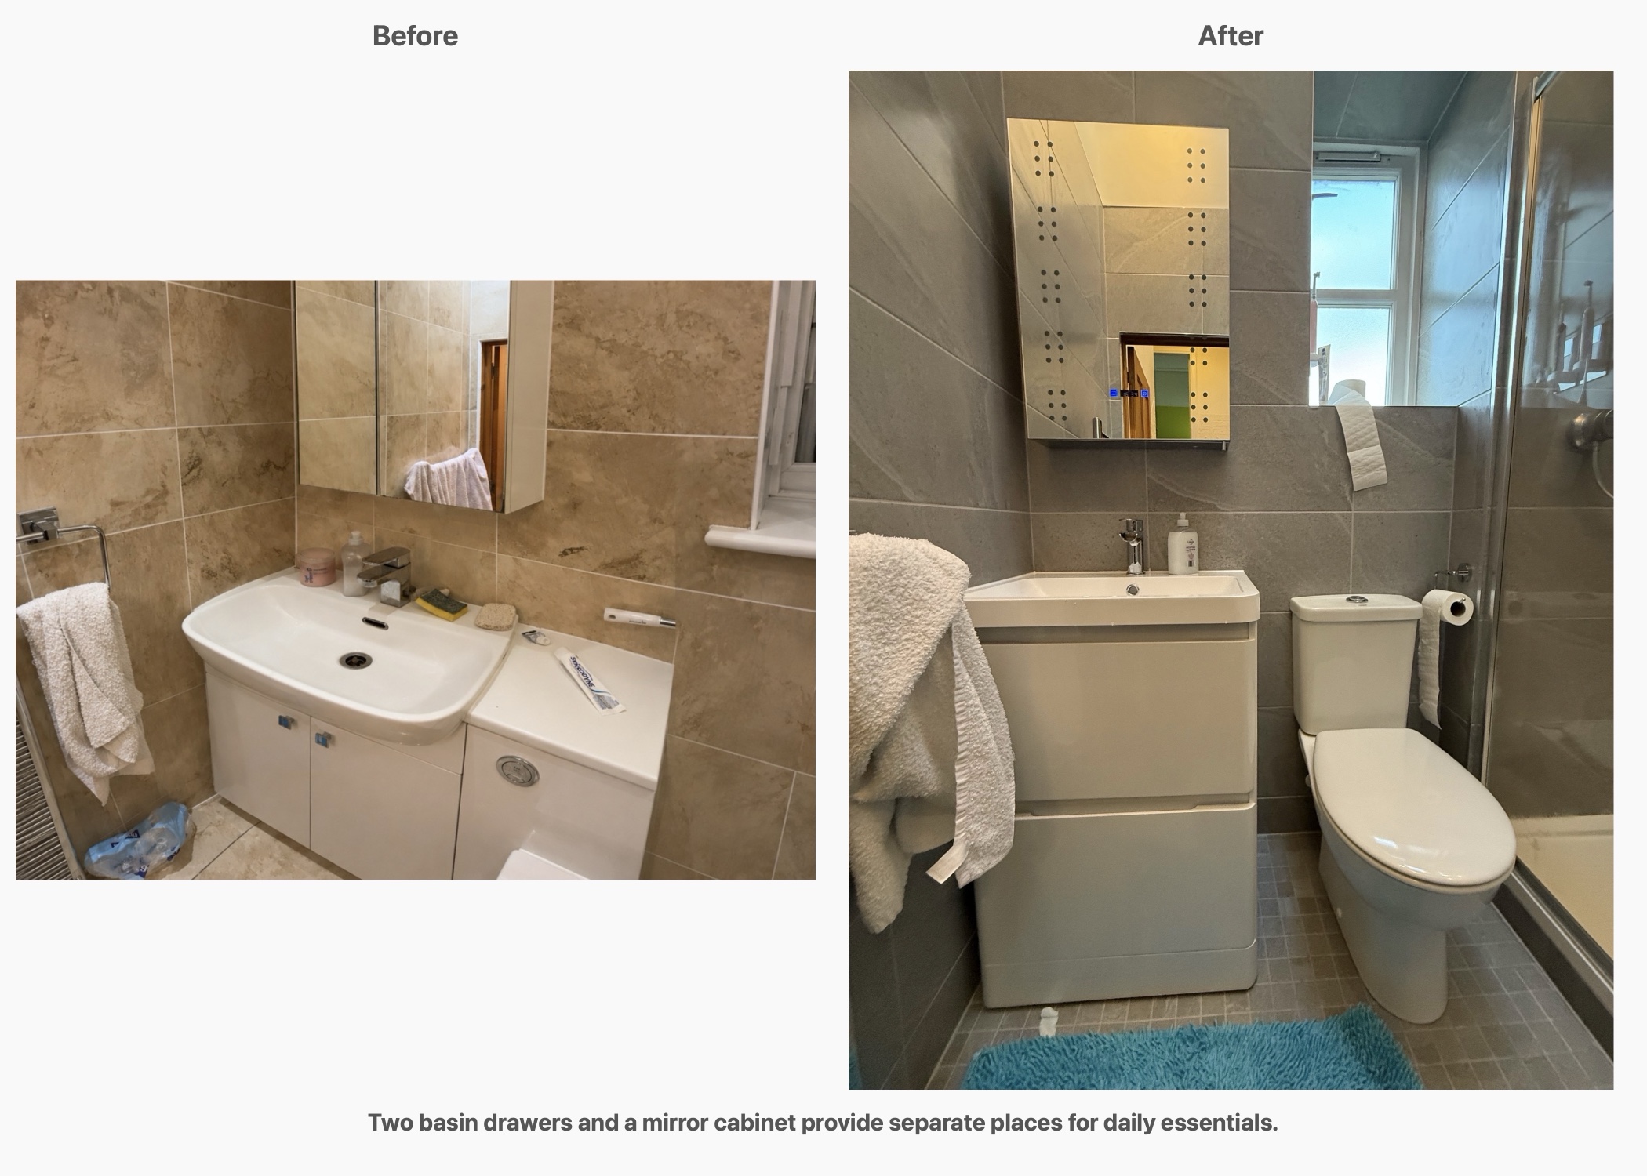
The vanity provides two drawers beneath the basin. Everyday toiletries can be put away close to where they are used, while the basin rim stays available for washing and a few essentials.
A mirror cabinet adds another storage position above the washing area. Considering the vanity and cabinet together gives more choice about where to keep smaller items, without adding a separate cupboard to another wall.
For us, useful storage starts with what needs to go inside it. A good planning question is: which items do you reach for each morning, and which can be stored elsewhere? That helps us discuss the furniture around the room’s routine, rather than treating storage as a product to choose at the end.
A coordinated tiled finish at two scales
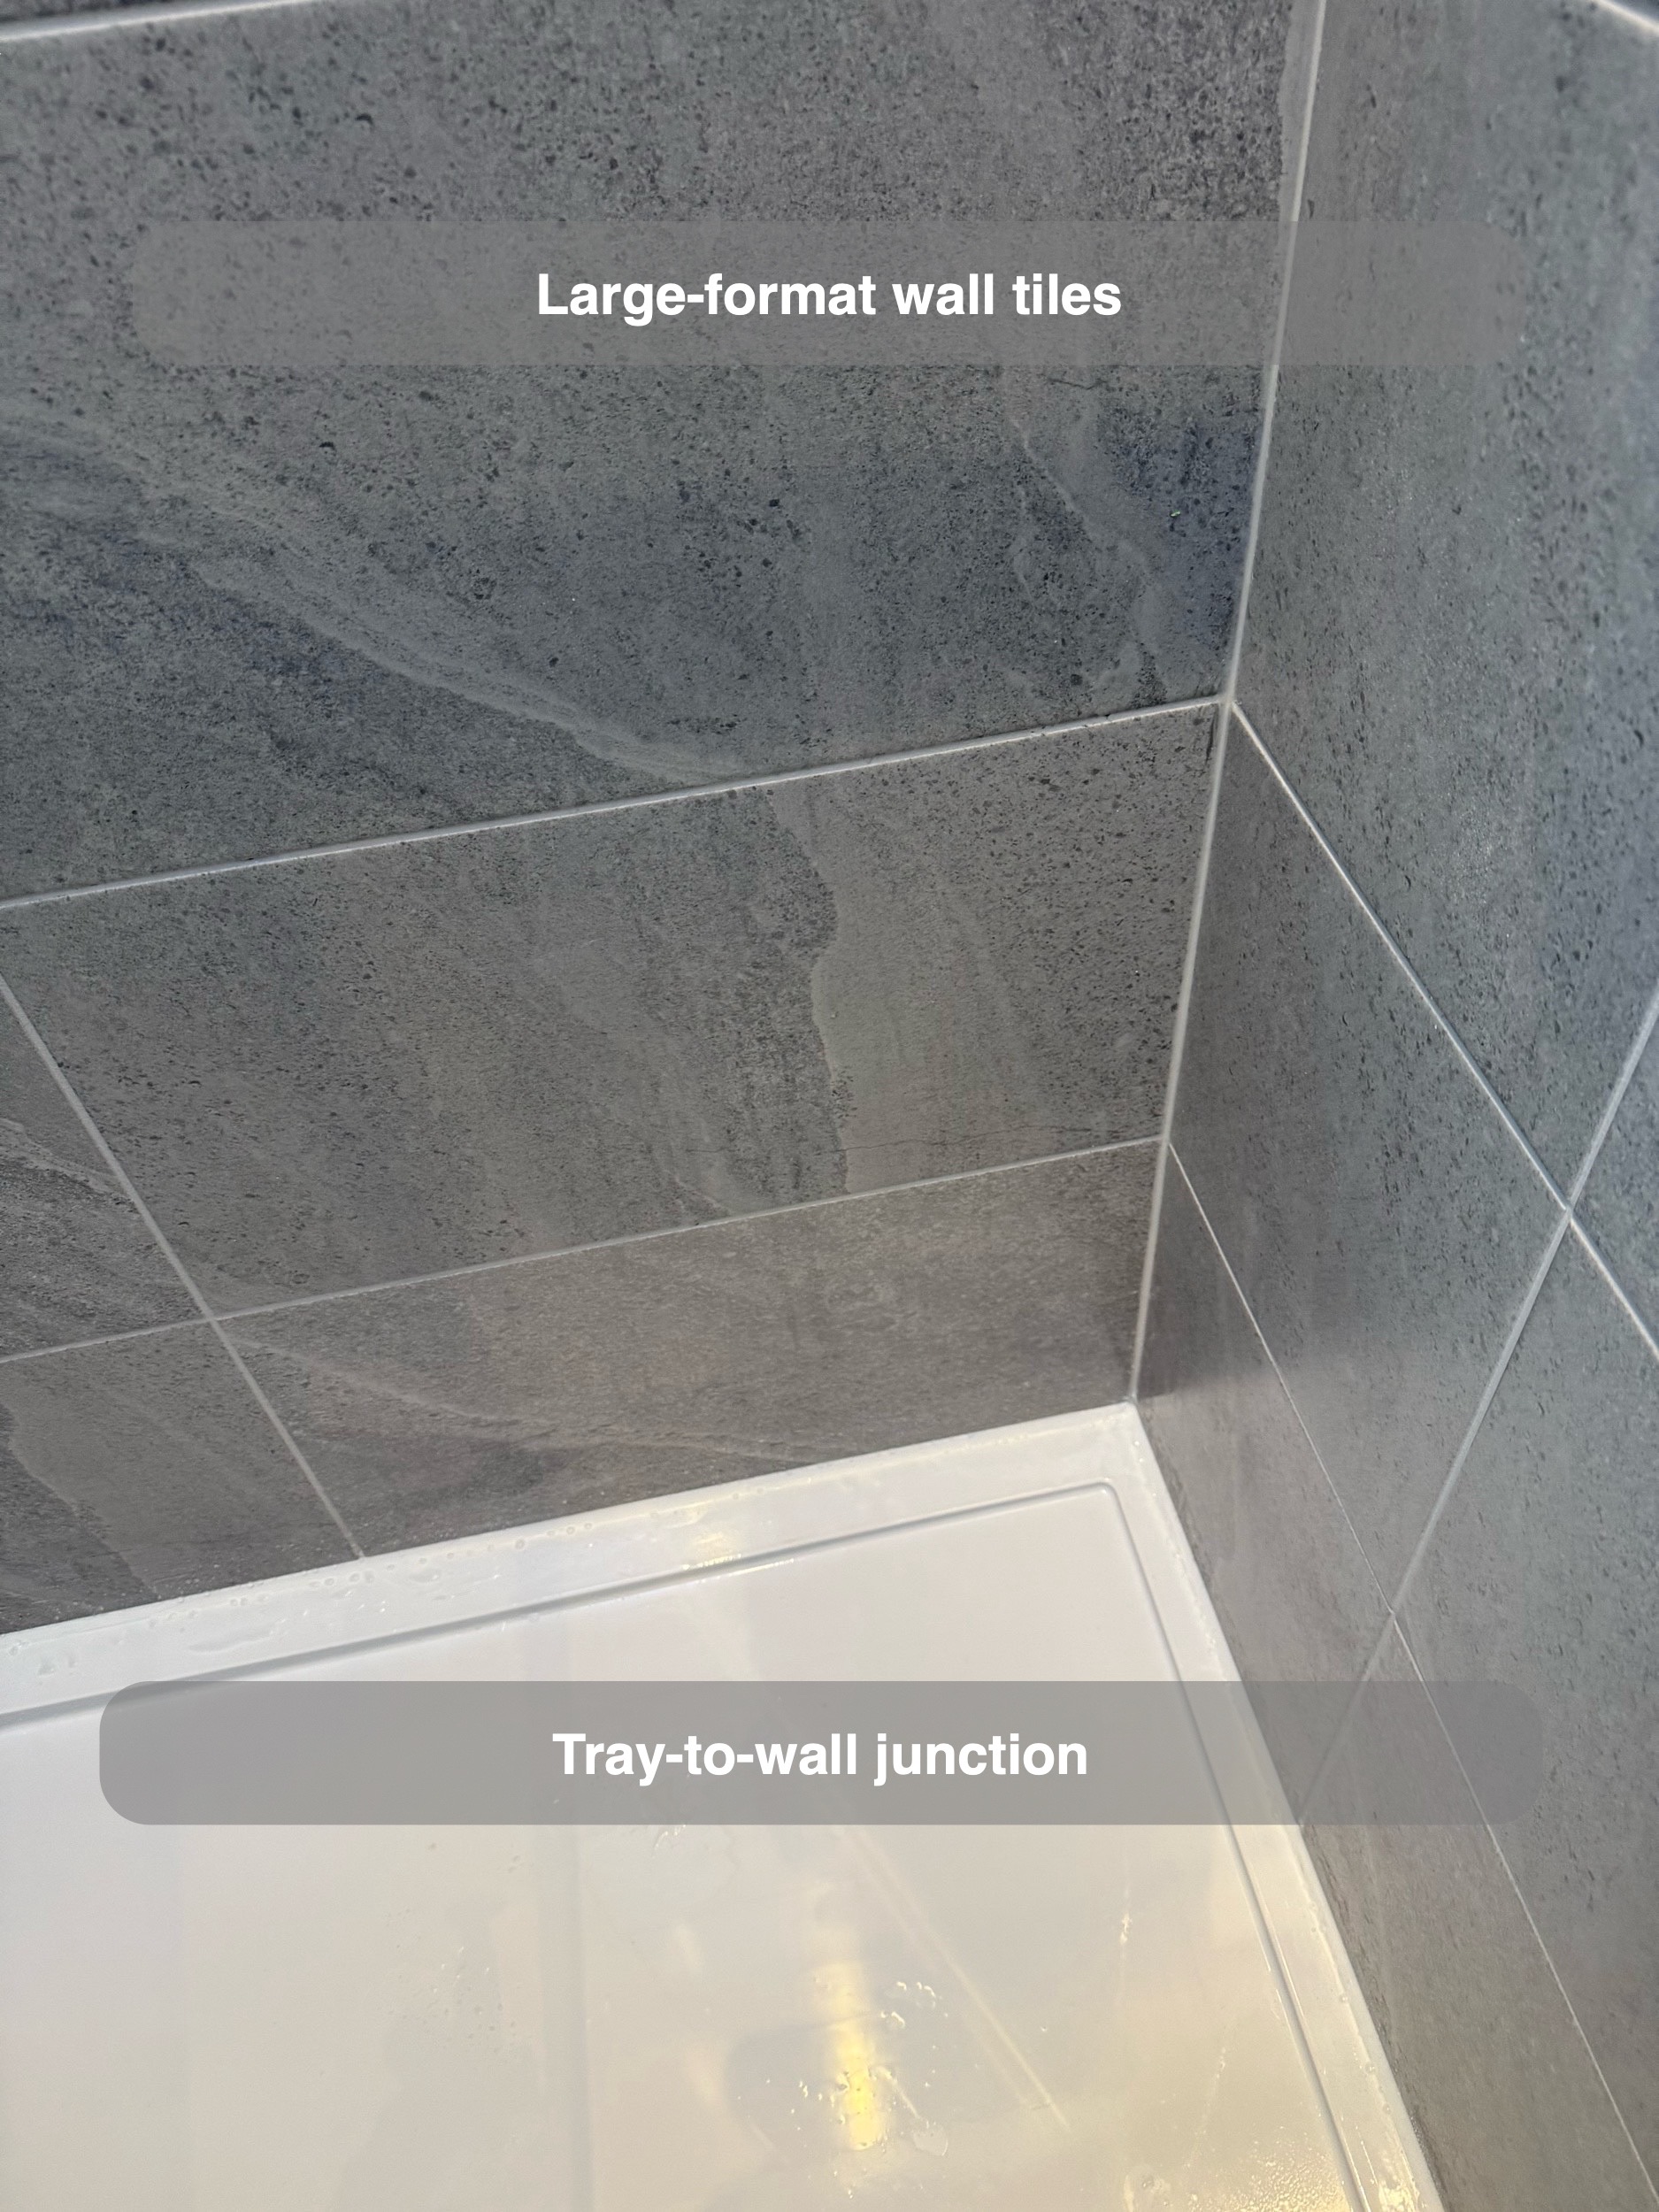
Grey rectangular wall tiles and small square floor mosaics share a restrained palette, while their different sizes give each surface its own character. The larger rectangles form broad courses around the walls; the mosaic grid makes the floor a distinct part of the room.
The floor was a specific selection during quotation review. We explained that mosaics take more time to fit and discussed the additional work involved in using epoxy grout with them. Our customer accepted that specification before installation.
With a mosaic floor, we consider the grout as part of the overall choice from the outset. There are many more joints than with larger floor tiles, so both the appearance of those joints and routine cleaning deserve attention. Here, a grey finish keeps the wall and floor colours connected without making their patterns identical.
A place for towels beside the basin
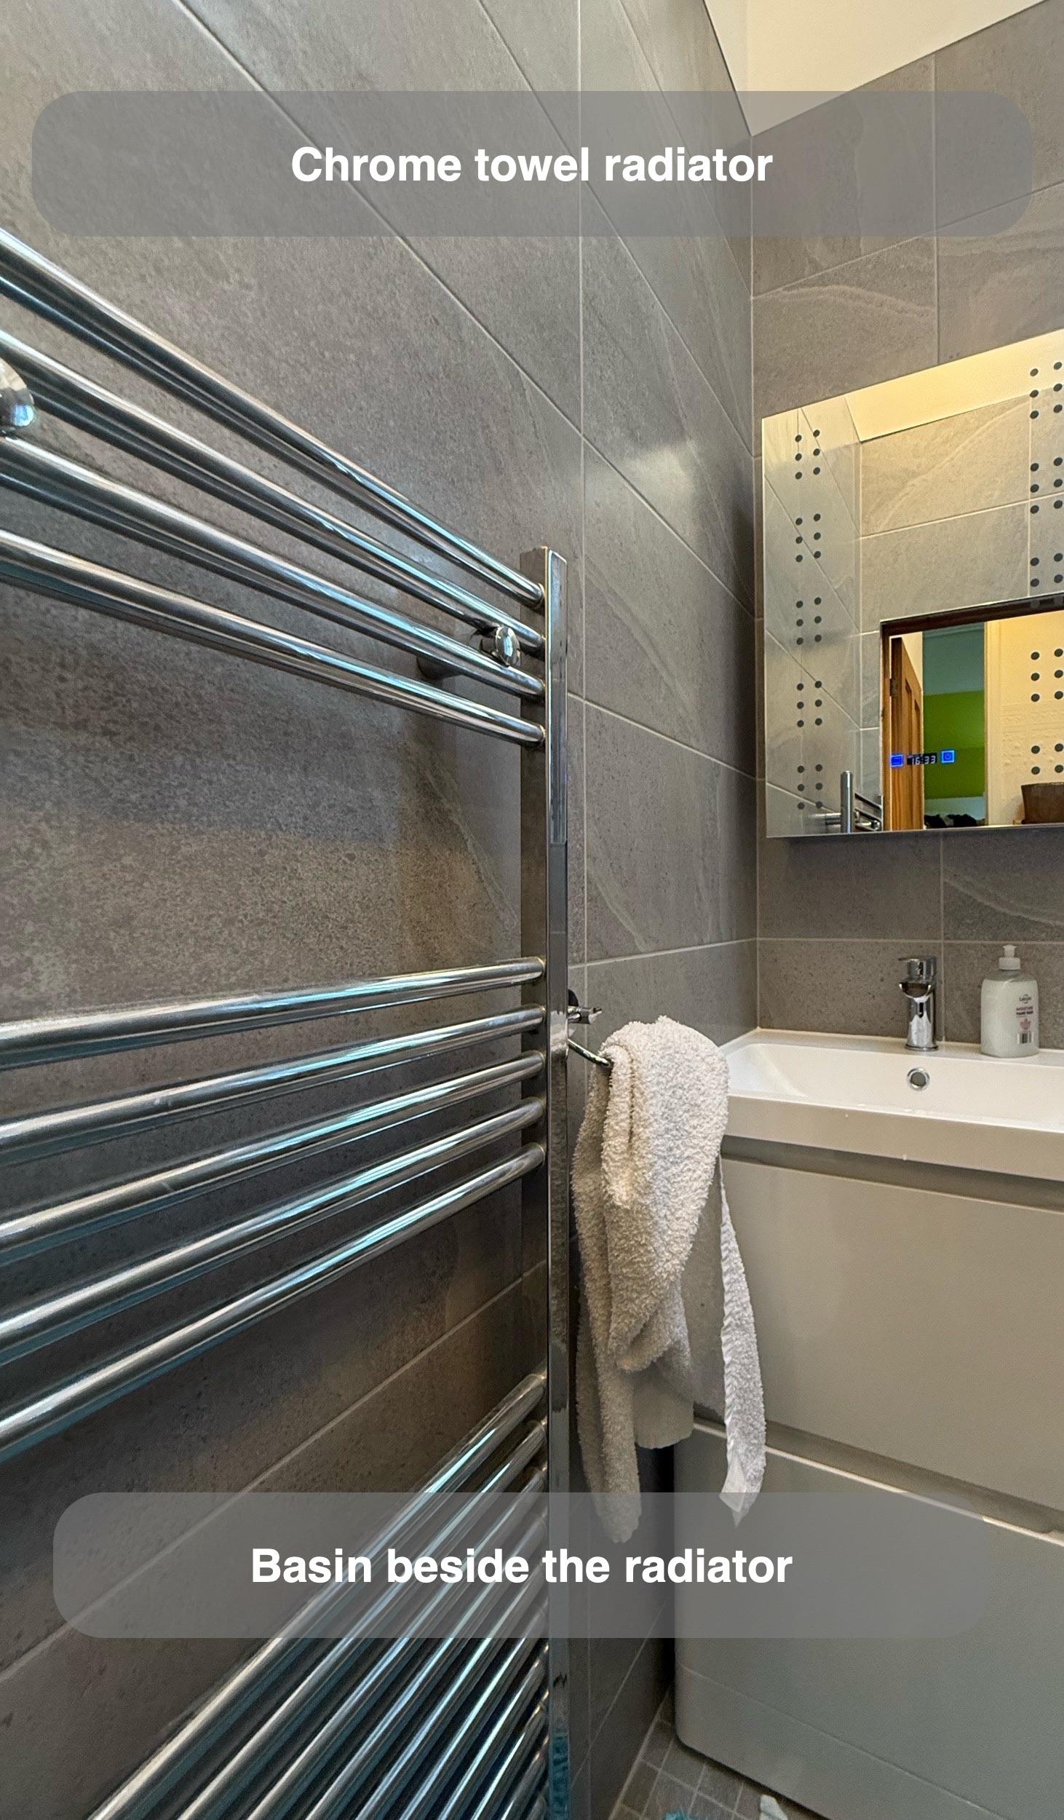
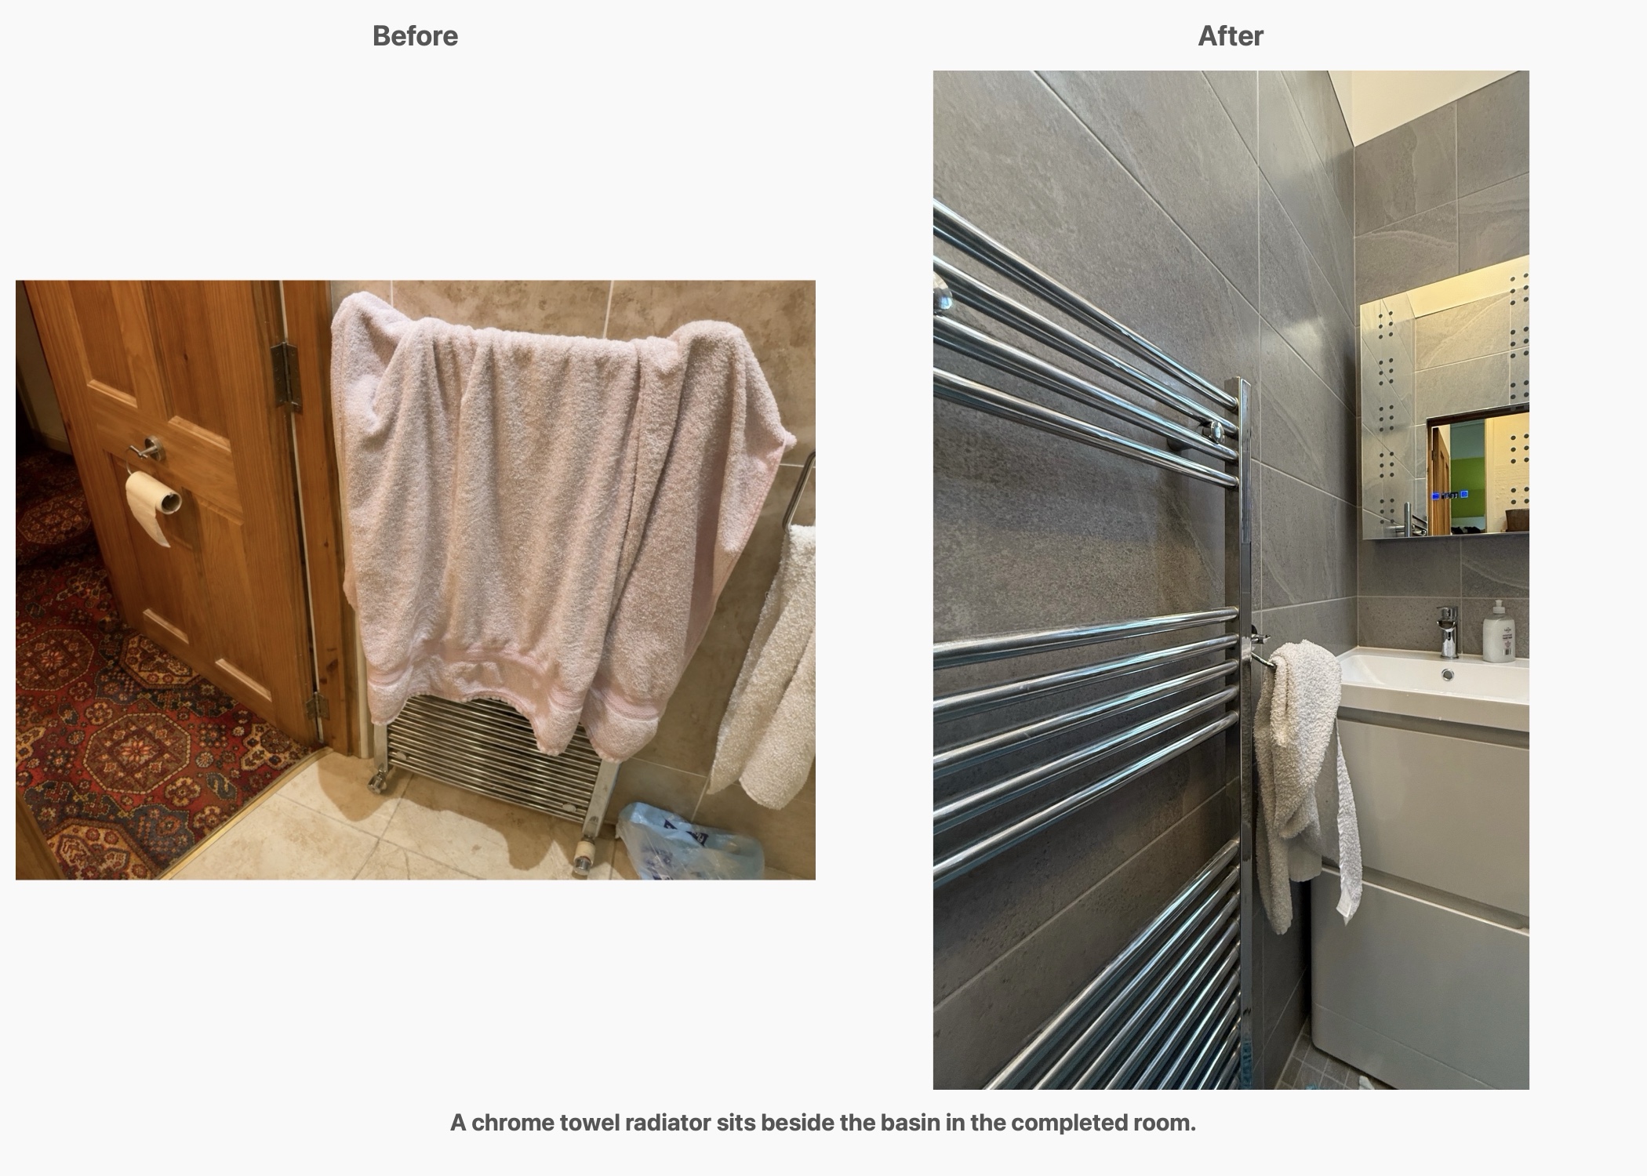
The chrome towel radiator sits beside the basin, giving towels a place close to the washing area. Its finish coordinates with the shower enclosure and other chrome fittings.
During planning, our customer wanted to keep the existing radiator and raised a concern about the valve and thermostat projecting out at right angles to the wall. We agreed to turn them parallel to it. That discussion illustrates why we consider the smaller projections around a fitting alongside its overall size and position.
The completed room keeps the towel radiator within reach of the basin without adding another storage unit beside it.
Finishing the room around daily use
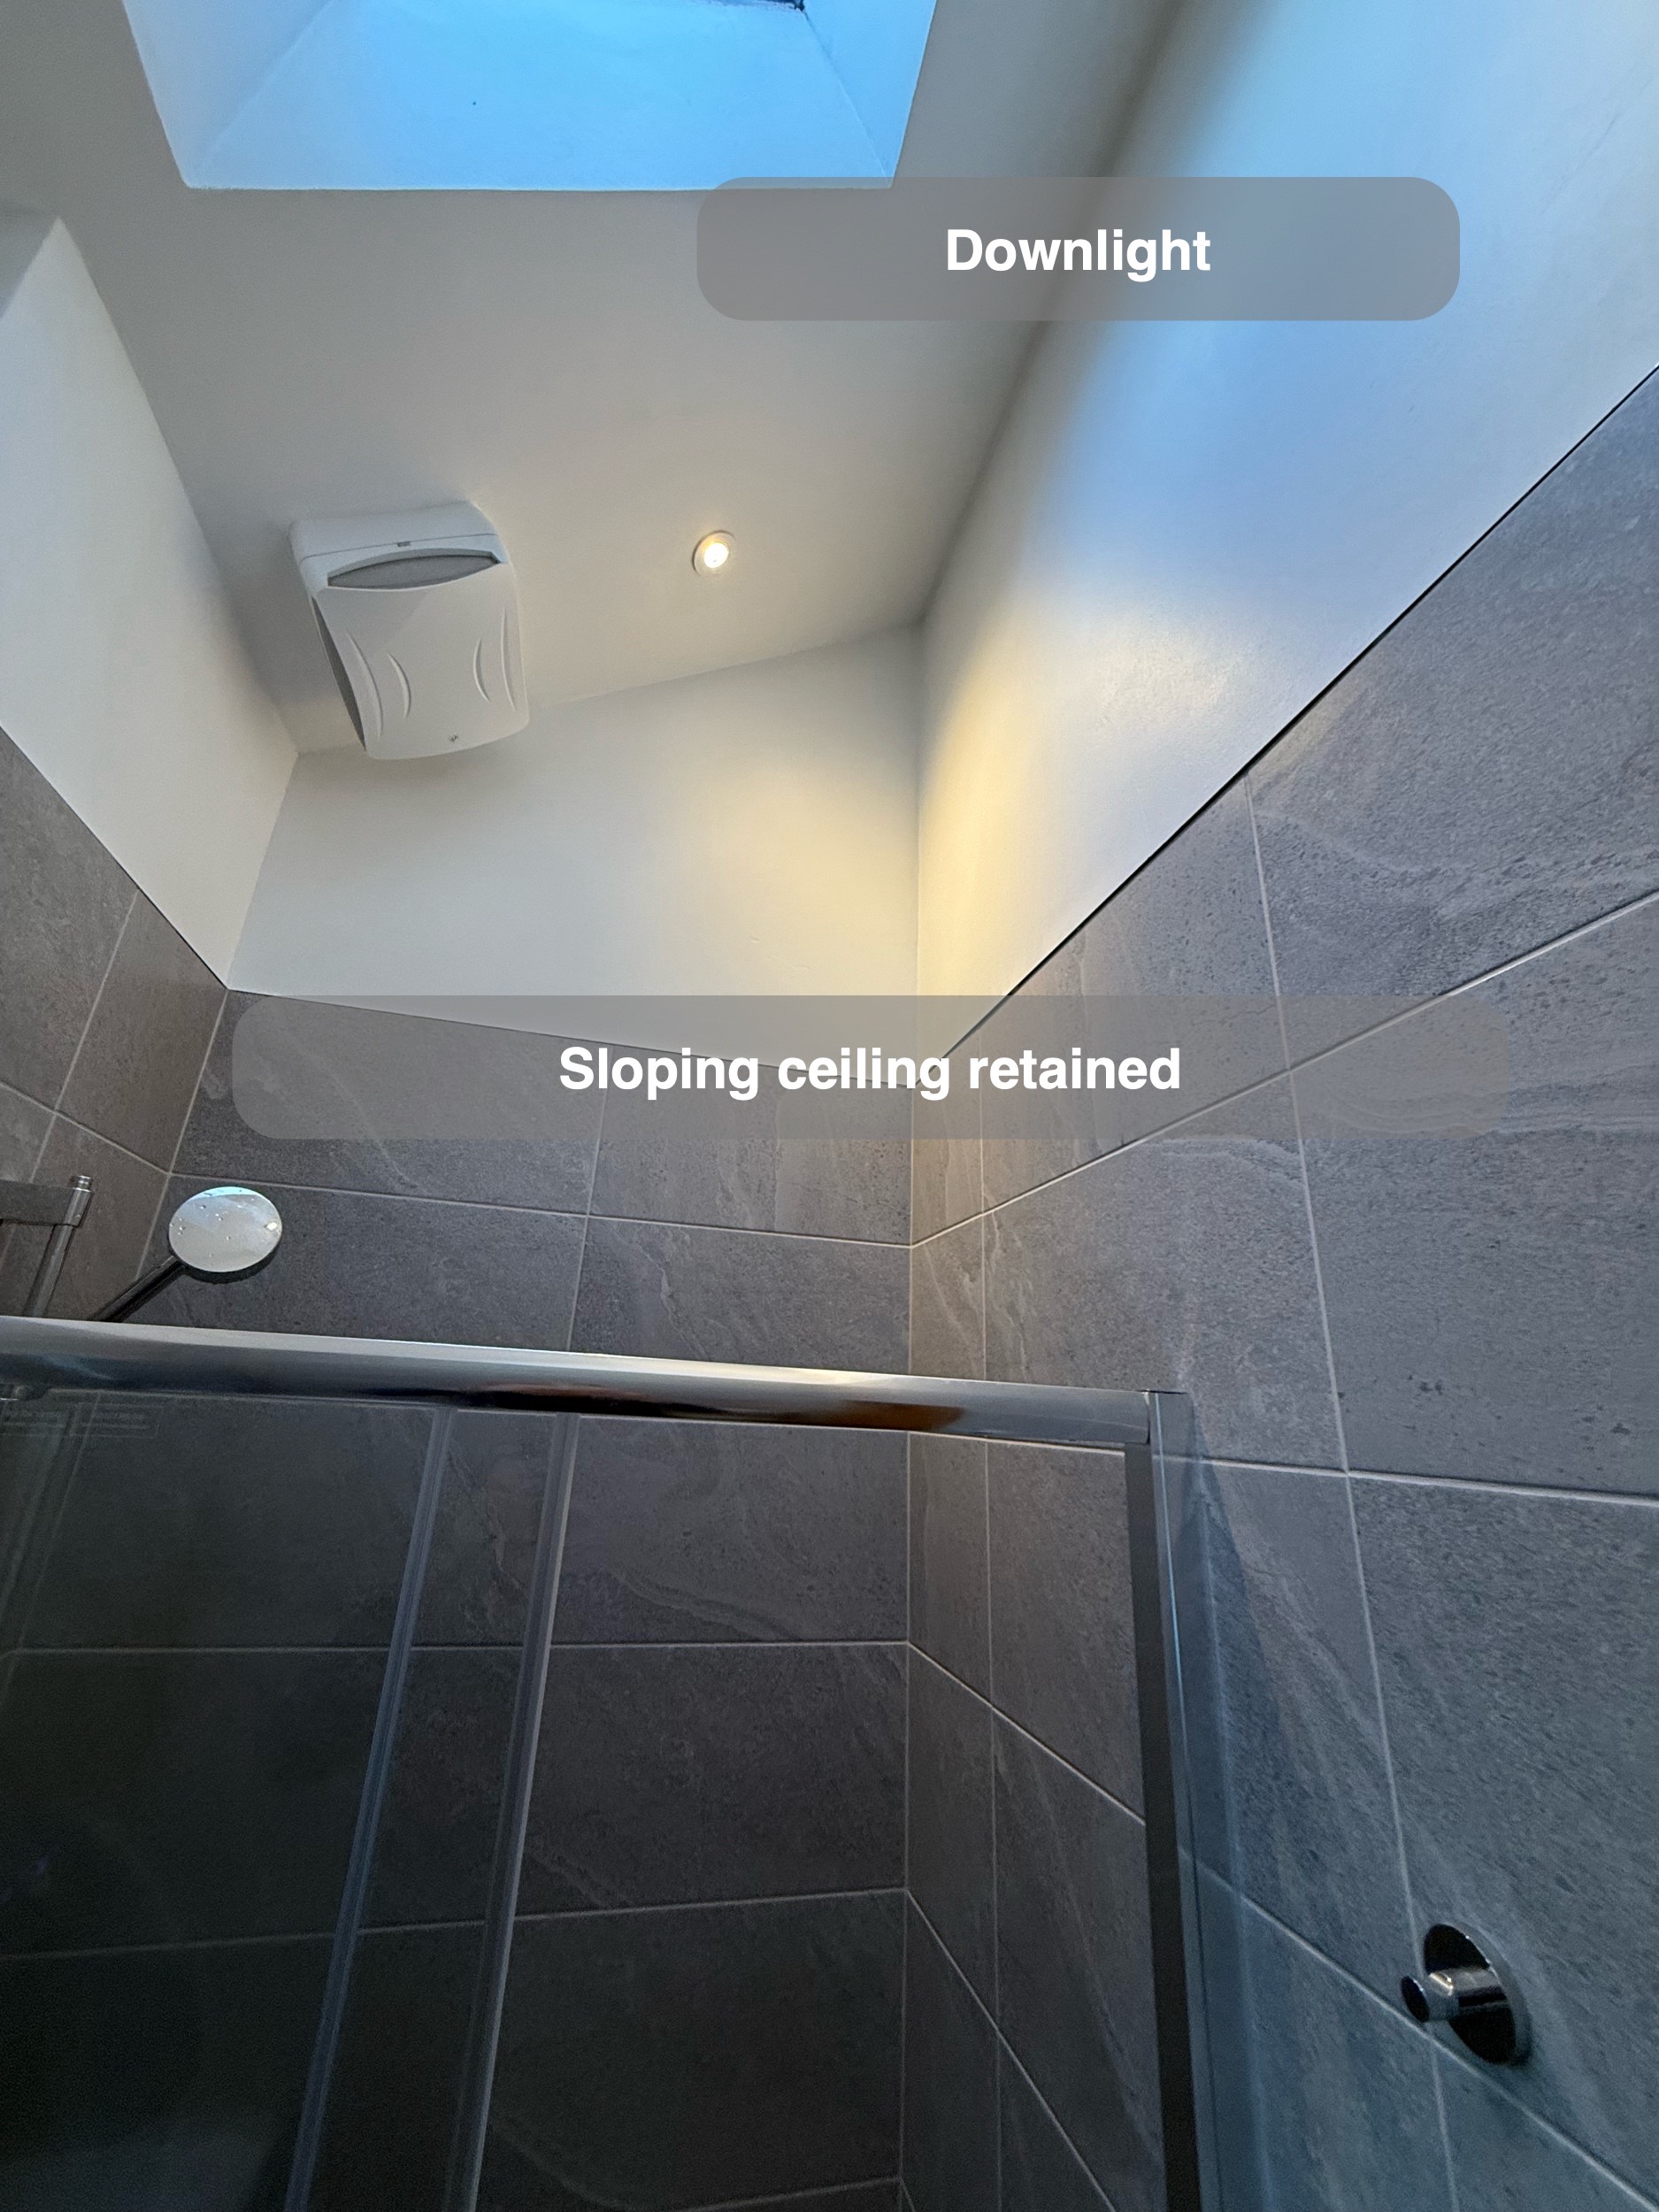
Pale painted surfaces above the tiles keep the upper part of the room lighter, while the ceiling and window shapes remain part of its character. Replacing the downlights and keeping the existing extractor fan were part of the agreed plan.
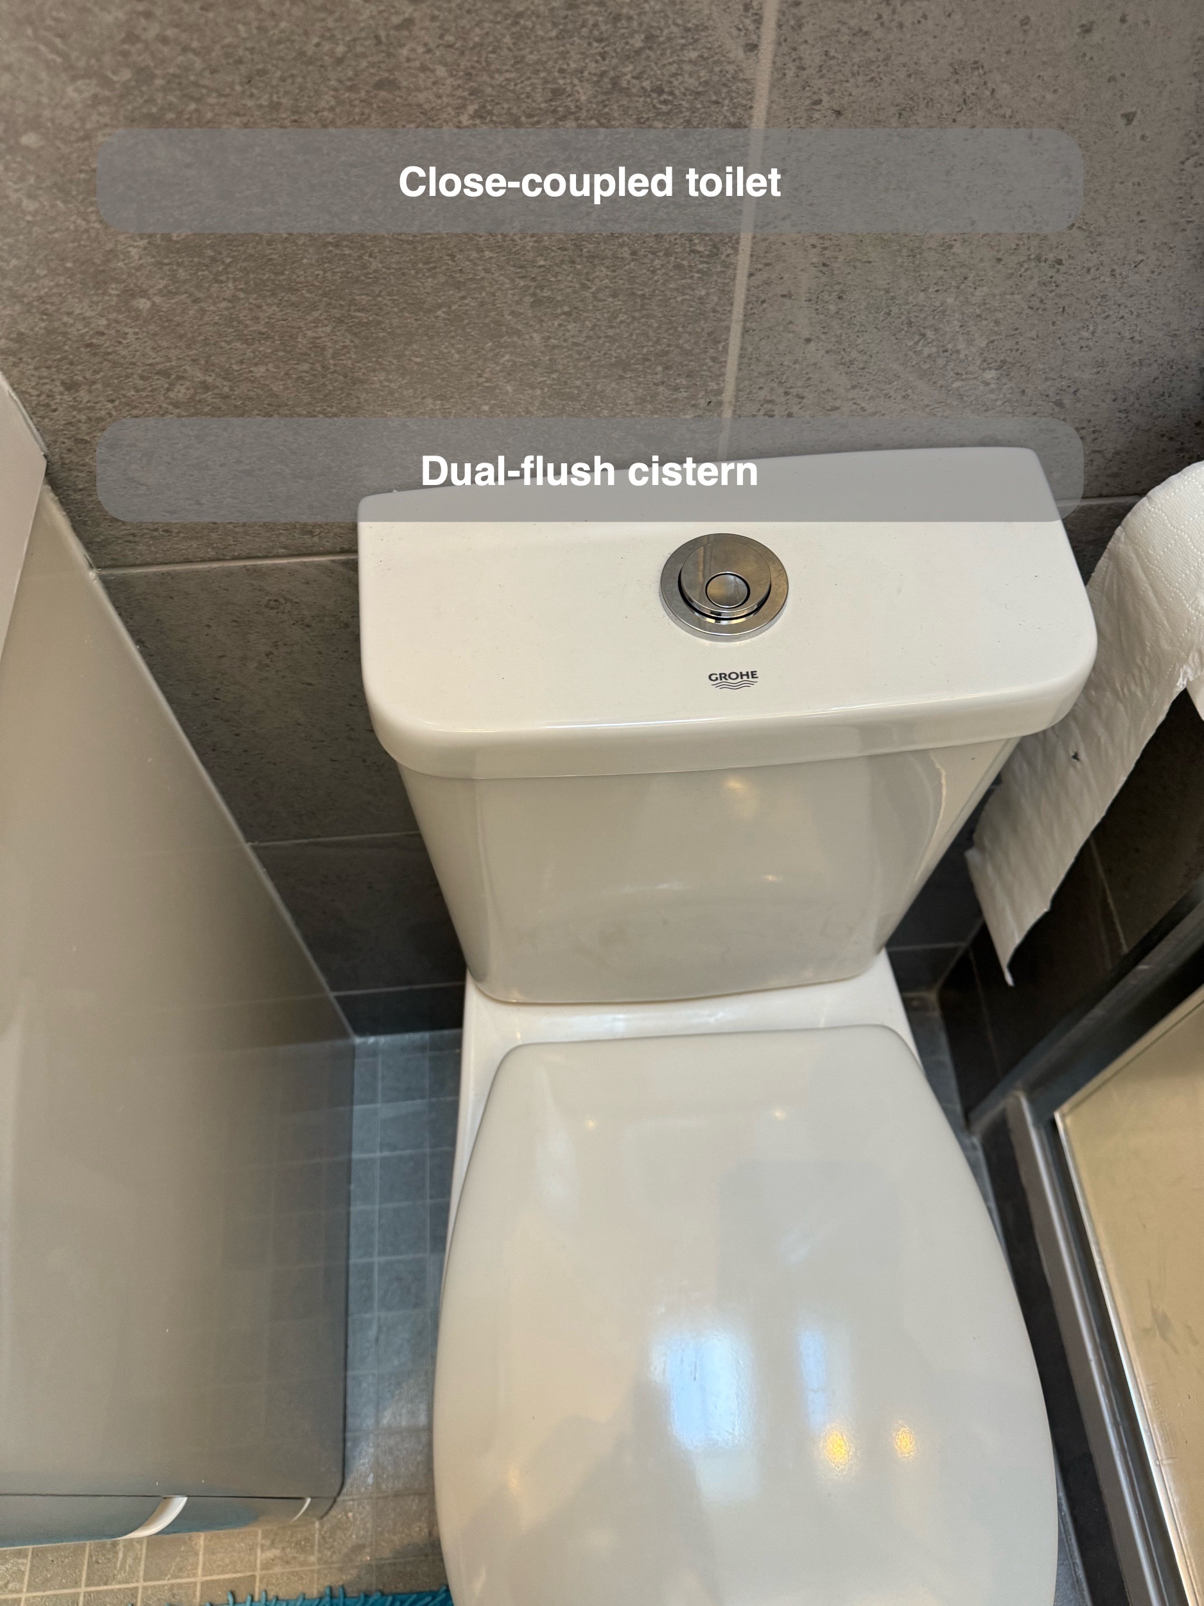
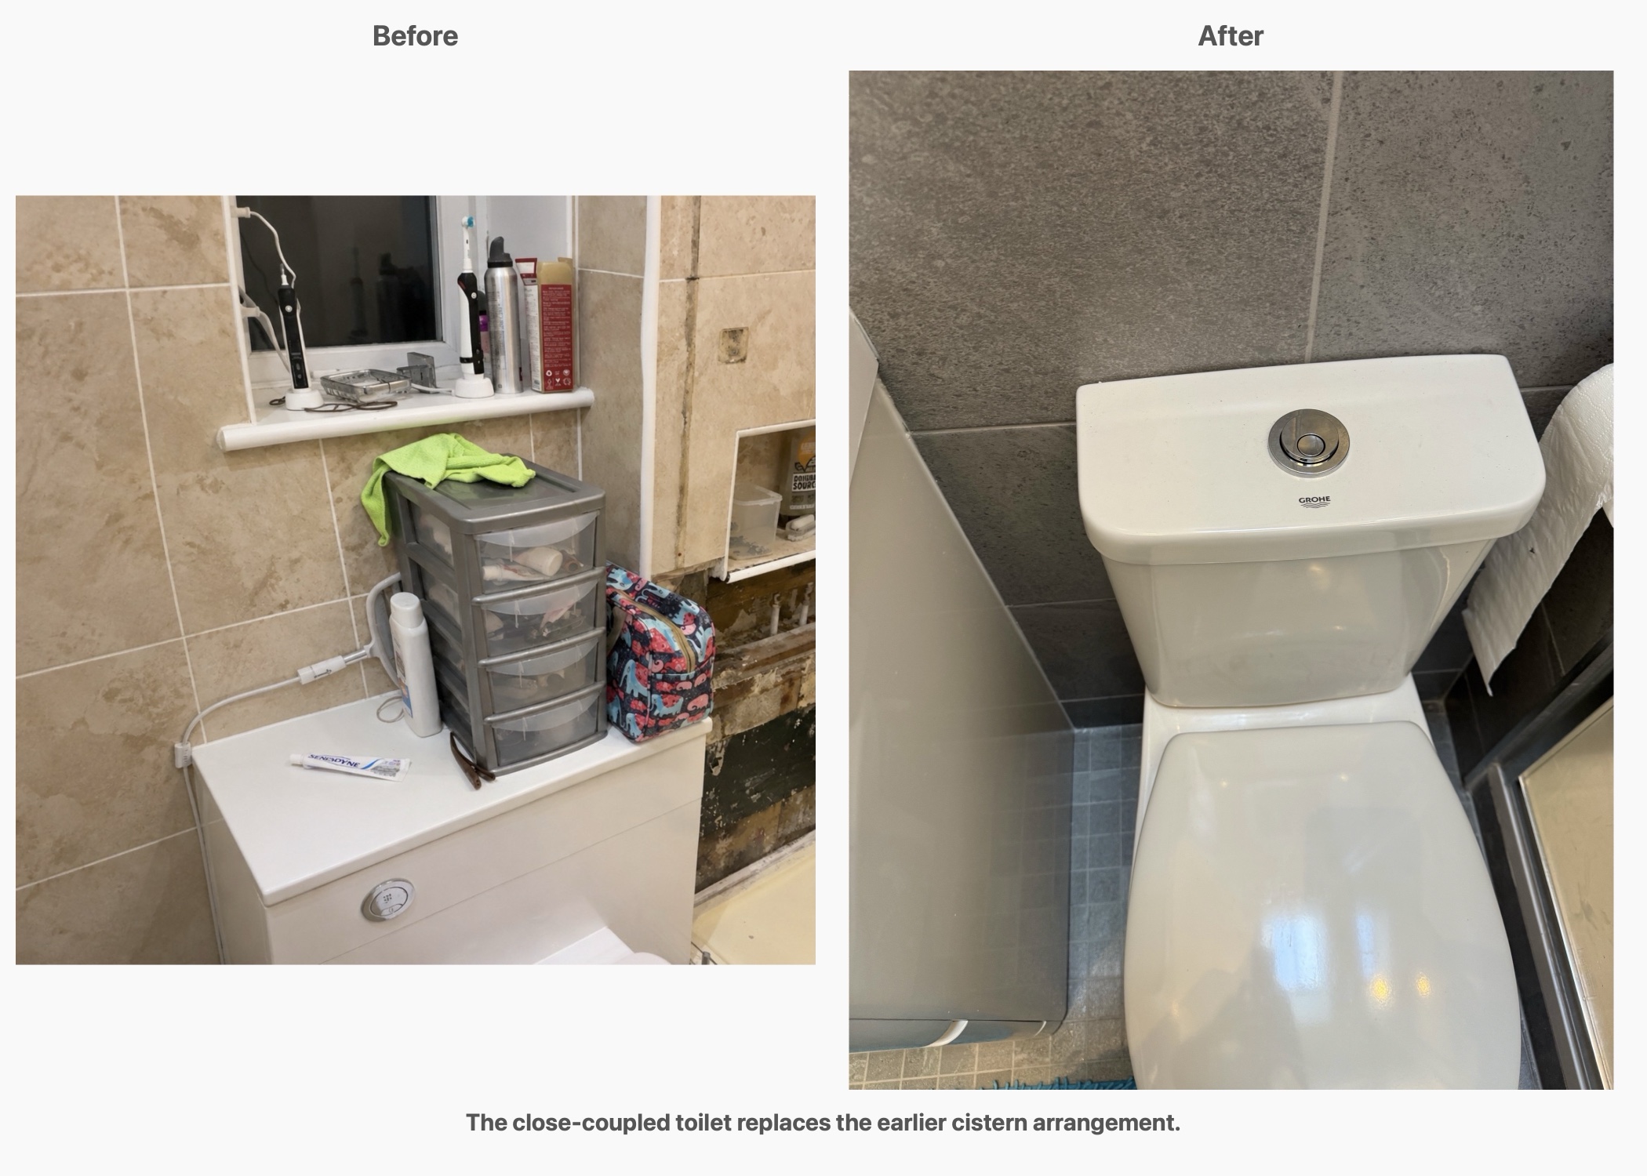
The close-coupled toilet repeats the white finish of the basin. It was a later selection, replacing the back-to-wall option in the early quotation. We check those changes together so that the accepted specification guides the finished room.
Planning a shower room in Ferryhill
If you are considering a bathroom or shower-room refurbishment in Ferryhill, arrange a quotation visit with us. We can help you compare an enclosure, furniture and finishes as one practical plan, including the details you would like to retain. You can also read about how we work.
Project videos
More projects you might like
Separate Bathing and Generous Storage in Bridge of Don, Aberdeen
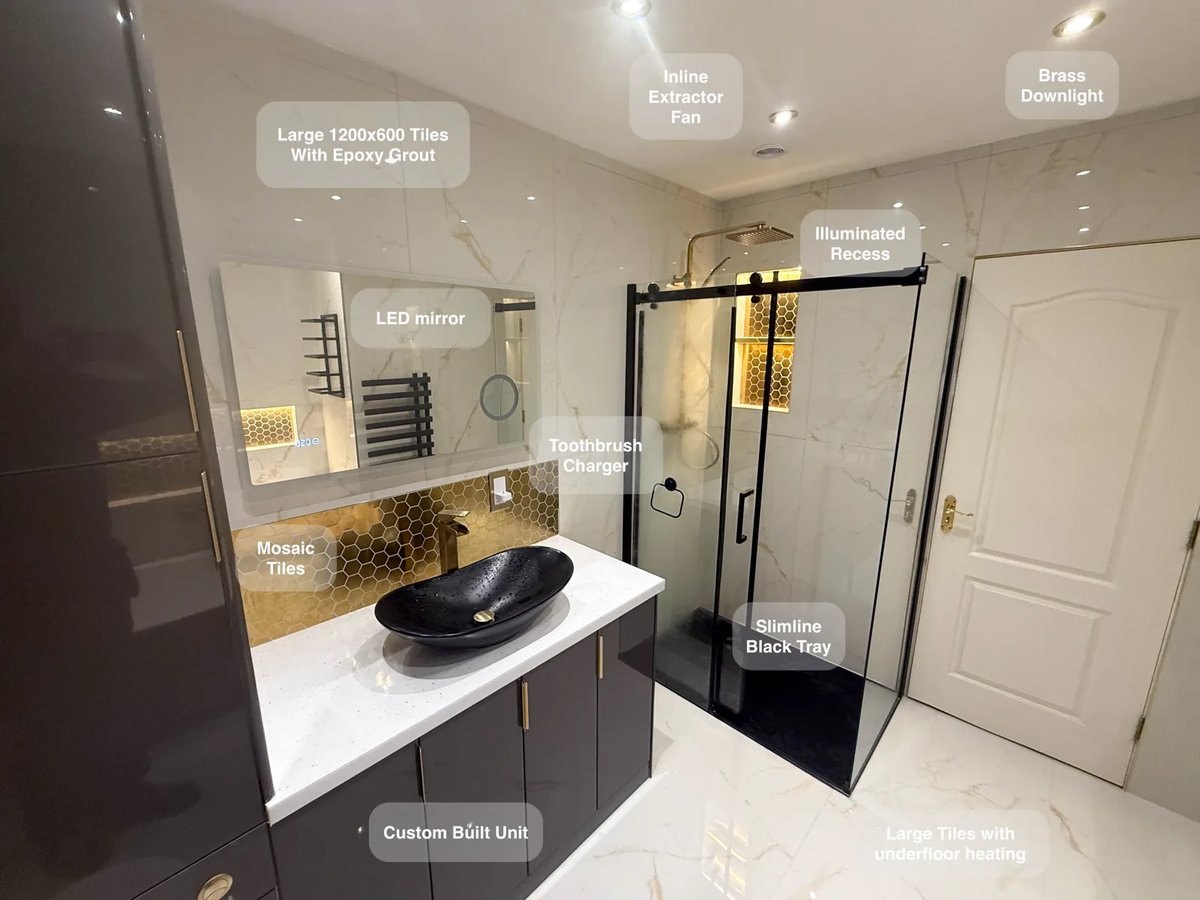
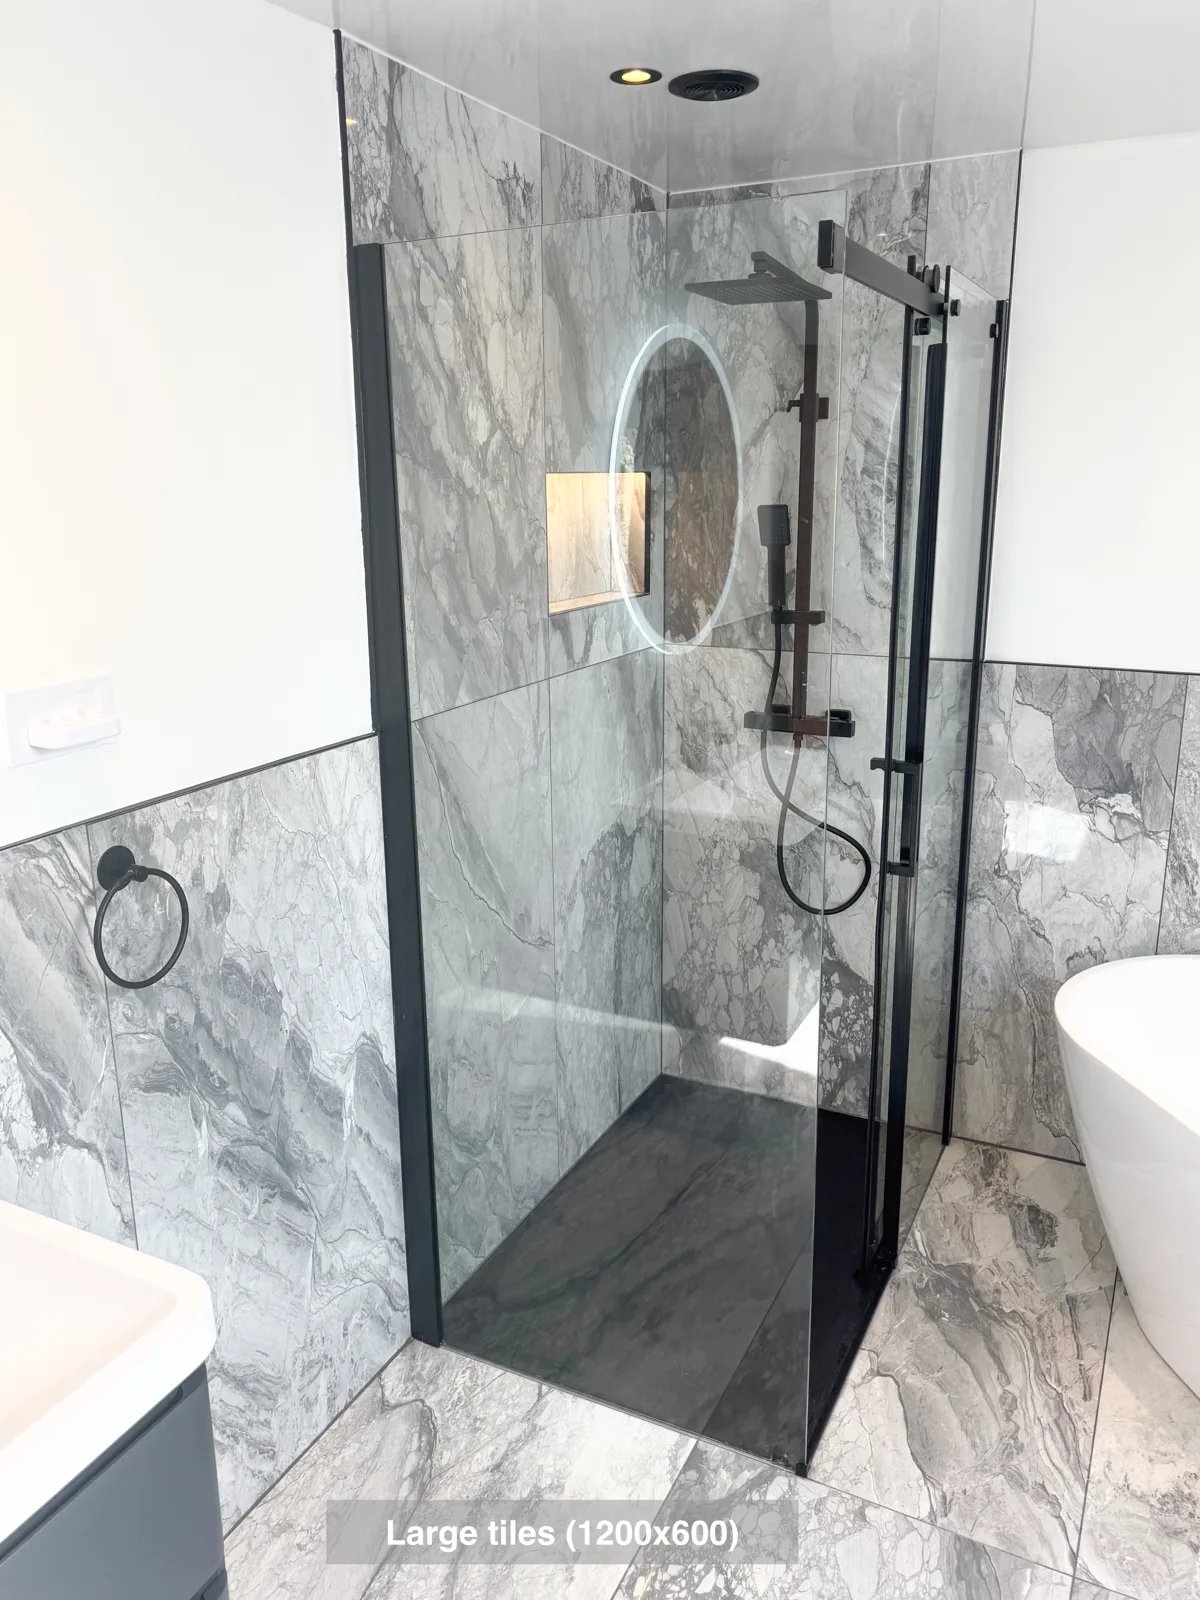
Large tiles with epoxy grout reduce the number of joints to clean, making everyday upkeep more manageable across the bathroom.
A Bath and Separate Shower in Newtonhill
Reach the Velux window more easily, with the freestanding bath positioned at an angle to preserve access in the ensuite.
Showering and laundry together in Aberdeen
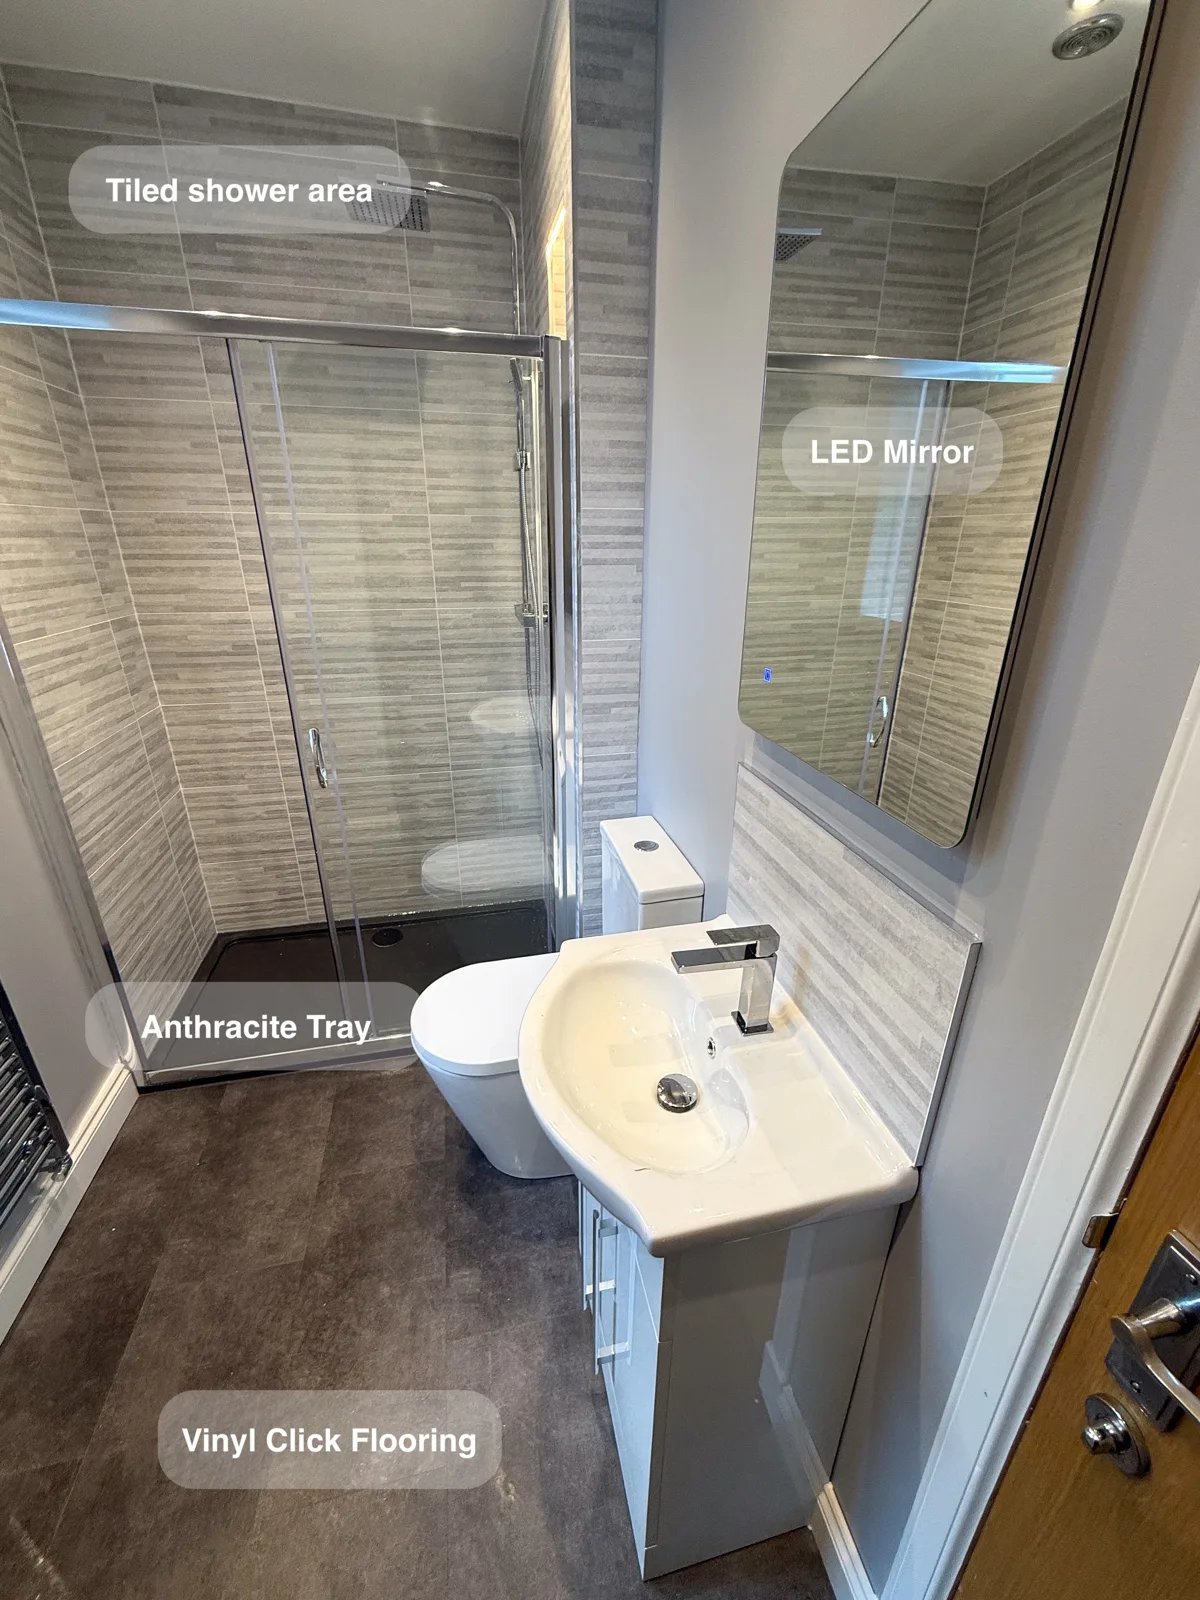
Stacking the washing machine and dryer brings laundry into the bathroom while leaving room for a generous 1300 mm shower enclosure.
A separate bath, shower and useful storage in Oldmeldrum
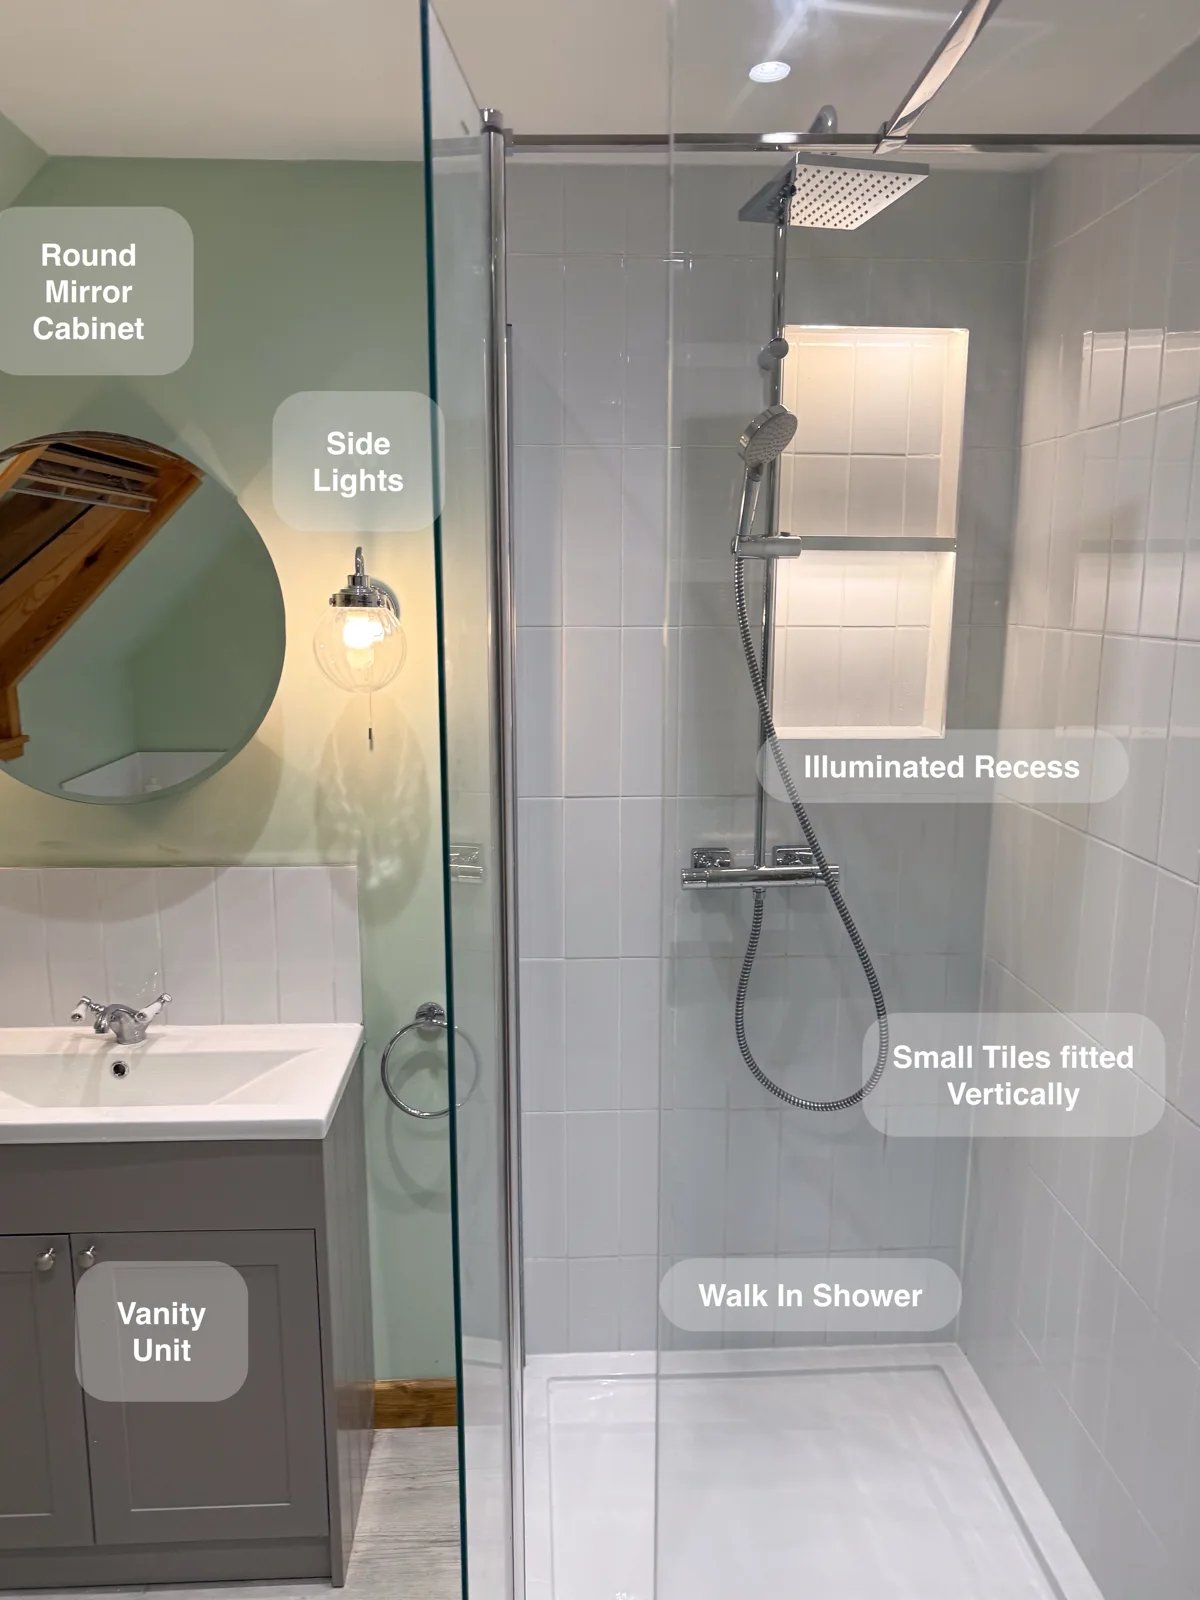
A separate walk-in shower and repositioned bath provide a choice between everyday showering and bathing within the same redesigned room.