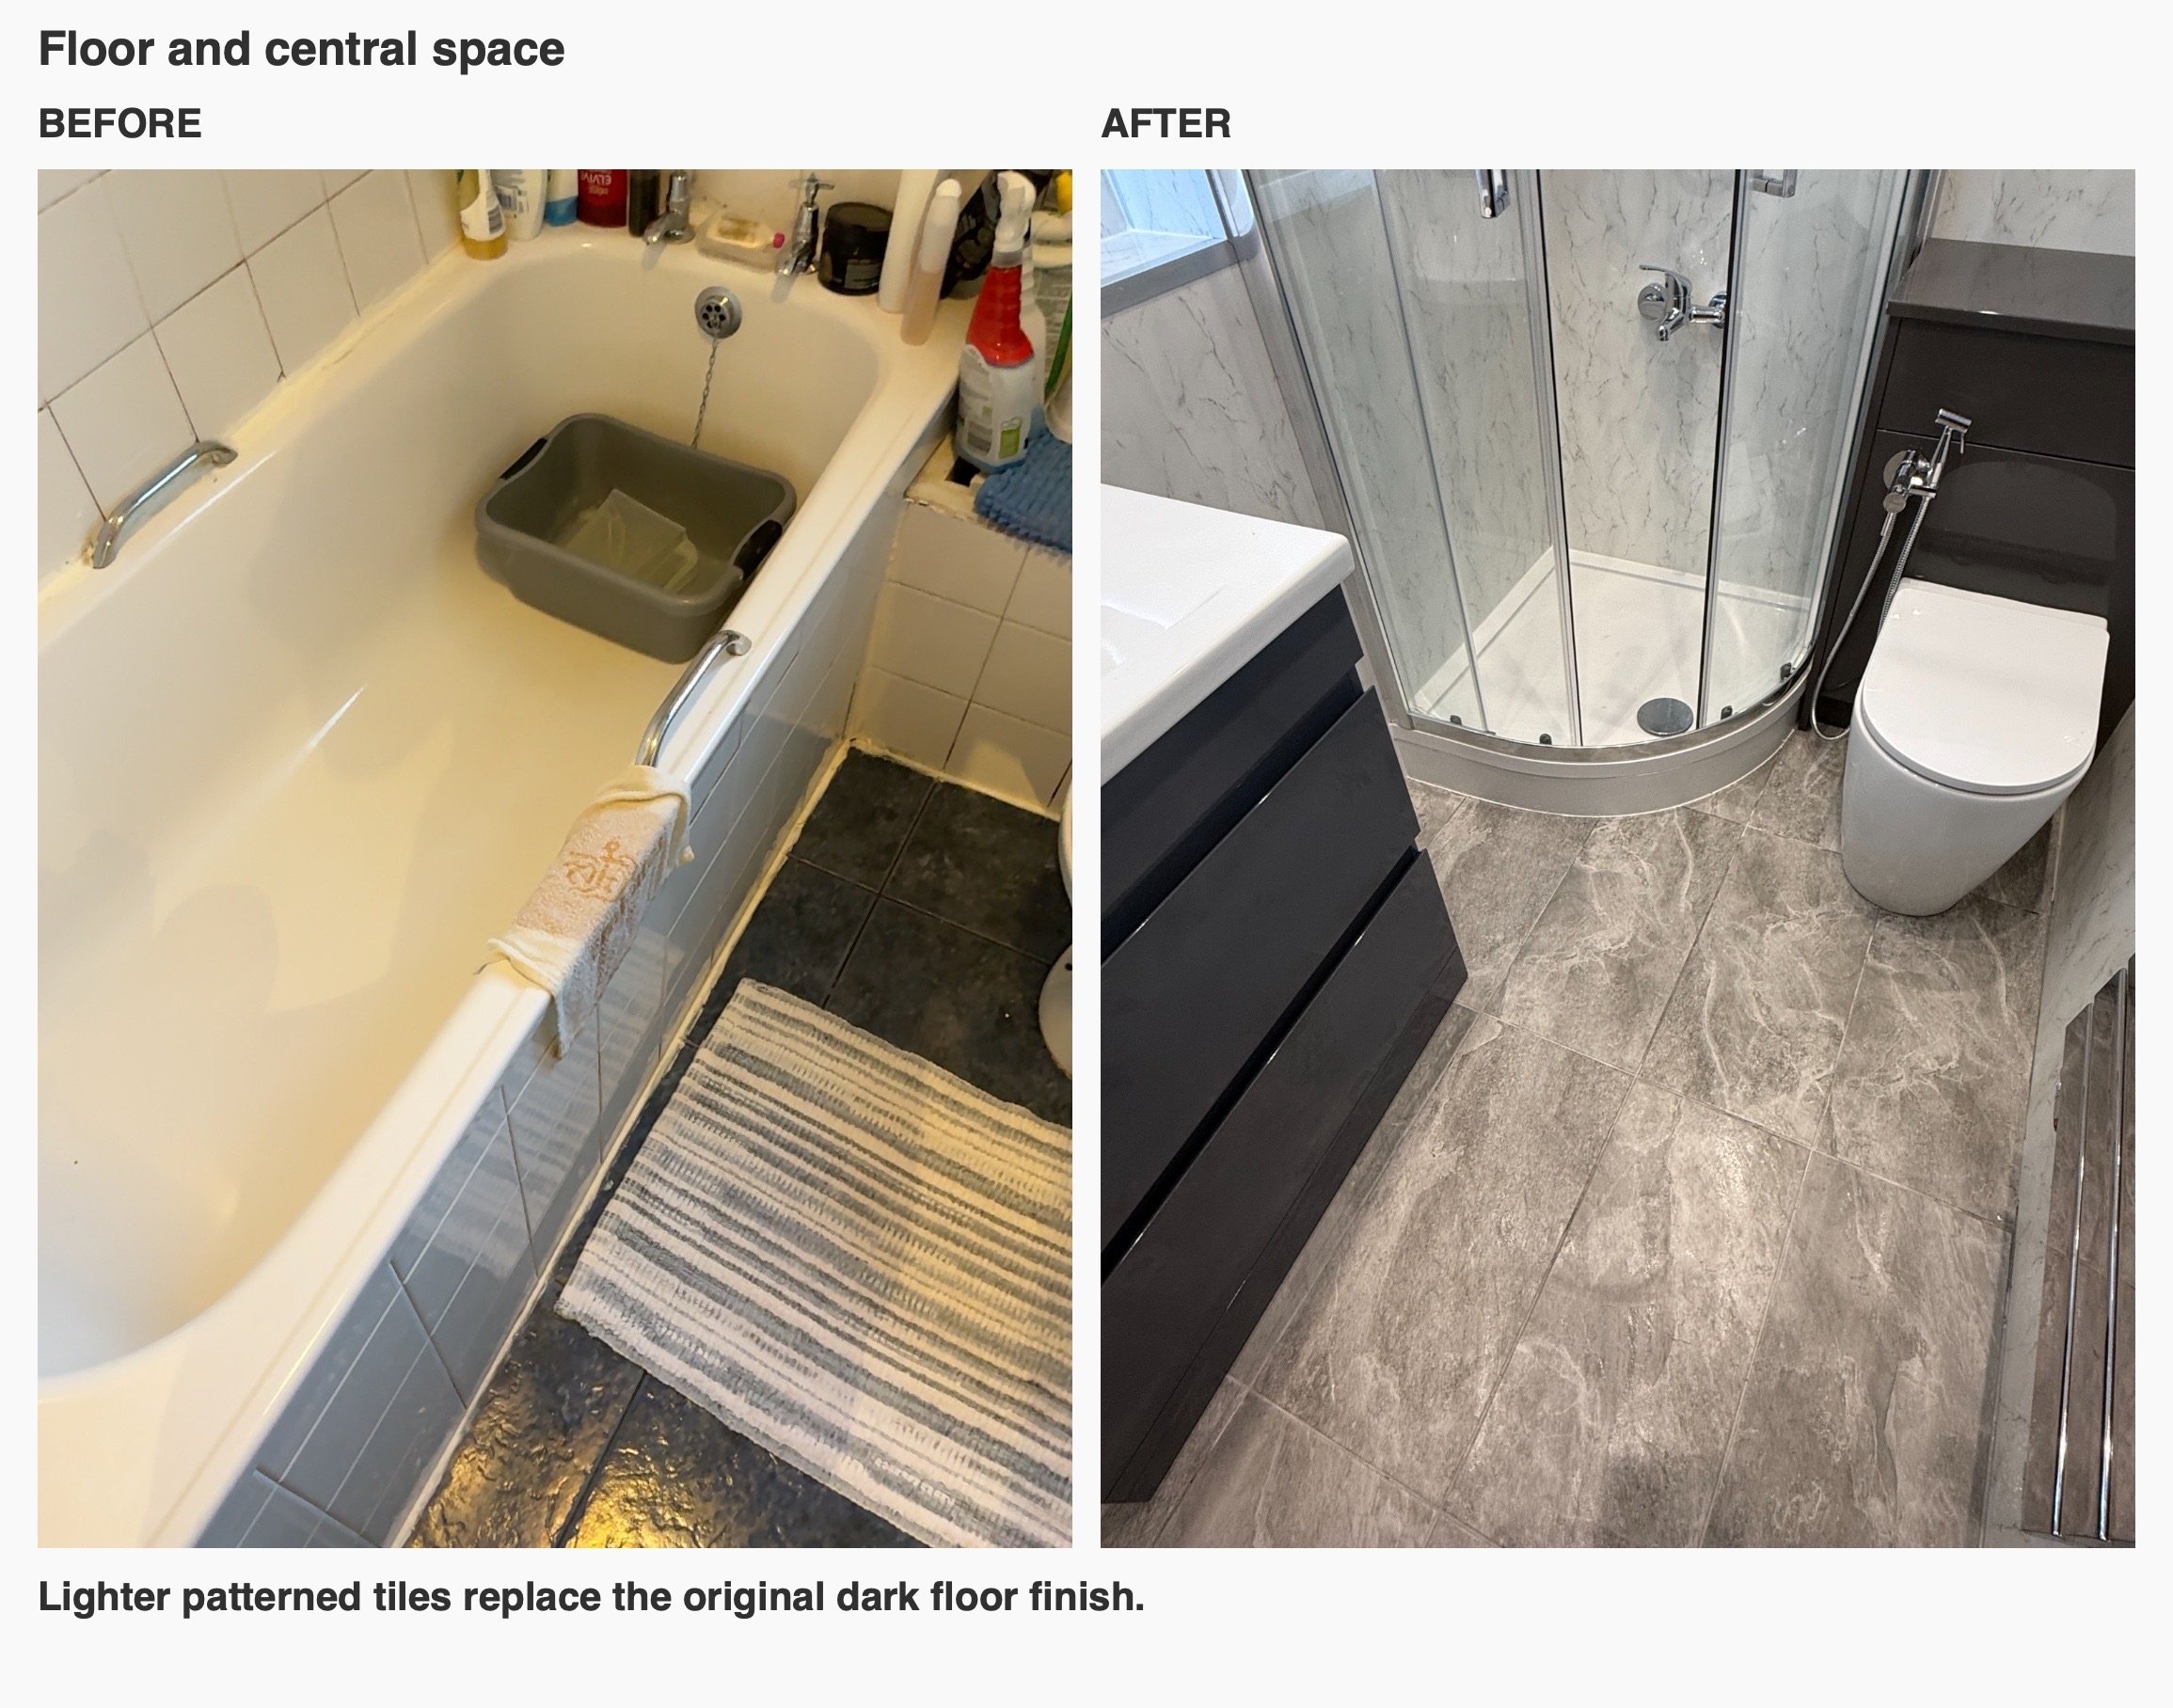
For this Aberdeen bathroom, we replaced the bath with a quadrant shower and brought a drawer vanity, a back-to-wall toilet and a chrome towel radiator into the layout. The photographs record the room: pale marble-effect wall panels, darker grey furniture and a patterned tiled floor give each fitting a clear place within a compact space.
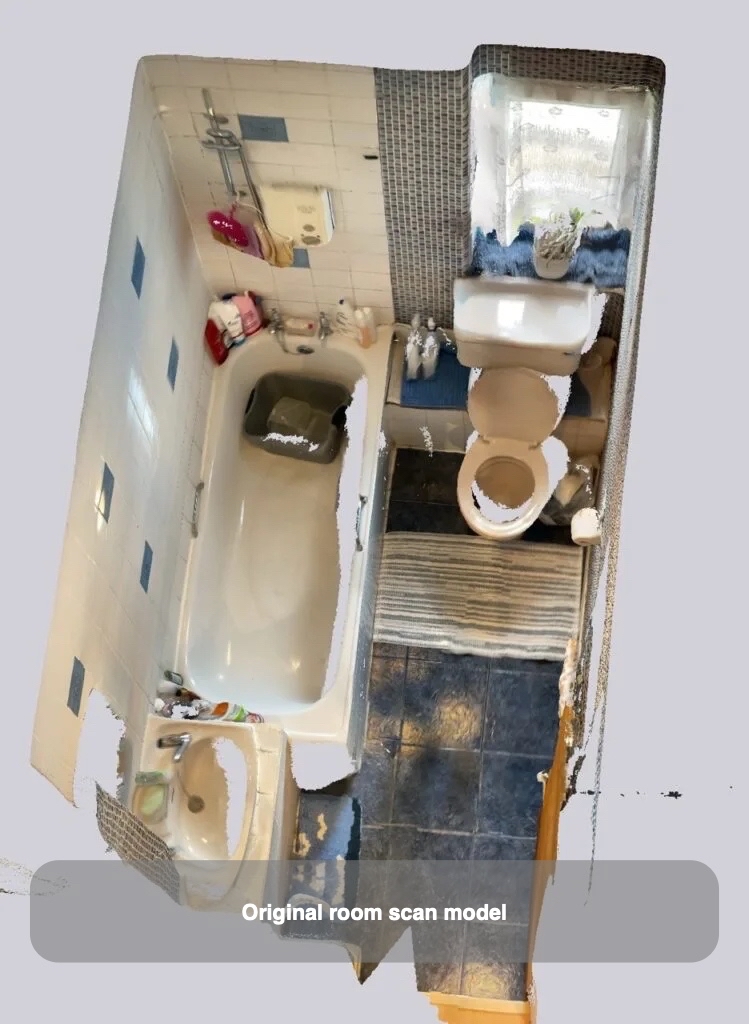
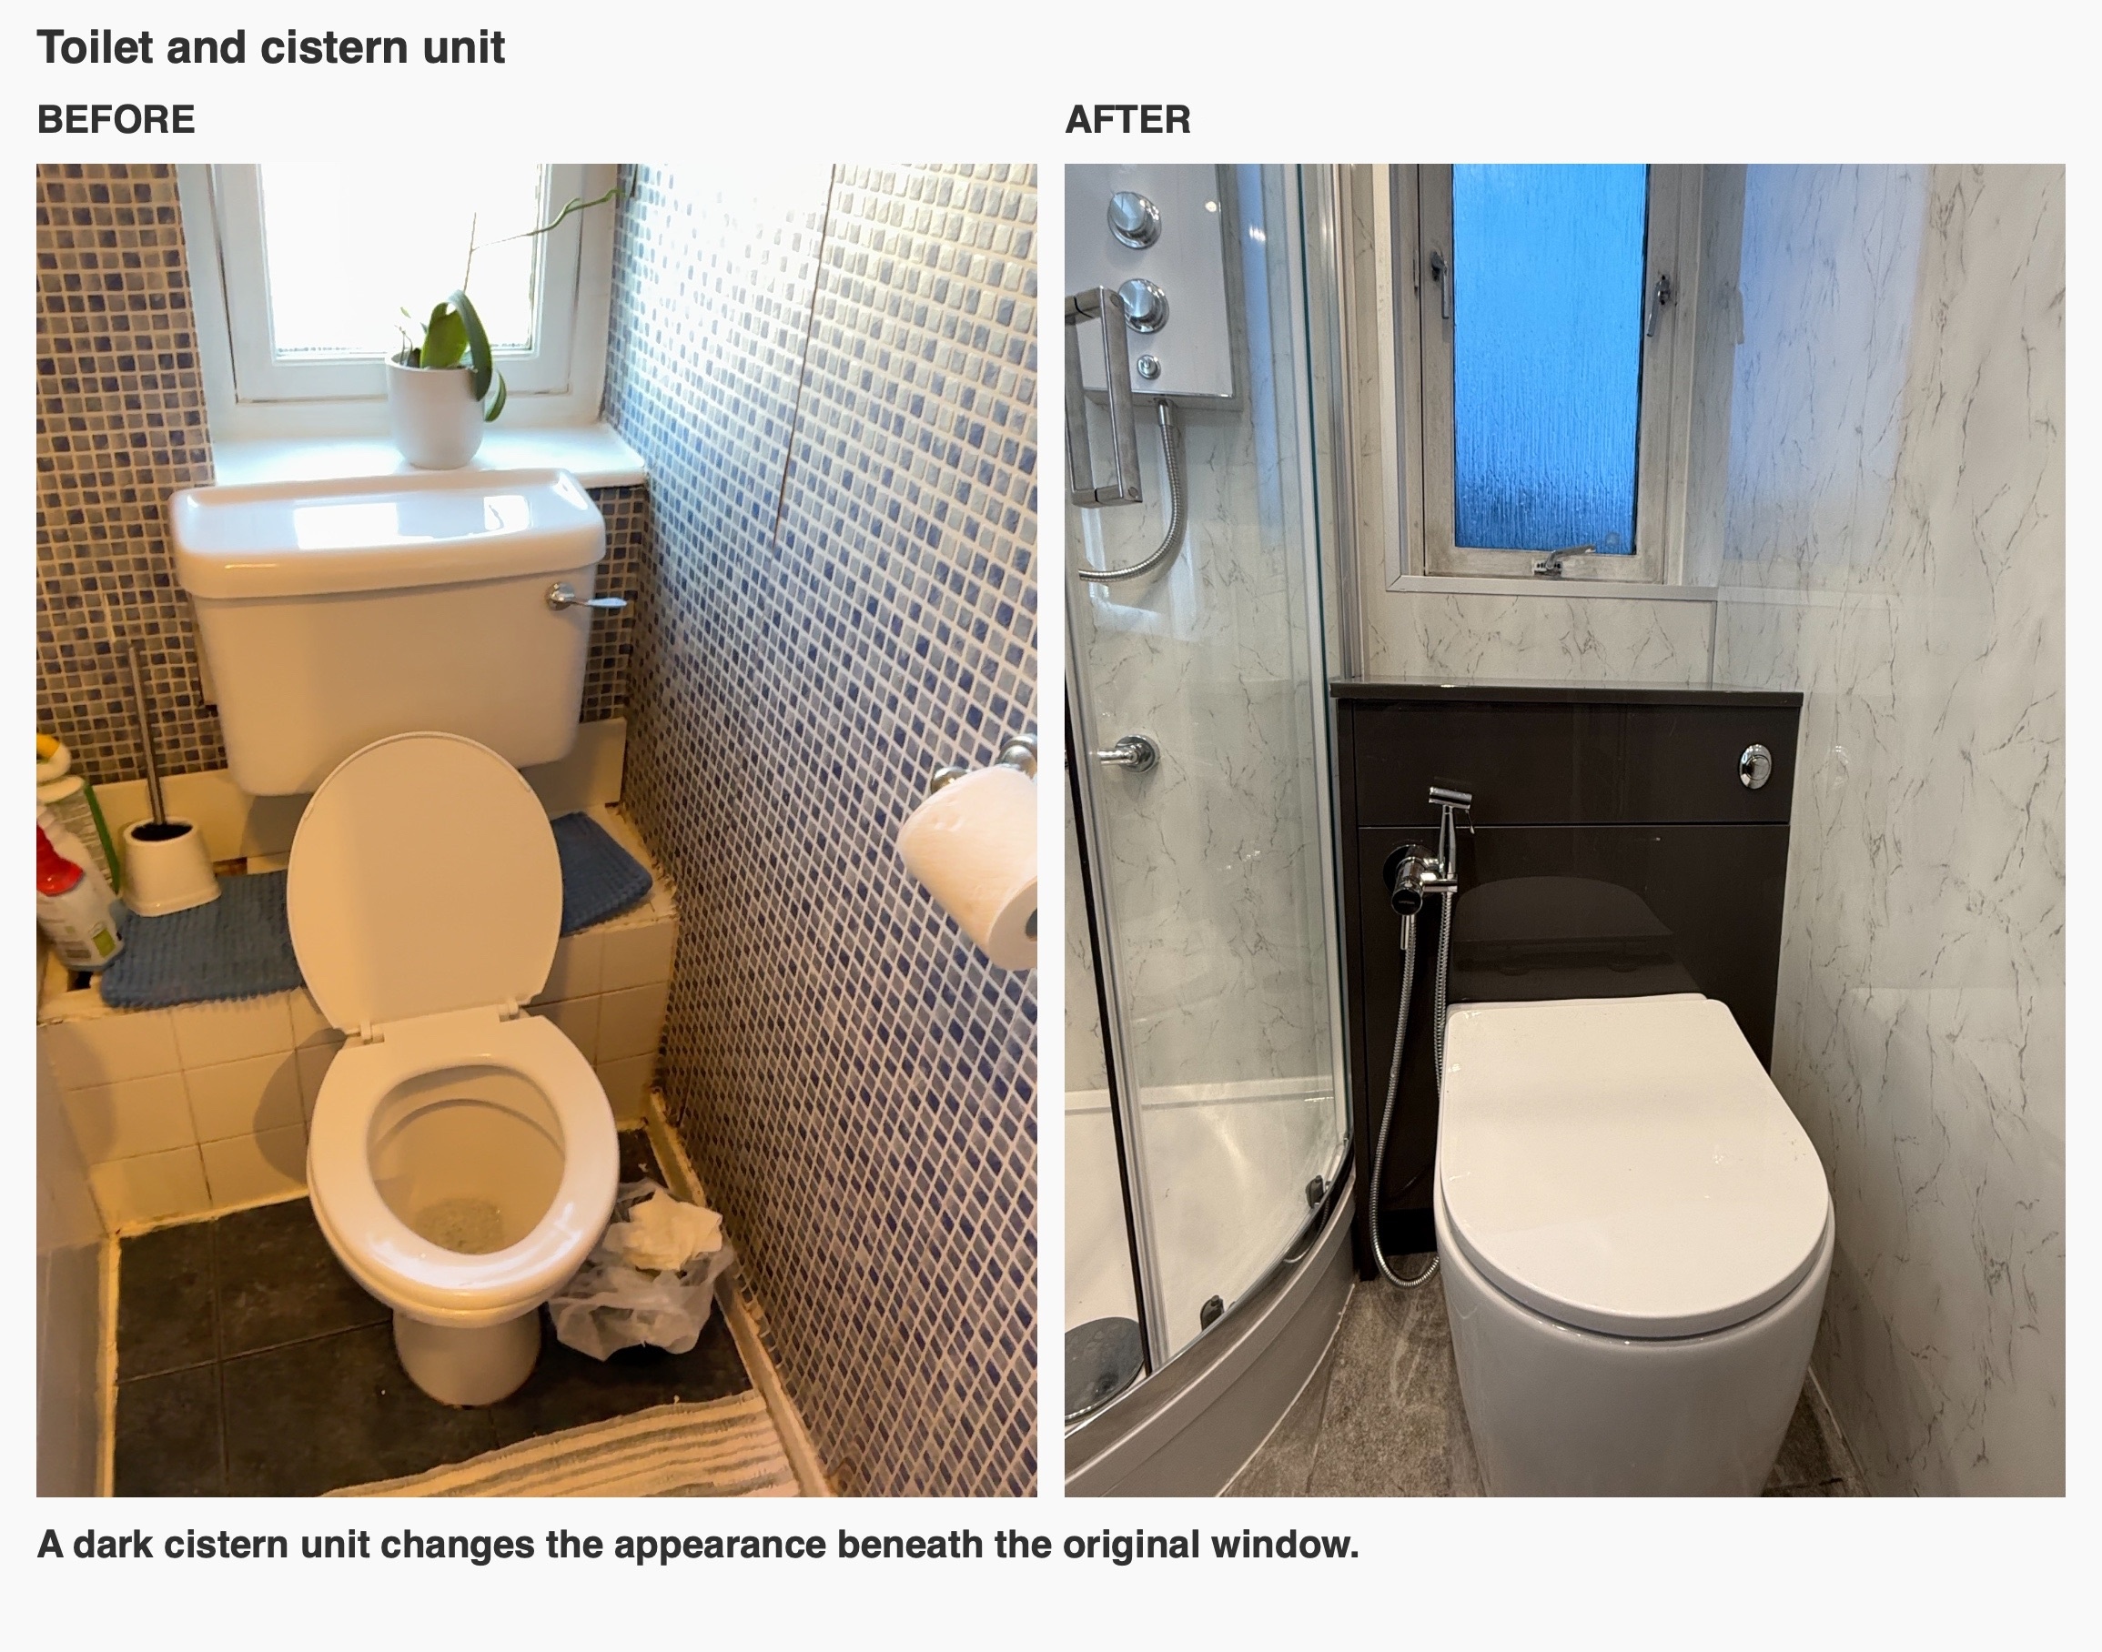
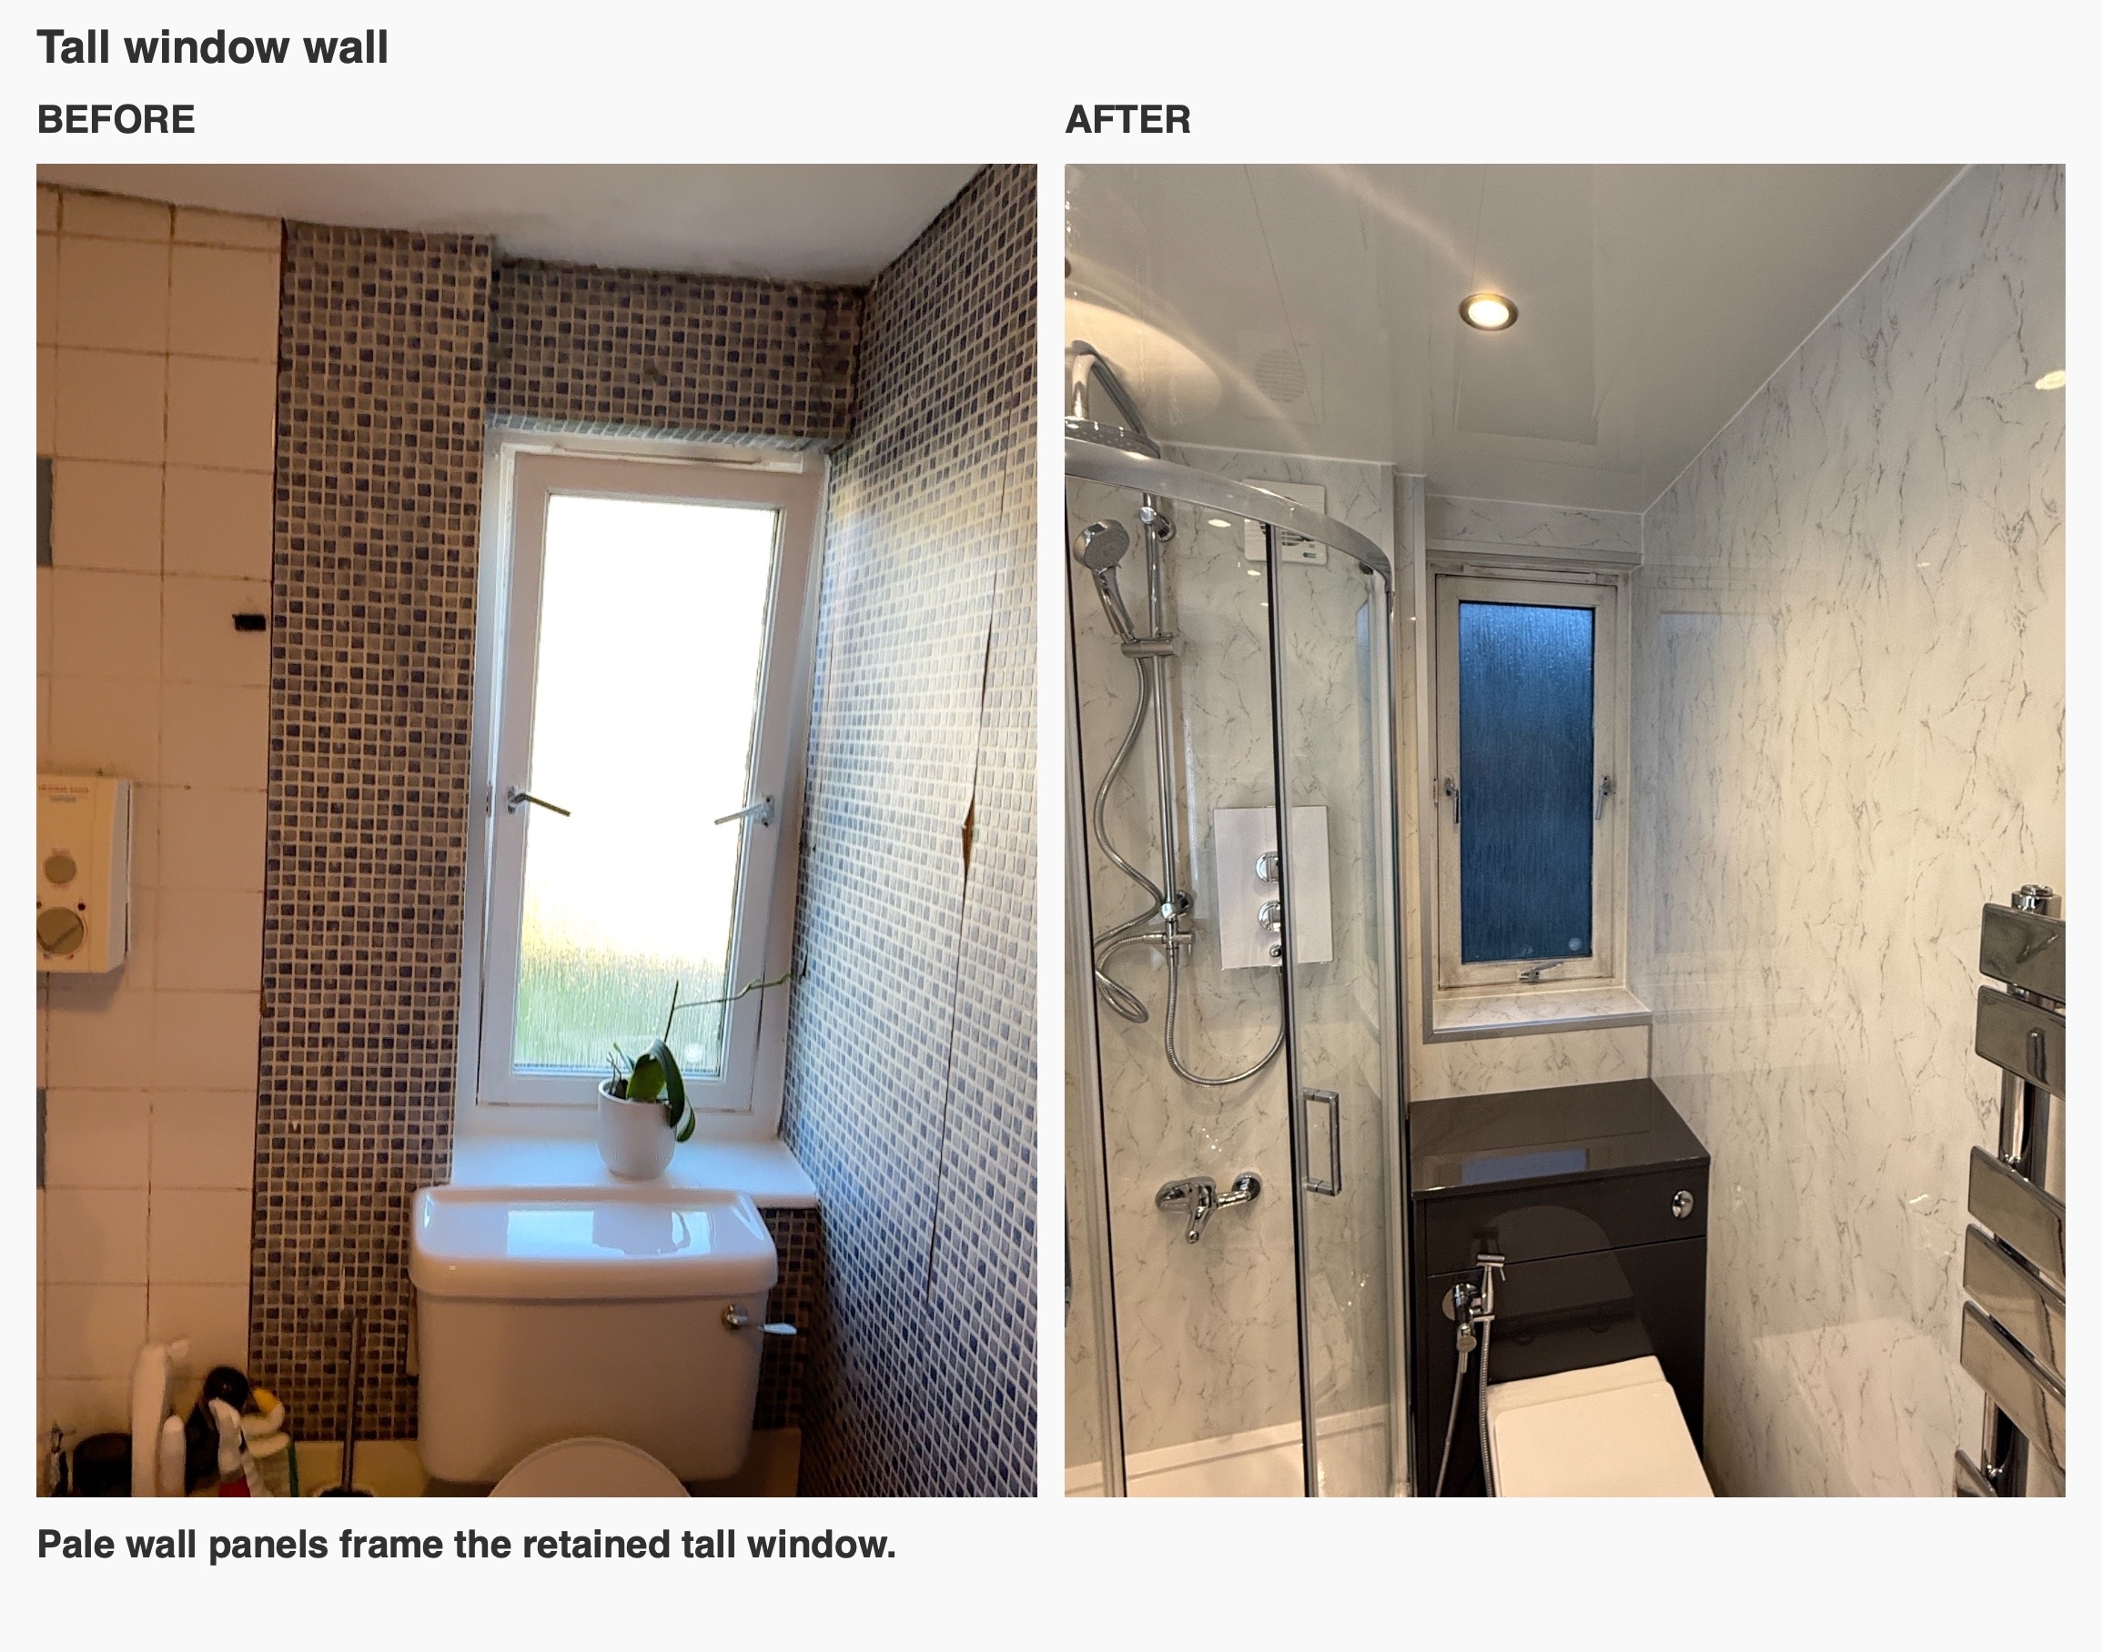
The original room had a bath along one wall, a small basin close to the entrance and a toilet beneath the tall window. Our visit scan recorded those positions, along with the doorway and the different wall finishes. Keeping that record lets us explain the changes properly. The window remained a useful reference point while we considered the shower, toilet and basin together.
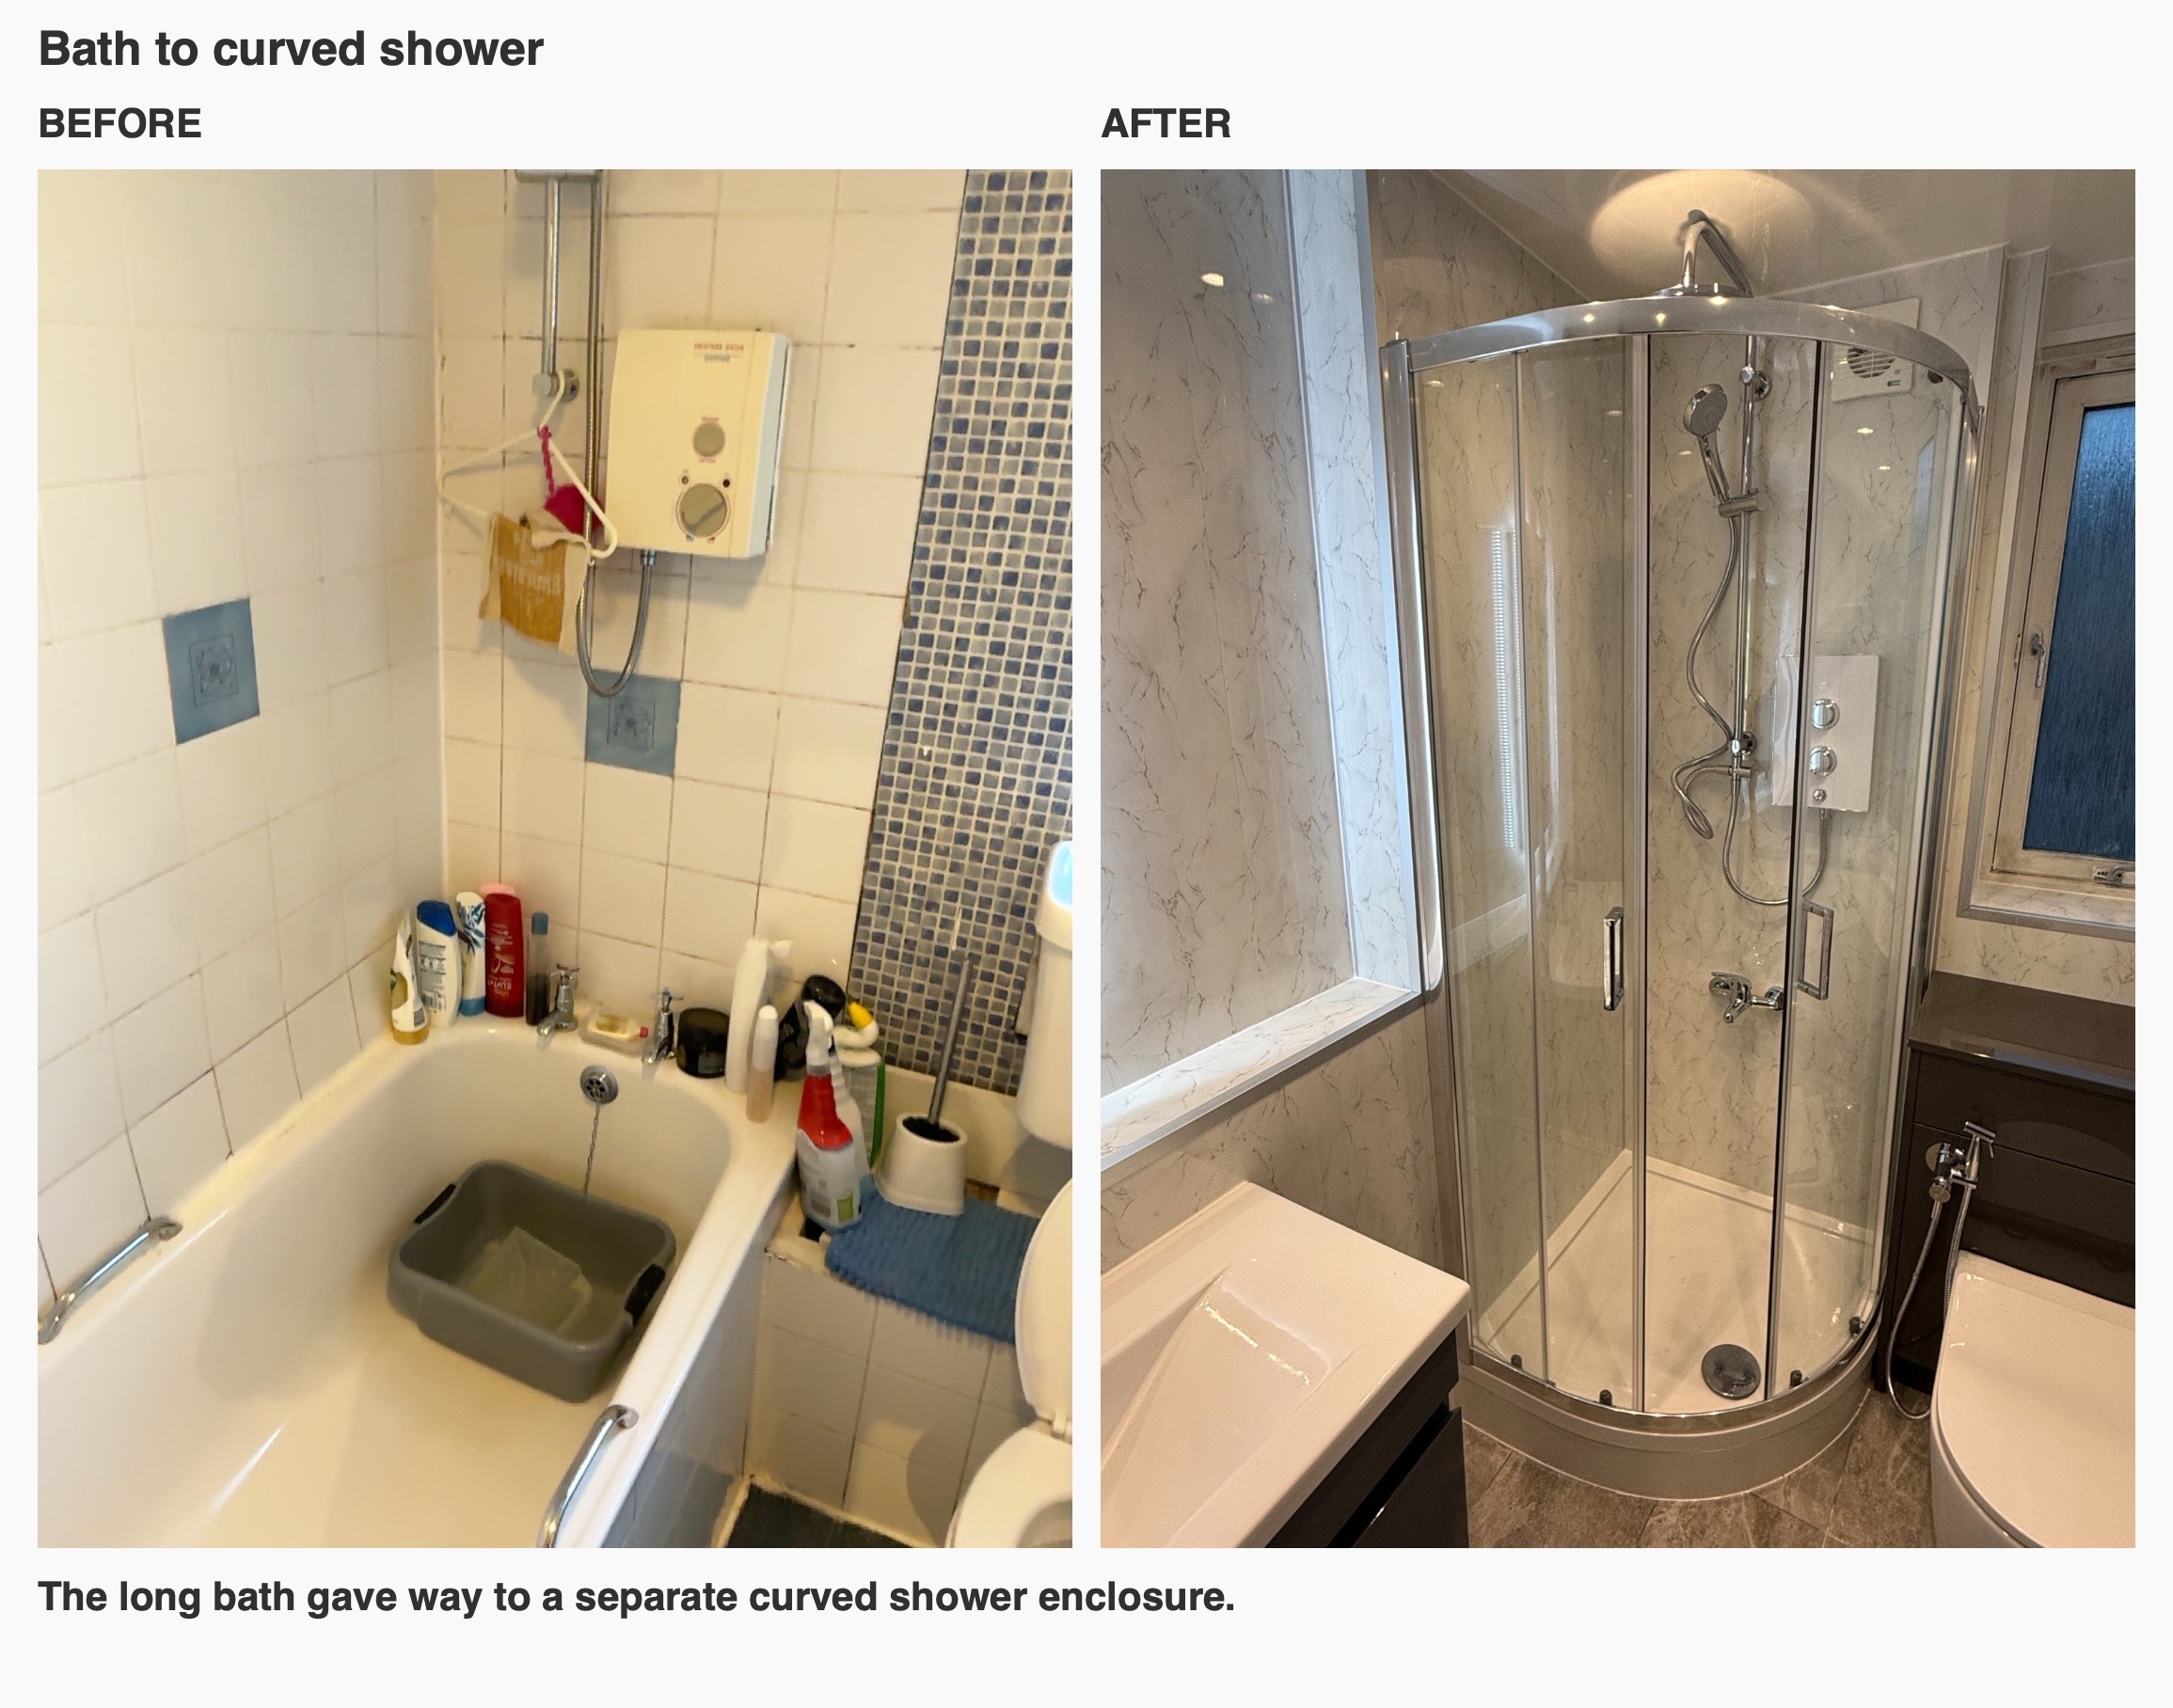
Replacing the bath with a curved shower
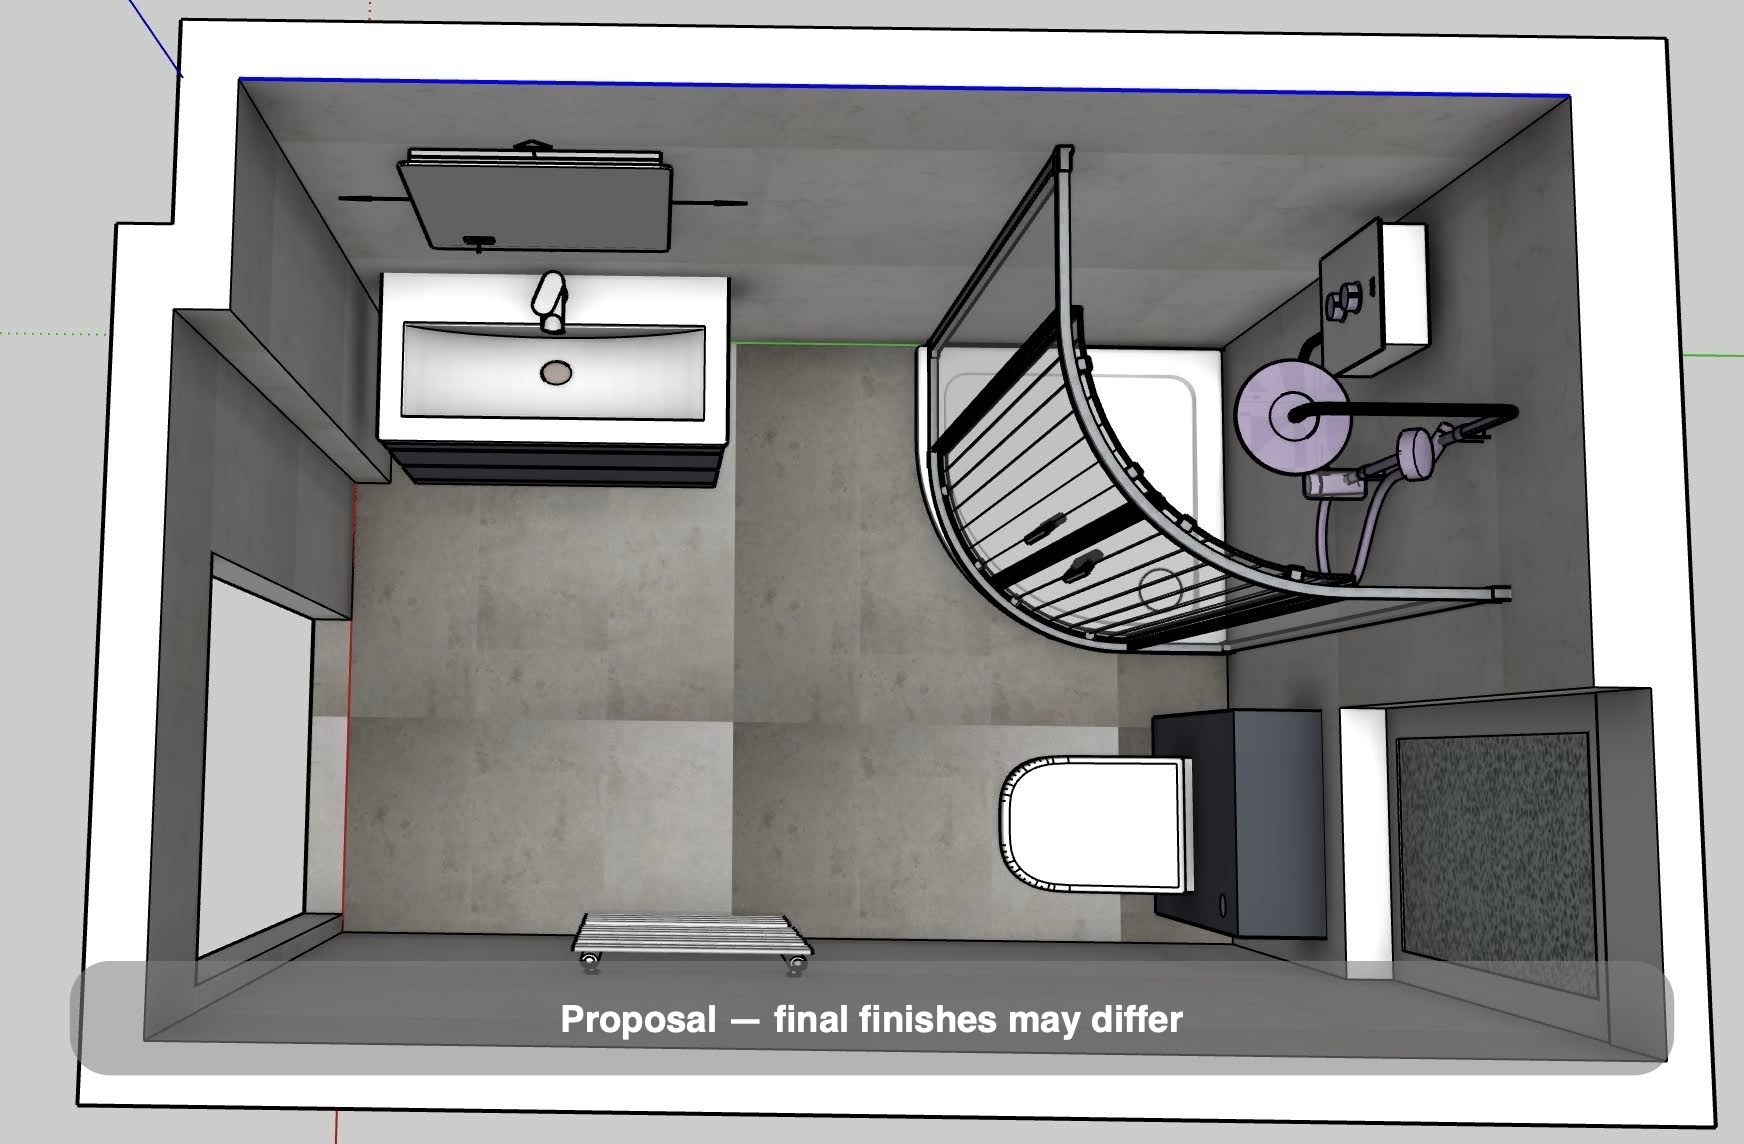
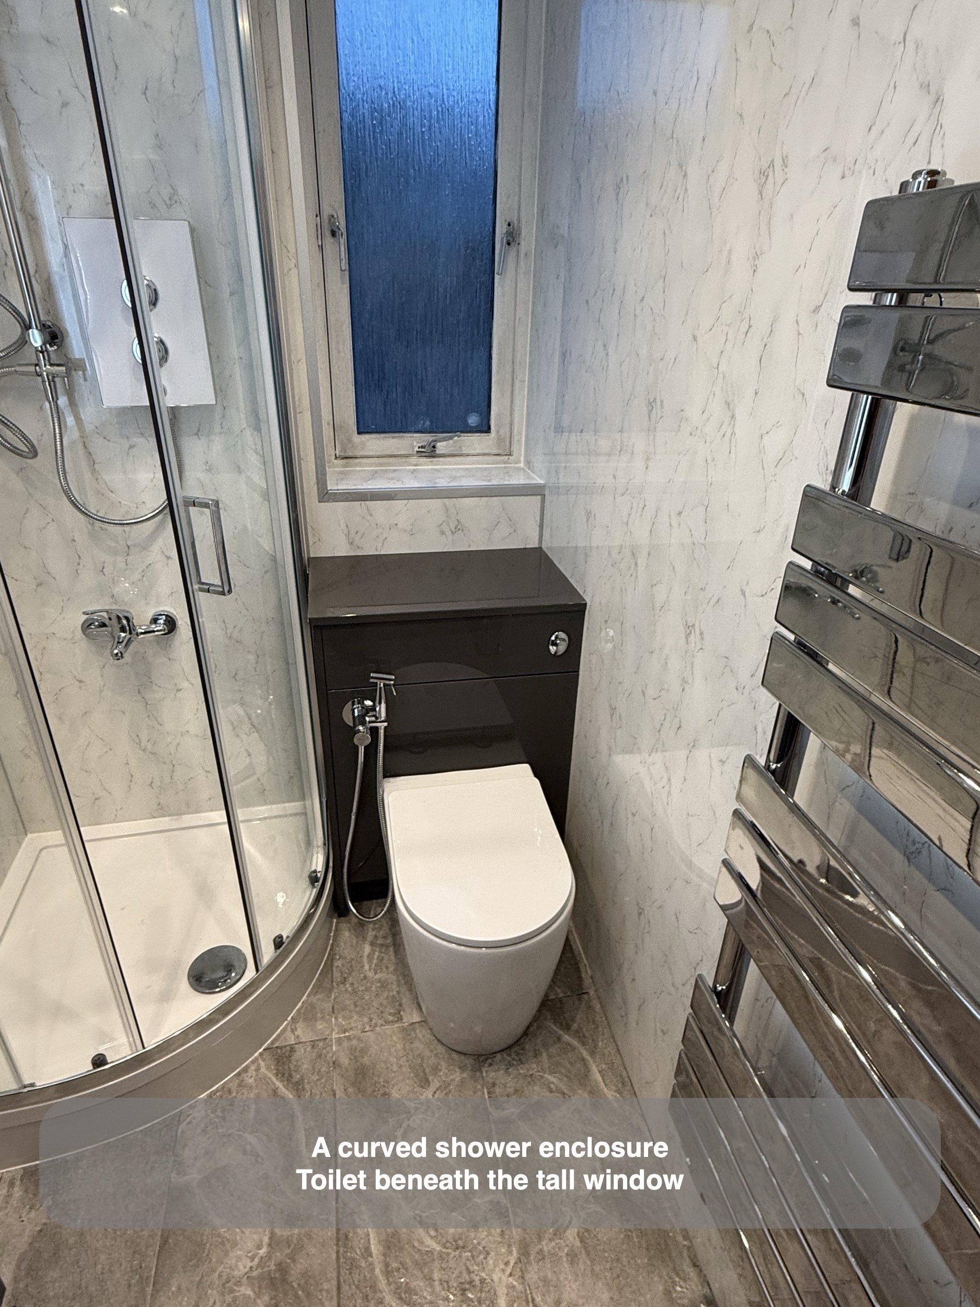
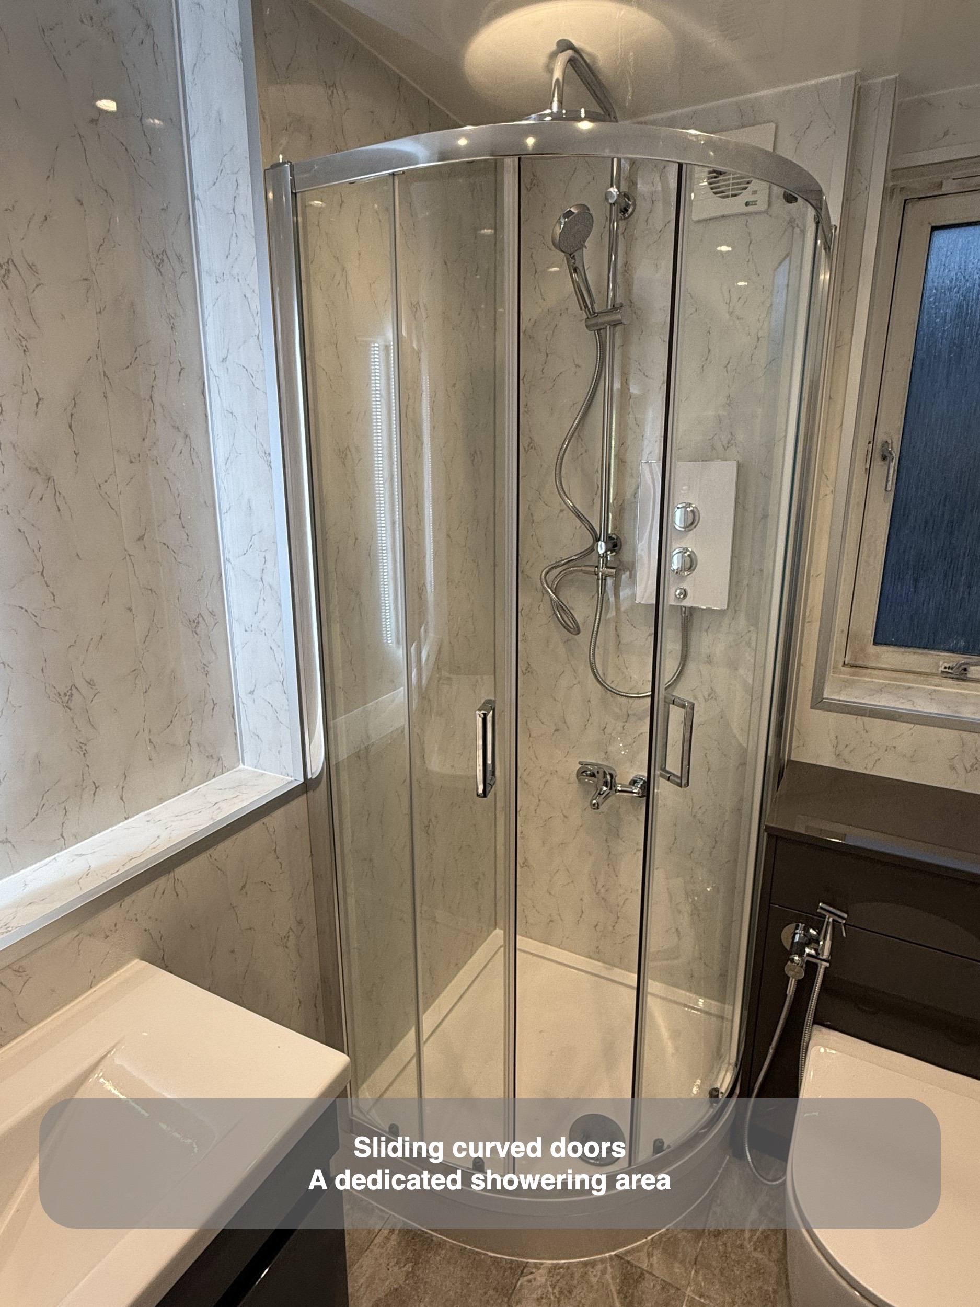
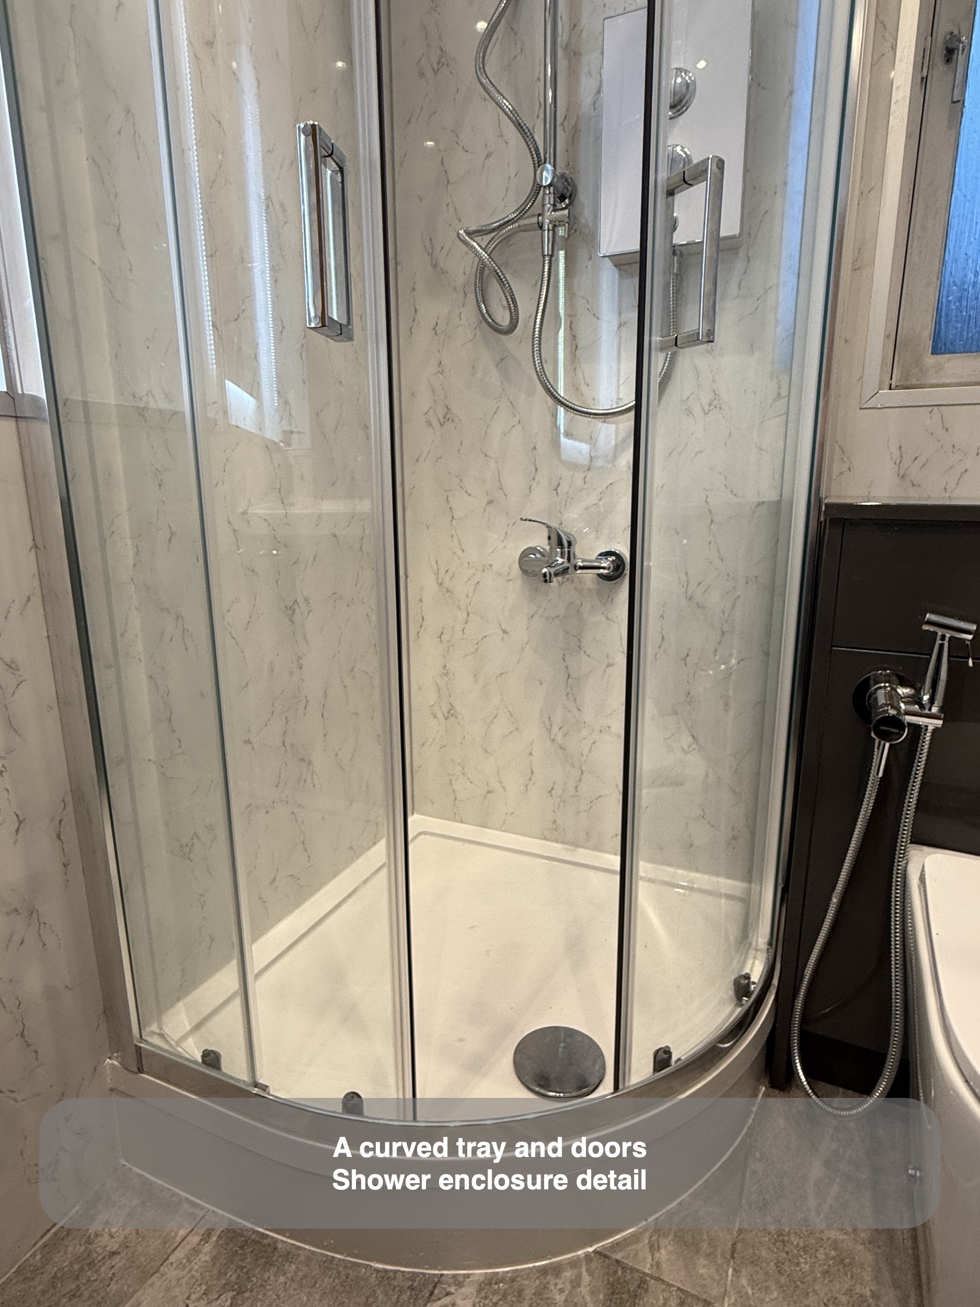
The new enclosure sits in the corner beside the window. Its quadrant tray has a curved front, with sliding glass doors following that curve. This arrangement gives the shower its own defined area without needing a hinged shower door to open out across the floor. In a smaller bathroom, we consider that movement alongside the space occupied by the tray itself.
Clear glass allows the wall finish to remain visible through the enclosure. Silver-coloured framing connects visually with the shower fittings, basin tap and towel radiator, rather than introducing another dark outline into the room.
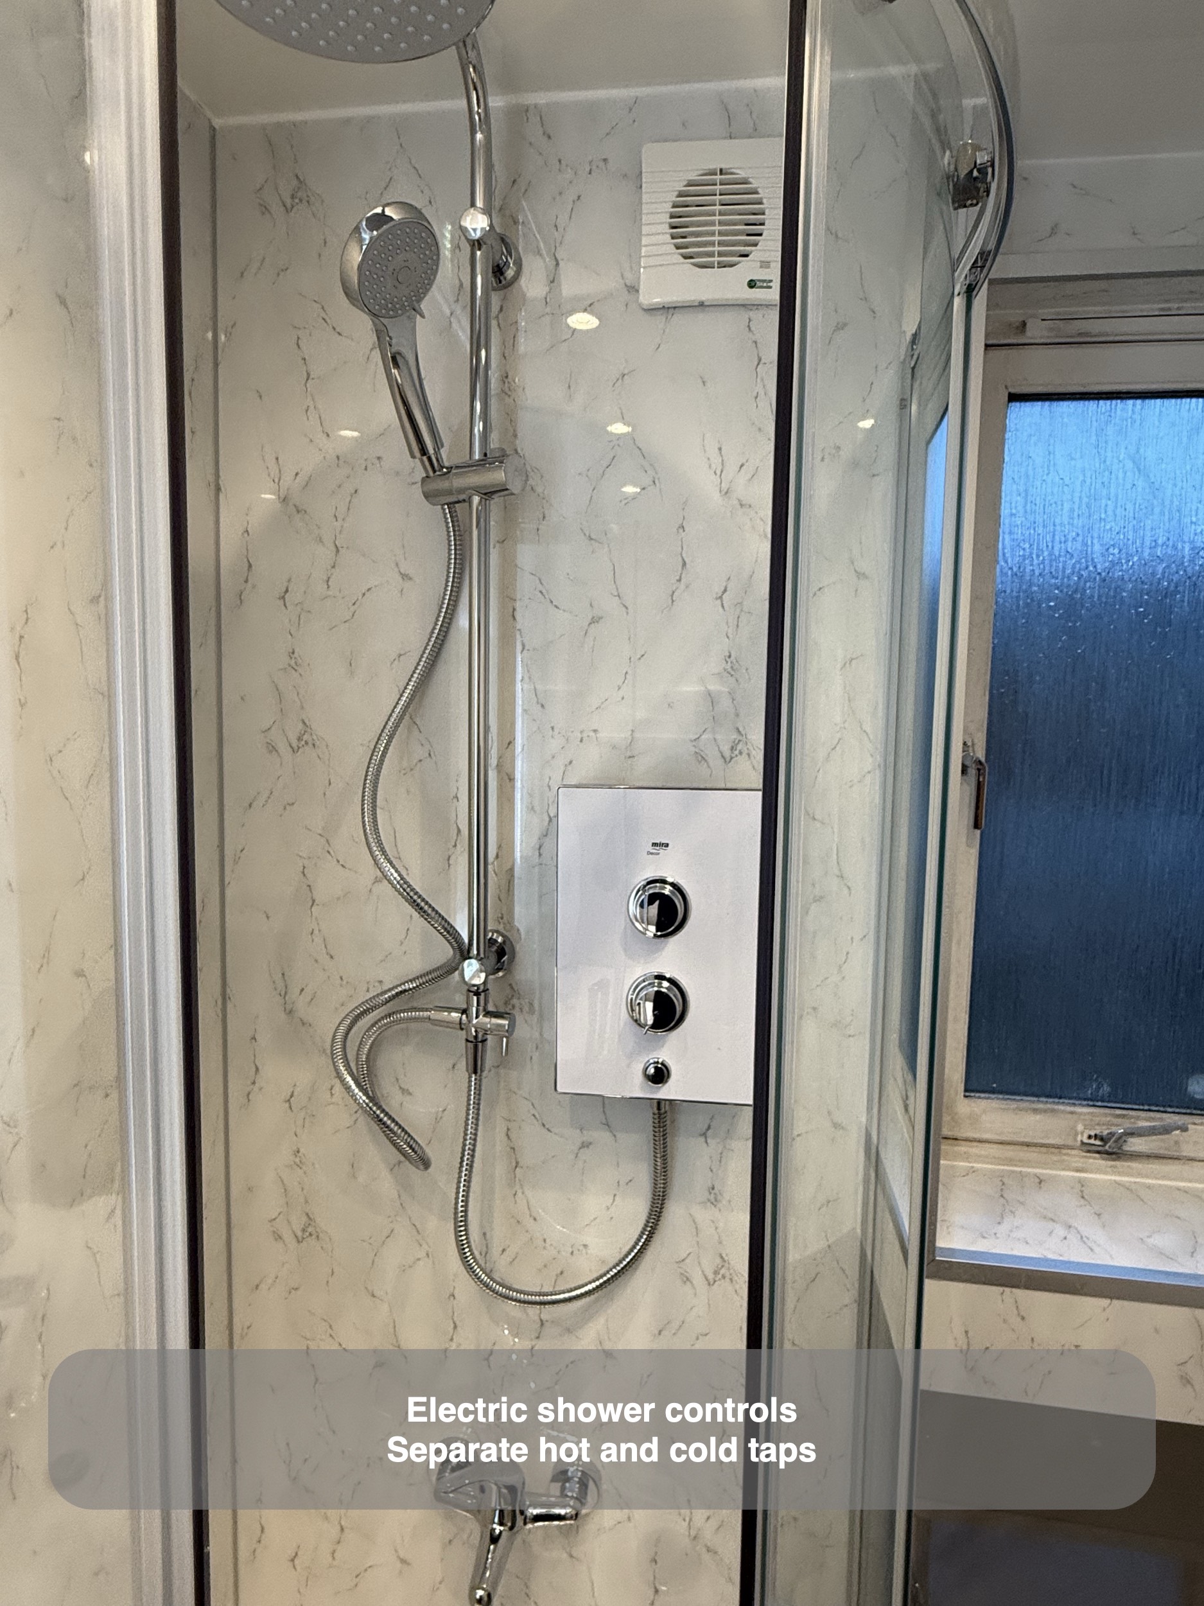
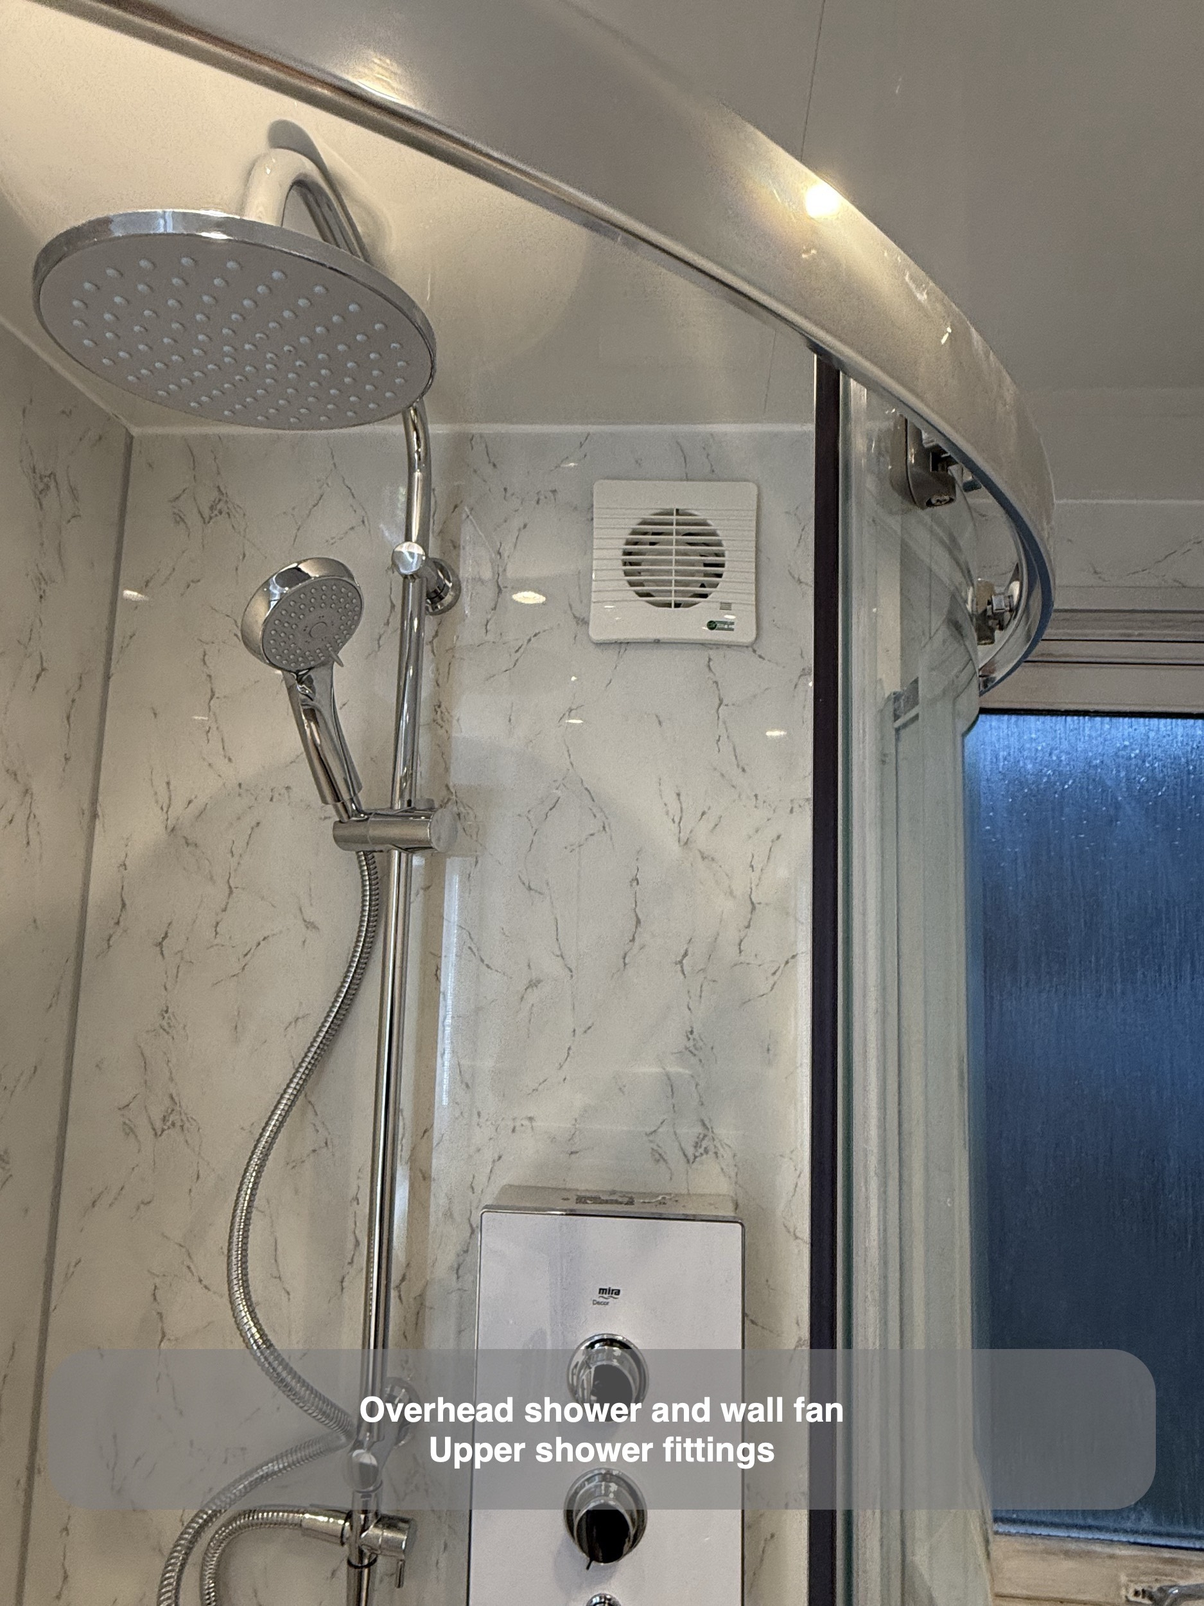
The selected electric shower has an overhead head and a handset. There is also a separate tap within the enclosure, included in the customer's brief and shown in the completed photographs. We checked these choices during the design stage, so the enclosure and its fittings could be considered as one arrangement. A request like this is a reason to discuss how someone intends to use their bathroom before settling the positions of the fittings.
Storage where the basin is used
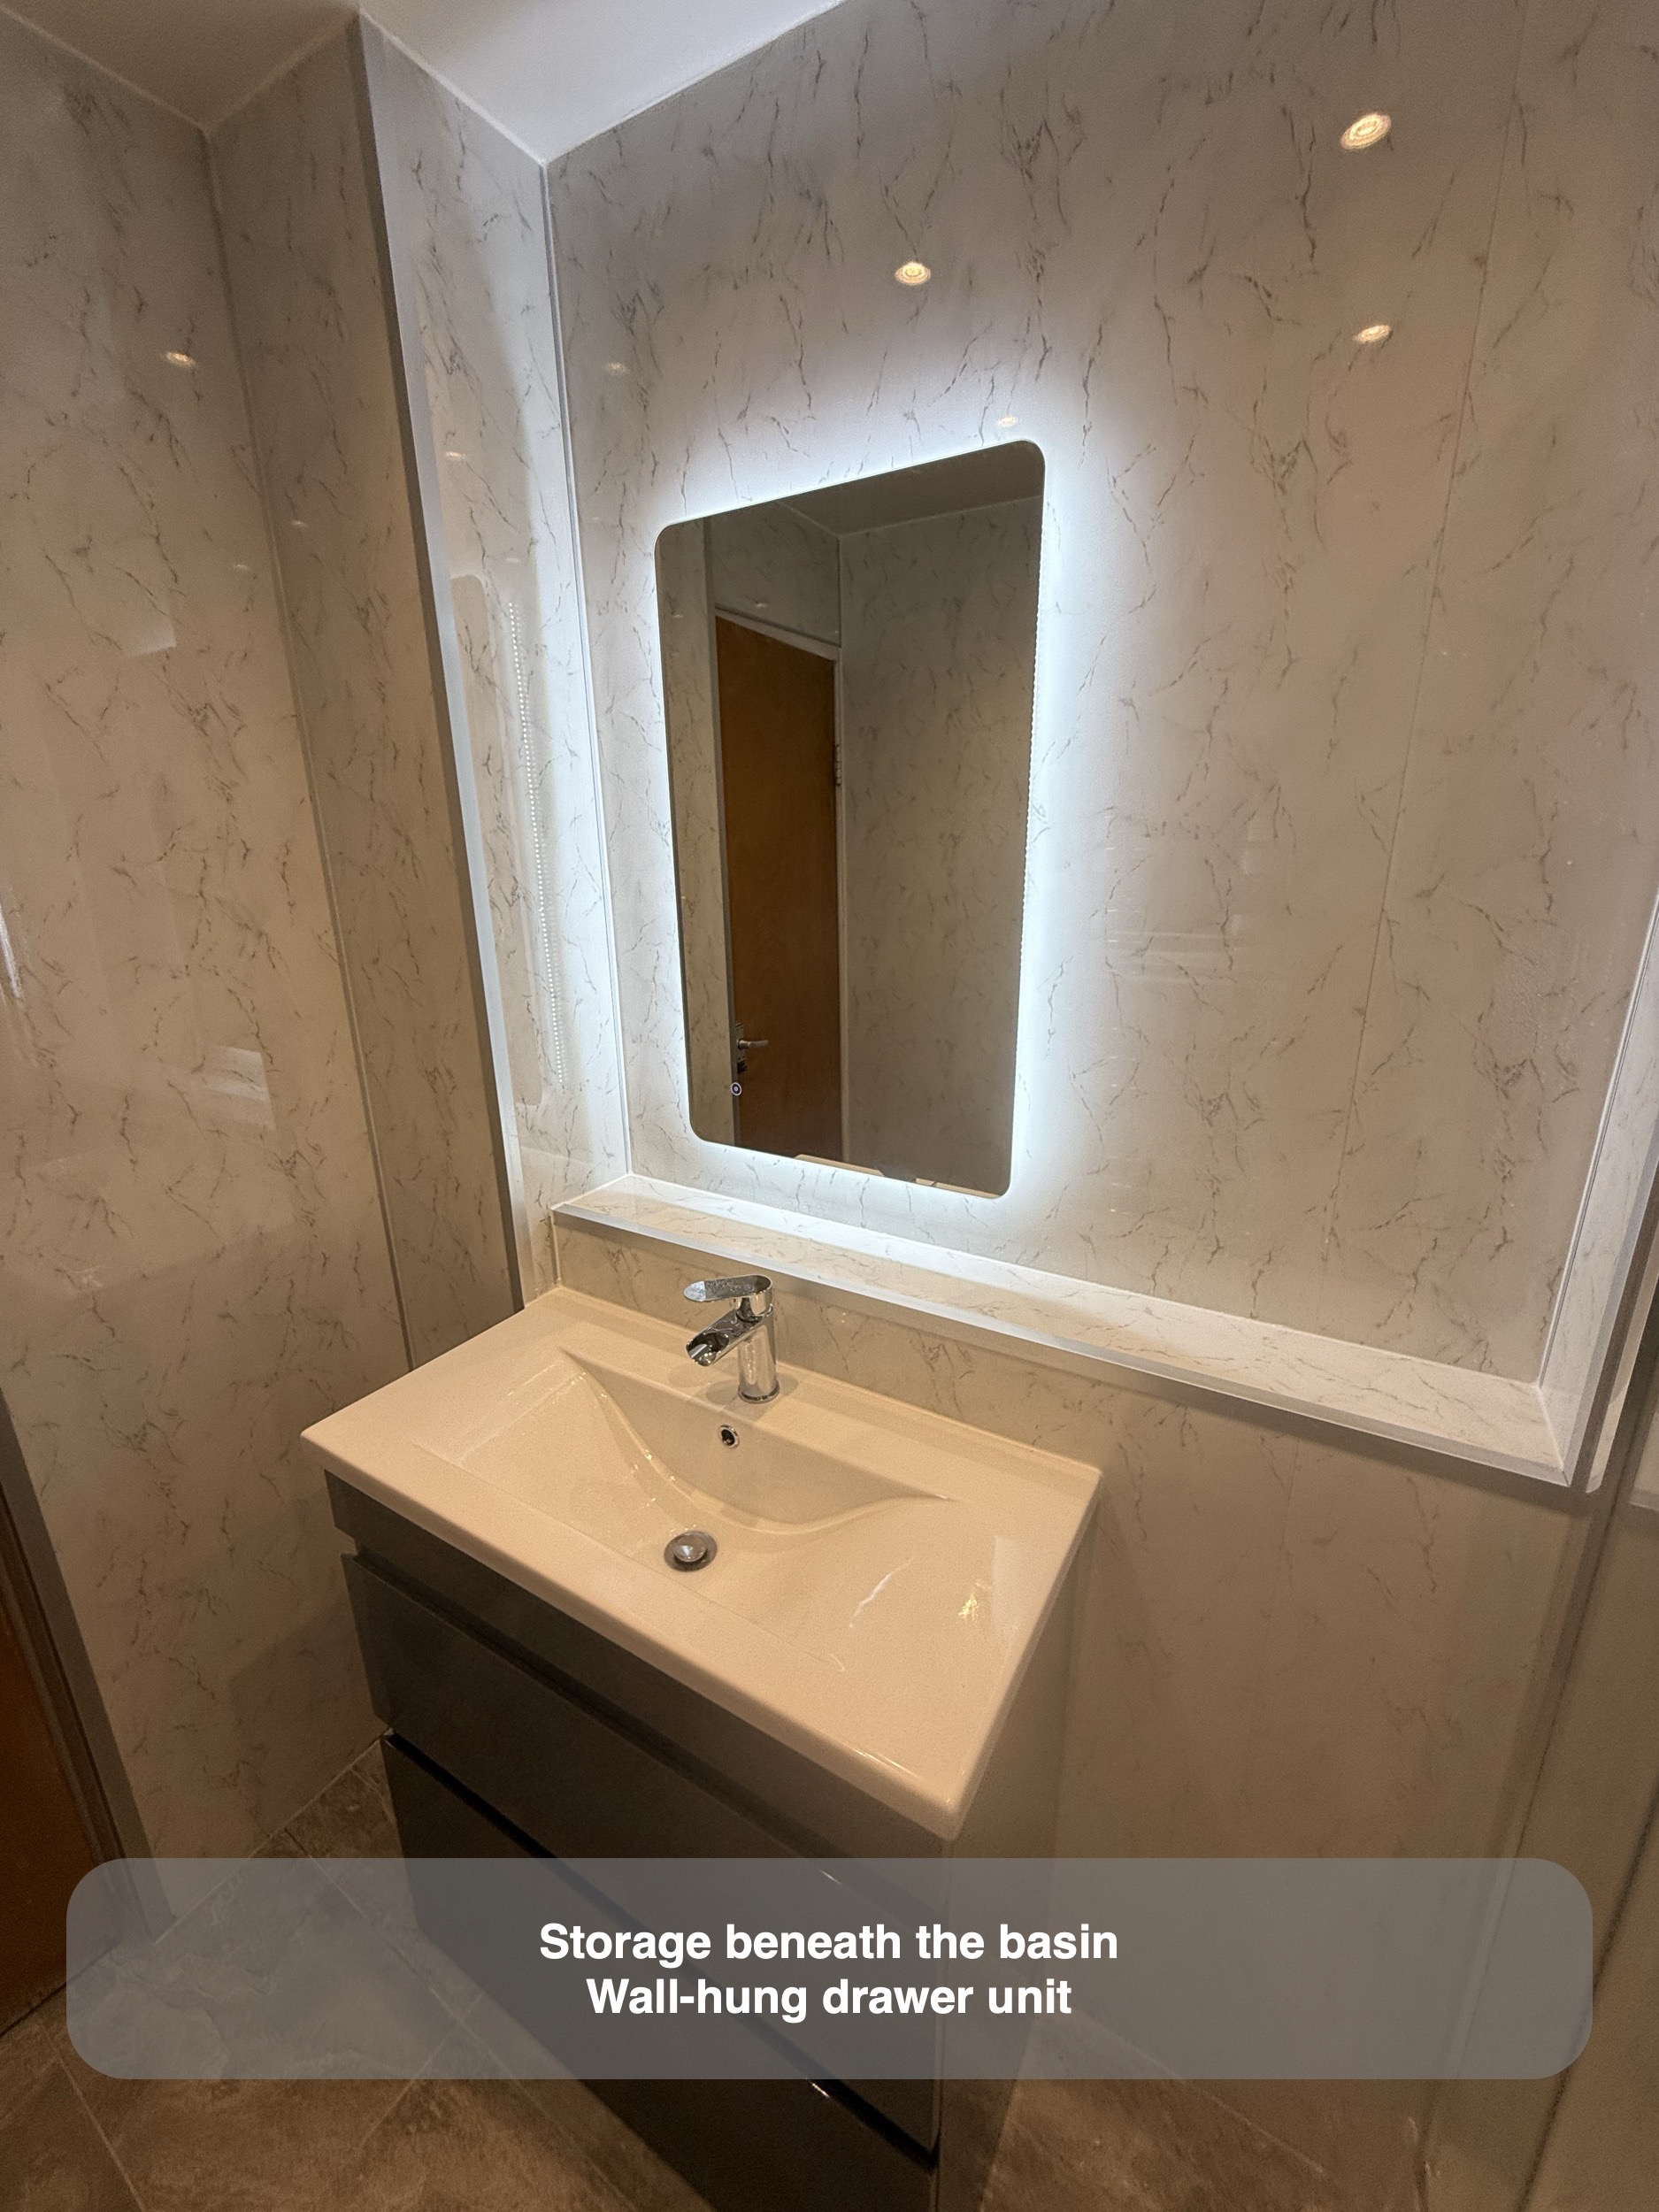
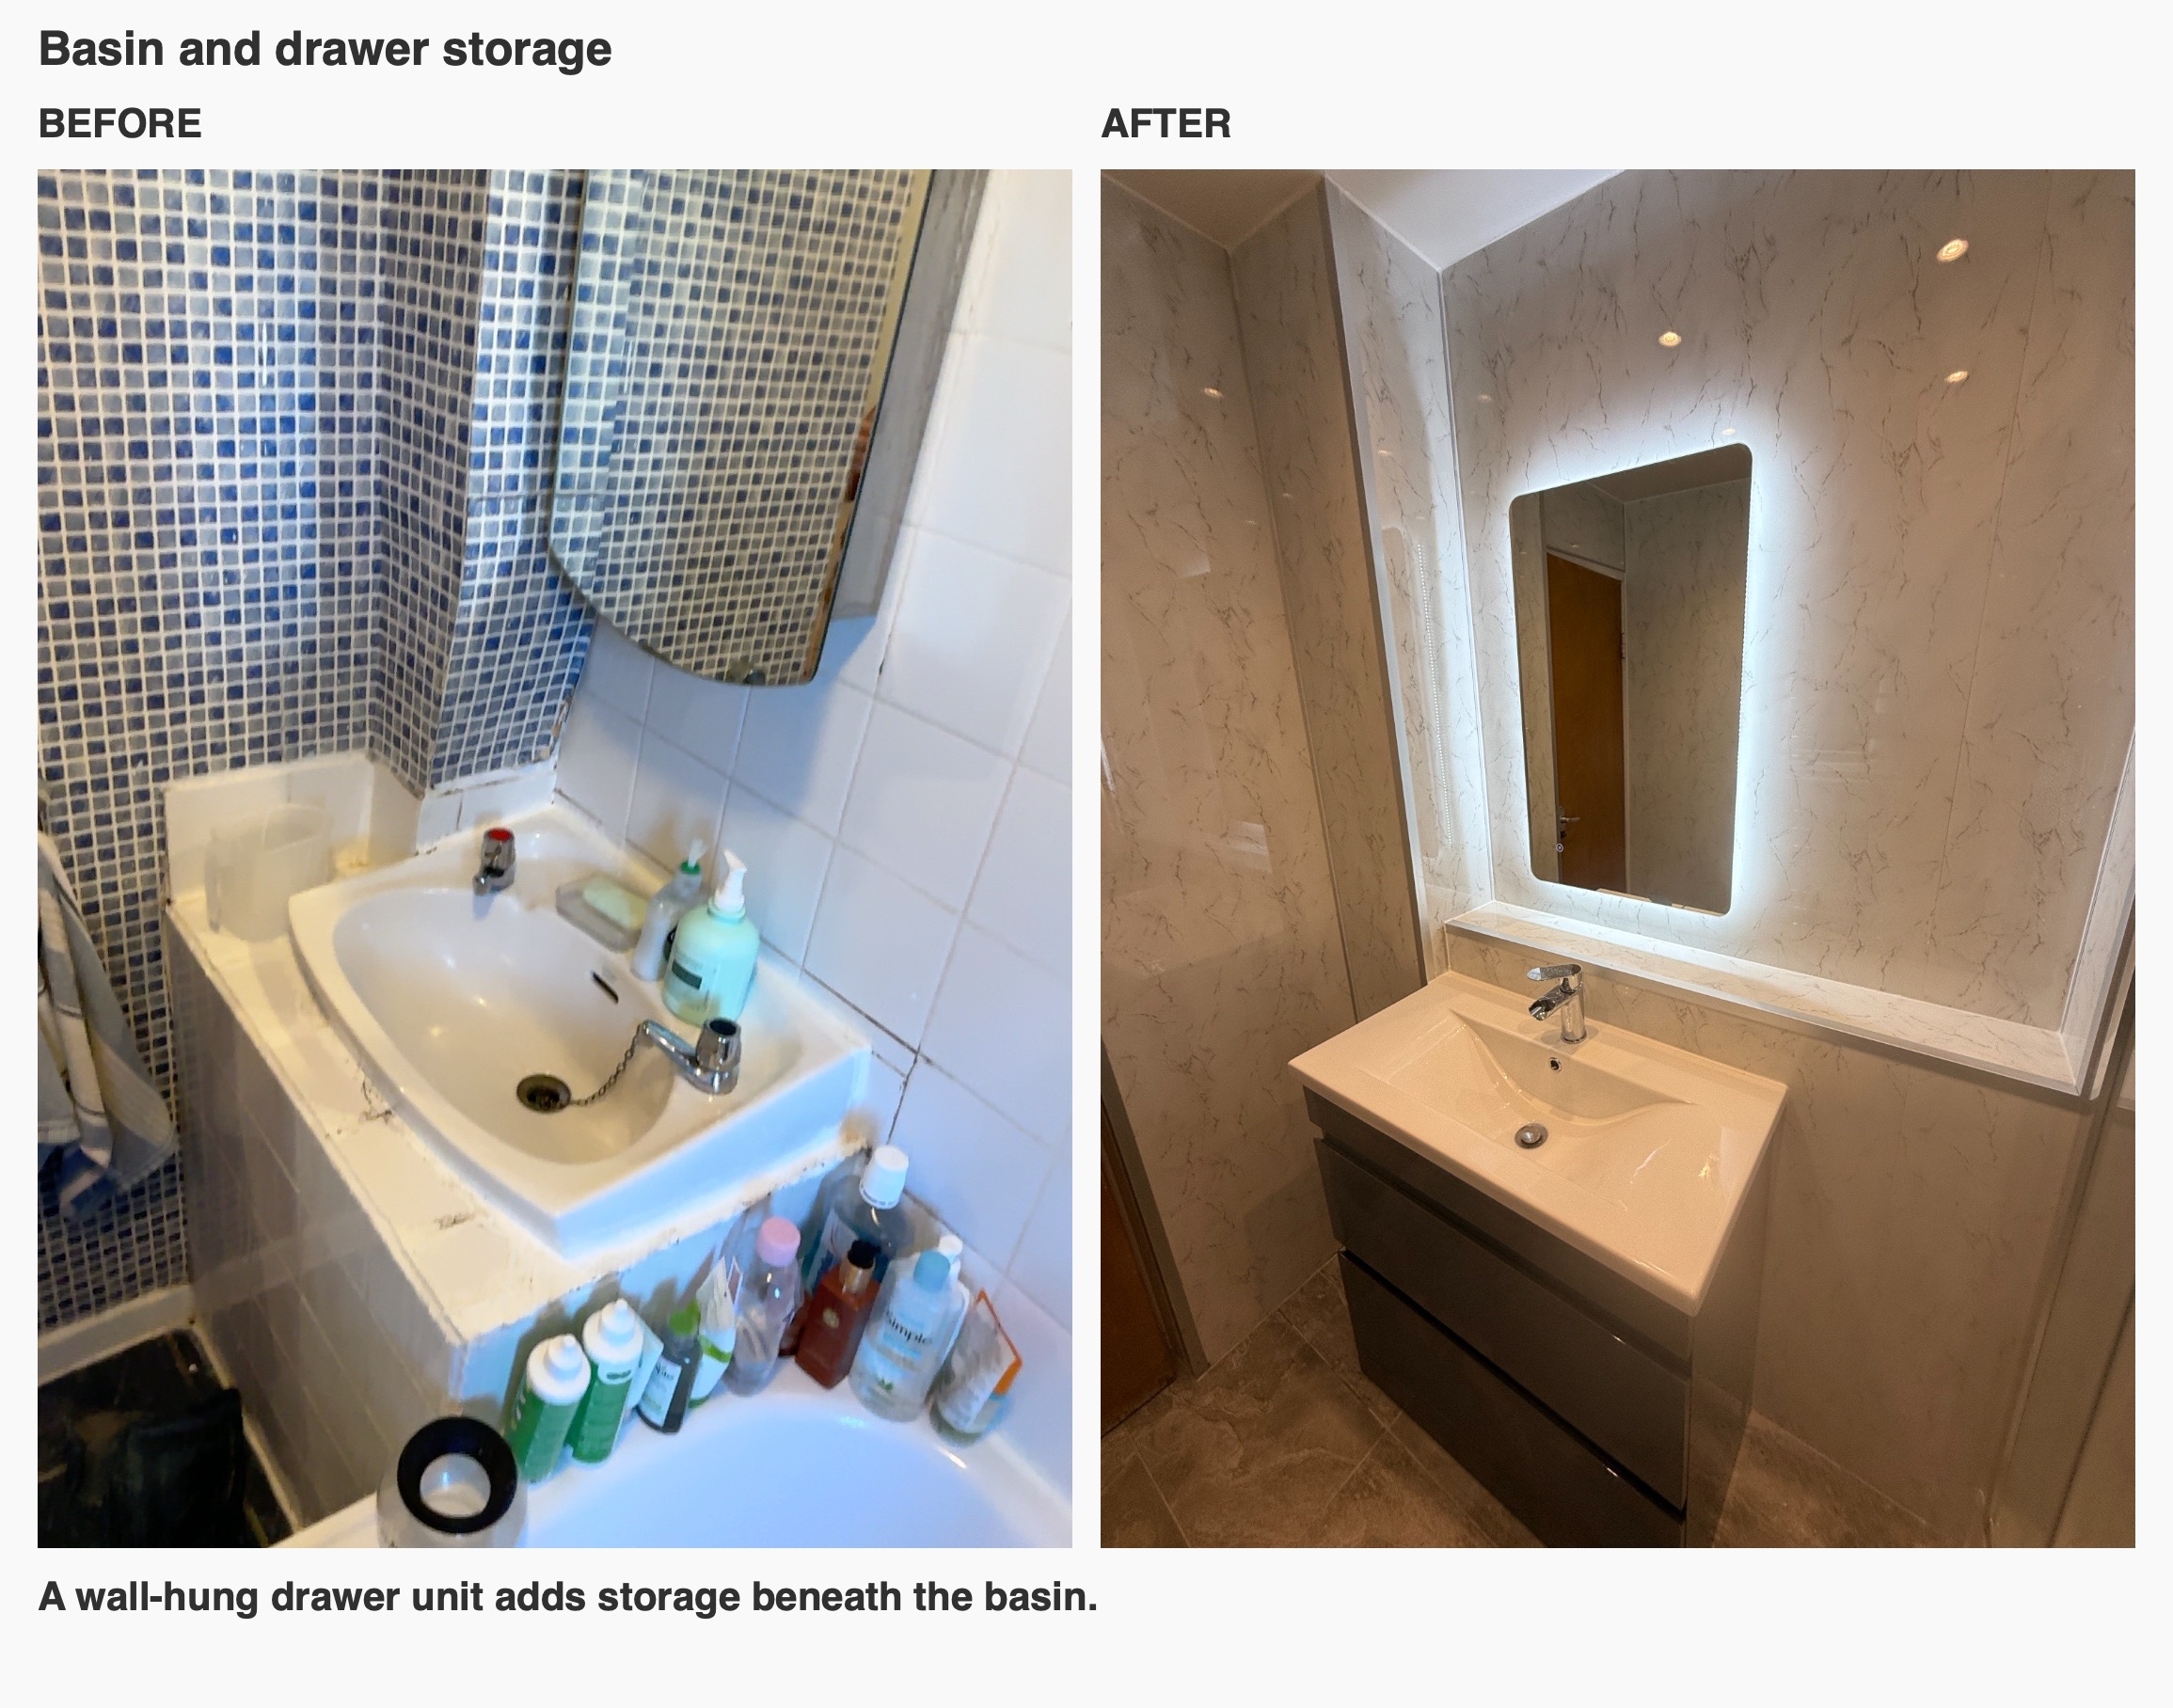
The drawer vanity sits on the wall near the entrance. Its two broad drawers provide enclosed storage directly below the basin, bringing storage into the same part of the room as washing and getting ready. The darker grey finish gives the furniture a distinct presence against the pale panels, while the white basin keeps the top visually simple.
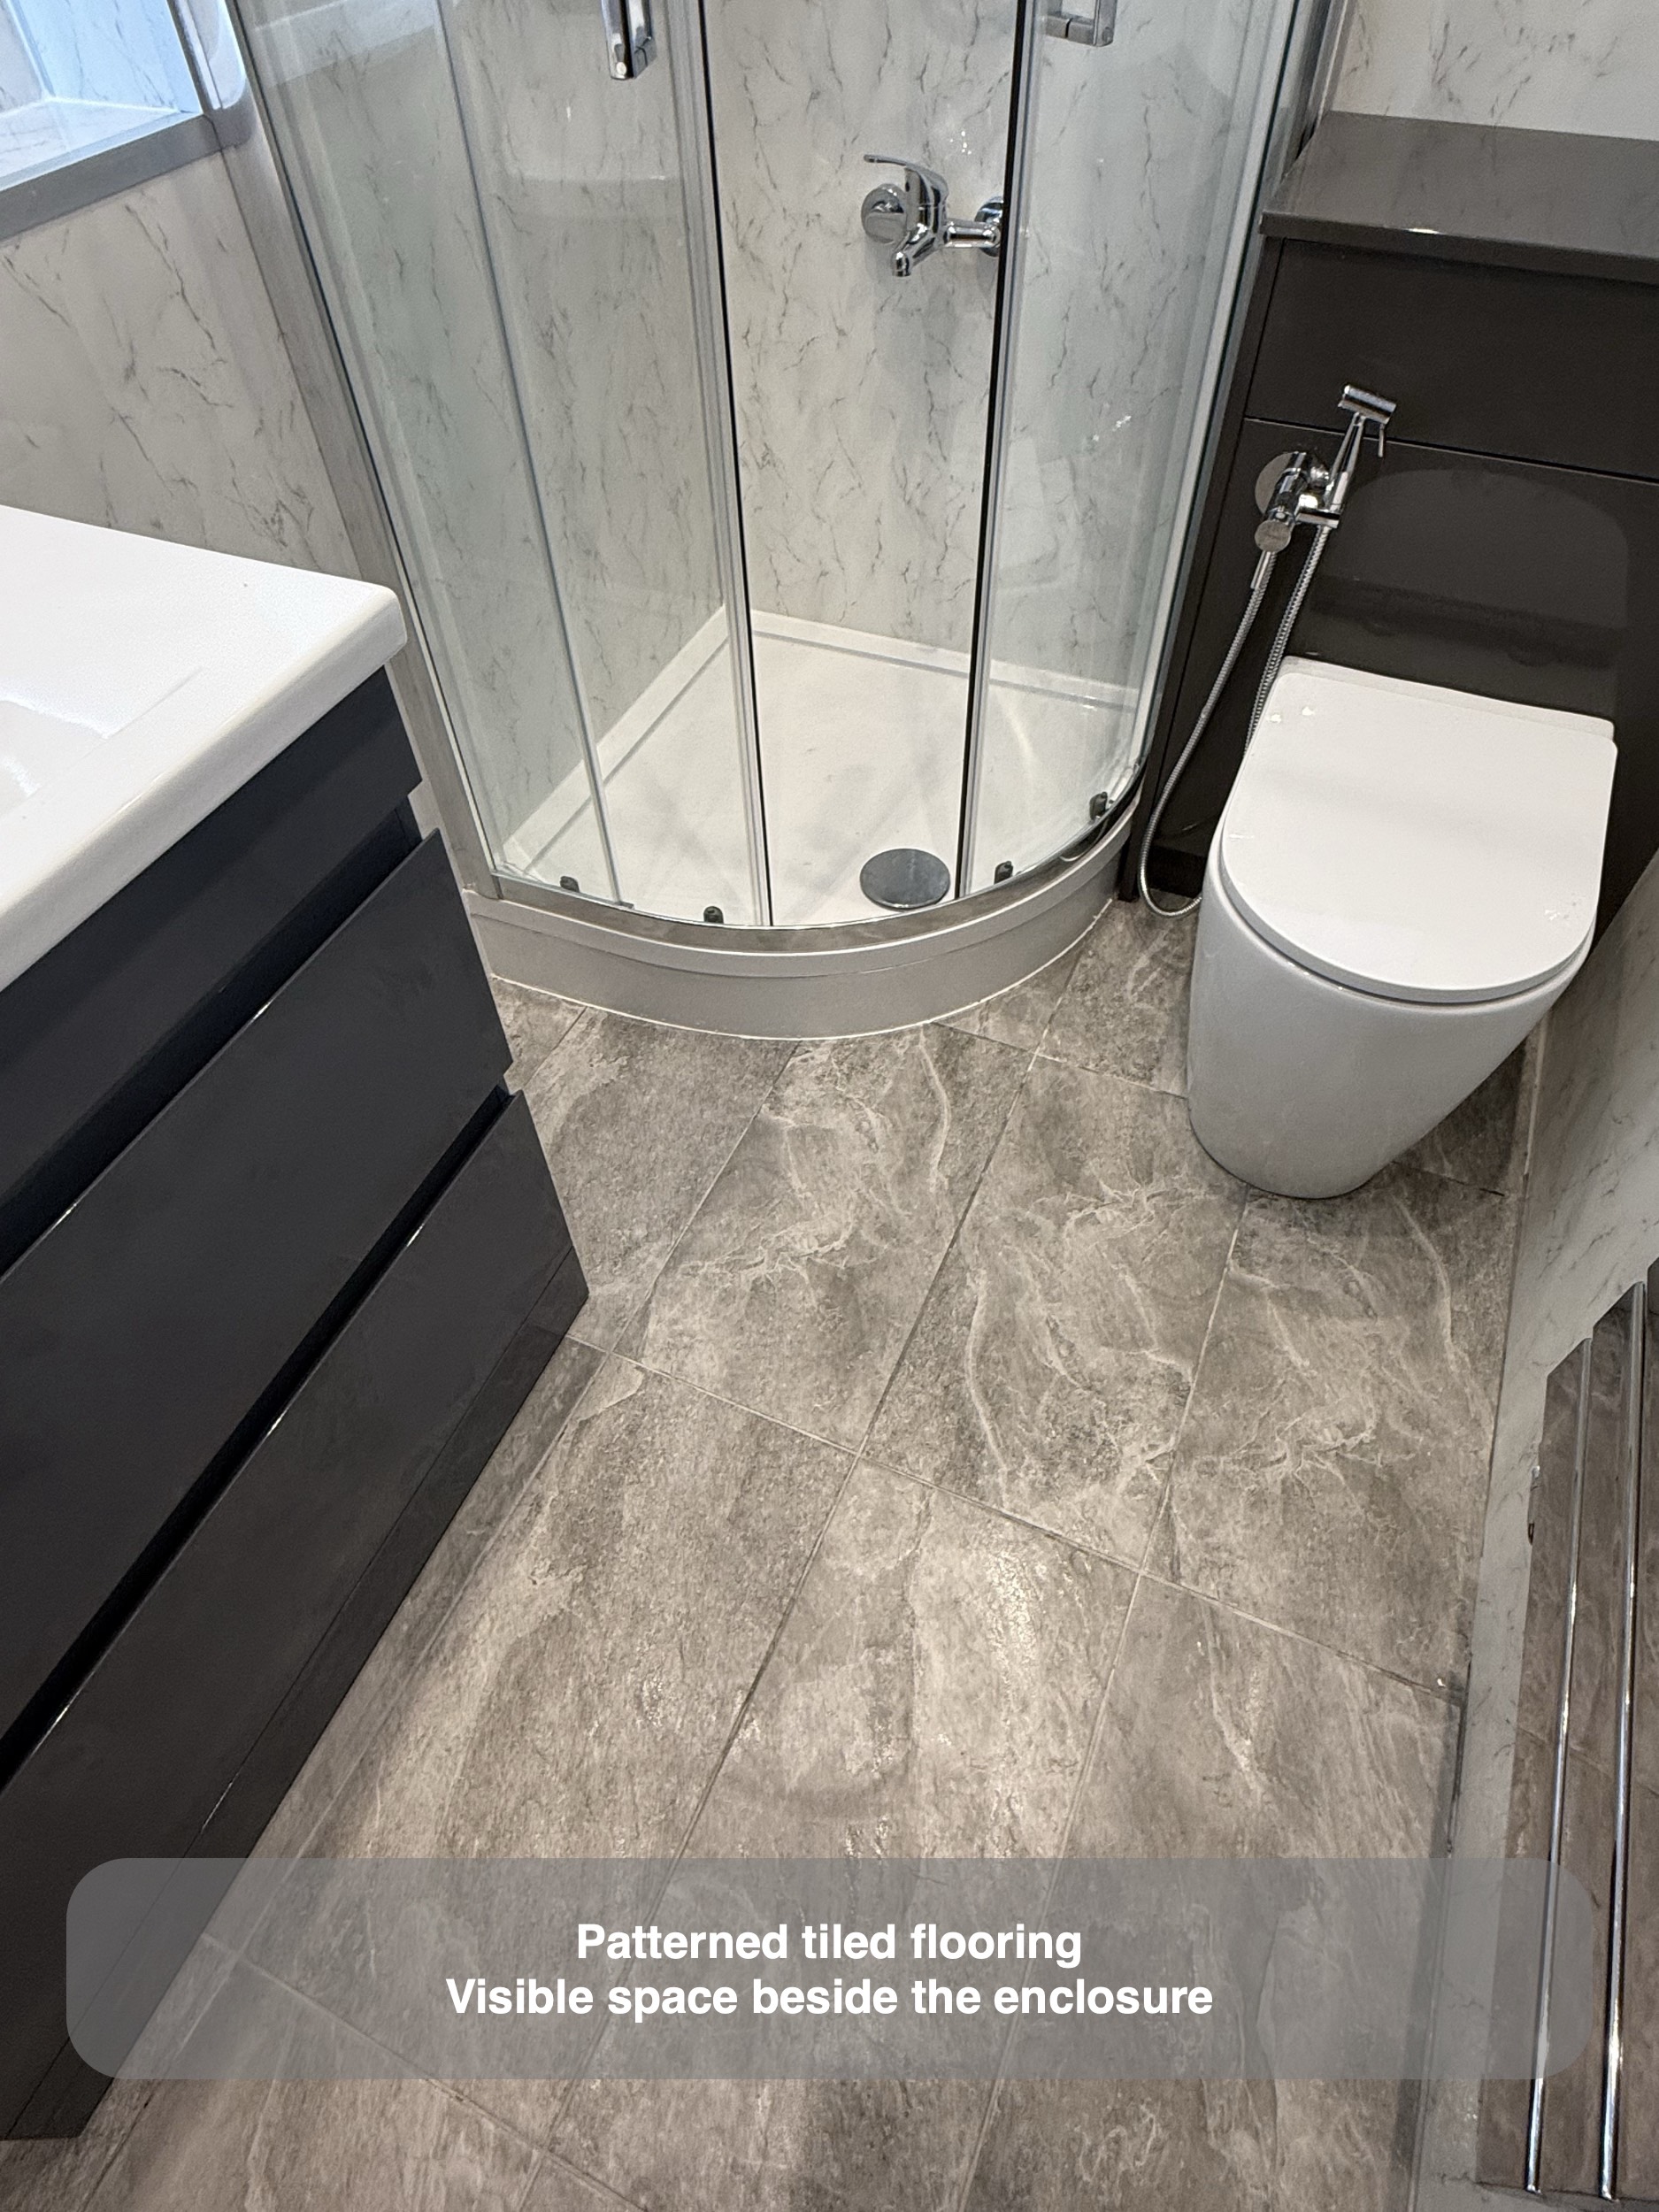
We used a wall-hung arrangement, leaving the tiled floor visible beneath the cabinet. That visible gap helps show the relationship between the furniture and the floor, particularly from the doorway. Choosing the vanity meant considering its depth, the basin position and the nearby shower together, rather than treating storage as a separate decision after the layout was fixed.
Above the basin, the rectangular mirror has rounded corners and a visible illuminated edge in these photographs. It sits within a framed panelled section, with a narrow ledge below. This gives the basin area a defined composition without adding another large cabinet above it.
Keeping the window wall coordinated
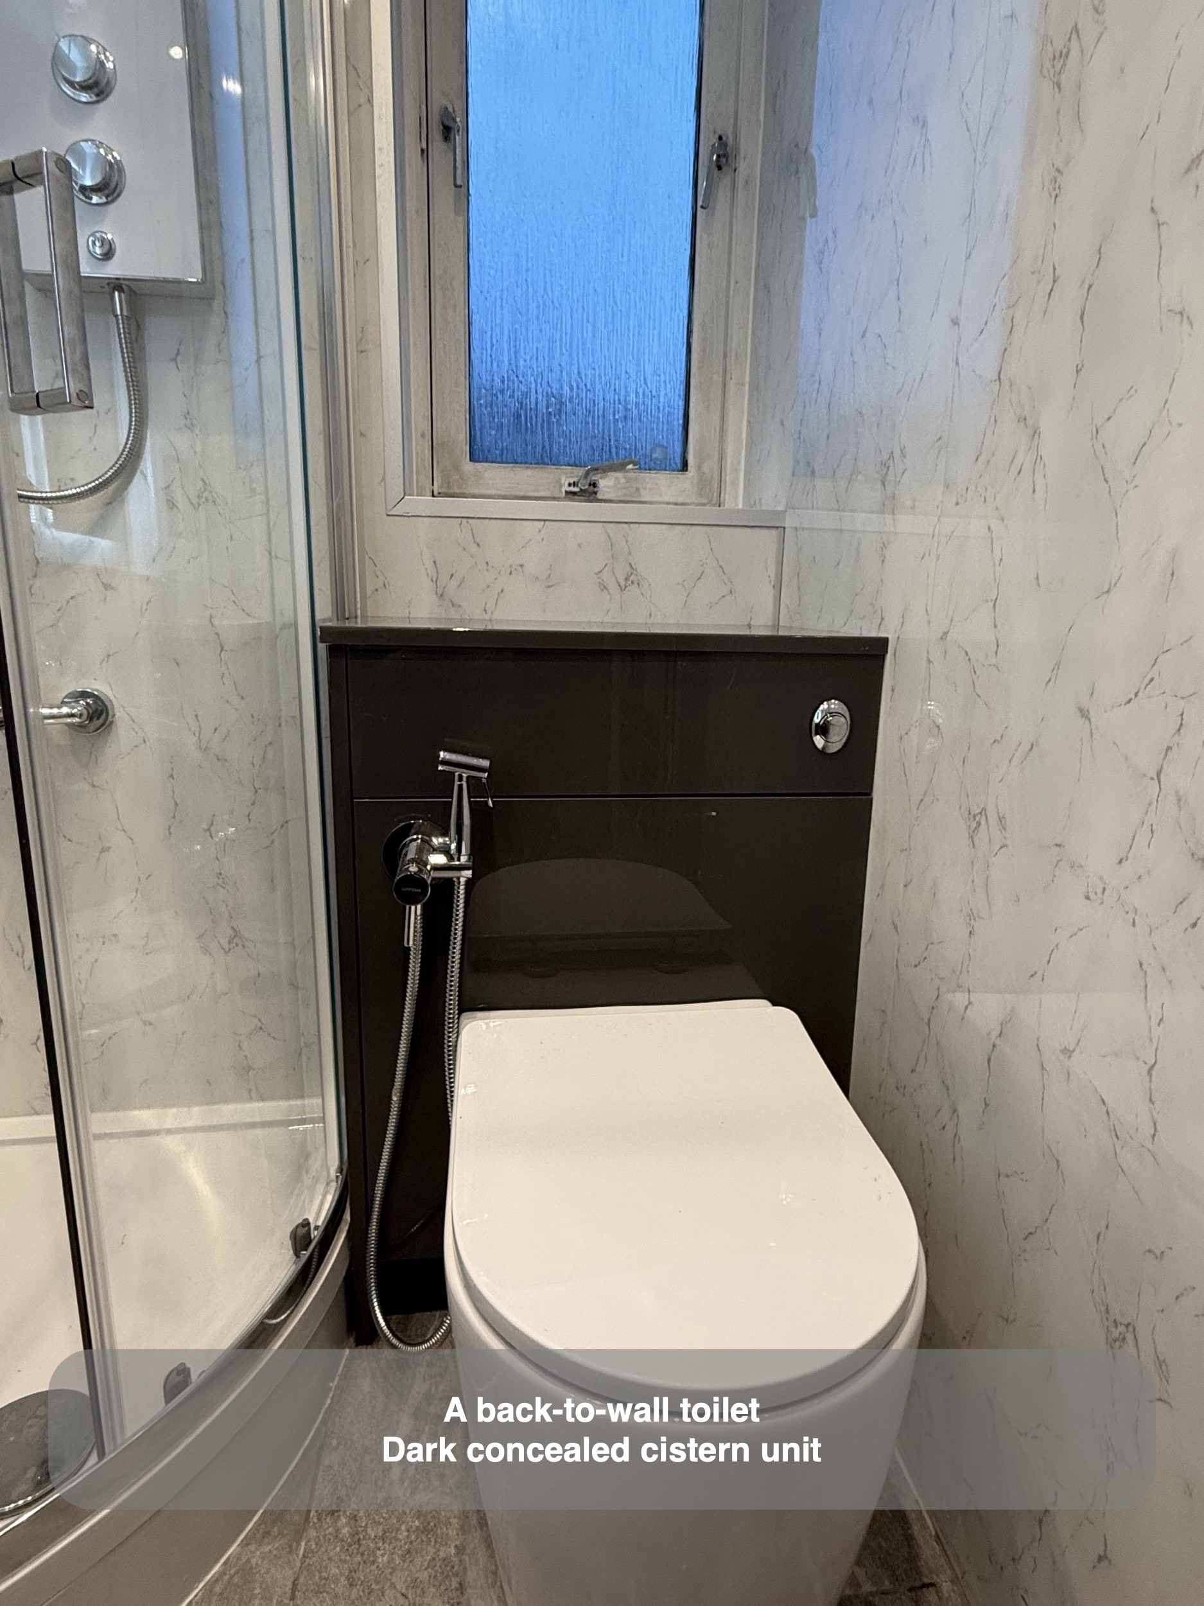
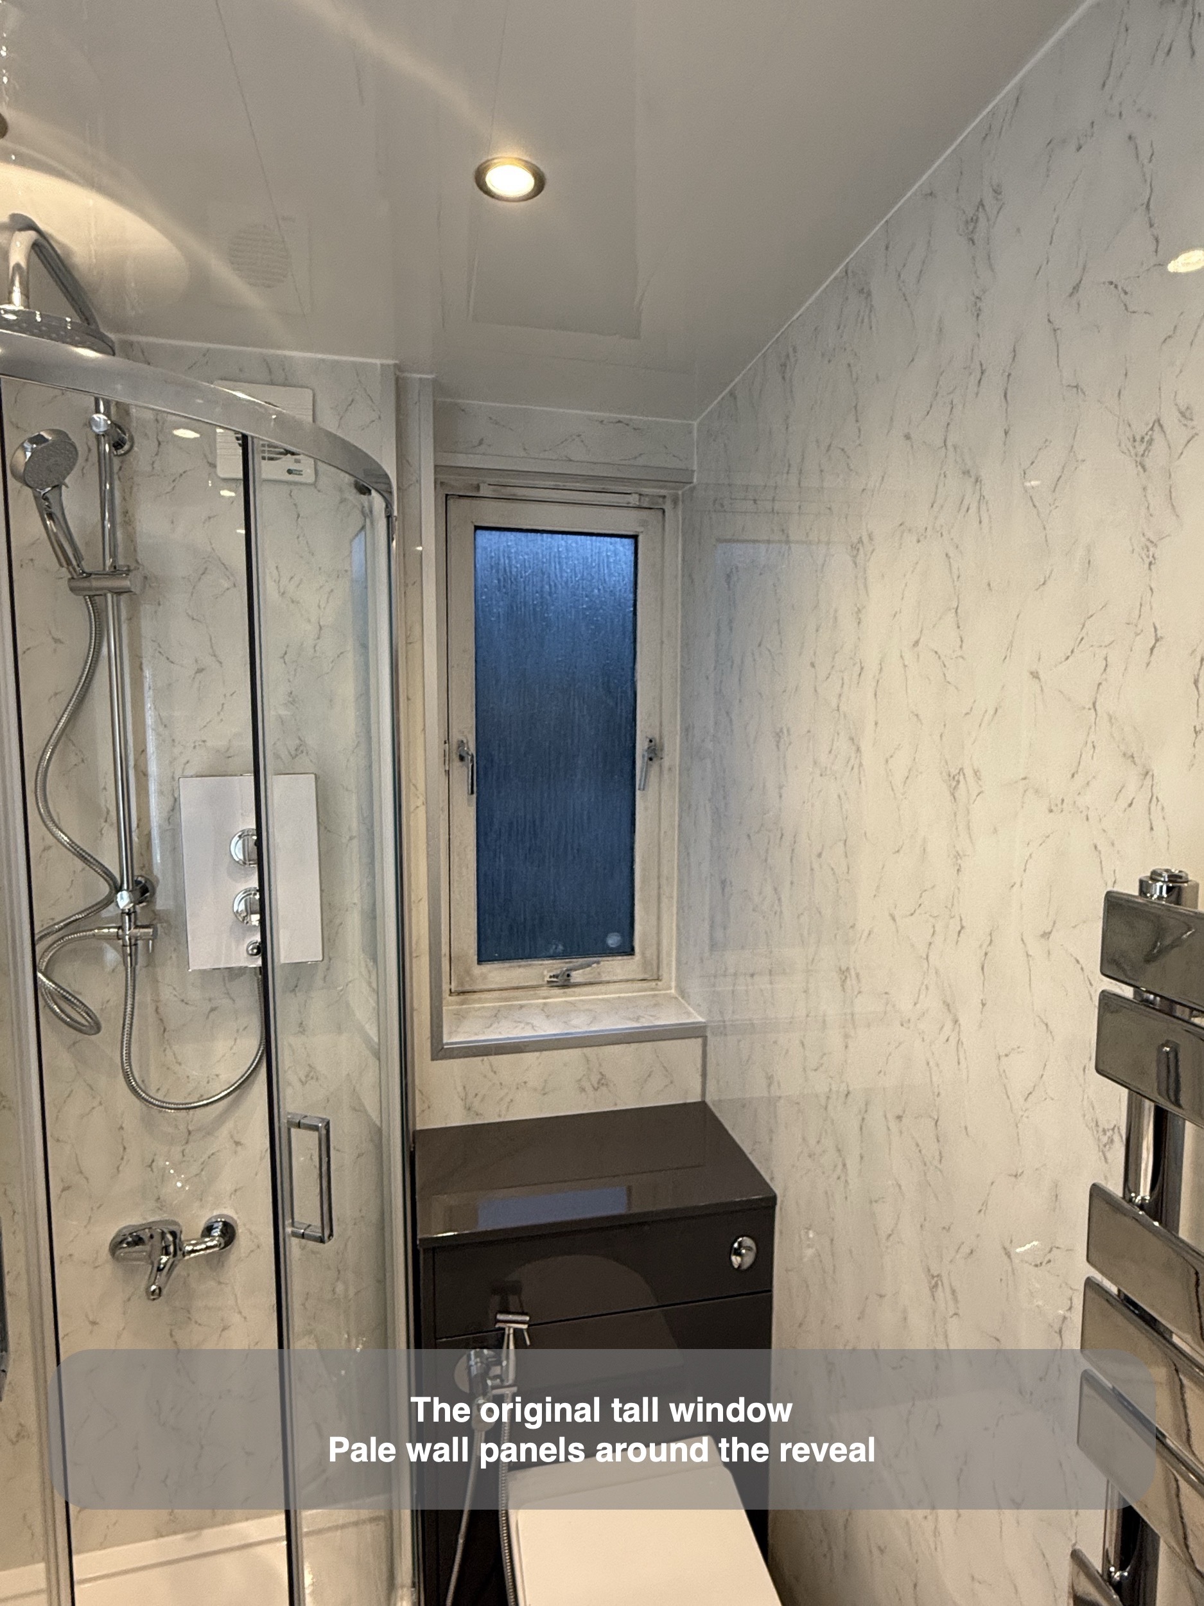
The toilet remains below the tall window, beside the shower. Its cistern is concealed within a dark grey unit, linking this part of the room to the vanity. The white back-to-wall pan sits in front, with the flush button on the unit and a handheld bidet spray alongside.
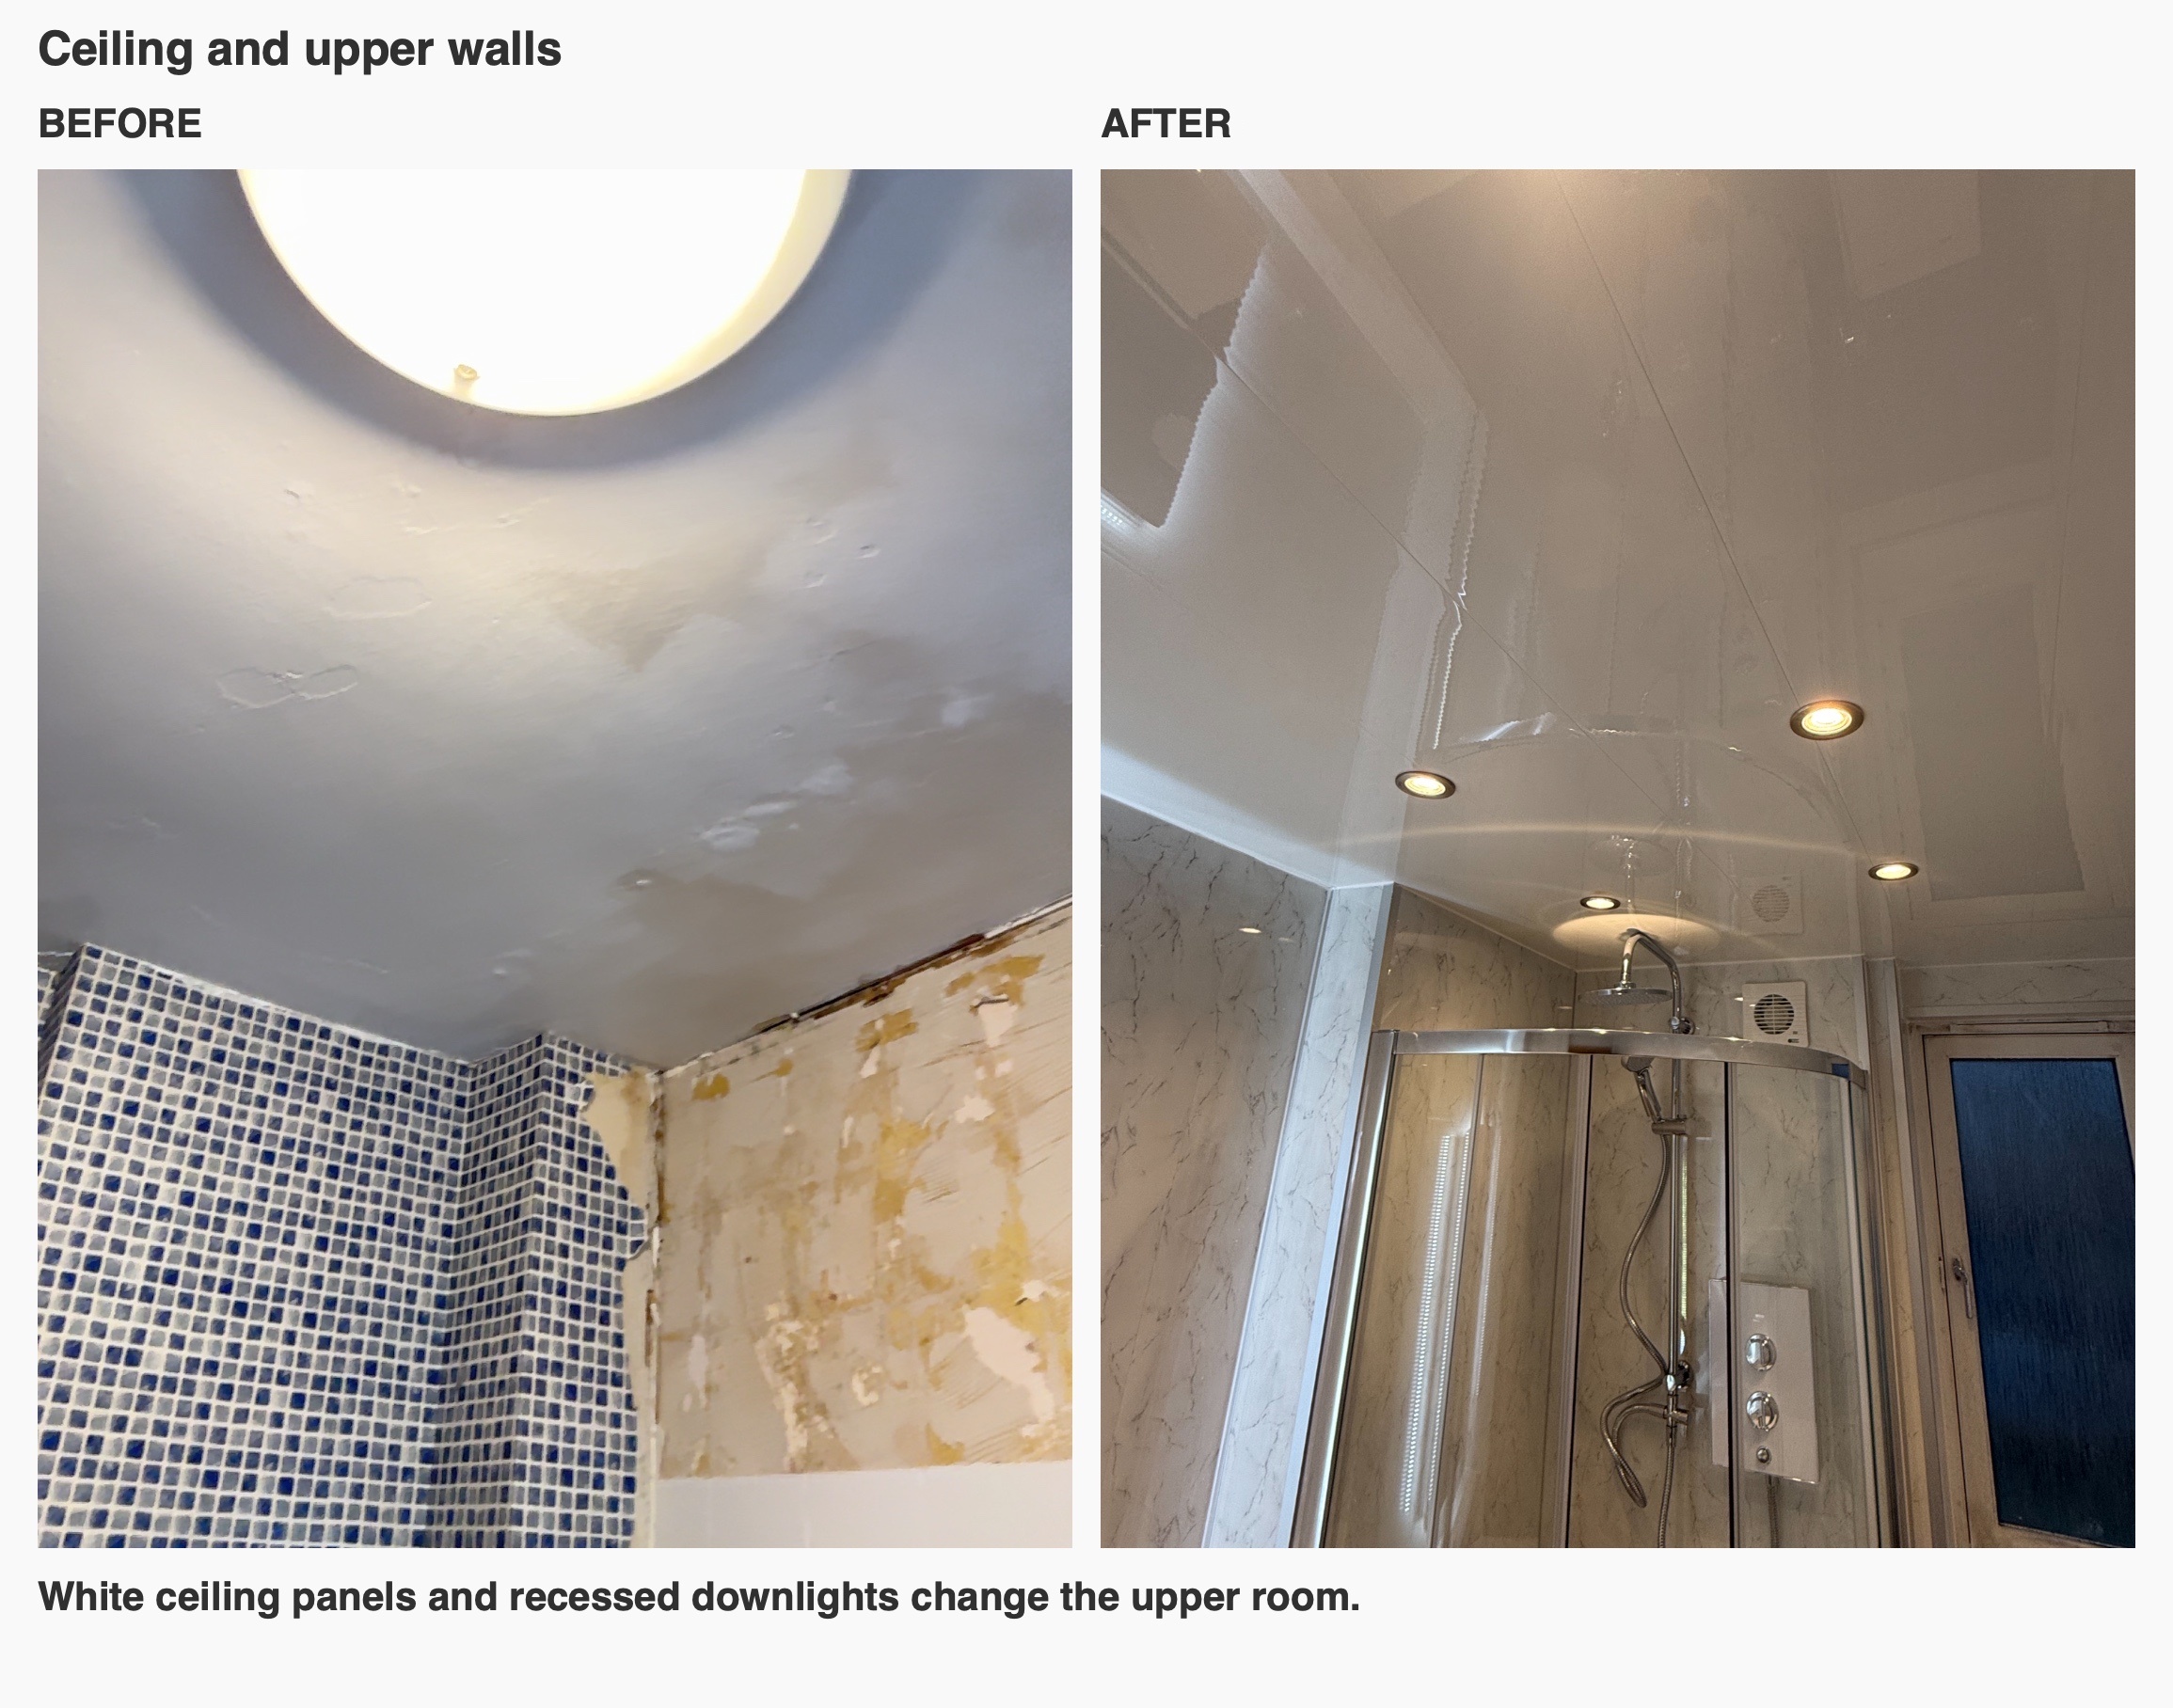
We planned the furniture and enclosure around that window position. Retaining a recognisable feature can help a refurbishment feel coherent even when a large fitting, such as the bath, is removed. The original and finished views make that change easy to follow: the long bath footprint has given way to a corner enclosure and a different arrangement of floor space.
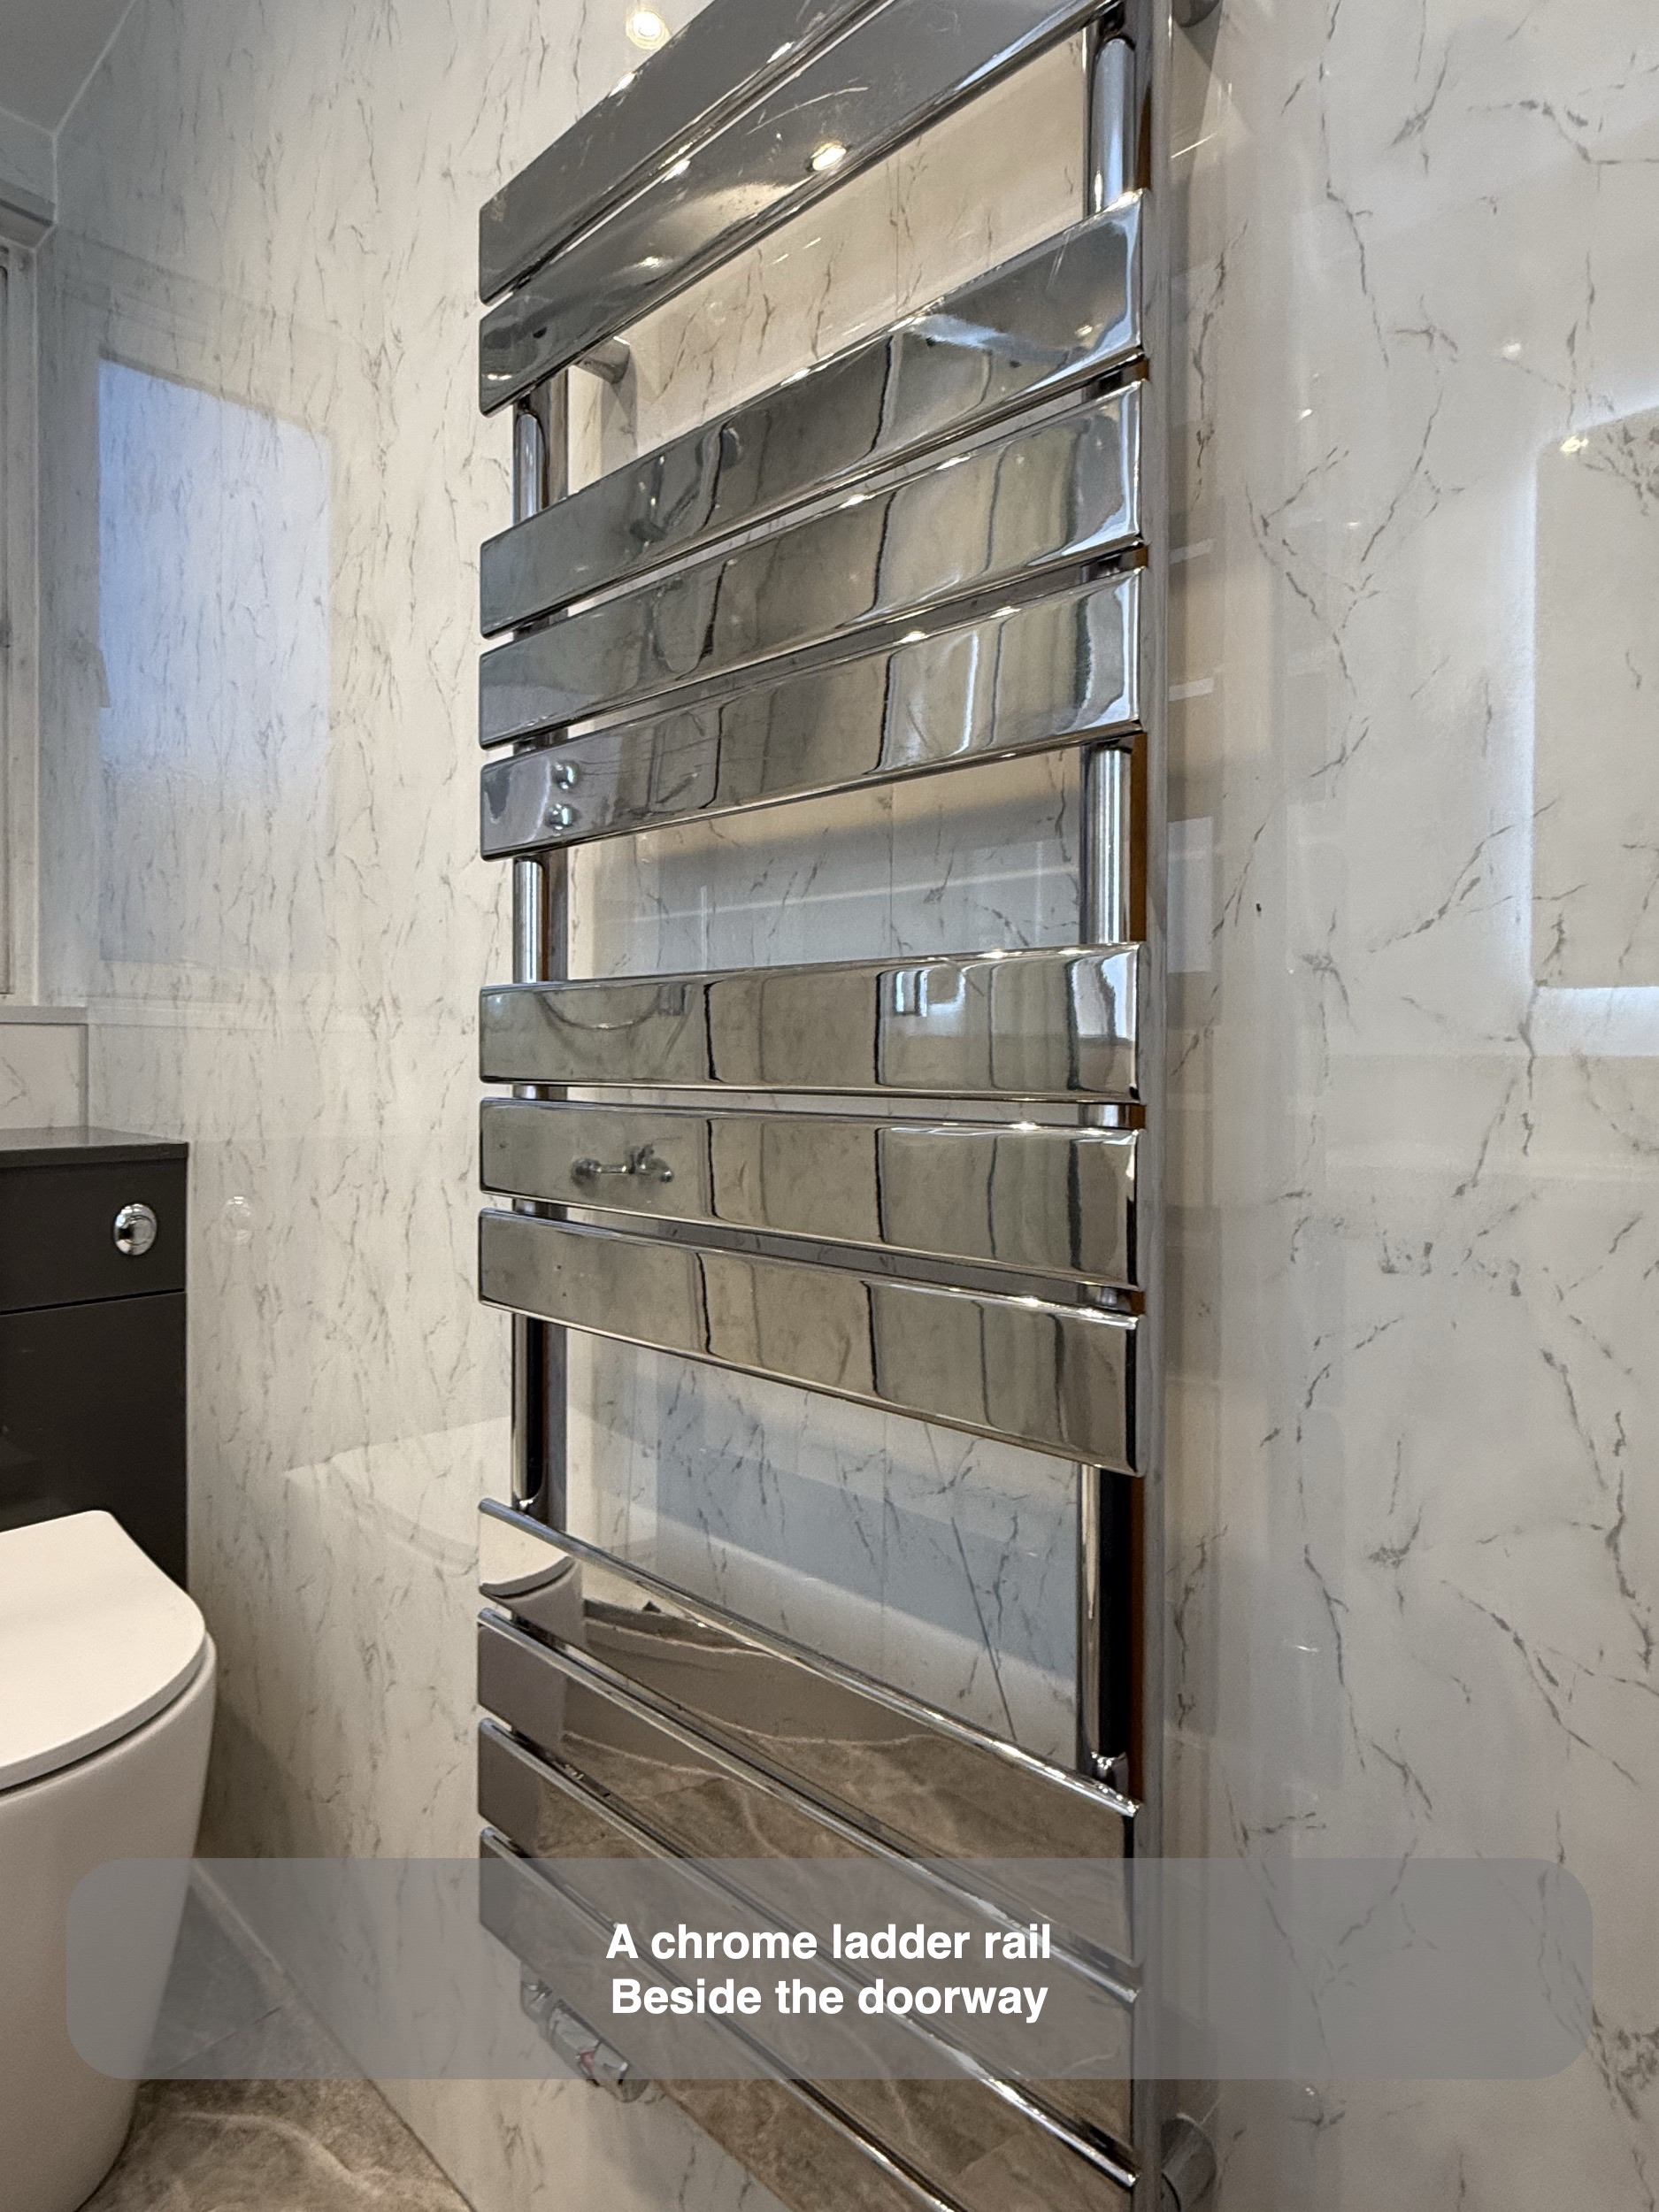
The chrome towel radiator occupies the wall opposite the basin. Its broad horizontal bars repeat the metallic finish used elsewhere and give towels their own place on the wall. The pale Carrara-style panels continue behind it and around the room, with silver-coloured trims defining the edges.
Bringing the finishes together
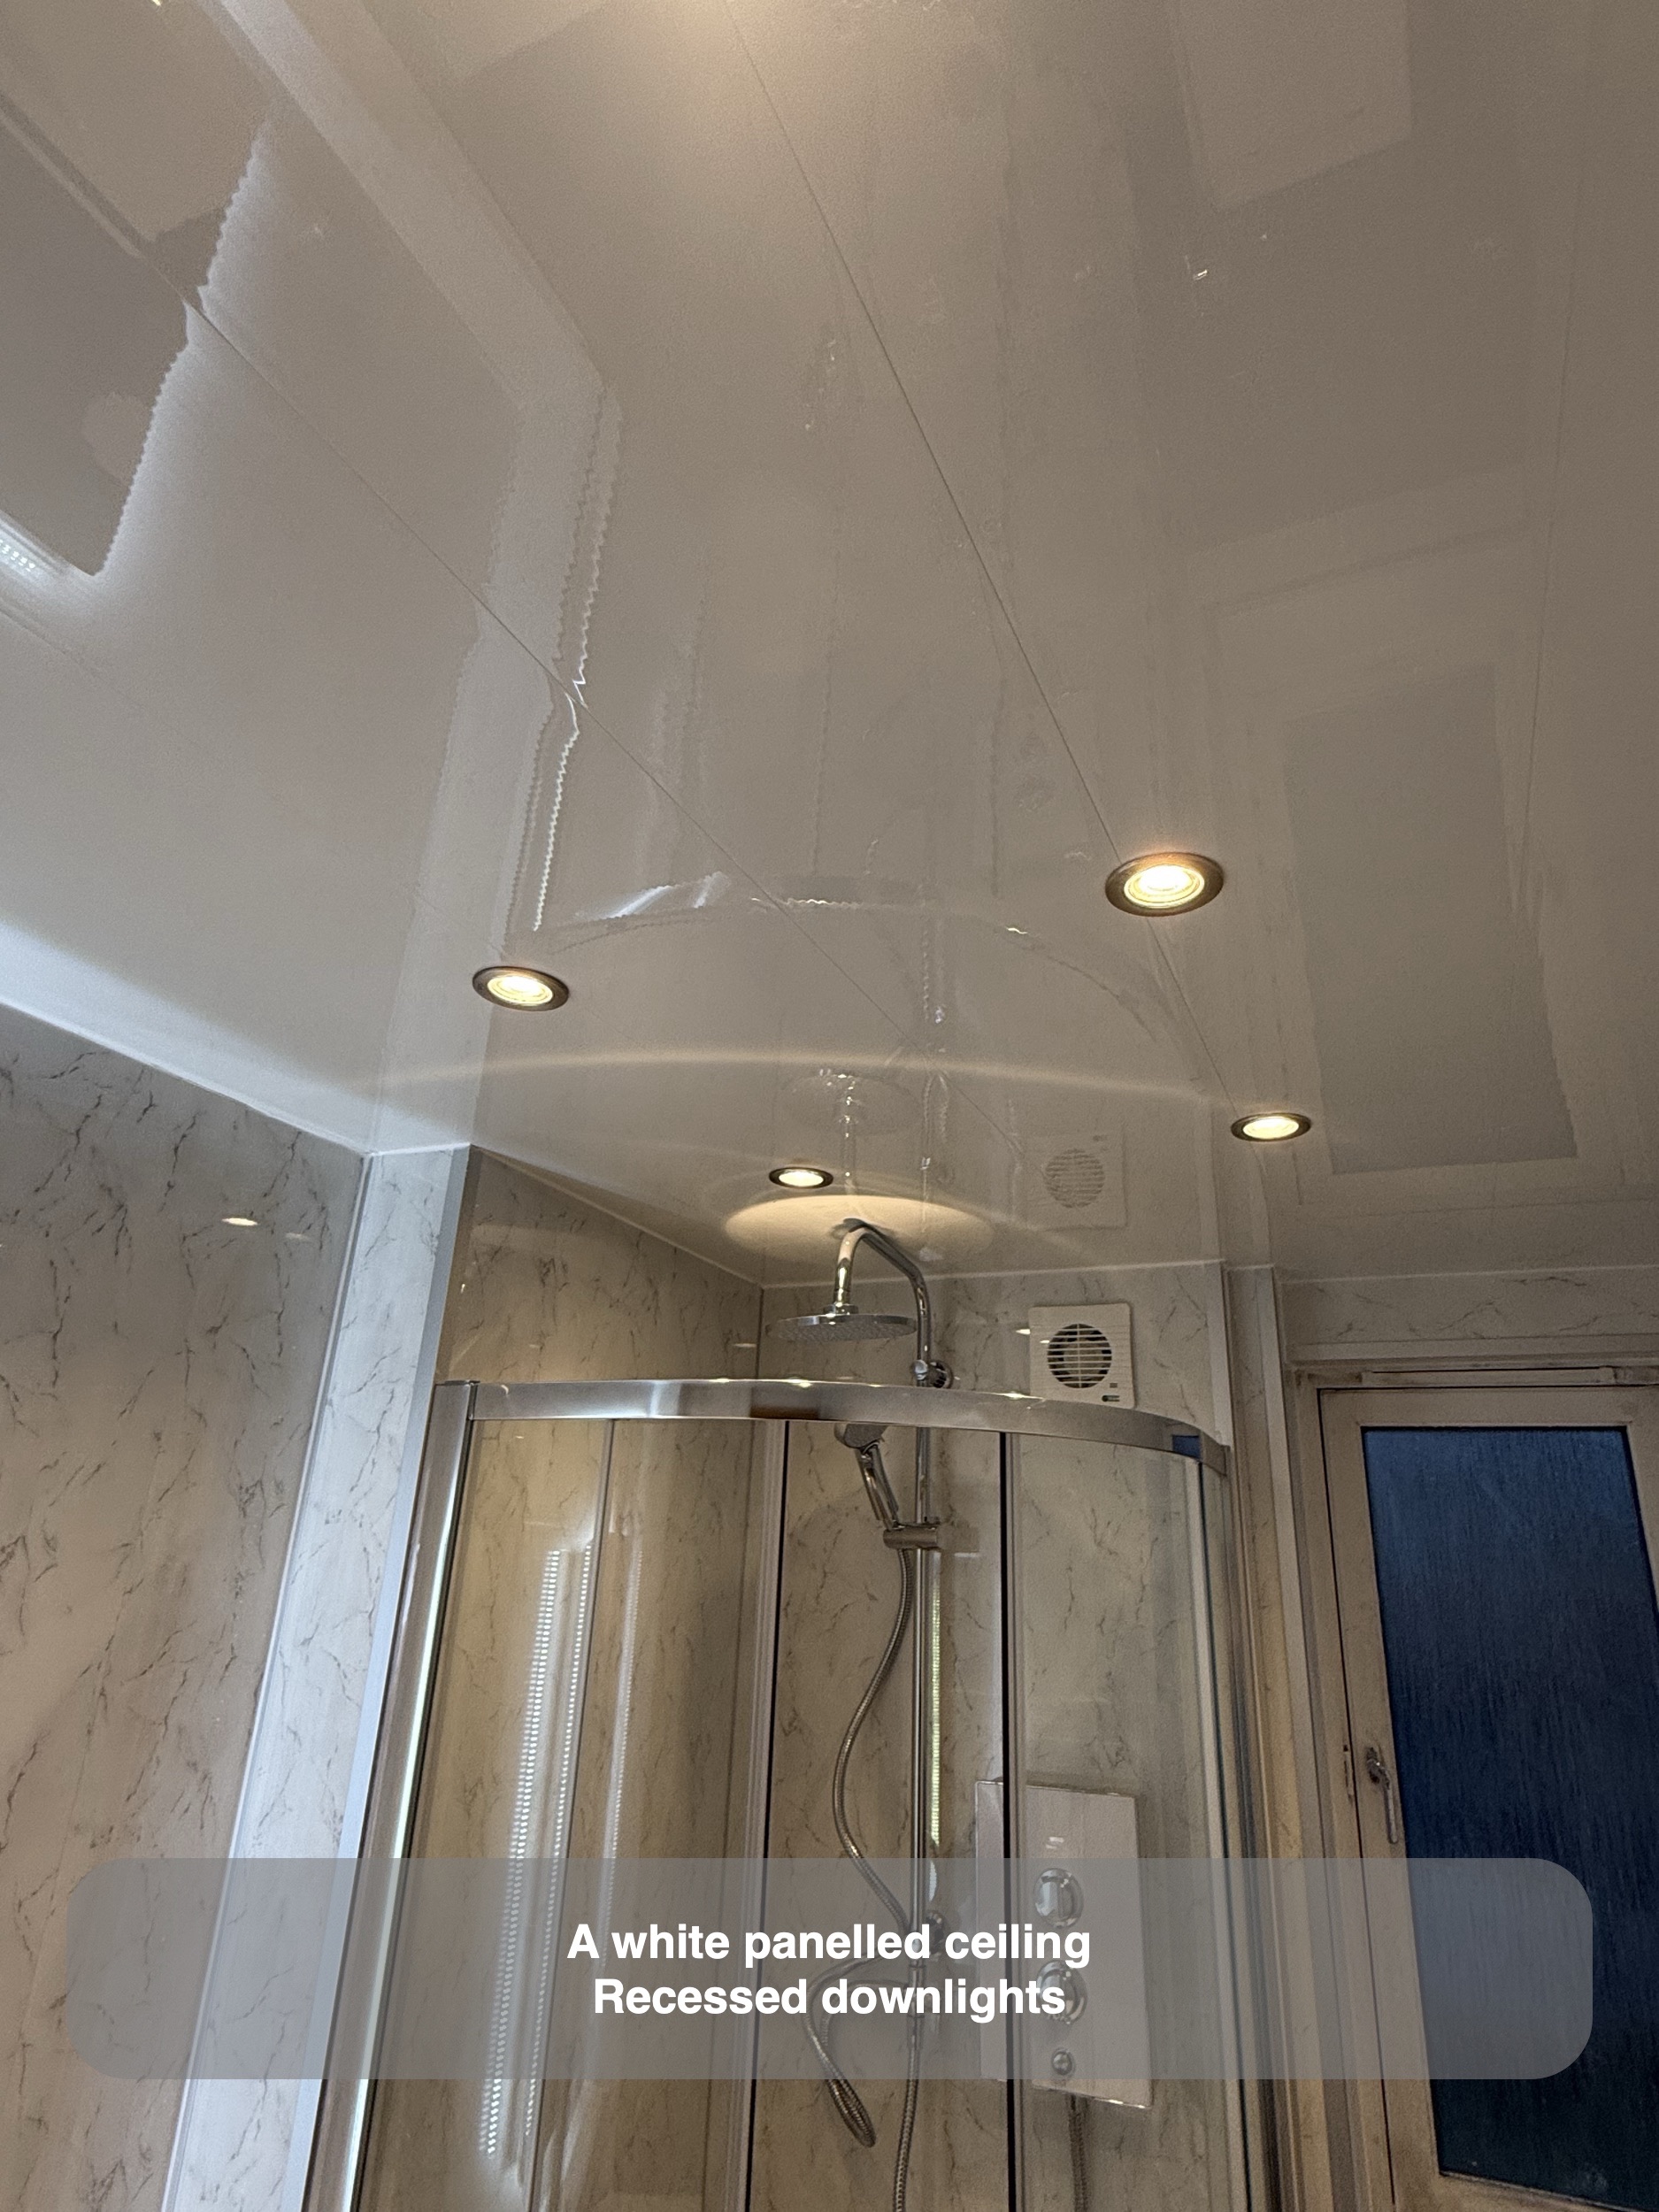
The floor is tiled, following a change from the initial vinyl-flooring proposal during the product-selection stage. Its grey stone-effect pattern connects the darker furniture with the pale walls. Above, the photographs show a white panelled ceiling, recessed downlights and an extractor fan near the shower.
This project illustrates how a shower, storage and coordinated finishes can be planned around an existing room's window and doorway. If you are exploring a similar change, get in touch. We can look at your current bathroom and discuss the layout options with you.
Project videos
More projects you might like
Separate Bathing and Generous Storage in Bridge of Don, Aberdeen
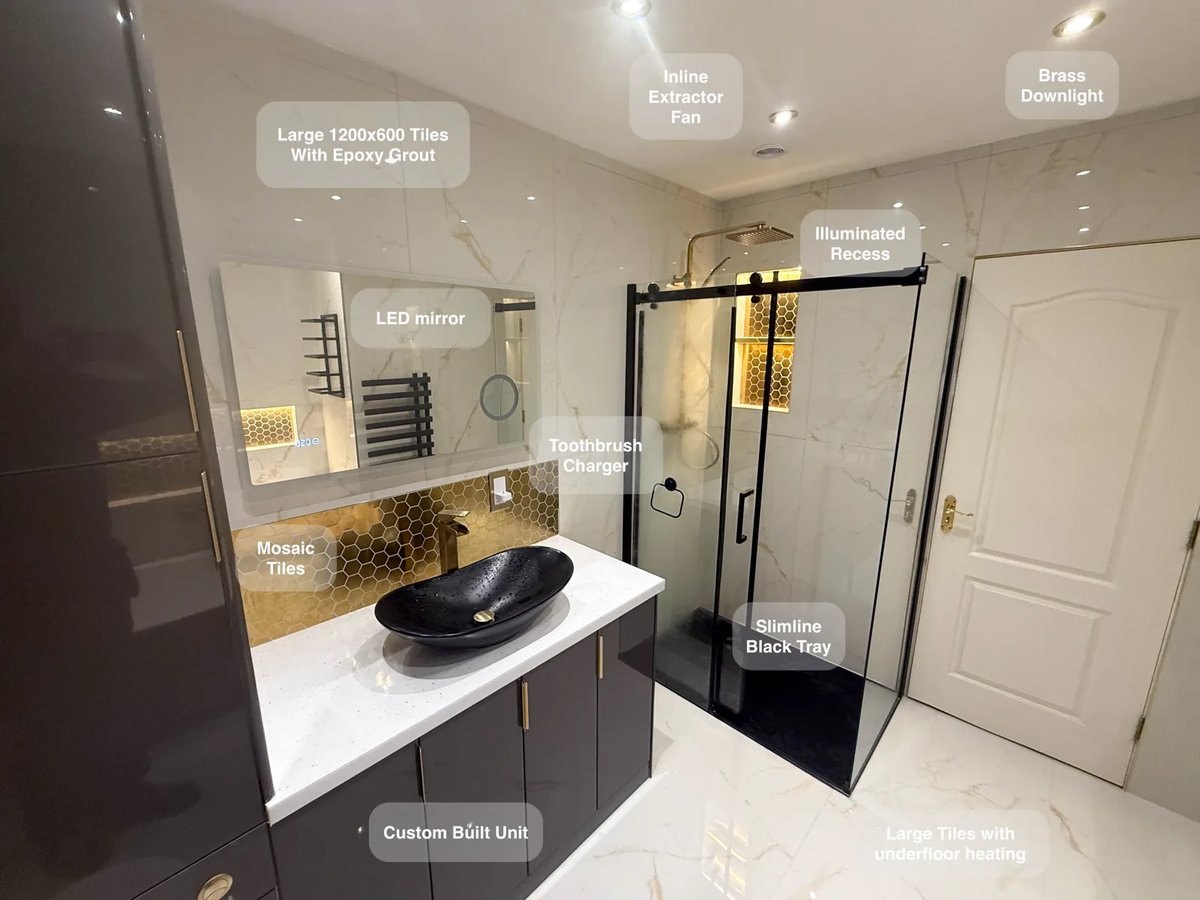
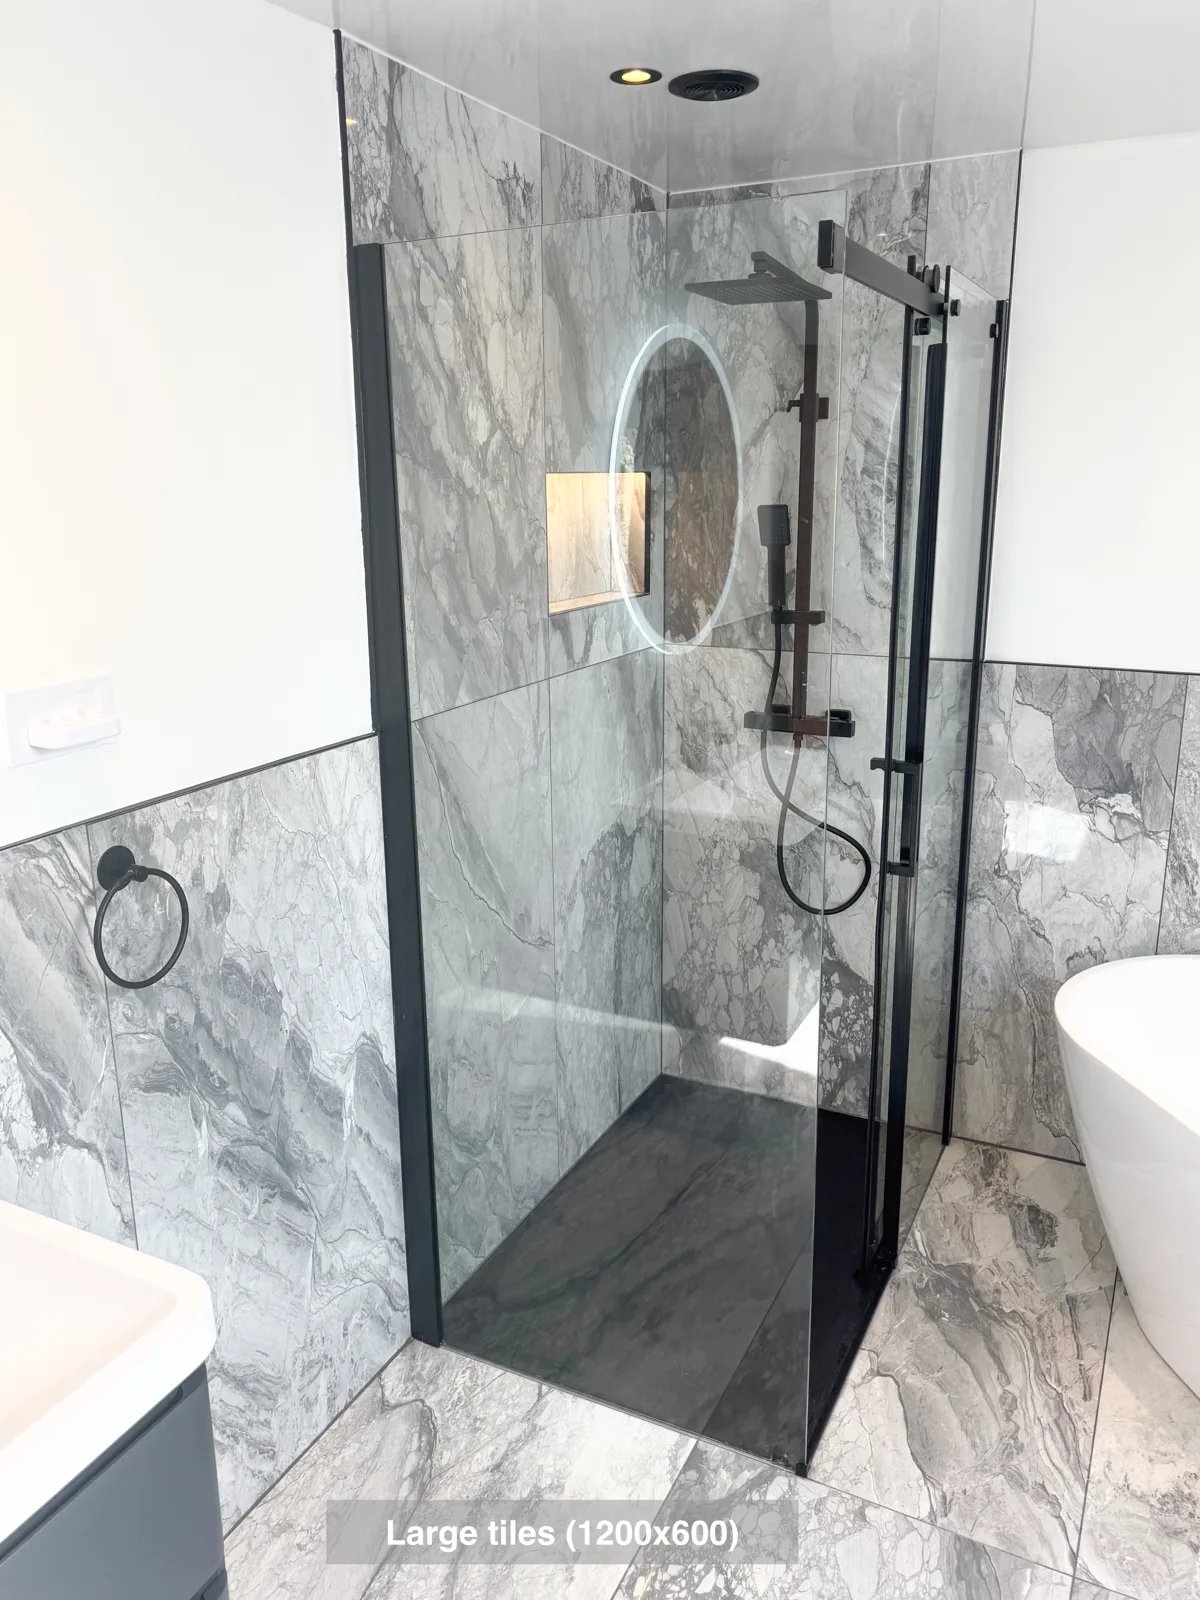
Large tiles with epoxy grout reduce the number of joints to clean, making everyday upkeep more manageable across the bathroom.
A Bath and Separate Shower in Newtonhill
Reach the Velux window more easily, with the freestanding bath positioned at an angle to preserve access in the ensuite.
Showering and laundry together in Aberdeen
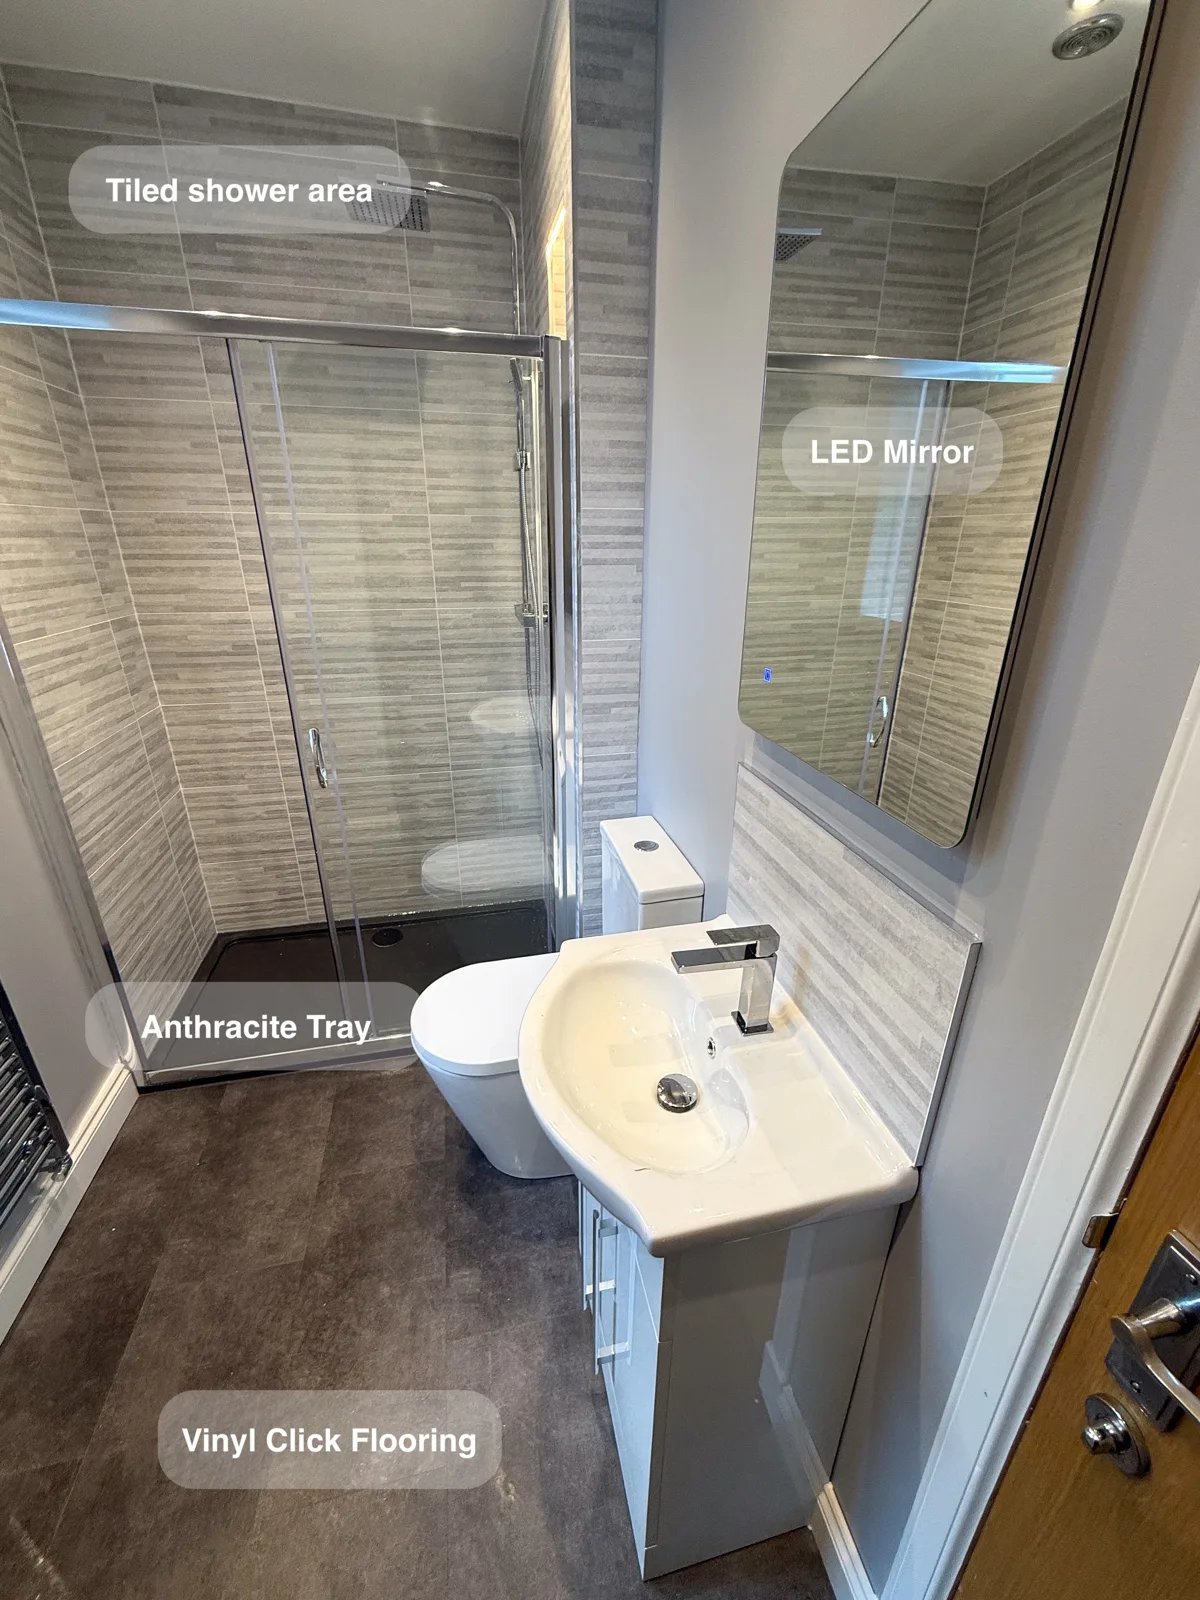
Stacking the washing machine and dryer brings laundry into the bathroom while leaving room for a generous 1300 mm shower enclosure.
A separate bath, shower and useful storage in Oldmeldrum
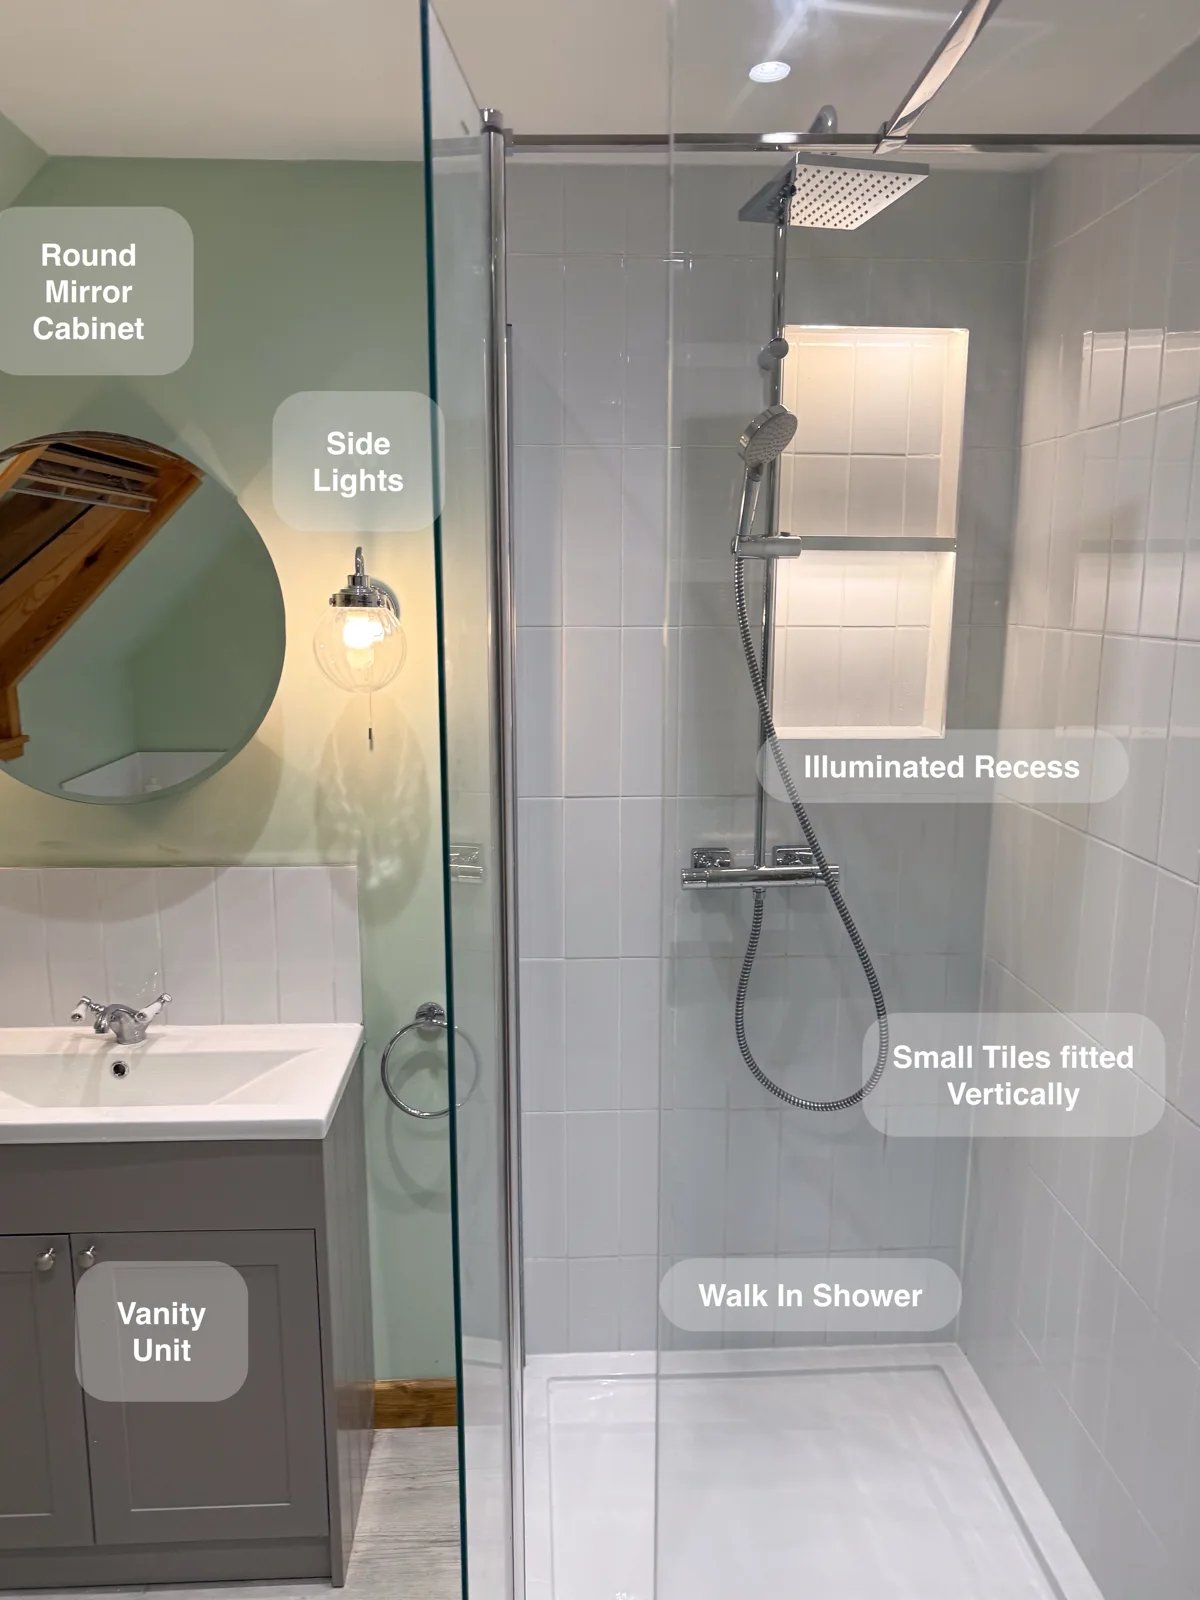
A separate walk-in shower and repositioned bath provide a choice between everyday showering and bathing within the same redesigned room.