A bathroom can offer a proper bath, a separate shower and useful storage without every wall feeling occupied. In this Airyhall bathroom, we worked with the sloping ceiling and roof window to give each part of the room a clearer place. Pale grey tiles, a light floor and white fittings keep the room calm, while black taps, shower framing and a round mirror connect the details.
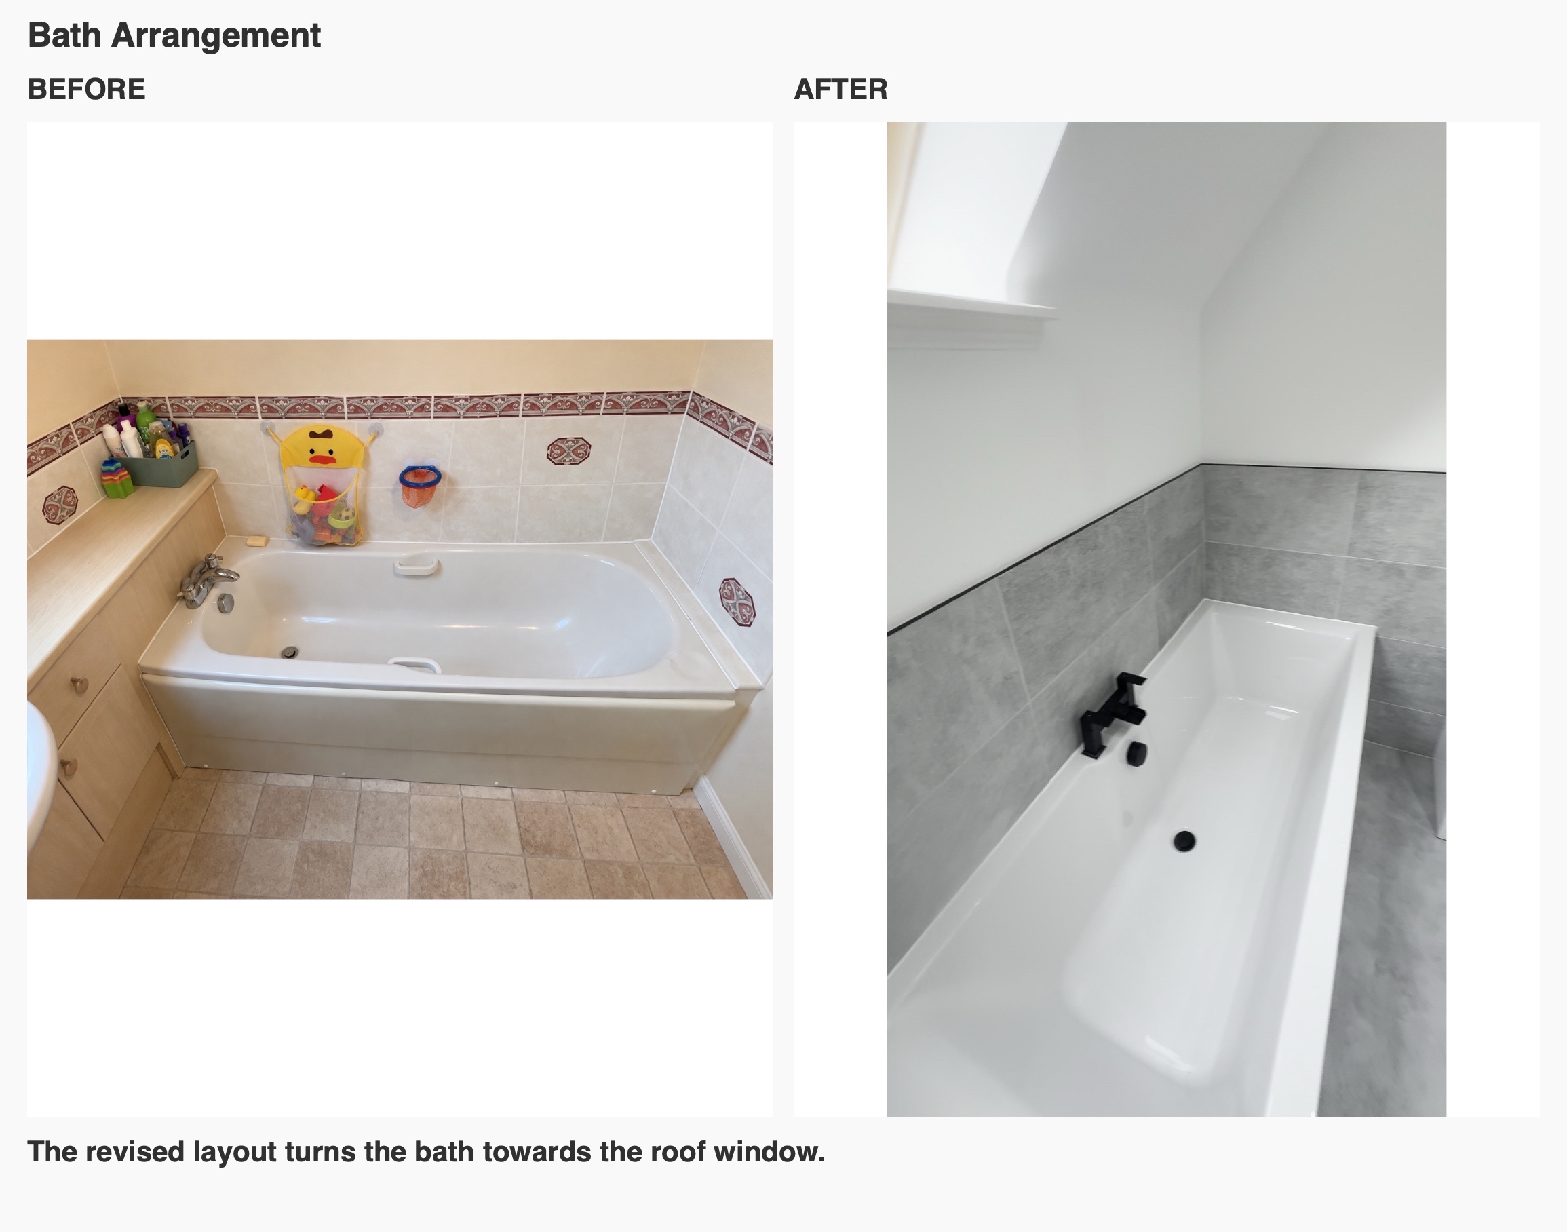
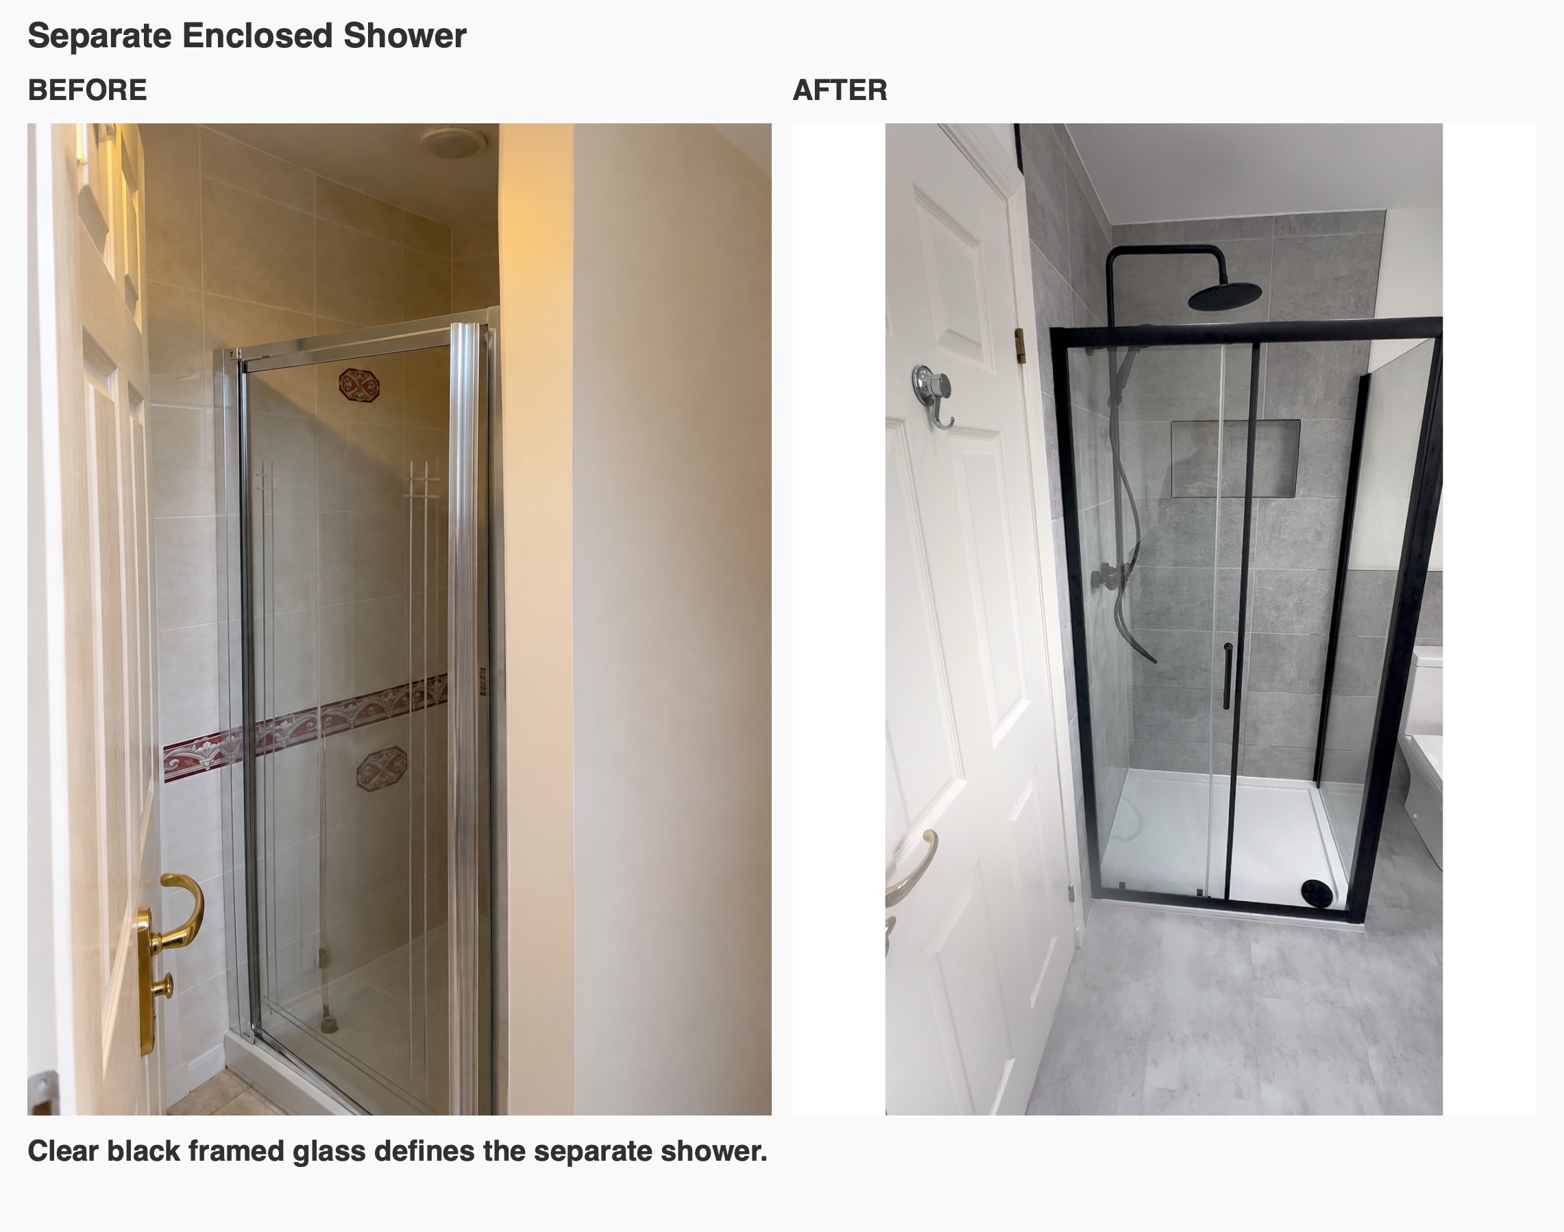
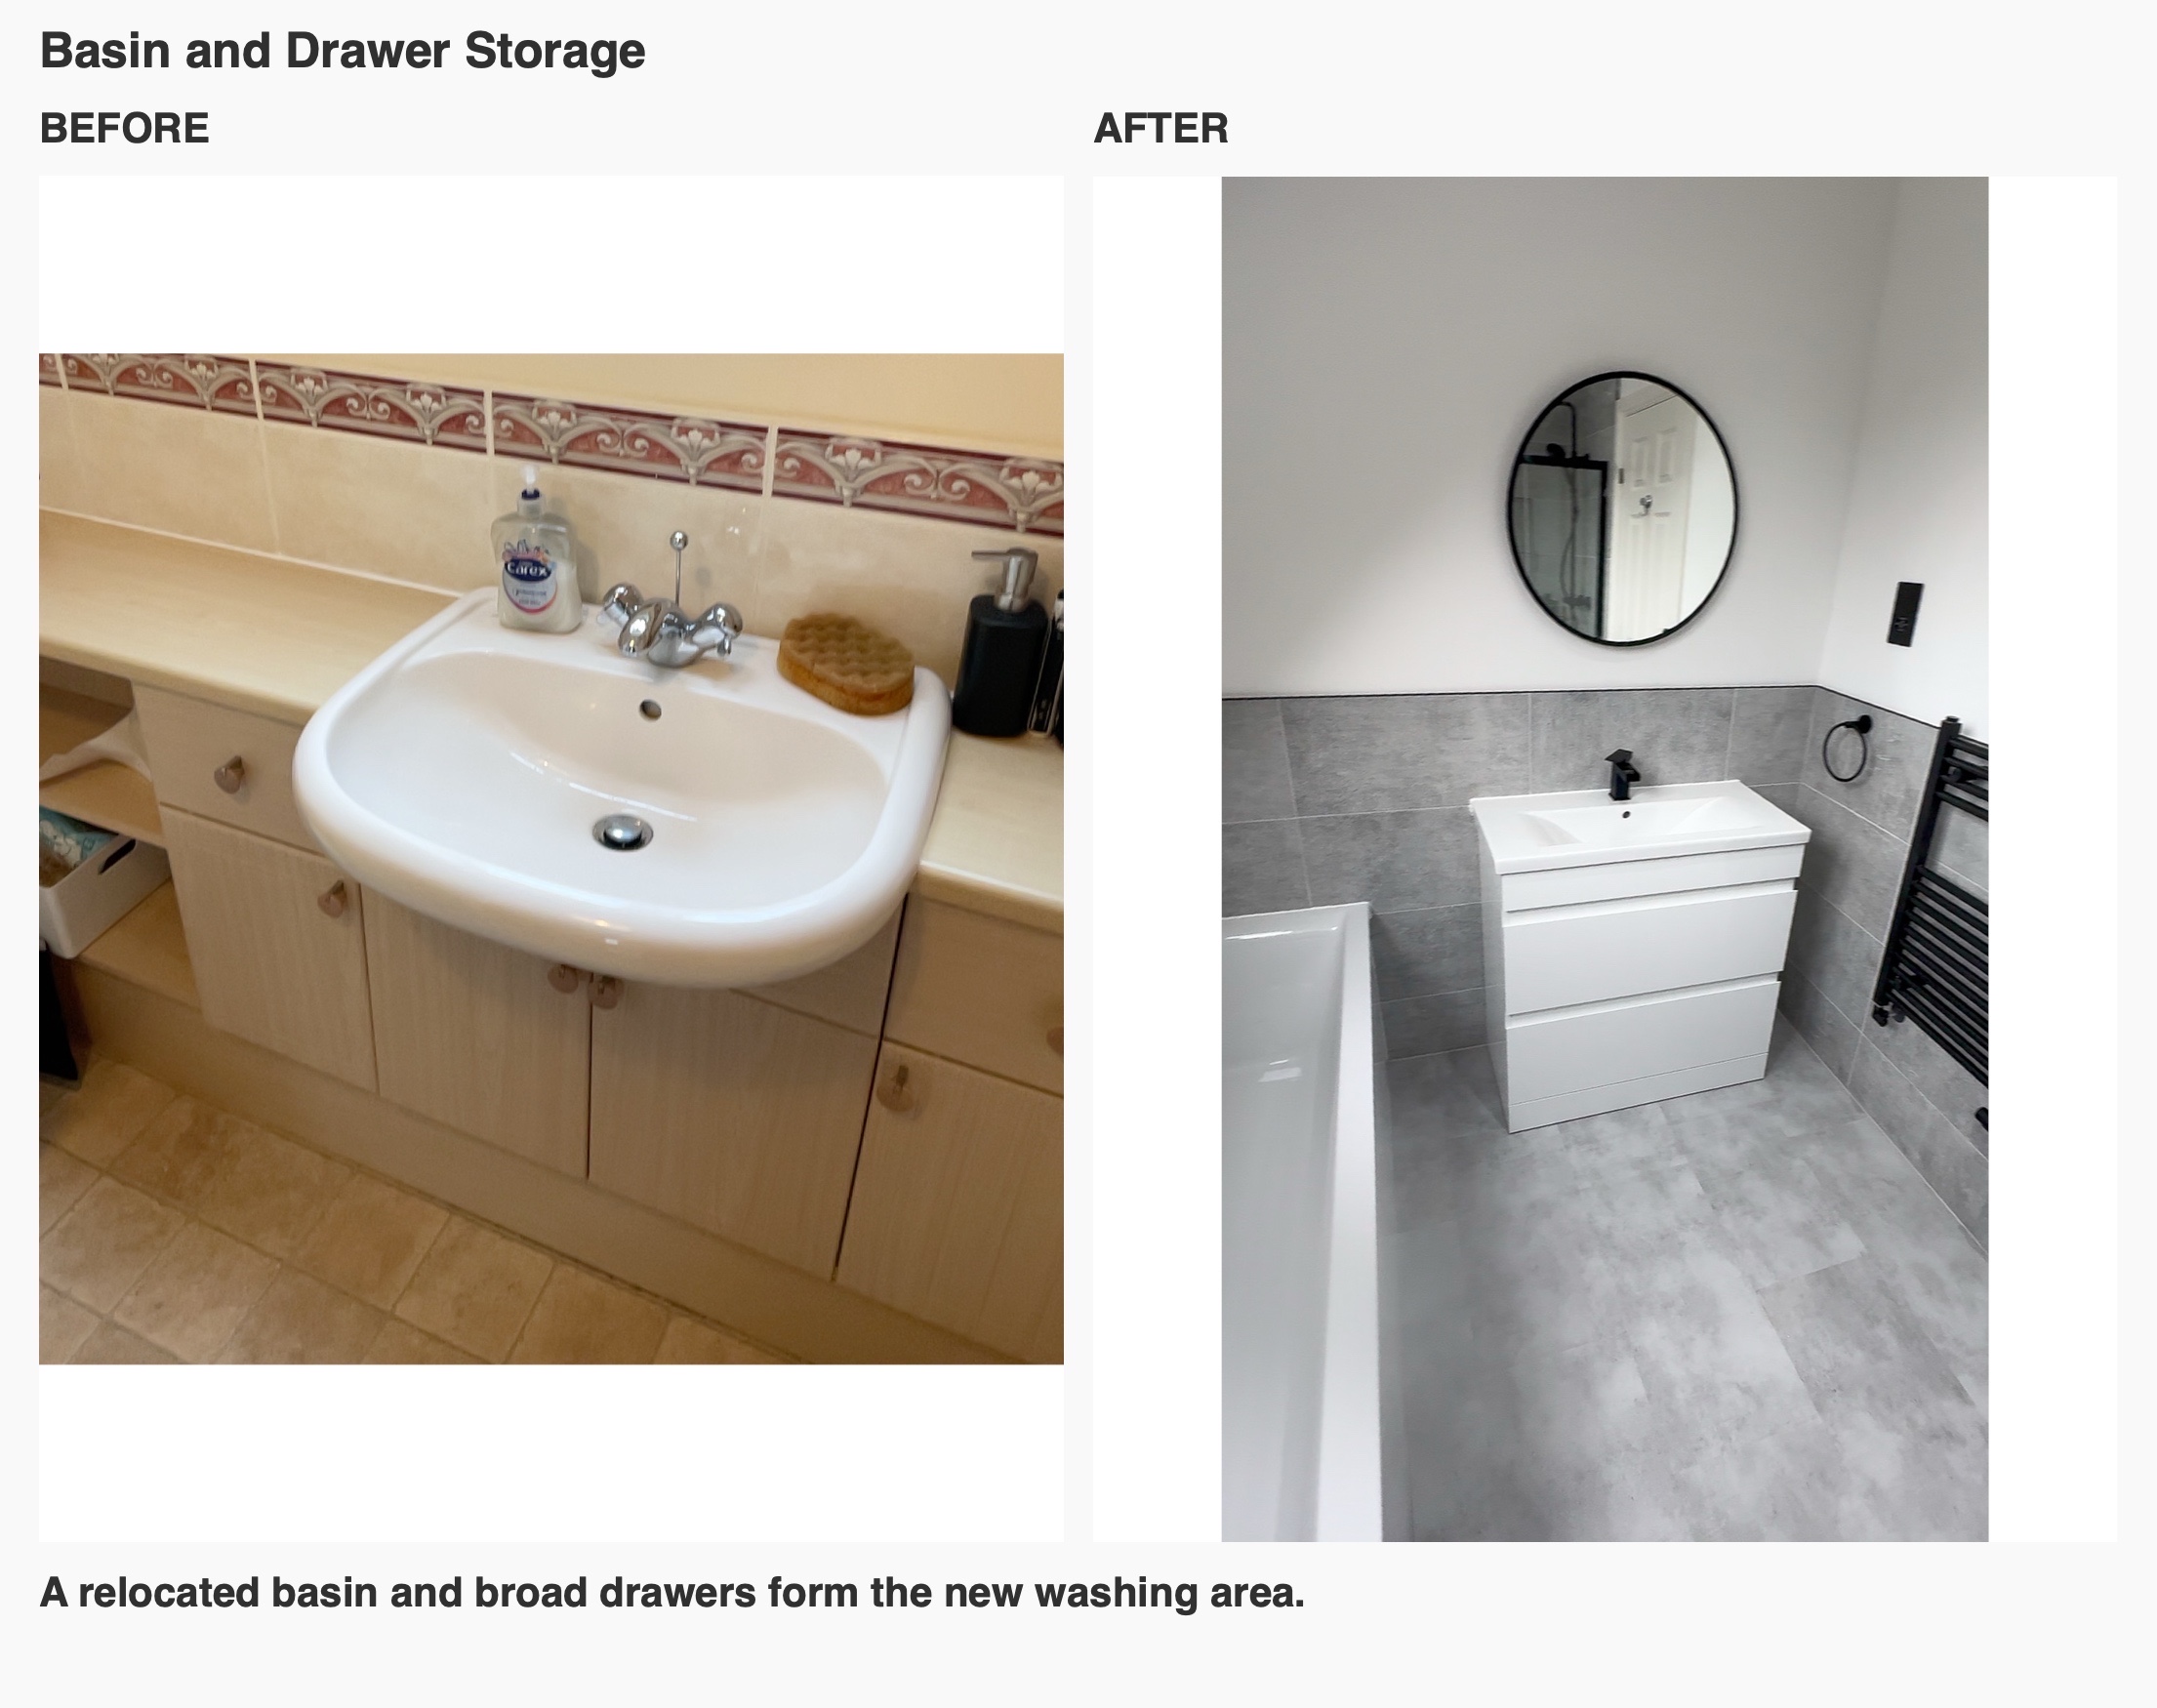
The original bathroom combined a bath along one wall with fitted basin cupboards beneath the roof window. A dividing wall enclosed the shower corner. Our revised arrangement moved the basin onto the former bath wall and turned the bath towards the window, opening up the relationship between the main fittings.
The photographs record the room. Later follow-up visits were arranged; this photo set does not document the outcome of that work.
Keep a bath as a separate choice
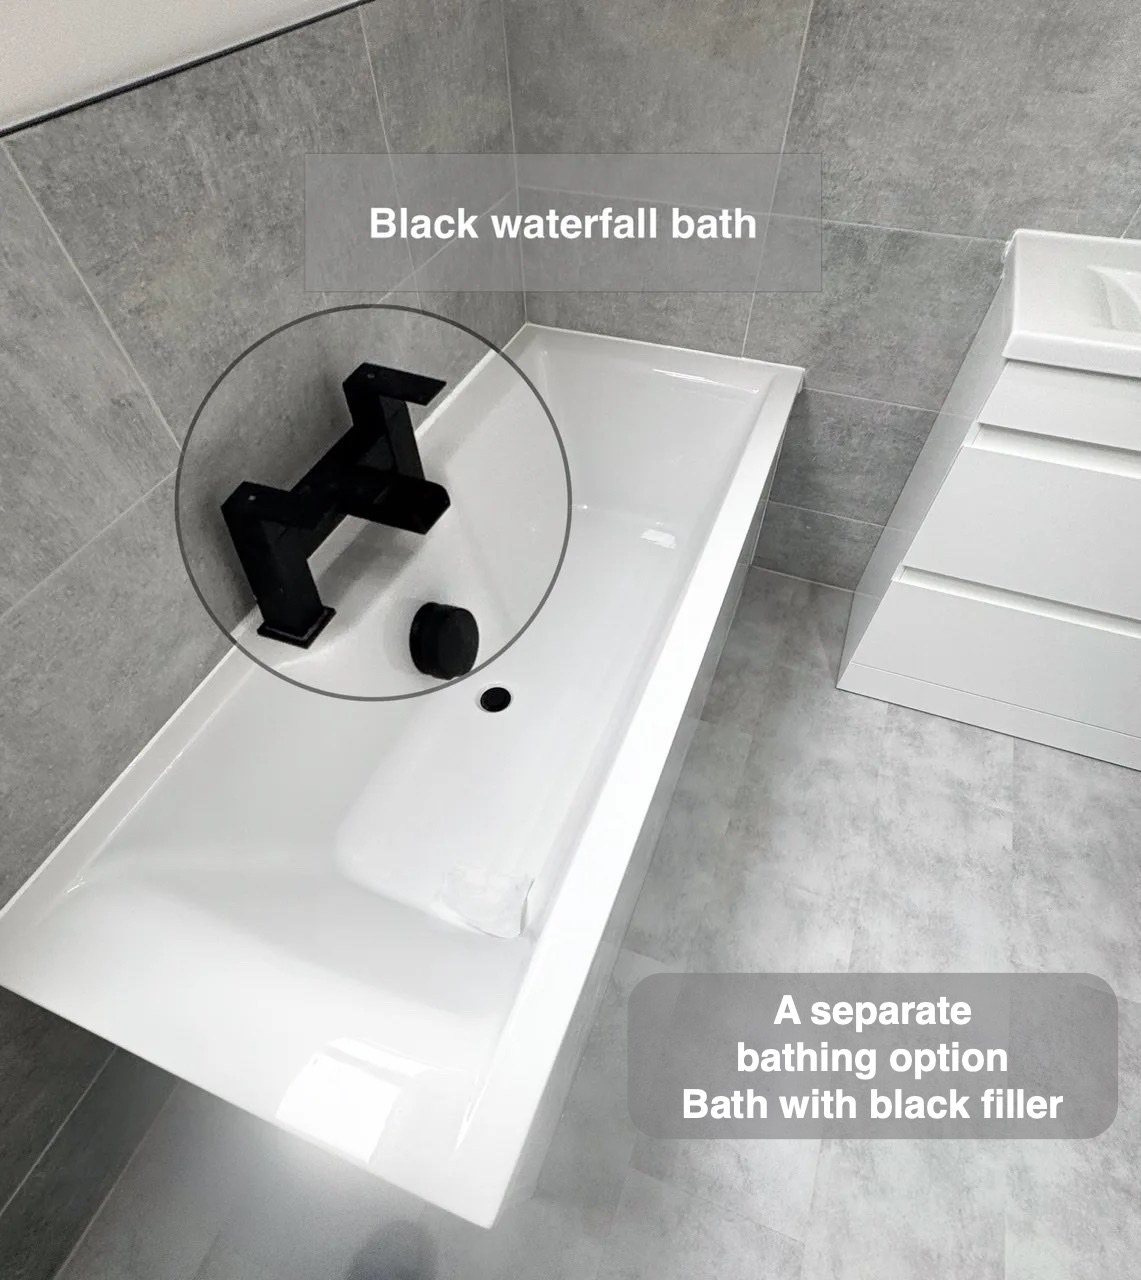
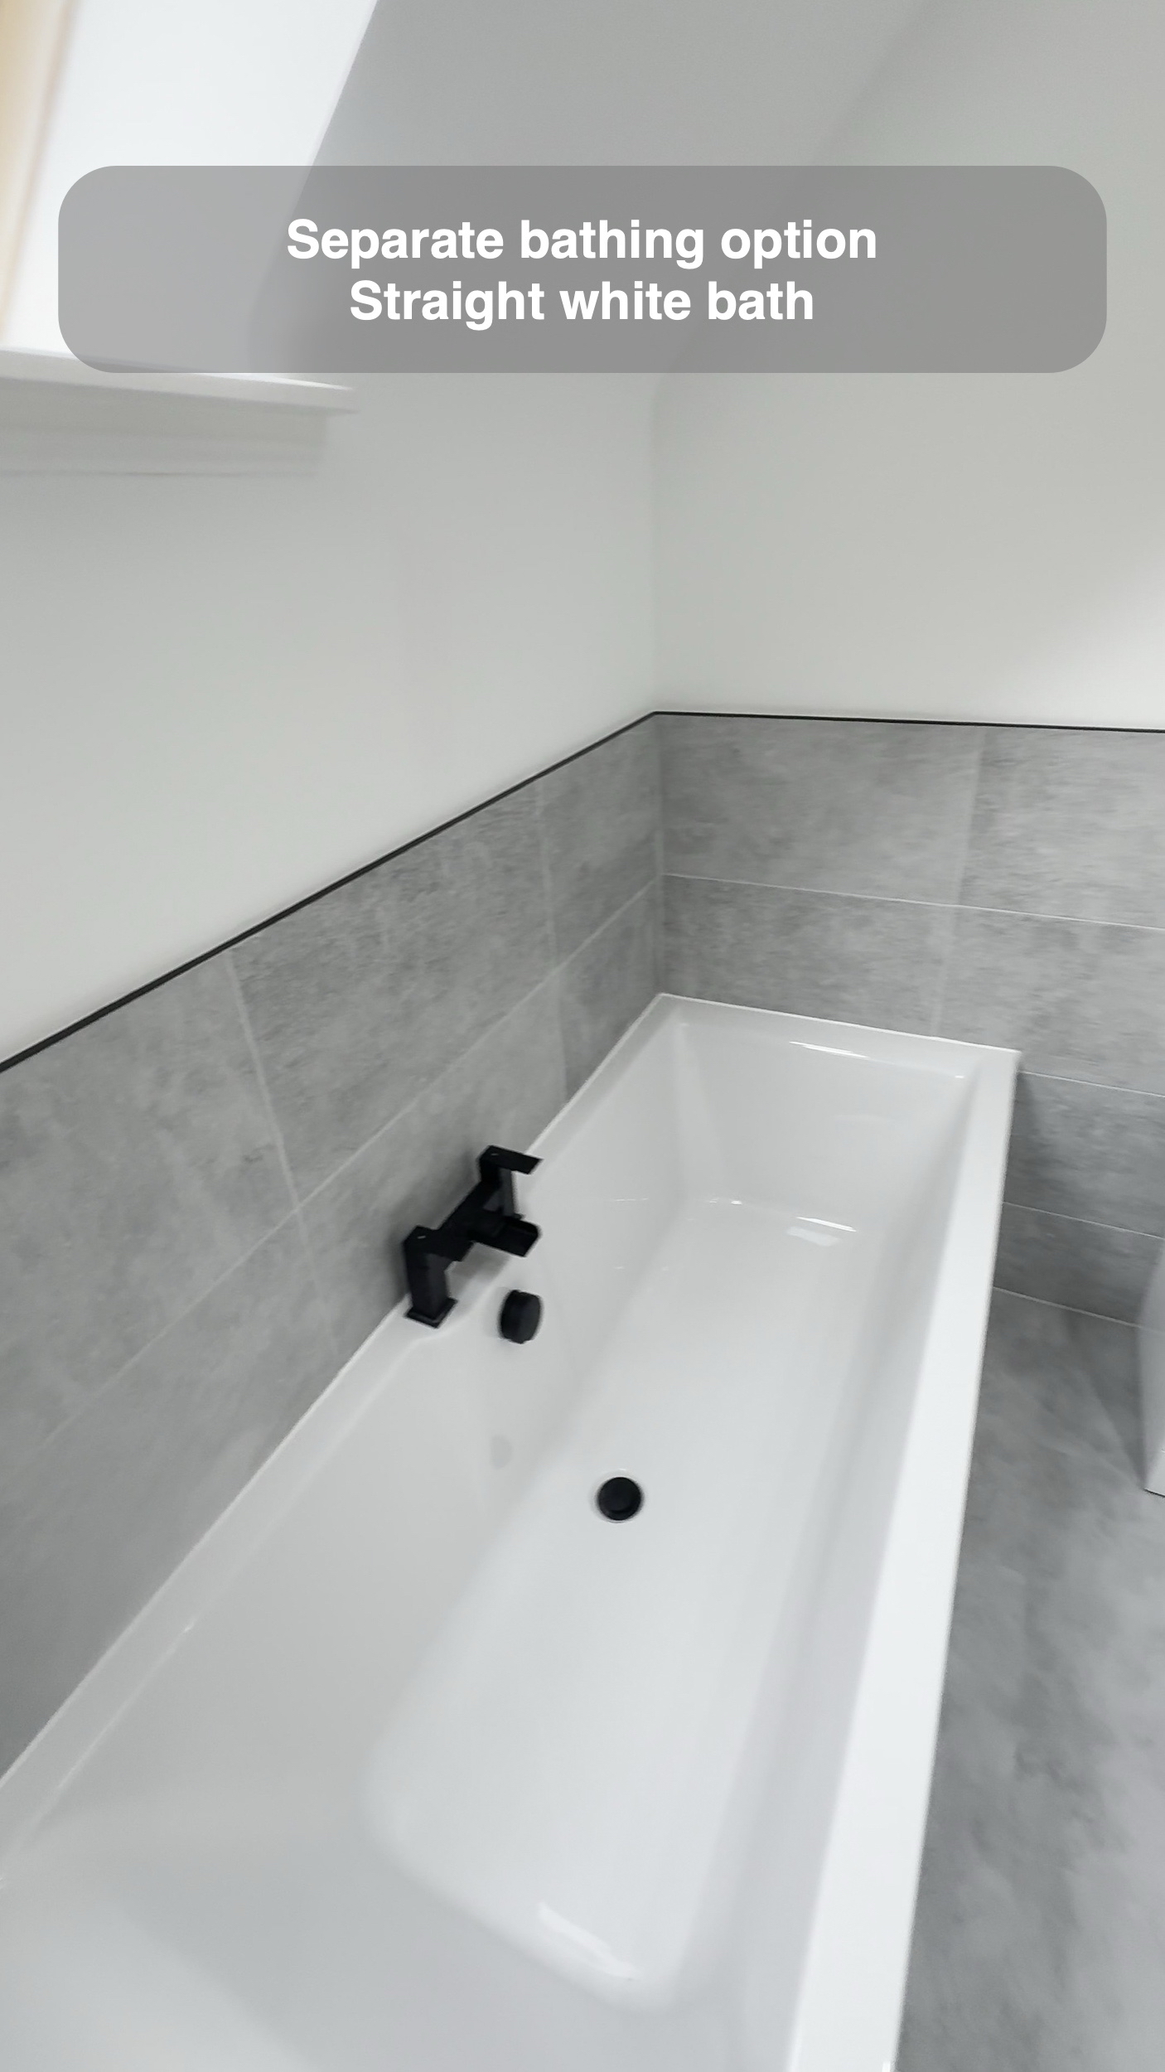
The straight white bath sits beneath the slope, with a black waterfall filler on its rim. It keeps bathing available while the separate enclosure handles everyday showering. The shape of a bath matters as much as its appearance: a freestanding design needs space around it, and that space has to come from somewhere.
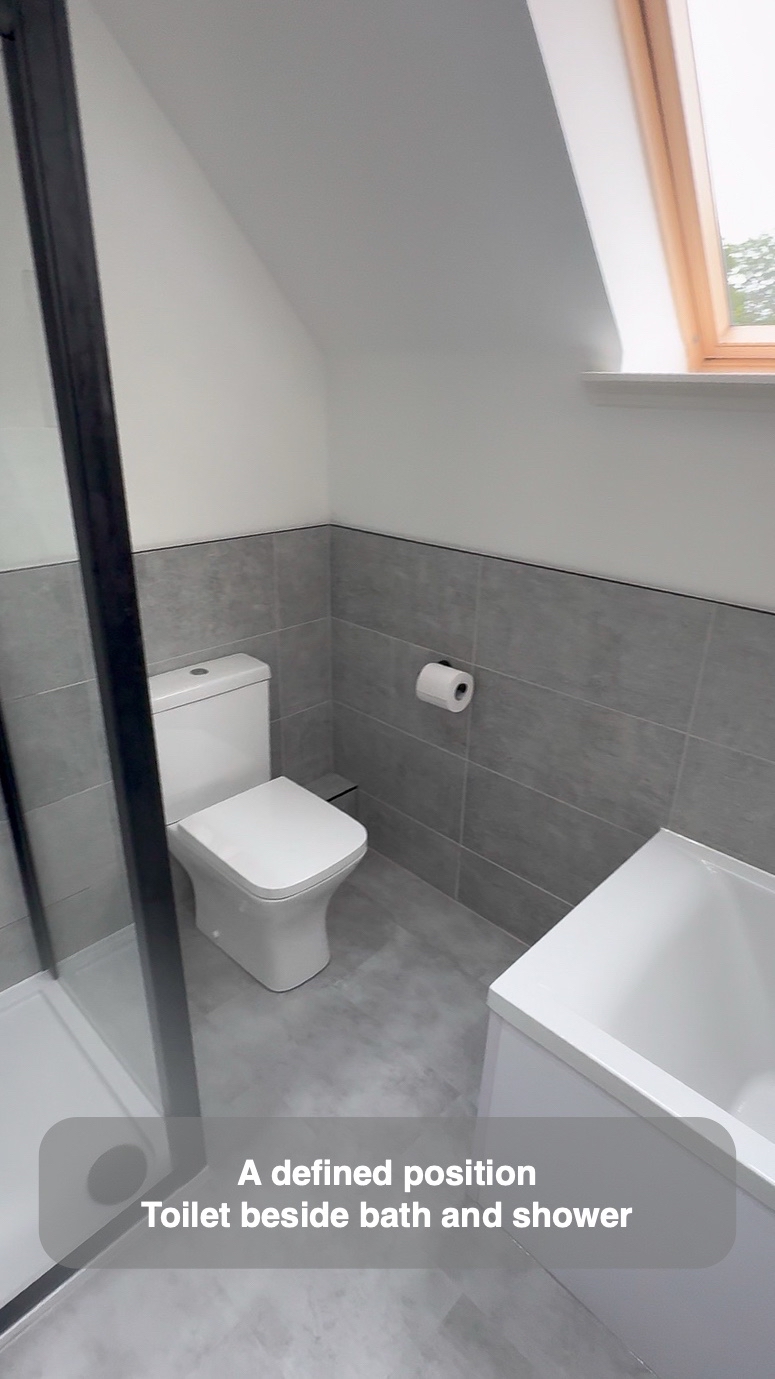
We initially explored a freestanding bath, then revised the design to a conventional bath after the homeowners reviewed the options. The completed arrangement gives the bath a defined position and leaves a clearer area between the bath, basin and toilet. For us, testing that whole arrangement is more useful than choosing each fitting in isolation.
A separate shower with storage in the wall
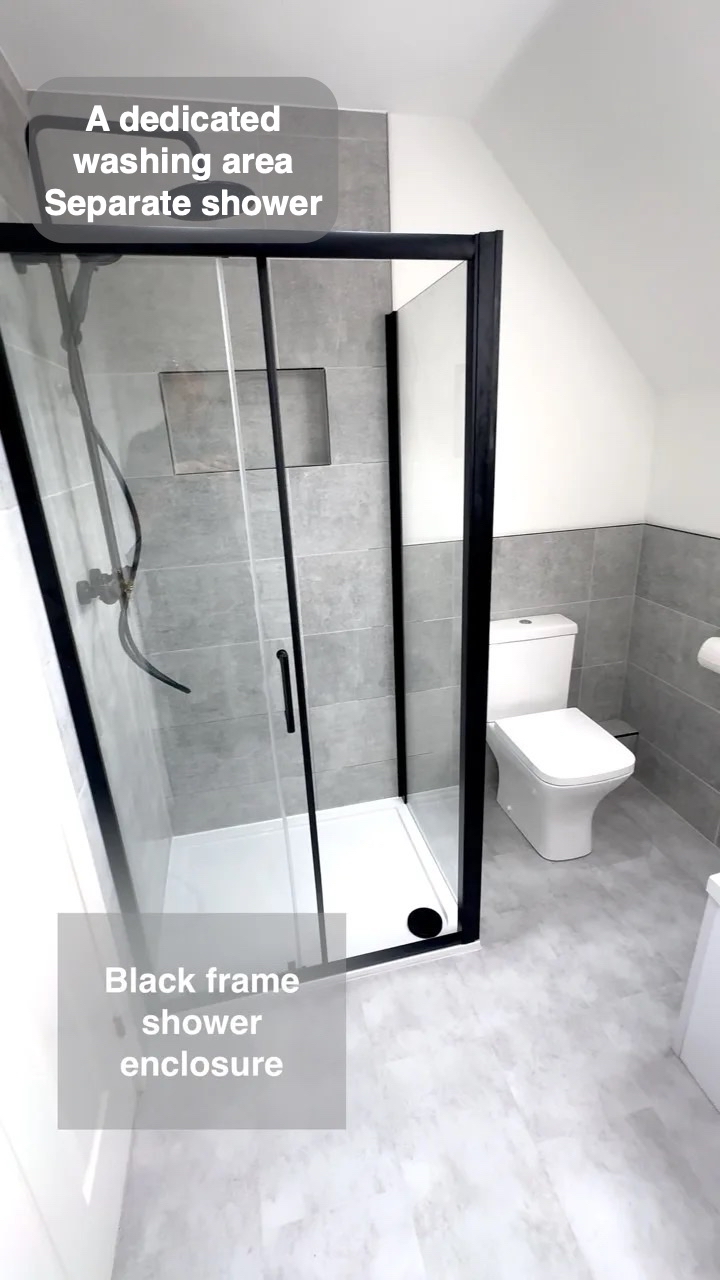
The black framed shower gives the corner a clear outline against the grey tiles. Inside, an overhead shower and separate handset offer different ways to use the space. The tray has a raised edge, a detail to consider when comparing shower layouts and access.
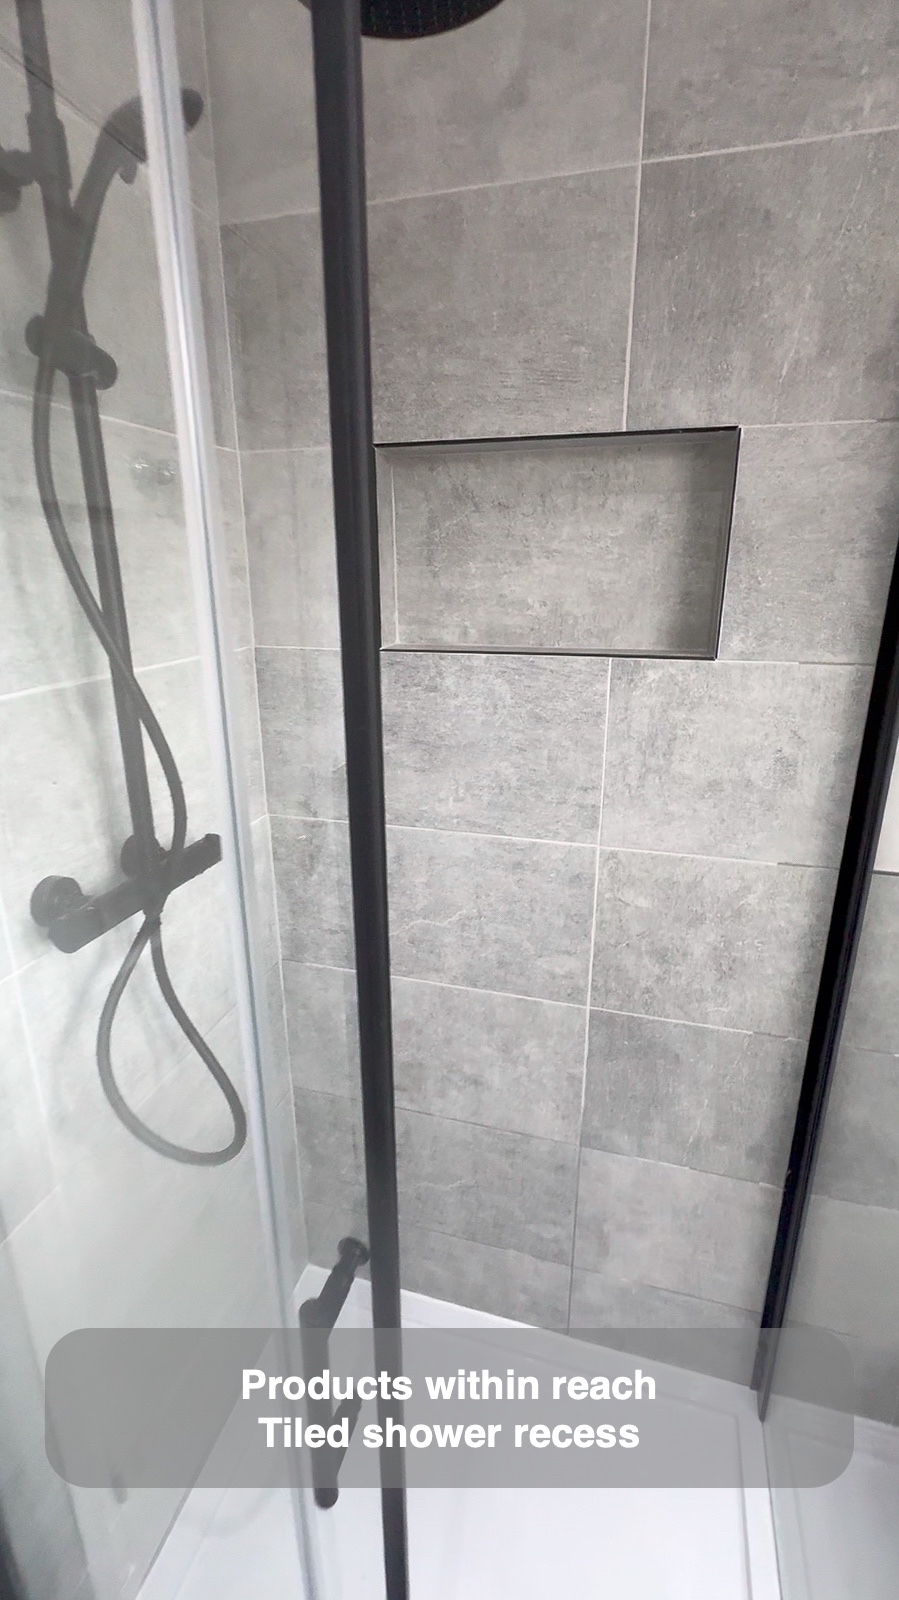
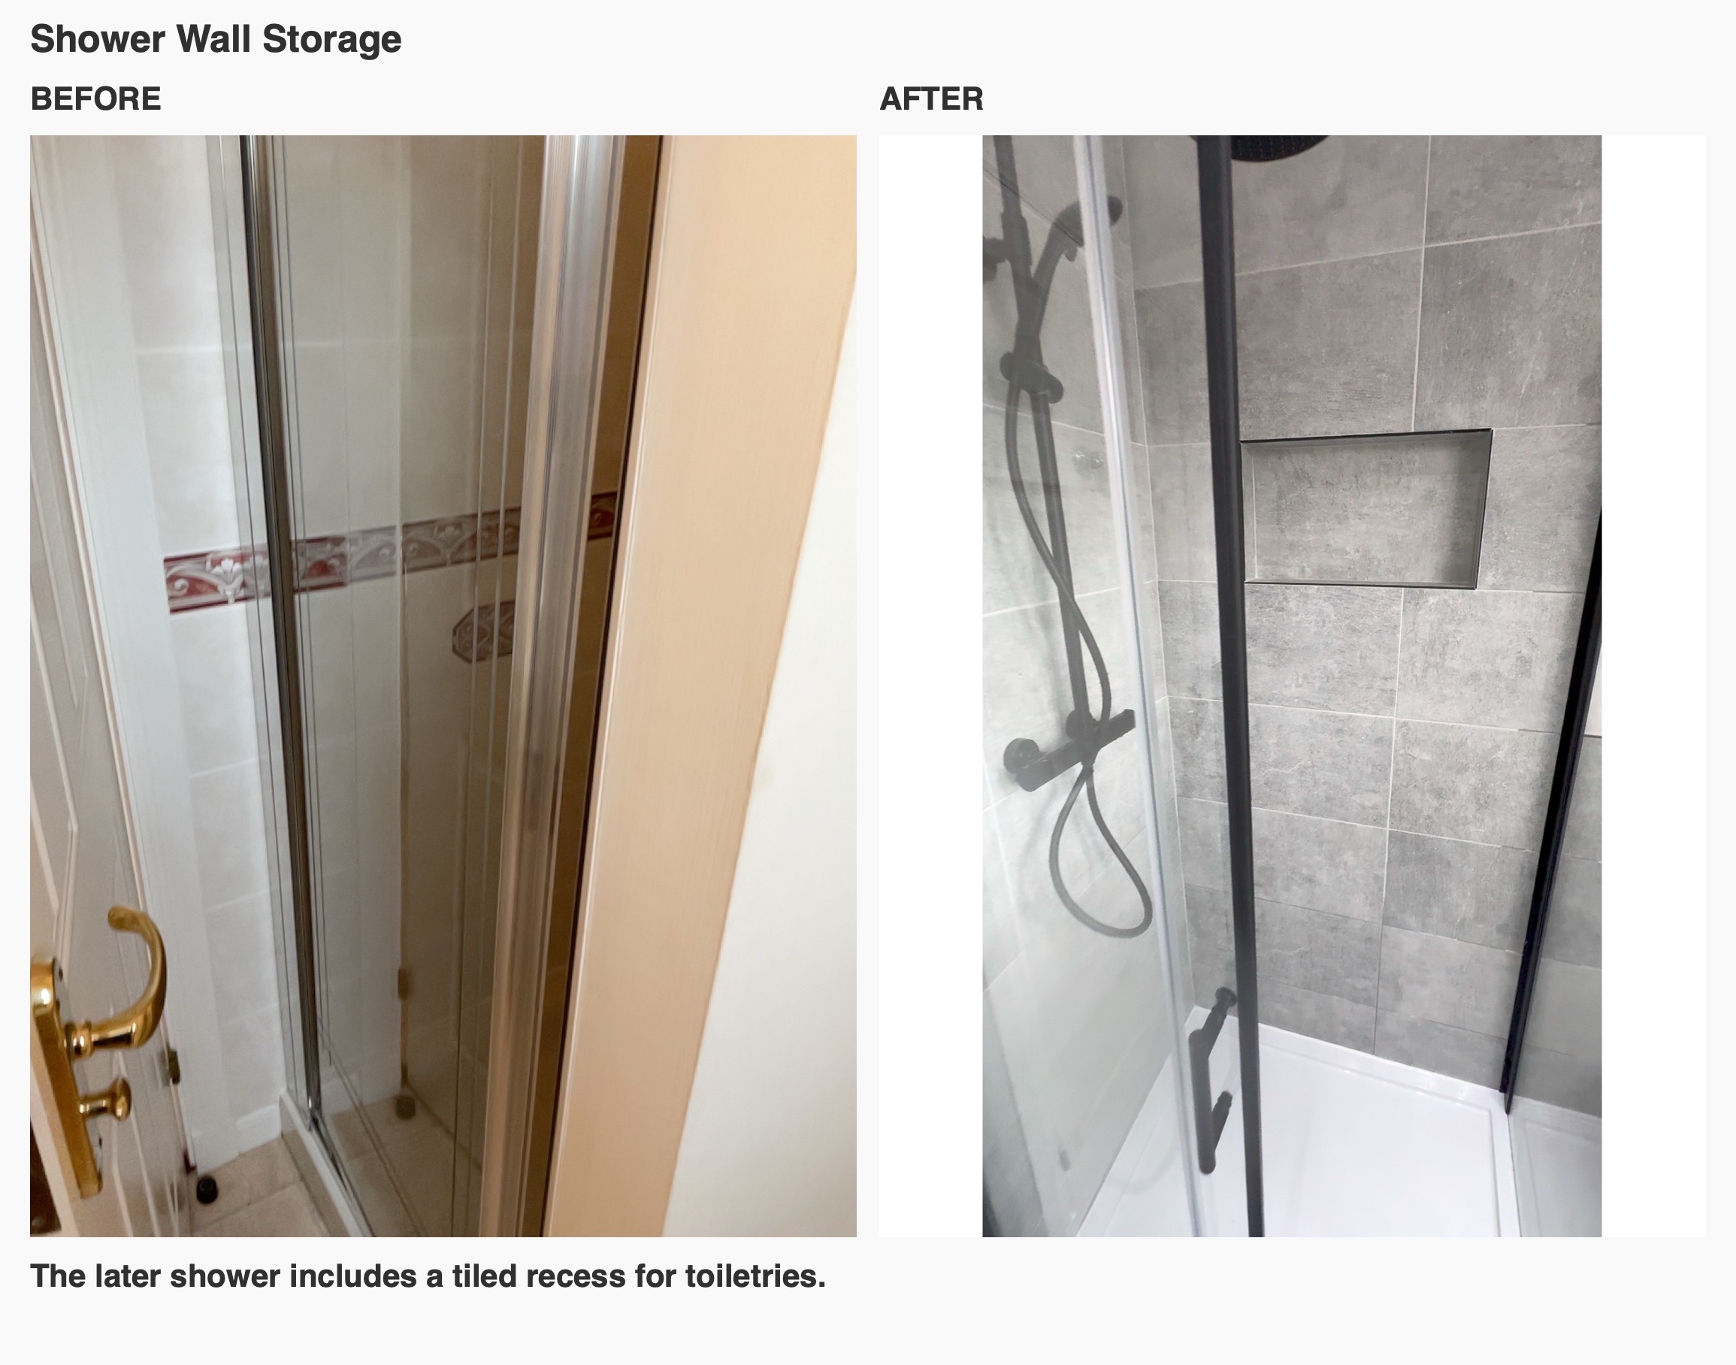
A horizontal tiled recess puts toiletries into the wall rather than onto a freestanding rack. We look at the shower, enclosure and storage together: bottles need a sensible home, while the door and controls still need to work around each other. Here, the recess sits beside the black shower fittings, with a continuous tiled surface around it.
Drawers where daily essentials are needed
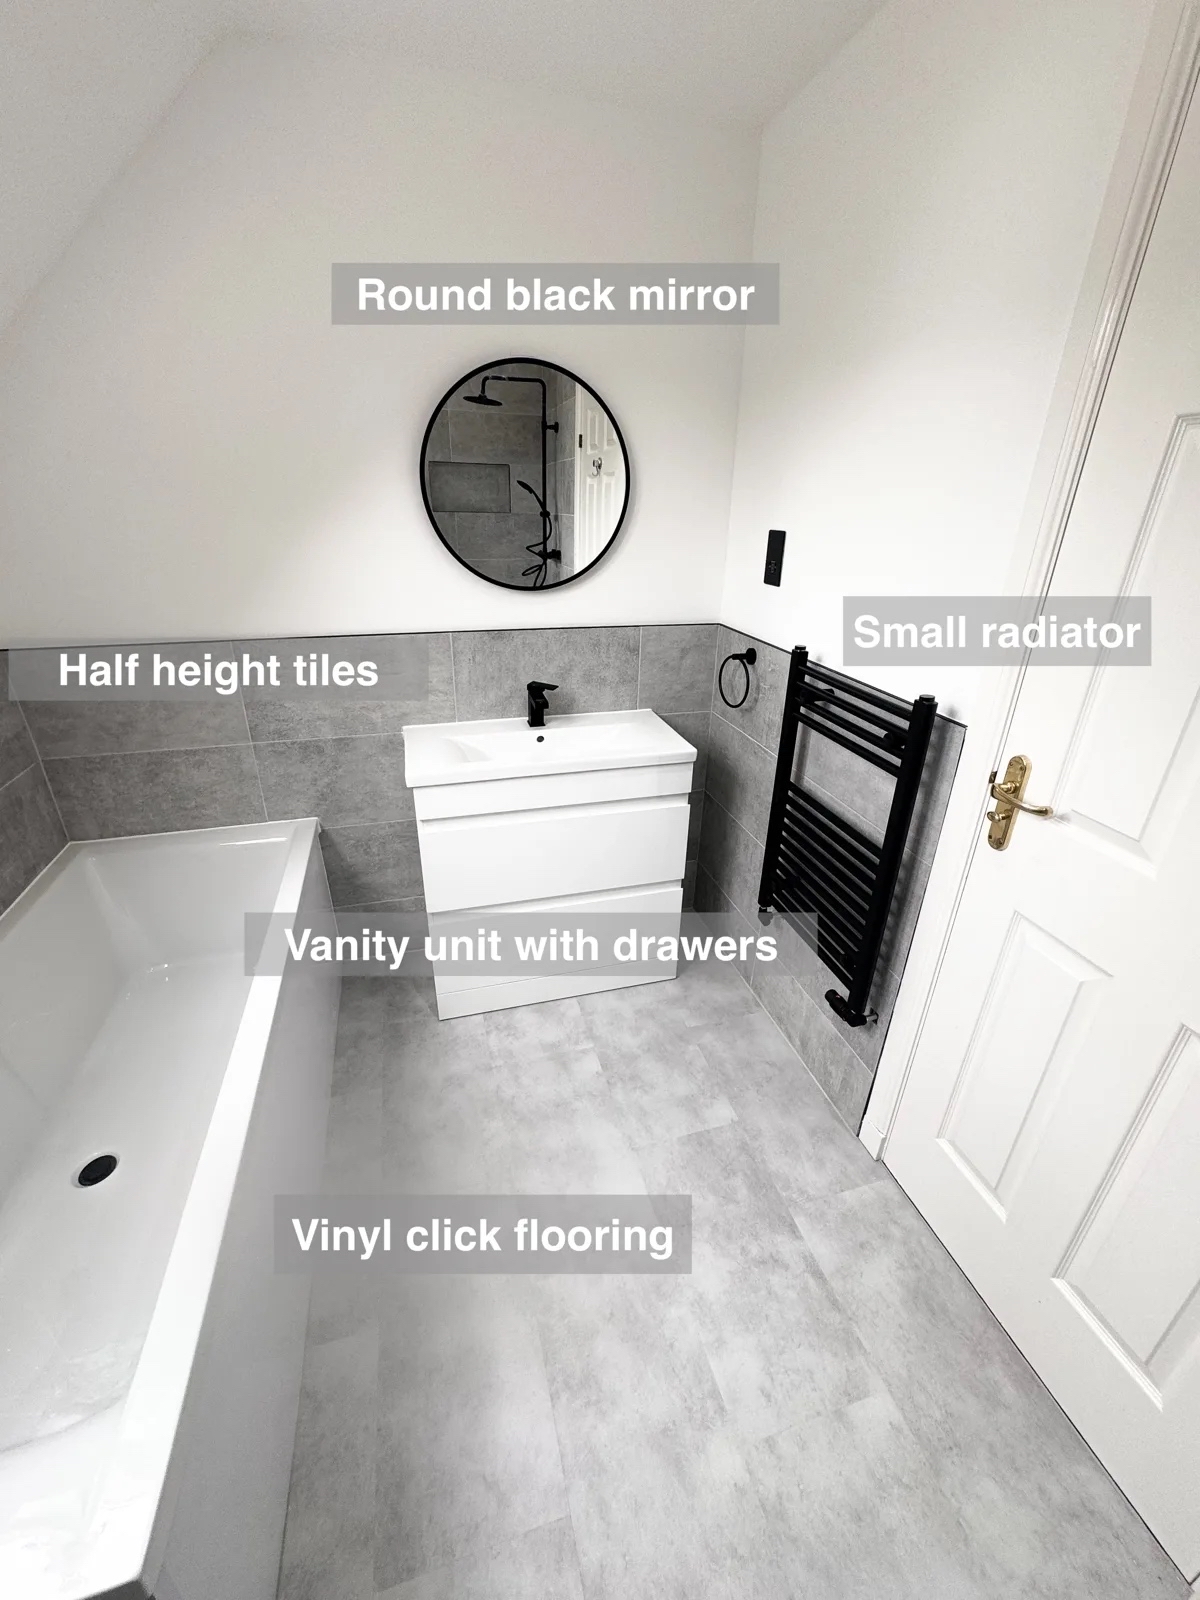
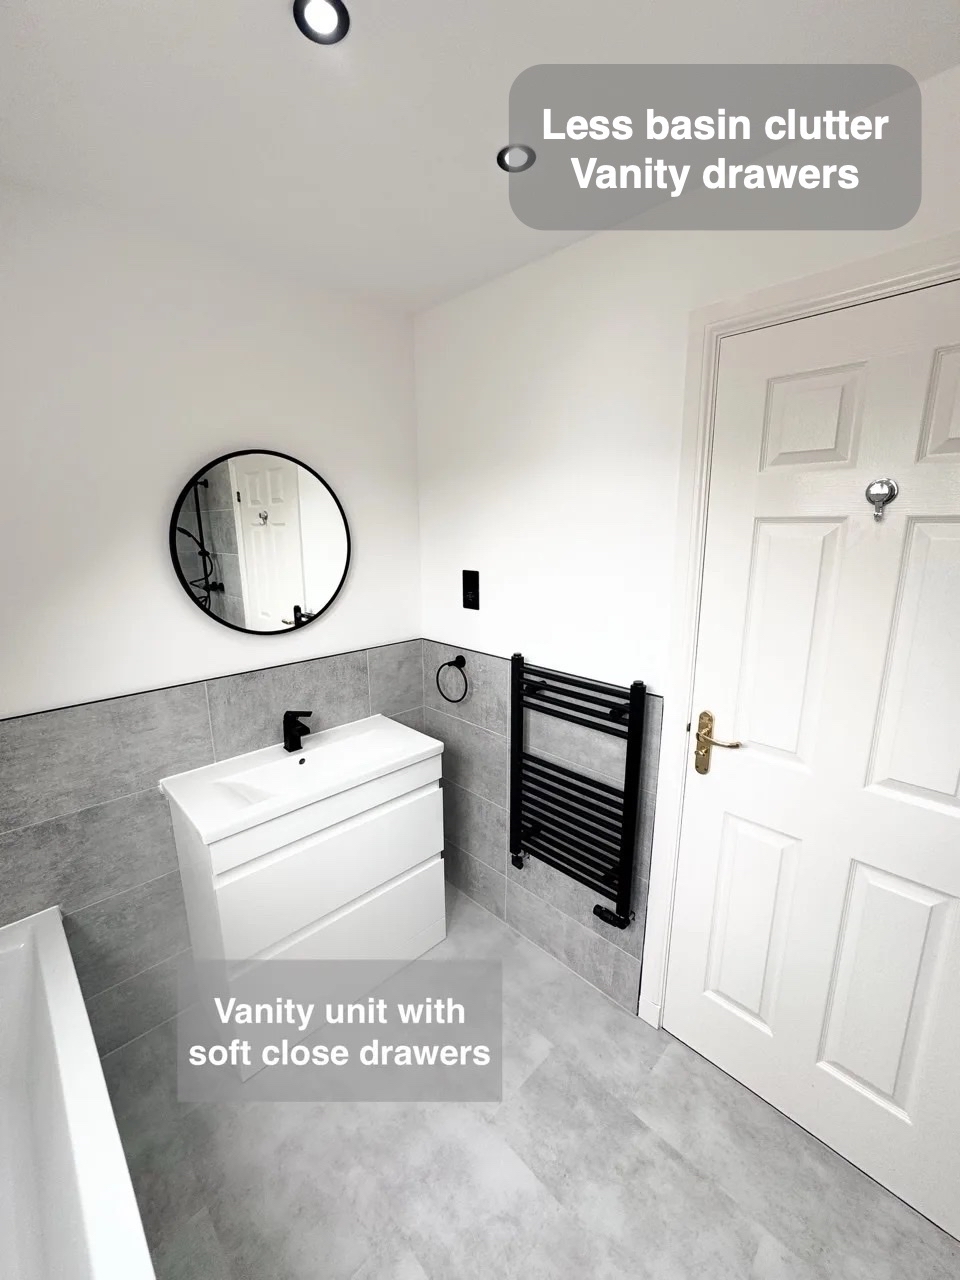
The new white vanity has two broad, handleless drawers beneath the basin. It gives everyday items an enclosed home close to where they are used. Above it, a plain round mirror with a black frame provides a simple focal point on the wall.
Moving the basin also changes how the room works. The original basin sat within cupboards beneath the window; the new position allows the mirror to sit directly above it. When we plan a basin area, we consider the mirror and usable storage alongside the basin itself. A unit can fit a space yet still make an awkward place to get ready.
A lighter floor and a clearer entrance
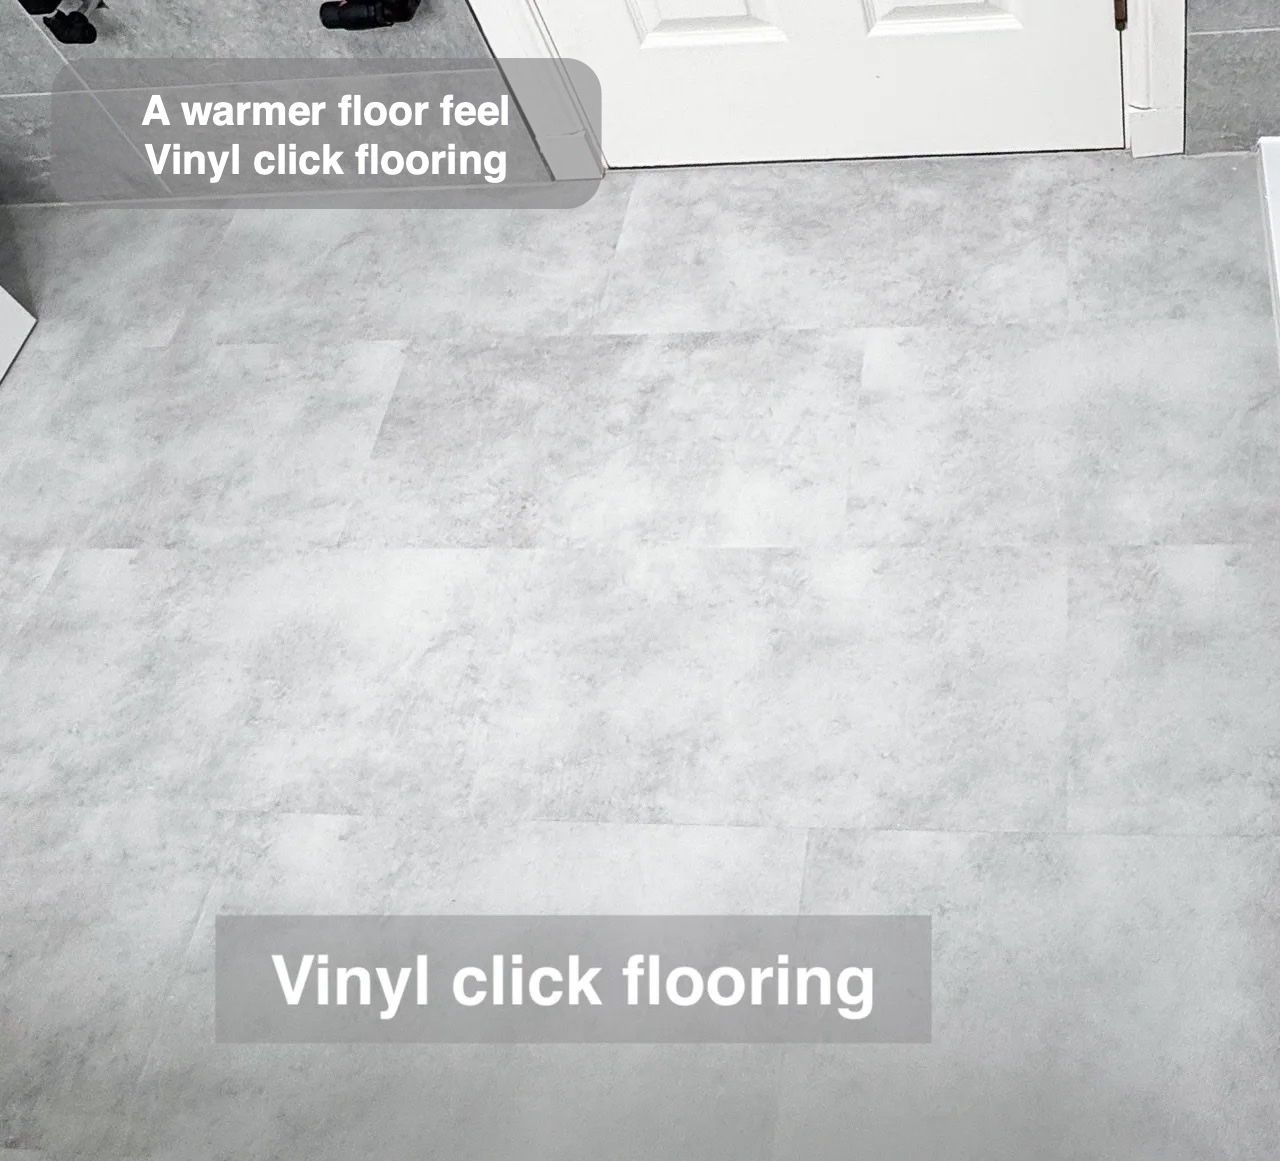
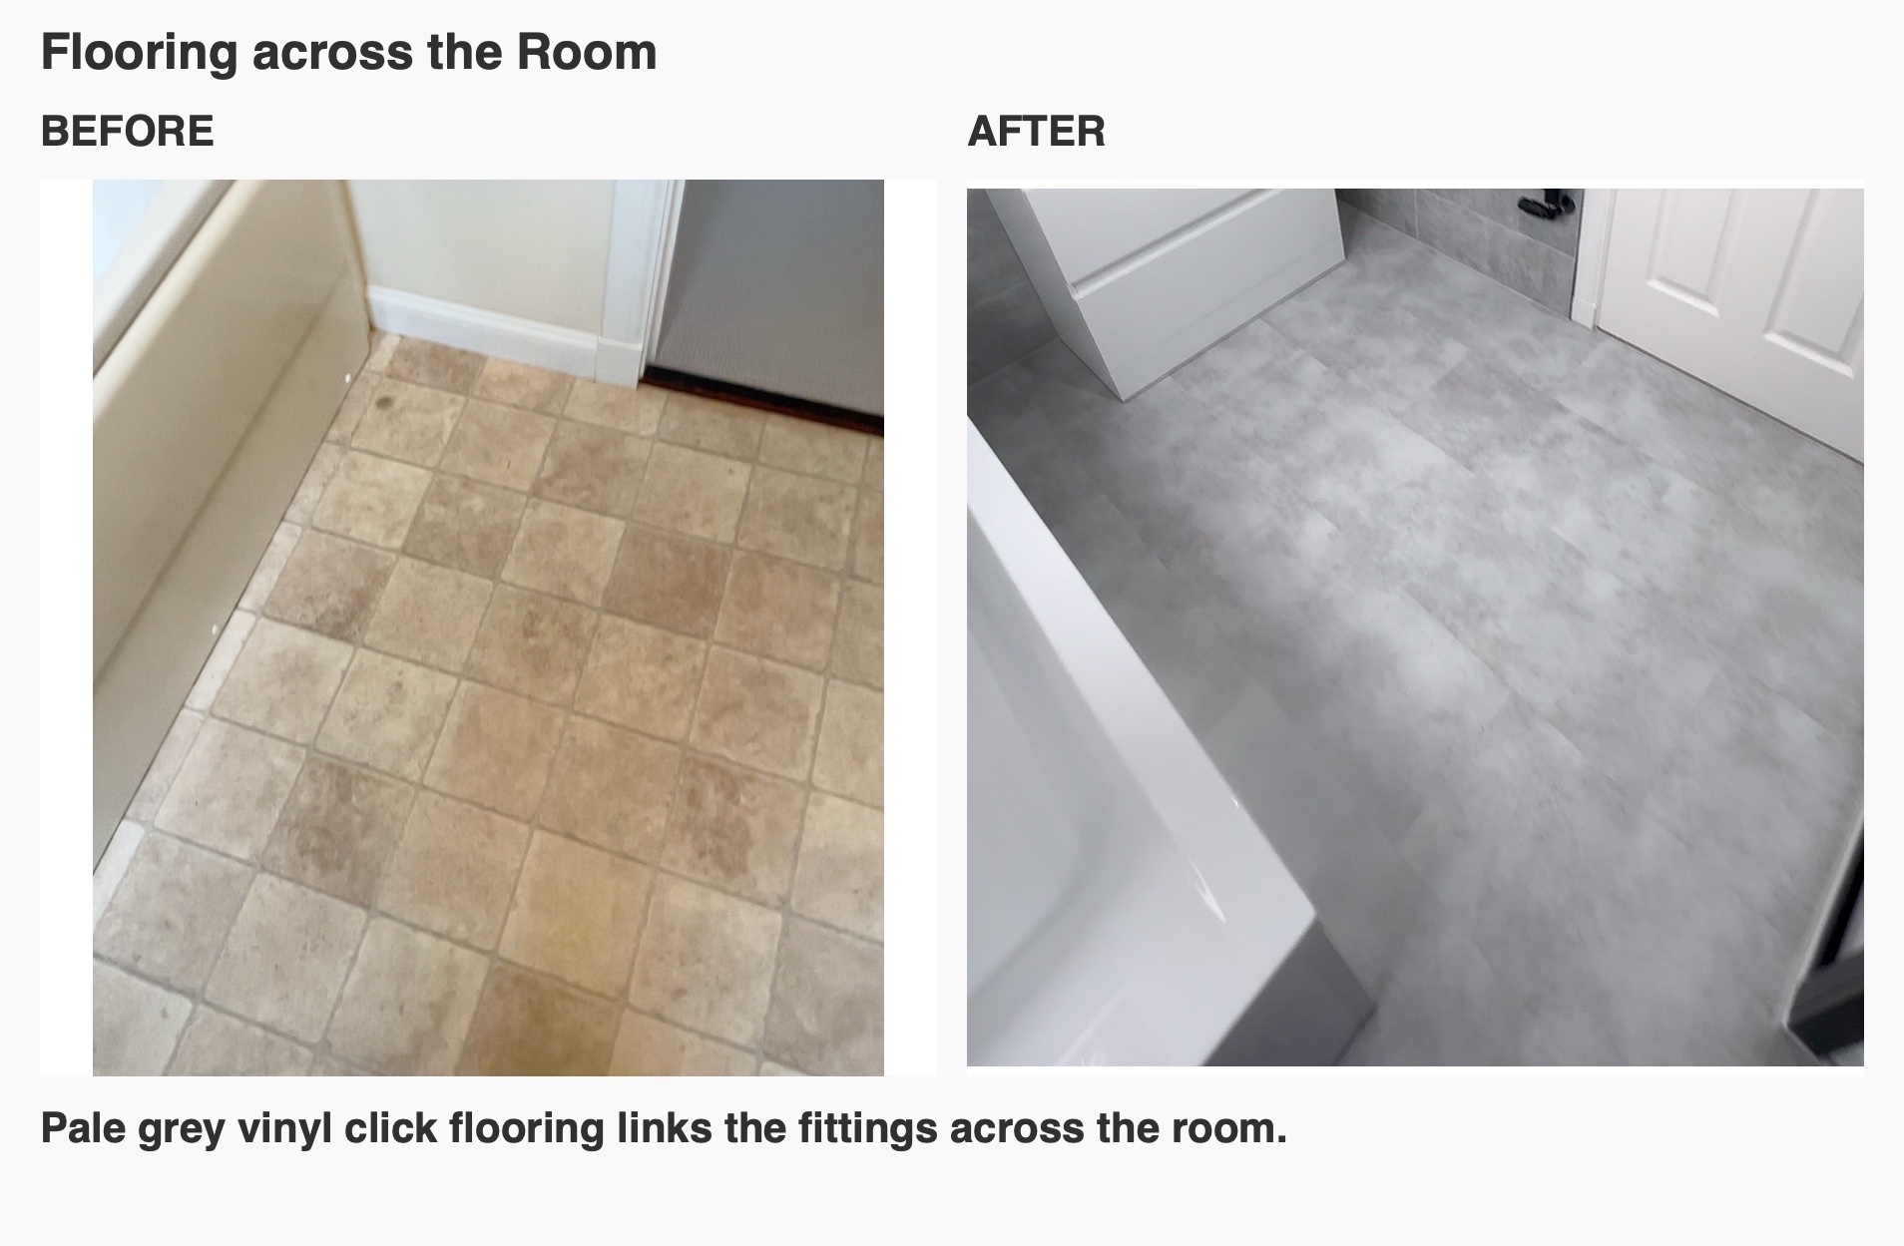
Pale grey vinyl click flooring links the fittings across the room. Grey tiling runs around the lower walls and continues higher within the shower, with painted walls above elsewhere. This gives the wet area a clear treatment while keeping the sloping ceiling visually light.
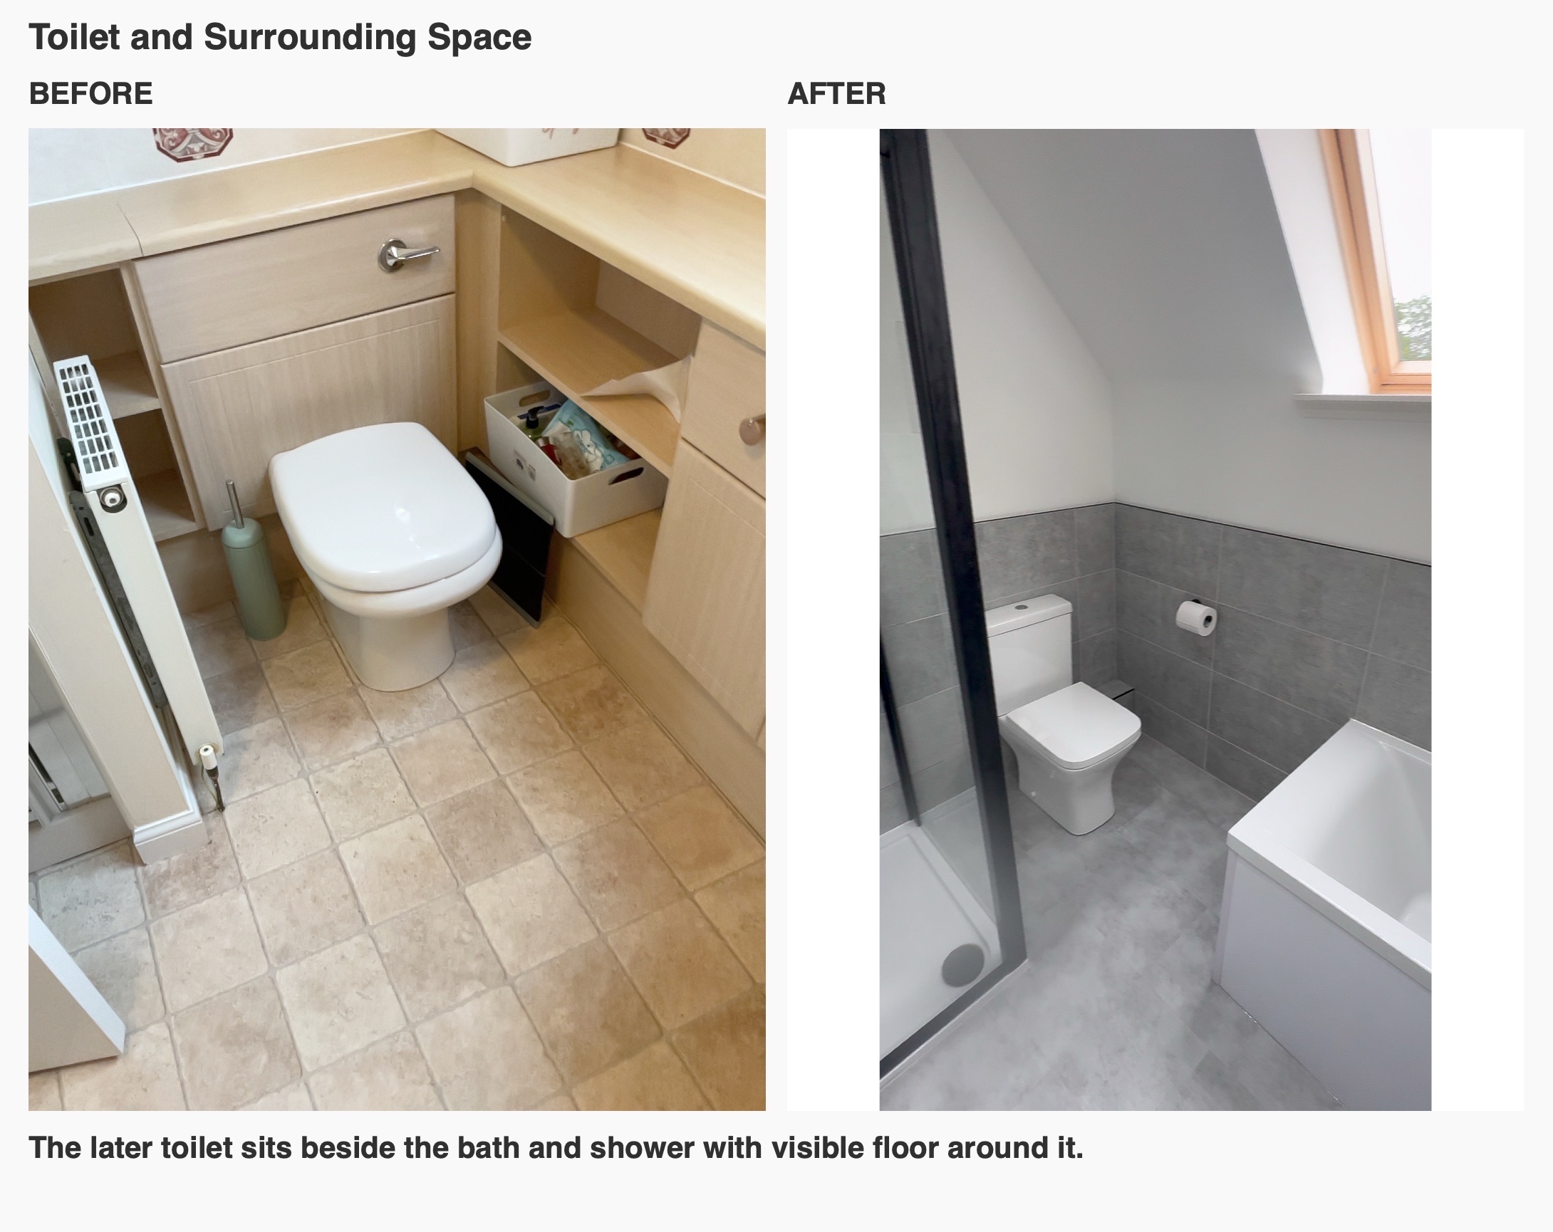
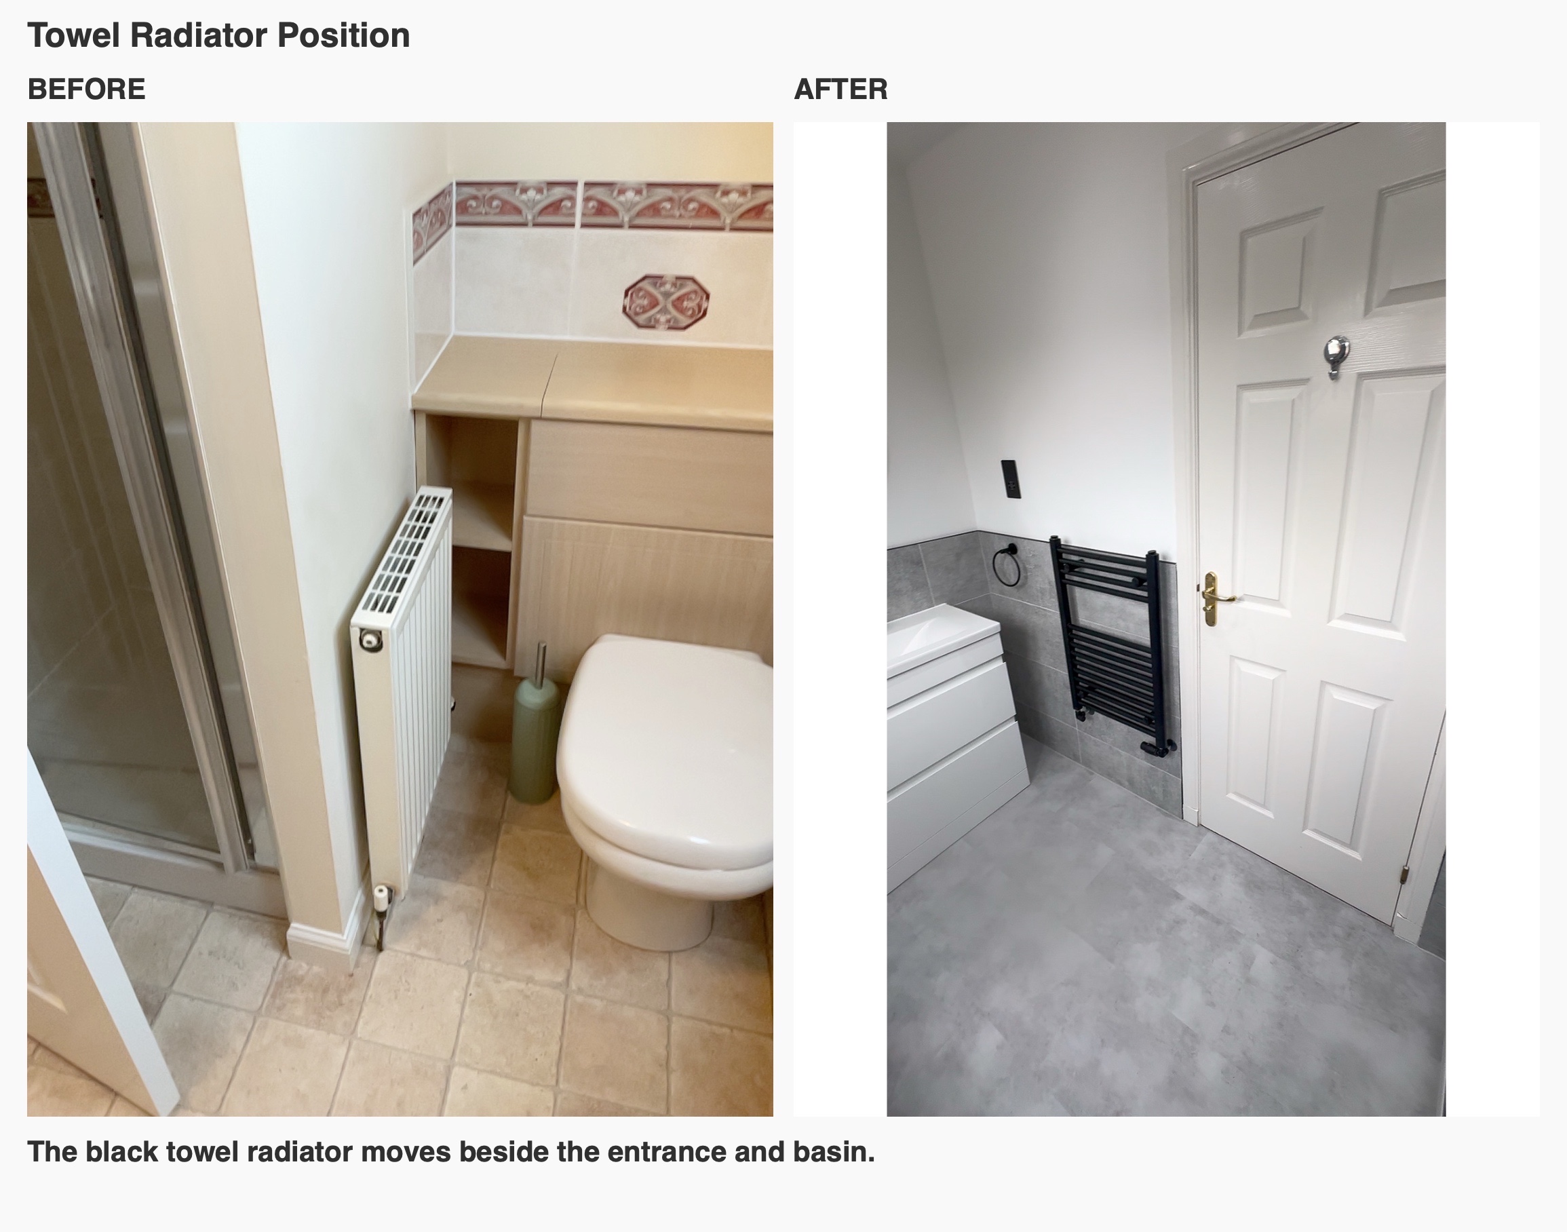
A short black towel radiator sits beside the door, near the vanity. Moving it away from the original fitted cupboard and shower corner keeps towels close to the entrance. The close-coupled toilet remains a straightforward, floor-mounted fitting, with more of the surrounding floor visible than in the original arrangement.
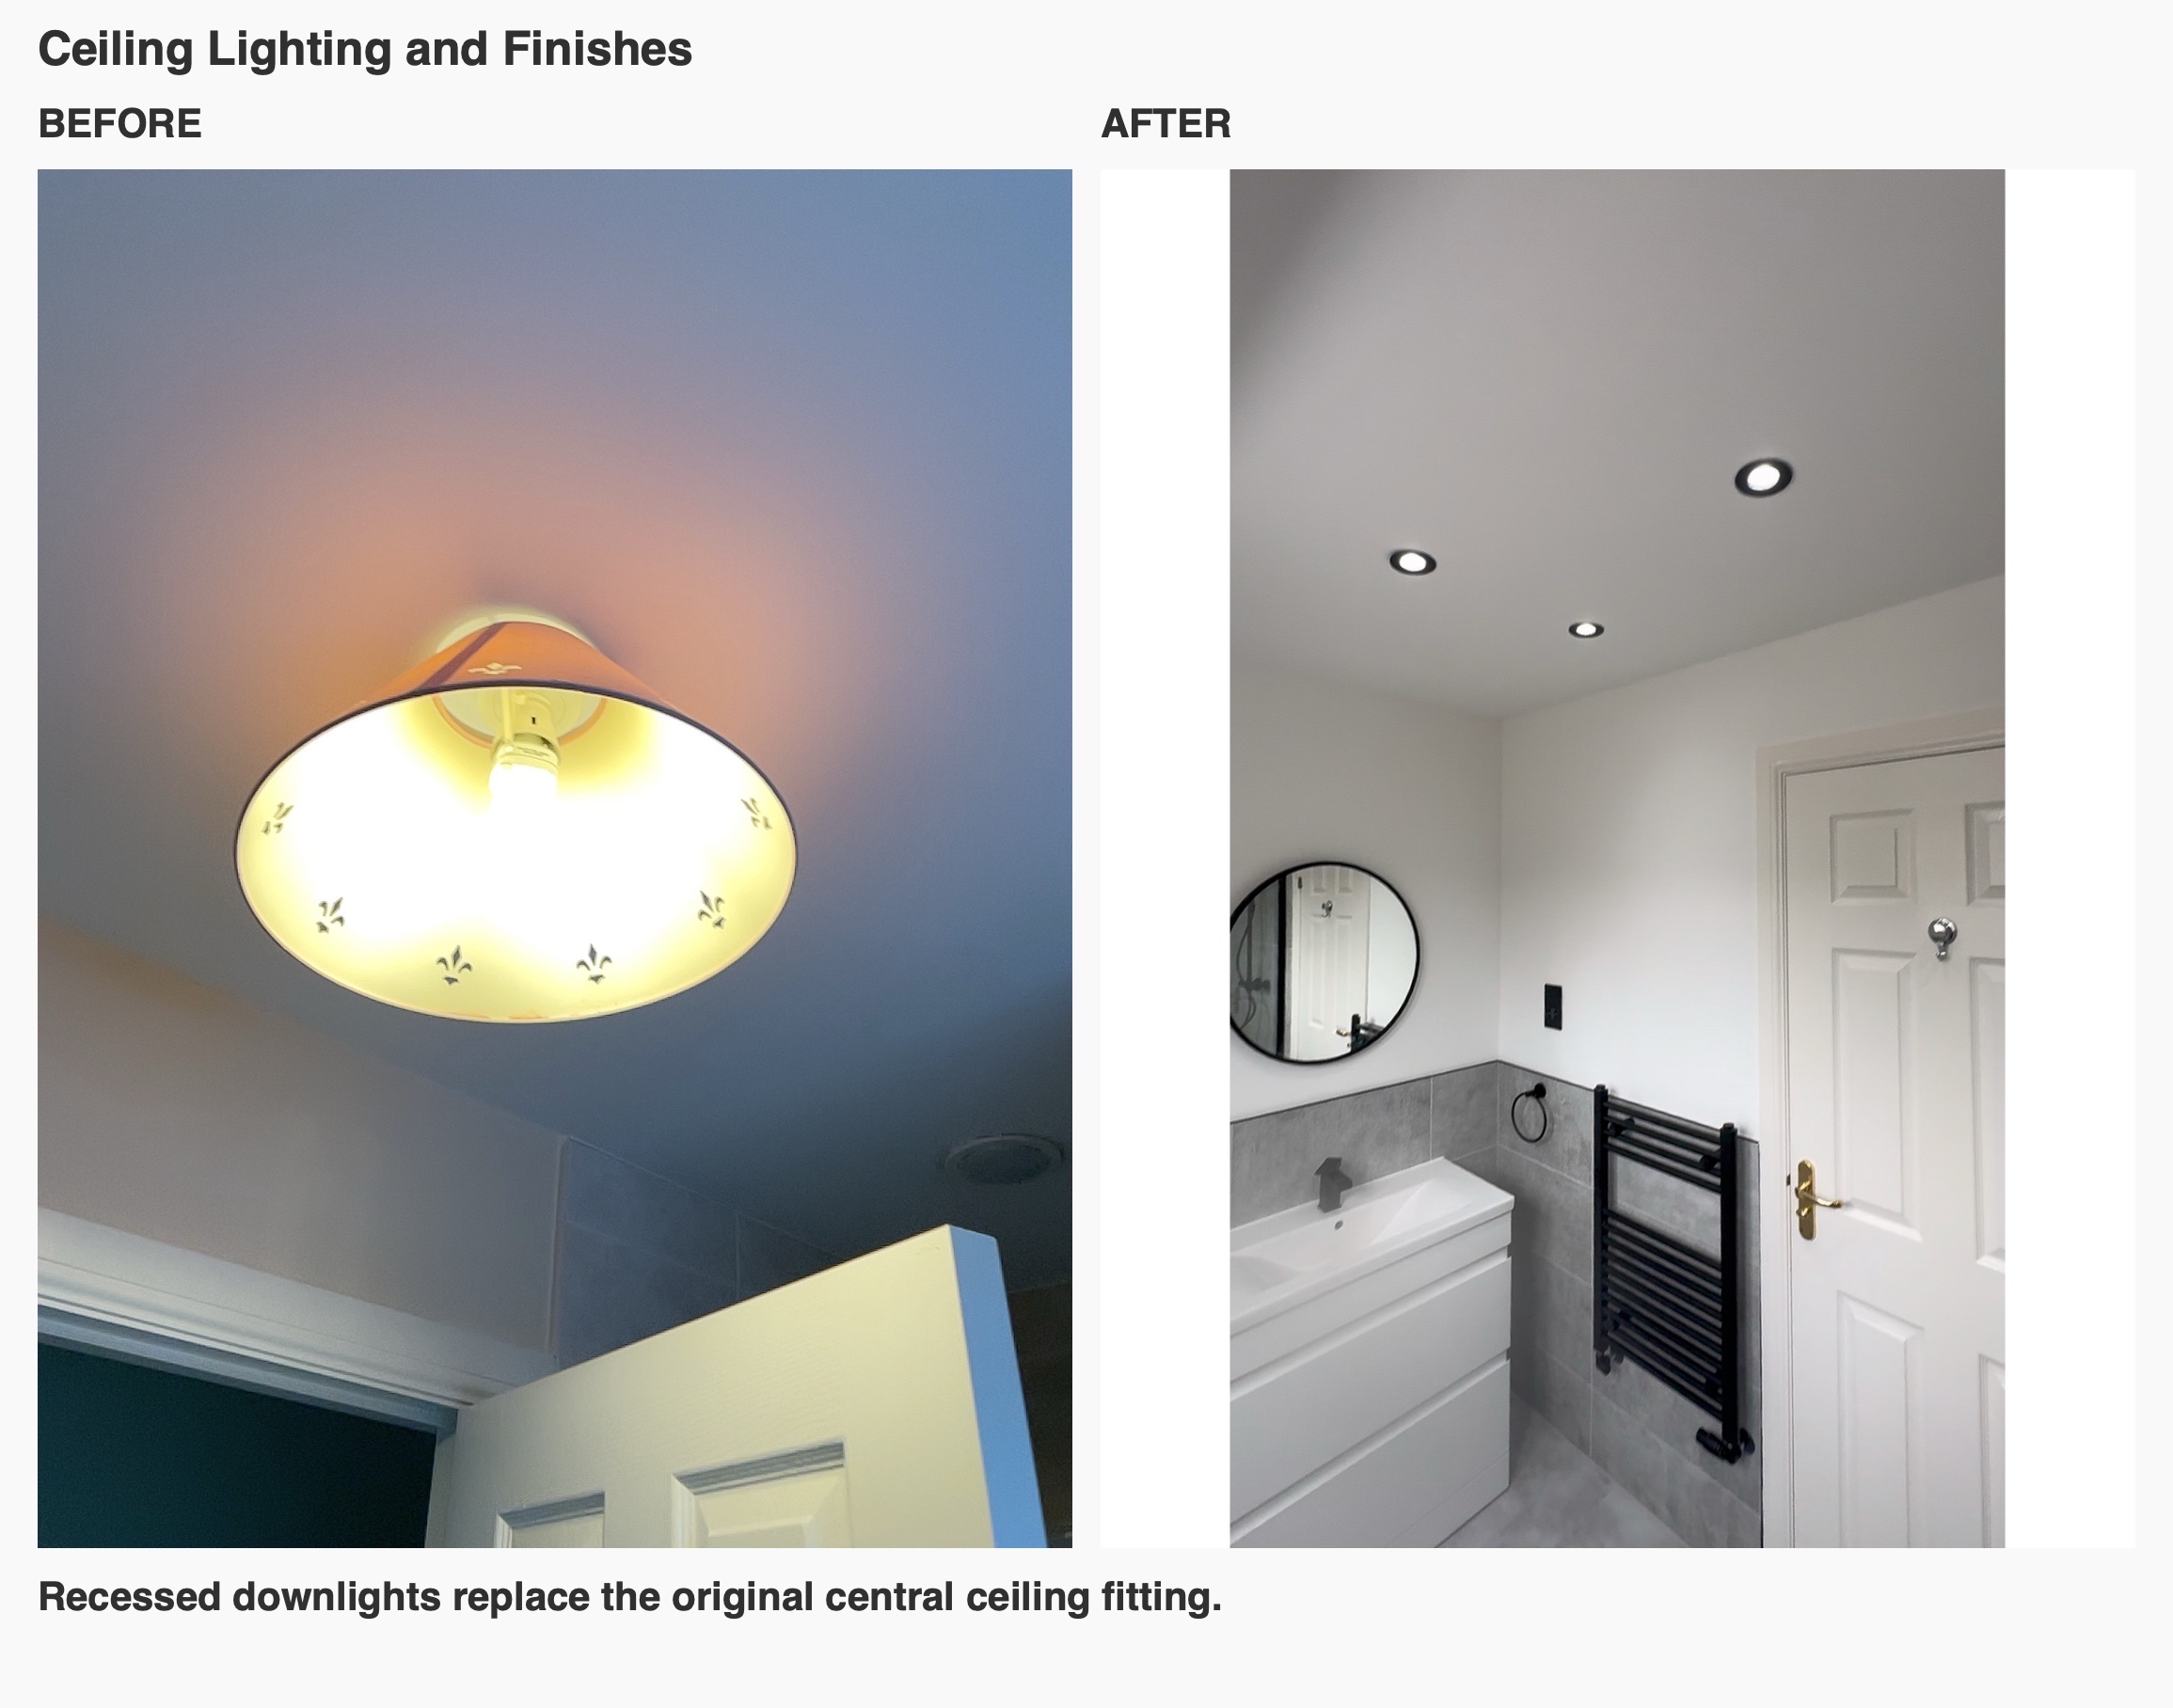
Plan the room around your routine
If you are considering a bathroom refurbishment in Airyhall or elsewhere in Aberdeen, start with what you want to keep: a bath, a separate shower, or more accessible everyday storage. We can then look at those priorities alongside the room’s doors, windows and ceiling slopes, as we did here.
Book a quotation visit with us to discuss your room and the options that suit it. You can also read how our quotation and work process works.
Historical project video
The original video shows the room. It does not record the outcome of later follow-up visits.
More projects you might like
Separate Bathing and Generous Storage in Bridge of Don, Aberdeen
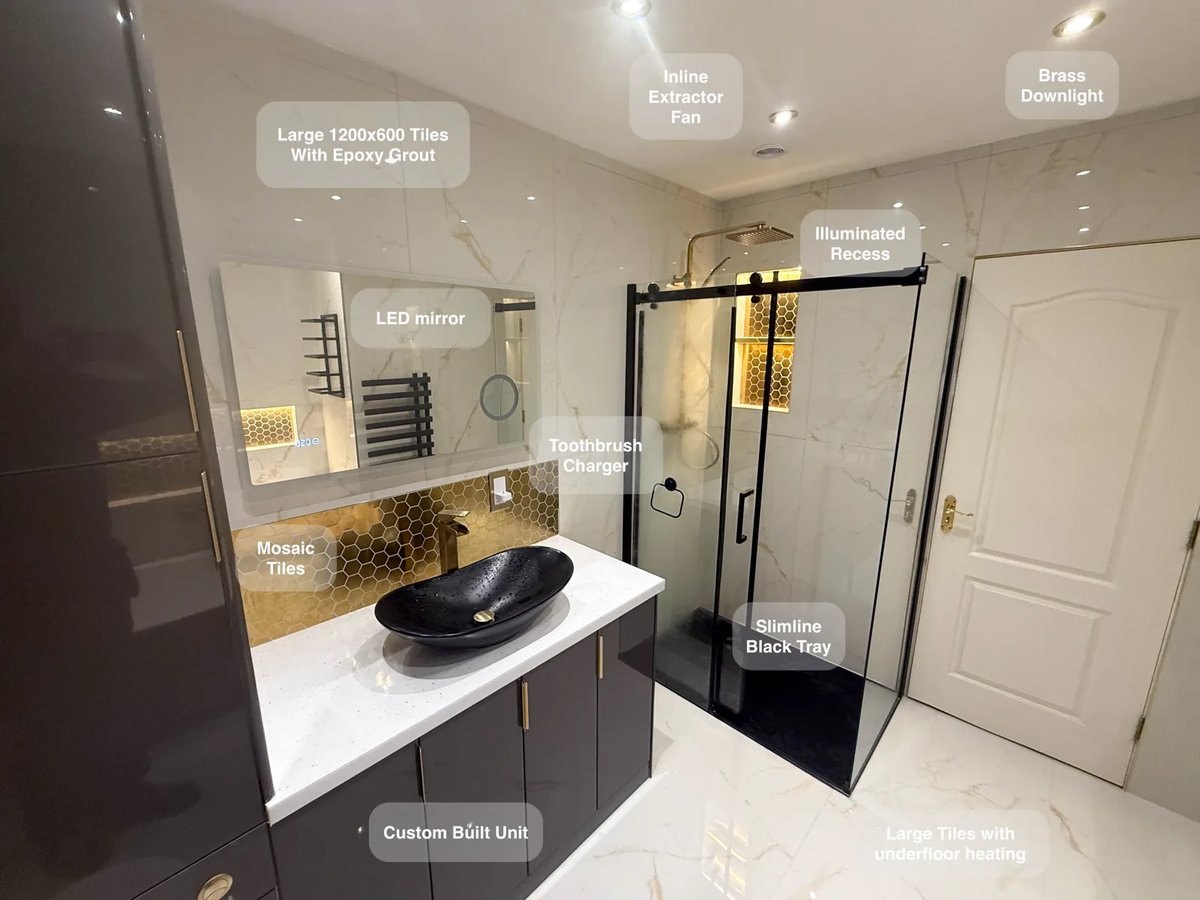
Large tiles with epoxy grout reduce the number of joints to clean, making everyday upkeep more manageable across the bathroom.
A Bath and Separate Shower in Newtonhill
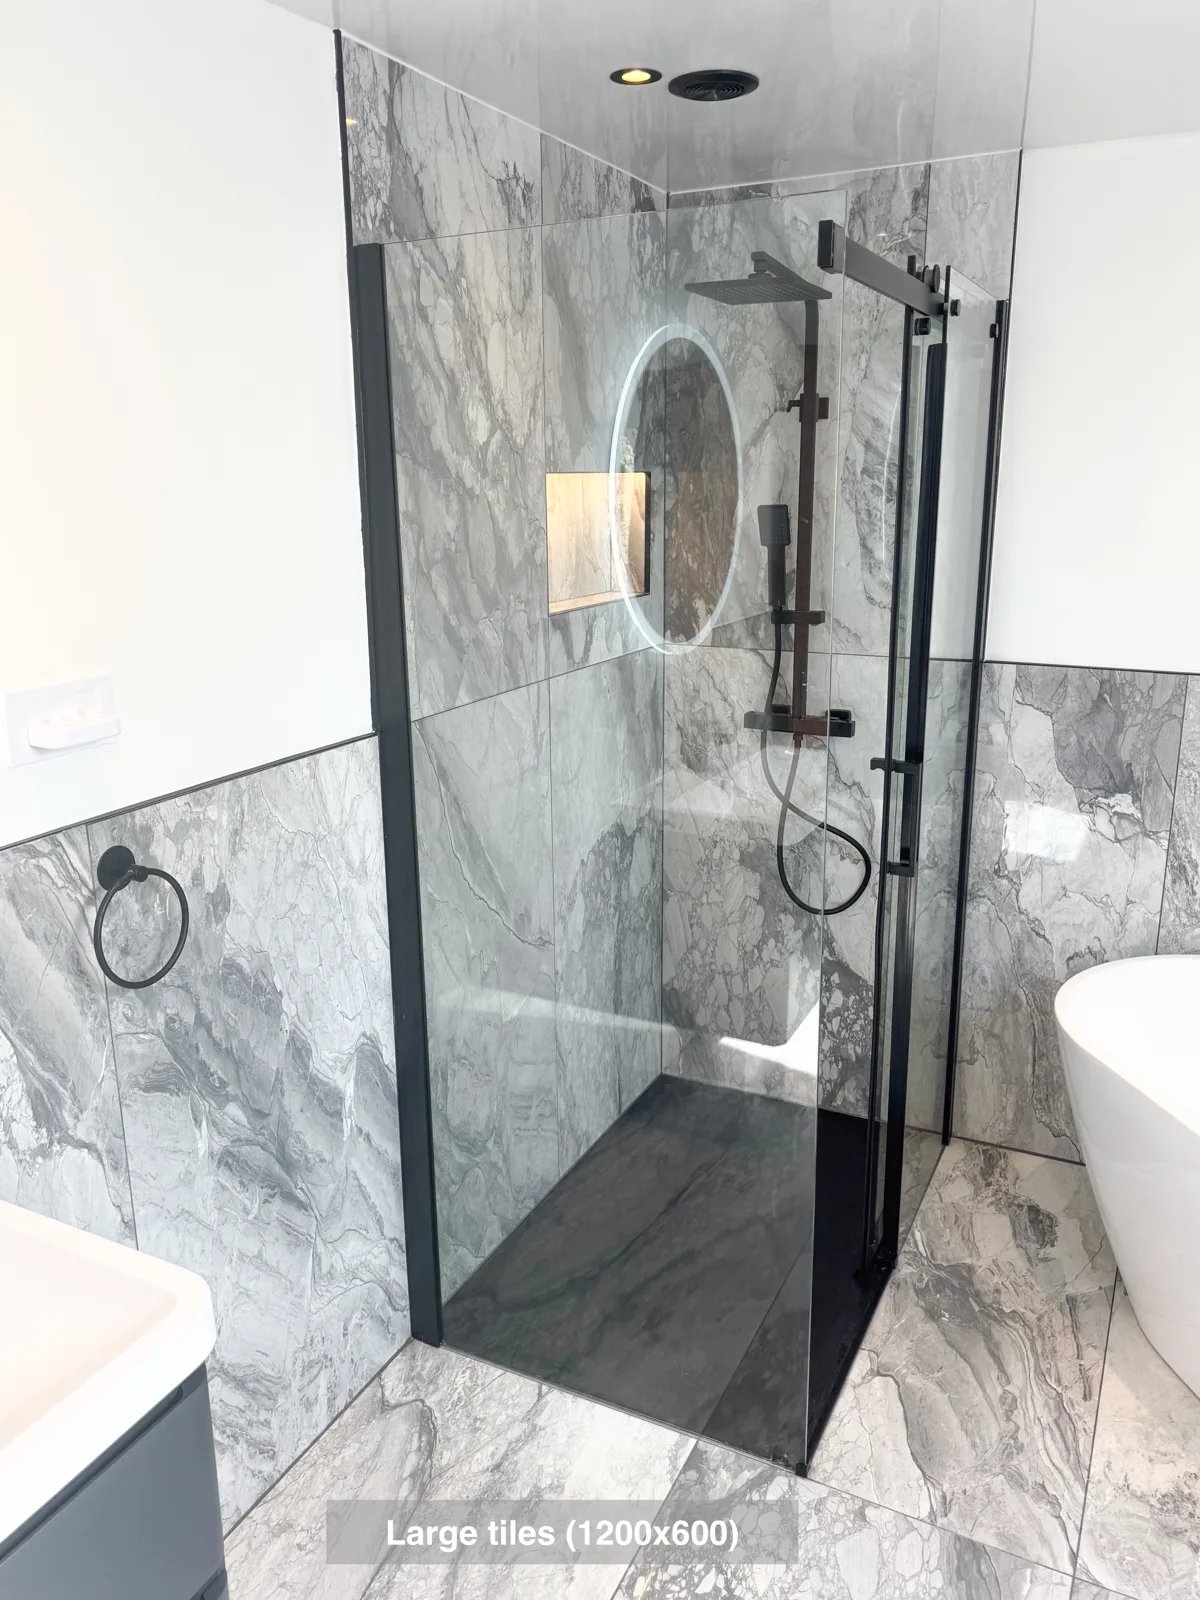
Reach the Velux window more easily, with the freestanding bath positioned at an angle to preserve access in the ensuite.
A separate bath, shower and useful storage in Oldmeldrum
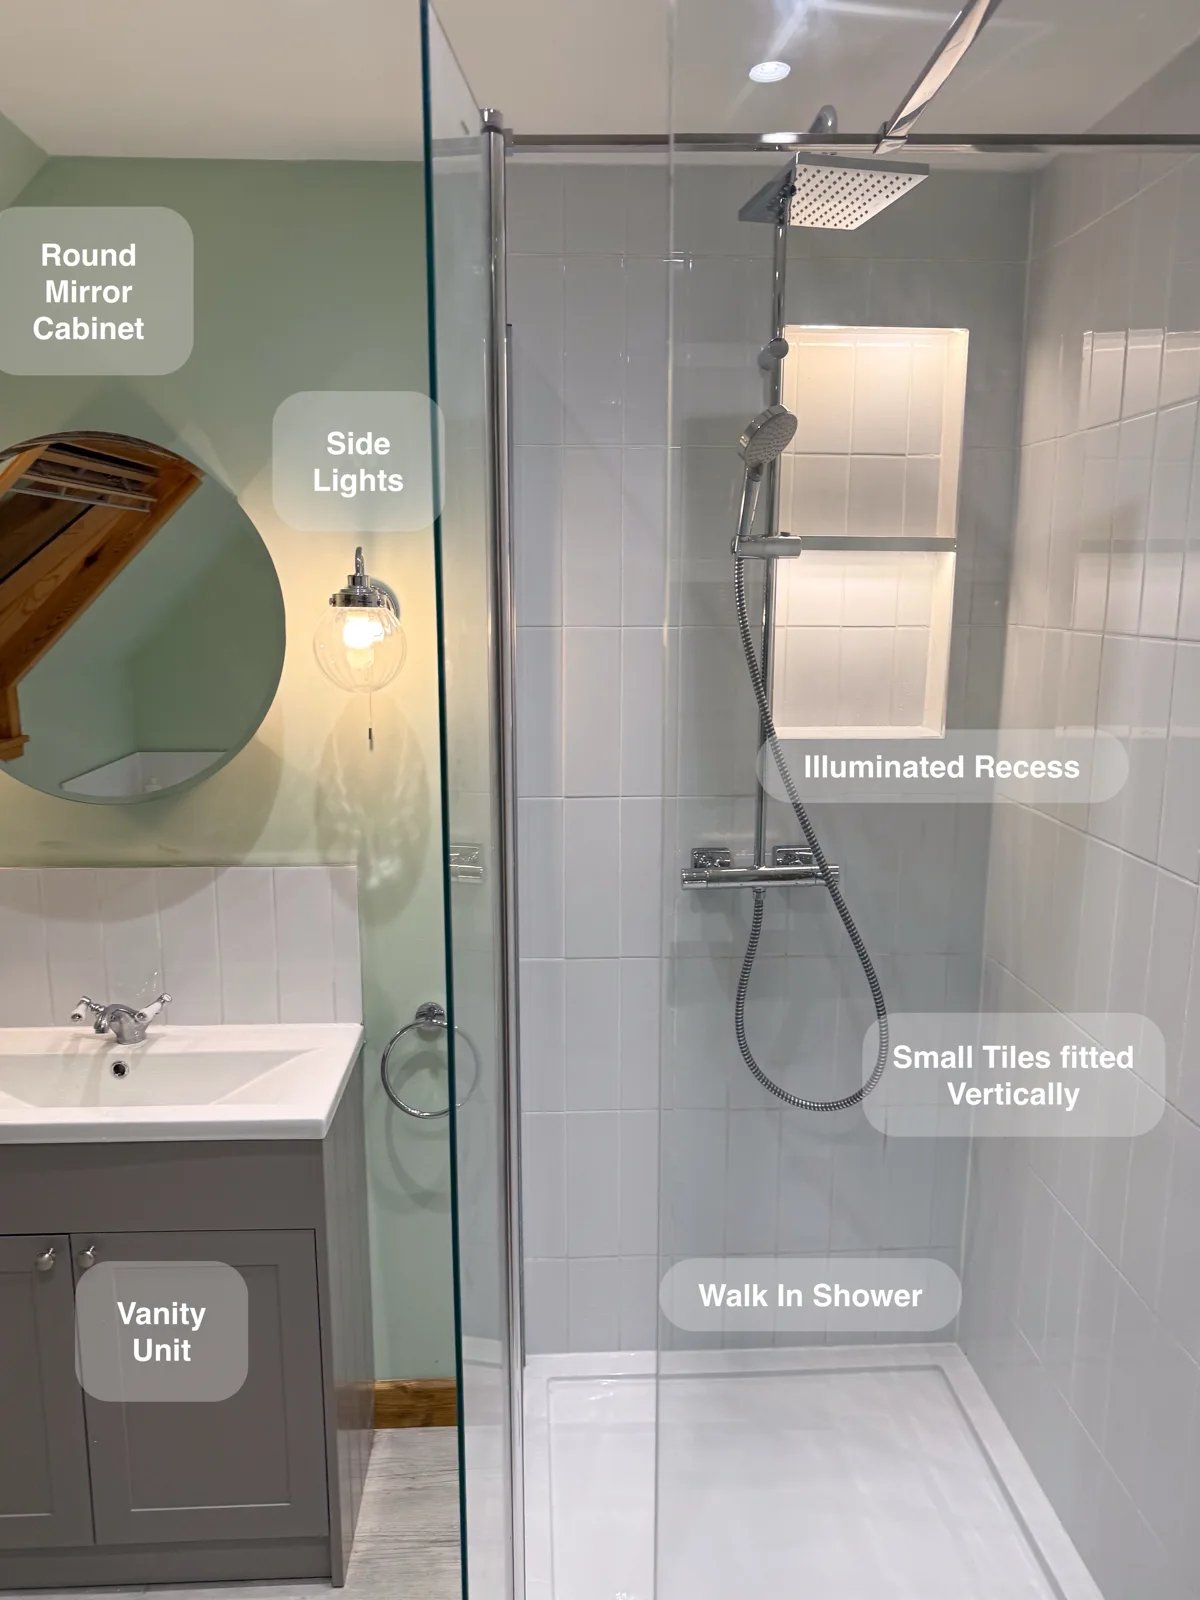
A separate walk-in shower and repositioned bath provide a choice between everyday showering and bathing within the same redesigned room.
Character, Hidden Storage and Flexible Light in Rosemount
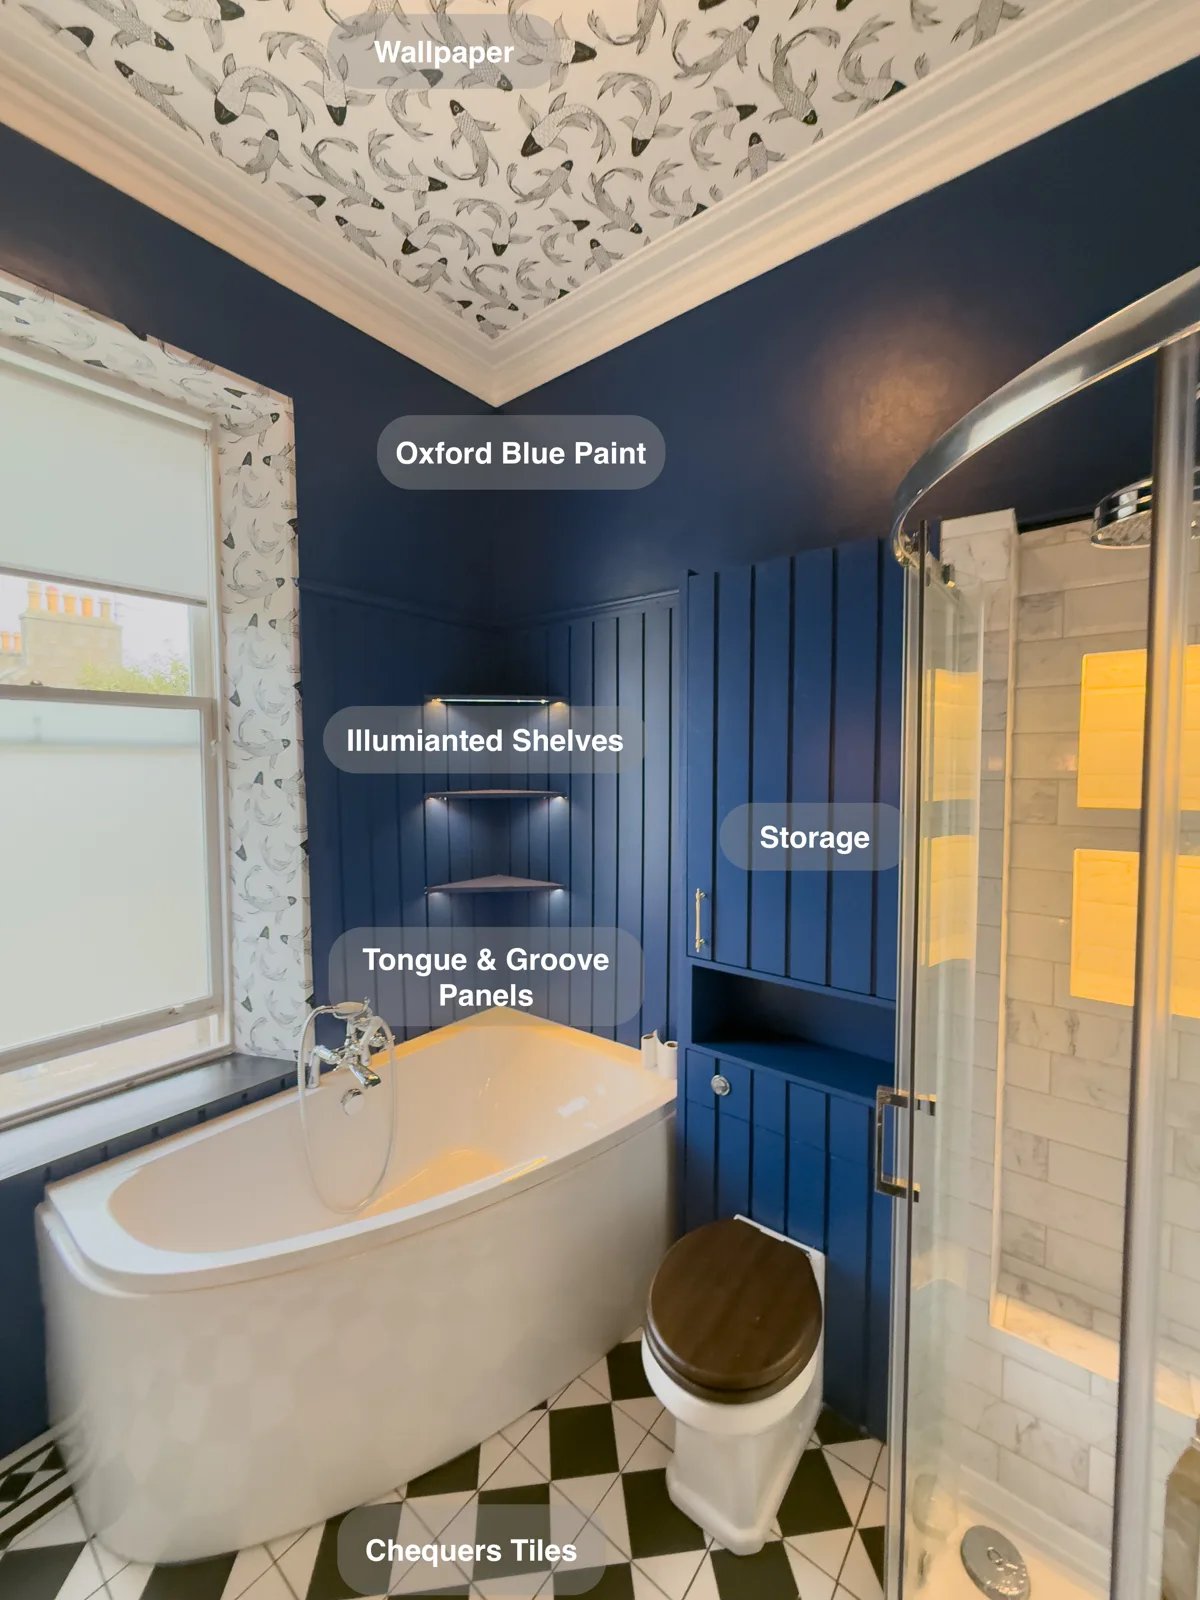
Hidden cupboards above the toilet and in the corner keep bathroom essentials out of sight, helping leave everyday surfaces clear.