Keeping a bath does not have to mean using it for every shower. In this Mannofield bathroom, we reorganised the fittings to provide a separate shower enclosure alongside a white bath, with enclosed storage at the basin and a clearer view of the floor.
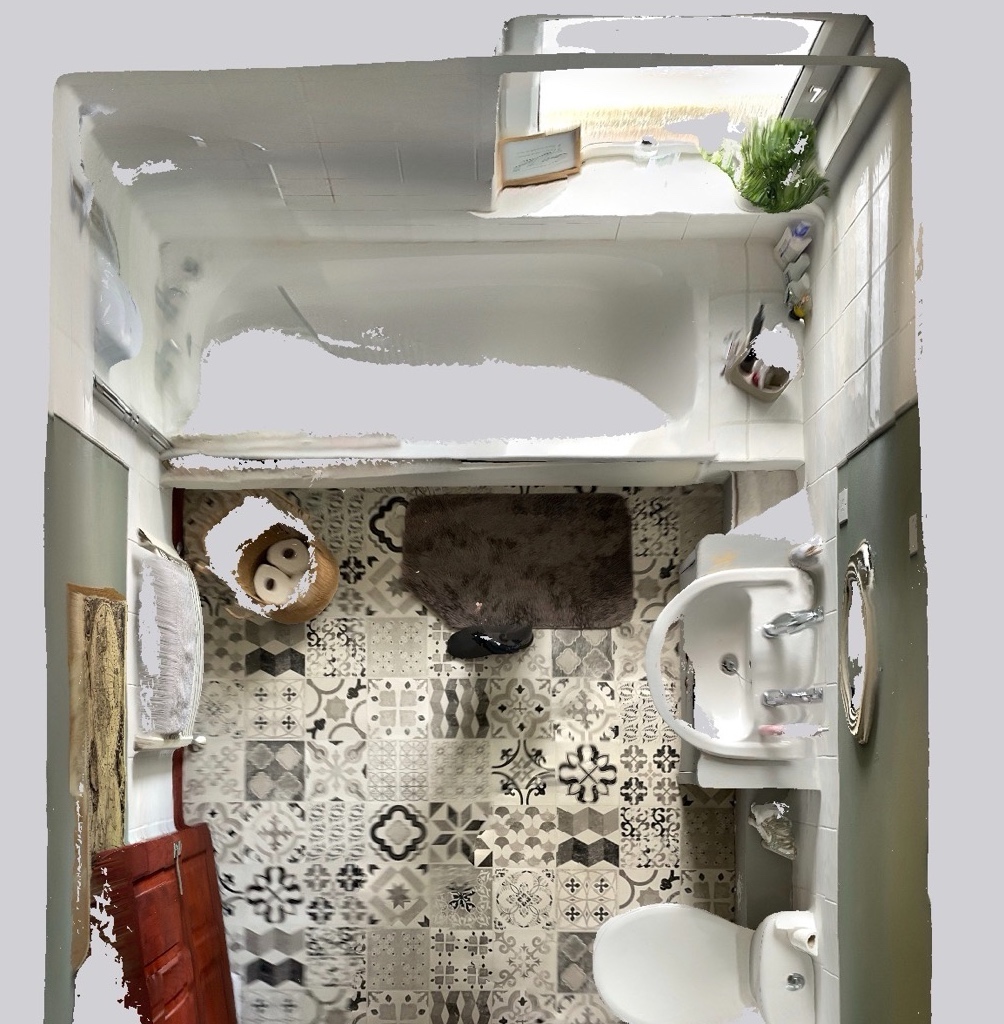
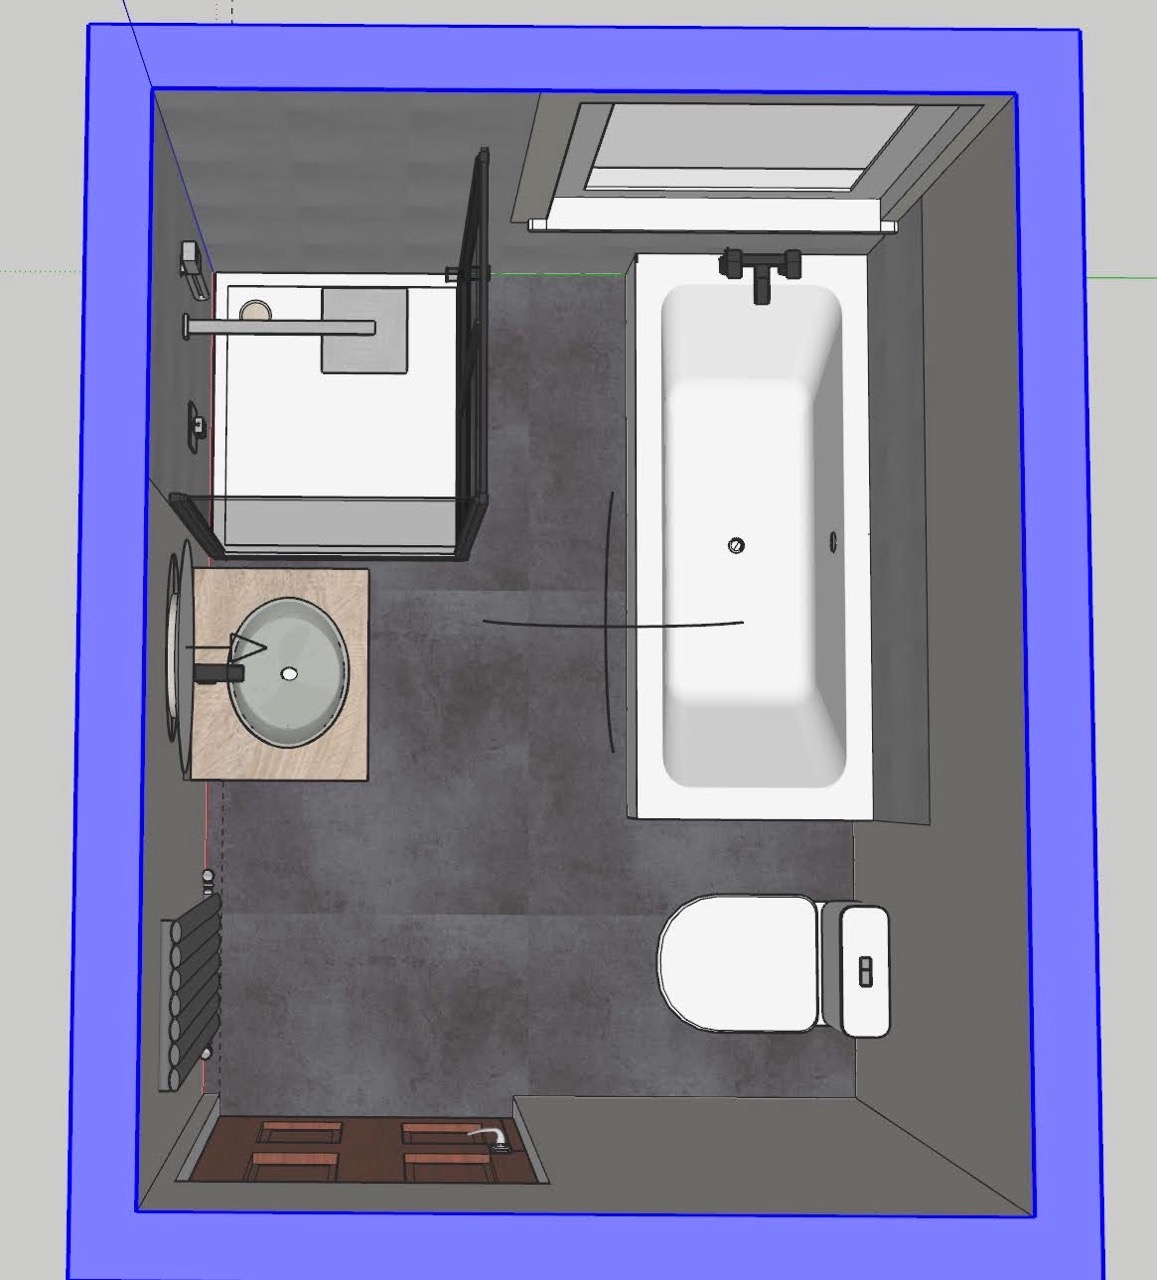
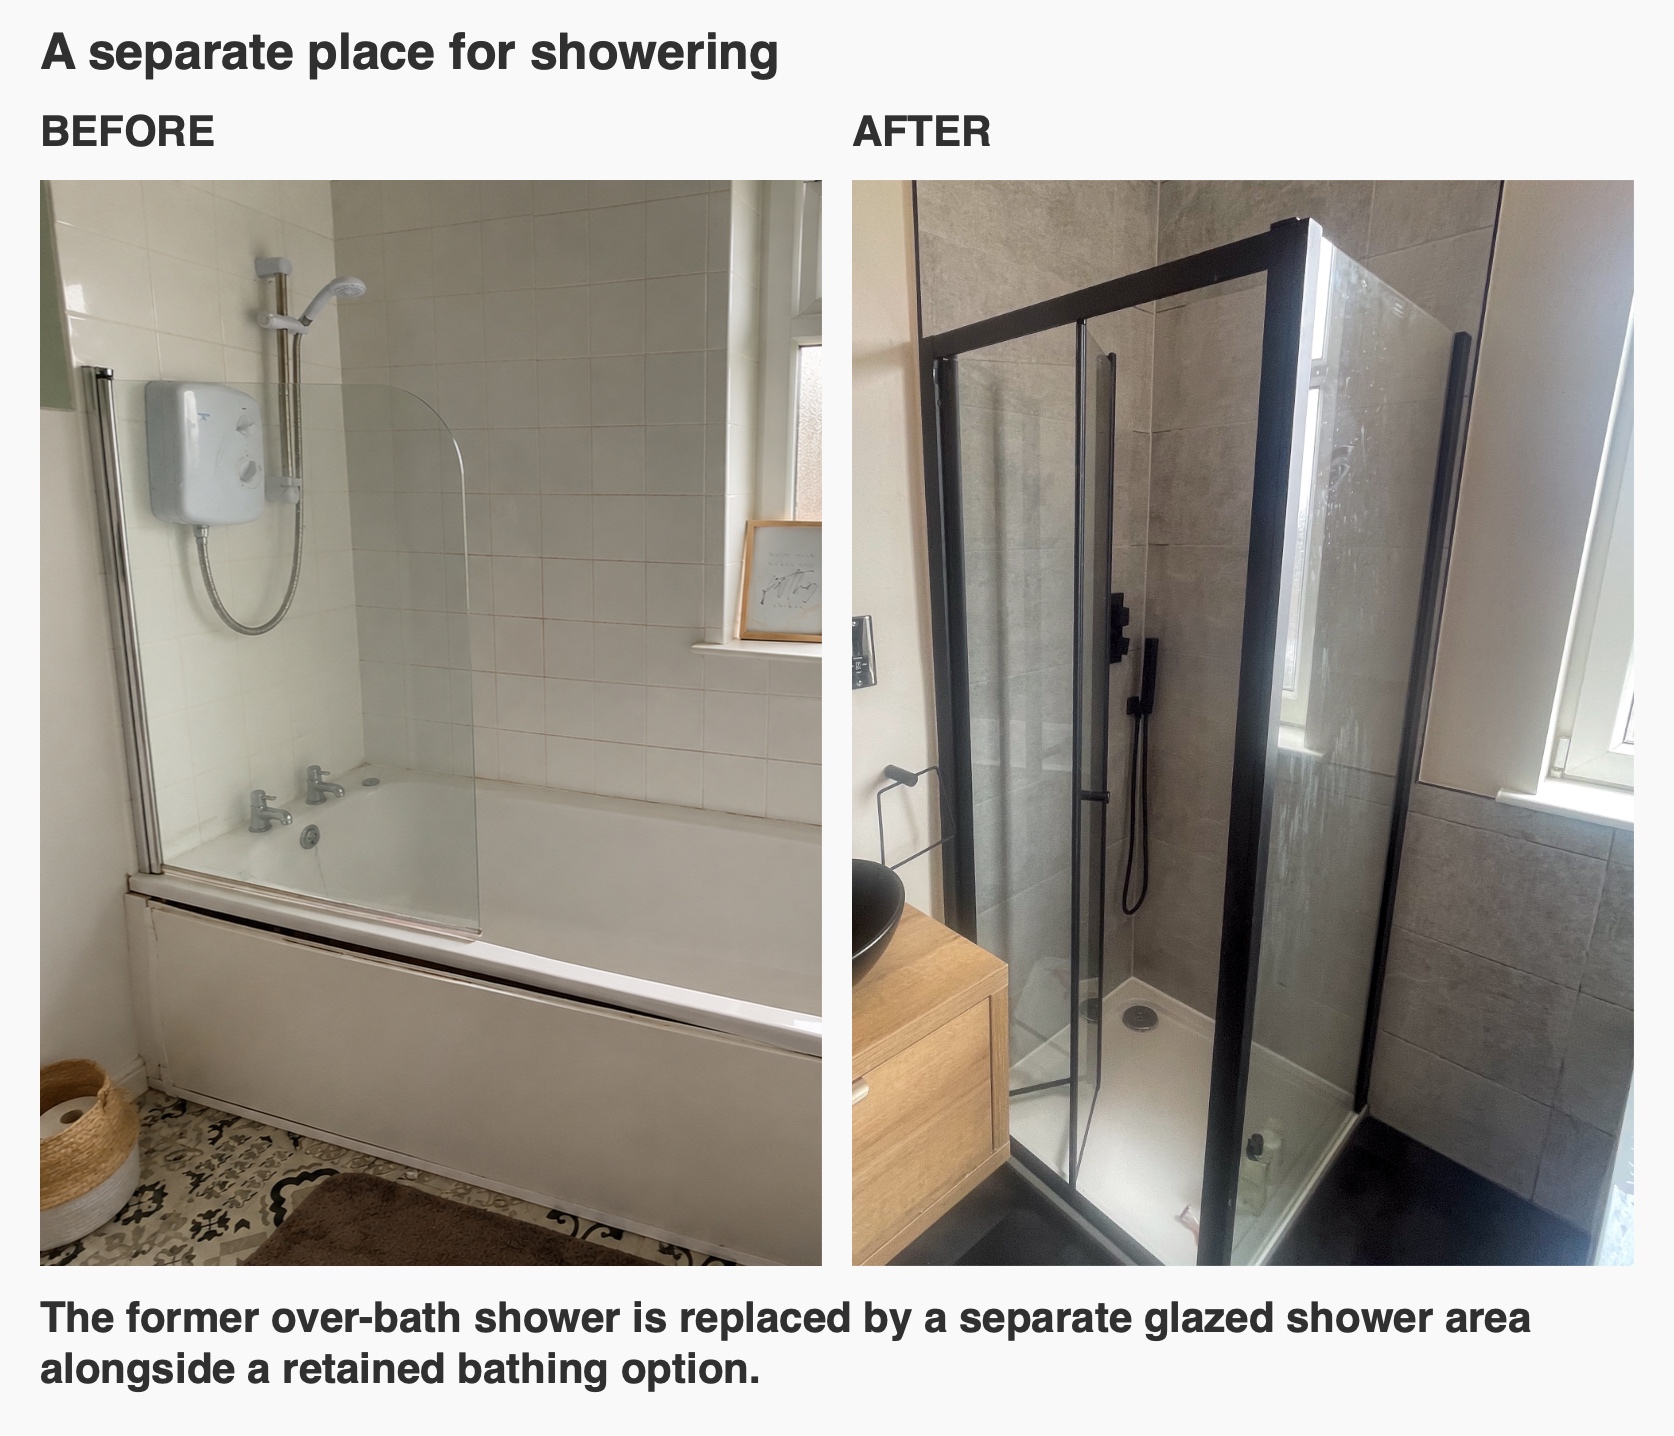
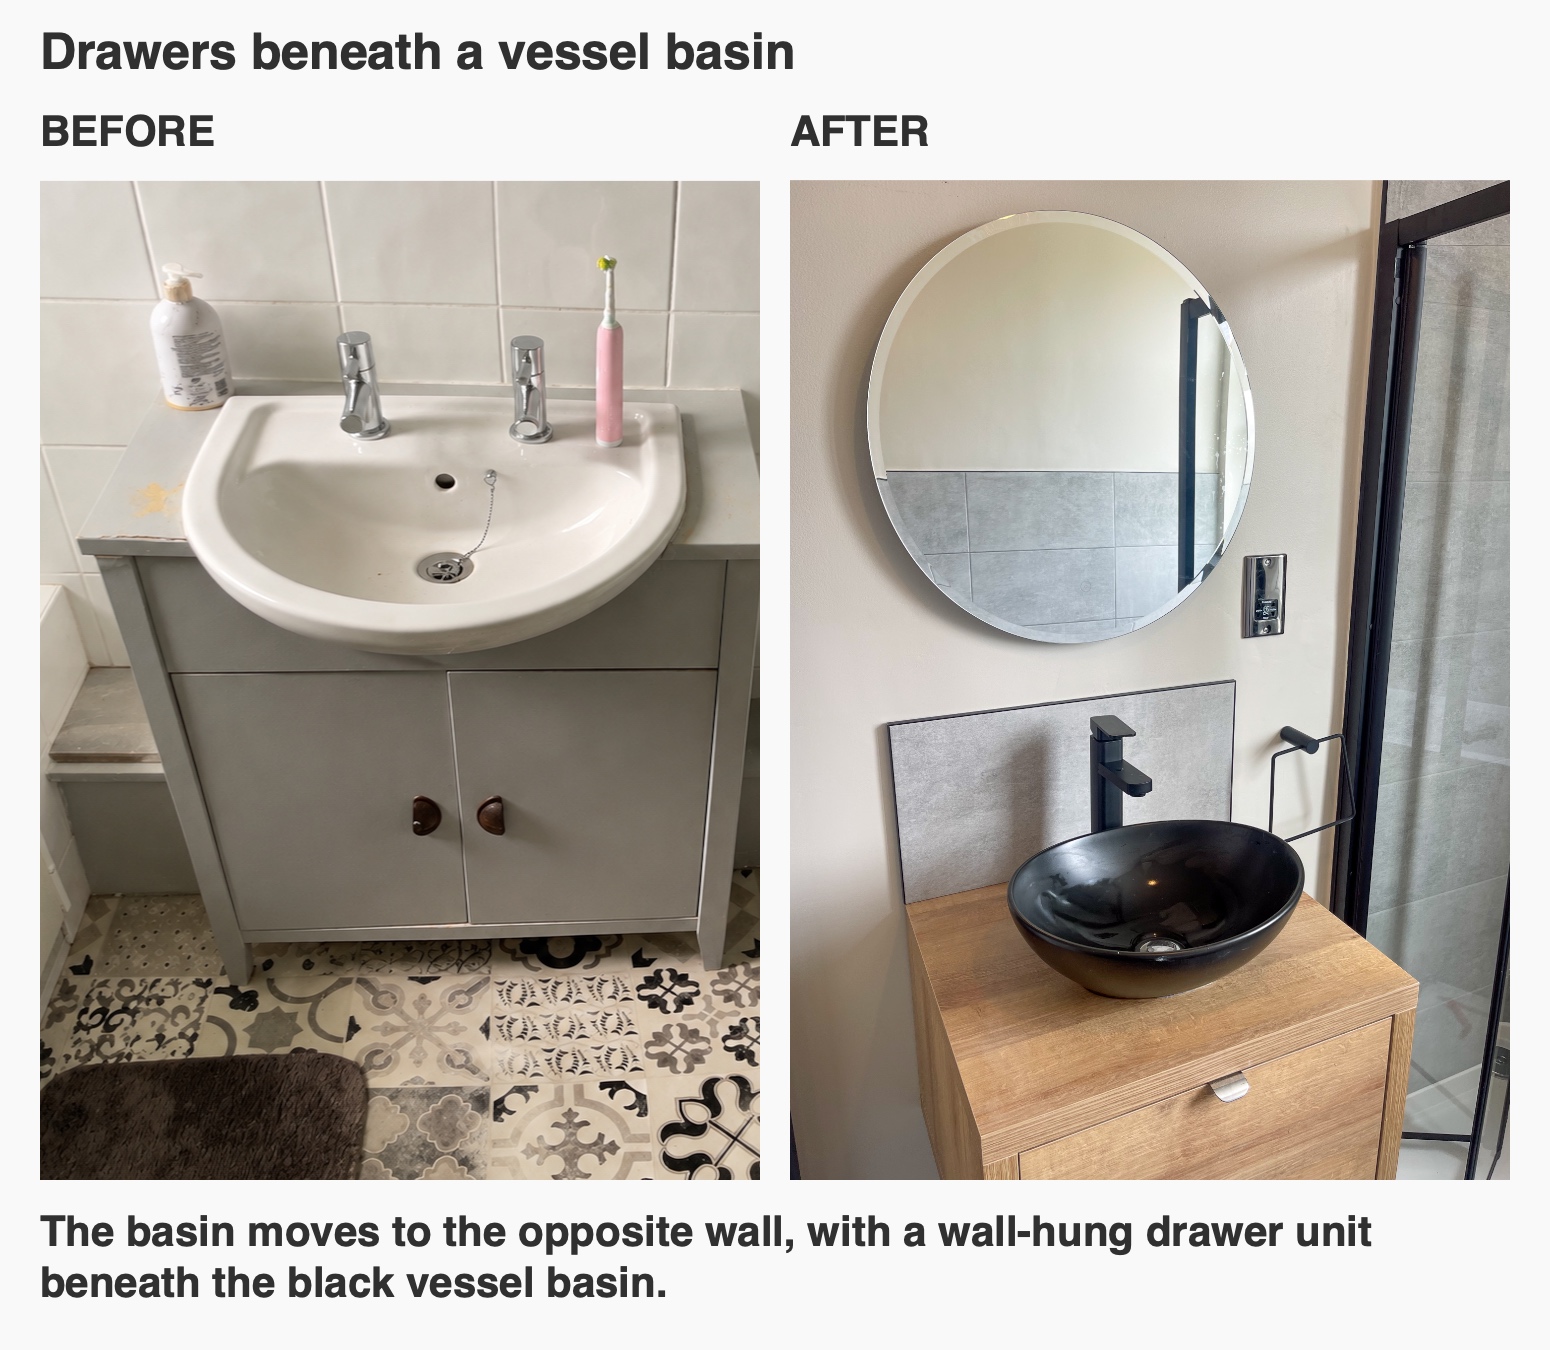
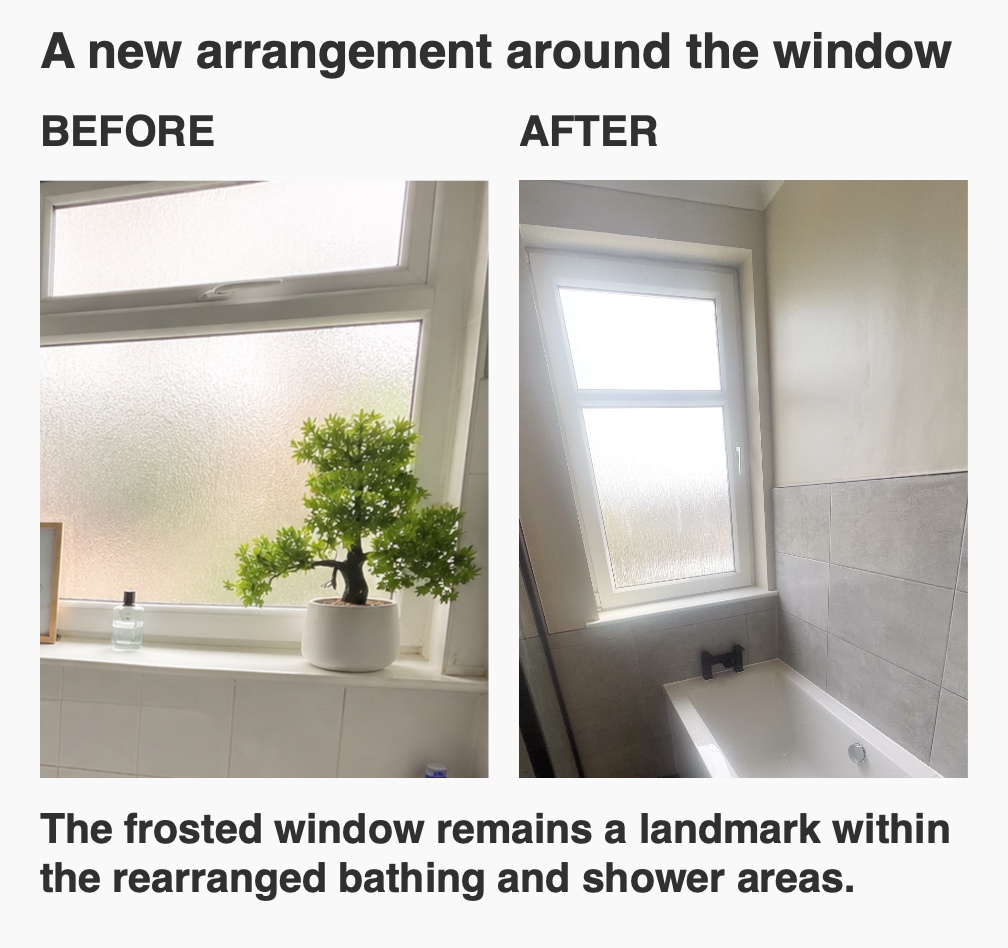
The original room combined a bath and overhead shower, with the basin furniture beside the toilet. We moved the basin to the opposite wall and introduced a dedicated shower area near the window. That change made room for different washing routines without filling the bathroom with additional floor-standing furniture.
Choose between a bath and a separate shower
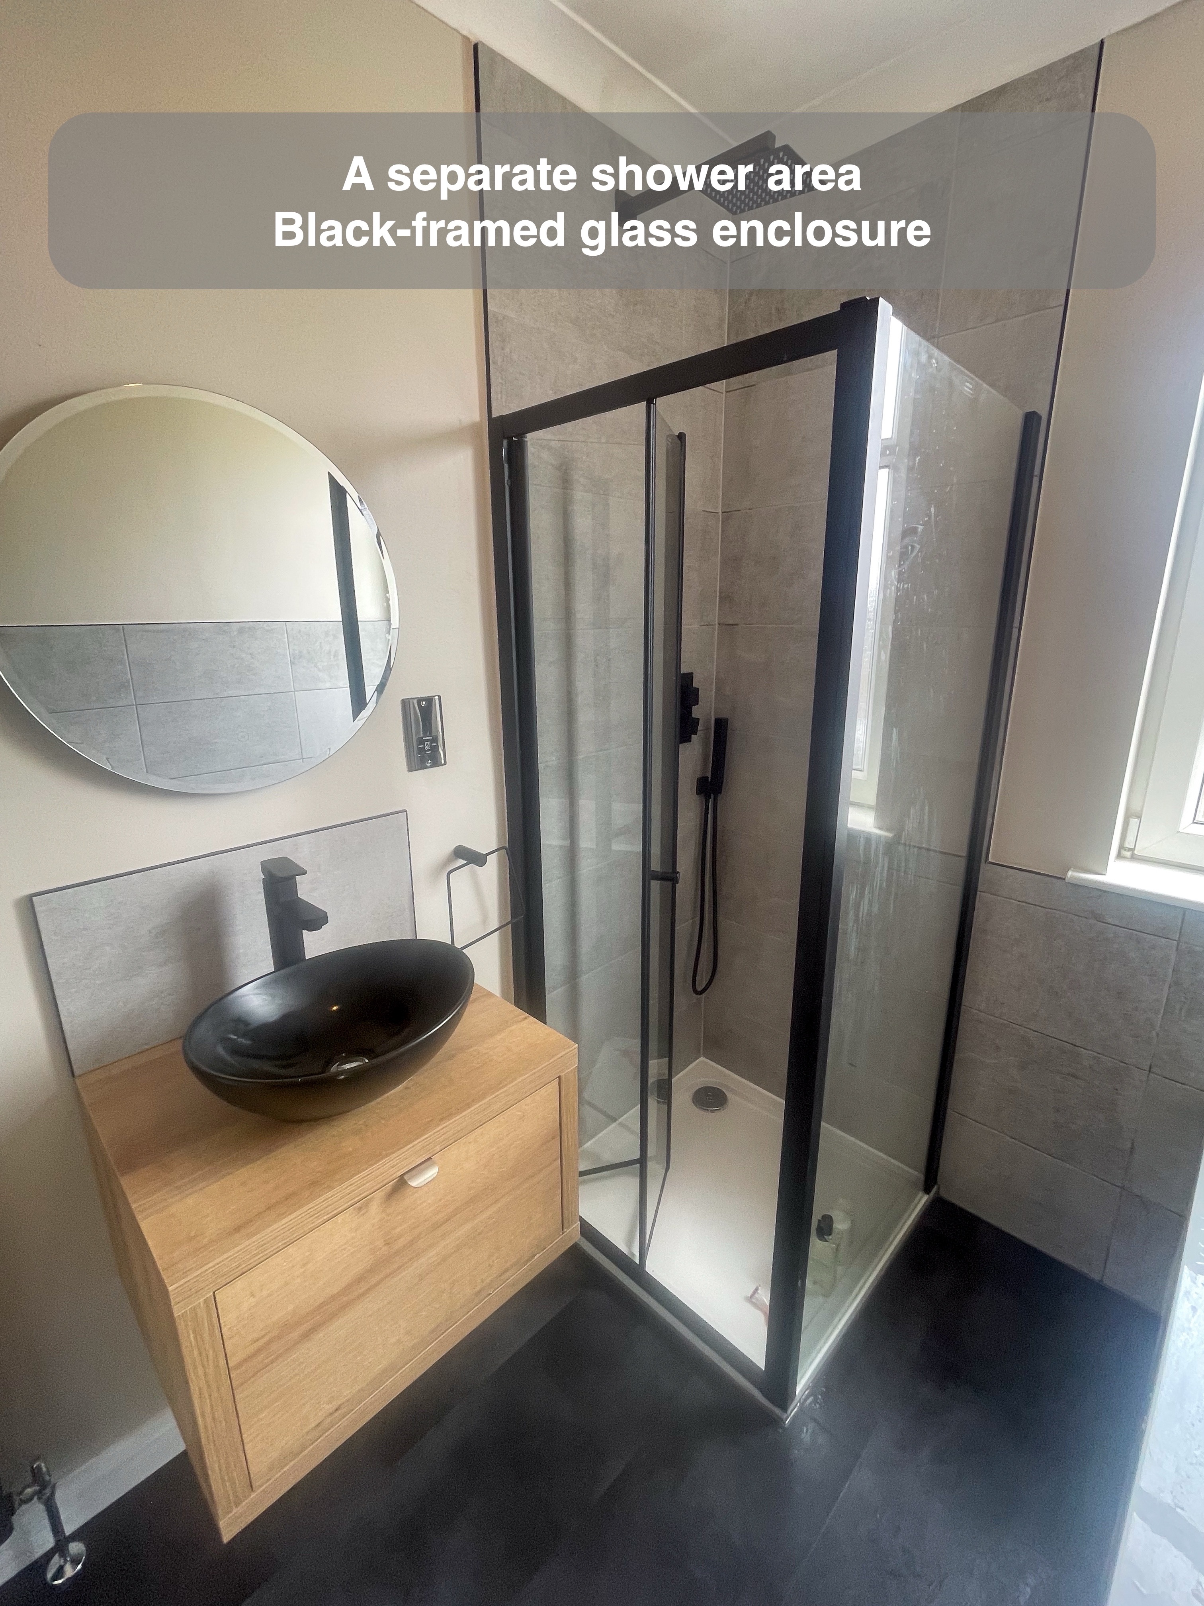
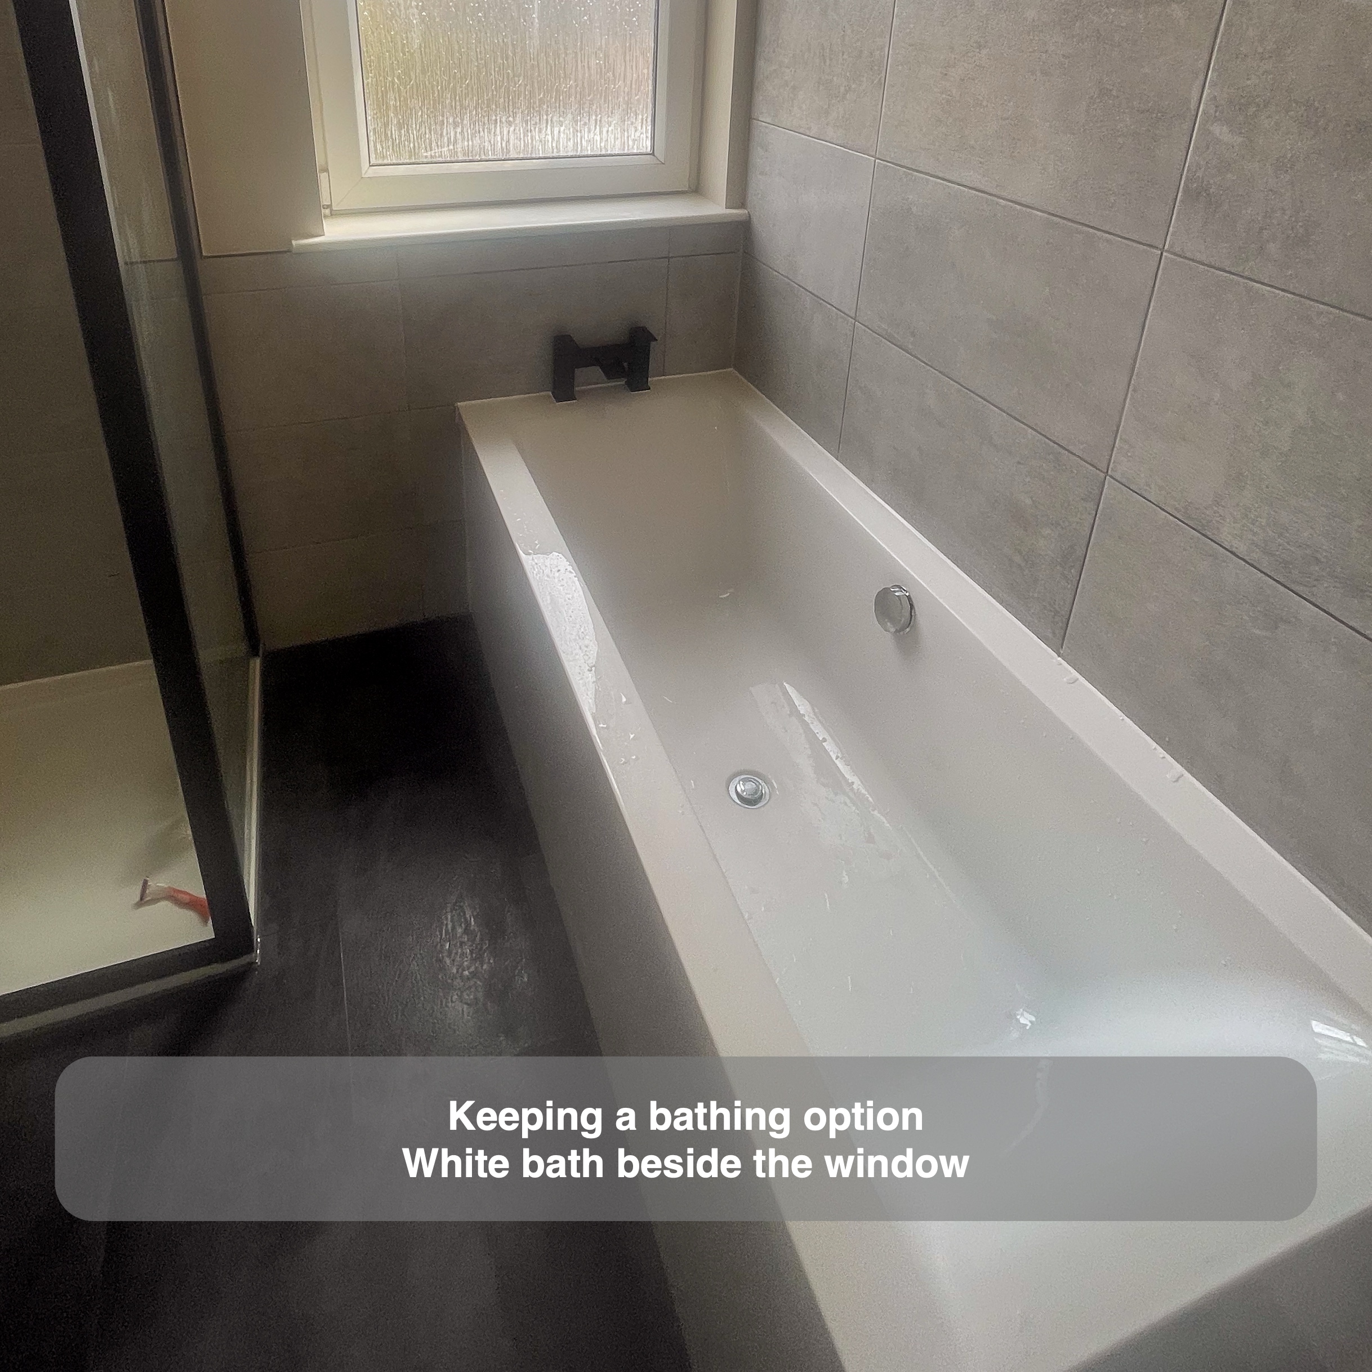
The white bath keeps the option of a soak within the room. Its position along the wall leaves the separate shower enclosure as a distinct place for everyday showering, rather than relying on a screen over the bath.
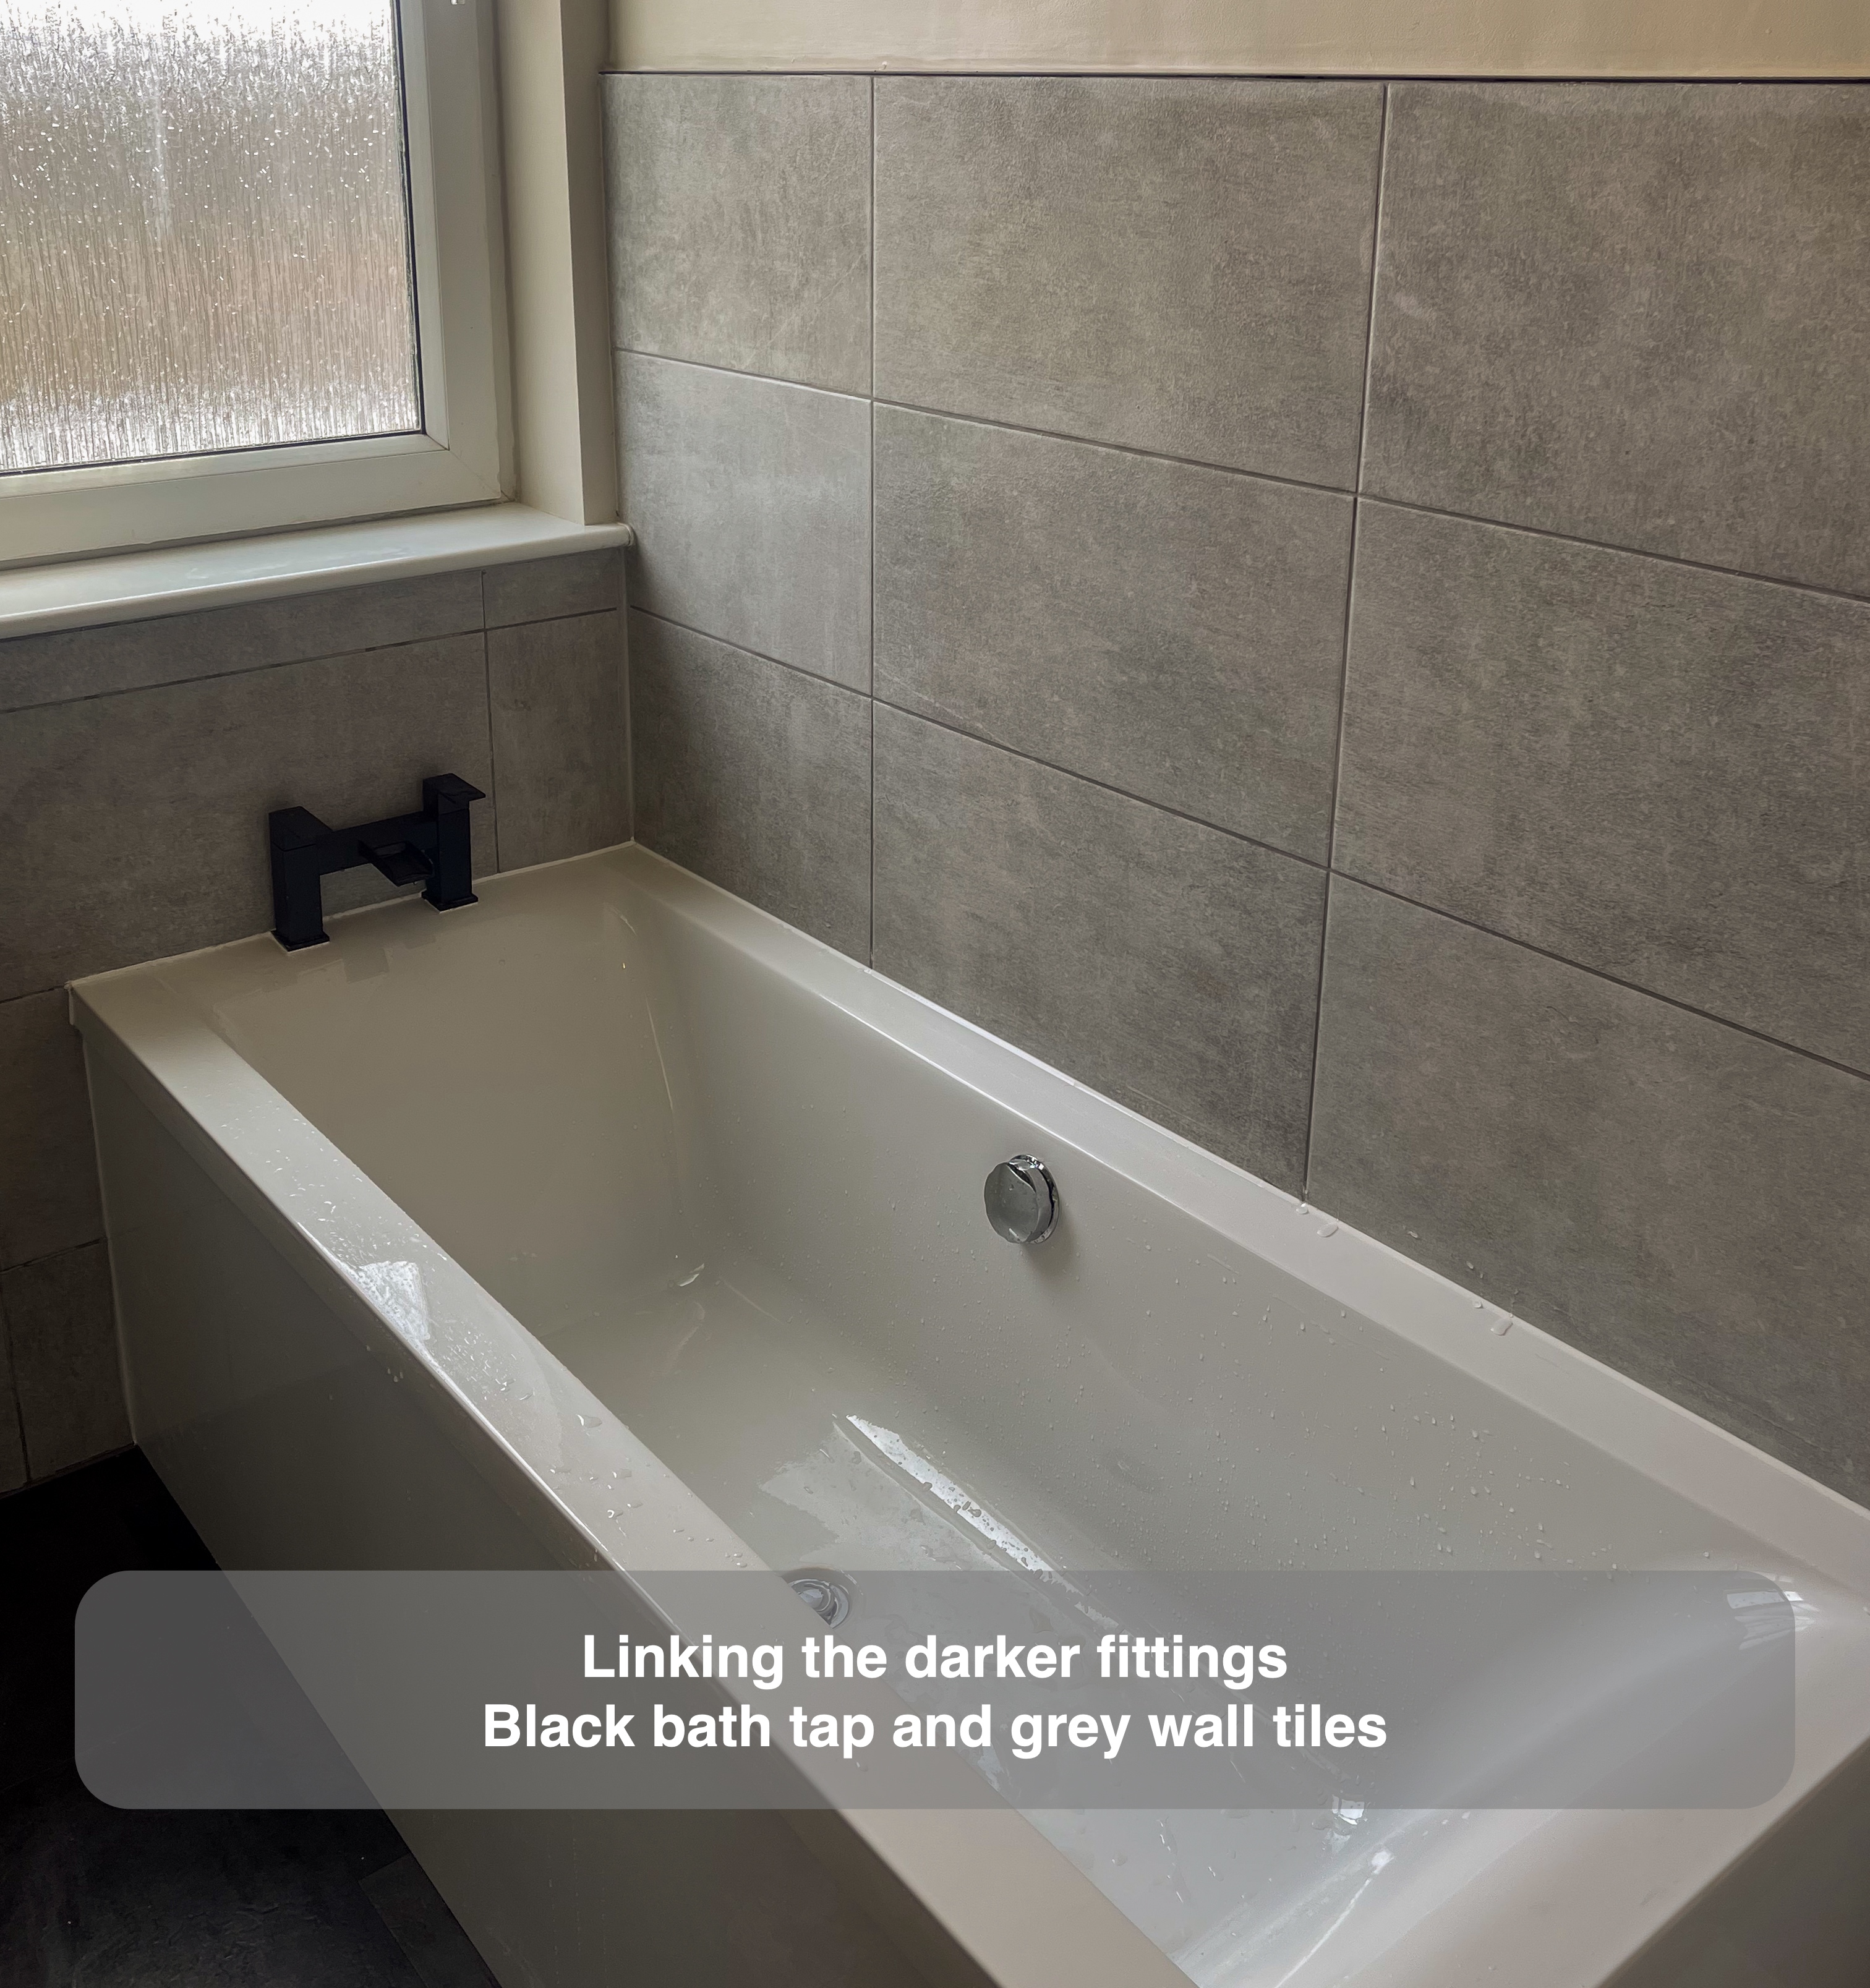
The black-framed glass enclosure gives that shower area a clear boundary while retaining a view through the room. Grey tiles continue around the shower and connect it visually with the tiling beside the bath. The black shower fittings also link with the bath tap and basin mixer, so the two washing areas belong to the same scheme.
We considered the bath, shower and basin together when developing the layout. The useful question was how each fitting could have its own space while preserving a route between them. Moving the basin was central to that arrangement; choosing an enclosure alone would not have resolved the whole room.
Put storage where you get ready
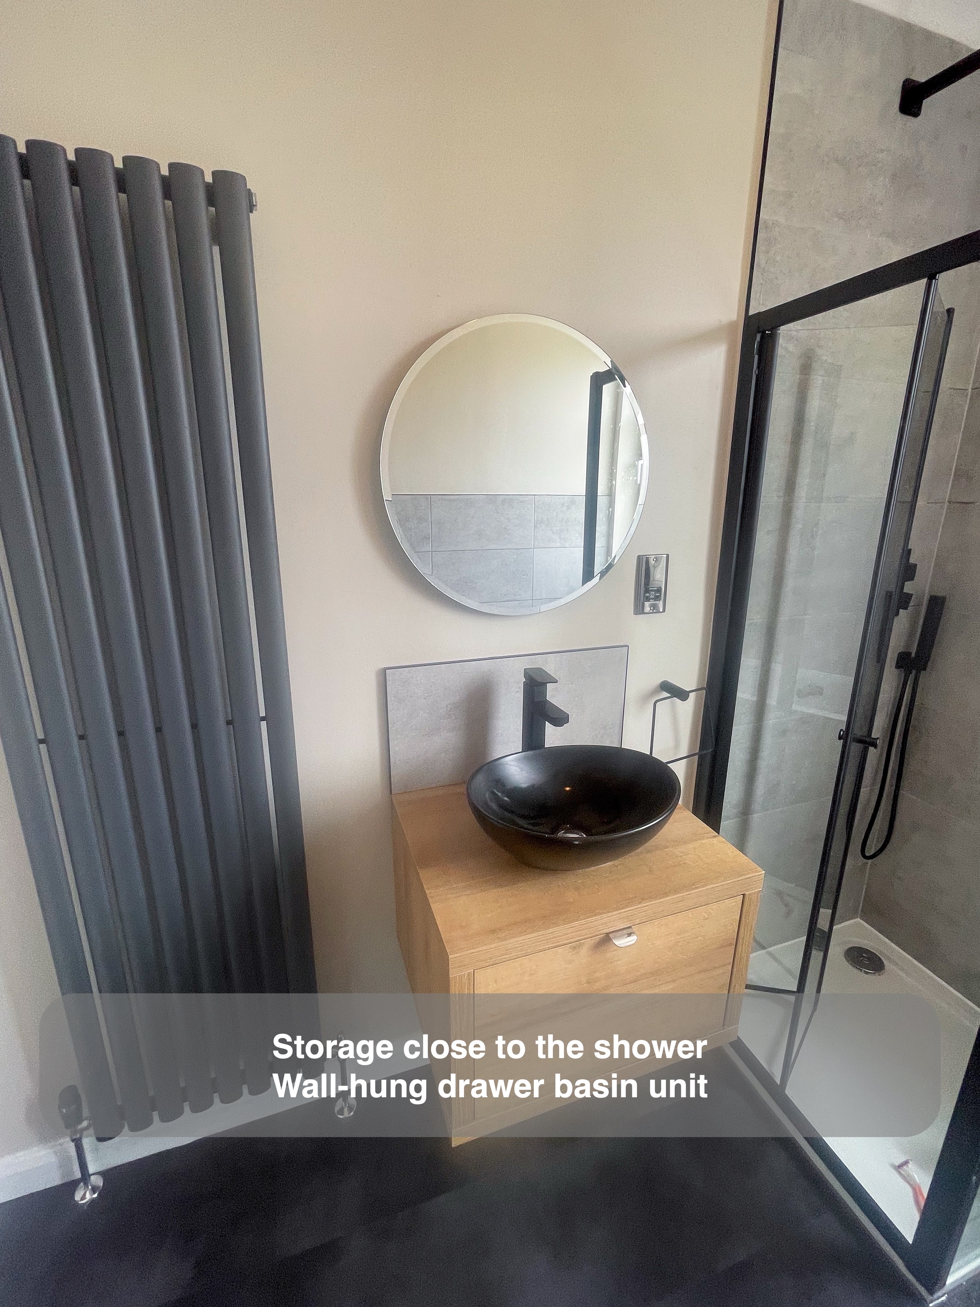
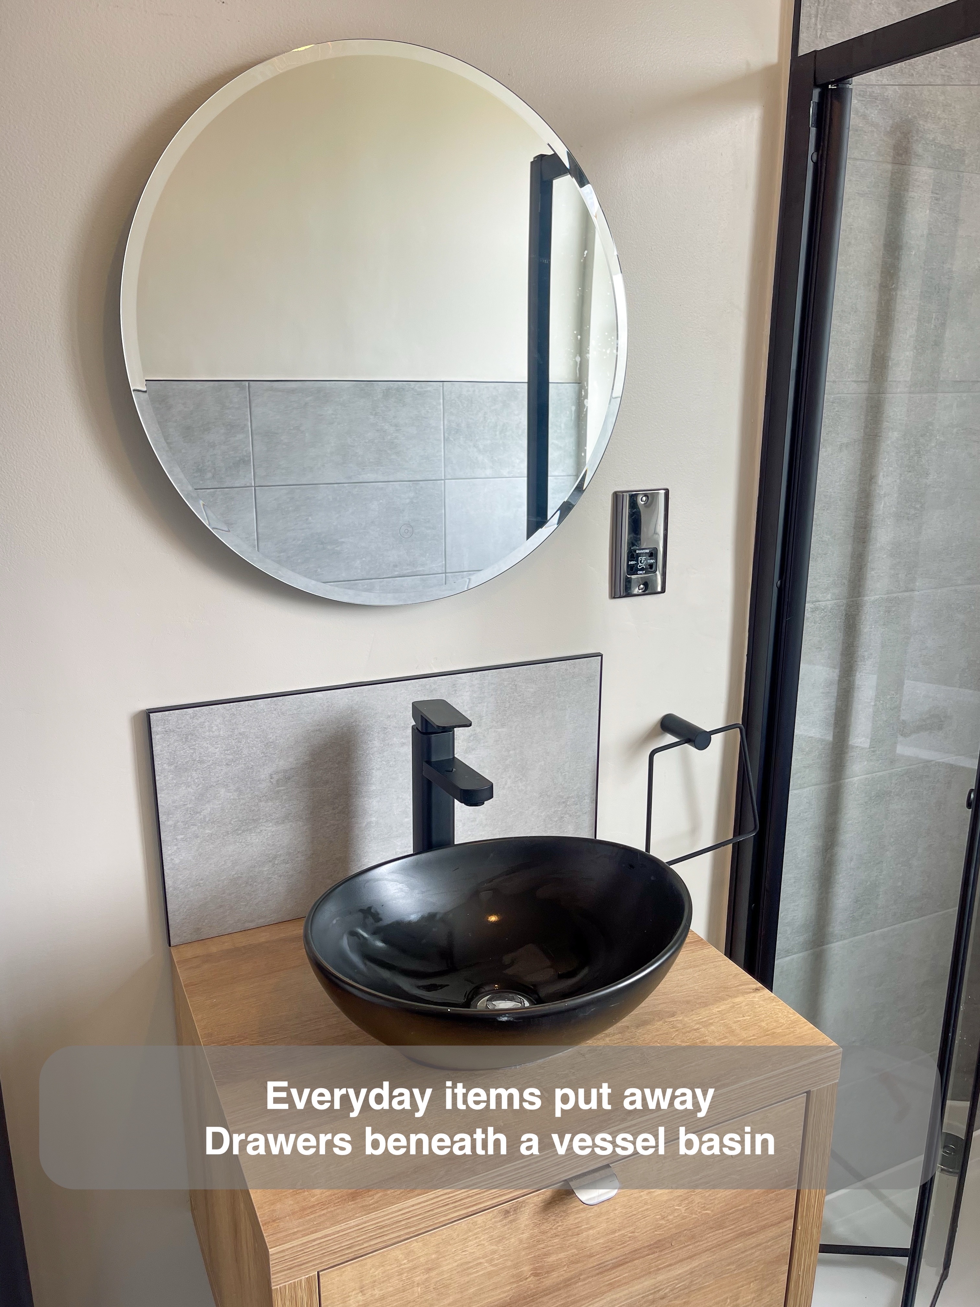
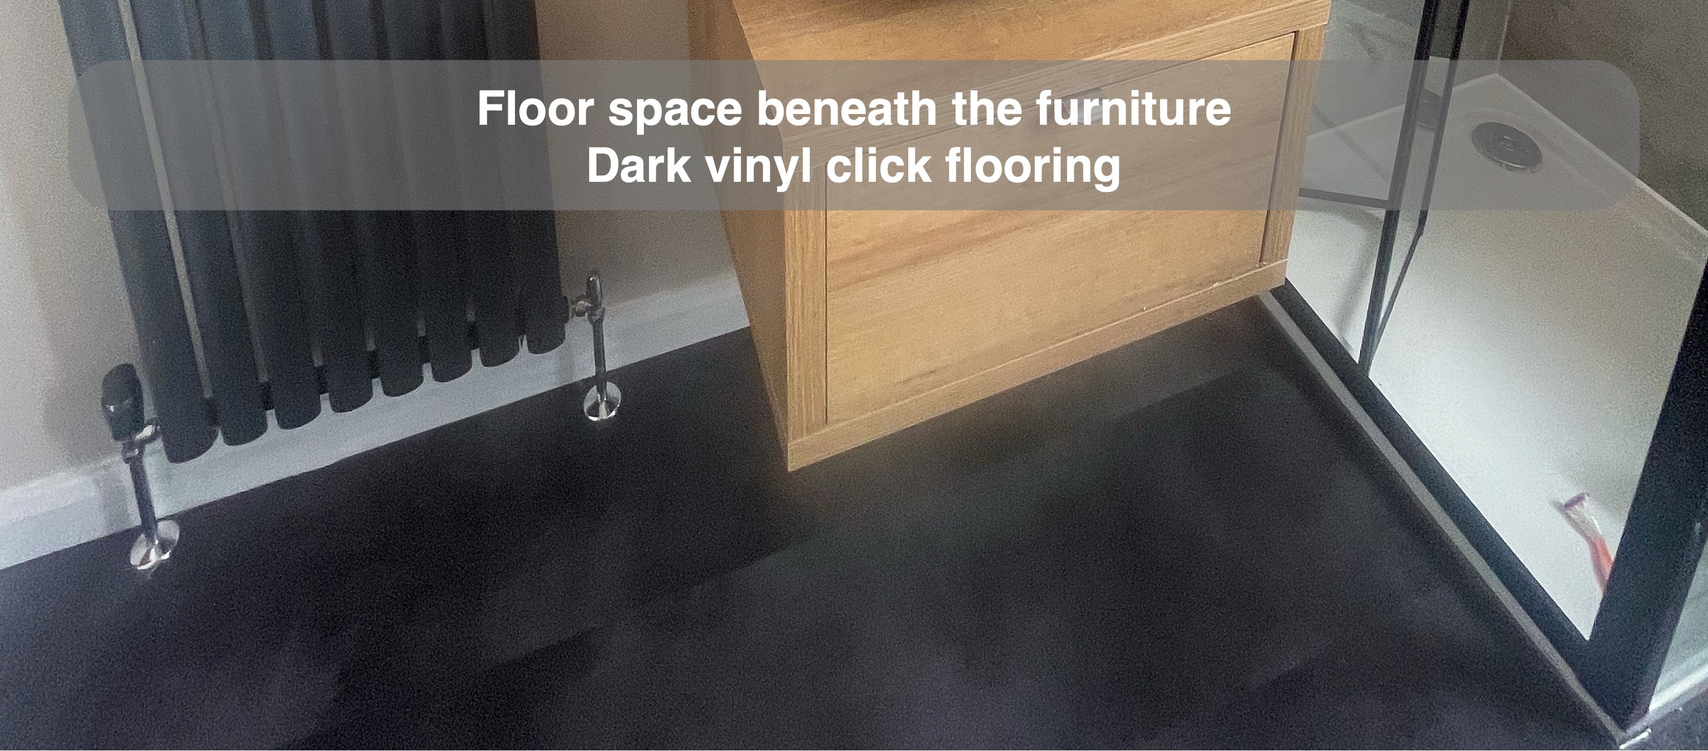
The wall-hung timber-toned vanity brings enclosed drawer storage to the new basin position. Everyday toiletries can be put away close to where they are used, while the open space underneath keeps the floor visible and reachable for cleaning.
A black vessel basin sits above the unit, paired with a tall black tap. The wood tone adds warmth against the grey tiles and dark floor, while the basin gives the washing area a clear focal point without requiring a larger run of furniture.
For us, basin storage needs to work with the surrounding space as well as hold things. Here, the separate wall position lets the vanity sit beside the shower without crowding the toilet. The round mirror above completes a compact getting-ready area, with a tiled splashback protecting the wall immediately behind the basin.
Use height beside the basin
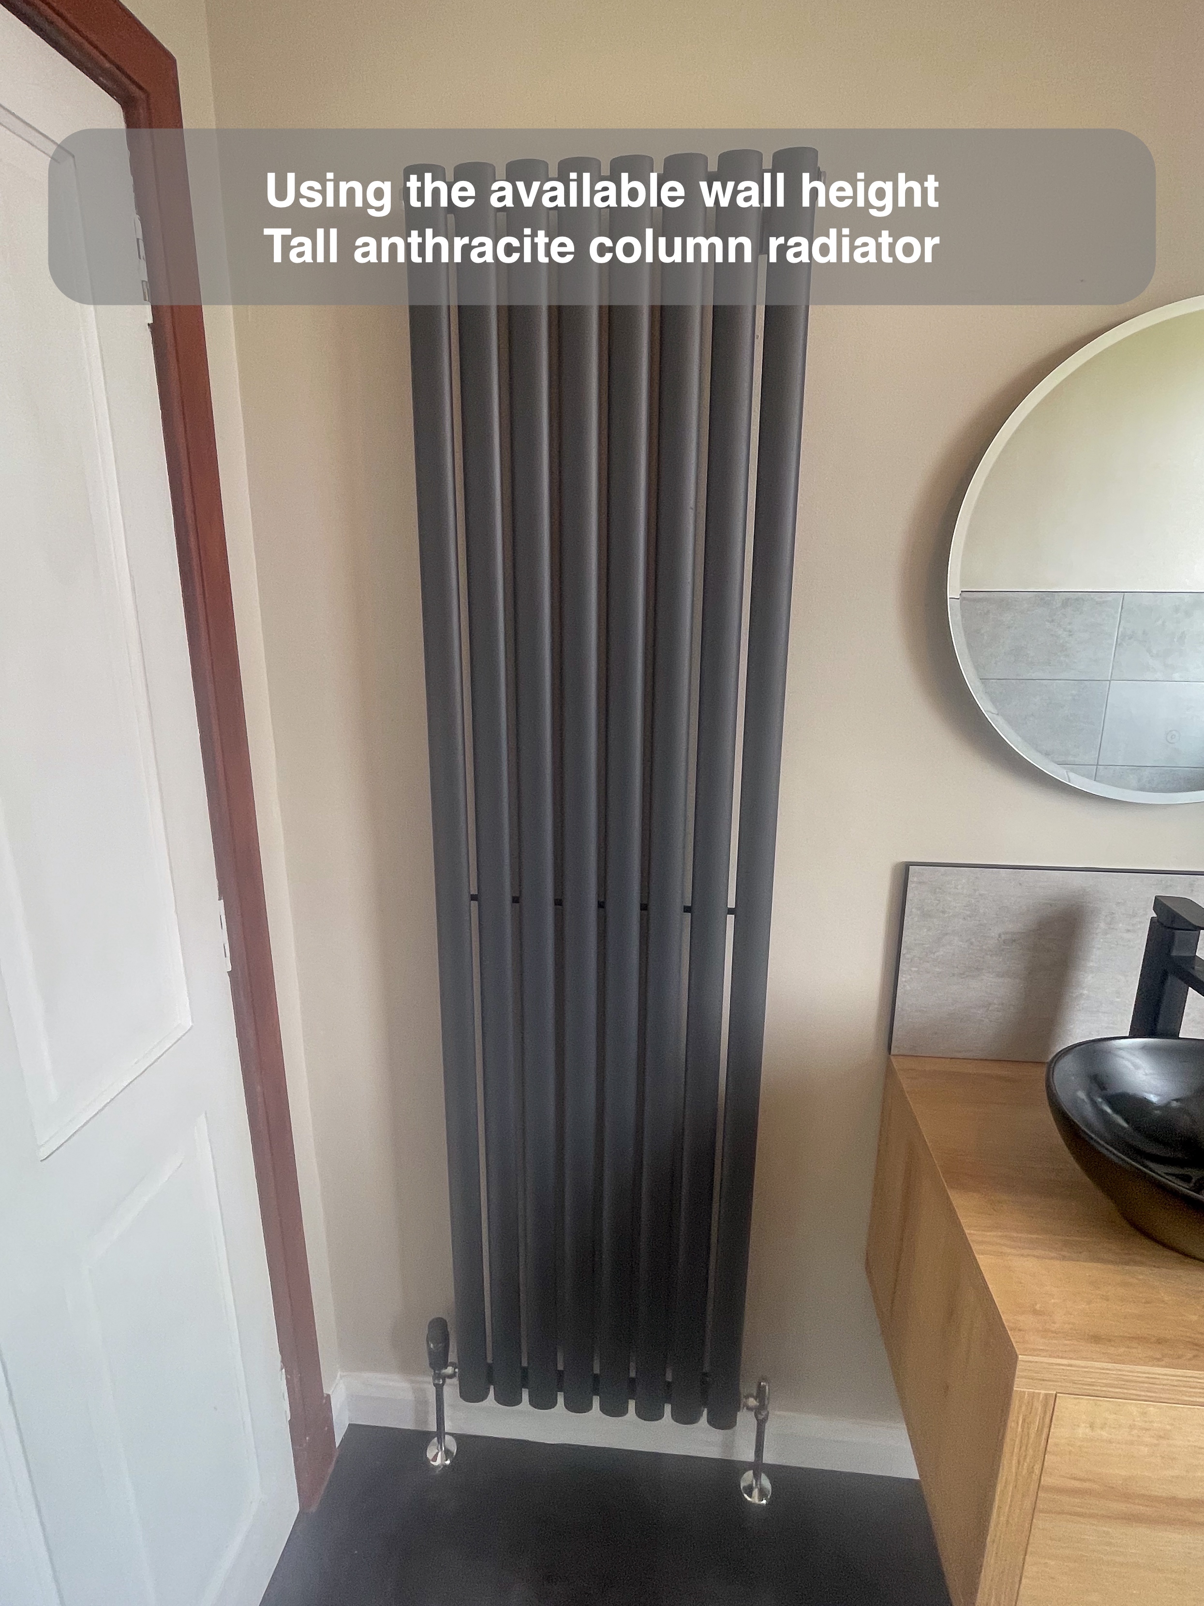
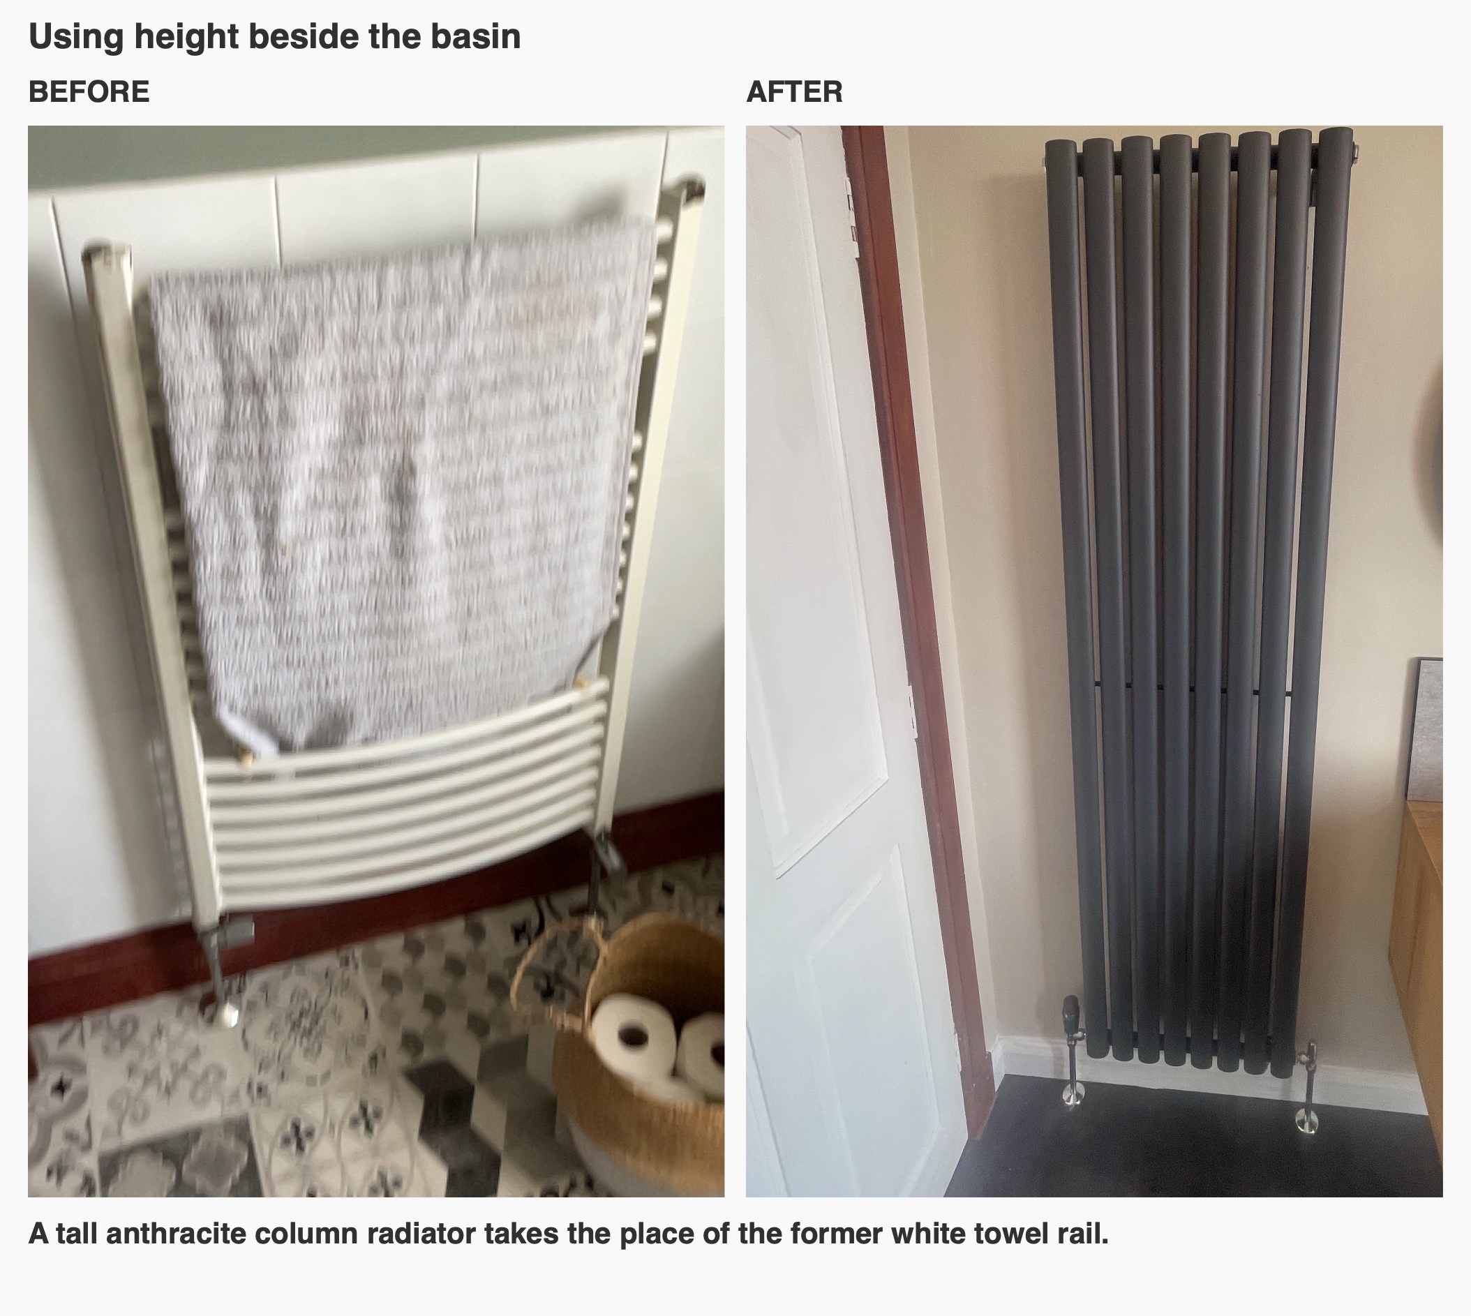
A tall anthracite column radiator occupies the wall between the doorway and vanity. Its vertical shape gives the heating element a defined place in the layout, alongside the basin rather than beneath the window or across another lower section of wall.
The radiator’s dark finish ties in with the black taps, basin and enclosure frame. Keeping those darker elements connected helps the room feel coordinated even though the bath, shower and storage each have a different role.
This is also why we look at wall space as part of bathroom planning. A useful arrangement depends on the positions of doors, mirrors and heating as well as the outline of the main sanitaryware.
Balance tiled surfaces with lighter walls
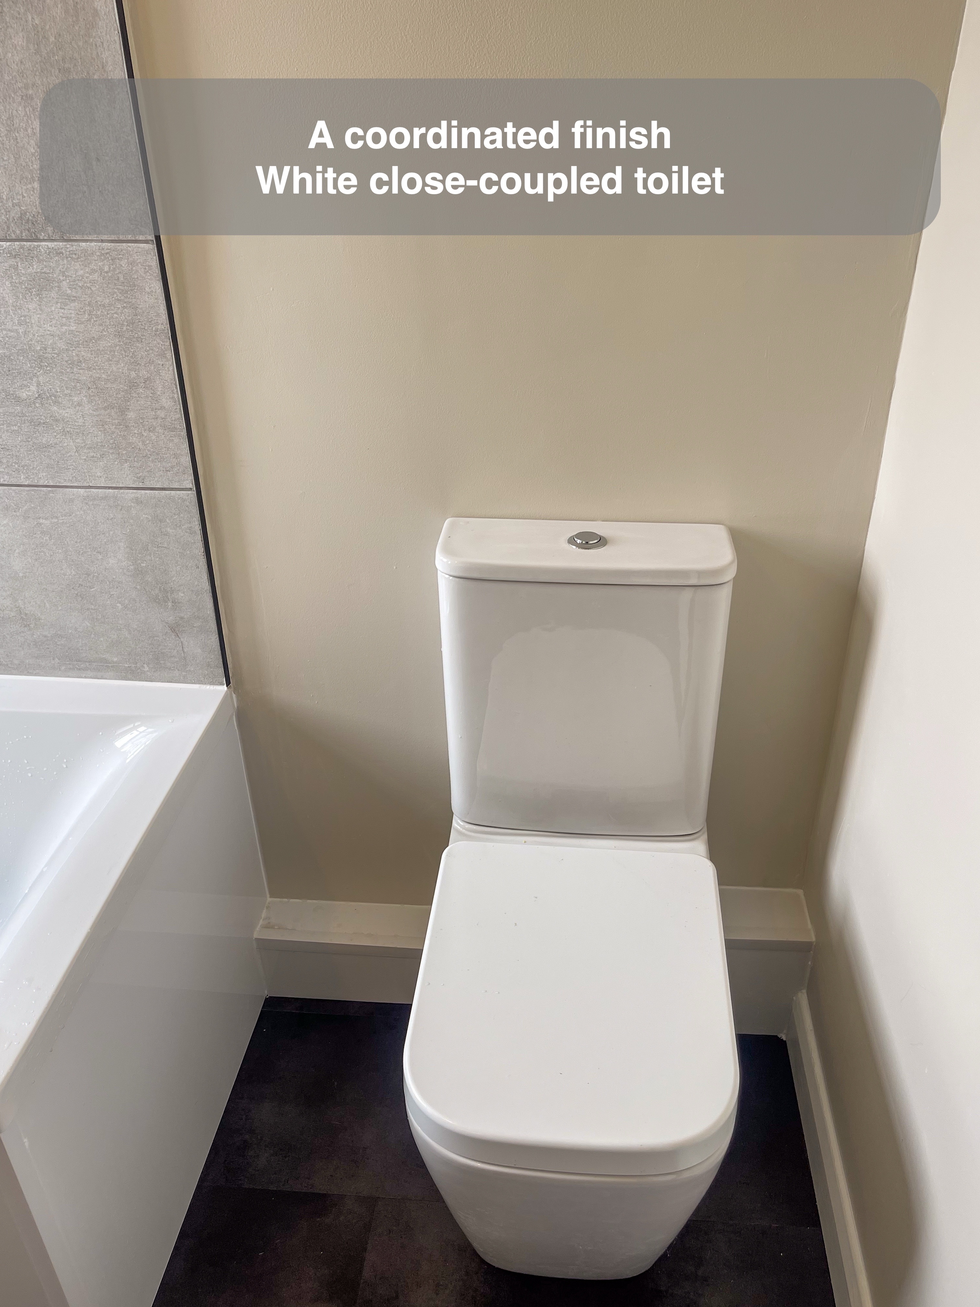
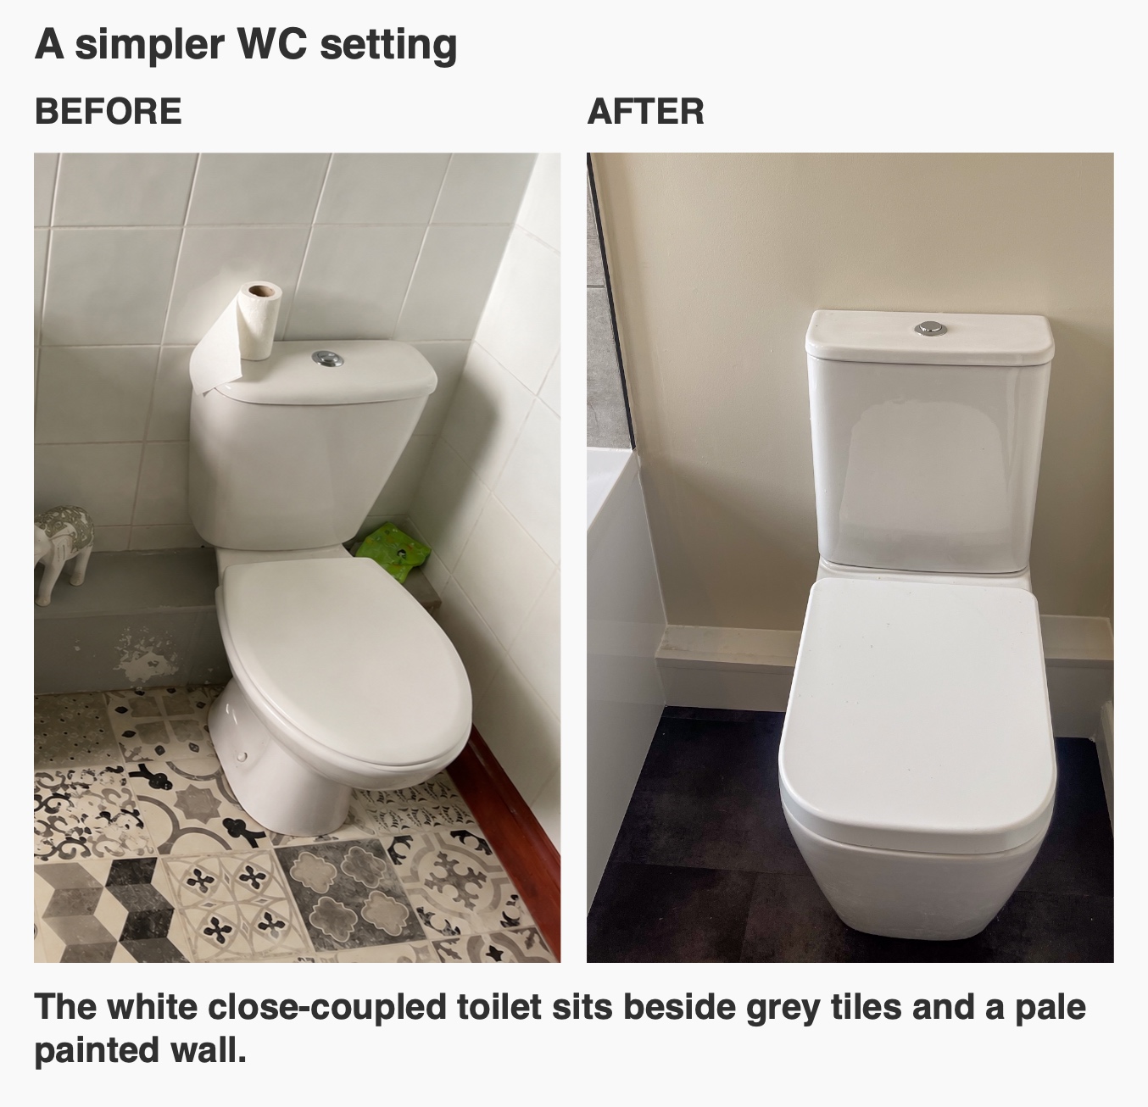
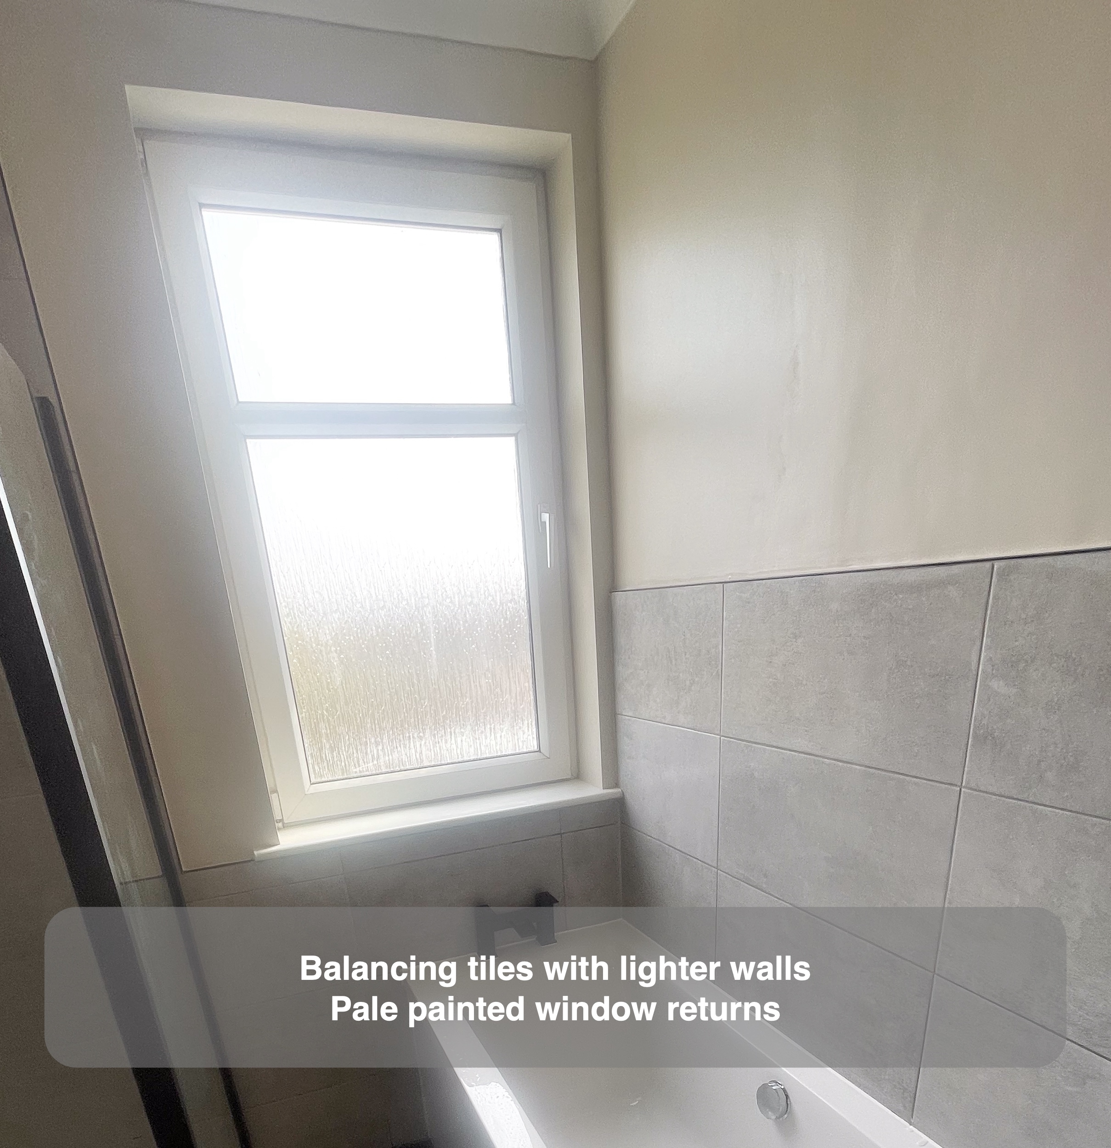
Grey tiles cover the shower walls and continue at half height beside the bath. A smaller tiled section behind the basin repeats the finish where splashes are most likely, while the pale painted upper walls keep the overall scheme lighter.
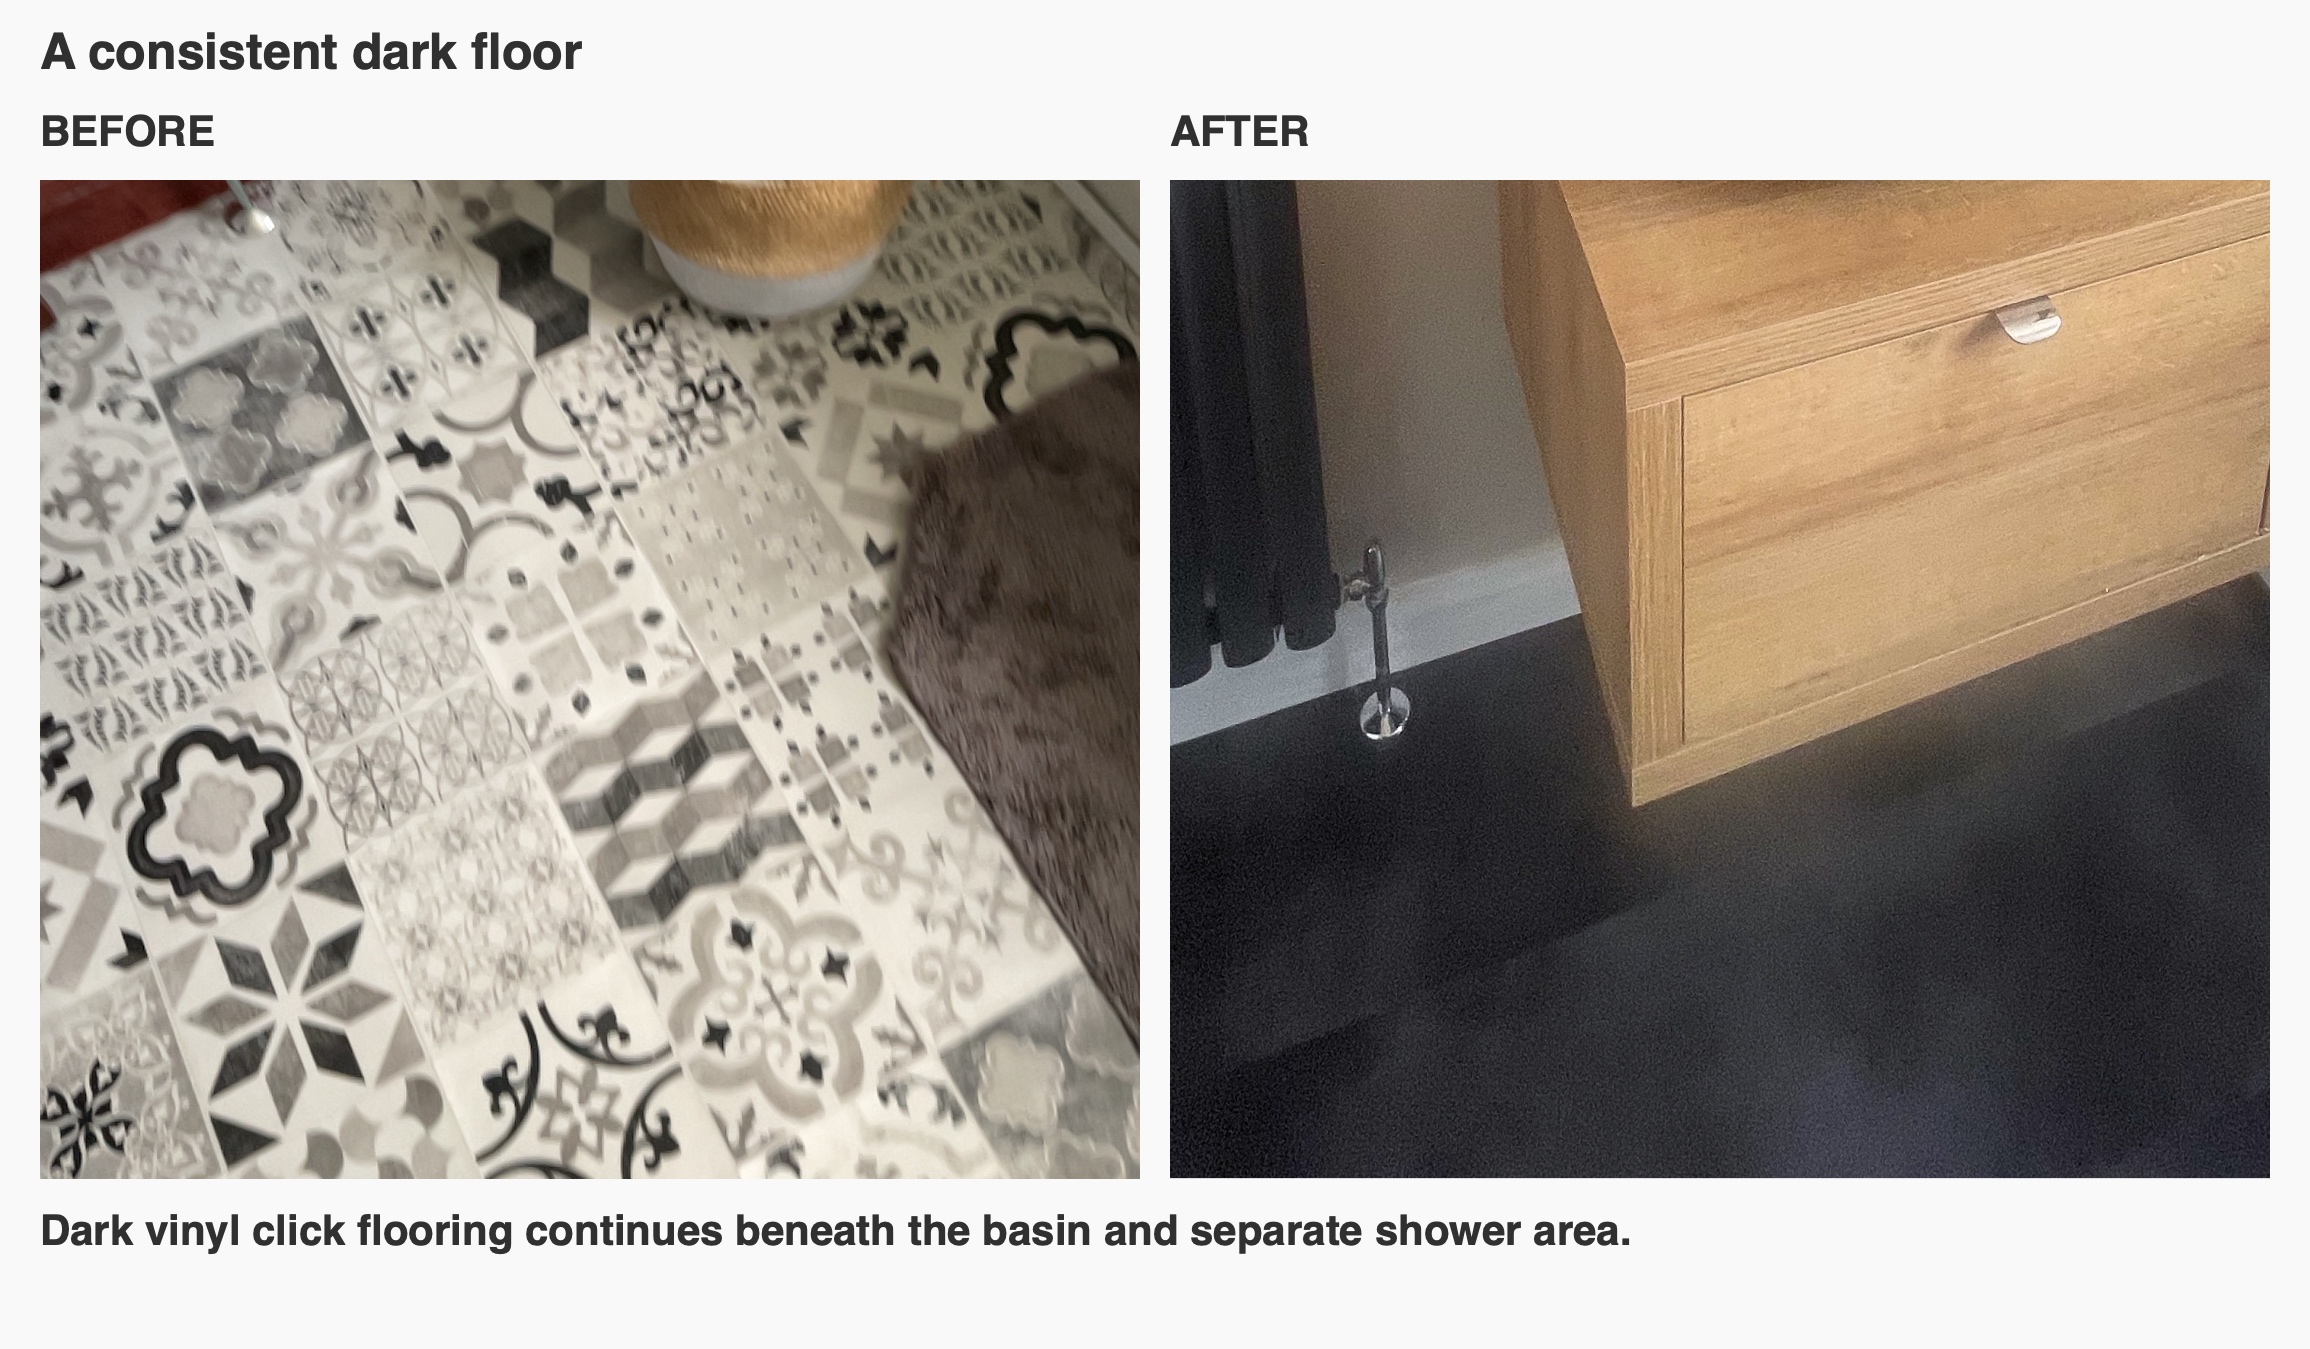
The dark vinyl click floor provides a consistent surface beneath the white sanitaryware and timber-toned furniture. In the design views we explored different floor appearances; the finished dark surface gives the black fittings a stronger connection across the room.
We used the changes in material purposefully: tiling defines the washing areas, painted walls provide a quieter background, and the wood tone marks out the basin storage. That balance gives the room character without relying on extra decorative furniture or leaving every surface competing for attention.
If you are planning a bathroom refurbishment in Mannofield or elsewhere in Aberdeen, think about which routines need their own space. Would a separate shower make daily use easier, and where could the basin move without making the entrance awkward?
We can help bring those questions together with storage, finishes and product choices, as this project’s rearranged basin and separate bathing areas show. Book a quotation visit to discuss your room with us, or read how our quotation and work process works.
Project video
More projects you might like
Separate Bathing and Generous Storage in Bridge of Don, Aberdeen
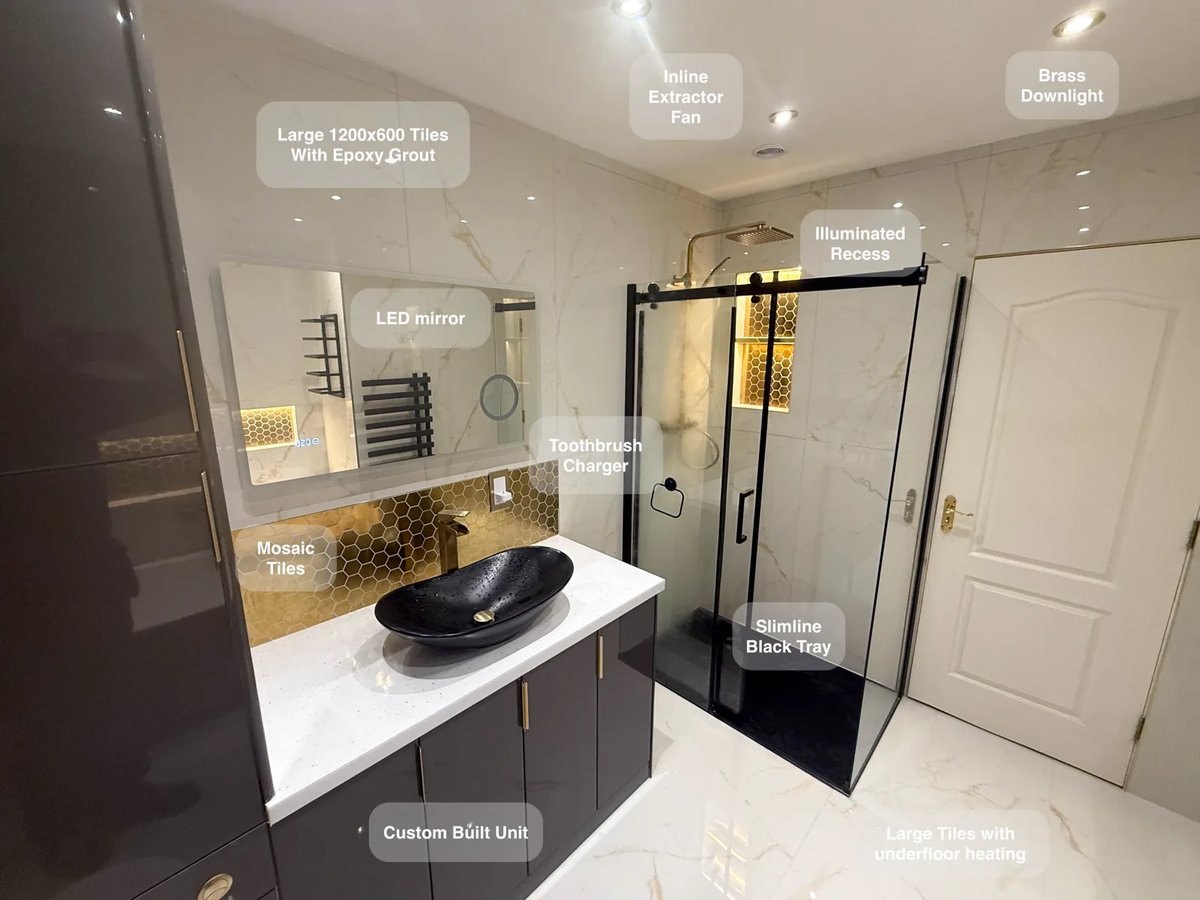
Large tiles with epoxy grout reduce the number of joints to clean, making everyday upkeep more manageable across the bathroom.
A Bath and Separate Shower in Stonehaven
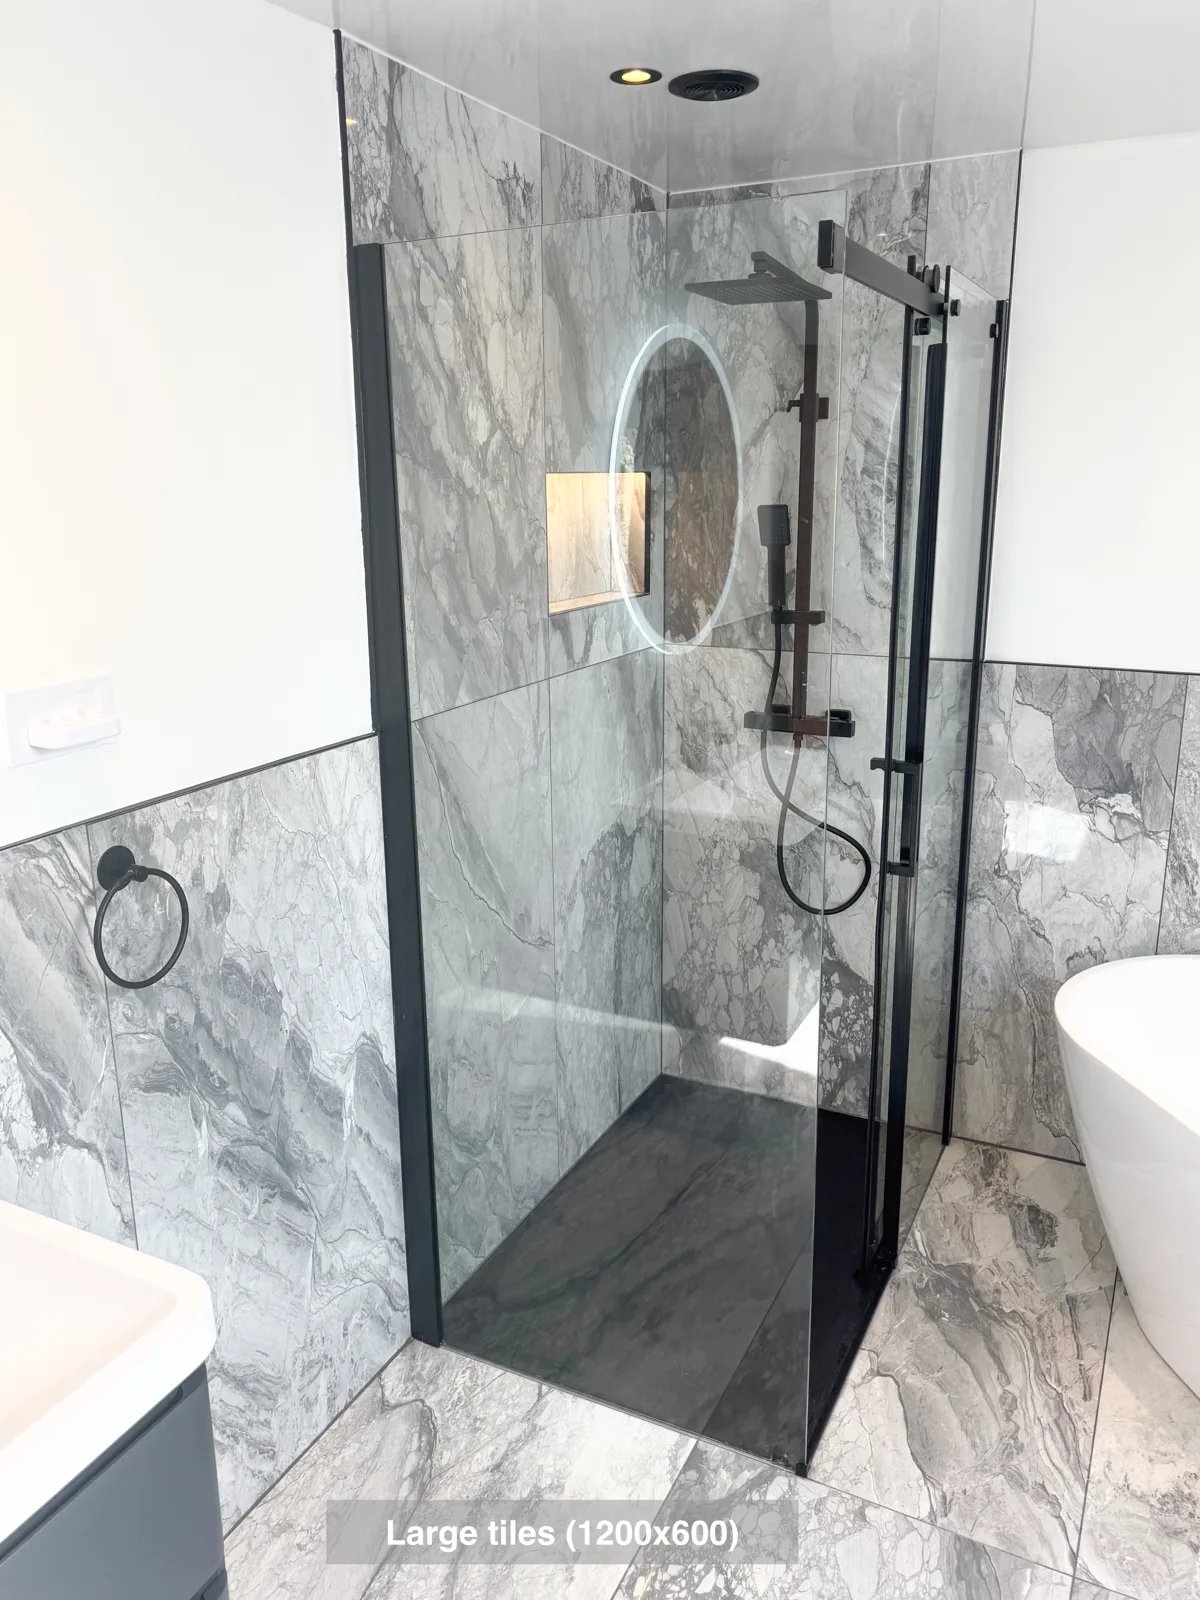
Reach the Velux window more easily, with the freestanding bath positioned at an angle to preserve access in the ensuite.
Room for a Bath and Shower in Oldmeldrum
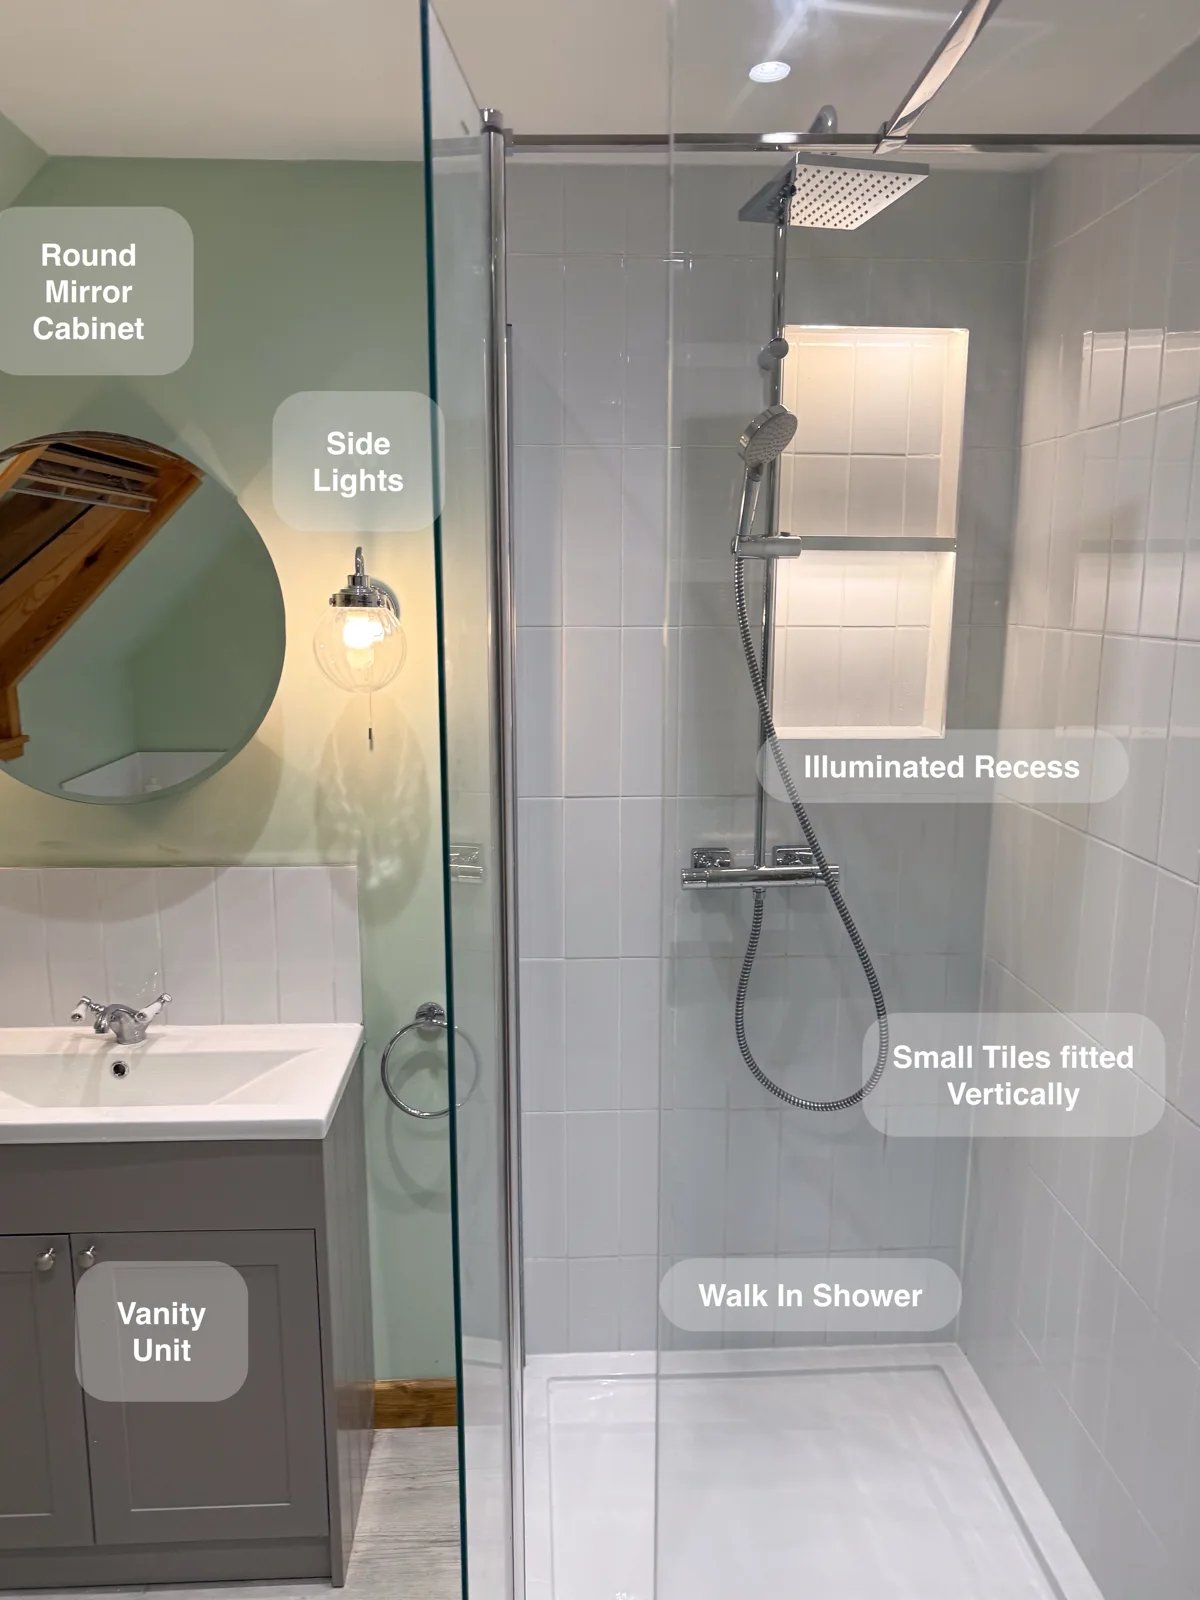
A separate walk-in shower and repositioned bath provide a choice between everyday showering and bathing within the same redesigned room.
Character, Hidden Storage and Flexible Light in Rosemount
Hidden cupboards above the toilet and in the corner keep bathroom essentials out of sight, helping leave everyday surfaces clear.