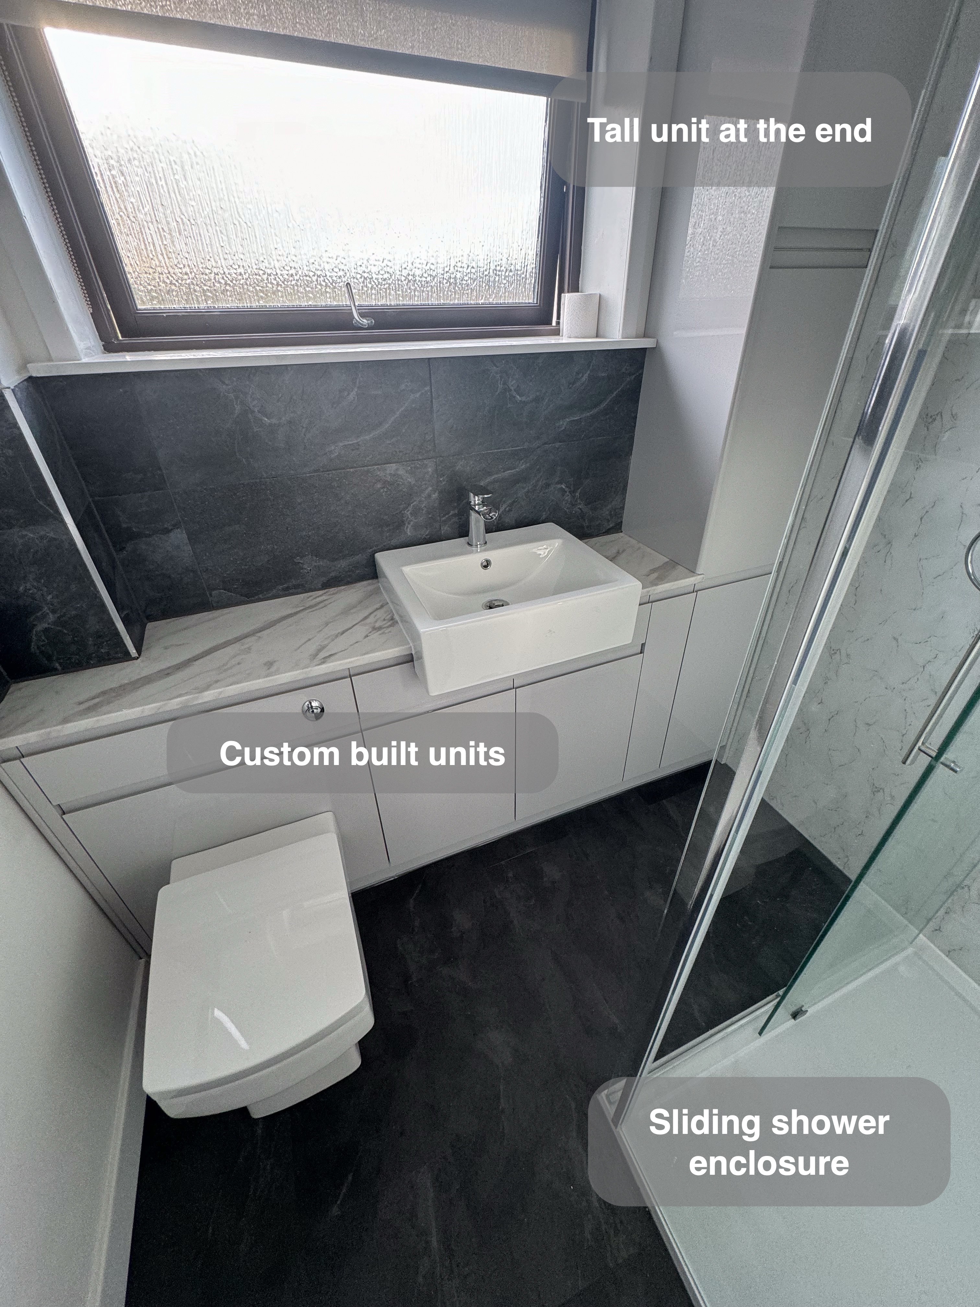
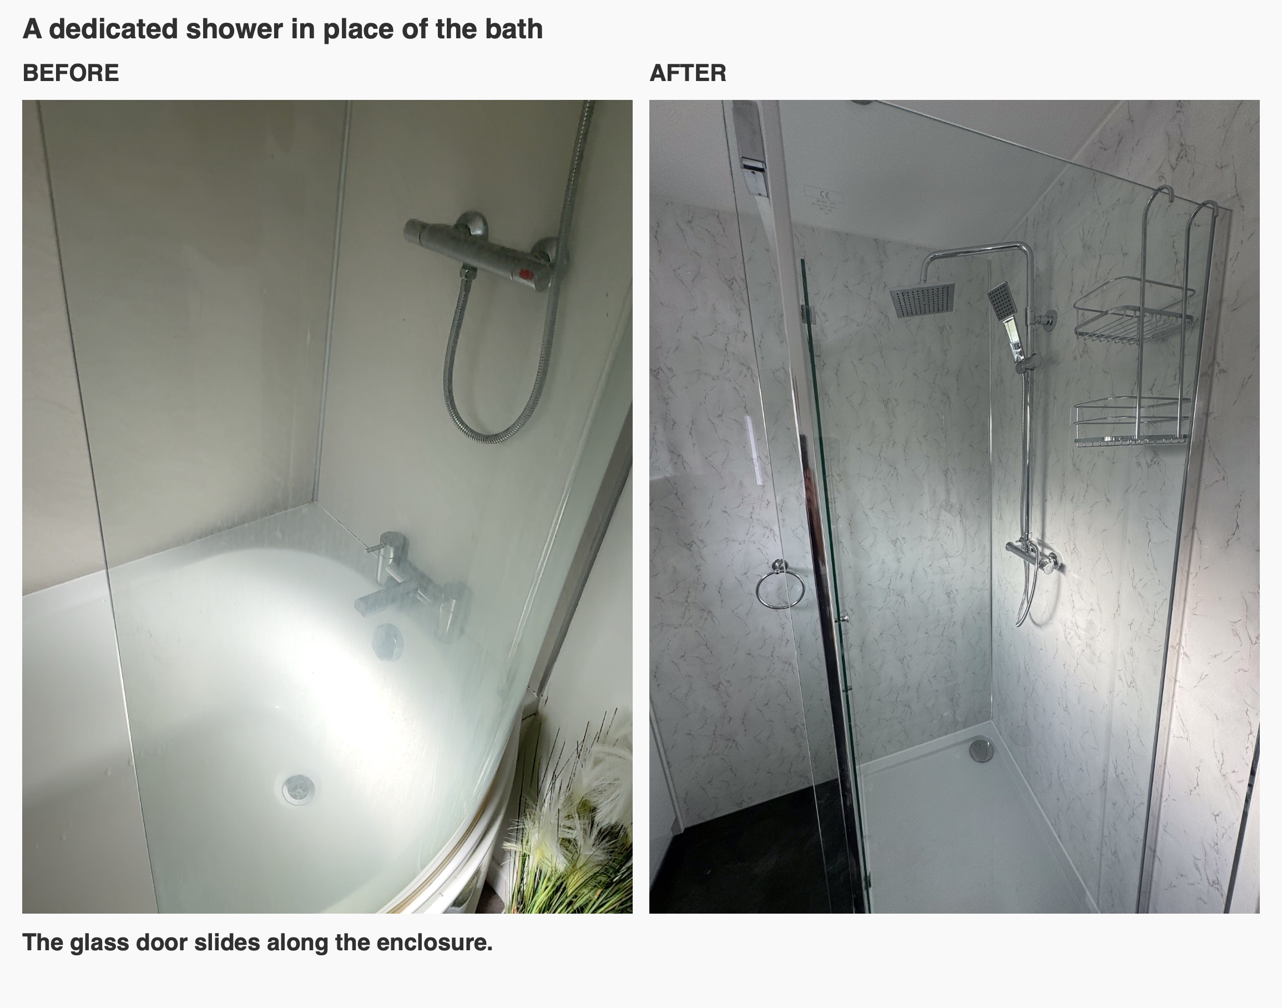
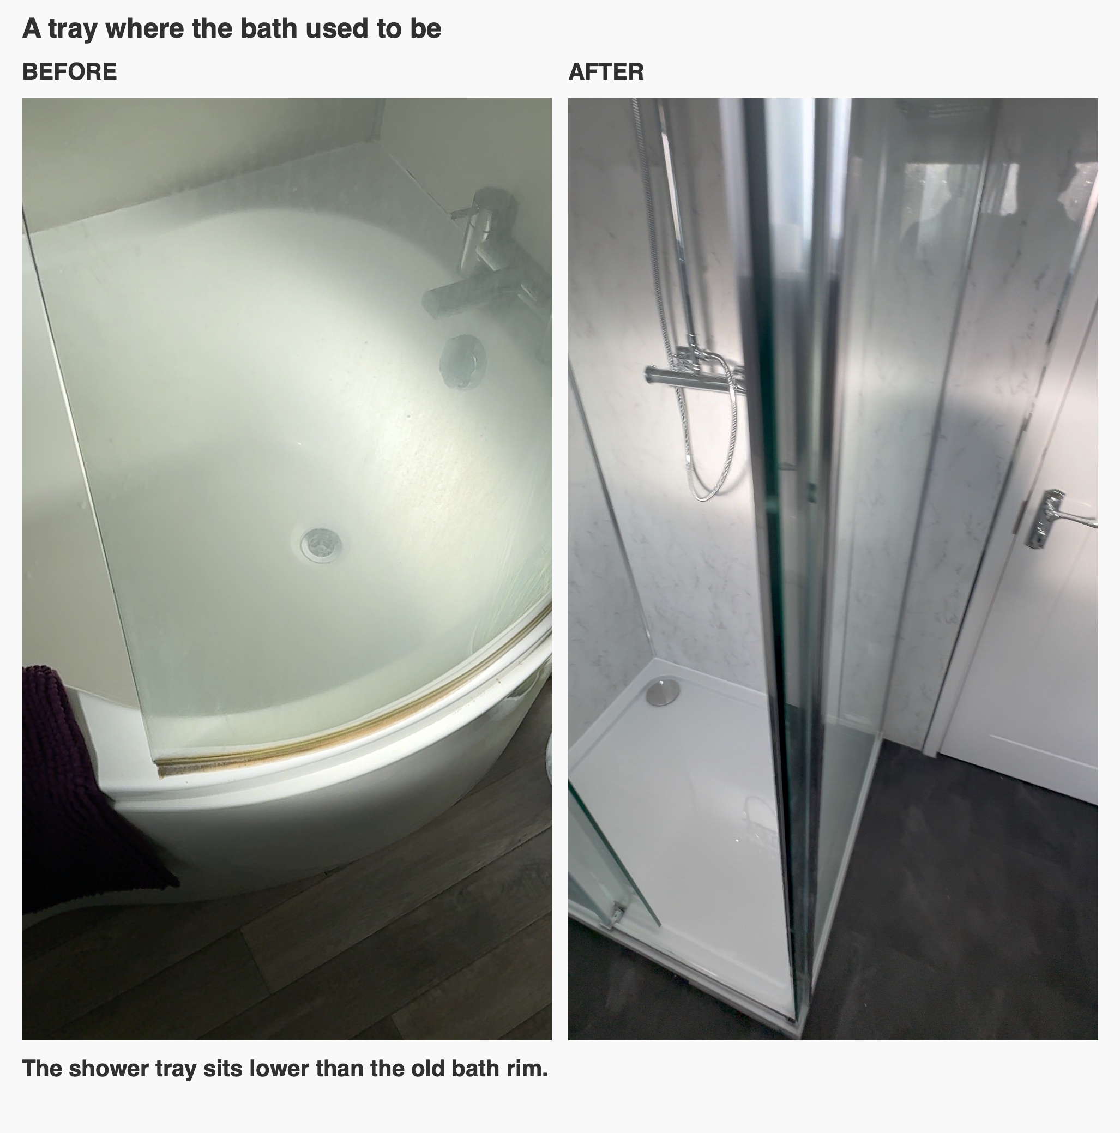
In this Bucksburn bathroom we replaced the bath with a dedicated shower and fitted a run of storage along the window wall. That put the basin, worktop and cupboards together, leaving the door wall for the shower and the side wall for the mirror and towel radiator.
Supplies behind fitted doors
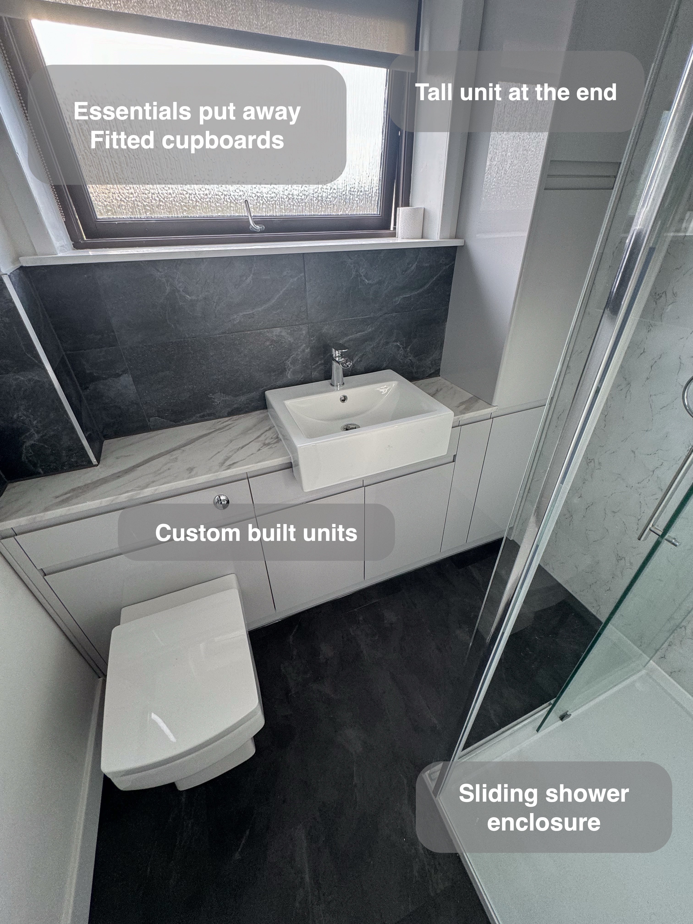
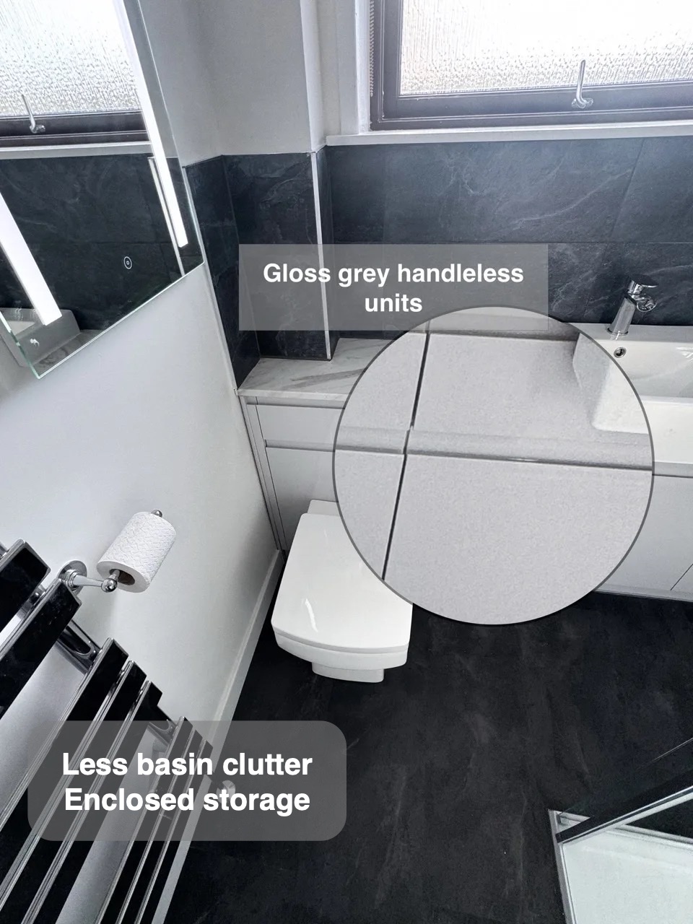
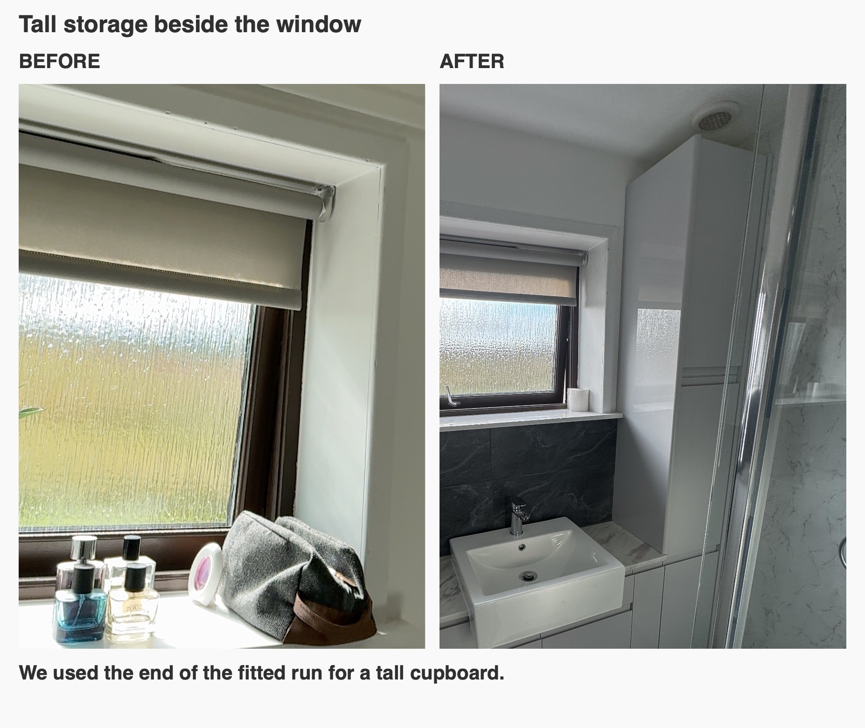
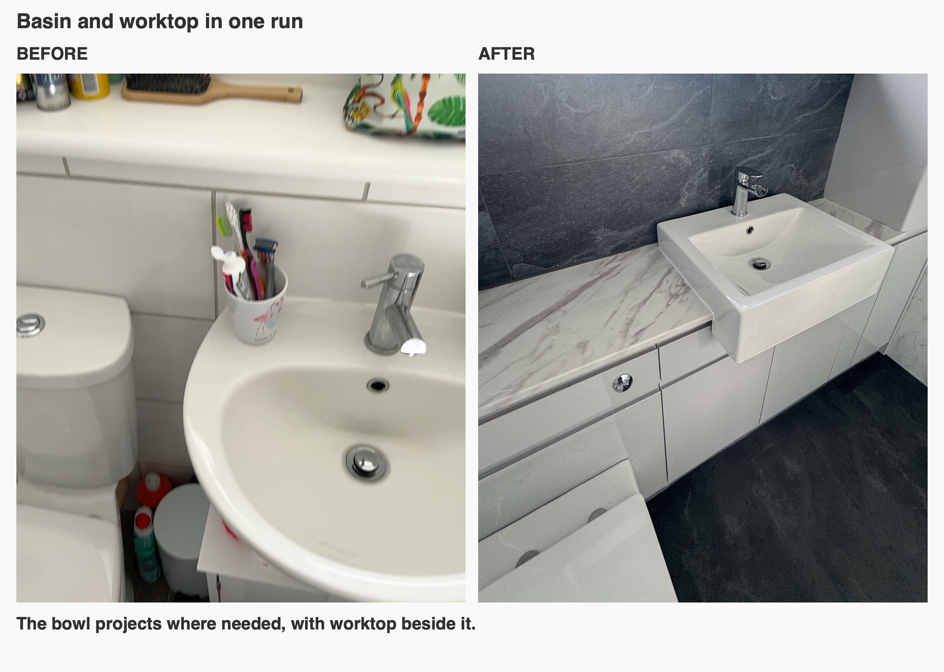
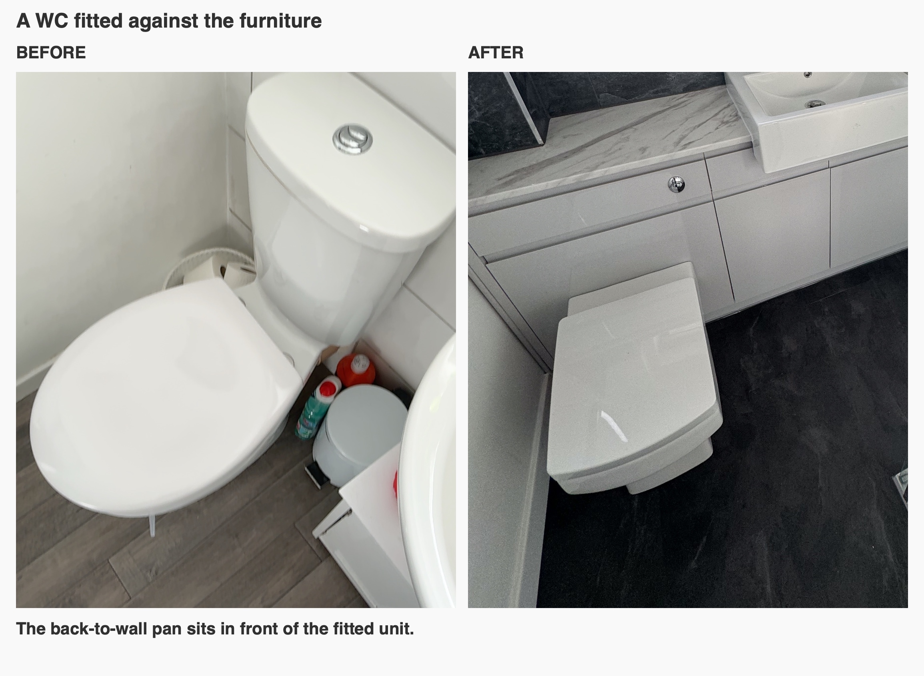
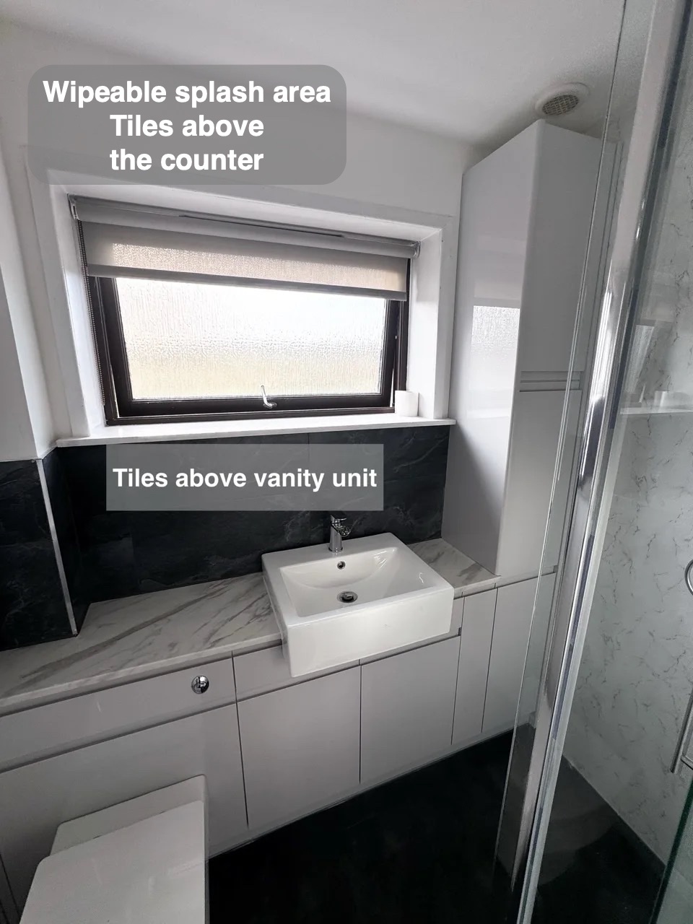
We planned the furniture as a single run, with the tall cupboard to the right of the window. The window sets the height for most of that wall, so the low cupboards and worktop use the space below it and the tall cupboard adds storage at the end. We fitted a semi-recessed basin so the front of the bowl can project where it is needed without bringing the whole worktop out to the same depth. The back-to-wall WC fits into the same run, with the flush button built into the furniture. If you are planning fitted furniture in a small room, look at the depth of the whole run and how much space it leaves to stand at the basin.
A shower with rinsing choices
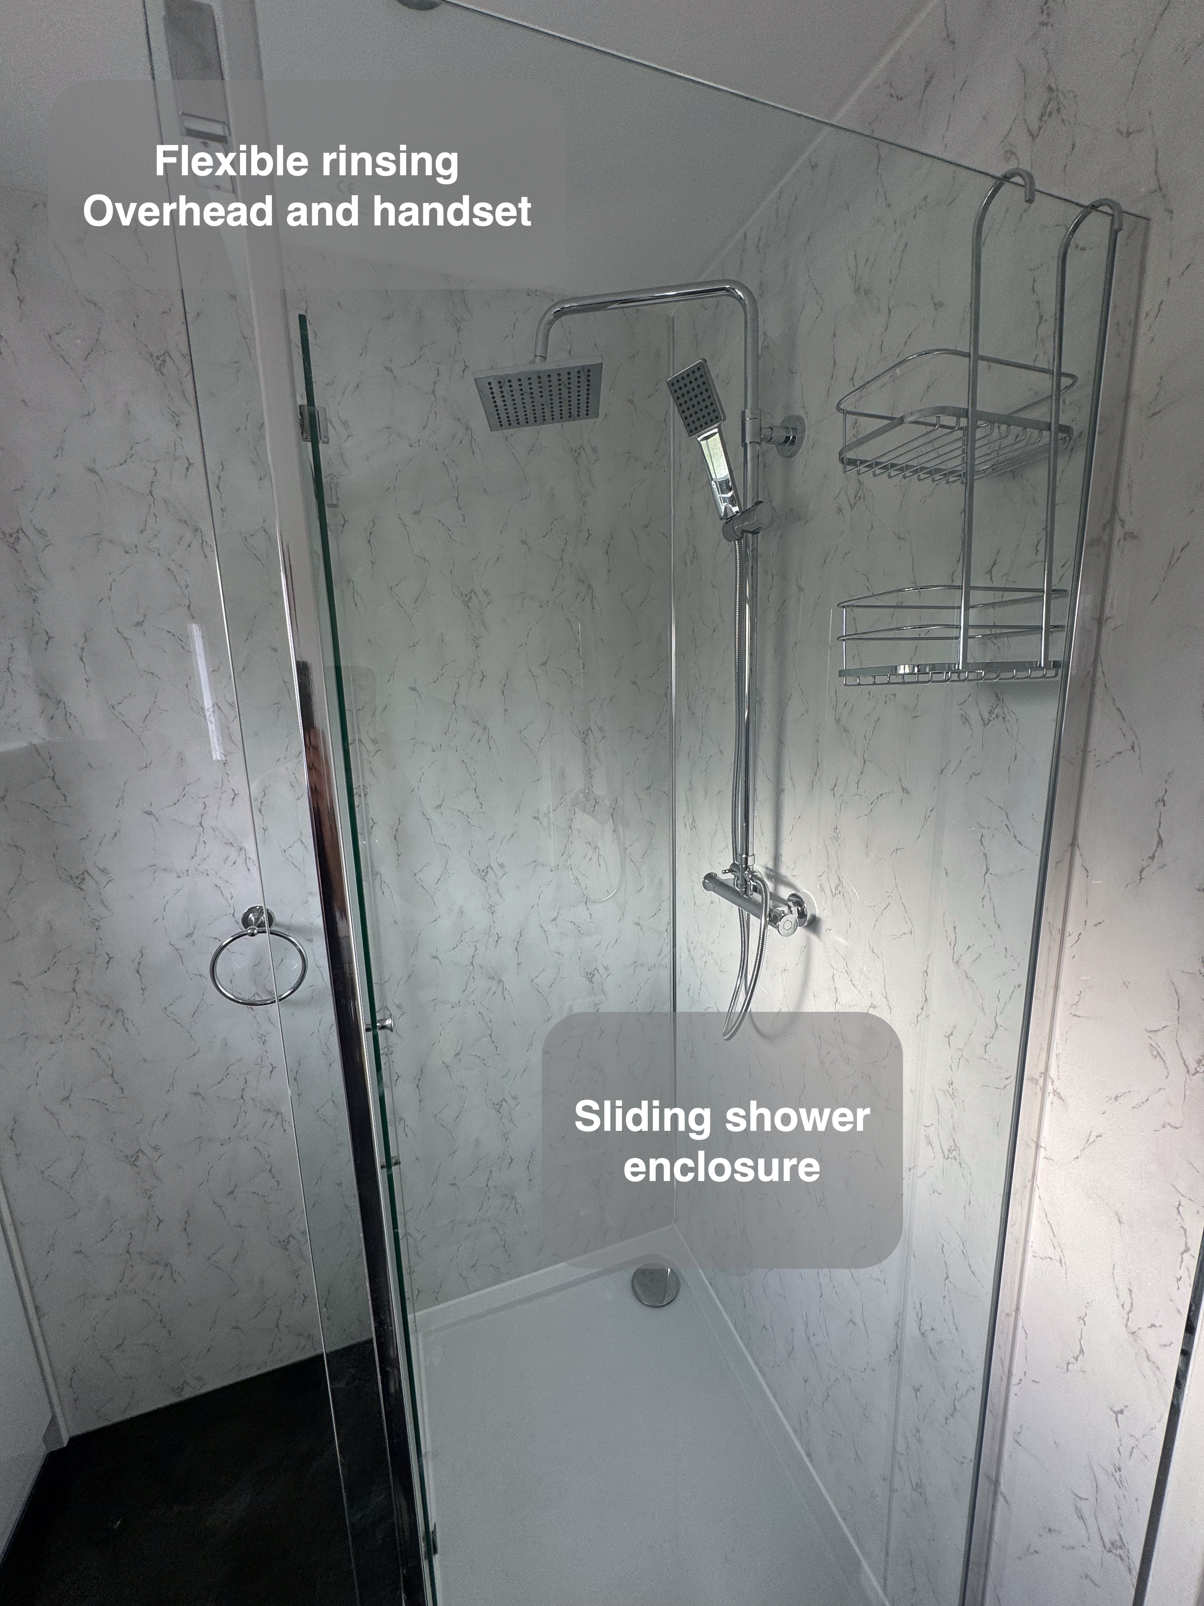
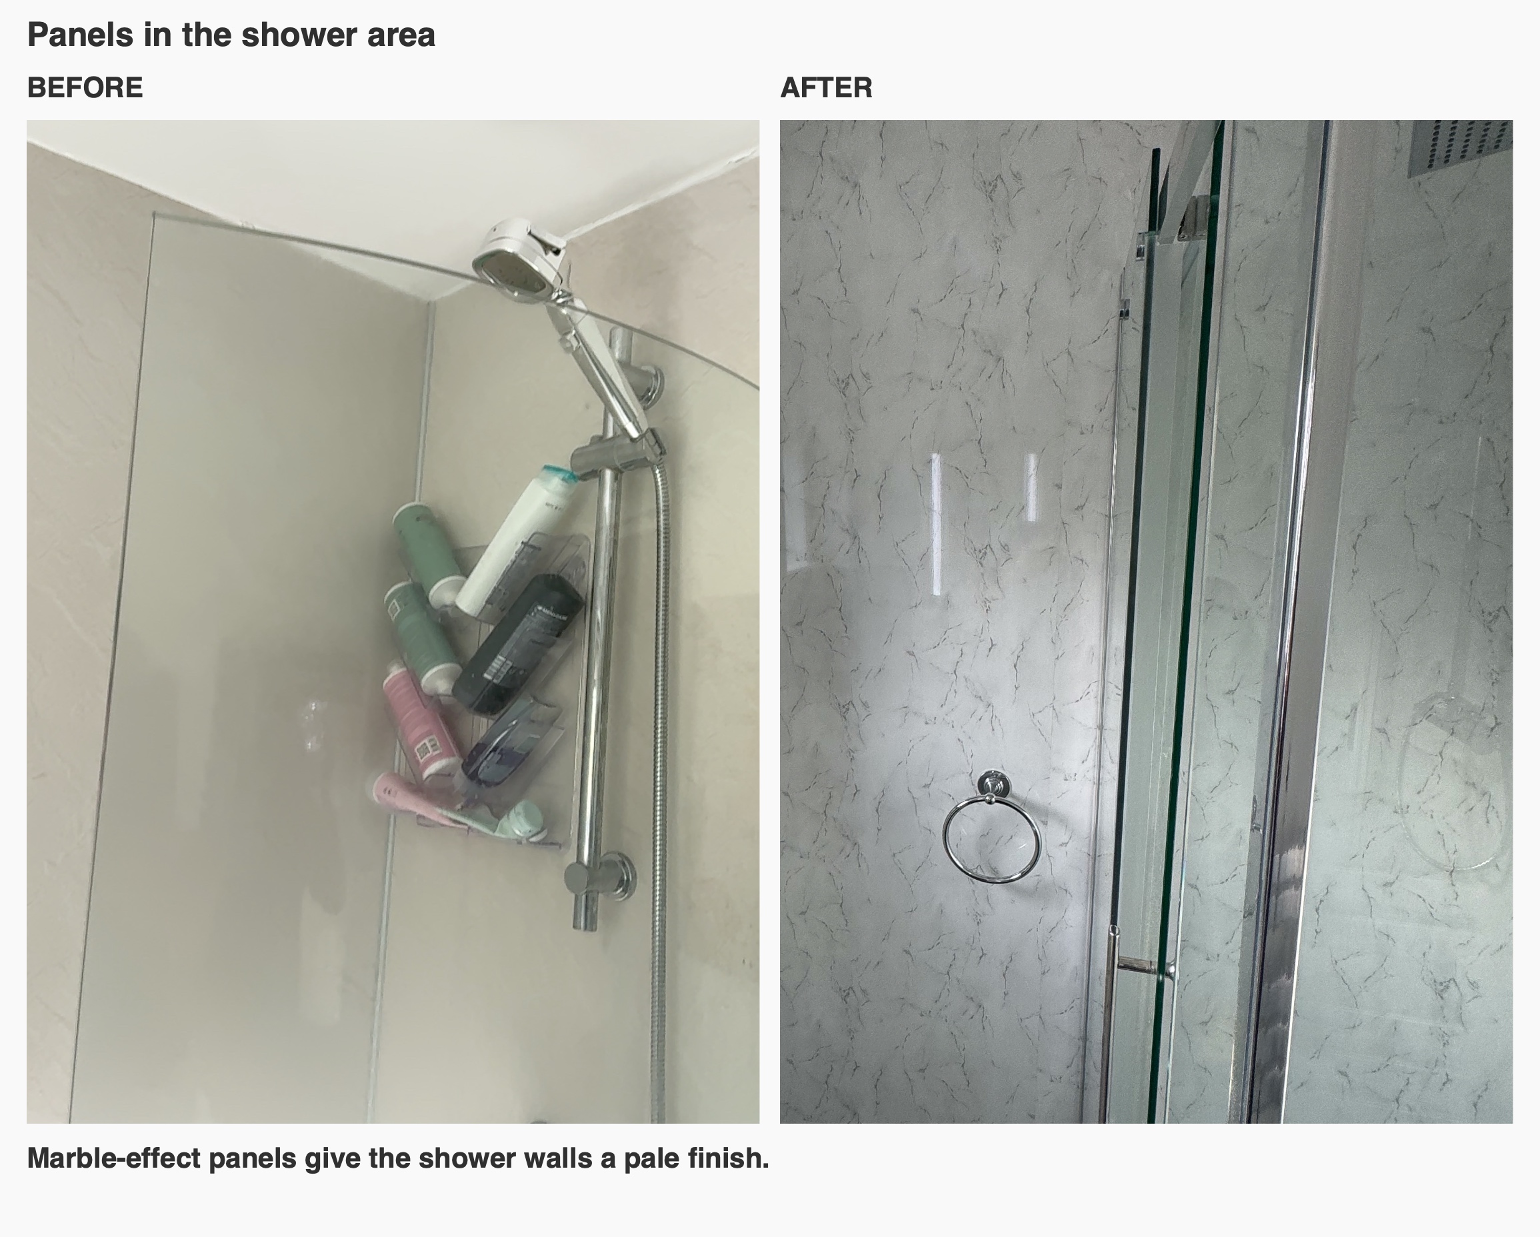
We put the long side of the shower along the door wall and used a sliding enclosure. That gives the shower door space to open within its own track, a useful detail when the floor outside it is also the route to the basin. The clear glass lets daylight reach the shower, and the overhead head and separate handset give two ways to rinse. The handset is also handy when washing down the tray.
A reflection in the available space
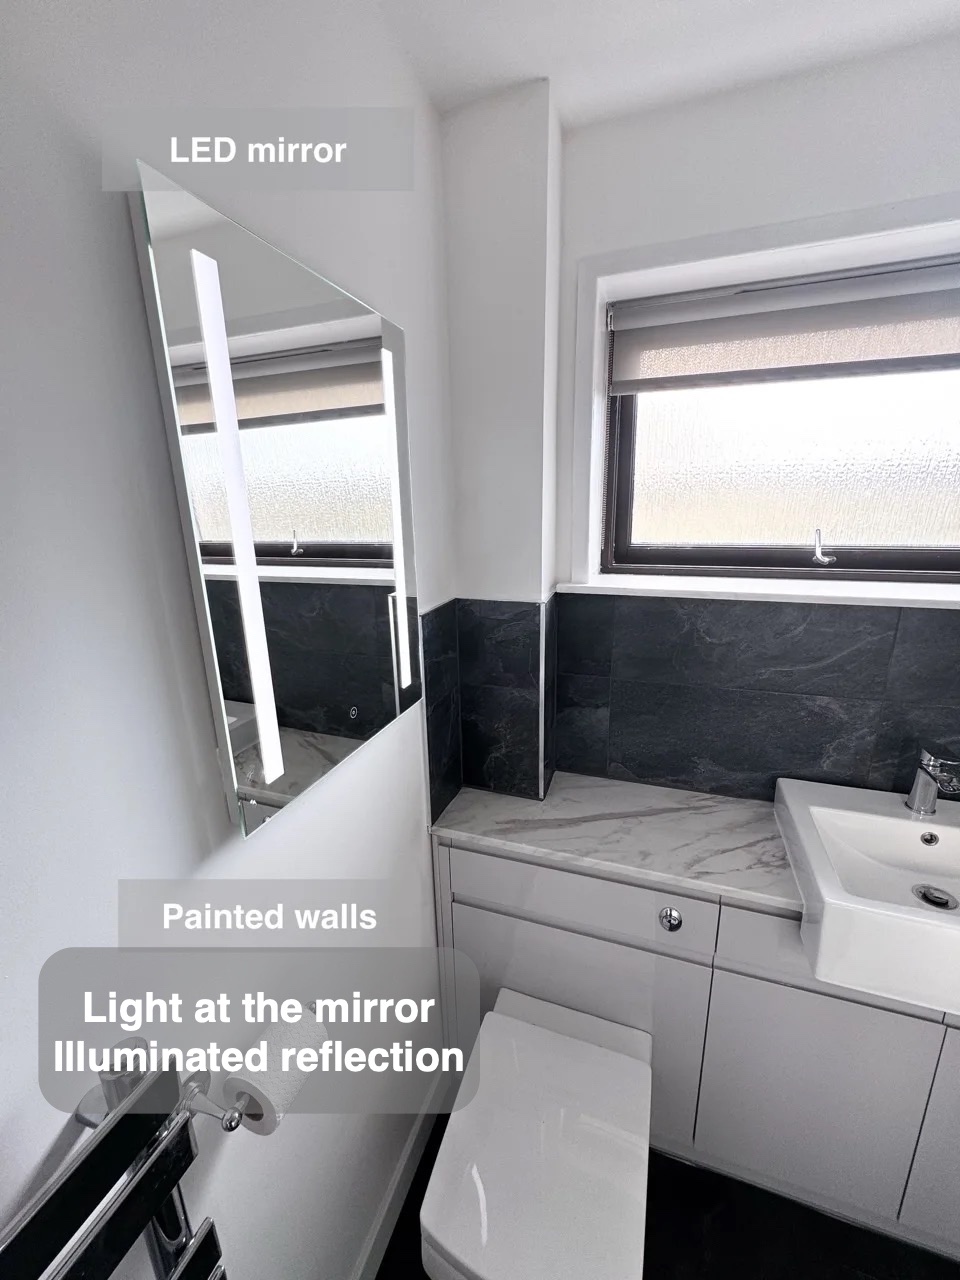
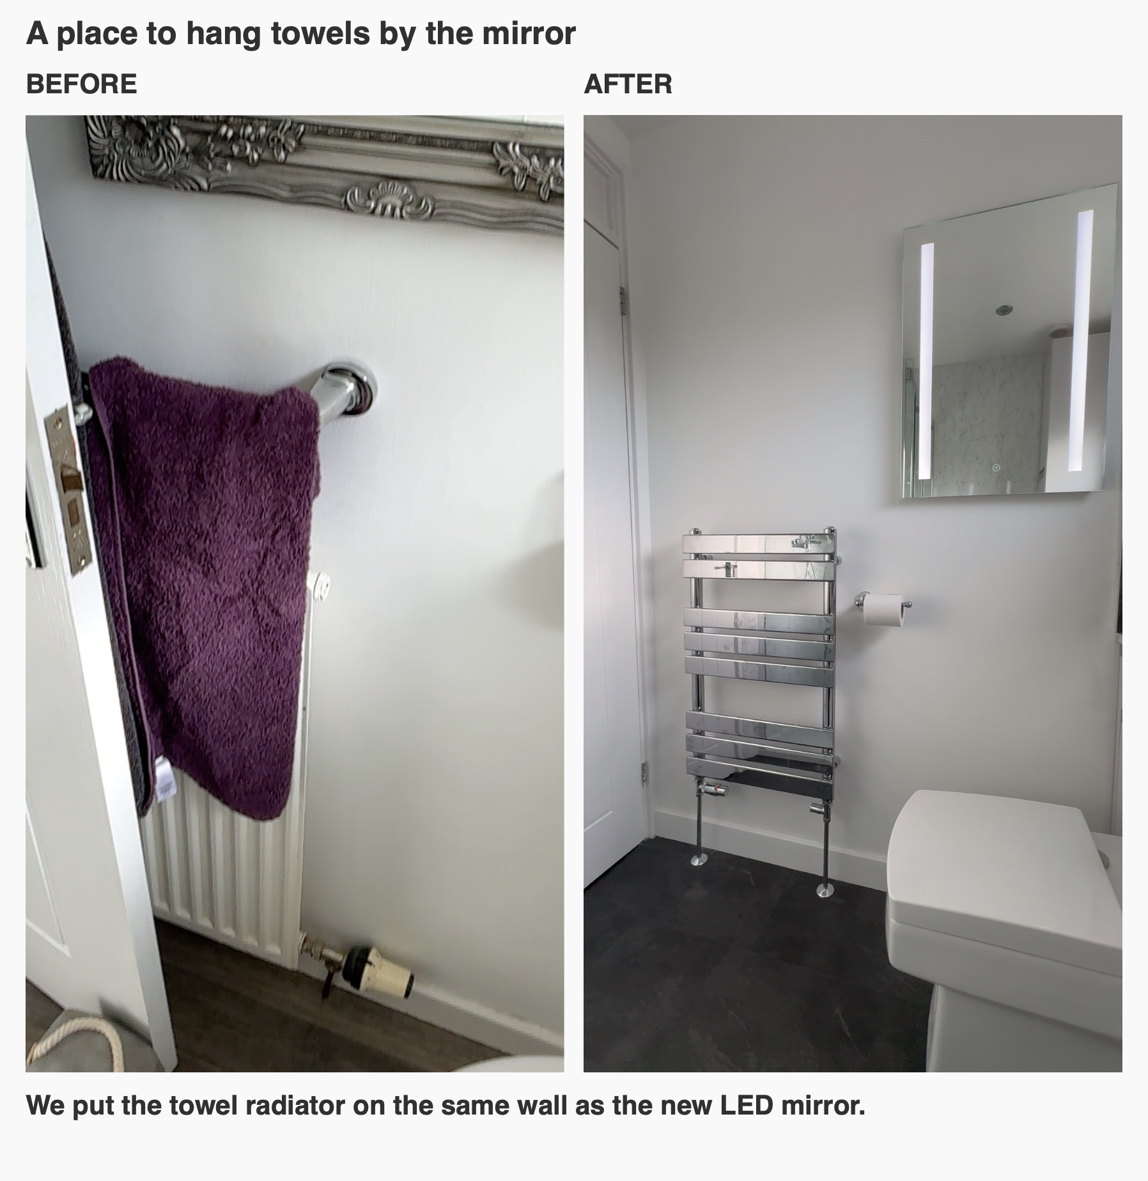
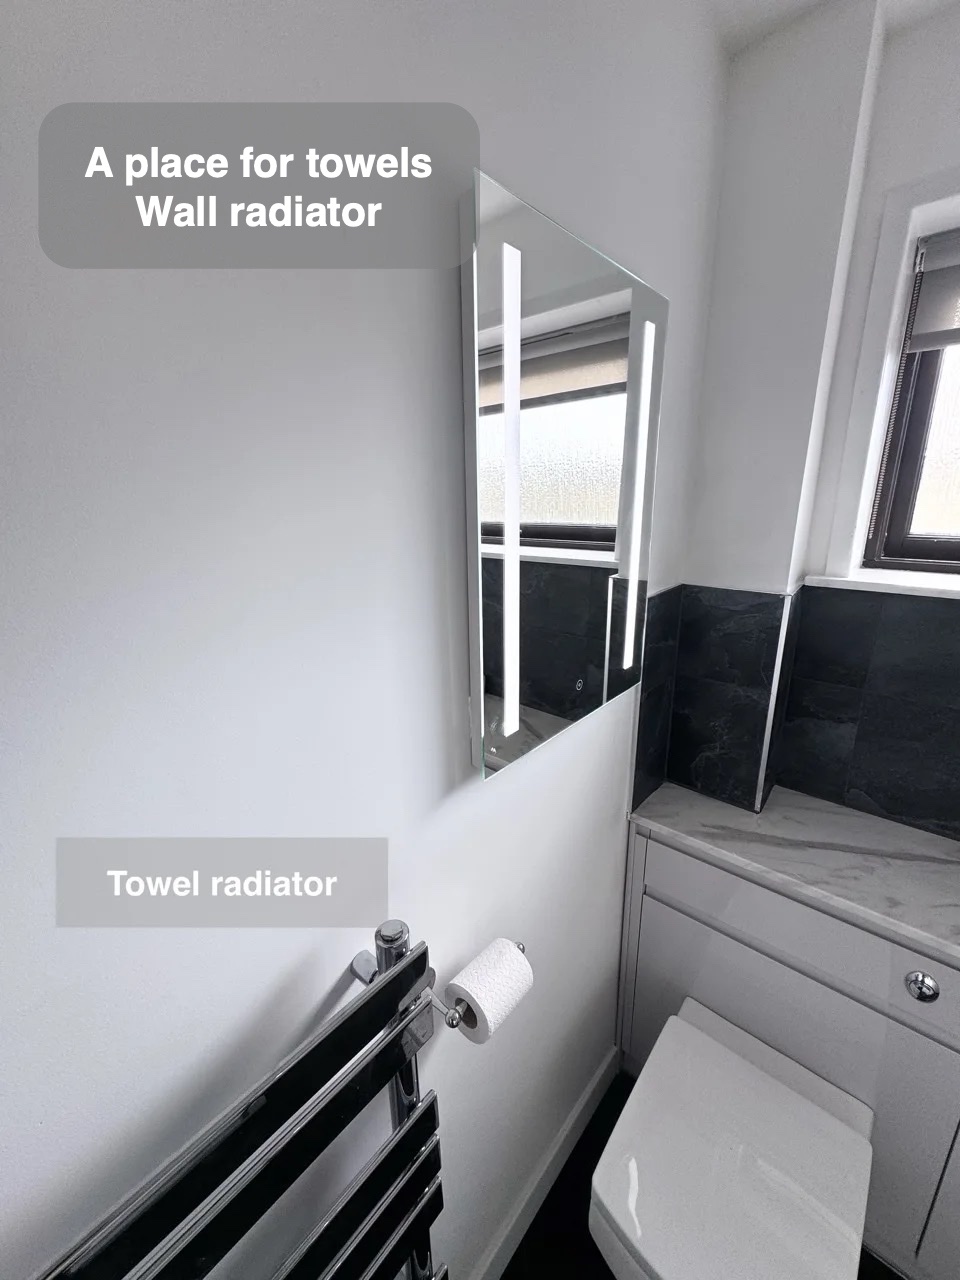
With the window over the worktop, we used the side wall for the LED mirror and placed the towel radiator on that wall as well. The mirror adds light at face height and the radiator gives towels a place to hang within reach of the shower. When a window takes up the usual mirror position, it helps to plan where you will stand to use the mirror before deciding where the other fittings go.
Finishes suited to everyday care
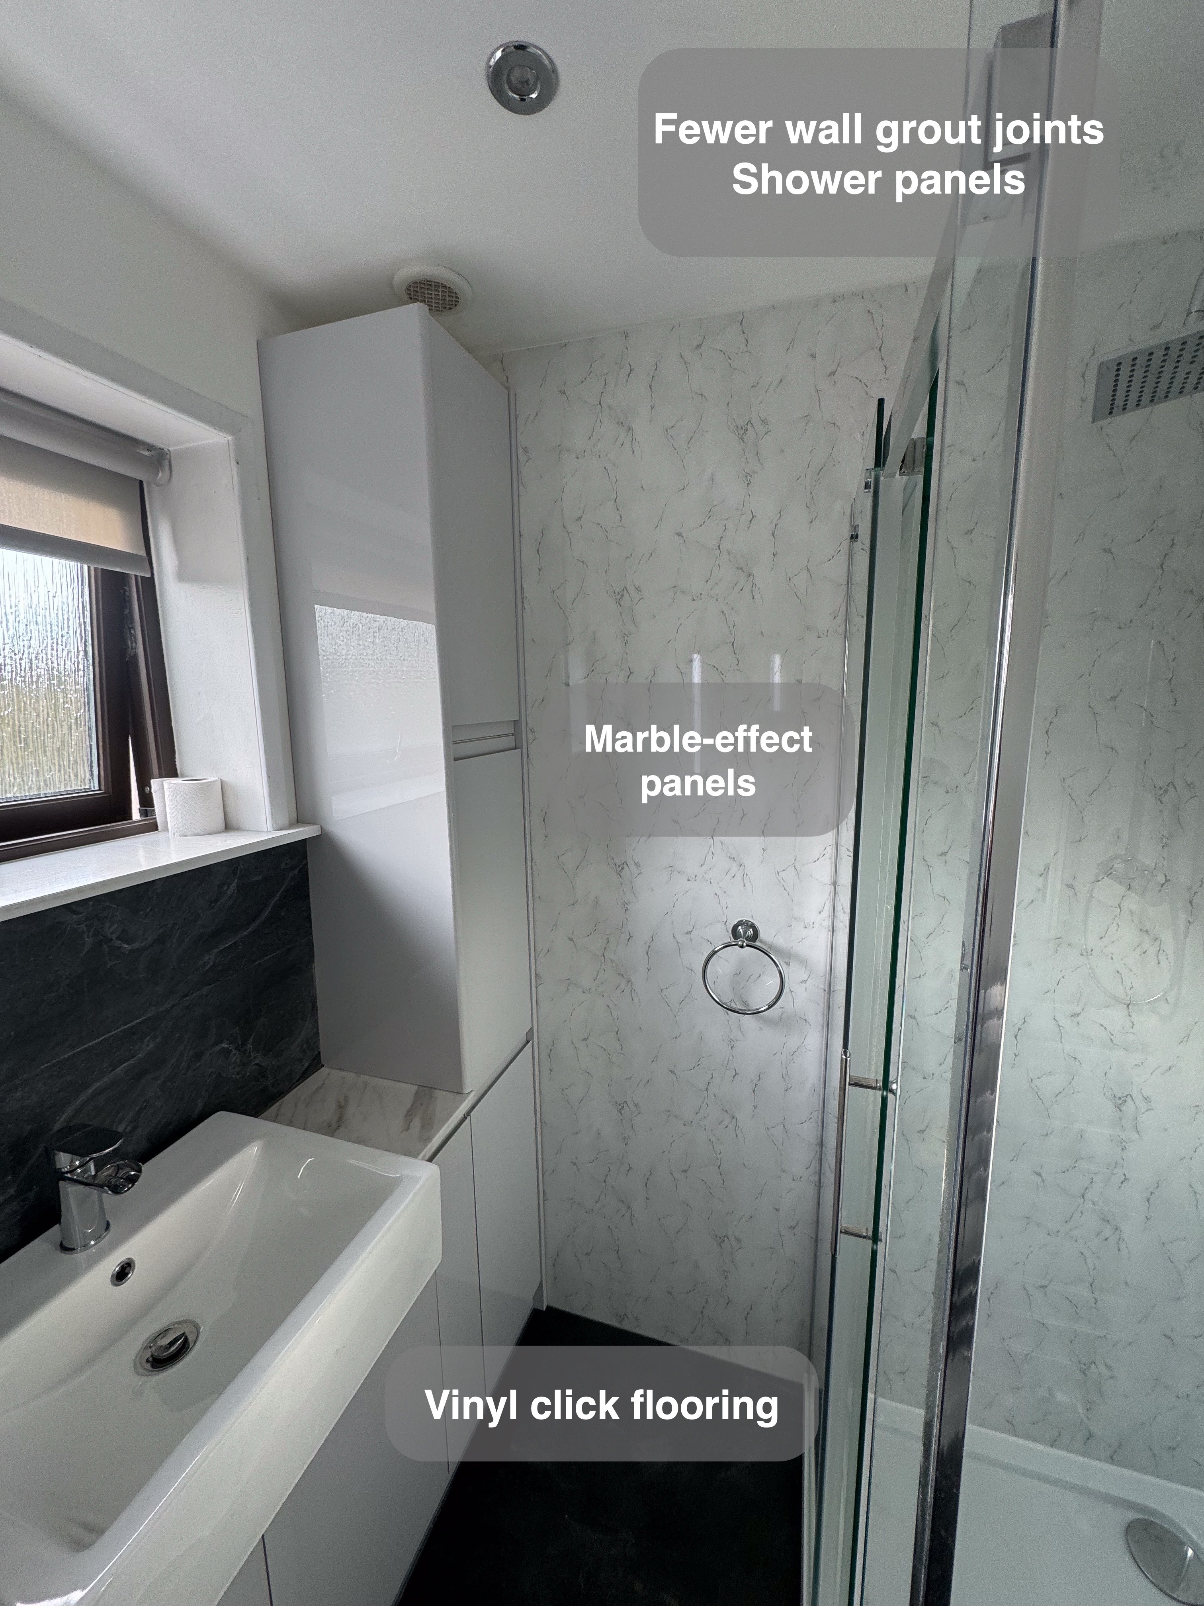
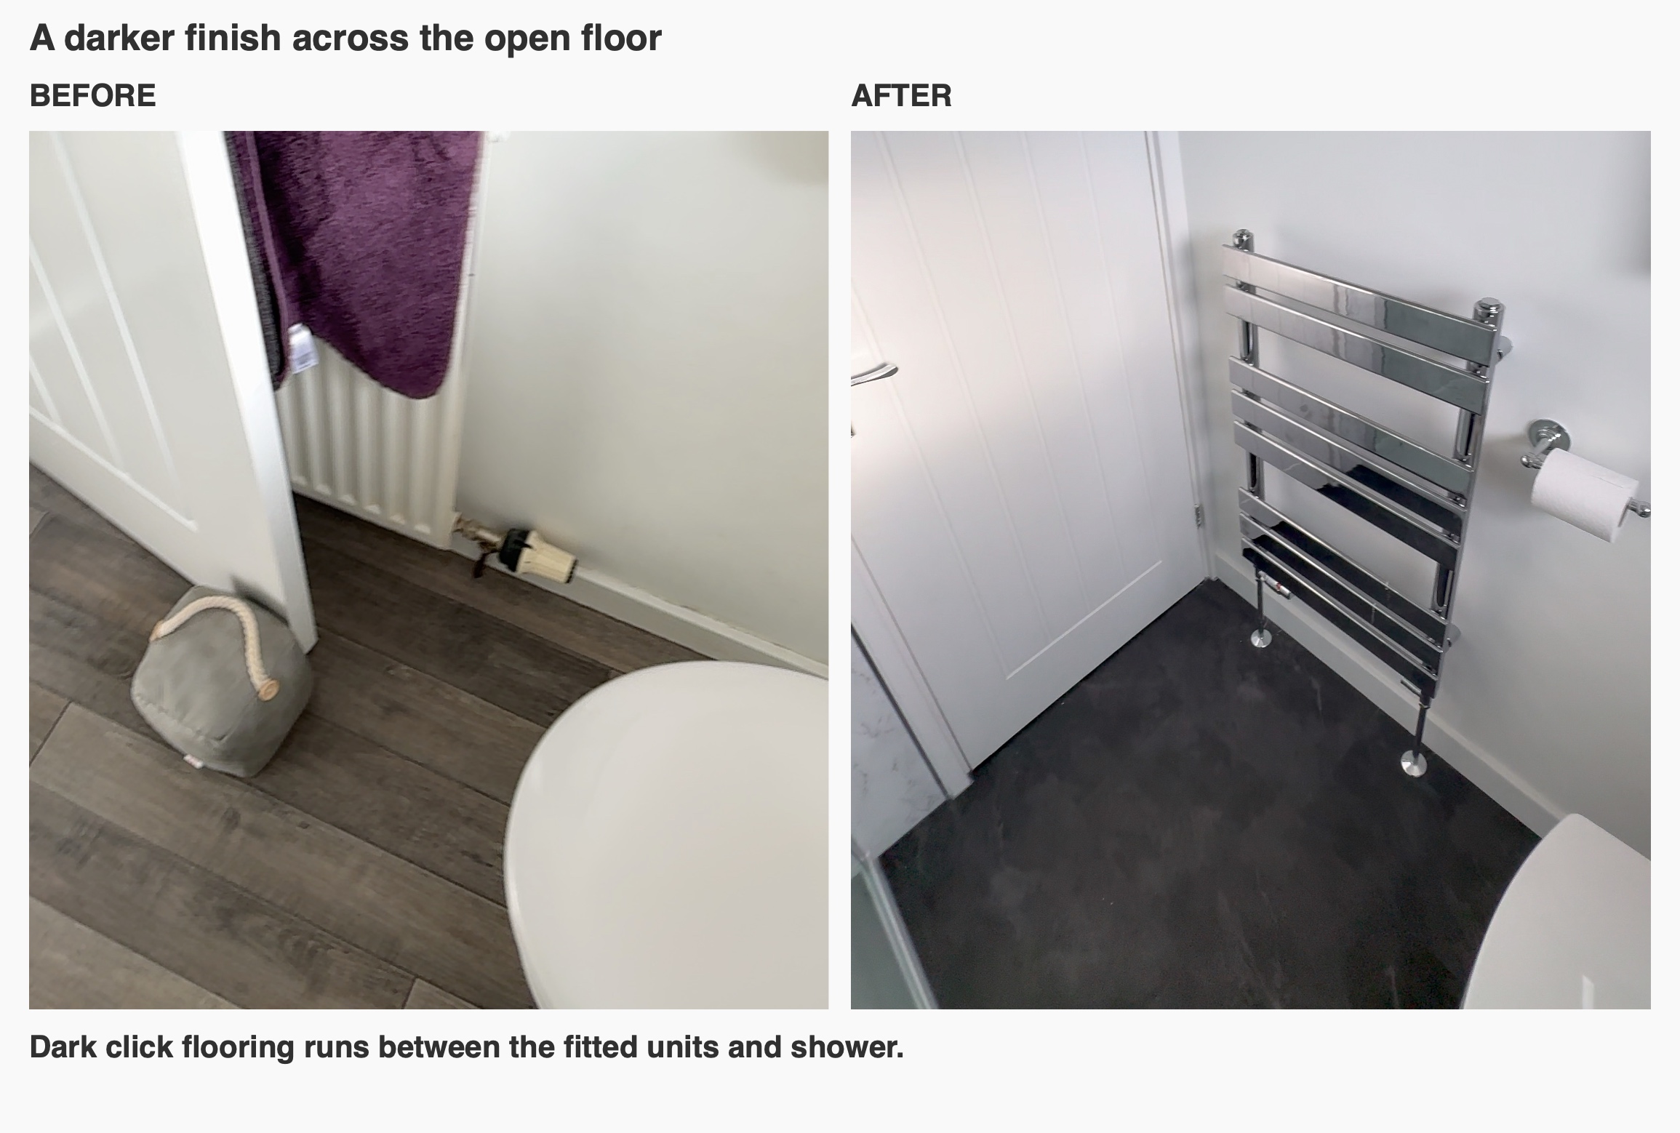
We agreed where each finish should stop before fitting. The dark tiles run above the worktop to the underside of the window, so the surface most likely to catch basin splashes is easy to wipe. Pale panels line the shower walls and the remaining walls are painted. We chose dark vinyl click flooring for the open floor outside the tray, which picks up the colour of the splashback against the light grey units.
If you're planning a bathroom refurbishment in Bucksburn, you can book a quotation visit with us. We can look at where a shower, fitted cupboards and the finishes would work best in your room.
Project videos
More projects you might like
Separate Bathing and Generous Storage in Bridge of Don, Aberdeen
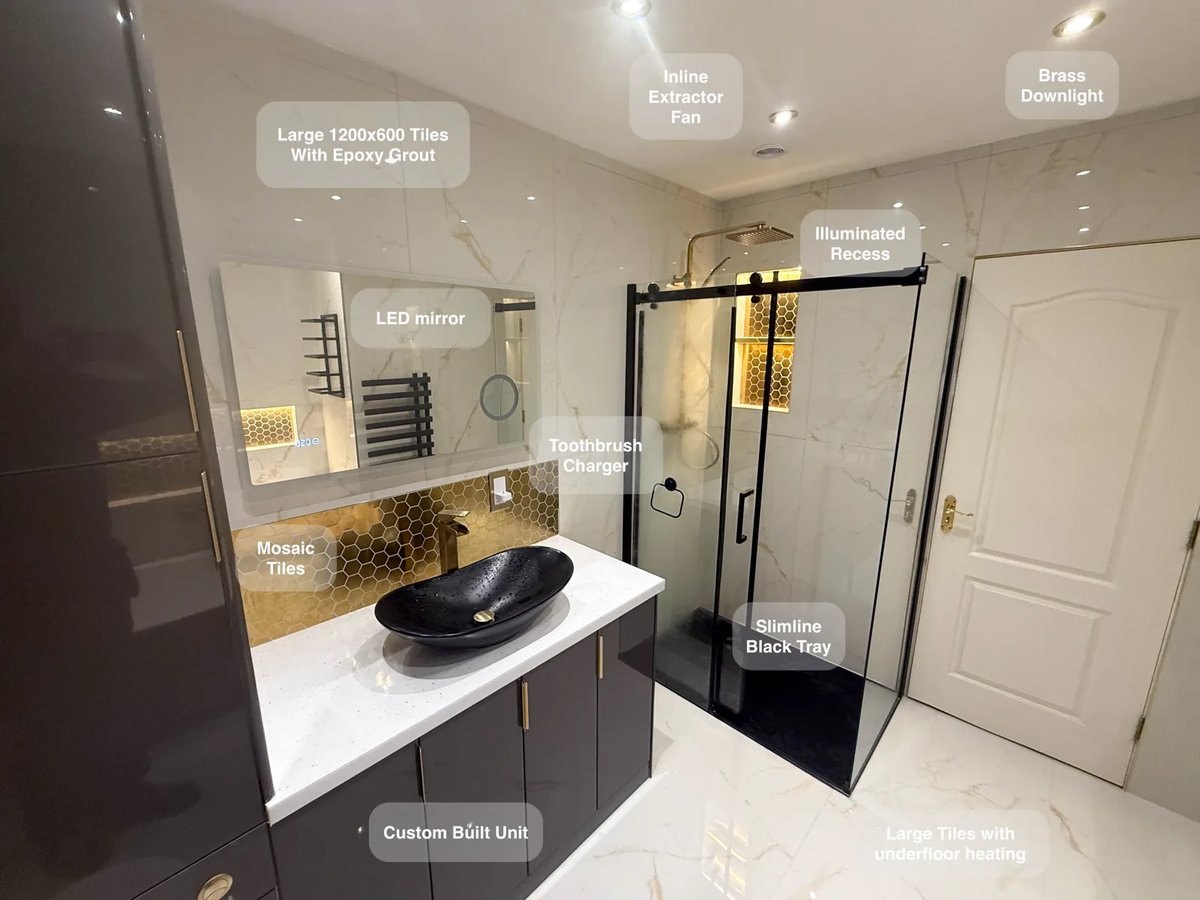
Large tiles with epoxy grout reduce the number of joints to clean, making everyday upkeep more manageable across the bathroom.
A Bath and Separate Shower in Newtonhill
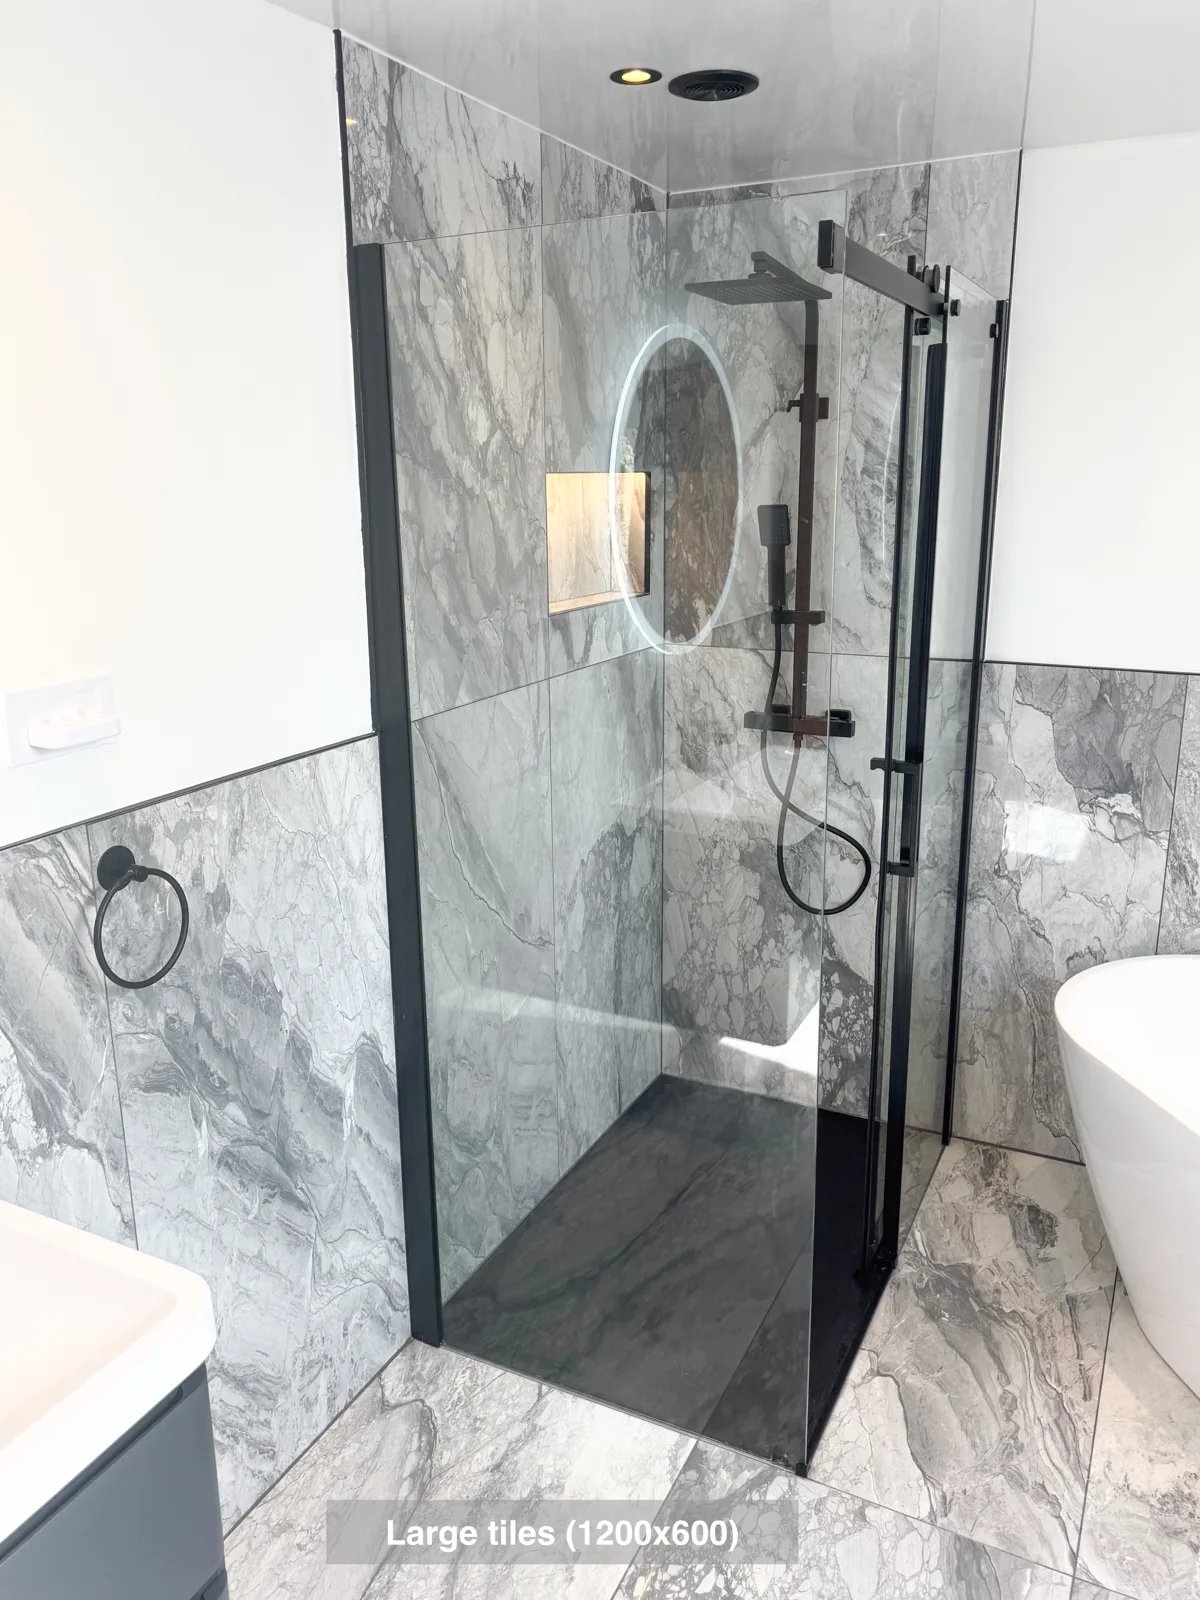
Reach the Velux window more easily, with the freestanding bath positioned at an angle to preserve access in the ensuite.
Showering and laundry together in Aberdeen
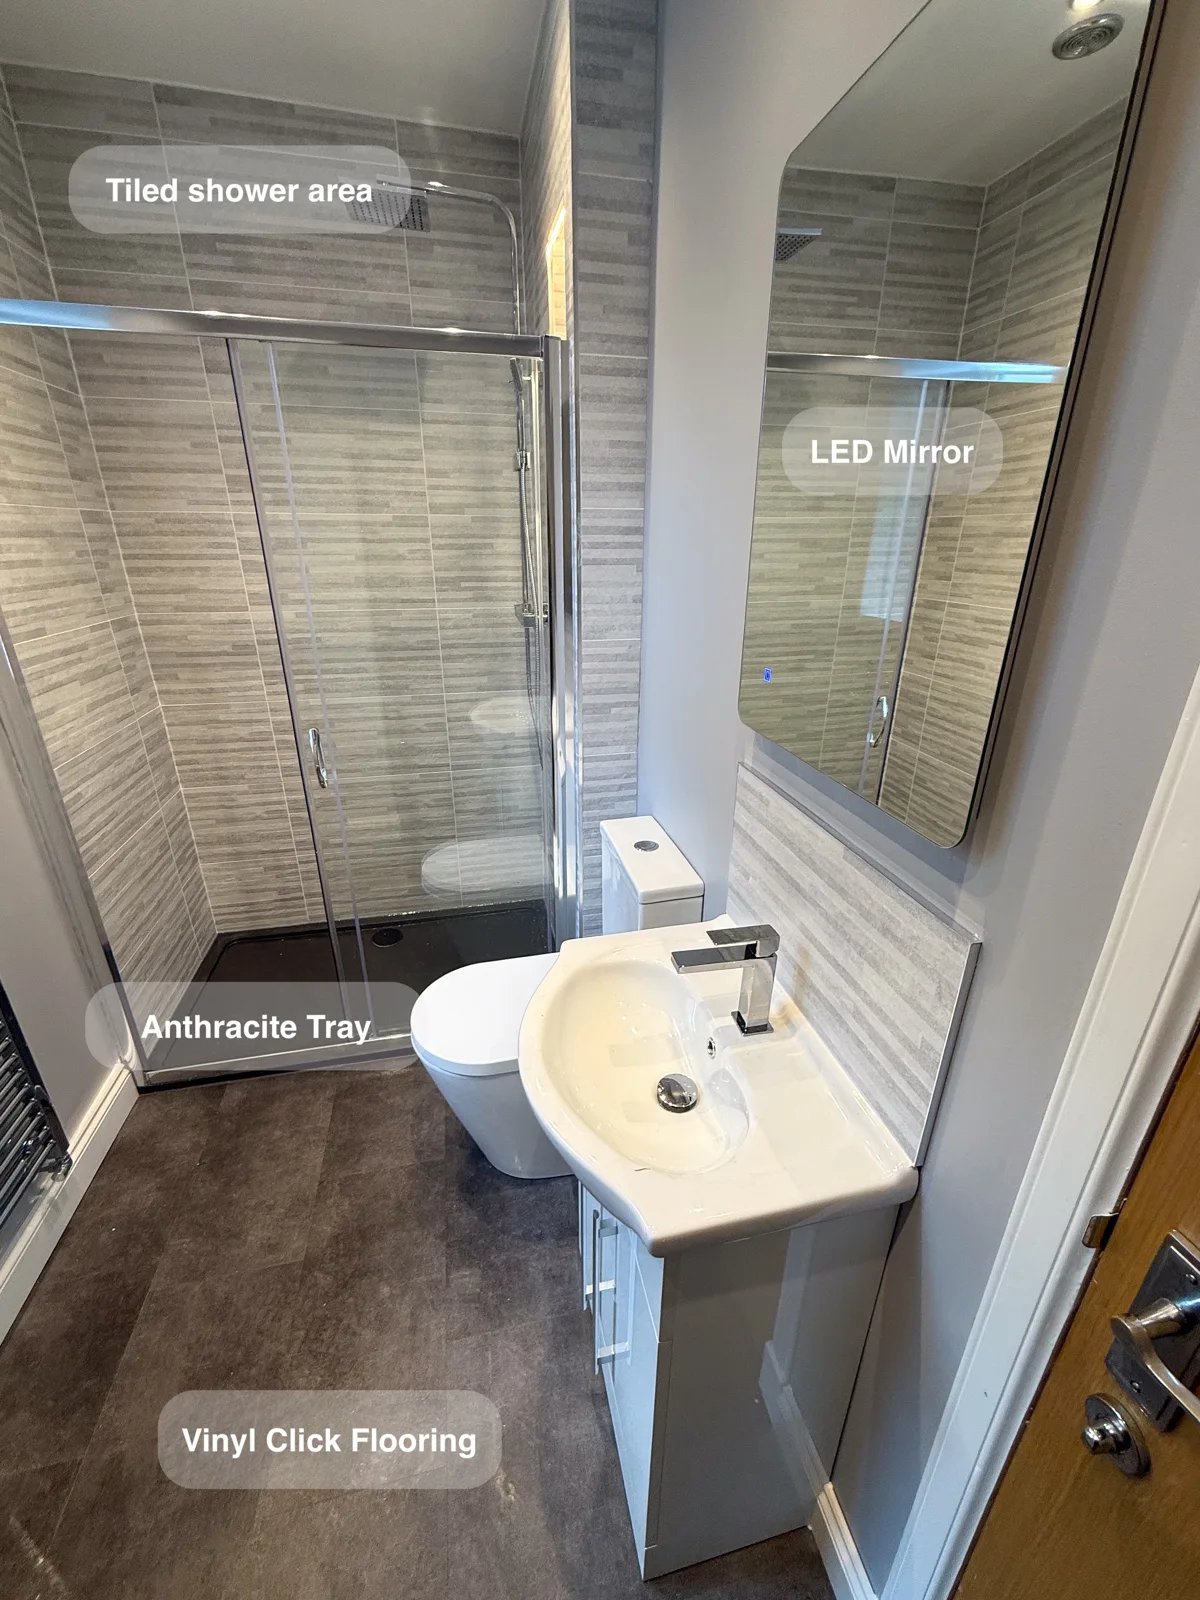
Stacking the washing machine and dryer brings laundry into the bathroom while leaving room for a generous 1300 mm shower enclosure.
A separate bath, shower and useful storage in Oldmeldrum
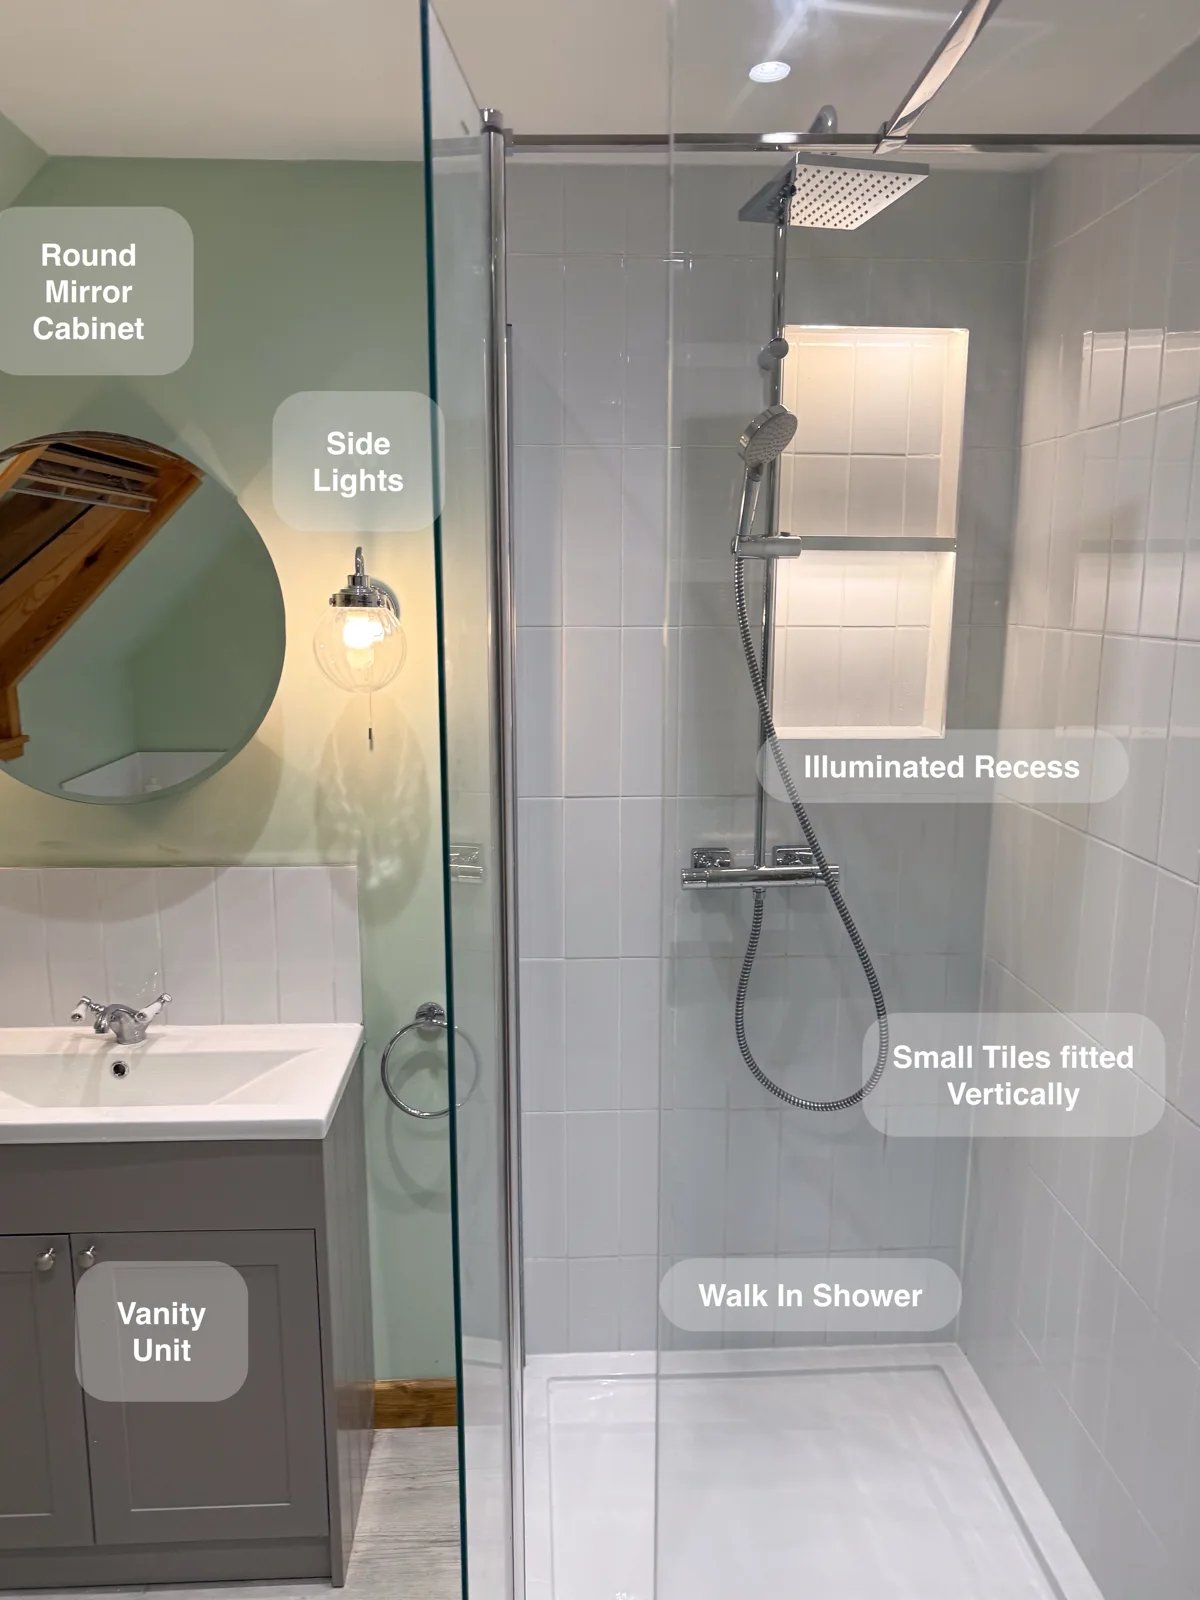
A separate walk-in shower and repositioned bath provide a choice between everyday showering and bathing within the same redesigned room.