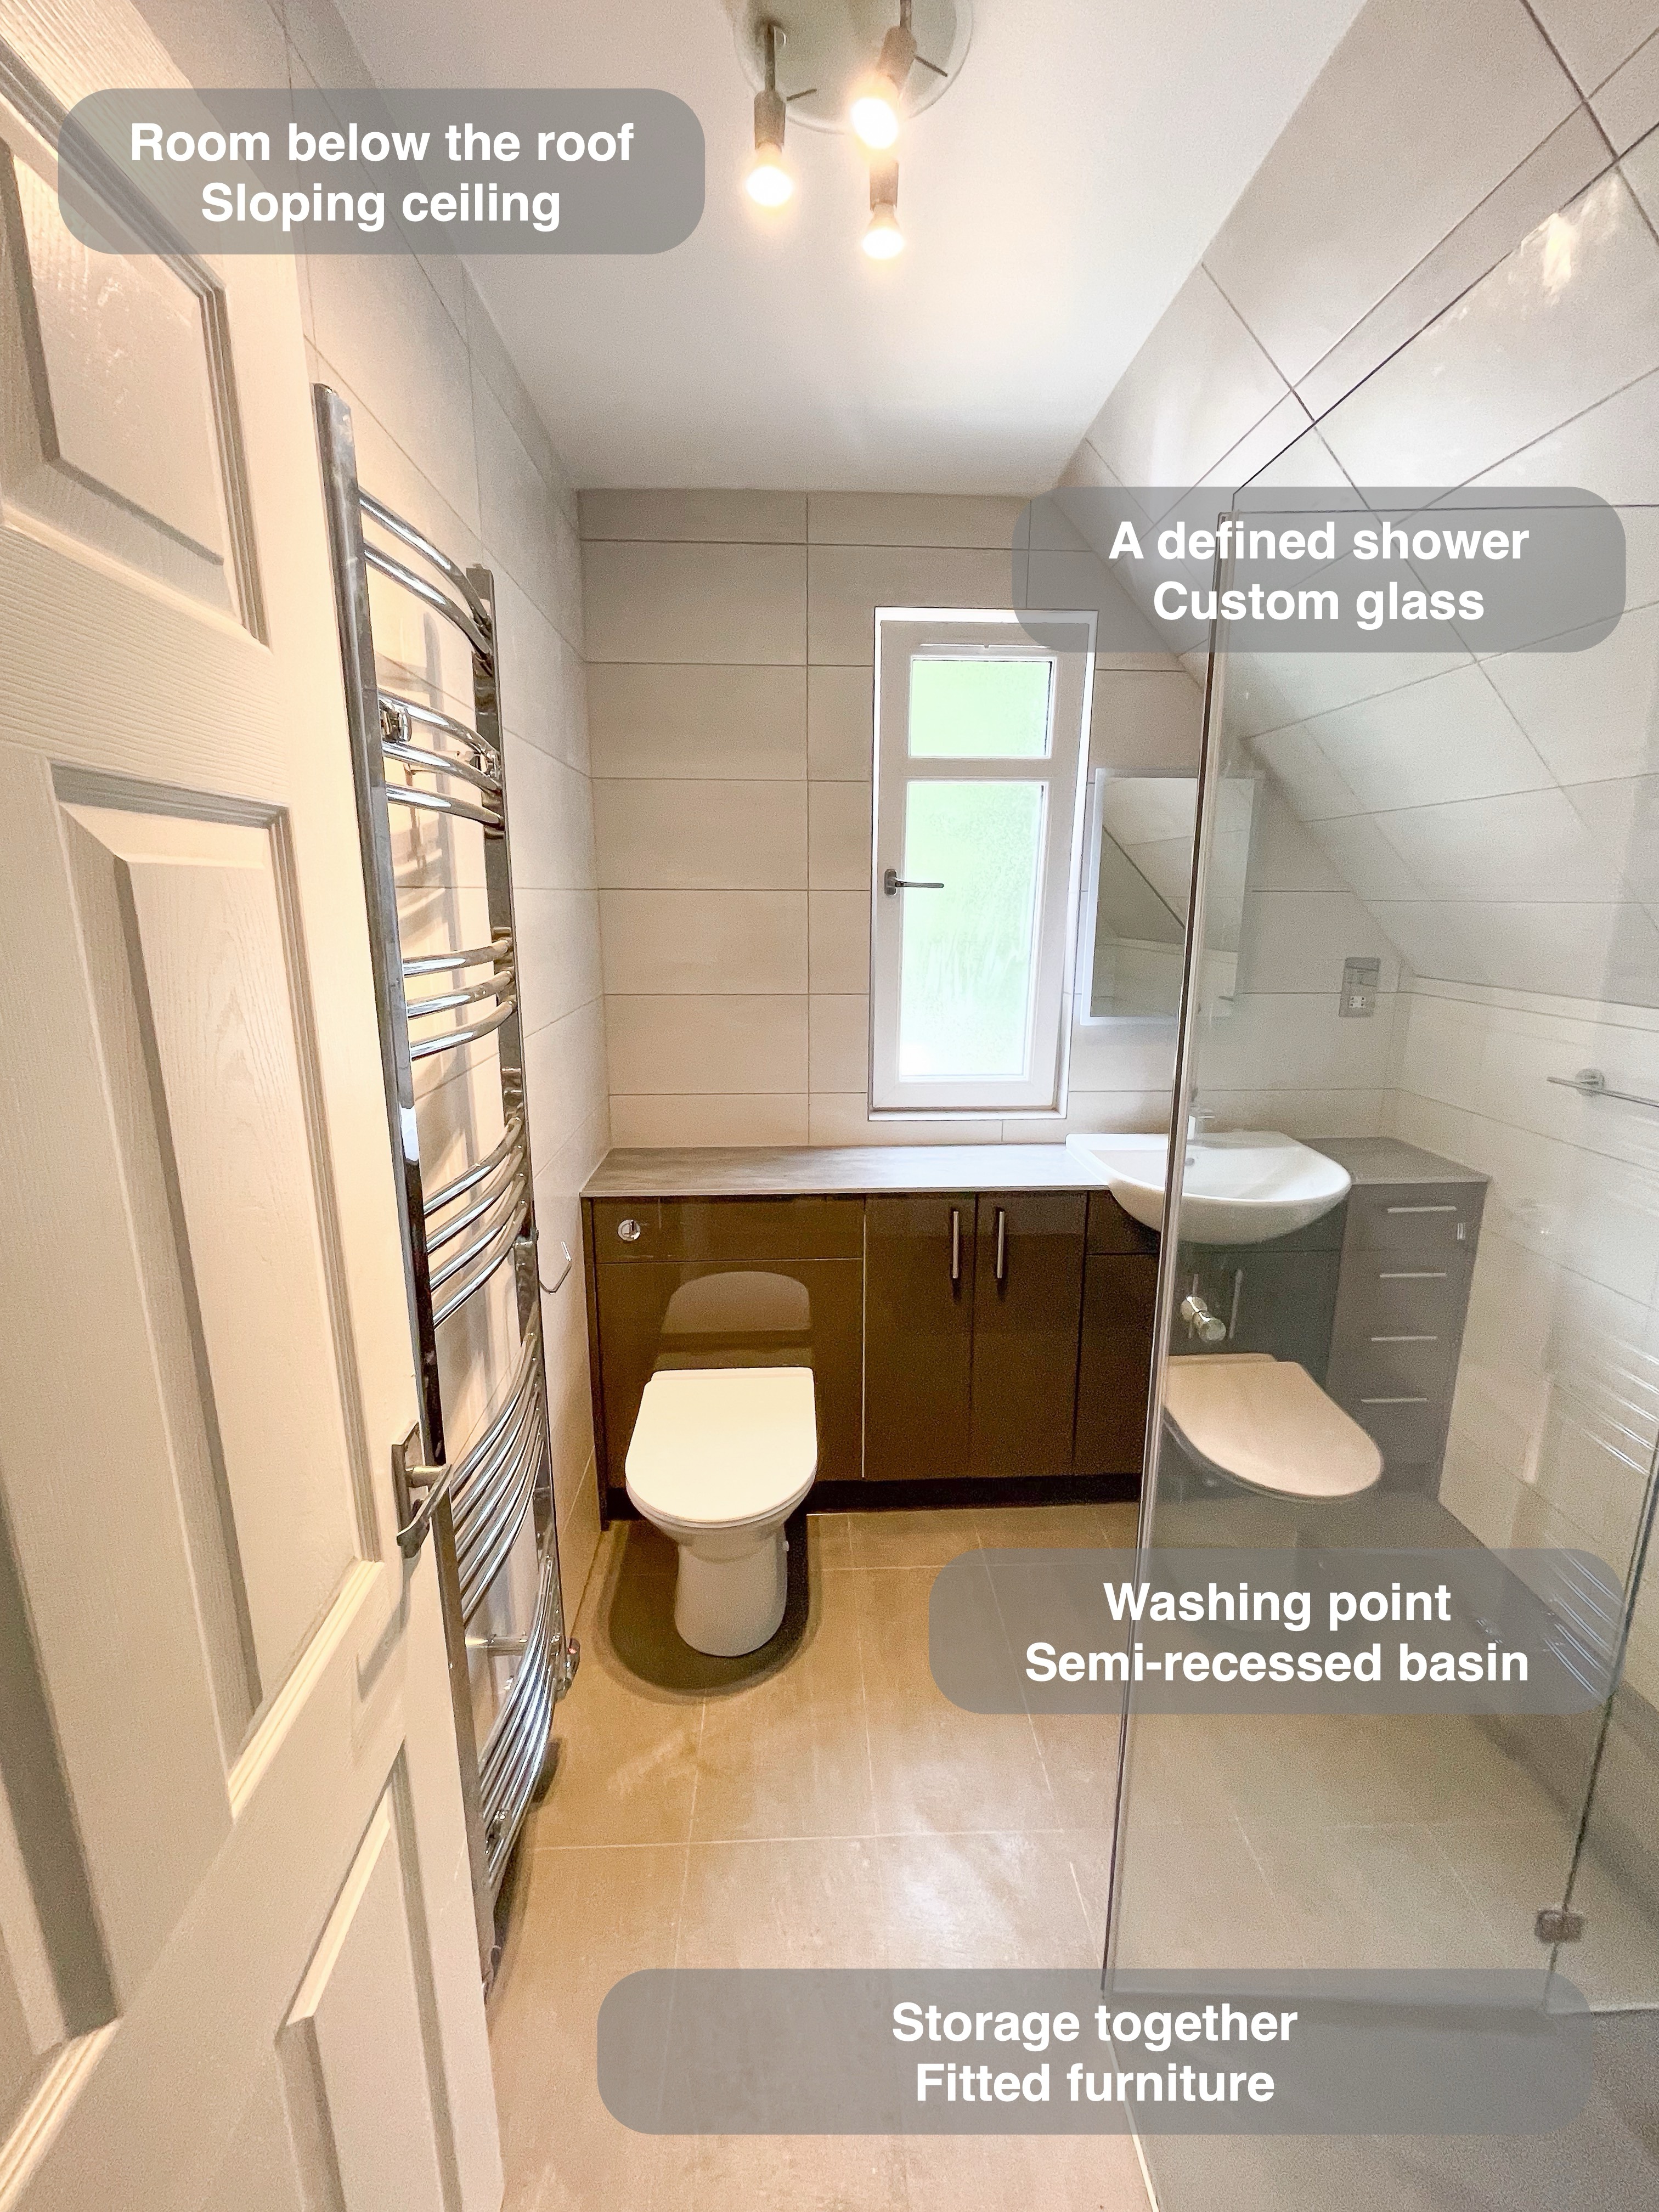
We planned this Ferryhill bathroom around two distinctive features: a ceiling that slopes down across the room and a continuous run of fitted furniture beneath the window. The photographs show pale wall tiles, a darker tiled floor, an enclosed shower and storage arranged along the washing wall. Together, these give us a useful way to explain the questions that matter when fitting a bathroom into an awkward roof space.
Start with the room’s changing height
We arranged a survey before preparing the quotation because the sloping ceiling affected the shower dimensions. A floor plan alone would not have shown the whole constraint: the available height changes as you move across the room, and the glass, shower outlet and doorway each occupy a different position beneath it.
The enclosure shown here has an angled glass panel following the ceiling line and a hinged door alongside it. We considered the uneven ceiling when measuring for the glass. This is why we look at the room in three dimensions before treating an enclosure size as a finished decision.
For a similar room, a useful starting question is where you can stand comfortably, then how you will enter and reach the controls. Those checks should sit alongside the enclosure’s appearance.
Give everyday items an organised place
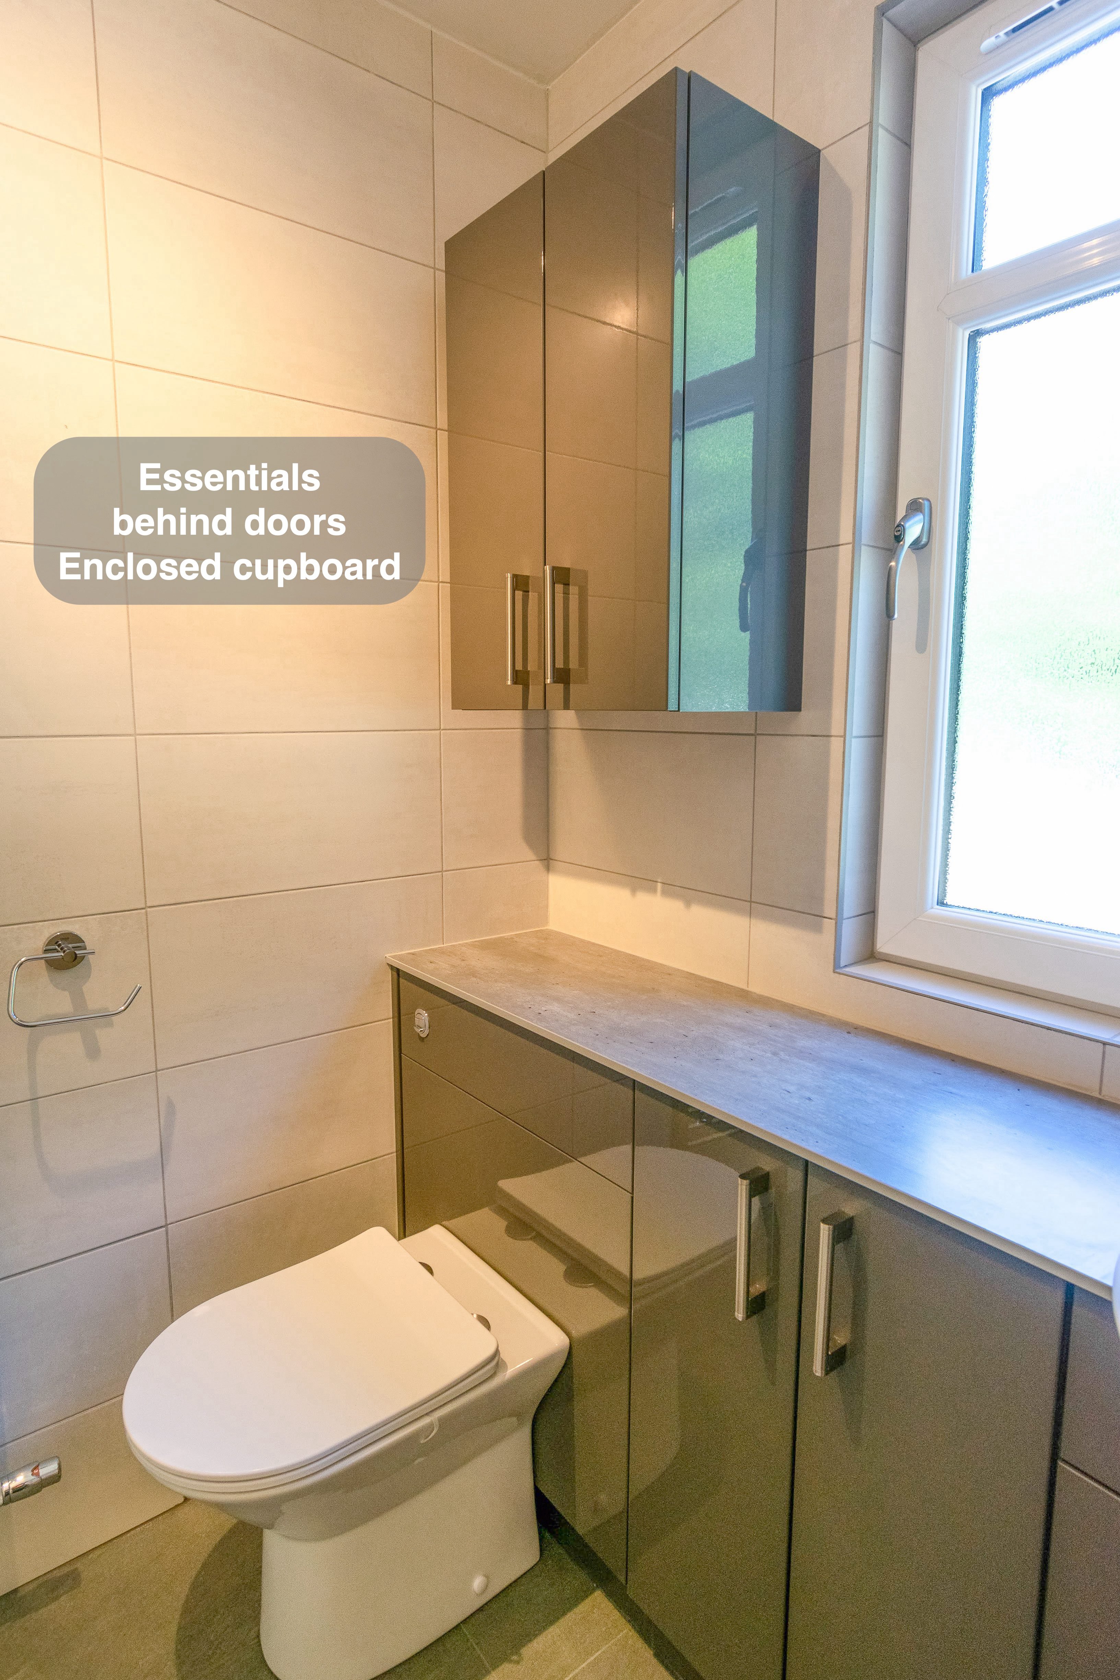
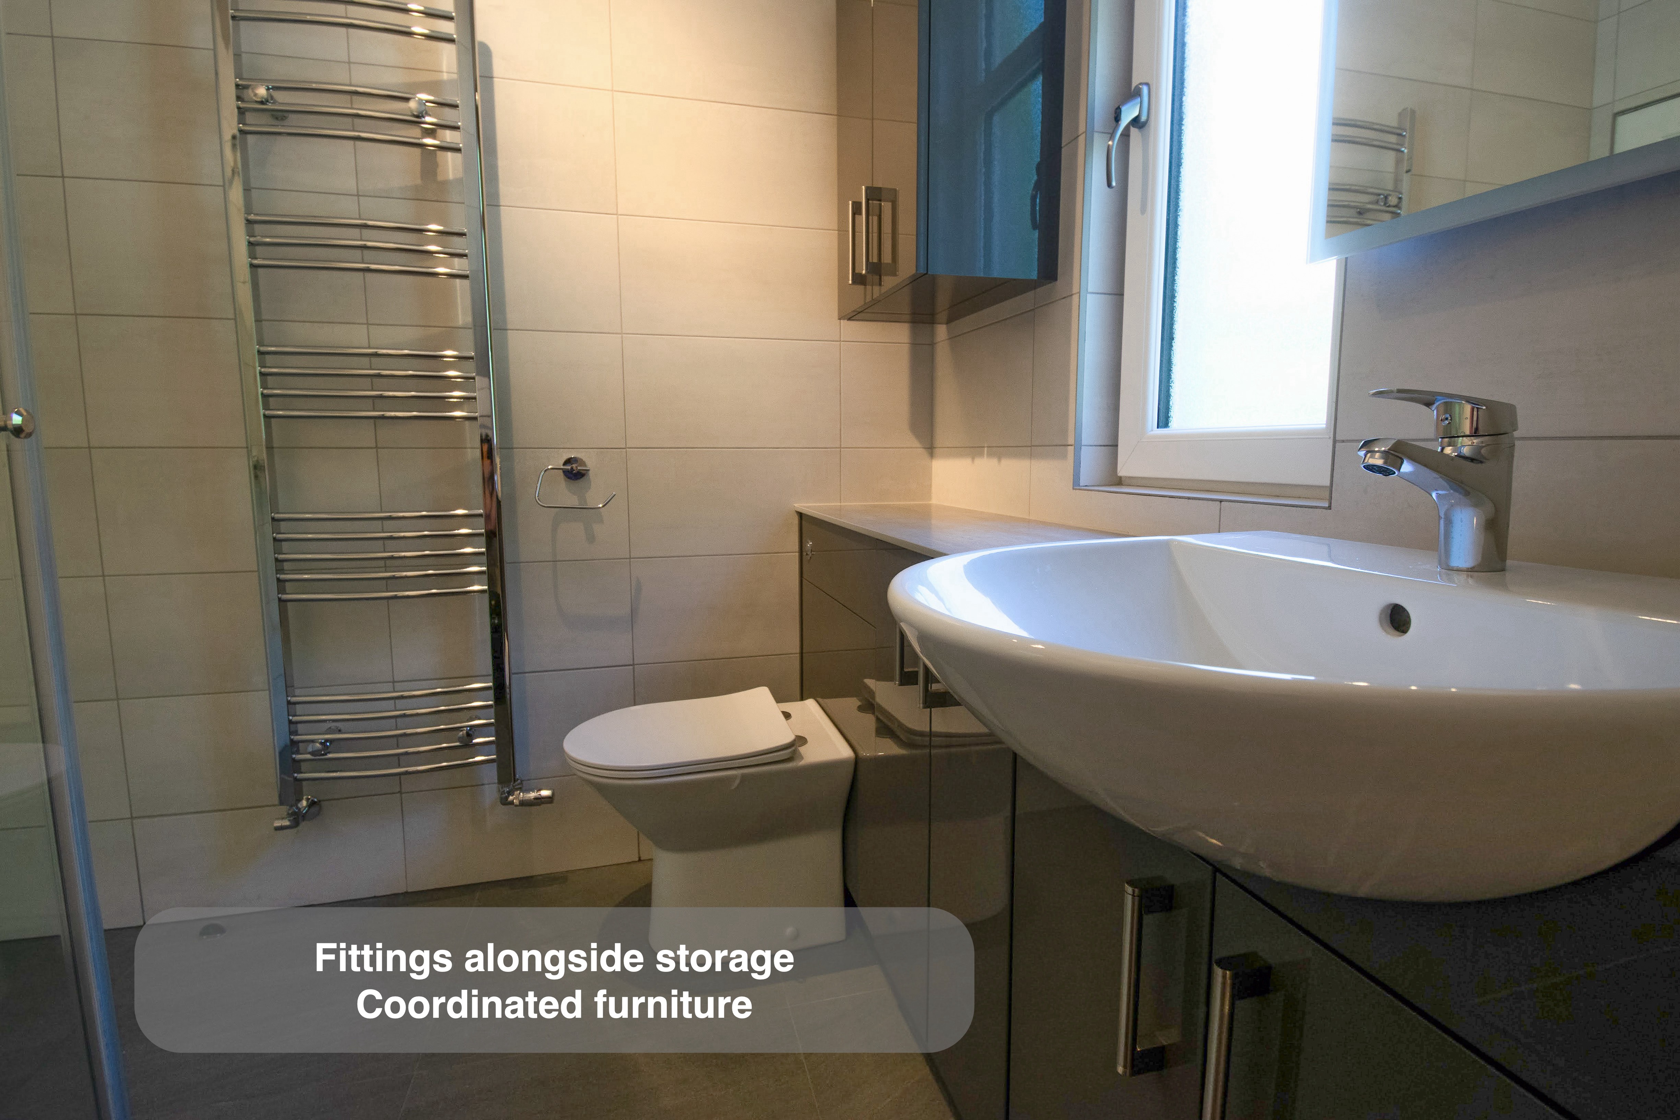
We fitted a run of base units across the window wall, combining the WC position, cupboards, basin unit and drawers. A separate cupboard sits above the left-hand end. The anthracite fronts contrast with the pale tiling, while the continuous worktop links the different storage positions.
The furniture schedule was developed around individual cabinet widths rather than one freestanding vanity. That approach lets us consider how toilet supplies, larger bottles and smaller toiletries can be stored near the place they are used. It also makes the position of each door and drawer part of the layout discussion.
In the photographs, the WC and semi-recessed basin sit within that fitted arrangement. The broad surface beside the basin provides a place to set out daily essentials, with enclosed storage below. When planning a run like this, we check the basin’s depth and the remaining worktop space together, as well as the route through the room.
Keep the window and washing point in view
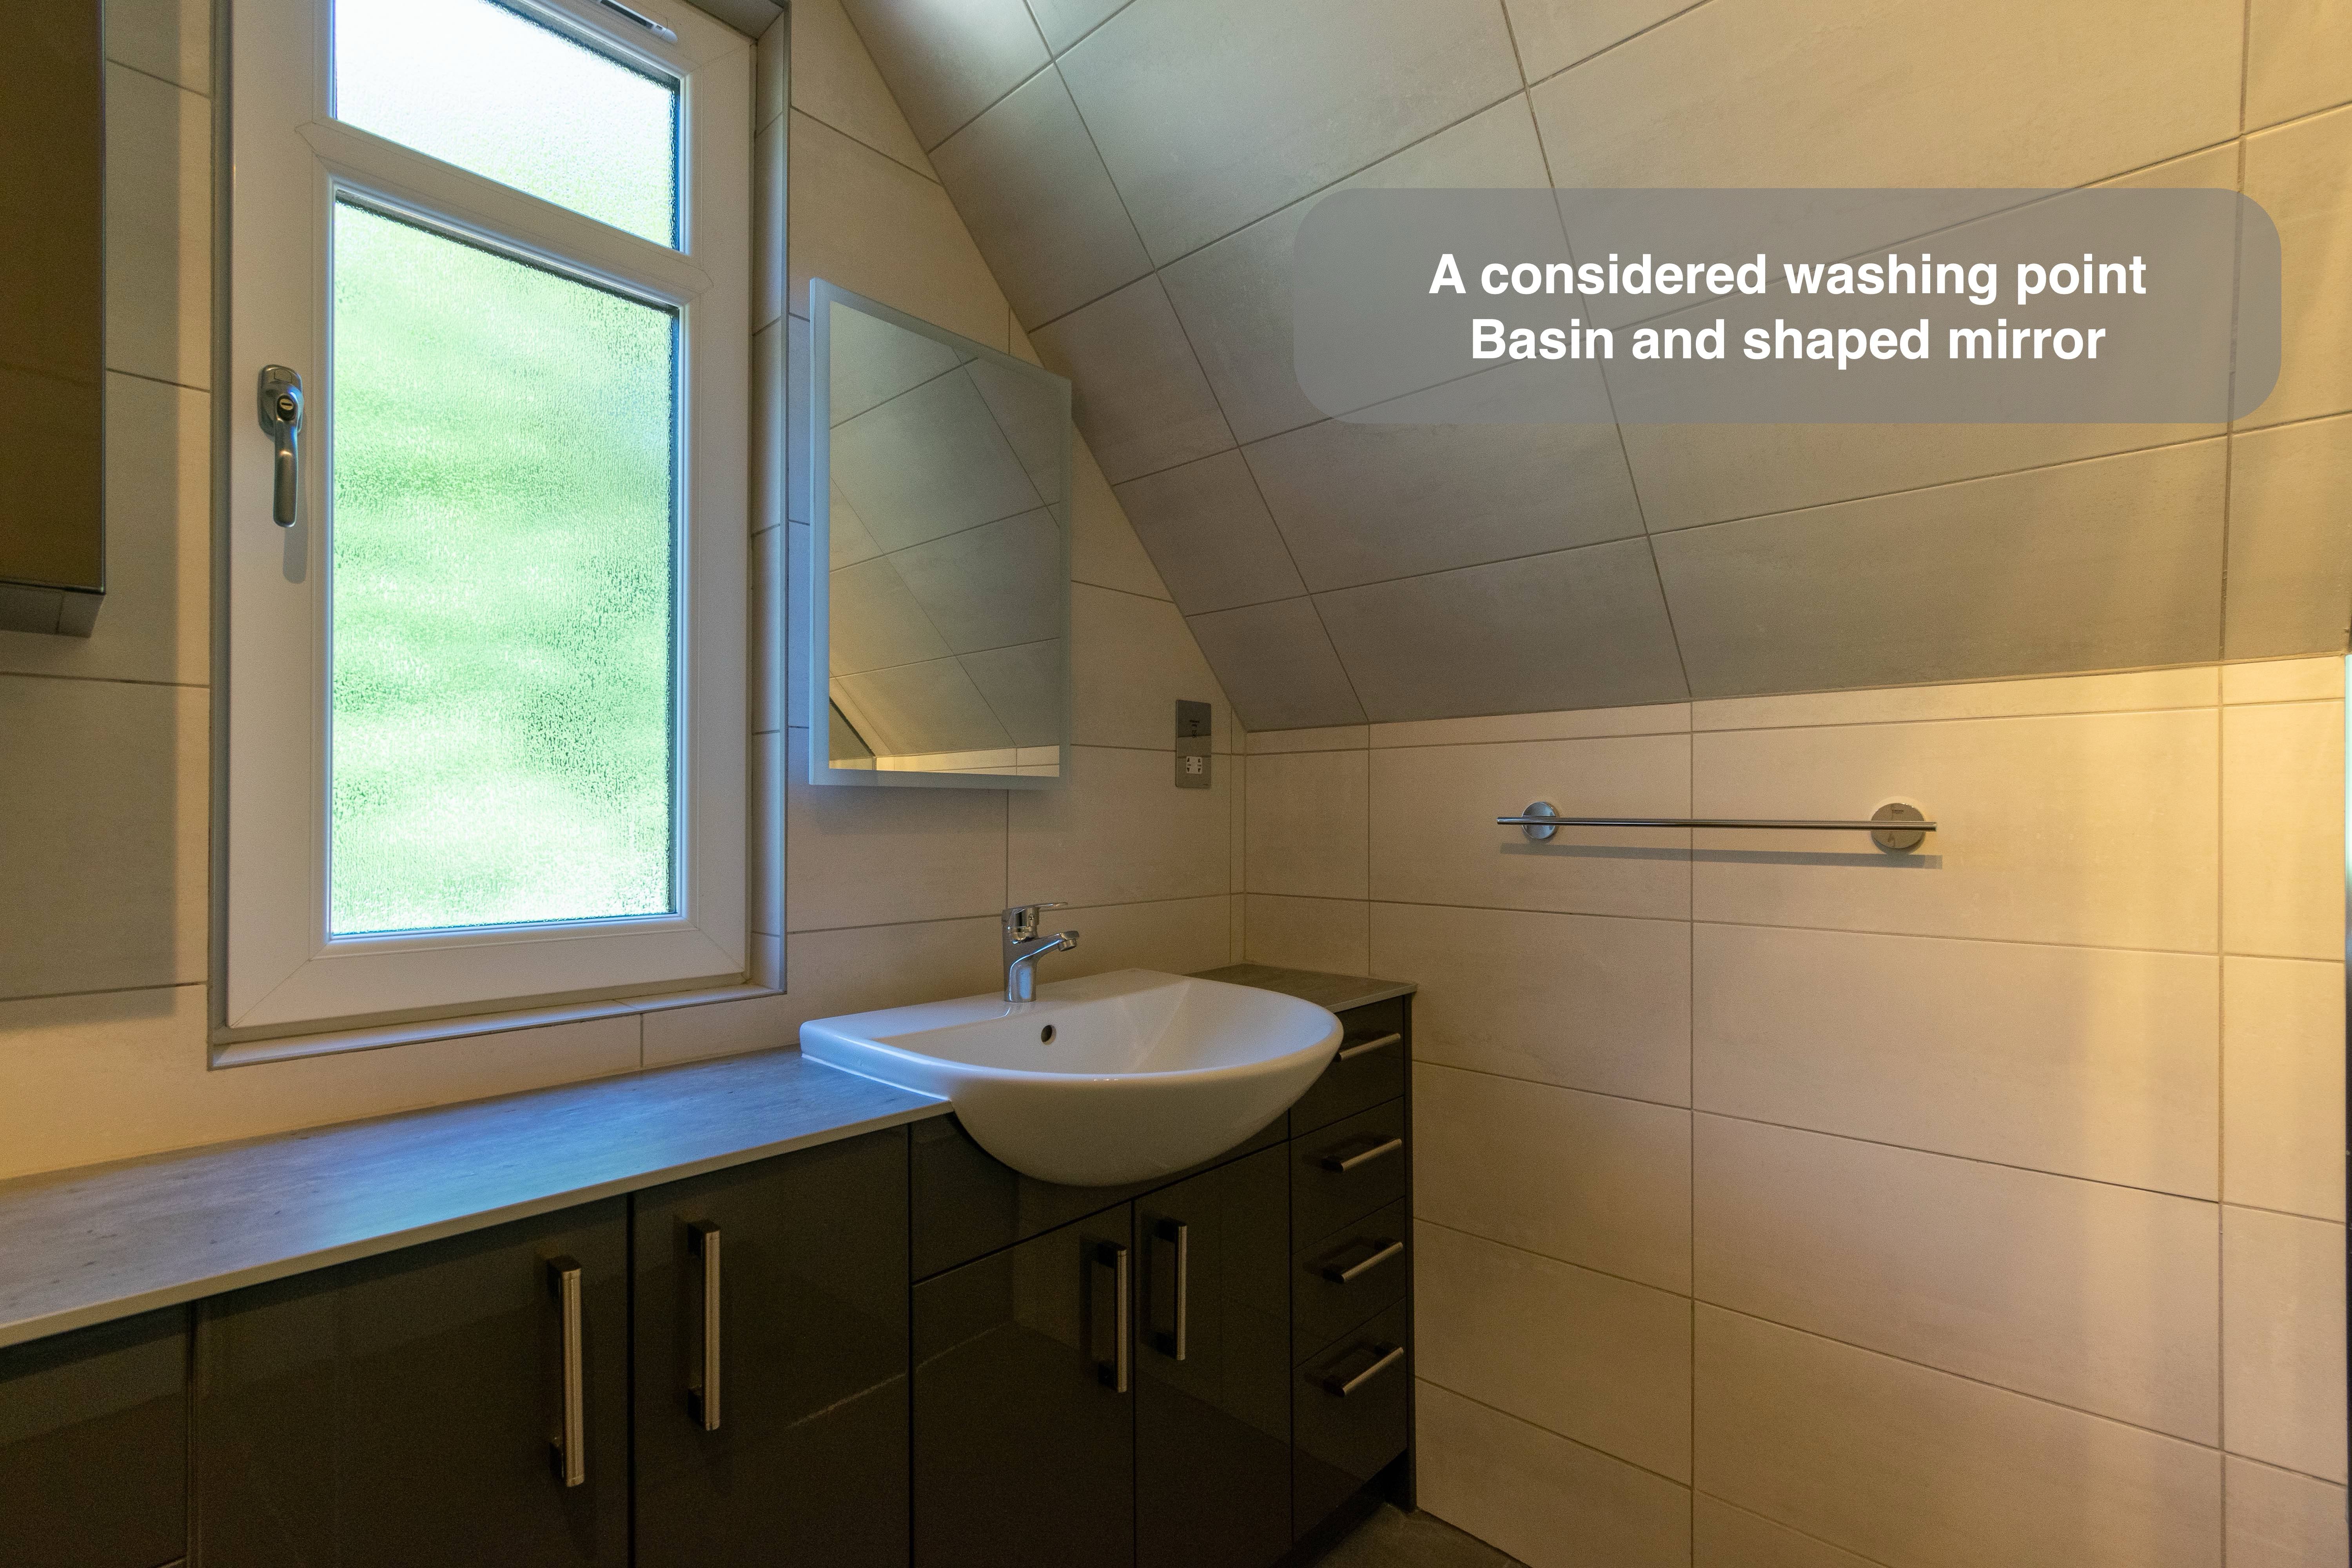
The narrow window remains a clear landmark on the fitted wall. We placed the washing point beside it, with a mirror shaped to occupy the space below the changing ceiling height. The photographs show the relationship between window, mirror, tap and the projecting basin bowl.
These details are worth considering together. A mirror that looks suitable in isolation still needs to fit the available wall, and a basin needs room for hands as well as a place in the furniture schedule. We use the measured room and the actual fittings to discuss that relationship before installation.
Consider the whole shower arrangement
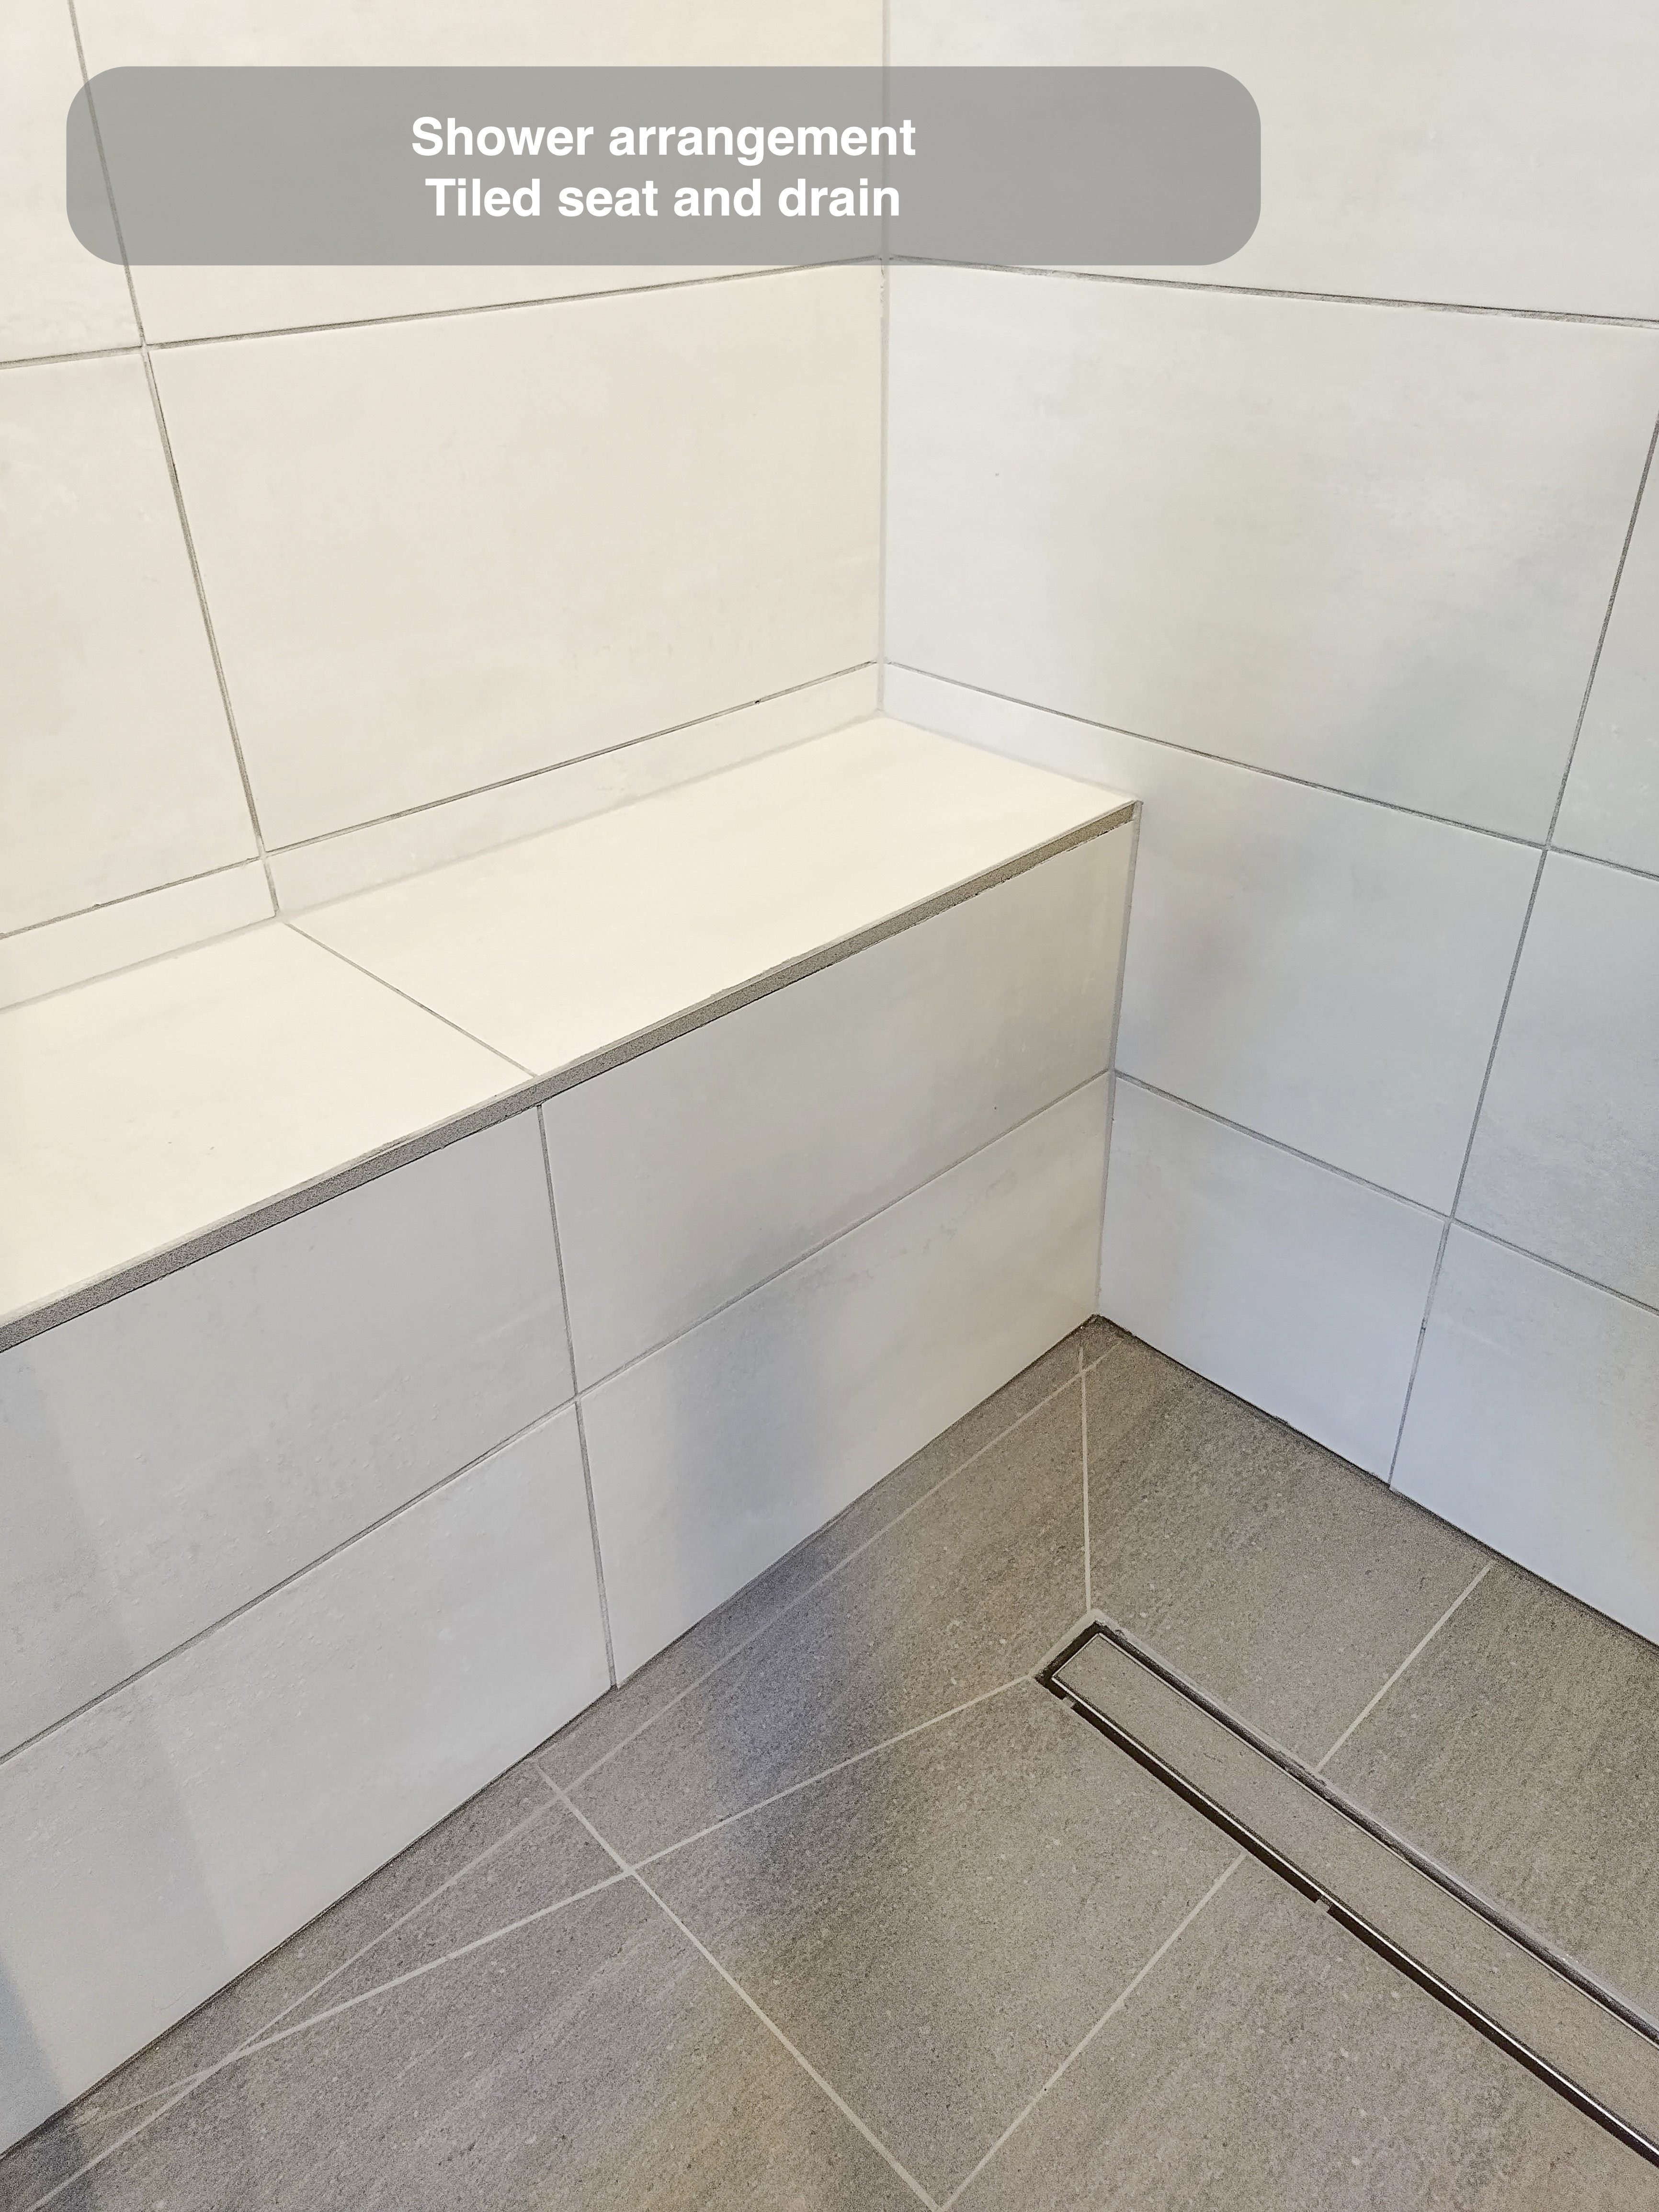
The shower detail shows the tiled seat and the linear drain near the wall. The darker floor continues through this part of the room, connecting the shower with the rest of the tiled floor.
For anyone planning a shower seat or bespoke glass, access for cleaning and future maintenance deserves its own discussion alongside the seating position and opening space. A drawing should make these relationships clear enough to question before the specification is settled.
Include comfort in the floor plan
Underfloor heating formed part of the agreed work, alongside a towel radiator. We discussed it as warmth beneath the tiled floor, rather than a promise that it would provide all the room’s heating. Its controls and intended use belong in the planning conversation just as much as the visible fittings.
If you are considering a bathroom refurbishment in Ferryhill or elsewhere in Aberdeen, think first about where the room feels constrained and what needs a storage place. We can use a measured visit to discuss those priorities, product compatibility and the layout together. Talk to our team or see how we plan your project.
Project videos
More projects you might like
A compact wetroom with folding shower screens in Portlethen
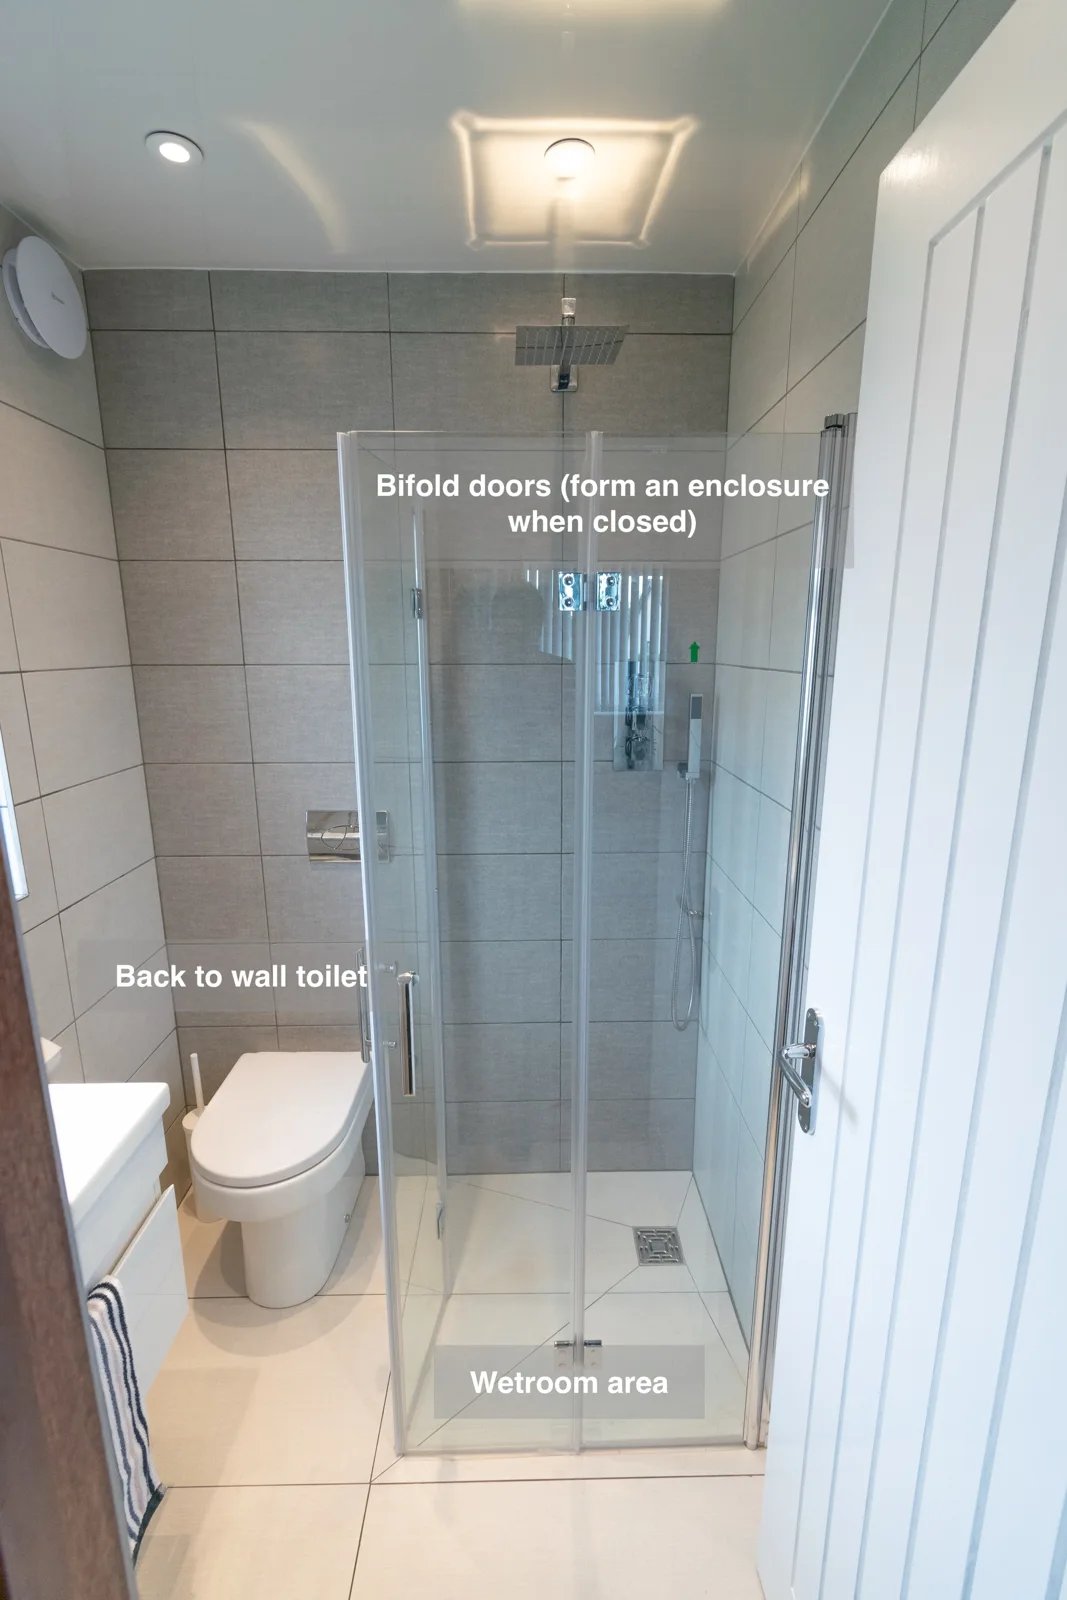
Bifold shower doors form an enclosure when closed and fold back when opened, making flexible use of the small wetroom.
A More Comfortable Bathroom for Bathing and Showering in Oldmeldrum
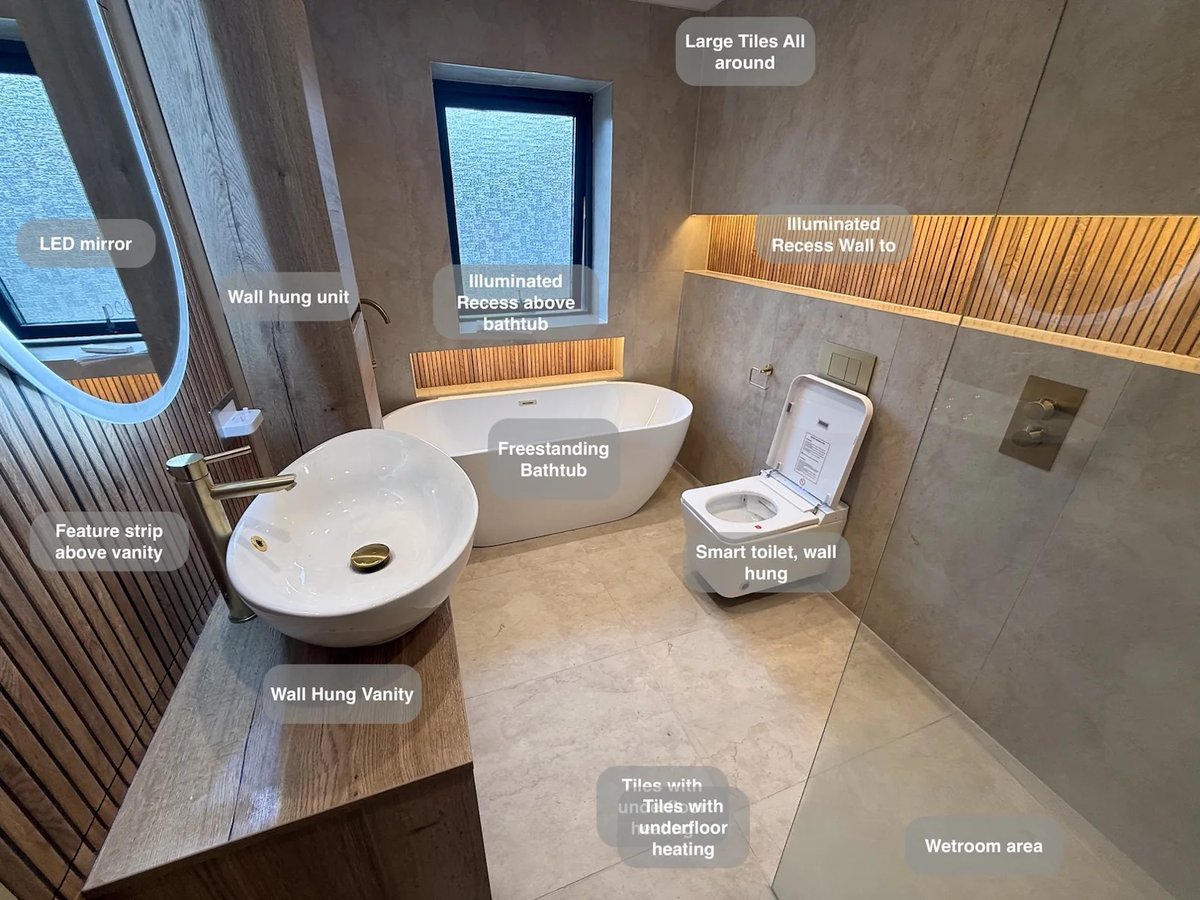
Set the shower temperature before stepping in, with concealed controls outside the spray area in this spacious wetroom.
A longer shower and tailored storage in Bridge of Don, Aberdeen
Adjust the shower before entering the spray, with controls positioned outside the main showering area in the generous wetroom.
A Cults wetroom with more headroom and fitted storage
Raising the ceiling above the wetroom shower provides more headroom, making better use of the previously unused space overhead.