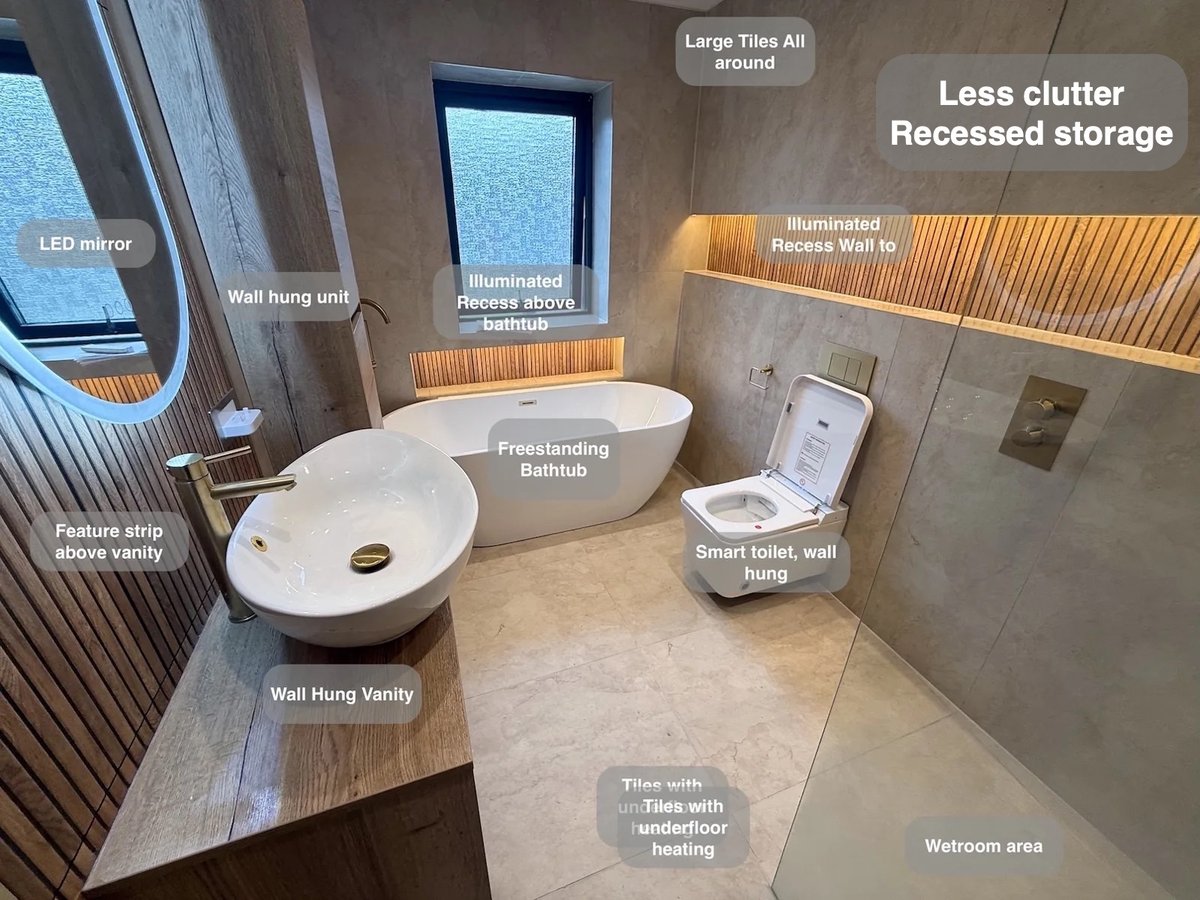
A bathroom can offer both a straightforward start to the day and somewhere to take your time in the evening. In this Oldmeldrum refurbishment, a freestanding bath, wetroom shower and thoughtful storage give each part of the room a clear purpose, with warm finishes and lighting bringing the design together.
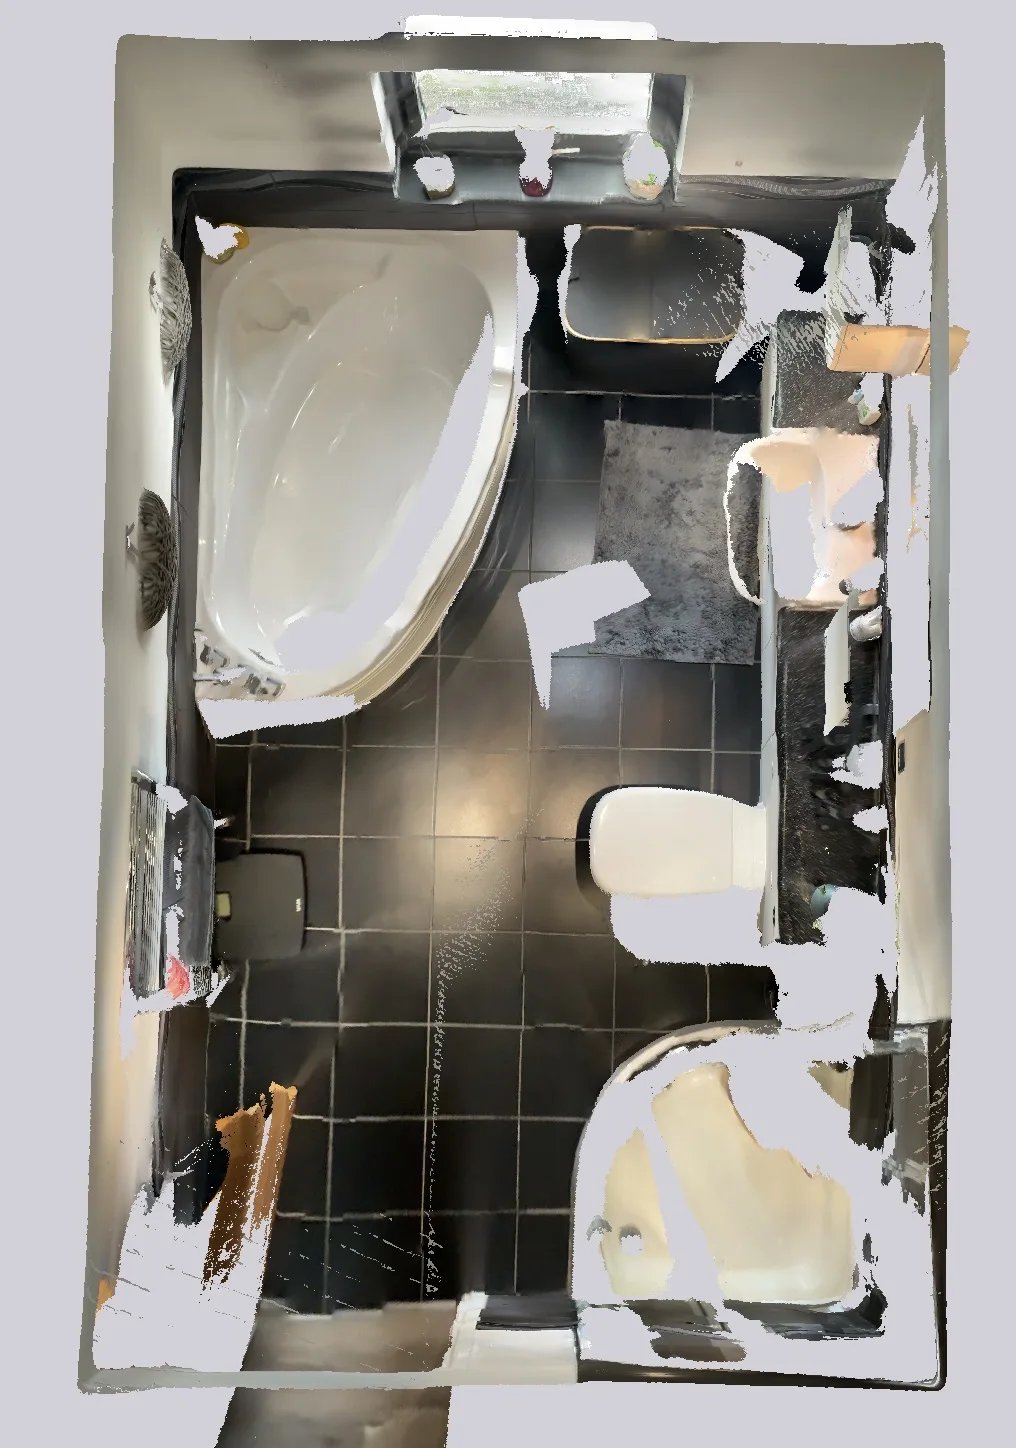
The previous corner bath and shower enclosure have been replaced with a new arrangement. Long illuminated recesses provide places for everyday essentials, while wall-hung fittings keep more of the floor visible and accessible for cleaning. The result combines distinctive features with details that make ordinary routines easier.
Space to enjoy a bath
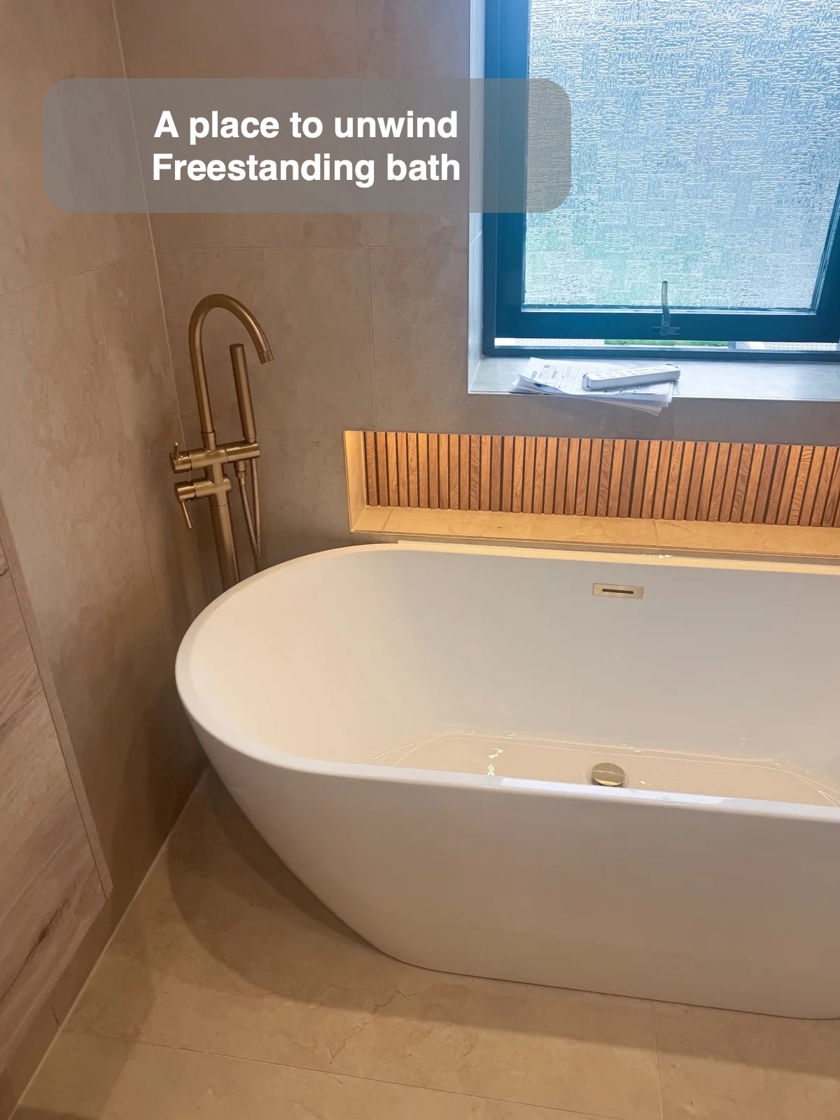
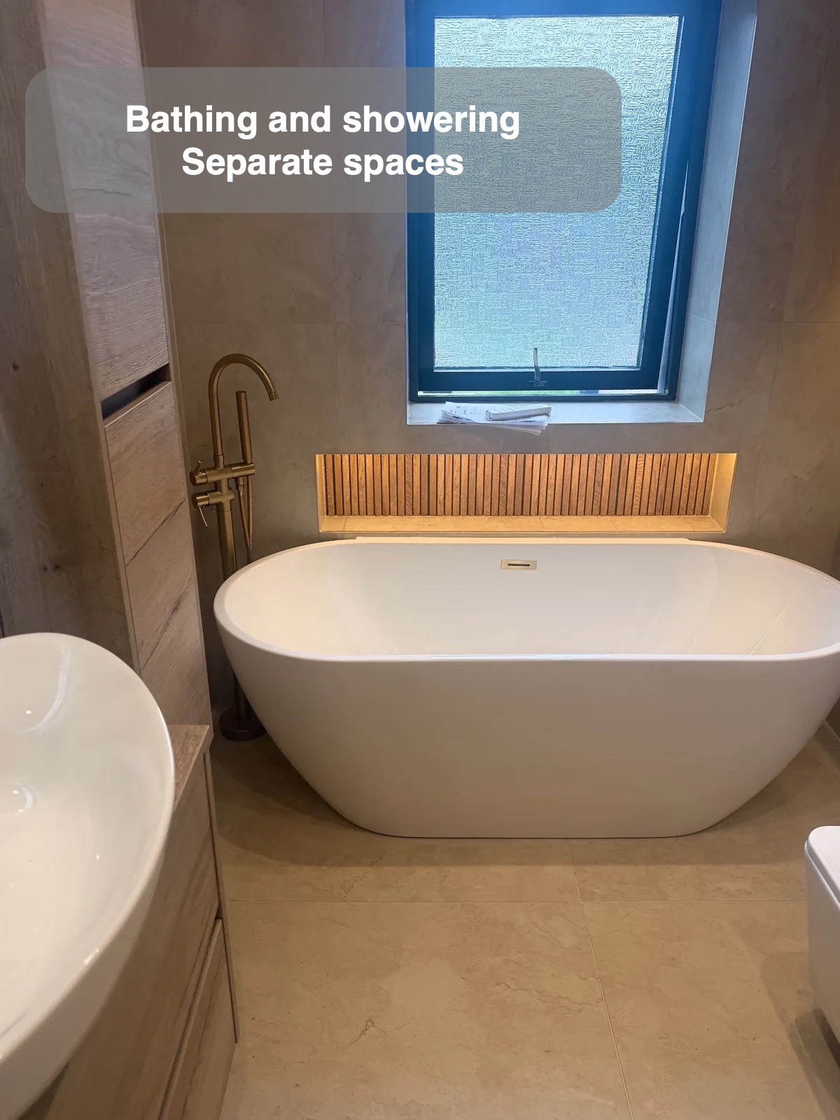
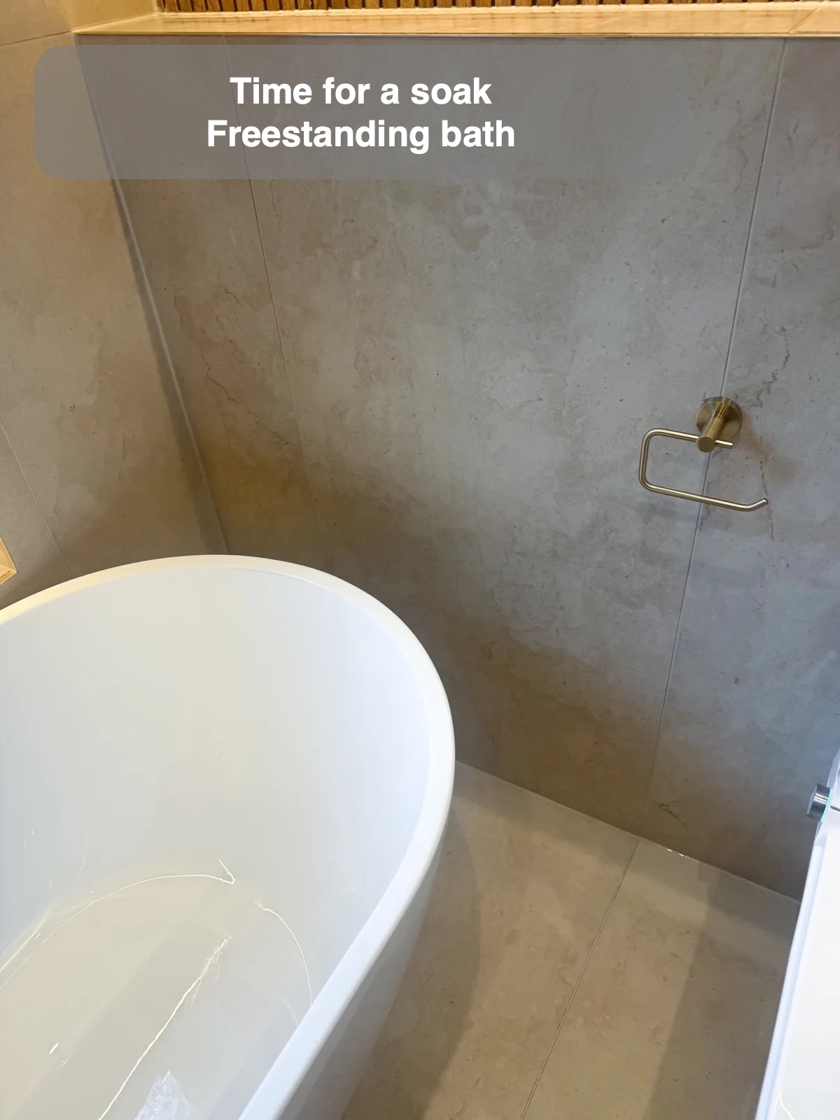
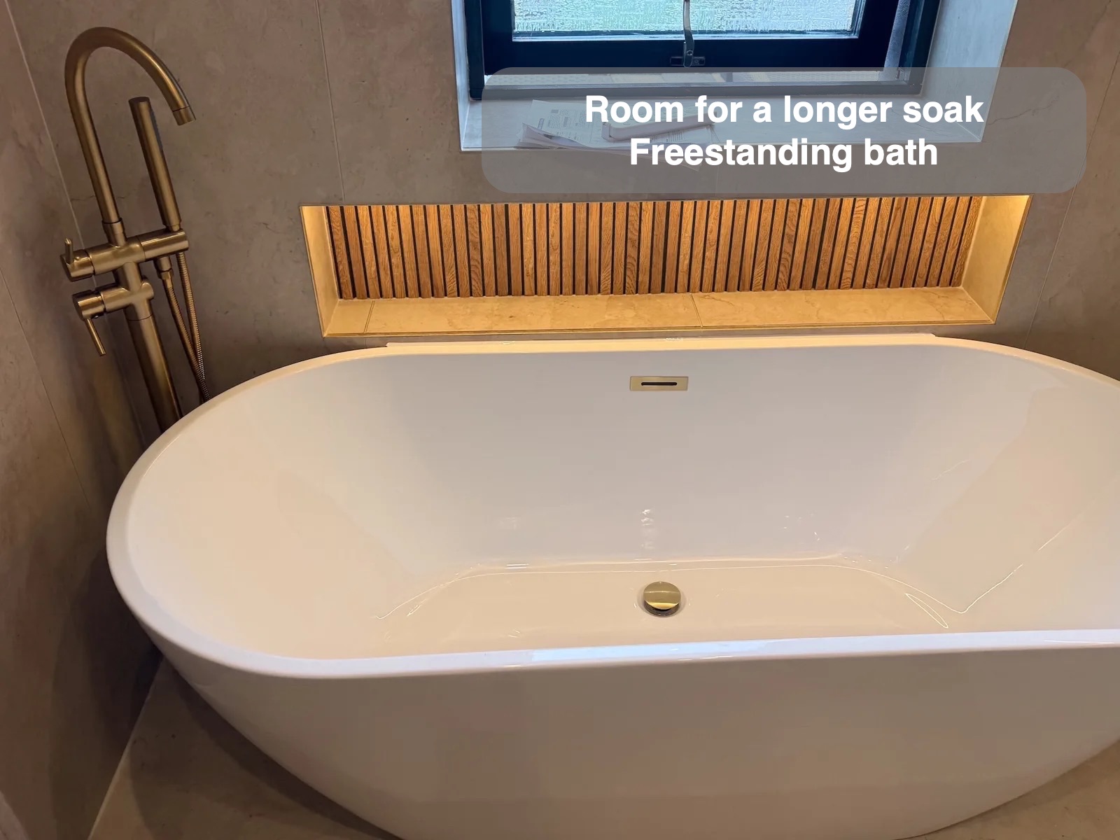
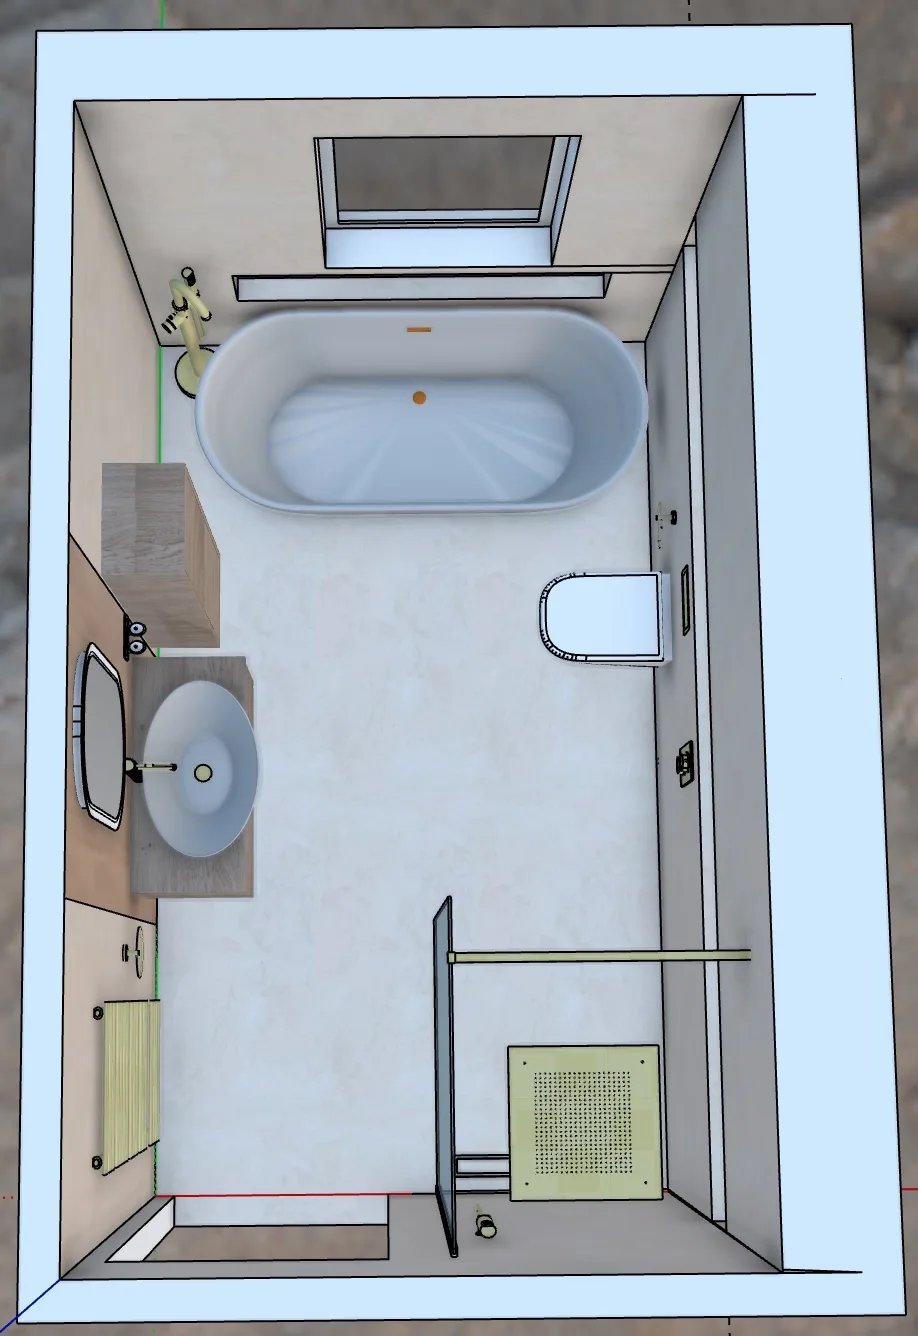
The freestanding bath creates a focal point, with its own bath filler completing the arrangement. It gives bathing a dedicated place within a room that also accommodates a separate shower, so a quick wash and a longer soak do not need to share the same fitting.
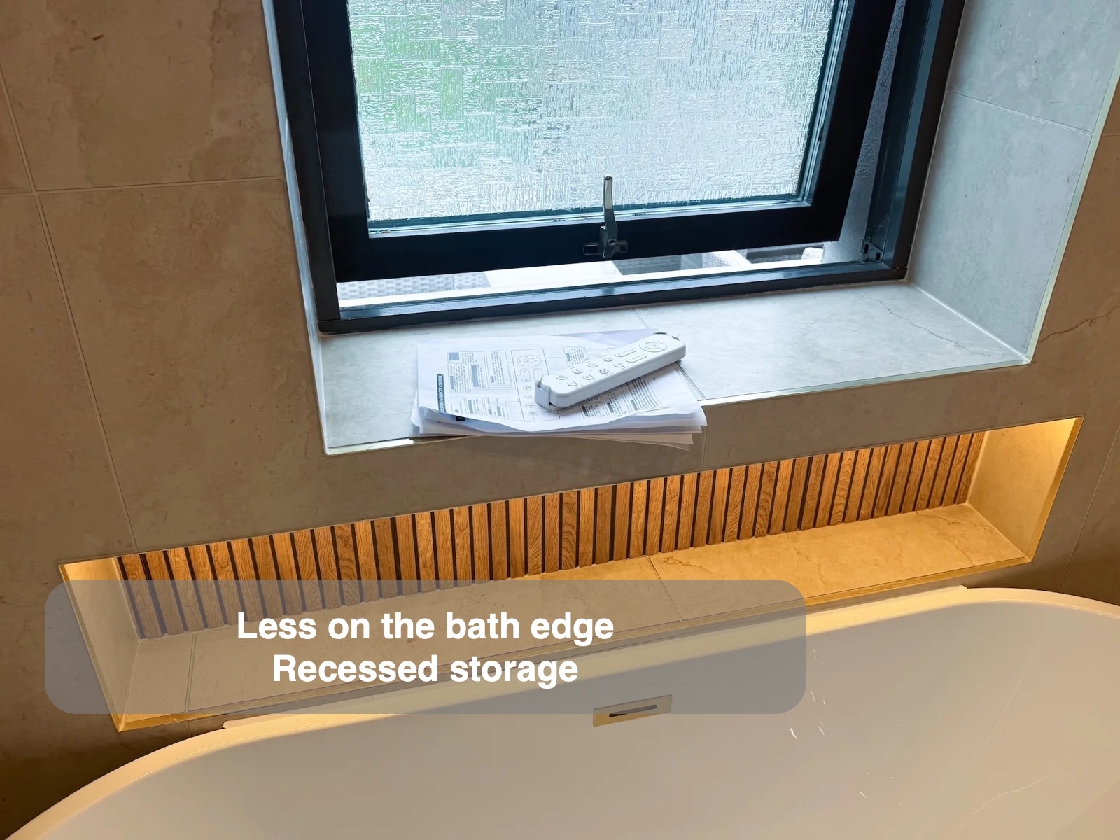
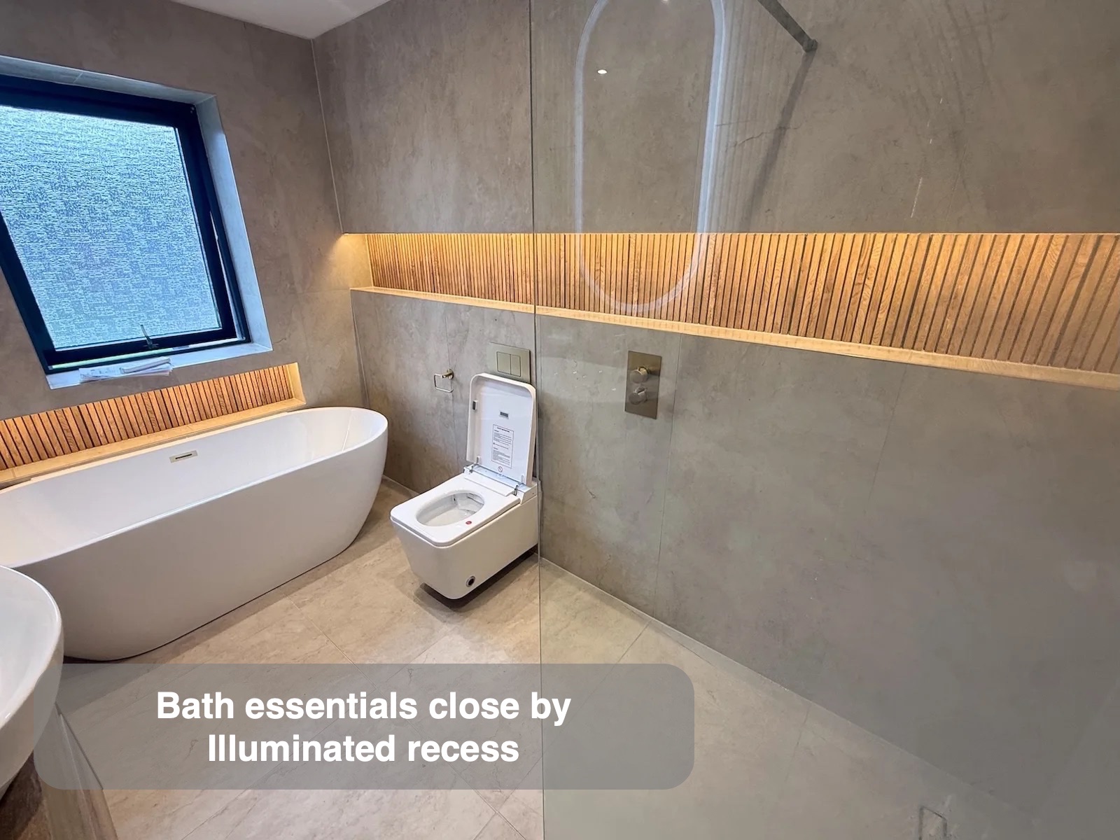
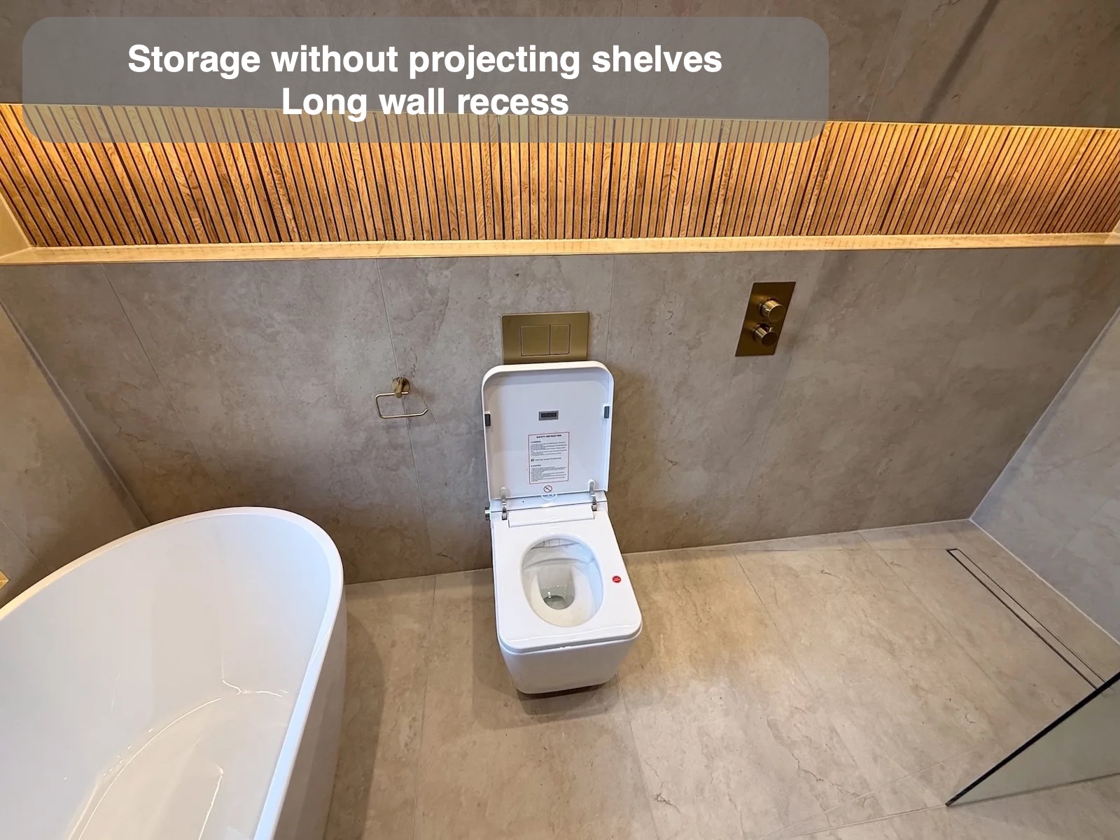
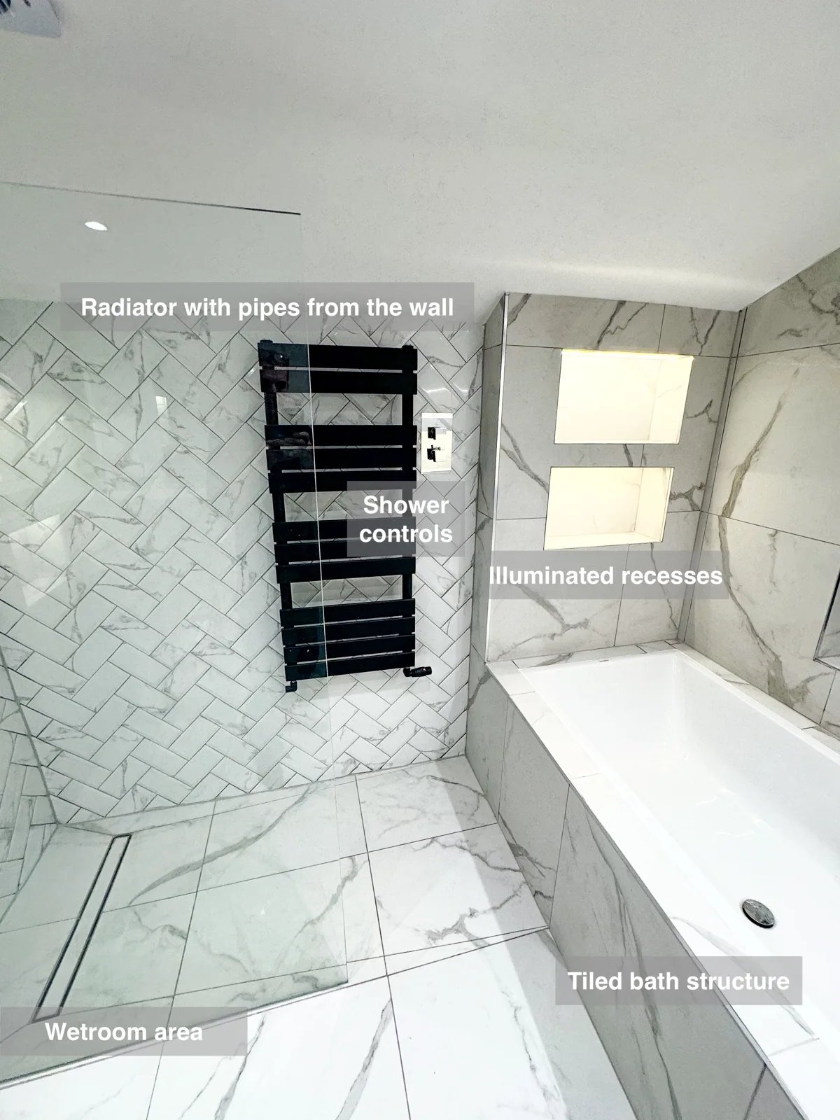
A long illuminated recess above the bath offers a useful surface for bathing essentials without adding a projecting shelf. Its lighting draws attention to the bath area and adds another layer of light to the room. The recess also makes the wall part of the design, rather than leaving storage to gather around the bath.
A shower with essentials close by
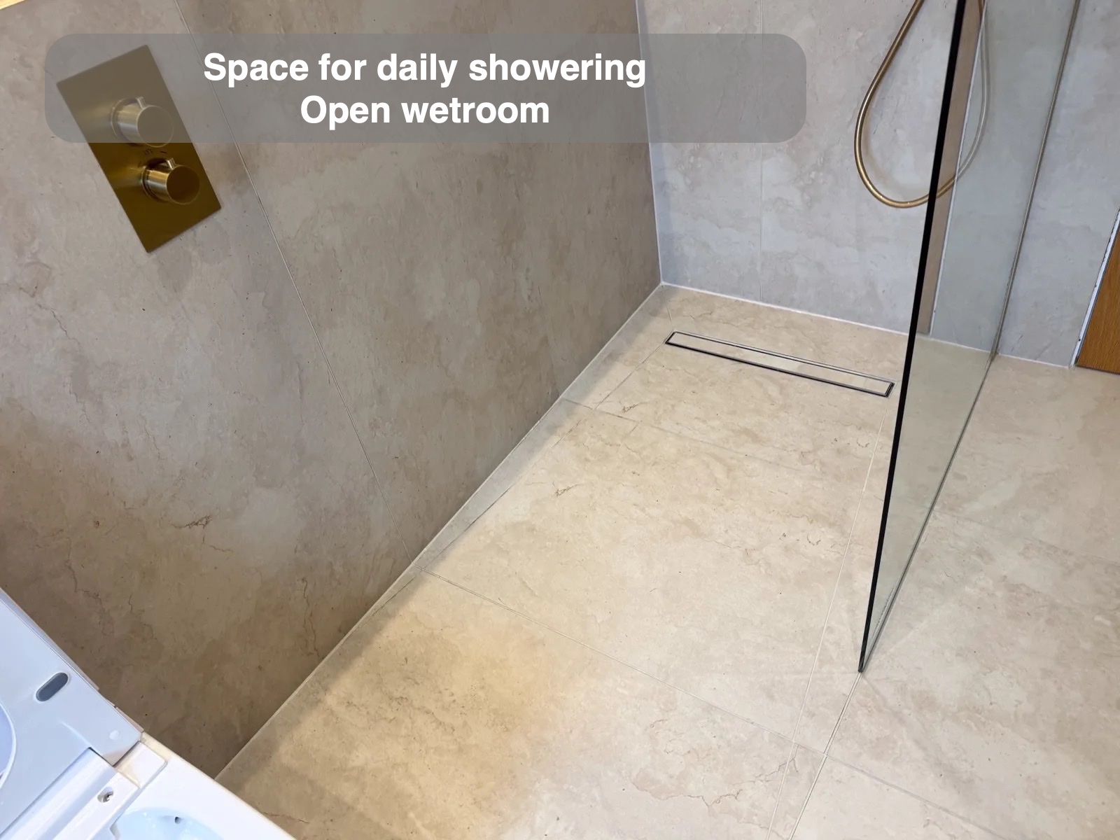
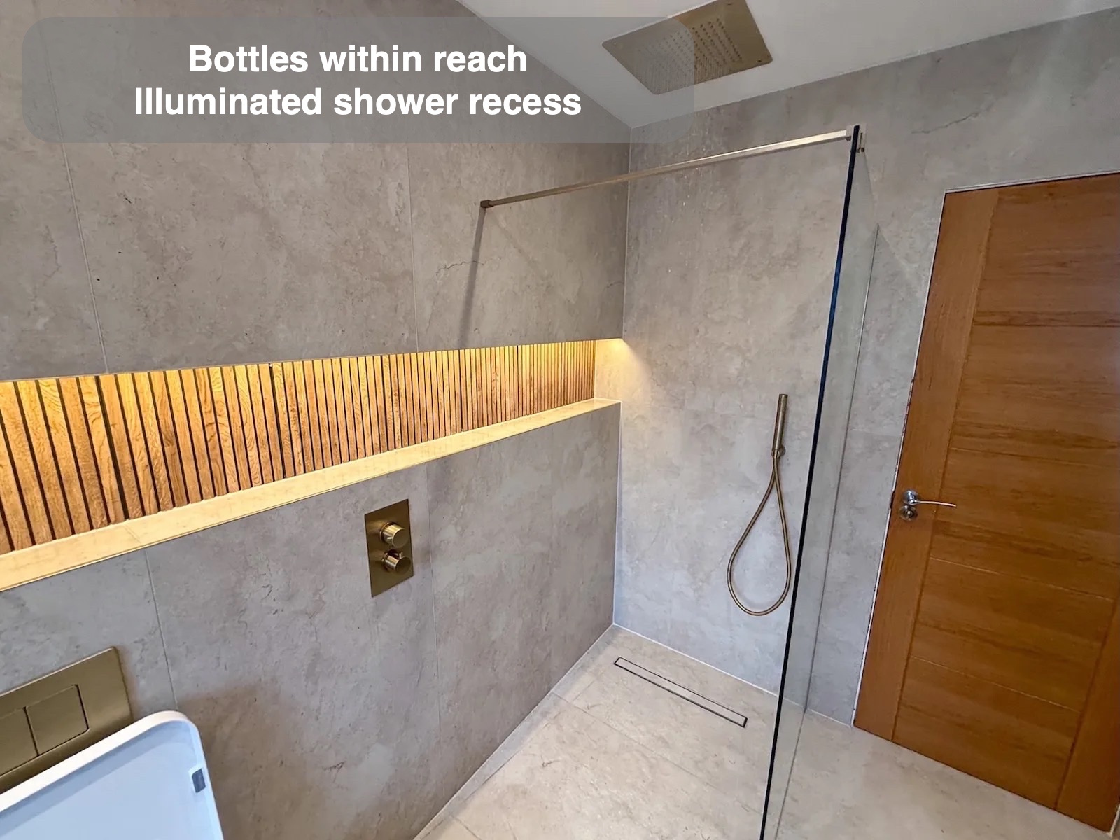
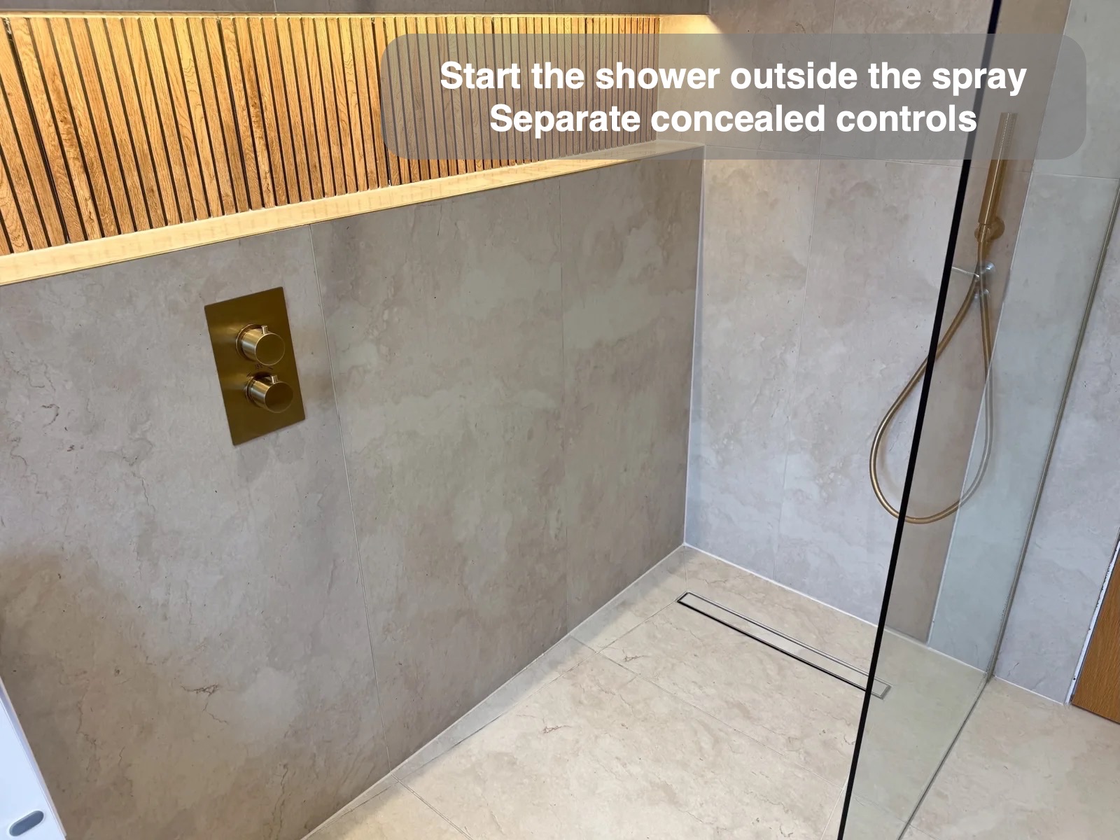
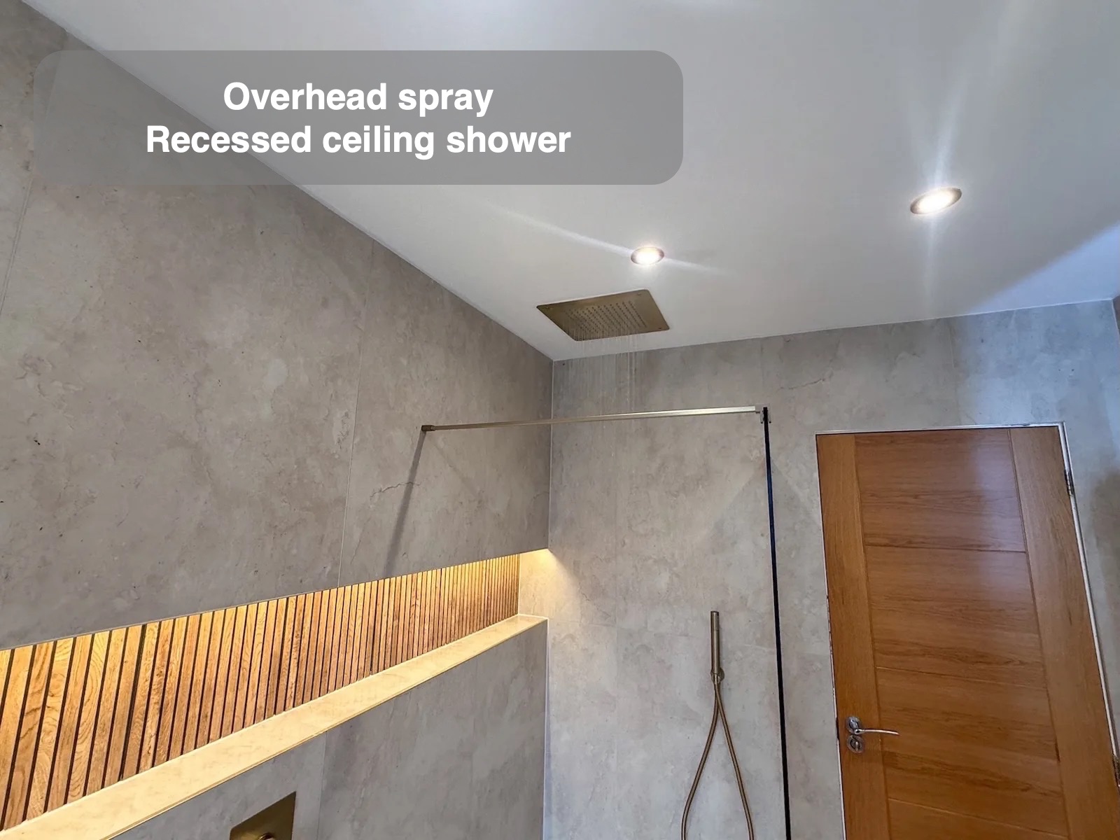
The wetroom replaces the old shower enclosure with a more open arrangement. A recessed ceiling shower head keeps the overhead fitting neatly integrated, while concealed controls sit outside the main spray area. That position makes the controls more convenient to reach when turning the shower on or adjusting it.
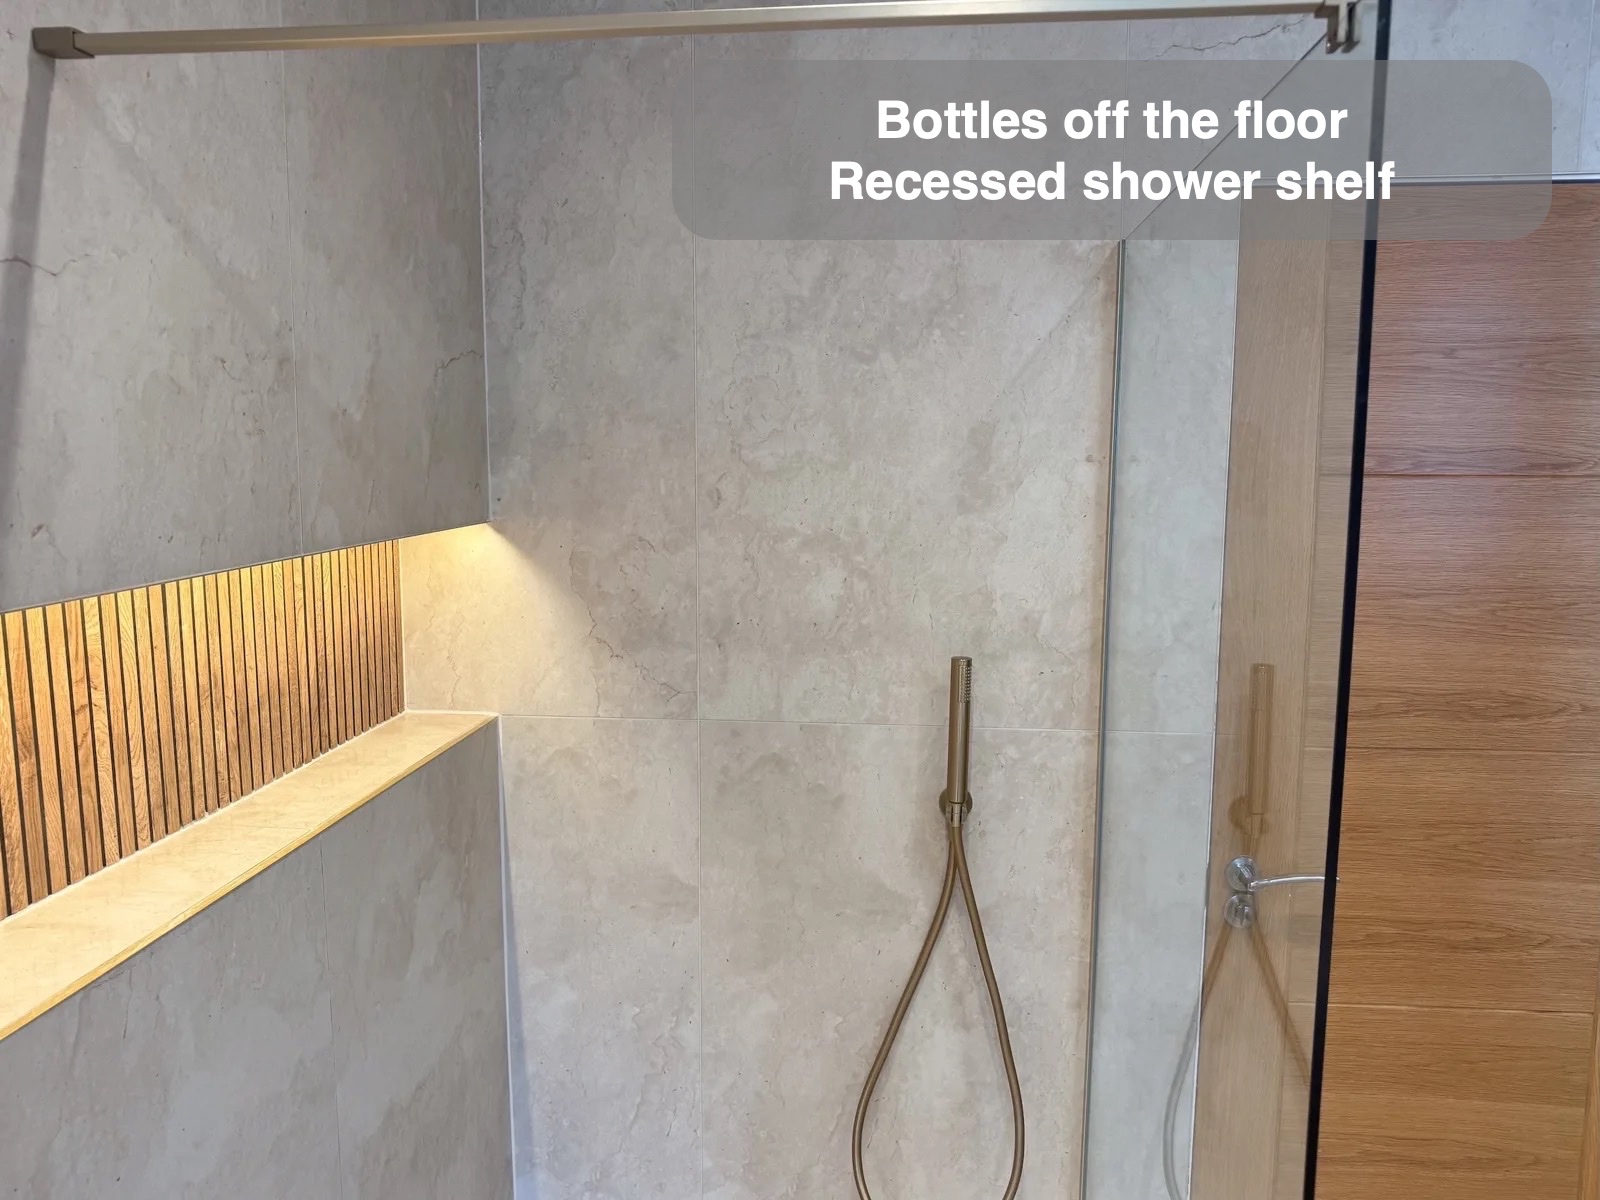
Inside the shower, a long illuminated recess gives shampoo and shower gel a defined home. Bottles can sit within the wall instead of occupying a separate projecting rack. Contrasting tiles distinguish the recess from the surrounding surfaces, making this practical storage feature an attractive part of the shower.
A clearer floor and places to put things away
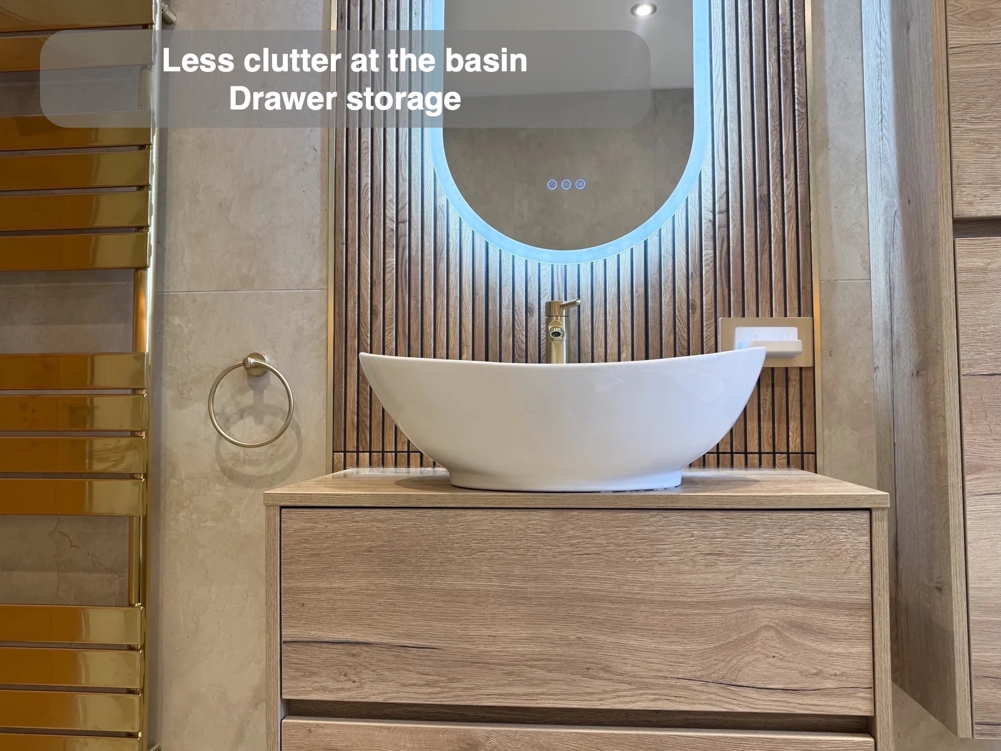
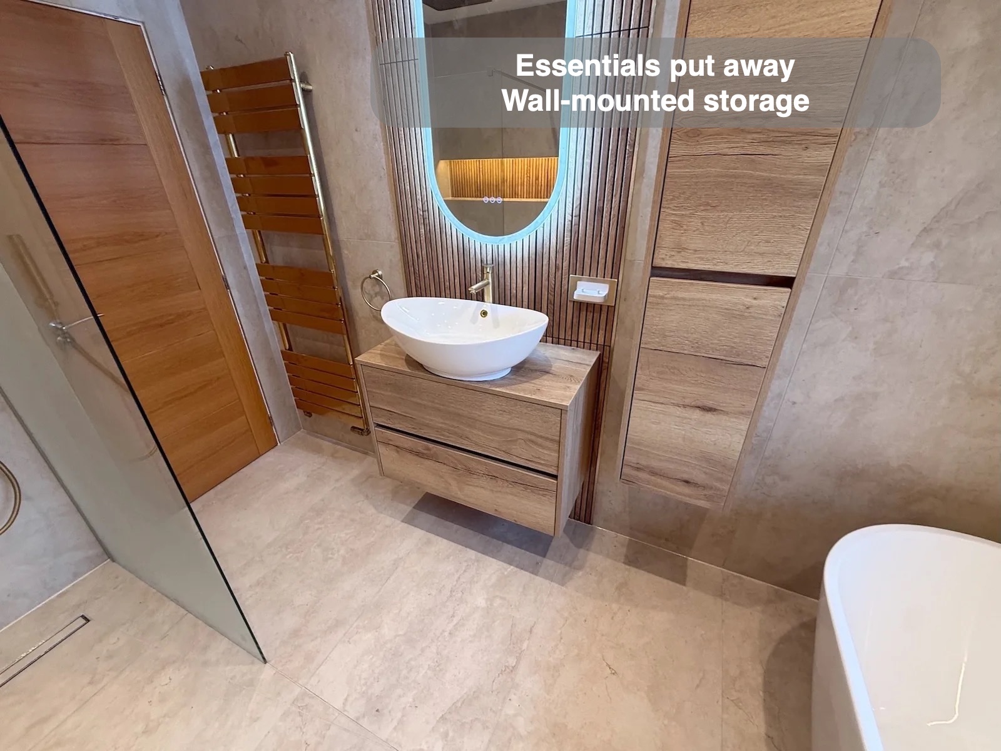
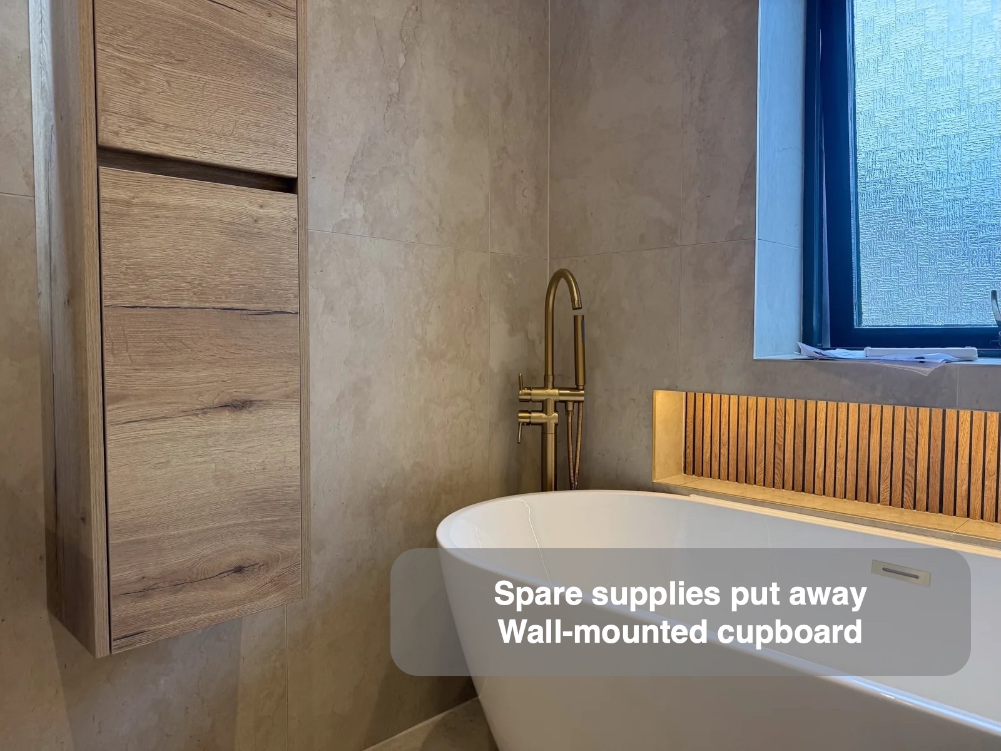
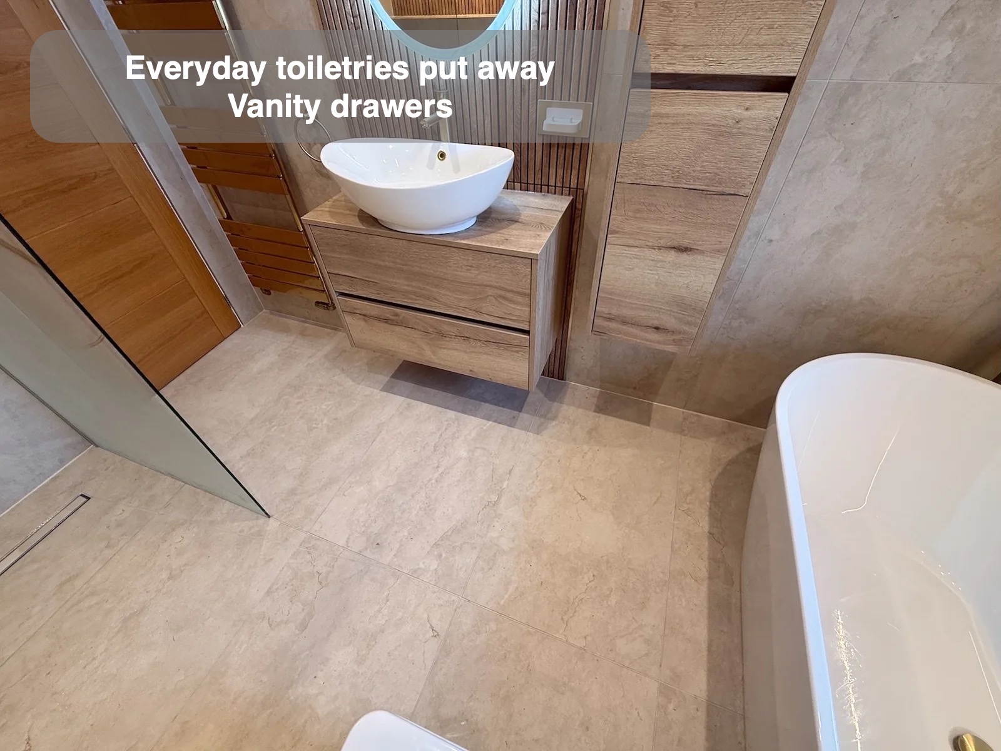
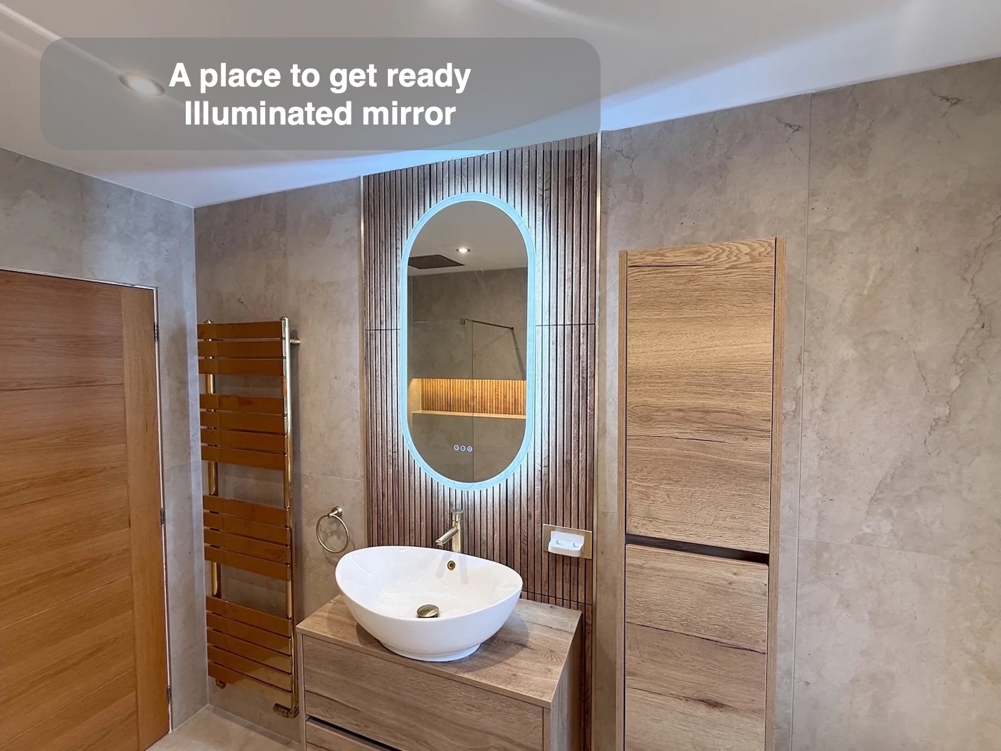
The wall-hung vanity provides storage at the basin, supported by wall-mounted storage elsewhere in the room. Together, these give toiletries and spare supplies somewhere to go, helping keep the surfaces used for washing clear. A dual electric toothbrush charger adds a dedicated charging point for two brushes within the daily routine.
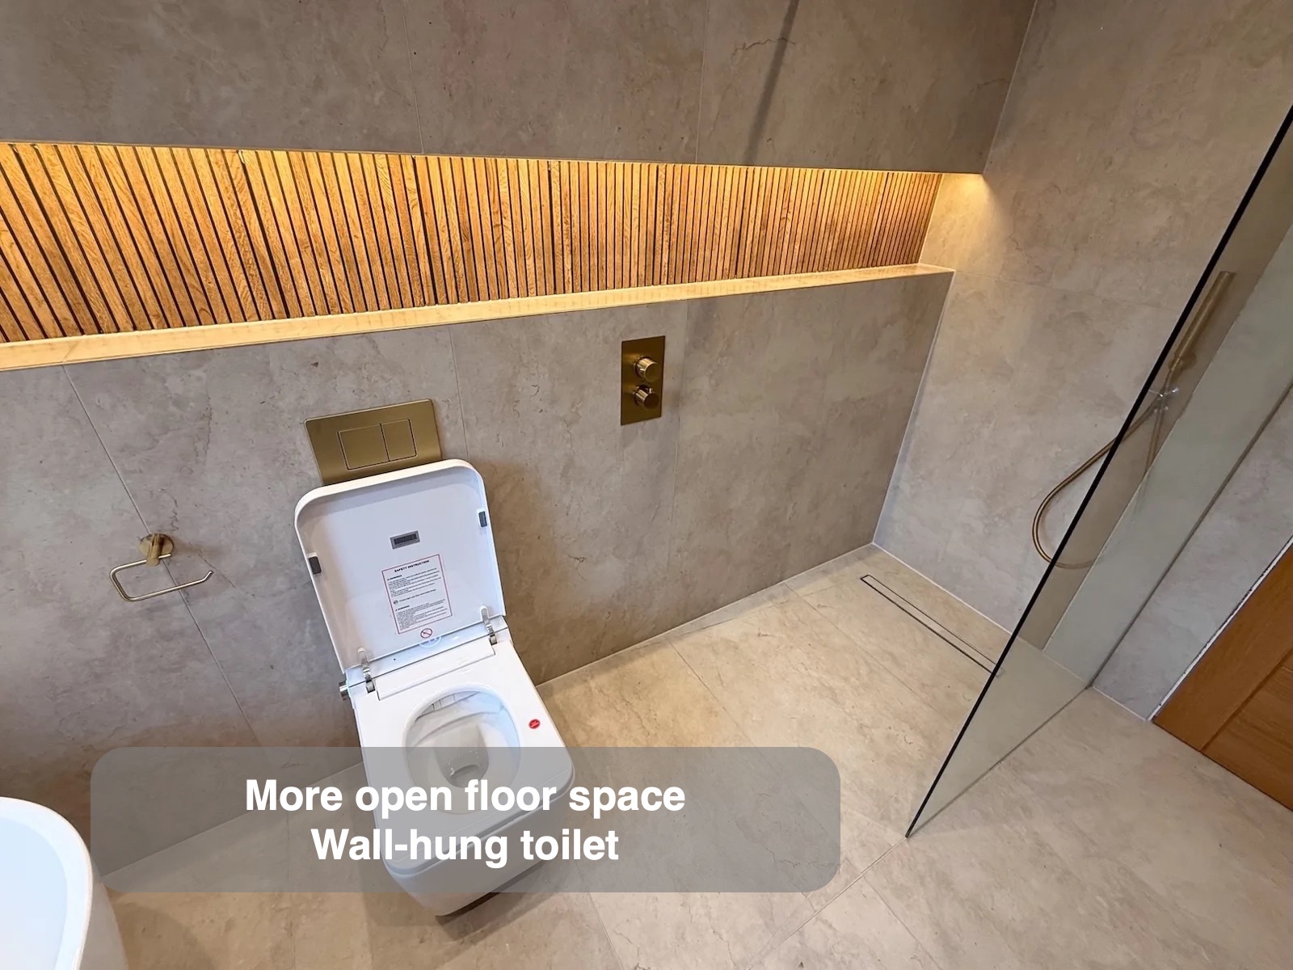
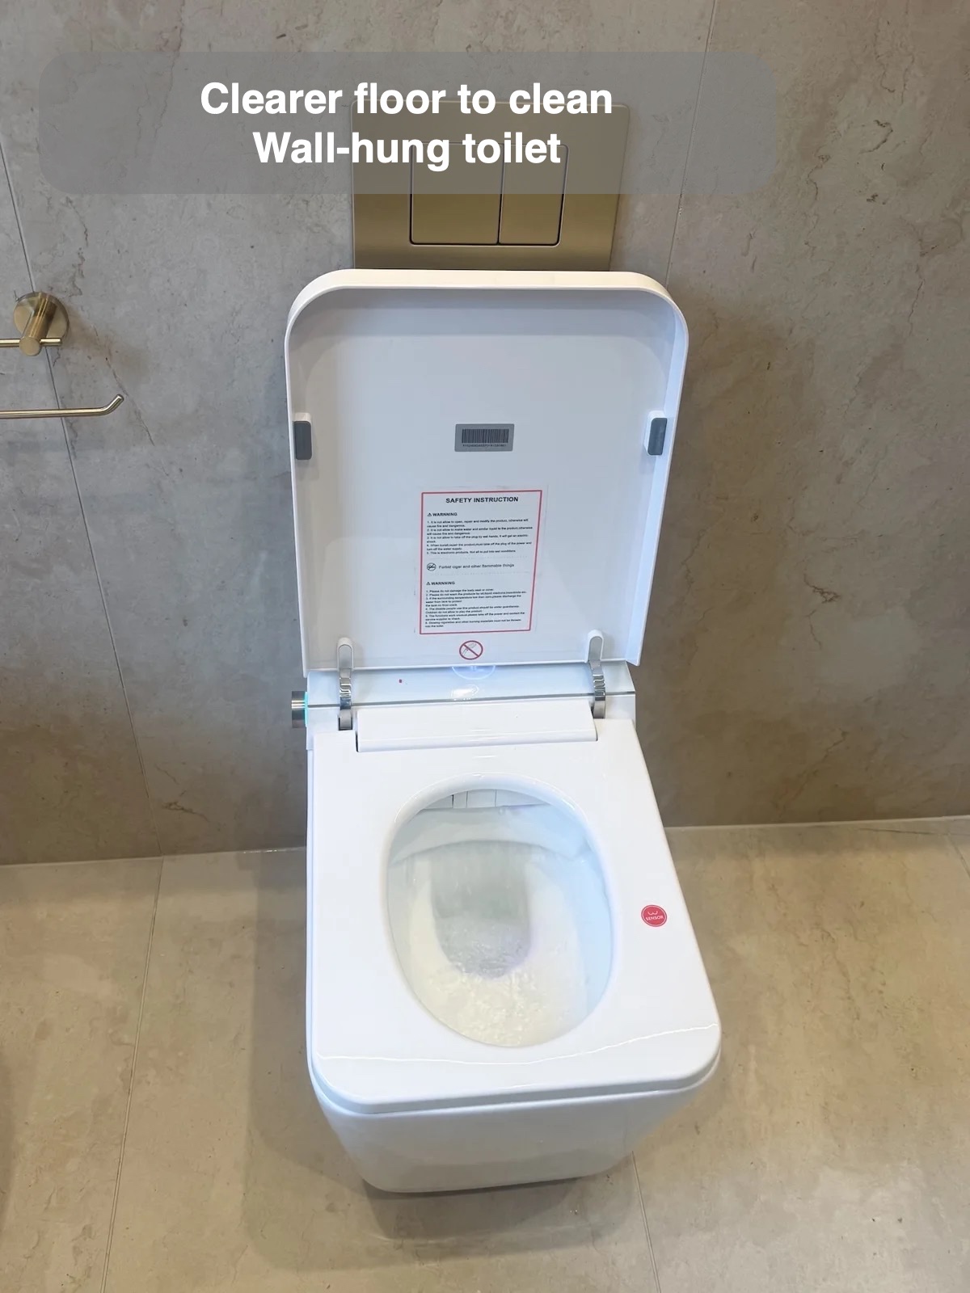
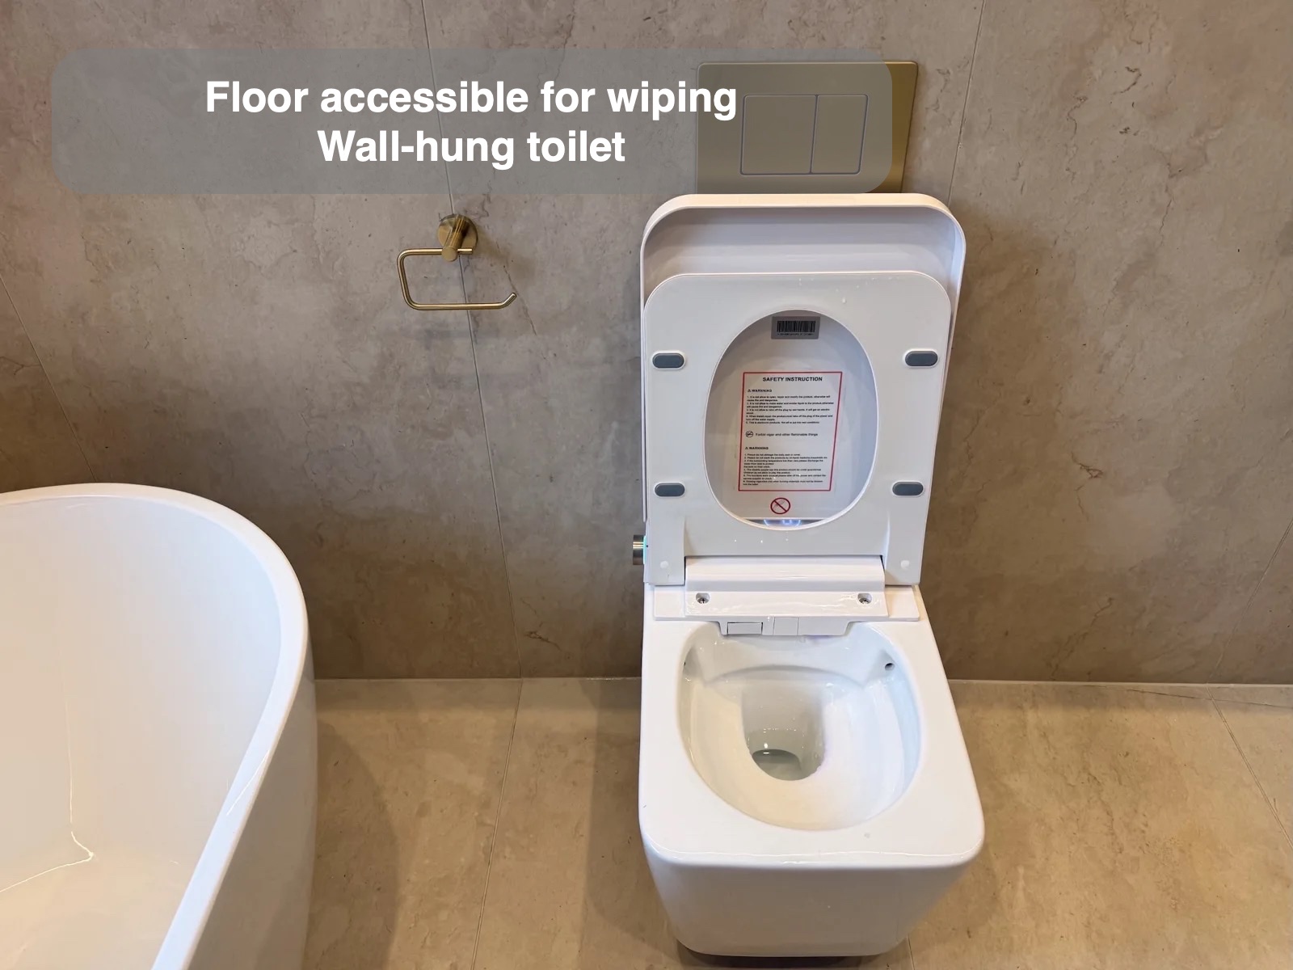
The wall-hung smart toilet continues the suspended arrangement. Alongside the vanity, it leaves the floor beneath accessible for wiping, with fewer furniture bases to work around. These fittings also expose more of the tiled floor, giving the room a lighter visual feel.
Warmth and character throughout the room
Underfloor heating brings warmth to the tiled floor, while a brass radiator adds a warm metallic accent. An approximately 900mm-wide strip of wood-effect tiles runs from floor to ceiling, introducing the appearance of timber within the tiled finish and giving the room a distinctive vertical feature.
The 1200 × 600mm tiles establish broad, calm surfaces, with epoxy grout used throughout. Recessed downlights provide general illumination alongside the lit recesses, and an inline extractor provides ventilation. These practical details support the room’s everyday use while allowing the bath, shower and finishes to remain the main visual features.
If you are considering a bathroom refurbishment in Oldmeldrum, we can help bring together bathing, showering, storage and finishes around how you would like to use your room.
How the layout changed
Project videos
More projects you might like
A Bath, Wet Area and Recessed Storage in Airyhall, Aberdeen
Store everyday essentials without a projecting cupboard, with a cabinet recessed into the wall beside the wall-hung vanity unit.
A Longer Shower and Tailored Storage in Bridge of Don, Aberdeen
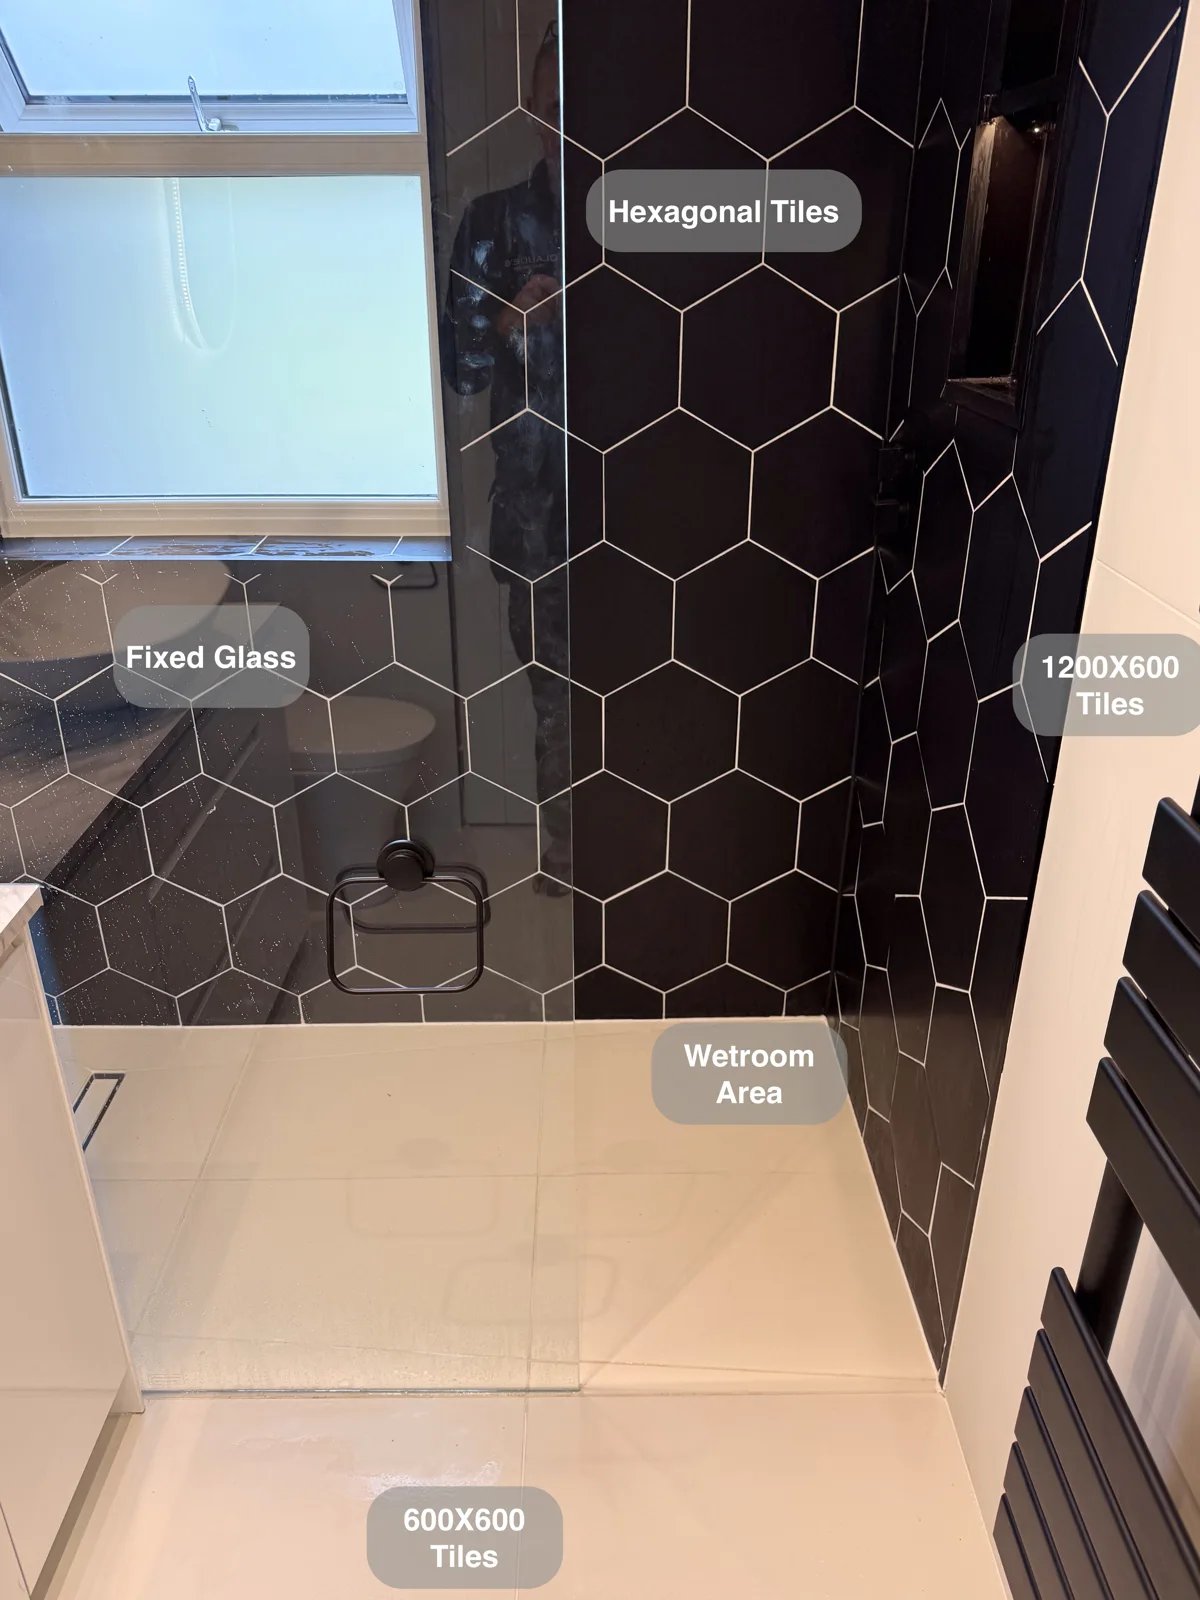
Adjust the shower before entering the spray, with controls positioned outside the main showering area in the generous wetroom.
A Cults wetroom with more headroom and fitted storage
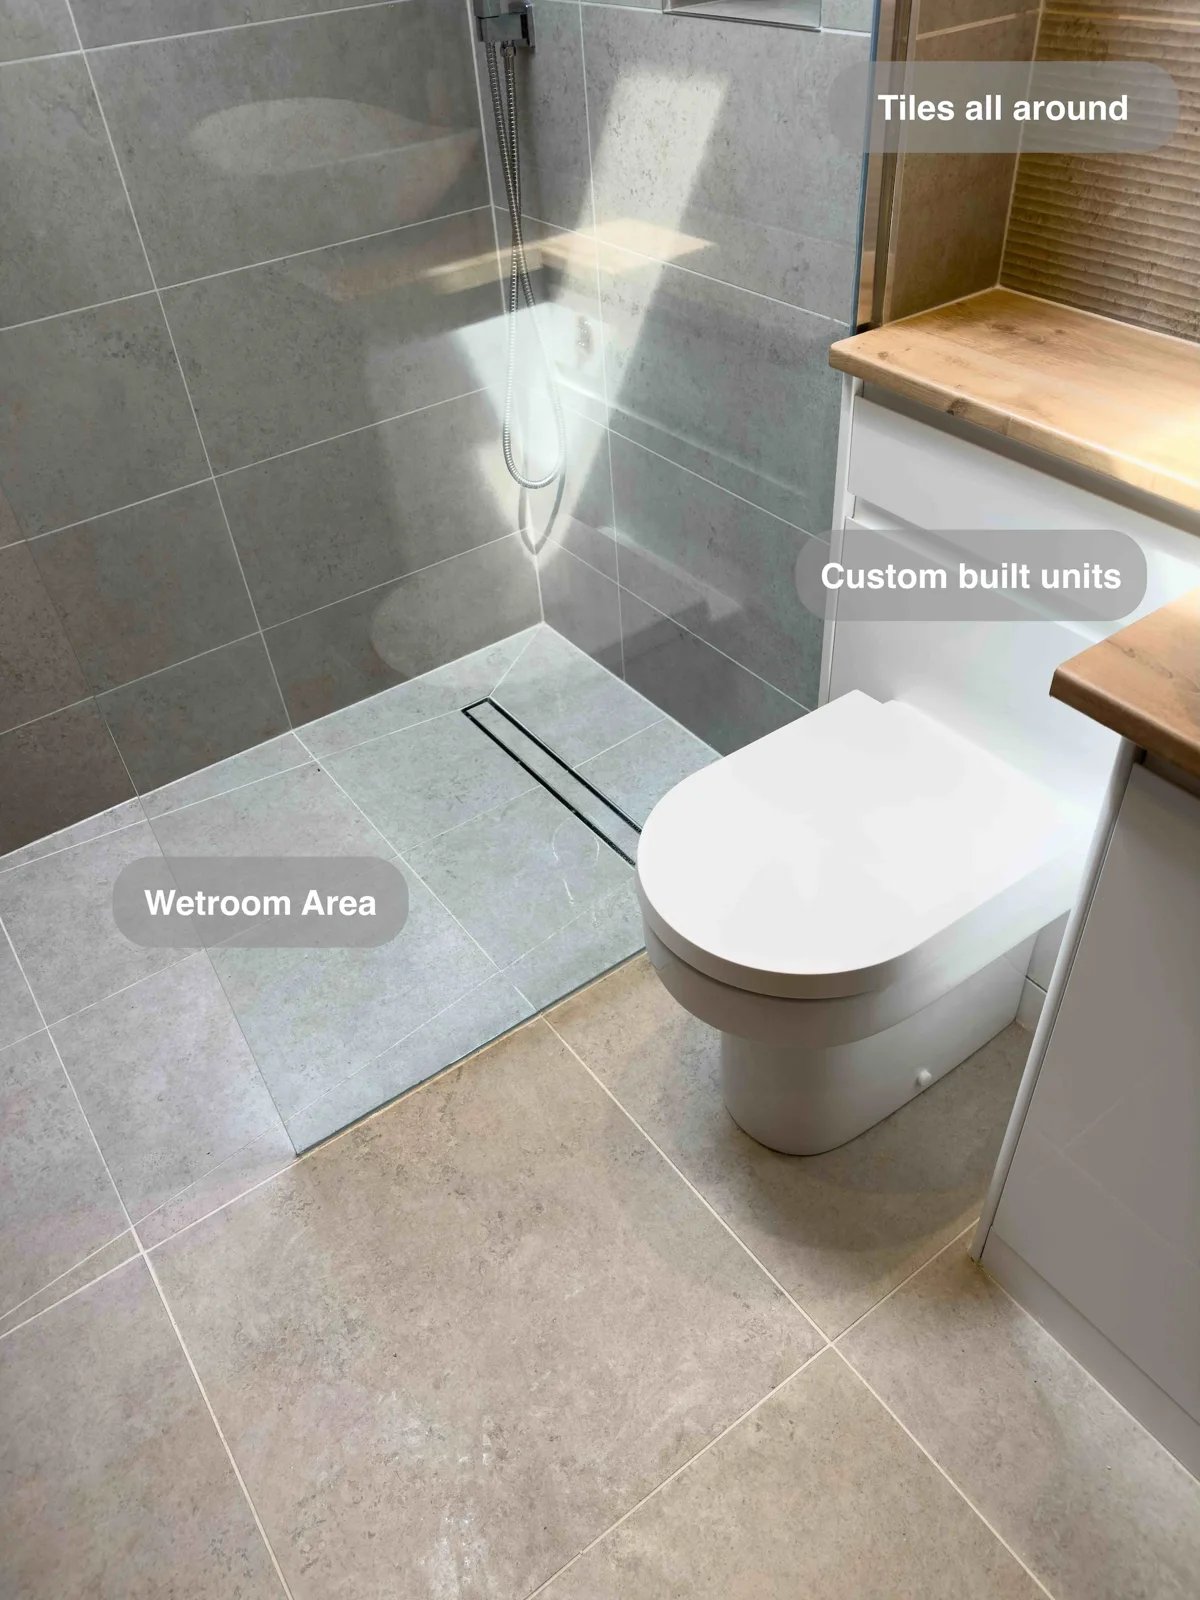
Raising the ceiling above the wetroom shower provides more headroom, making better use of the previously unused space overhead.
A Shower within a Compact Cloakroom in Cults
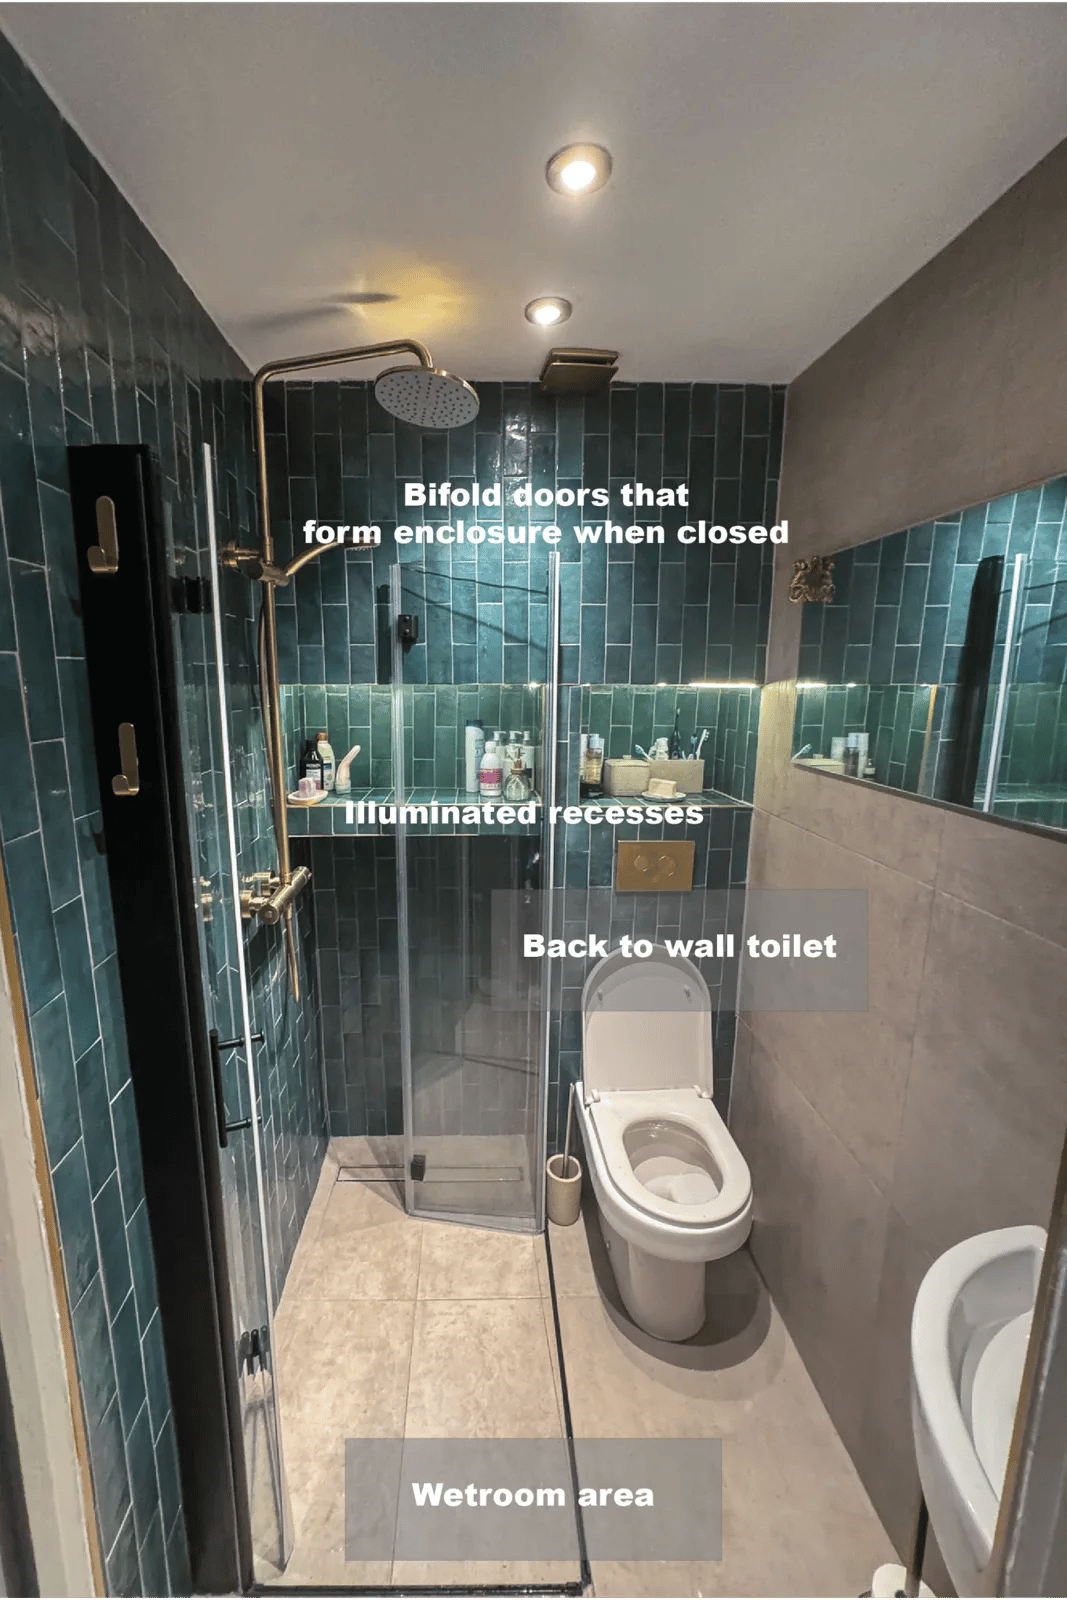
Two bifold doors form an enclosure when extended and fold away afterwards, helping the compact wetroom use its available space.