The position of a shower screen can change how the rest of a bathroom works. For this Aberdeen wetroom, we considered the basin and the shower entrance together, rather than fitting a screen around the existing arrangement. The result brings a dedicated shower area, compact basin storage and a pale marble-effect finish into one room.
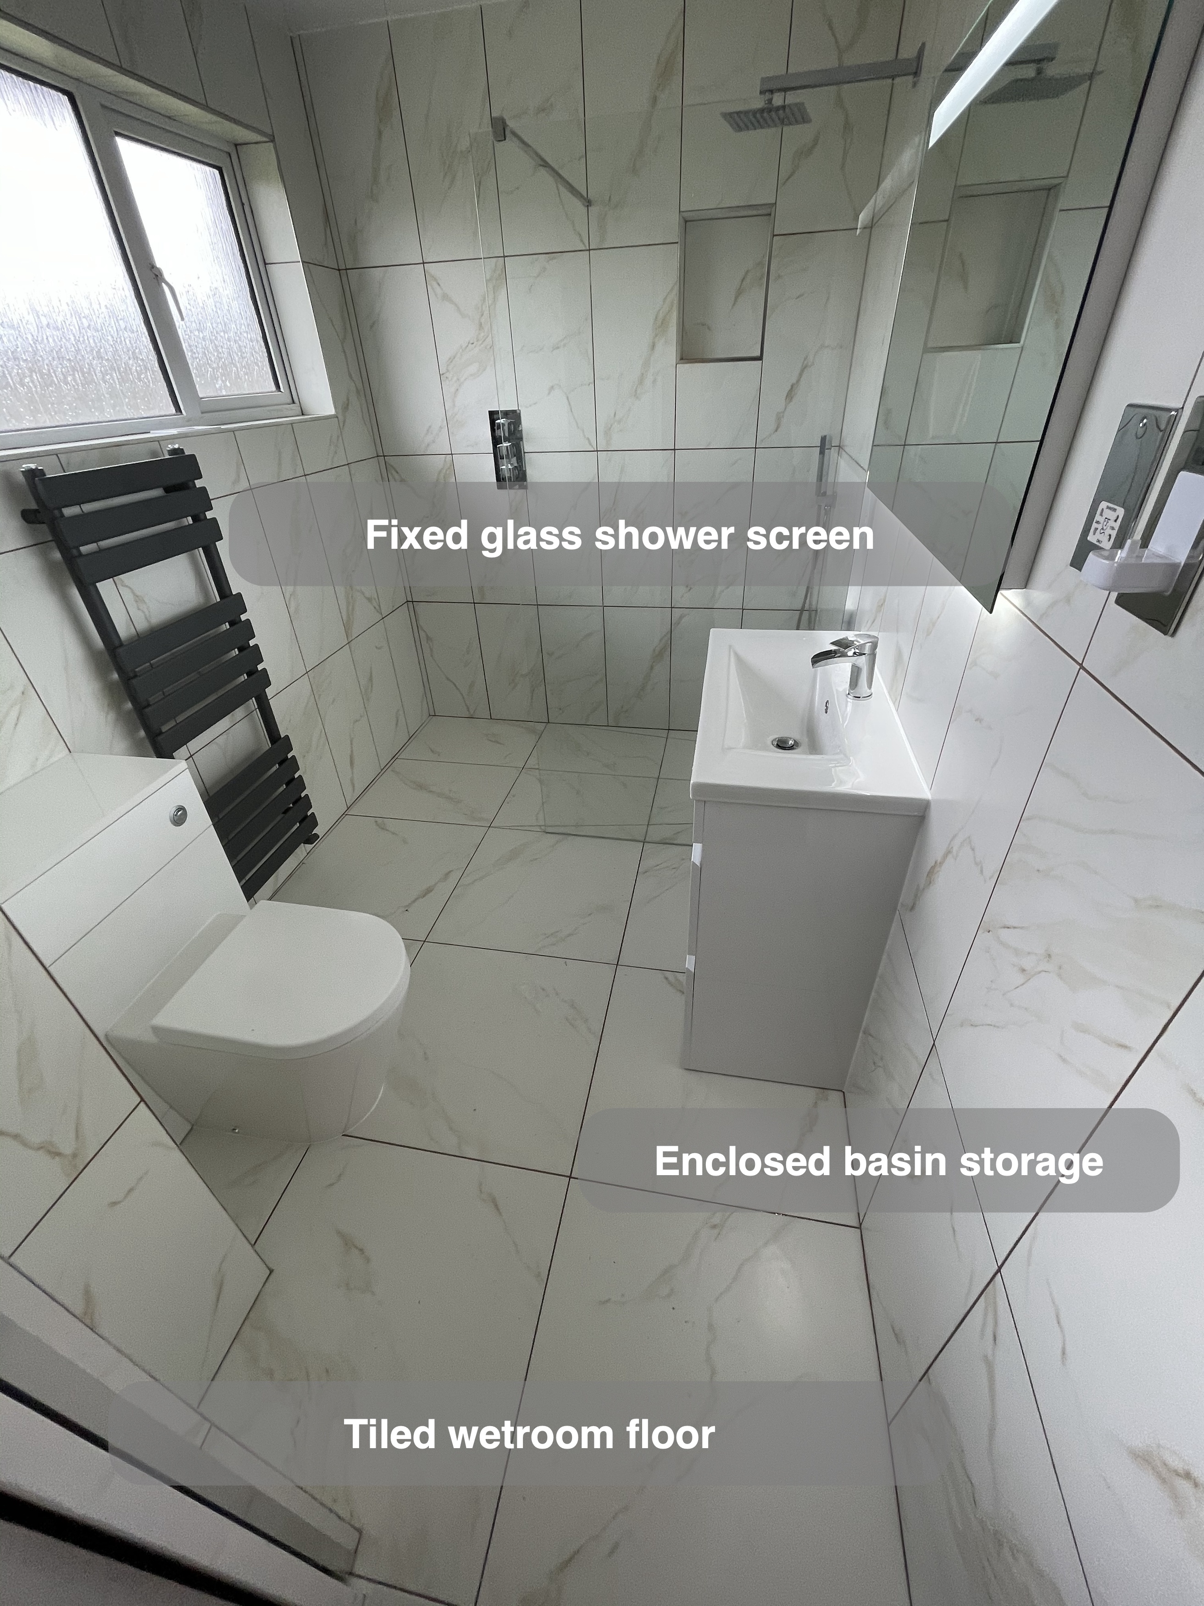
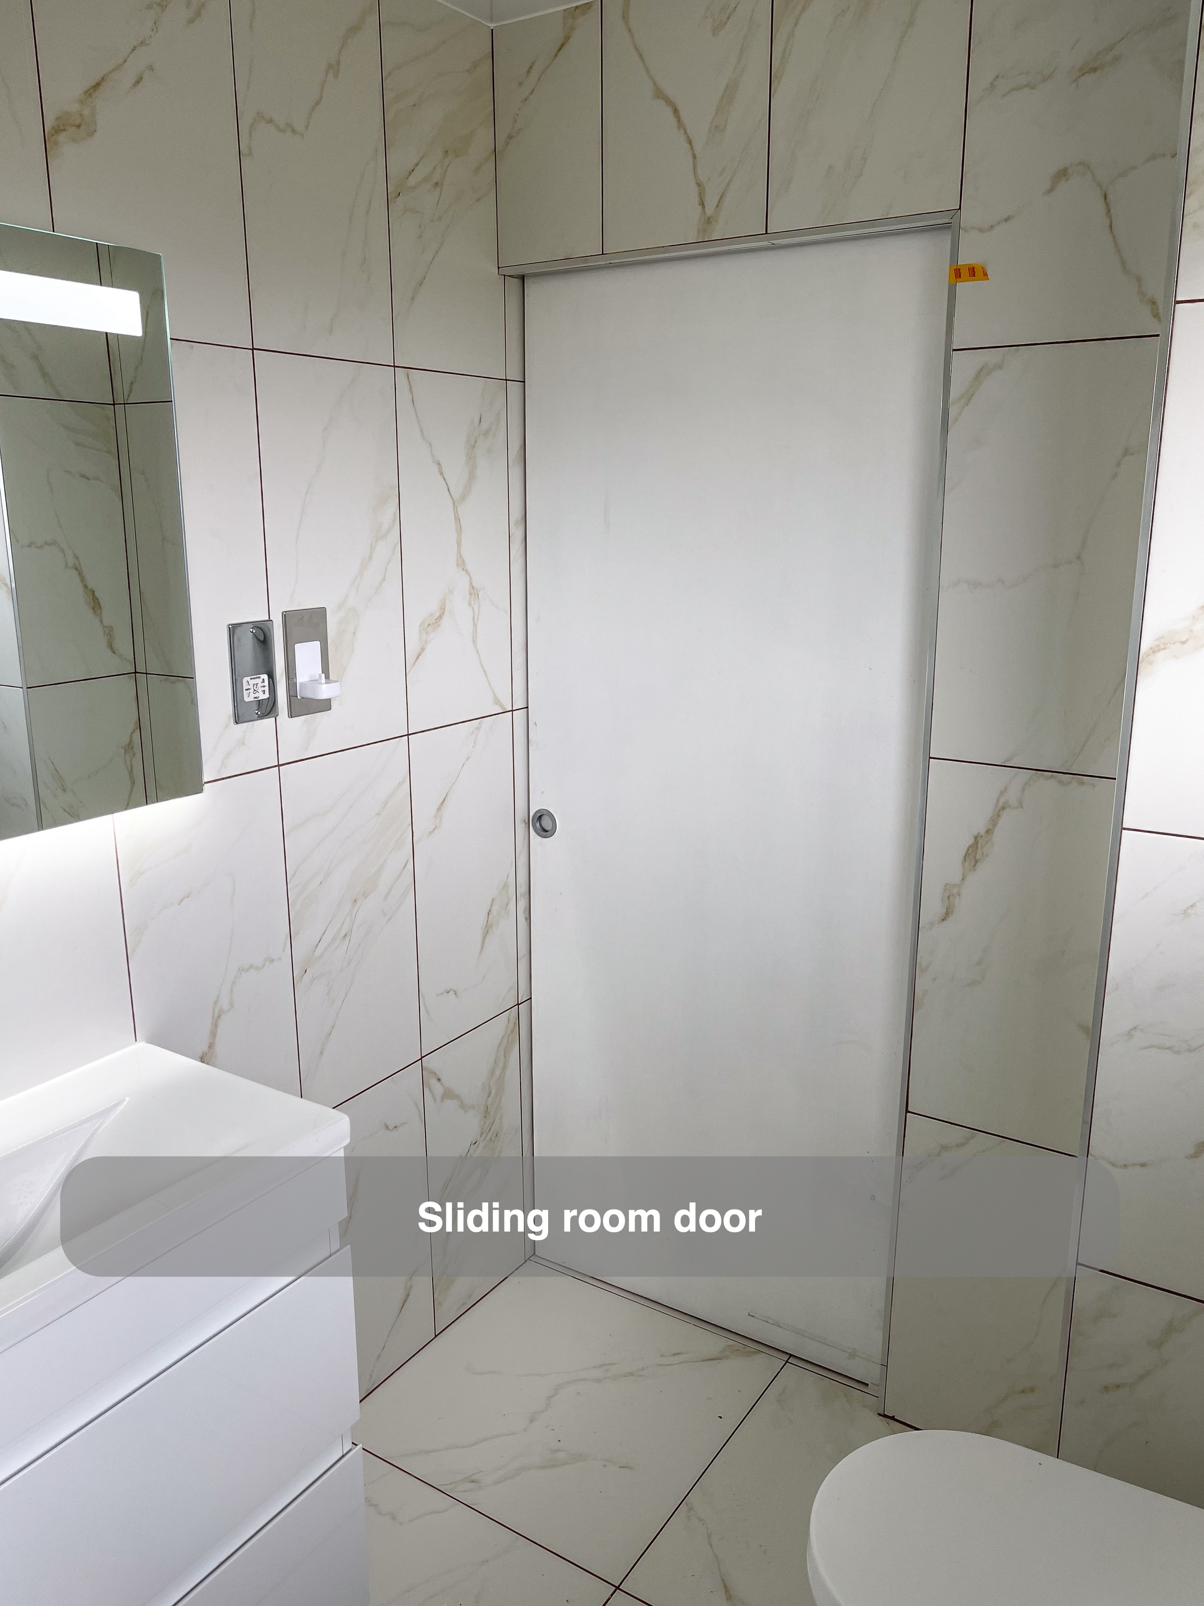
We replaced the previous bathing arrangement with a tiled wetroom. A fixed glass screen defines the shower end, while the basin and toilet remain outside that space. Keeping the division transparent allows the wall finish and daylight from the window to remain visible across the room.
A screen positioned around access to the basin
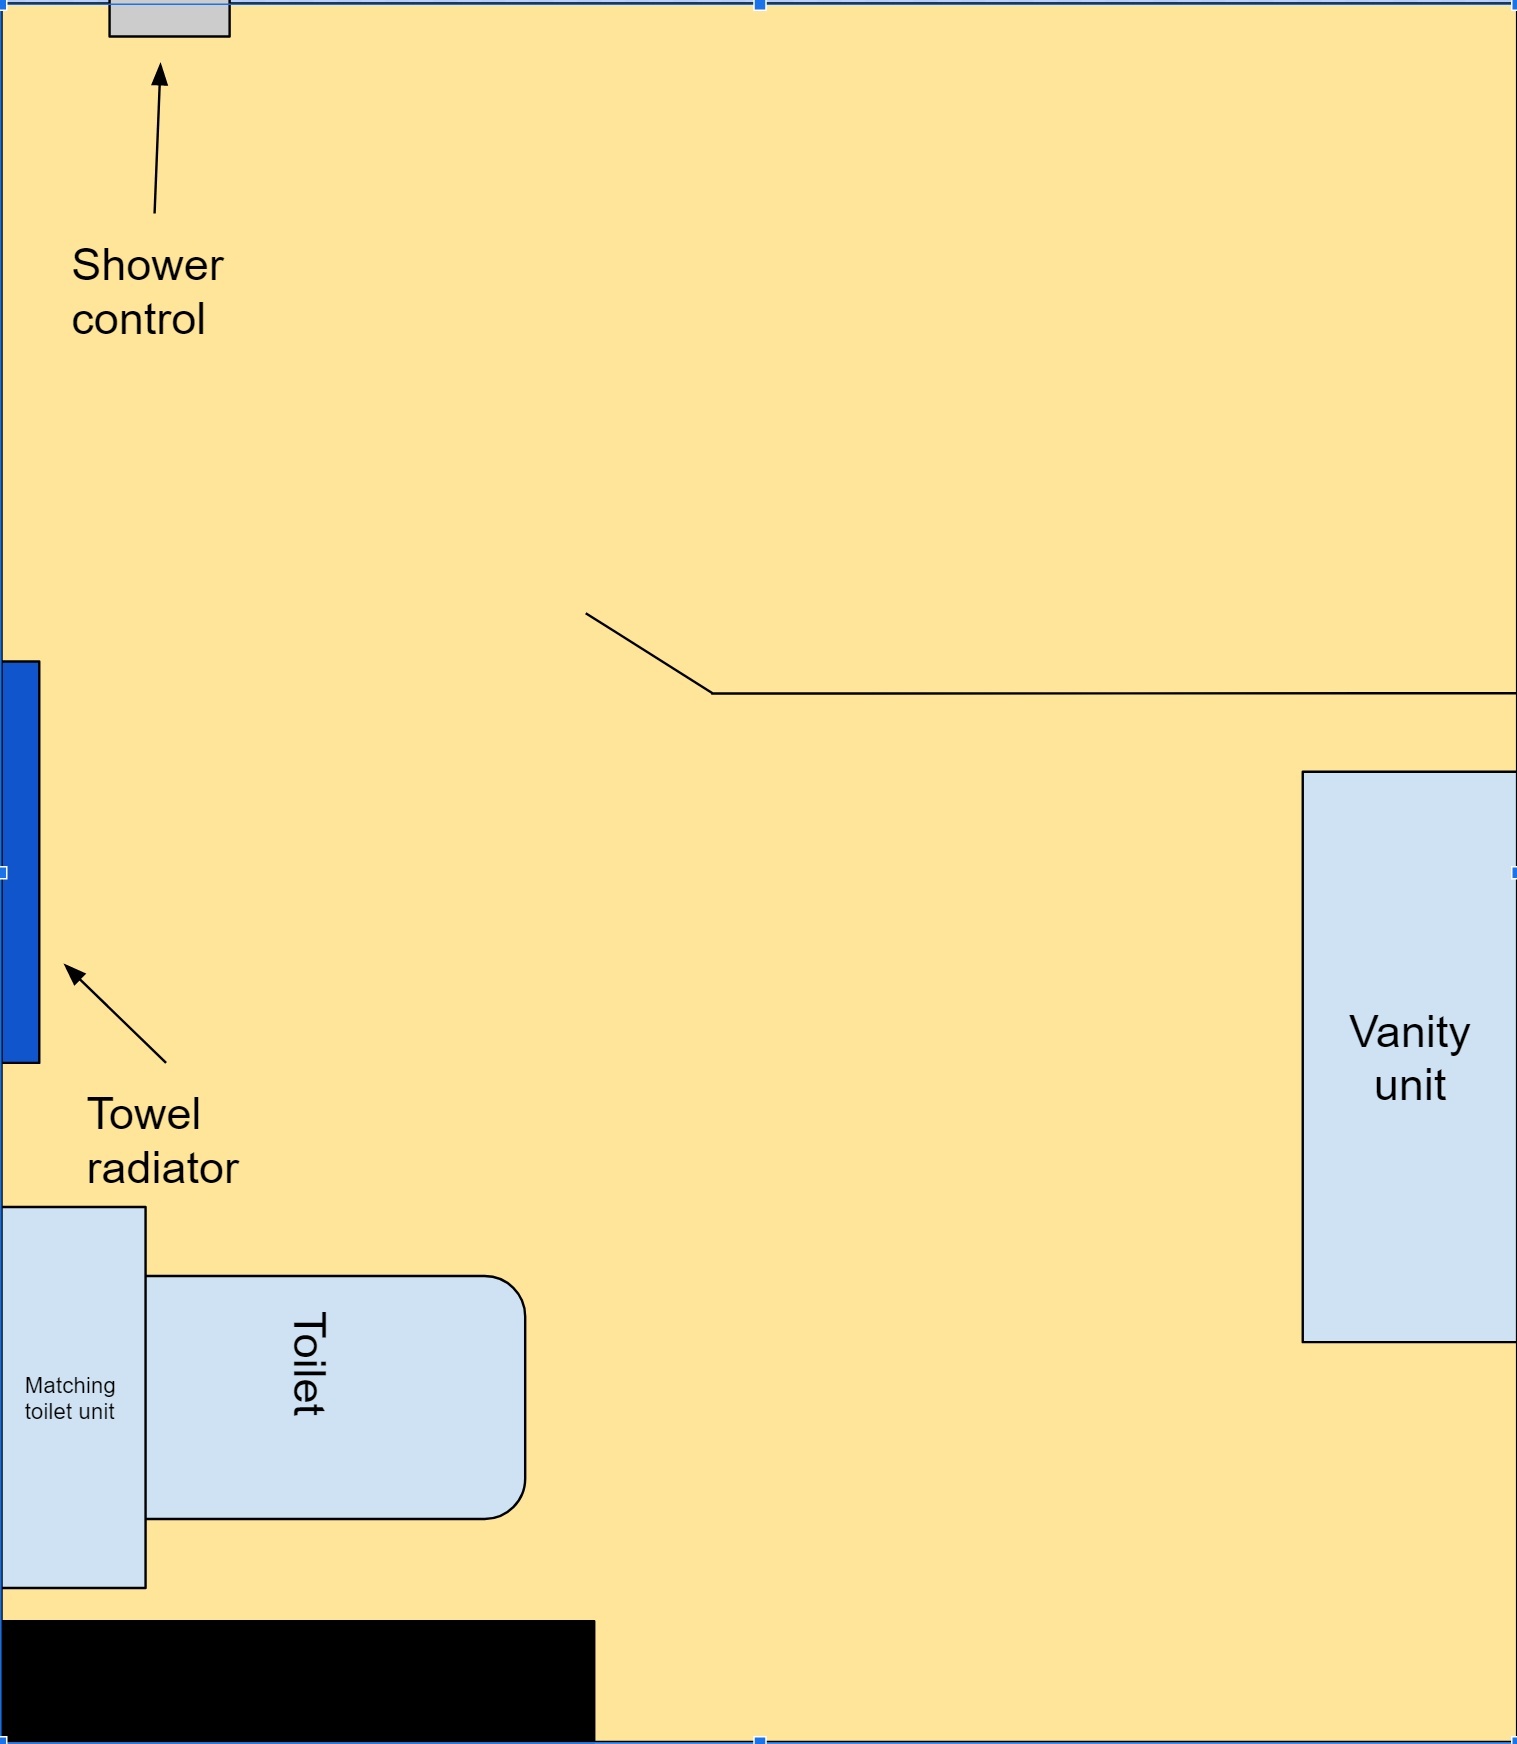
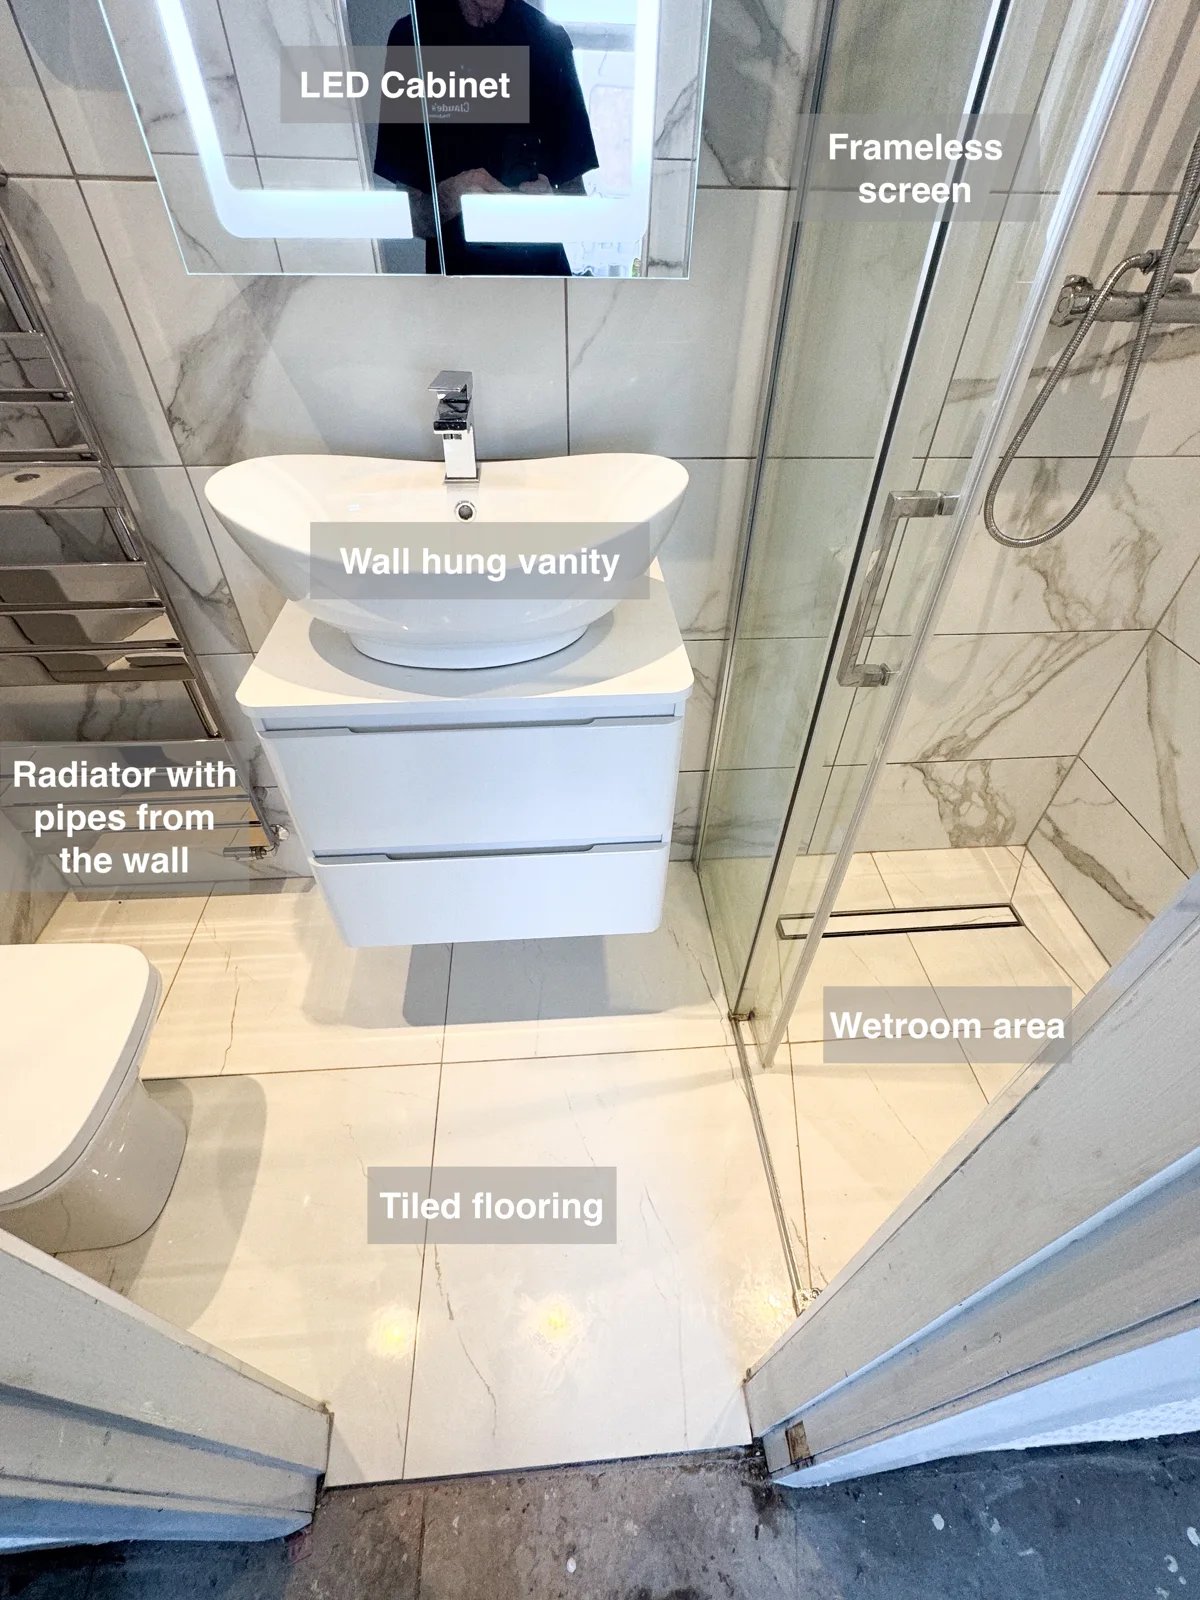
During planning, we considered two directions for the fixed screen. Taking it from the basin wall towards the toilet would have narrowed access to the basin. We recommended running it towards the window instead, with the basin moved to suit that arrangement.
That is a useful distinction when planning a wetroom: the screen needs to contain the shower area while leaving a practical route to the other fittings. Its position should be considered alongside where someone stands at the basin and how they enter the shower. Here, the single glass panel gives the shower a clear boundary without adding an opening door to the layout.
Two shower outlets and a place for bottles
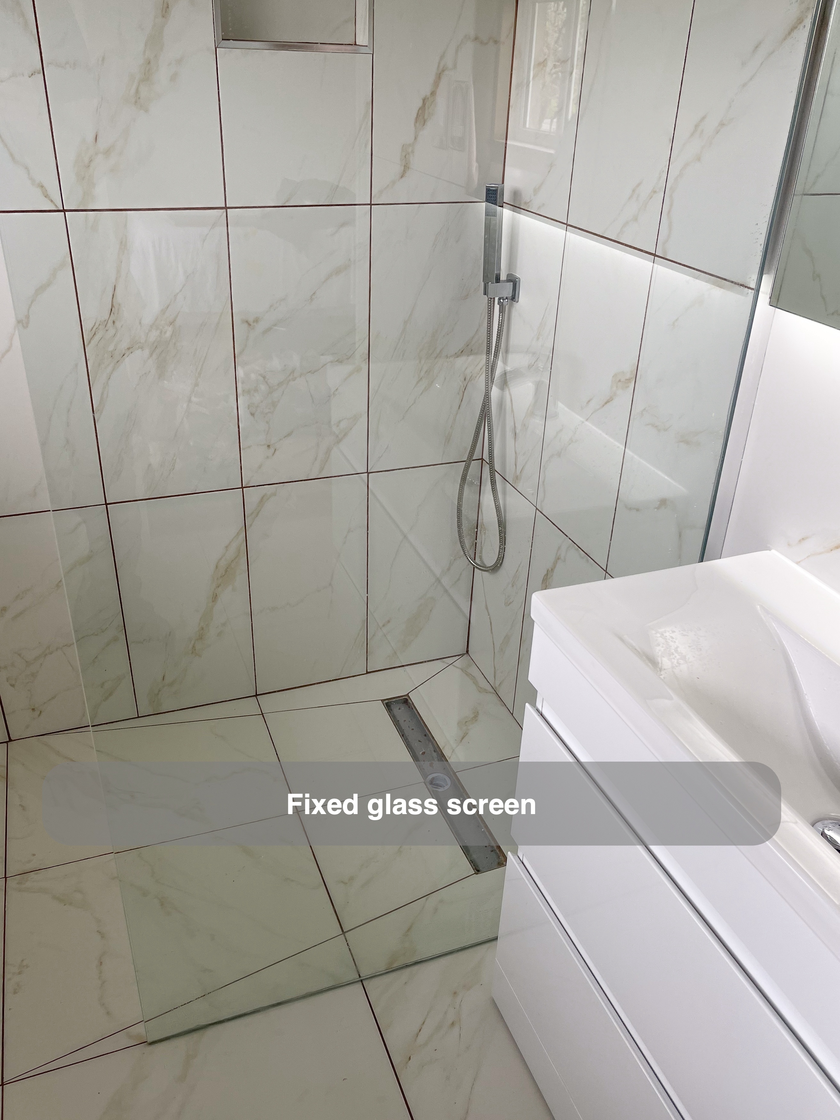
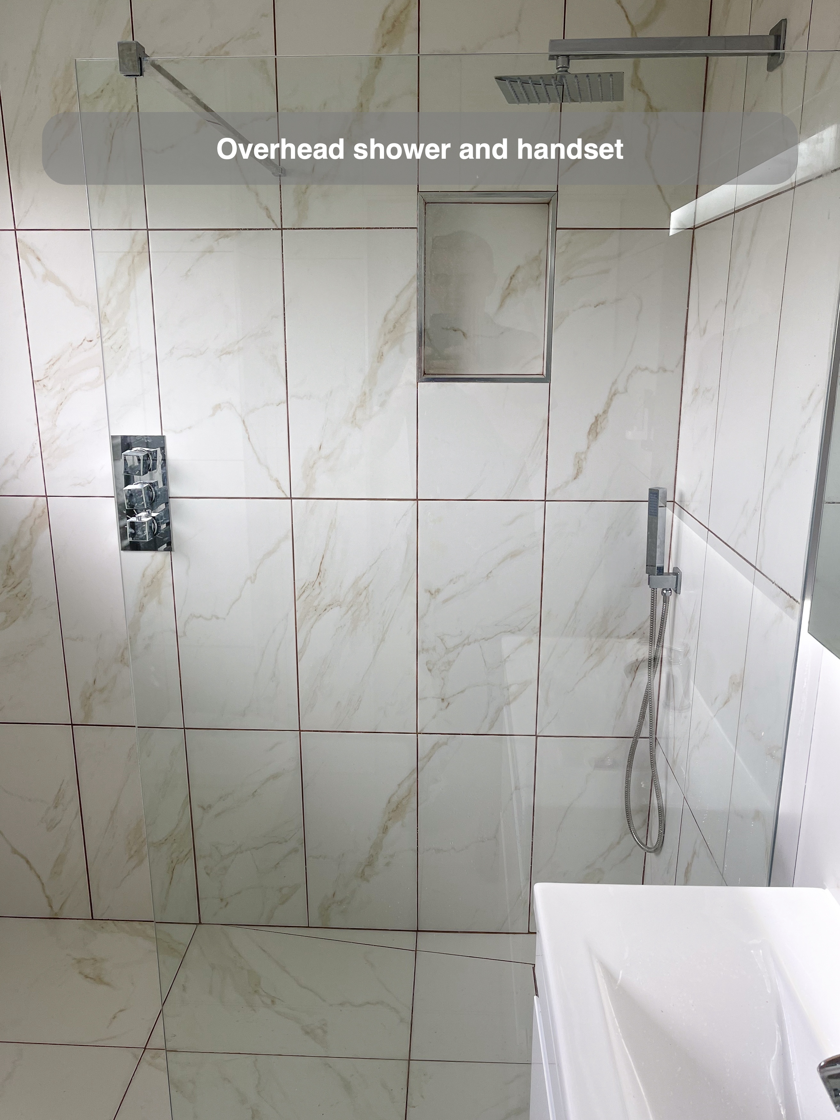
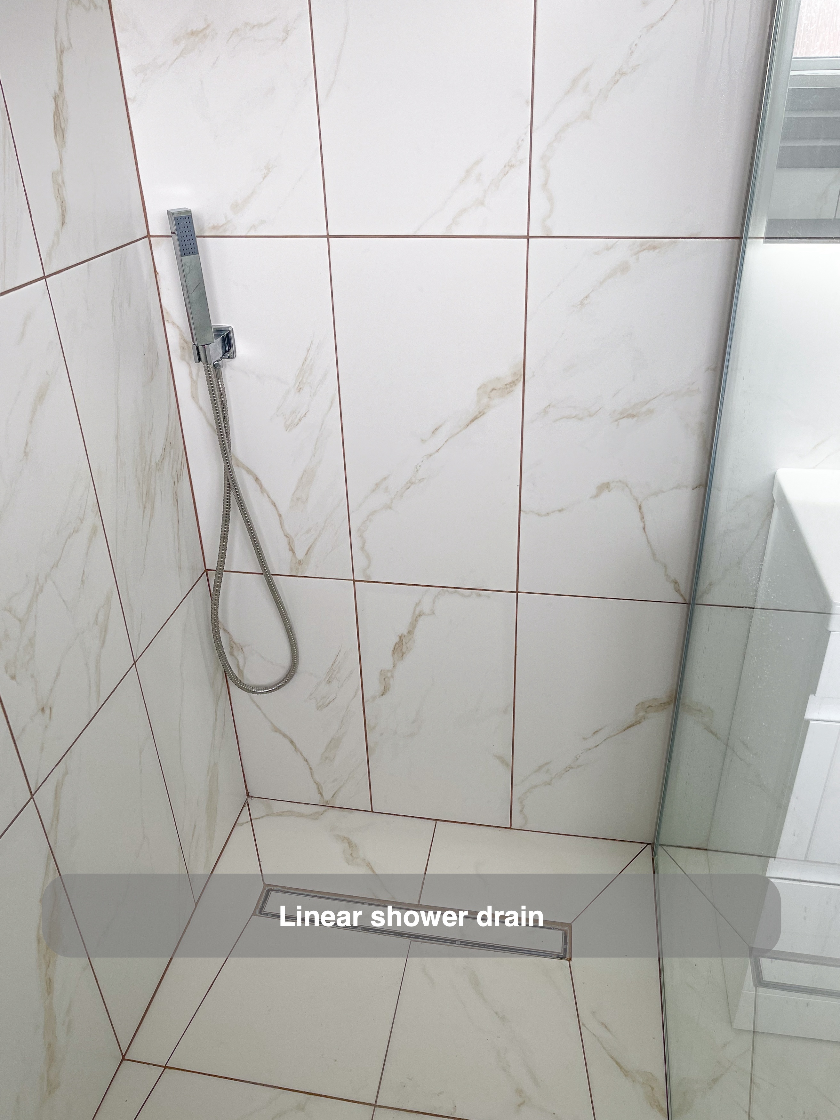
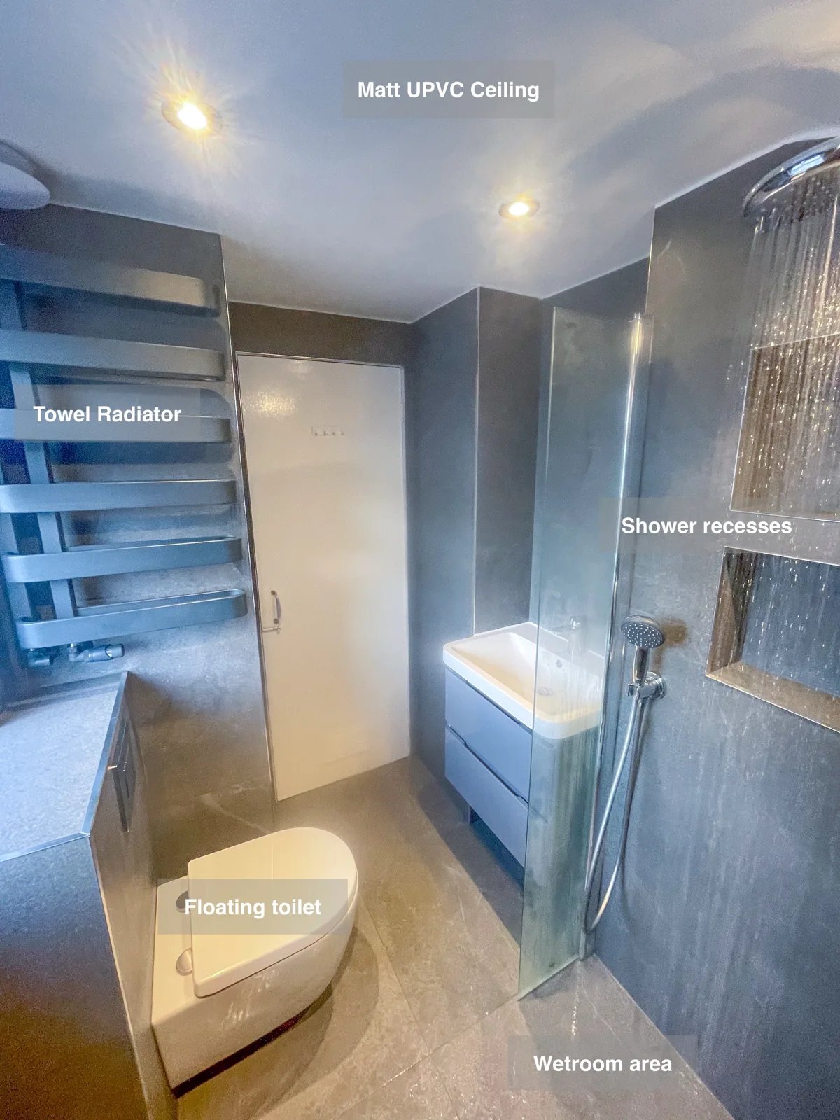
We fitted an overhead shower and a separate handset, with concealed controls on the adjoining wall. The overhead outlet serves the main showering position, while the handset provides a more directed option and can be used when rinsing the shower area.
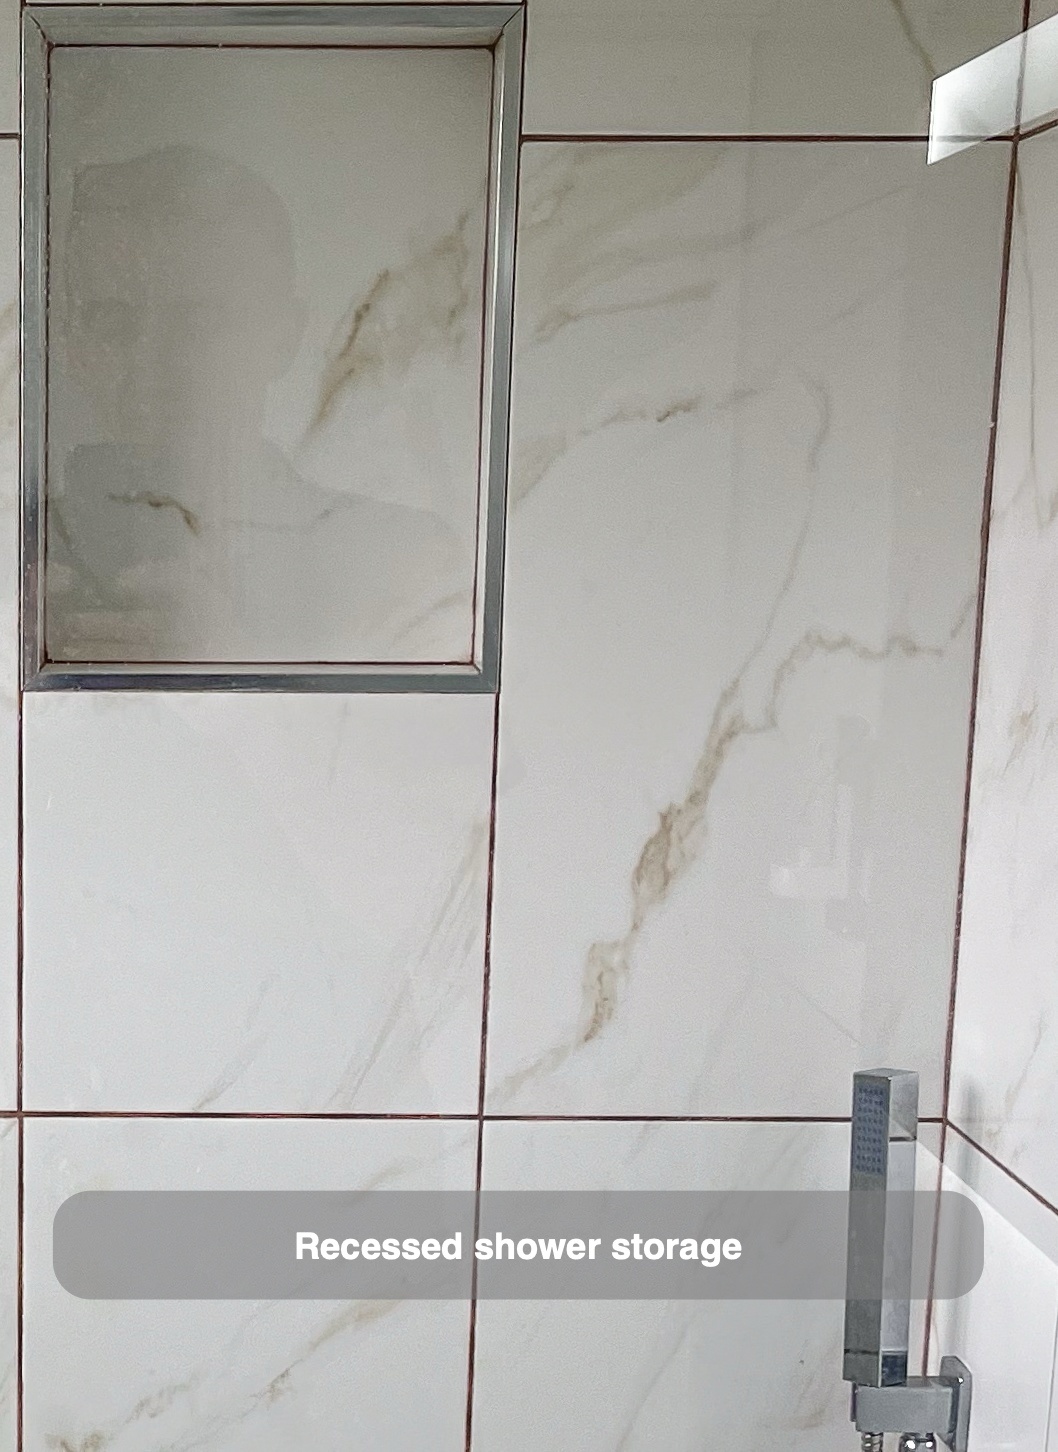
A recess in the tiled shower wall provides a defined place for bottles. Building storage into the wall keeps those items off the floor and avoids adding a projecting basket in front of the tiles. We consider the recess, fittings and tile layout together so that practical storage forms part of the shower area rather than becoming an accessory added afterwards.
Compact storage beside the shower
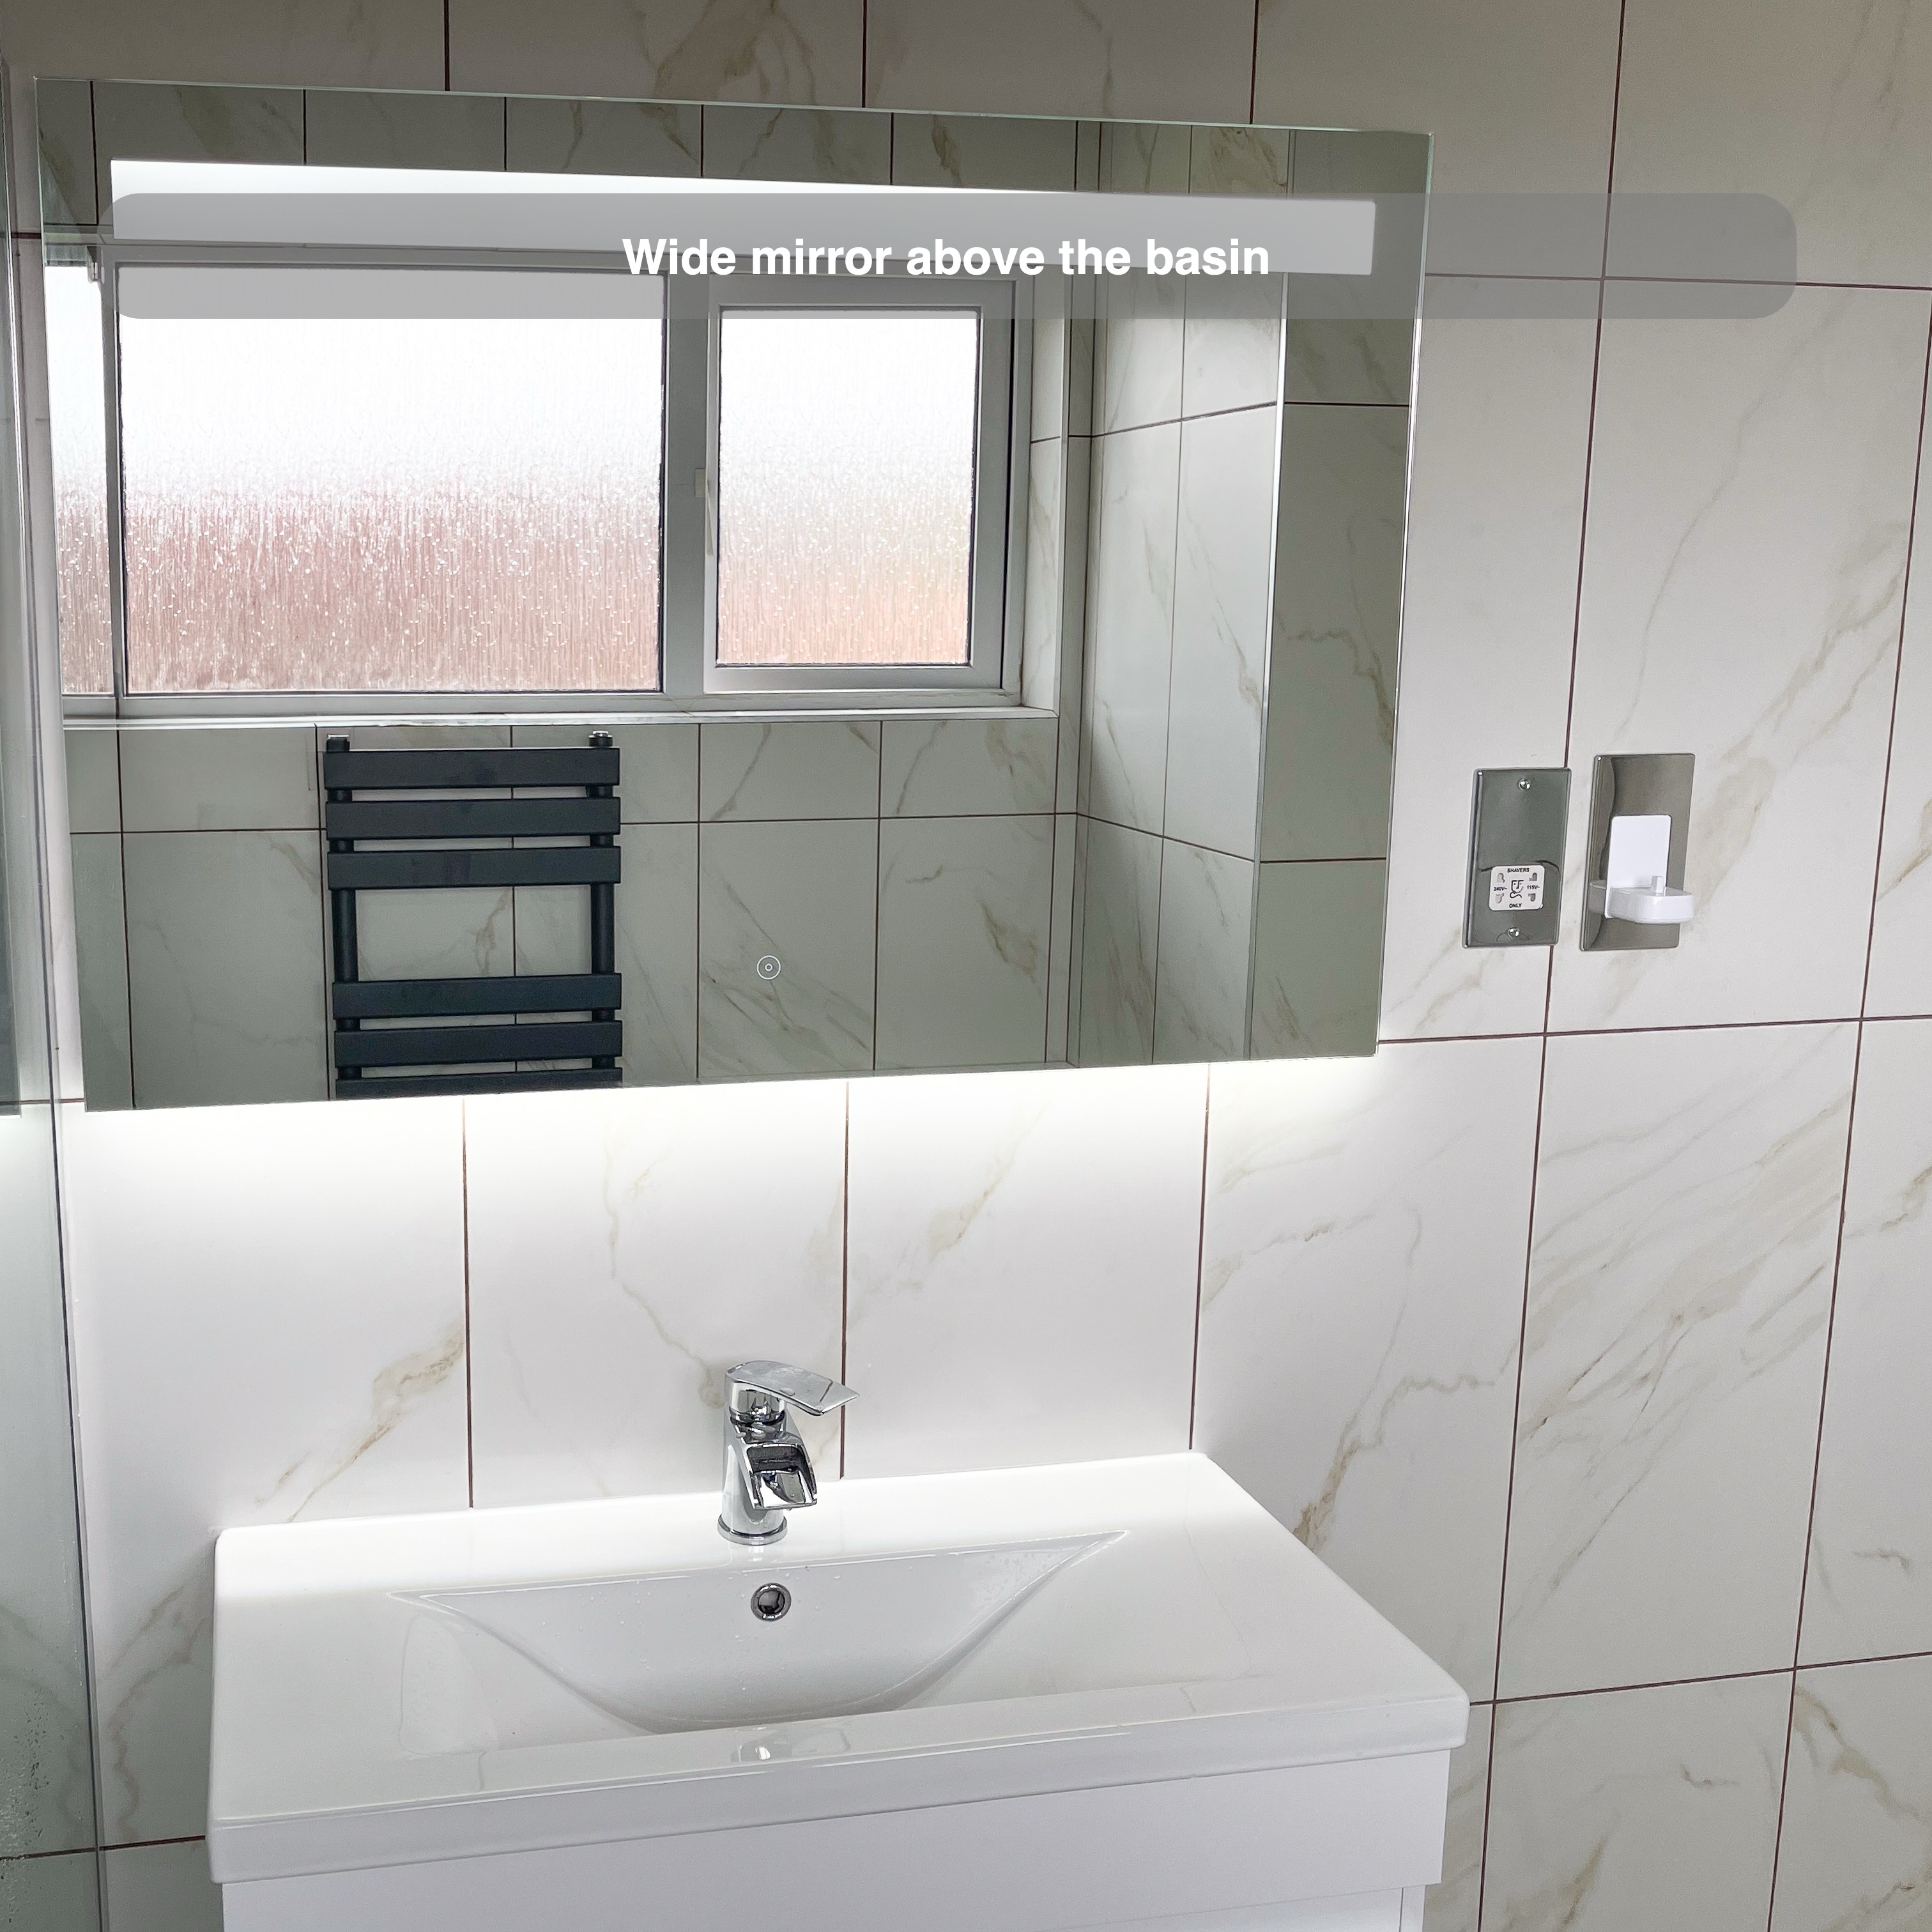
The basin sits on a compact vanity unit with enclosed storage beneath it. This gives everyday toiletries a place near the washing area, and its modest footprint keeps storage close to the basin.
We paired the basin with a chrome mixer and a rectangular illuminated mirror. The light around the mirror defines the washing area against the veined tiles. For a small bathroom, we look at the whole basin arrangement together: the projection of the unit, access in front of it, the mirror position and the storage needed nearby all affect how comfortably the space can be used.
A coordinated toilet and towel rail
The toilet has a separate cistern enclosure, giving it a simple outline beside the shower screen. Its pale finish relates to the basin unit, helping the two fittings sit together within the room rather than introducing another contrasting material.
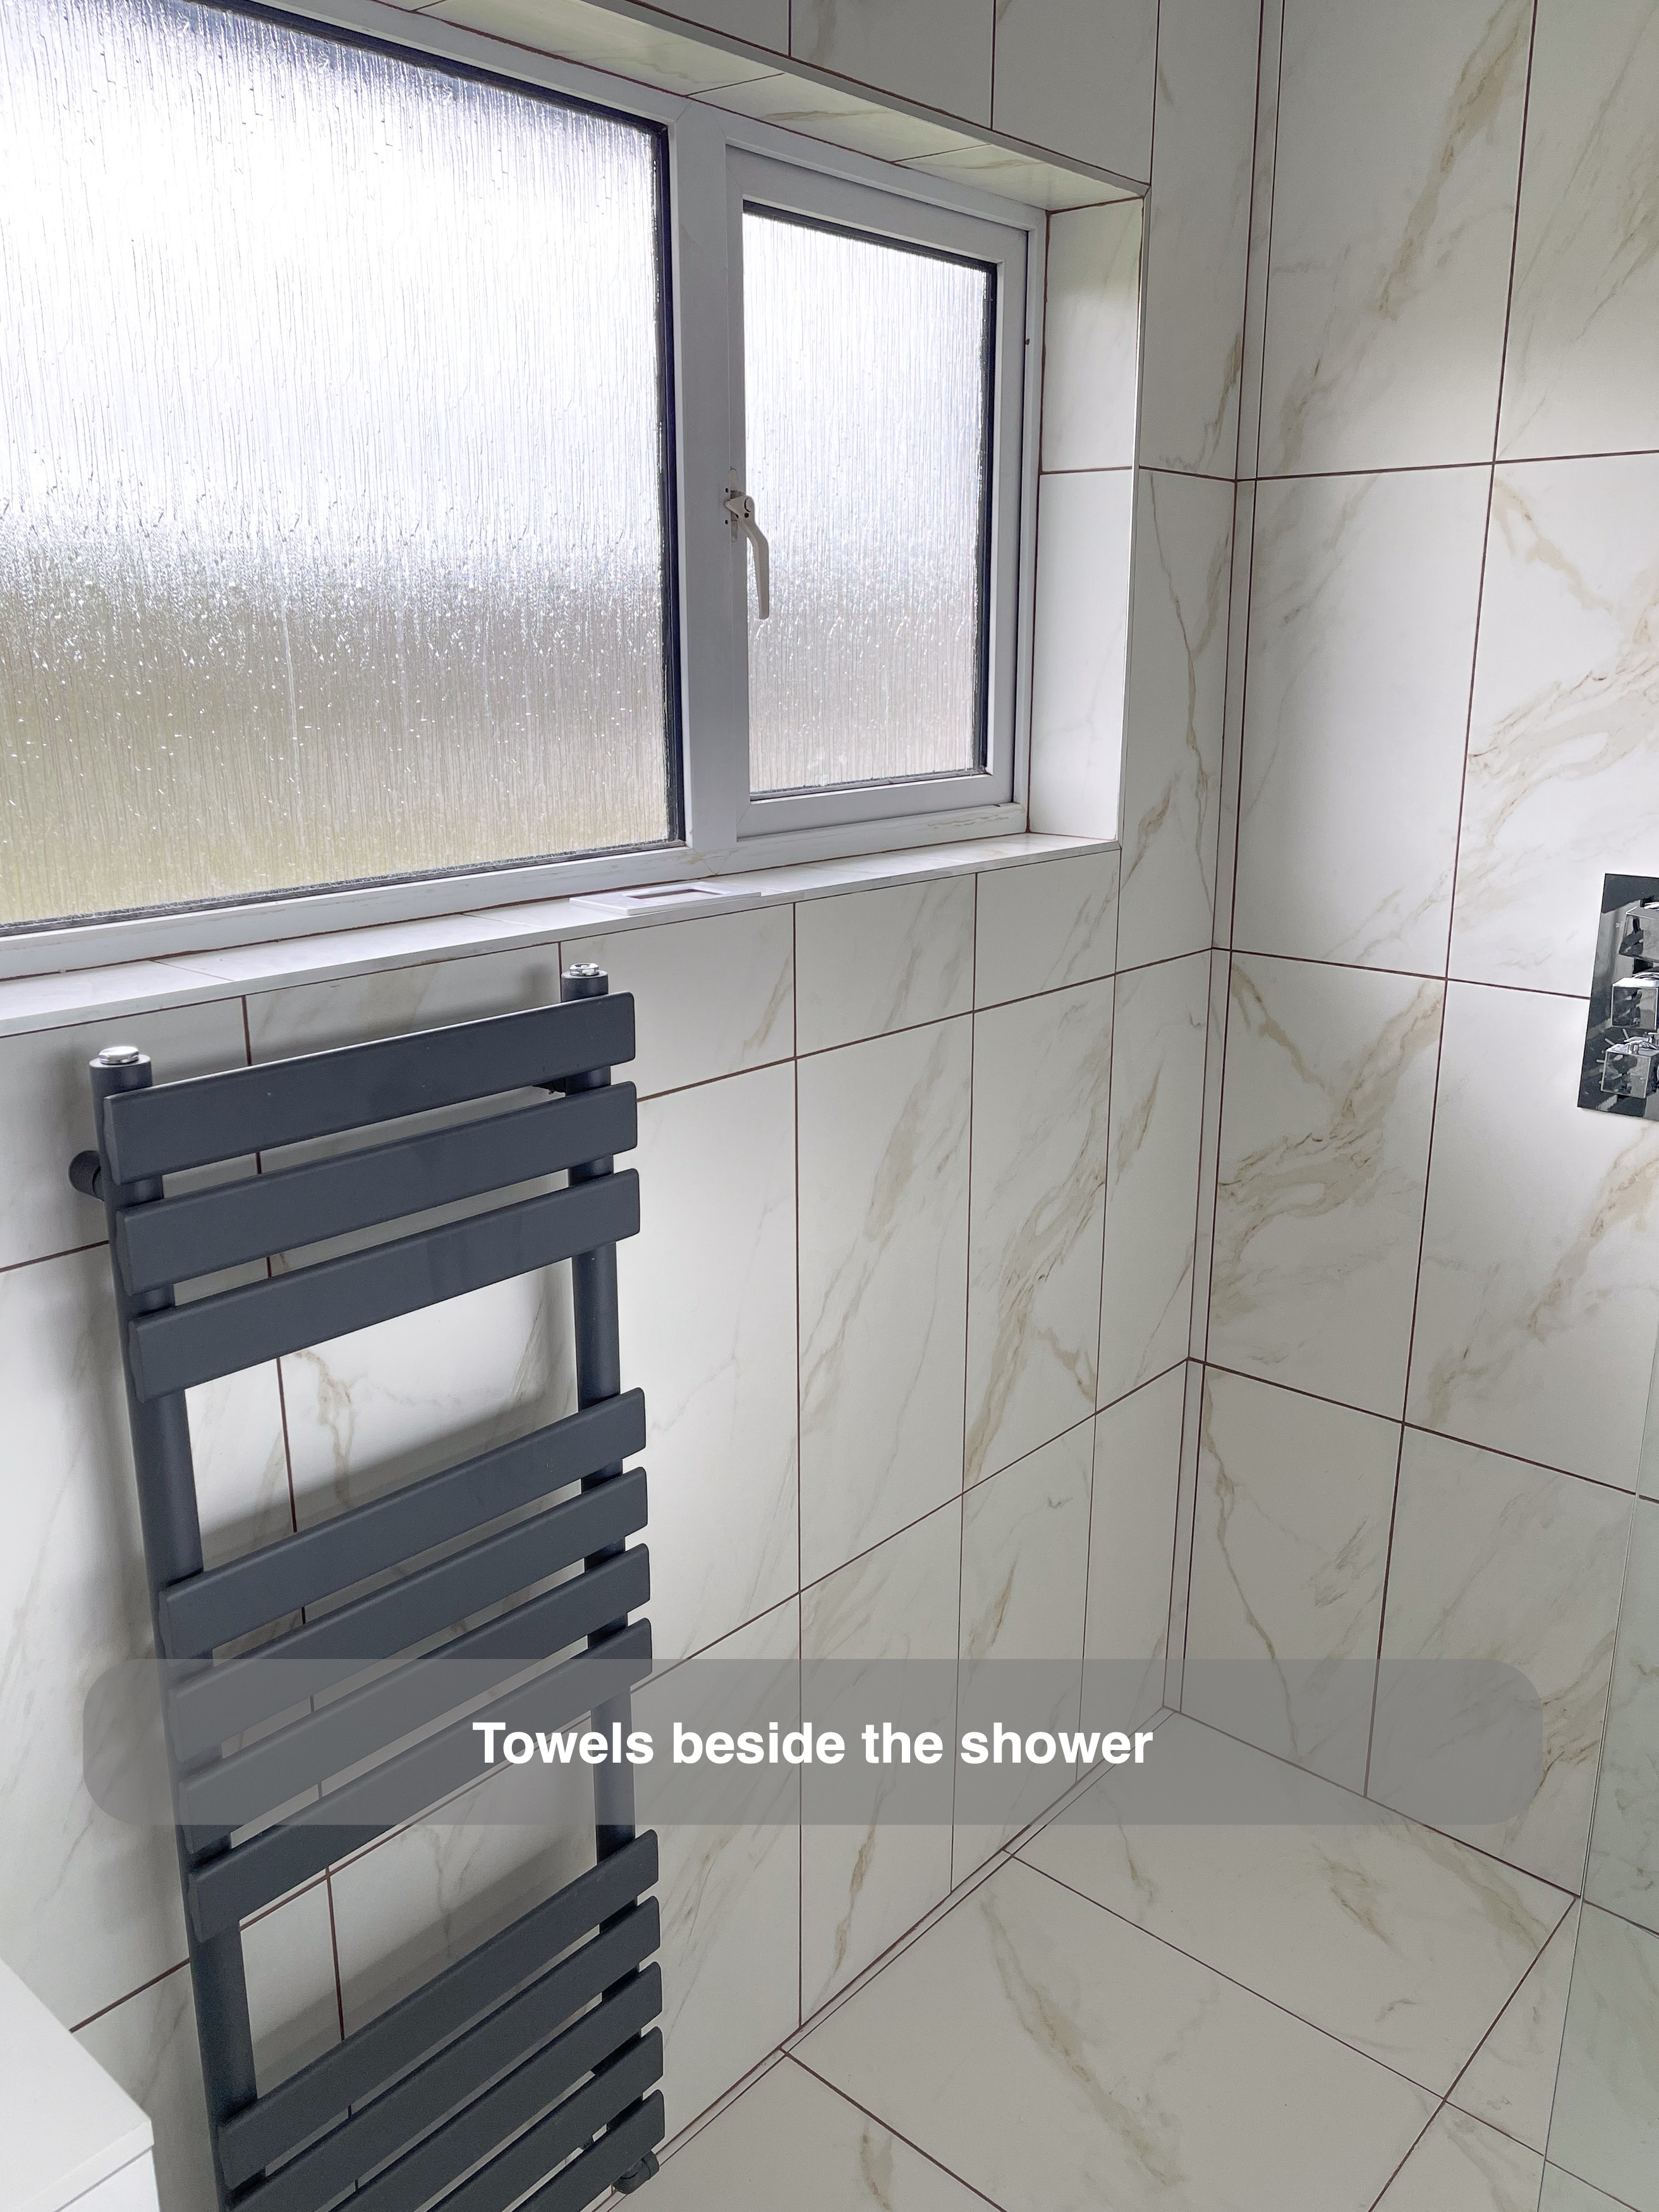
Below the window, an anthracite towel radiator provides a darker accent against the pale tiles. Its broad horizontal bars offer space to hang towels, and the position keeps it separate from the main shower wall. Considering towel storage at the layout stage helps avoid using the basin edge or the shower screen as a place to leave a towel.
One tiled finish across the room
We used the selected Carrara Gold Matt porcelain tiles on the walls and floor. Their pale background and flowing veins give the wetroom a continuous finish, with chrome fittings and the dark radiator providing contrast.
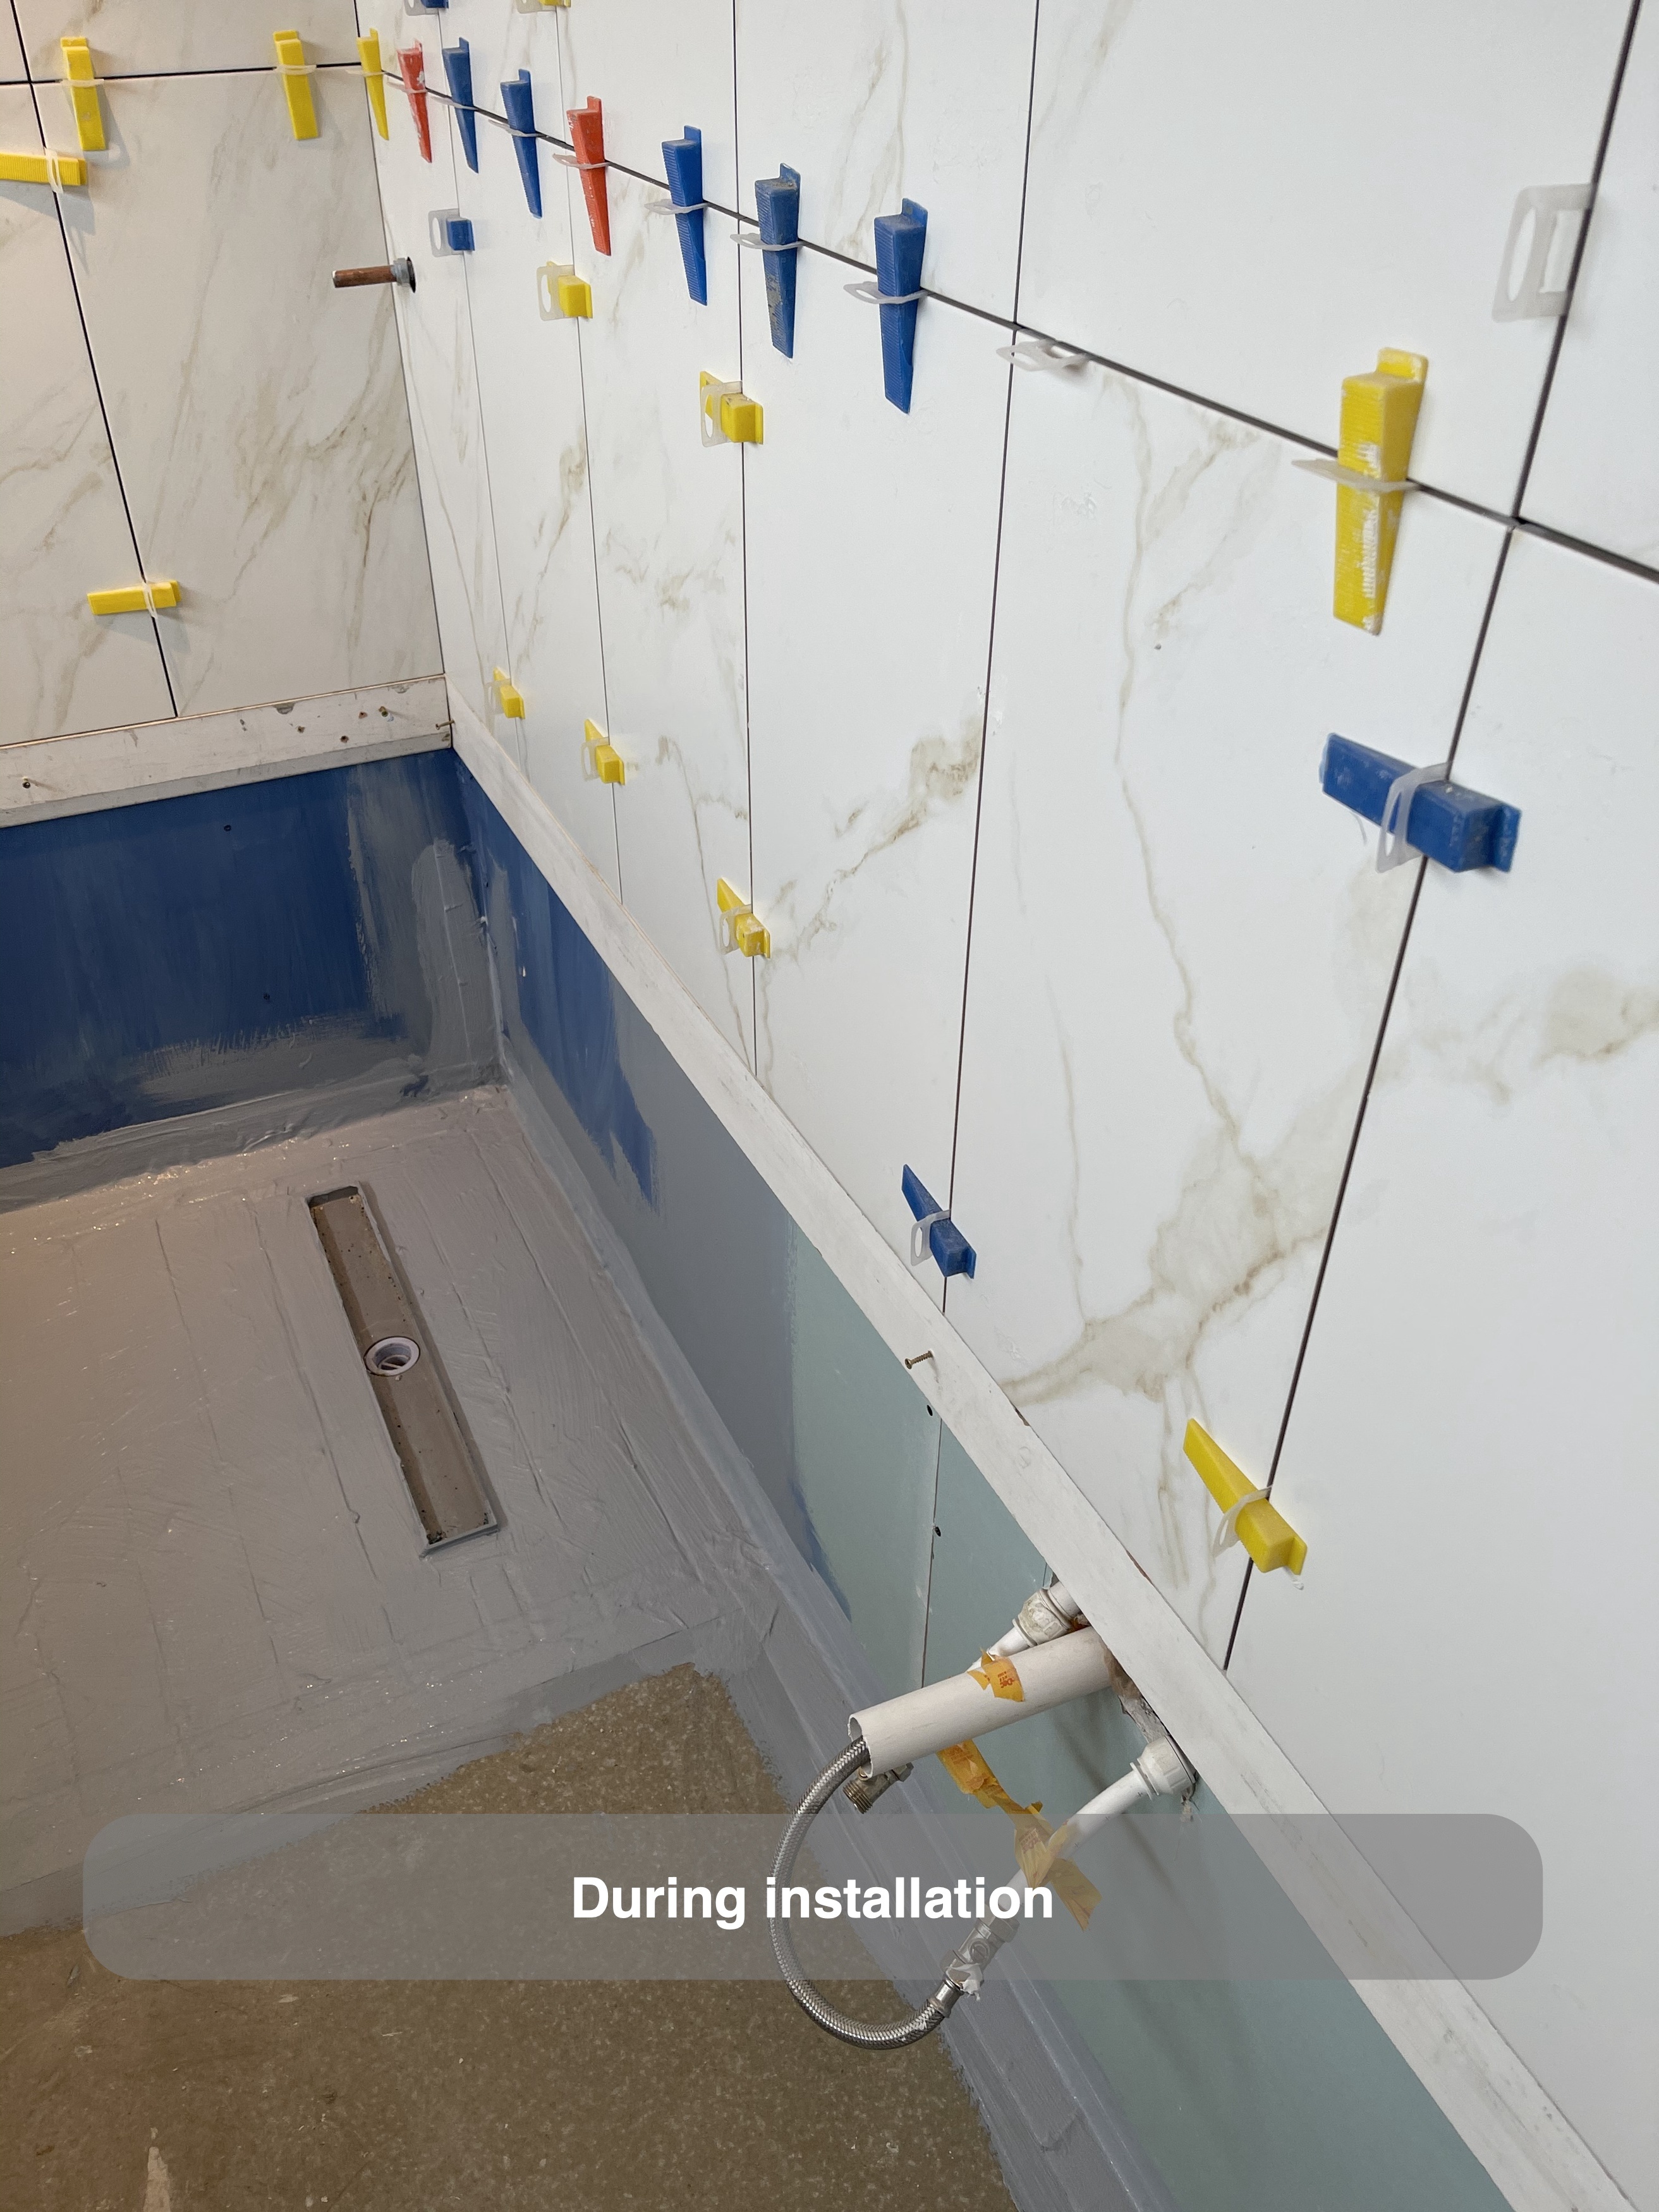
The shower floor leads to a linear drain at the far end. This keeps the drainage detail within the tiled floor rather than introducing a separate shower tray. Planning this kind of room means considering the floor, drain, screen and surrounding fittings as one arrangement; the visible finish is only one part of that decision.
If you are considering a wetroom in Aberdeen, start with the route between the entrance, basin, toilet and shower. Our work on this room shows why moving one fitting can make a different screen arrangement possible. You can read about our quotation and design process or arrange a quotation visit to discuss the layout with us.
Project video
More projects you might like
A compact wetroom with folding shower screens in Portlethen
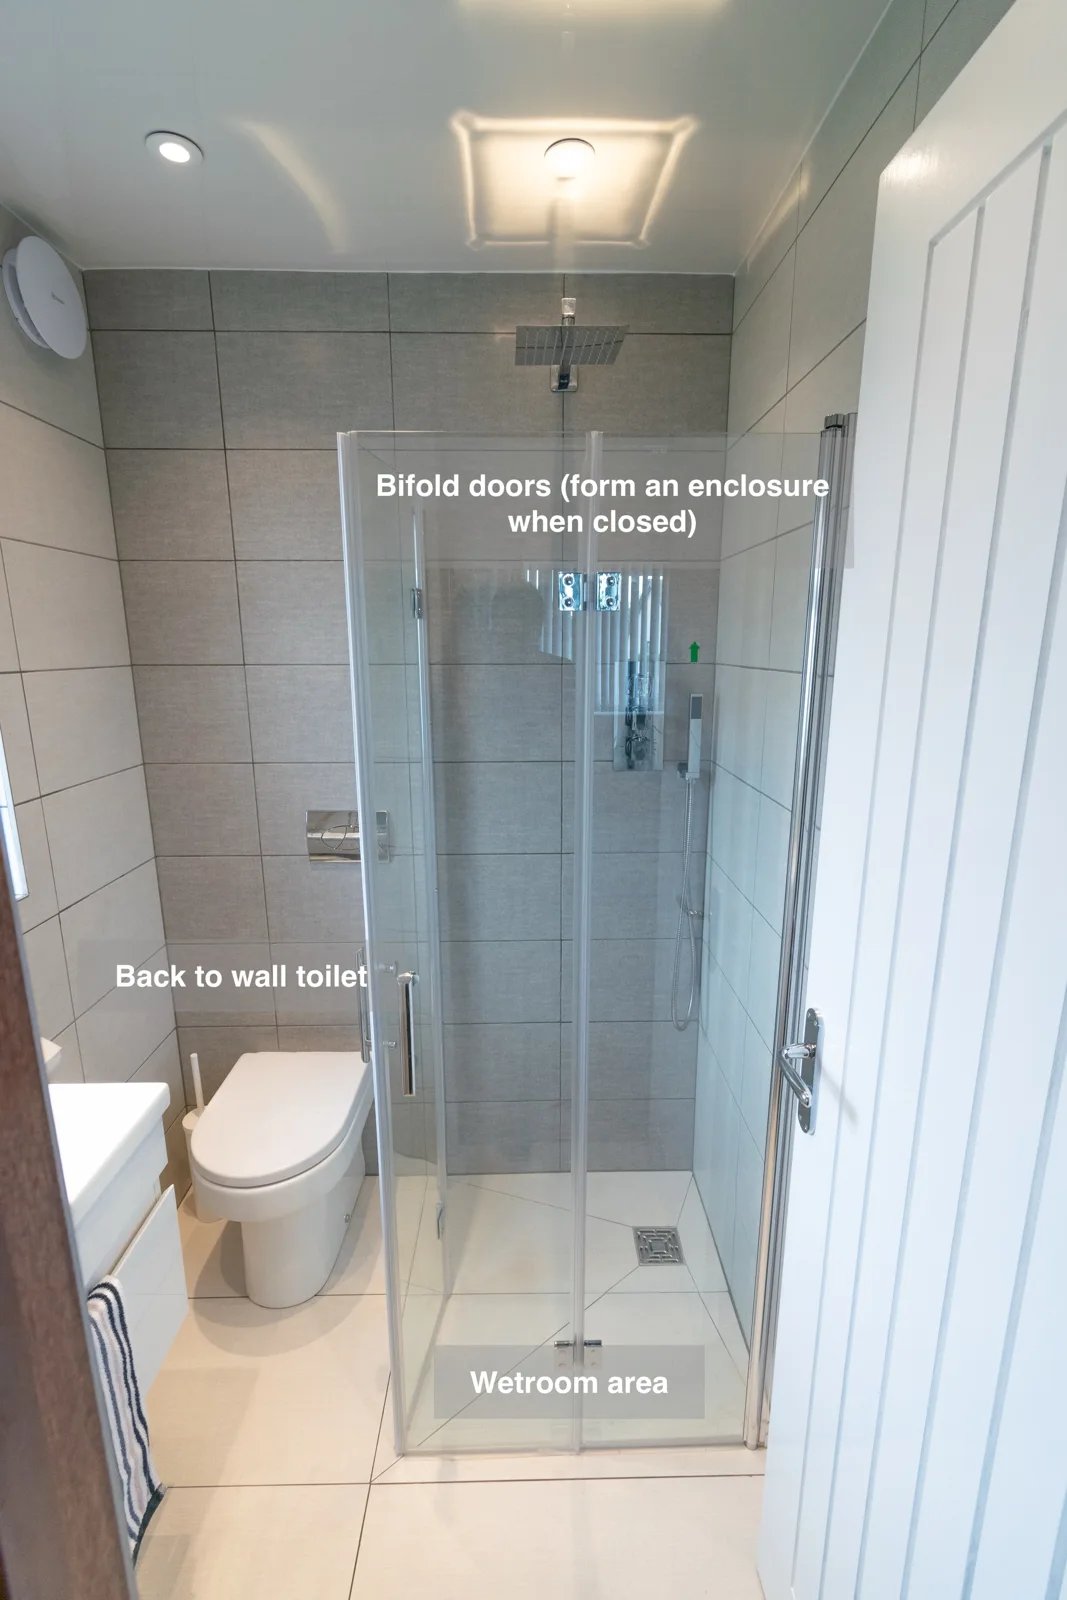
Bifold shower doors form an enclosure when closed and fold back when opened, making flexible use of the small wetroom.
Useful Wall Storage in a Compact Wetroom in Ellon
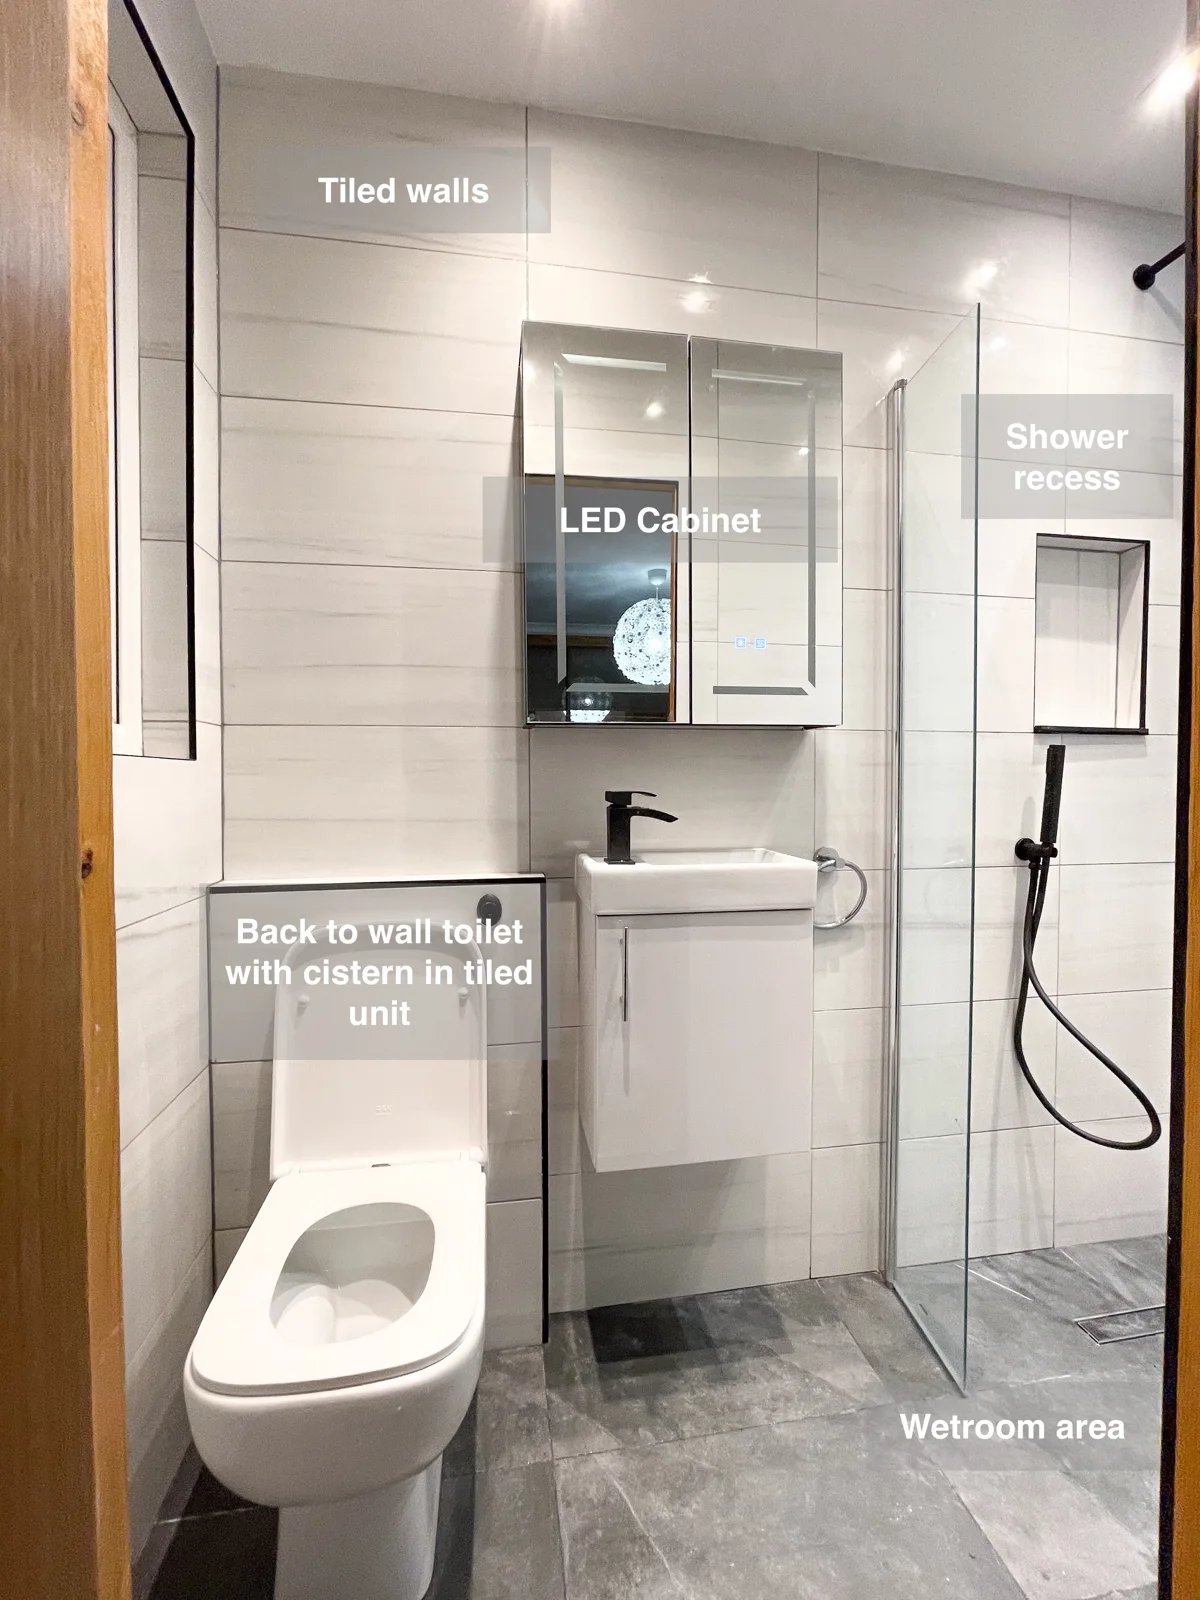
Keep essentials organised in a compact wetroom with a wall-hung vanity and overhead cabinet, providing storage without additional freestanding furniture.
Drawer Storage and a Tiled Wetroom in Inverurie
Keep toiletries within easy reach with a recessed shelf in the wetroom shower area, avoiding the need for additional projecting shelves.
More Useful Headroom and Open Floor Space in a West End Wetroom
Two recesses and a shelf provide dedicated storage in the wetroom, keeping frequently used toiletries nearby without crowding the basin.