A shower beneath a sloping roof needs more than an attractive finish. The position of the shower head, the space to stand and the way the door opens all influence how comfortably the room can be used. In this West End, Aberdeen project, we turned a compact shower room into a tiled wetroom, with wall-hung fittings and storage arranged around the existing roofline.
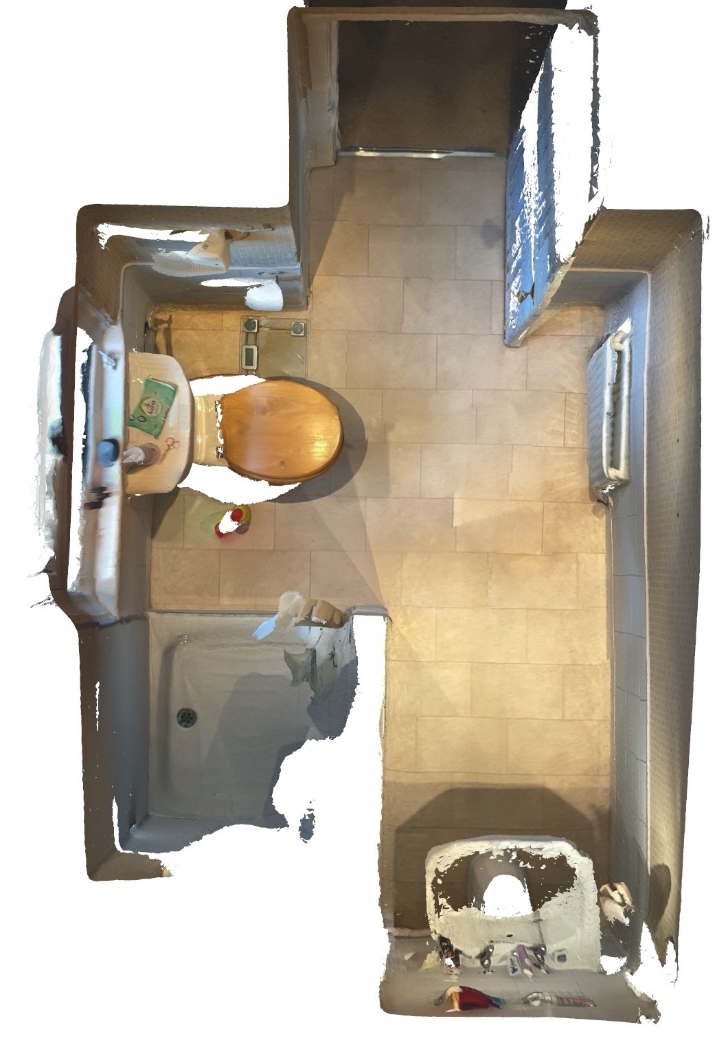
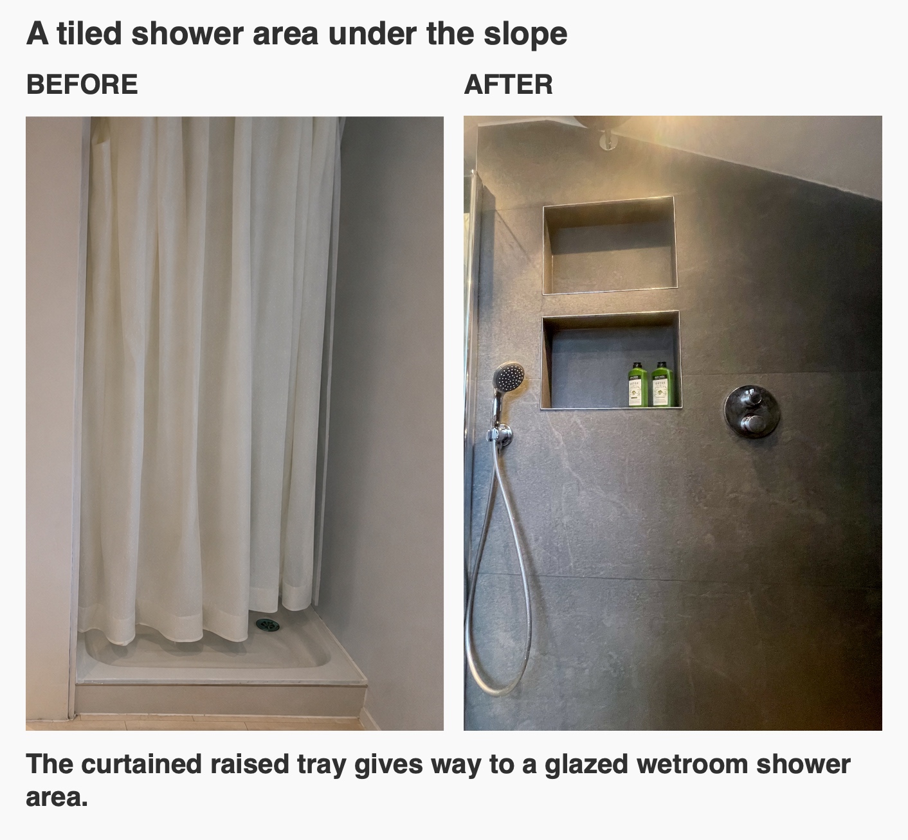
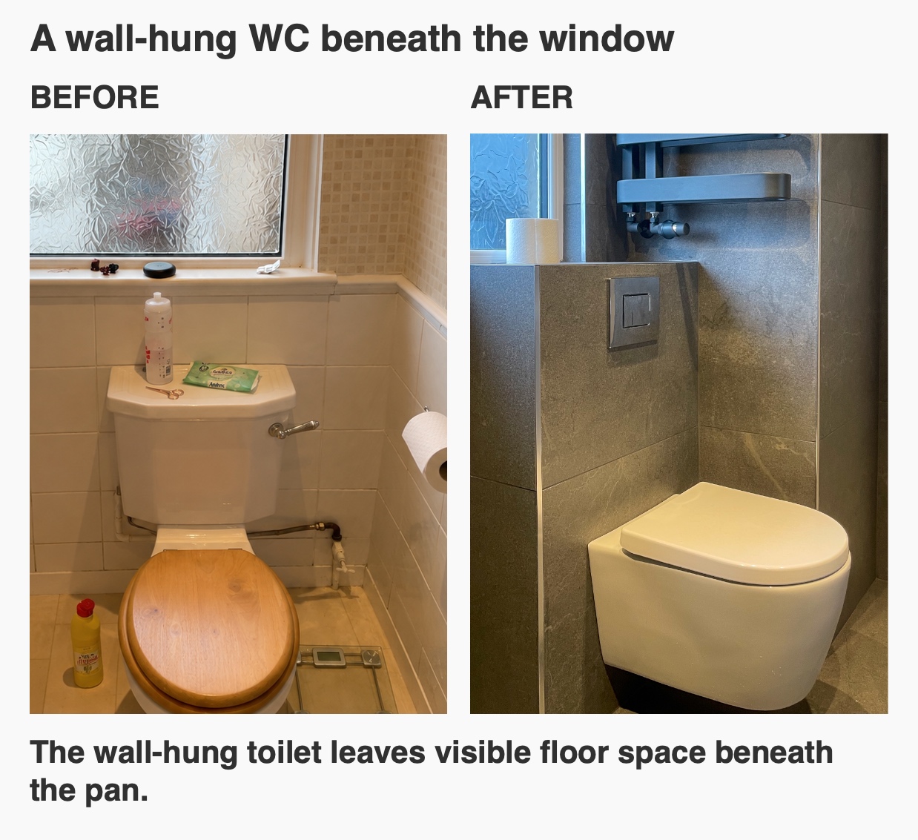
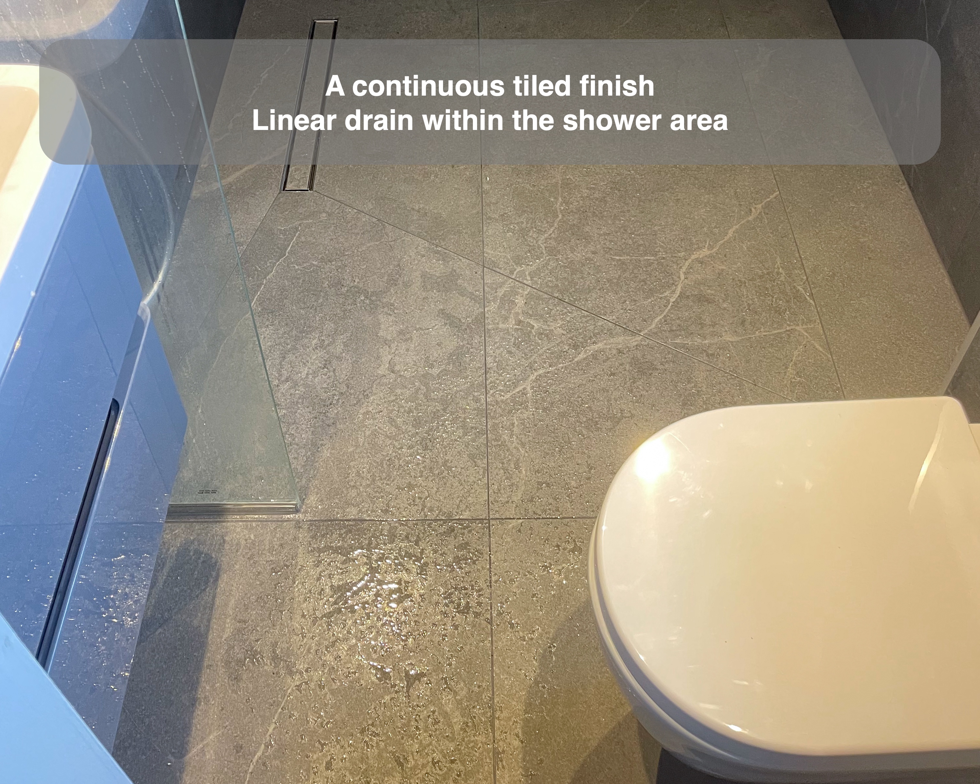
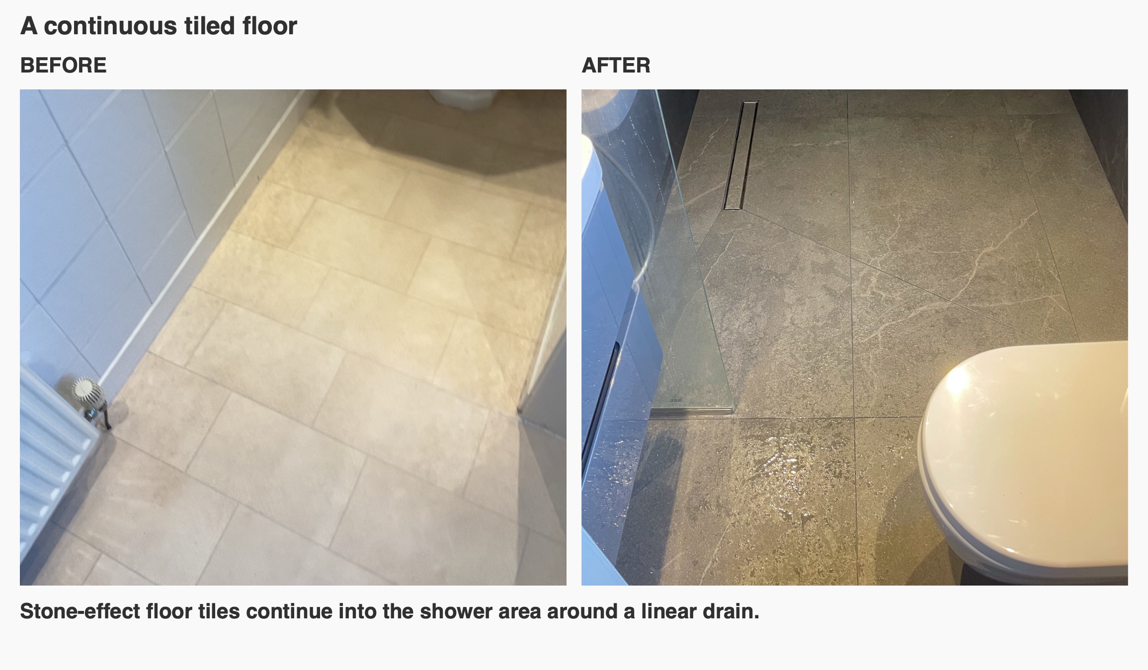
The original room had a raised shower tray beside the window, a pedestal basin and a close-coupled toilet. The tray and enclosure occupied the low part of the room, where headroom was already restricted. Our revised arrangement removed that enclosure and made the shower area part of the room’s tiled floor, while retaining a clear distinction between the shower and basin.
Put the standing space where the height is useful
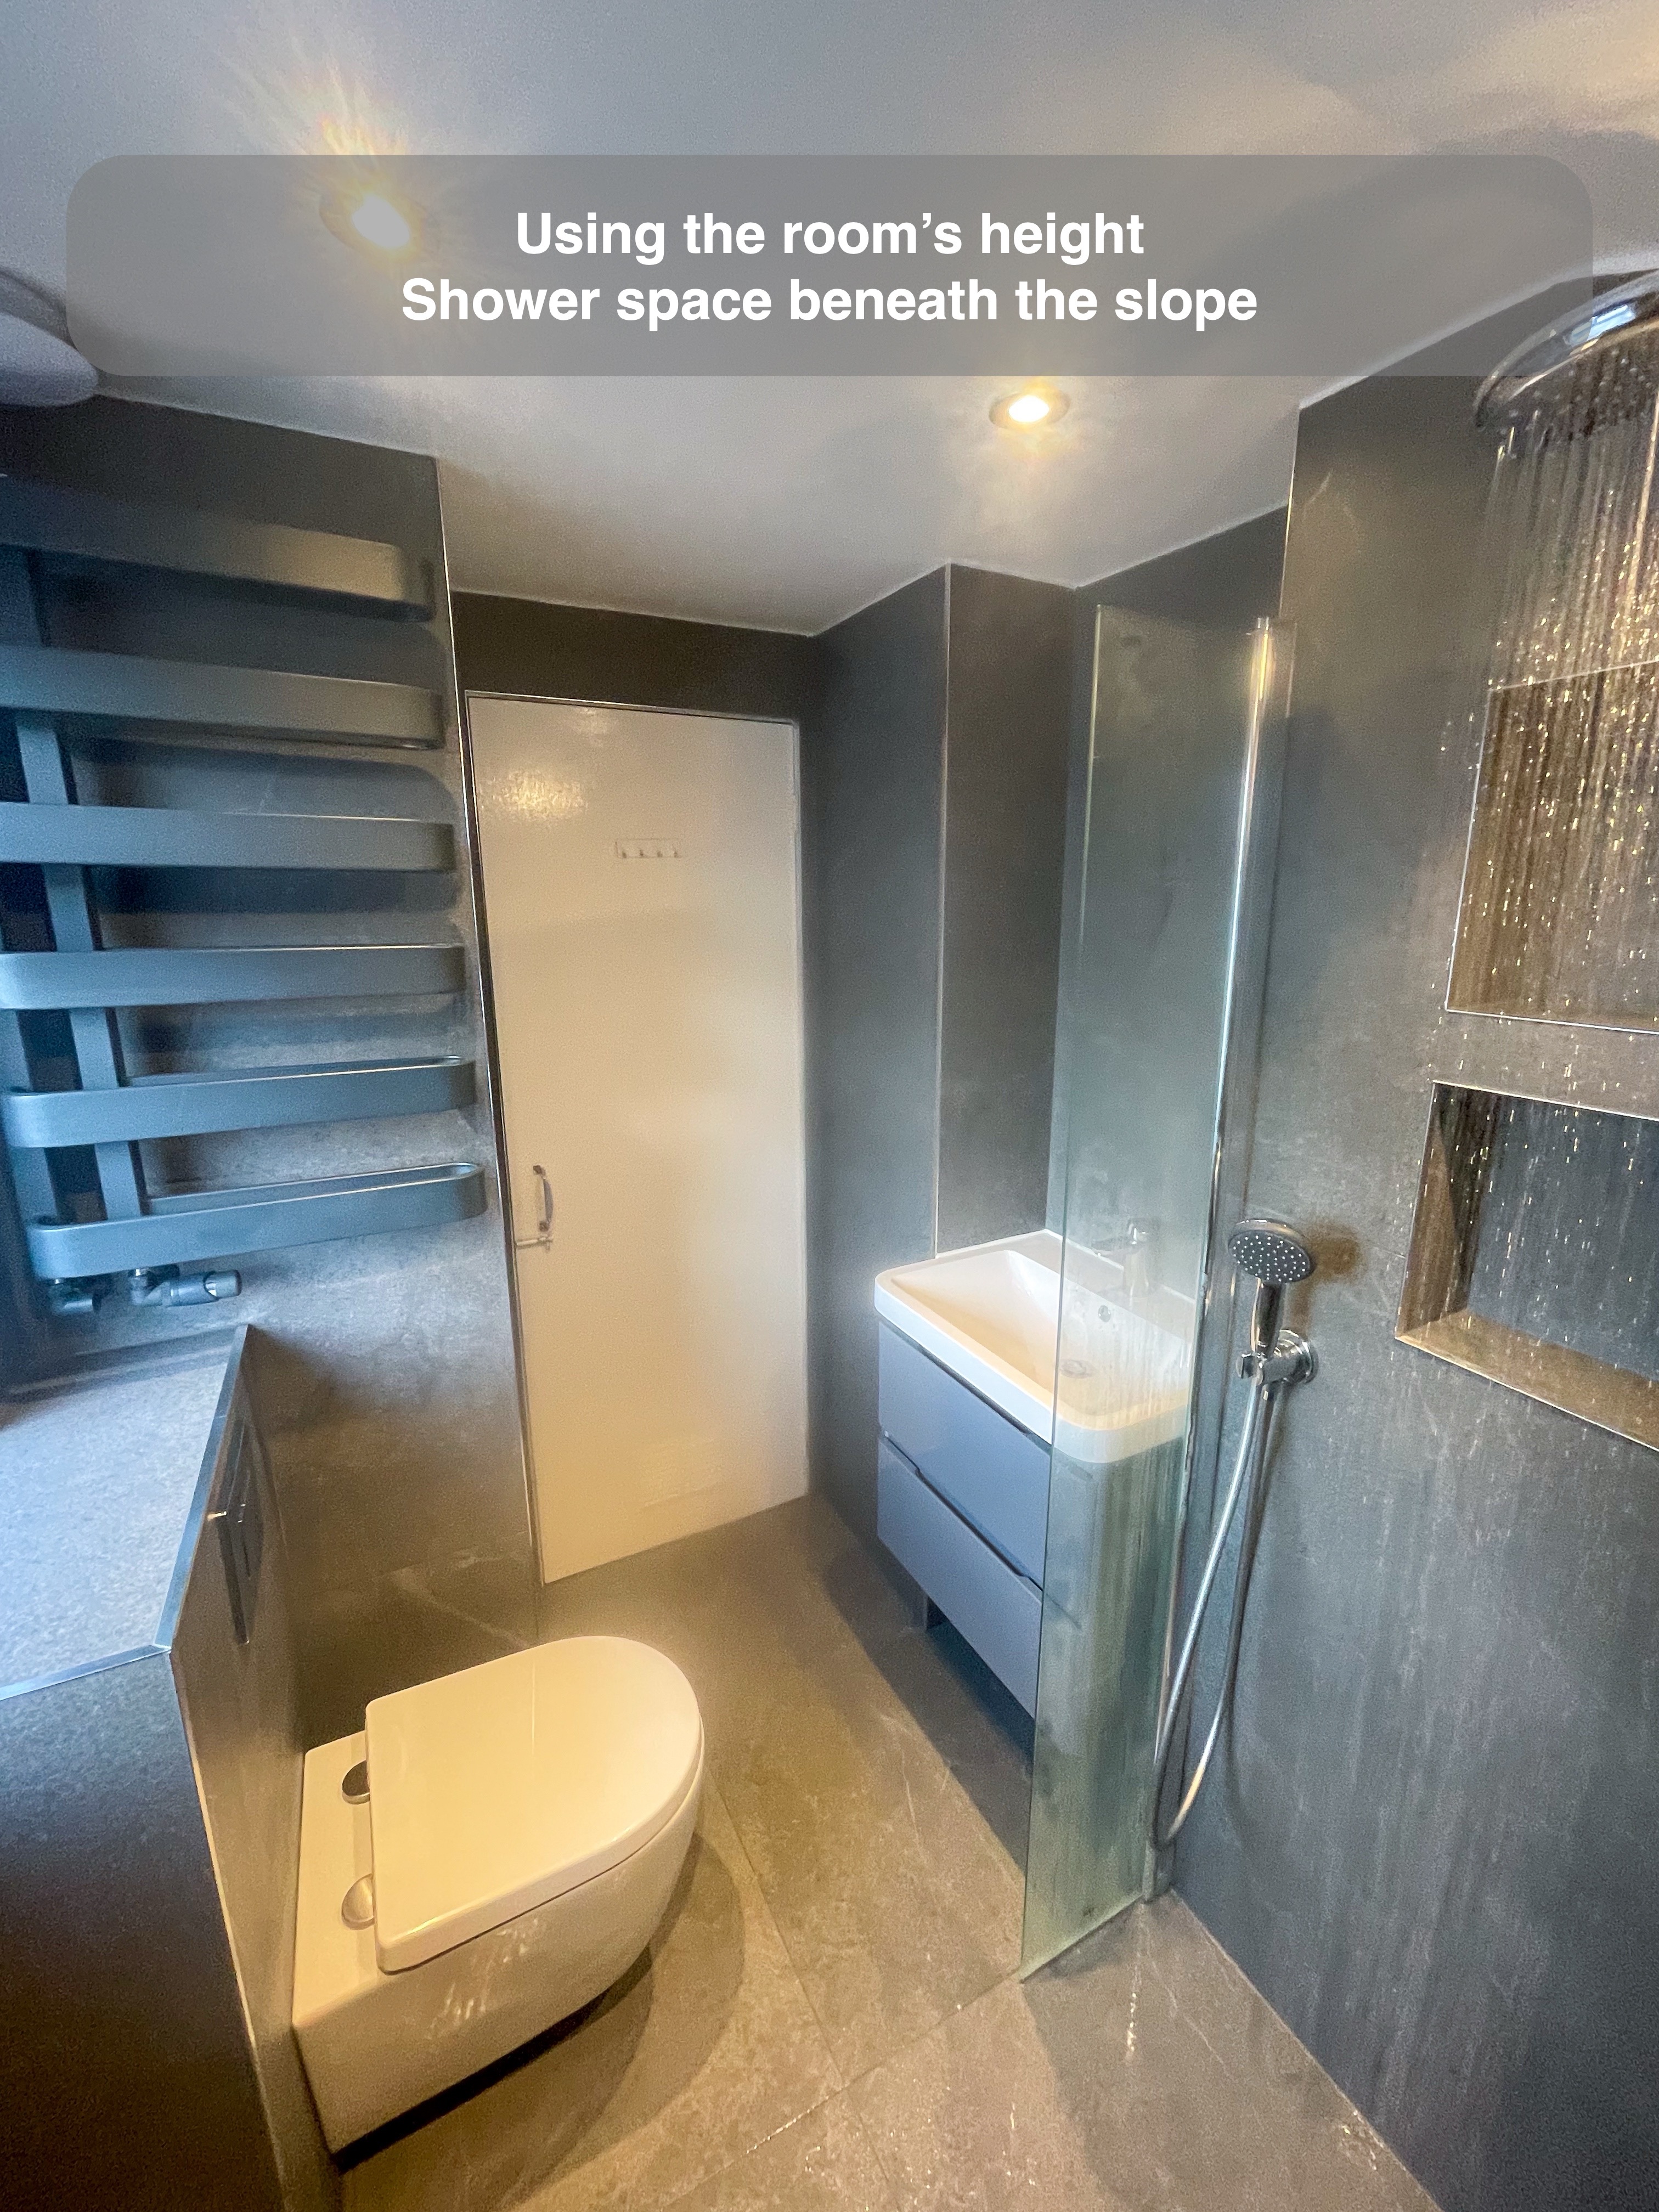
The key question was where someone would actually stand to shower. Simply replacing the old enclosure in the same position would have left the roof slope controlling the experience.
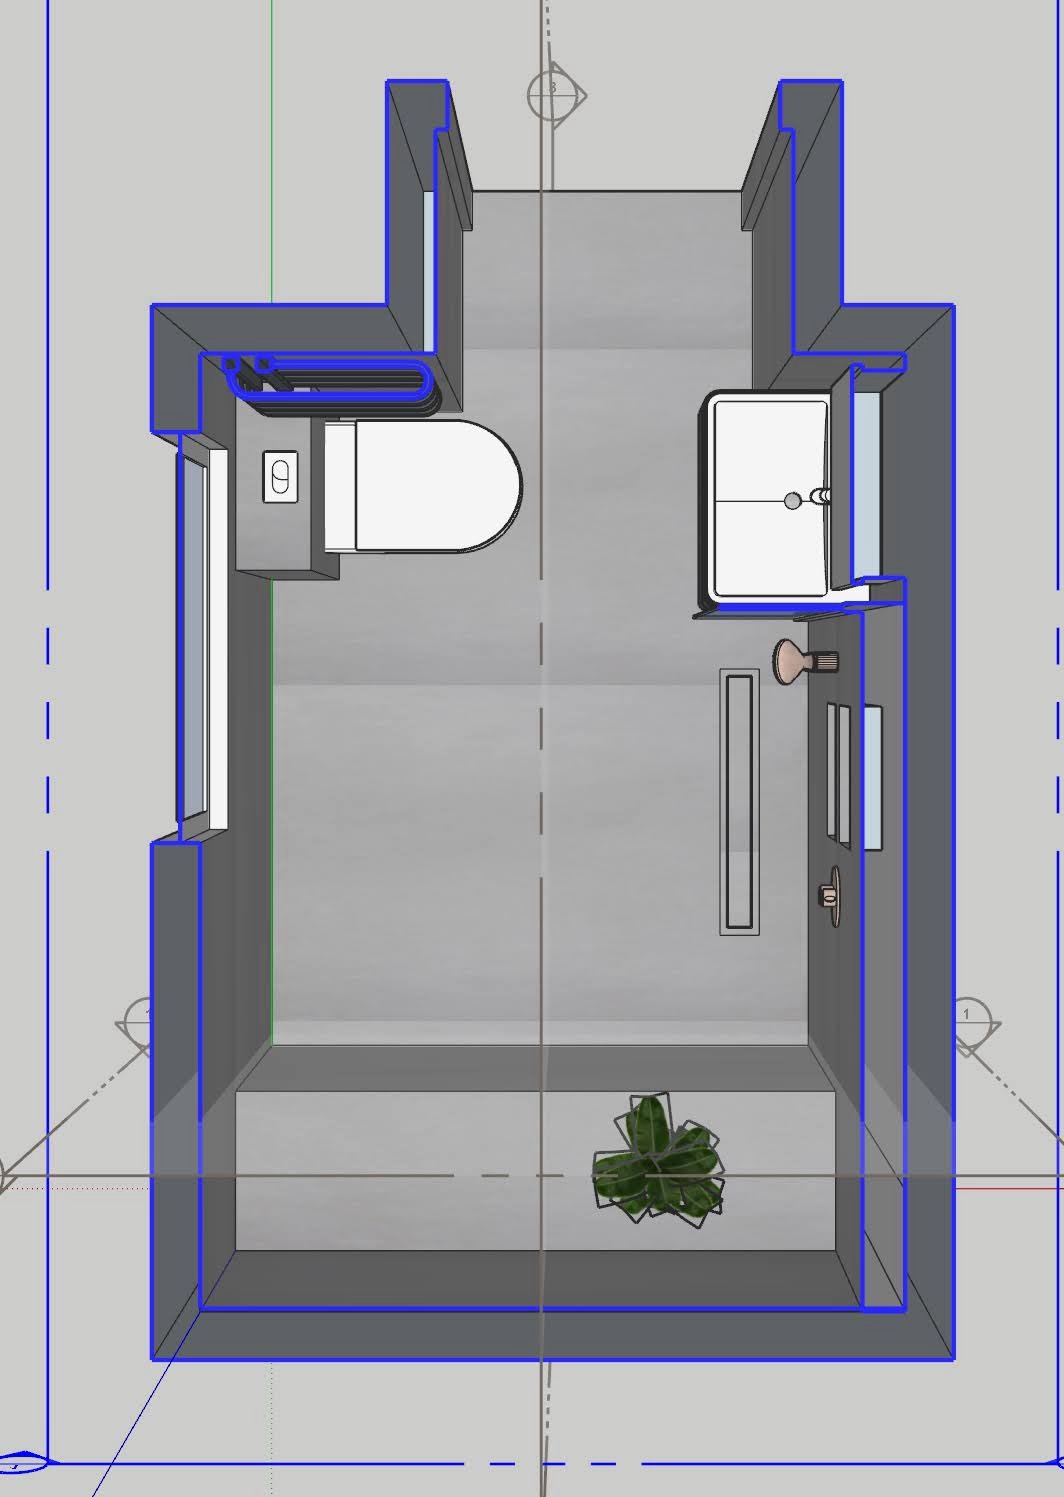
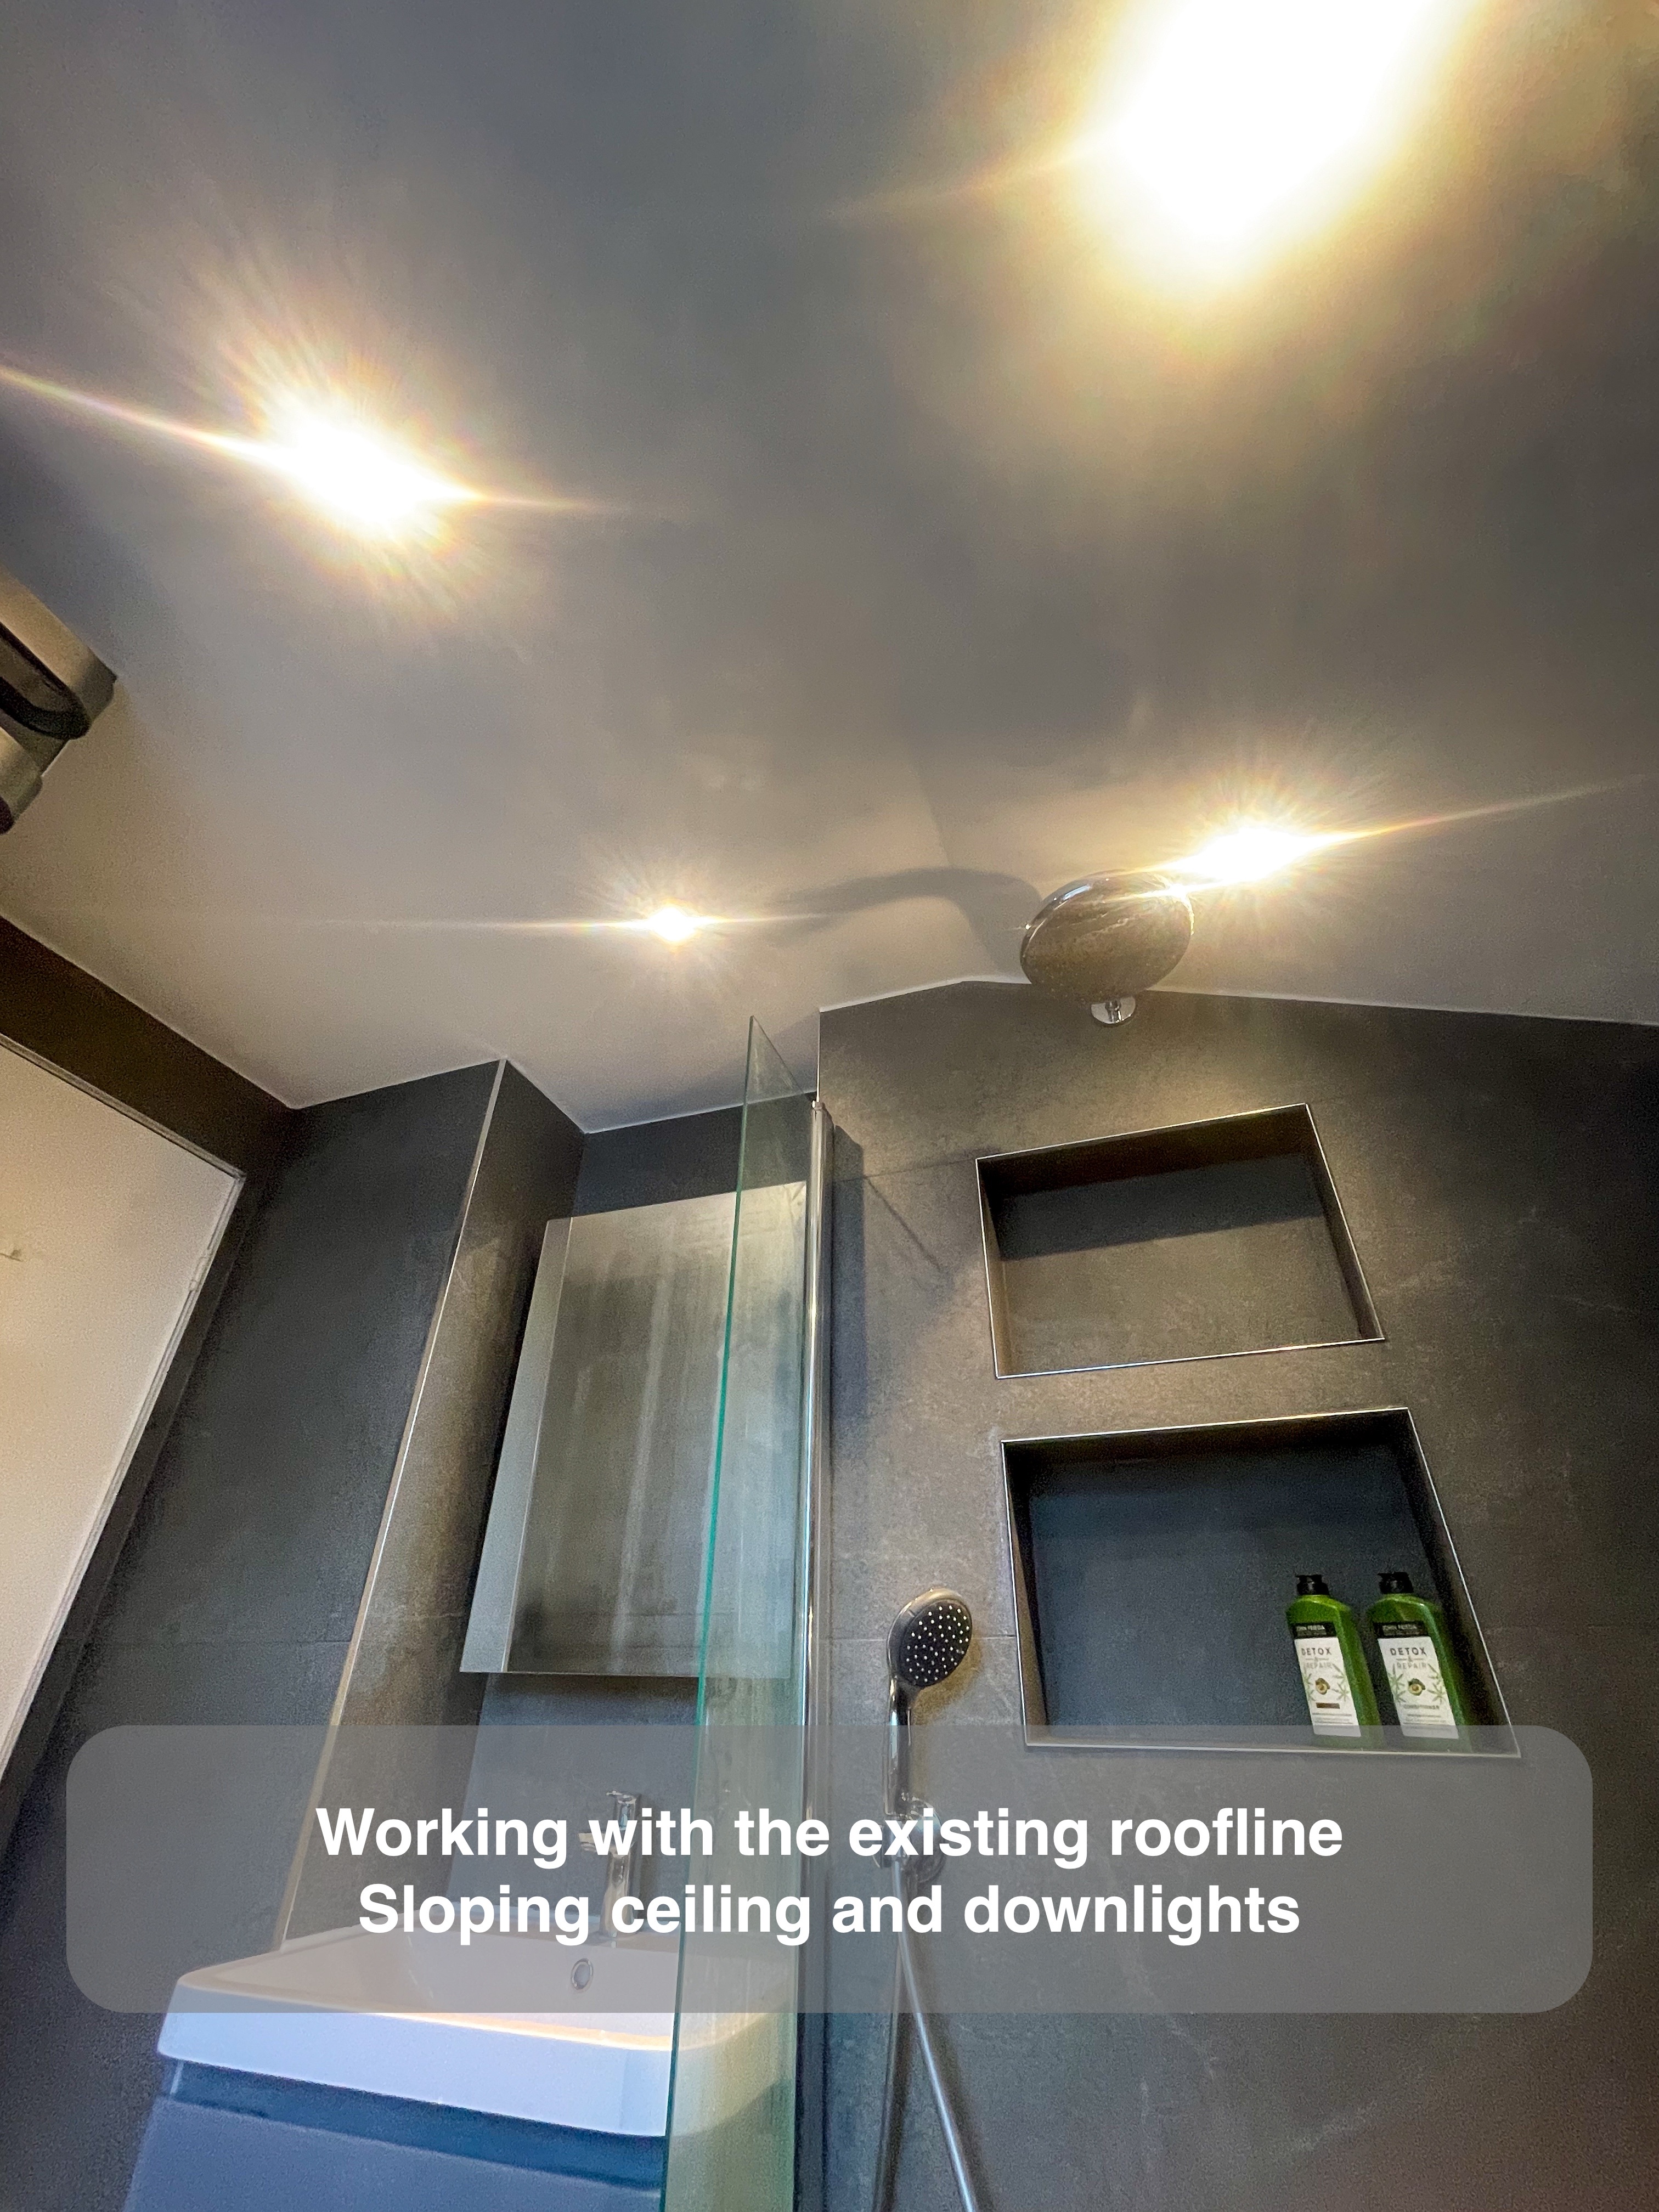
We developed the wetroom layout with the shower head on the wall opposite the window and brought part of the showering space out from beneath the lowest section of the ceiling. That decision gave the layout a more useful relationship with the available height, without treating the sloping roof as something that had to disappear.
A clear glass divider sits between the shower and vanity. It defines the showering area without surrounding it with a full enclosure, so the room can be seen across from the doorway. The overhead shower and separate handset provide two ways to use the shower, with the controls on the tiled wall beside the recessed storage.
Keep the entrance part of the layout
Moving the basin opposite the toilet created another practical question: would the door still open conveniently? We considered that alongside the fittings, rather than leaving it until the furniture was in place.
The agreed solution was to change the door’s opening direction towards the toilet side, with the concealed cistern arrangement allowing the toilet position to be considered alongside the window. This kept the entrance in the design discussion alongside the new fittings.
For us, a workable small bathroom is about these relationships. A basin can fit on a drawing and still make the entrance awkward; checking the door swing and the space between fittings helps make the whole arrangement more coherent.
Storage without a row of floor-standing fittings
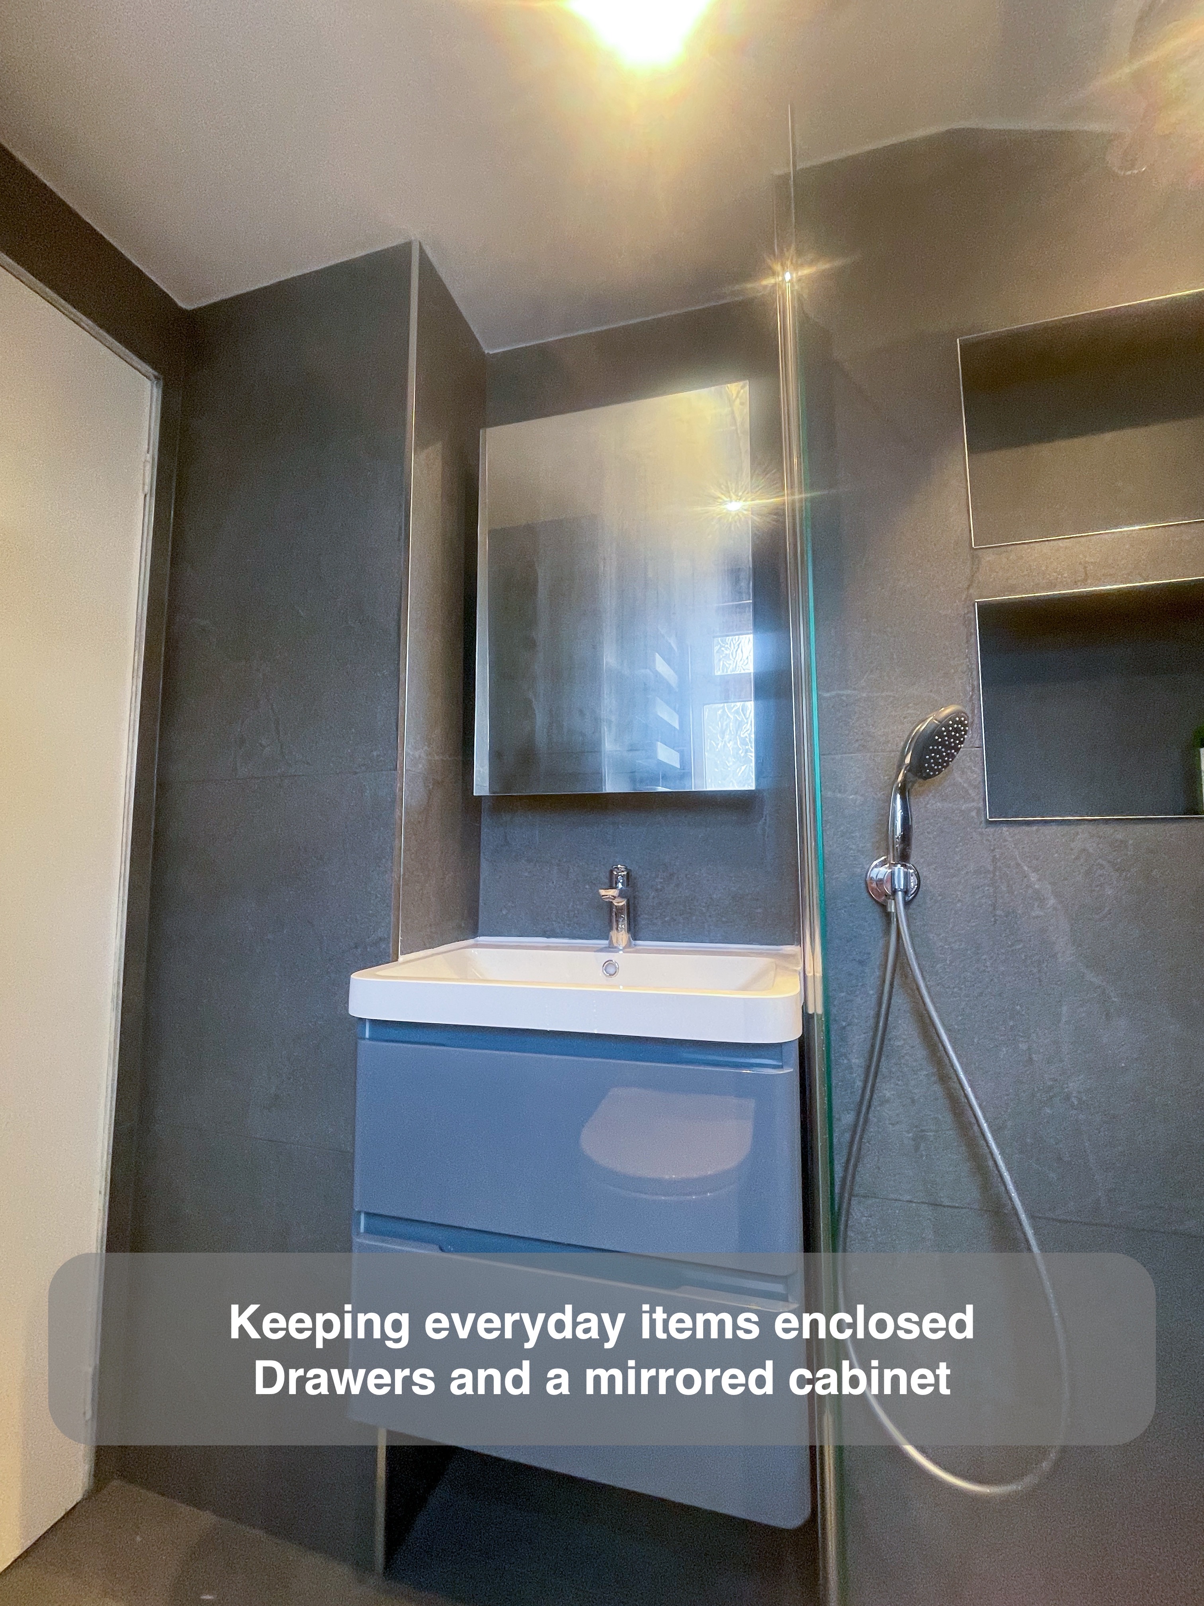
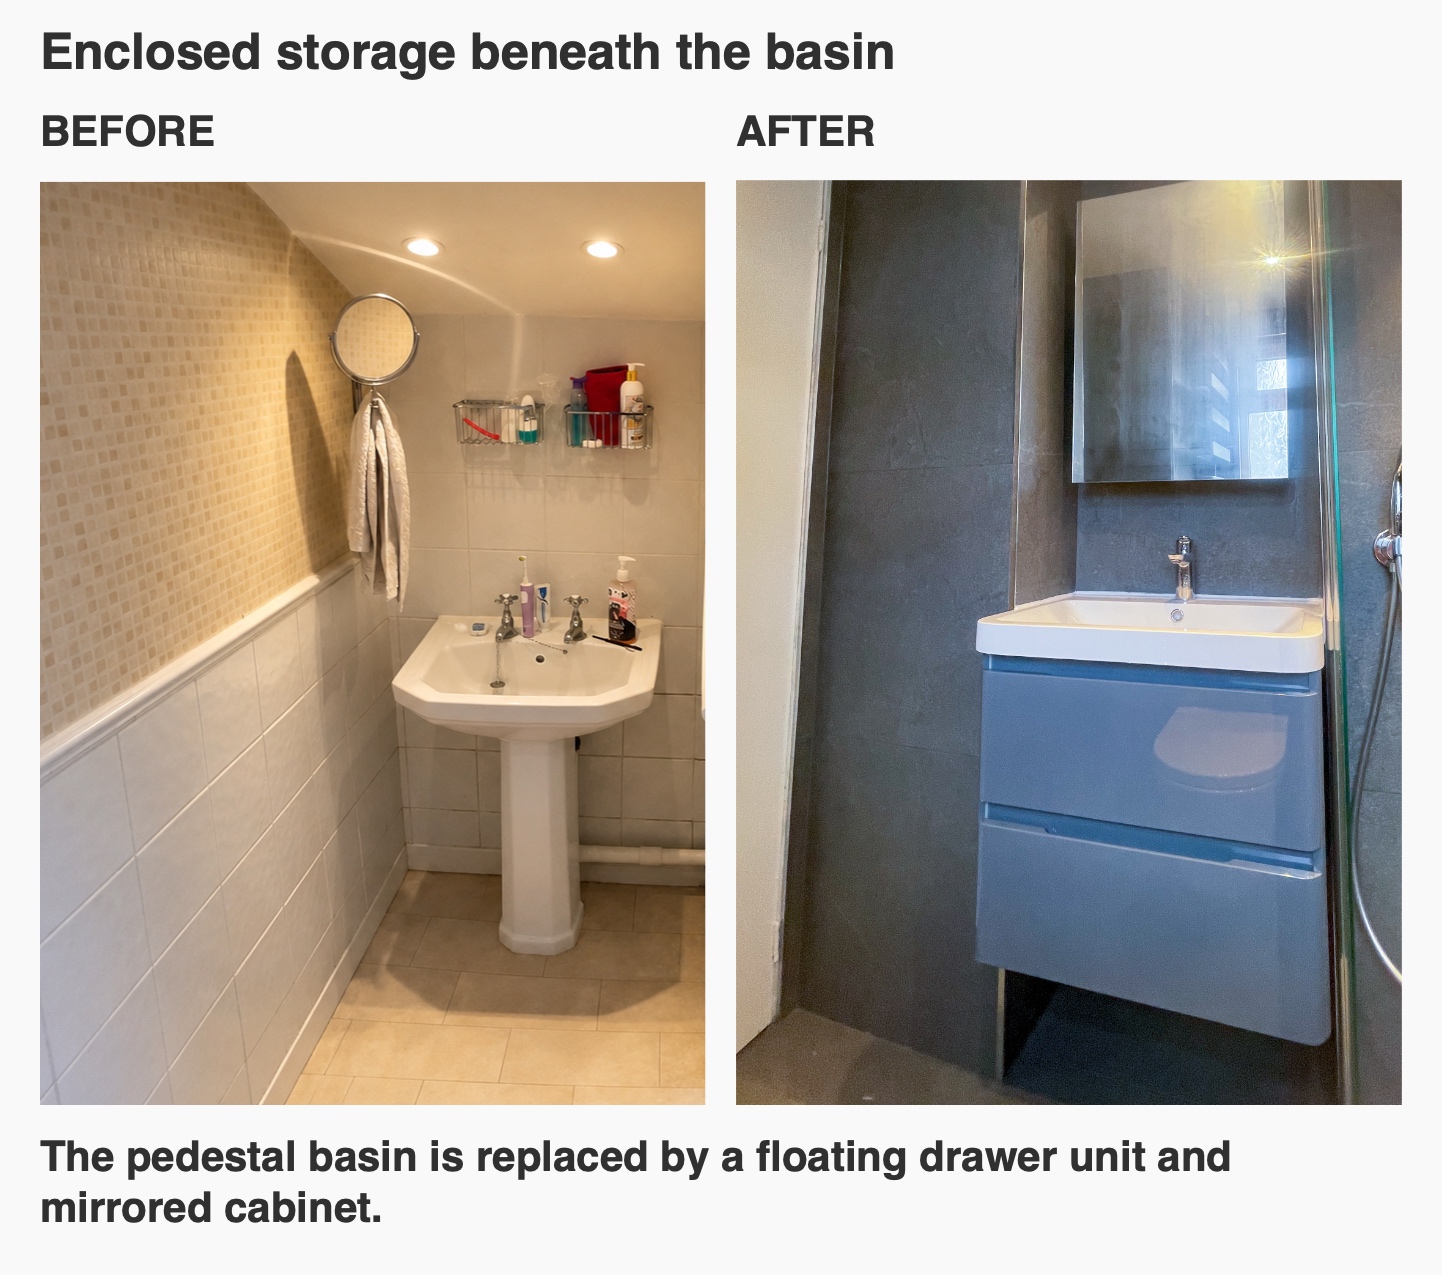
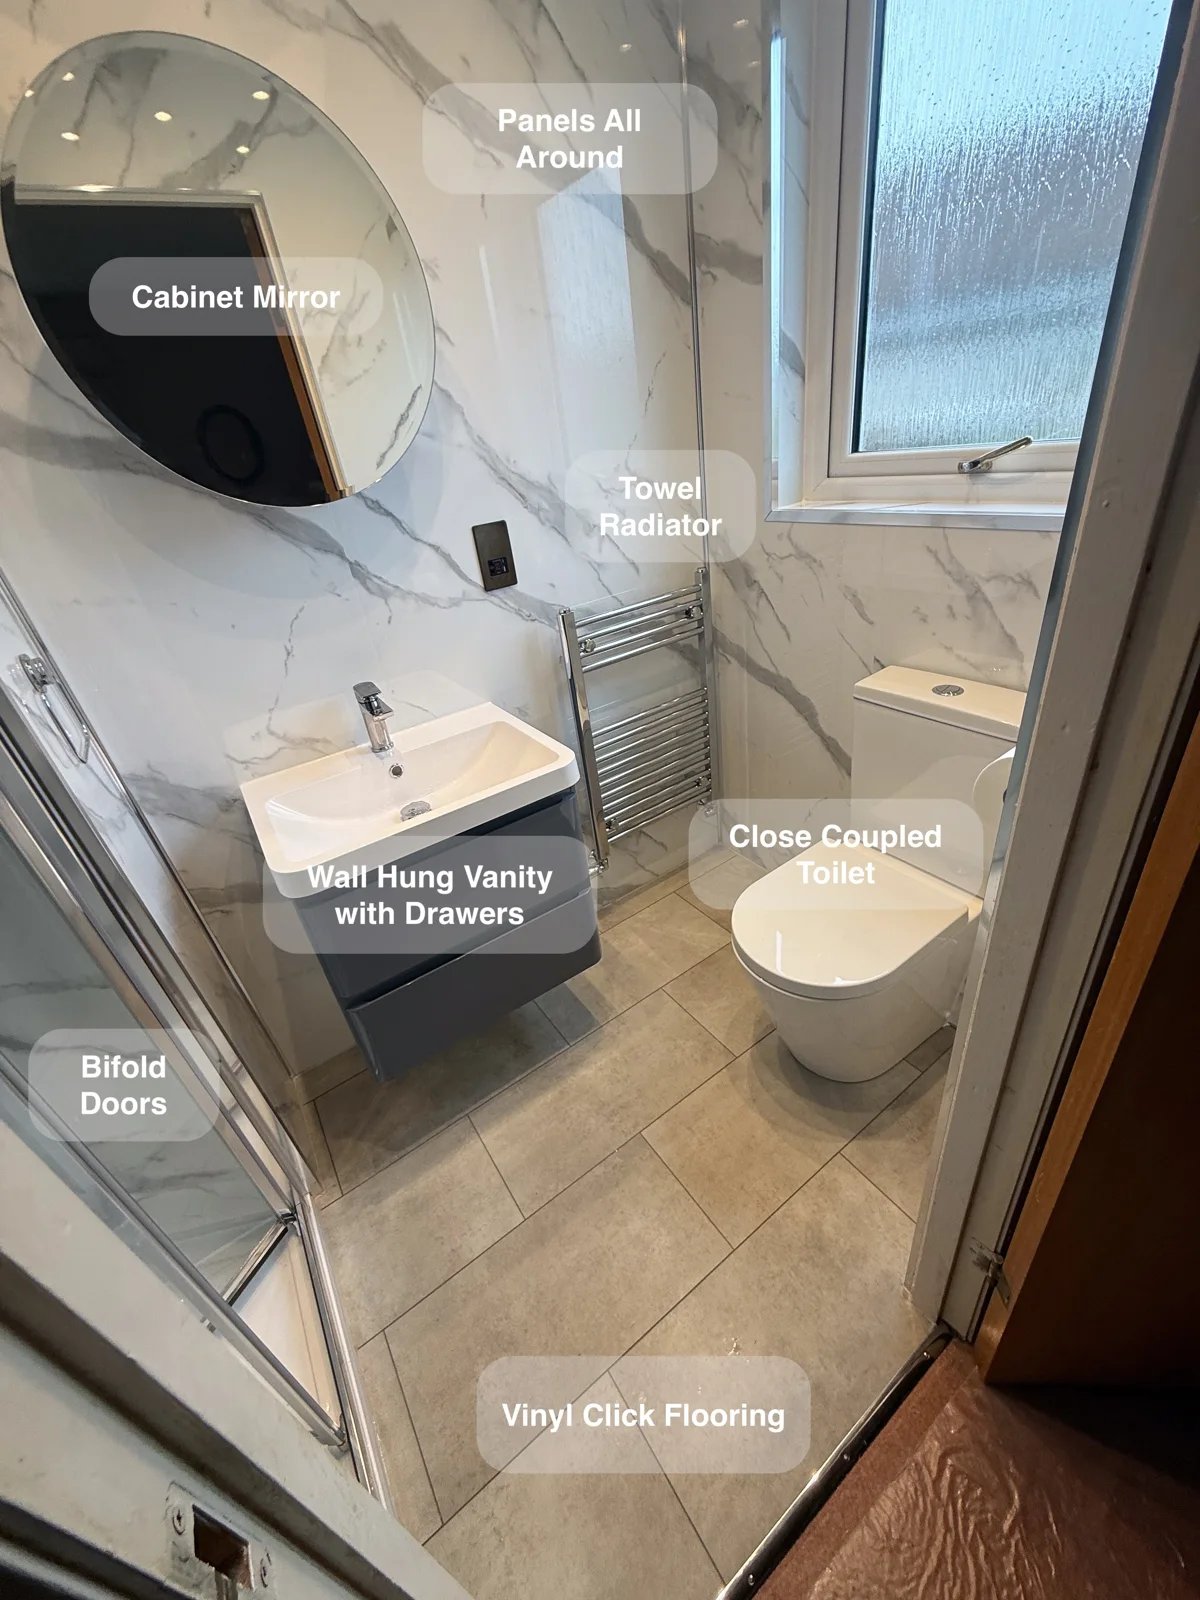
The wall-hung vanity replaces the pedestal basin with enclosed drawer storage. Toiletries can be put away close to where they are used, while the visible floor beneath the unit helps the room feel less crowded.
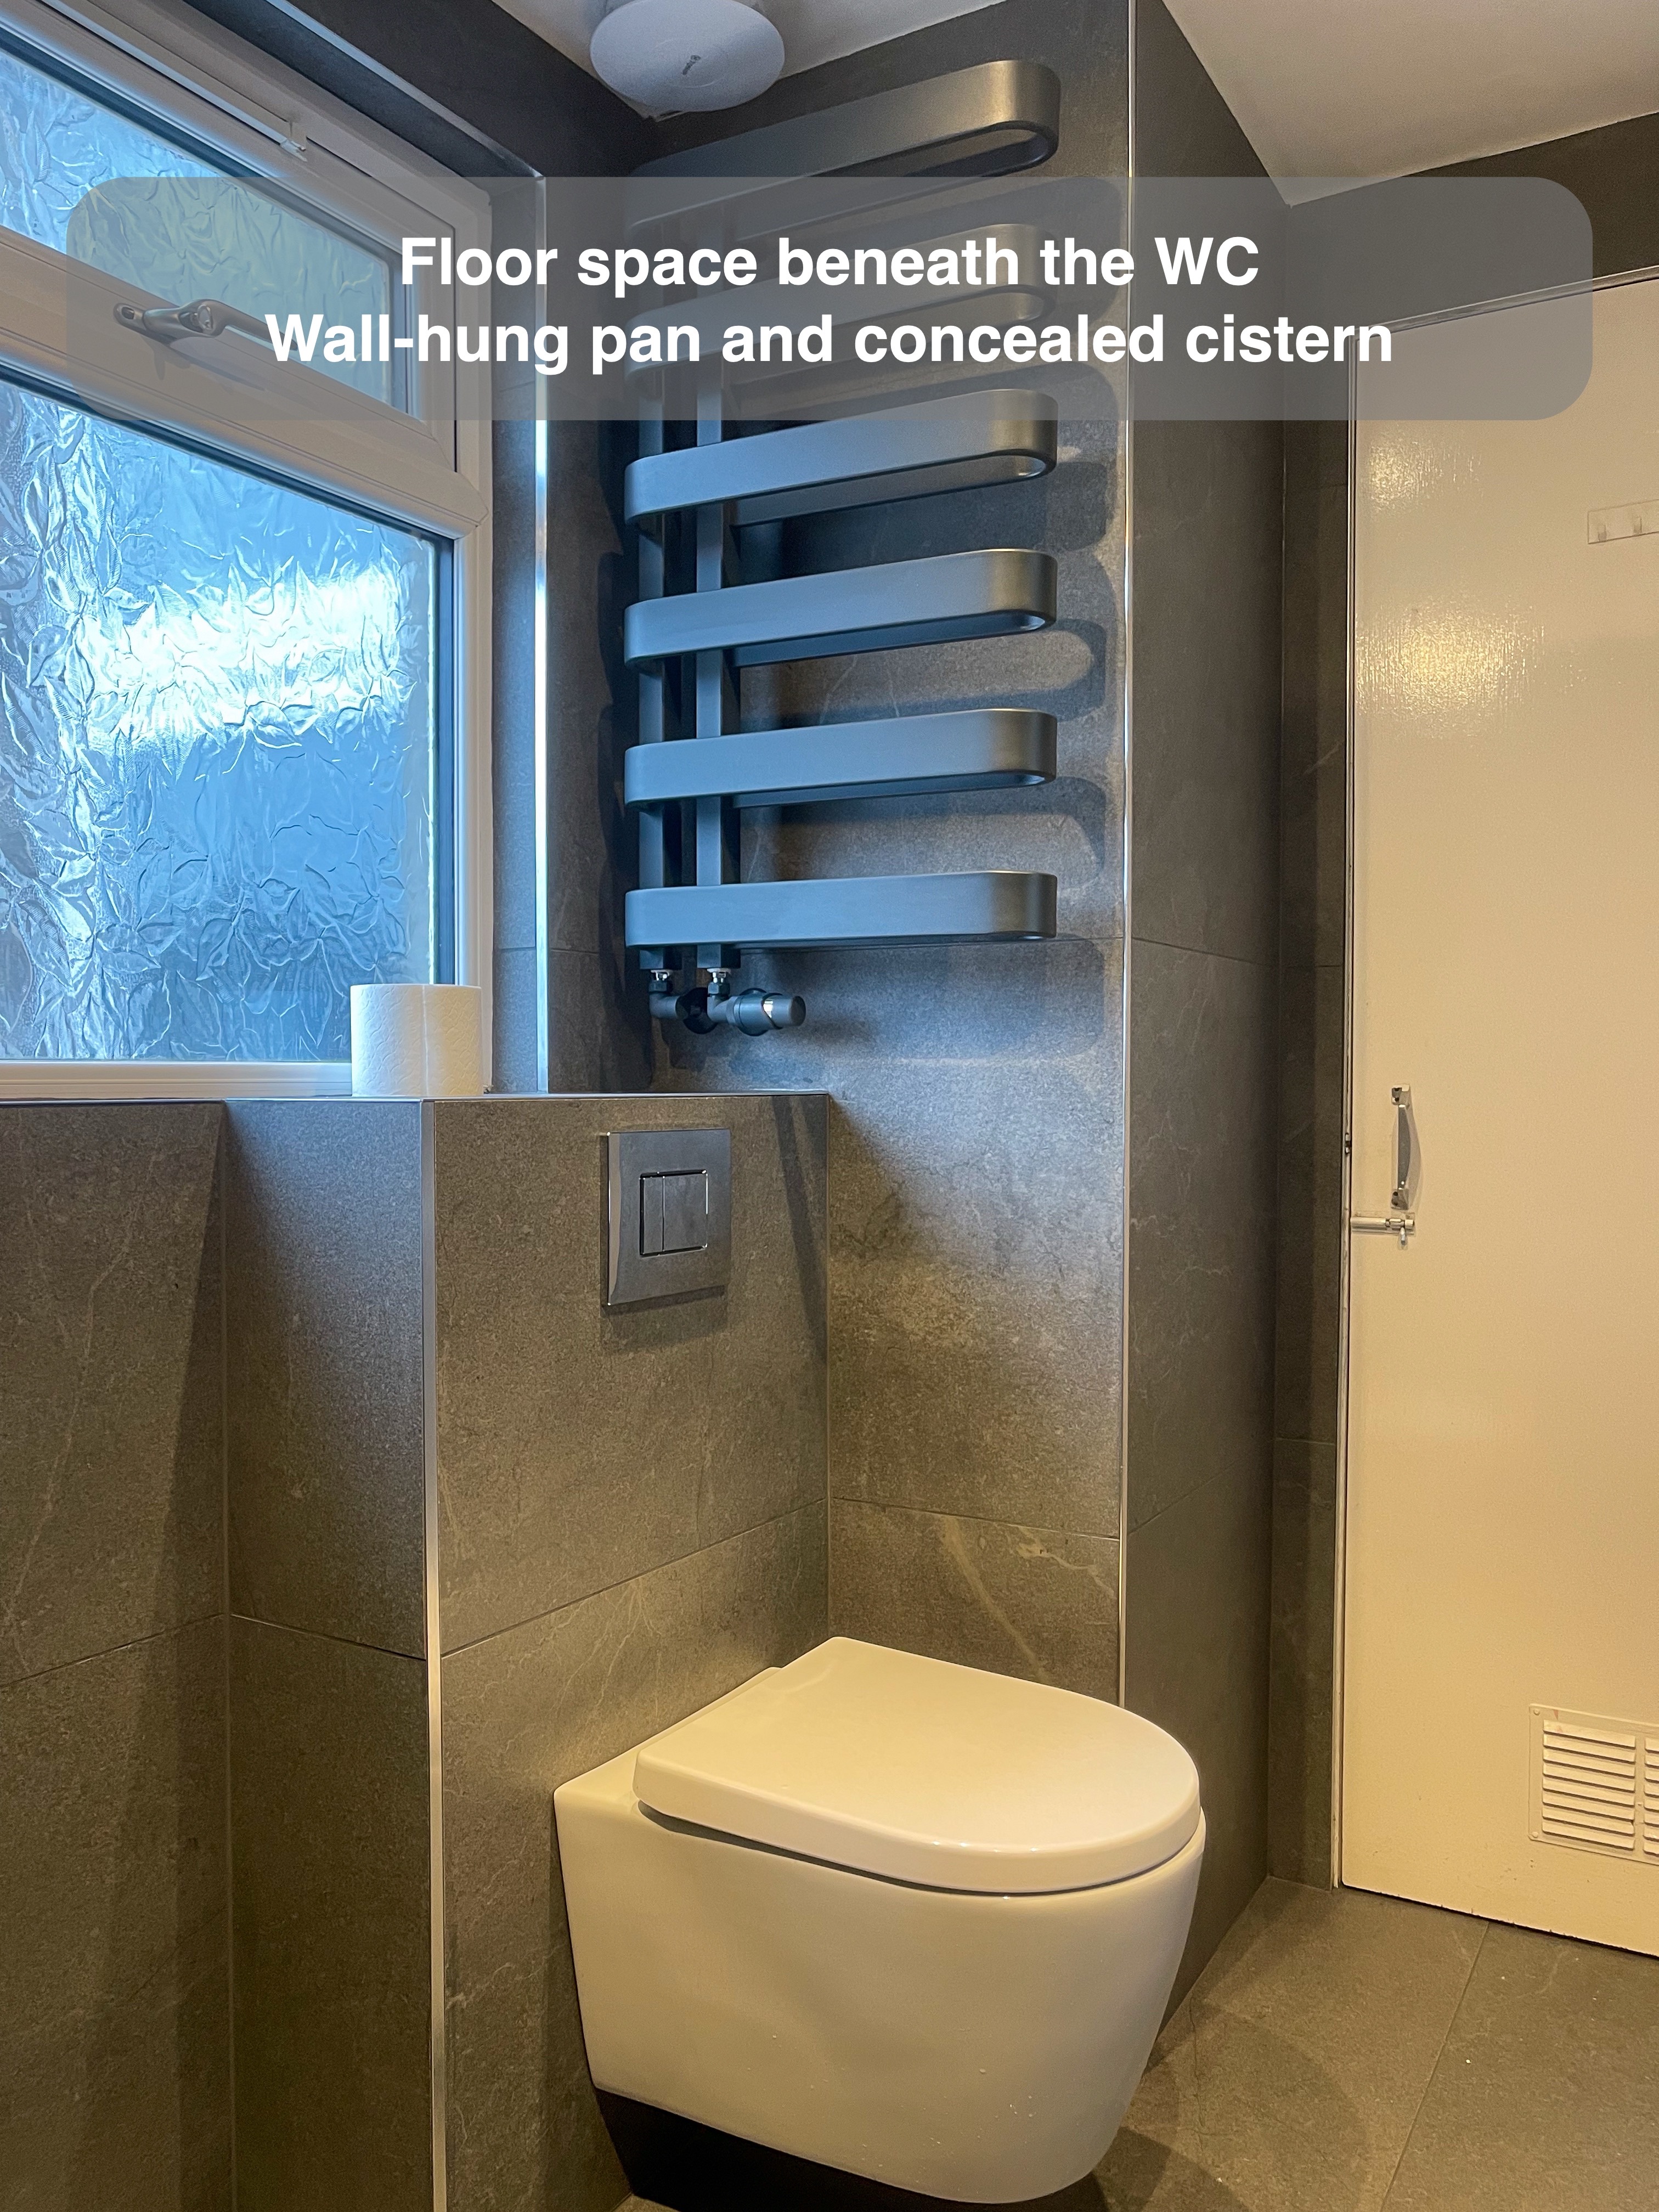
The toilet is also wall-hung, with the cistern concealed within the tiled construction beneath the window. Together, the two fittings leave more of the floor exposed and reduce the number of bases and corners to work around when cleaning.
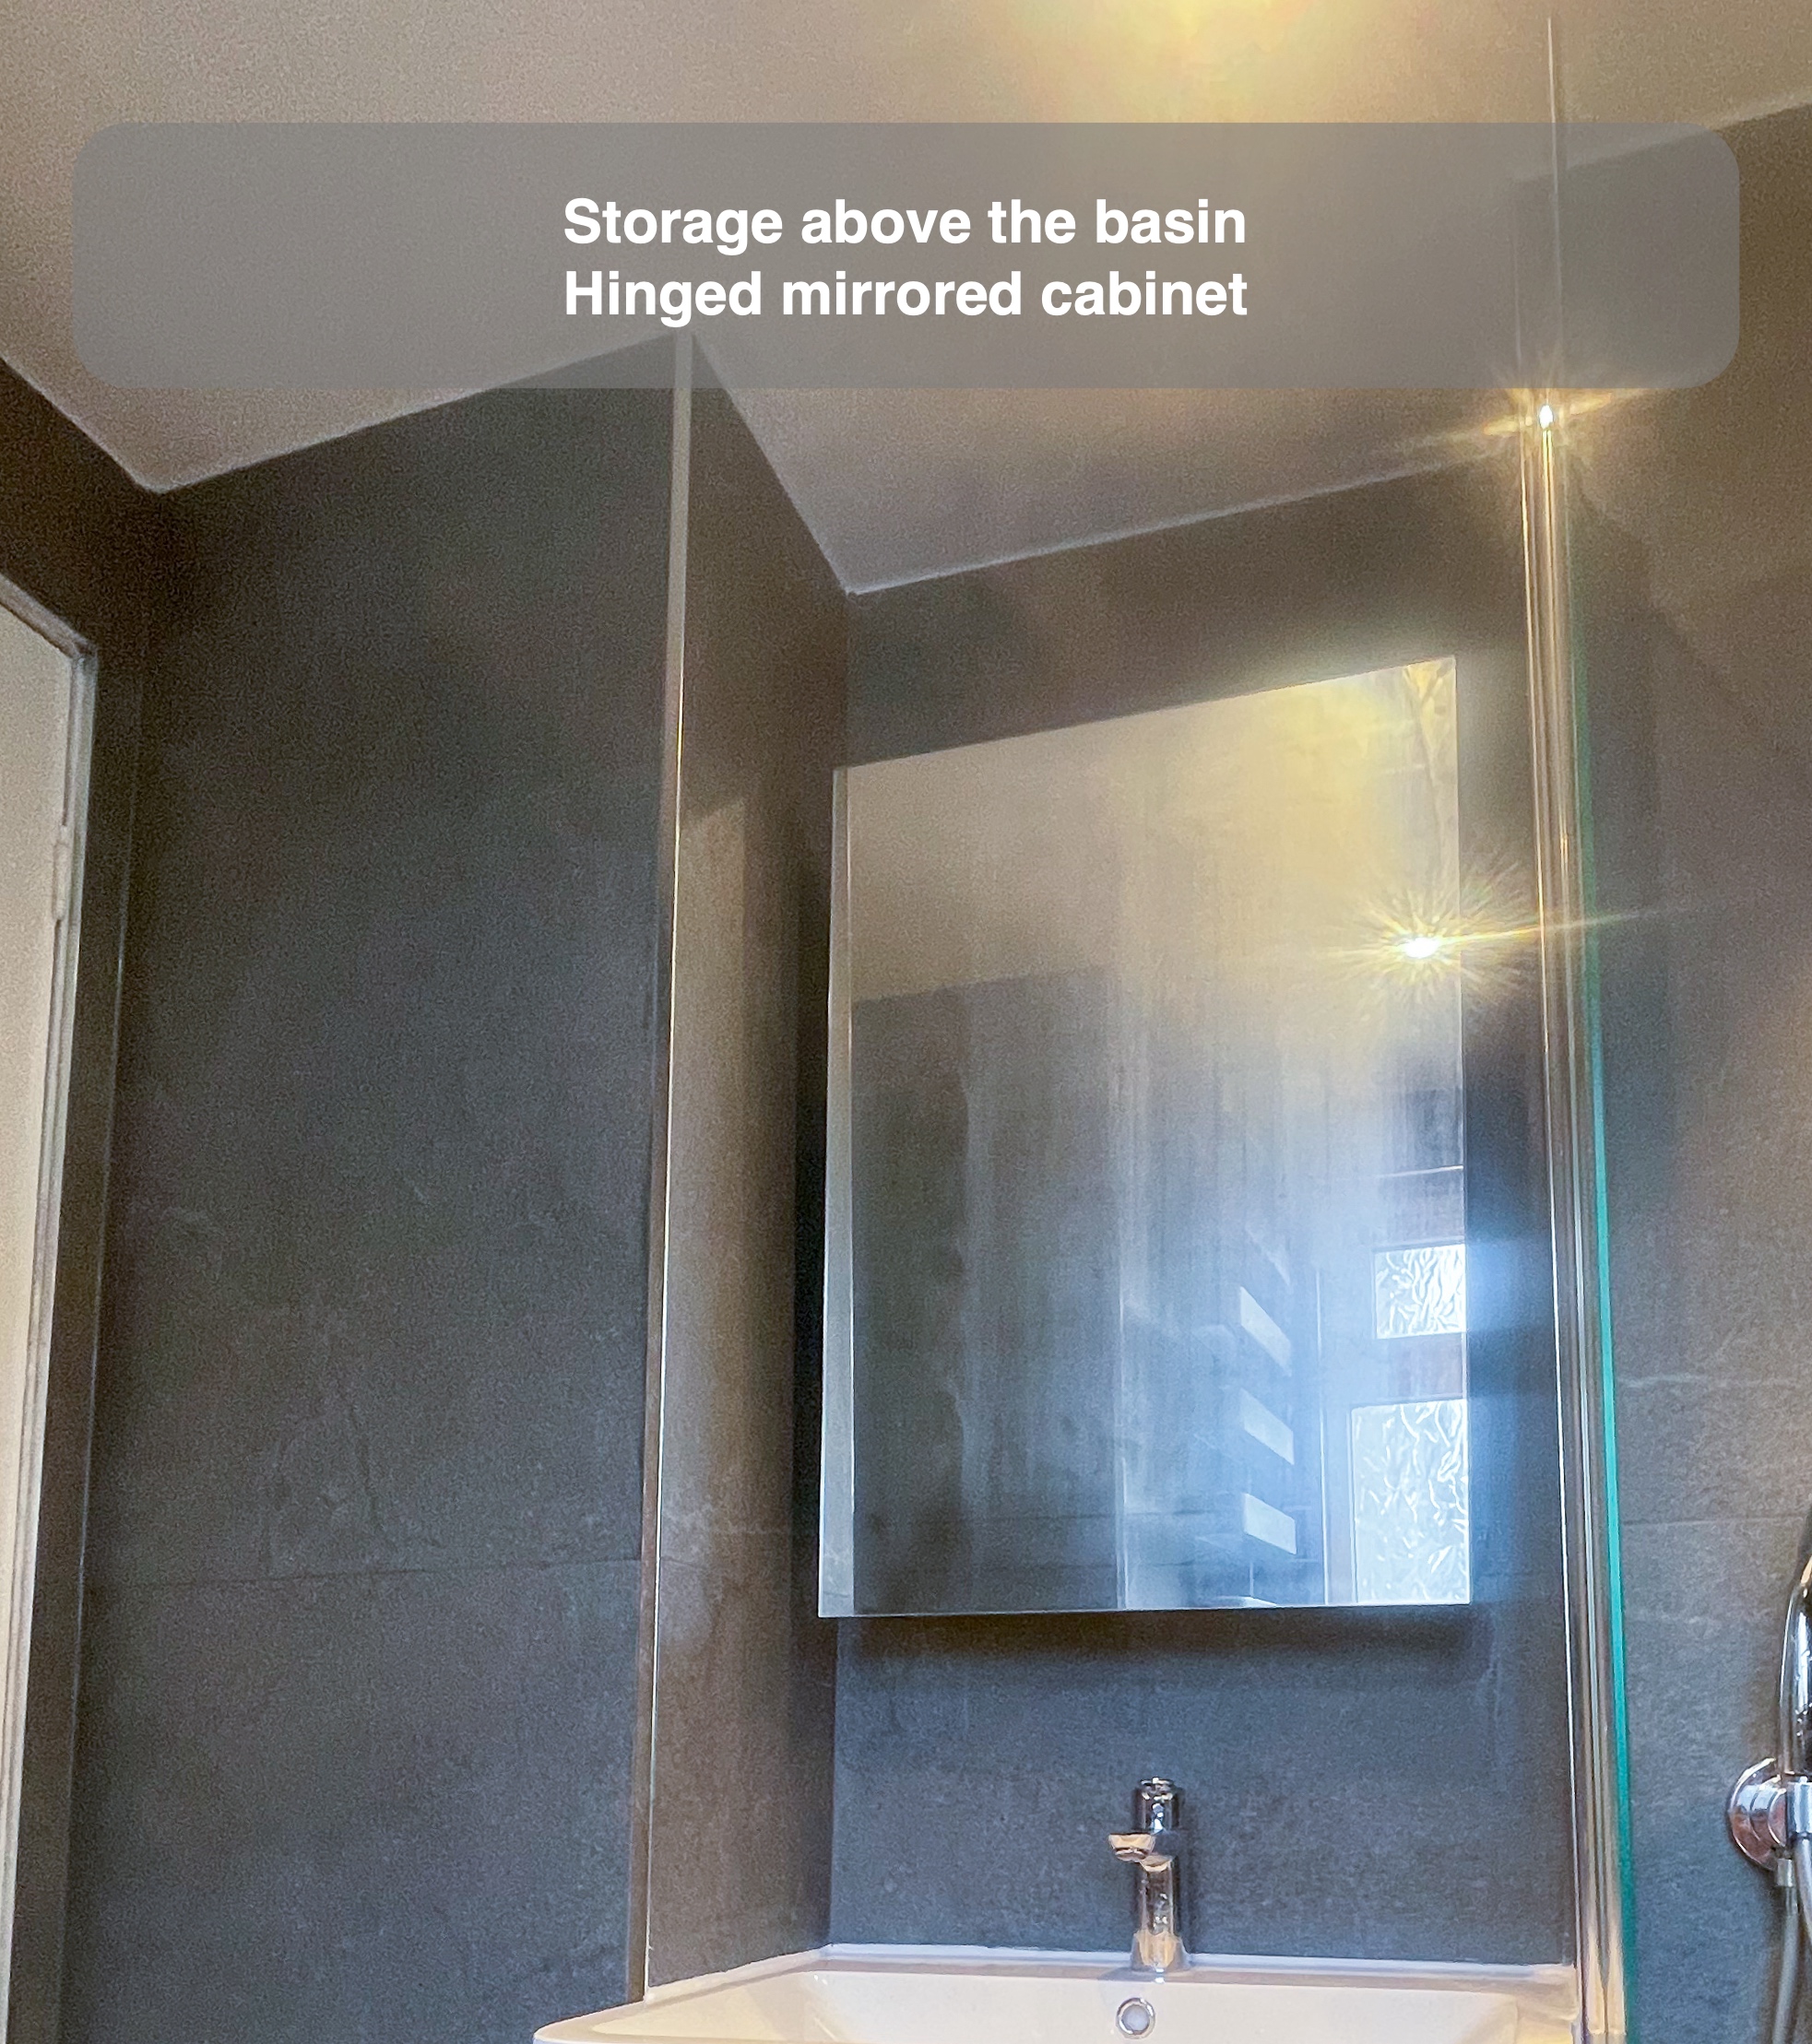
Above the basin, the mirrored cabinet adds storage without using more floor area. We also checked how its doors would operate beside the adjoining wall. The originally selected sliding-front cabinet was changed to a hinged alternative when its opening clearance proved unsuitable. That is a small product decision with a practical consequence: storage needs to be accessible as well as present.
Give bottles a place within the shower
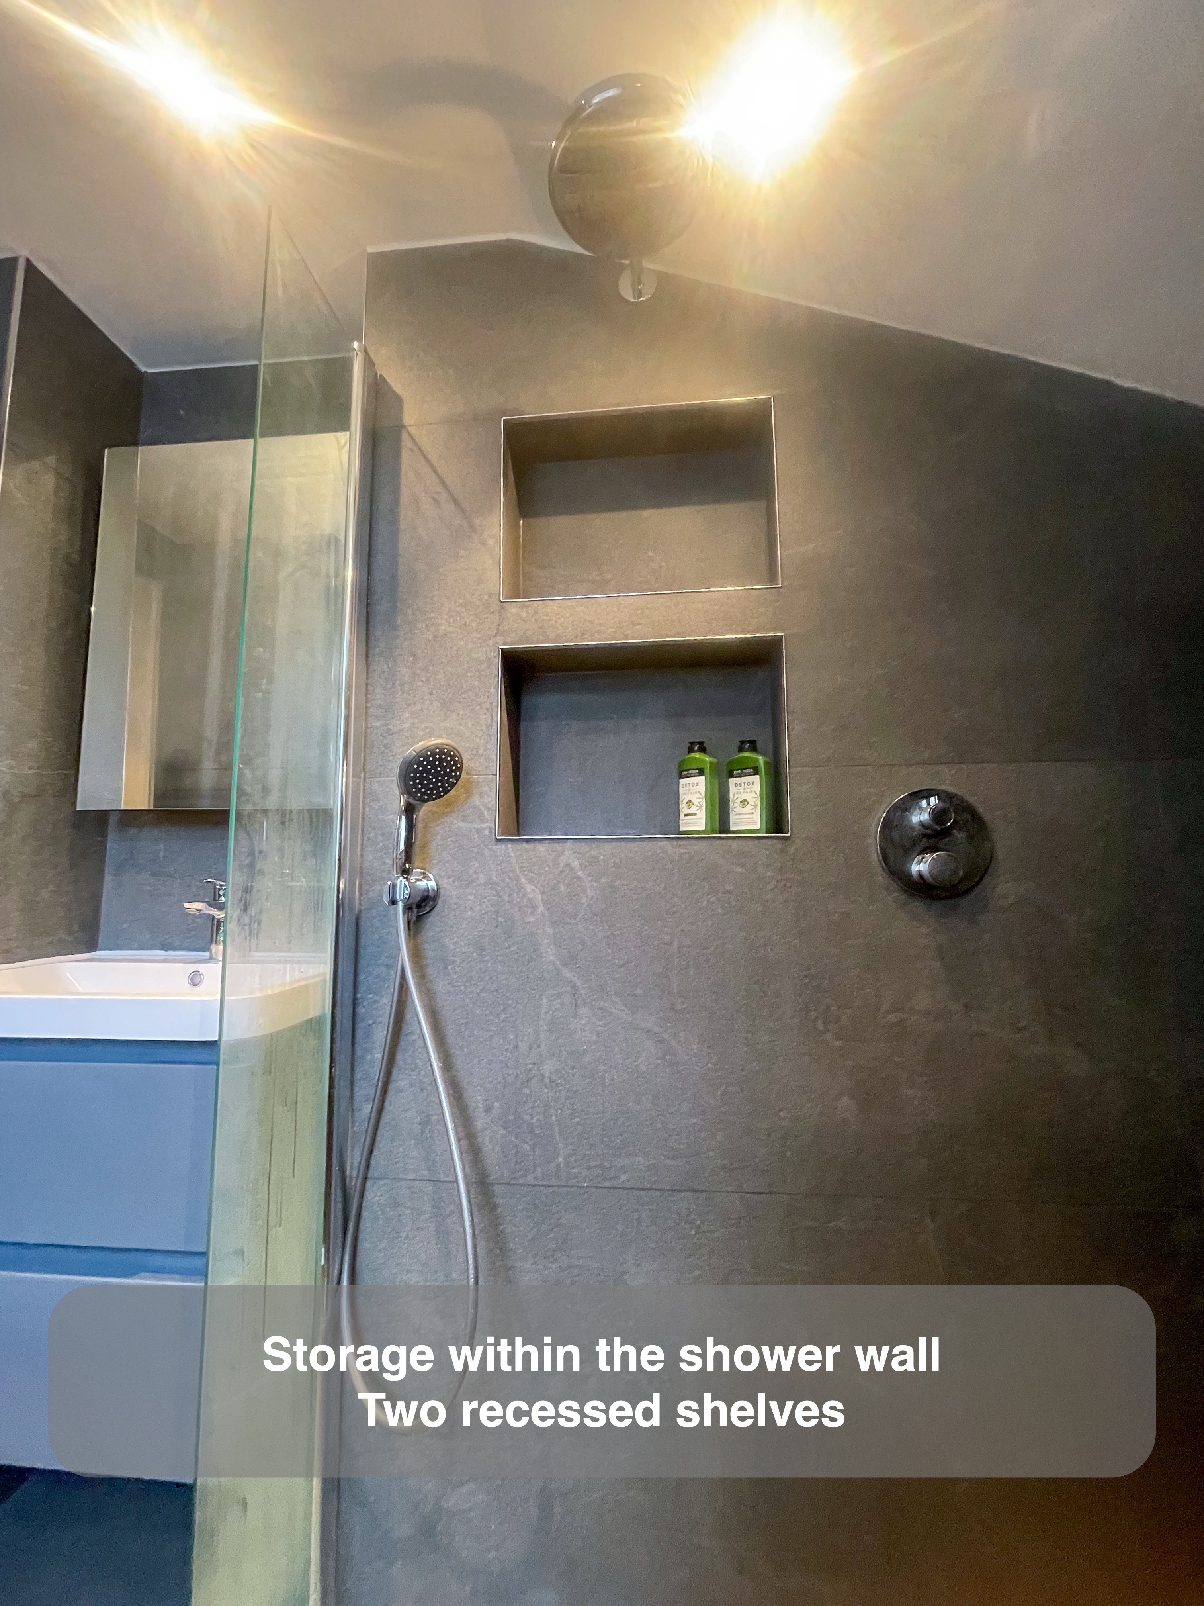
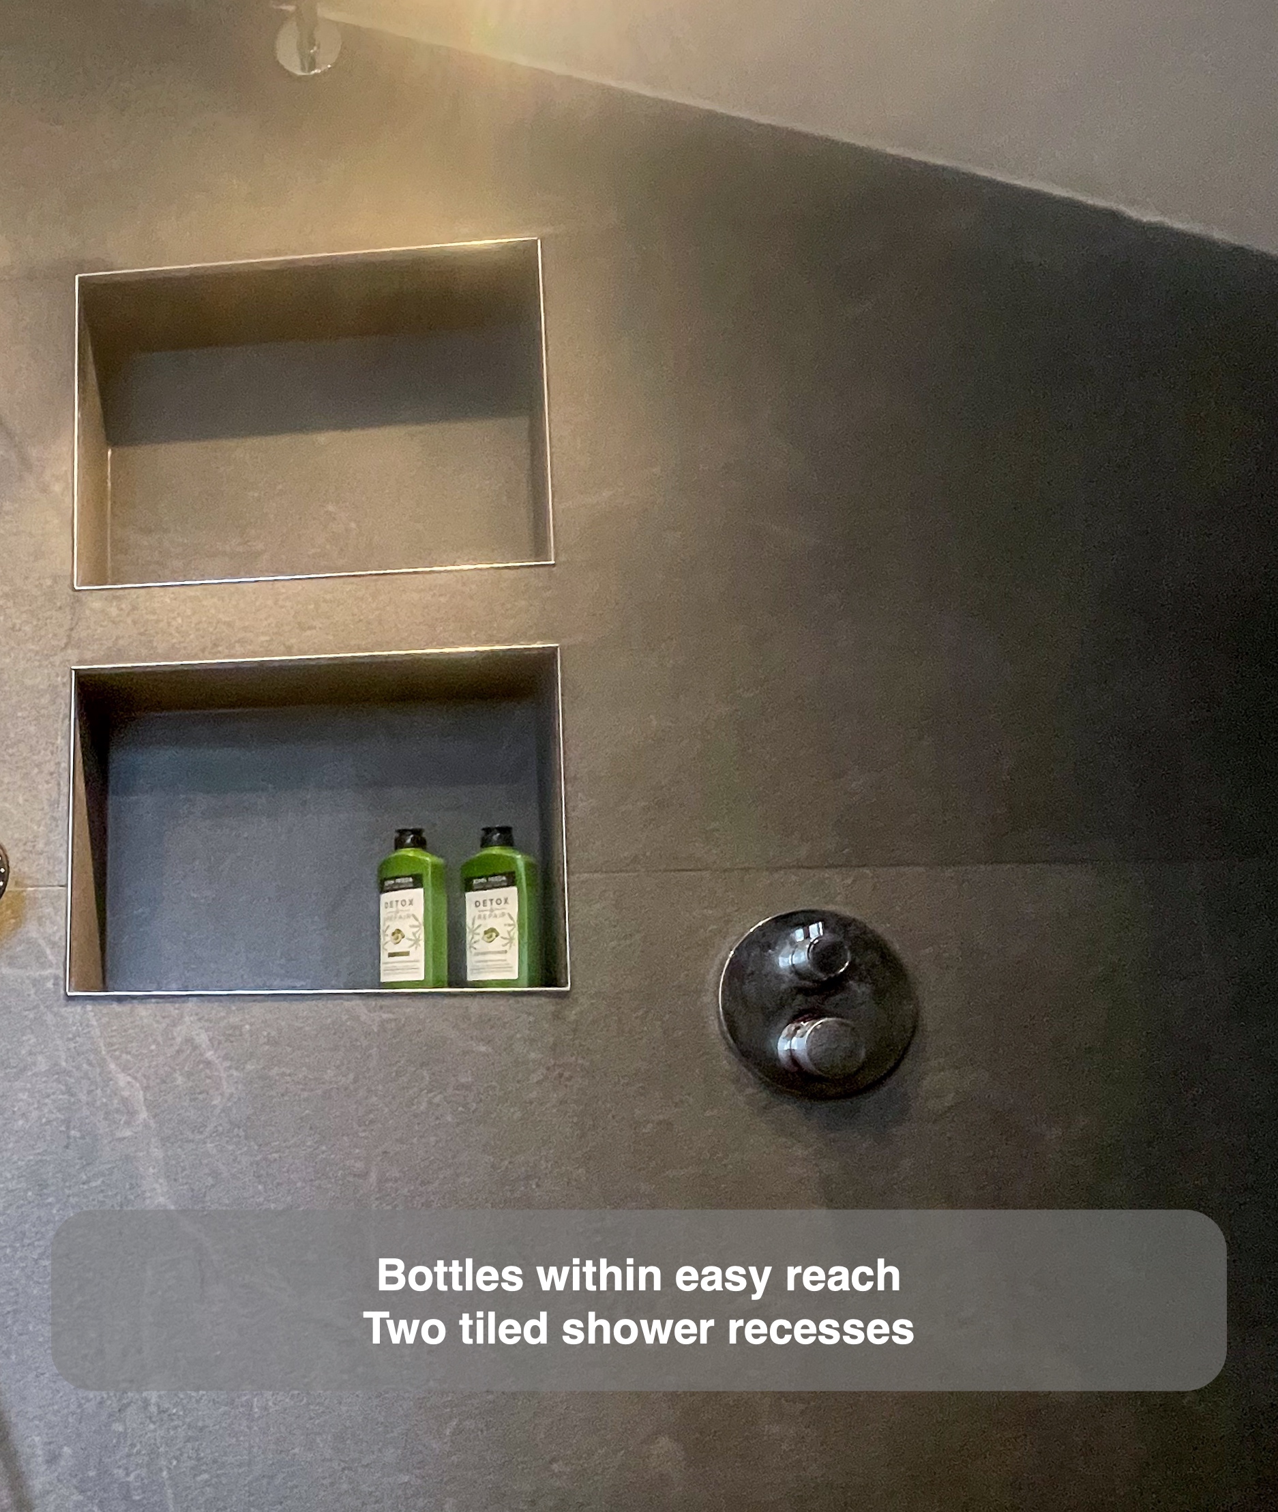
Two tiled recesses provide a home for shampoo and shower gel beside the controls. Their position keeps everyday bottles within reach without relying on a projecting wire basket or leaving them on the shower floor.
A consistent finish around a distinctive roofline
Matt stone-effect porcelain tiles run across the floor and walls, bringing the wetroom together around the white sanitaryware and muted blue-grey vanity. When the first tile choice was unavailable, we agreed an alternative before installation rather than assuming that a different size or colour would have the same effect.
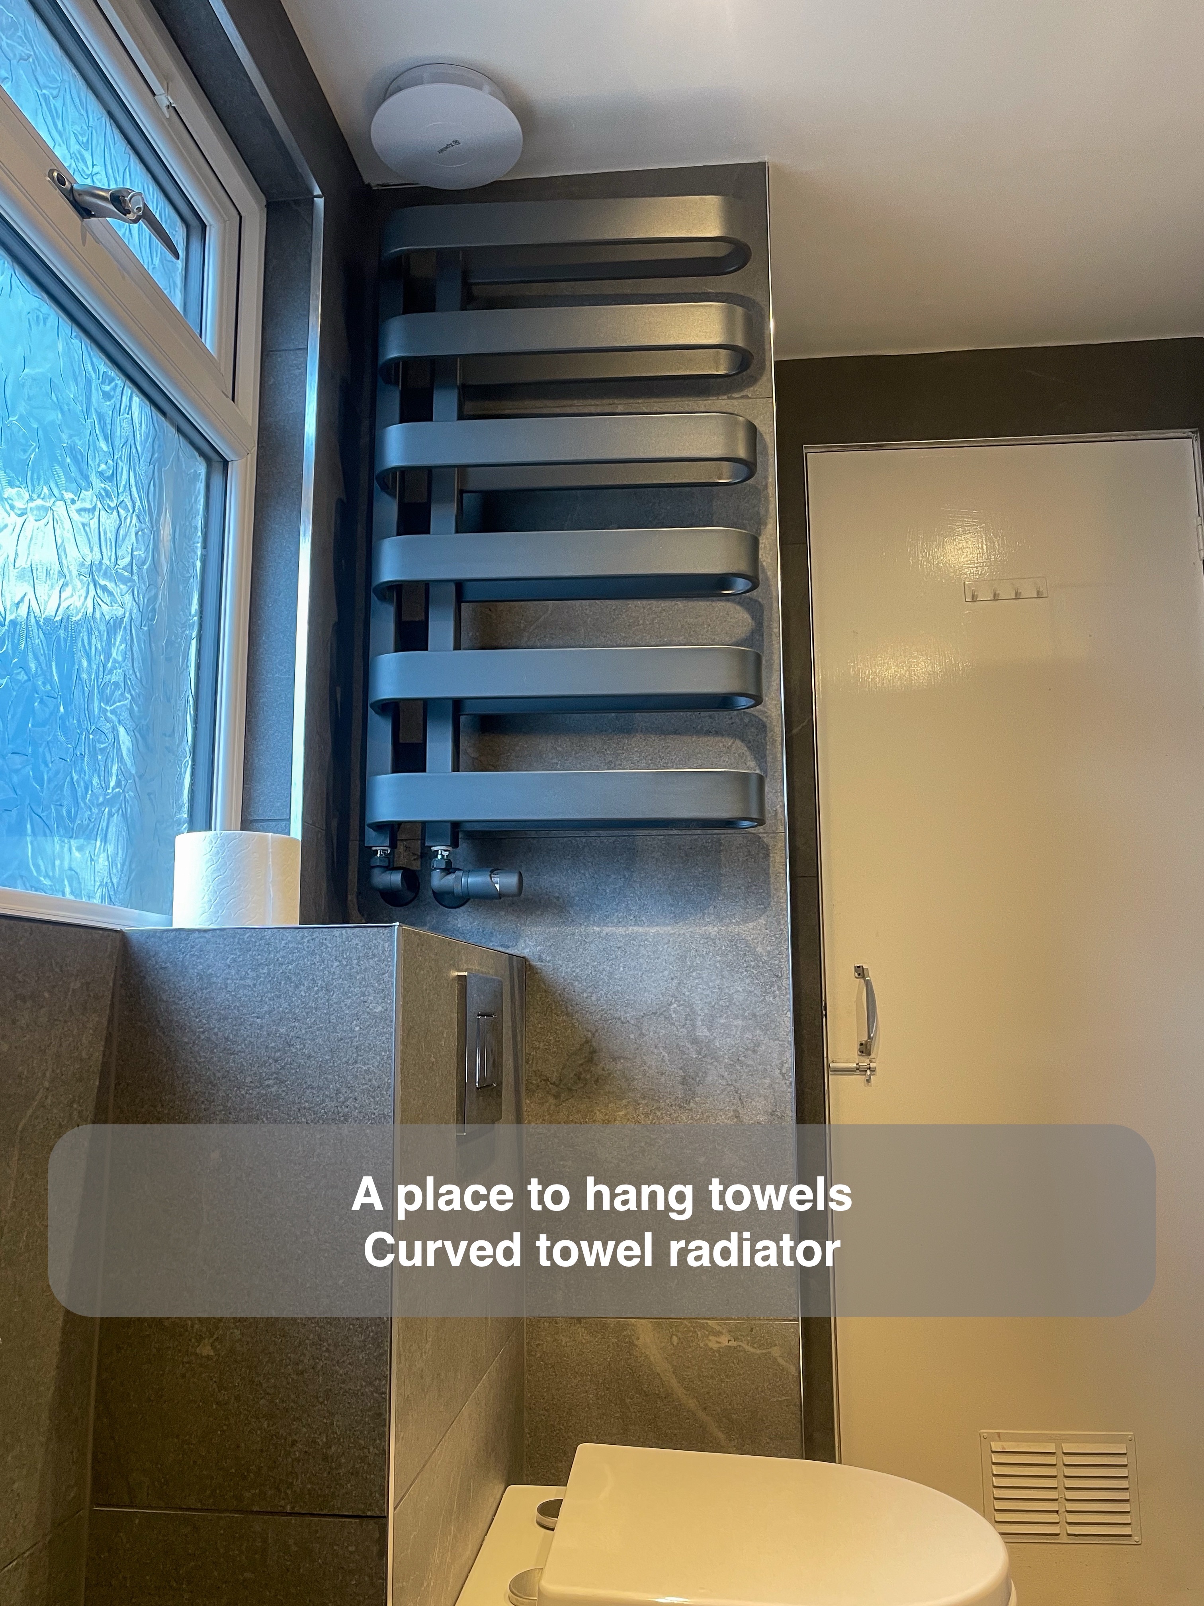
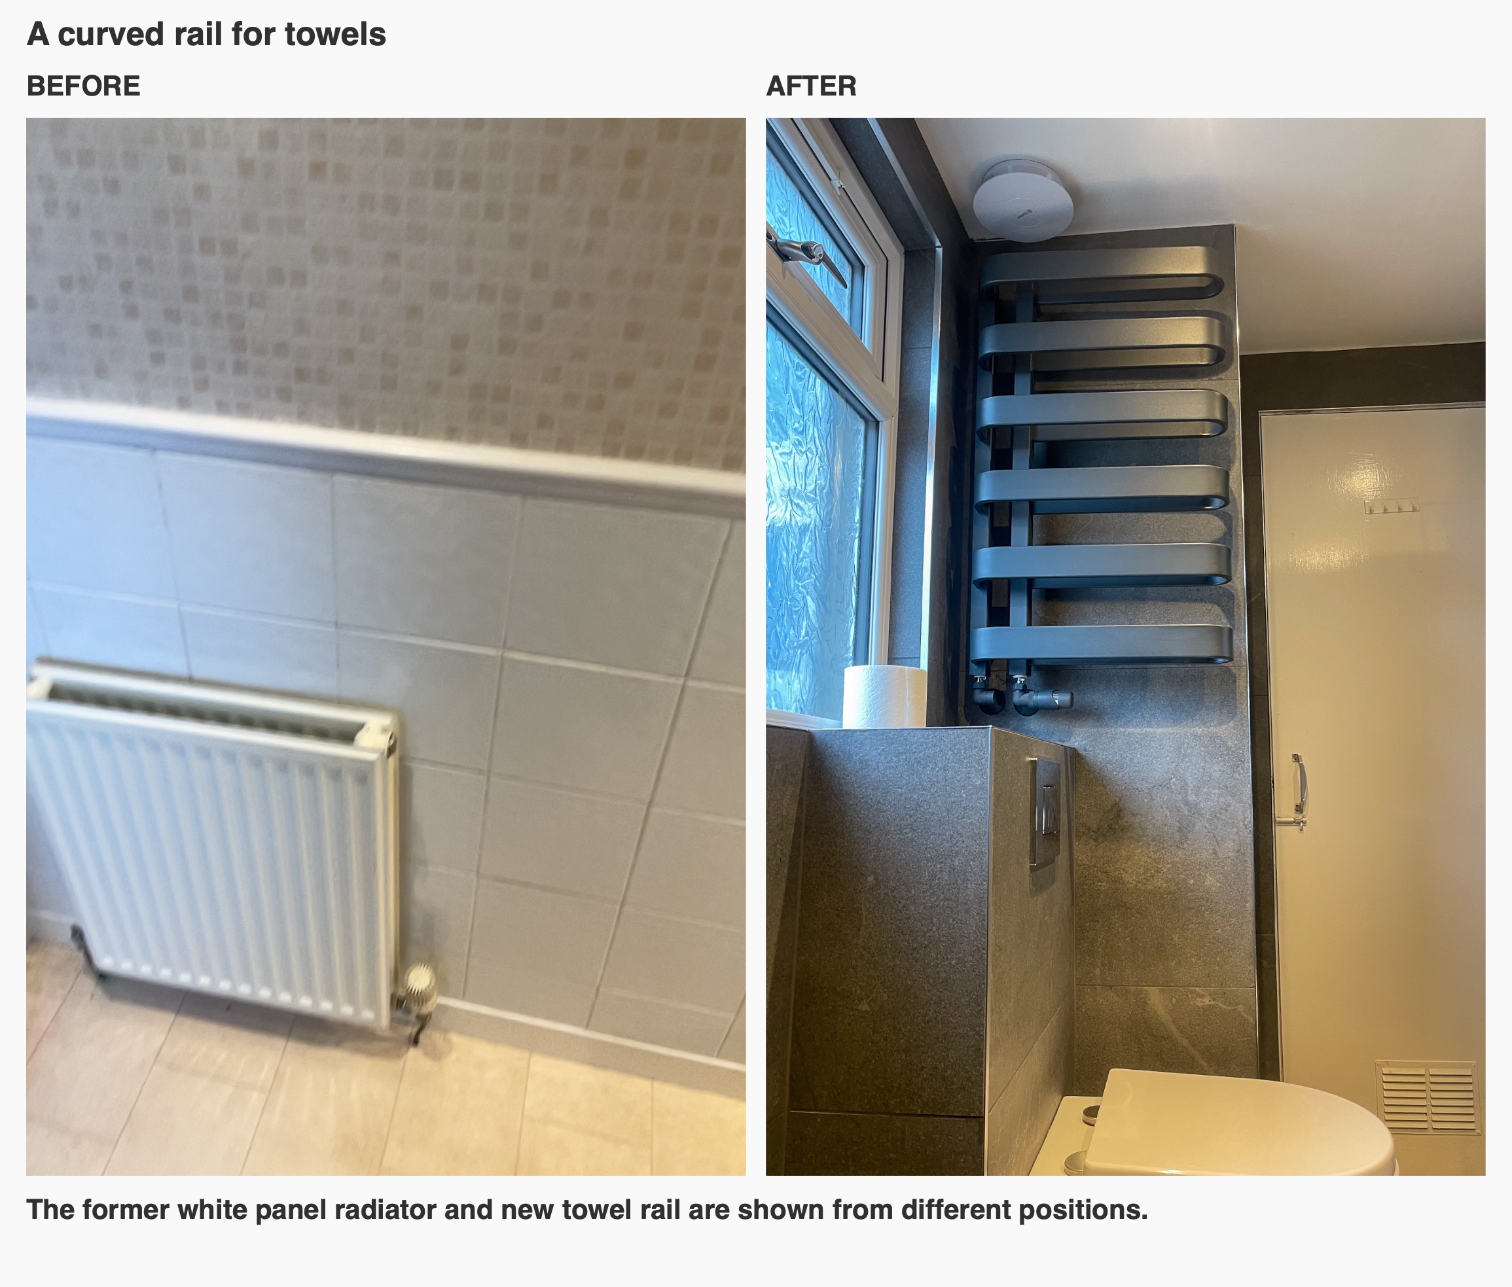
The dark towel radiator stands beside the window, while the white ceiling follows the existing slope. Downlights and the illuminated mirrored cabinet provide light at different parts of the room. The result is a consistent palette that allows the roofline, glass and wall-hung fittings to remain clear features of the space.
If you are considering a wetroom in Aberdeen’s West End, start with the places where the existing room feels restrictive: the standing height, the entrance or the storage around the basin. We can help turn those priorities into a coordinated layout, as this project’s shower position, door clearance and cabinet selection demonstrate.
Book a quotation visit to discuss your room with us, or read how our quotation and work process works.
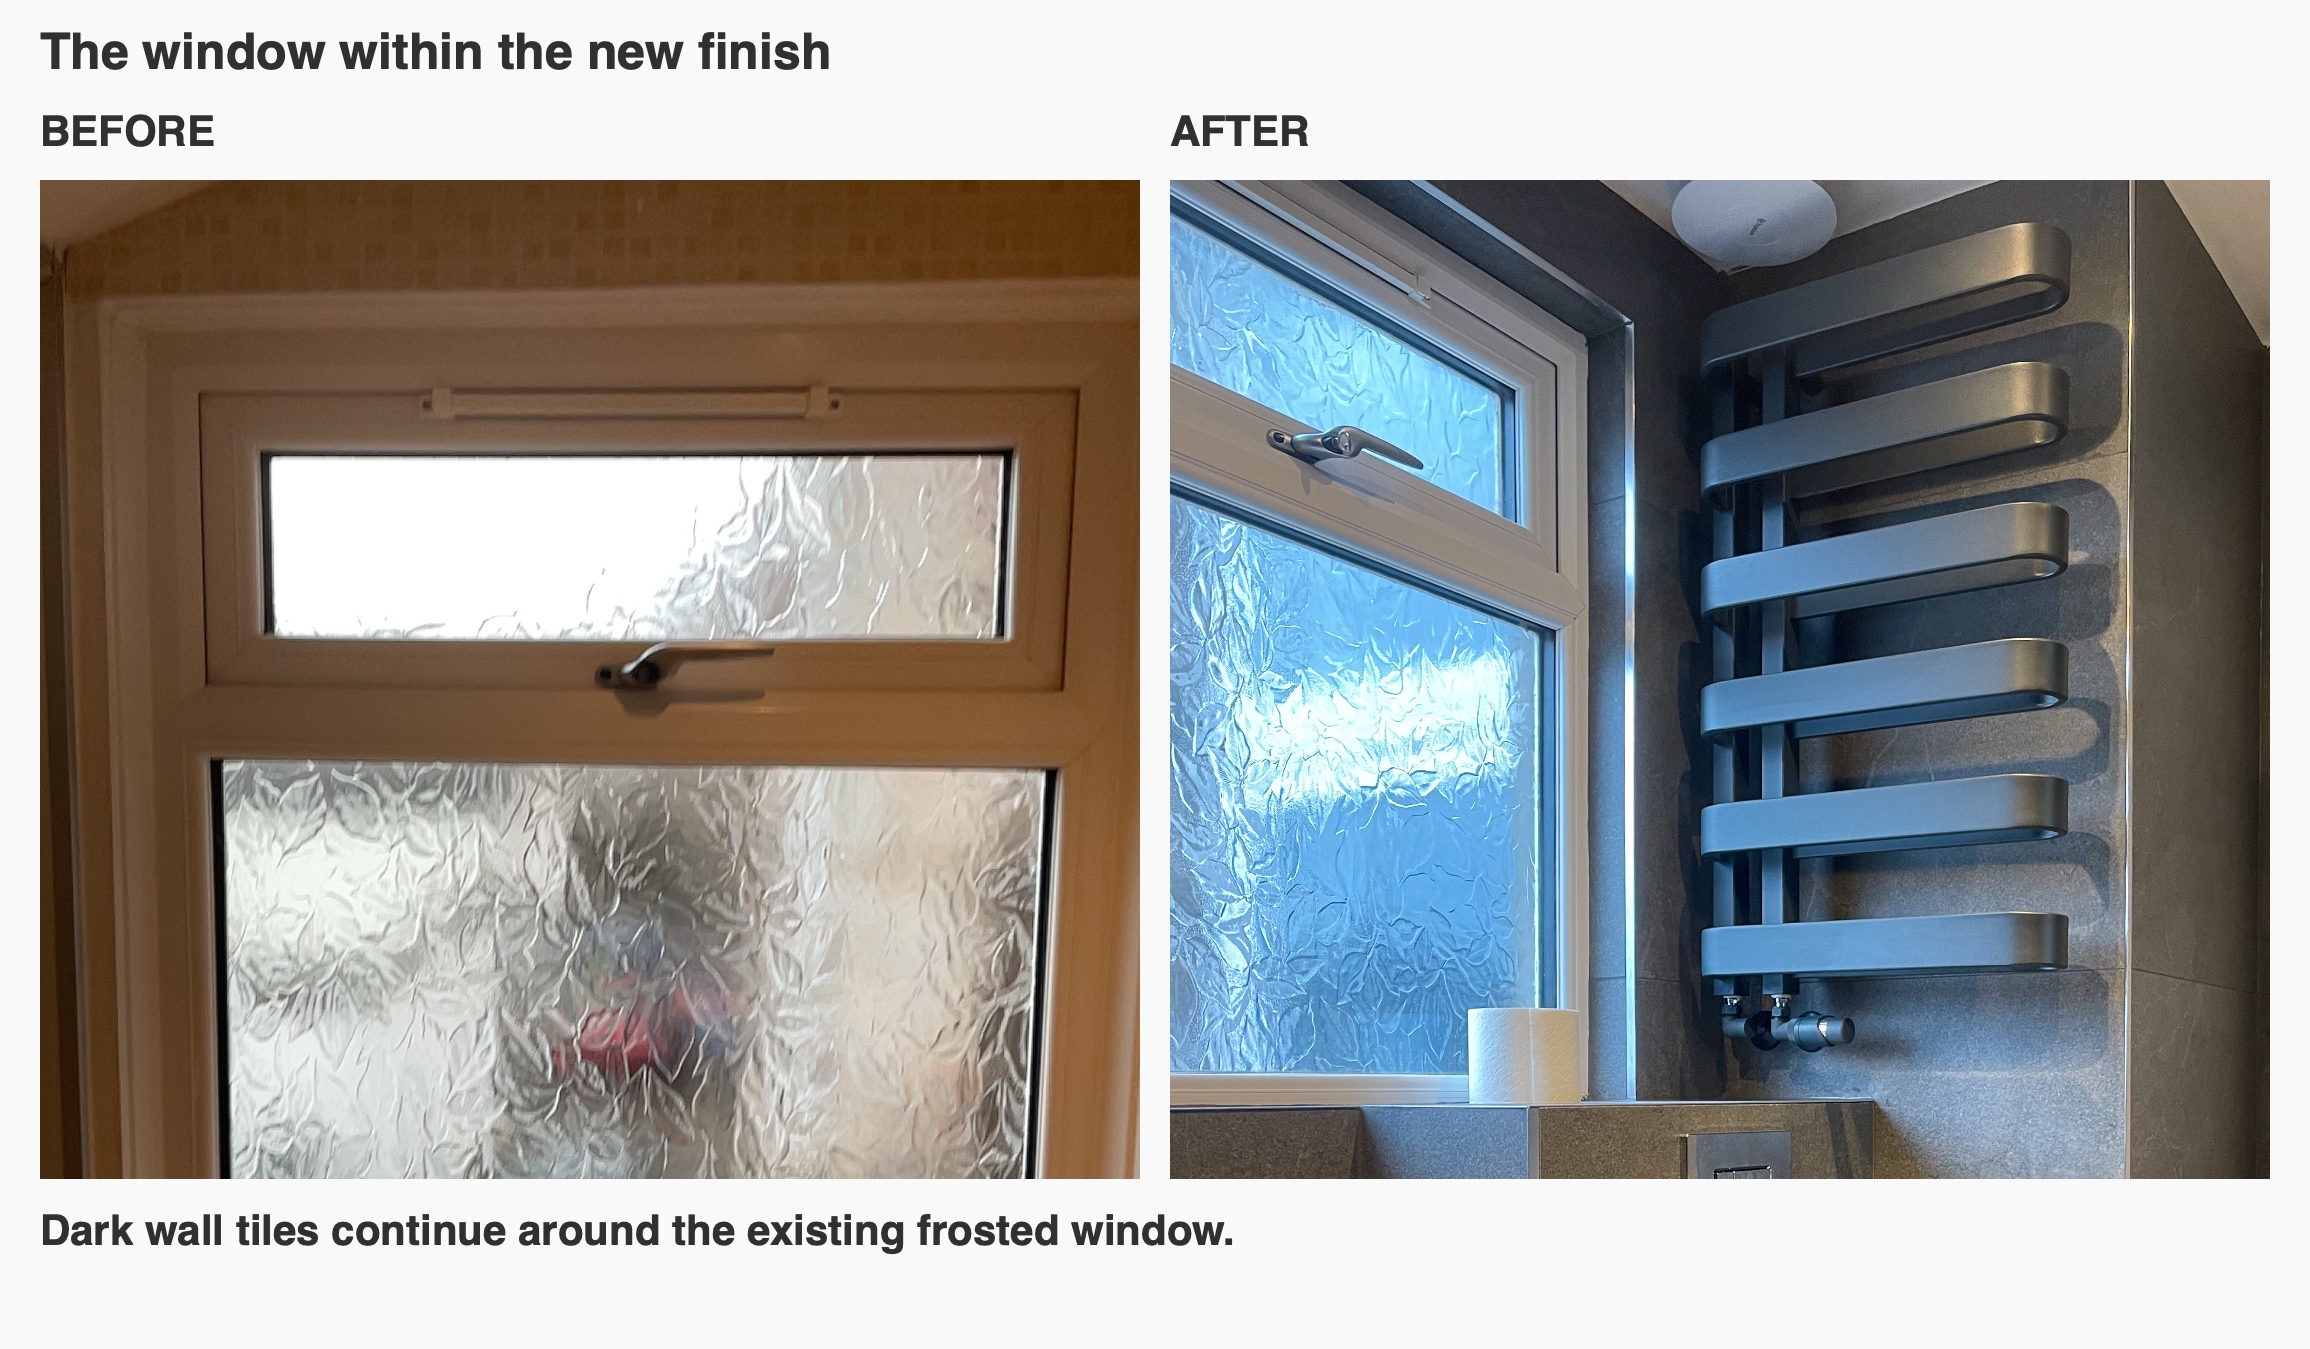
Project video
More projects you might like
Useful Wall Storage in a Compact Wetroom in Ellon
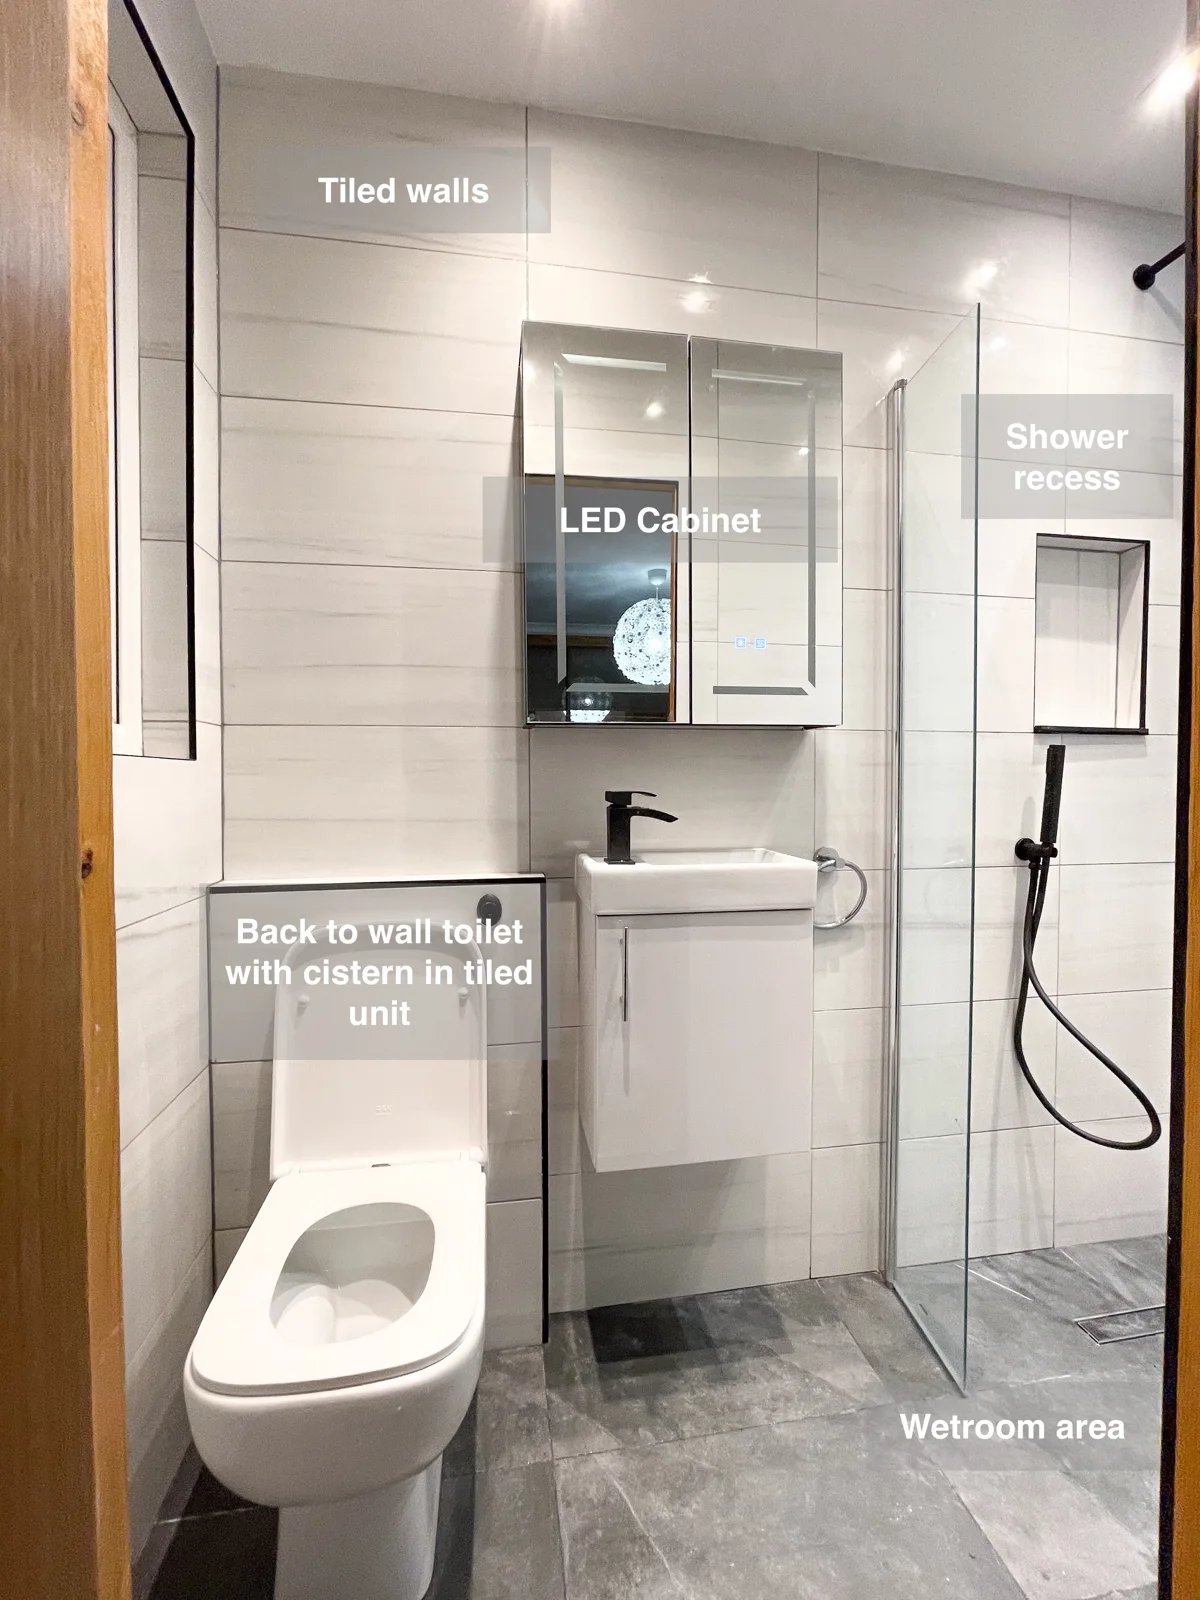
Keep essentials organised in a compact wetroom with a wall-hung vanity and overhead cabinet, providing storage without additional freestanding furniture.
Drawer Storage and a Tiled Wetroom in Inverurie
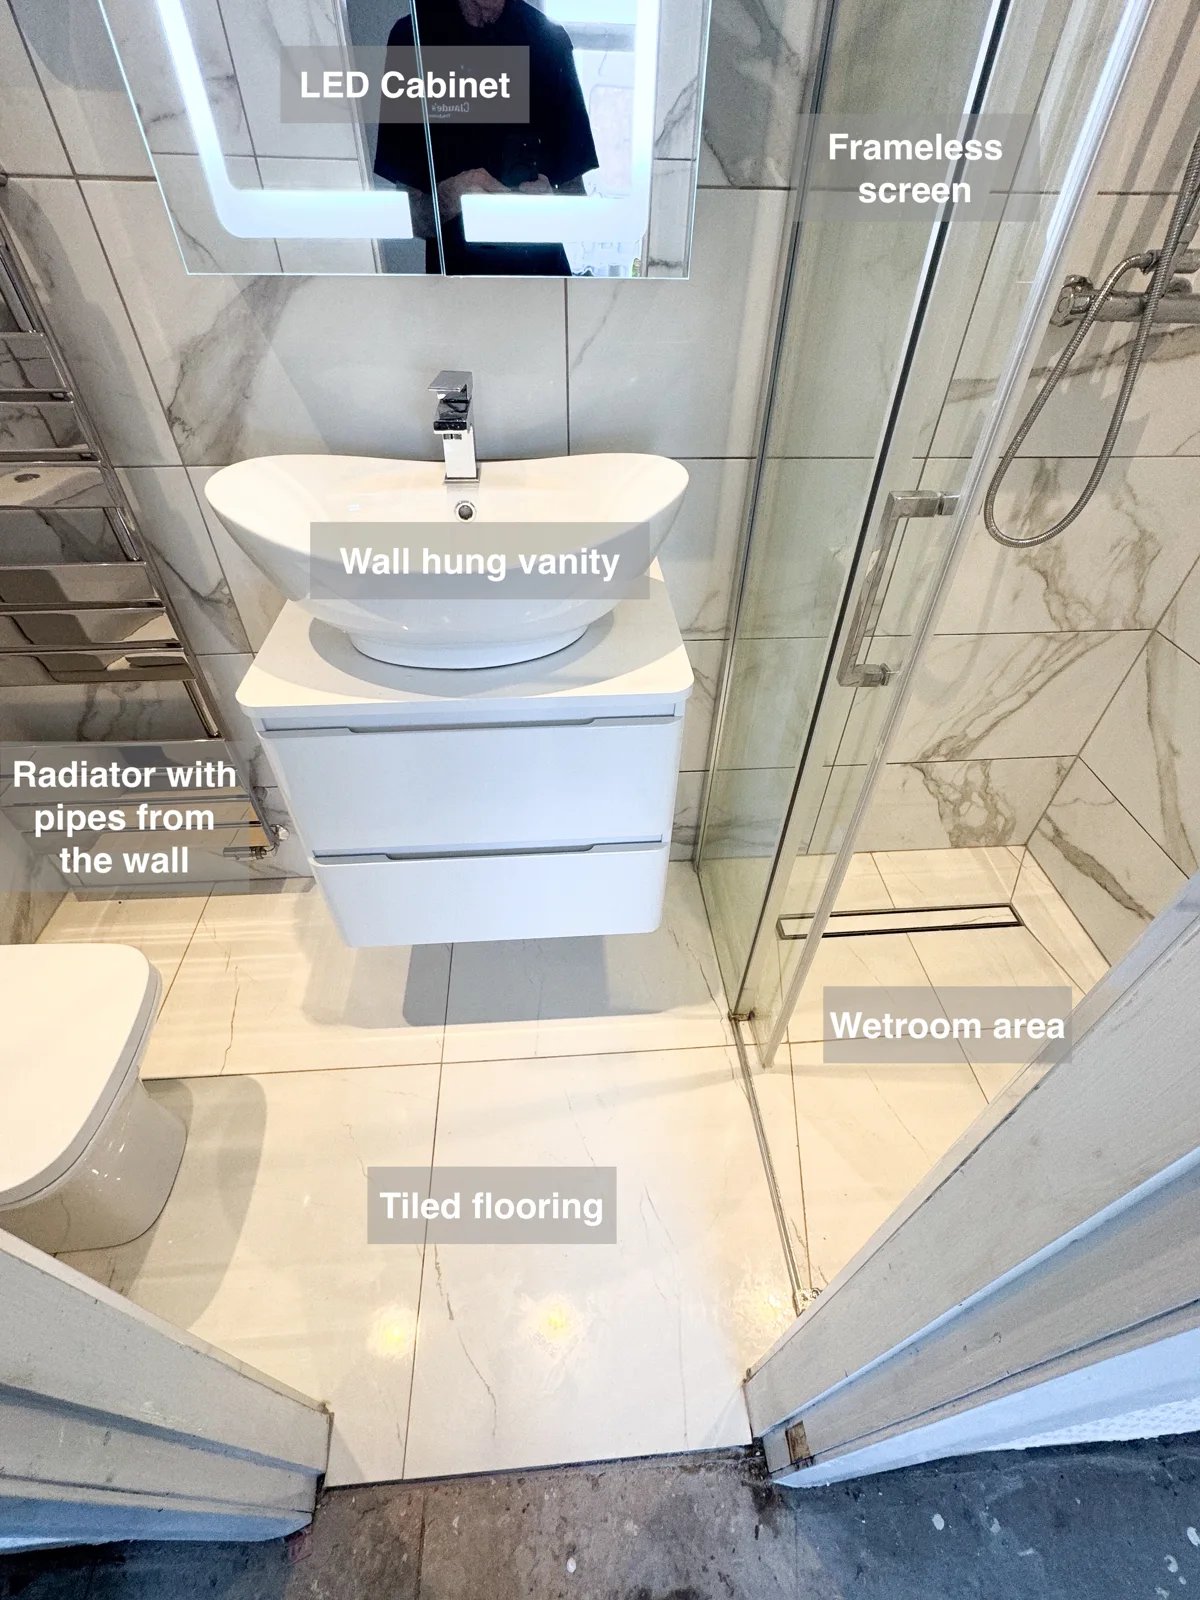
Keep toiletries within easy reach with a recessed shelf in the wetroom shower area, avoiding the need for additional projecting shelves.
A compact wetroom with folding shower screens in Portlethen
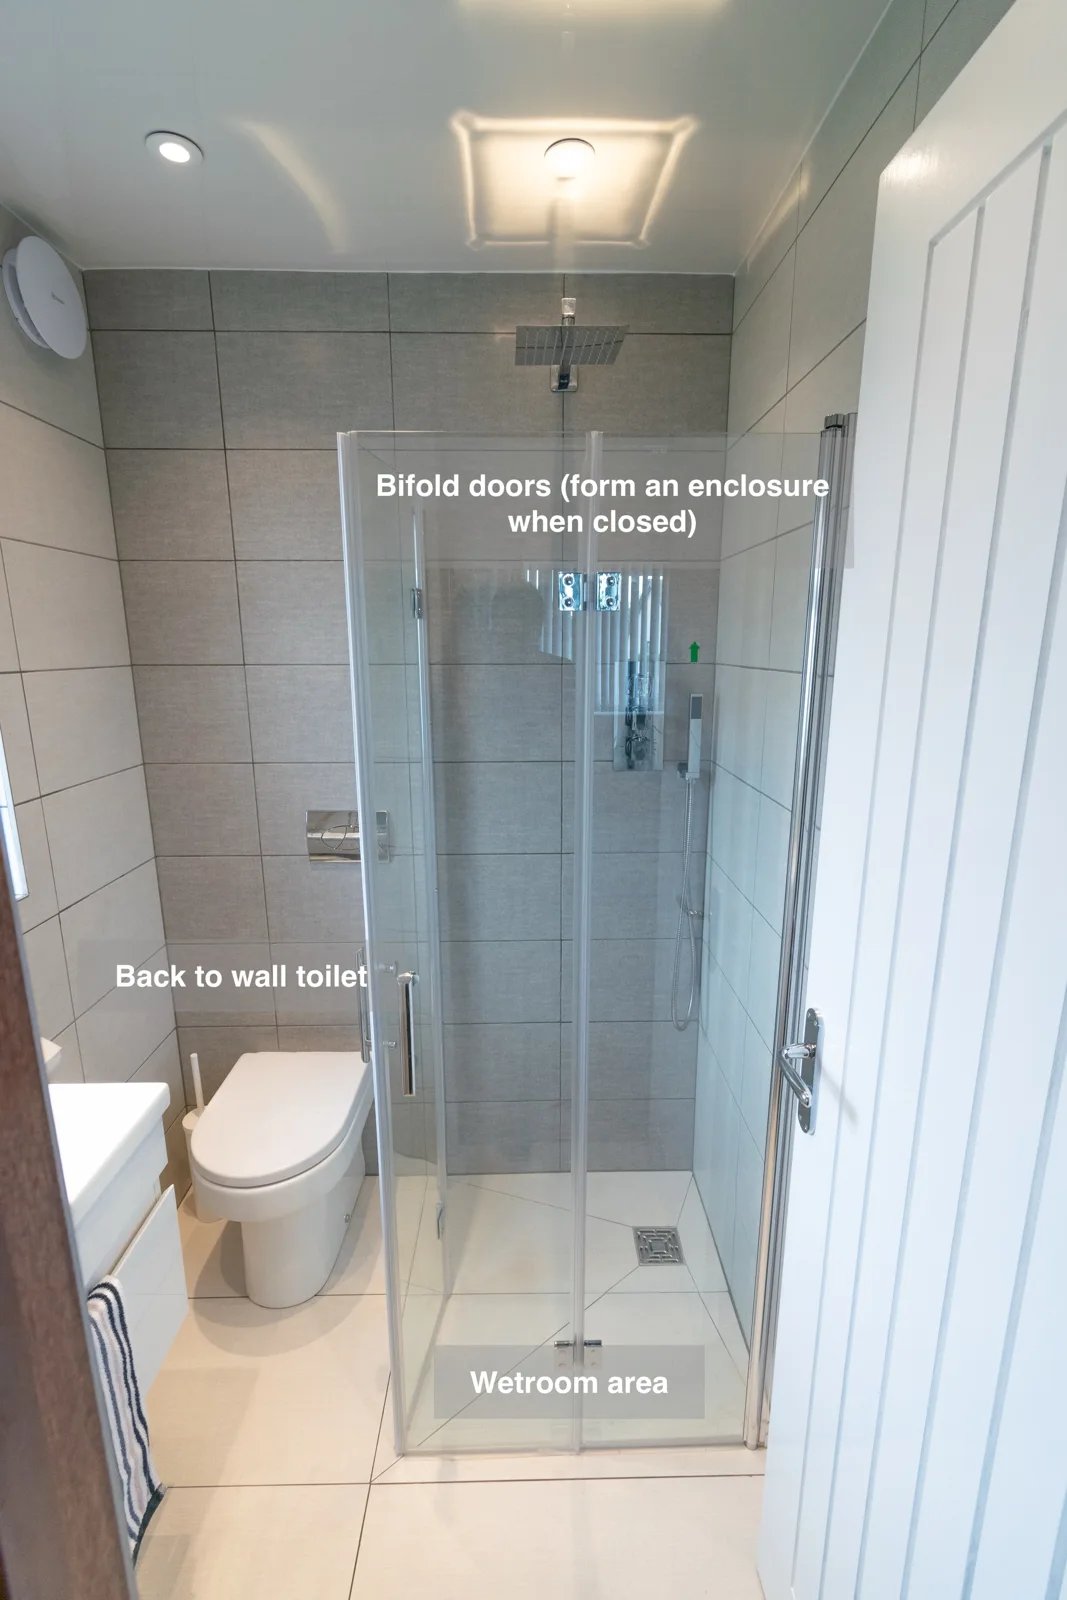
Bifold shower doors form an enclosure when closed and fold back when opened, making flexible use of the small wetroom.
Drawer Storage and a Bifold Shower in Westhill
A double recessed shower shelf keeps bottles close to hand, providing storage inside the wall without a projecting basket.