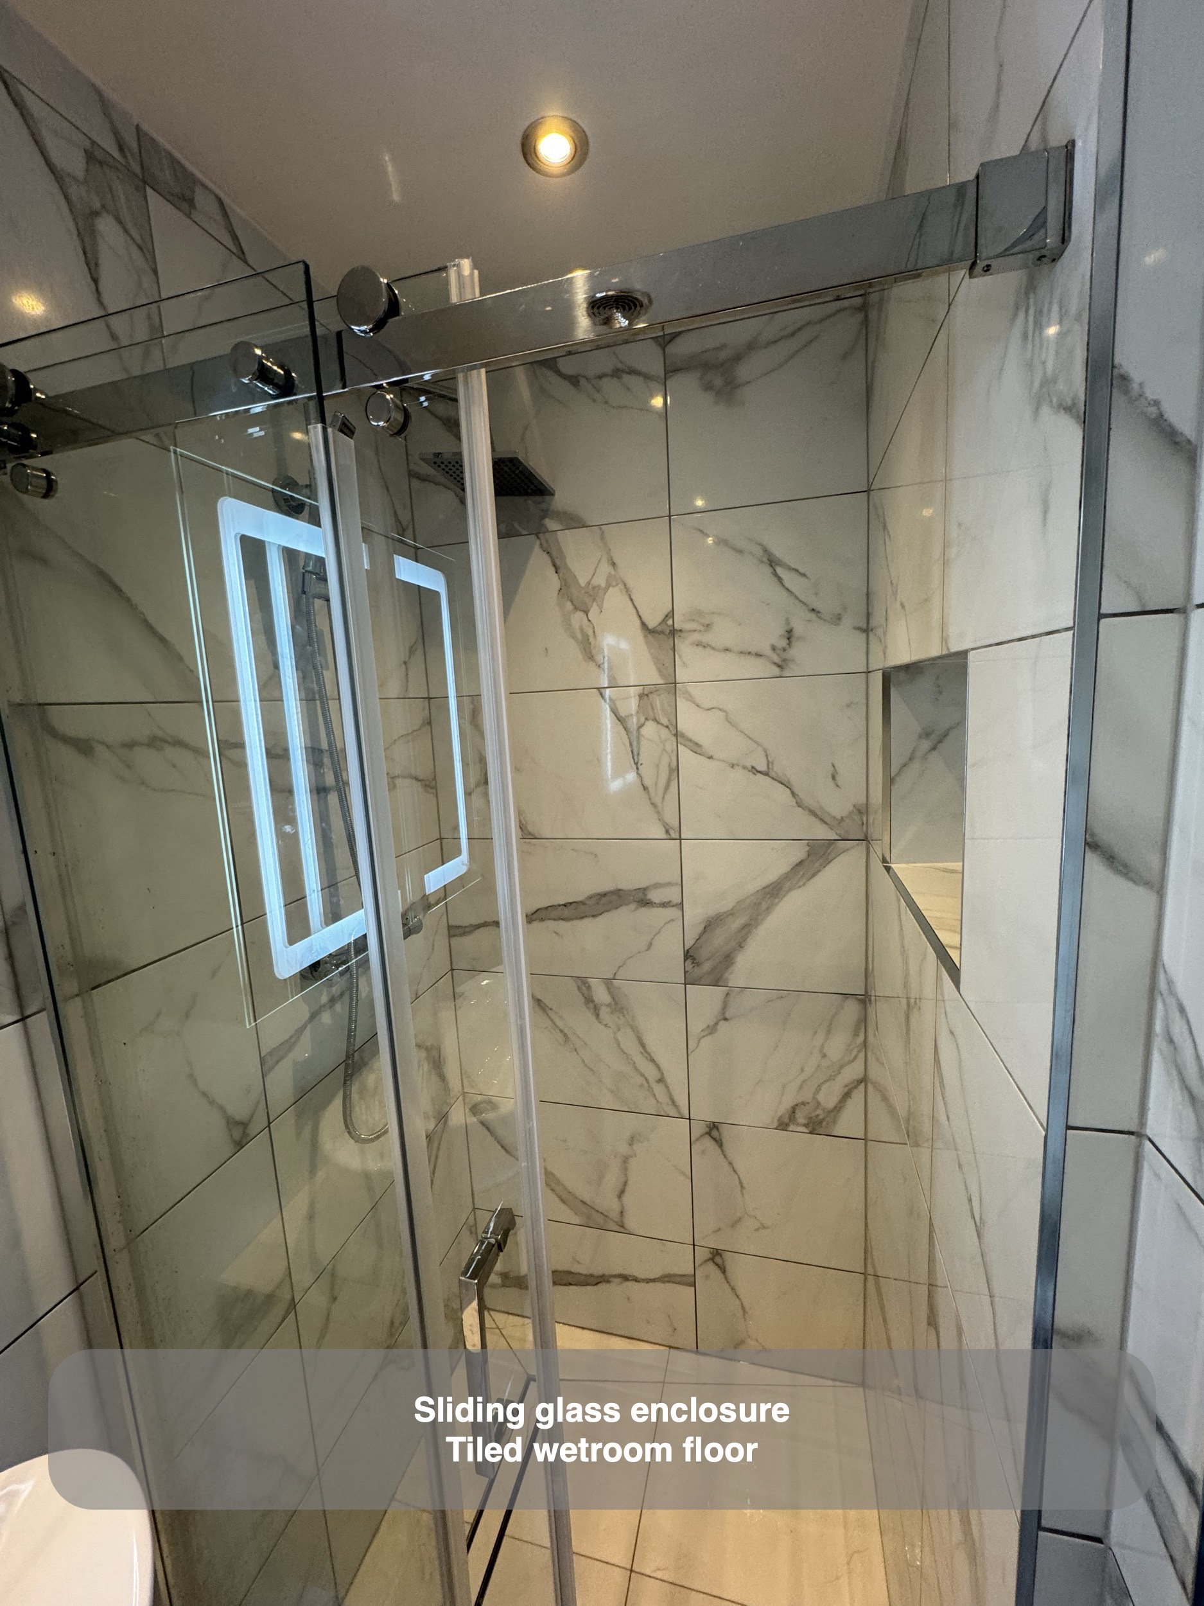
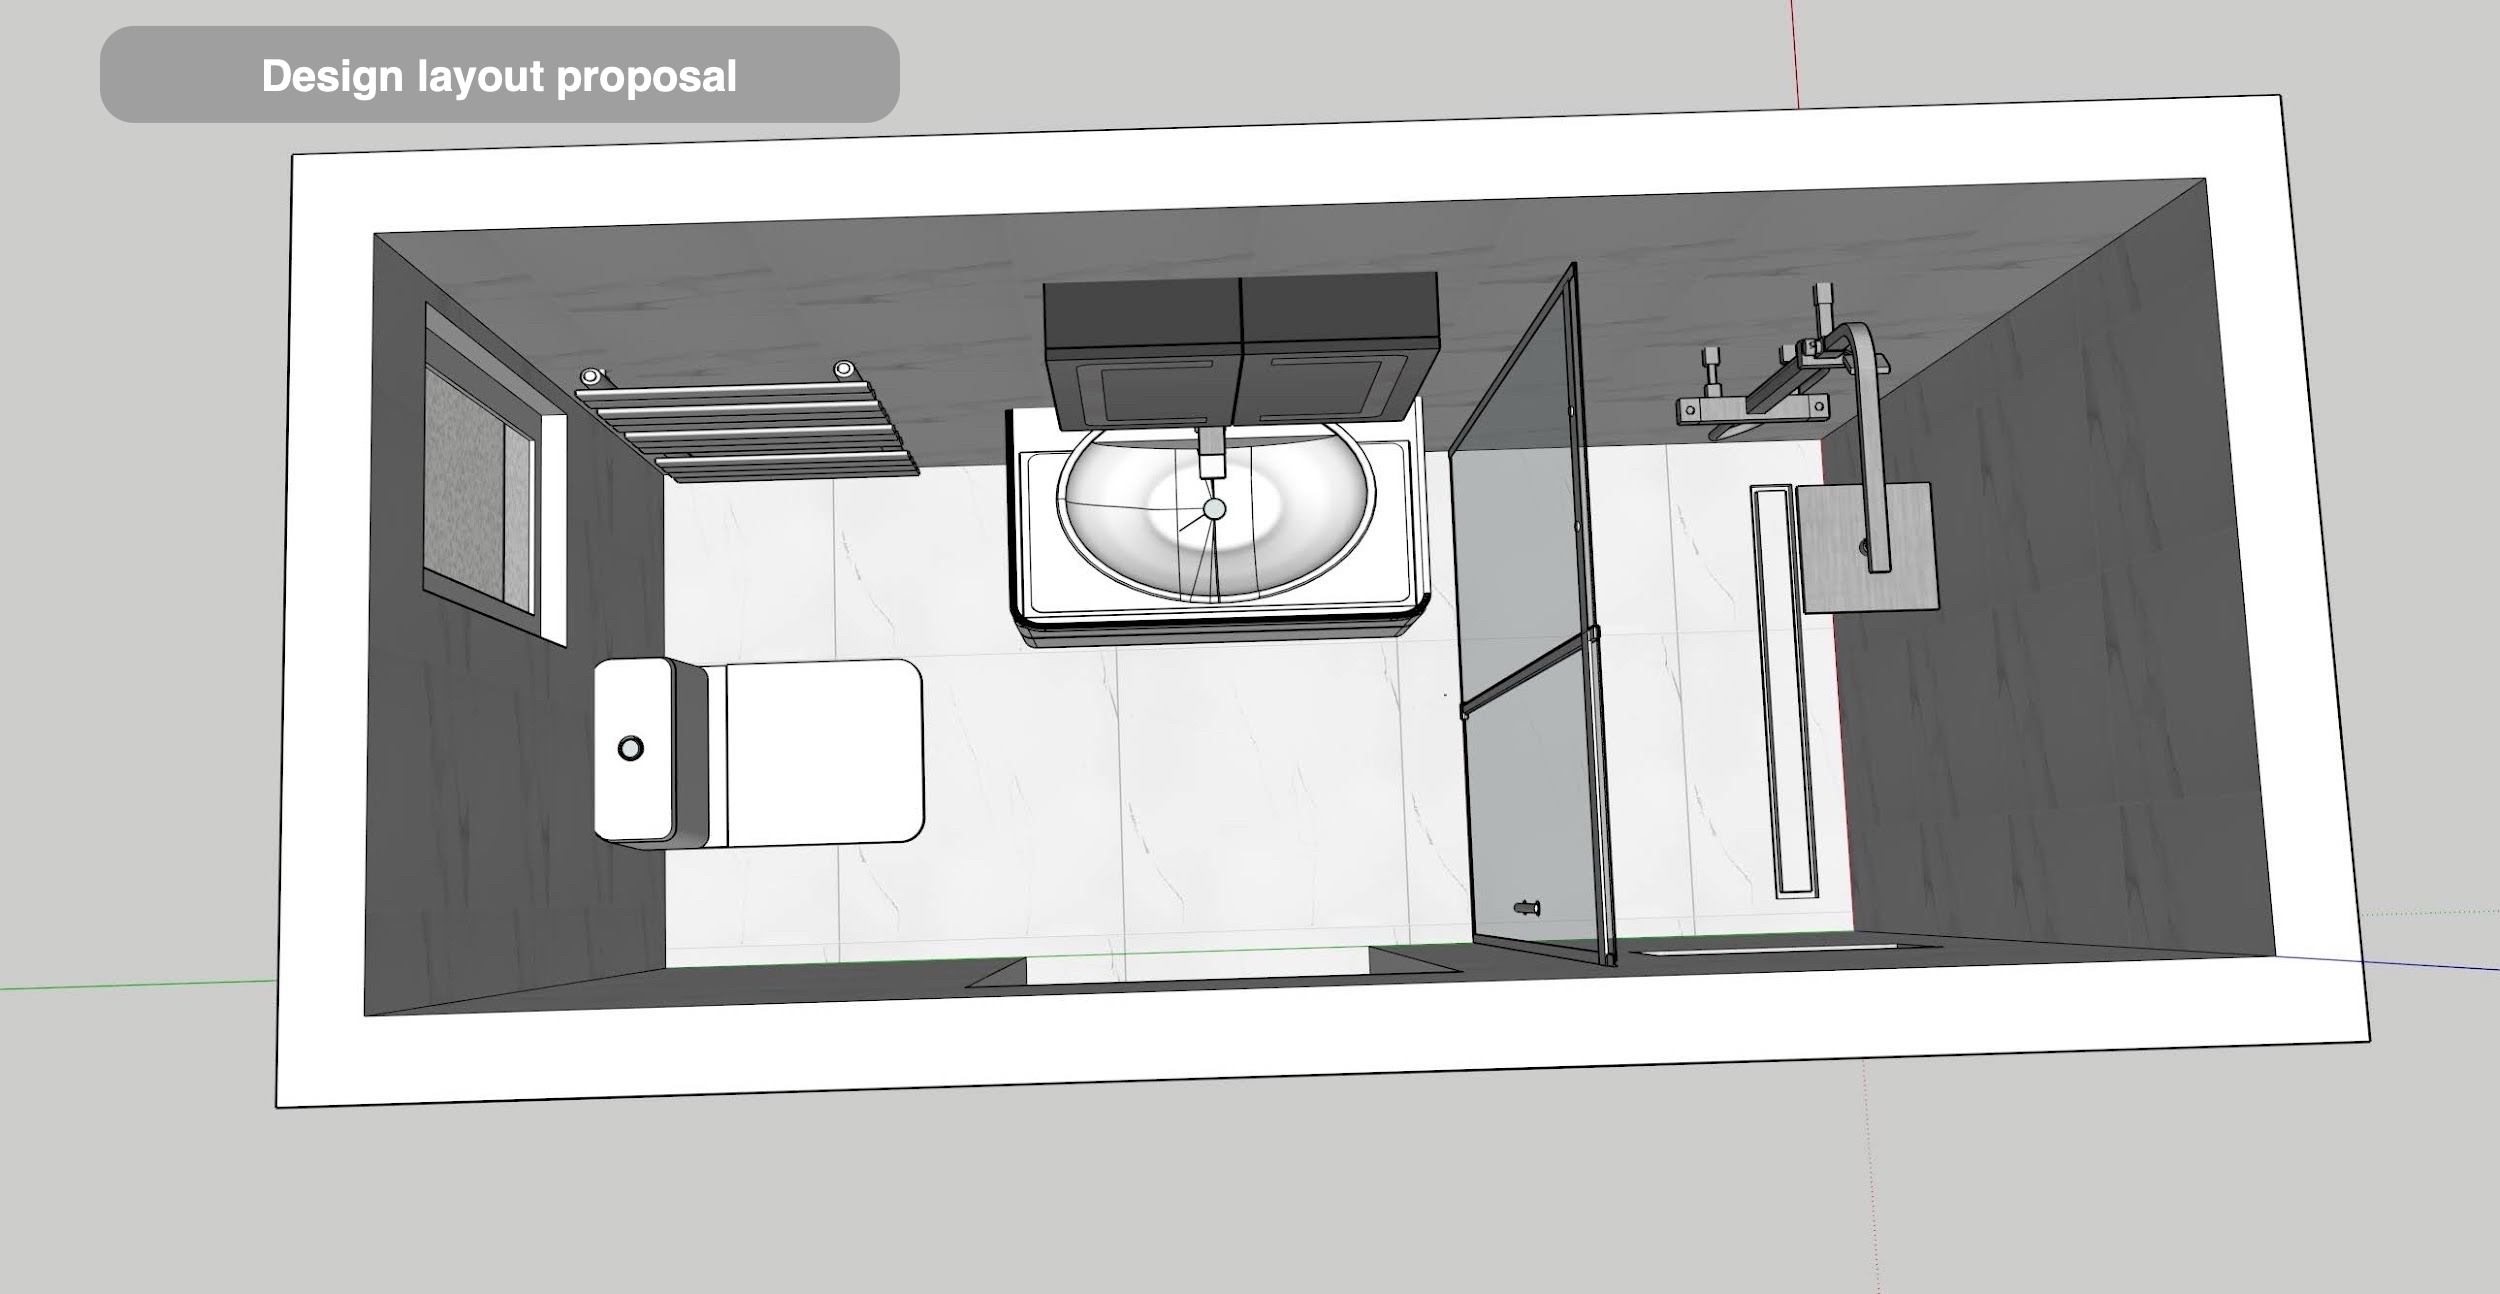
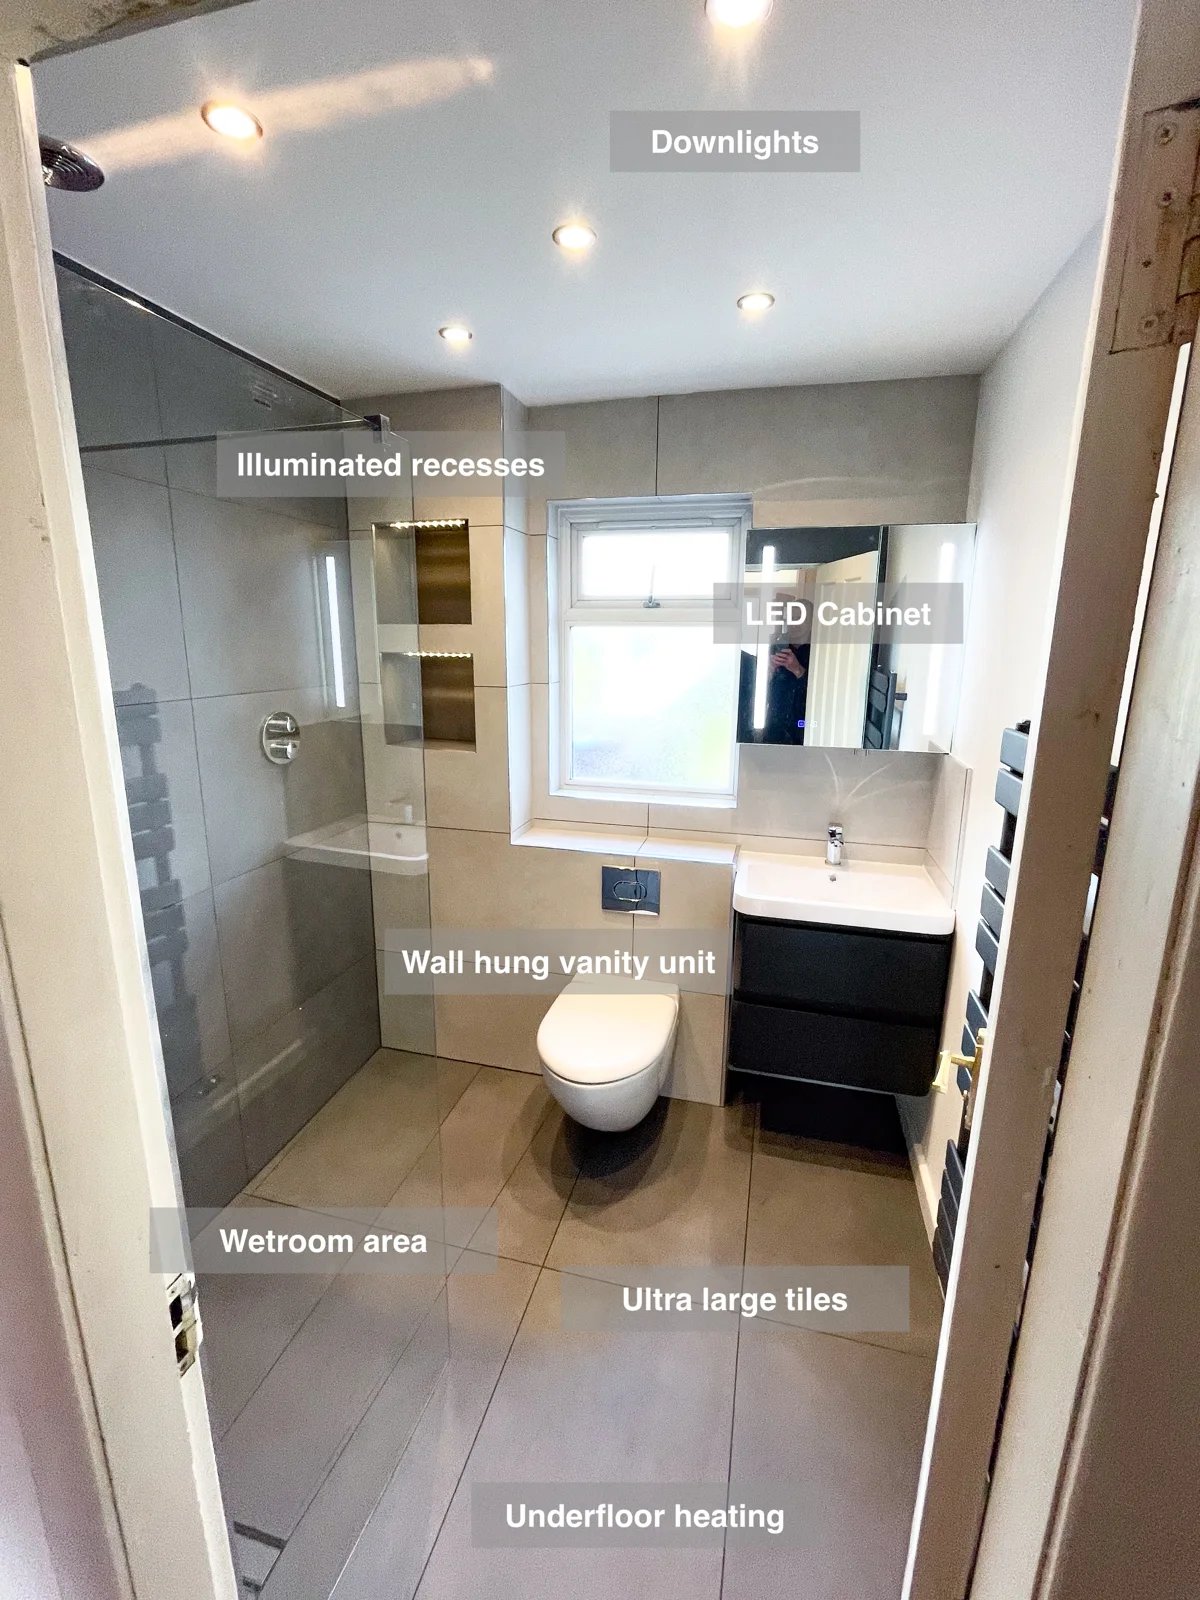
For this Inverurie en-suite, we planned a tiled wetroom with a wall-mounted drawer unit, a vessel basin and an illuminated mirrored cabinet. The photographs record the room, with pale marble-effect walls, a tiled shower floor and clear glass separating the shower from the basin area. Storage and the choice of shower door were central to the planning discussion.
Choosing the basin unit around the room
The homeowners wanted a floating vanity unit and cabinet mirror. We explored two widths for the basin furniture during the design stage: the larger option offered more storage, while the smaller option left more space beside the toilet. They chose the smaller unit for the en-suite.
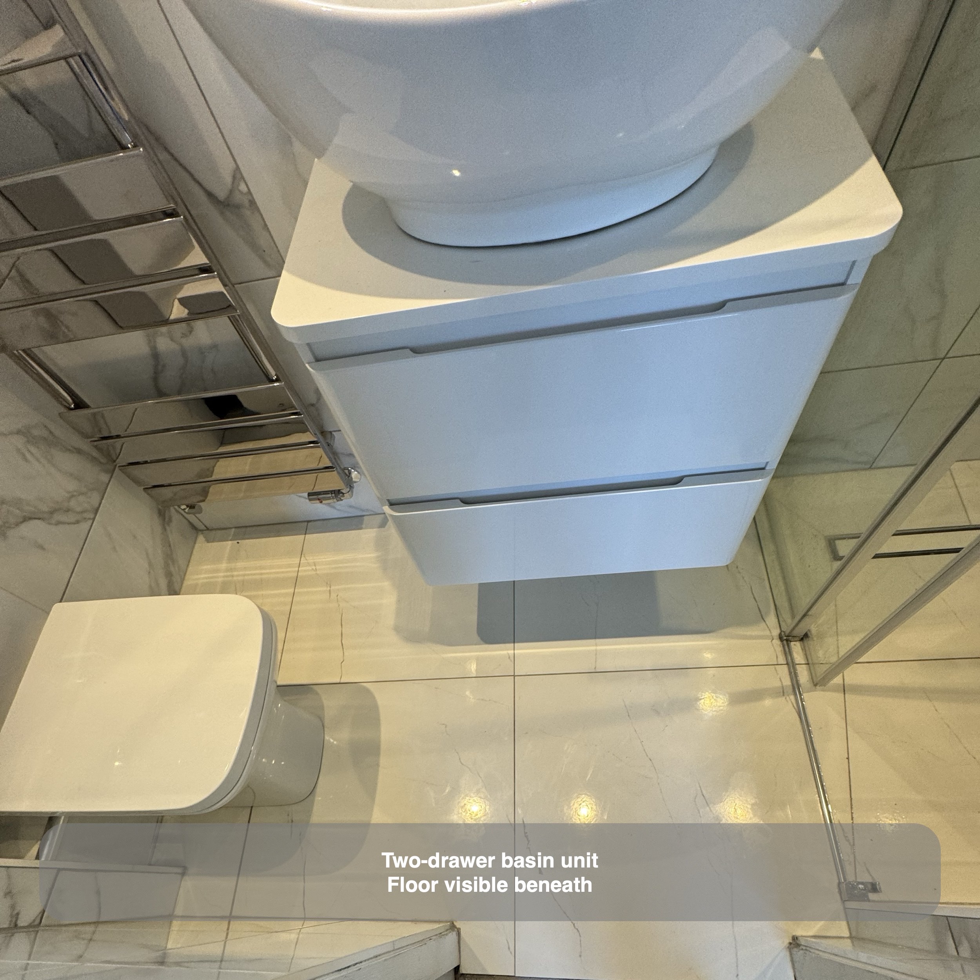
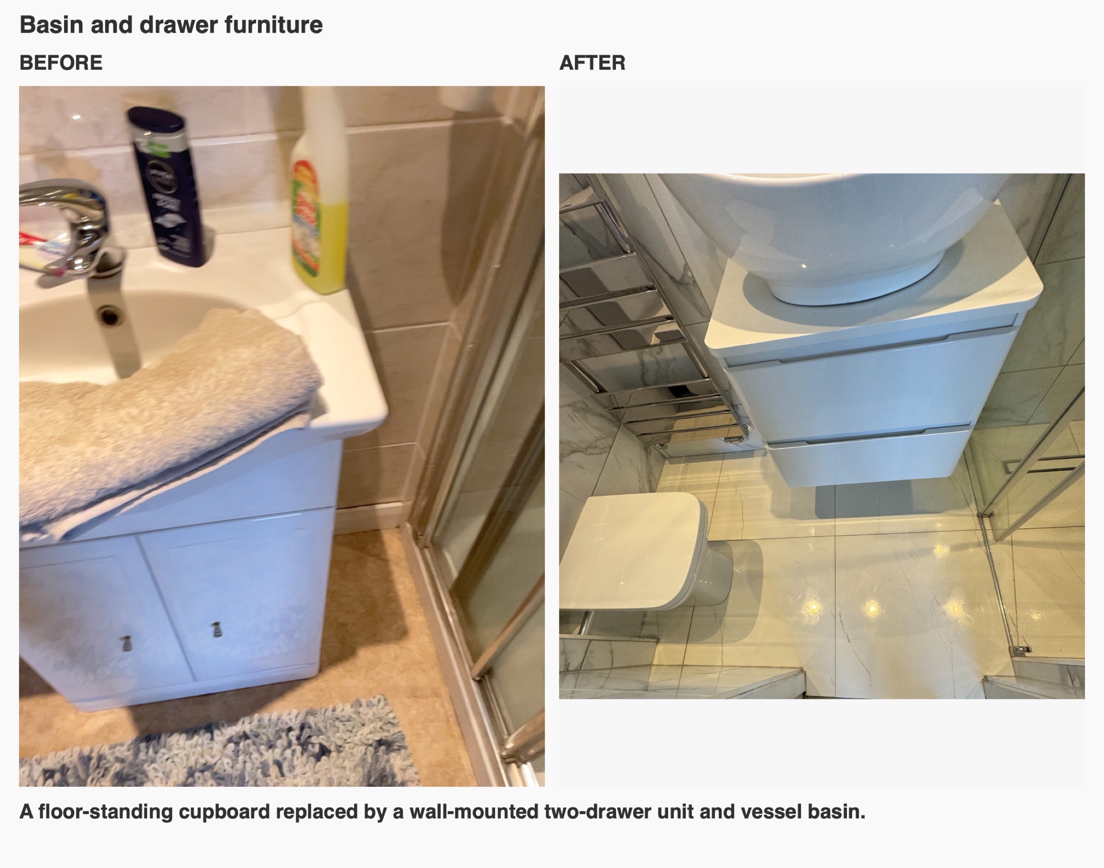
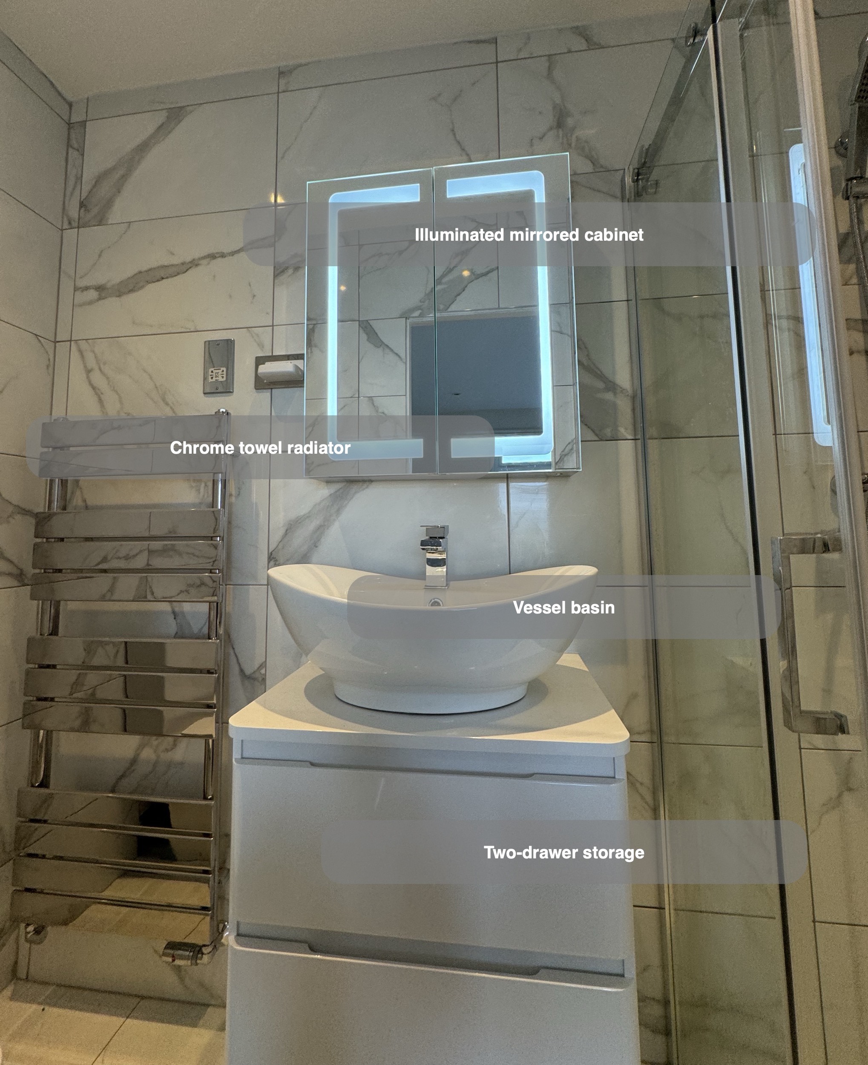
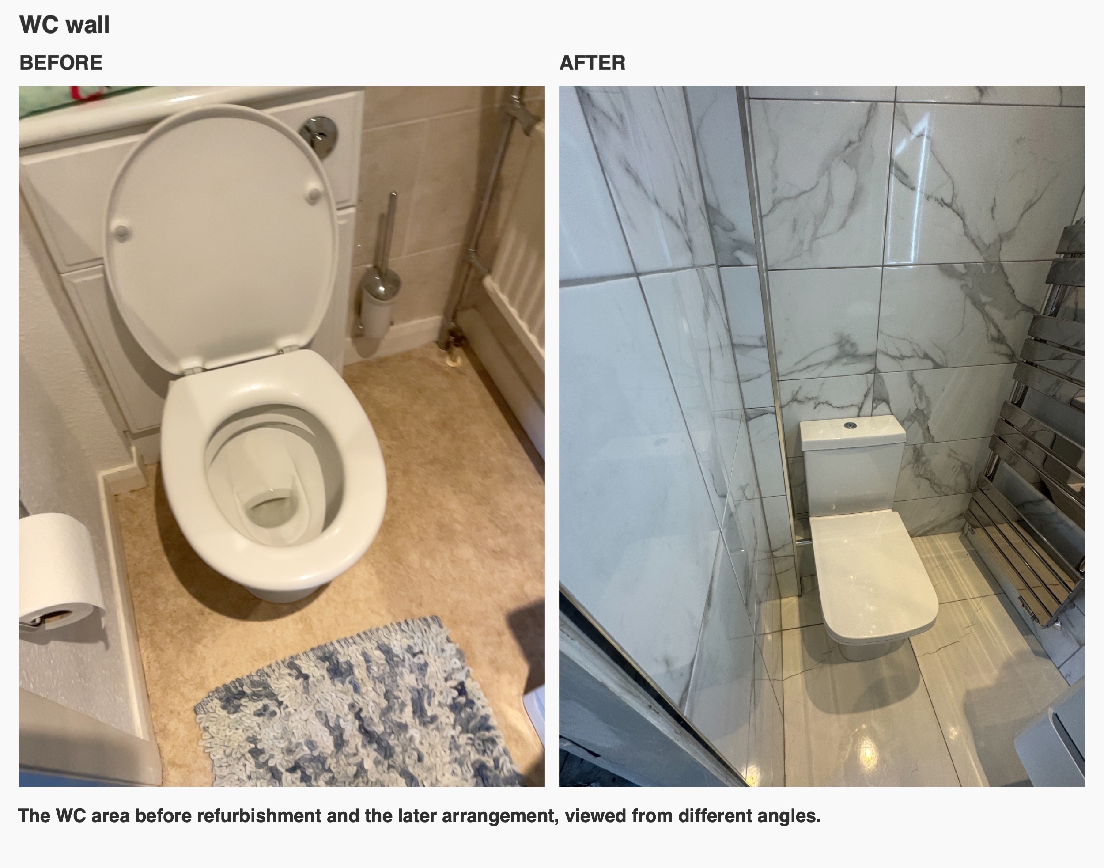
That is a useful decision to make while considering the whole arrangement. A cupboard’s width affects its relationship with the WC and shower screen, as well as the storage inside it. Here, the finished white unit has two drawers, with the basin sitting above the top. The floor remains visible beneath the furniture, giving the unit a different presence from the original floor-standing cupboard.
A vessel basin with a chrome mixer
The basin has a broad curved bowl that sits above the drawer unit rather than forming one continuous moulded top. Its rounded shape contrasts with the straight drawer fronts, tile joints and glass edges around it. A chrome mixer stands behind the bowl, bringing the tap and basin together within the width of the furniture.
We consider those two fittings together when planning a vessel basin. The tap needs a suitable relationship with the bowl, and the furniture must accommodate the plumbing as well as its drawers. In this room, the curved white basin is a prominent feature when looking in from the doorway.
Enclosed storage above and below
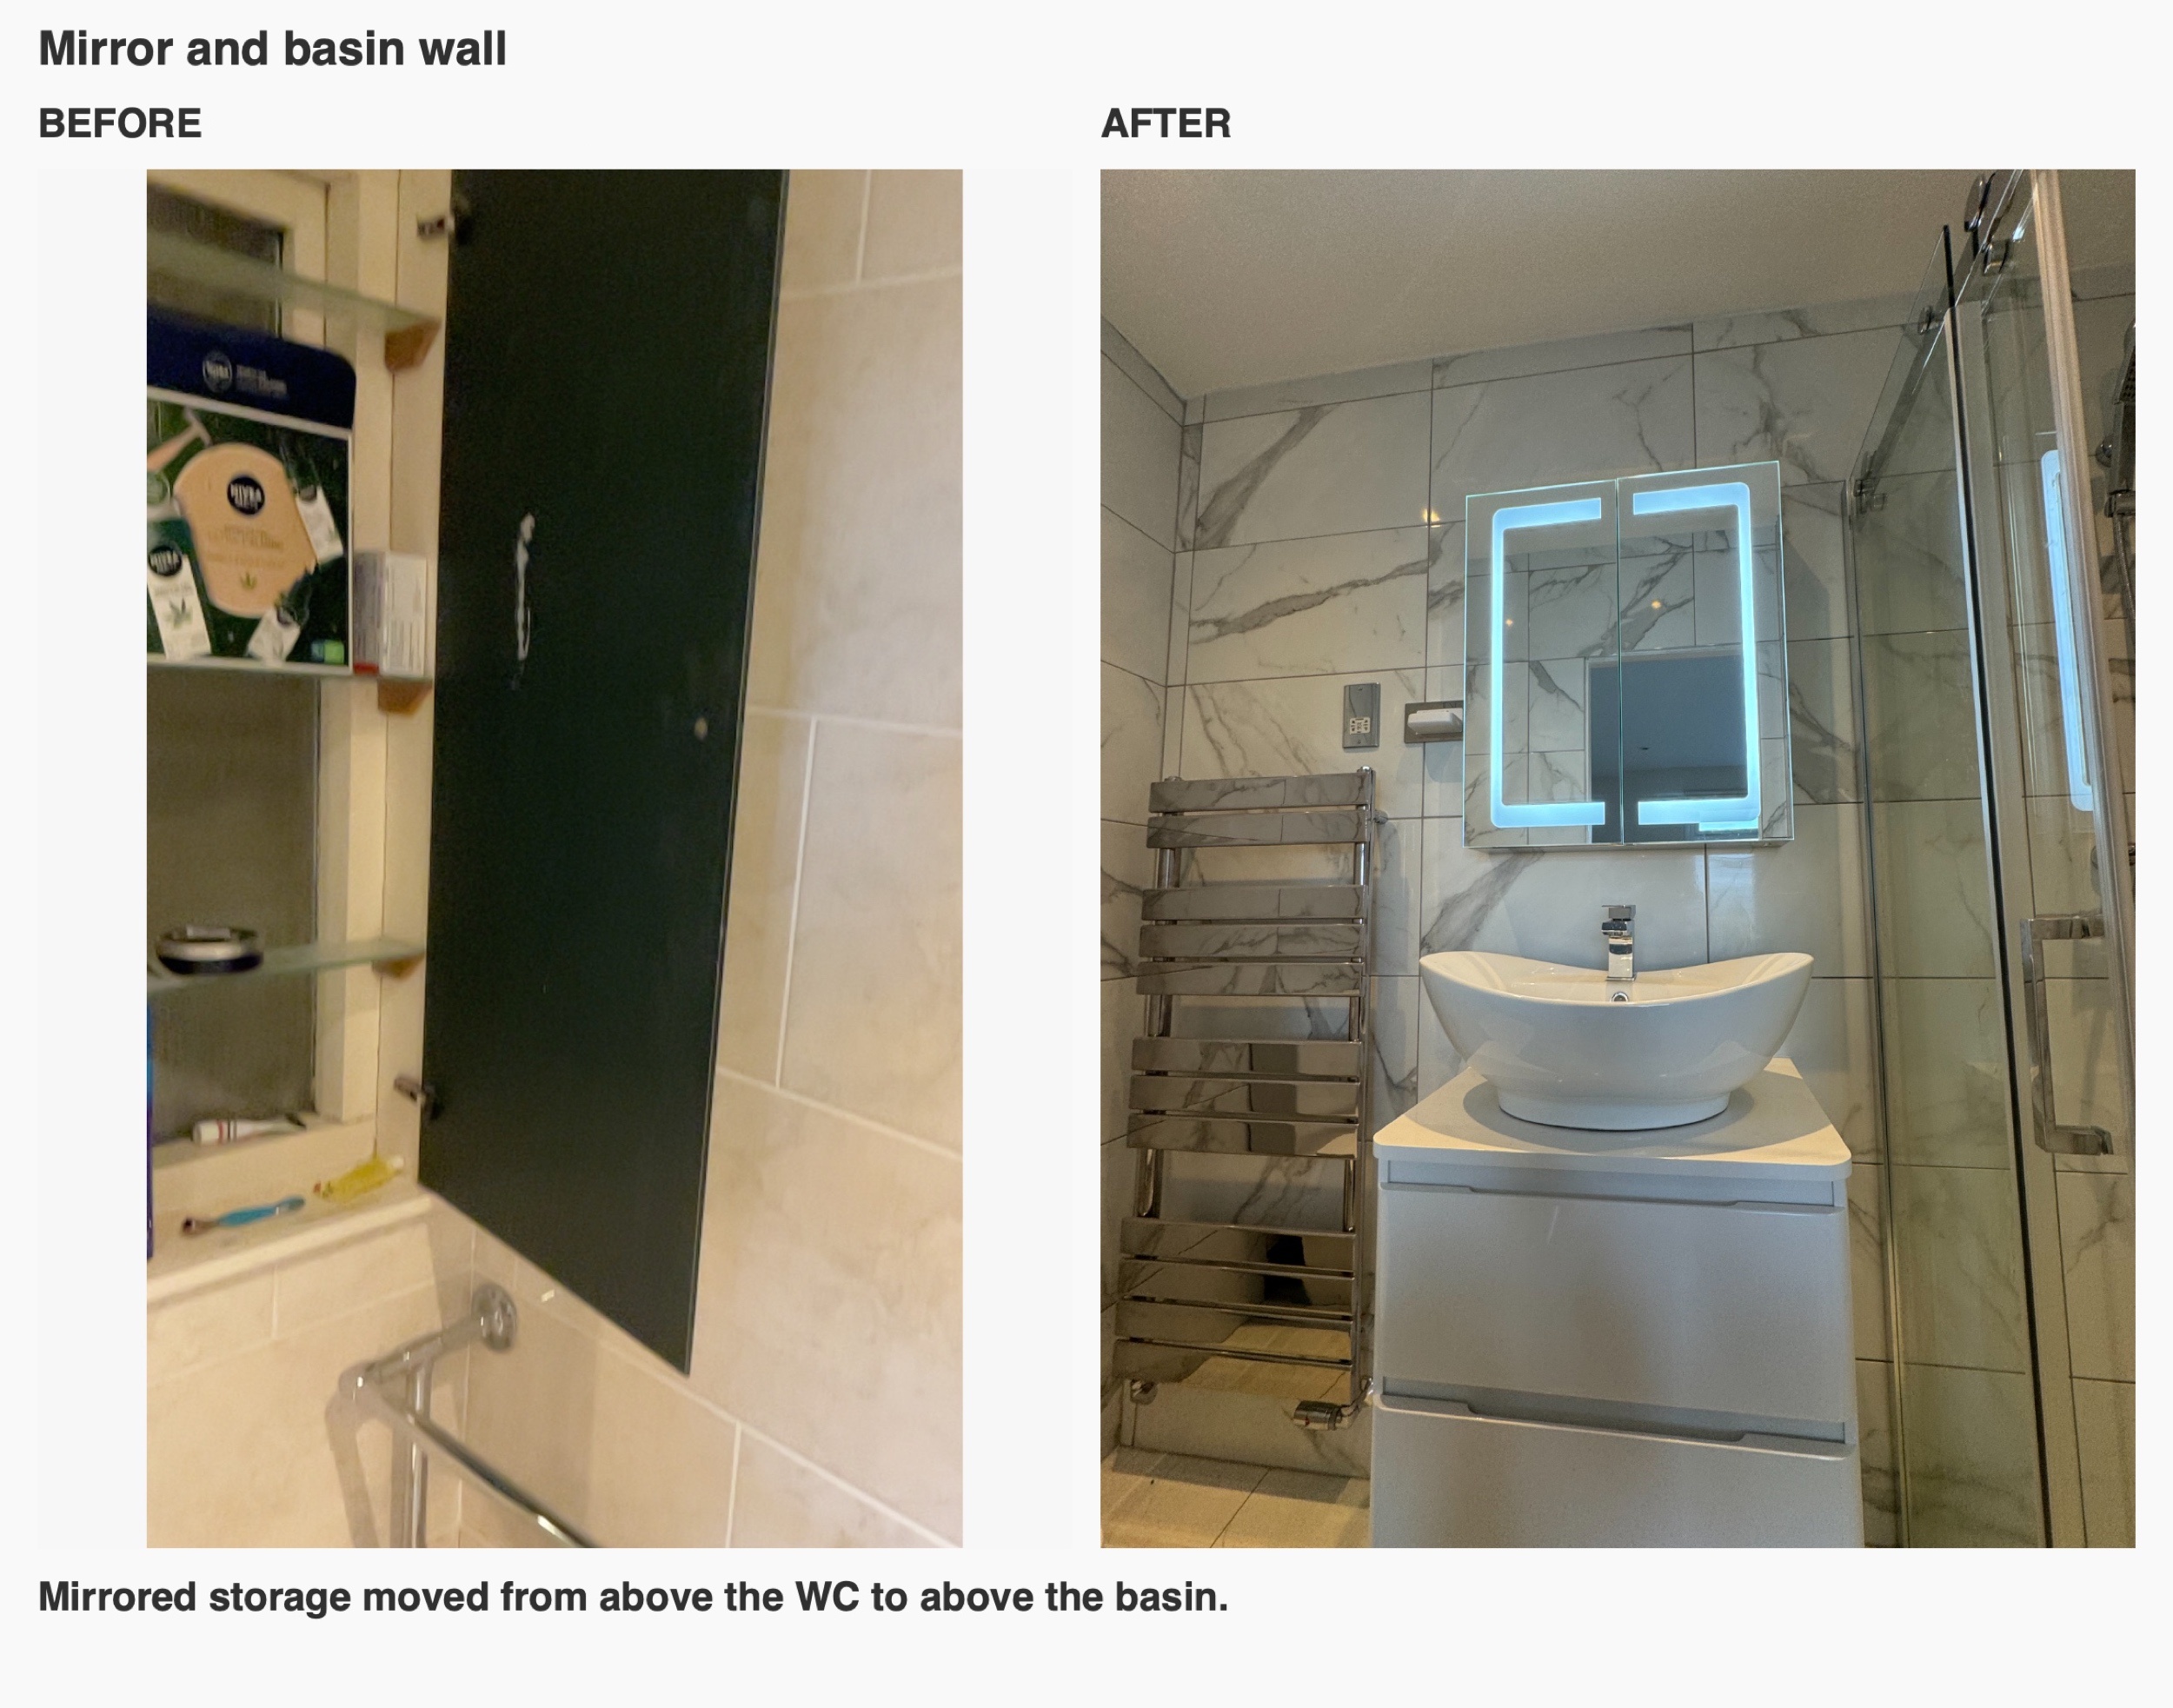
The illuminated mirrored cabinet provides another storage location above the basin. Its doors combine the mirror and cupboard fronts within the same wall area, while the light around the mirror gives it a clear outline against the marble-effect tiles.
Together, the drawer unit and mirrored cabinet divide storage between two heights. The lower unit offers space beneath the basin, while the cabinet provides a separate place above it. This was part of the homeowners’ requested arrangement, rather than an accessory added only after the main fittings had been chosen.
A tiled shower floor and sliding glass door
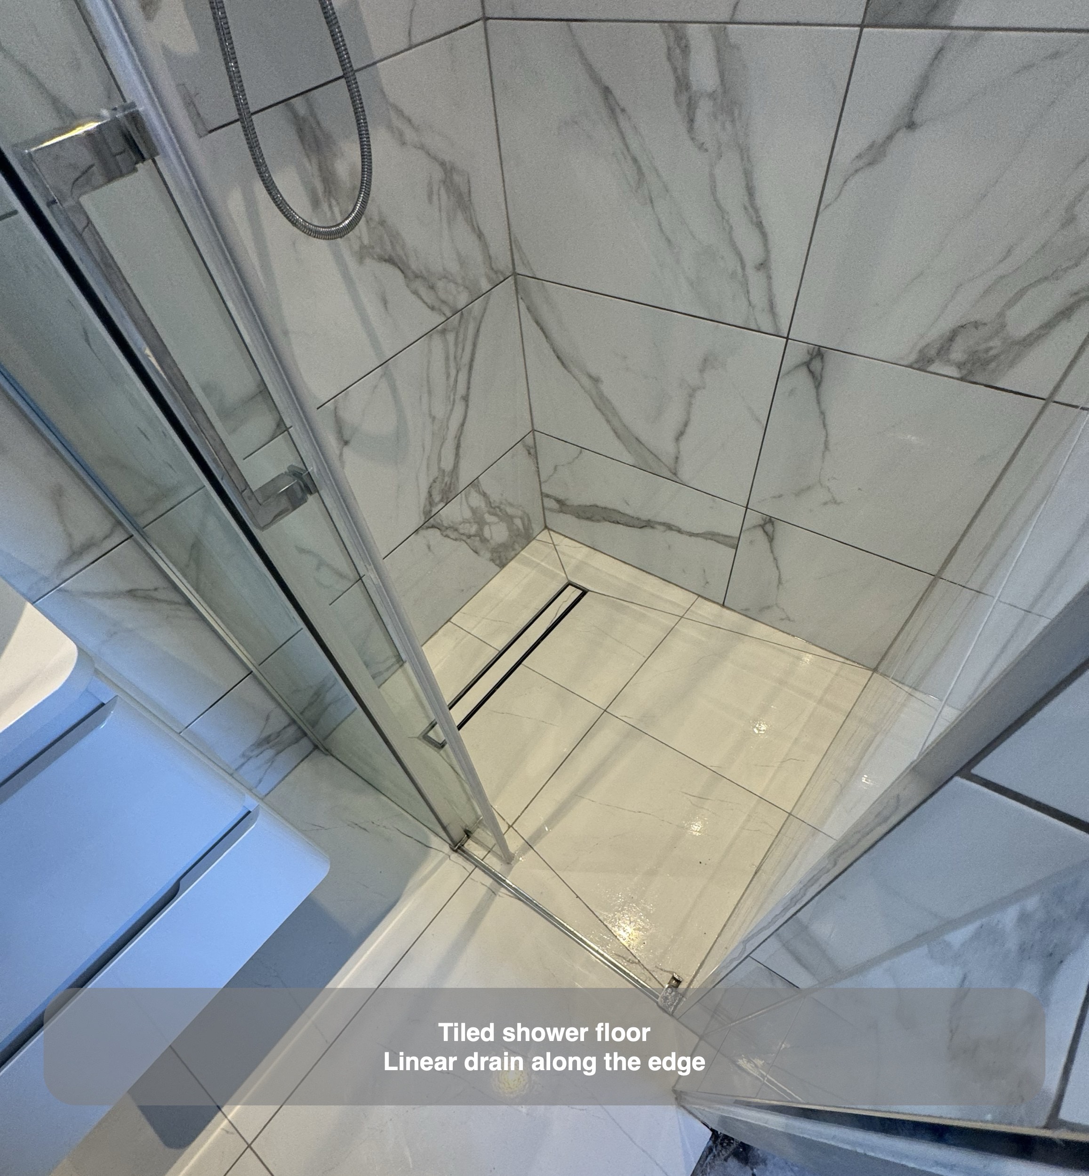
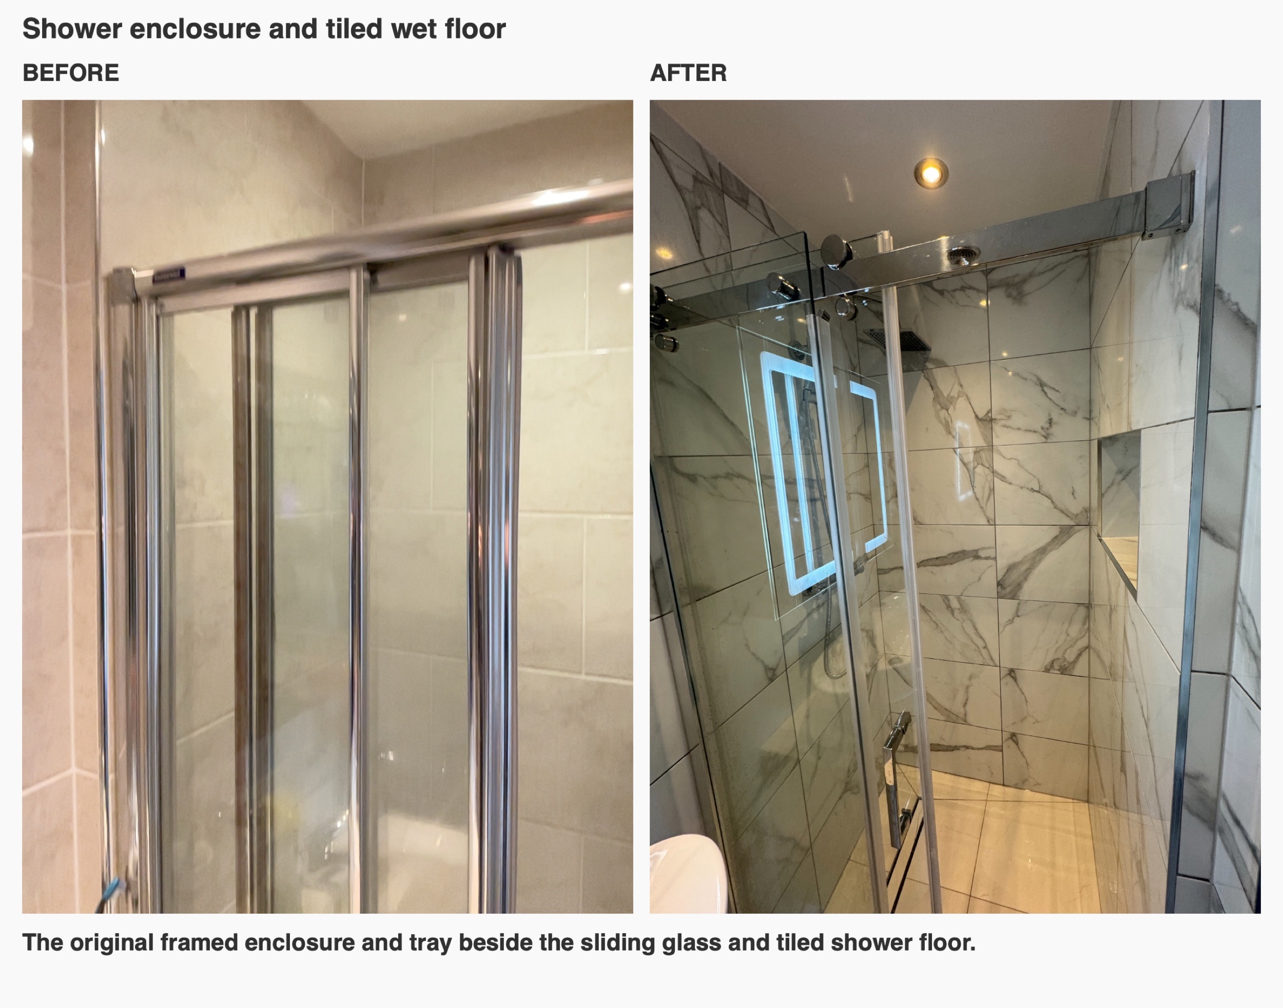
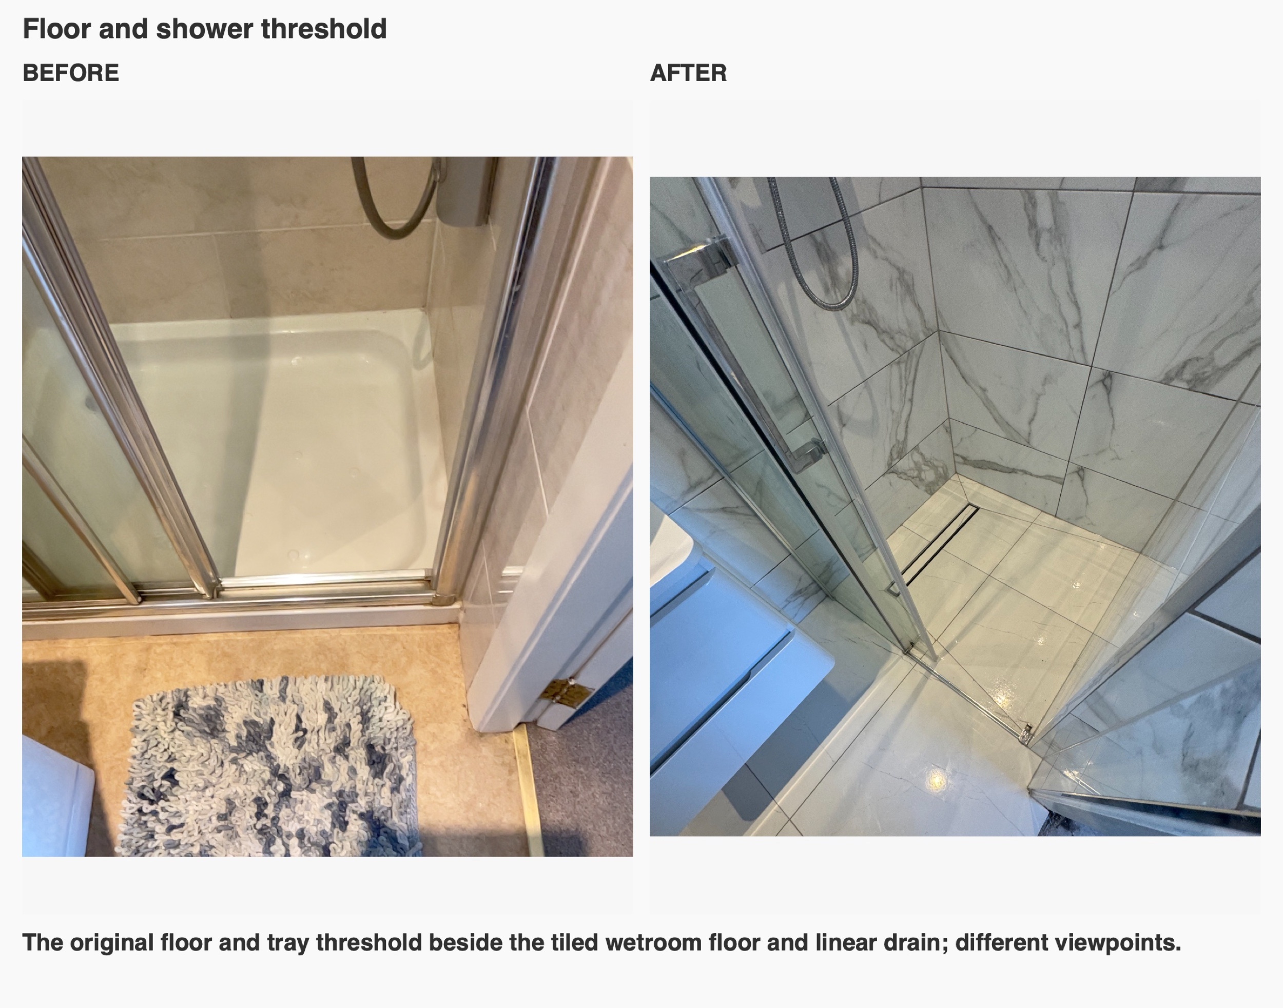
The wetroom option was discussed separately from a standard shower tray. In the completed photographs, the shower has a tiled floor and a linear drain along one edge. Clear glass stands between it and the basin, keeping the shower fittings visible across the room.
During planning, we considered a sliding door, a bifold door and a fixed panel. The homeowners chose the sliding option. Comparing the door types at that stage helped us consider their opening movements alongside the basin unit and the room’s entrance. It also meant the glass arrangement was part of the layout decision, rather than being selected in isolation.
Shower fittings and recessed storage
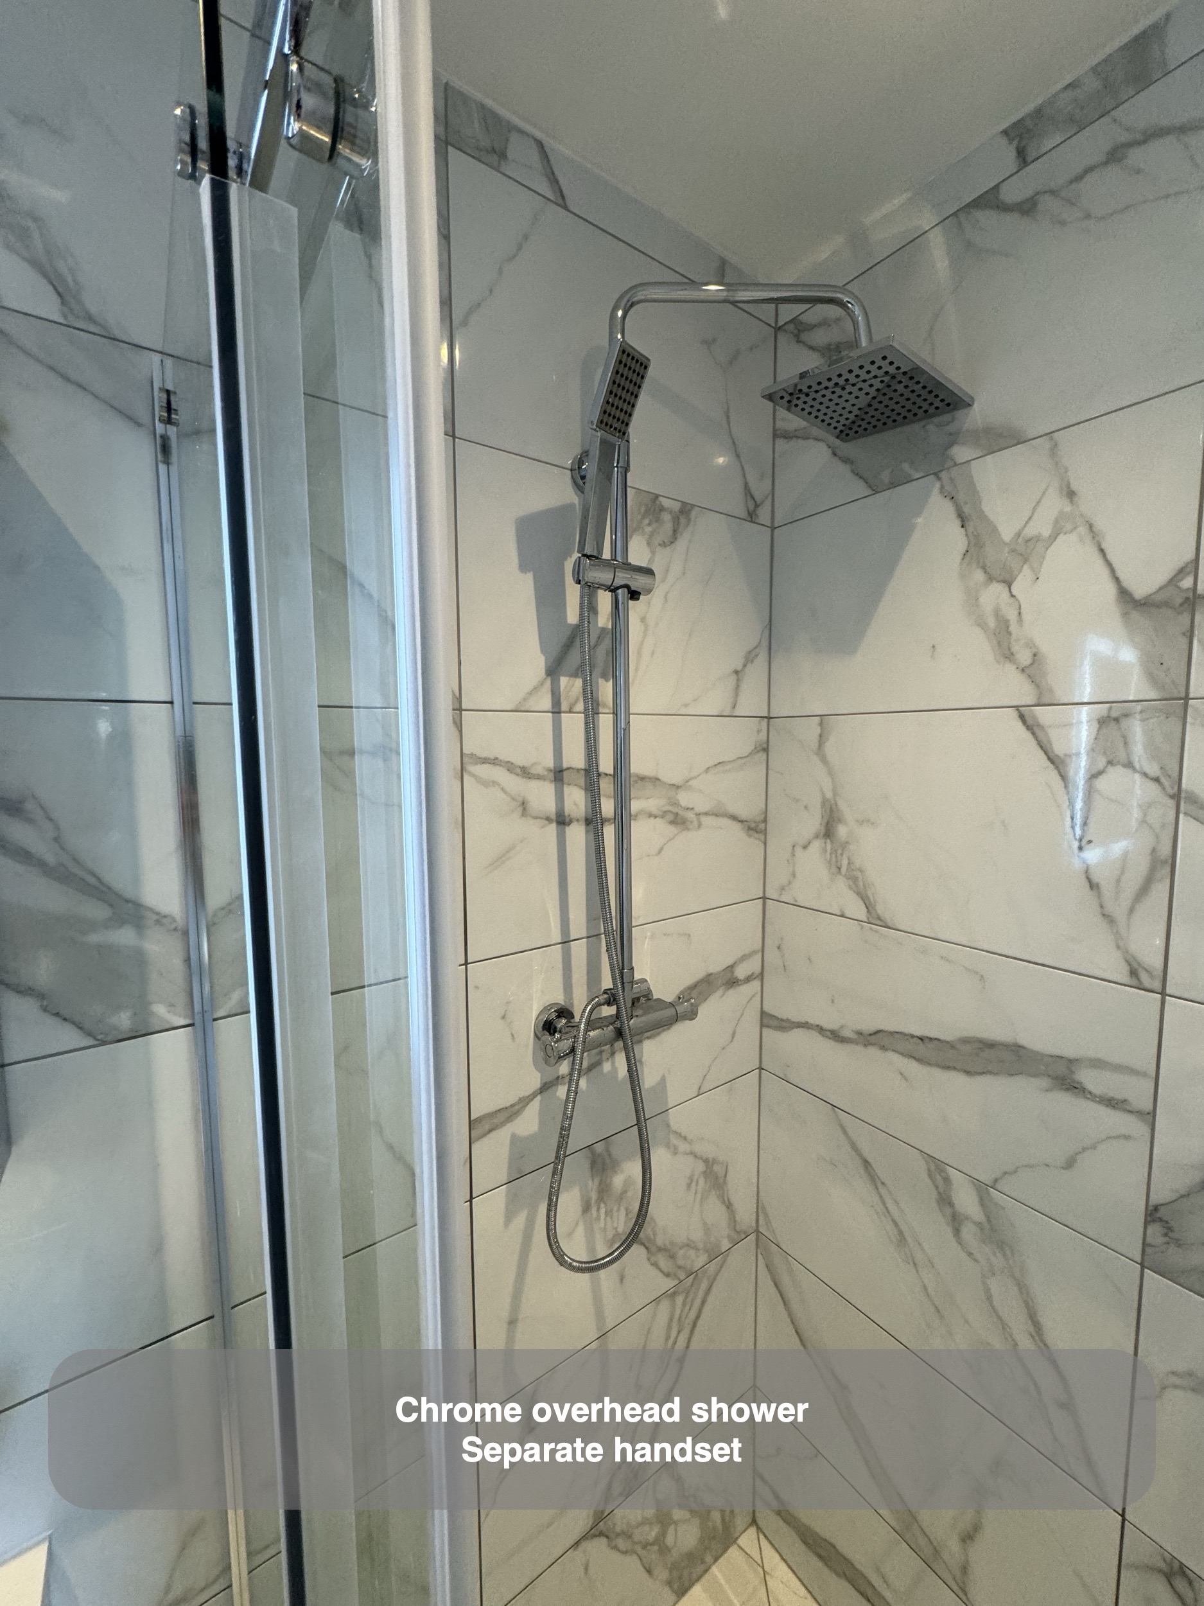
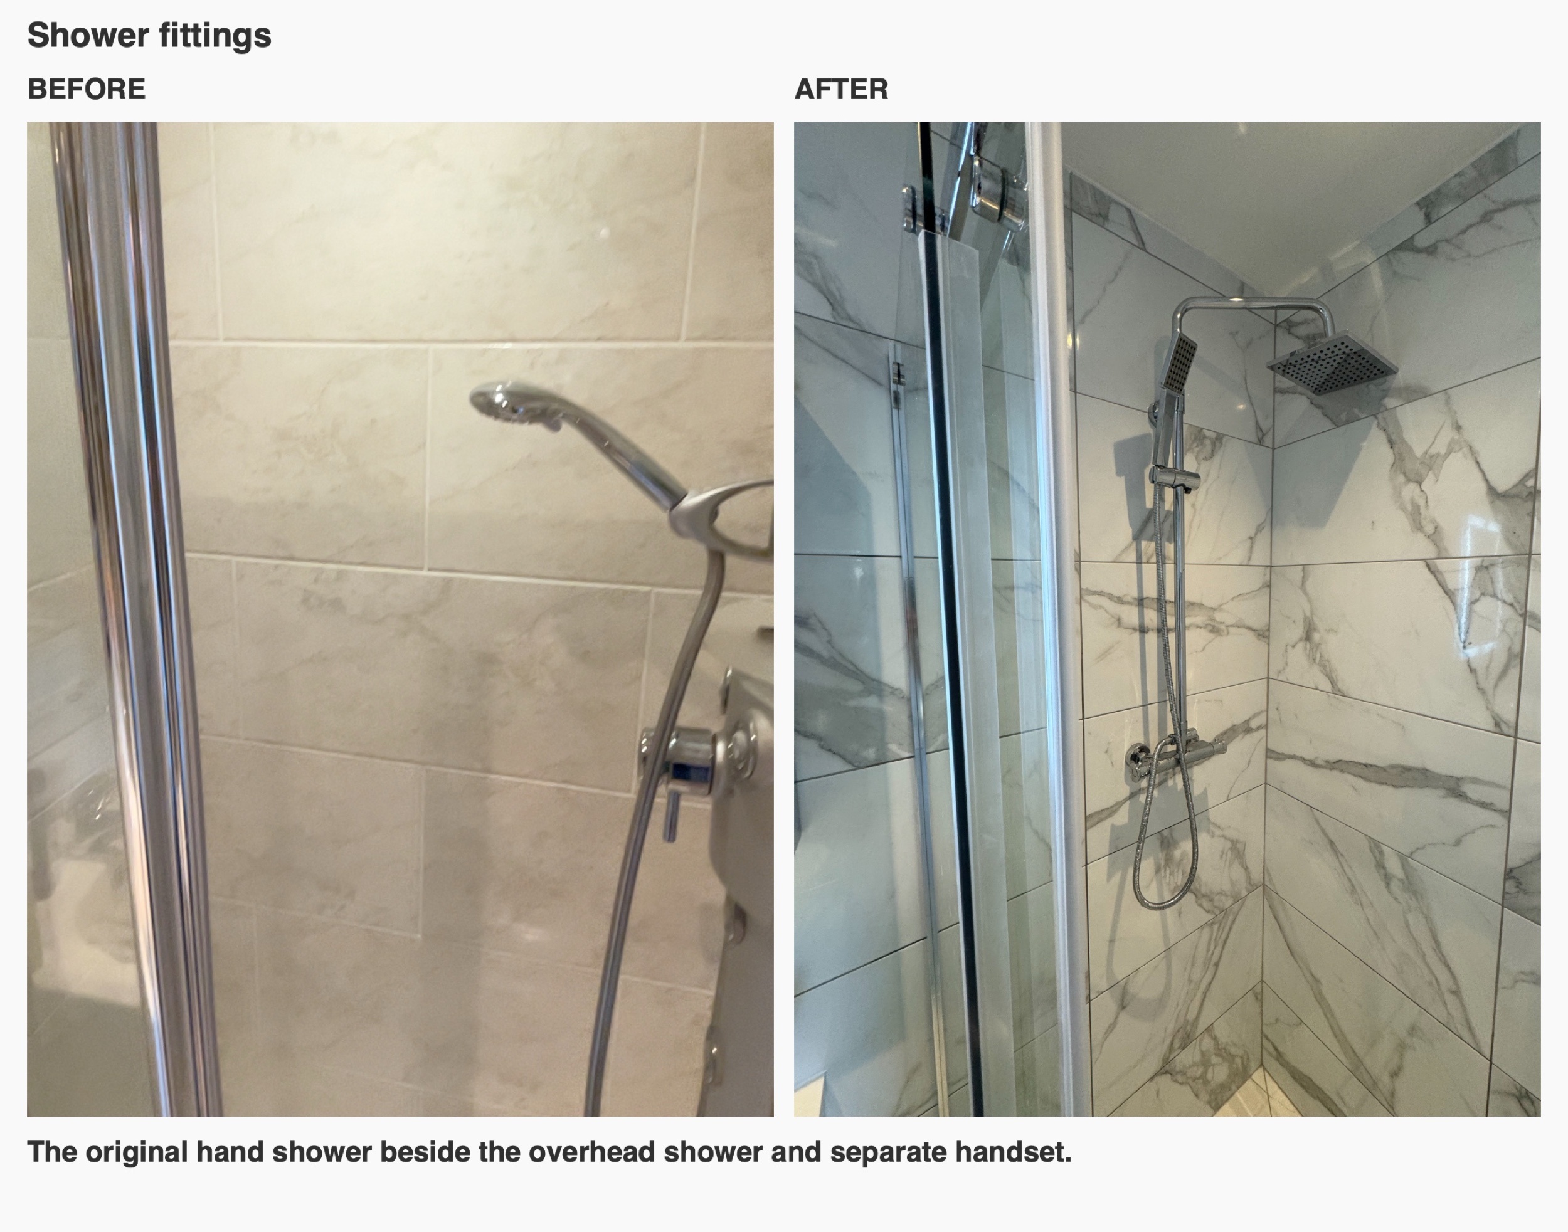
The shower combines an overhead head with a separate hand shower, both in a chrome finish. The handset gives a different way to direct the water from the overhead fitting, using the same shower area.
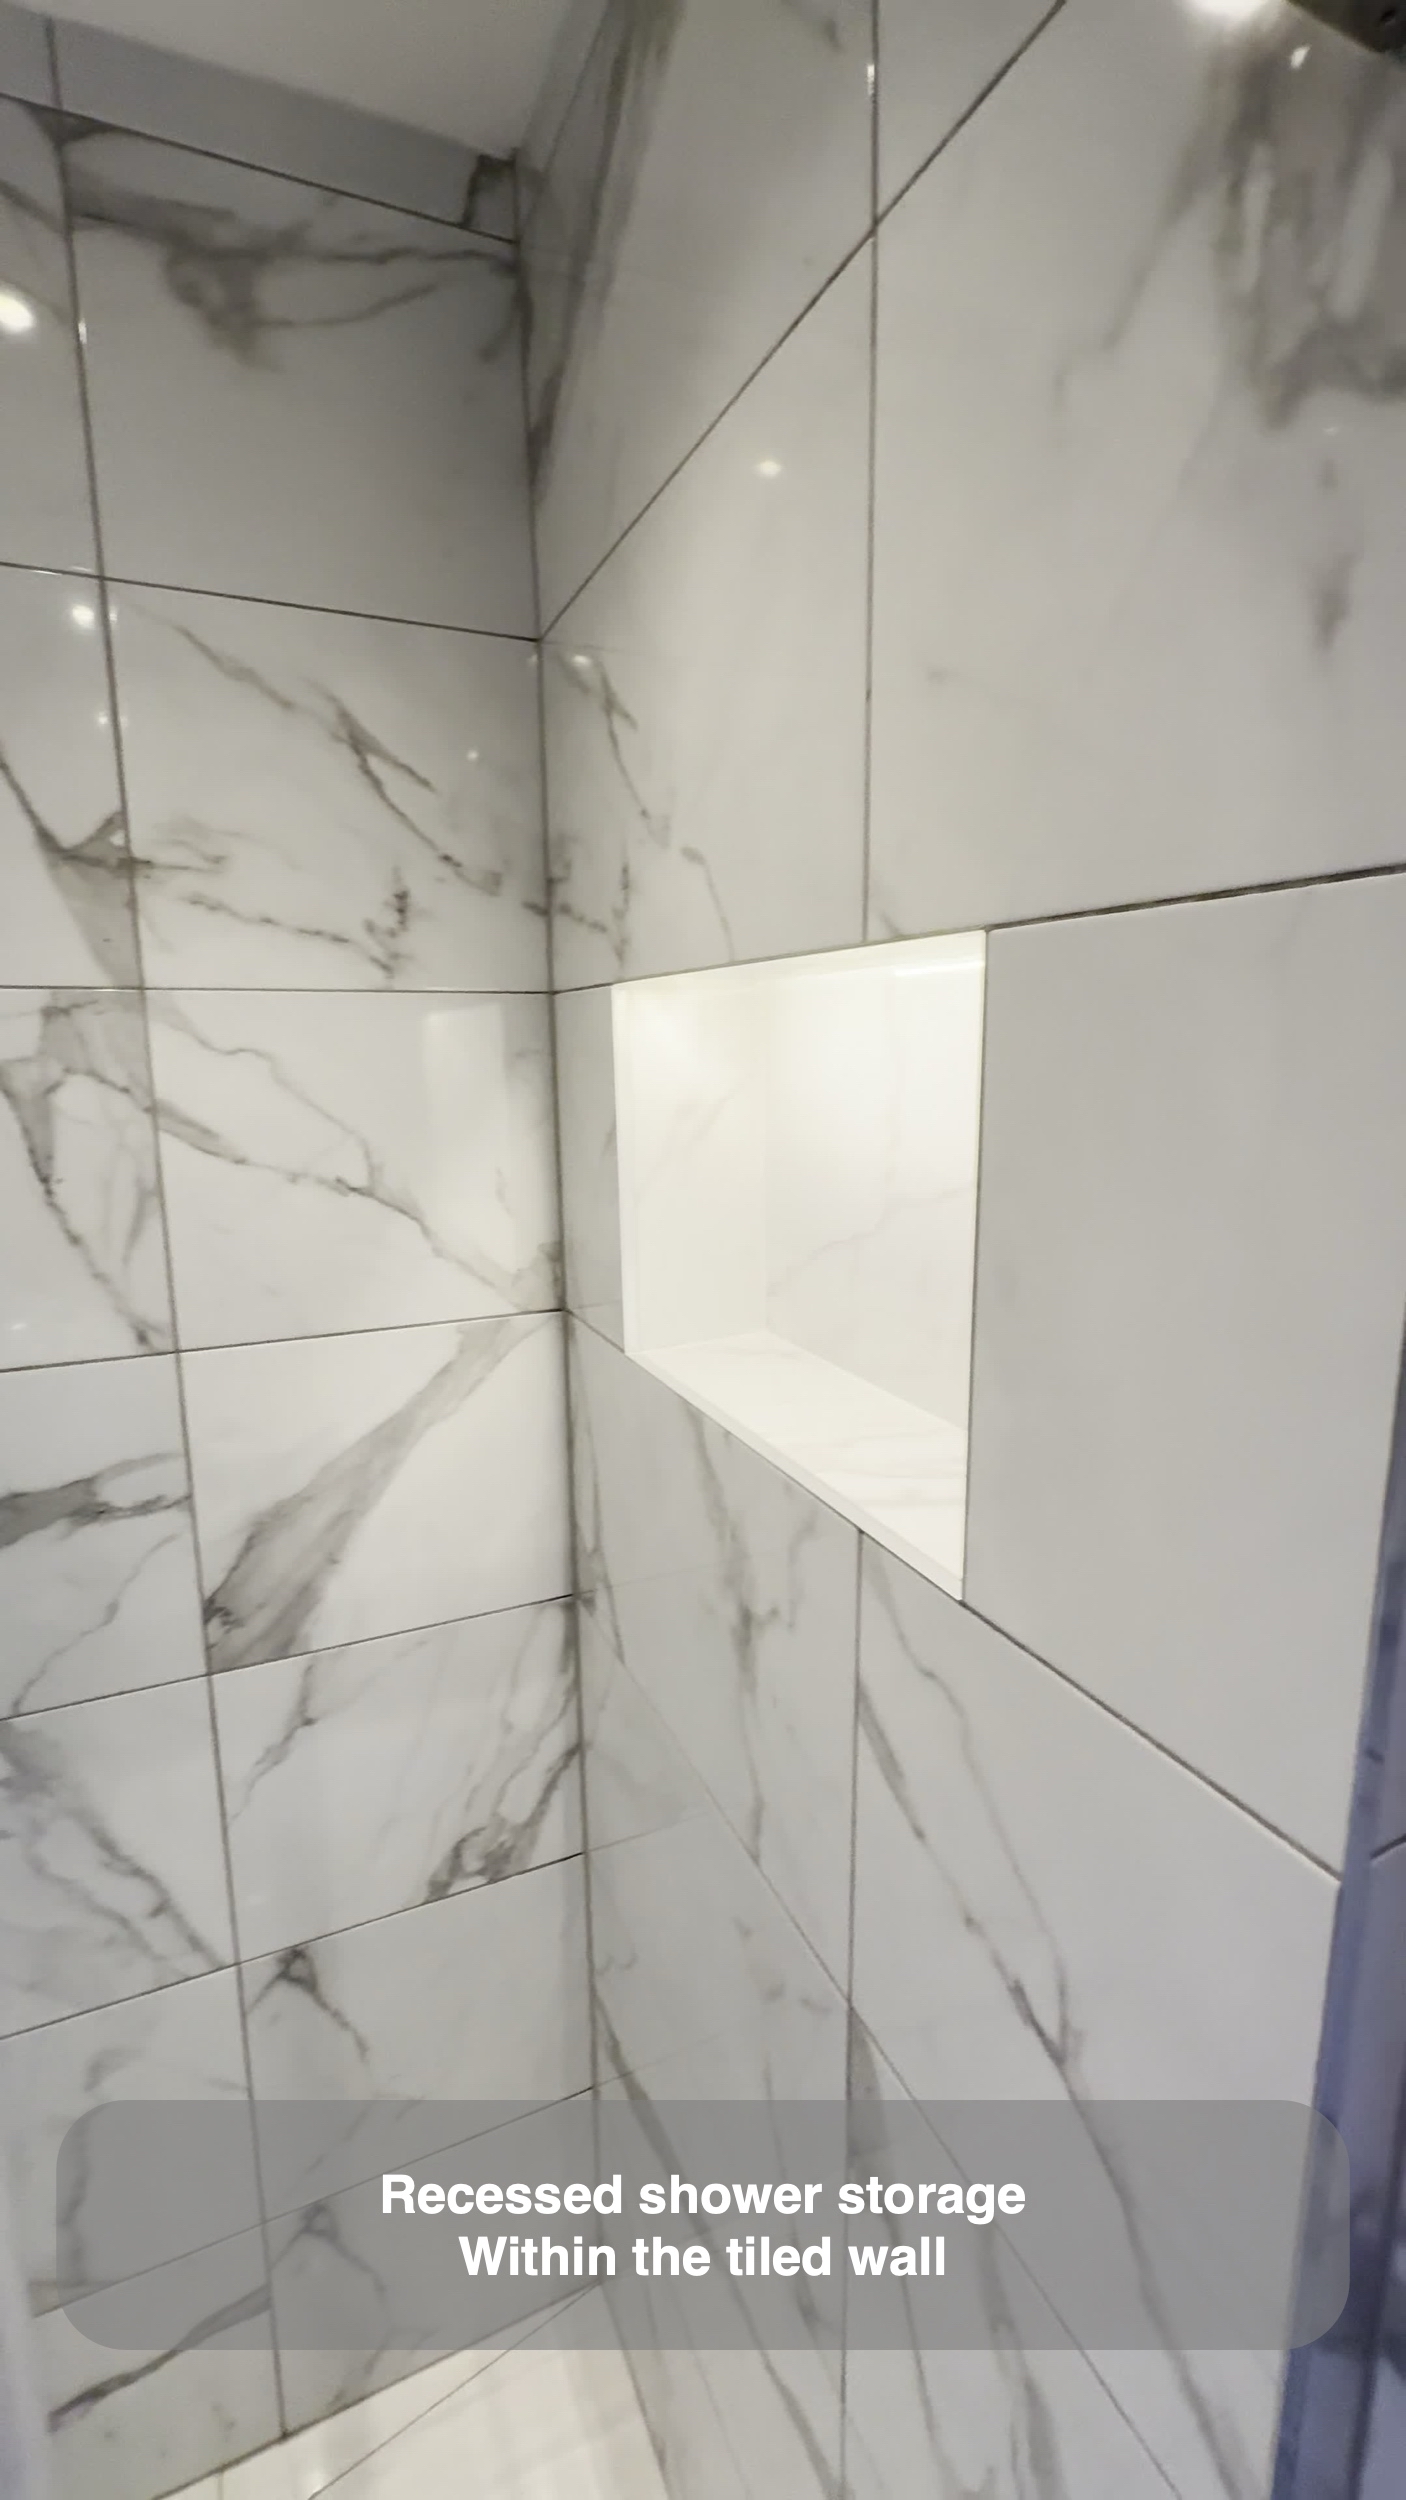
A tiled recess provides a place for shower bottles within the wall. We included a shower recess in the agreed scope, and its position can be seen in the completed photographs. Planning storage within the wall changes how it relates to the shower fittings and surrounding tile layout; it does not require a separate basket projecting from the wall surface.
Pale finishes around the remaining fittings
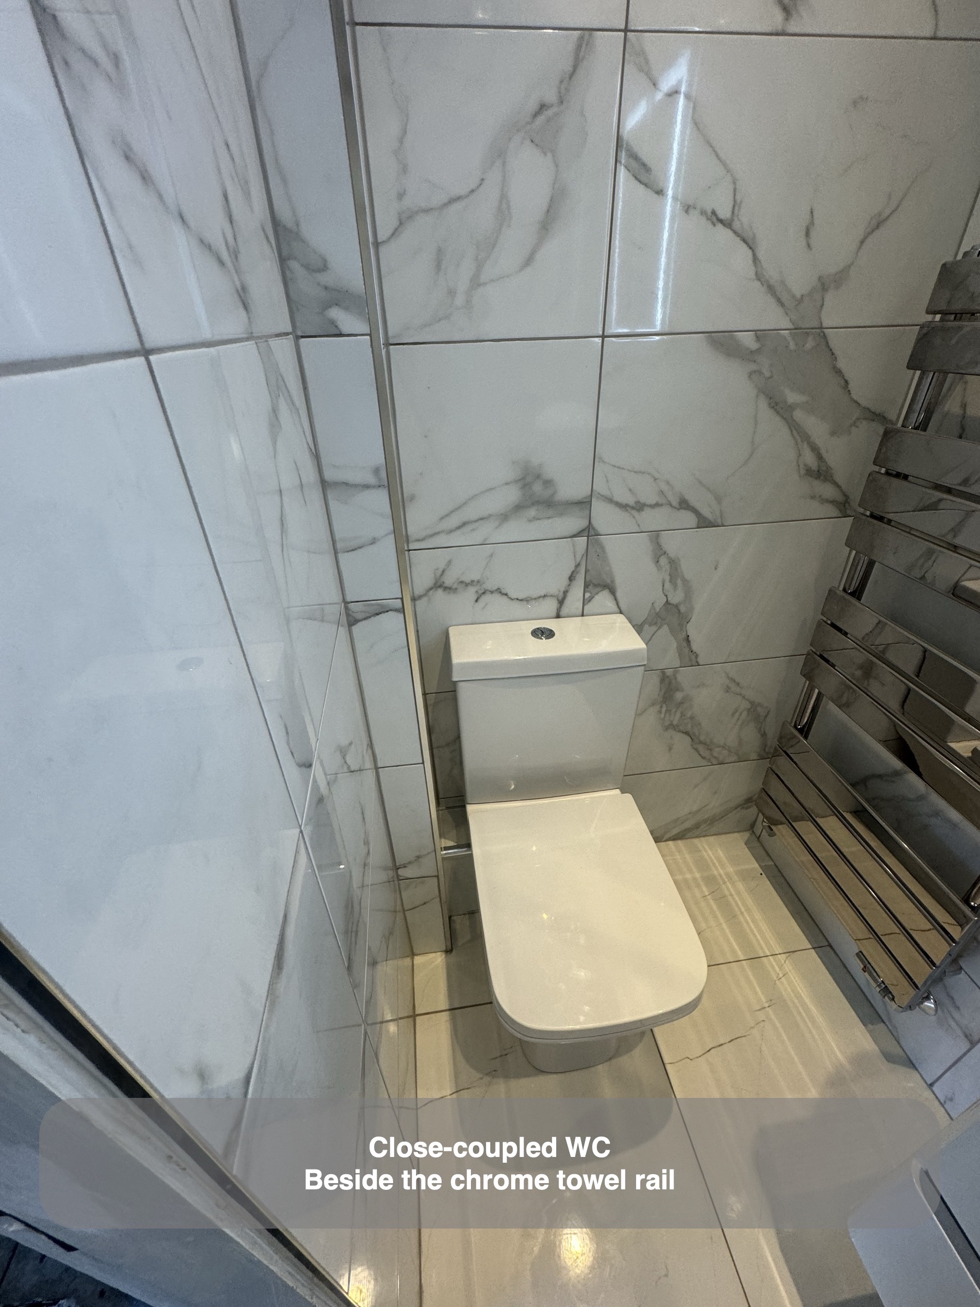
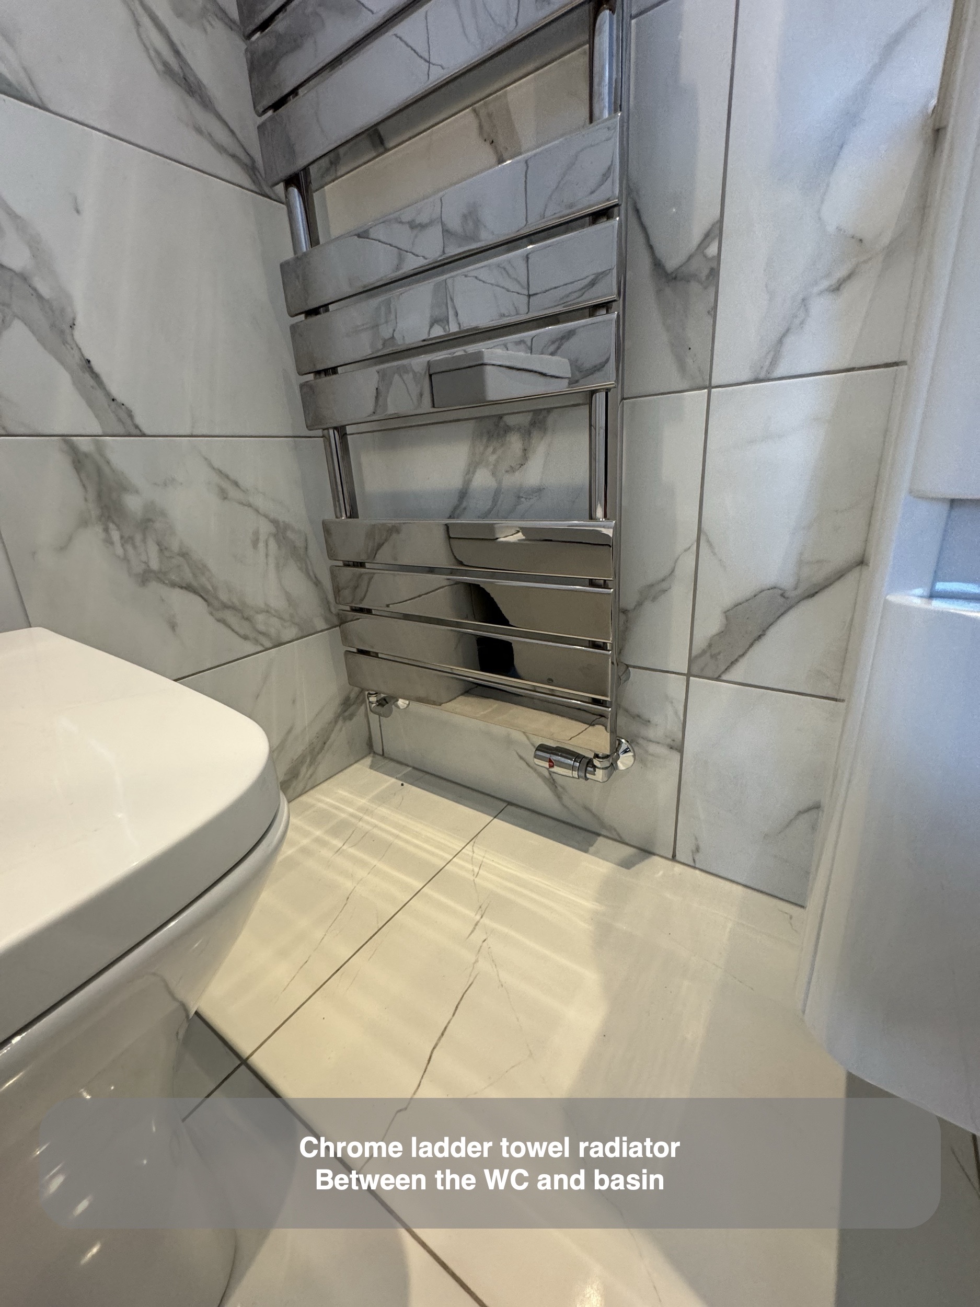
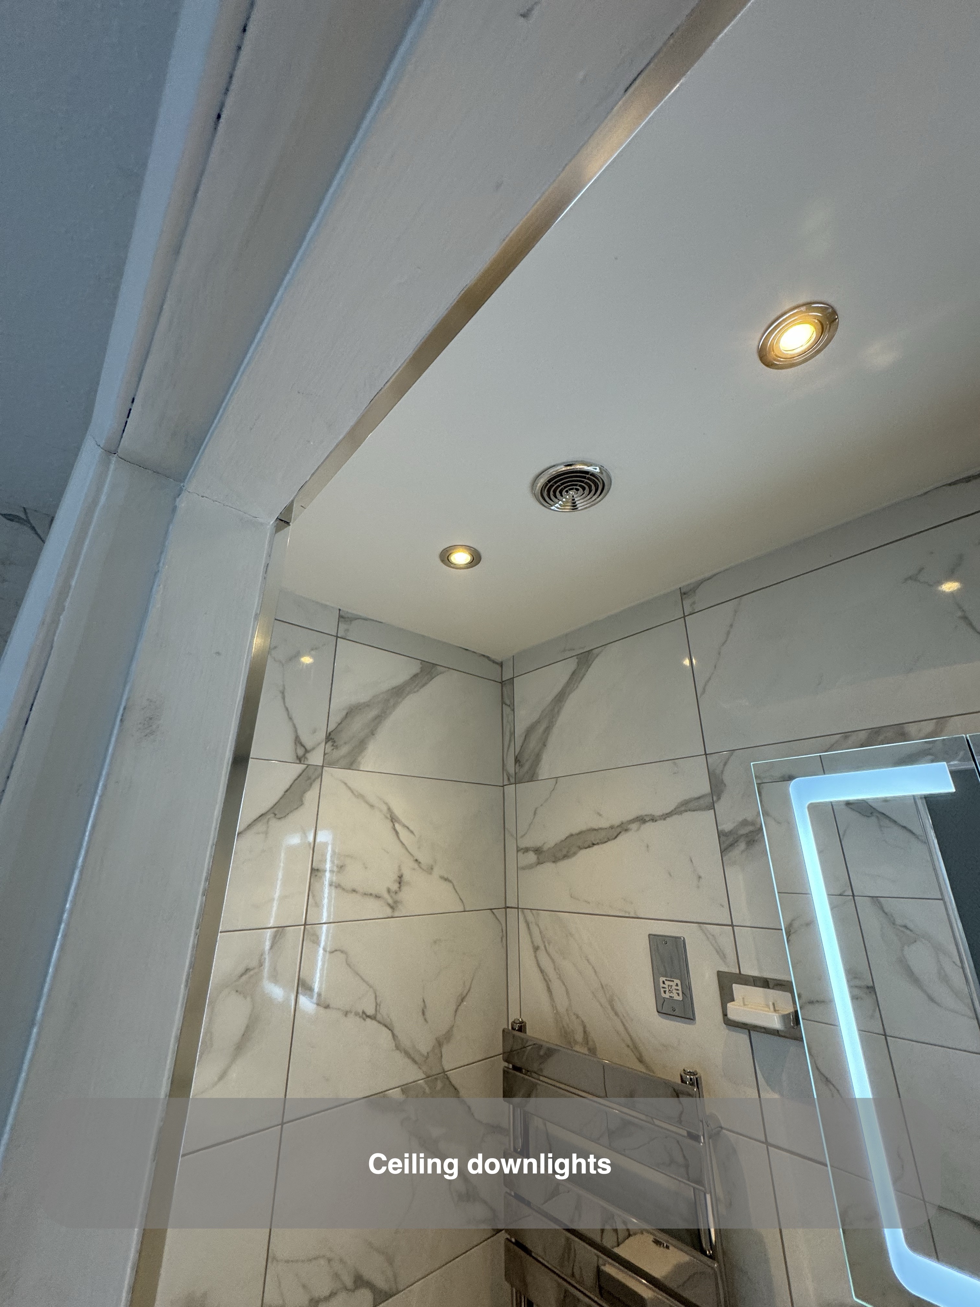
The marble-effect wall tiles continue around the room, with a pale tiled floor below. The white basin, drawer fronts and close-coupled WC sit within that palette, while the chrome towel radiator and shower fittings add a different reflective finish. Downlights sit in the pale ceiling above.
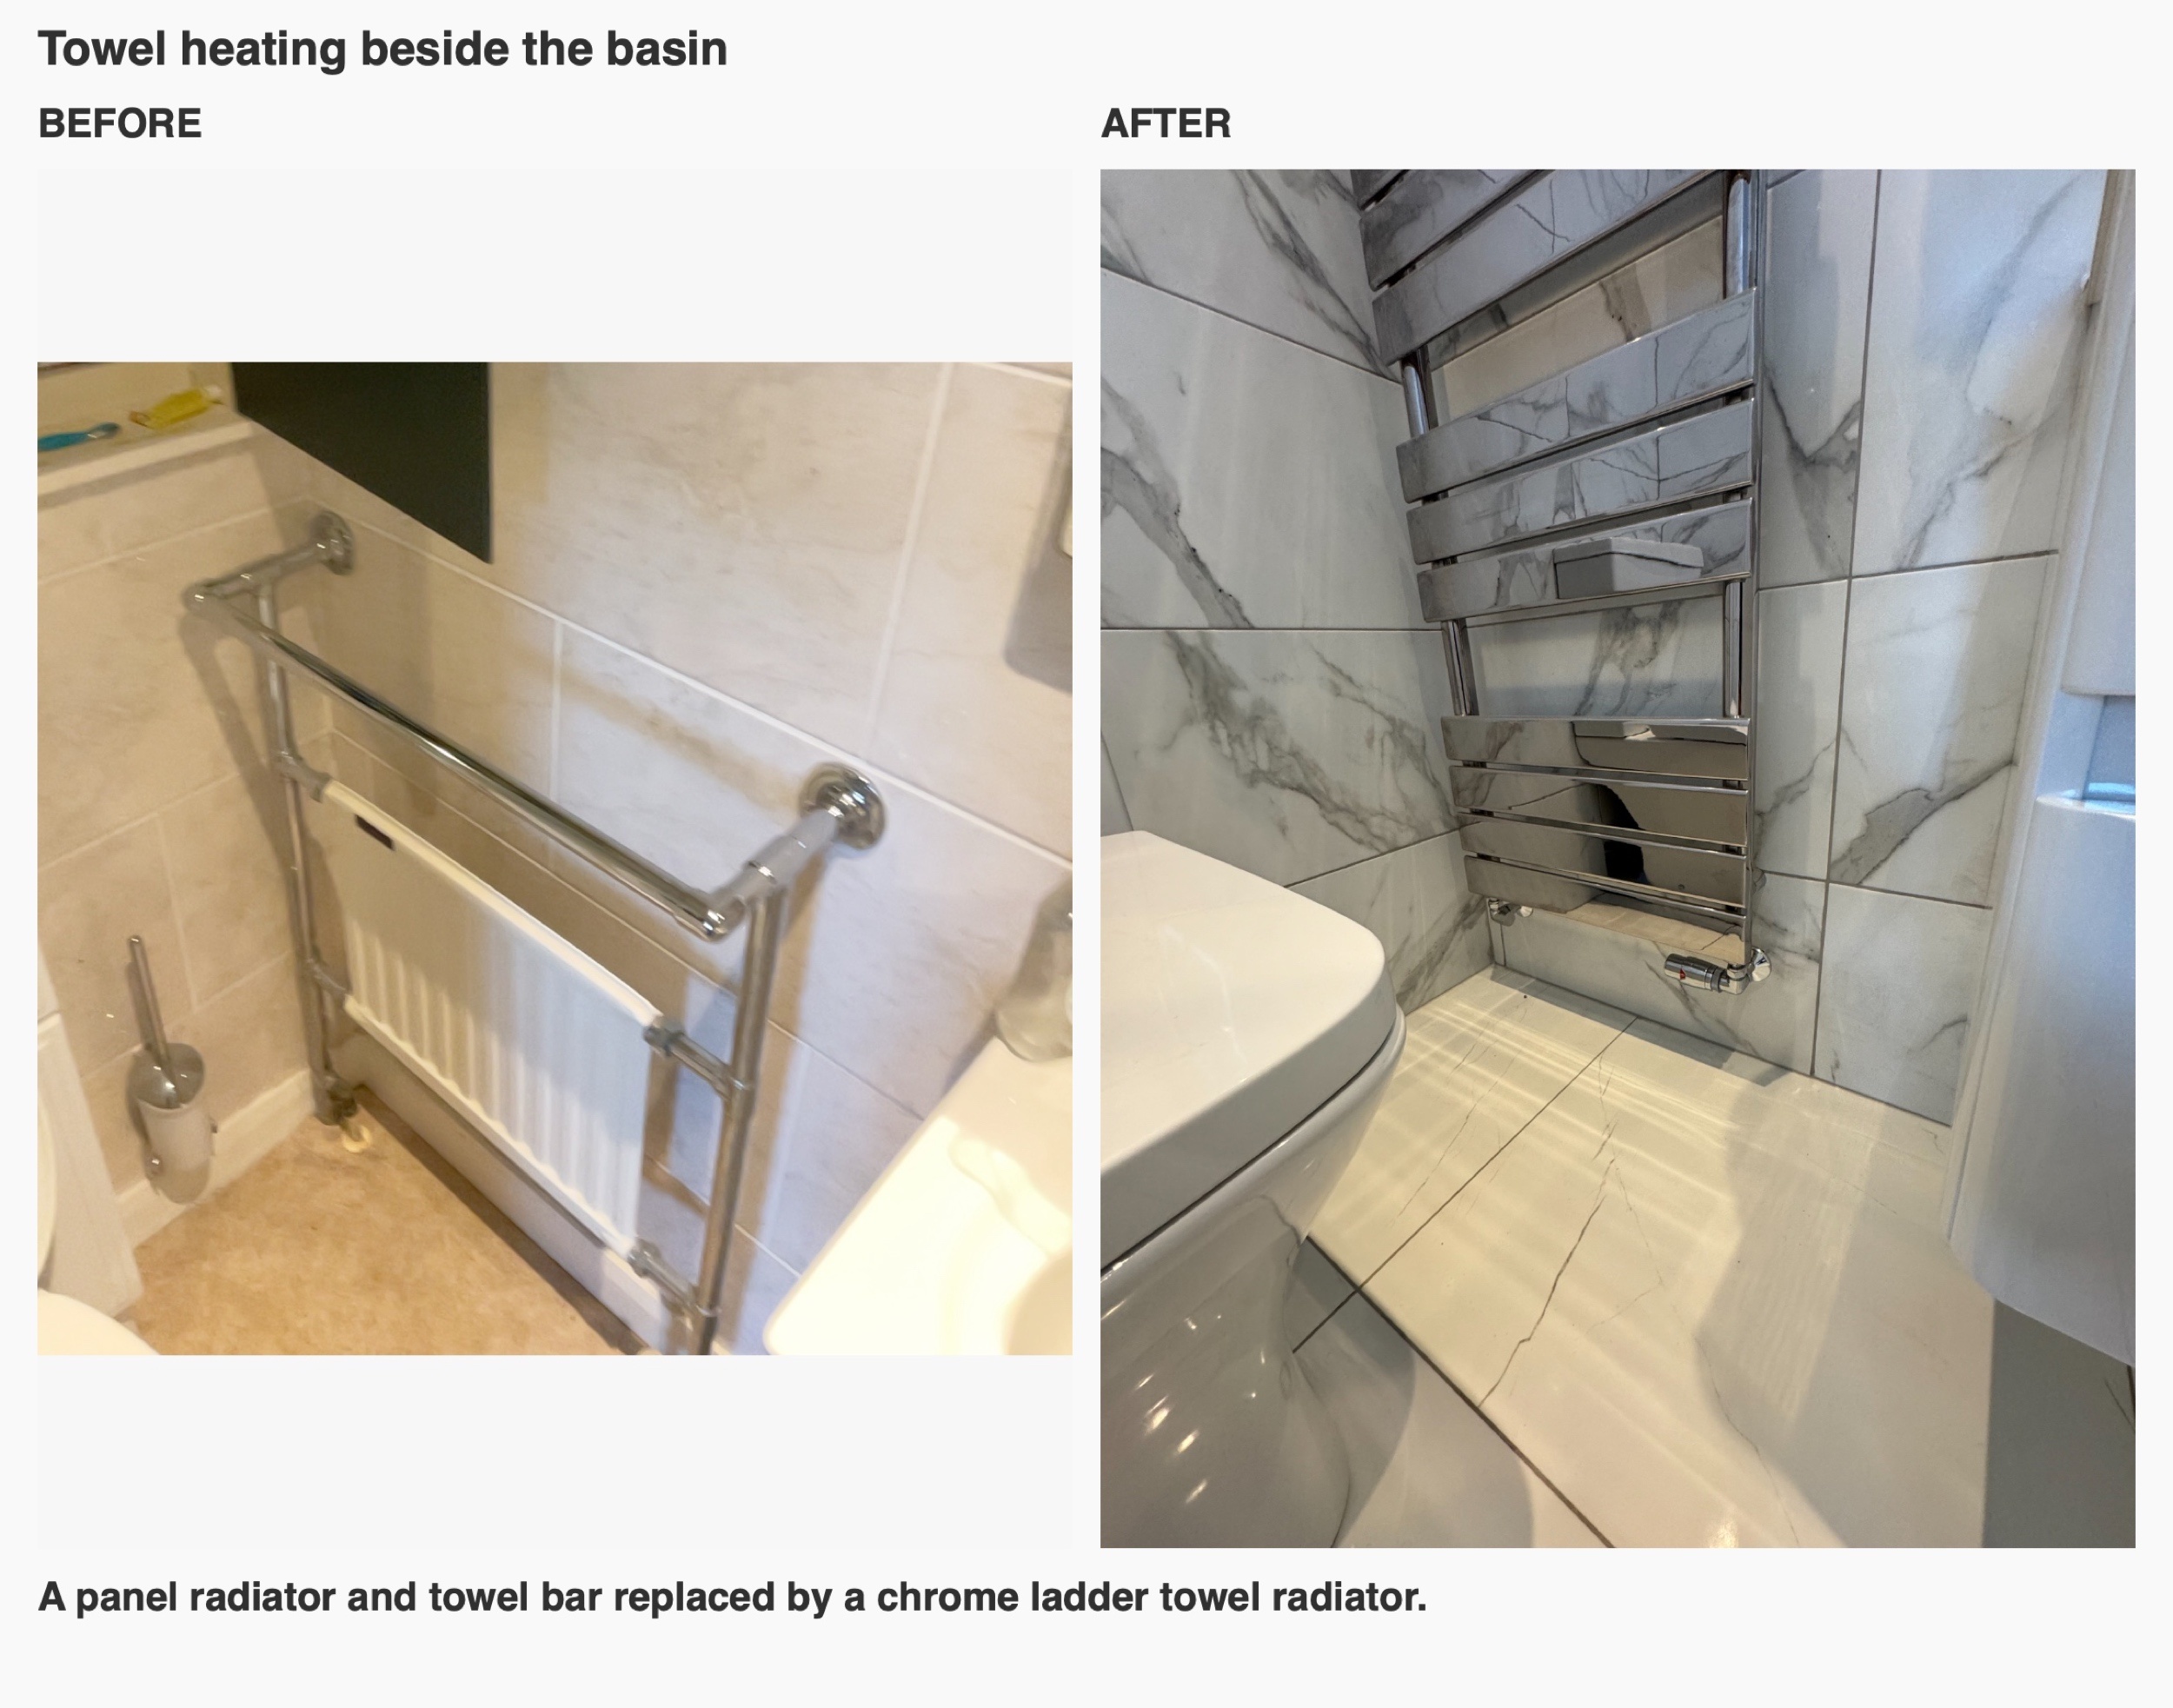
The WC and towel rail complete the arrangement beside the basin. The room brings drawer storage, mirrored storage and a dedicated shower area together within one en-suite. If you are considering a bathroom or wetroom refurbishment, contact us to discuss the layout and fittings you would like us to plan around.
Project videos
More projects you might like
More Useful Headroom and Open Floor Space in a West End Wetroom
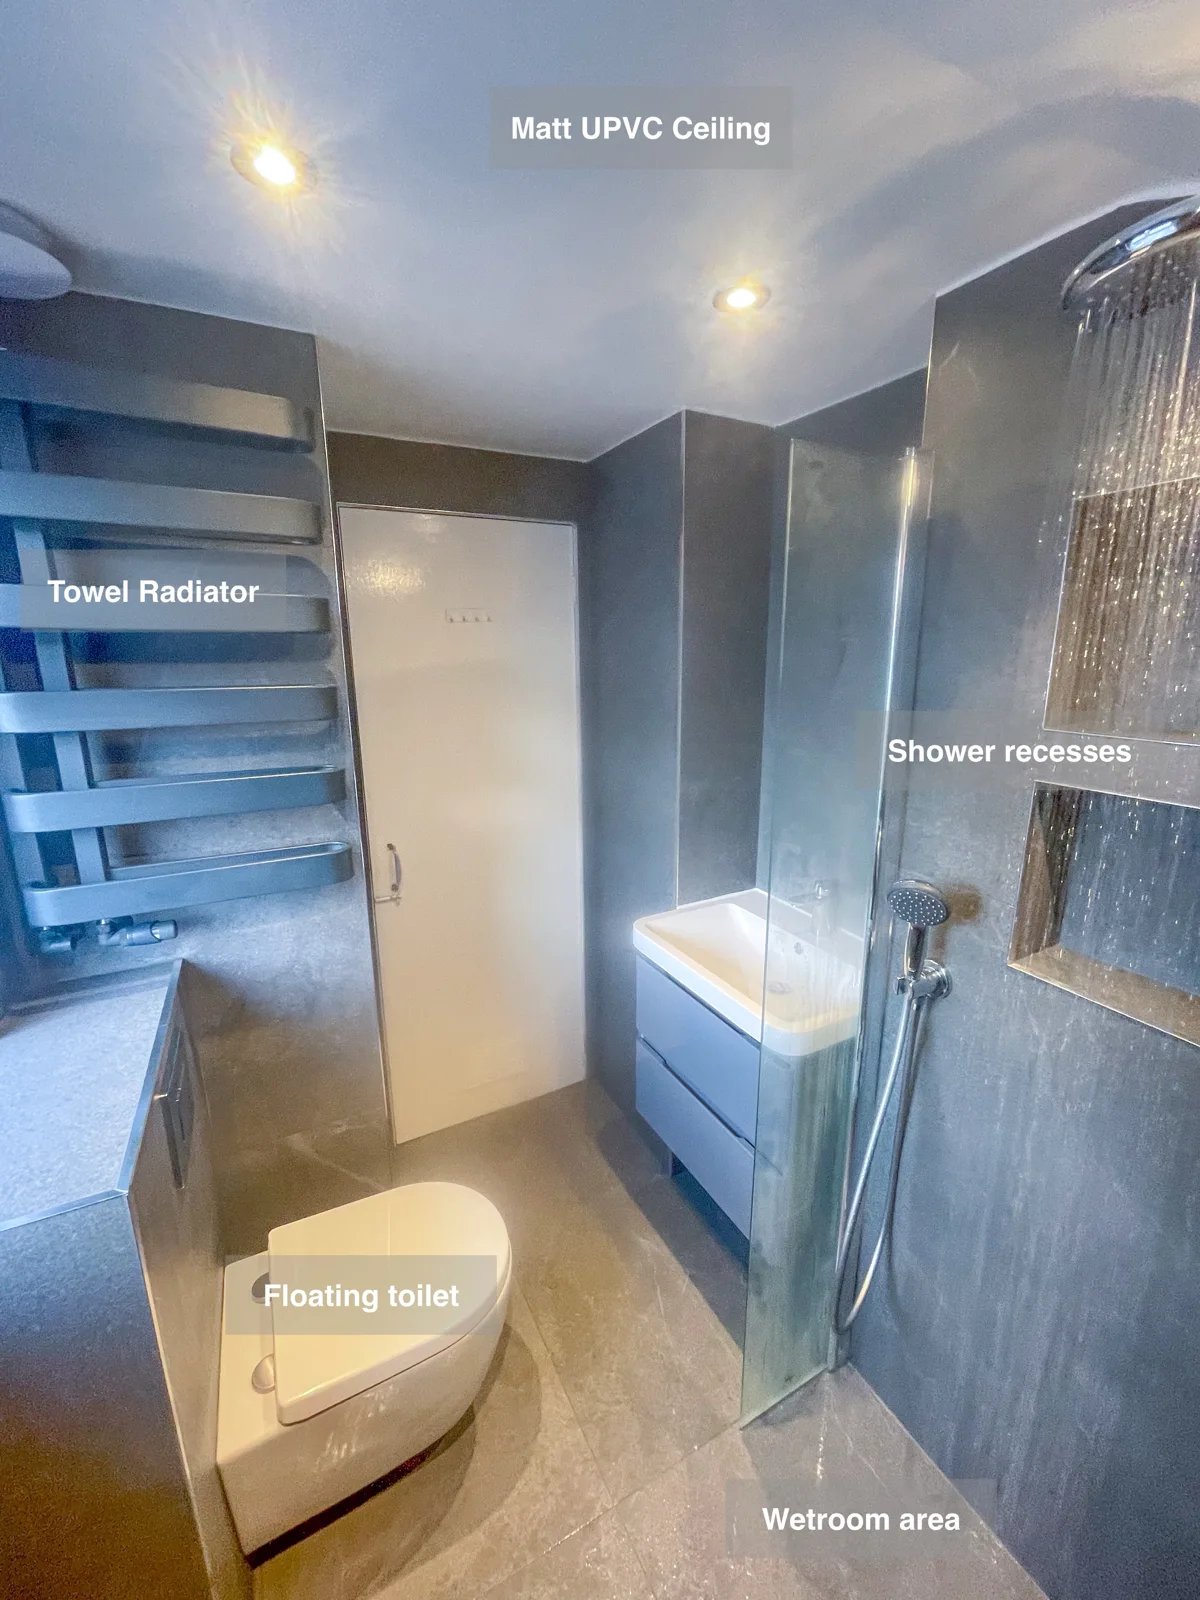
Two recesses and a shelf provide dedicated storage in the wetroom, keeping frequently used toiletries nearby without crowding the basin.
A compact wetroom with folding shower screens in Portlethen
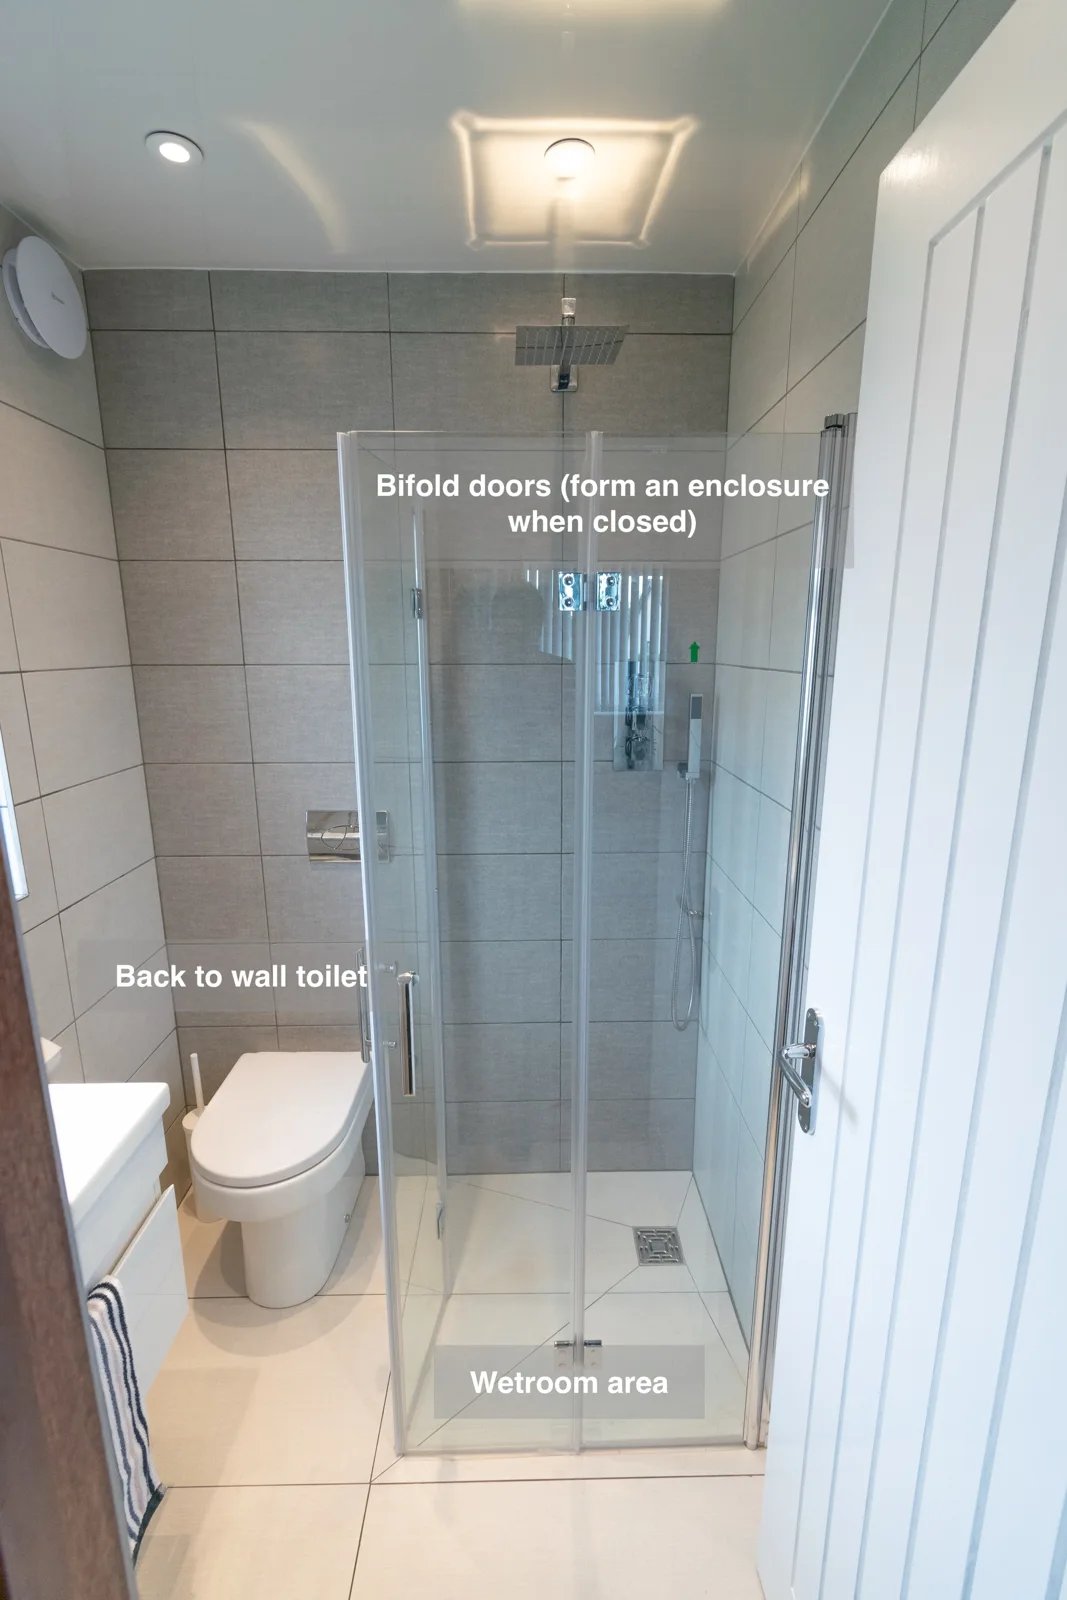
Bifold shower doors form an enclosure when closed and fold back when opened, making flexible use of the small wetroom.
Useful Wall Storage in a Compact Wetroom in Ellon
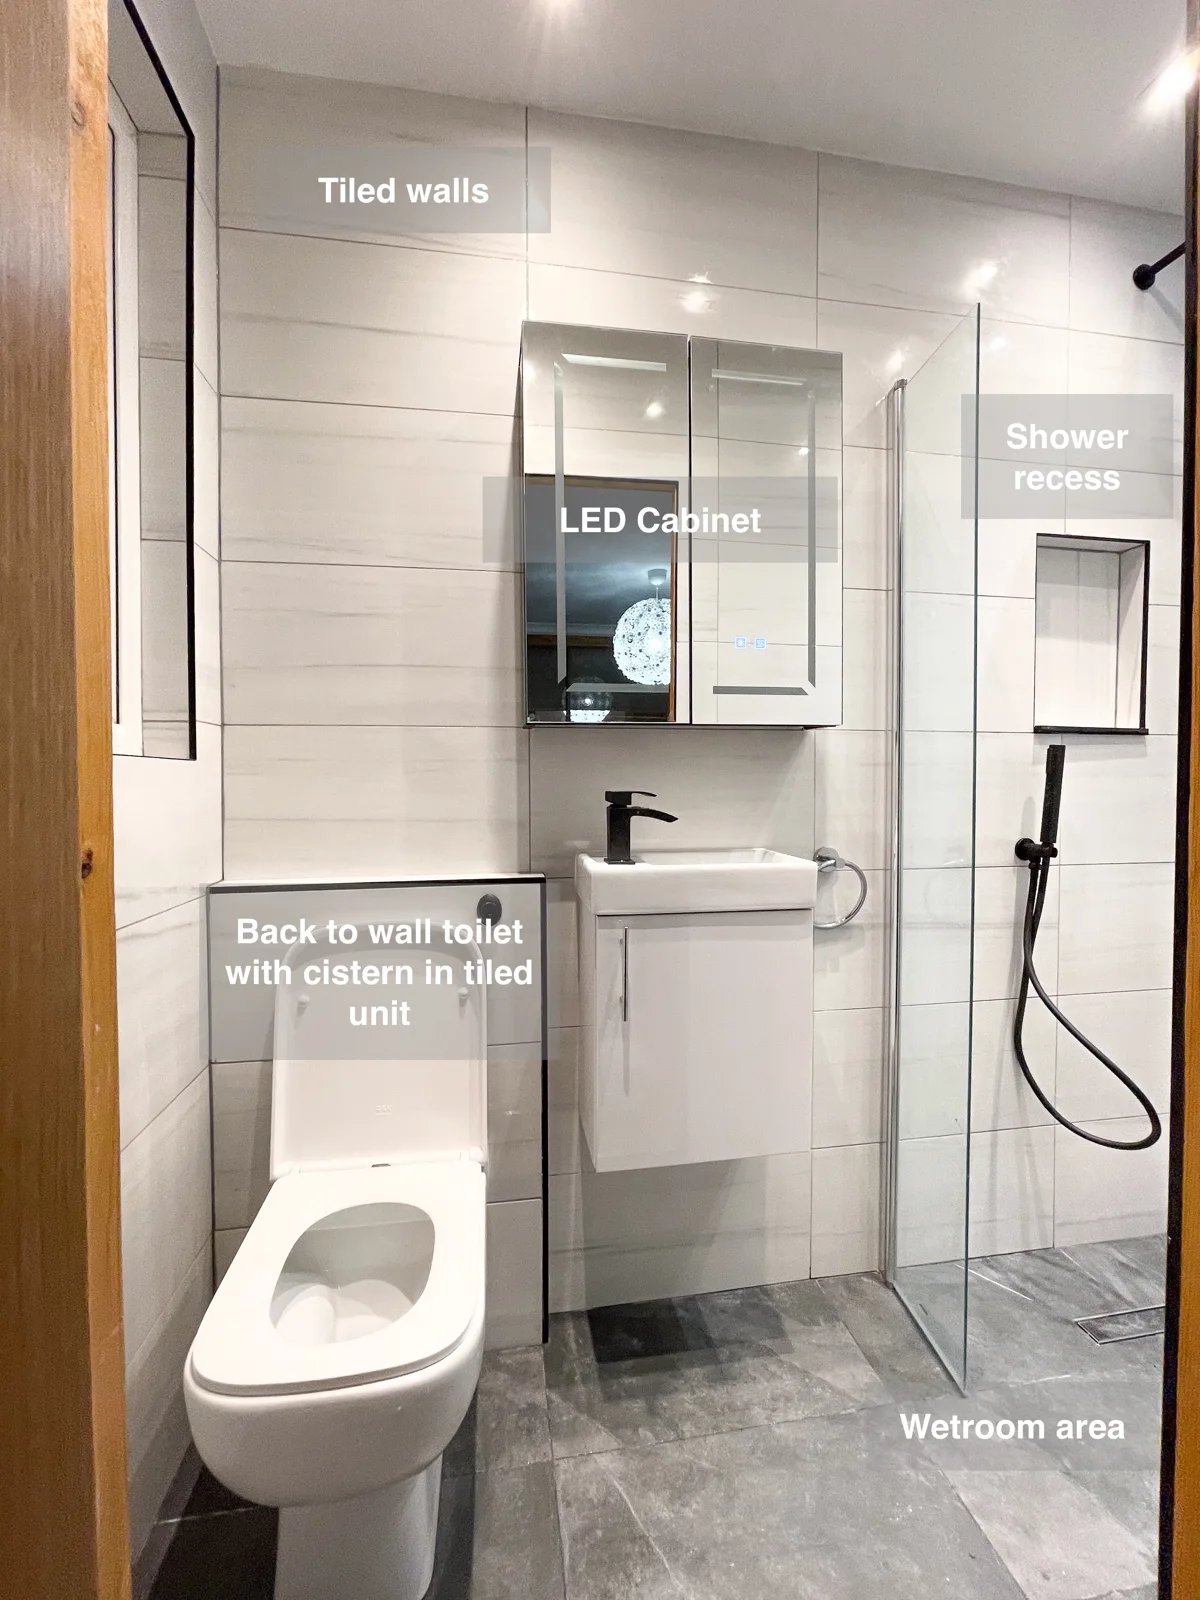
Keep essentials organised in a compact wetroom with a wall-hung vanity and overhead cabinet, providing storage without additional freestanding furniture.
Recessed Storage and a Tiled Wetroom in Oldmeldrum
Keep shower toiletries within reach with recesses built into the end wall, giving essentials a dedicated place in the tiled wetroom.