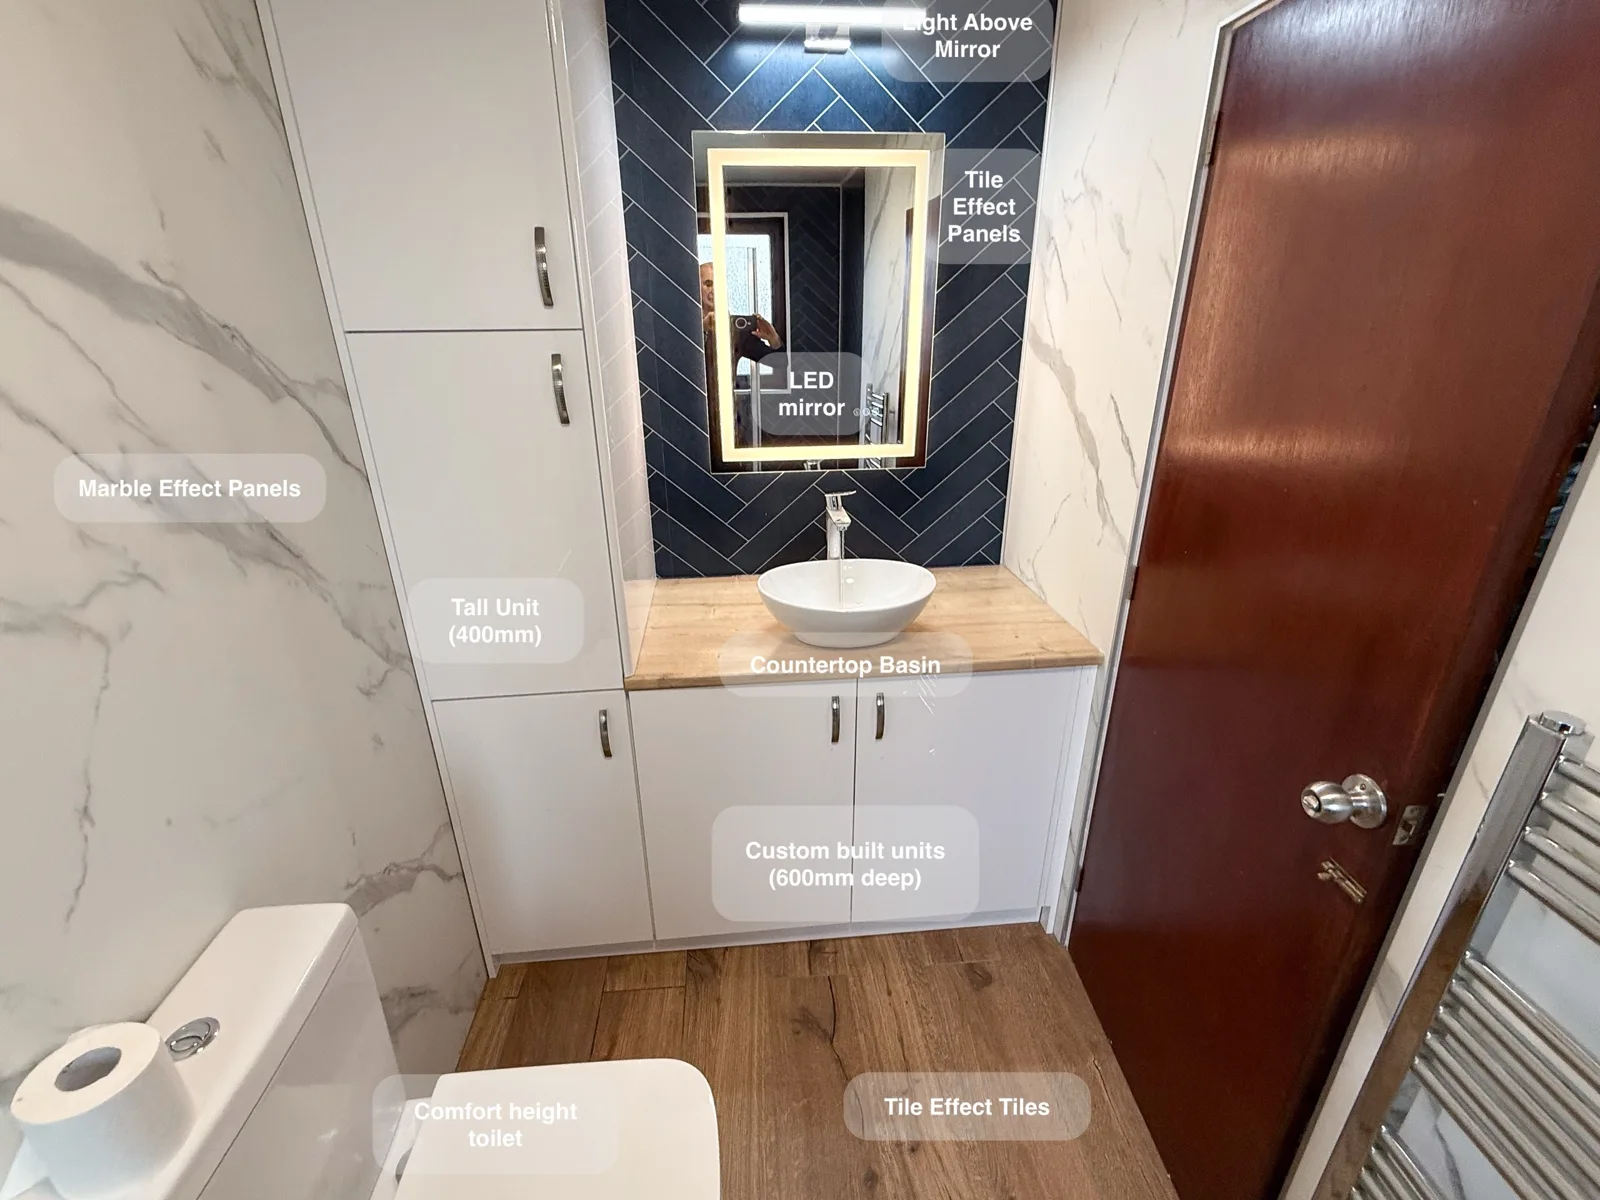
Deep custom cupboards and a tall end unit give this Aberdeen bathroom enclosed storage alongside a shower in front of the window.
A dedicated place to shower
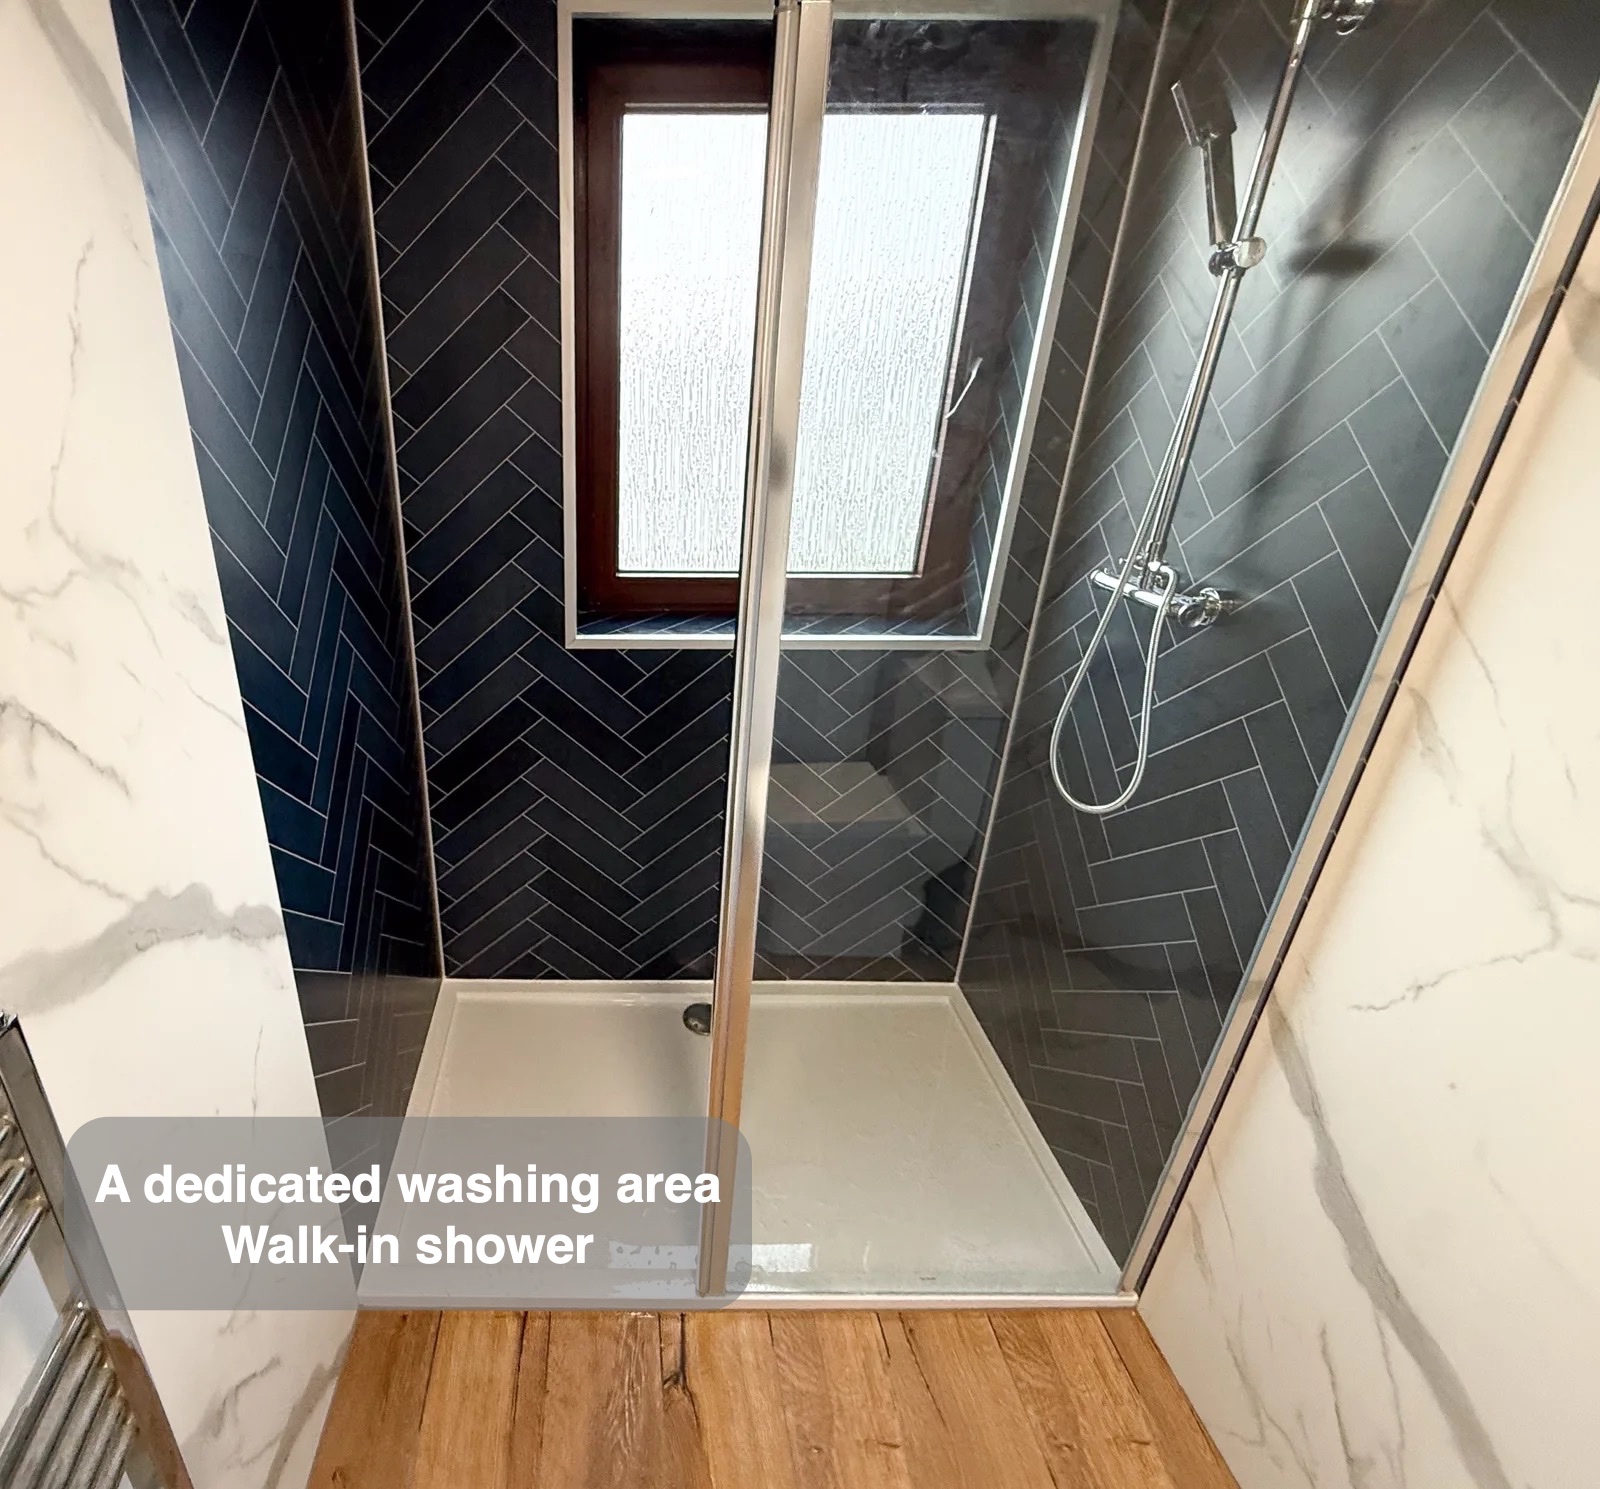
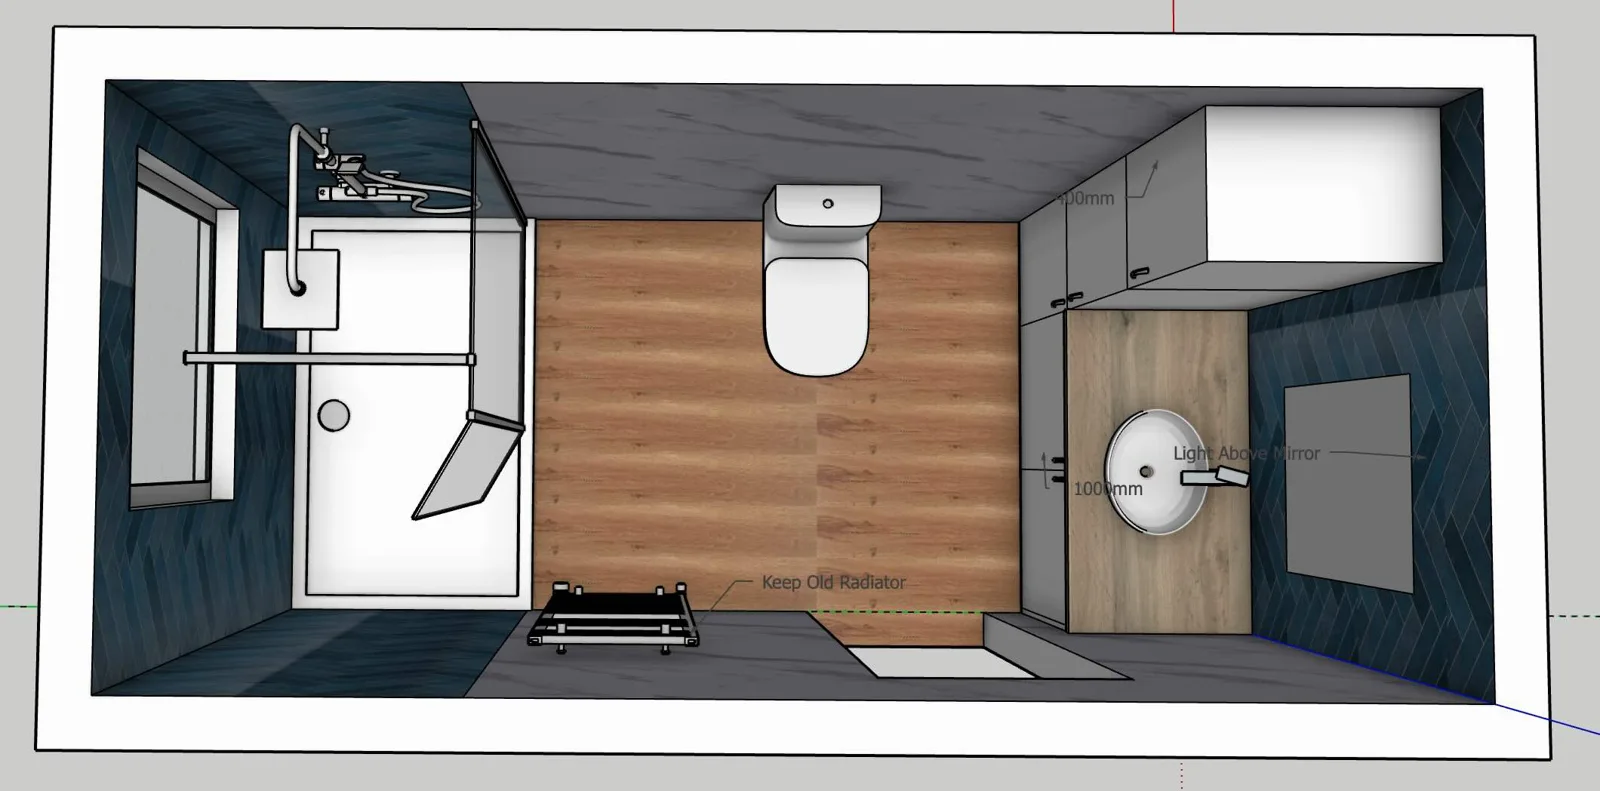
The former raised bath has been replaced by a walk-in shower with fixed glass and a flipper panel. Its dual thermostatic shower provides overhead and handset options.
A defined showering area keeps the washing routine focused in one part of the room. Clear glass preserves a view through to the surrounding finishes while marking the shower boundary. The arrangement makes the relationship between the shower and nearby fittings easy to understand when entering the room.
Essentials put away near the basin
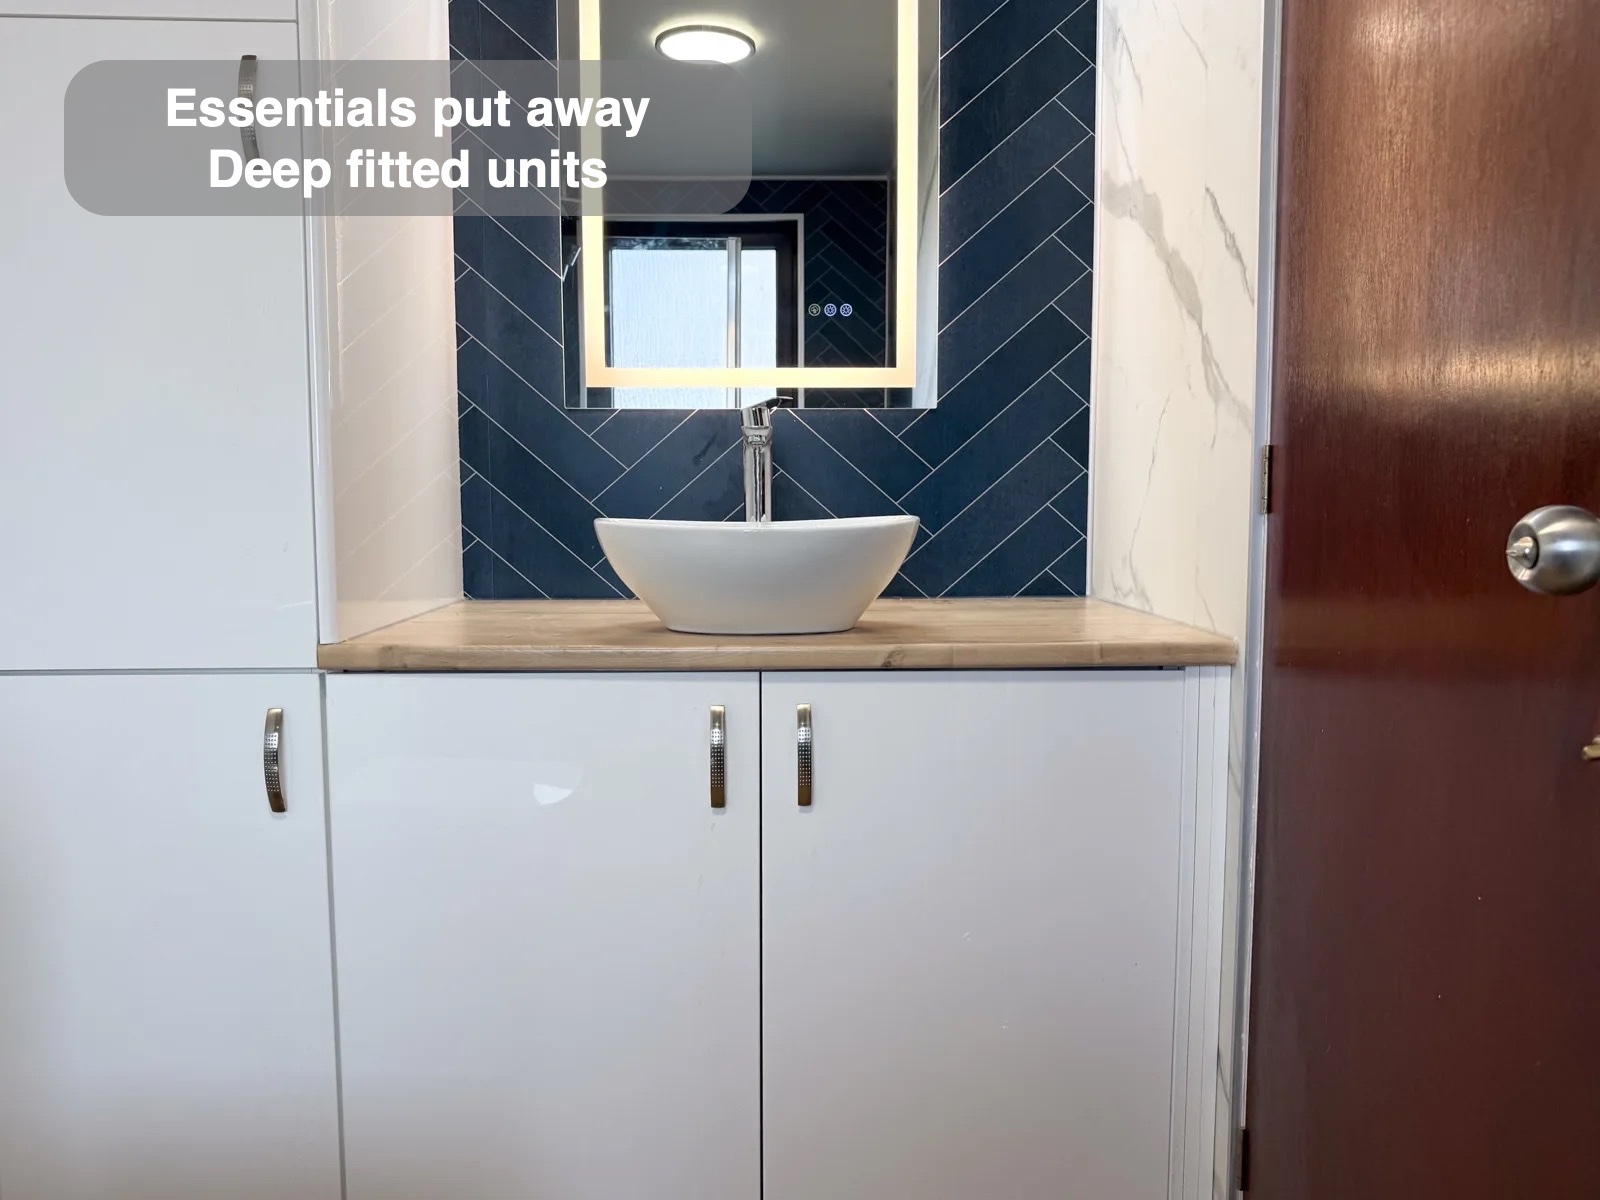
The fitted units are 600 mm deep and include a tall larder-style cupboard at the end. They bring storage into one wall rather than several separate pieces of furniture.
Enclosed storage gives daily toiletries and spare supplies a place behind doors. Products can be returned after use rather than gathering around the tap or across the worktop. Keeping storage close to the washing area also reduces the need for an extra freestanding cabinet in the room.
A place to get ready
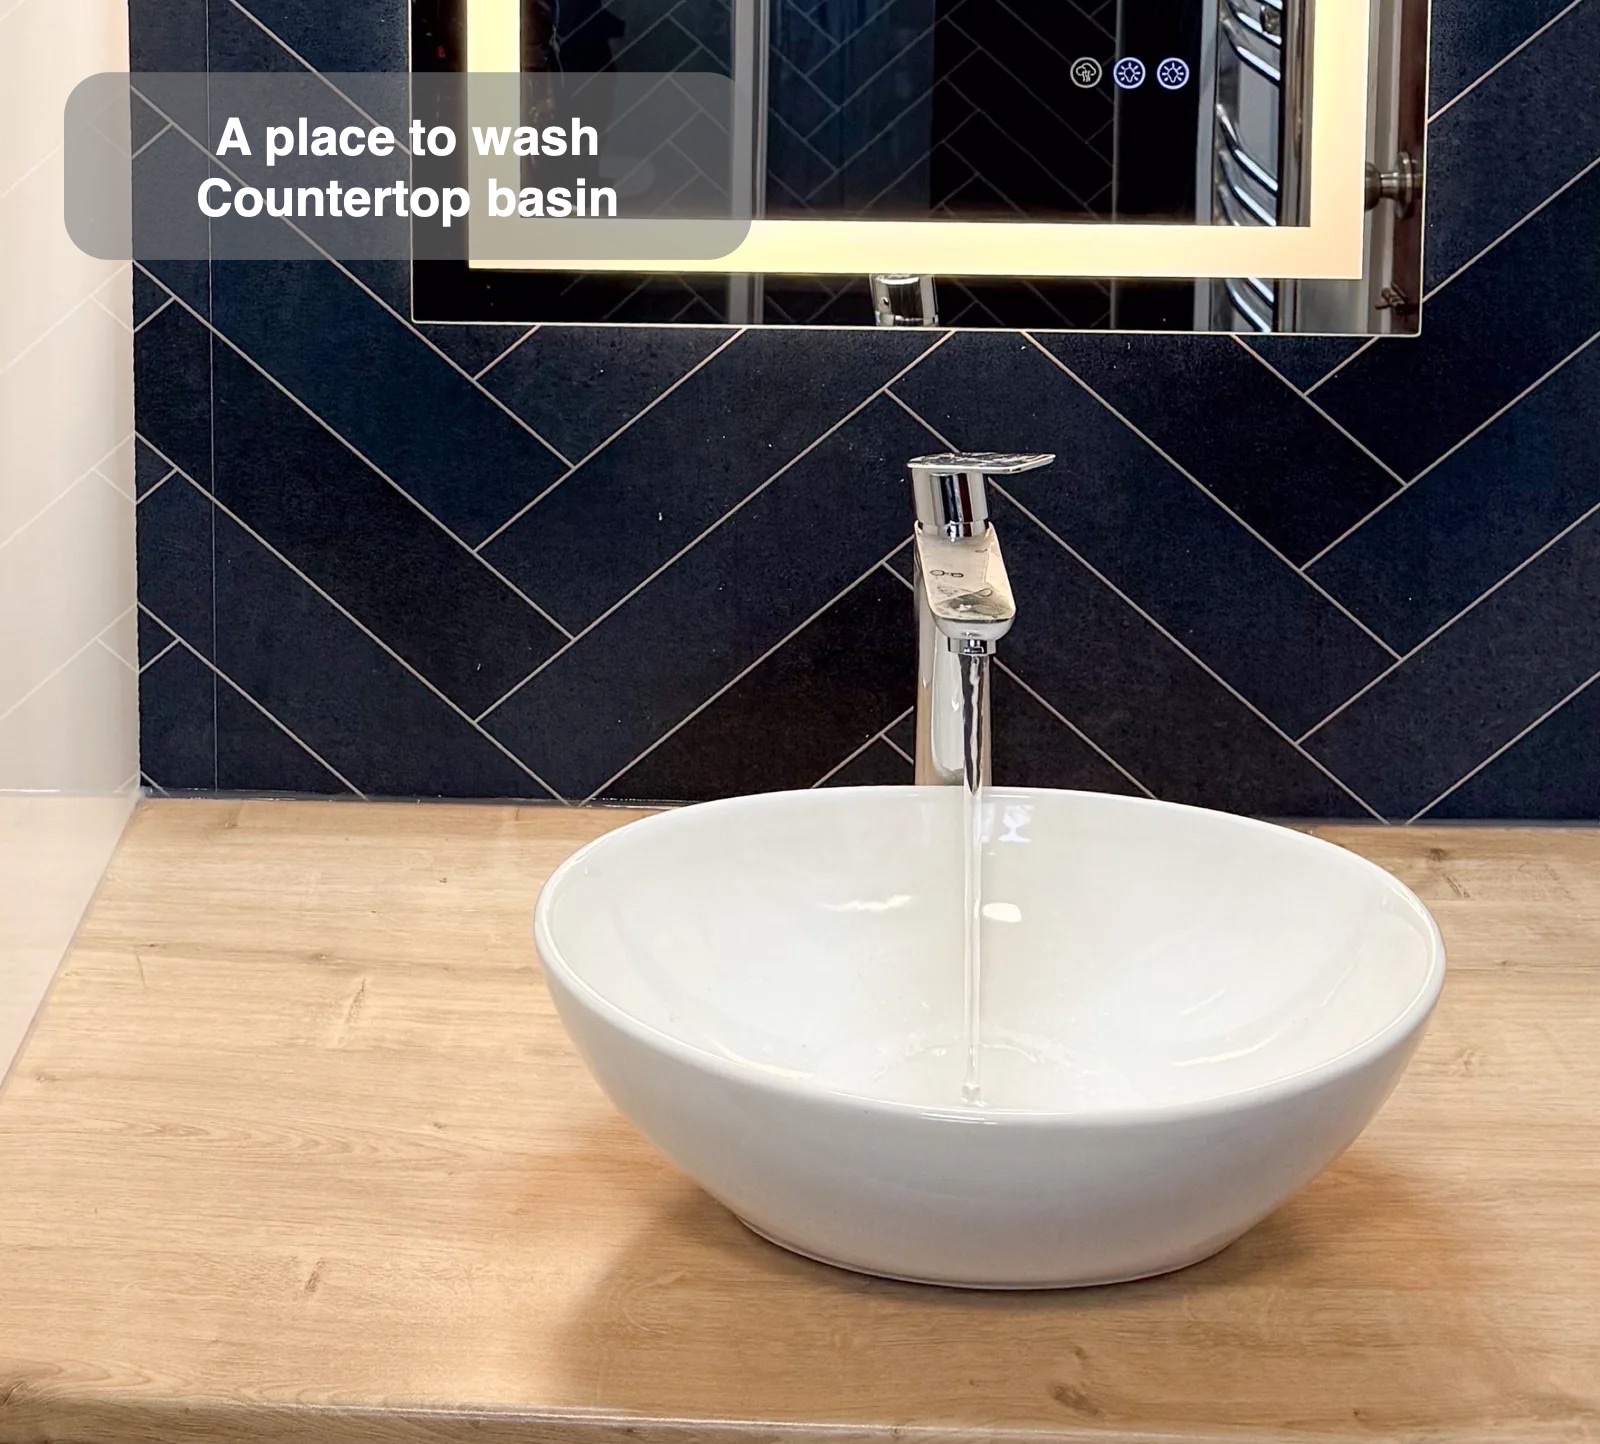
The countertop basin sits below an illuminated mirror and an additional light above. A blue tile-effect backdrop contrasts with the pale marble-effect panels nearby.
A mirror at the washing area provides a reflection for the small tasks that begin or end the day. Its position makes use of the available wall rather than adding another piece of floor furniture. The basin and surrounding surface remain the practical centre of this part of the room.
A finish that brings the room together
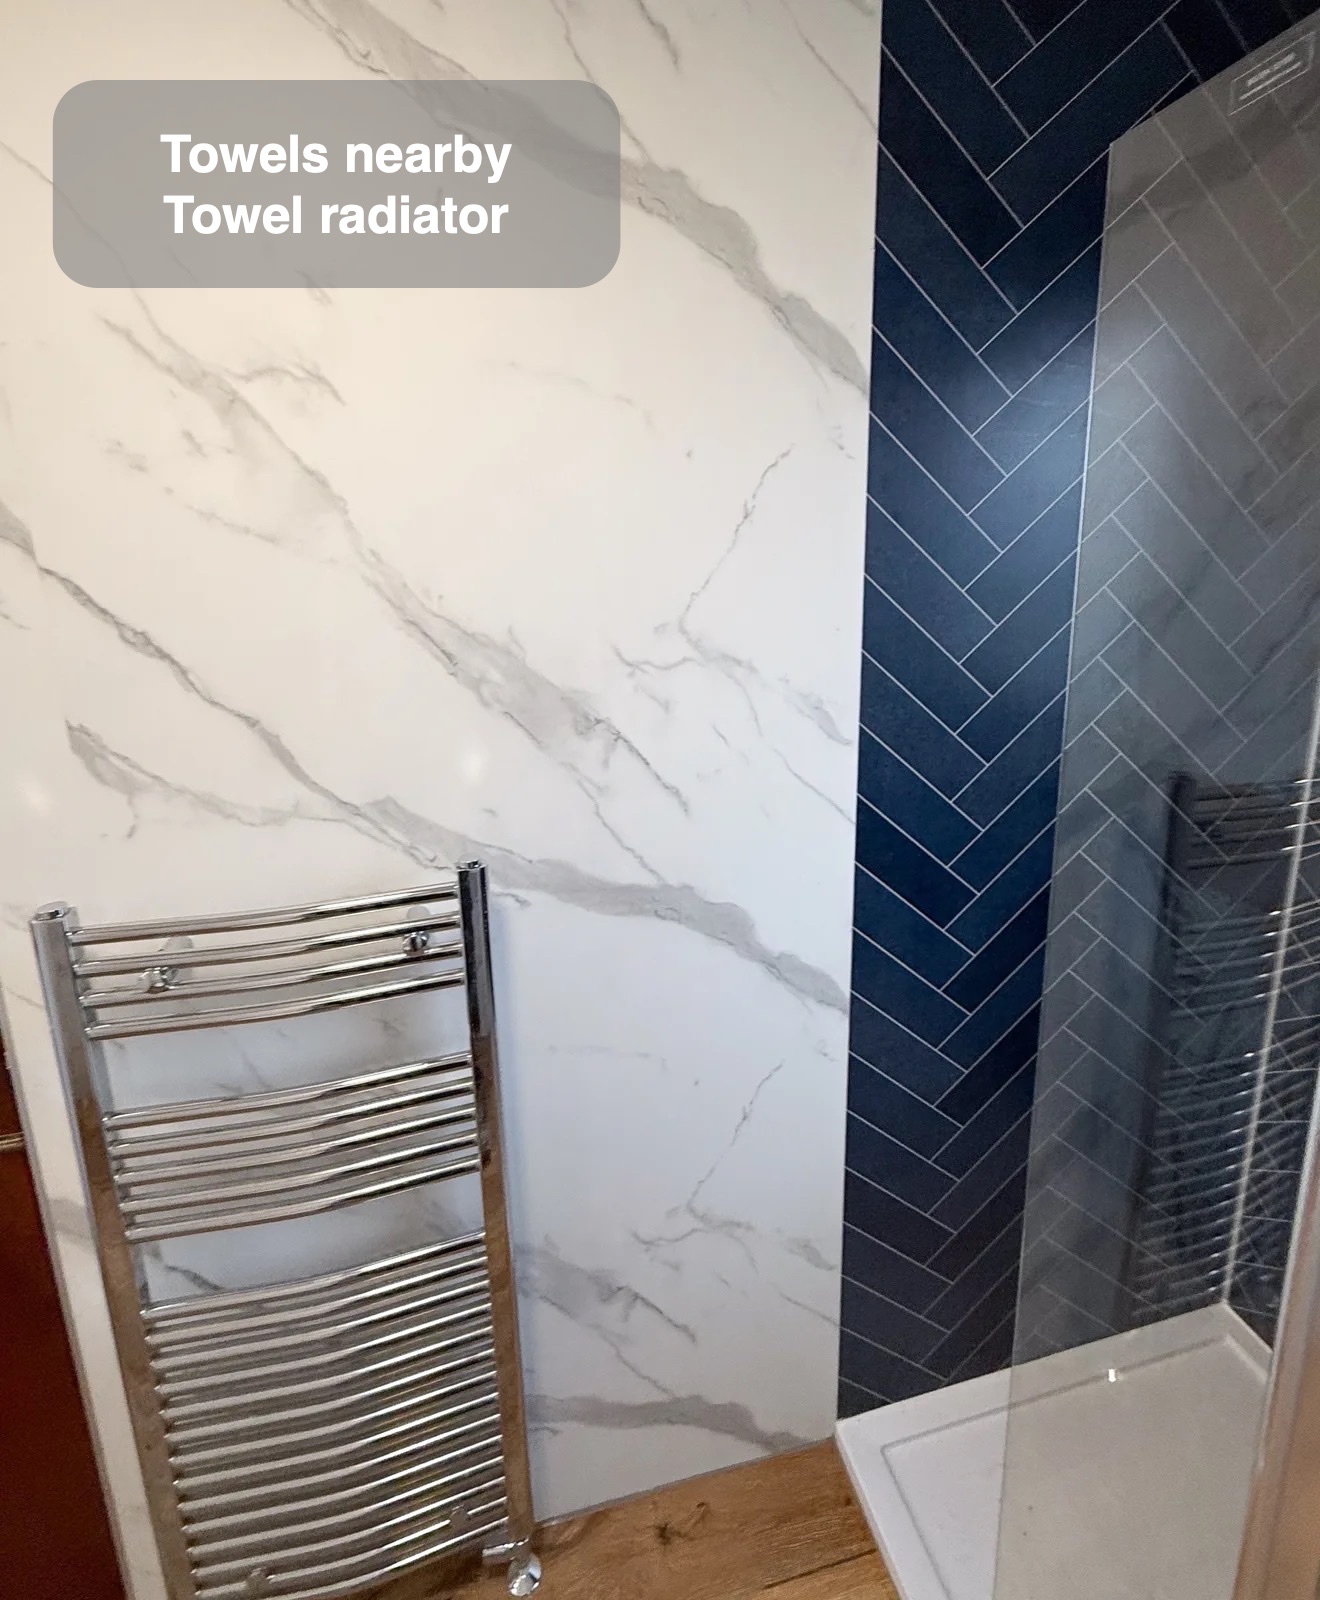
Oak-effect floor tiles introduce a warmer visual tone below the white furniture. The towel radiator connects with the chrome details, while the UPVC ceiling uses a single general light.
Repeating the tile finish across neighbouring areas links the fittings visually. Pale bathroom furniture and the selected metal details stand out against that backdrop without needing several different decorative surfaces. Tiles, their joints and the fittings all remain part of regular cleaning, with the pattern supplying much of the room’s character.
How the layout changed
If you are considering a bathroom refurbishment in Aberdeen, we can help you explore the fittings and layout that would suit your room.
Project videos
More projects you might like
More Shower Space and Eaves Storage in Aberdeen
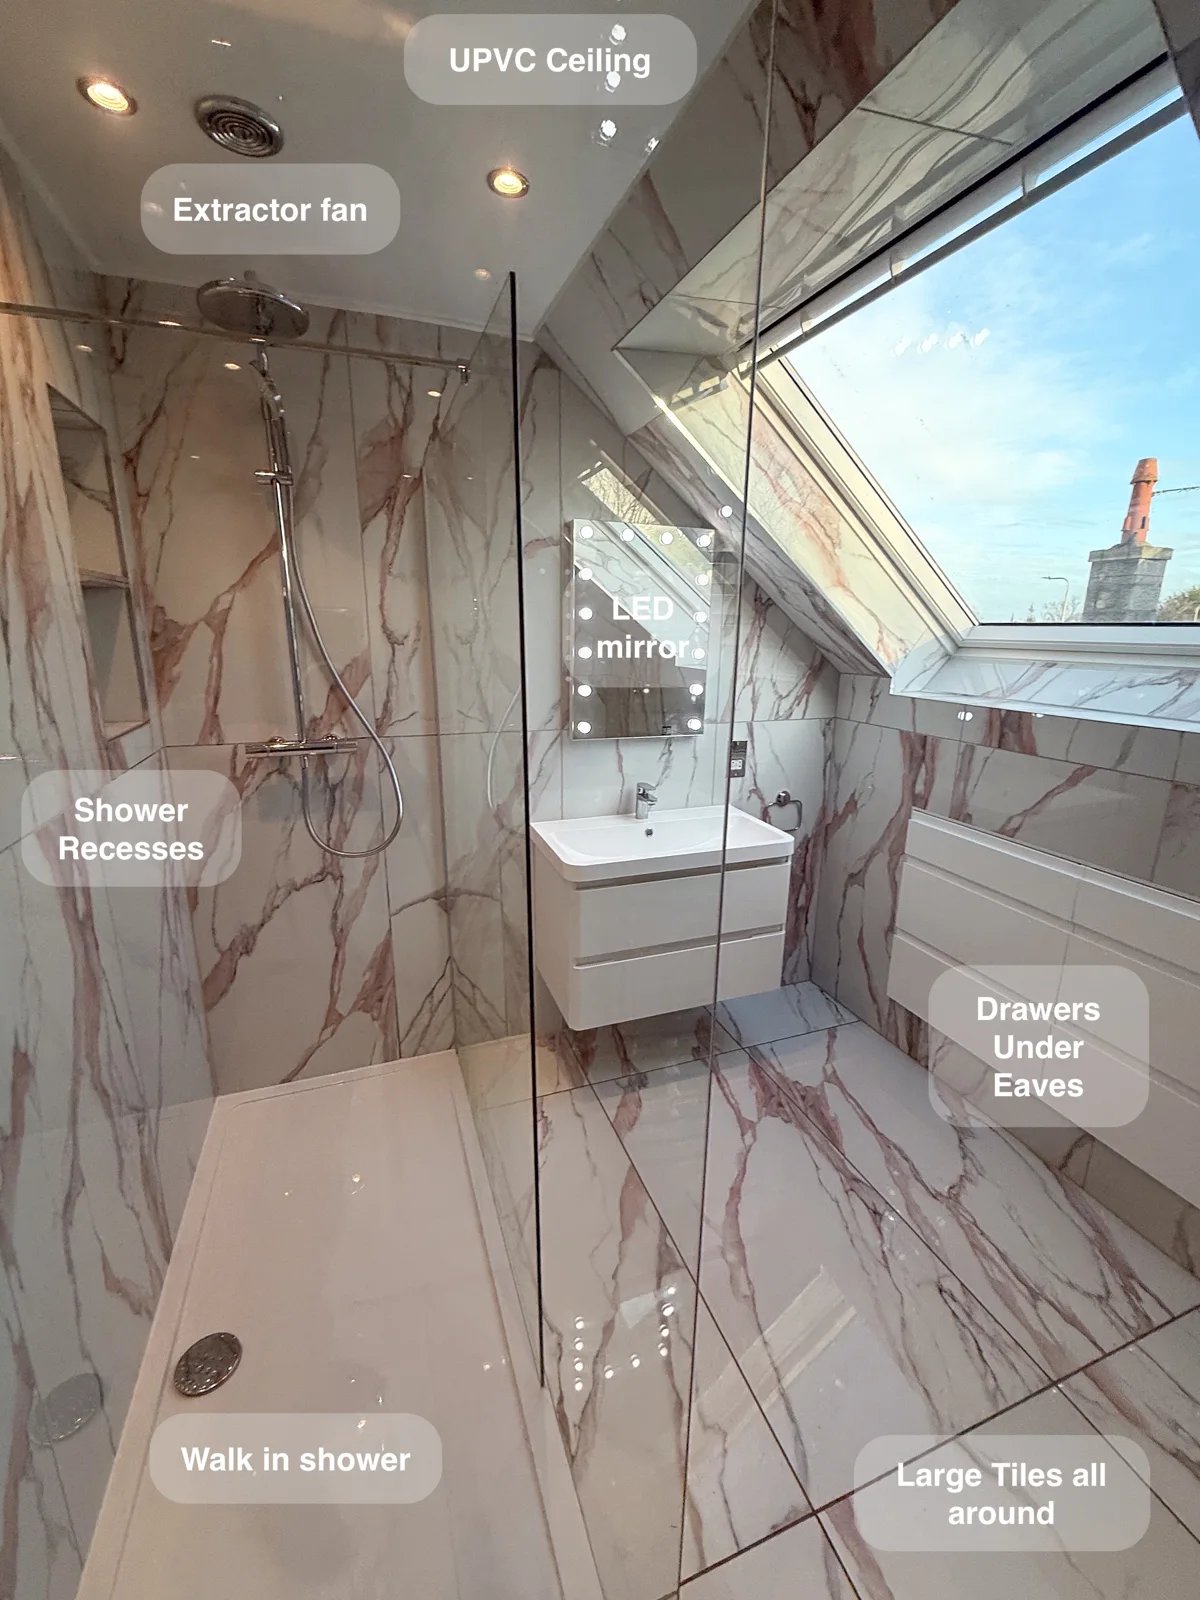
Keep bathroom essentials organised with two large drawer units fitted beneath the eaves, turning awkward roof space into useful everyday storage.
A compact Aberdeen shower room with storage close at hand
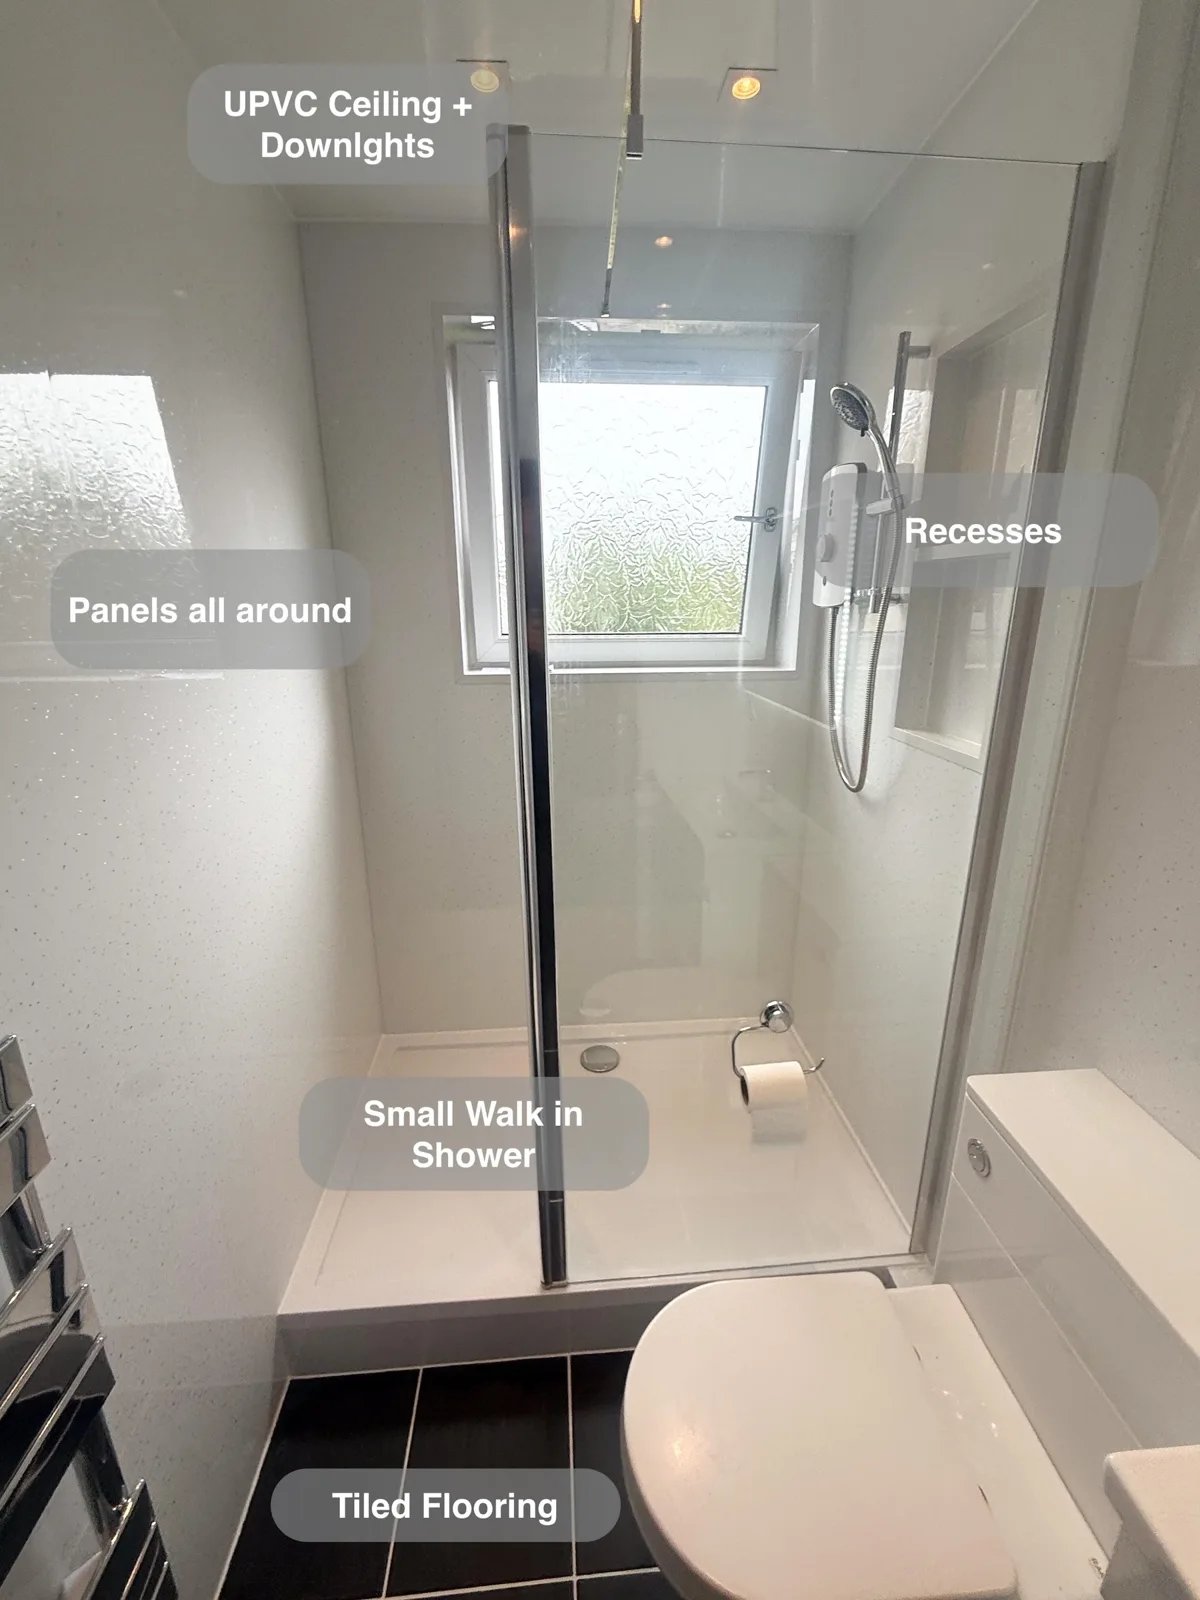
Keep a compact bathroom organised with an 800 mm vanity unit and built-in shower recesses providing storage for everyday essentials.
A Long Shower and Wall-Hung Storage in Aberdeen
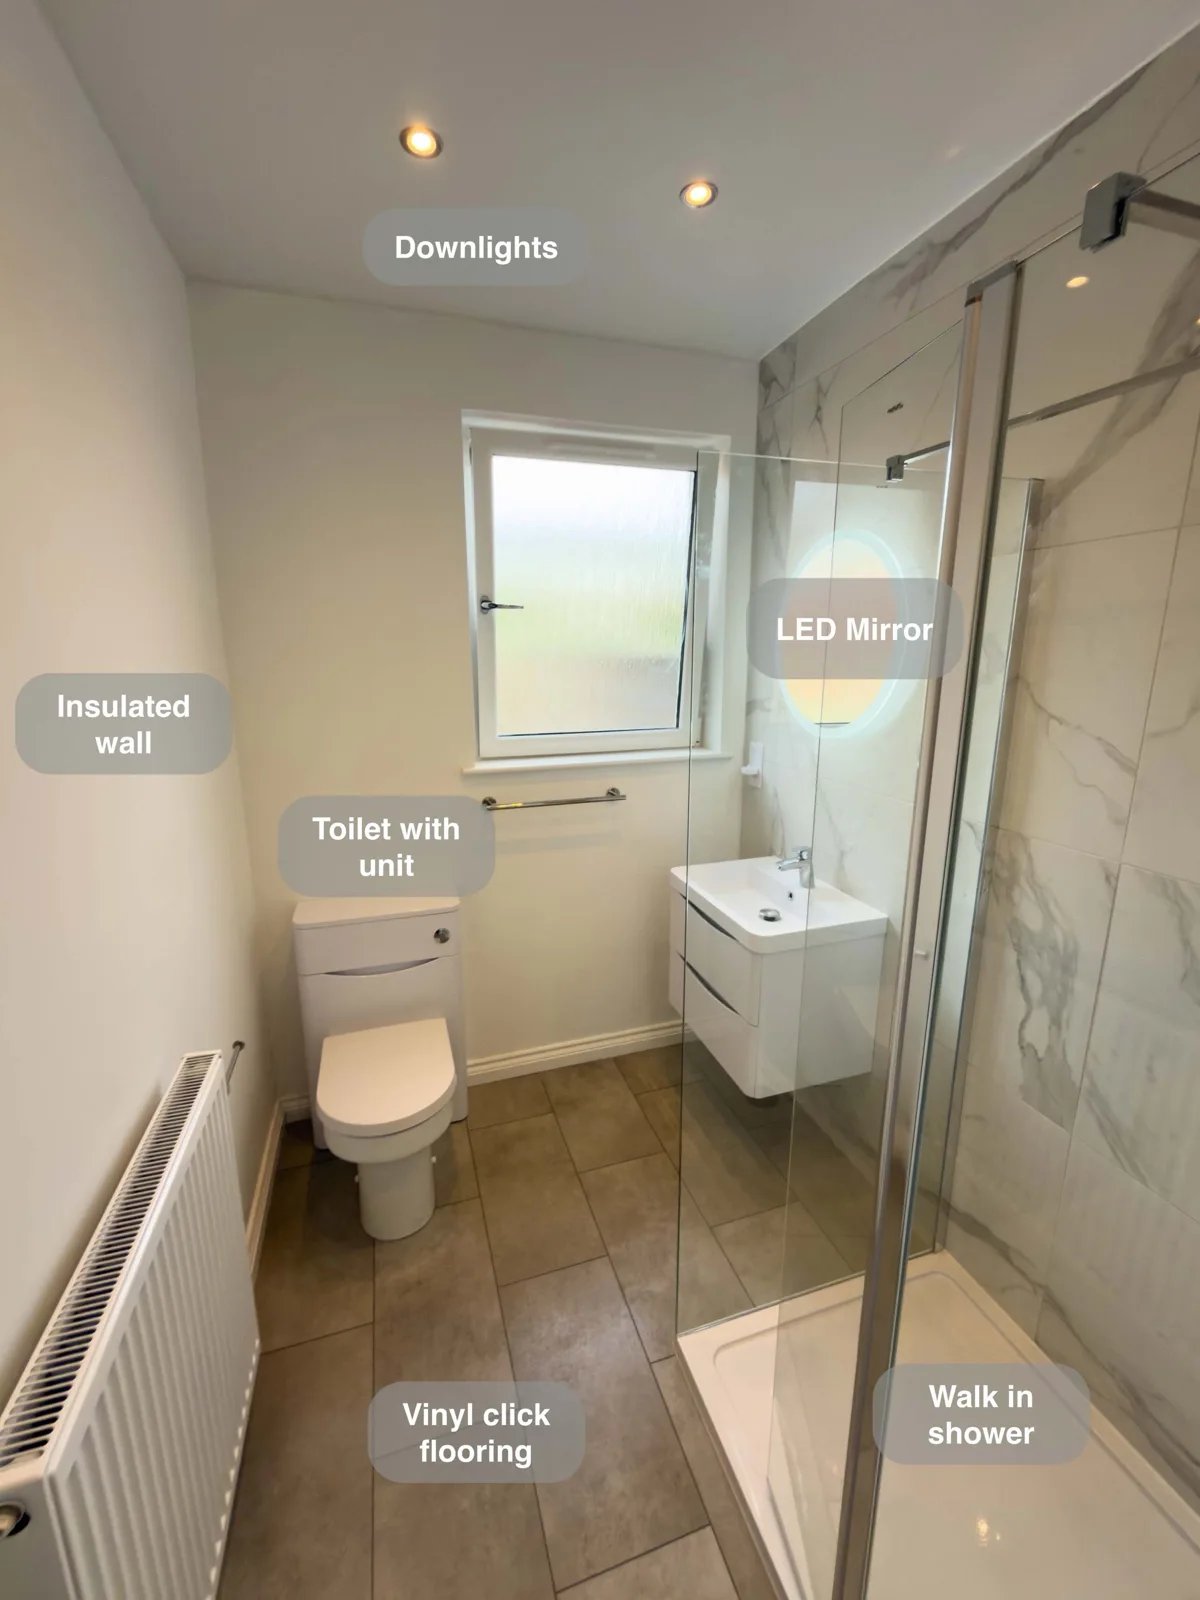
The wall-mounted basin leaves the floor beneath visible and reachable, making it easier to clean around the bathroom fittings.
A Shower beneath a Low Ceiling in Newtonhill
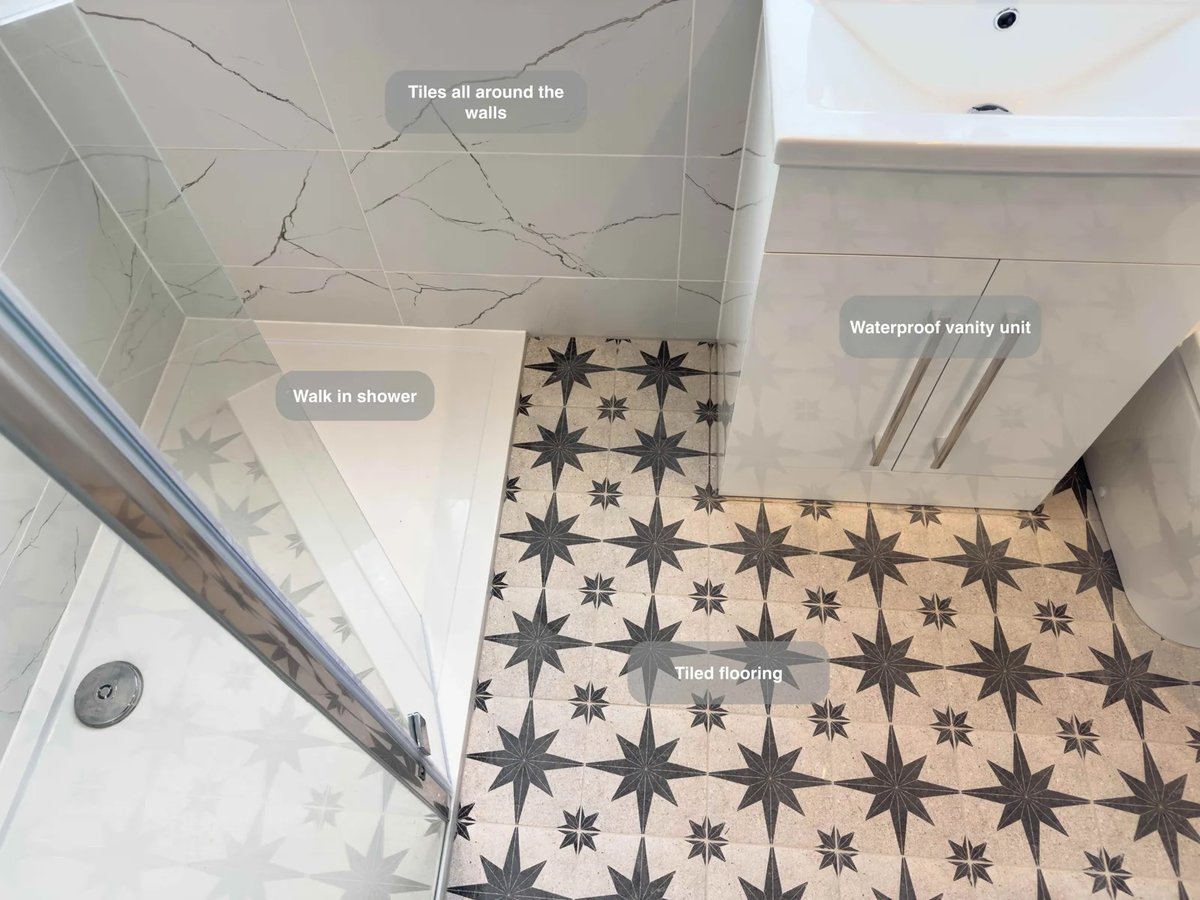
Gain more space for showering beneath a low ceiling by replacing the bathtub with a walk-in shower and a low-positioned tray.