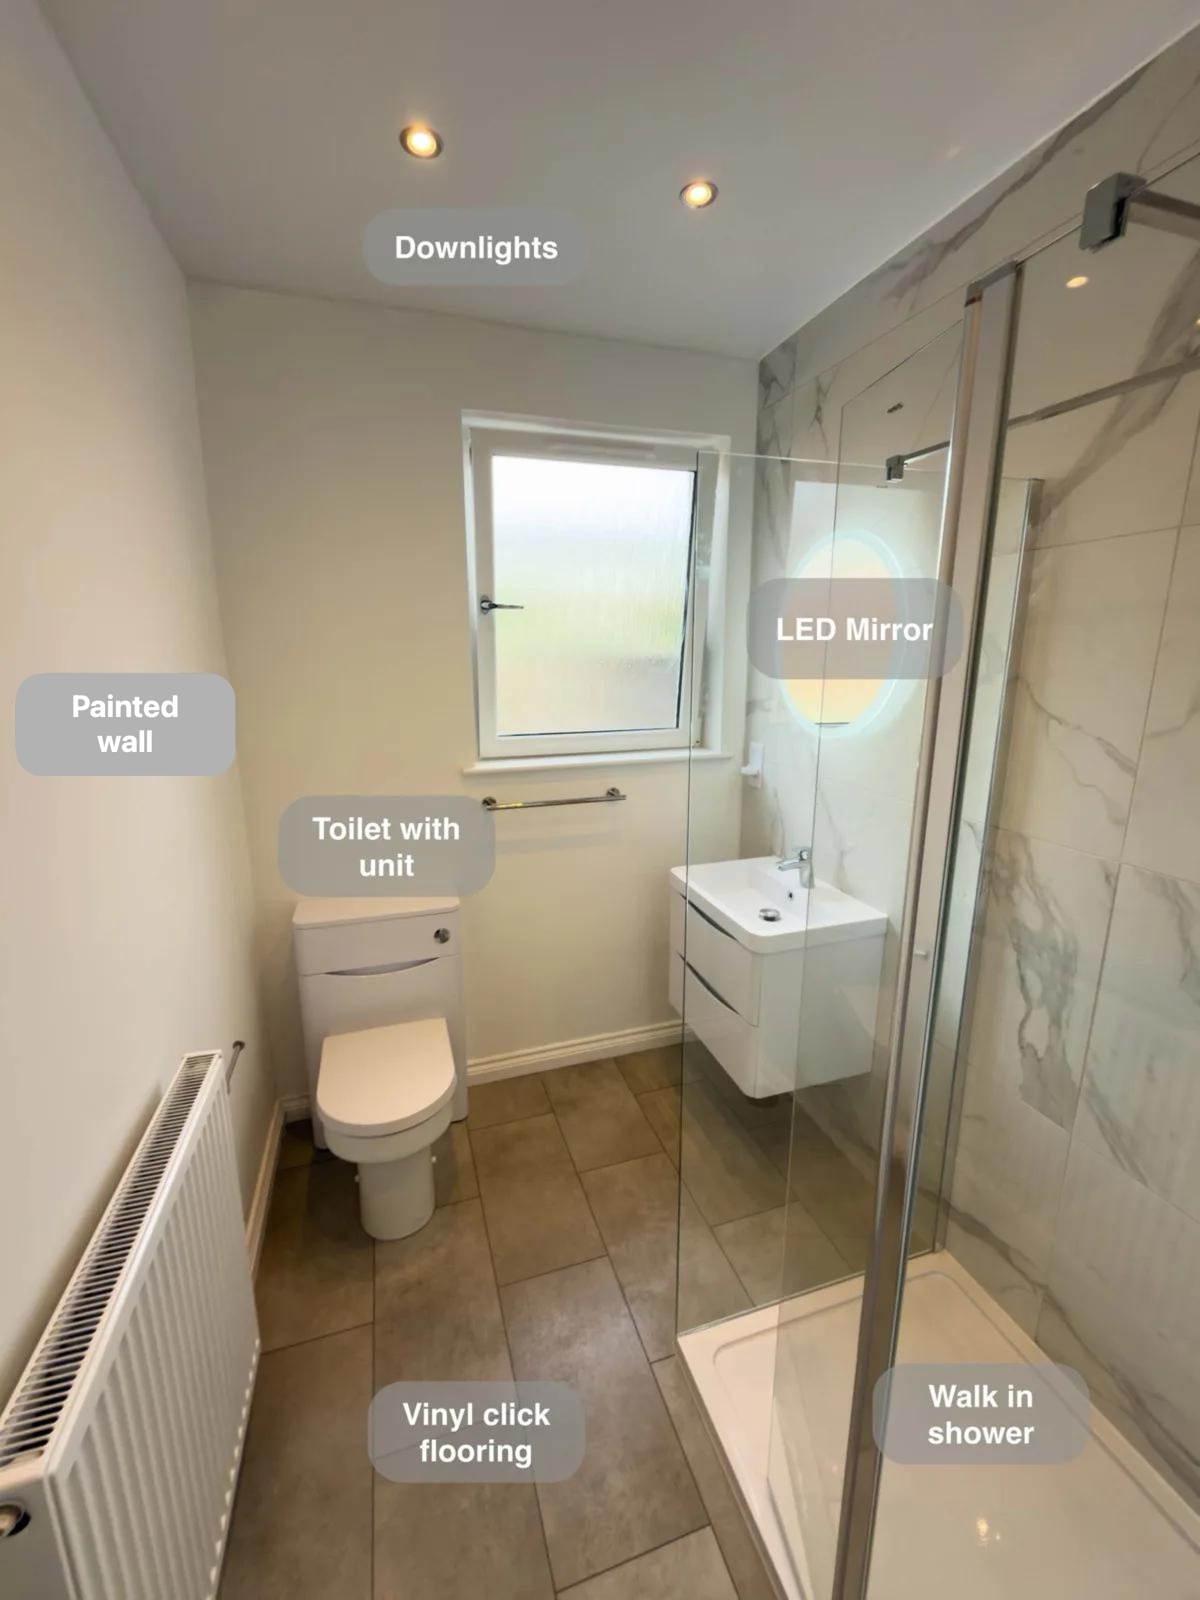
A bathroom works best when the shower, basin and storage fit together comfortably. In this Aberdeen refurbishment, we combined a long glazed shower with white wall-hung drawers, a round illuminated mirror and pale marble-effect tiling. The result brings useful storage beside the basin while keeping the centre of the room open and the finishes coordinated.
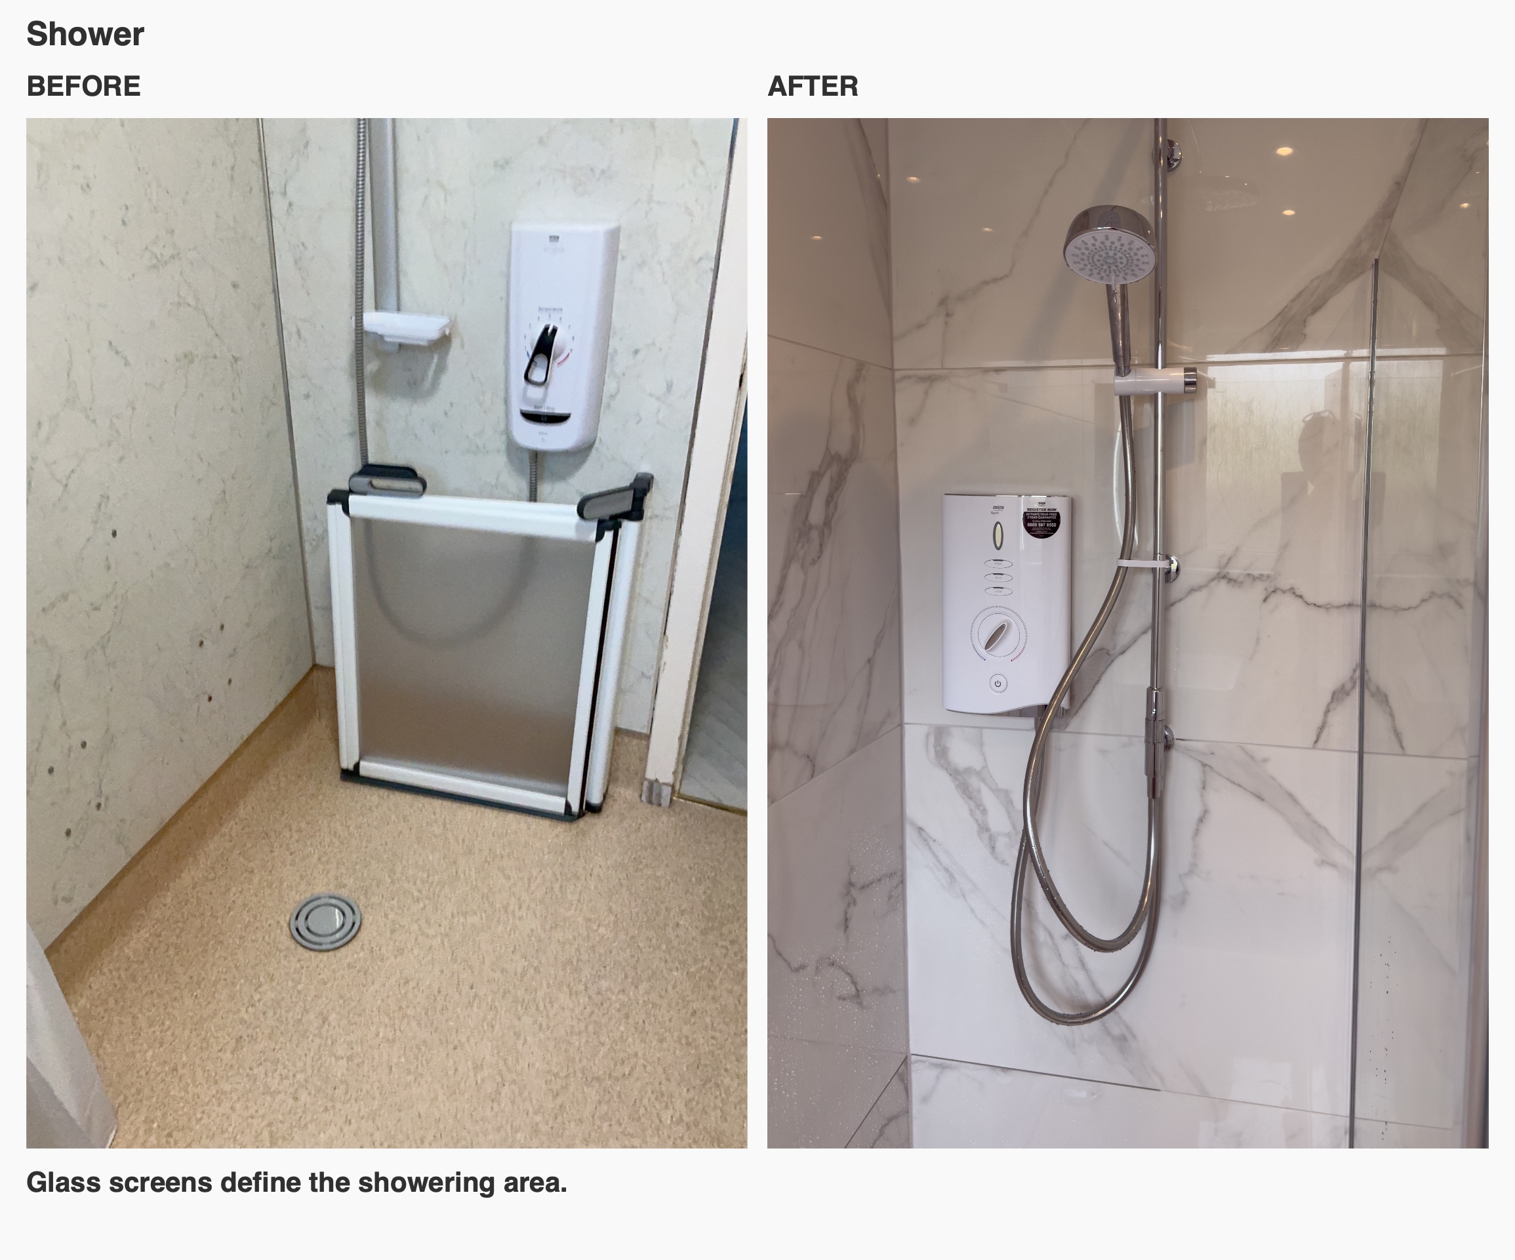
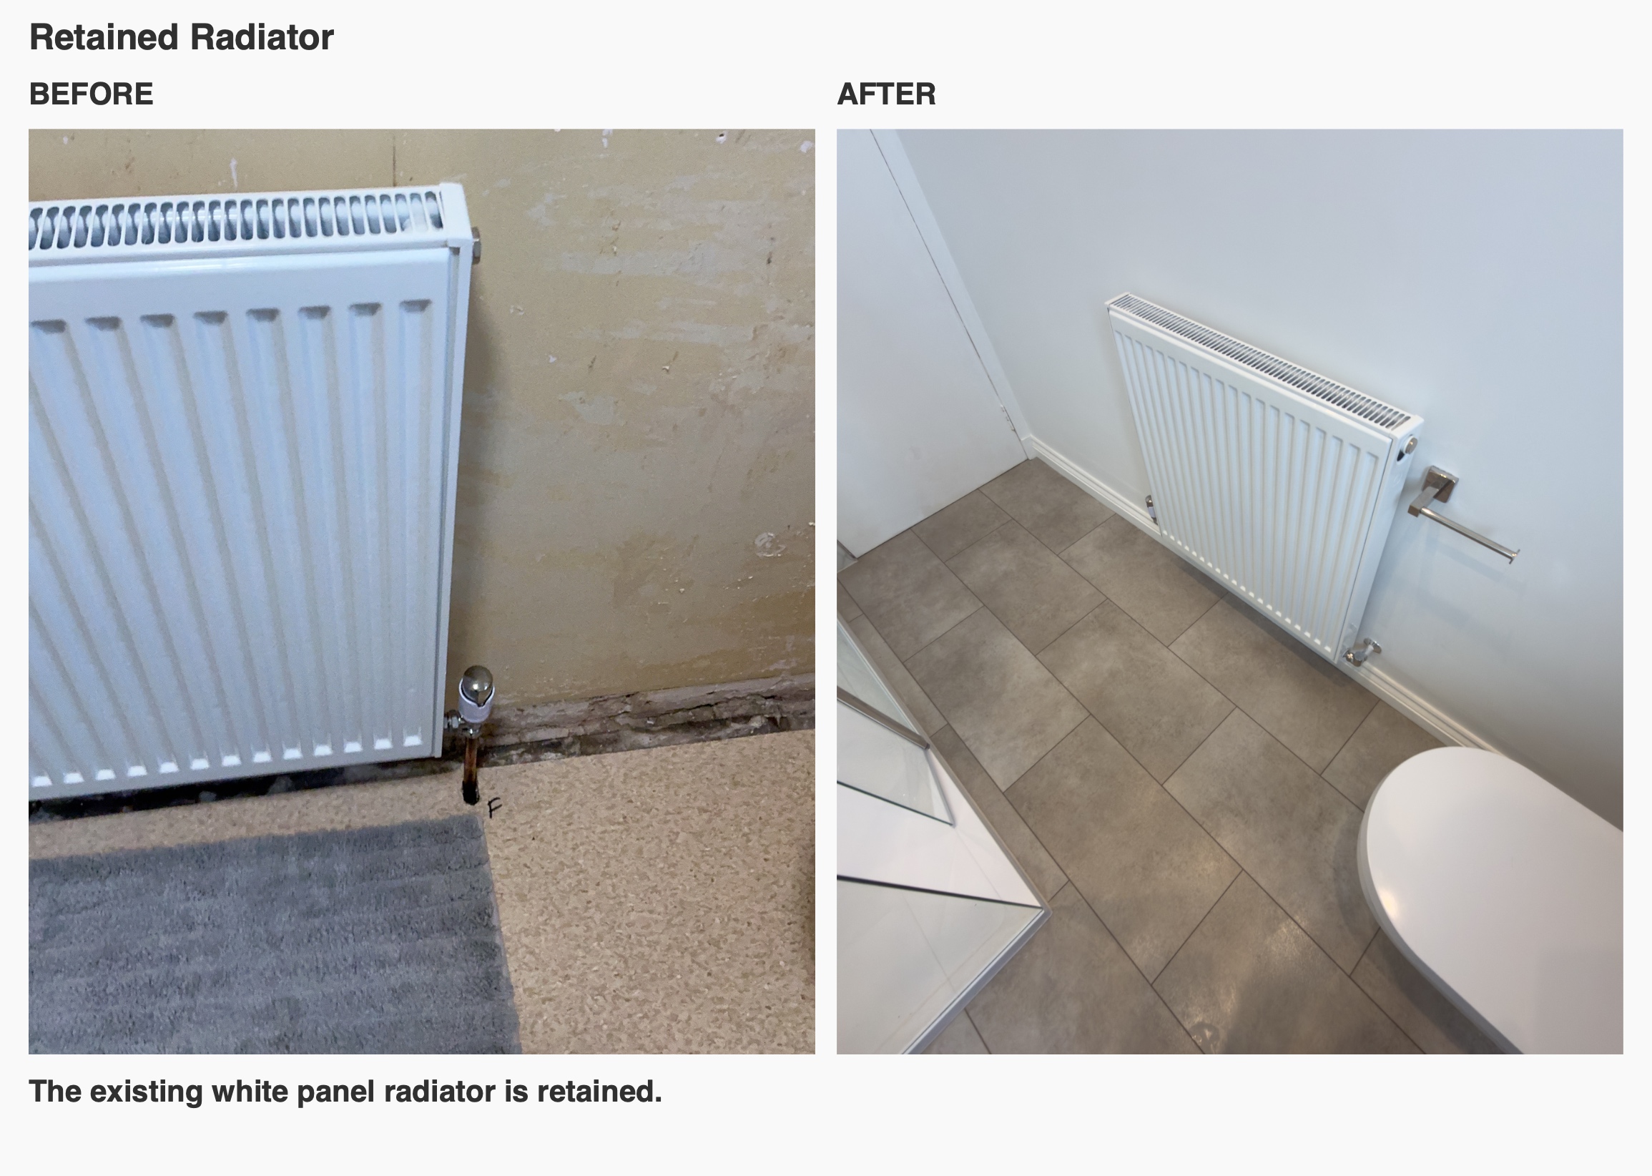
The original room already had a showering area, a pedestal basin, a WC and a white panel radiator. Our refurbishment changed how those elements sit together, replacing the curtain and low shower doors with a glazed arrangement and giving everyday toiletries a home beneath the basin.
A long shower with room beside the basin
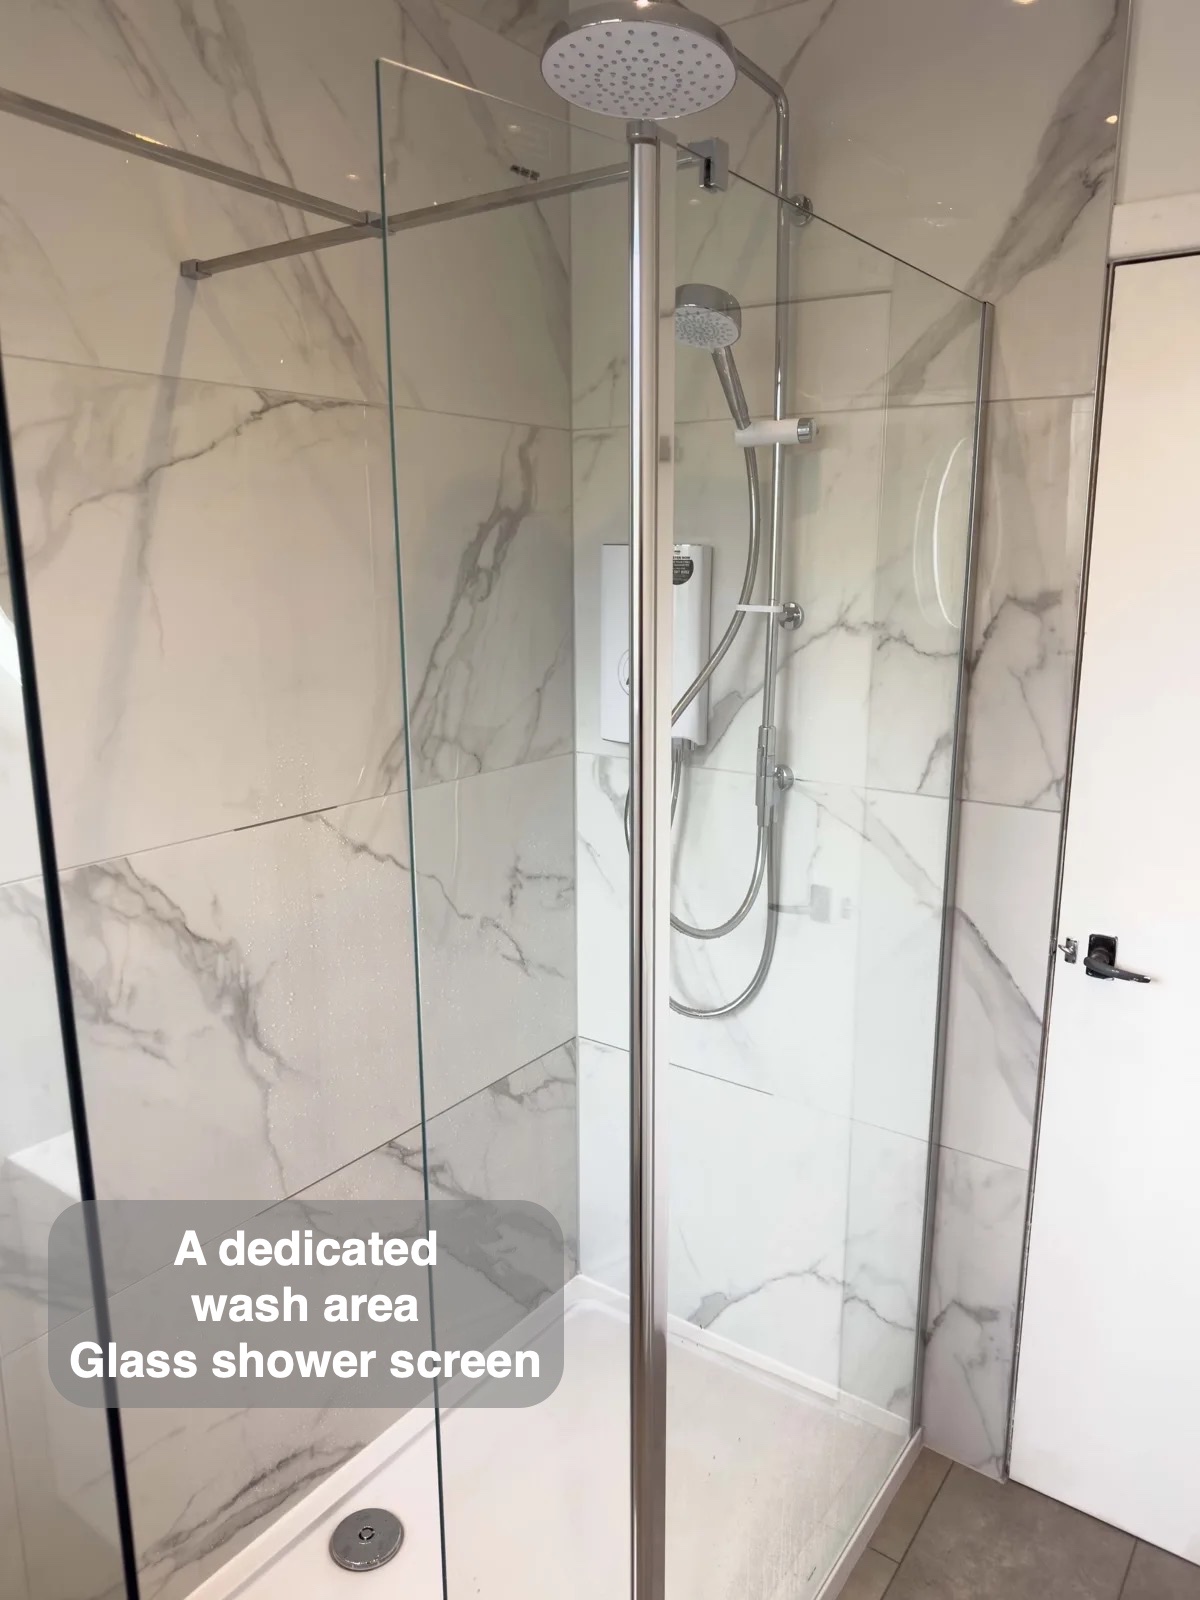
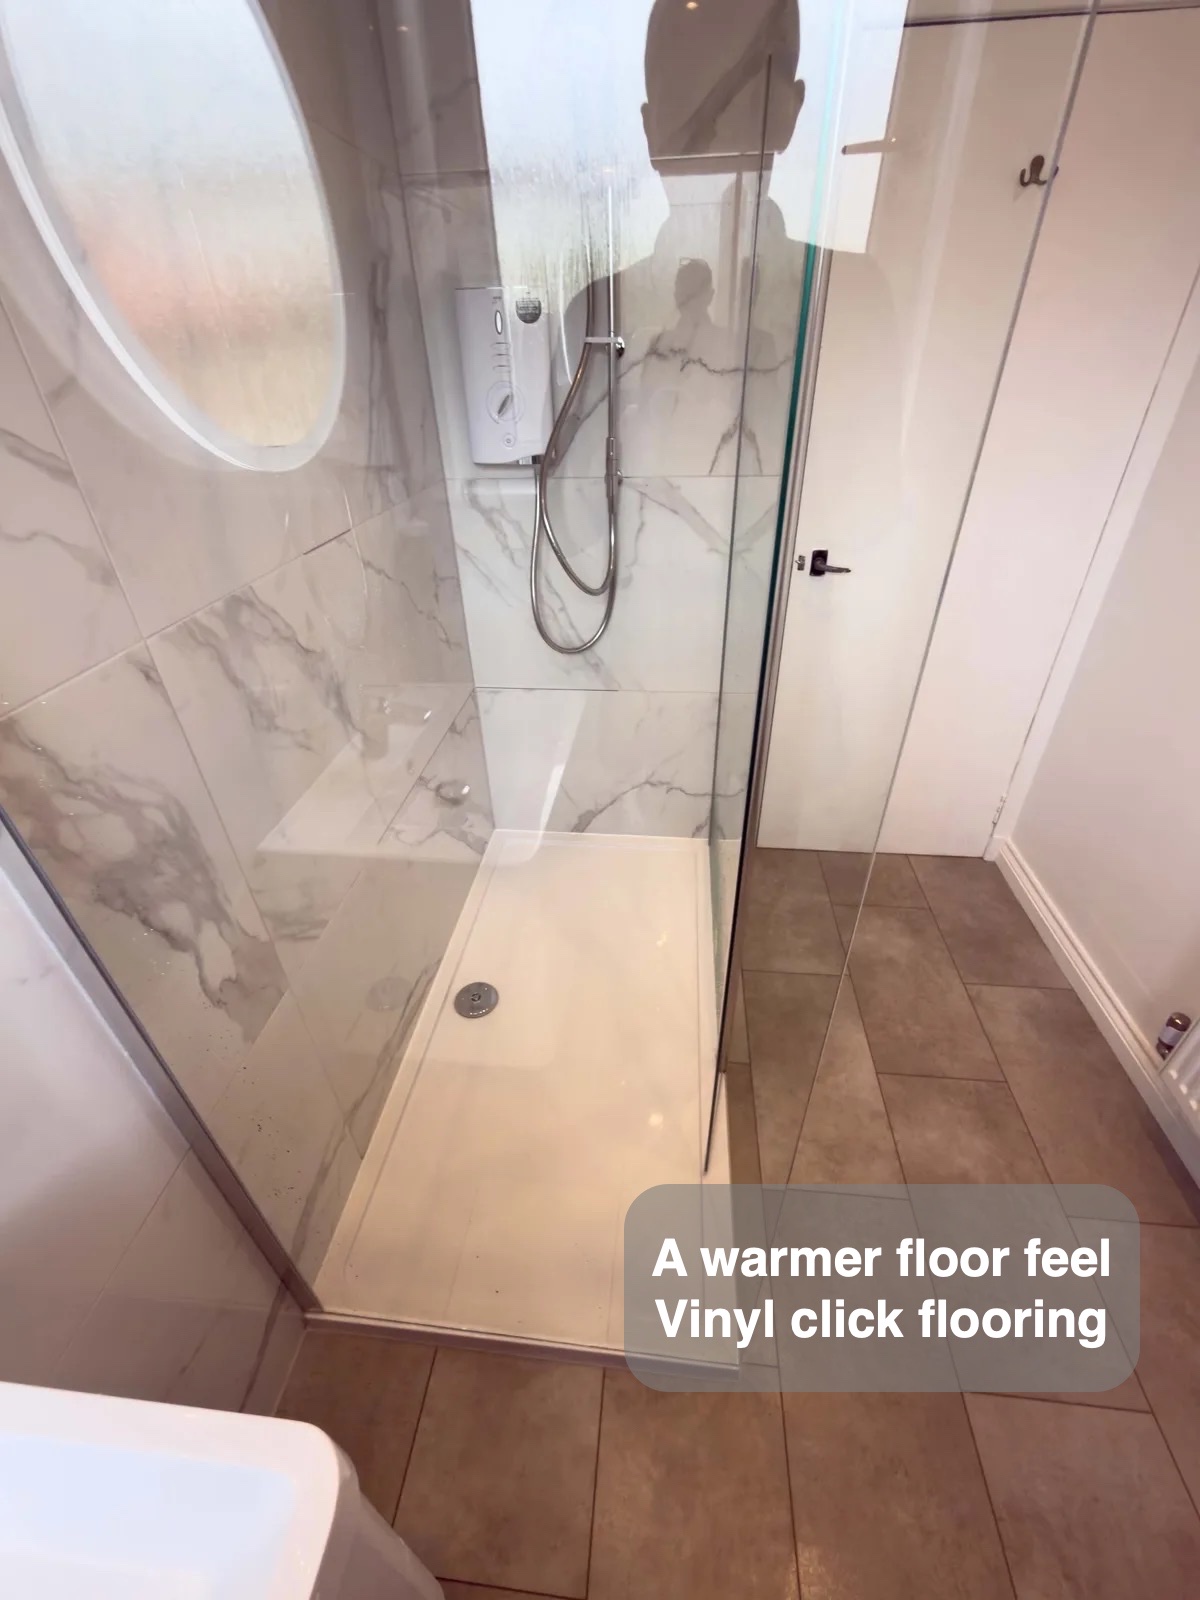
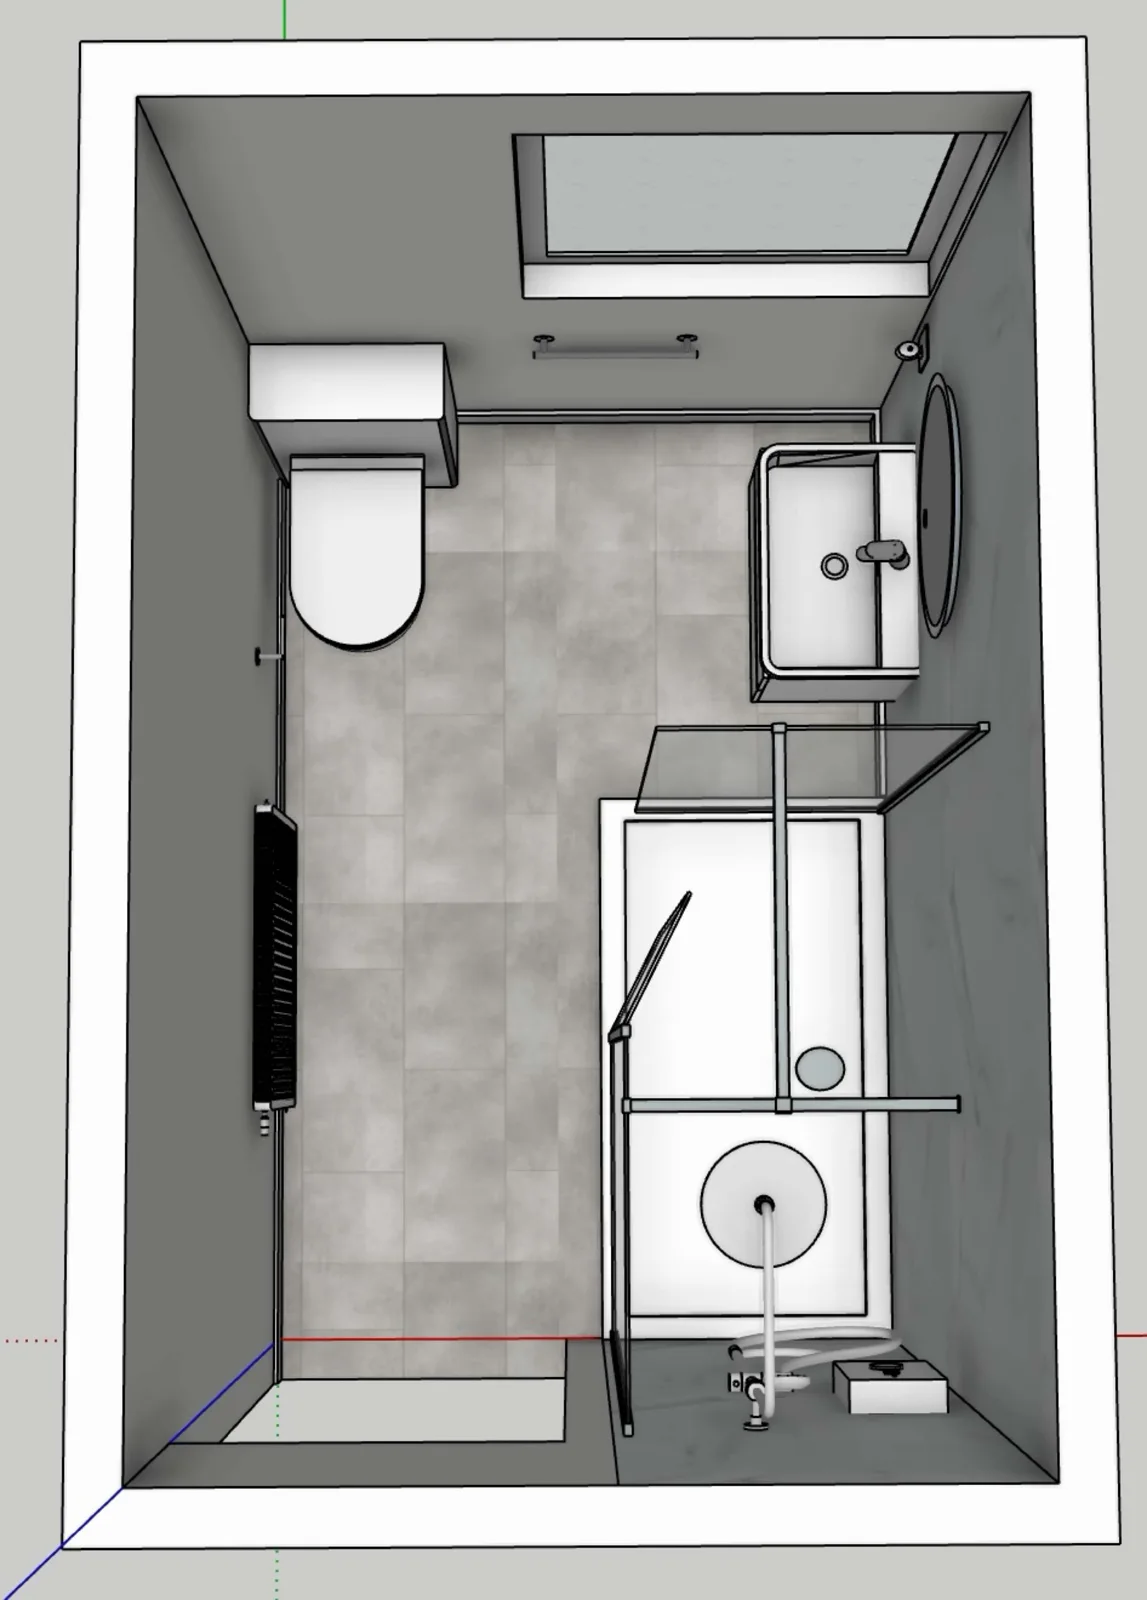
We selected a 1500 × 800 mm tray for the shower. During planning, we reduced the original proposed length to leave a gap beside the basin. That small adjustment matters: a tray can fit against a wall on paper while leaving the furniture beside it feeling crowded.
For us, shower planning includes the space around the enclosure as well as the space inside it. Here, clear glass allows the marble-effect walls to remain visible and separates the shower from the rest of the room without adding an opaque partition. The tray has a raised edge, which remains an important detail when considering whether a similar arrangement suits your needs.
The electric shower has an overhead head and a separate handset. The handset offers a more directed spray for everyday washing and rinsing the enclosure. We considered the shower system and head arrangement together; selecting a larger head should always take account of what the water supply and shower can deliver.
Storage where you use it
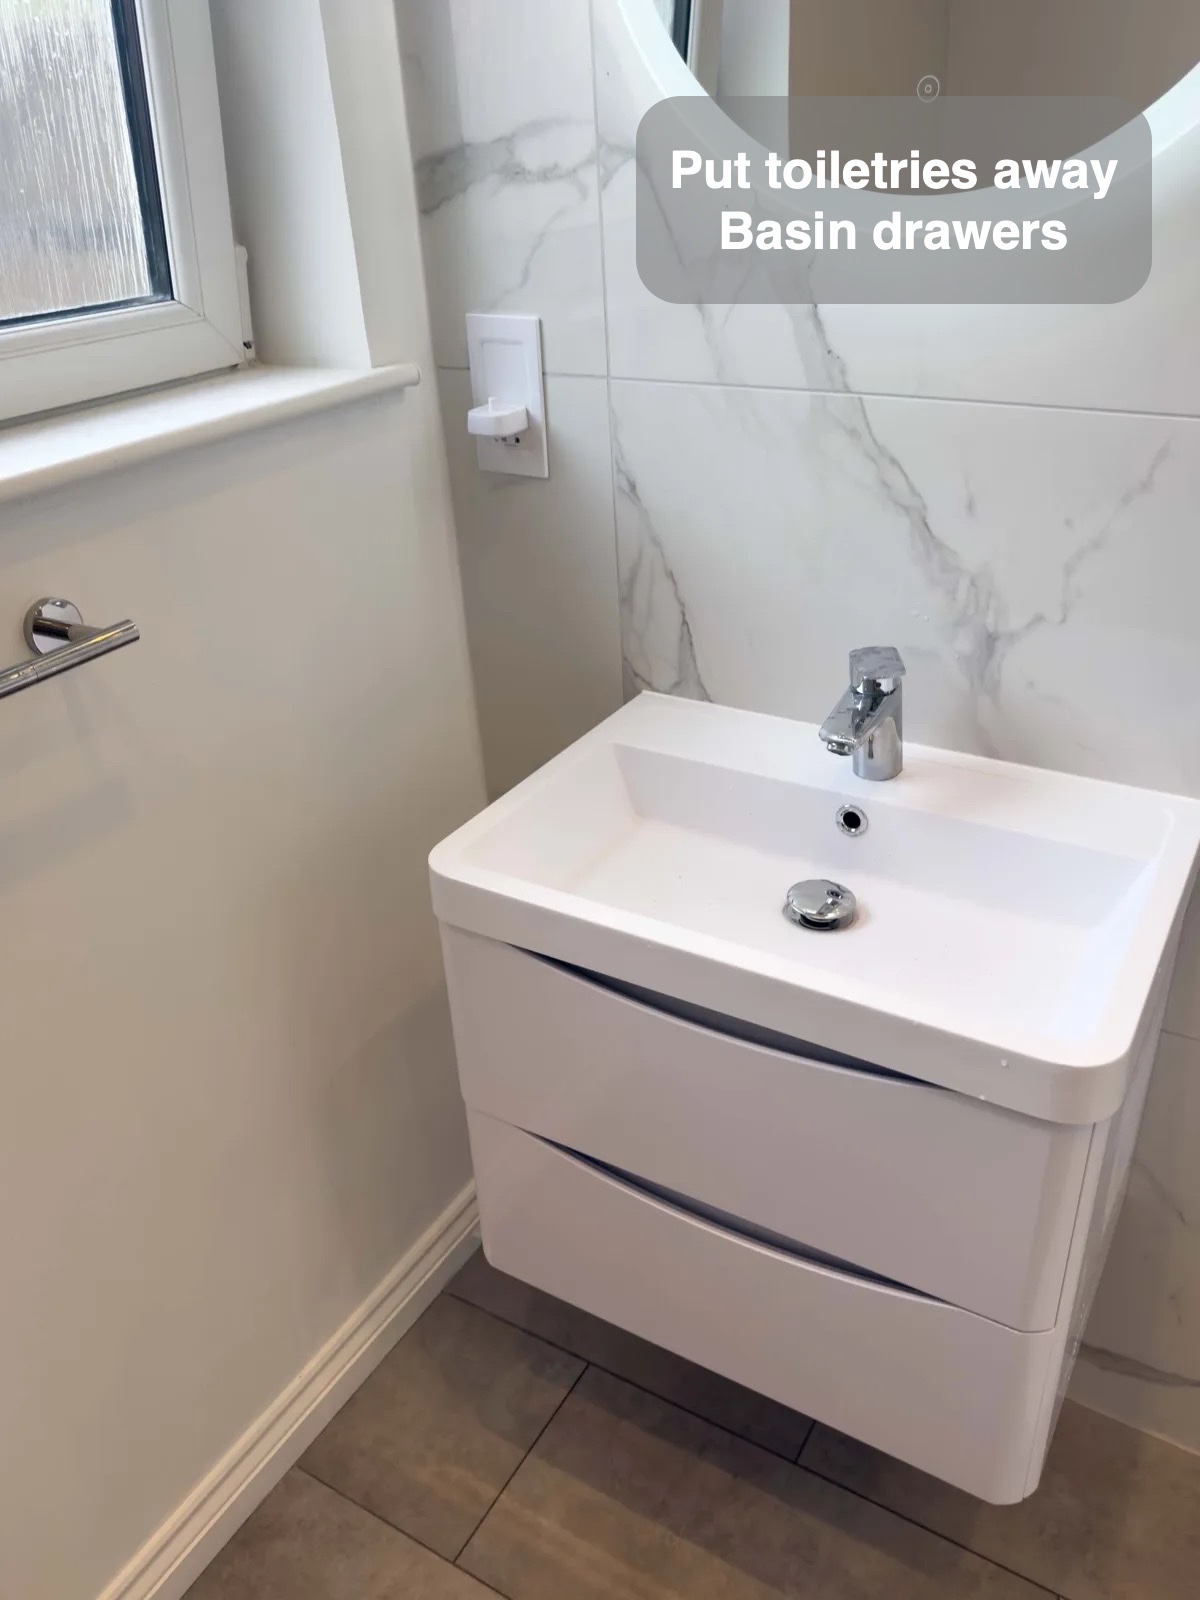
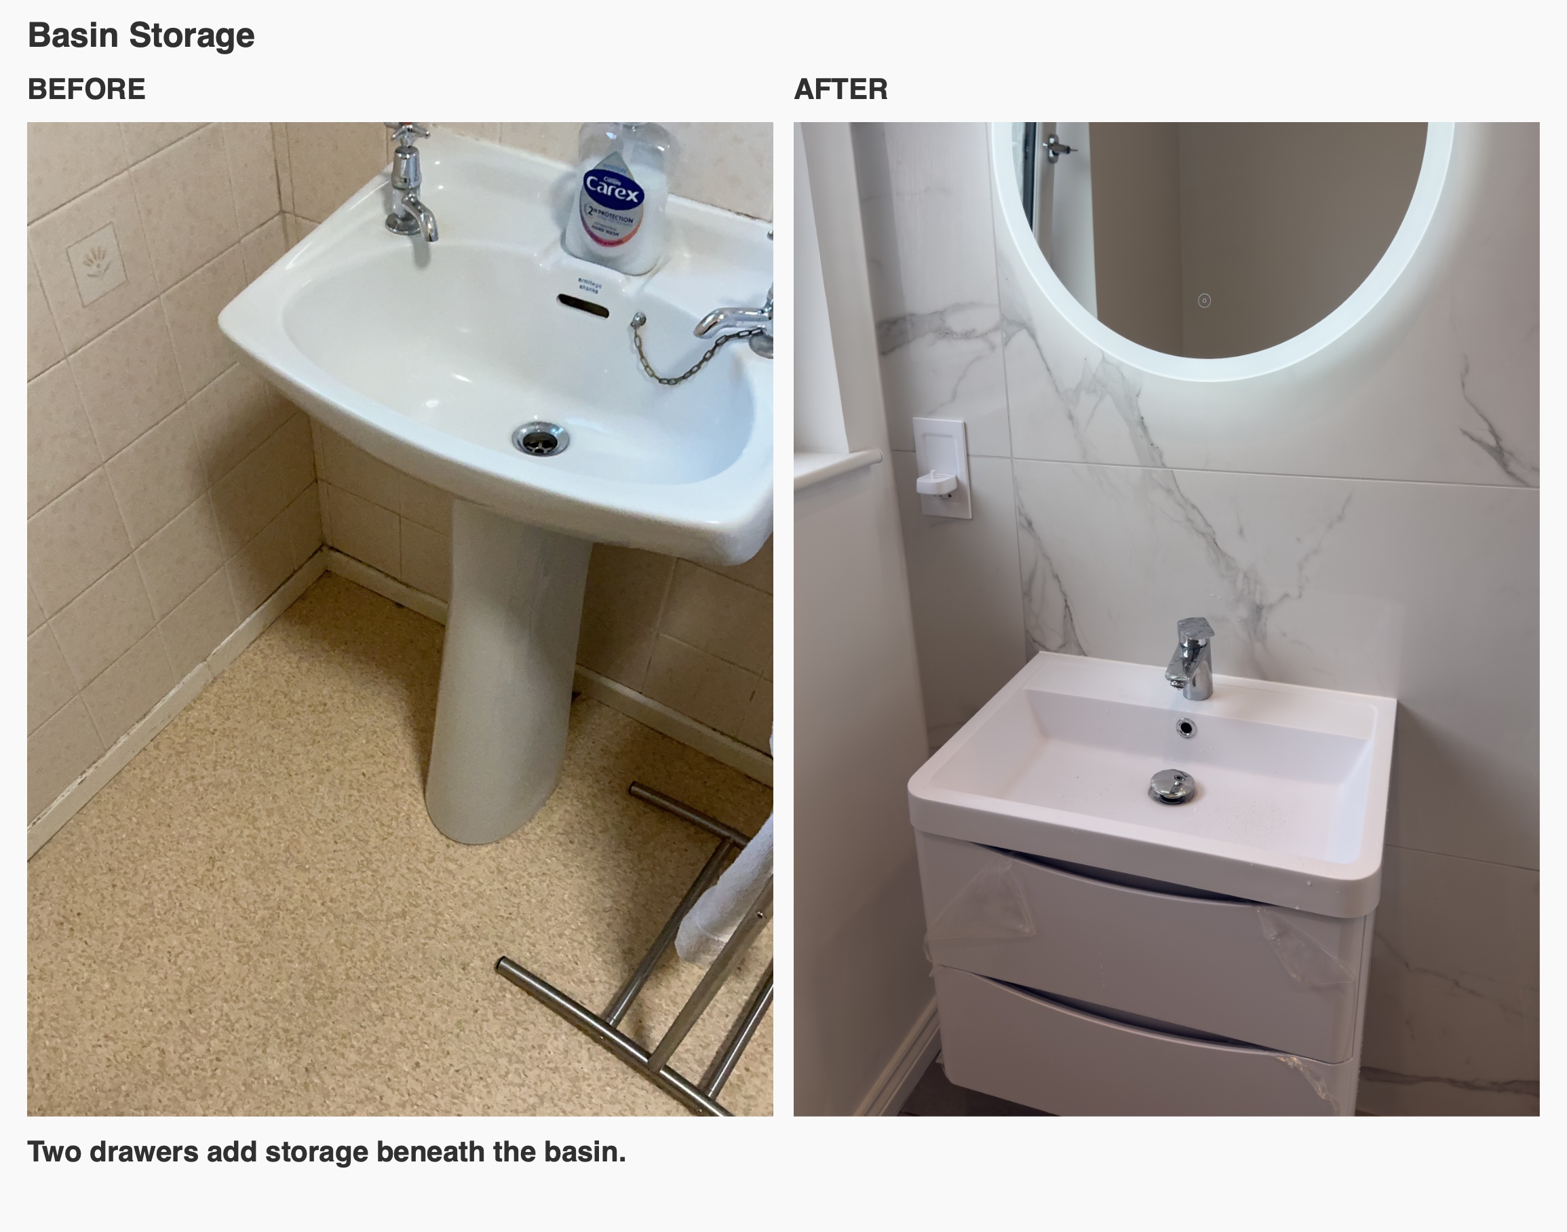
We replaced the pedestal basin with a white 600 mm wall-hung unit containing two drawers. This puts storage directly beneath the washing area, giving toiletries and spare essentials somewhere to be put away instead of gathering along the basin edge.
The floor remains visible below the unit, making the room feel less visually crowded and leaving access for cleaning underneath. Furniture depth and position are as important as drawer capacity: the basin needs to work alongside the shower screen and the route through the room.
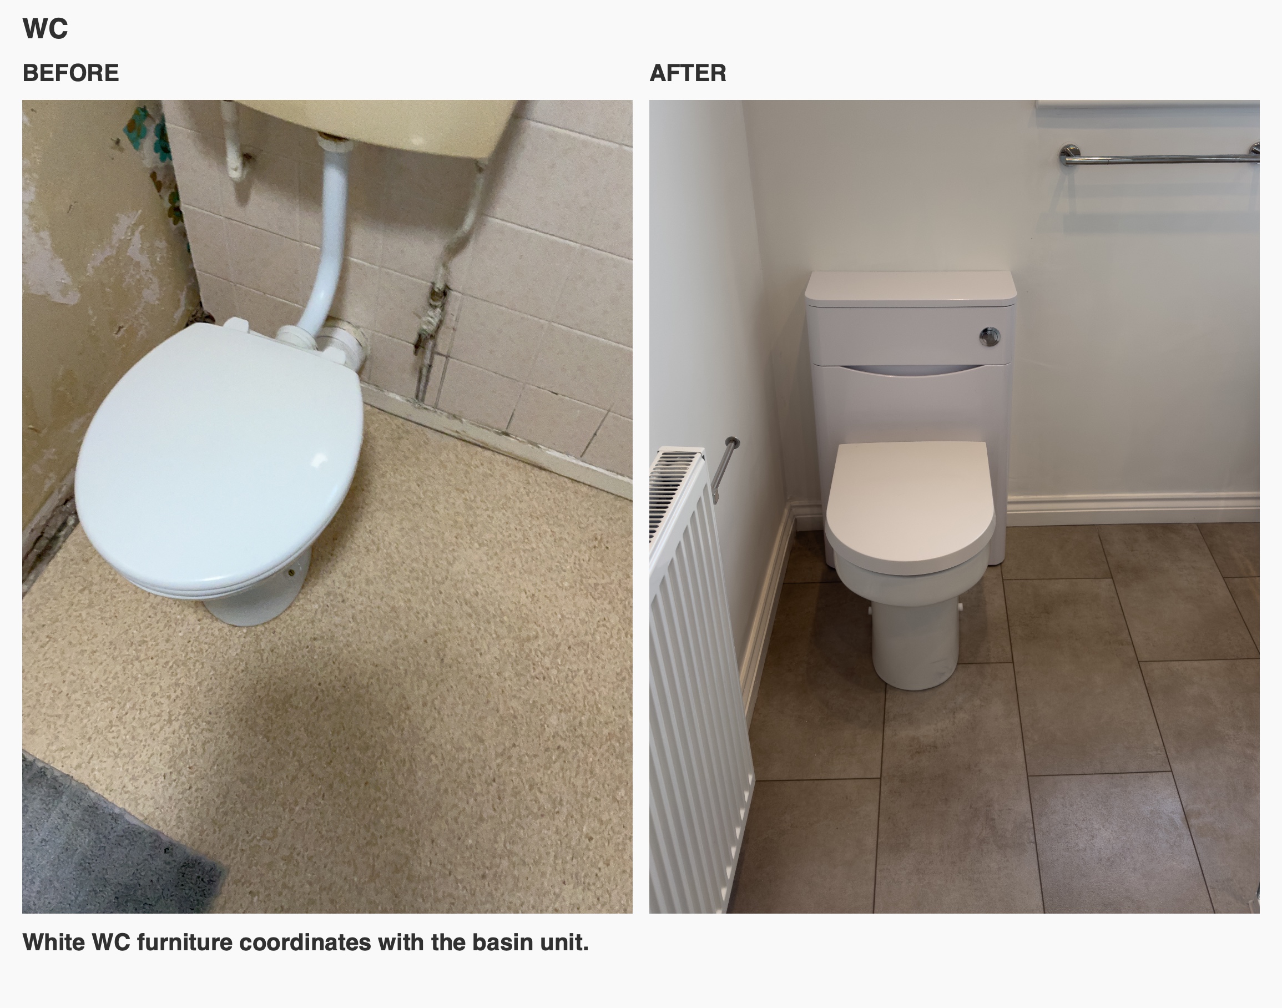
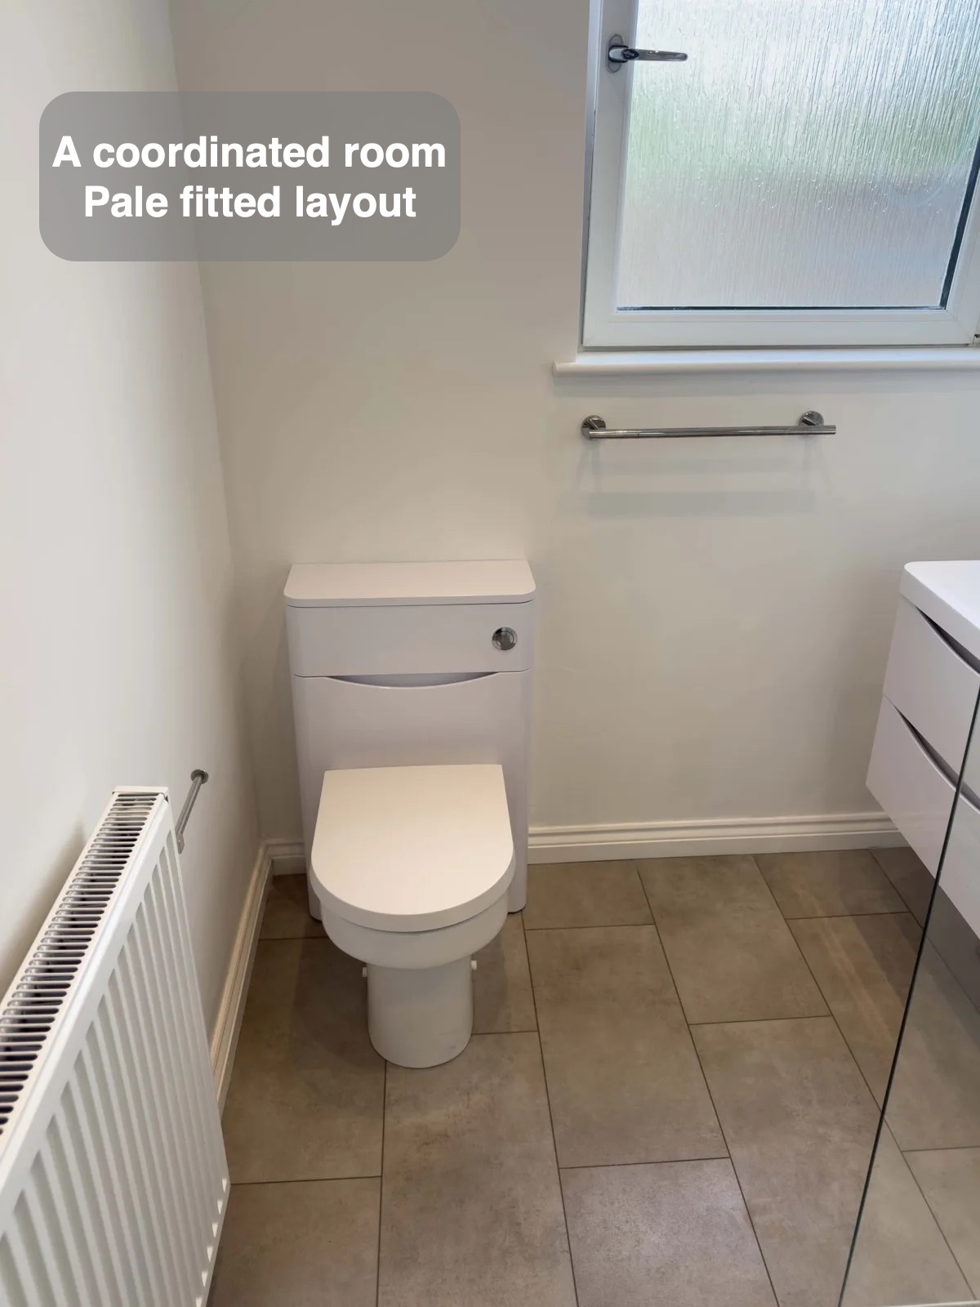
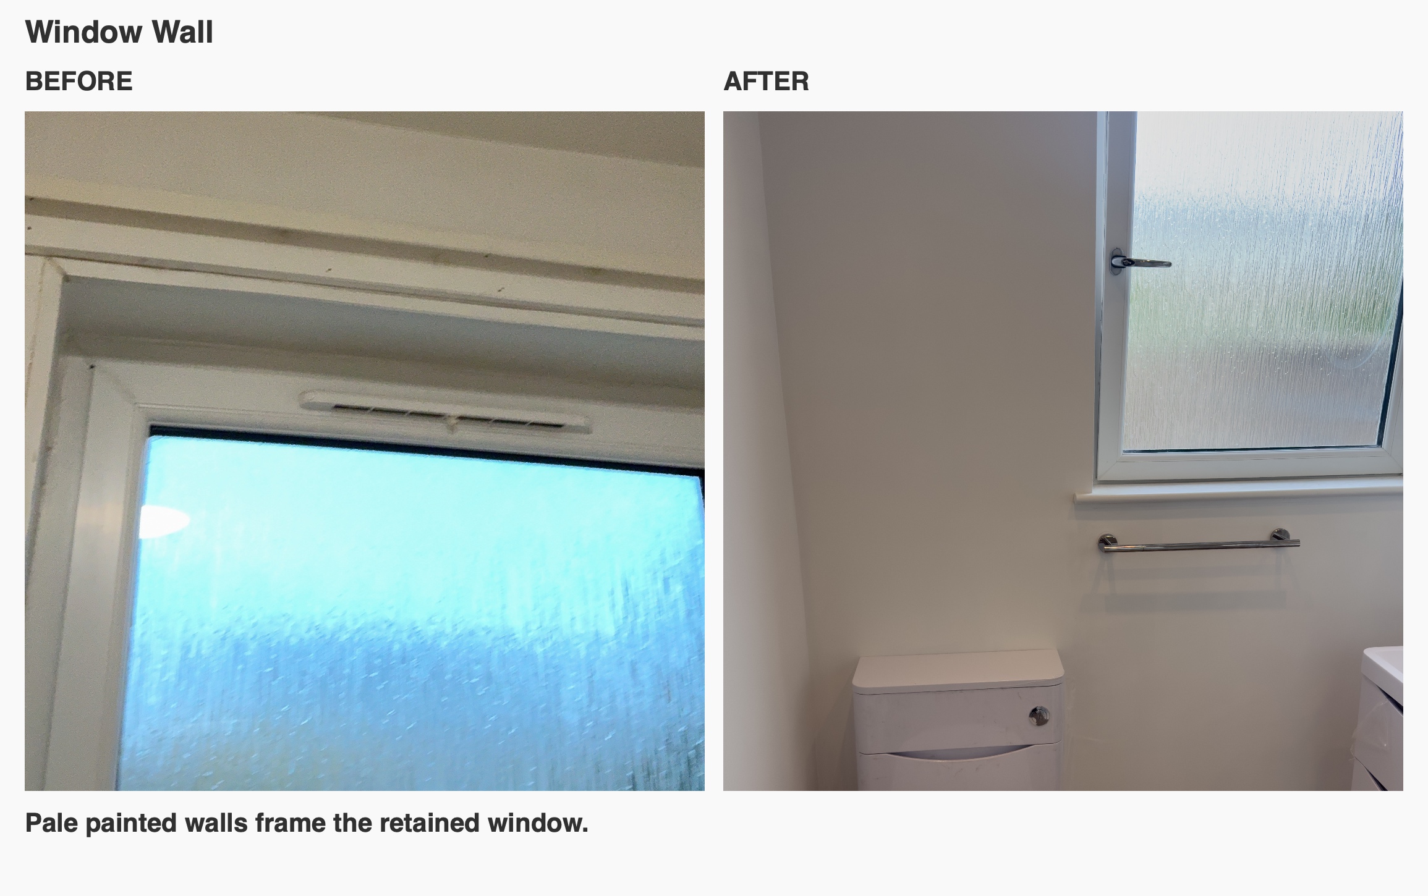
The white WC housing continues the simple finish beneath the window. Keeping the furniture in a coordinated colour helps the different fittings read as one room rather than competing features.
Marble-effect walls with a quieter balance
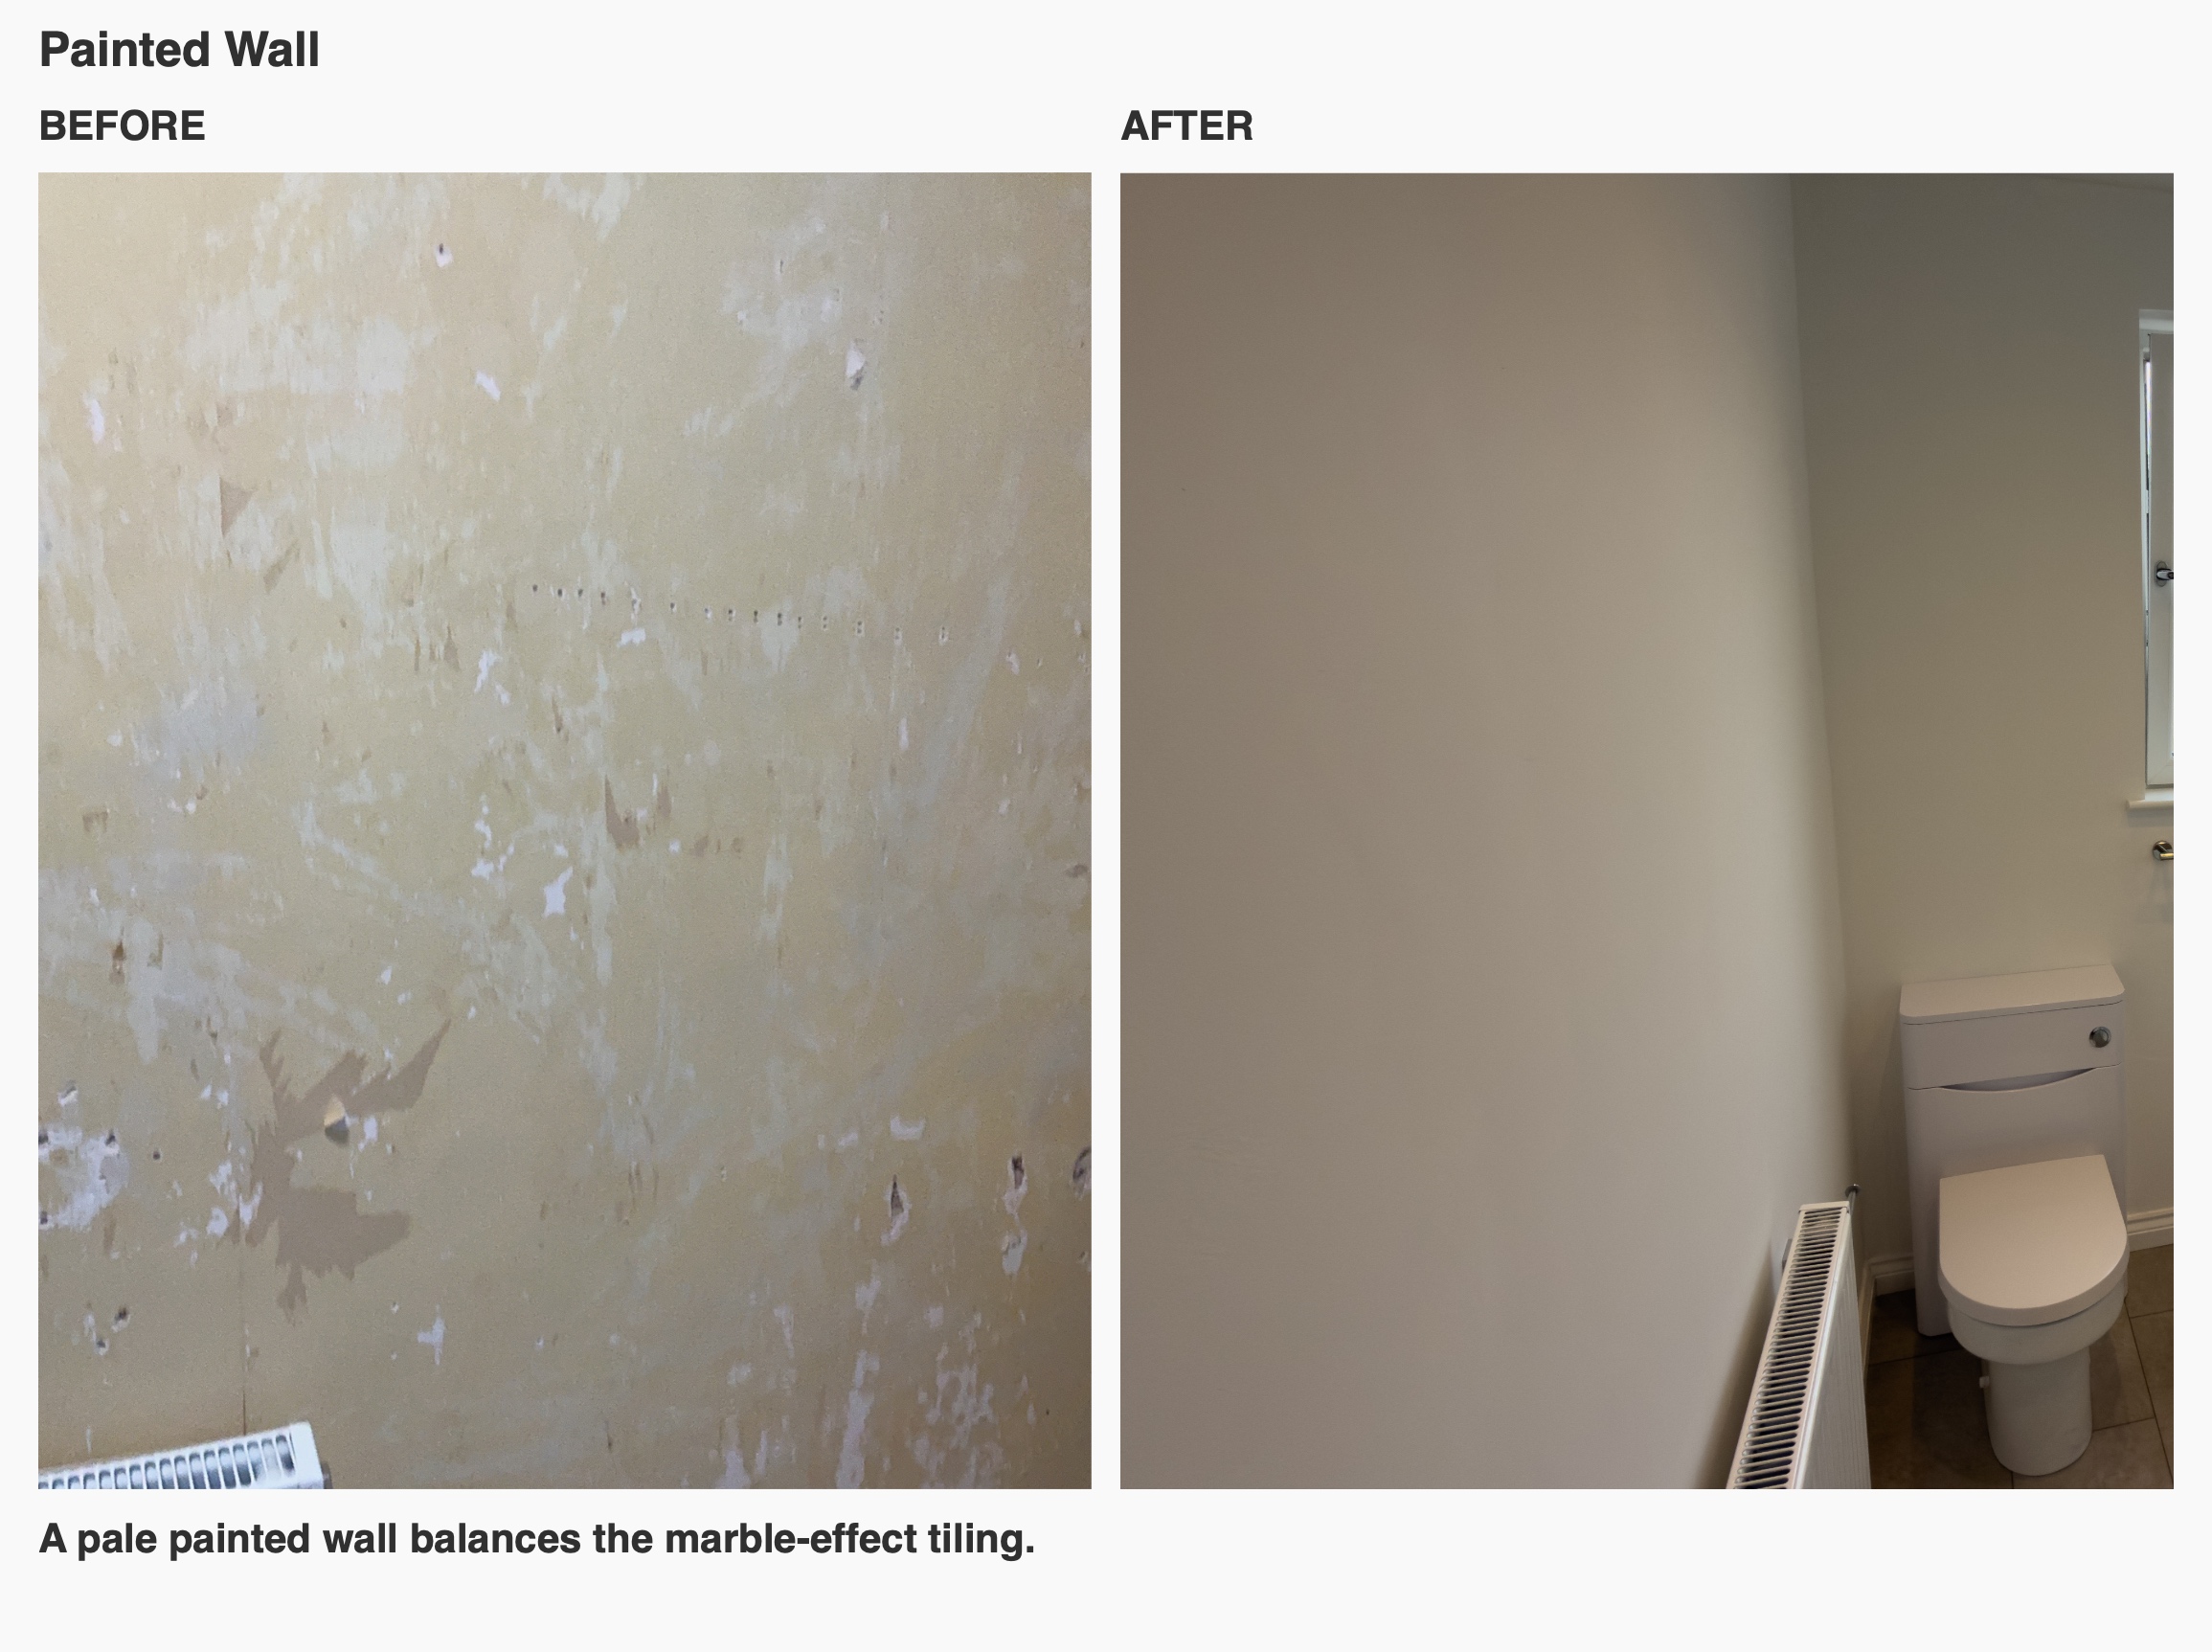
Large white and grey marble-effect tiles cover the shower walls and the basin side of the room. Their veining gives these surfaces interest, while the remaining painted walls provide a quieter background.
We used that balance to give the main washing areas a distinct finish without surrounding every view with the same pattern. When choosing tiles, it helps to consider a full wall and its junctions with the fittings, rather than judging a small image in isolation.
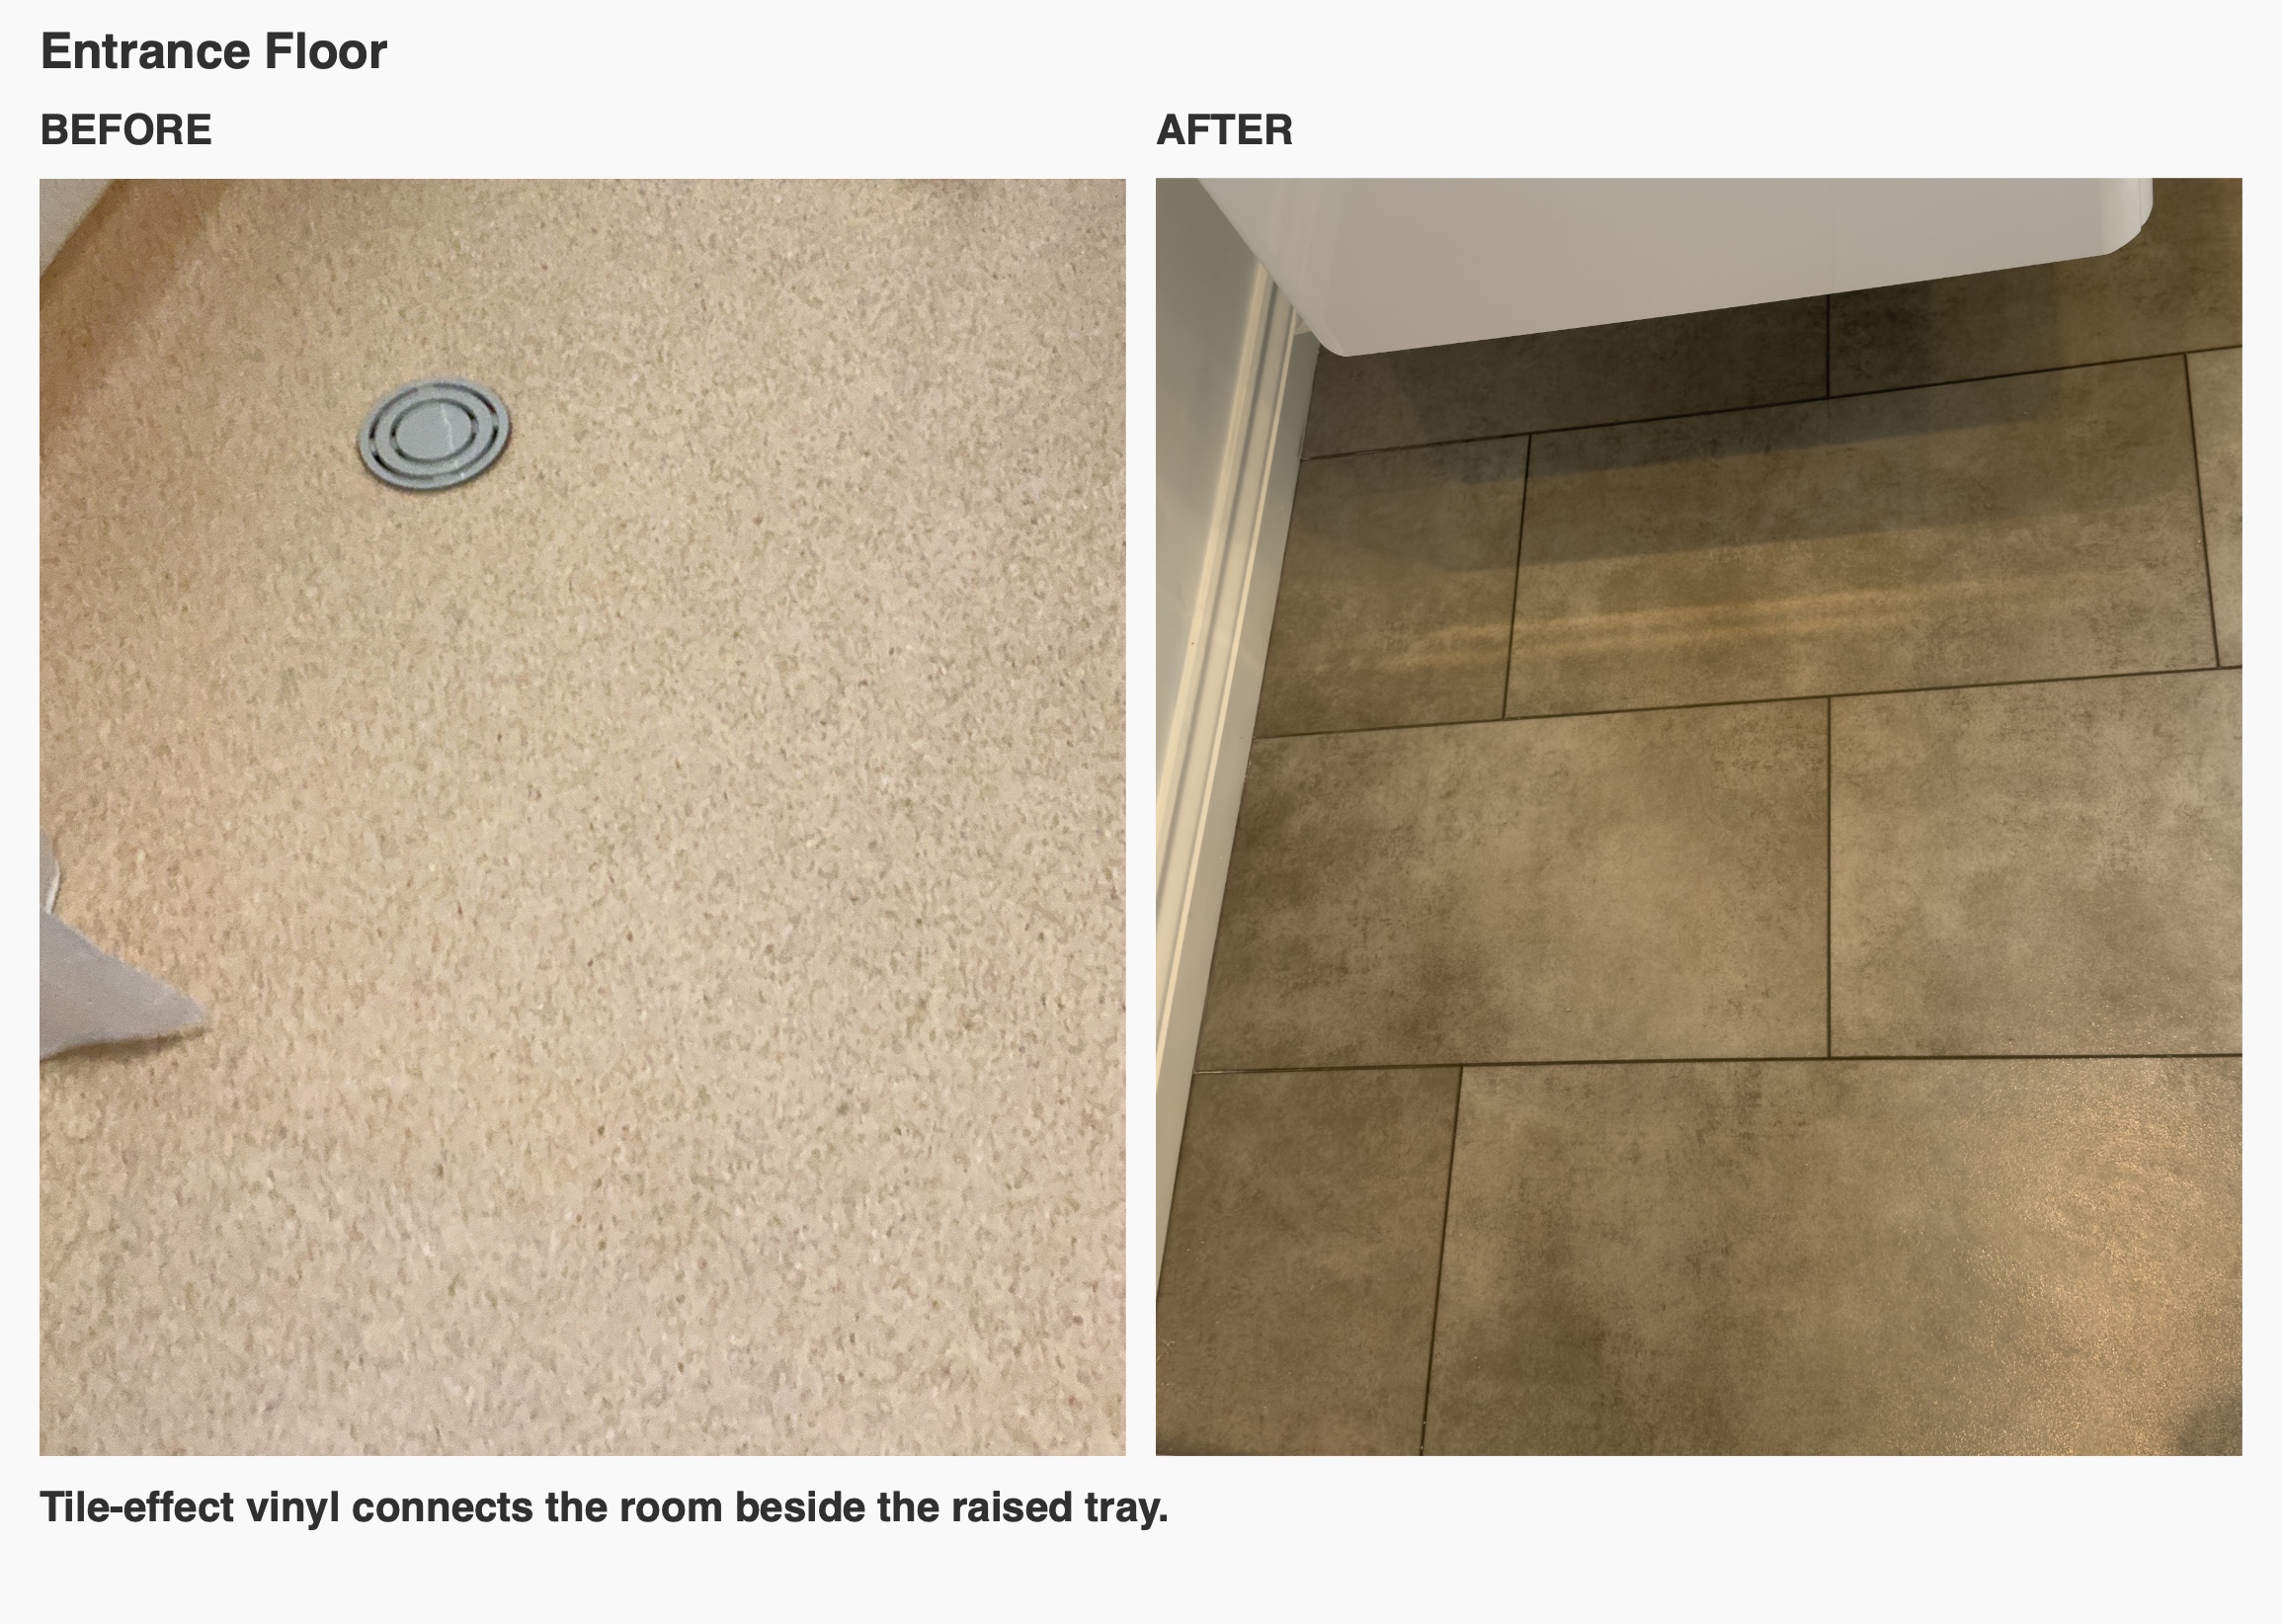
The tile-effect vinyl floor introduces a warmer-toned contrast beneath the white furniture. Its appearance connects the shower, basin and WC areas, while the retained white panel radiator sits against the painted wall.
Light around the room and mirror
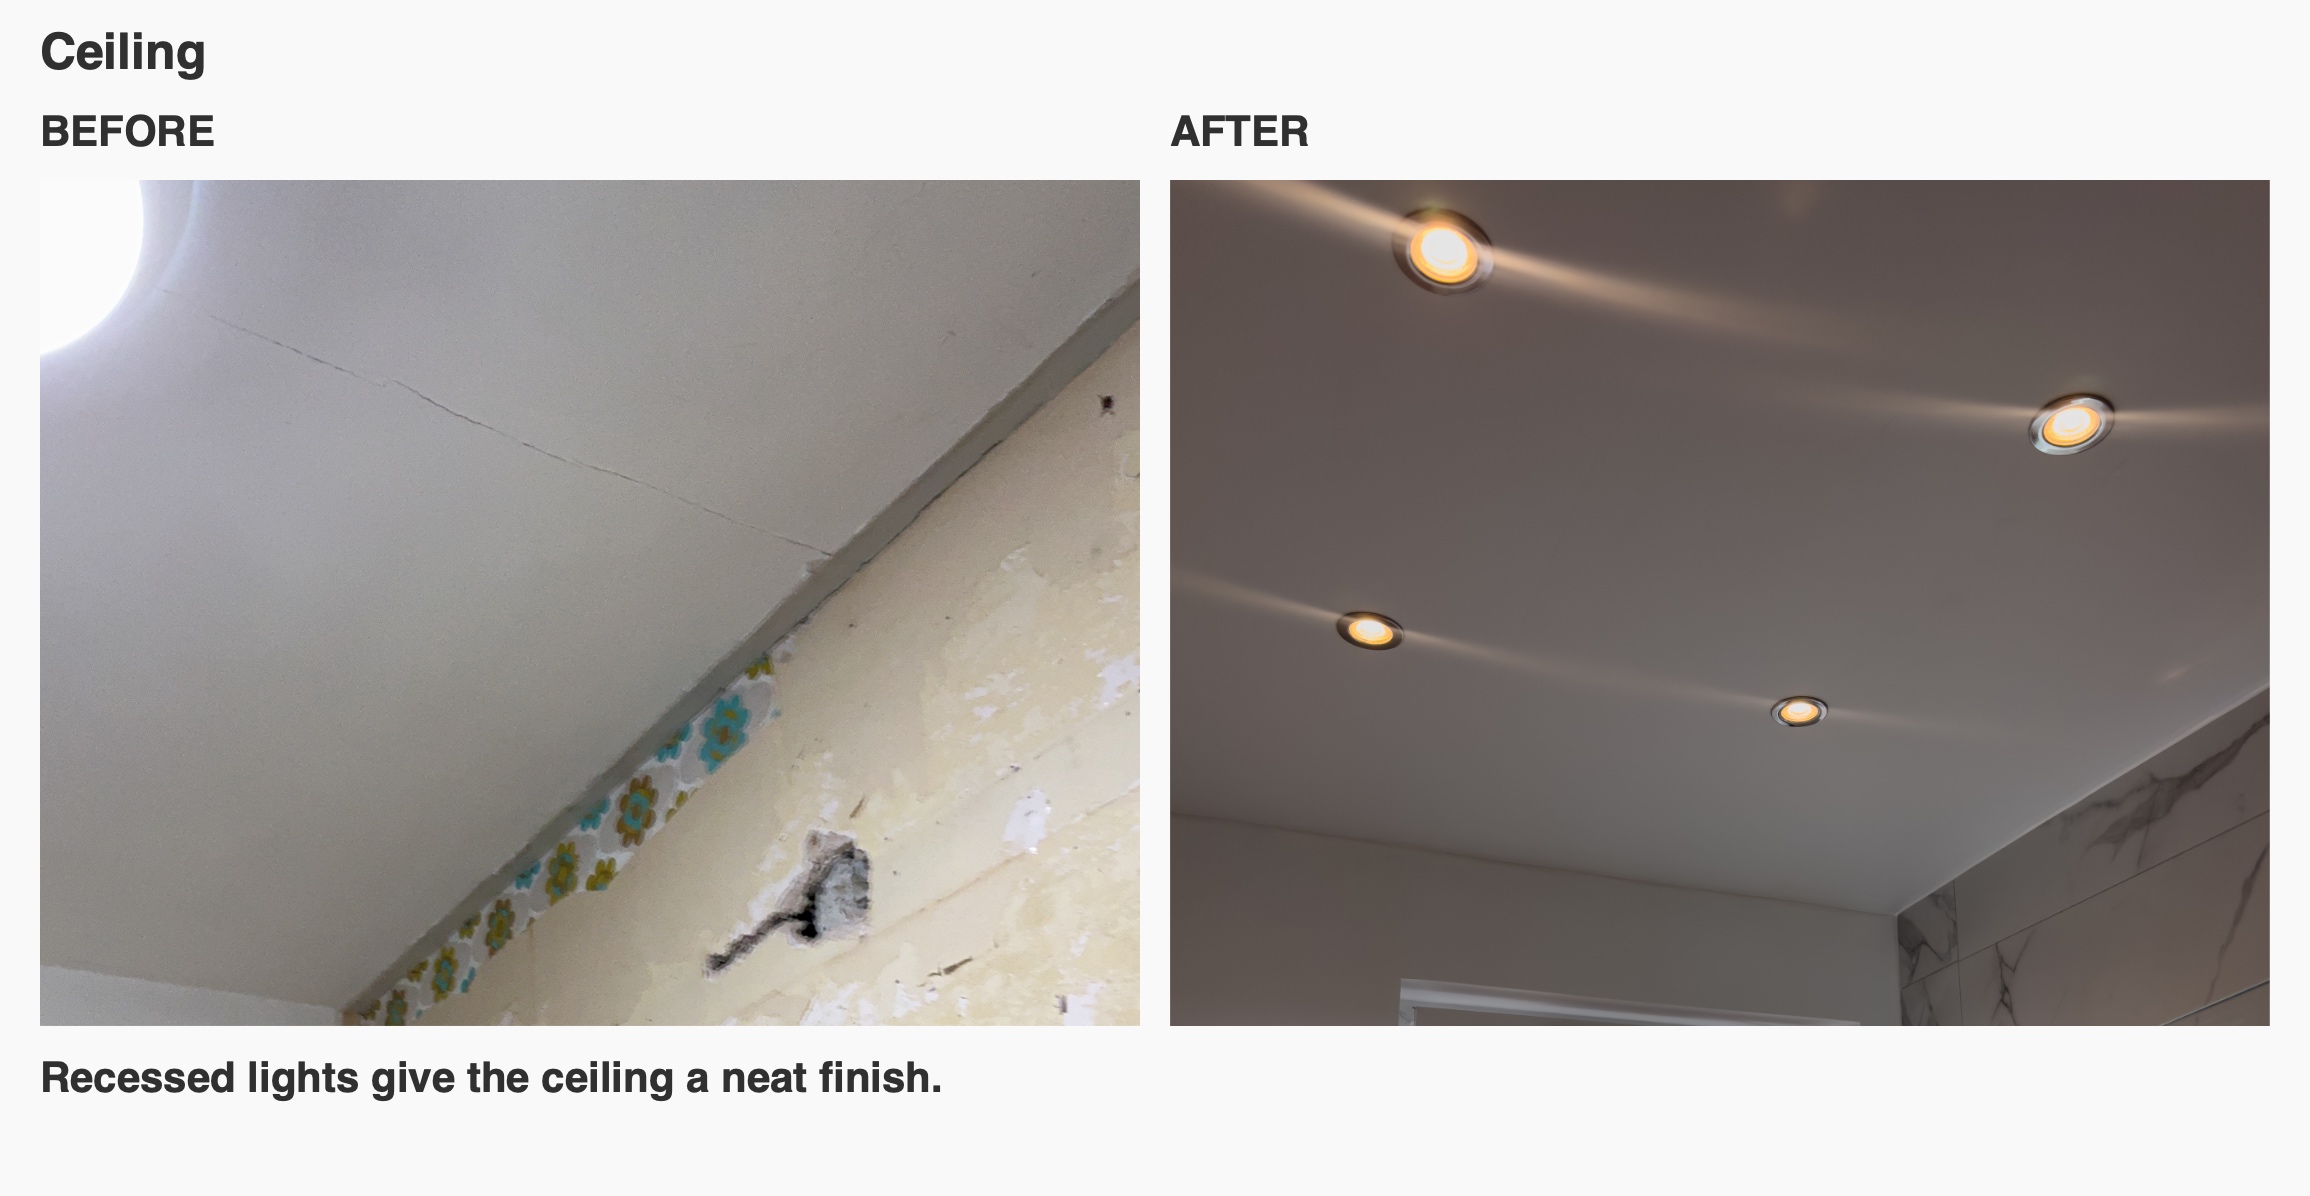
Recessed ceiling lights illuminate the room, and the round mirror adds a separate ring of light above the basin. Its curved outline softens the straight lines of the drawers, window and shower screen.
We look at the mirror position alongside the basin and storage so that the washing area forms a useful whole. Light, reflections and practical reach all deserve attention during planning, as well as the fitting's appearance.
Plan your bathroom around everyday use
Before choosing individual products, think about what you want close to hand, where you stand at the basin and how you move between the door and shower. This project shows how a modest change to shower length and well-placed drawer storage can help those decisions work together.
We design and install bathrooms in Aberdeen, bringing layout, product choices and fitting details into the same conversation. Book a quotation visit with us to discuss your room and priorities.
Room layout
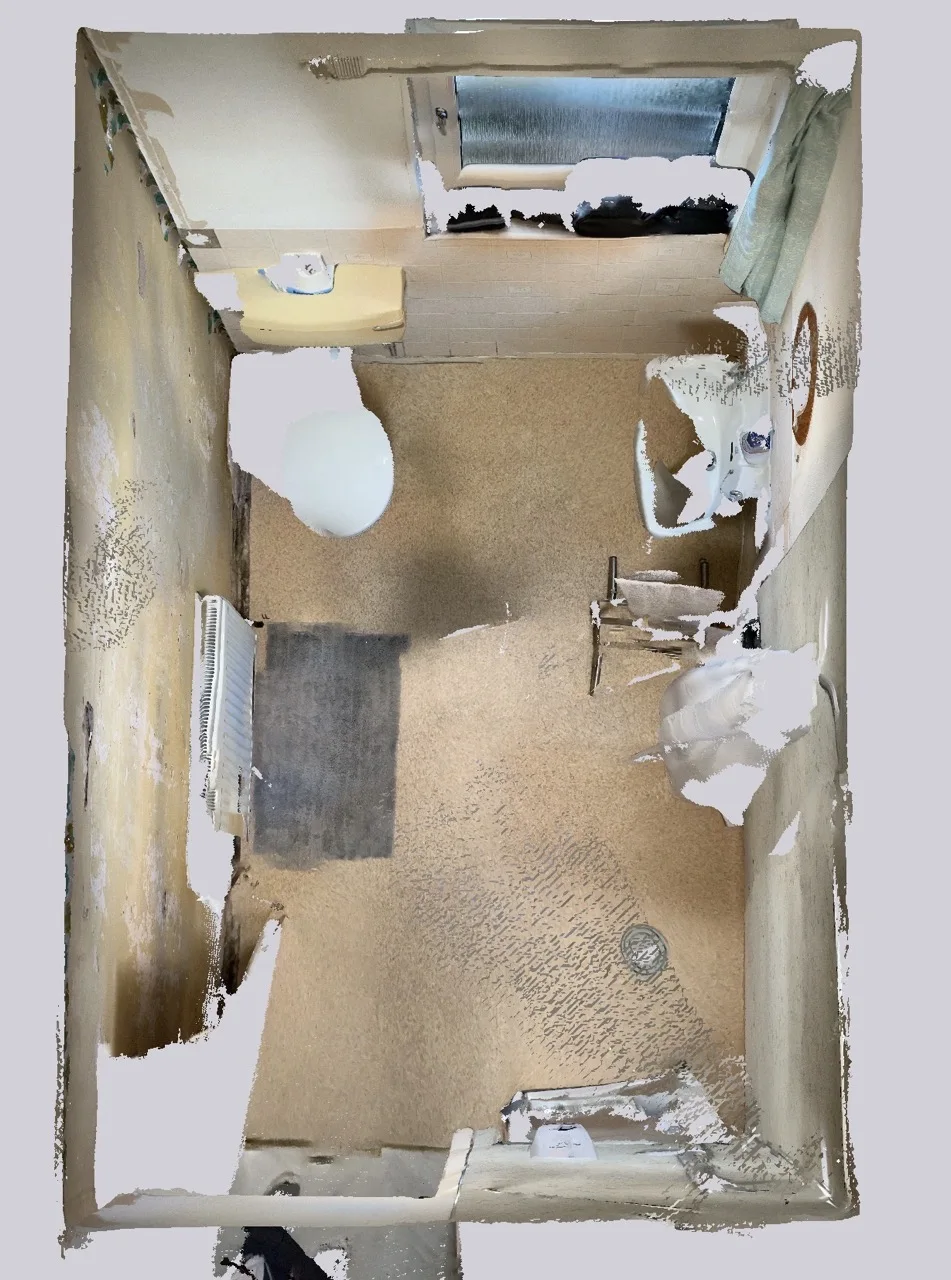
The original-room scan and design proposal show the room from above. The completed photographs record the installed result.
Project videos
More projects you might like
More useful space beneath the eaves in Aberdeen
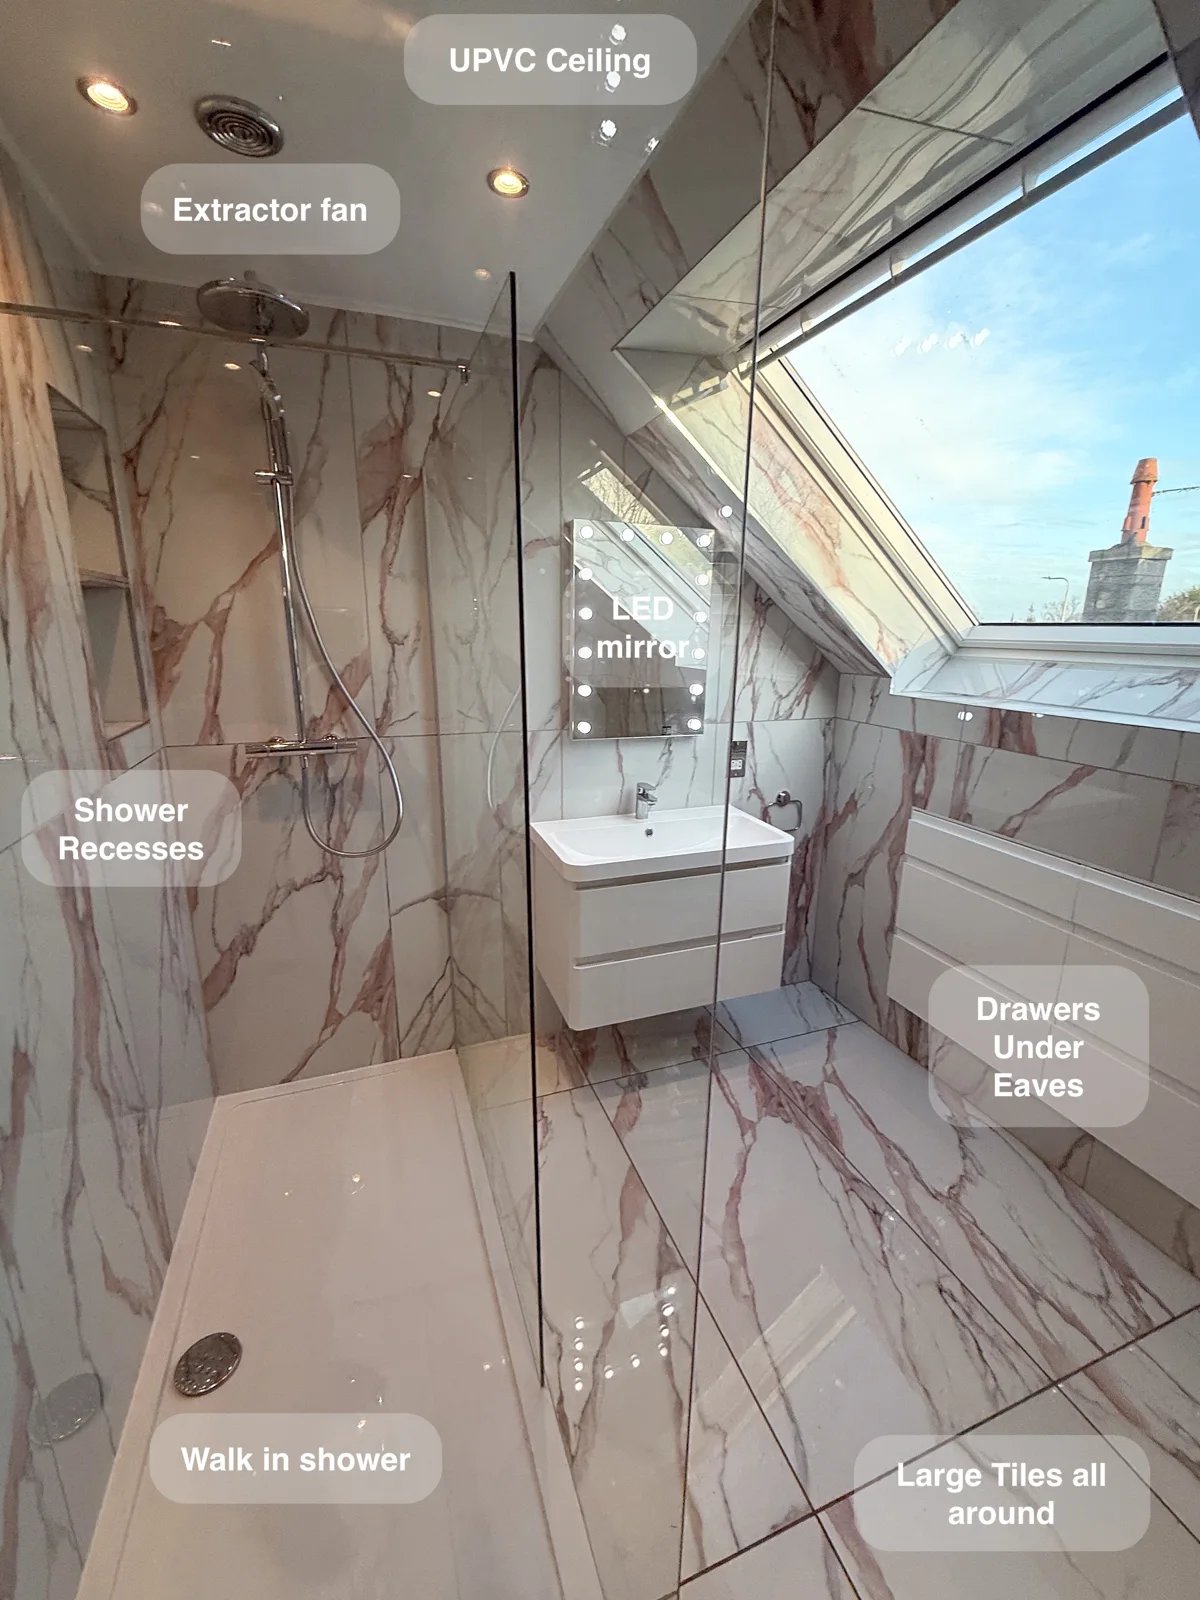
Keep bathroom essentials organised with two large drawer units fitted beneath the eaves, turning awkward roof space into useful everyday storage.
A Walk-In Shower and Storage That Fits in Ellon
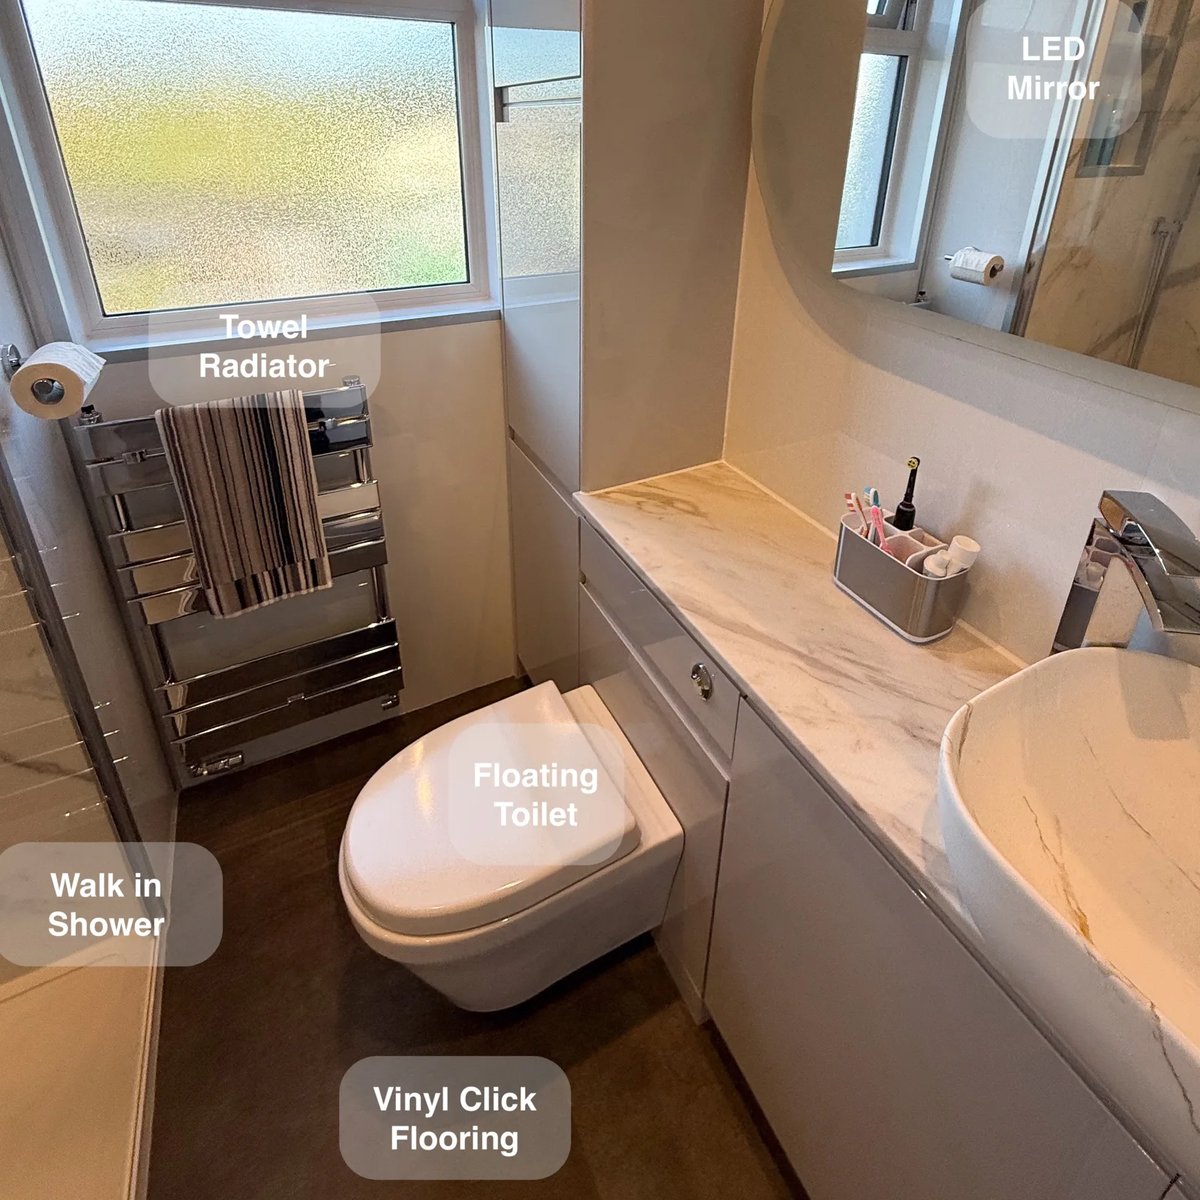
Clean beneath the toilet more easily, with a wall-hung fitting that leaves the floor clear in the panelled shower room.
A compact Aberdeen shower room with storage close at hand
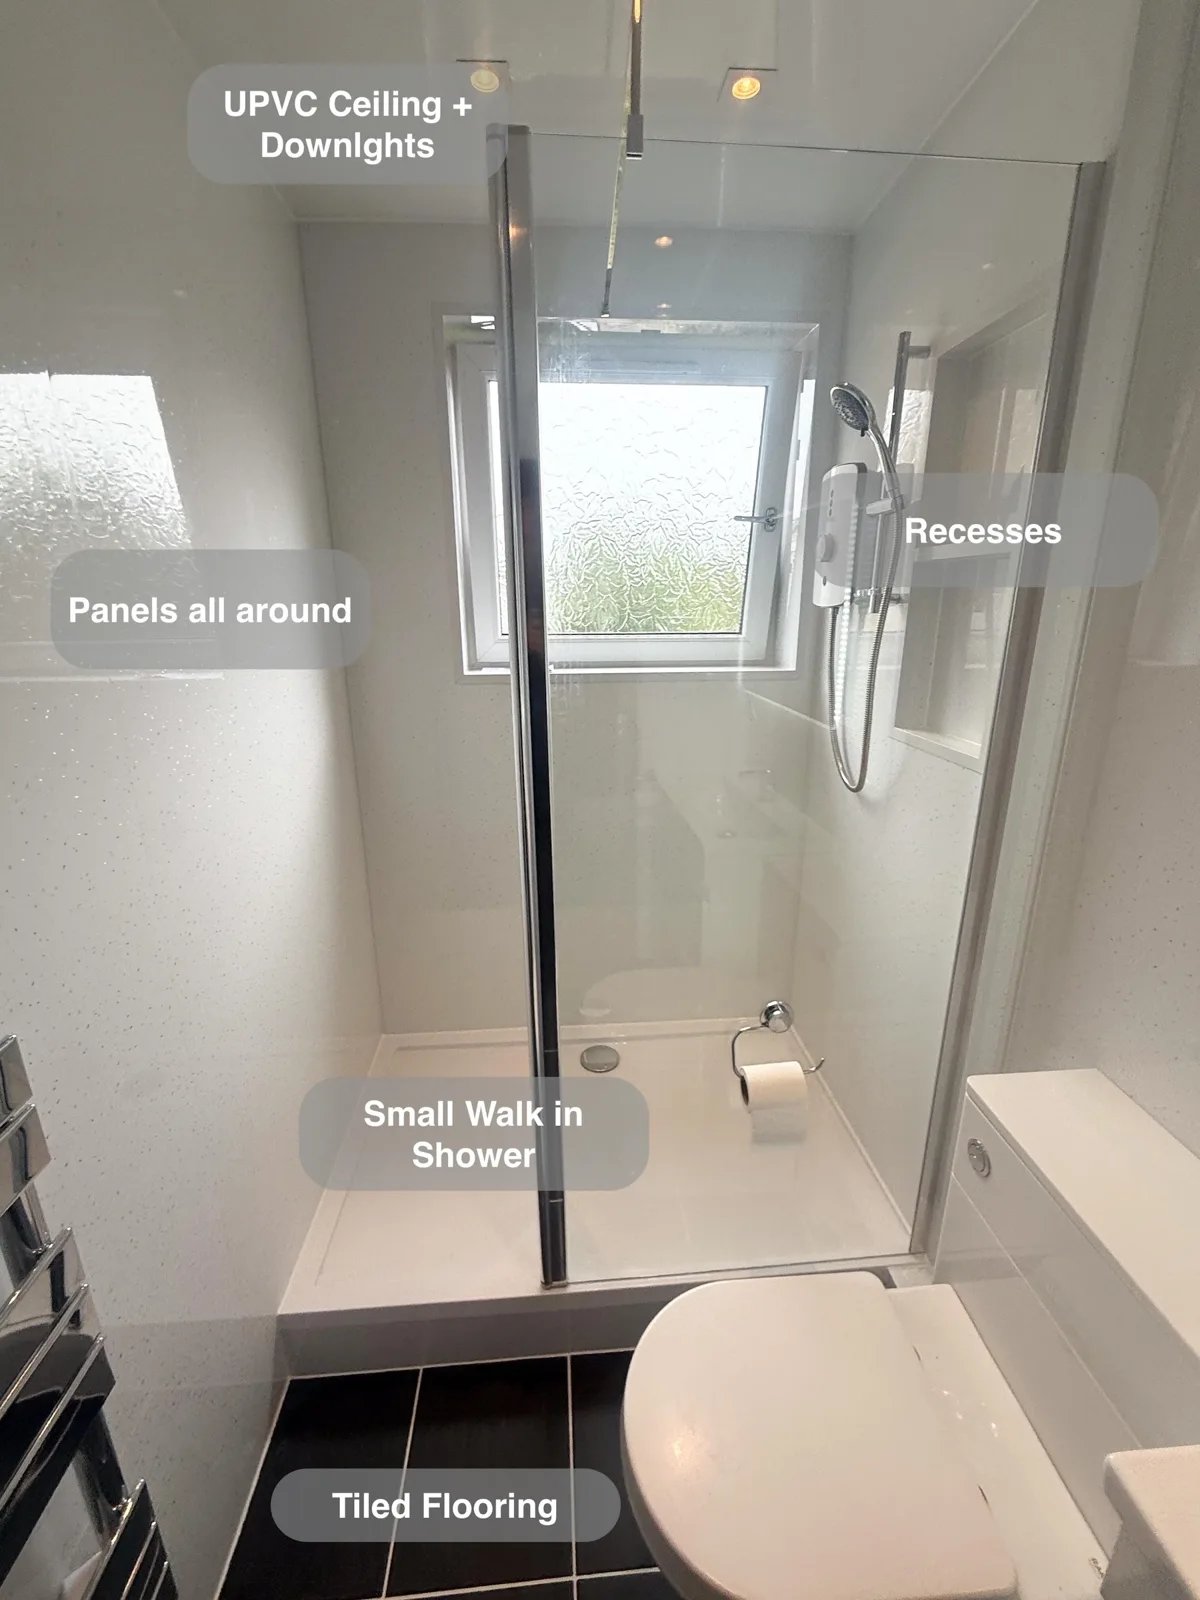
Keep a compact bathroom organised with an 800 mm vanity unit and built-in shower recesses providing storage for everyday essentials.
A Shower beneath a Low Ceiling in Newtonhill
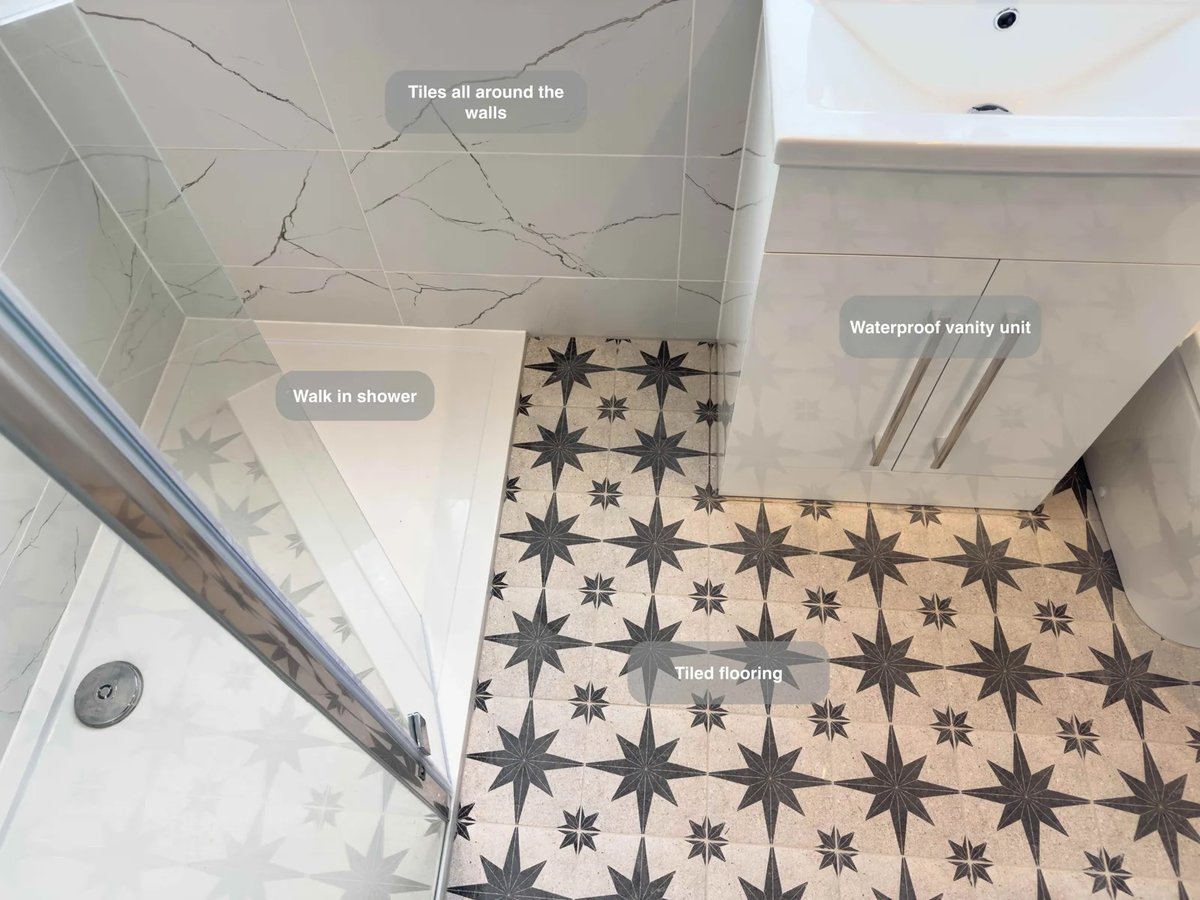
Gain more space for showering beneath a low ceiling by replacing the bathtub with a walk-in shower and a low-positioned tray.