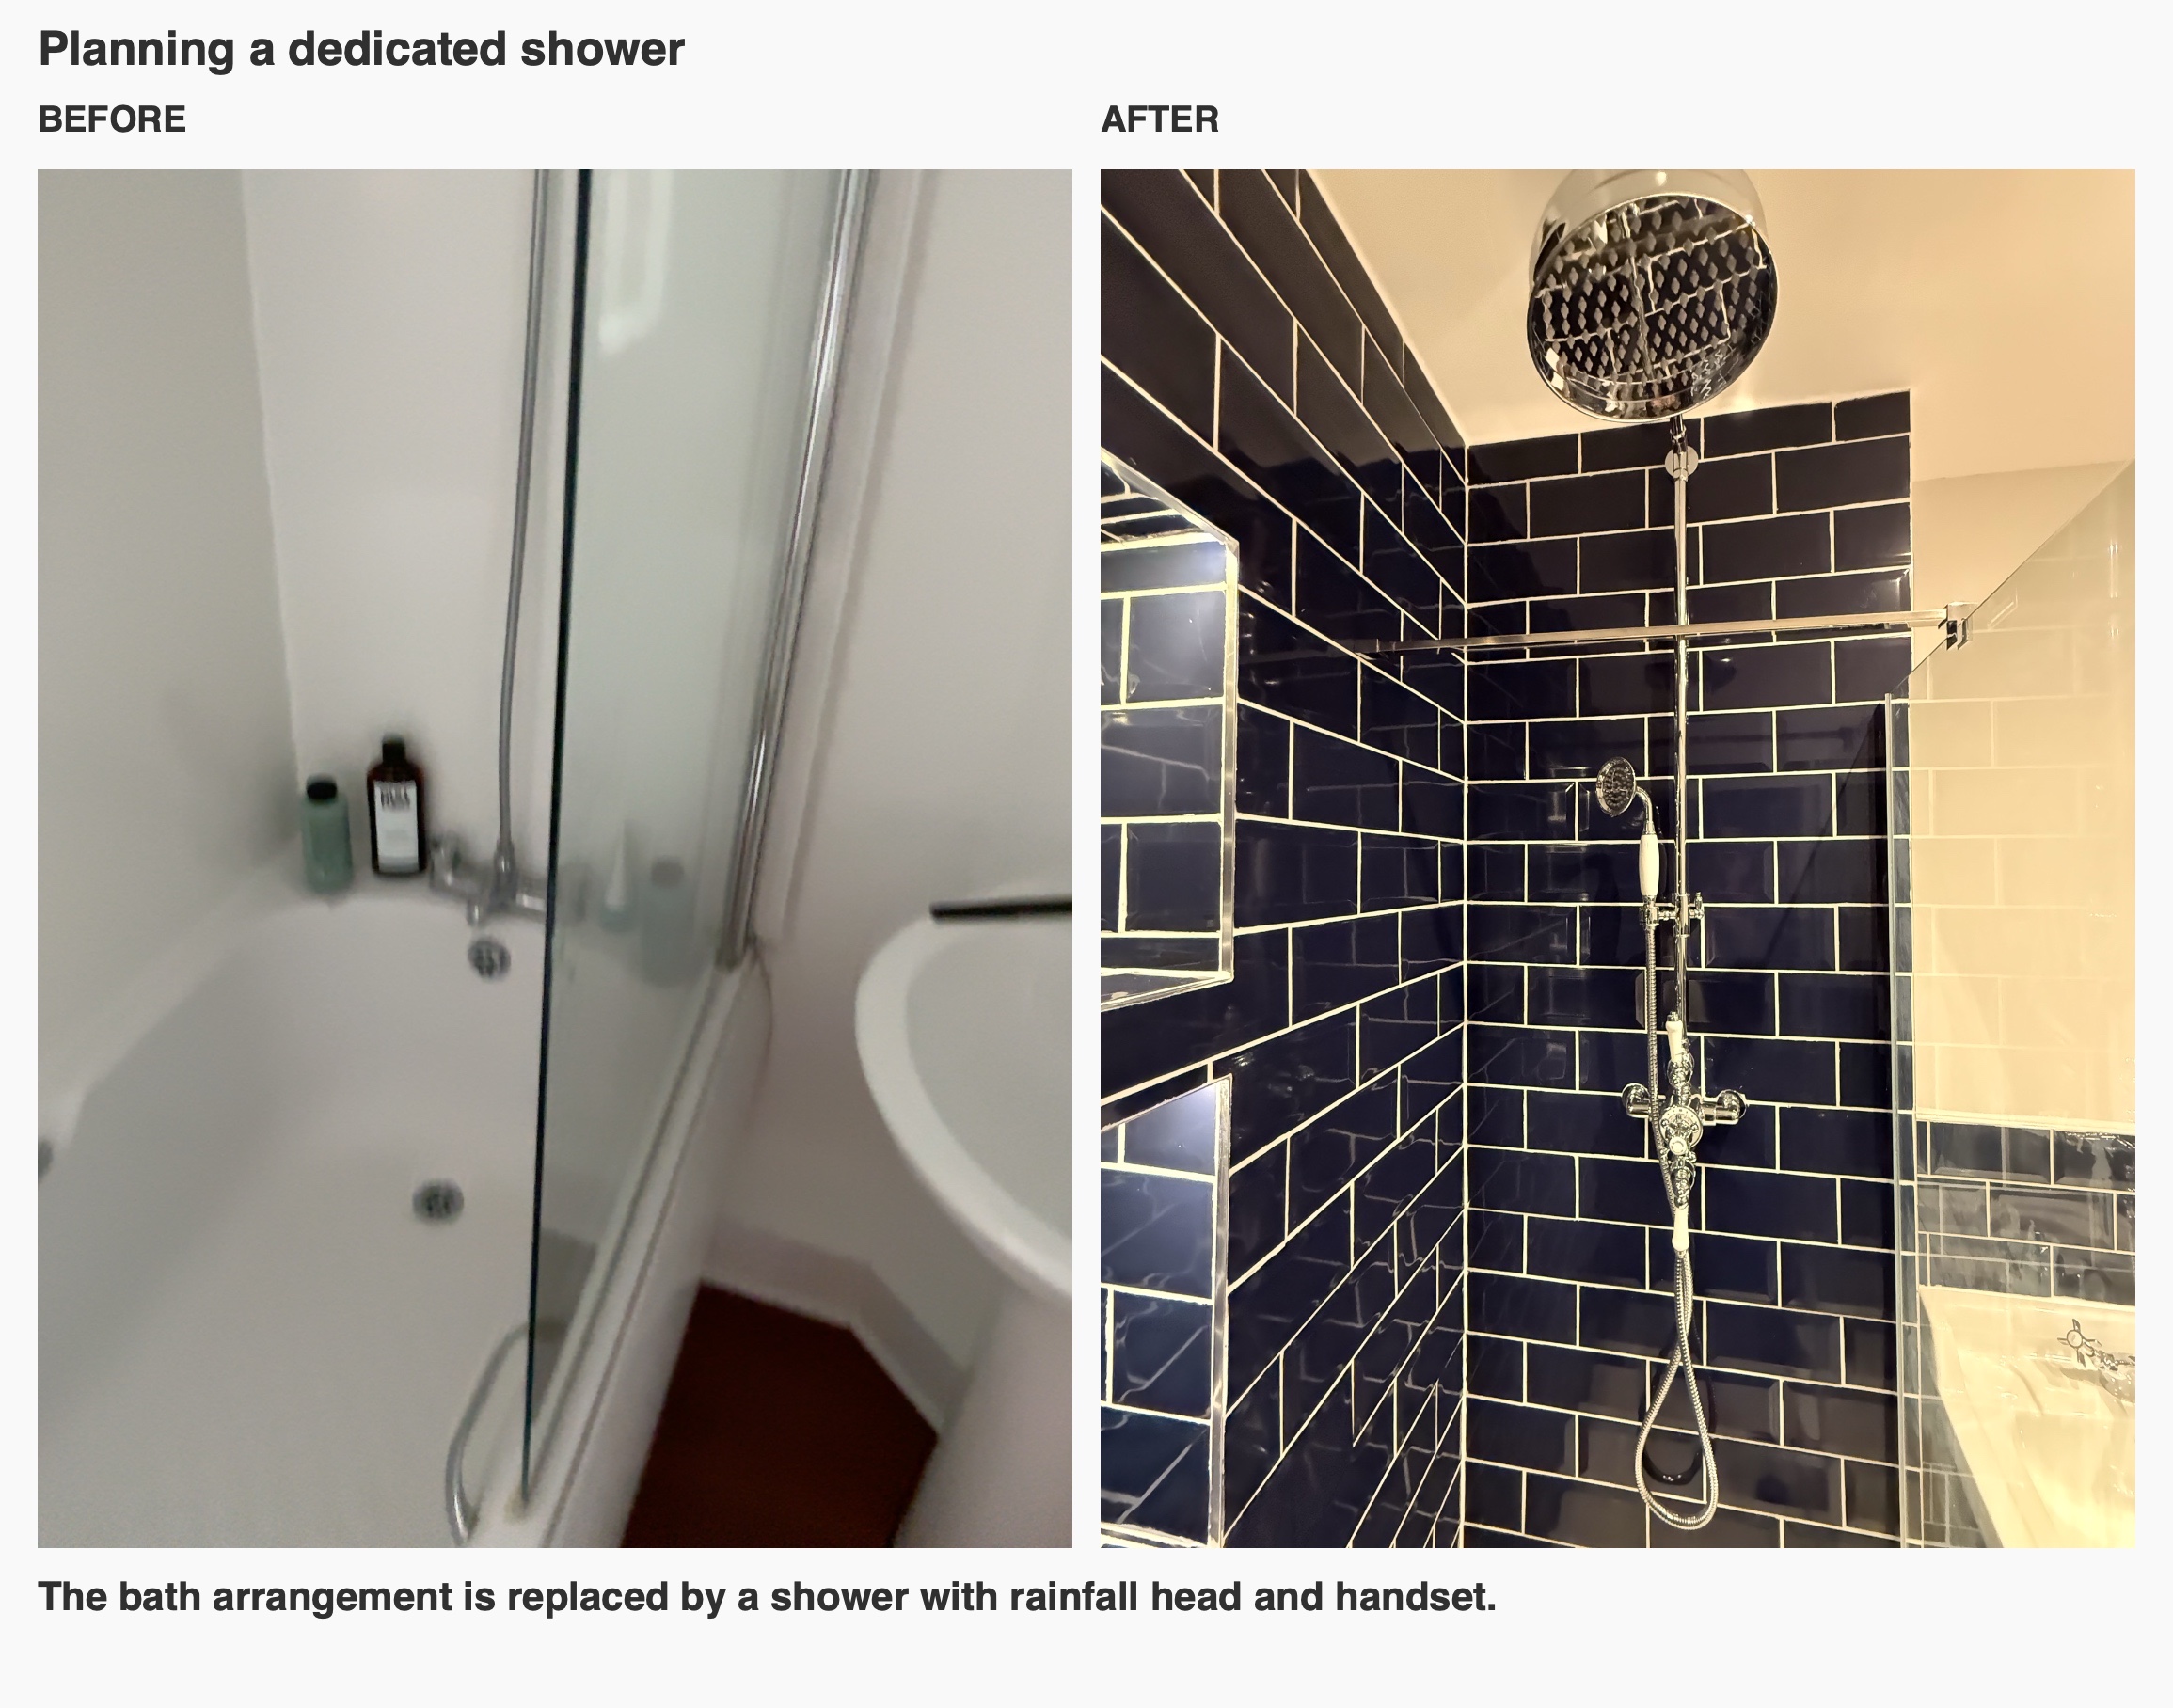
A small bathroom can have a strong character and still work around the practicalities of an awkward roofline. In this Aberdeen city centre project, we replaced a bath layout with a shower room, bringing together deep blue metro tiles, traditional white sanitaryware and chrome fittings beneath the existing sloping ceiling.
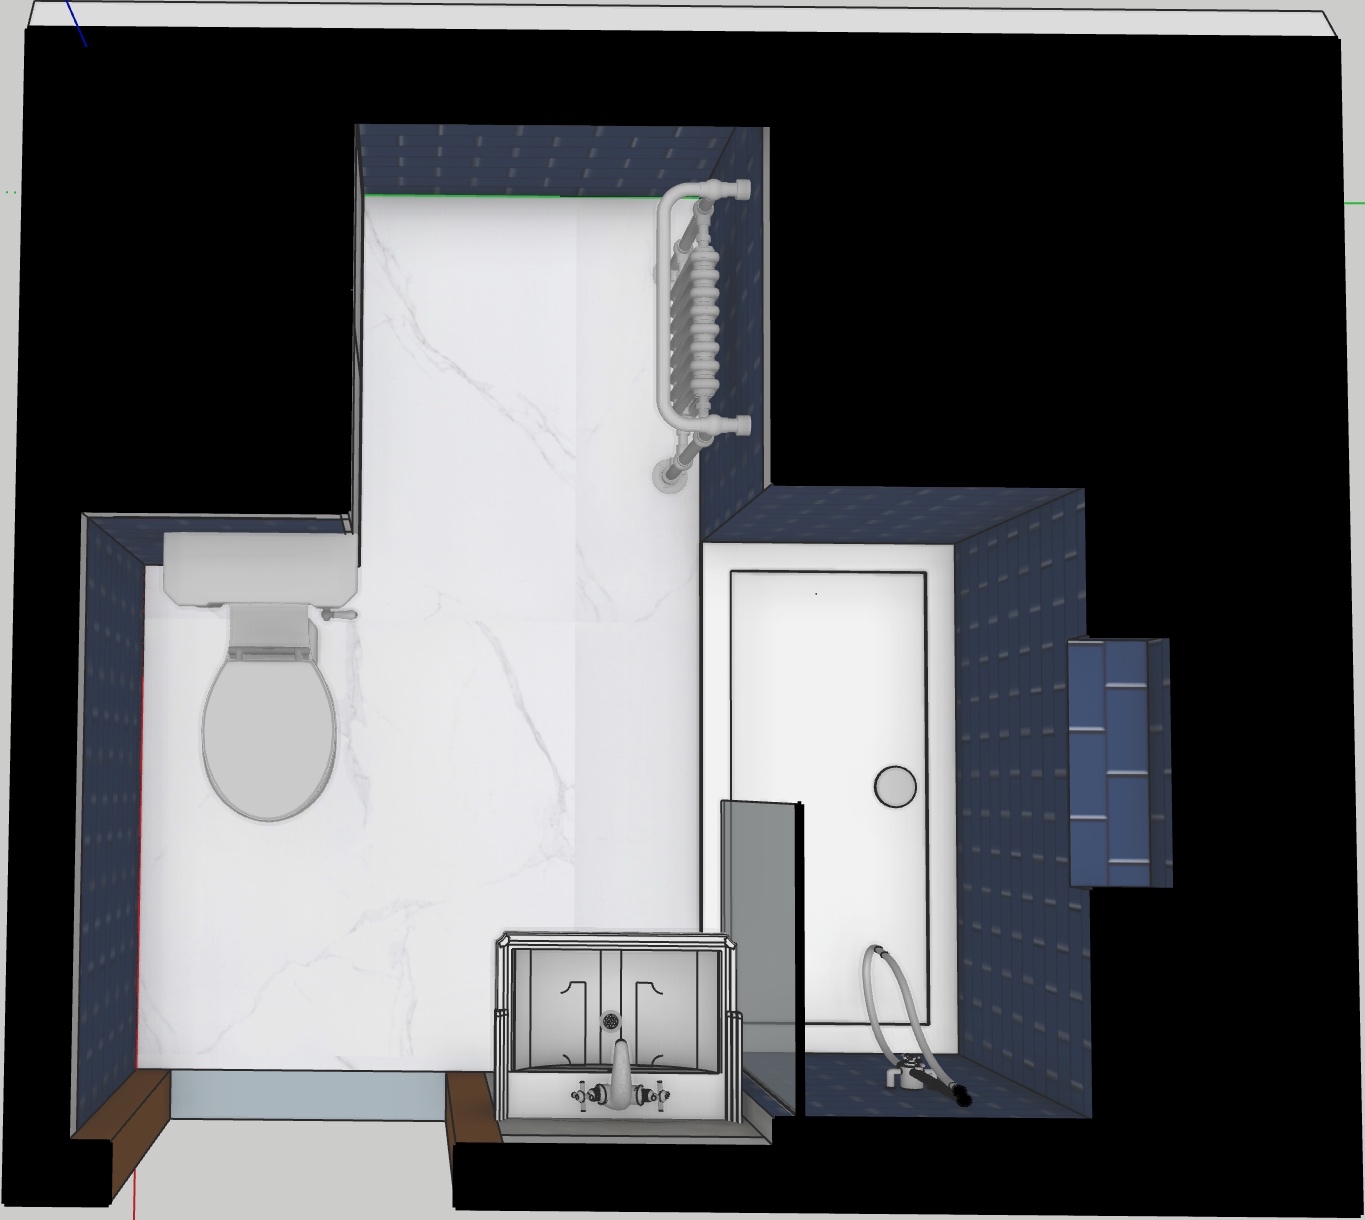
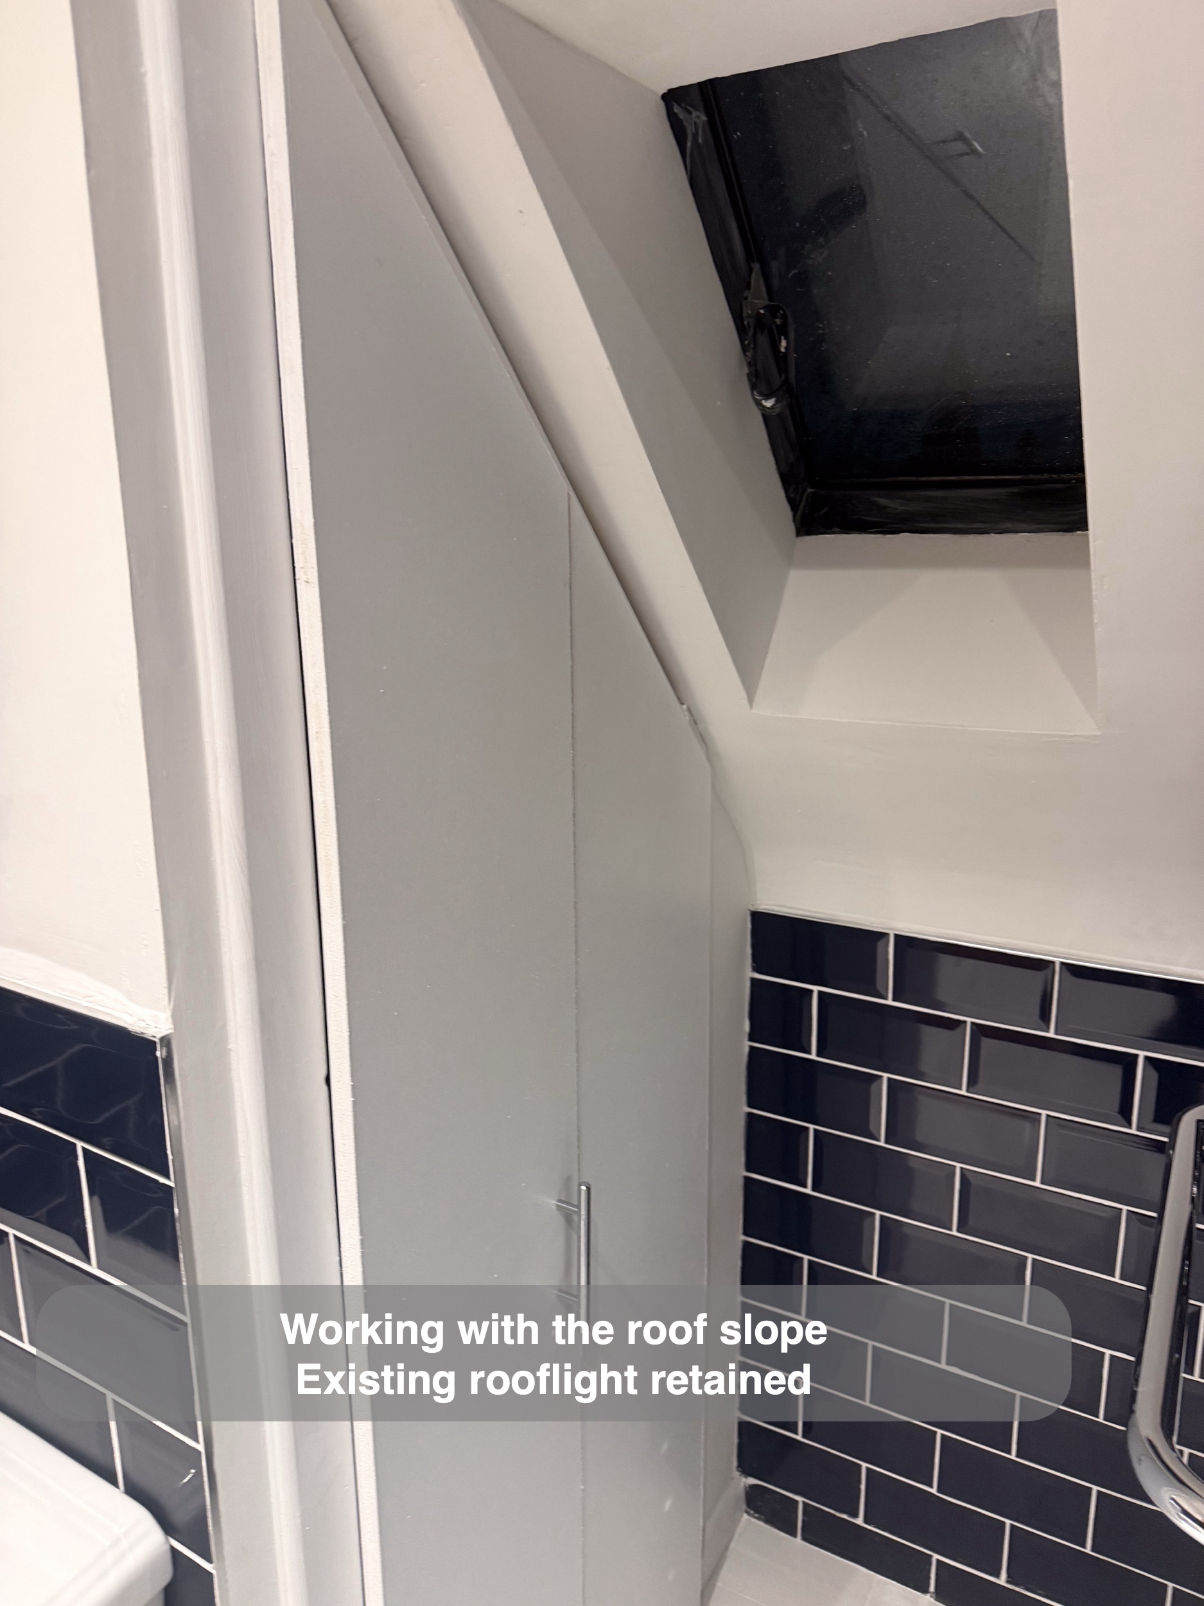
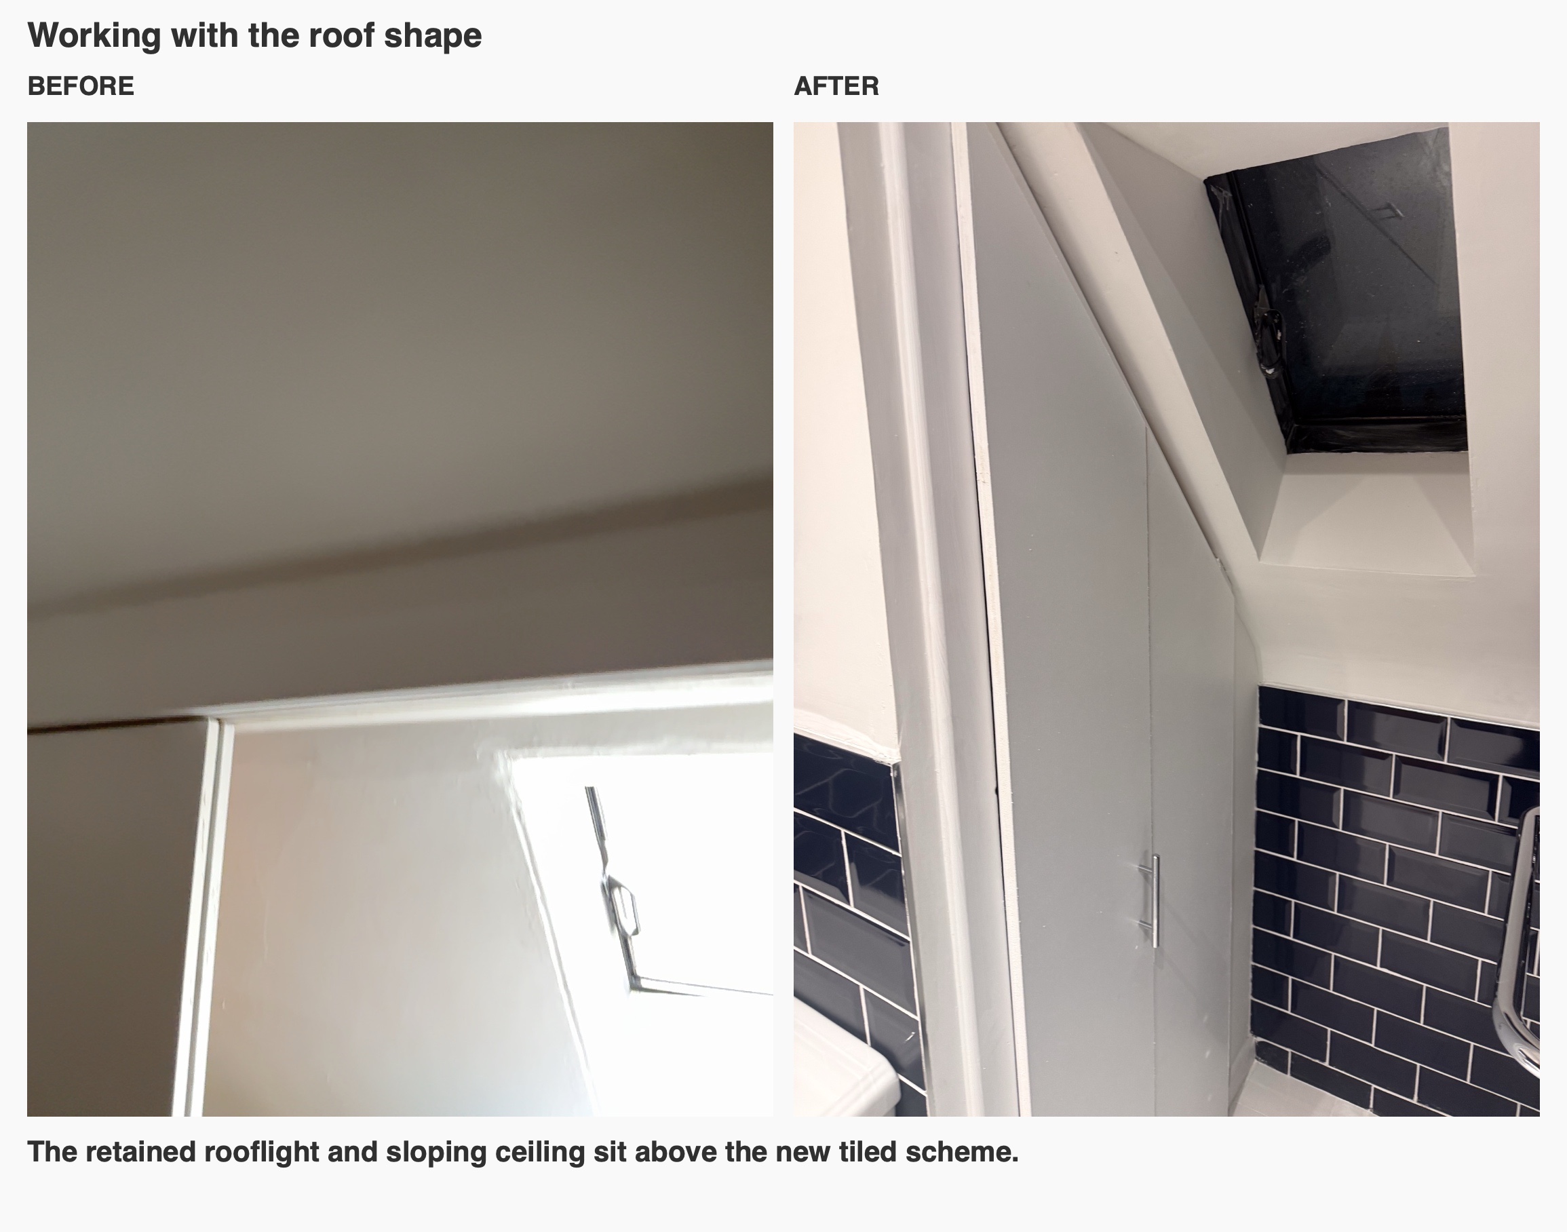
The shape of the room mattered as much as the finishes. An angled wall, a rooflight and a boiler enclosure all had to be considered together. We developed the layout through successive designs so the shower, basin and radiator could each have a useful place within the available space.
Planning the entrance beneath a sloping ceiling
An open shower needs somewhere comfortable to enter. Here, simply choosing a screen and tray would not have resolved the angled corner: the ceiling slope also affected the approach to the shower.
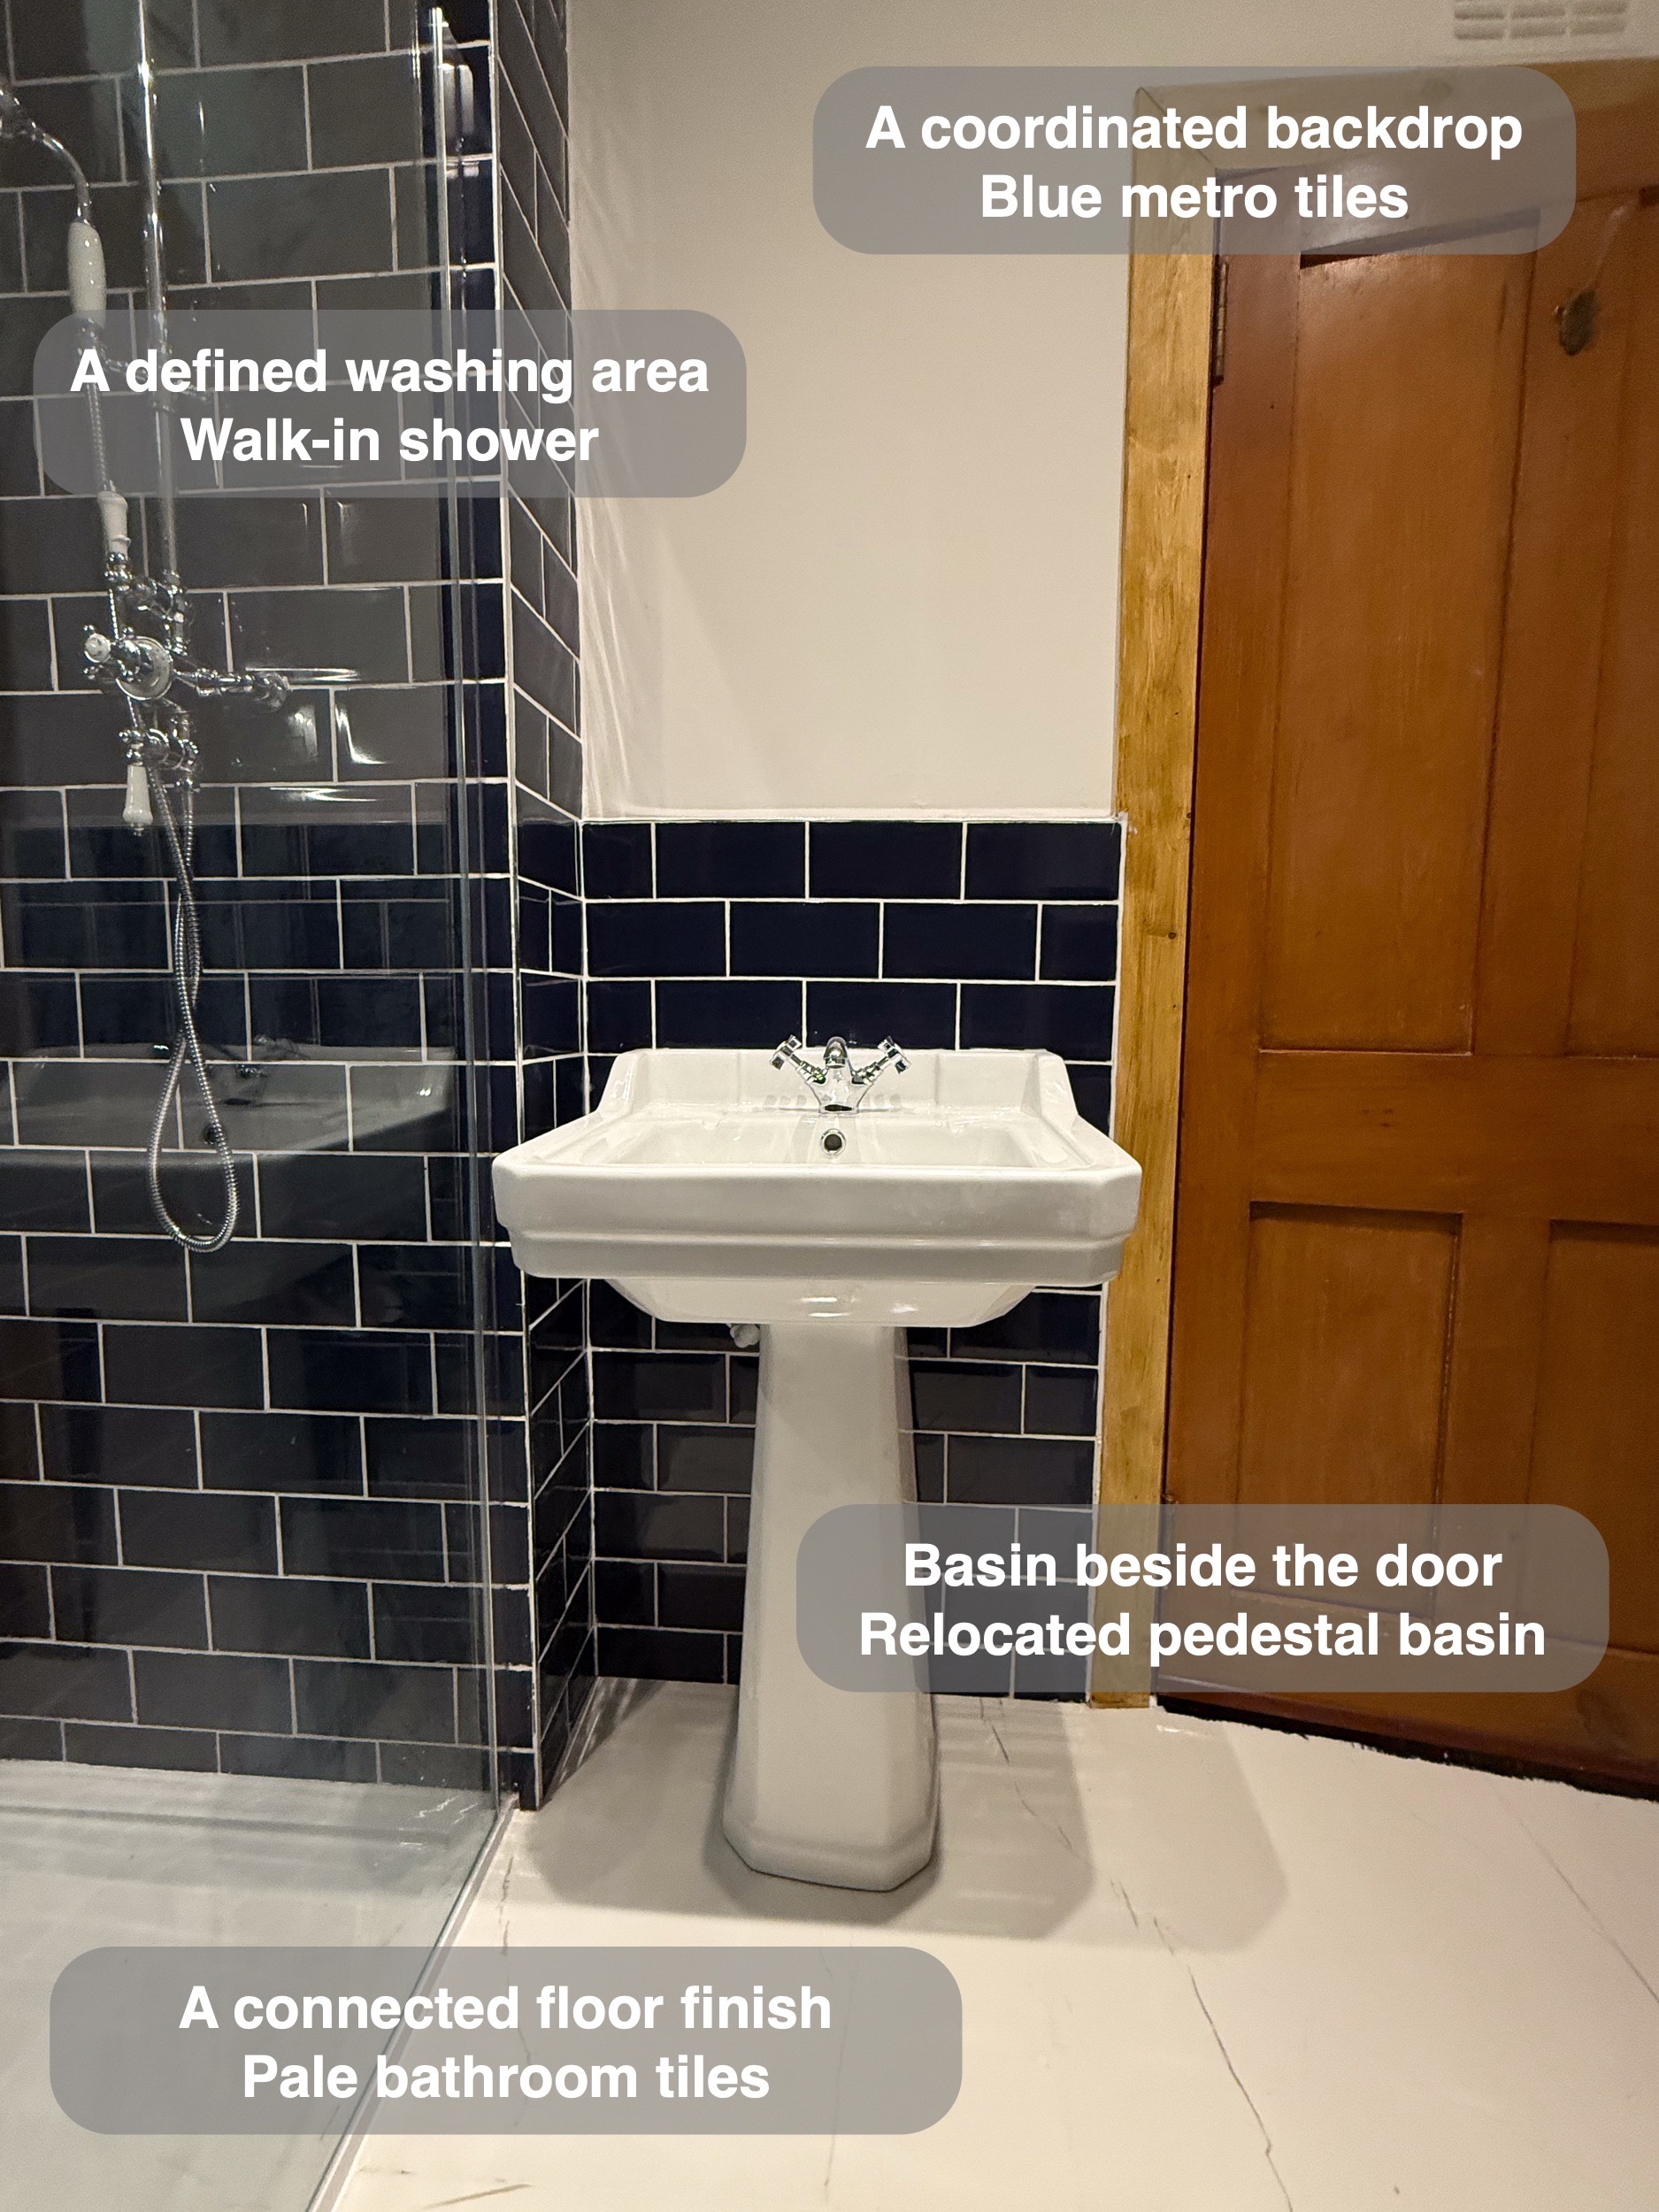
We discussed two ways to square the wall, including an alternative that would have required a conventional shower enclosure. The chosen arrangement formed the shower at the end of the room, with a clear glass screen defining its edge. This gave the requested walk-in arrangement a place within the unusual shape of the bathroom.
For us, this is why a layout should be checked as a sequence of movements. Where will you stand as you enter, turn and reach the controls? A floor plan alone can miss what happens above shoulder height. The roofline is part of the usable space, especially in an attic bathroom.
Blue tiles with a deliberate contrast
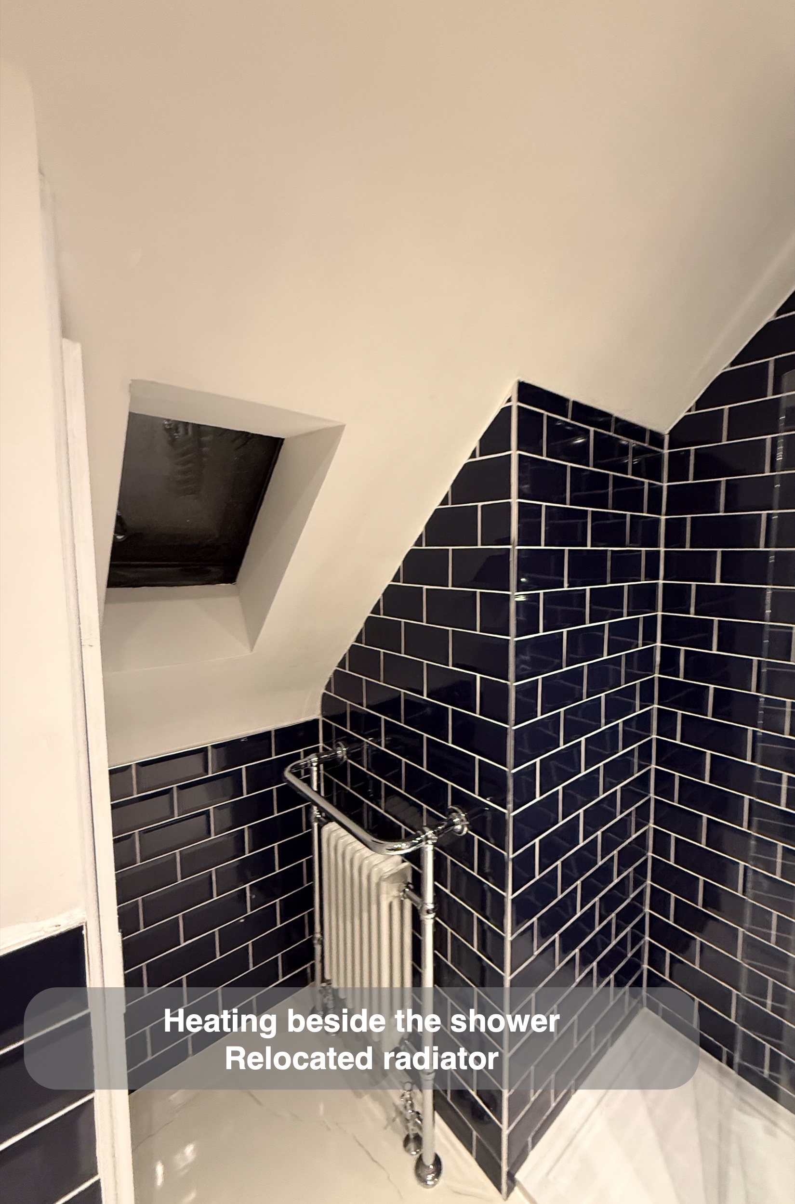
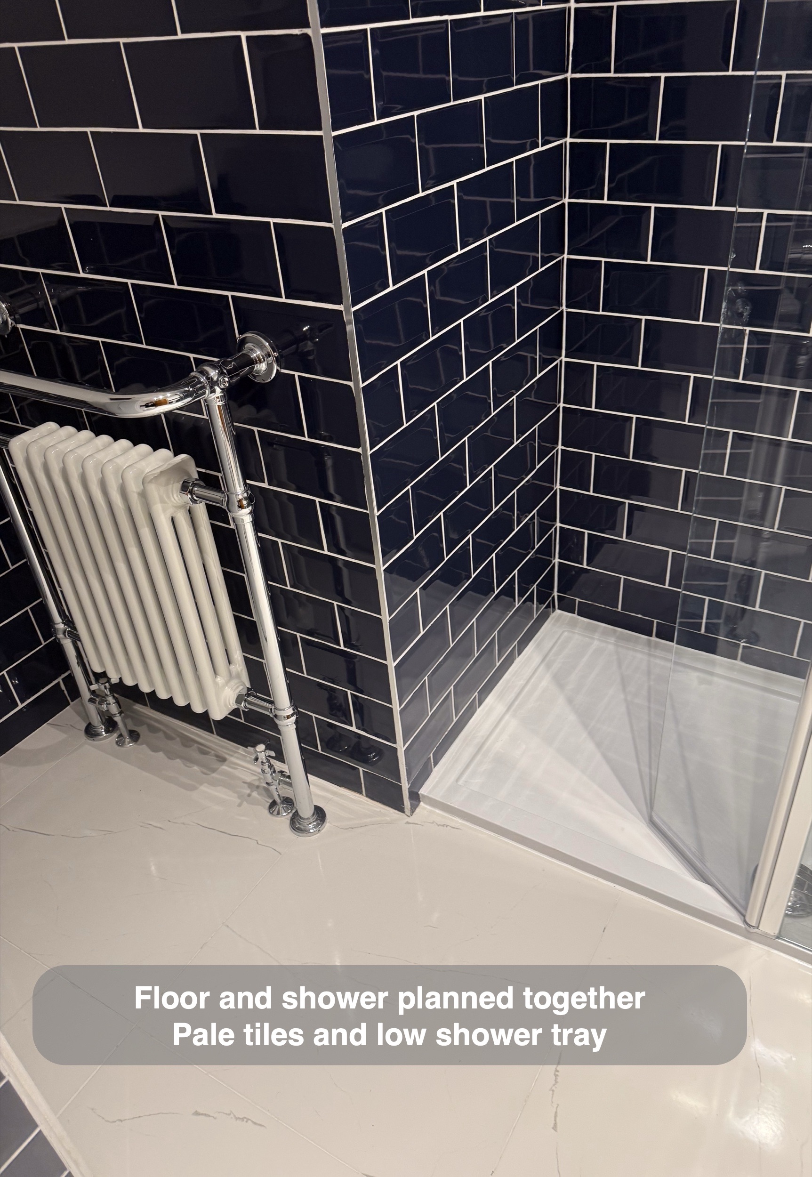
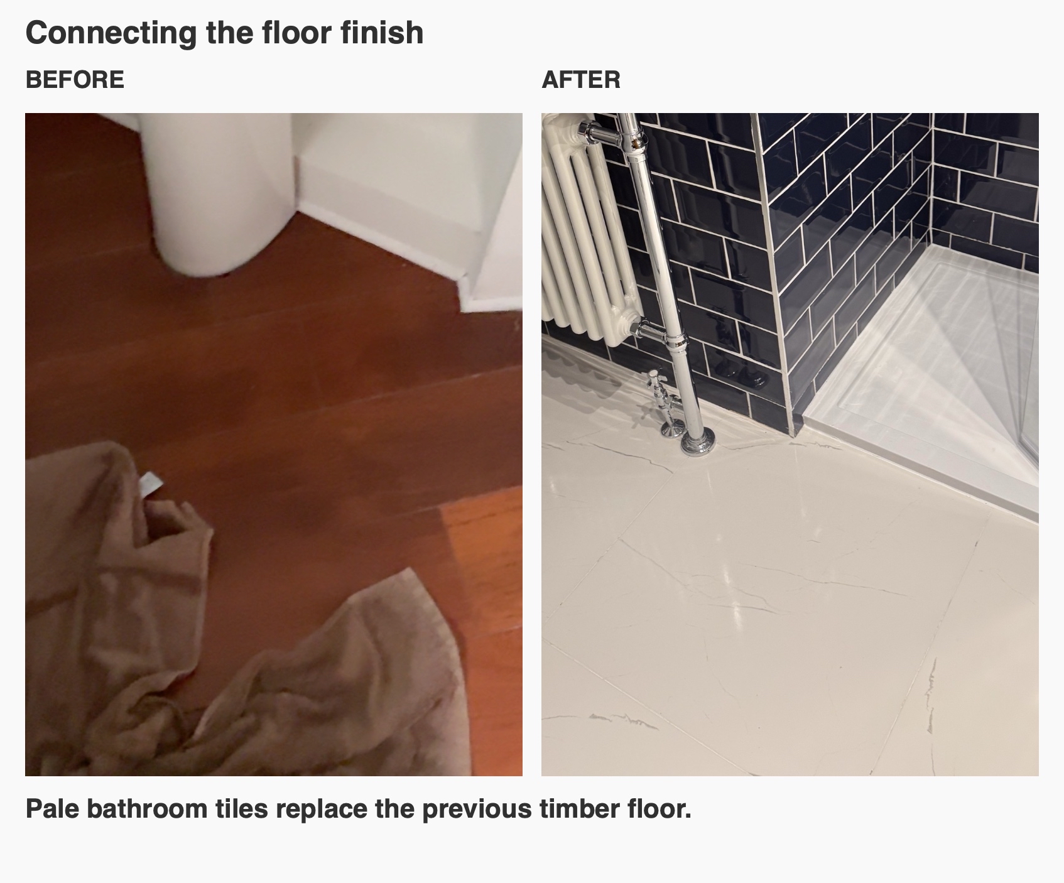
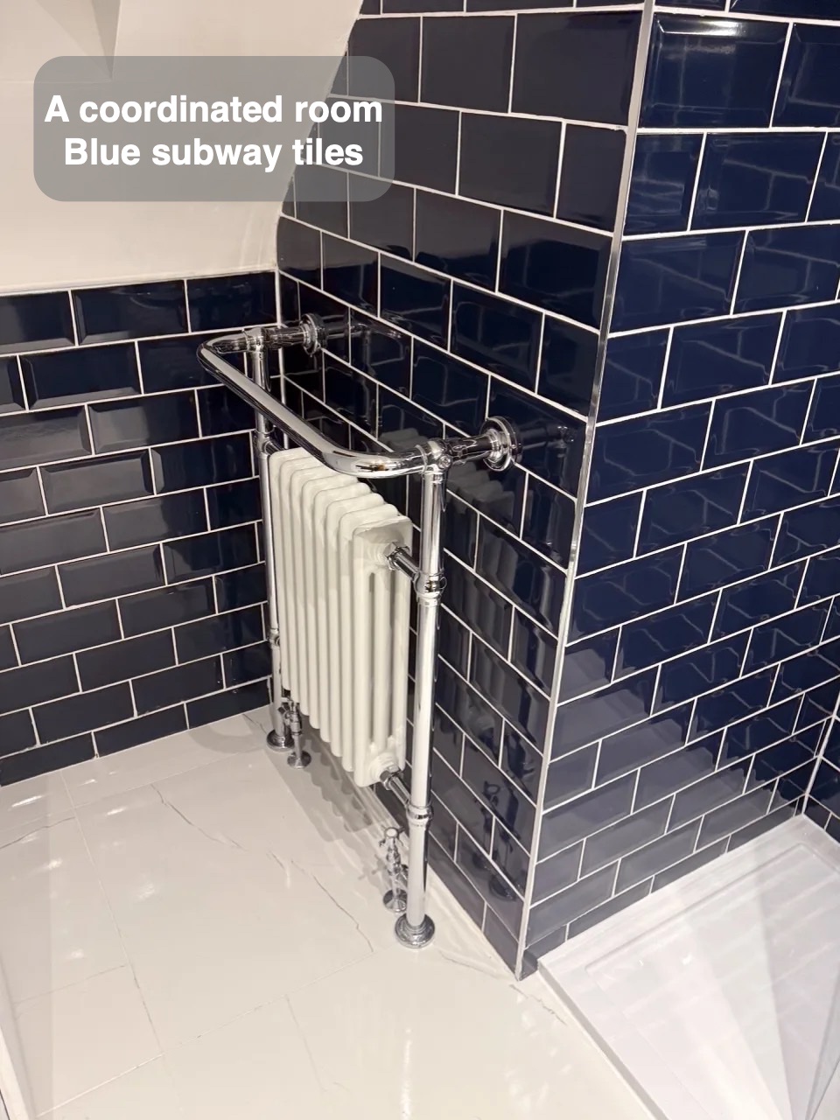
The deep blue metro tiles give the shower its distinctive appearance. White grout picks out the staggered joints, while the surrounding walls are tiled to half height and painted white above. The pale tiled floor and white ceiling balance the darker colour.
We also discussed the cleaning trade-off inside the recesses. Larger tiles would have meant fewer grout joints there; the final choice was to continue the blue metro tiles throughout the shower. It is a useful example of a finish being chosen with its routine care in mind. Small tiles can create a lovely detailed surface, but the joints need attention alongside the tiles themselves.
A place for shower essentials
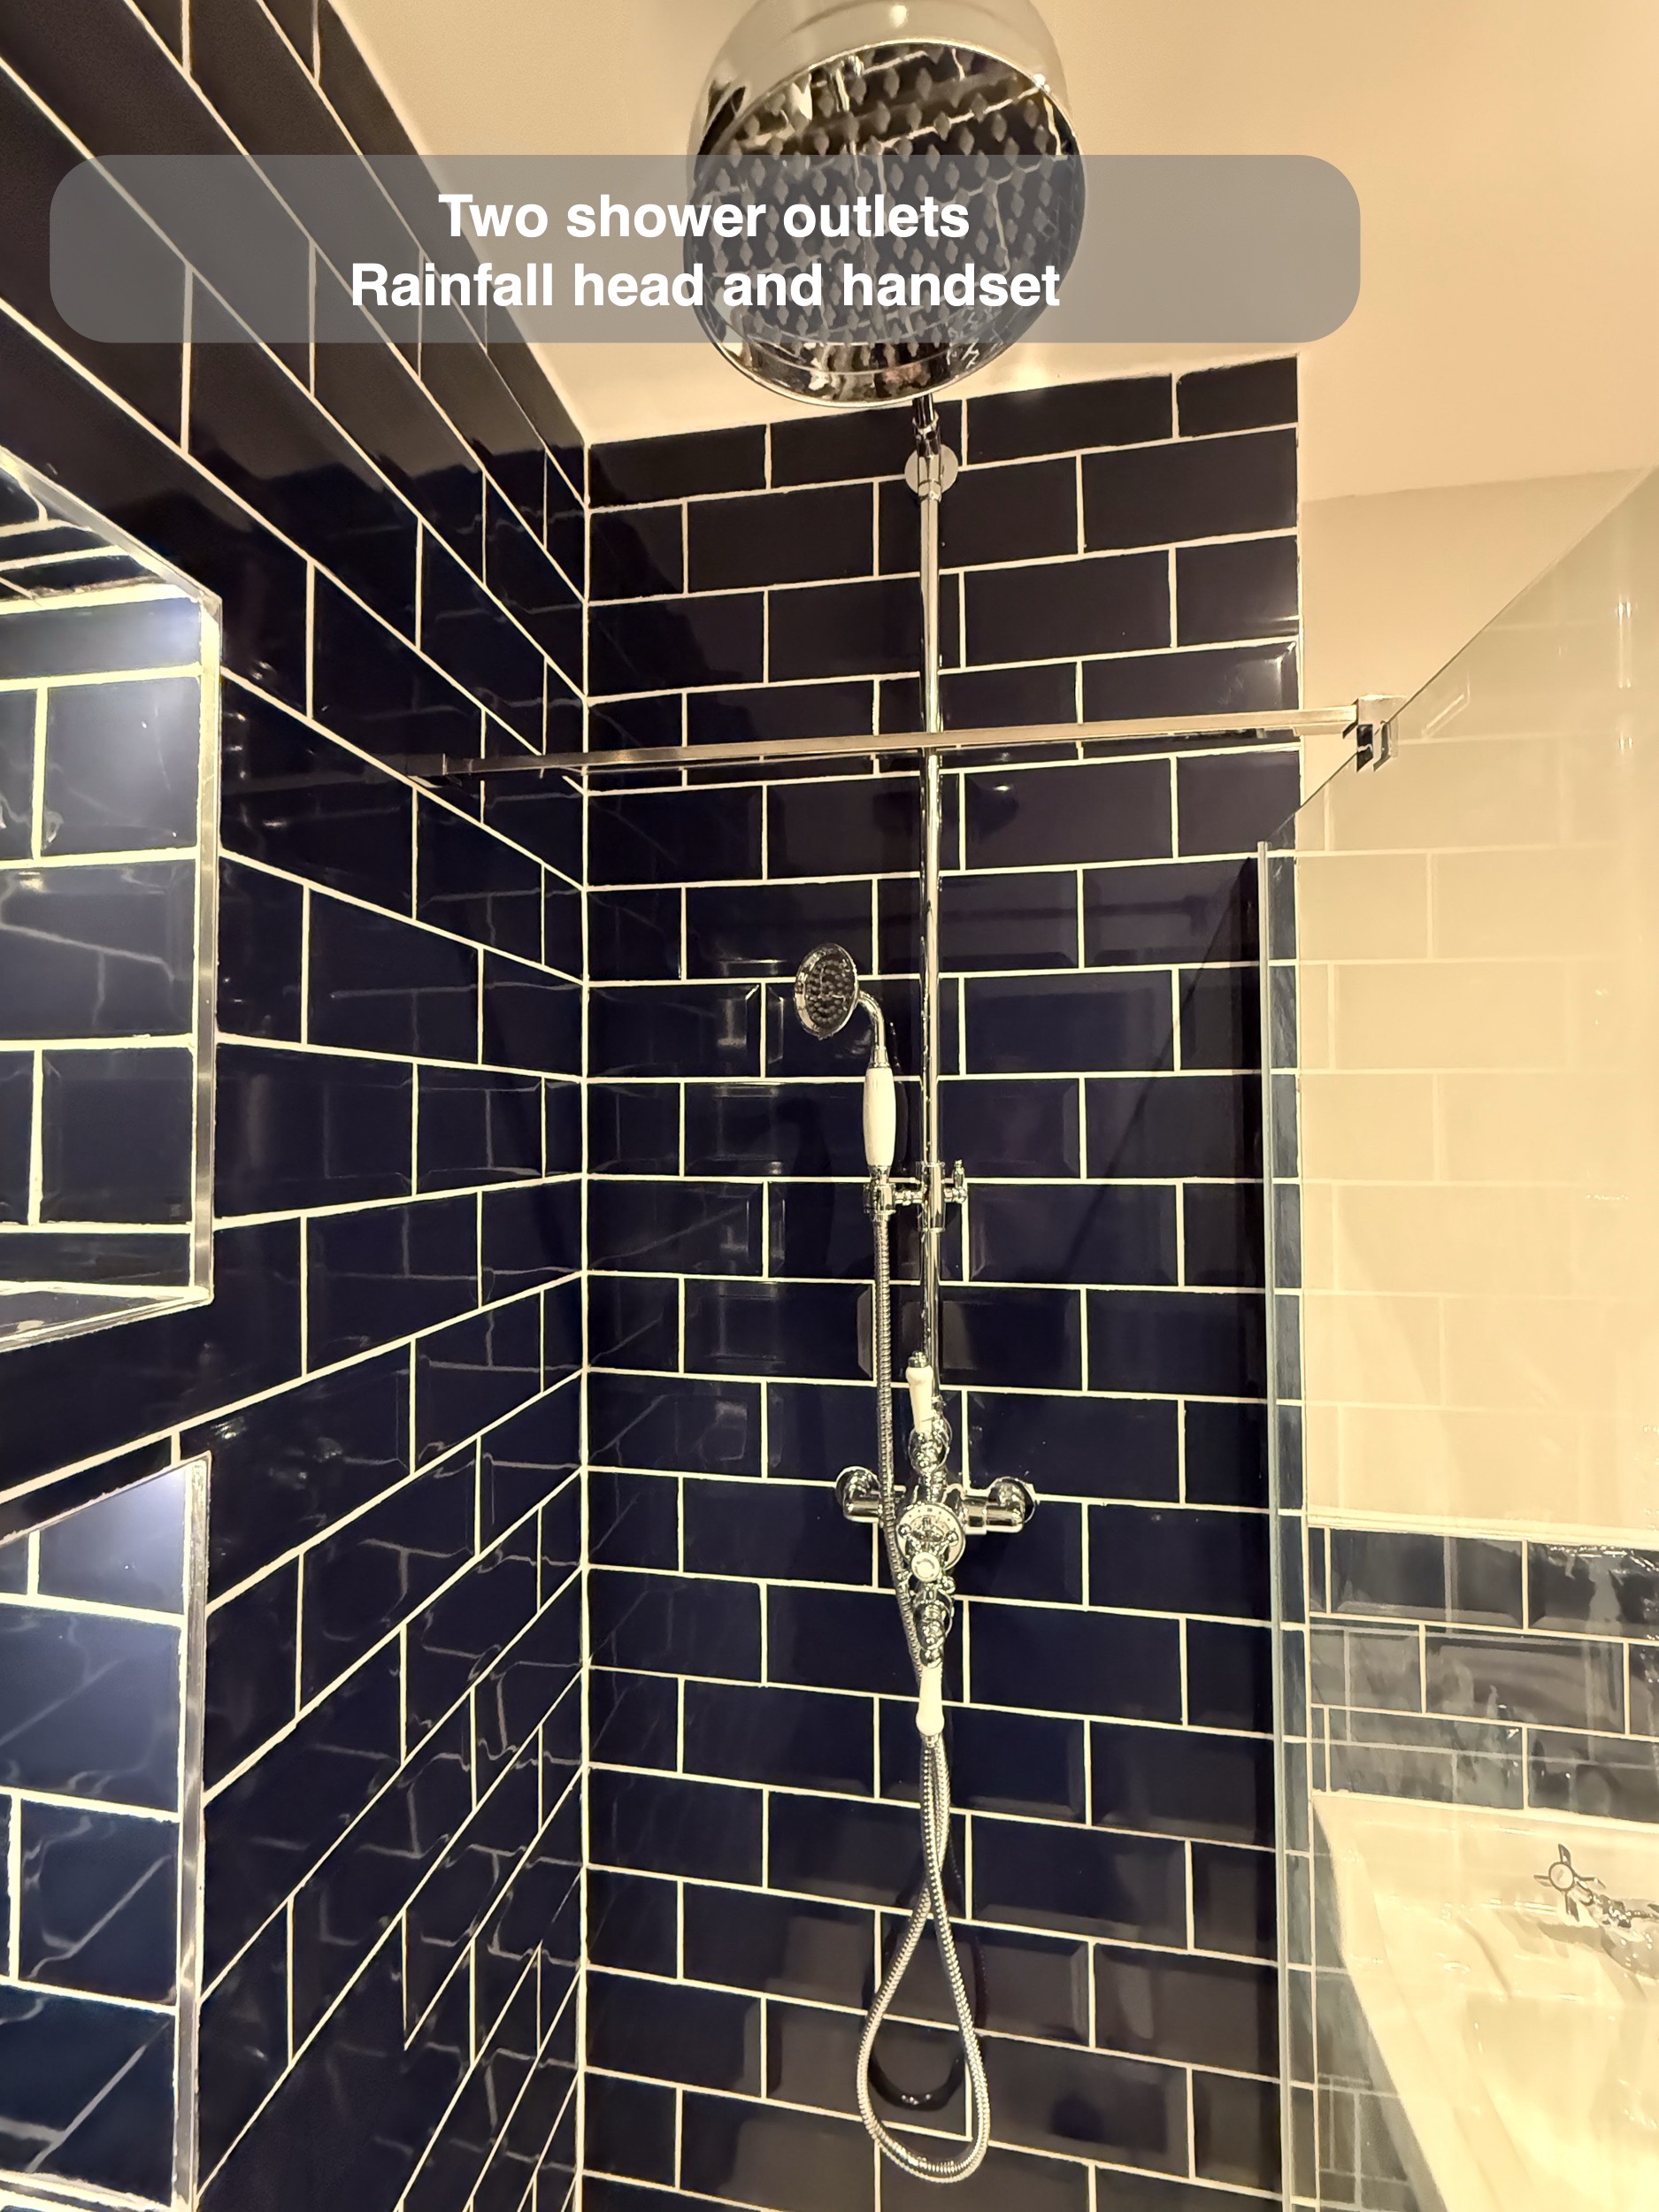
Two tiled recesses sit within the shower wall, each with its own lighting. They give toiletries a dedicated place without adding a projecting basket to the shower area. The lighting also draws attention to the depth of the recesses and the blue tilework.
When we plan recesses, we consider their position alongside the shower fittings and screen. A useful question is what you actually want to keep within reach: everyday bottles, occasional products or both. The storage should support that routine rather than simply fill a spare part of the wall.
Traditional fittings in a compact layout
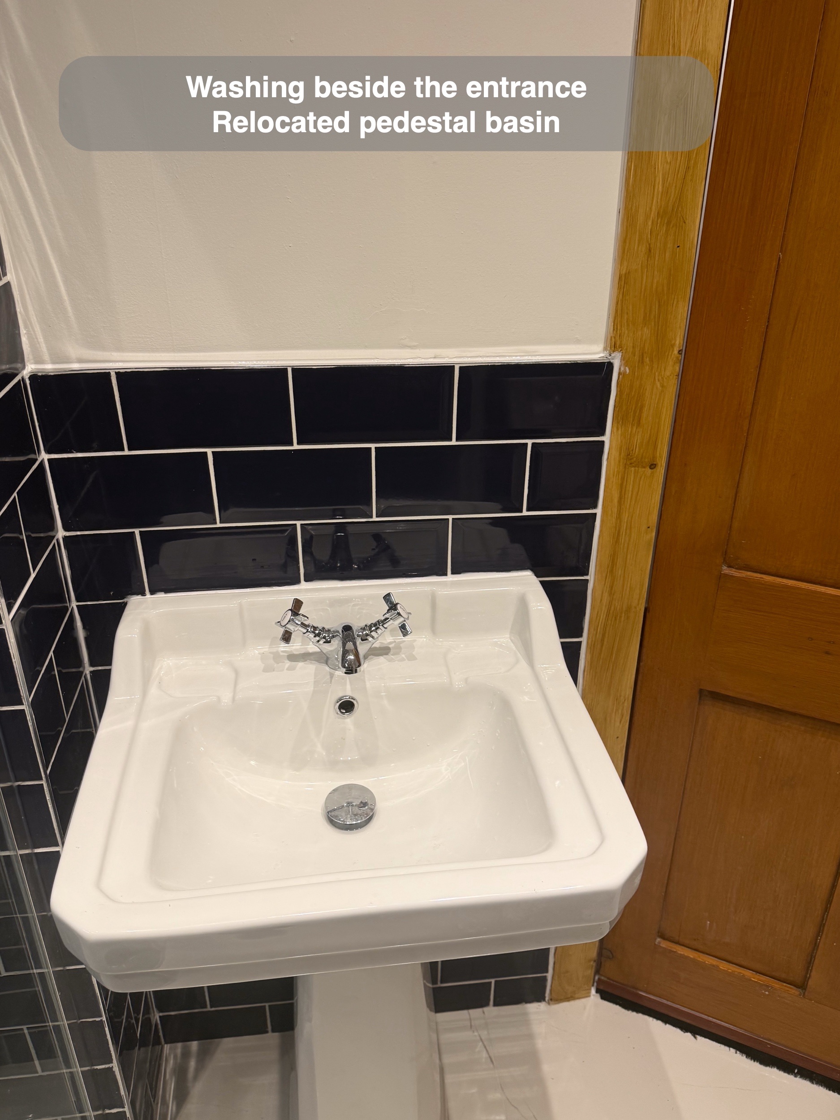
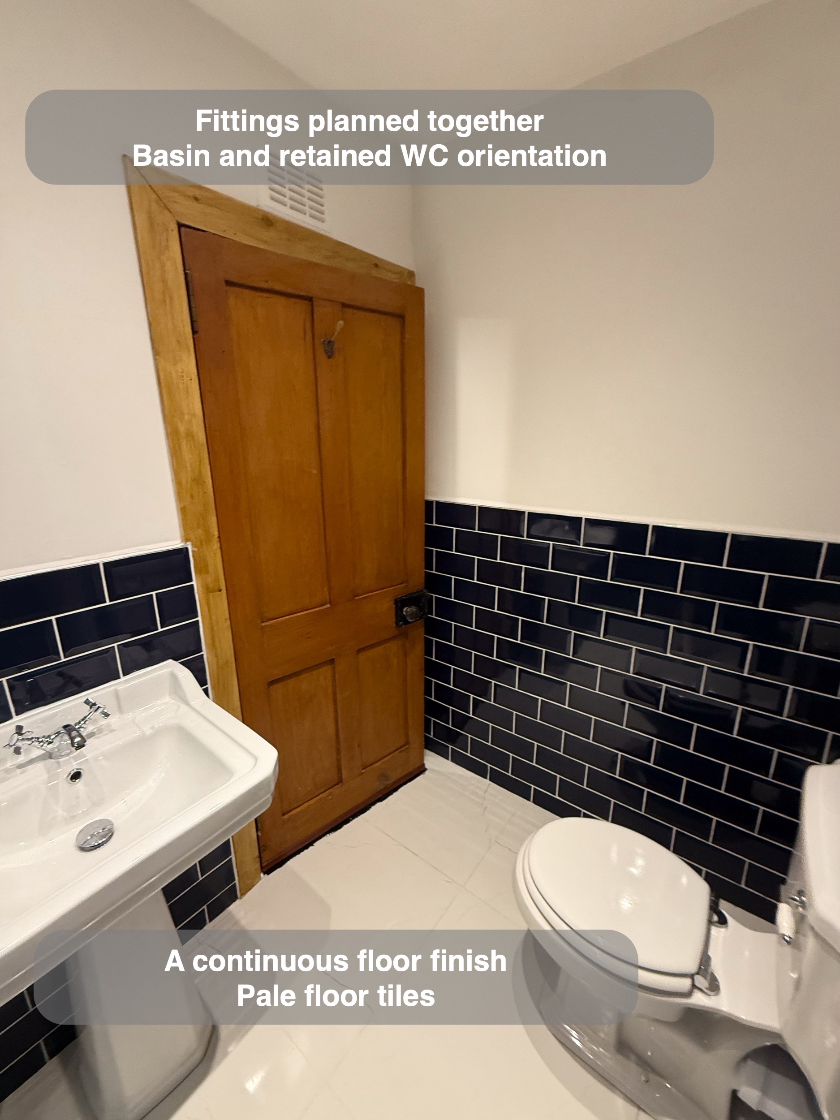
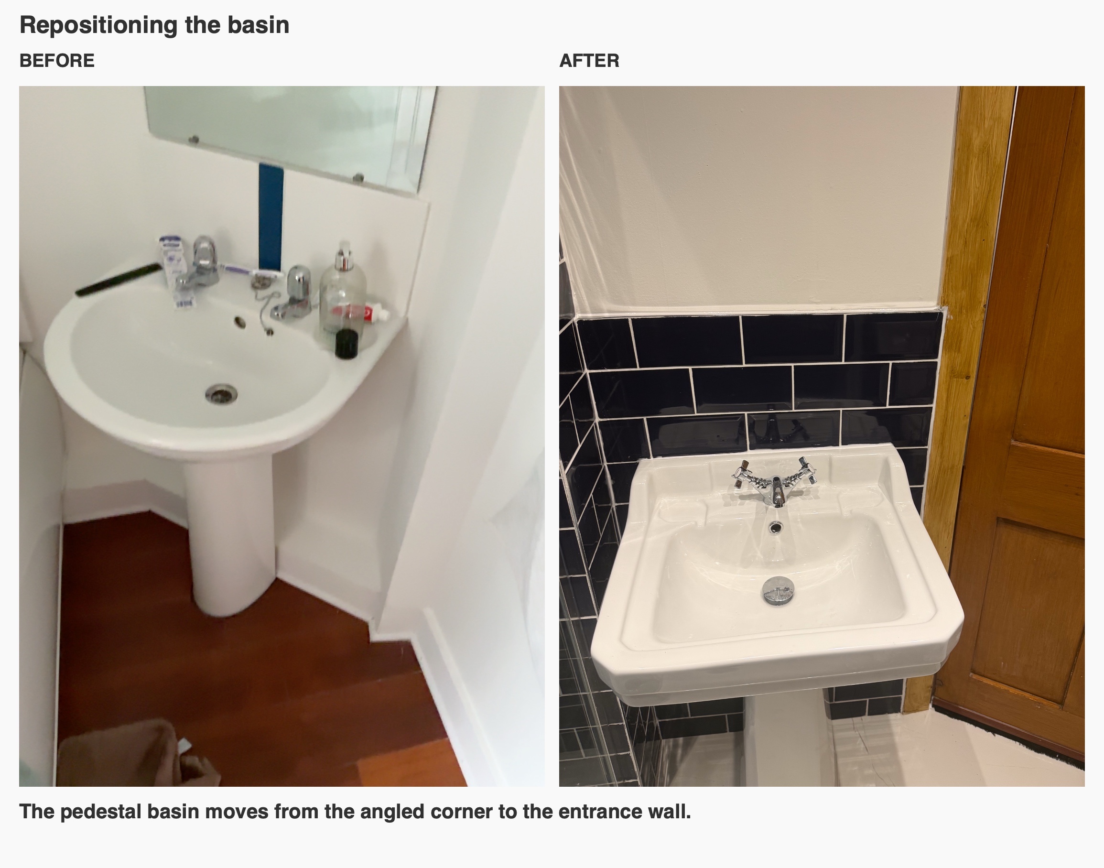
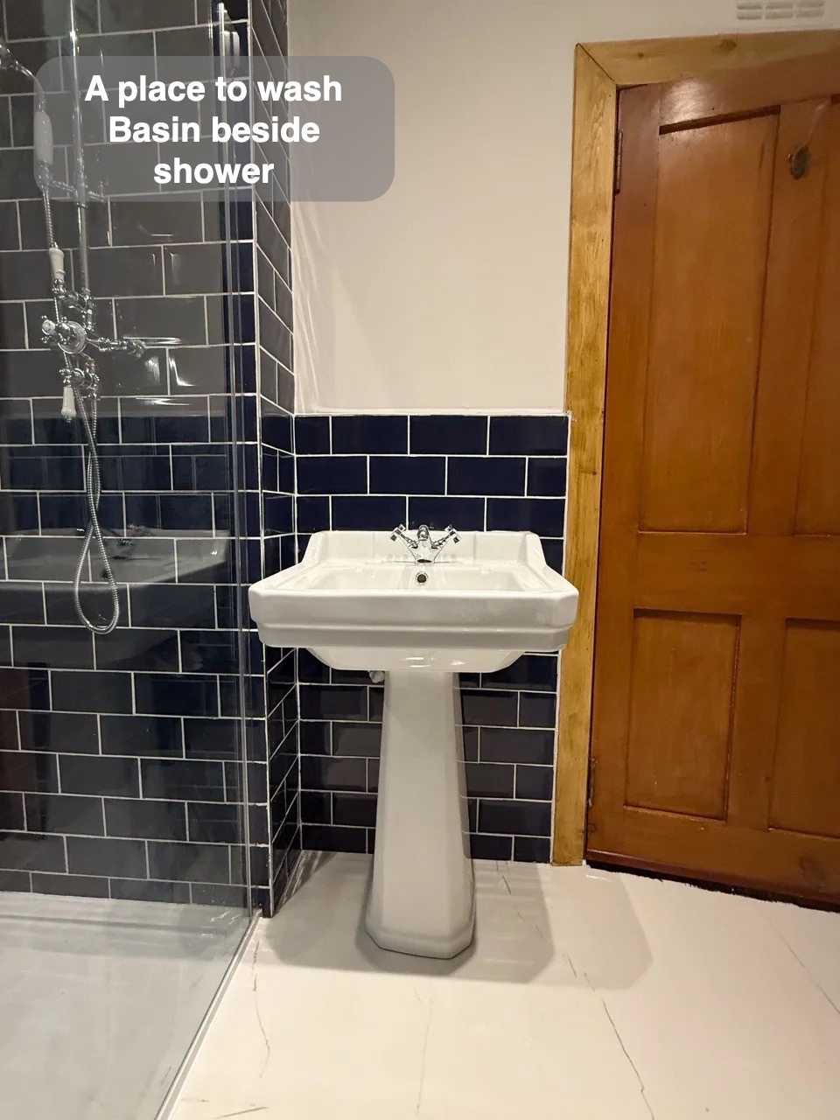
We moved the basin to the wall beside the door. Its white pedestal, shaped ceramic bowl and crosshead taps carry the traditional character of the shower fittings into the rest of the room. The half-height blue tiling continues behind it, linking the basin area to the shower.
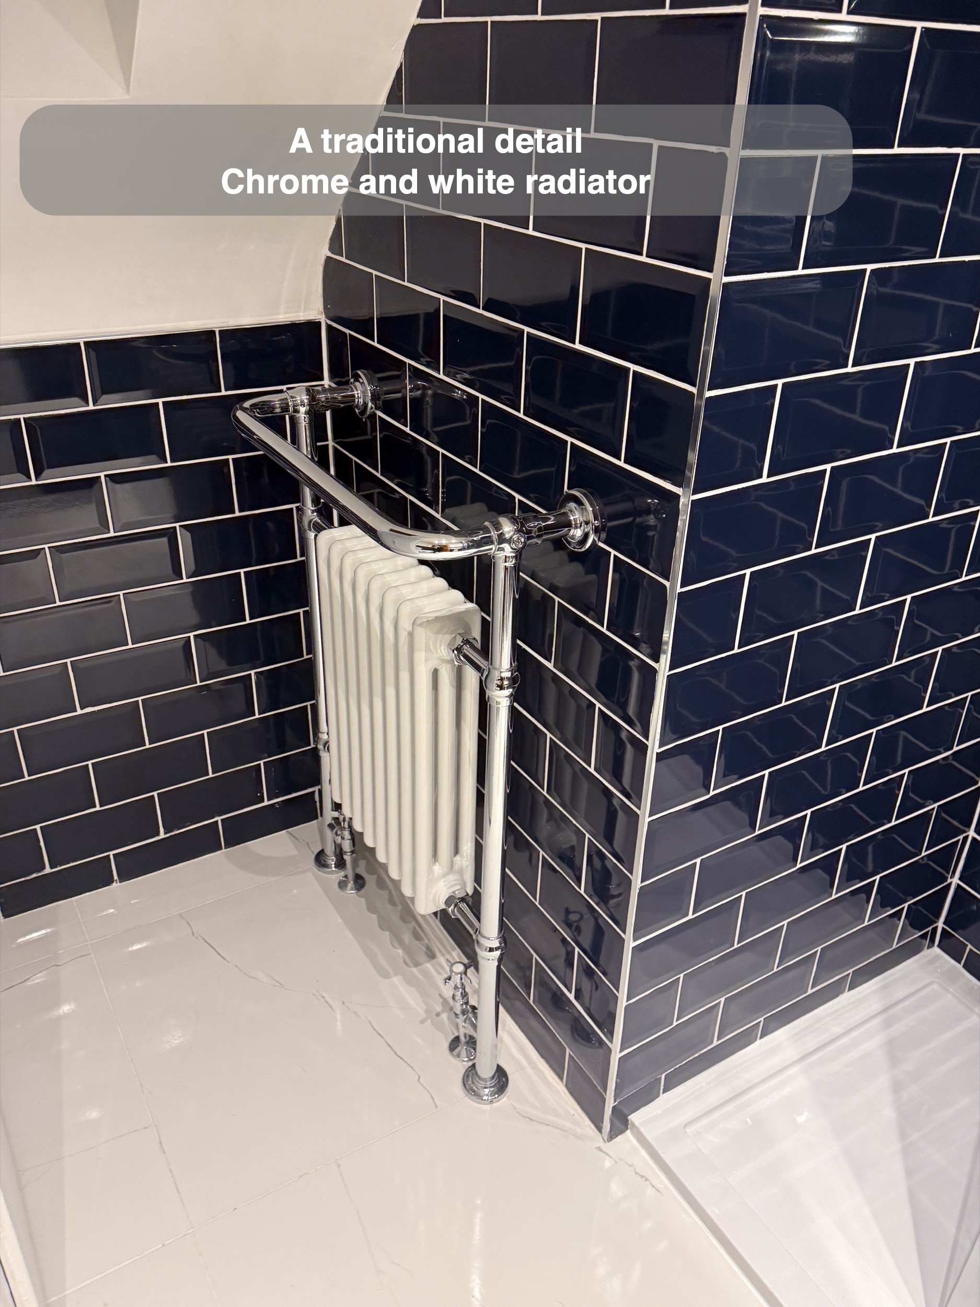
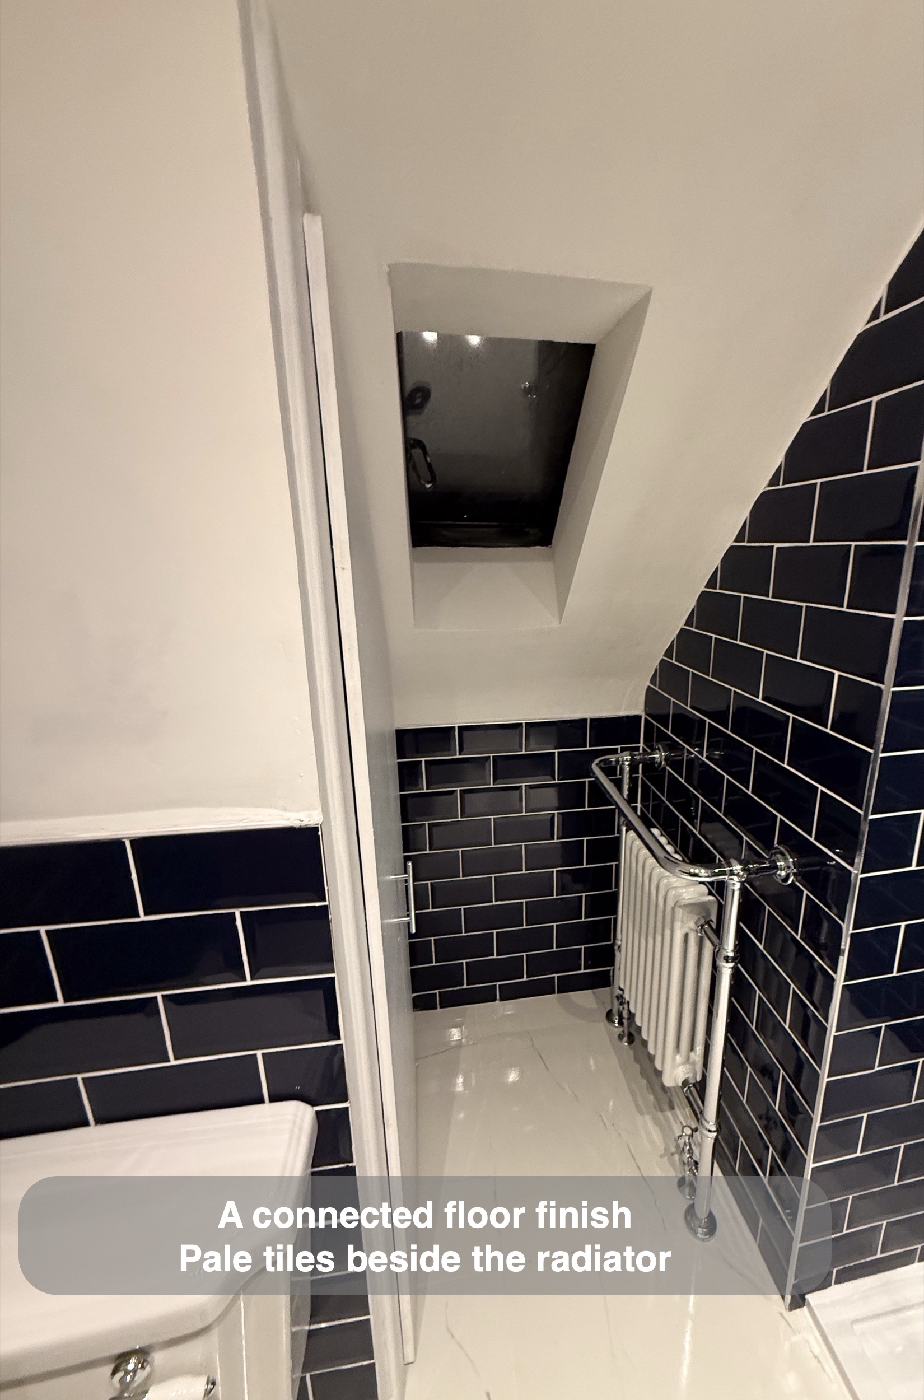
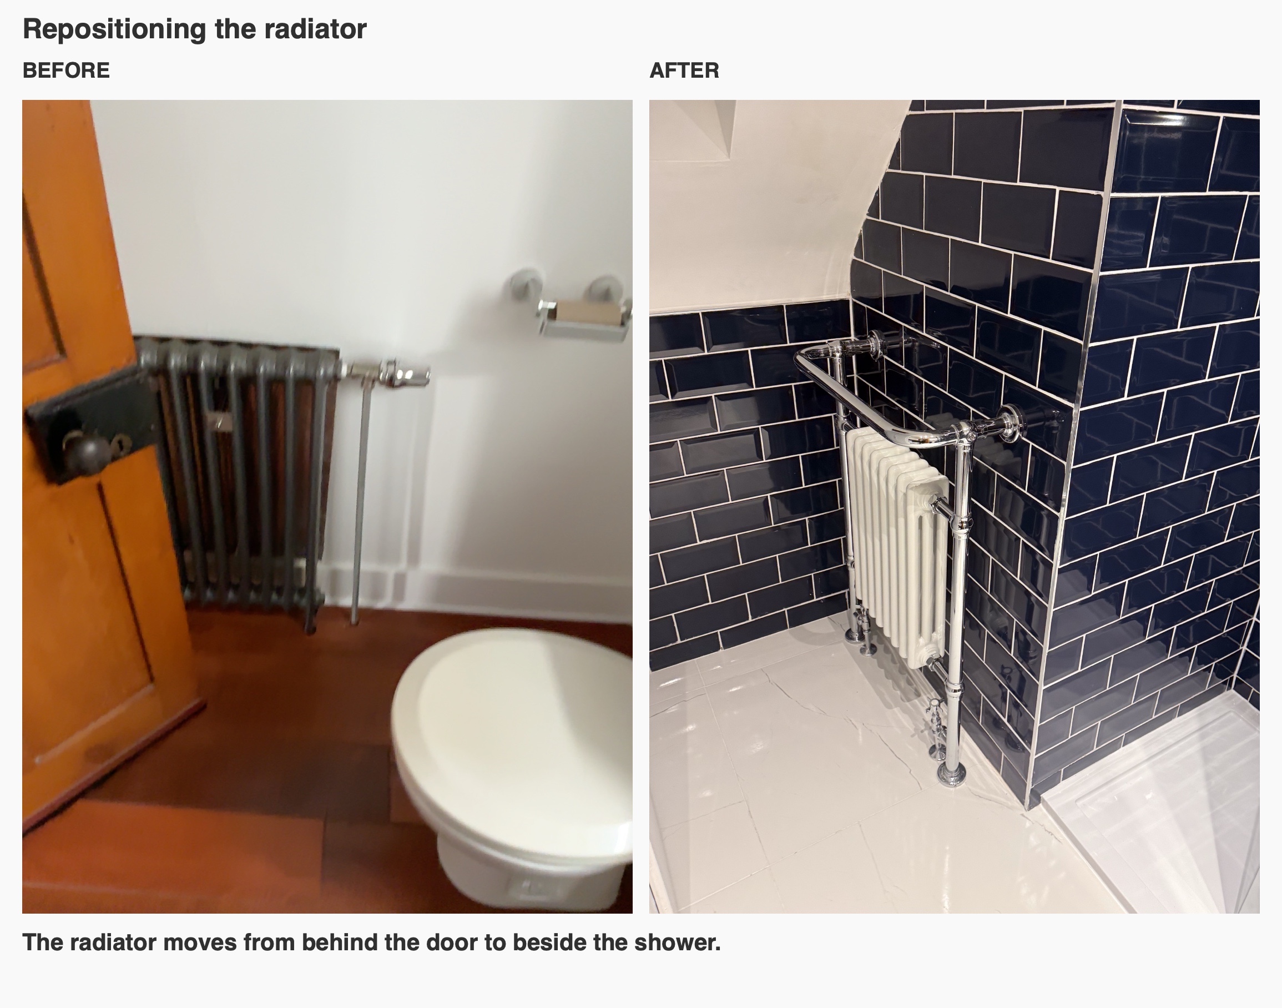
The radiator moved from beside the door to the shower side of the room. Its white columns and chrome frame echo the other fittings. Positioning heating is another part of planning the whole bathroom: the door, shower entrance and places used for washing all need to be considered together.
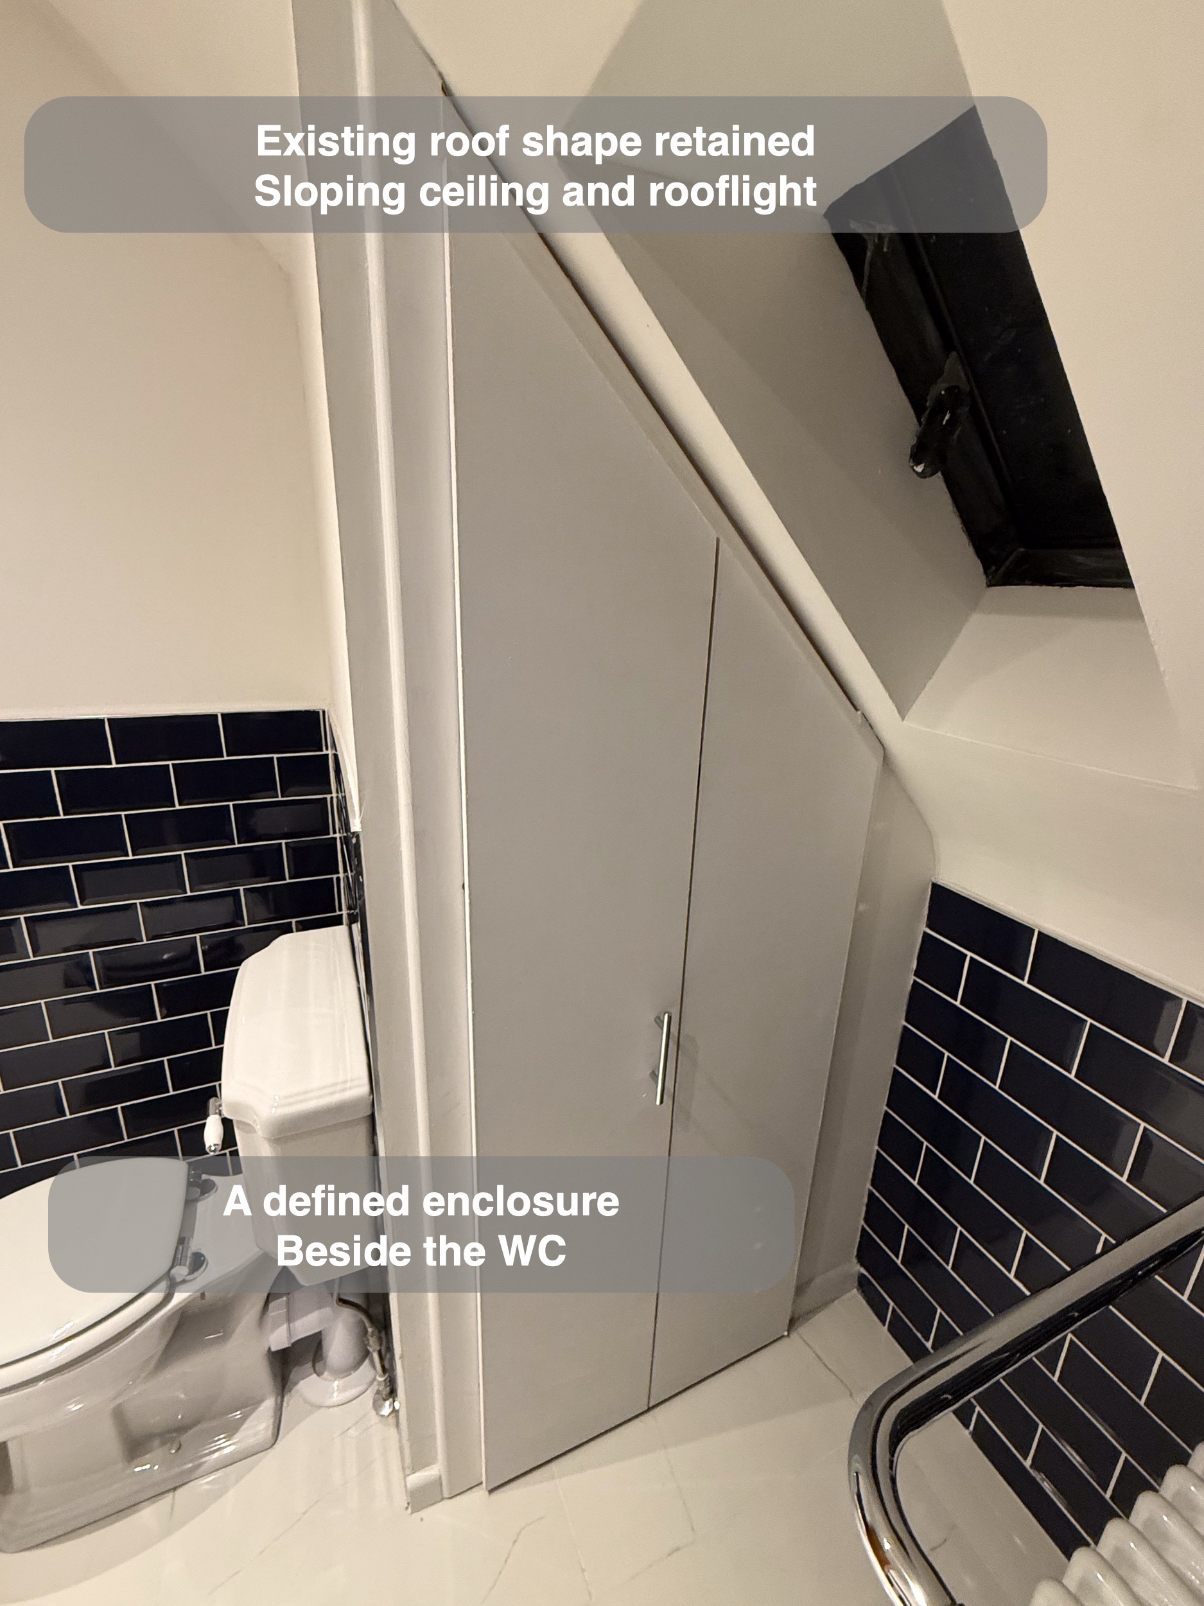
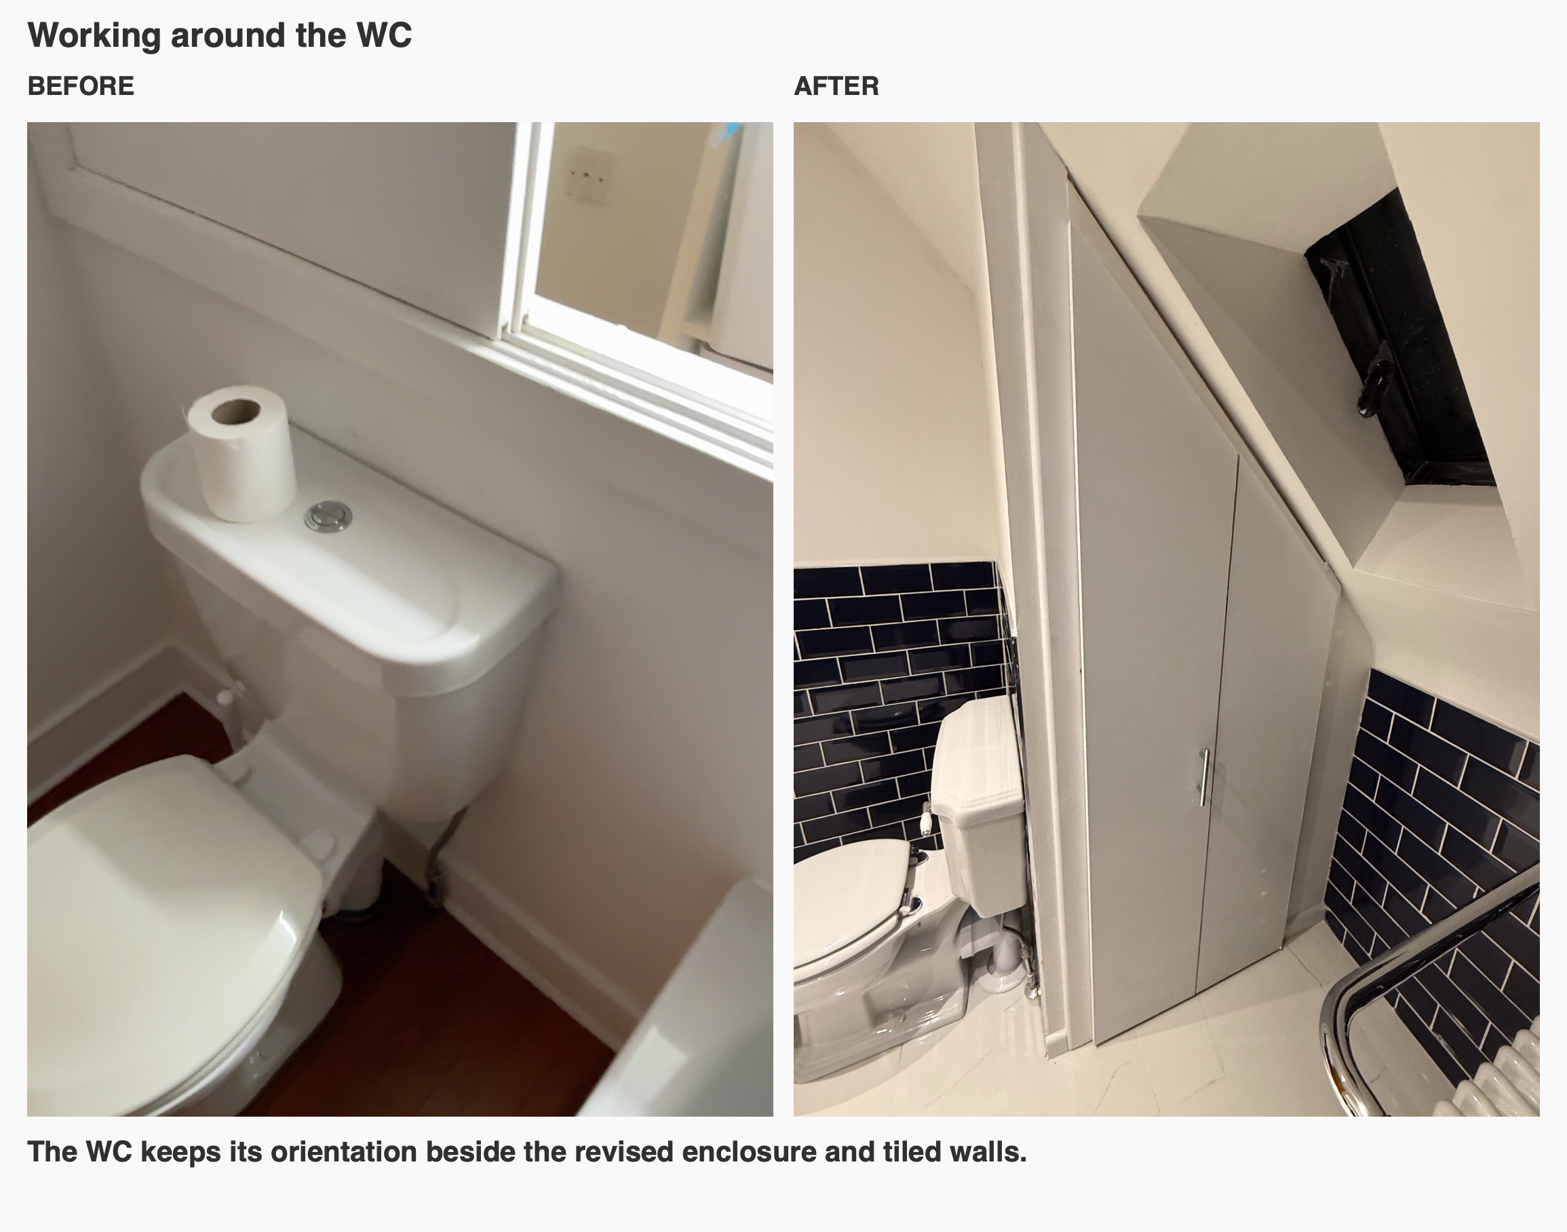
We retained the toilet's orientation and agreed a slight extension to the boiler enclosure as part of the design, rather than rotating the toilet as initially proposed. The finished room keeps the boiler within a tall enclosure, with the surrounding tiling bringing it into the overall composition. The rooflight continues to provide daylight above the pale floor and white upper walls.
Thinking about your own Aberdeen bathroom
An unusual corner or sloping ceiling is a reason to explore the layout carefully. This project shows how our design and installation work can bring the fittings, finishes and room shape together.
Before discussing a refurbishment with us, think about which everyday activity you most want to improve, and which parts of the room currently get in its way. You can arrange a quotation visit with us or read how our bathroom projects work.
Project videos
More projects you might like
A Dedicated Shower and Patterned Tiled Floor in Aberdeen
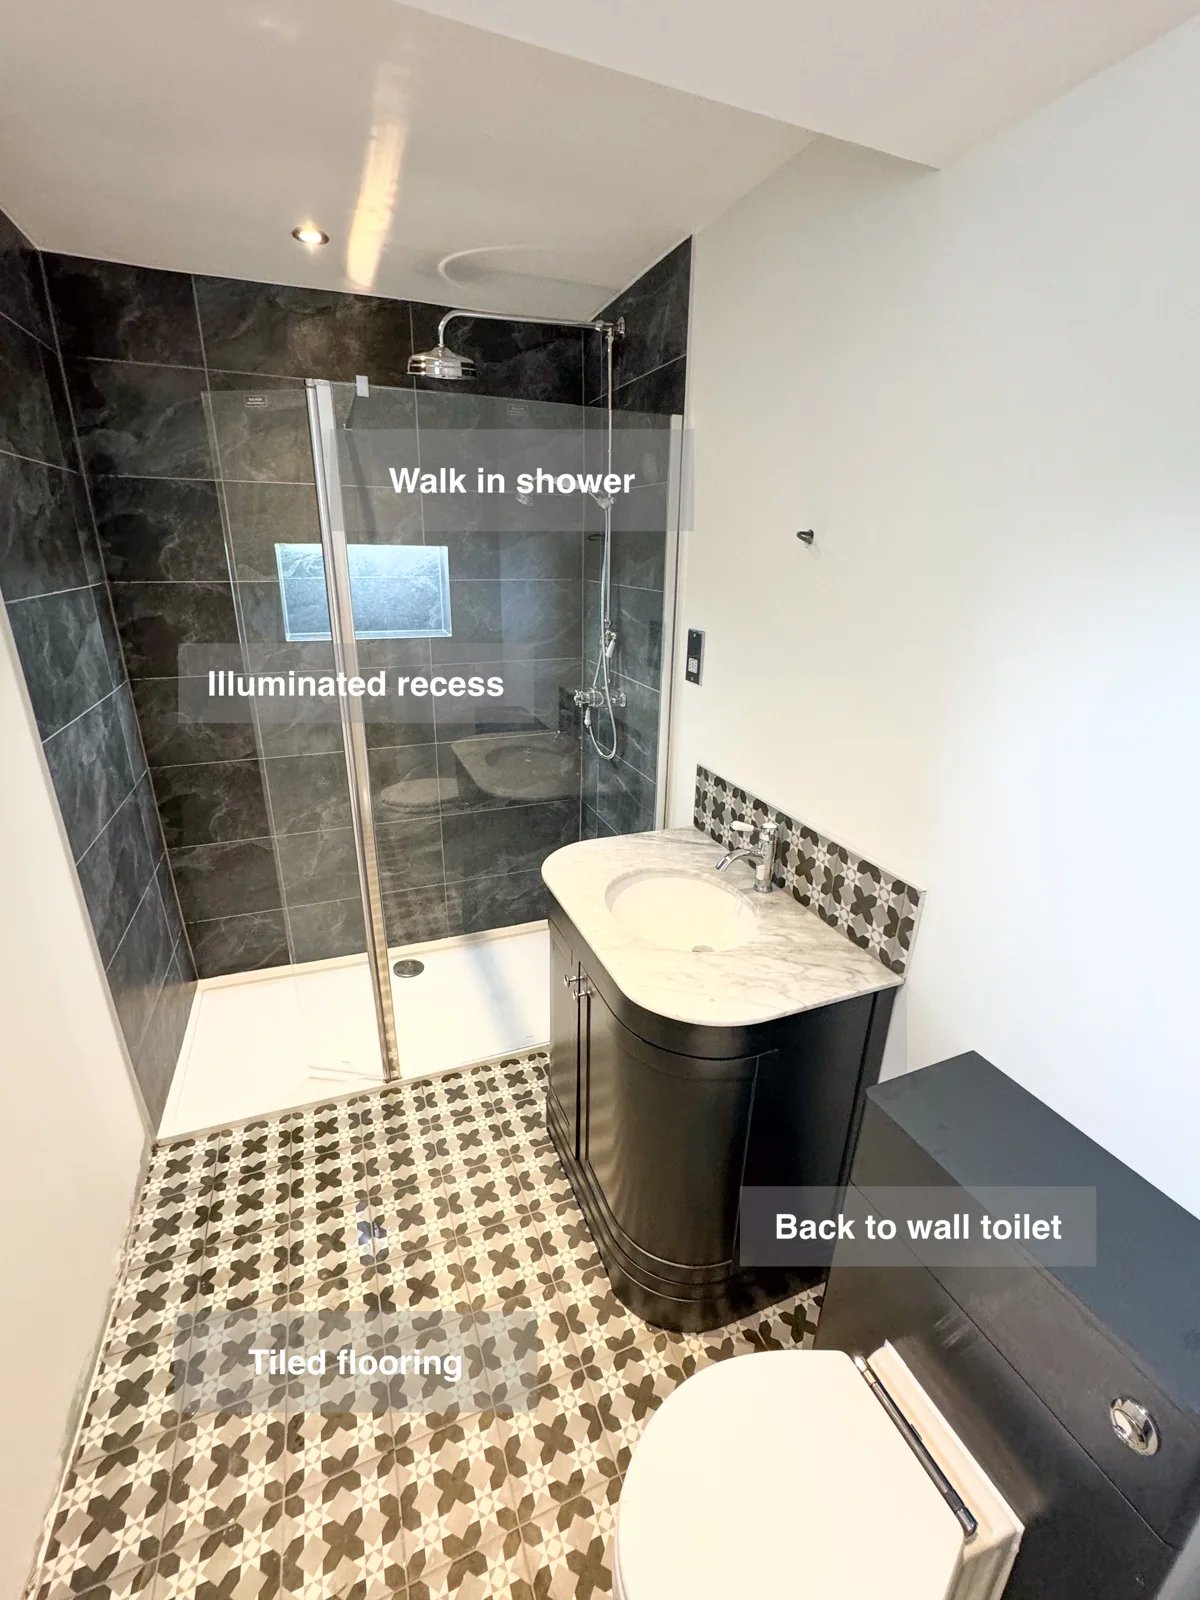
A recess in the tiled walk-in shower provides a place for toiletries, keeping bottles close without adding a projecting storage basket.
An open shower and bold colour in Aberdeen
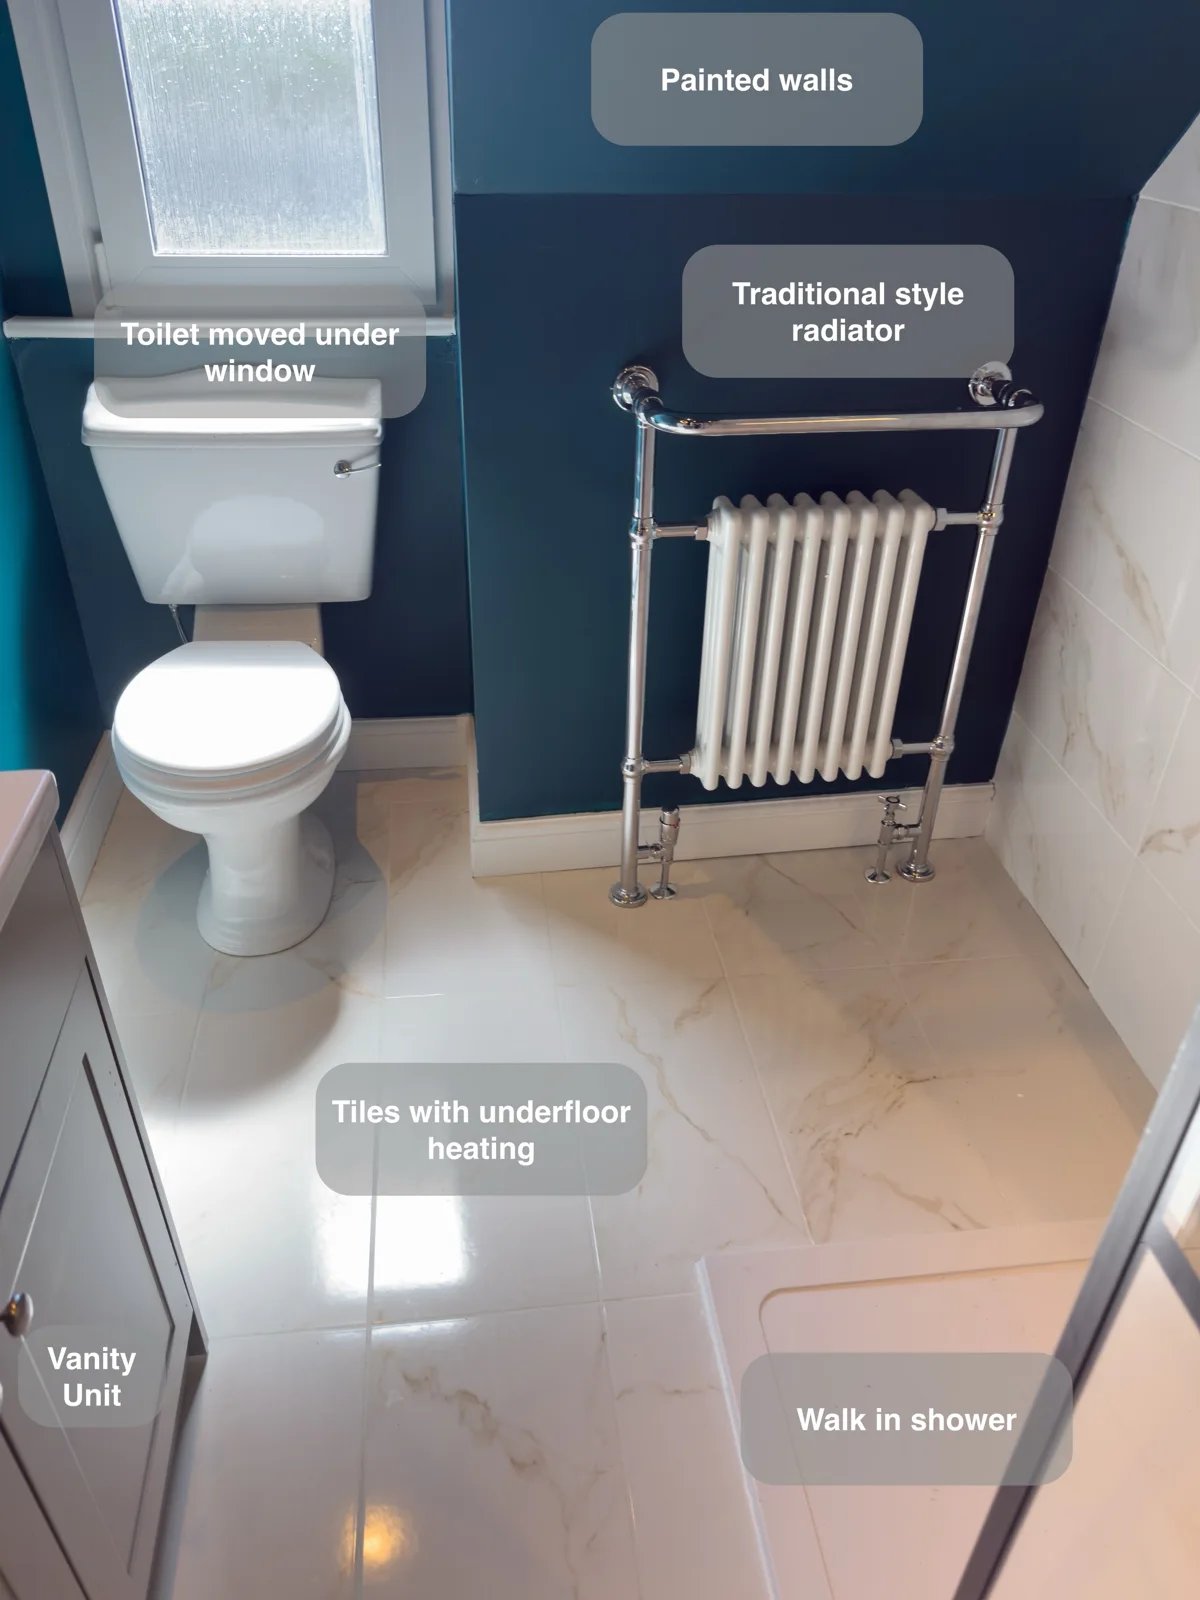
A large illuminated shower recess keeps bottles within reach, providing useful storage inside the walk-in shower without projecting shelves.
A Long Shower beneath the Eaves in Ellon
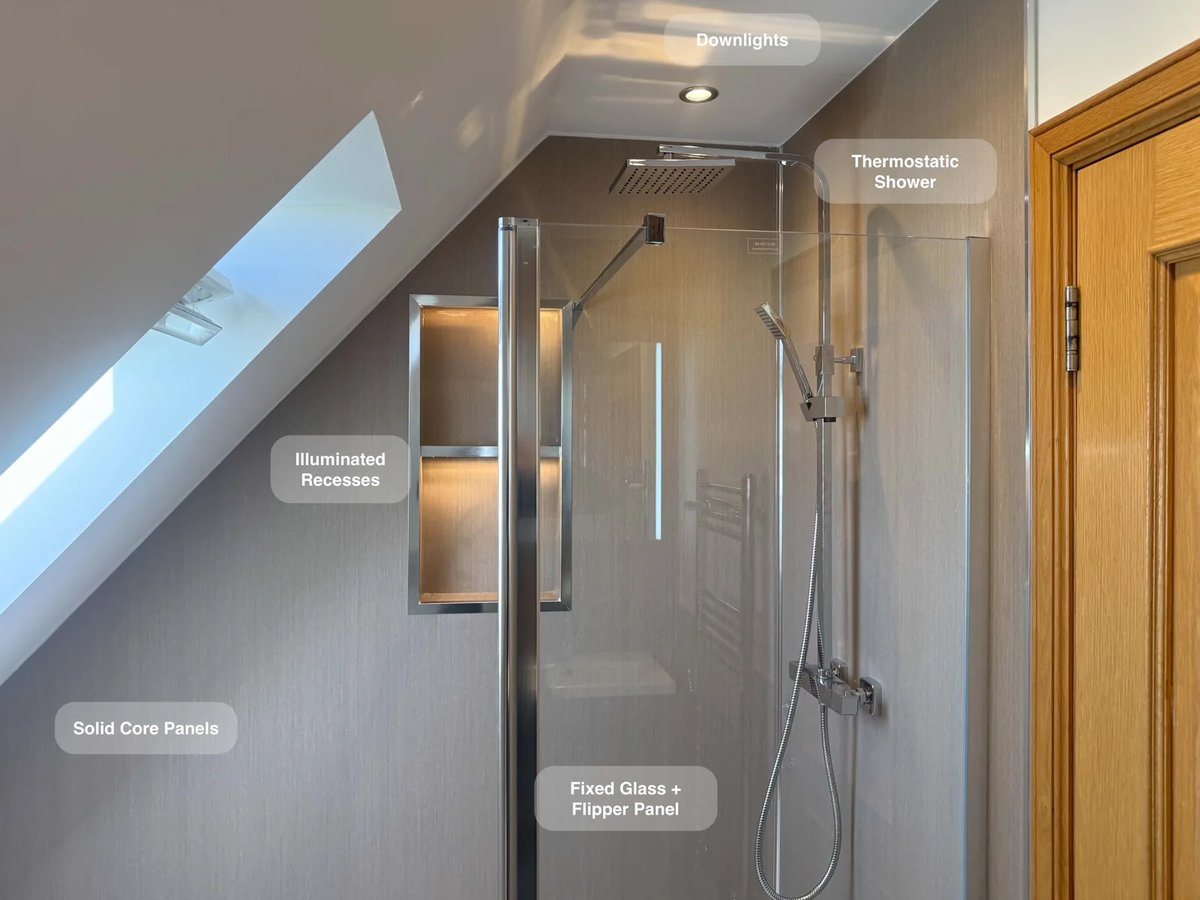
Enjoy more room for everyday showering with an 1800 × 900 mm walk-in shower fitted beneath the sloped ceiling.
More Shower Space and Less Clutter in Bridge of Don, Aberdeen
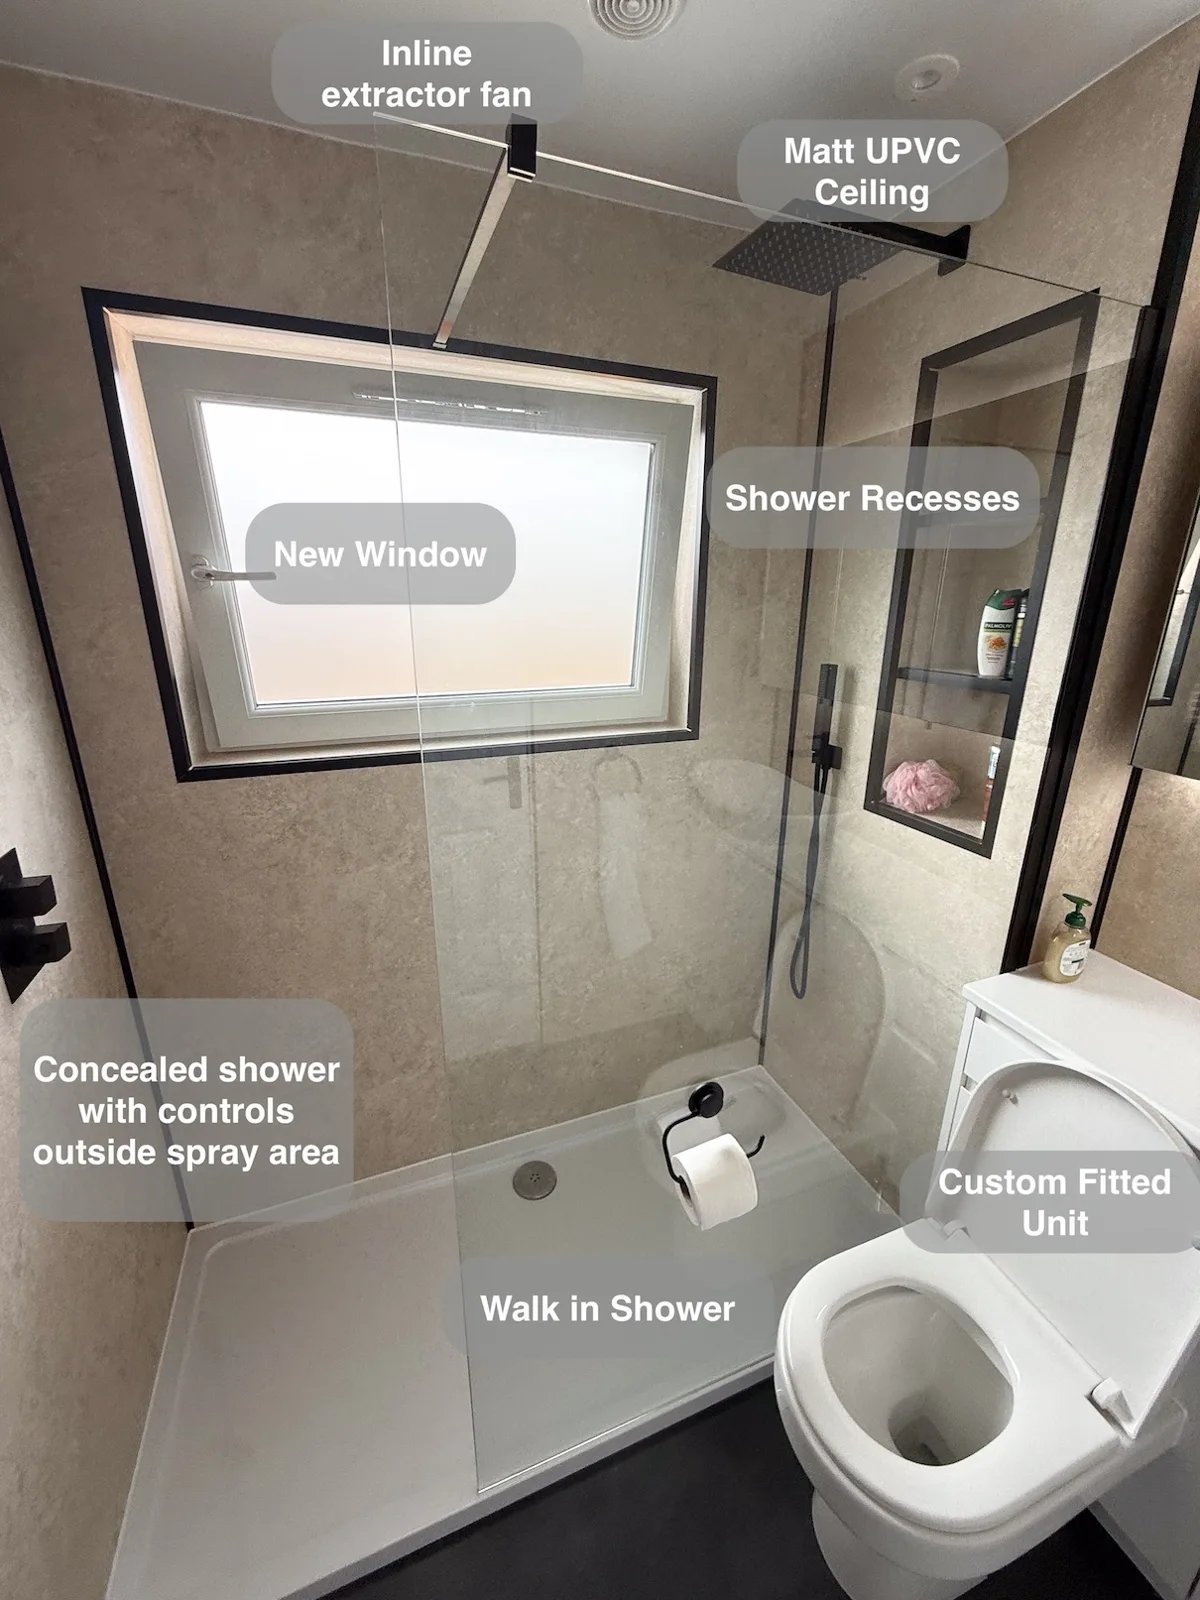
Smooth wall panels replace numerous small-tile grout joints, making routine wiping down simpler and reducing the amount of grout to scrub.