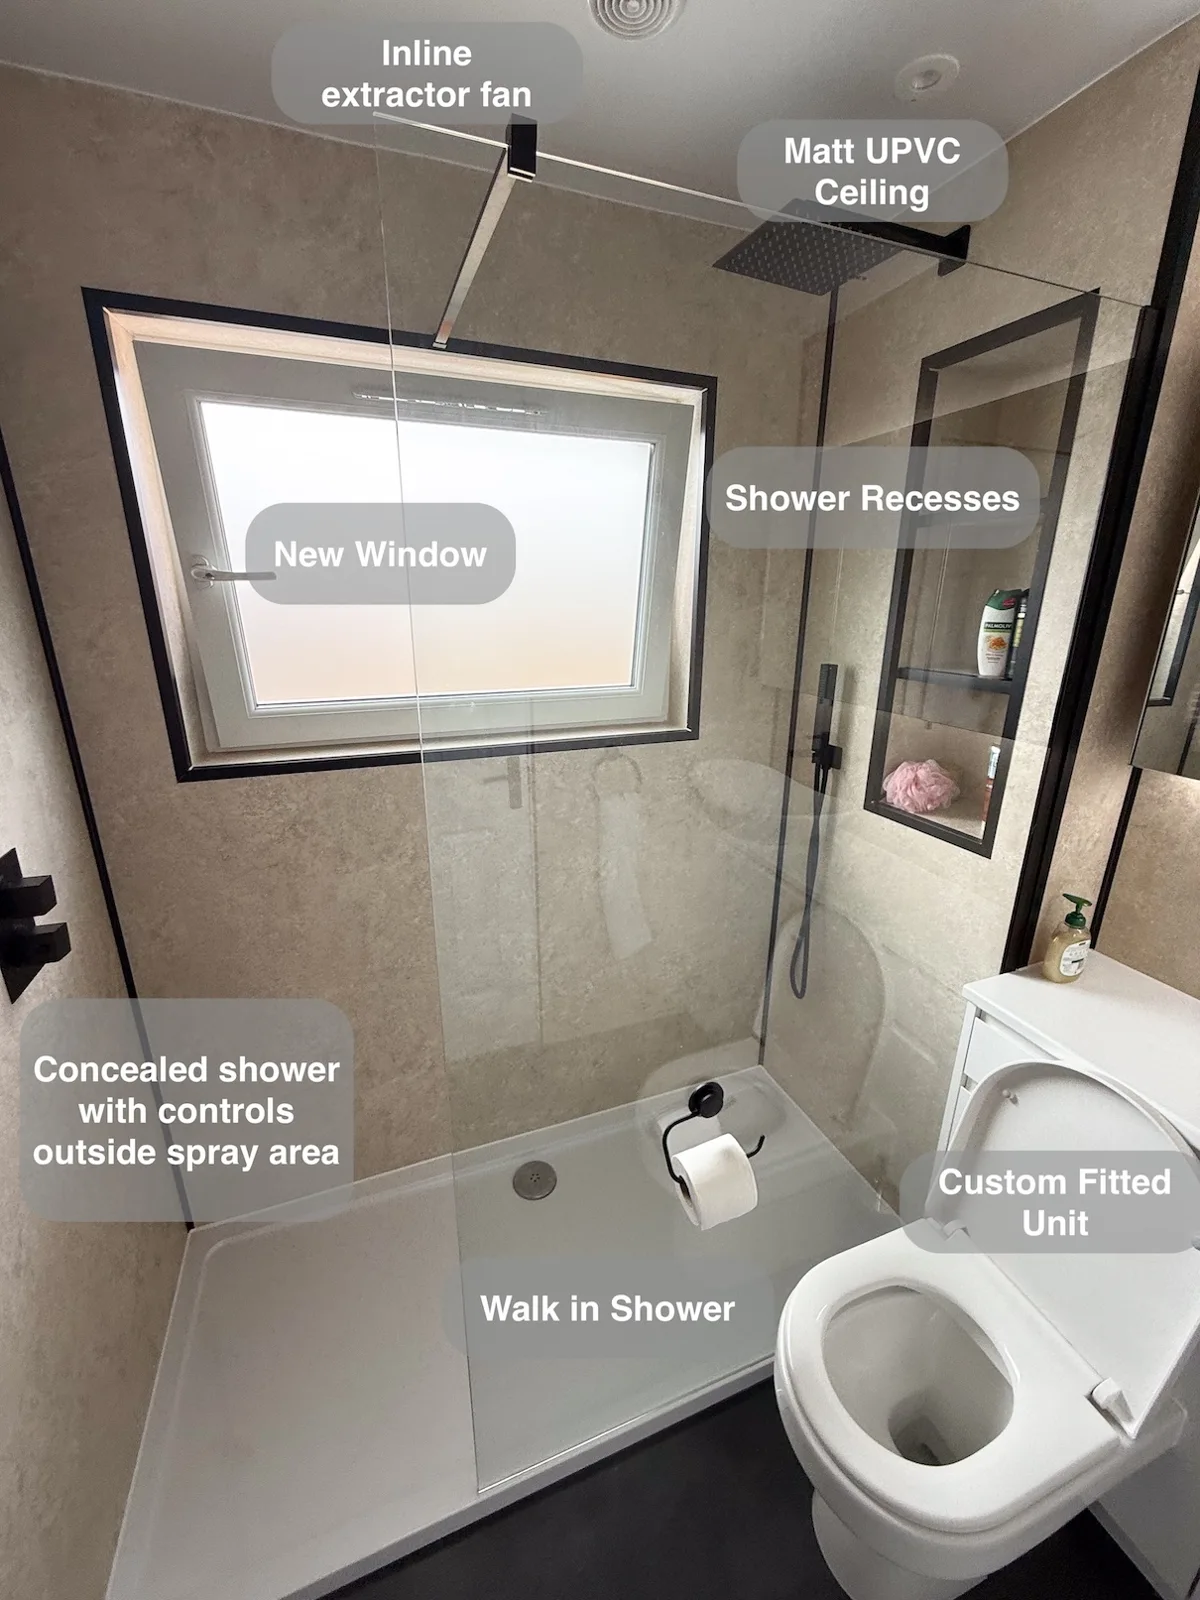
A larger shower, fitted storage and a useful basin mirror make this Bridge of Don bathroom more straightforward to use every day.
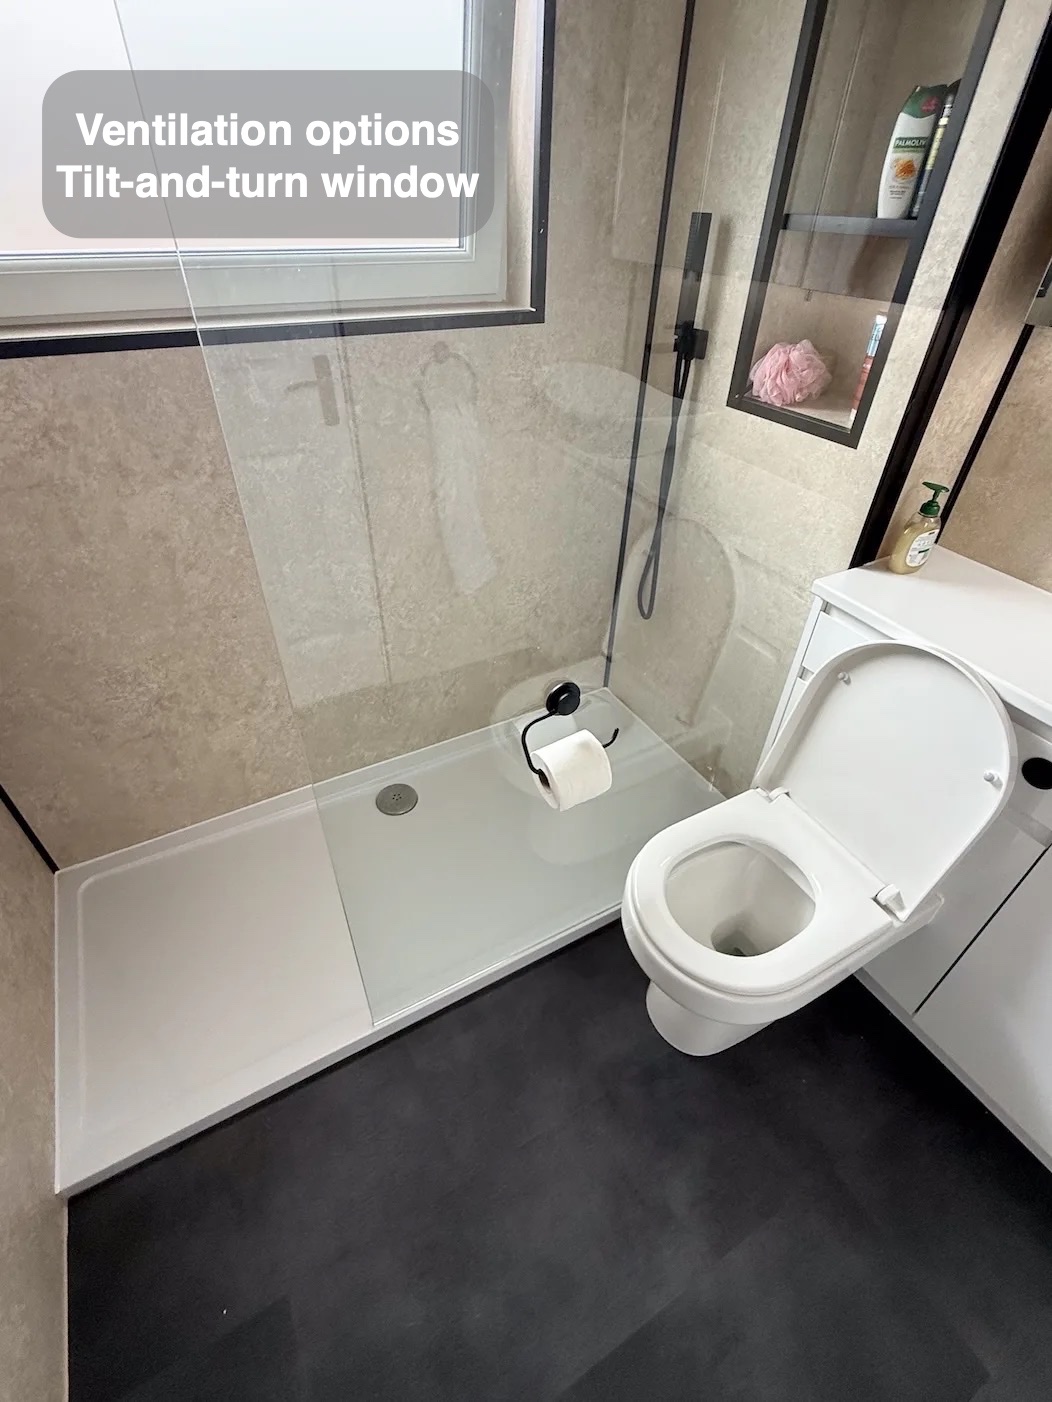
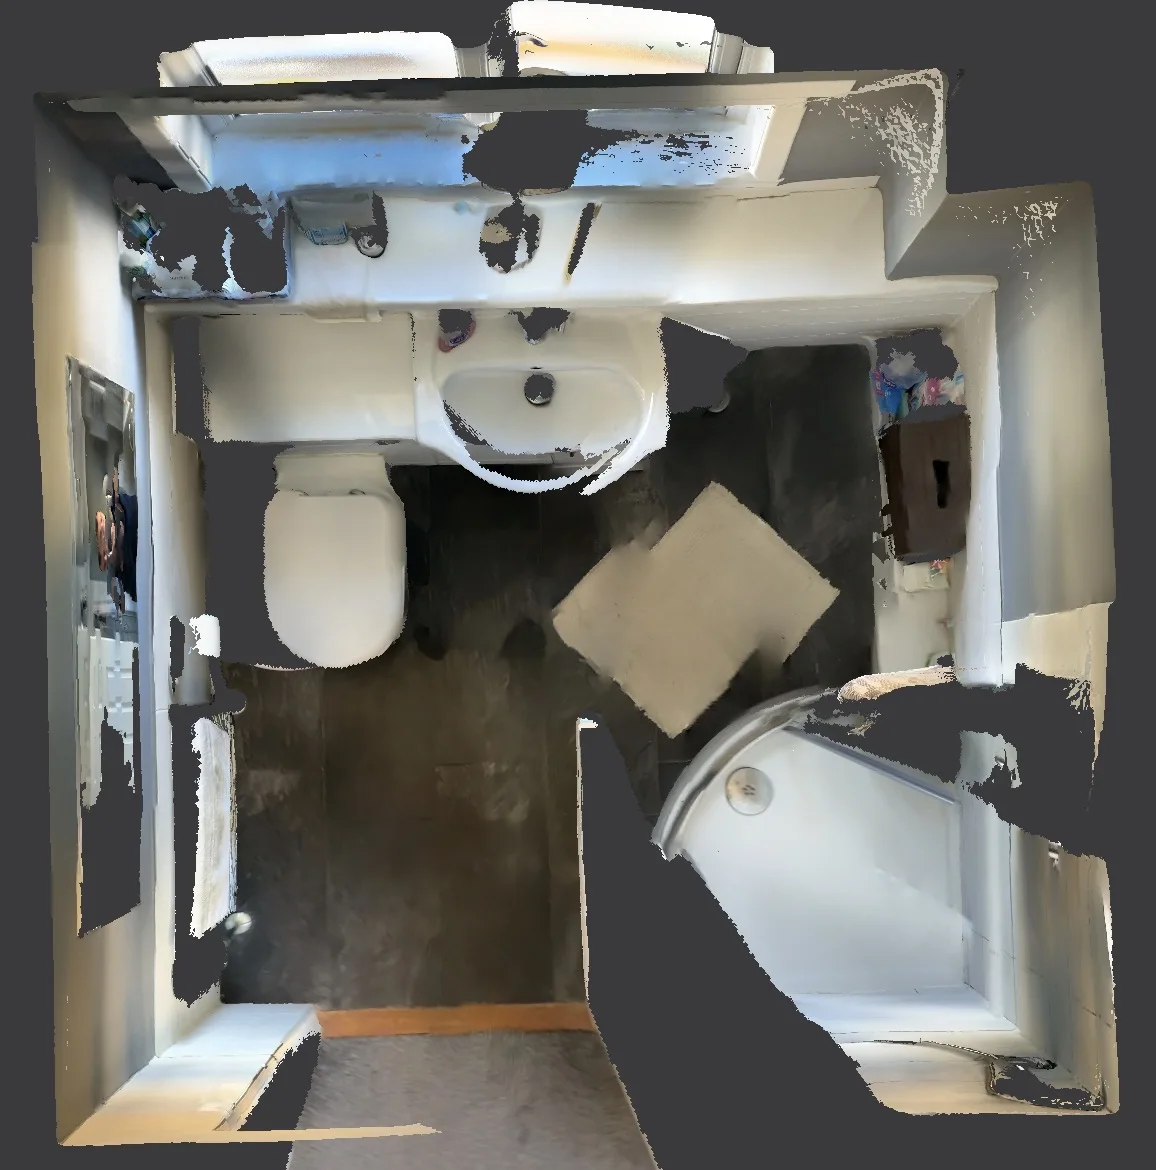
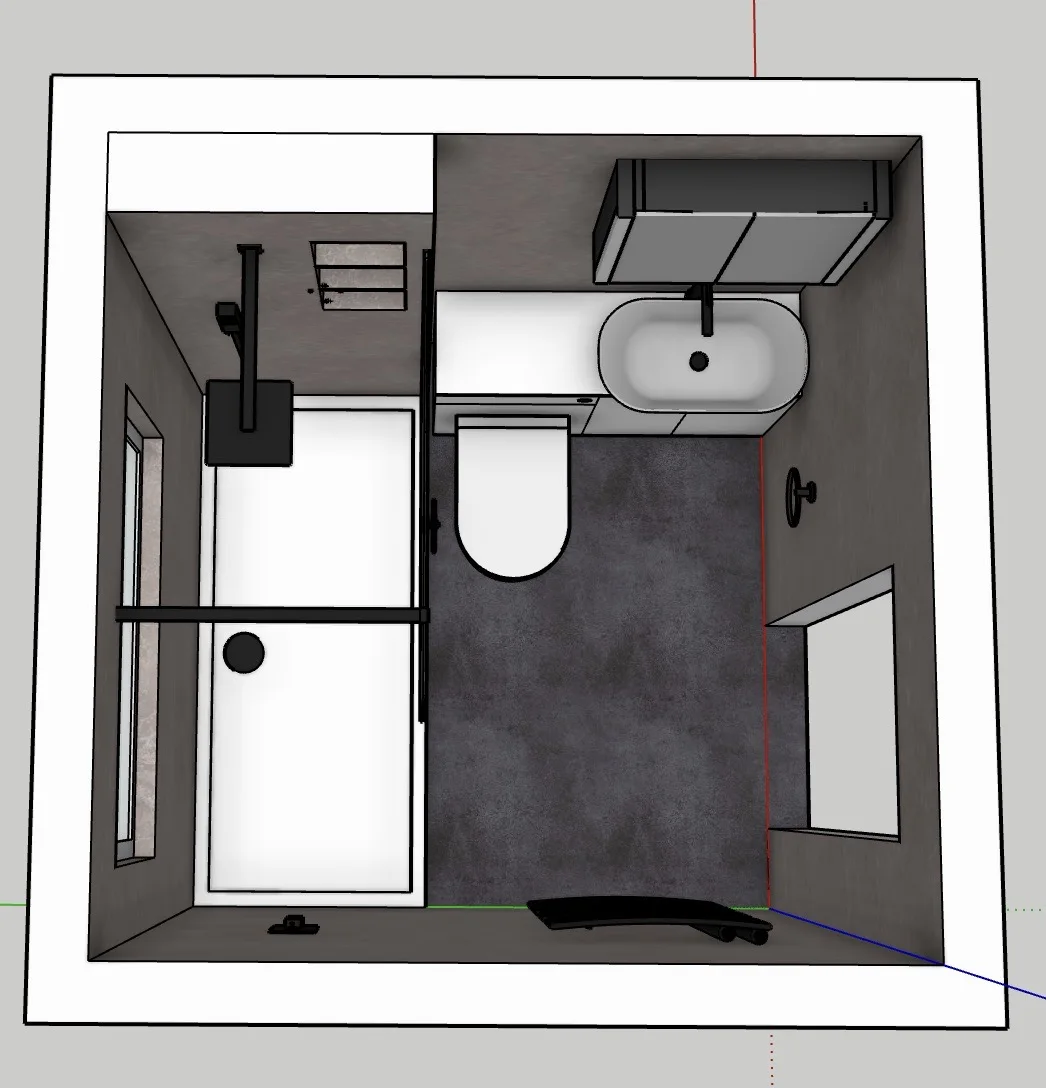
The former layout had a cramped shower and an awkward route around the door and toilet. Reconfiguring the room places the shower in front of the window and gives the basin its own storage and mirror area.
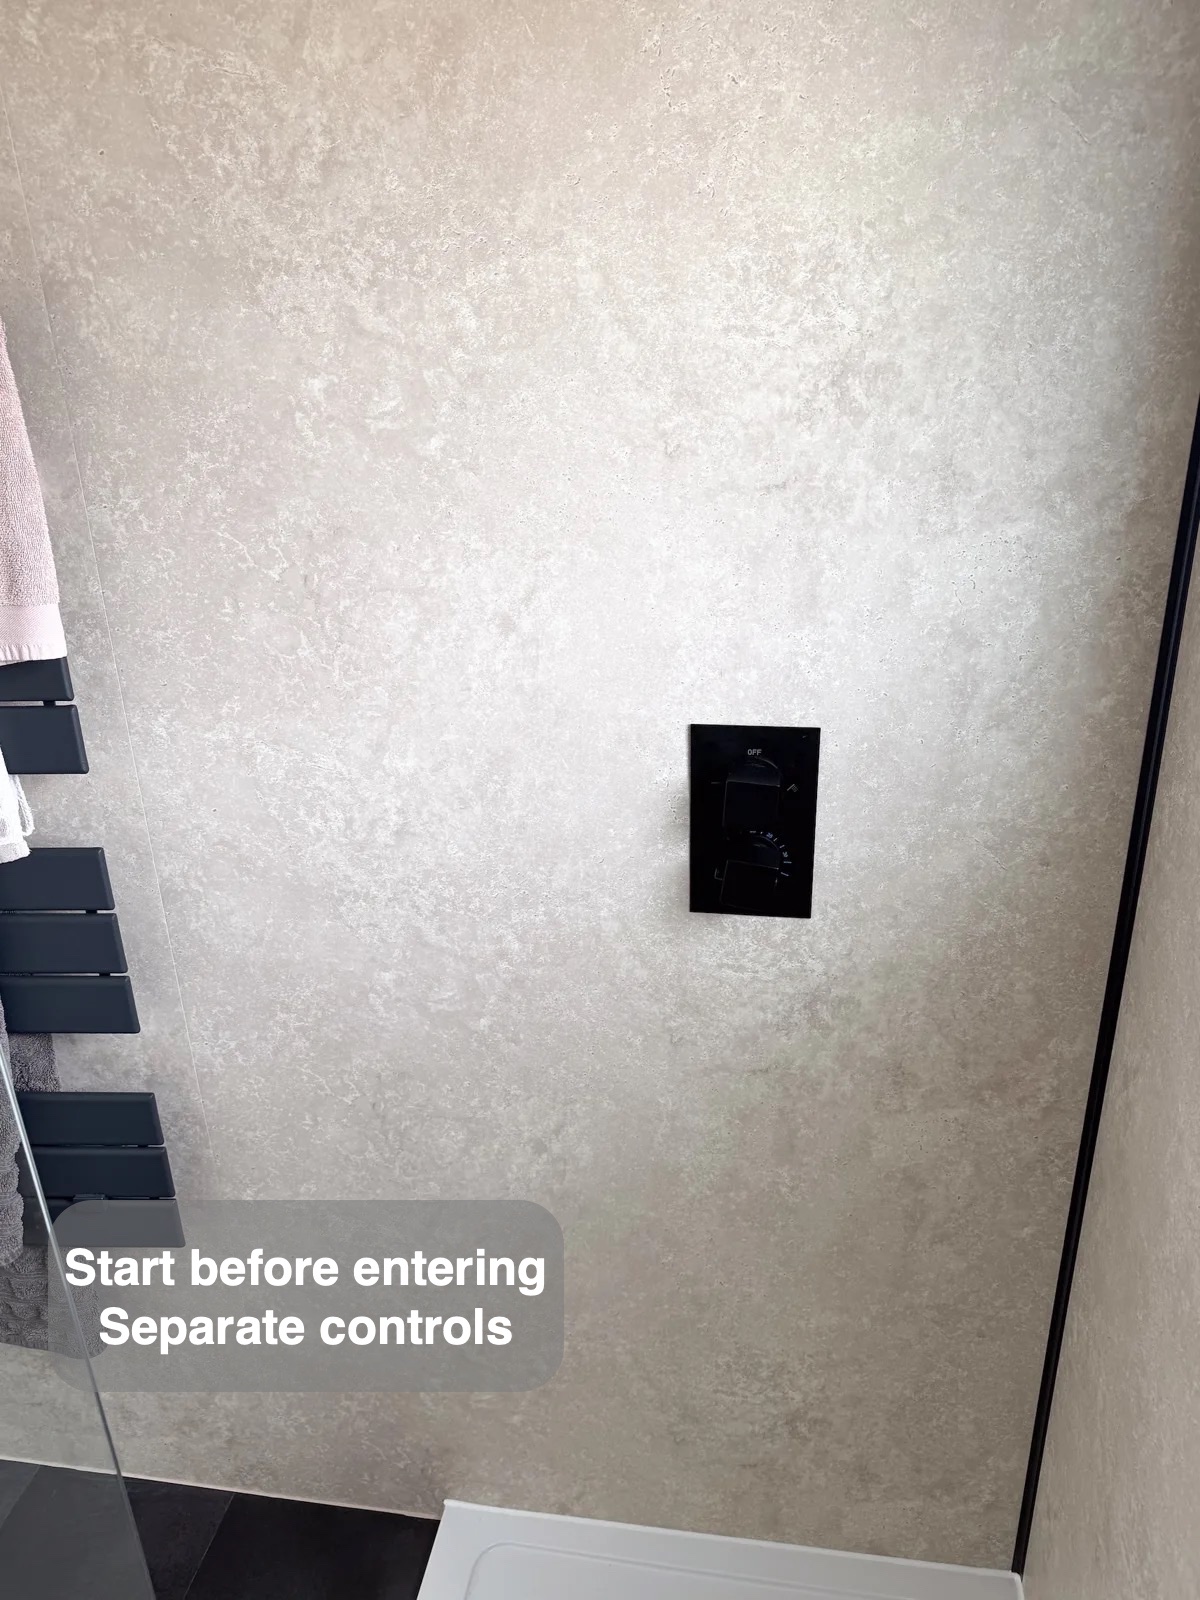
Start the shower without reaching through the spray
The concealed shower controls sit outside the main spray area. Water can be switched on before stepping into the shower, avoiding the need to reach through the spray to begin the routine.
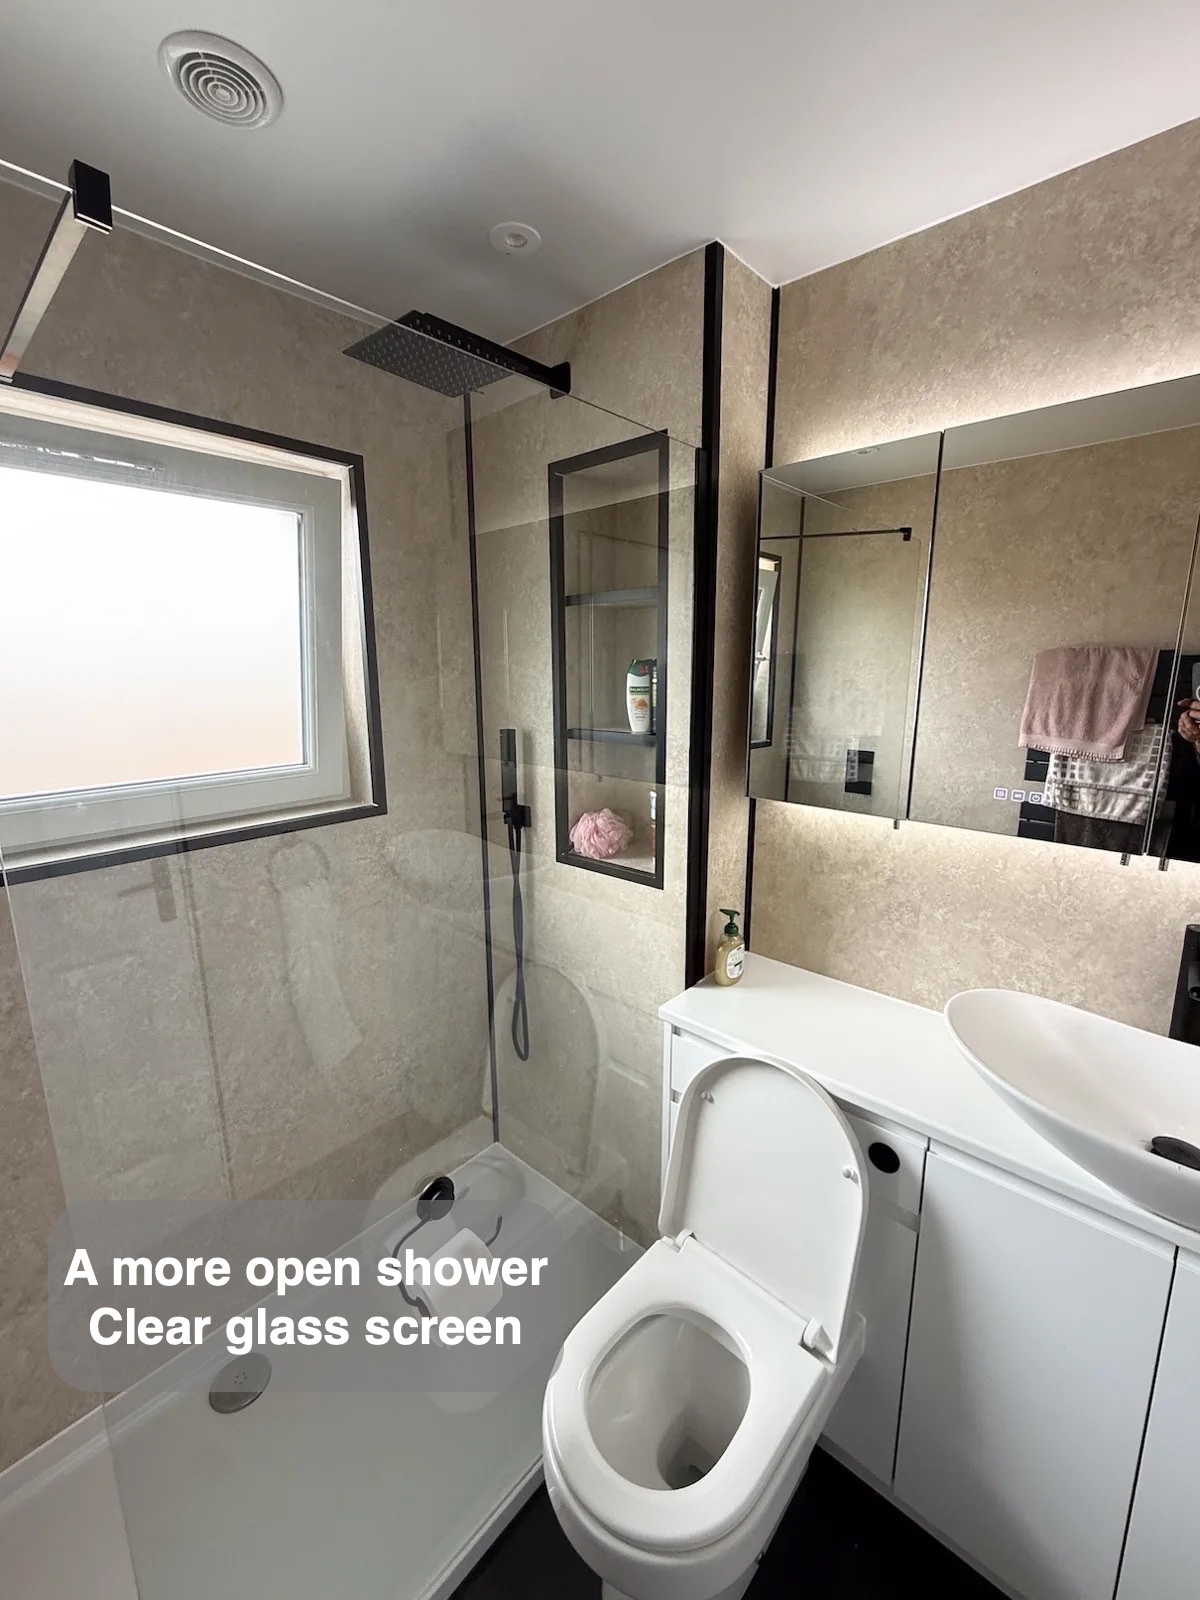
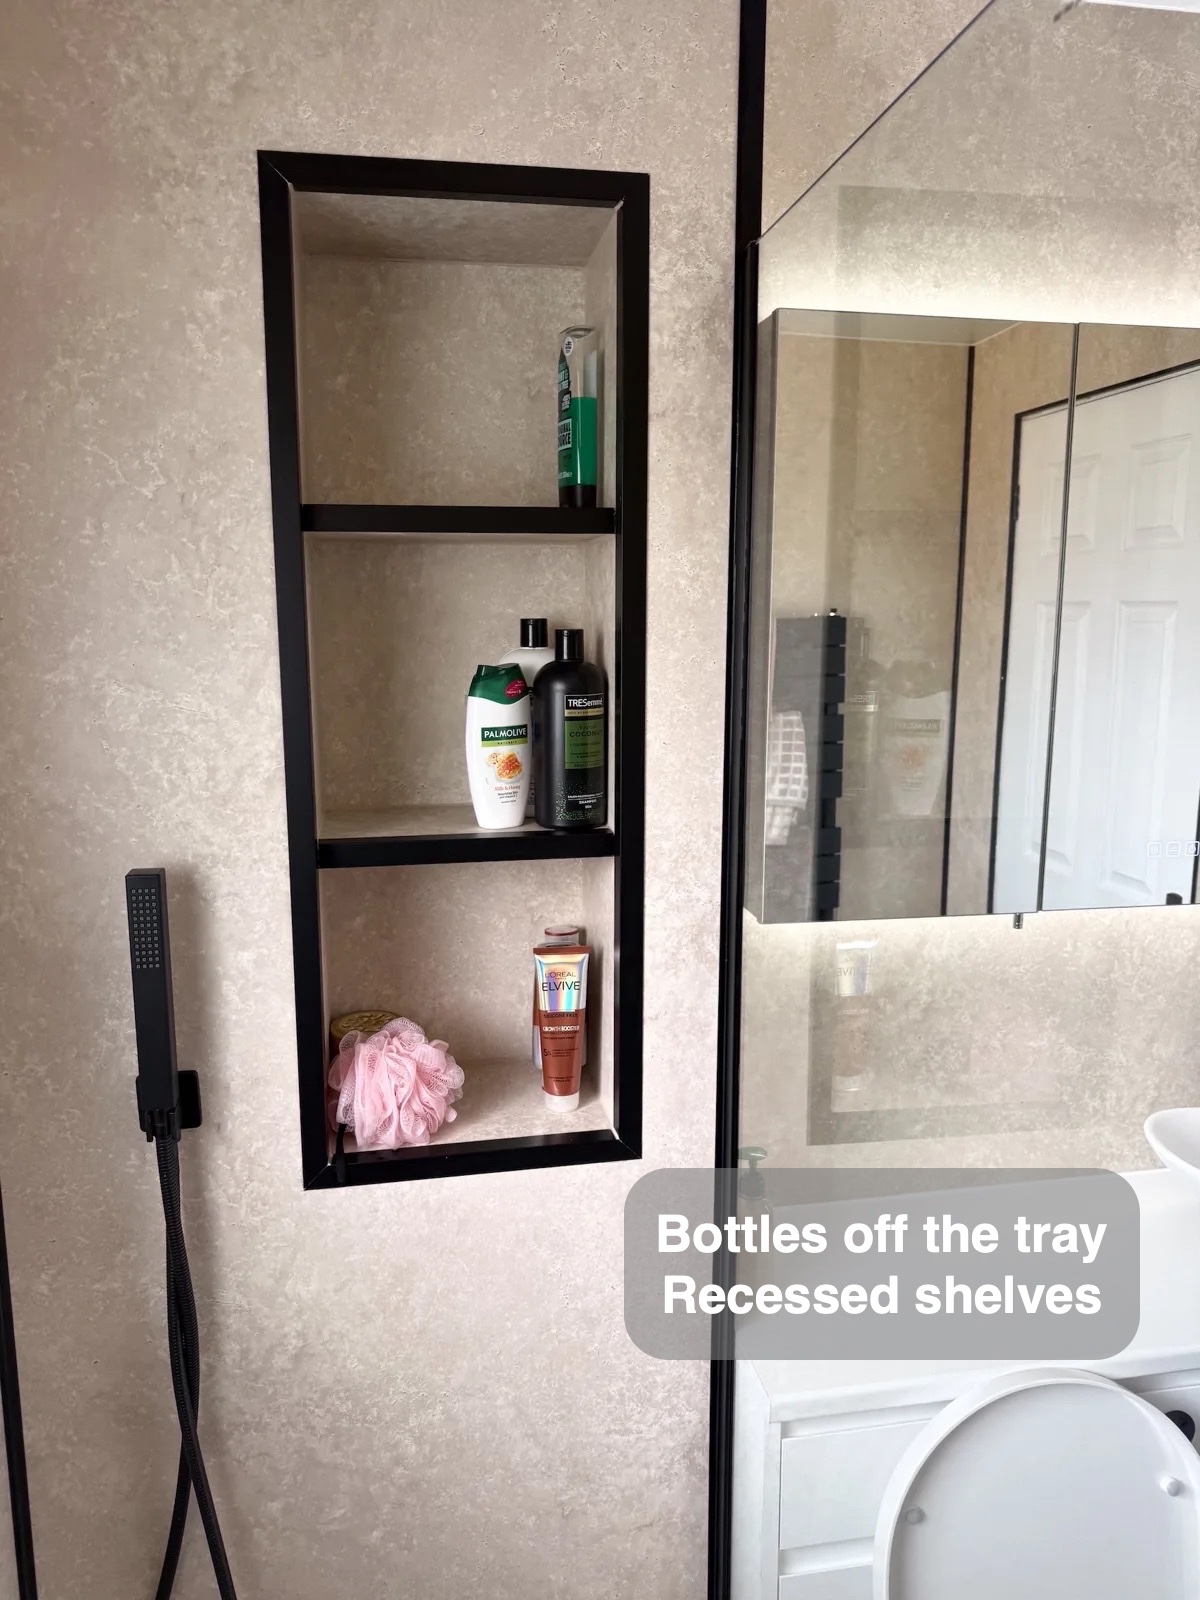
A larger tray and clear screen replace the former enclosure. The new shower has its own defined space in front of the window, while a tall wall recess keeps bottles within reach and away from the tray.
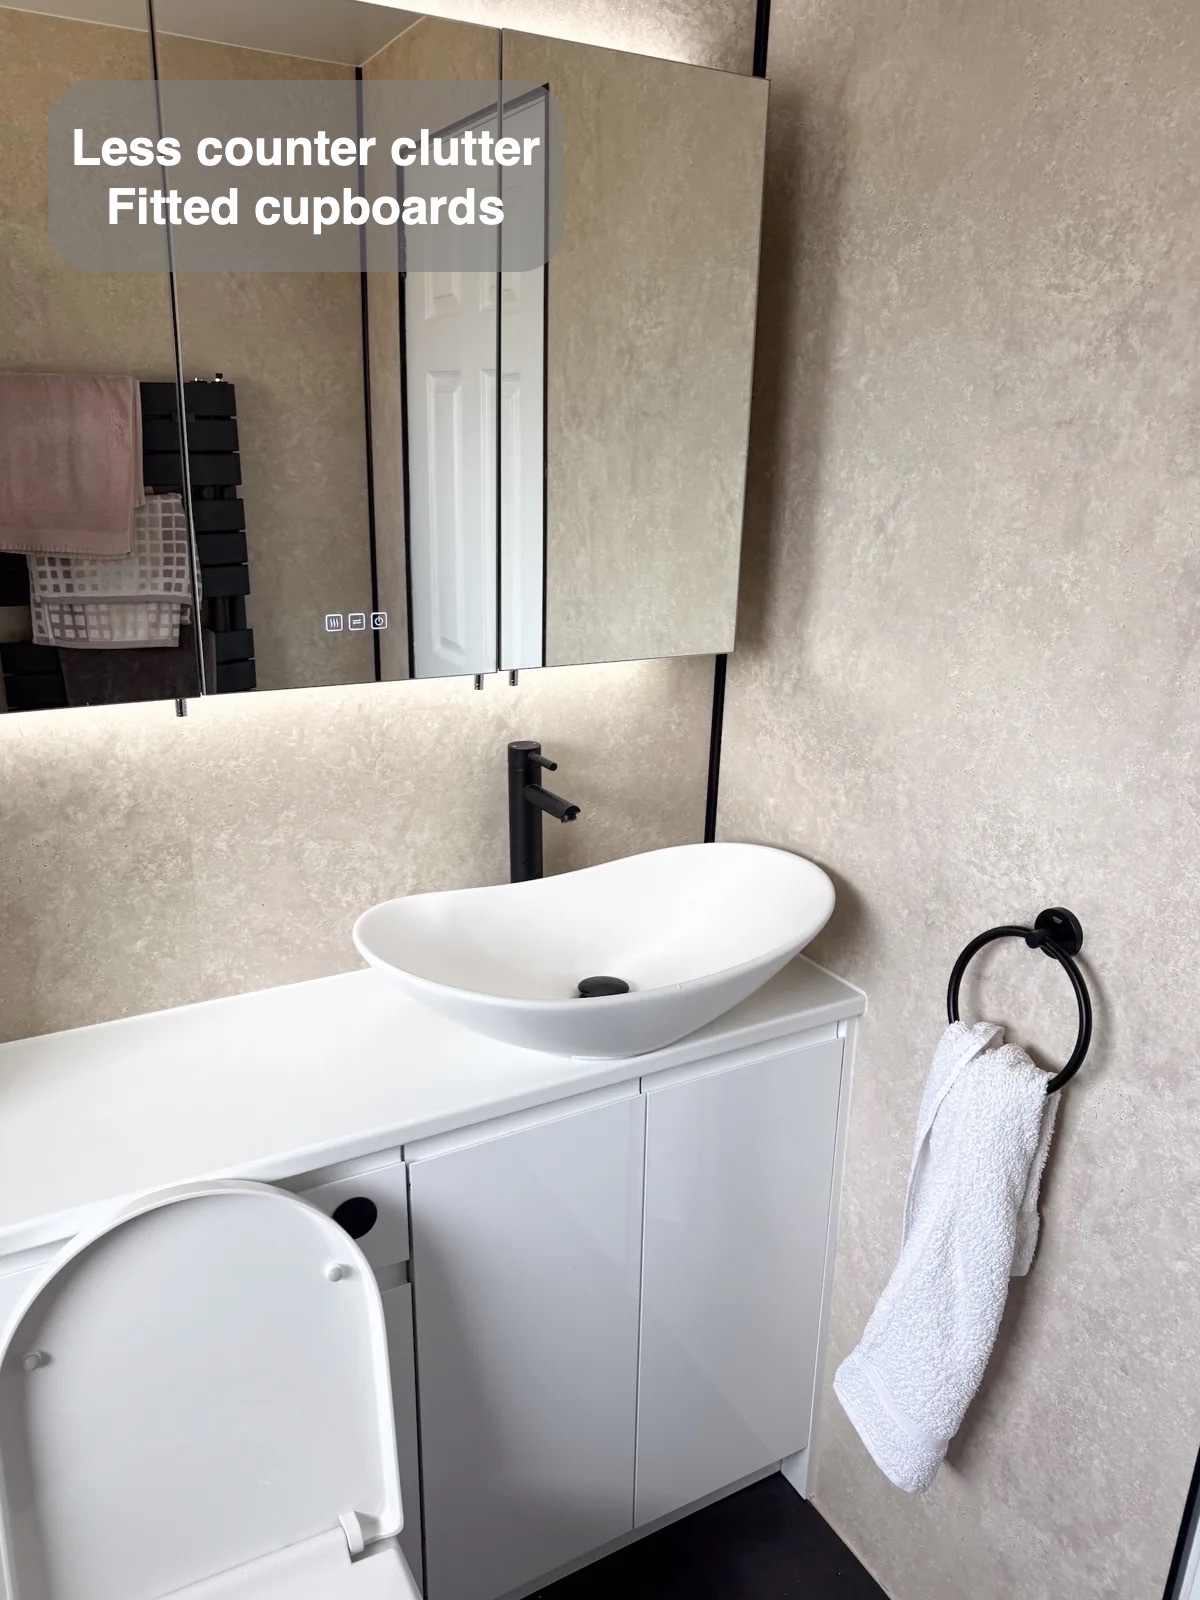
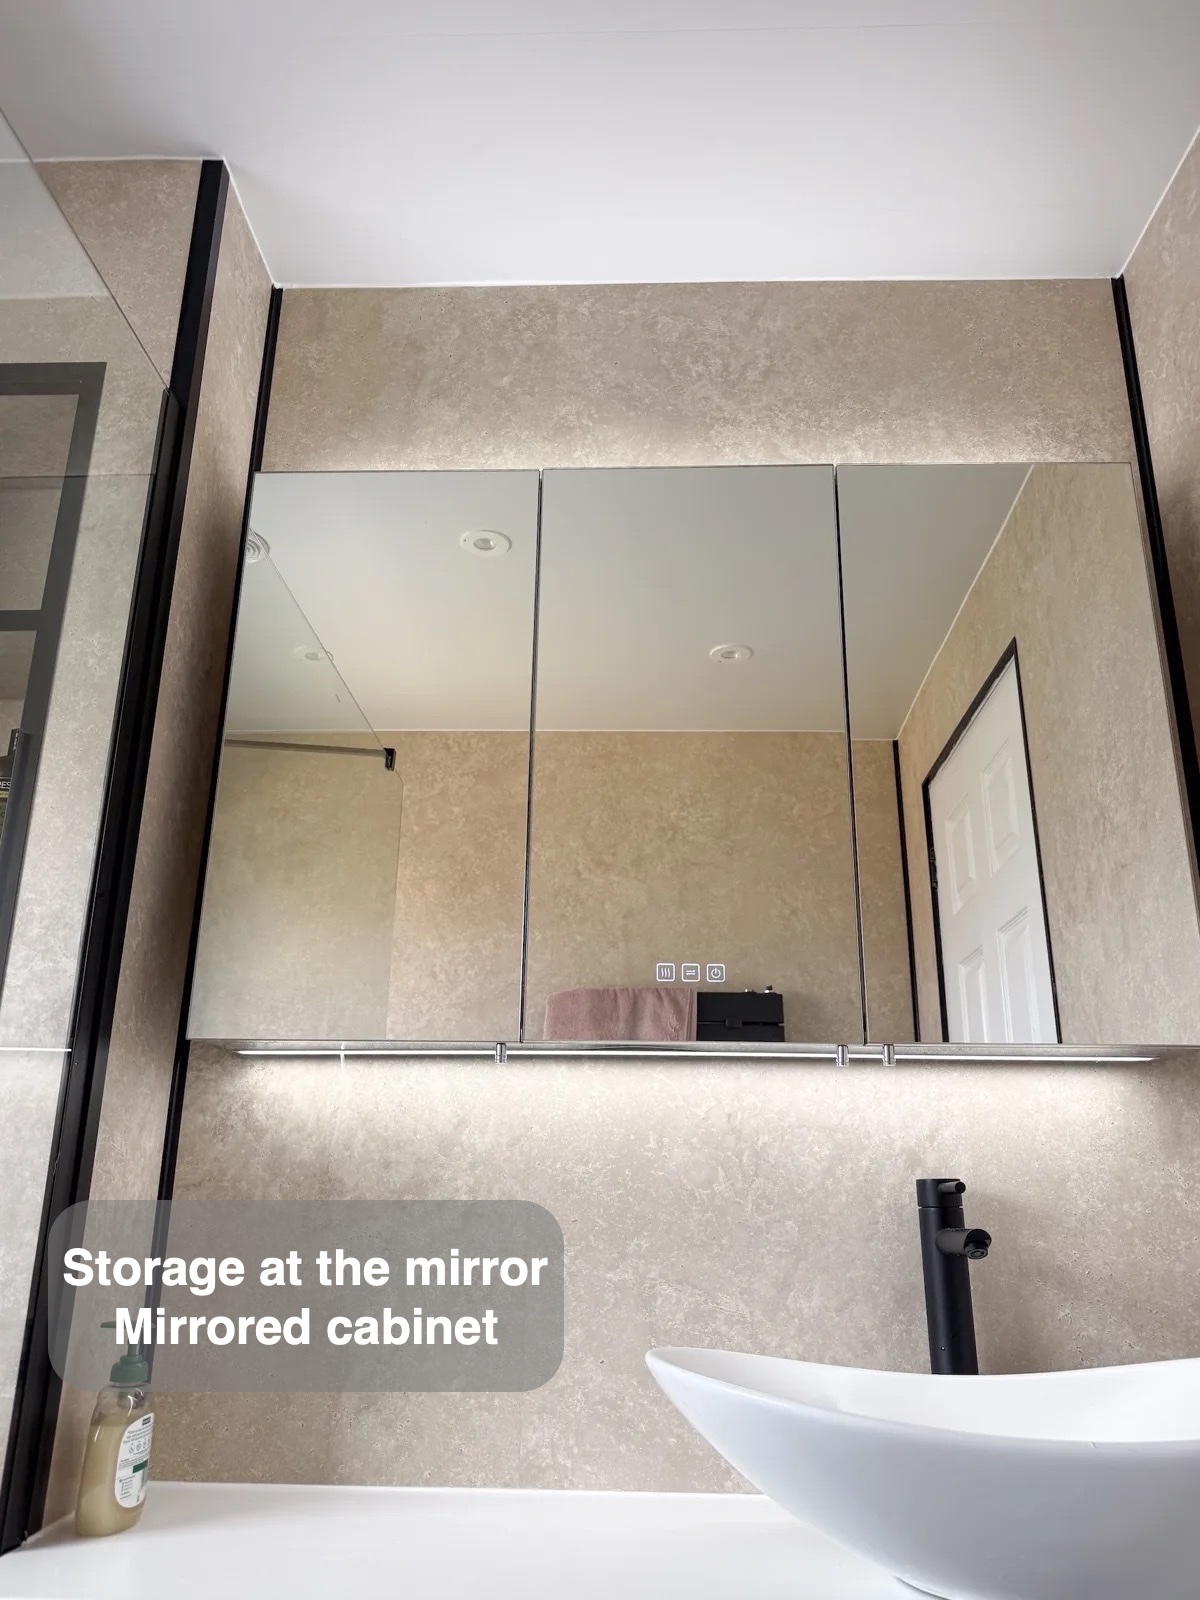
A mirror and storage at the basin
The custom unit along the side wall gives toiletries and spare products enclosed storage. Daily essentials have a place near the basin rather than spreading across the room.
A large illuminated mirror cabinet supplies another level of storage above the basin. It creates a defined place for shaving, skincare and other mirror tasks where the previous room lacked a basin mirror.
Surfaces with fewer grout joints
Wall panels replace the former small tiles, reducing the network of conventional grout joints to maintain. The vinyl click floor also avoids floor grout and offers a warmer feel underfoot than ceramic tile.
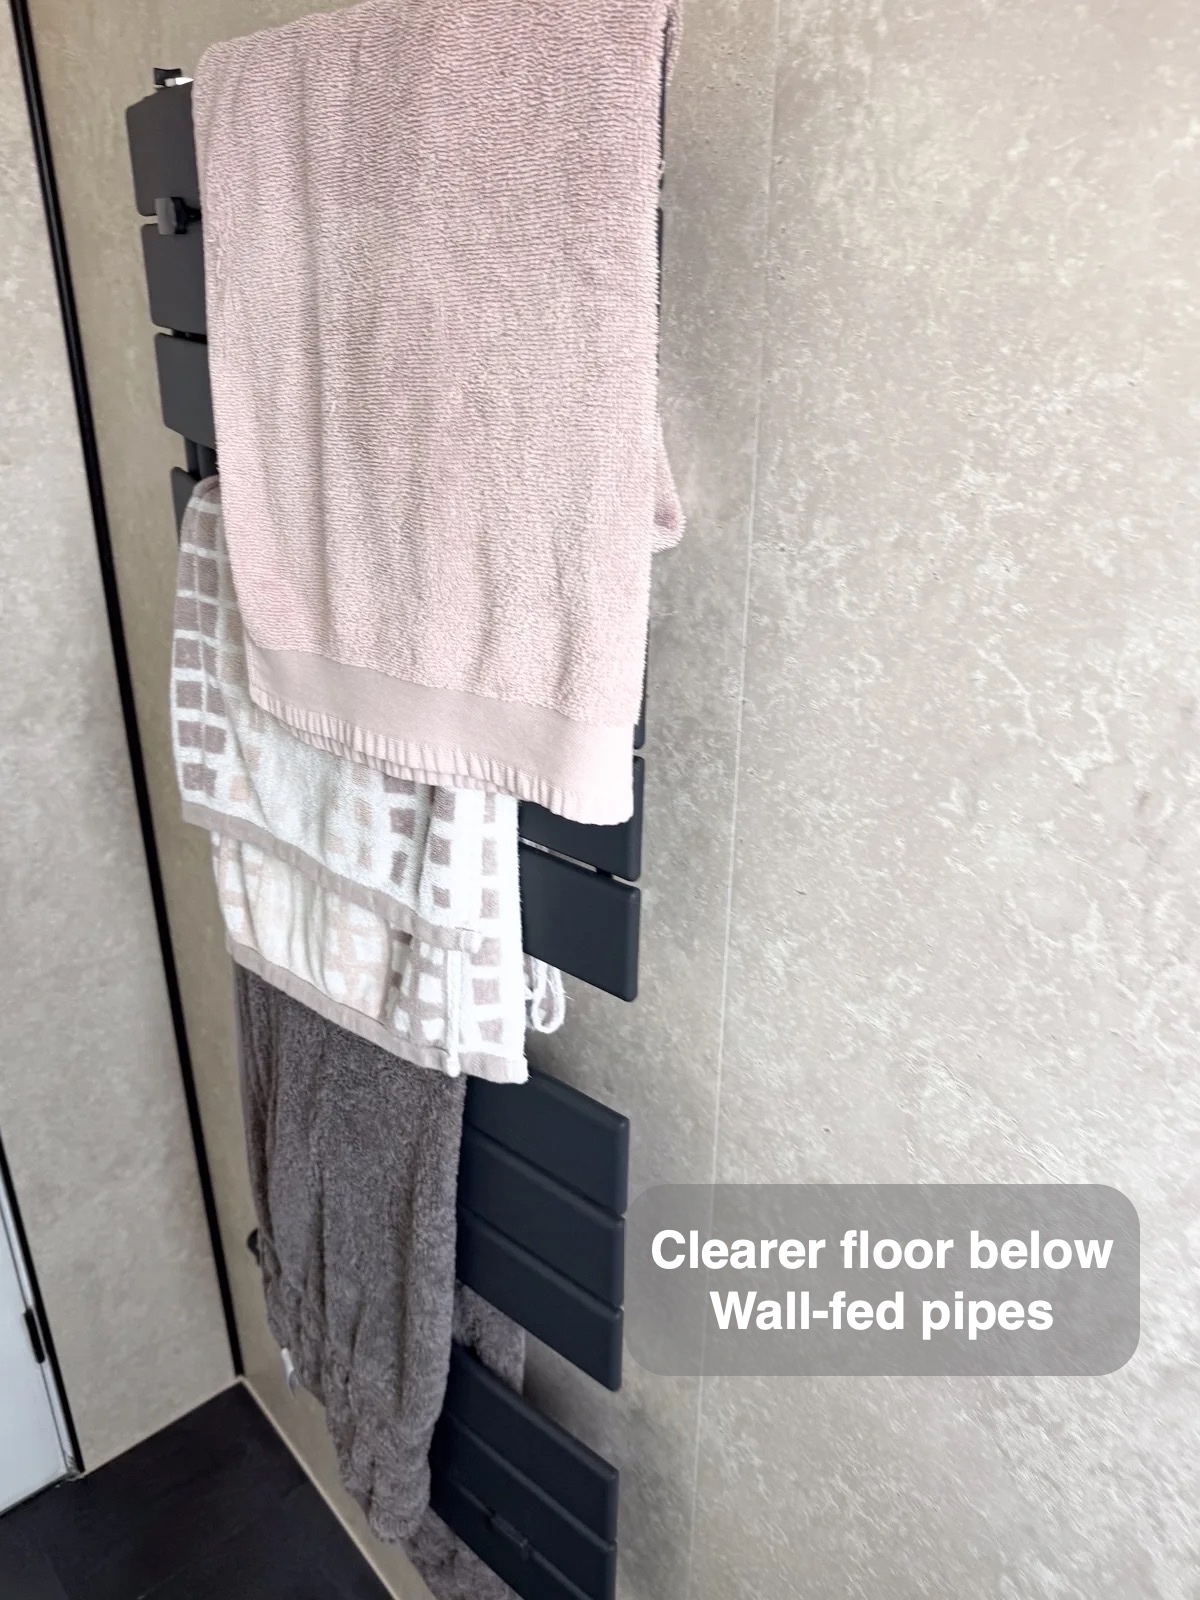
Matt UPVC ceiling panels provide a wipeable upper surface. The towel radiator pipes come through the wall, leaving fewer obstacles at floor level when cleaning around the rail.
A clearer route through the room
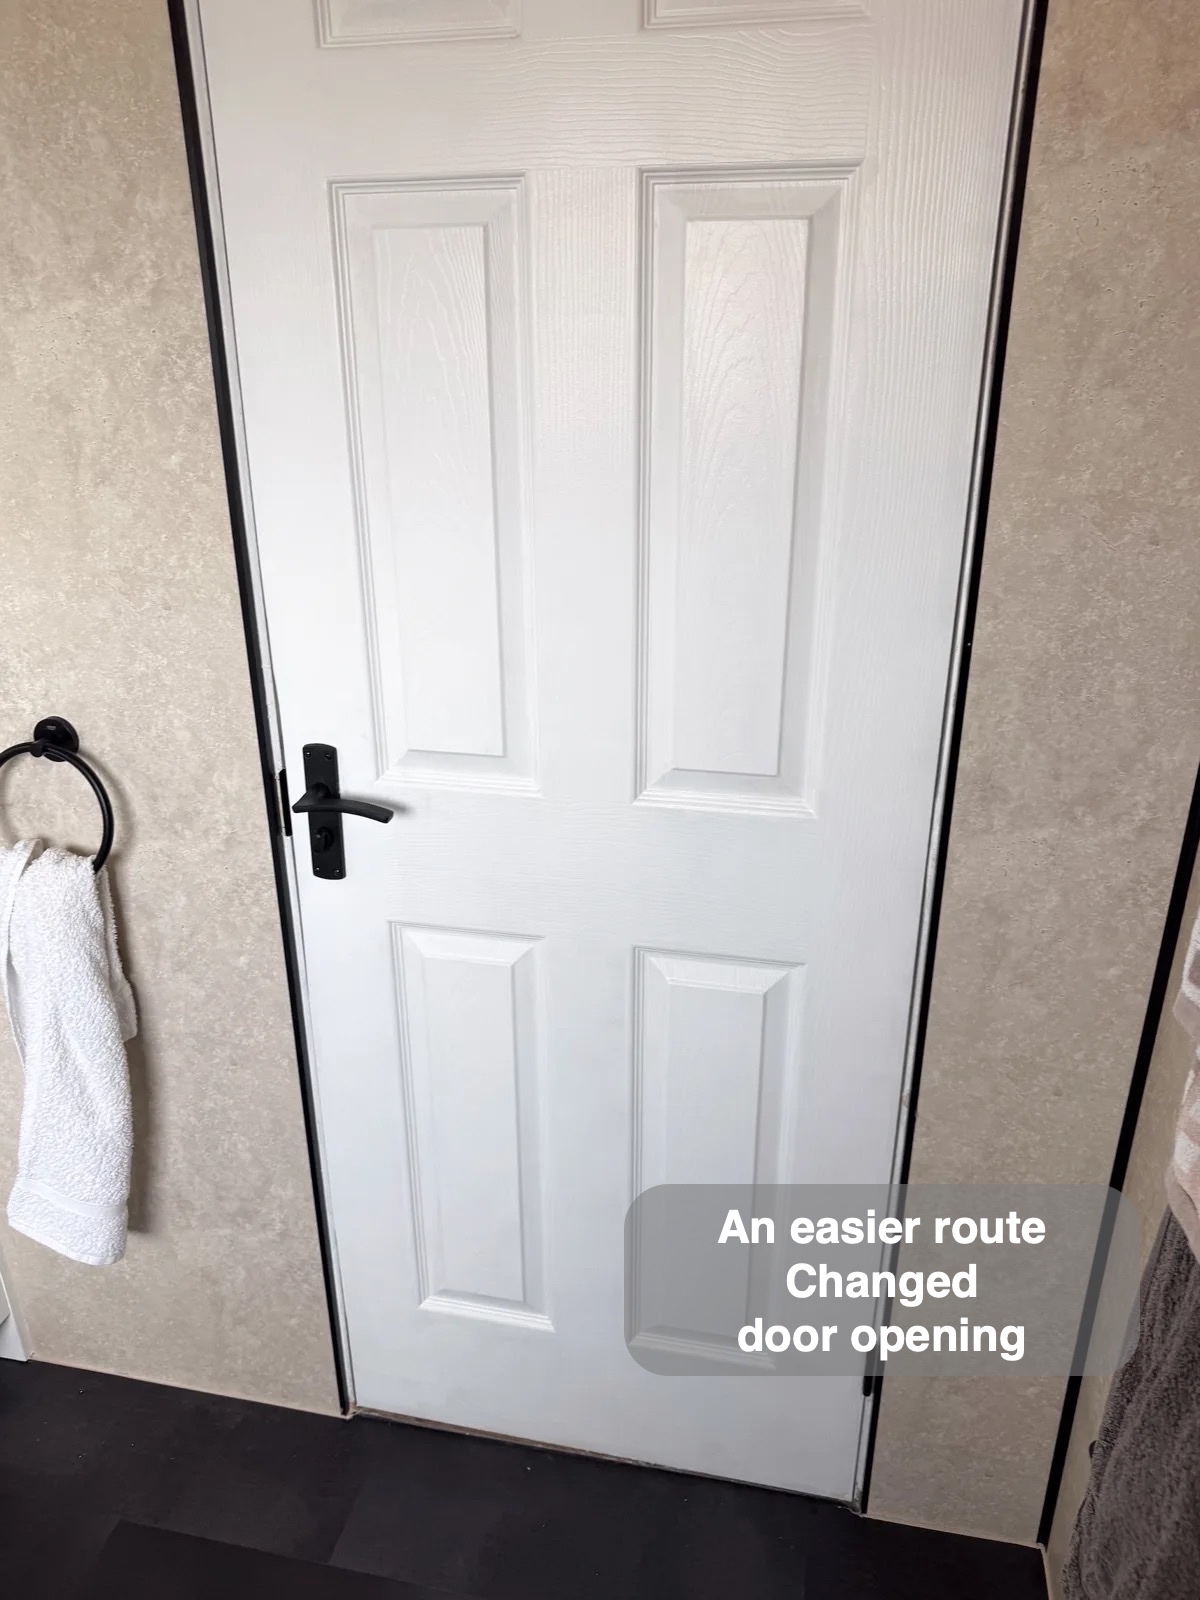
Changing the door opening direction addresses the former squeeze beside the toilet. This is a layout detail that matters when entering and leaving the room, rather than a fitting chosen only for appearance.
The replacement tilt-and-turn UPVC window offers opening options, while an inline extractor above the shower provides ventilation near the water source. Downlights and the illuminated mirror complete the practical lighting arrangement.
How the layout changed
If you are considering a bathroom refurbishment in Bridge of Don, Aberdeen, we can help you explore a layout that suits the room and the way you use it.
Project videos
More projects you might like
Tailored Storage and Contrasting Shower Panels in Bucksburn
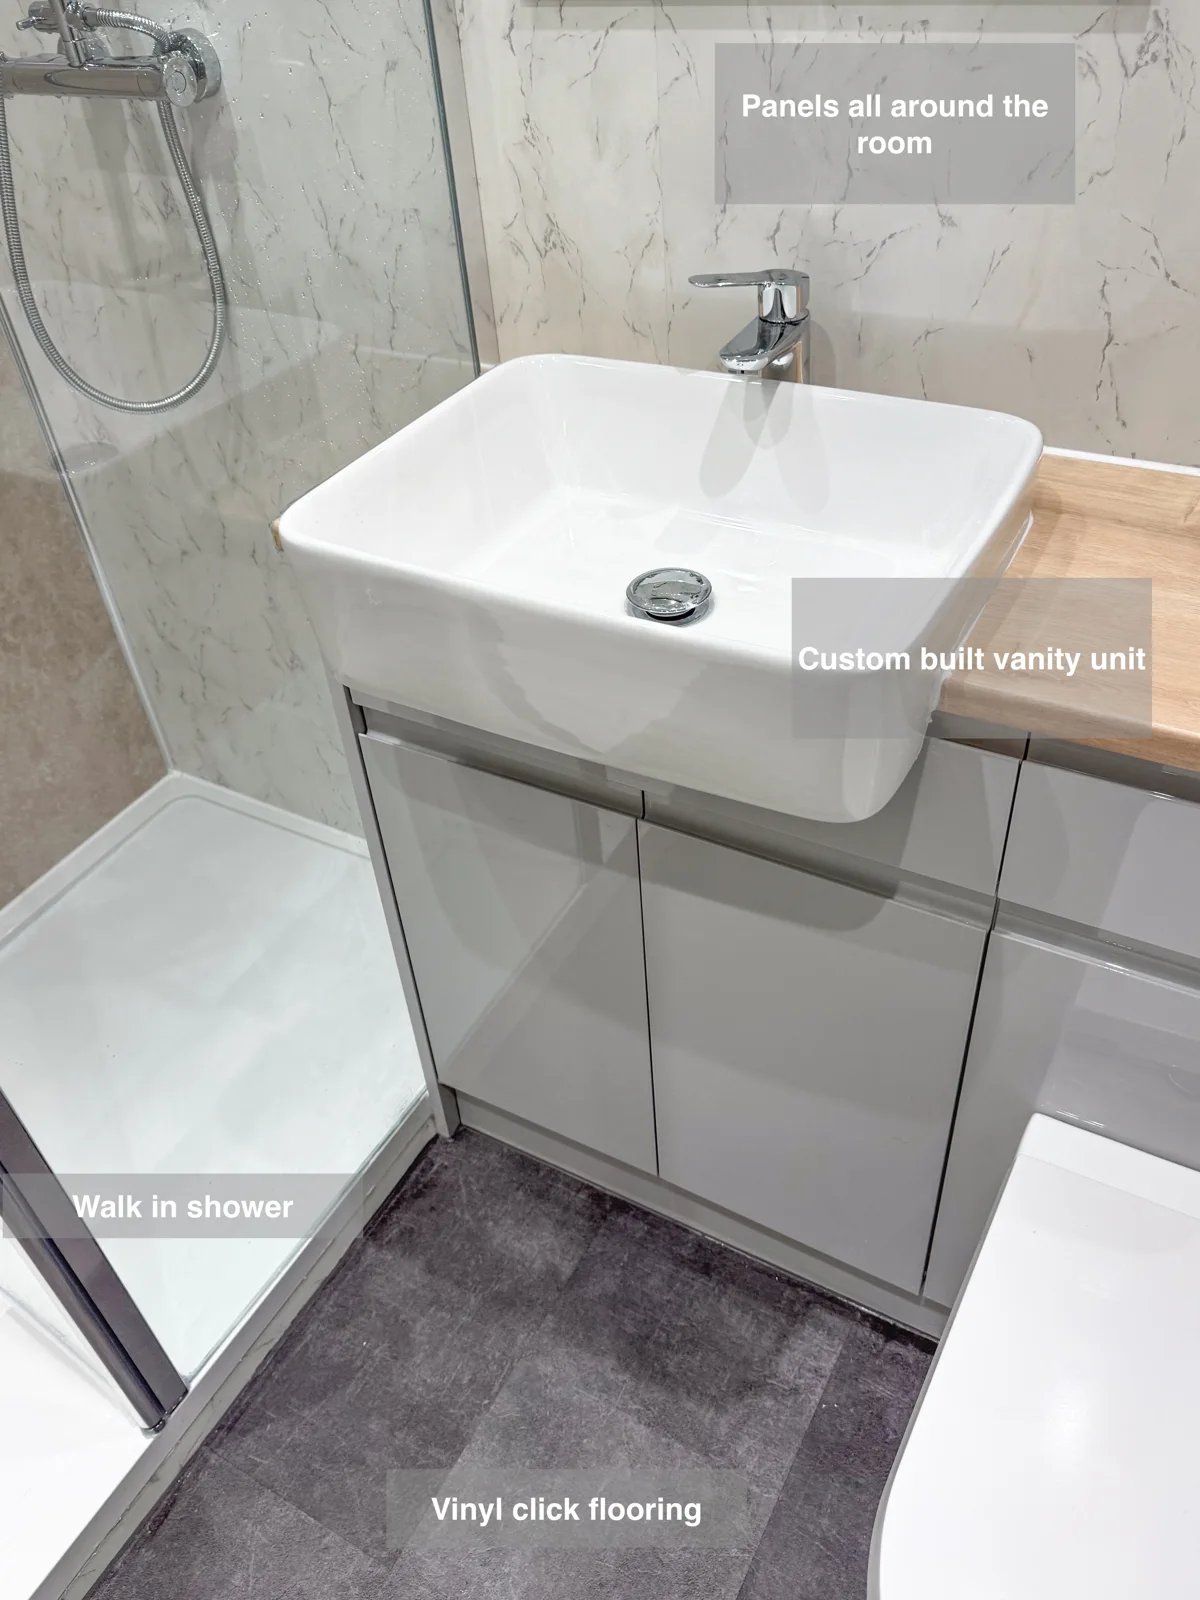
Make wall cleaning simpler with panels throughout the room, including contrasting stone-effect finishes in the shower area without tiled grout lines.
A Clear Shower Layout and Tailored Storage in Ellon
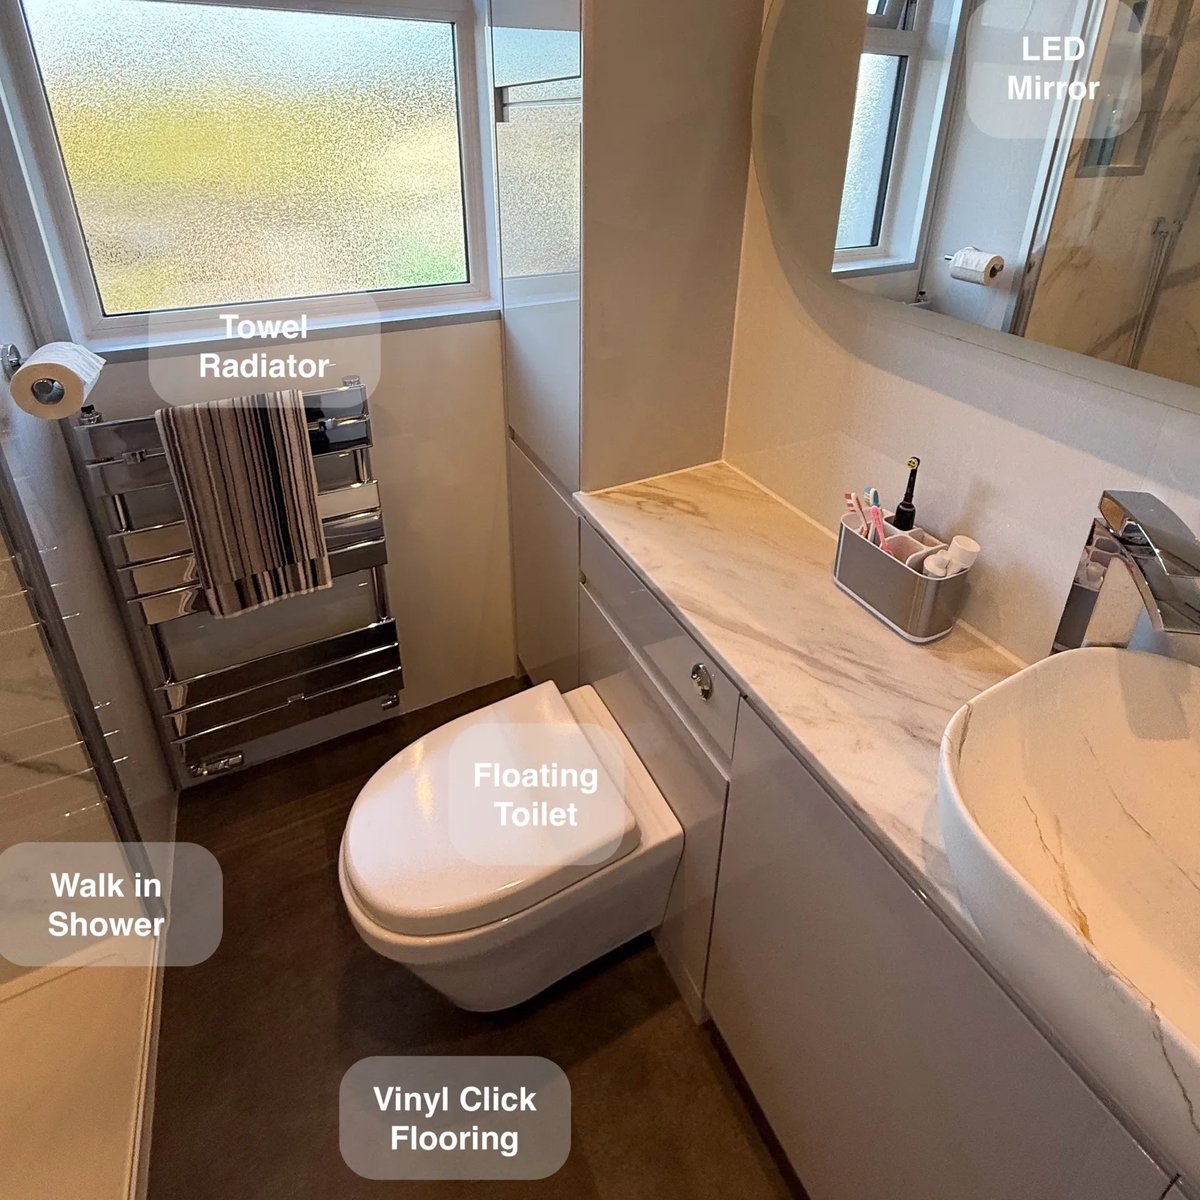
Clean beneath the toilet more easily, with a wall-hung fitting that leaves the floor clear in the panelled shower room.
A Shower around Angled Walls in Aberdeen
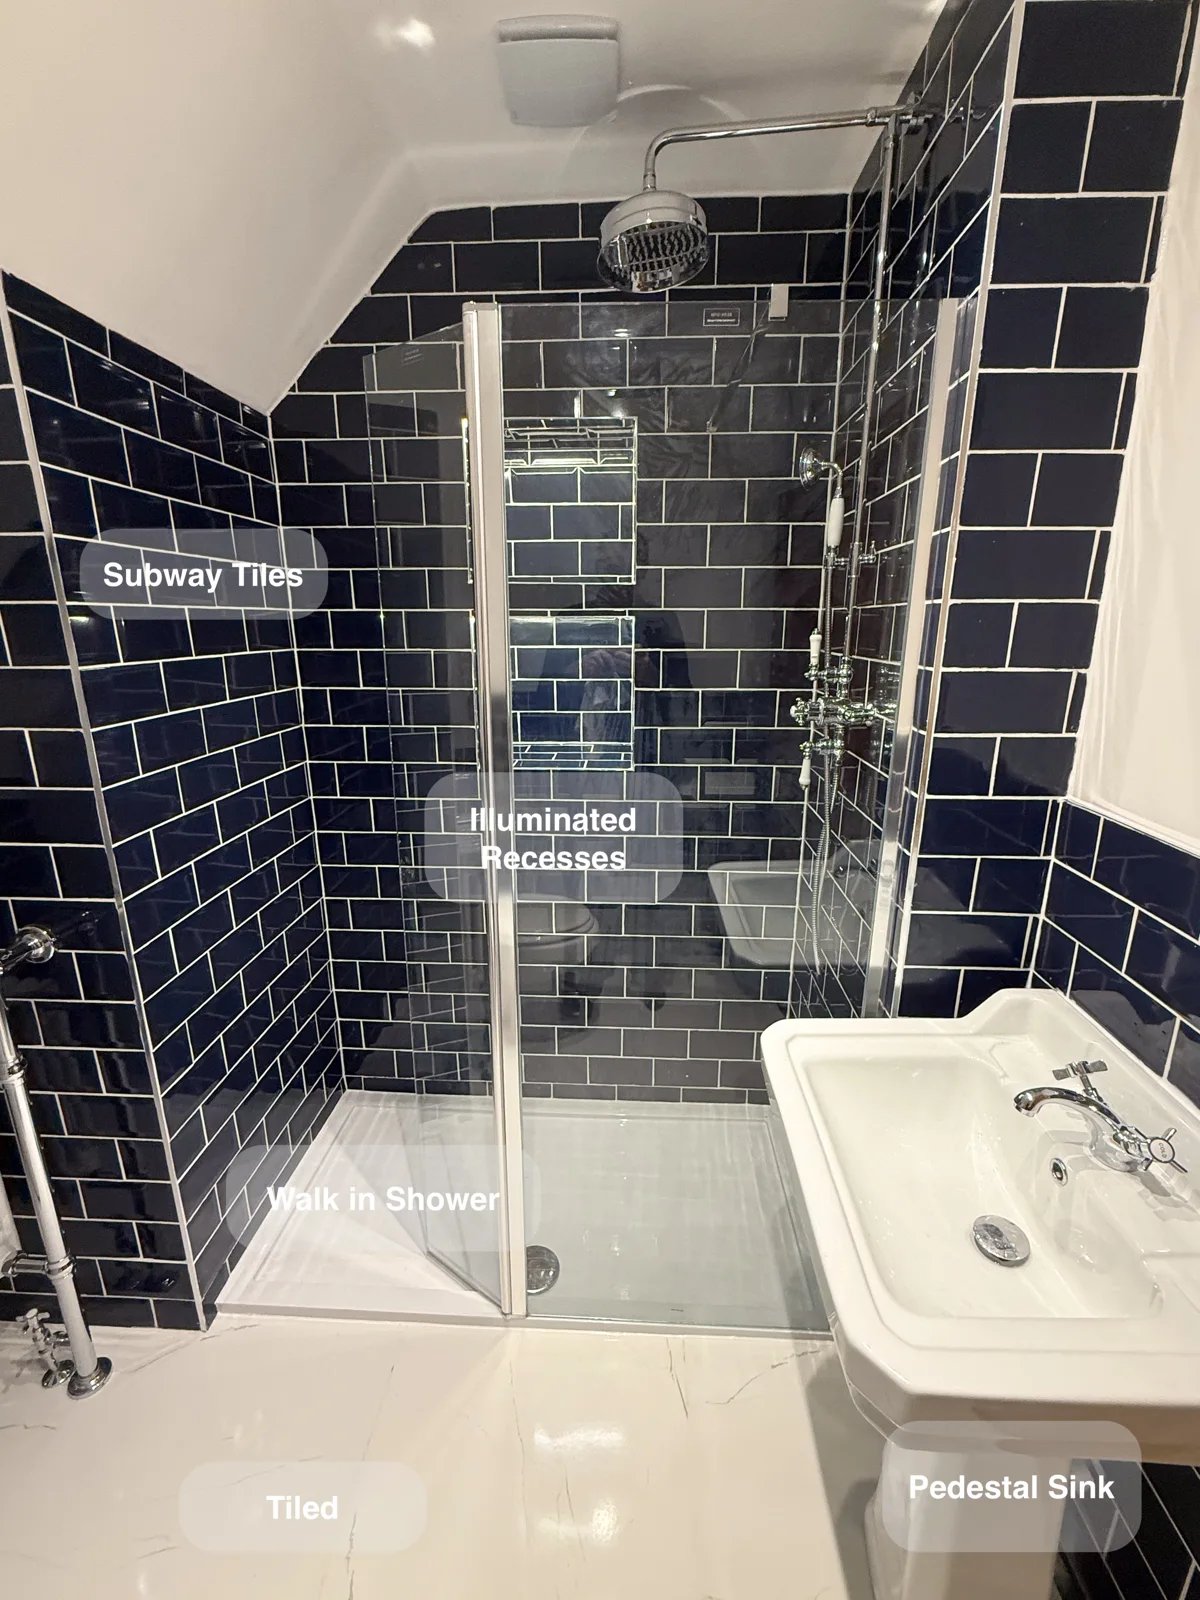
Keep toiletries within reach in the walk-in shower, with two illuminated niches built into the tiled walls without projecting shelves.
A Dedicated Shower with Enclosed Basin Storage in Hilton, Aberdeen
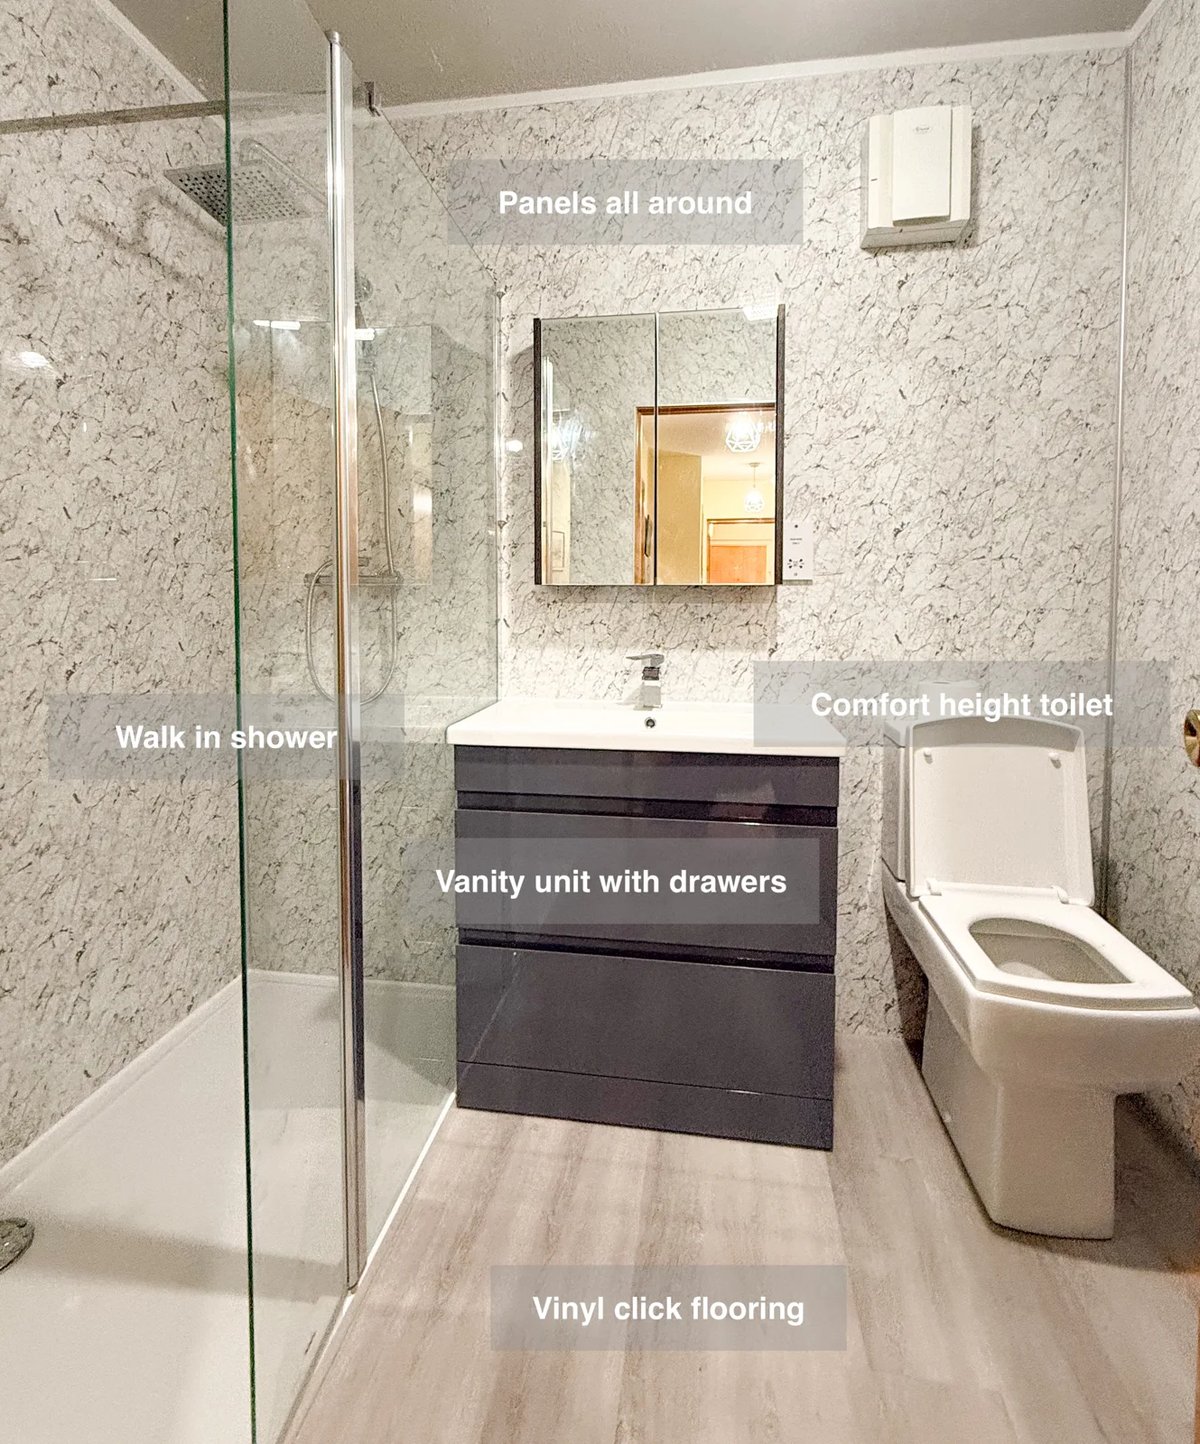
Panels around the room provide surfaces that are straightforward to wipe down, simplifying regular cleaning around the new walk-in shower.