A shower room needs to make space for more than the shower itself. In this Bucksburn bathroom, we brought the basin and toilet into a fitted furniture run beside a new walk-in shower, with light grey fronts, a wood-effect worktop and contrasting wall panels.
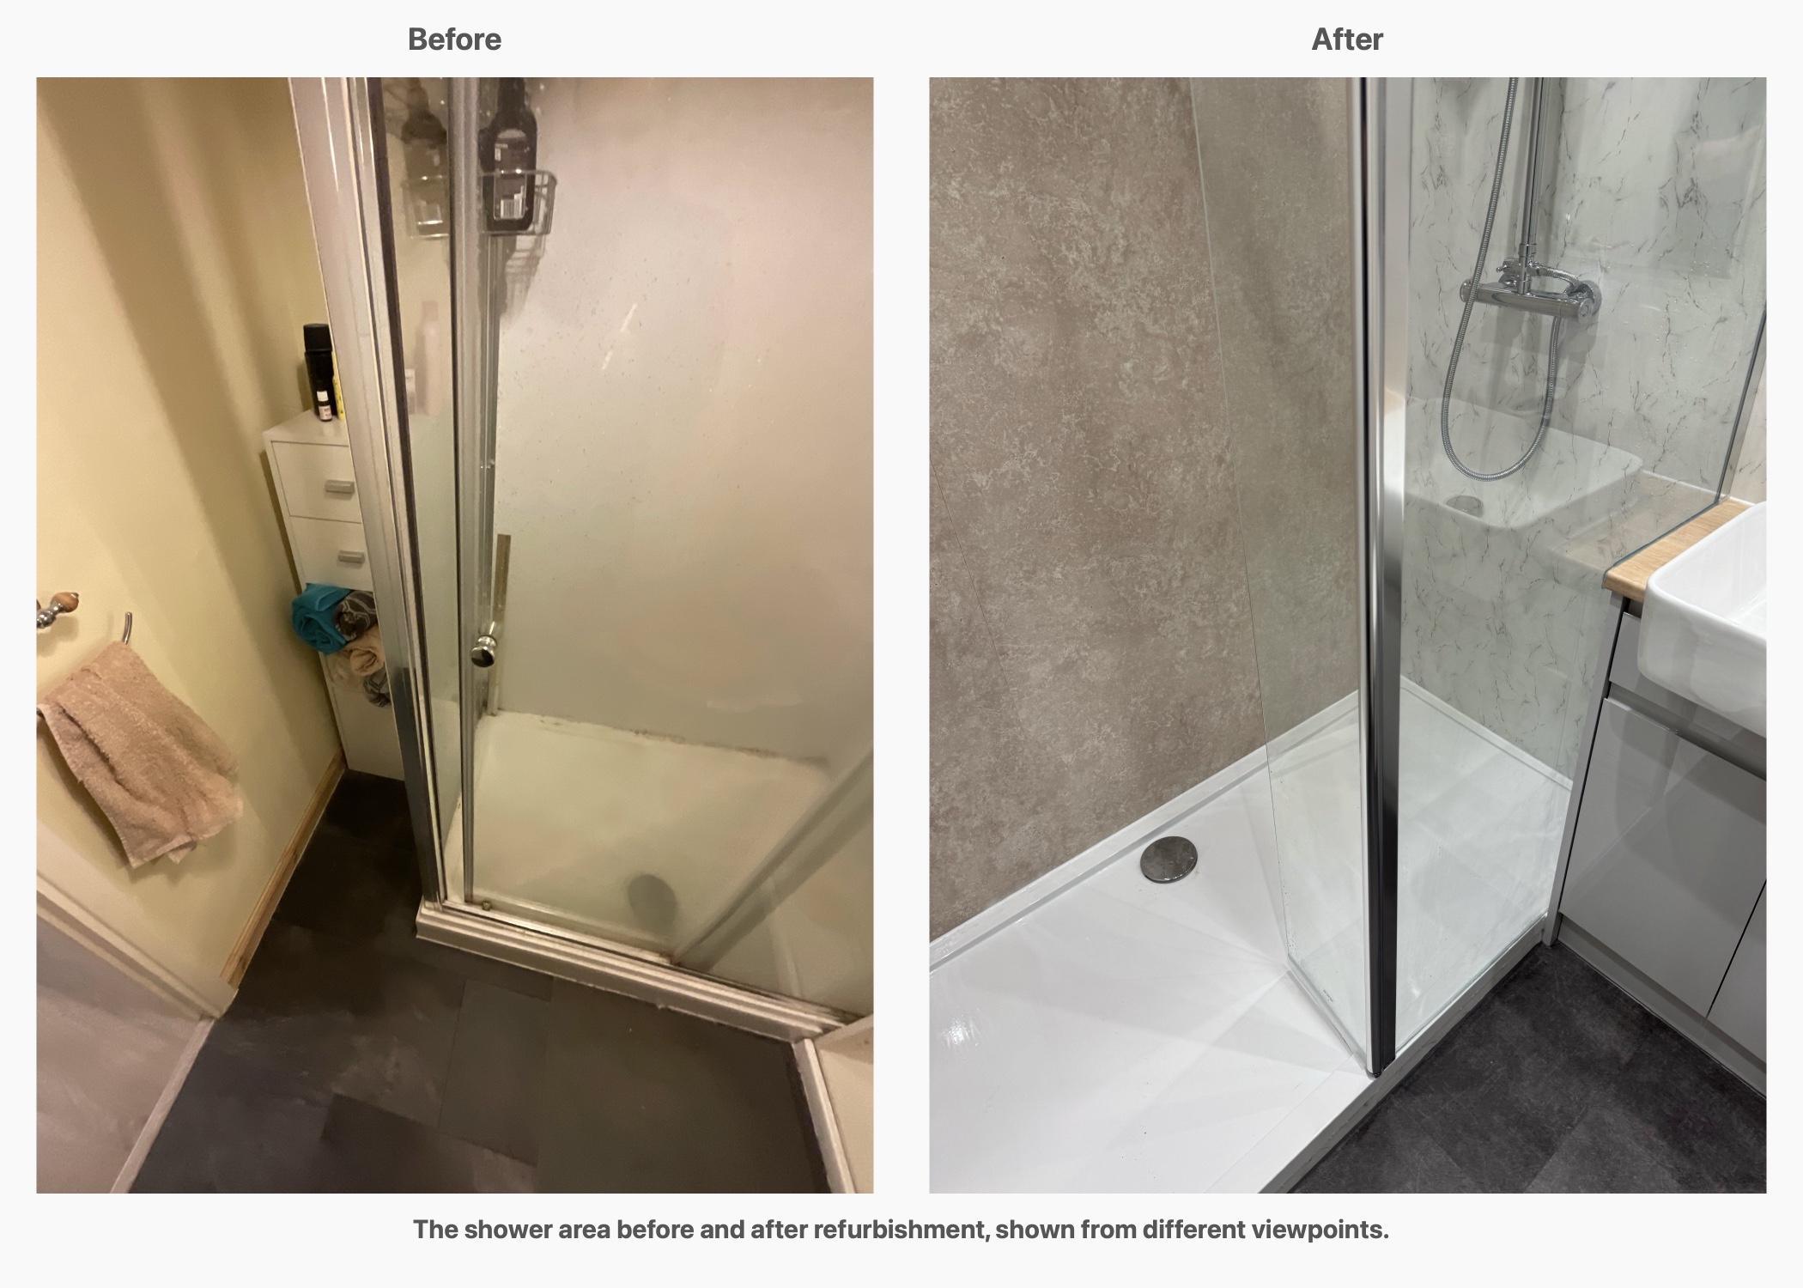
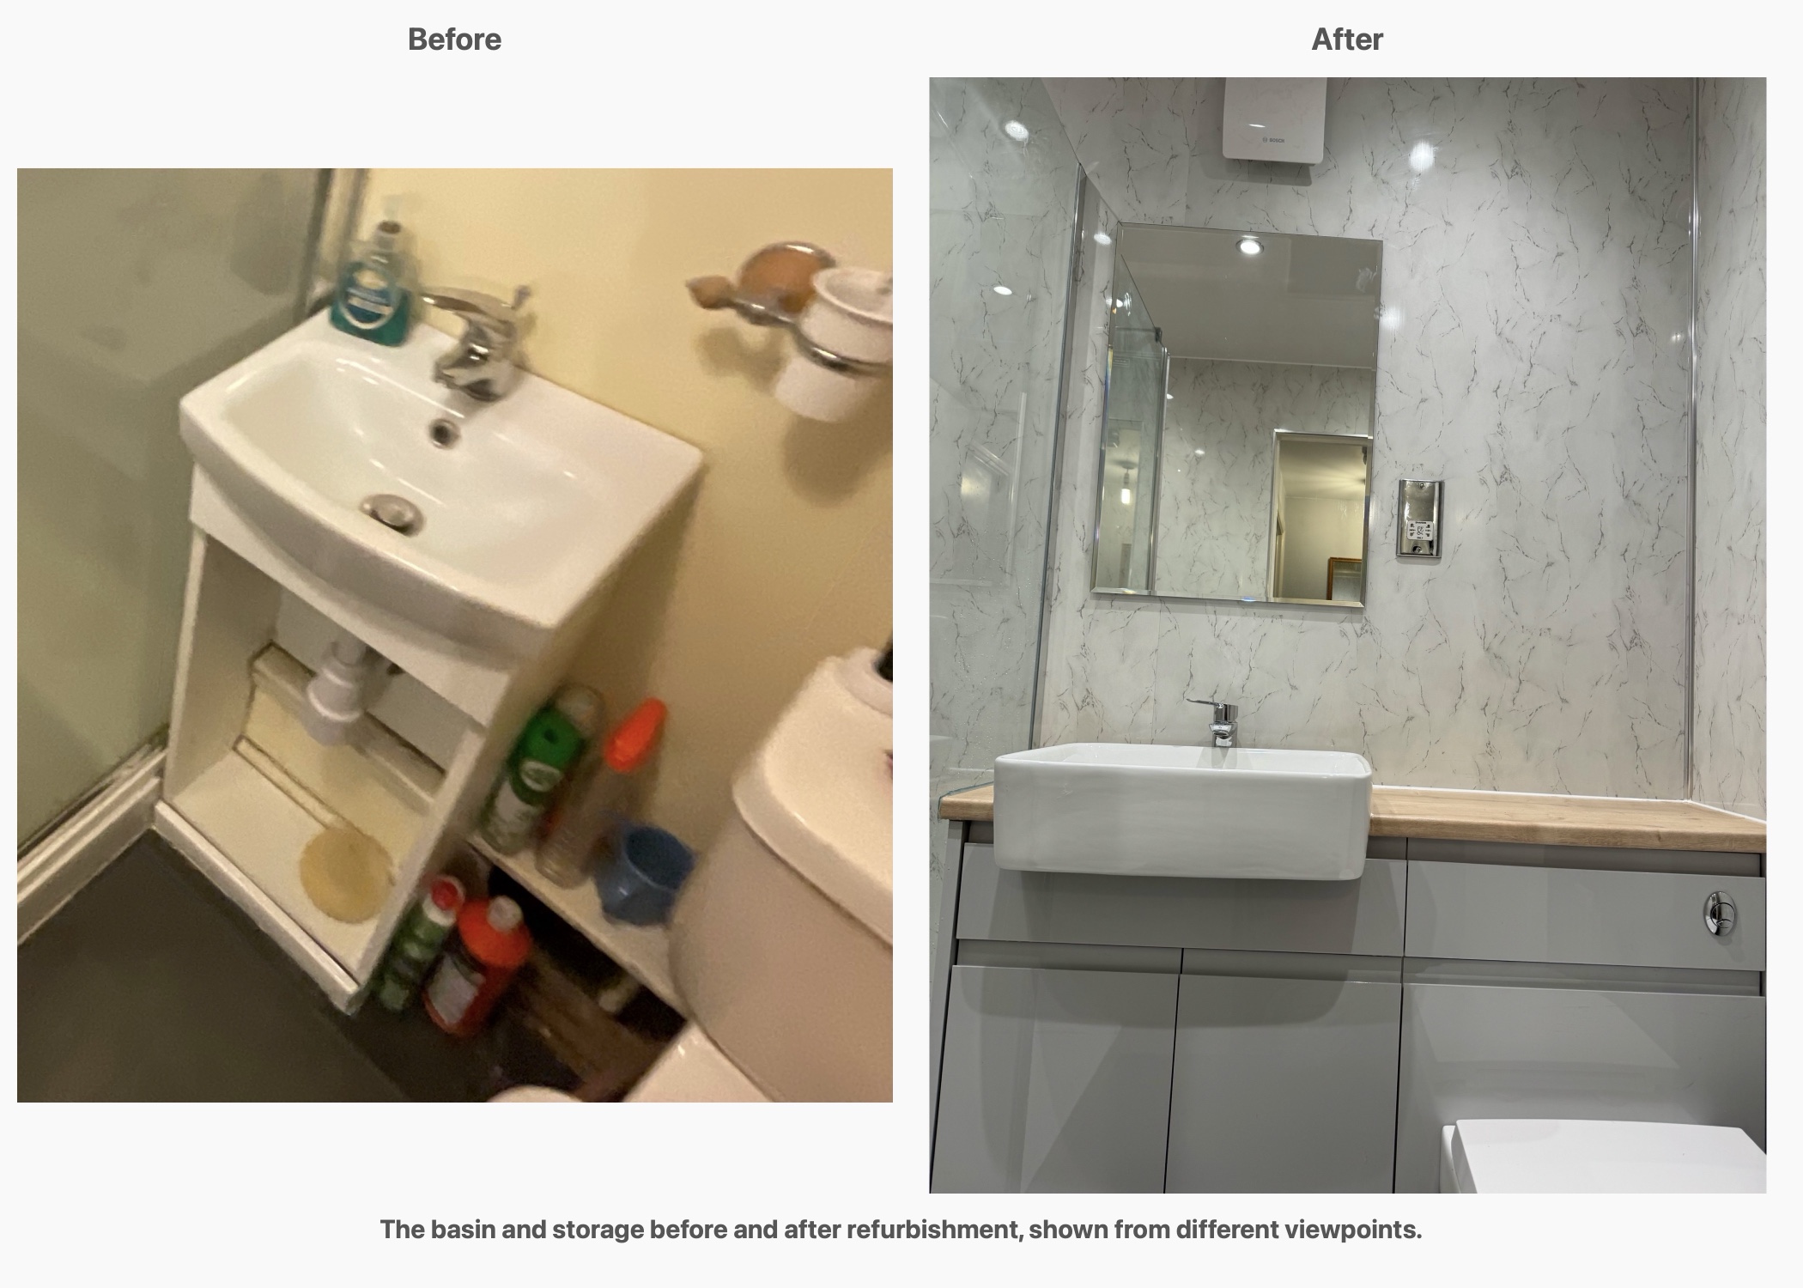
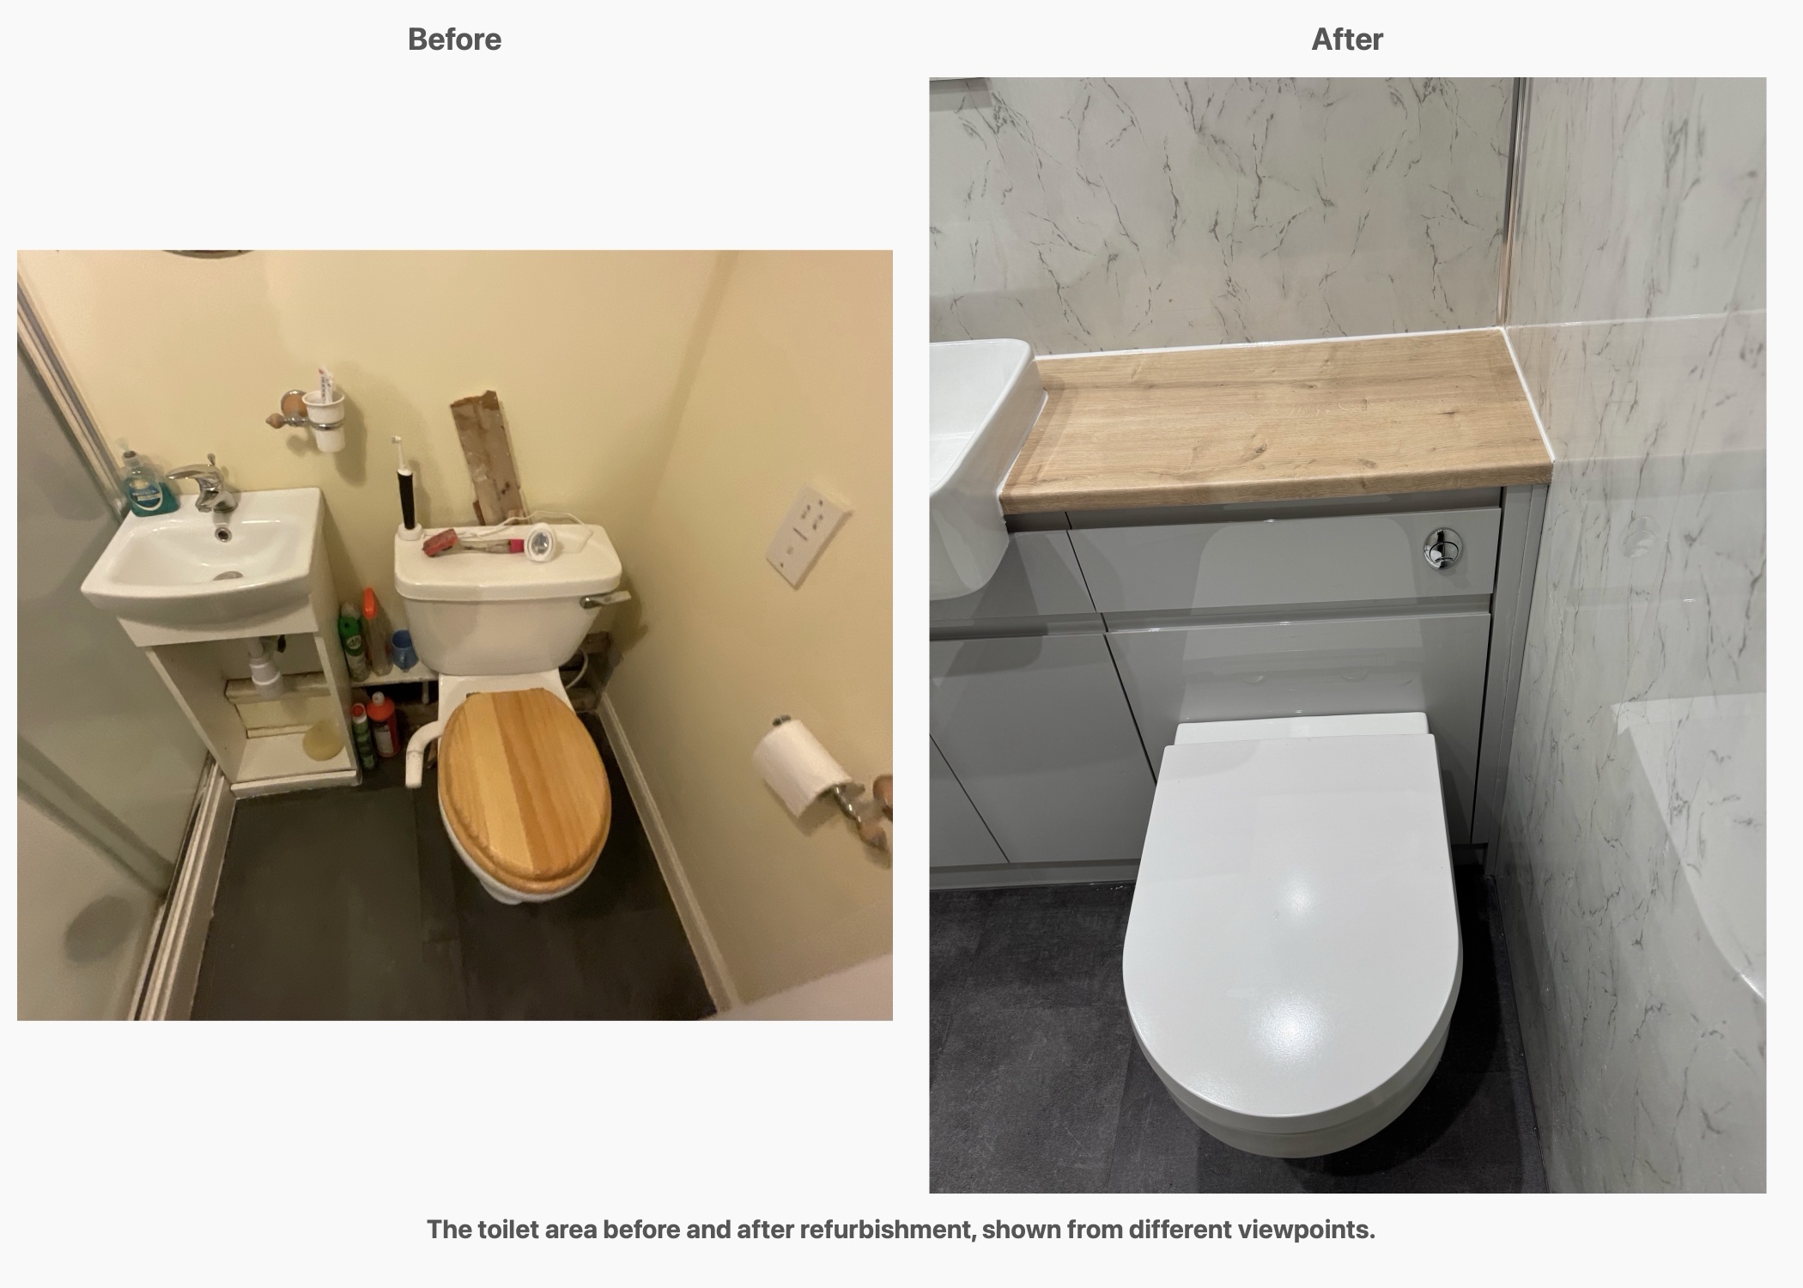
The original room already had a shower, but it was enclosed by framed doors. A small basin stood immediately beside it with open storage below, while the toilet had an exposed cistern. We retained the broad arrangement of shower, basin and toilet, then changed how those individual fittings worked together within the room.
Give the shower an open approach
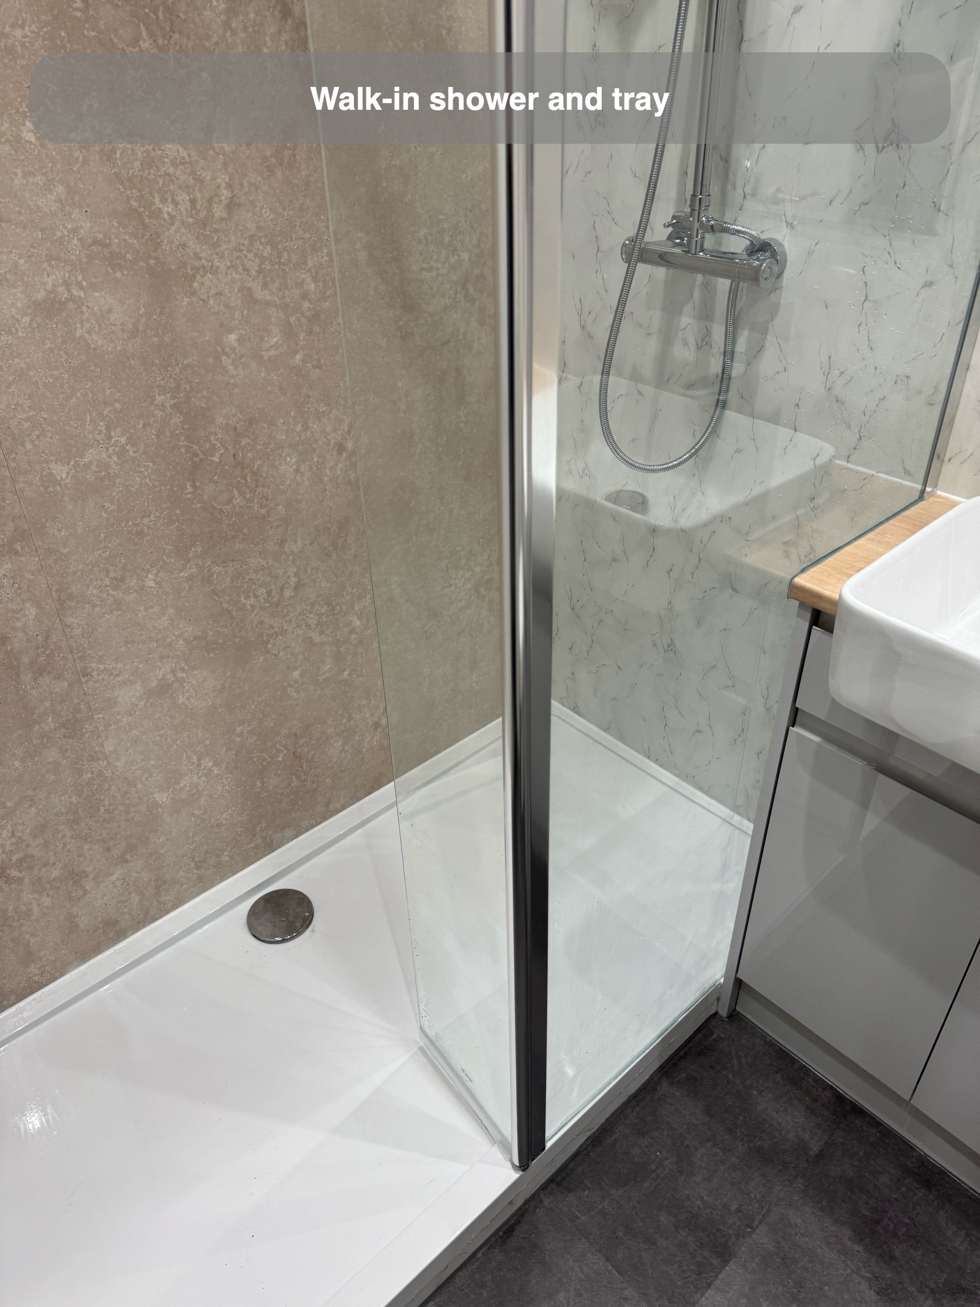
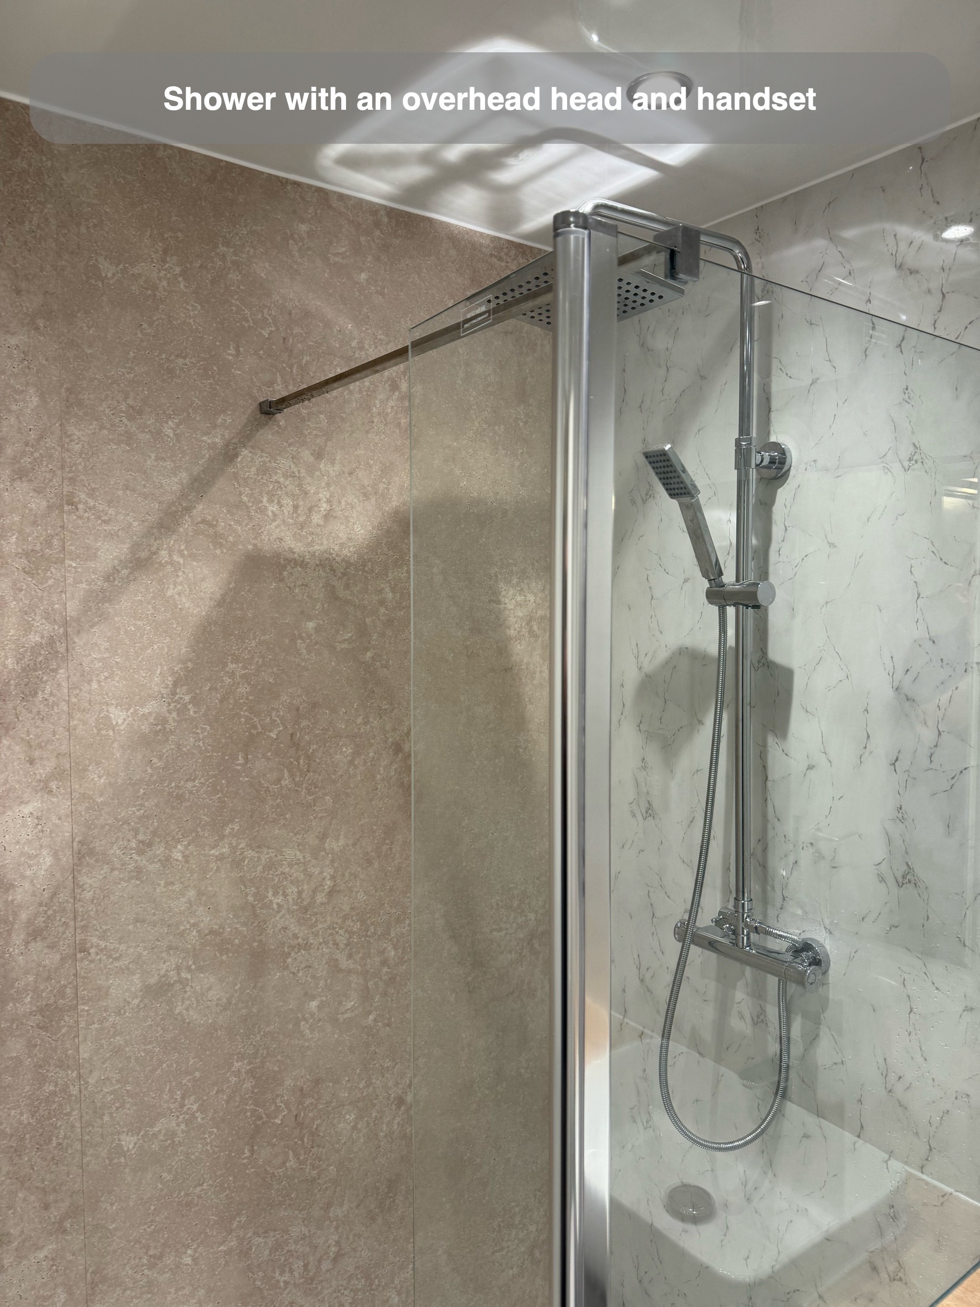
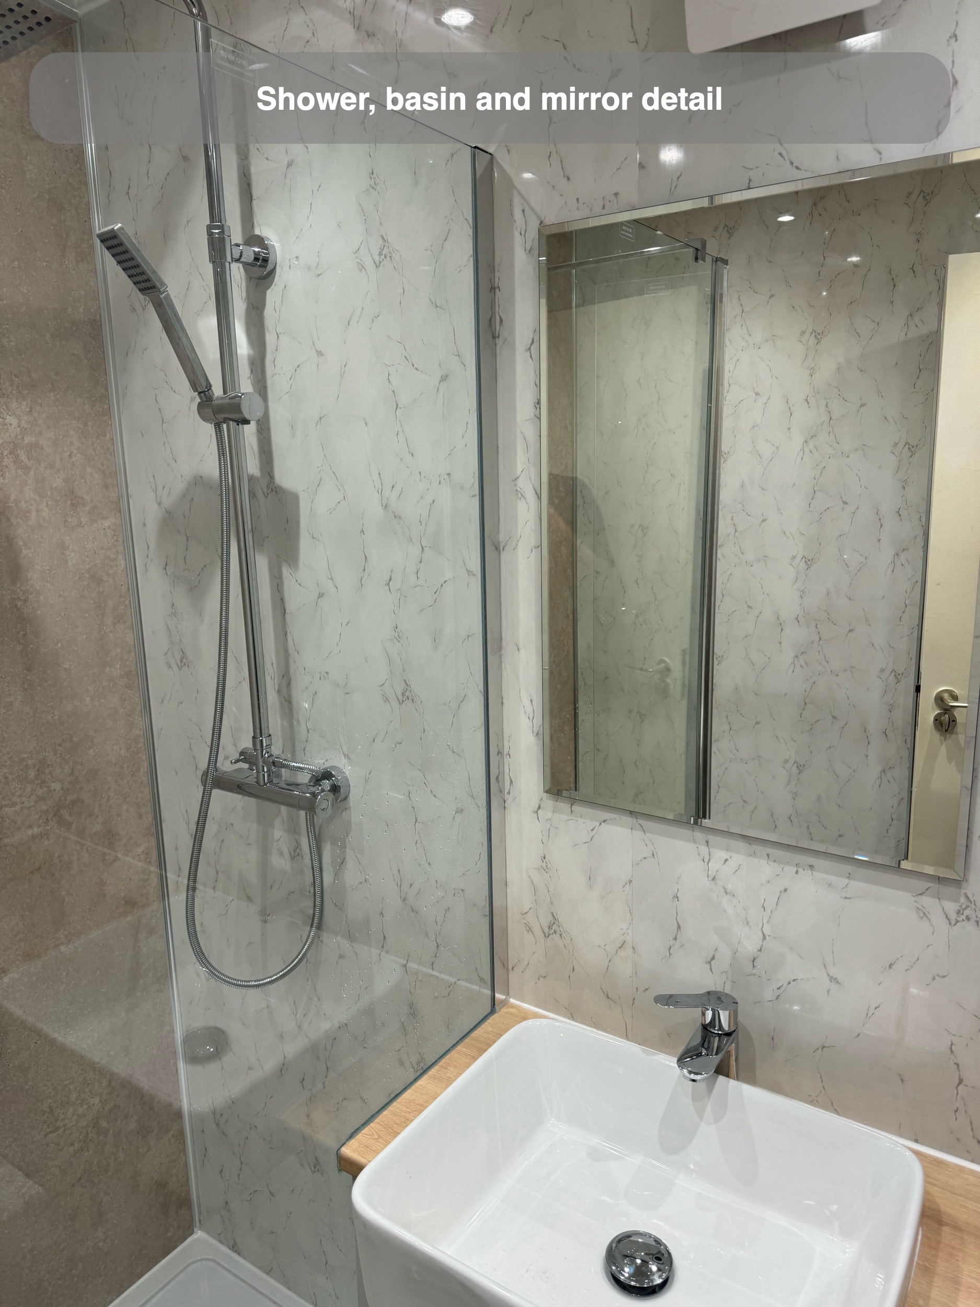
We replaced the enclosed shower with a rectangular tray and a fixed glass screen. The open entrance removes the old shower doors from the approach, while the screen separates the showering area from the adjacent basin furniture. A chrome support bar holds the glass in place above.
When we plan this arrangement, the entrance and neighbouring fittings need to be considered together. The screen must do its job without making the basin awkward to reach, and the opening needs a useful approach from the room. Here, the basin sits alongside the screen, keeping the shower and washing areas closely connected.
The new thermostatic shower has an overhead outlet and a handheld shower on a rail. These provide different ways to use the same showering area, with the handheld fitting also useful for directing water within the tray. The tray sits above the surrounding floor, so entering the shower involves stepping over its edge.
Bring the basin and toilet into one furniture run
Early in the discussion, the customer asked about furniture that would cover the area below the basin and around the toilet cistern. We explained the difference between separate matching units and a custom fitted arrangement, where the furniture and worktop can be planned for the available span beside the shower.
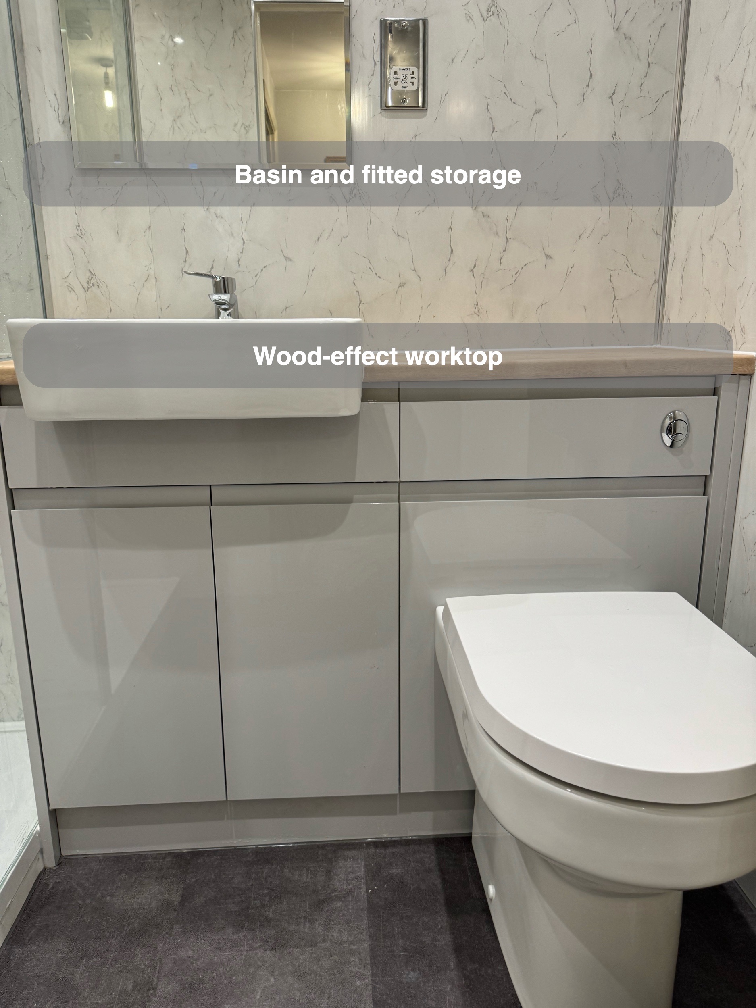
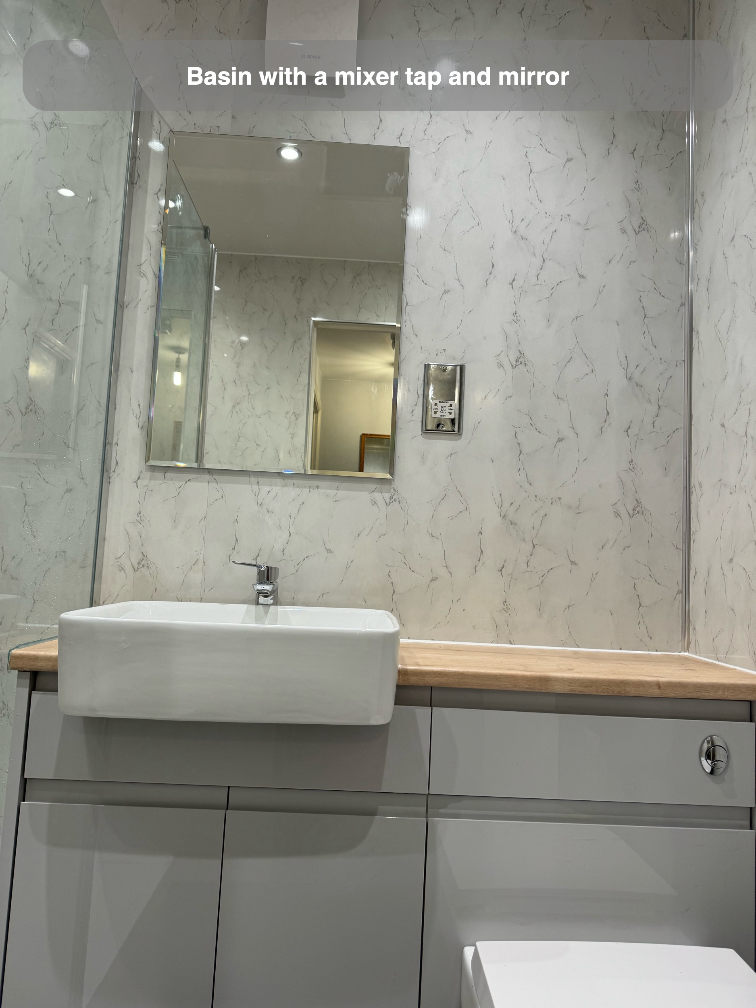
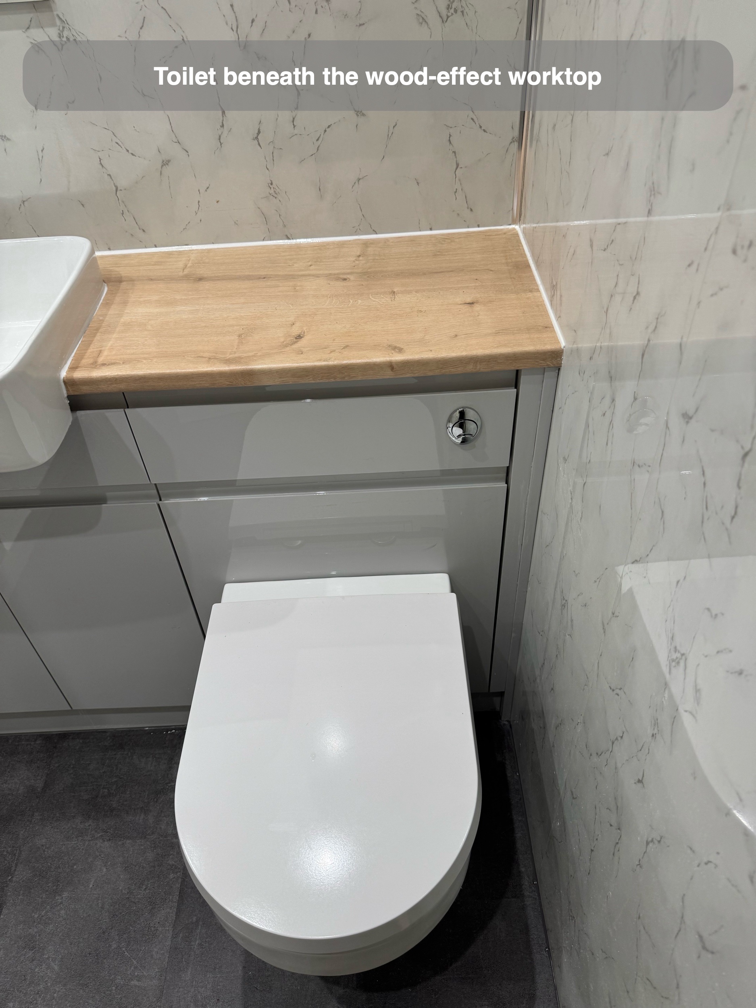
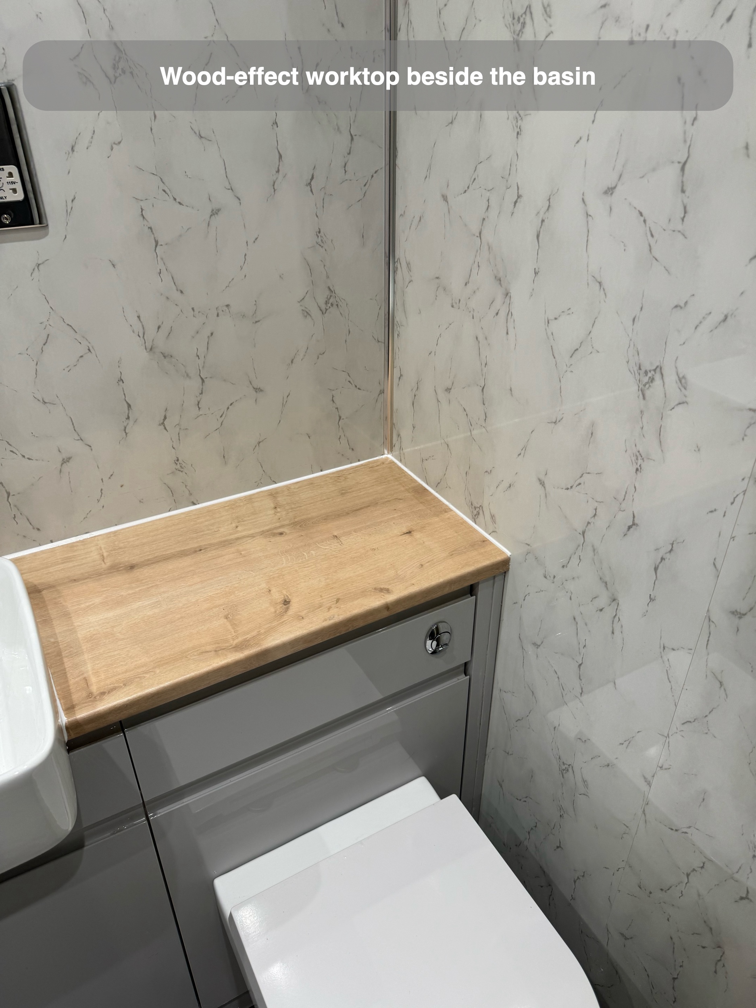
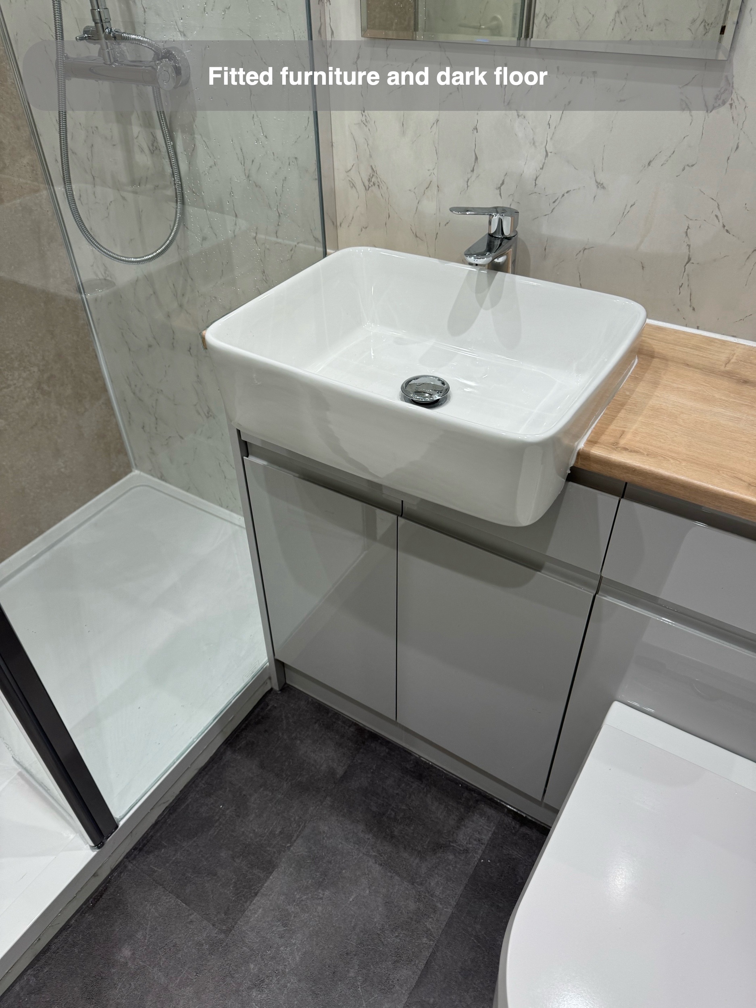
The installed run has plain light grey fronts, a white basin and a worktop extending across the toilet unit. This replaces the original small basin with open shelving beneath it and gives the washing area enclosed cupboard storage. The back-to-wall toilet sits in front of the furniture, with its cistern concealed inside the unit.
We plan the furniture as a whole: the basin position, space in front of the toilet and cupboard-door openings all need to work alongside the shower screen.
Choose the worktop alongside the wall finishes
The worktop choice developed during the design discussion. We first showed the customer's original wood-effect selection, then illustrated a requested alternative. The customer subsequently returned to the original worktop and changed the shower-wall panel instead. The revised combination was accepted.
The photographs show the wood-effect surface above the grey furniture, with space beside the basin for everyday items. Its warmer tone sits between the white sanitaryware and the pale marble-effect panels behind it.
We consider the worktop against both the furniture below and the wall above. Here, reviewing that combination led back to the original worktop while adjusting the surrounding panel choice.
Use contrast to define the shower area
The customer specifically asked whether different panels could be used for the shower wall and the remaining walls. We confirmed that the contrasting colours could be included, then revised the shower-wall choice during the design review.
The final installer scope specified concrete-beige panels on the wall opposite the radiator, with Carrara marble-effect panels elsewhere. The photographs show that contrast within the shower: a warmer textured-looking wall beside the lighter marble effect that continues around the basin and toilet.
We consider where a contrasting finish will be seen from the entrance and how it meets the neighbouring surface. Here, it defines the shower within the room's wider palette.
Coordinate the floor, lighting and retained radiator
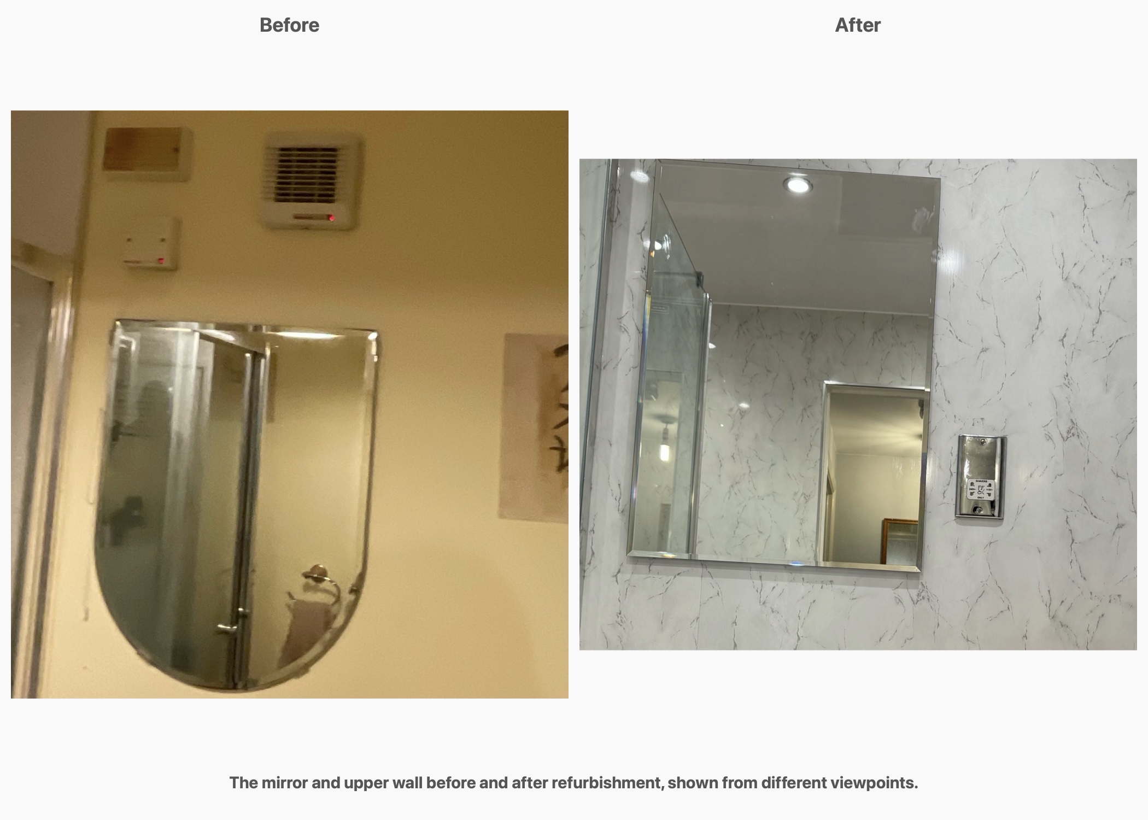
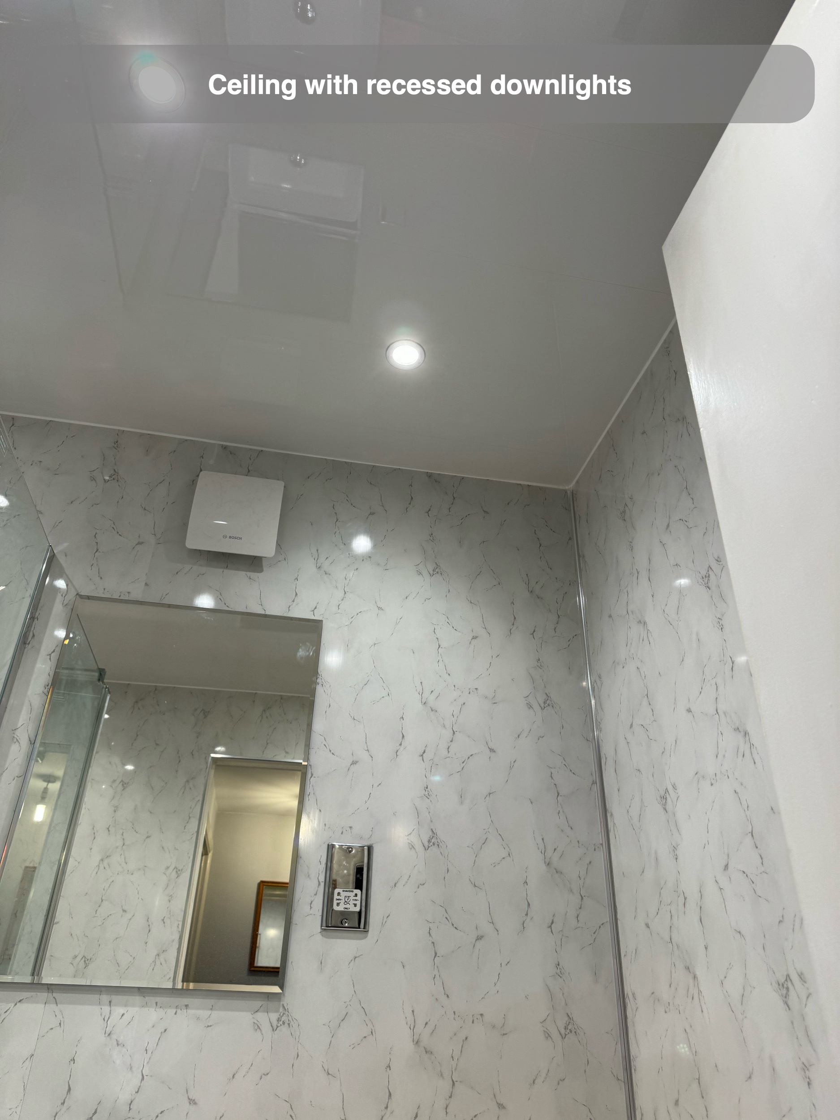
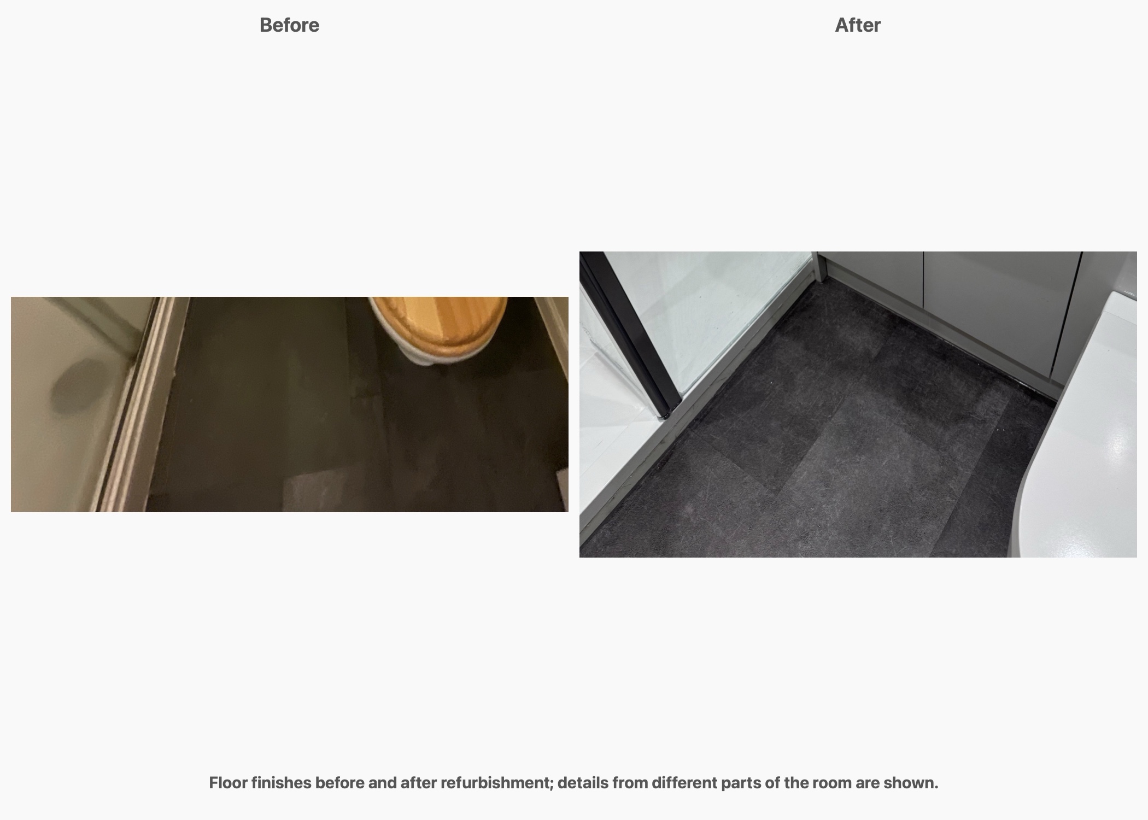
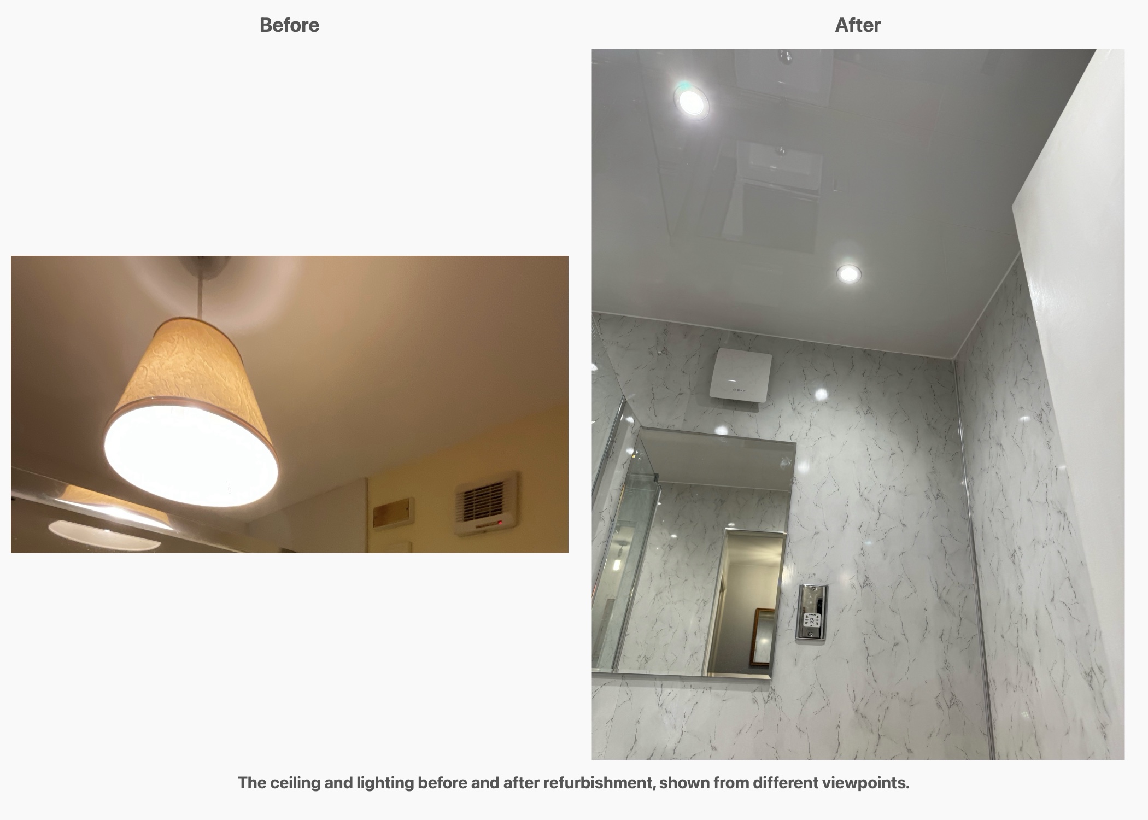
A dark grey vinyl click floor runs beneath the white tray, toilet and fitted furniture. Above, the new white ceiling and recessed downlights replace the original pendant light and painted ceiling. The mirror and shaver socket are positioned above the basin, with an extractor fitted higher on the wall.
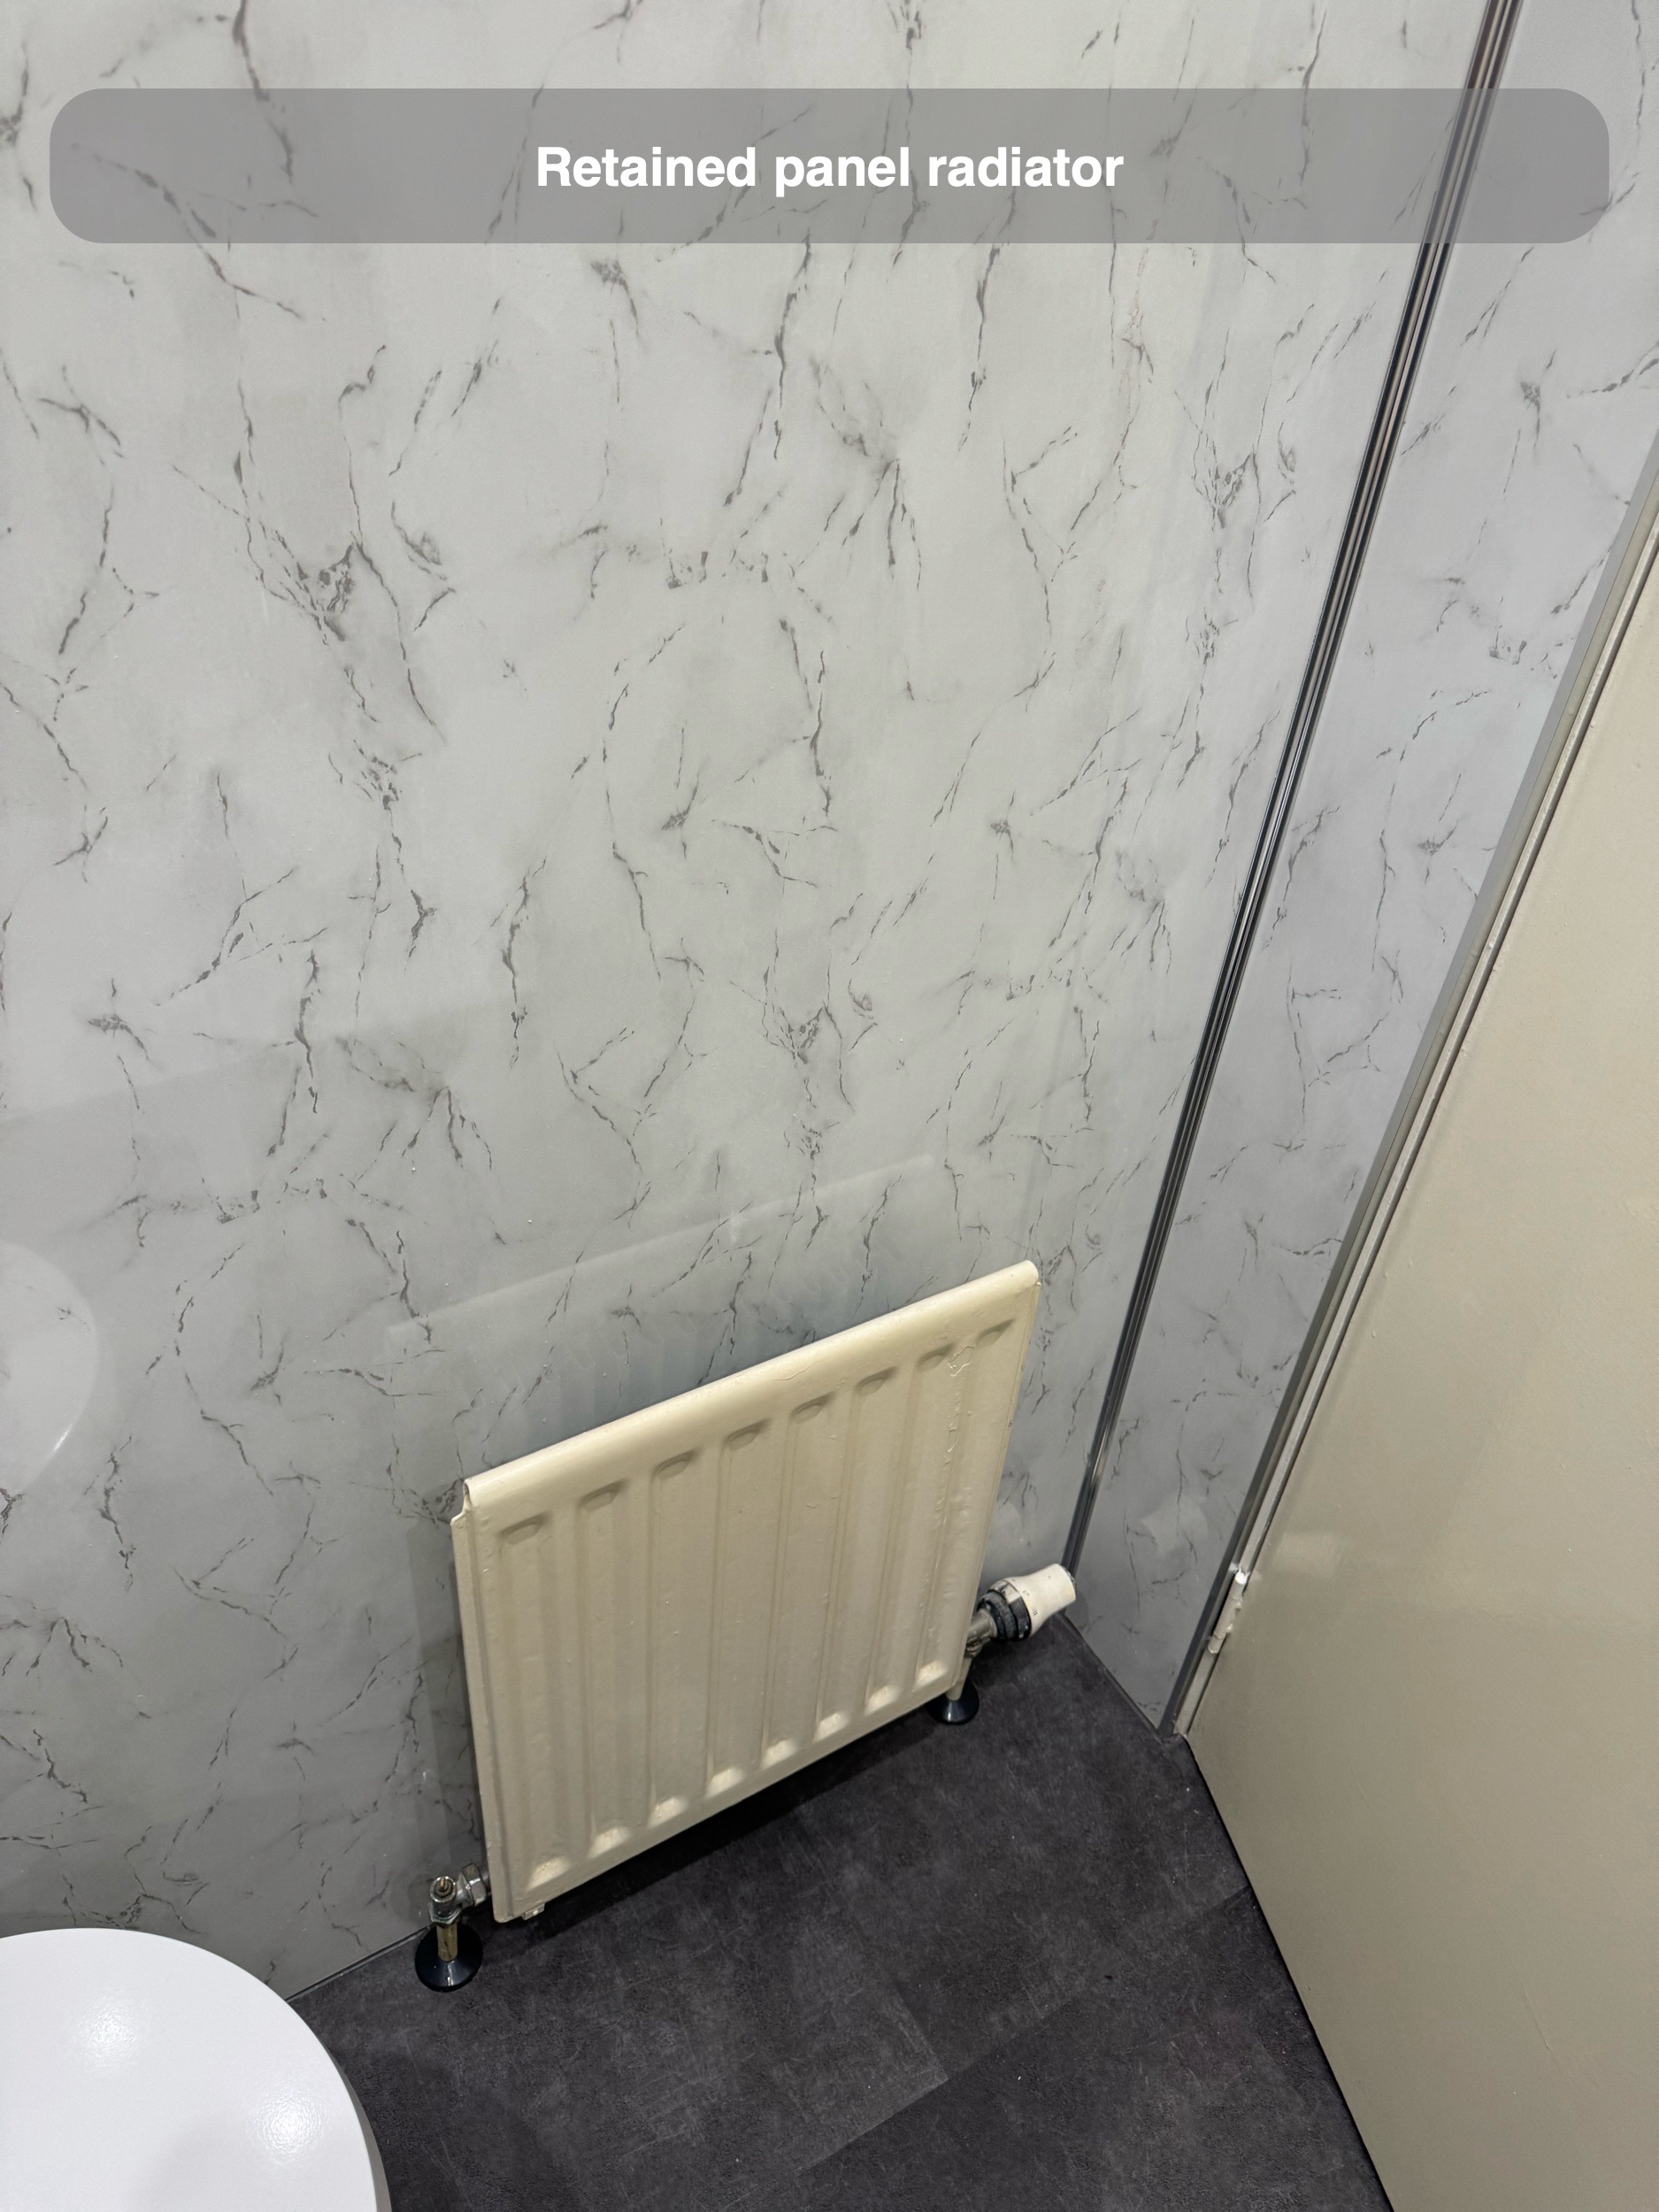
We retained the existing radiator, as agreed with the customer. We planned the new finishes around its existing position and pipe connections.
We include retained fittings in the layout discussion, checking how their positions and connections affect the new arrangement.
Refine the room around your priorities
This project moved from individual product choices to a coordinated shower room through discussion of storage, the worktop and the contrasting panels. We carried those decisions into the installer scope, while preserving the agreed position of the existing radiator.
If you are planning a shower room in Bucksburn or elsewhere in Aberdeen, start with what you most want to change: the shower entrance, the place for everyday items or the way the fittings sit together. We can explore those priorities during a quotation visit, and our quote and work process explains the next steps.
Project videos
More projects you might like
More Shower Space and Less Clutter in Bridge of Don, Aberdeen
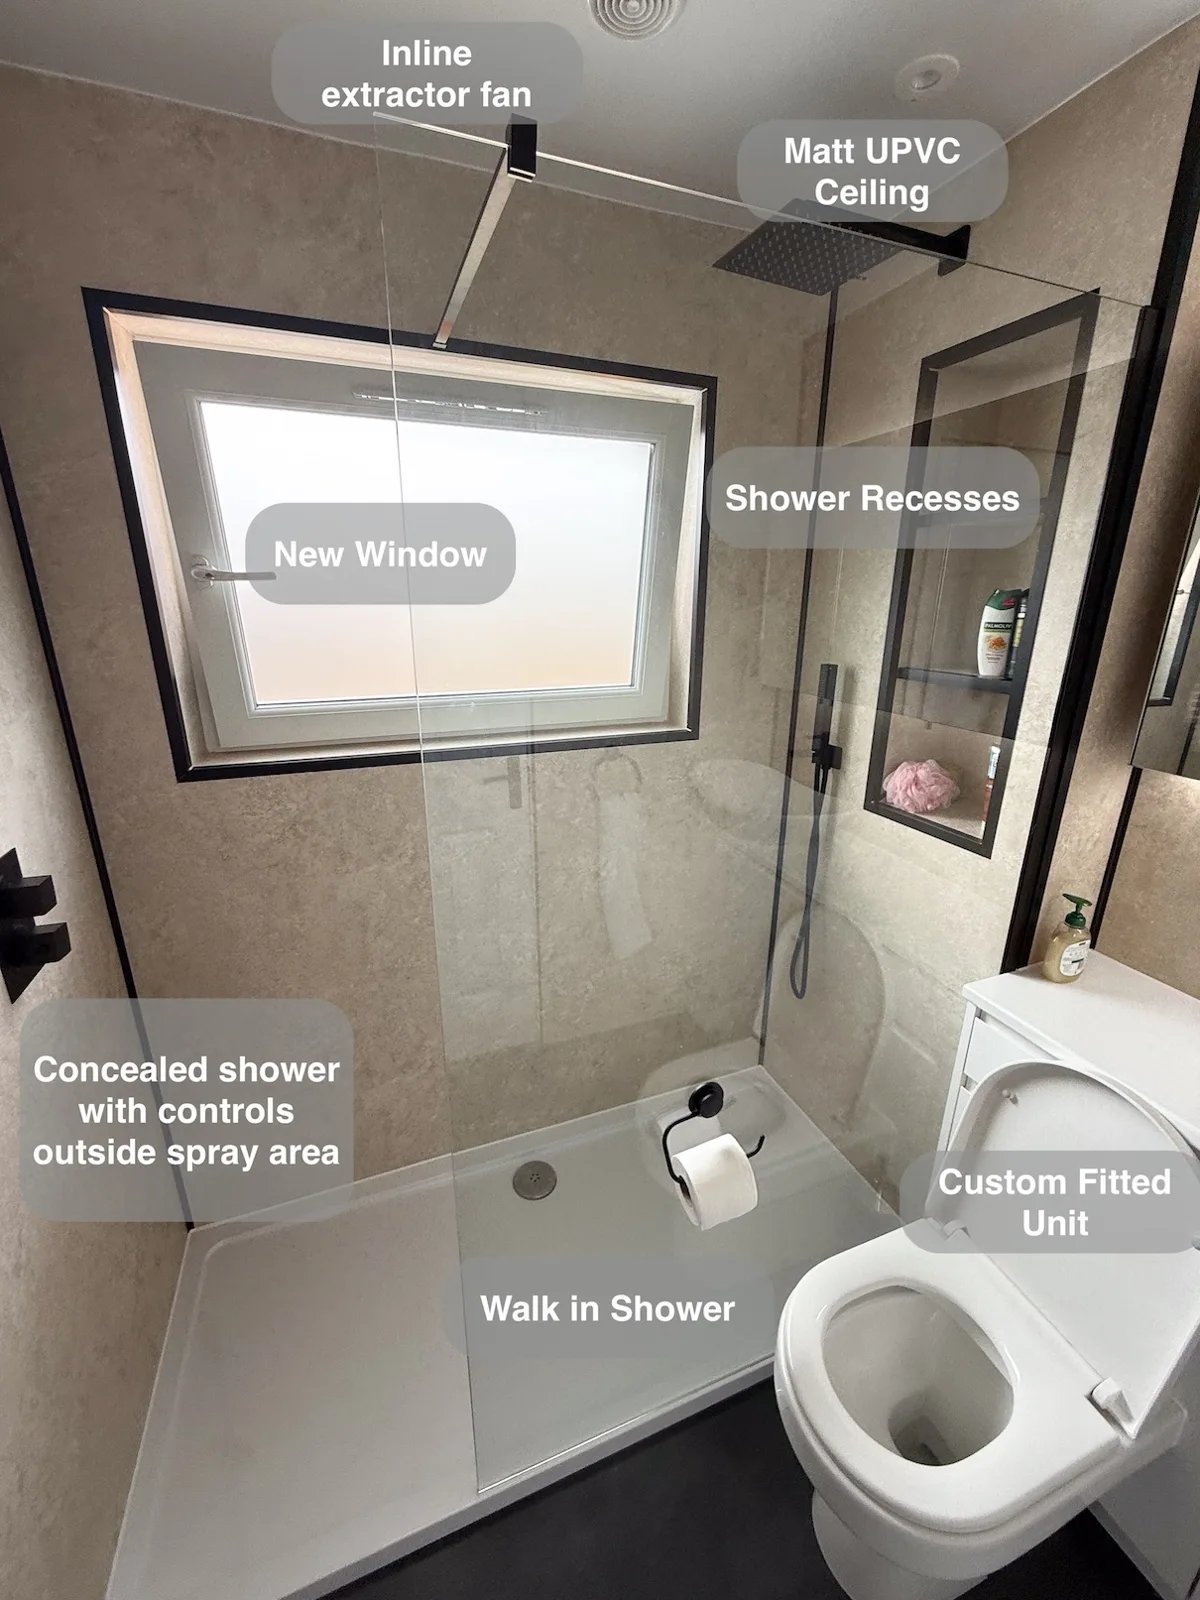
Smooth wall panels replace numerous small-tile grout joints, making routine wiping down simpler and reducing the amount of grout to scrub.
A Walk-In Shower and Storage That Fits in Ellon
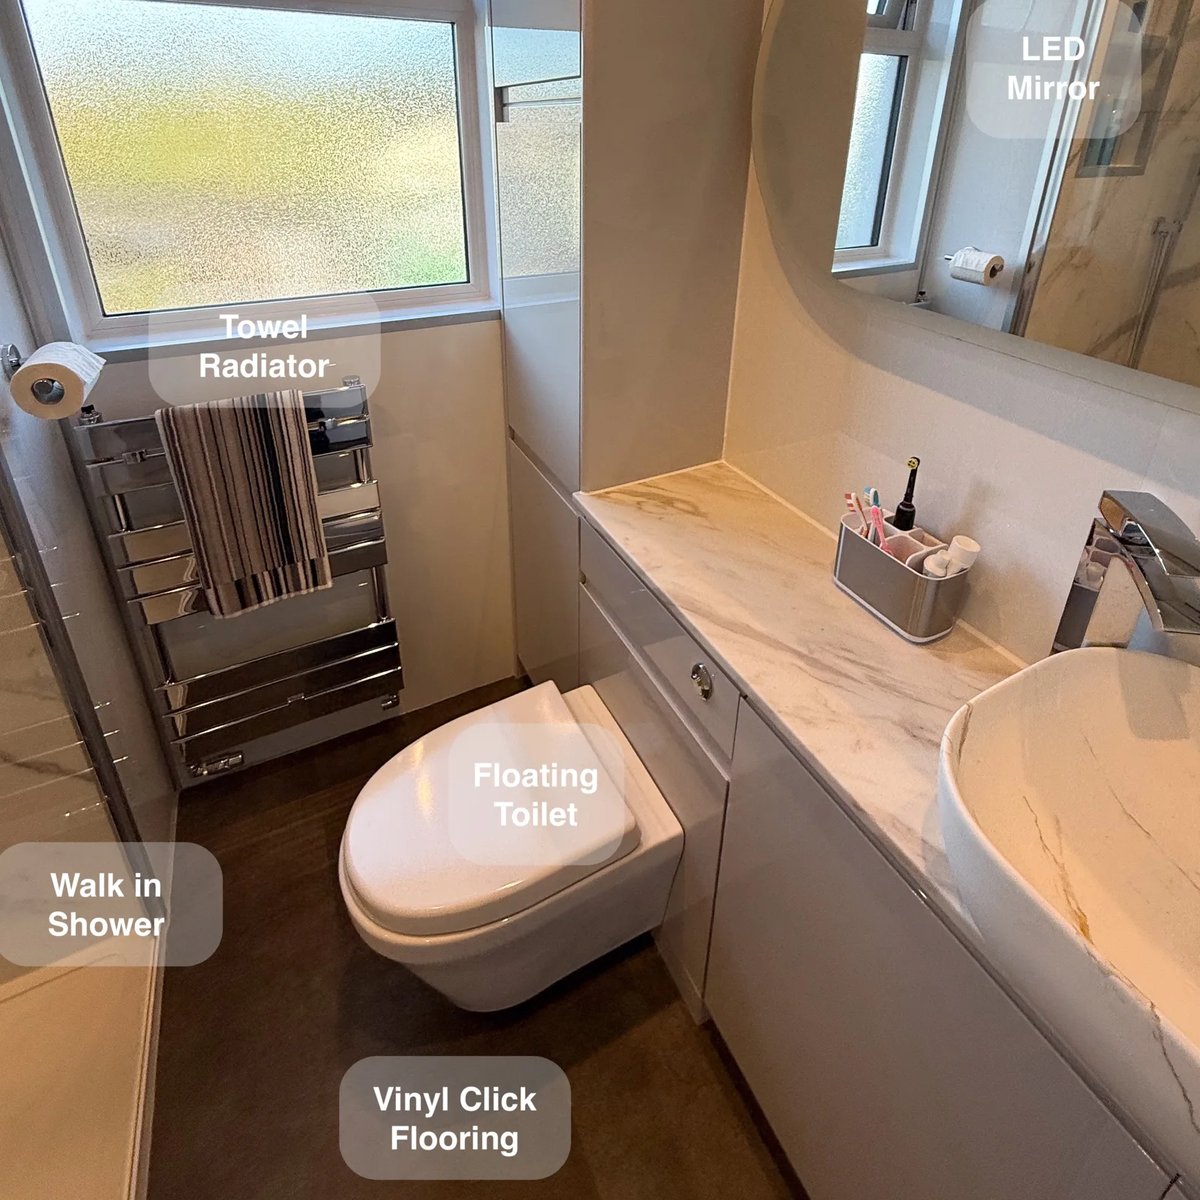
Clean beneath the toilet more easily, with a wall-hung fitting that leaves the floor clear in the panelled shower room.
A Shower around Angled Walls in Aberdeen
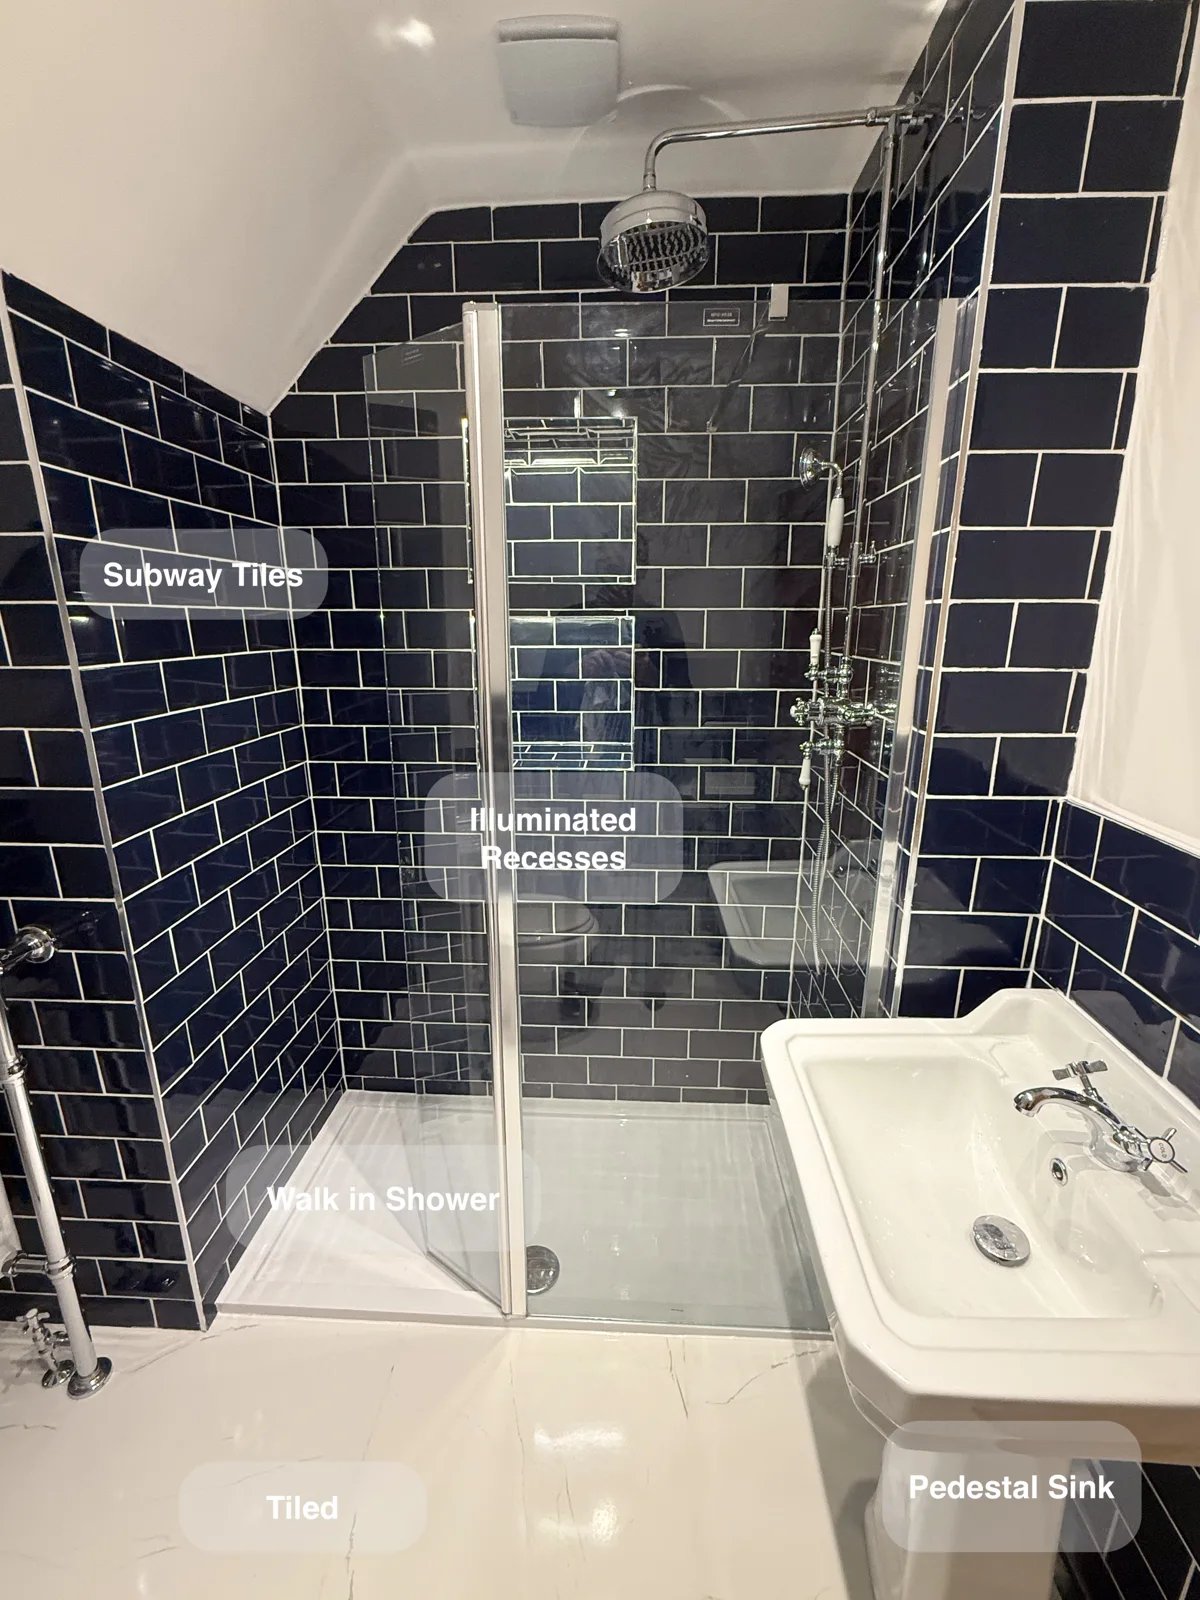
Keep toiletries within reach in the walk-in shower, with two illuminated niches built into the tiled walls without projecting shelves.
A Dedicated Shower and Useful Storage in Hilton, Aberdeen
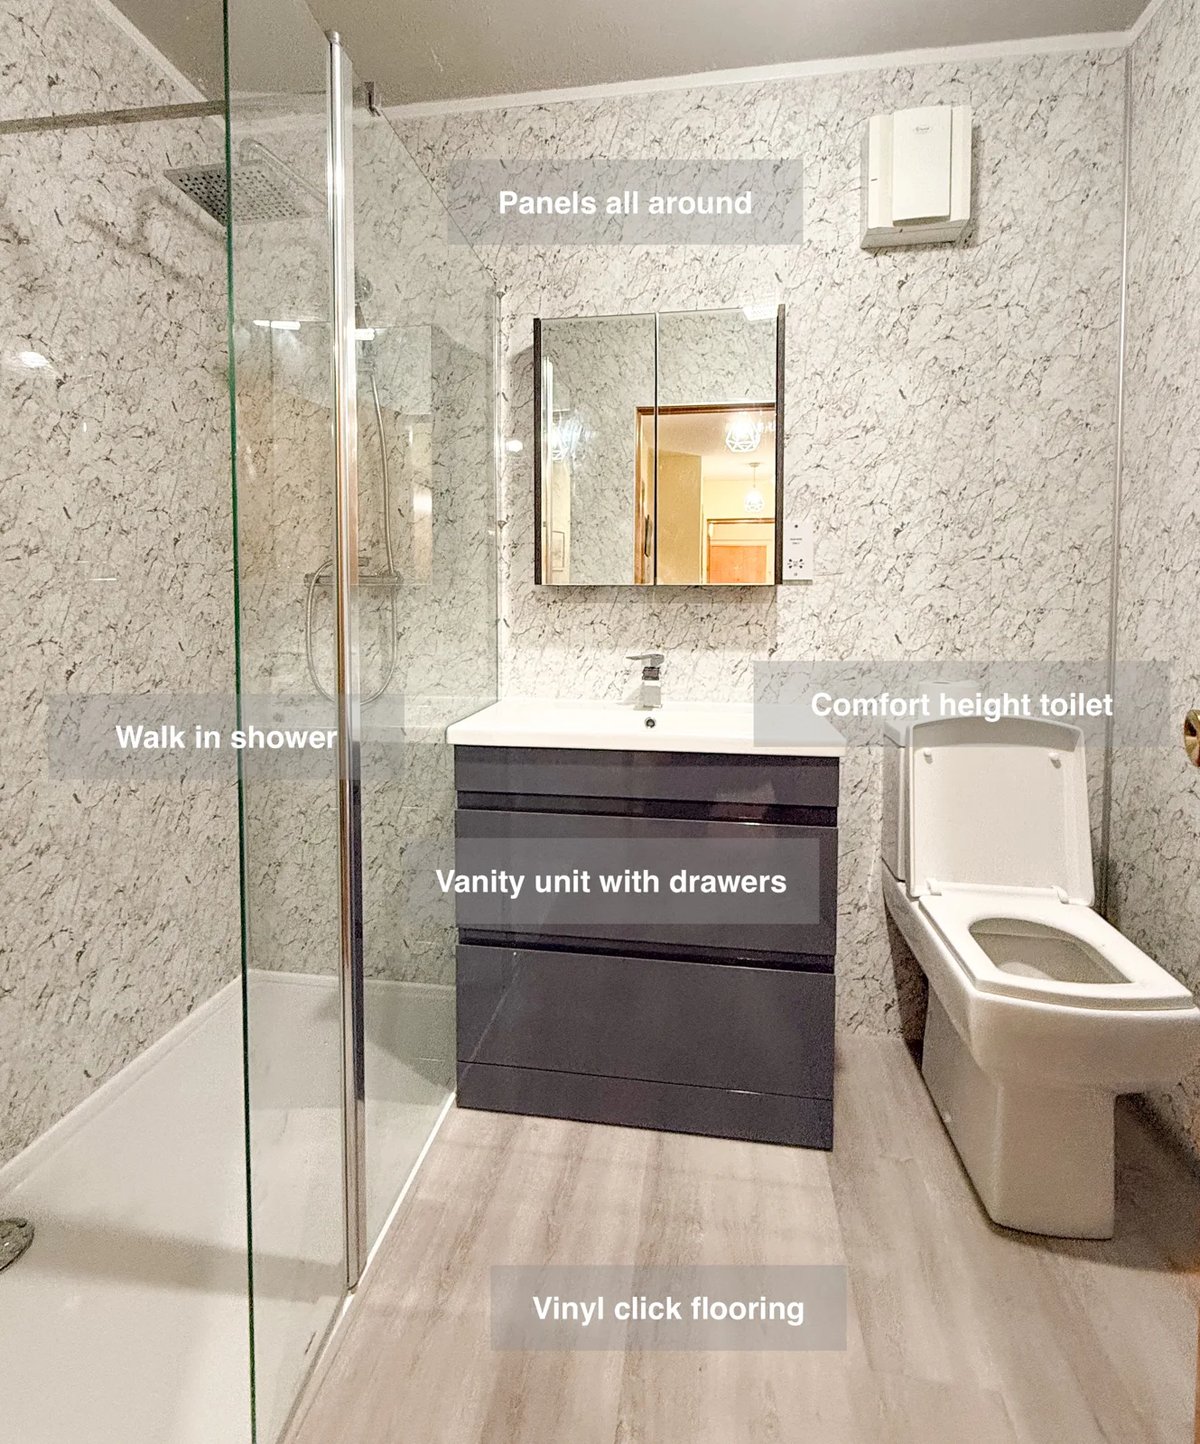
Panels around the room provide surfaces that are straightforward to wipe down, simplifying regular cleaning around the new walk-in shower.