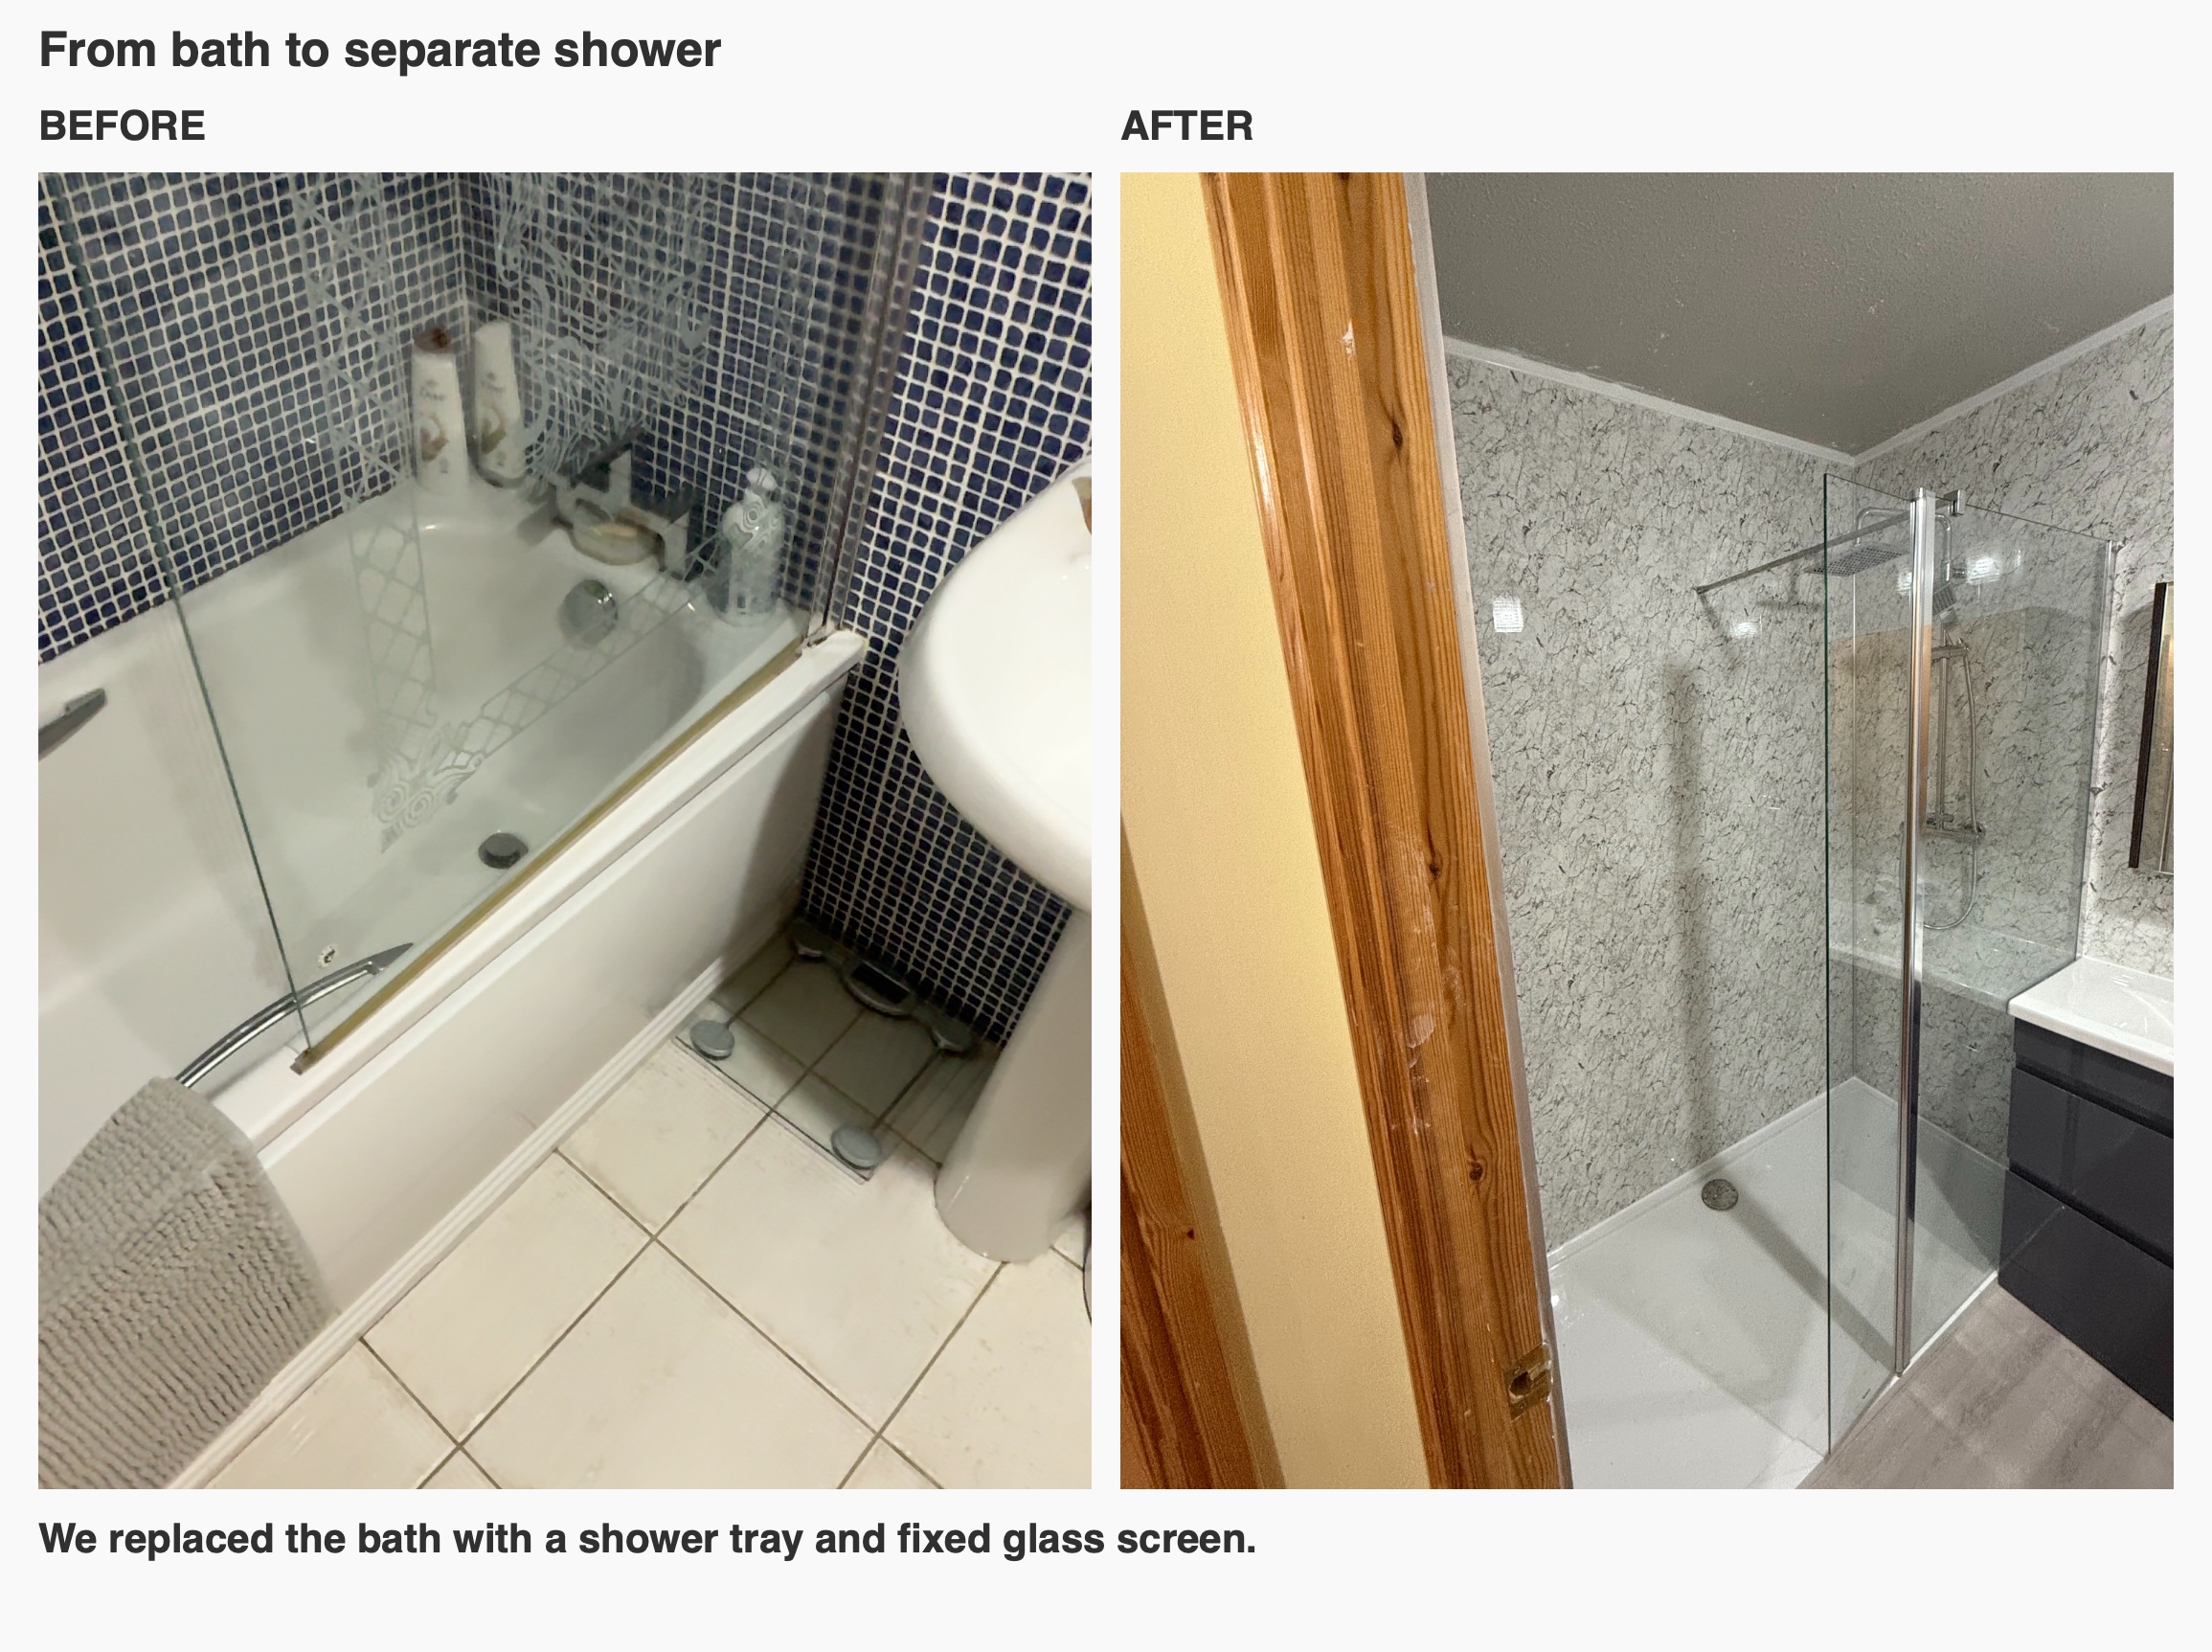
This Hilton, Aberdeen project began as a bath-to-shower conversion, then grew into a full refurbishment so the new wall finish could continue behind the basin, toilet and radiator. That change mattered: panelling the whole room meant considering the existing fittings and their plumbing together, rather than treating the shower as an isolated corner.
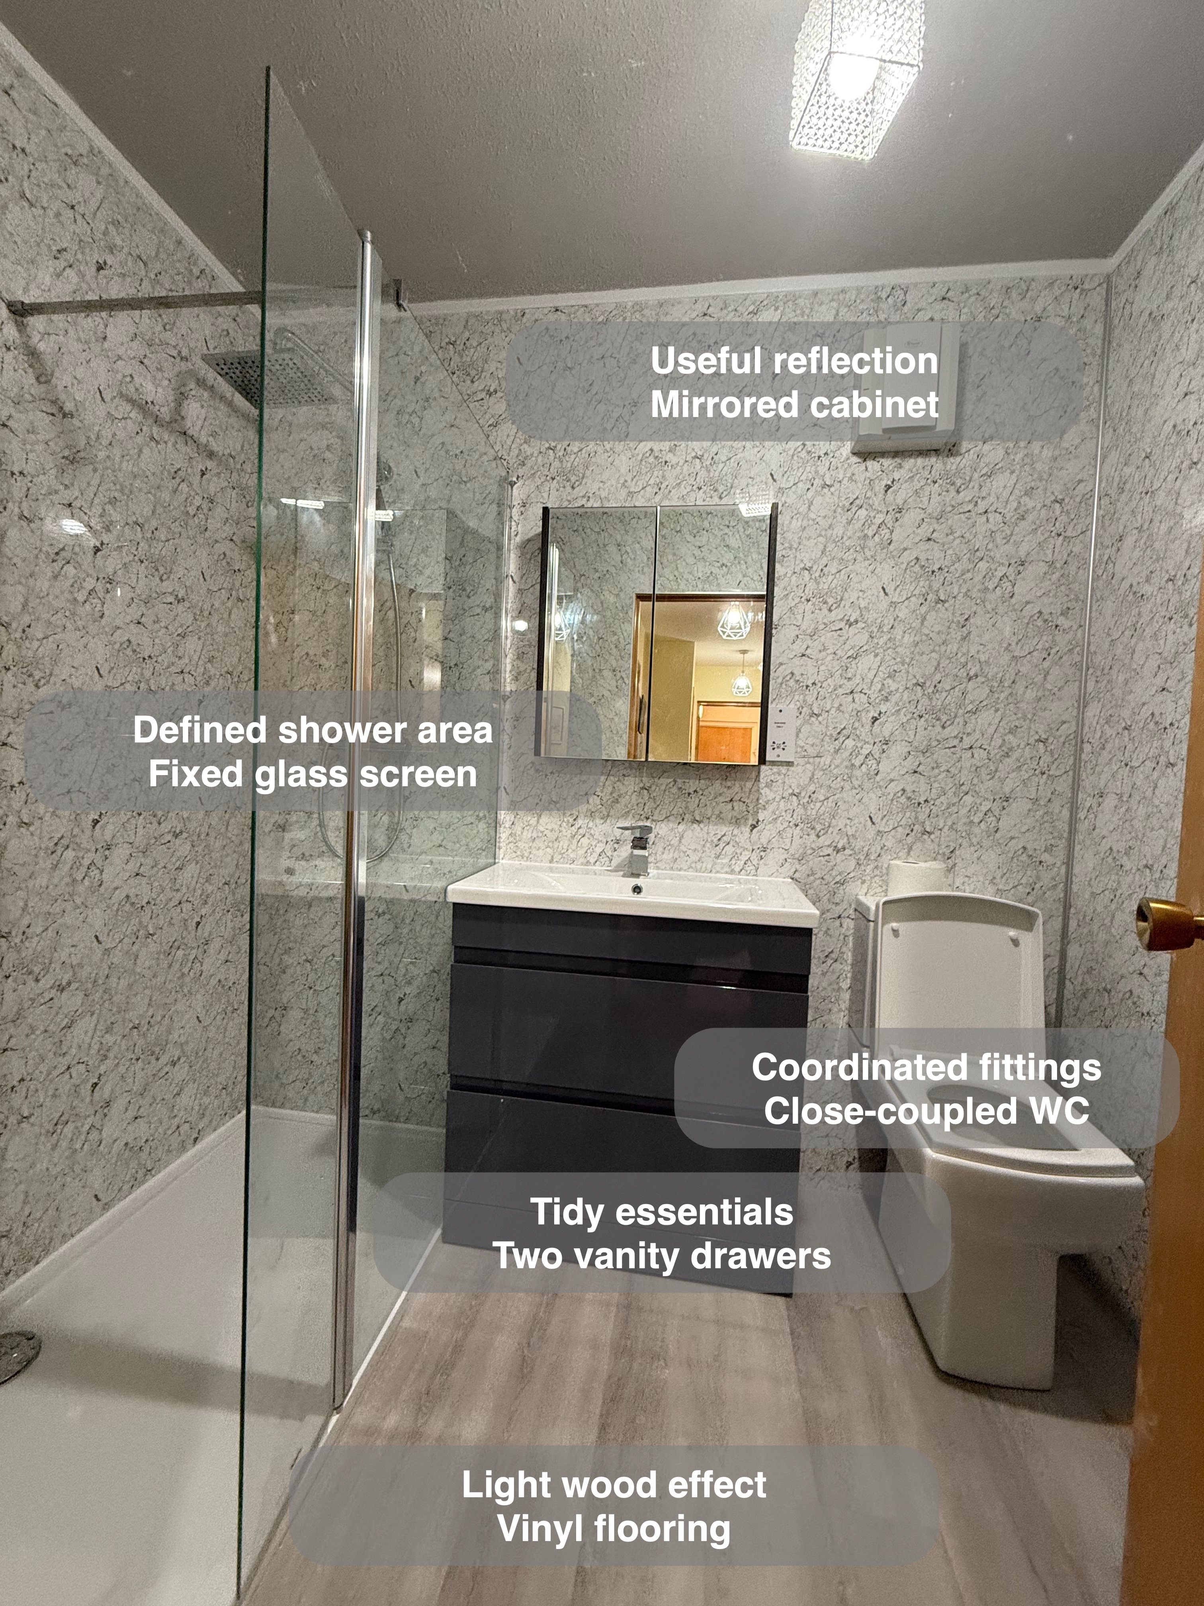
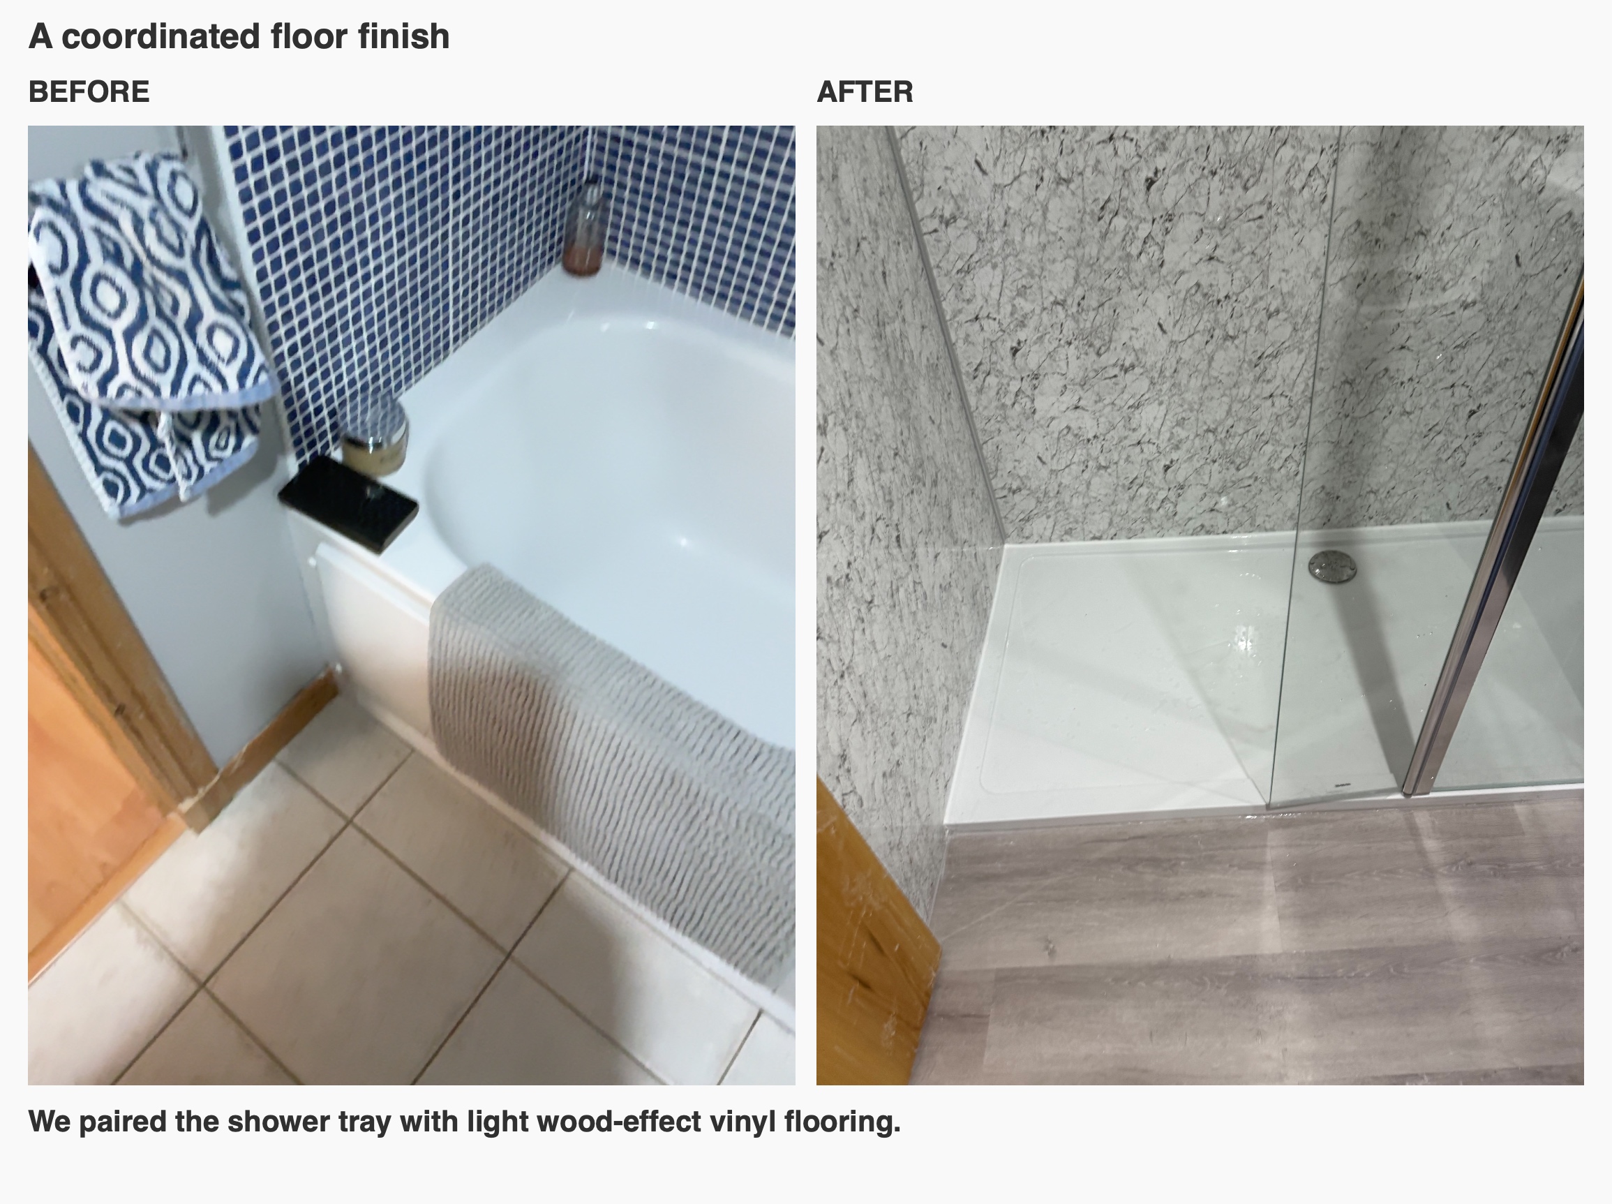
We replaced the bath with a walk-in shower and renewed the fittings and finishes throughout the room. Pale patterned wall panels and light wood-effect flooring sit alongside a dark drawer vanity and towel radiator. The result brings showering, washing and storage into one coordinated space.
Showering without the bath side
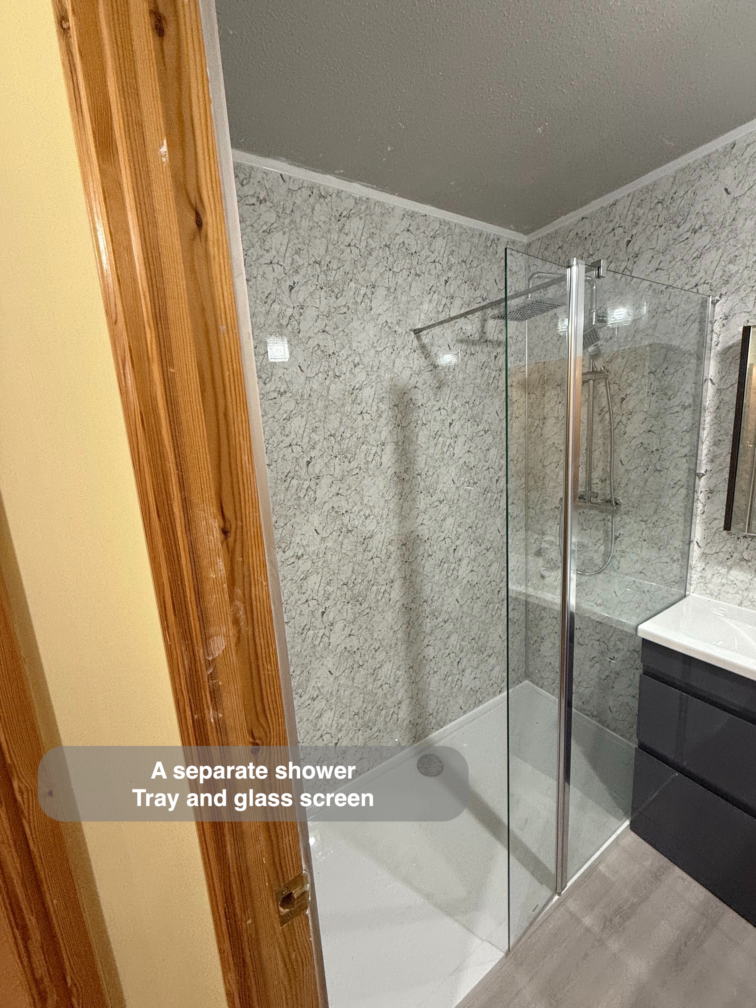
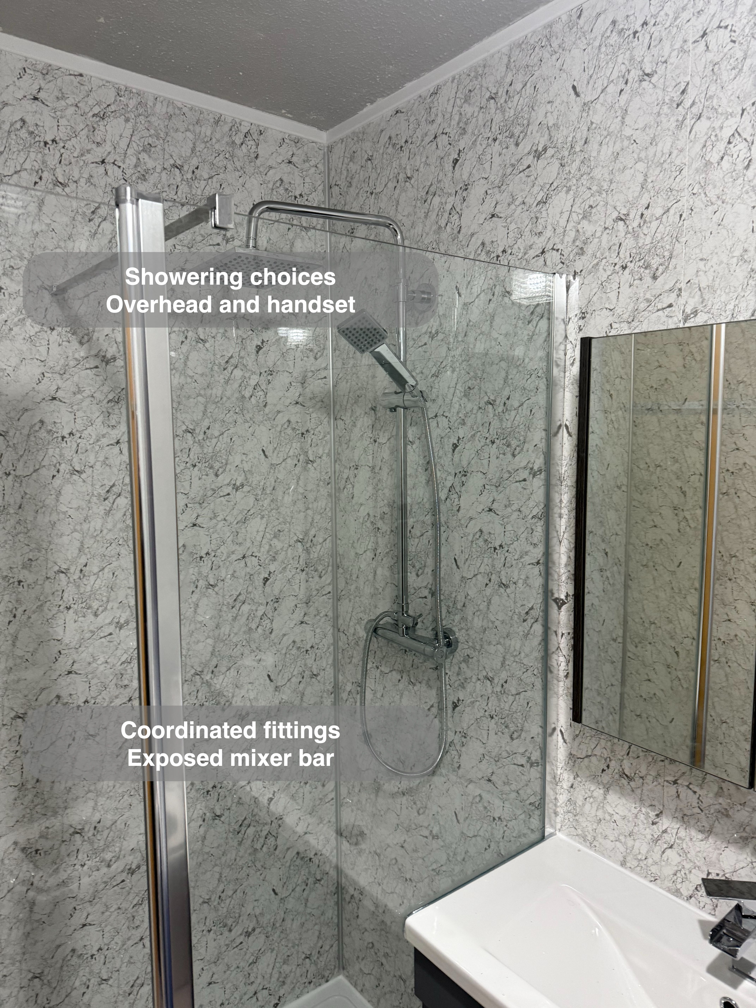
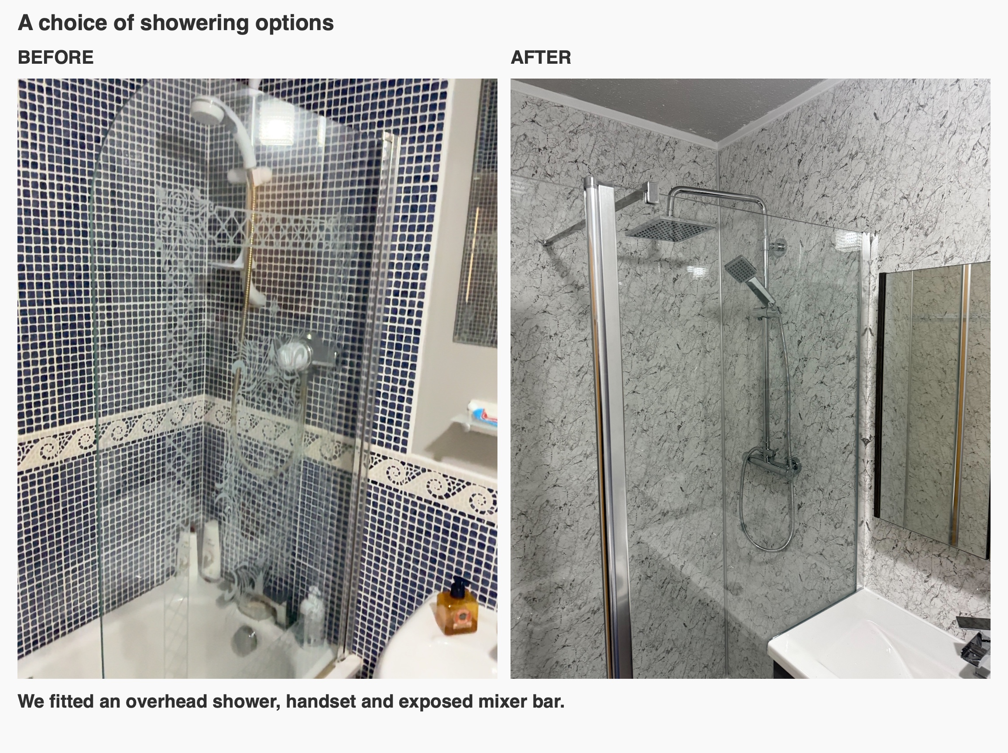
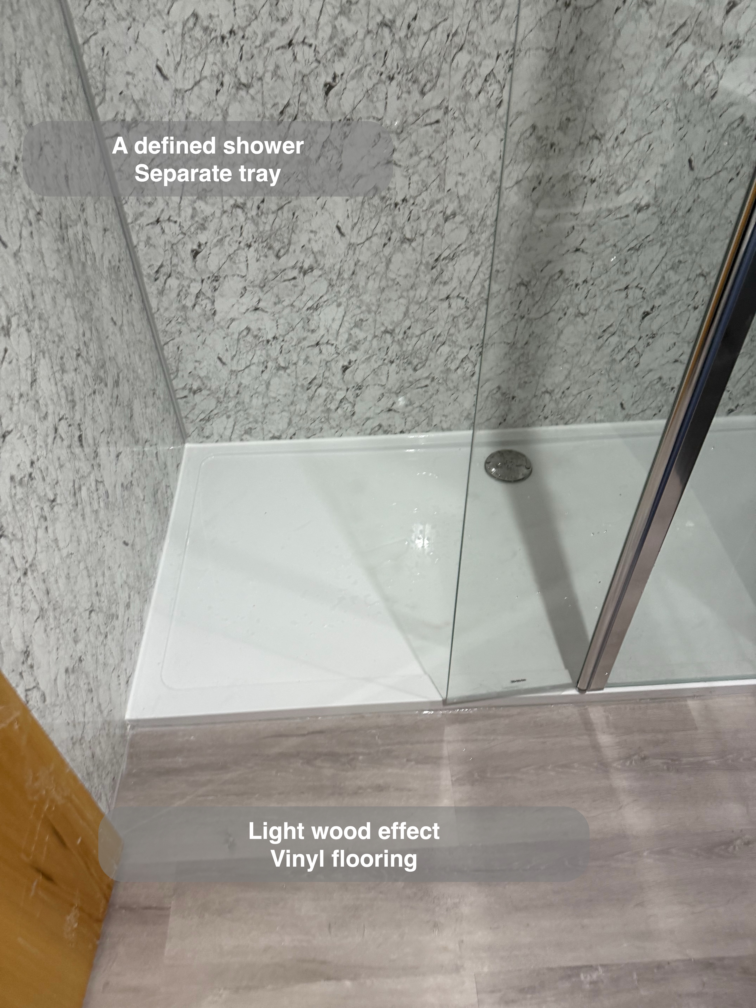
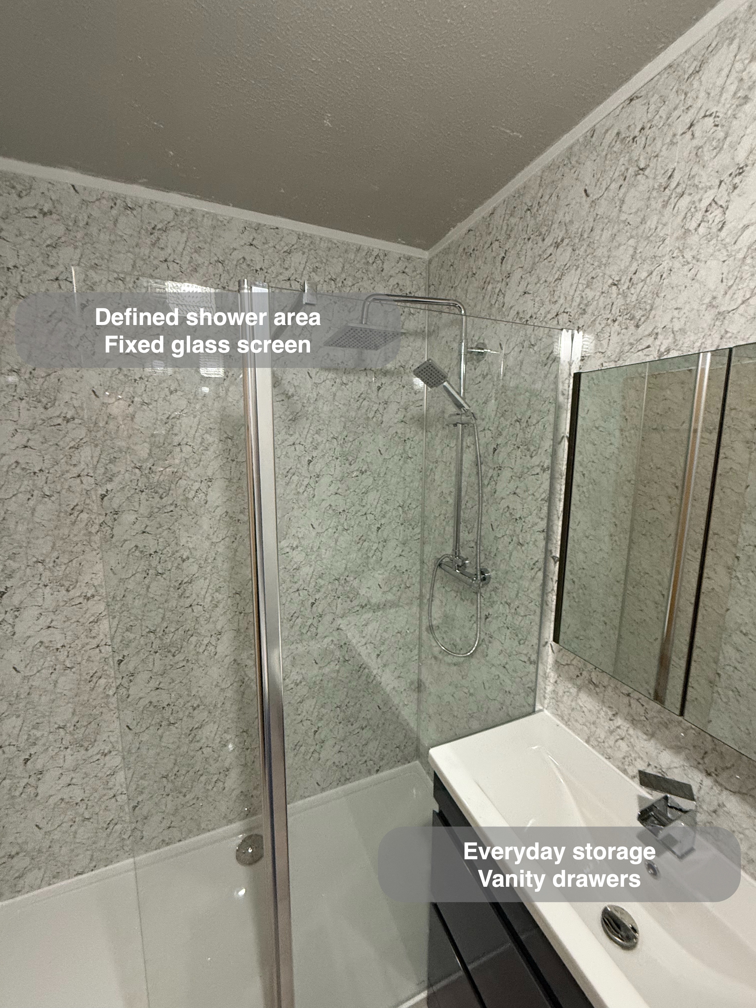
The former bath occupied the long wall. We used that position for a rectangular shower tray with clear glass, an overhead shower and a separate handset. The new arrangement removes the need to climb over a bath side to shower, while keeping a defined washing area within the room.
We consider the entrance as carefully as the showering space itself. Here, the screen and its hinged end panel help define the opening without turning the glass into an opaque barrier. You can still see across to the basin and the surrounding finishes. A walk-in shower can still have a tray threshold; we consider the entrance for the individual person and room.
The exposed thermostatic shower brings the controls and handset together on the wall. A handset offers a more directed option for washing or rinsing the enclosure, alongside the overhead spray. When planning a similar conversion, we encourage customers to think about where they will stand to operate the controls and how they will enter and leave the tray.
Put everyday items beside the basin
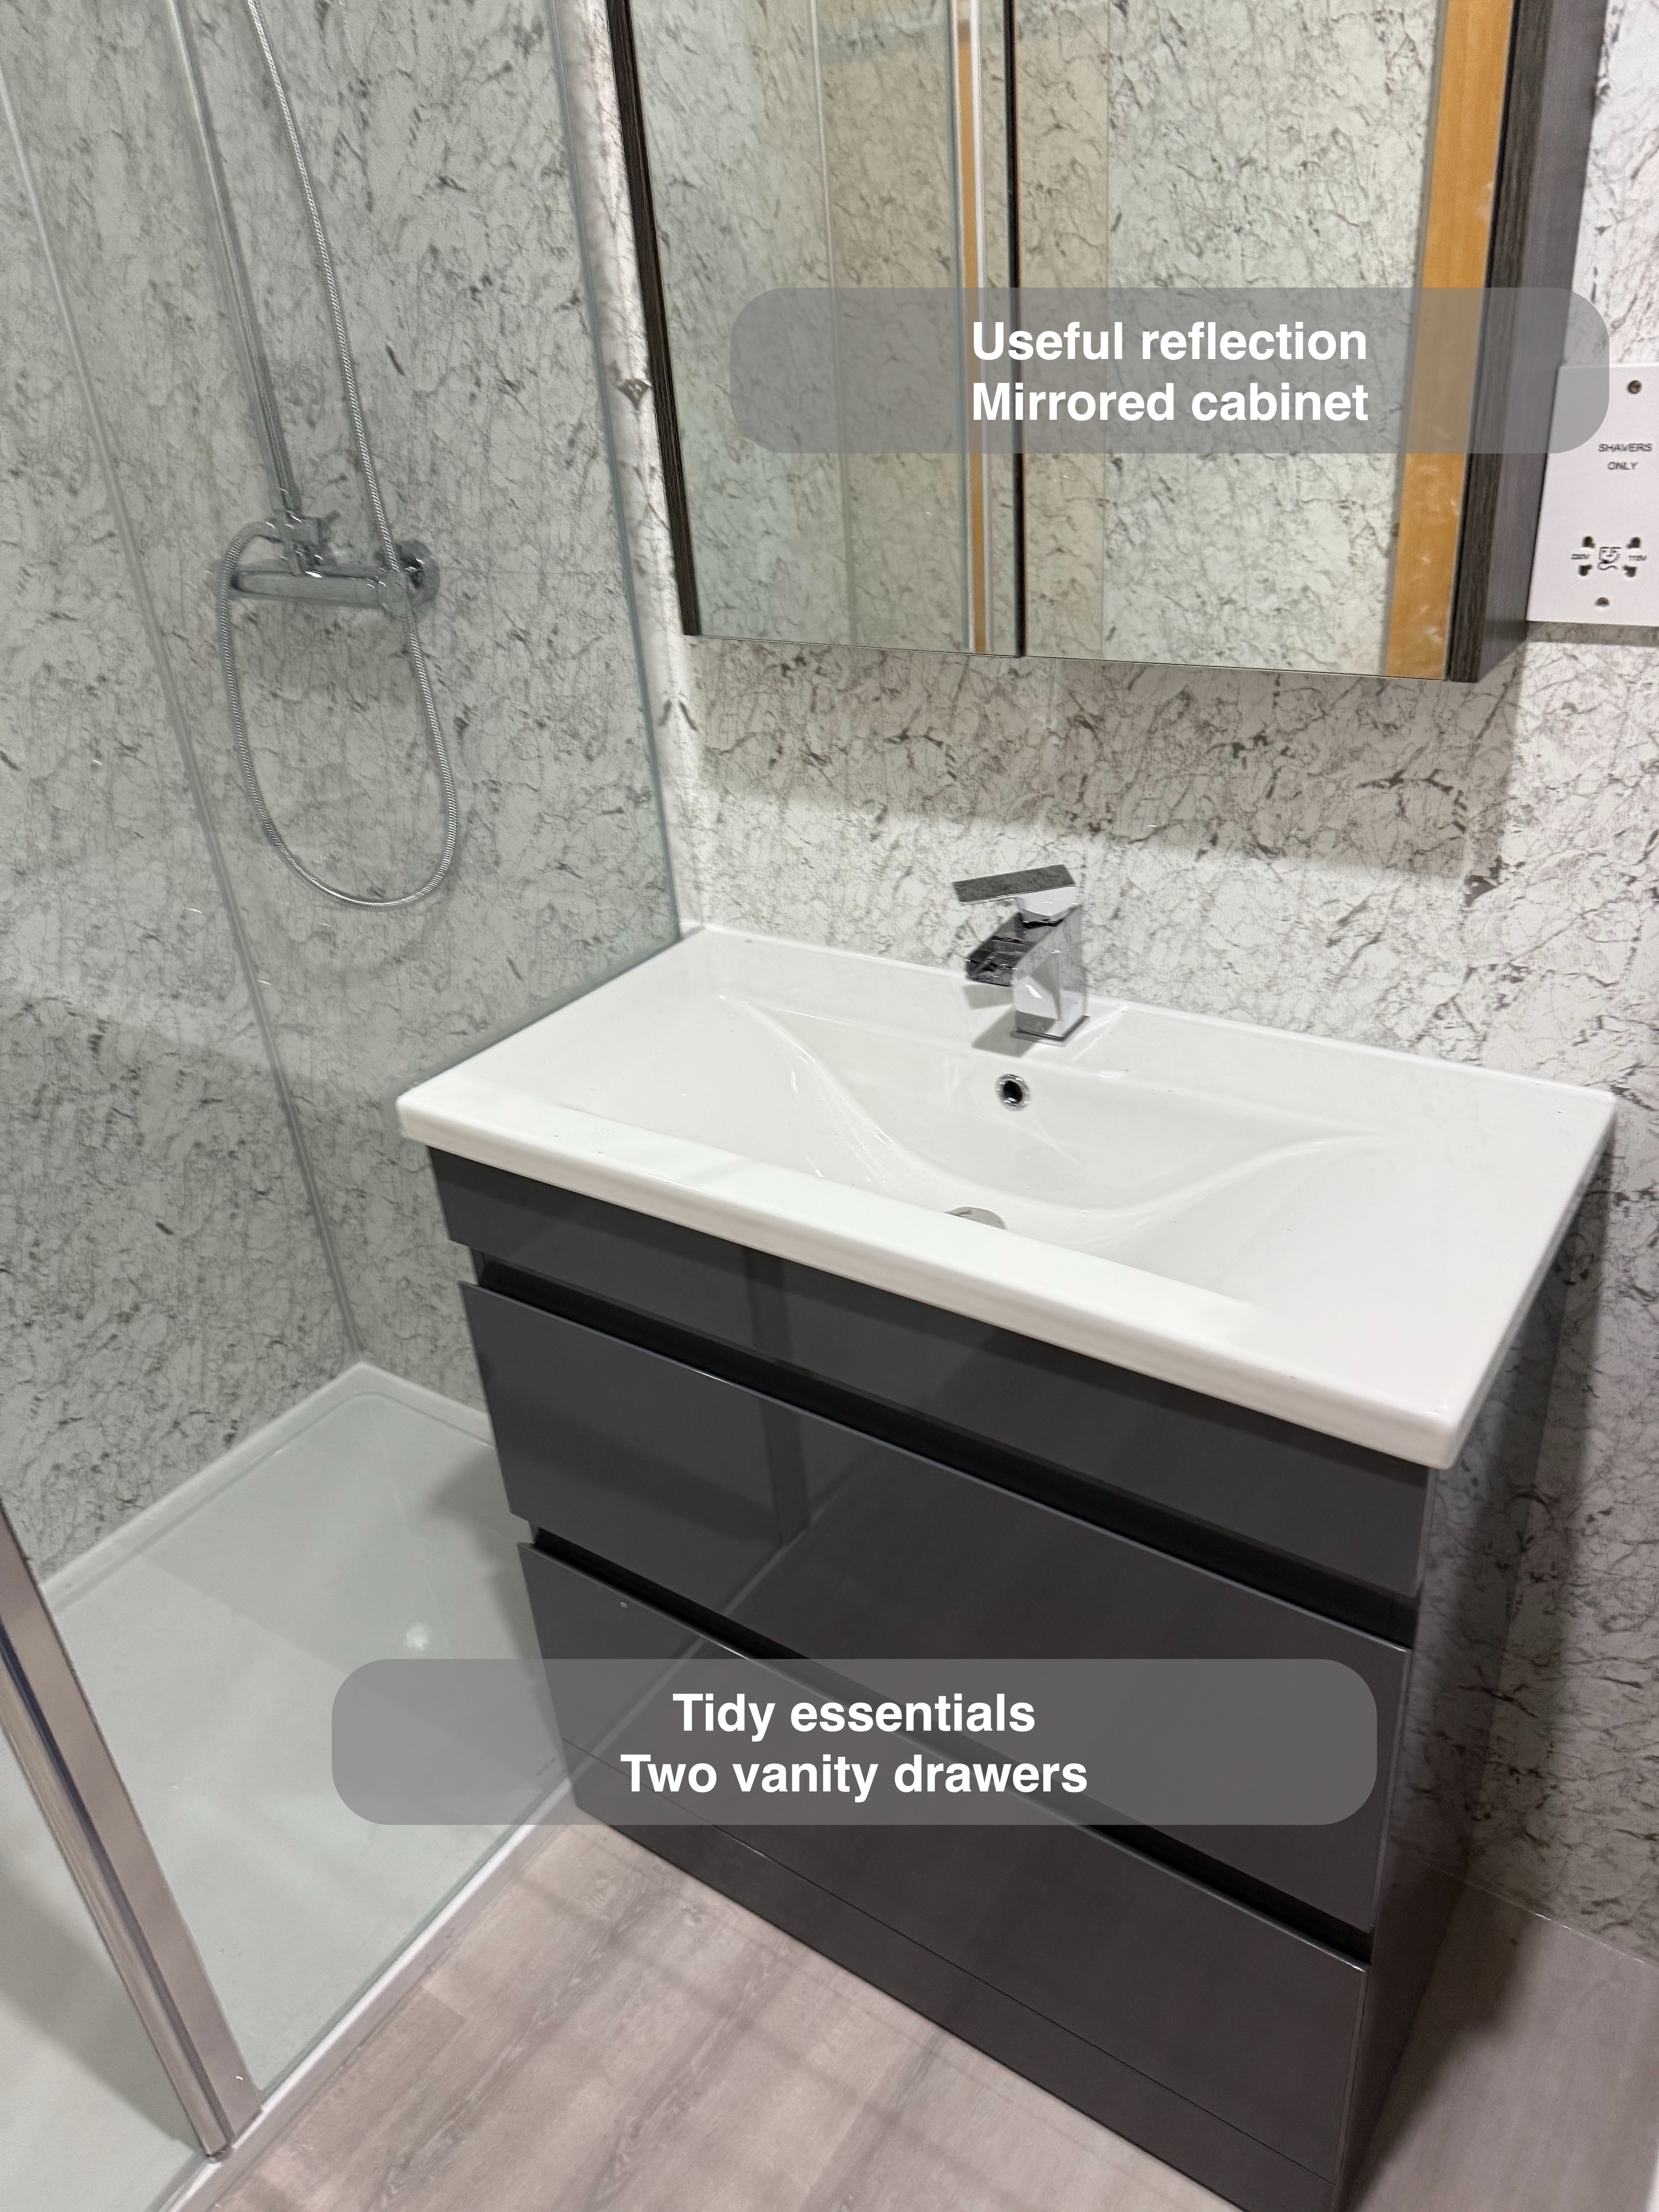
The dark vanity makes storage part of the washing area. Its two broad drawers sit beneath the white basin, giving toiletries and personal items an enclosed home near where they are used. Putting supplies away leaves the basin surface available for washing and getting ready.
Above it, a mirrored cabinet adds a second storage position without requiring a separate freestanding cupboard. The completed room has the cabinet rather than the plain mirror initially considered. We look at furniture as a combination of usable storage, basin space and the room around it; a finish alone cannot tell you whether a unit will make the morning routine easier.
A useful starting point is to list the things you use every day and the spare supplies you want hidden away. That helps us discuss which items belong in drawers and which would be more convenient at mirror height.
Broad wall surfaces around the fittings
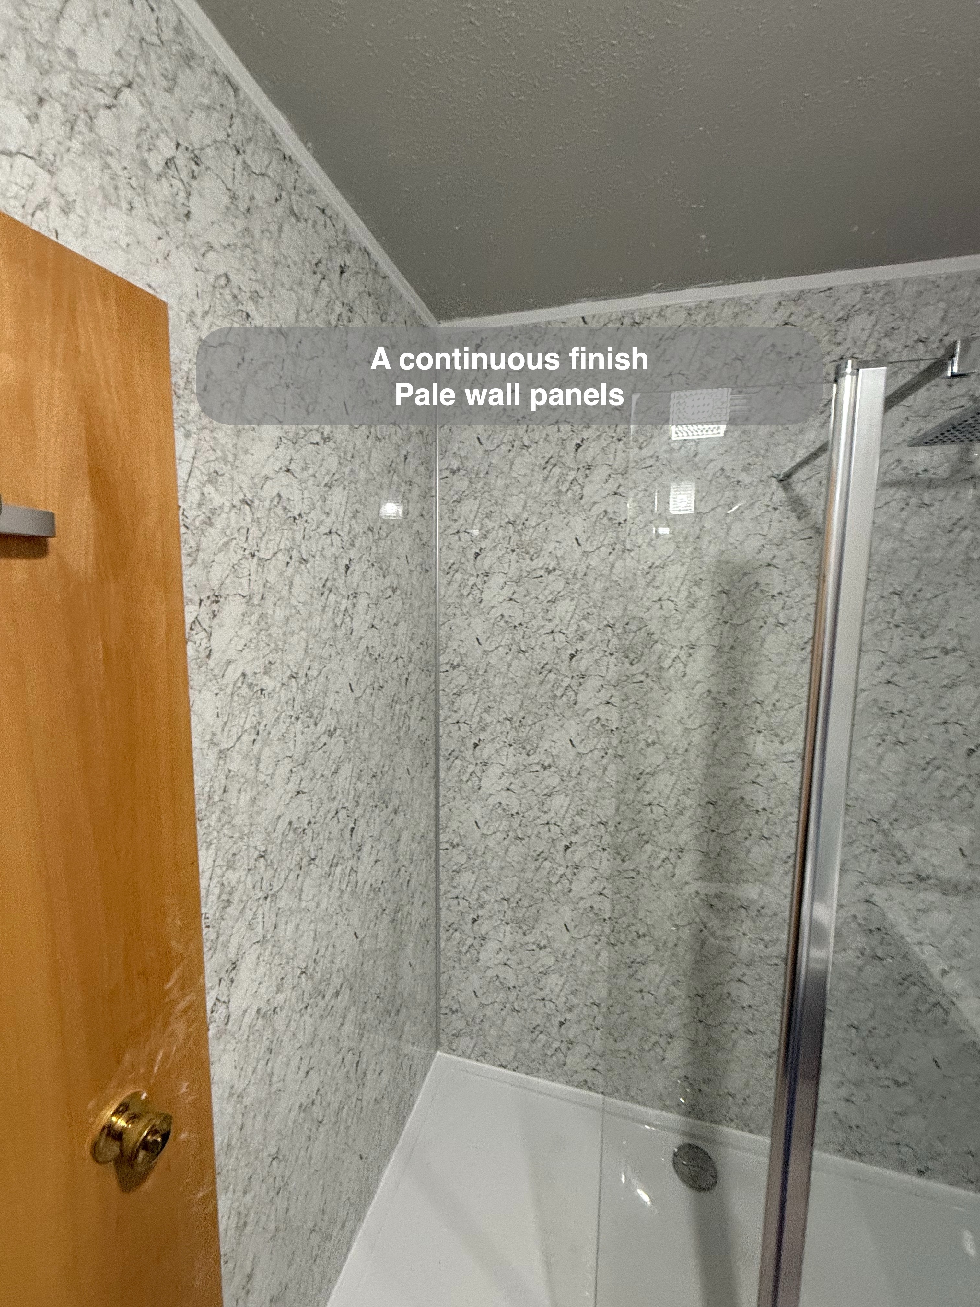
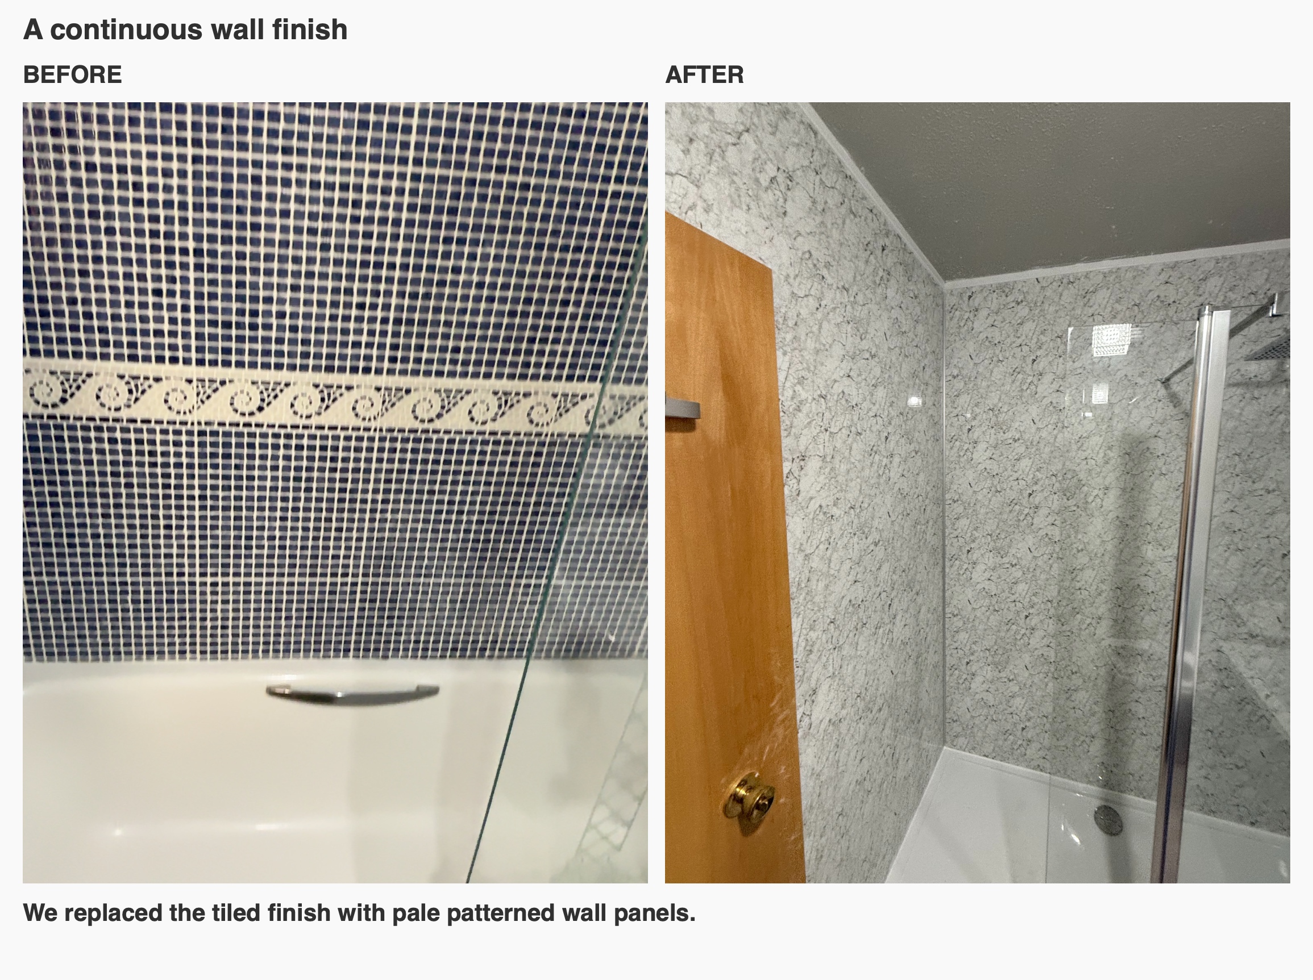
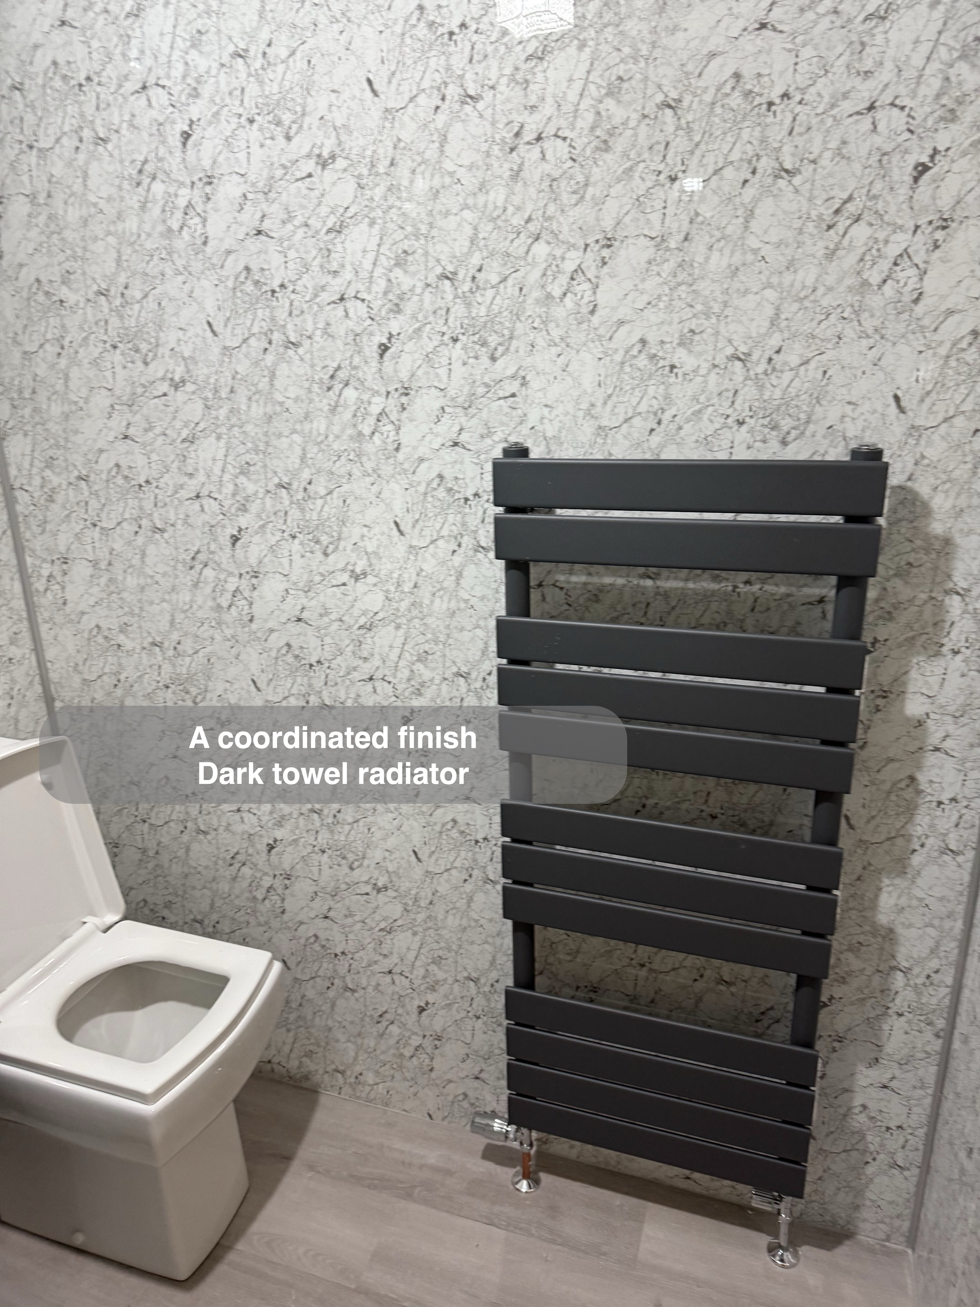
We continued the pale, finely patterned panels around the room, including behind the basin, toilet and radiator. The consistent finish links the separate fittings and gives the room a different character from the former tiled shower area.
Panels also change the ordinary cleaning task. Broad faces have fewer conventional grout joints than a field of small tiles, although the panel joints, edges, glass and seals still need regular care. We discuss those details alongside colour and pattern, so the finish is chosen with everyday upkeep in mind.
Towels have their own place
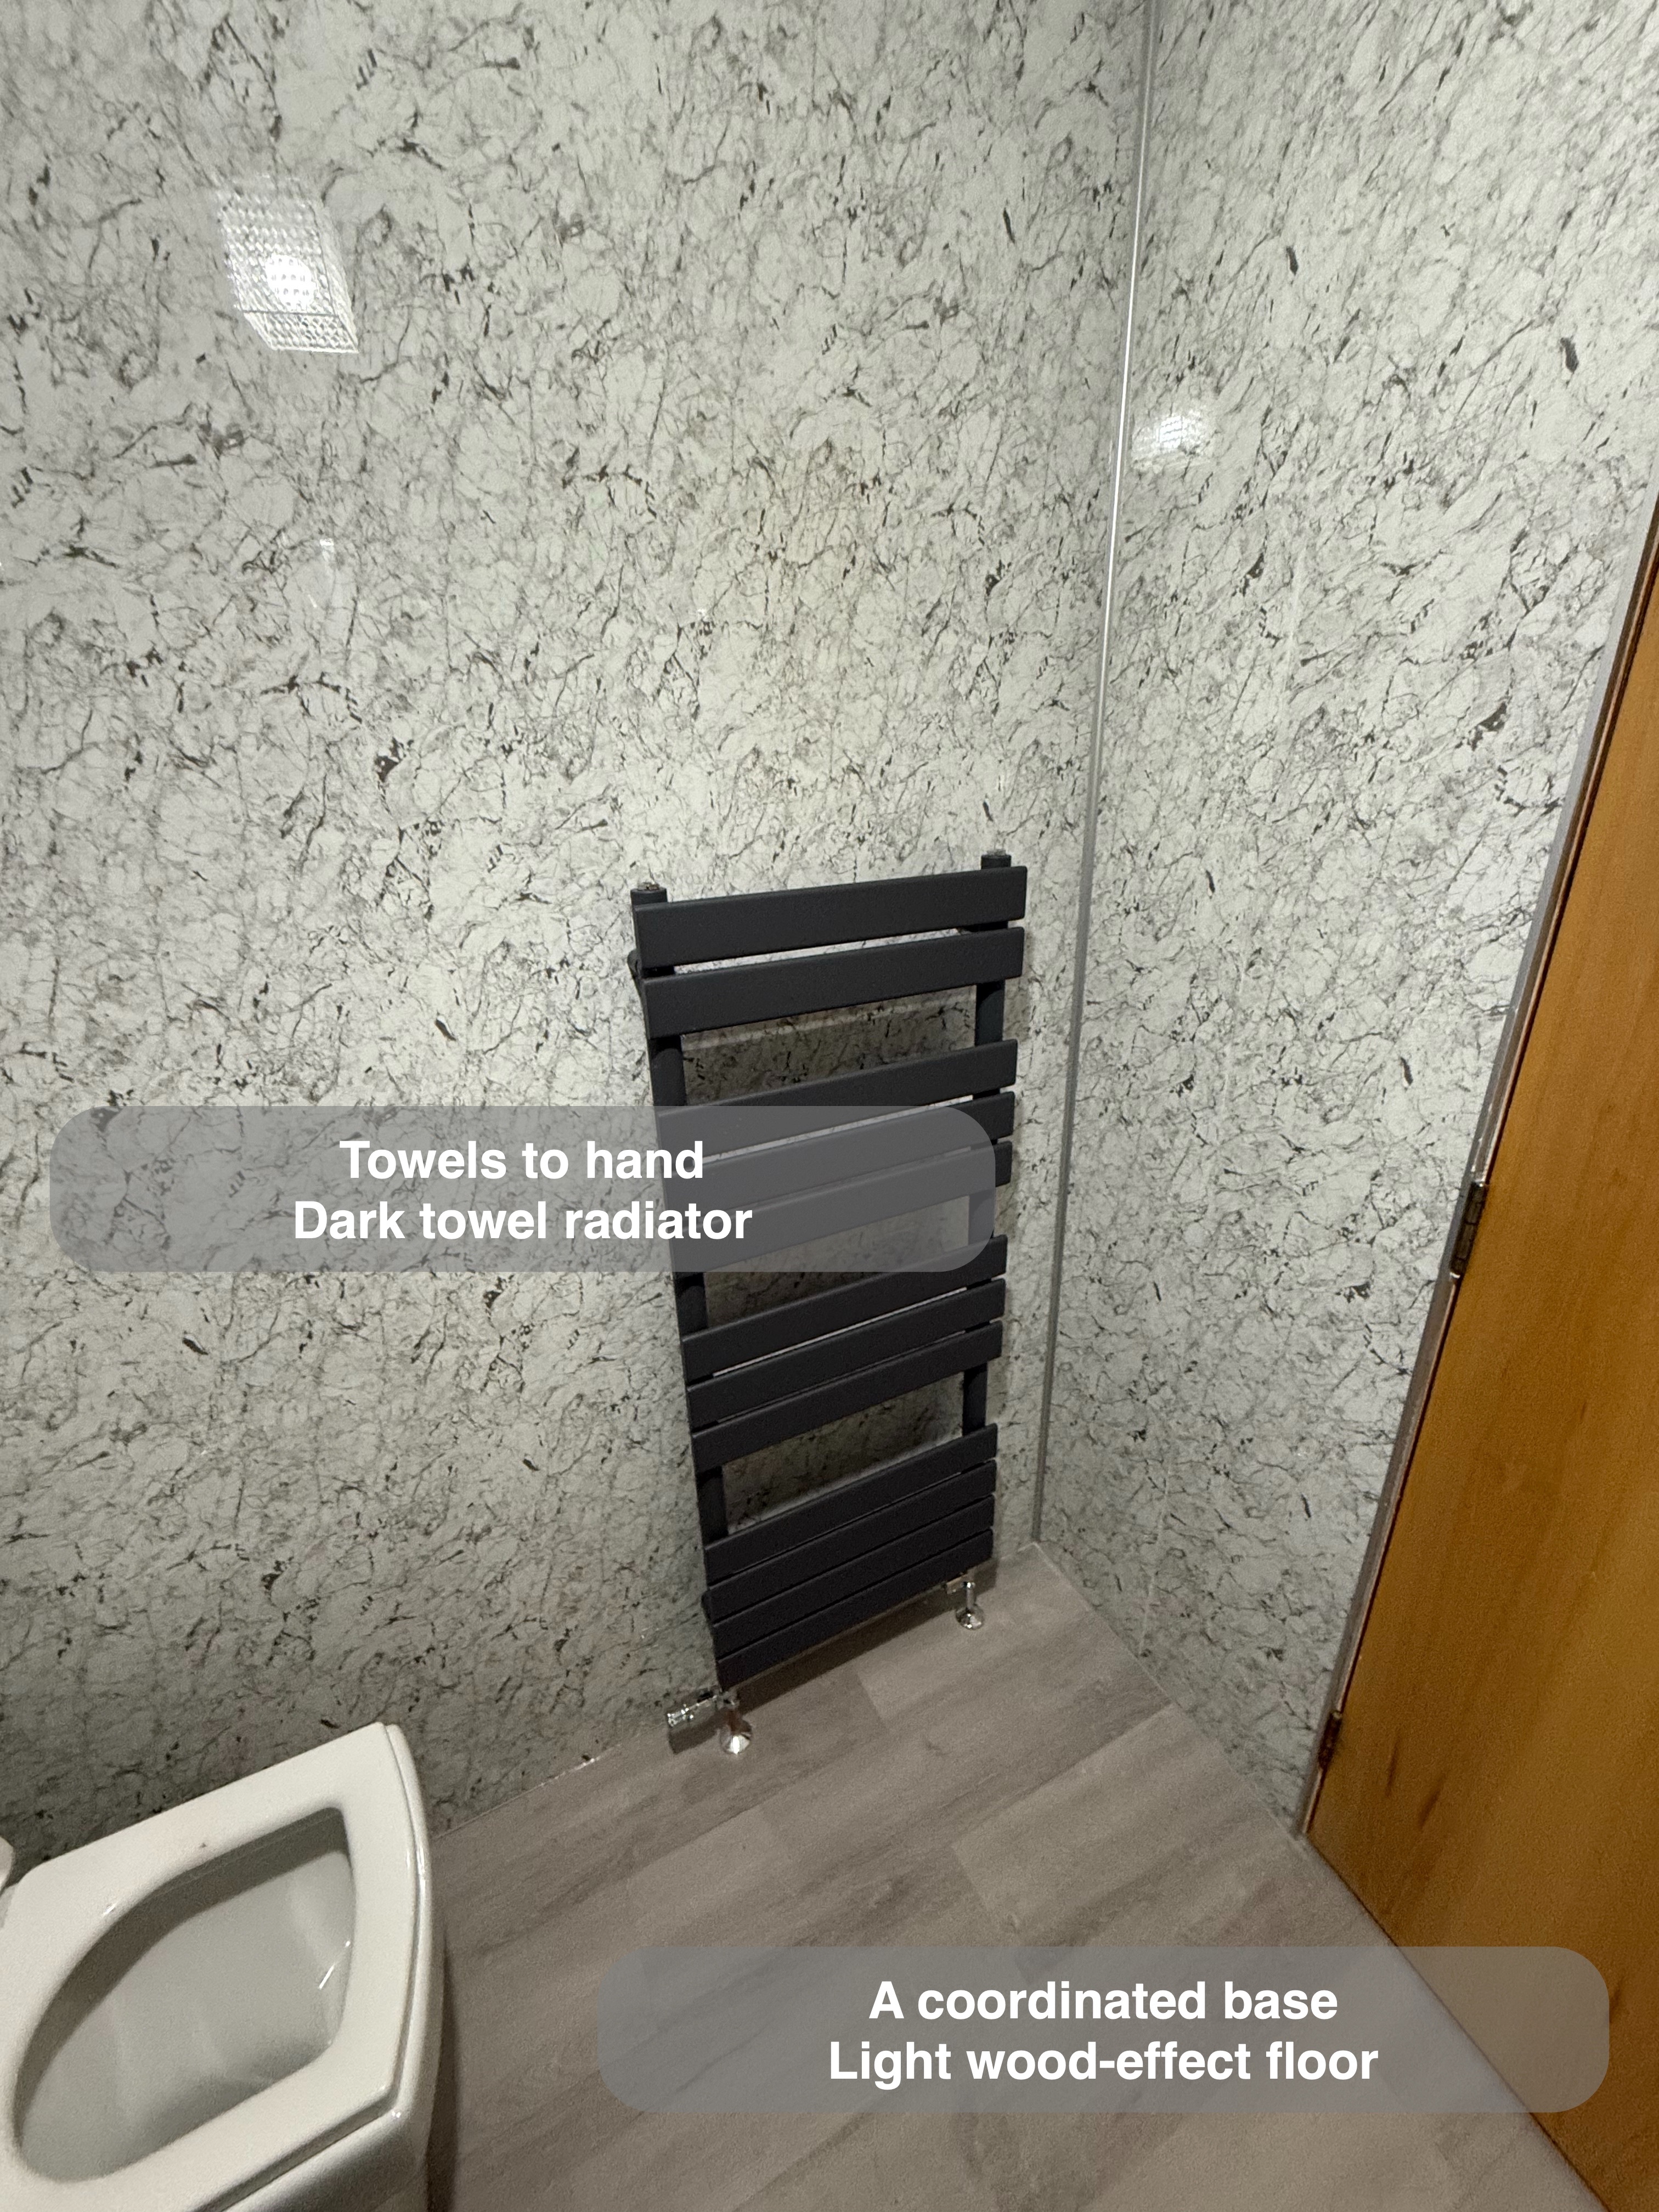
The dark towel radiator uses the wall beside the toilet for hanging space. Its horizontal bars provide a defined position for towels and can warm them when the heating is running. Matching its dark finish to the vanity gives the room a clear visual connection between the two walls.
For us, the practical question is where a towel will be used, rather than simply where a radiator will fit. A convenient hanging position is part of the route between washing, drying and dressing.
A coordinated floor and toilet area
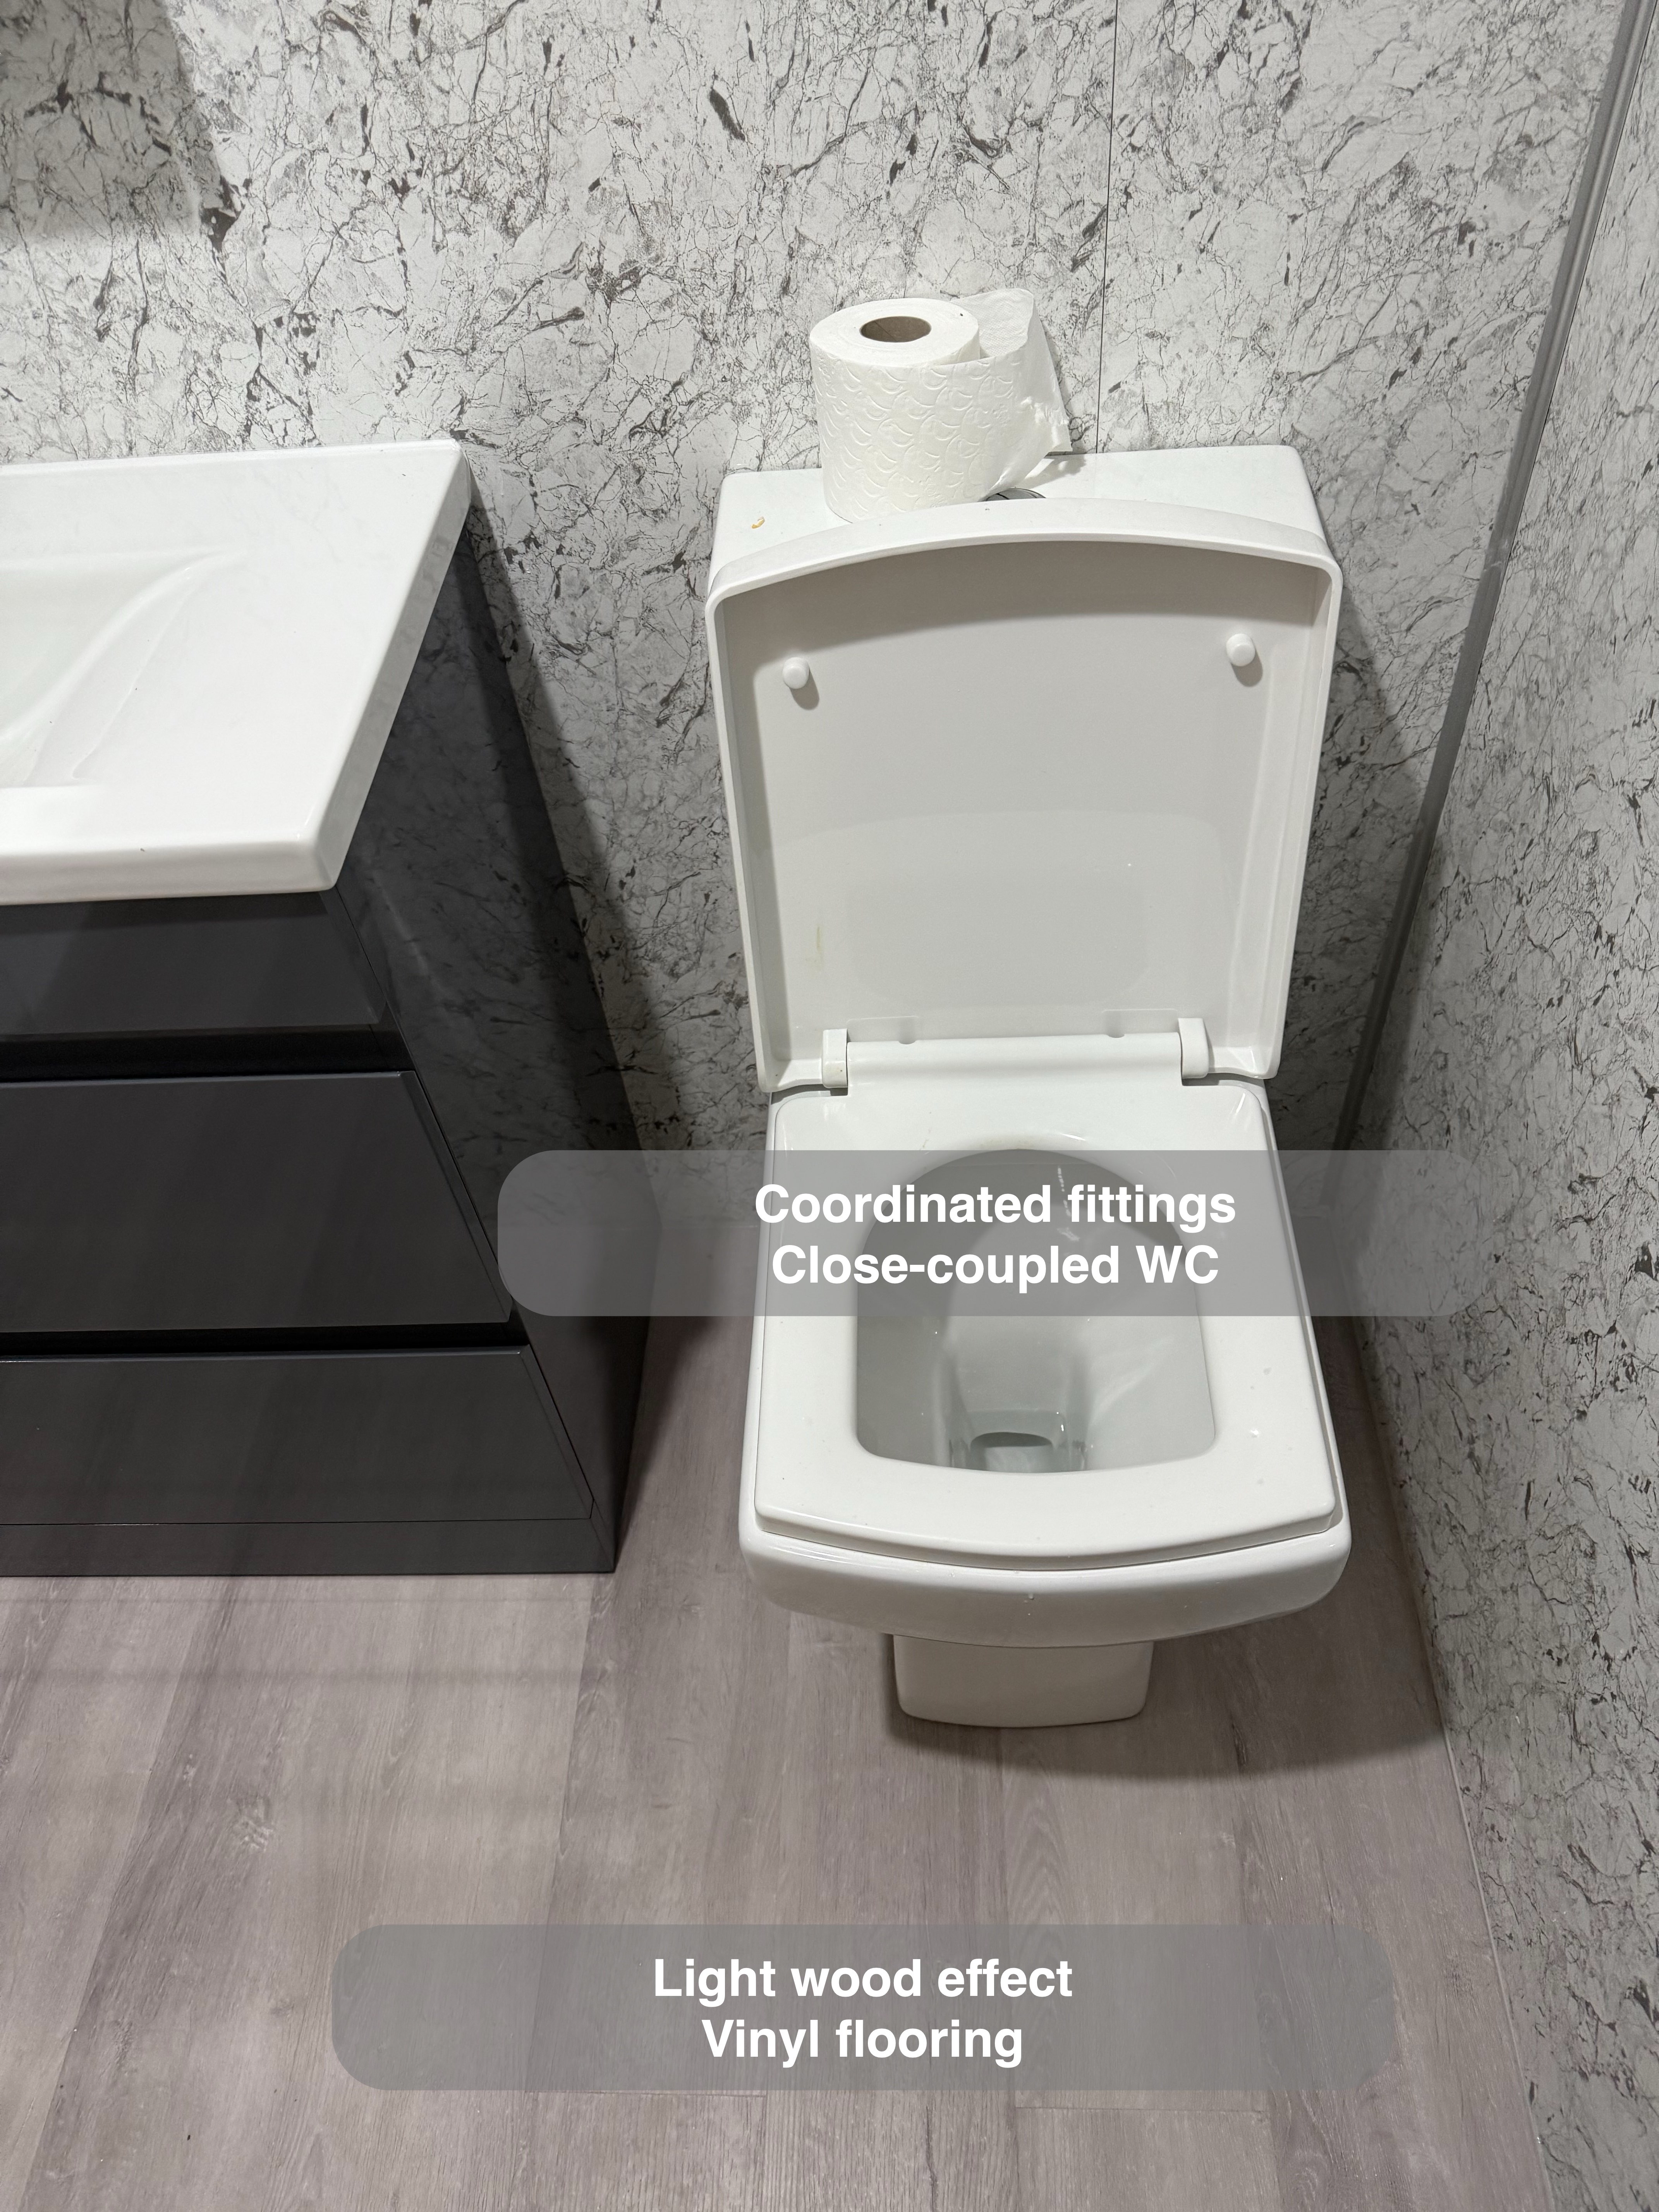
Light wood-effect vinyl click flooring runs through the room outside the shower tray. Its pale tone balances the dark fittings and carries the finish between the entrance, basin and toilet. We treat the floor, tray edge and furniture as parts of the same layout rather than choosing each in isolation.
The white close-coupled toilet sits beside the vanity, with the panel finish continuing behind both. Keeping the fittings grouped leaves the centre of the room available for moving between them.
Planning your bathroom in Hilton
This completed room shows how we bring a bath-to-shower conversion, enclosed storage and coordinated finishes together. Think about the part of your current routine you would most like to improve, then book a quotation visit with us. We can discuss your room in Hilton or the surrounding Aberdeen area and explain how we plan and coordinate a refurbishment.
Project video
More projects you might like
A Walk-In Shower and Drawer Storage beneath the Eaves in Dyce
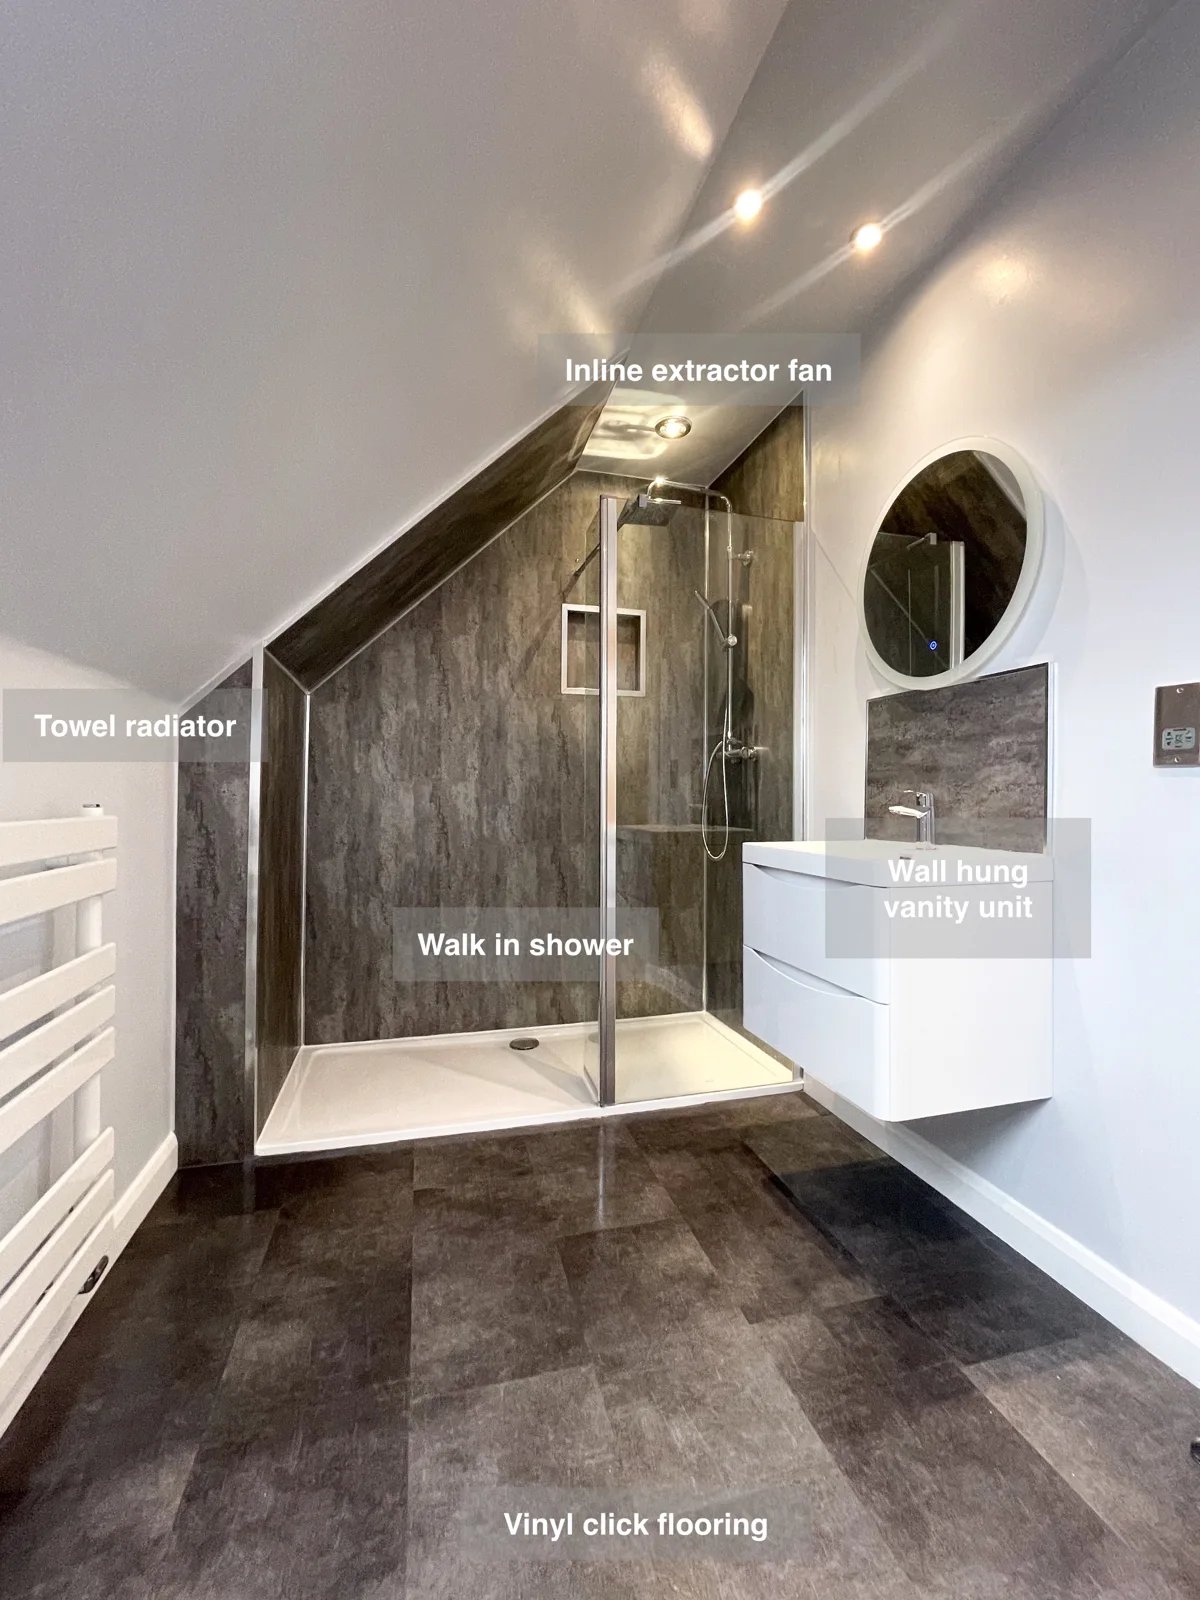
Make practical use of the space beneath a sloped ceiling with a walk-in shower, finished with panels in the shower area.
An open shower and bold colour in Aberdeen
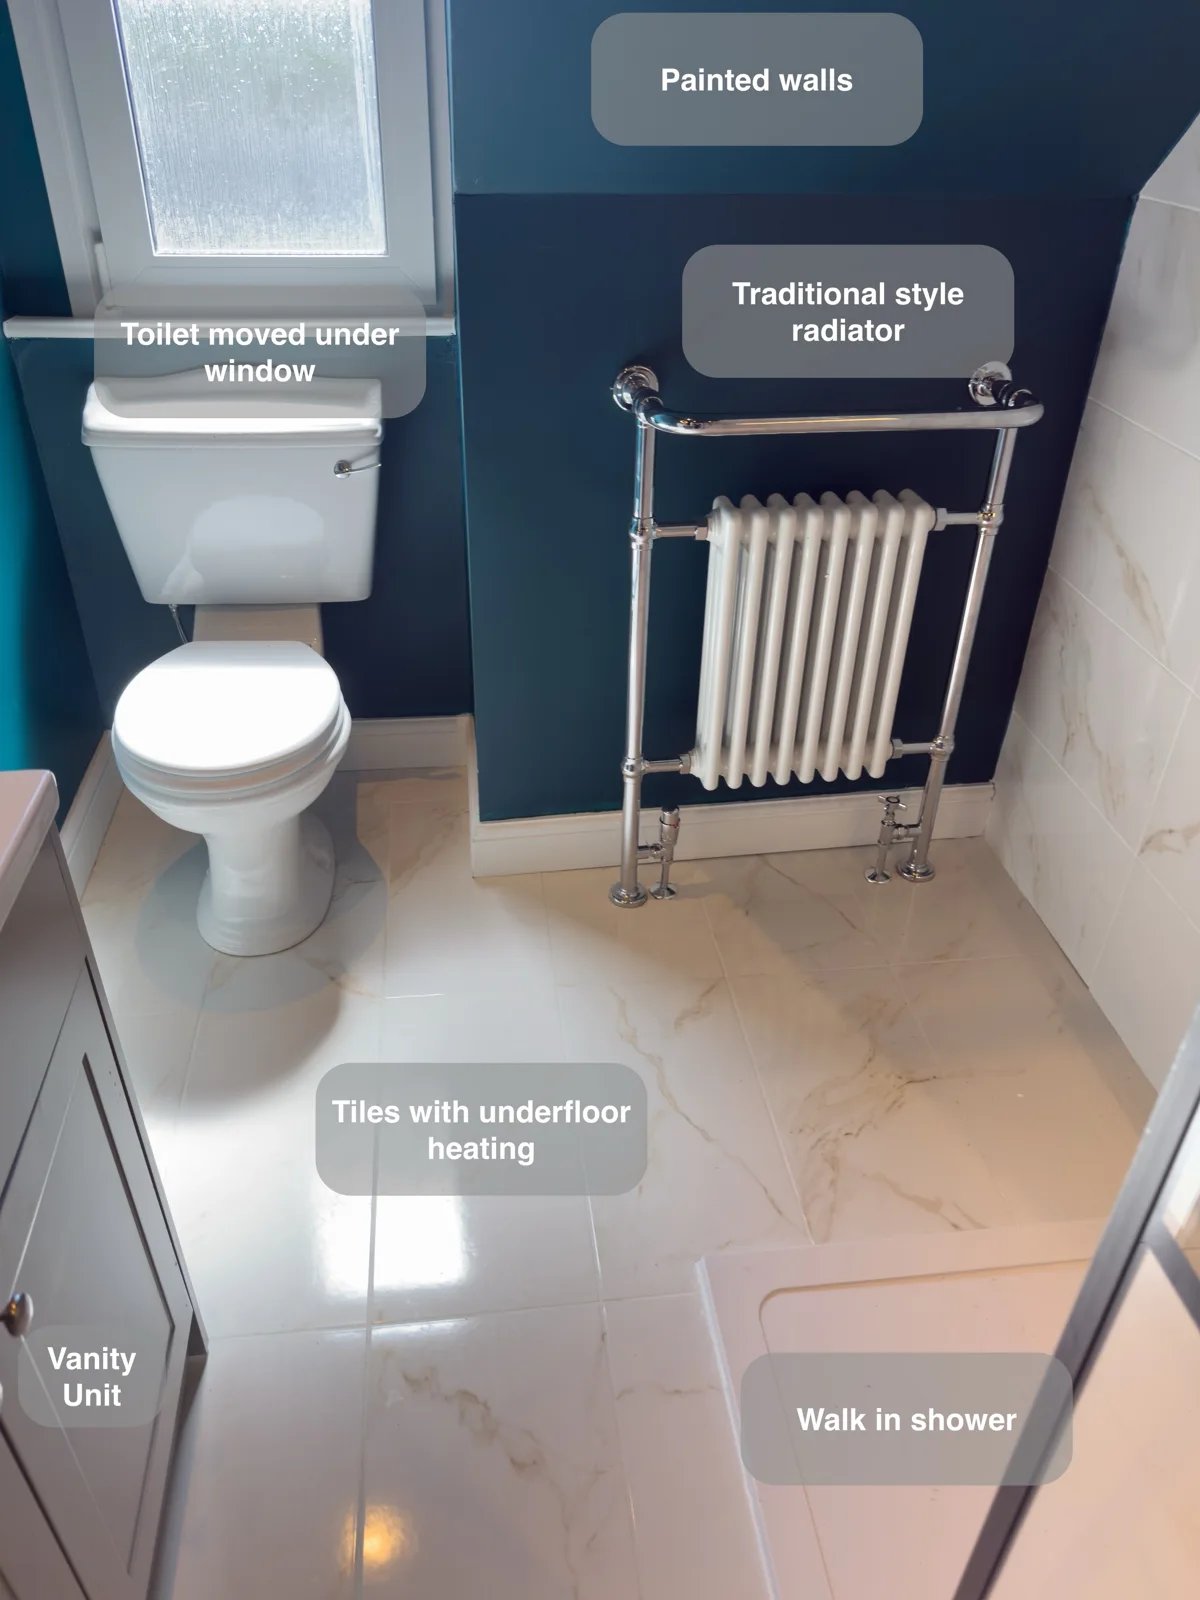
A large illuminated shower recess keeps bottles within reach, providing useful storage inside the walk-in shower without projecting shelves.
A Long Shower beneath the Eaves in Ellon
Enjoy more room for everyday showering with an 1800 × 900 mm walk-in shower fitted beneath the sloped ceiling.
A Walk-In Shower and Storage That Fits in Ellon
Clean beneath the toilet more easily, with a wall-hung fitting that leaves the floor clear in the panelled shower room.