A bathroom can be practical without losing the details that make it feel like part of your home. In this Westhill bathroom, we brought a freestanding bath, traditional sanitaryware and a column-style towel radiator together with white metro tiles and a warm wood-effect floor.
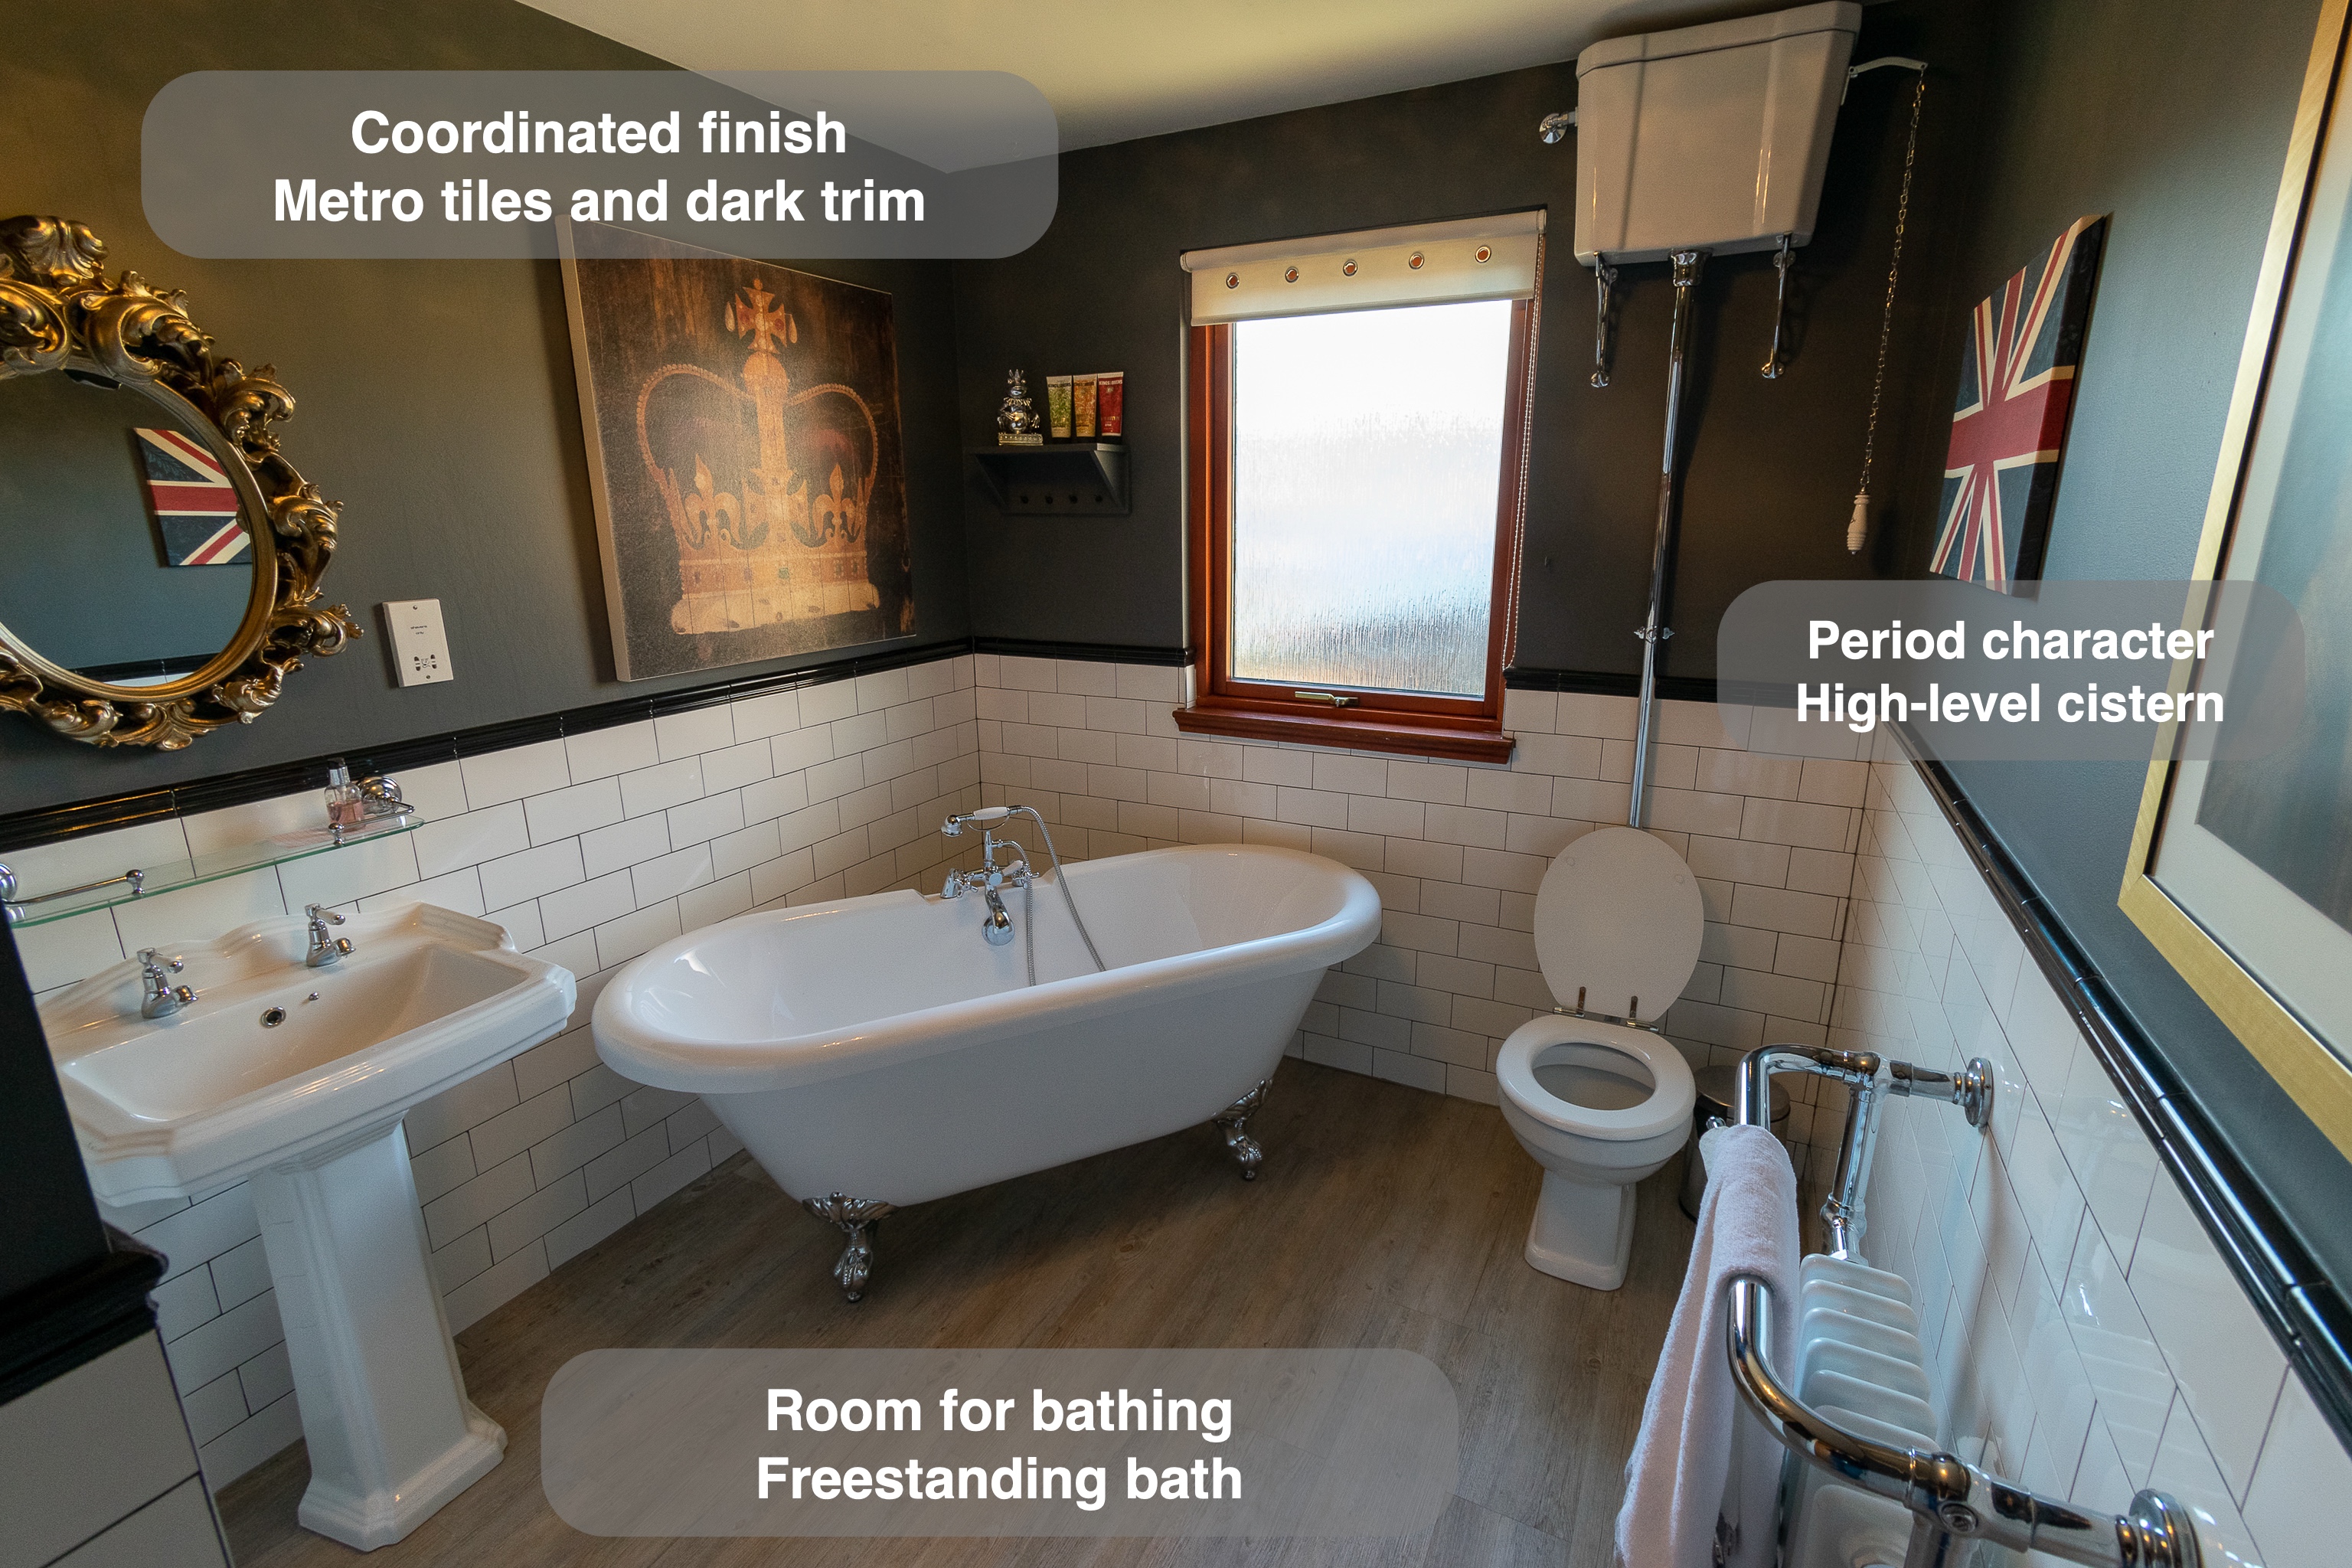
Bathing was central to the brief. The completed room gives the bath a prominent place, while the dark upper walls, existing artwork and ornate mirror retain a distinctive character. Our work combined new fittings and lower-wall finishes with features that already belonged to the room.
A bath with room to settle in
The white acrylic bath stands on decorative chrome feet, with its curved rim and exposed shape visible against the tiled walls. The agreed choice was a nominal 1700mm bath, keeping a generous bathing length rather than moving to the smaller alternative discussed.
For us, choosing a freestanding bath involves more than its outline. Its position has to work with the basin, toilet and route into the room. Here, the angled arrangement makes the bath the focus while leaving the central floor visible. The space beneath it is part of the appearance, and access for routine cleaning belongs in the planning conversation too.
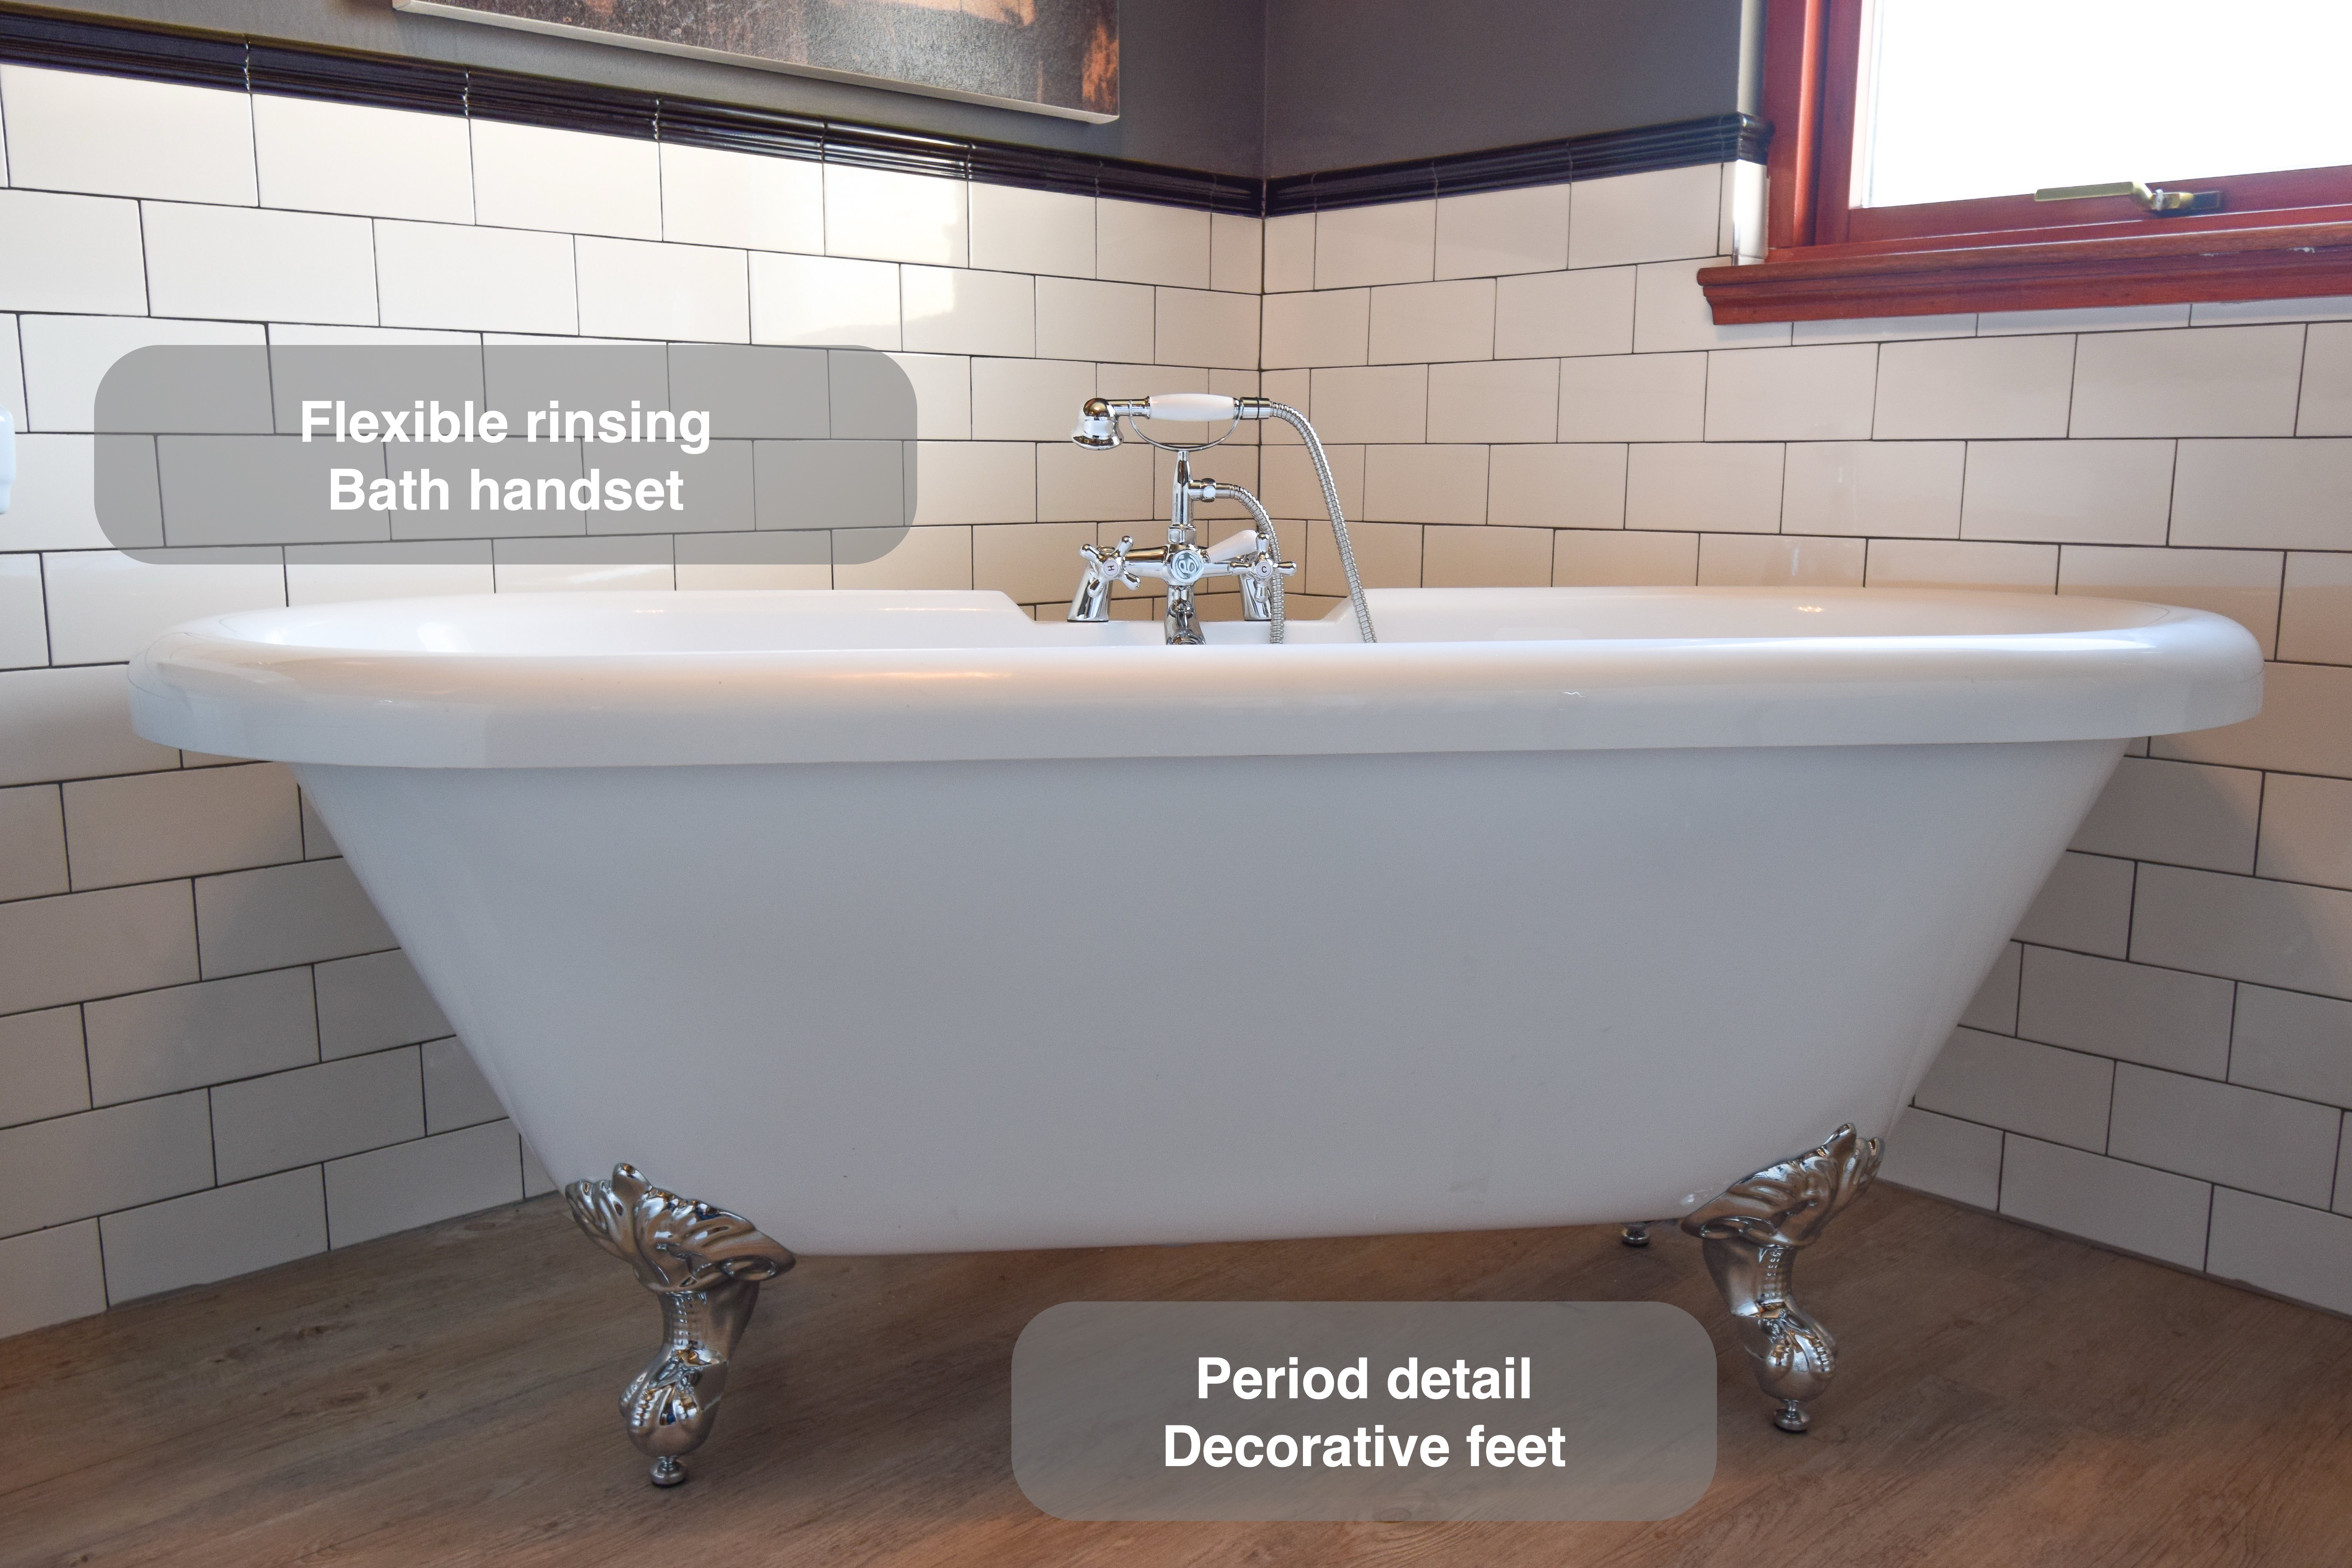
Flexible rinsing beside the bath
A traditional bath shower mixer combines crosshead controls, a central spout and a handheld shower on a flexible hose. The chrome and white details suit the bath, but the handset also has a useful everyday purpose: directing water for washing or rinsing the bath after use.
We consider those smaller tasks alongside the main fittings. A bath may look inviting in a photograph, but where the controls sit and how you rinse it matter each time it is used. This arrangement keeps the handset with the bath without adding a separate shower enclosure to this room.
A familiar basin with a useful shelf
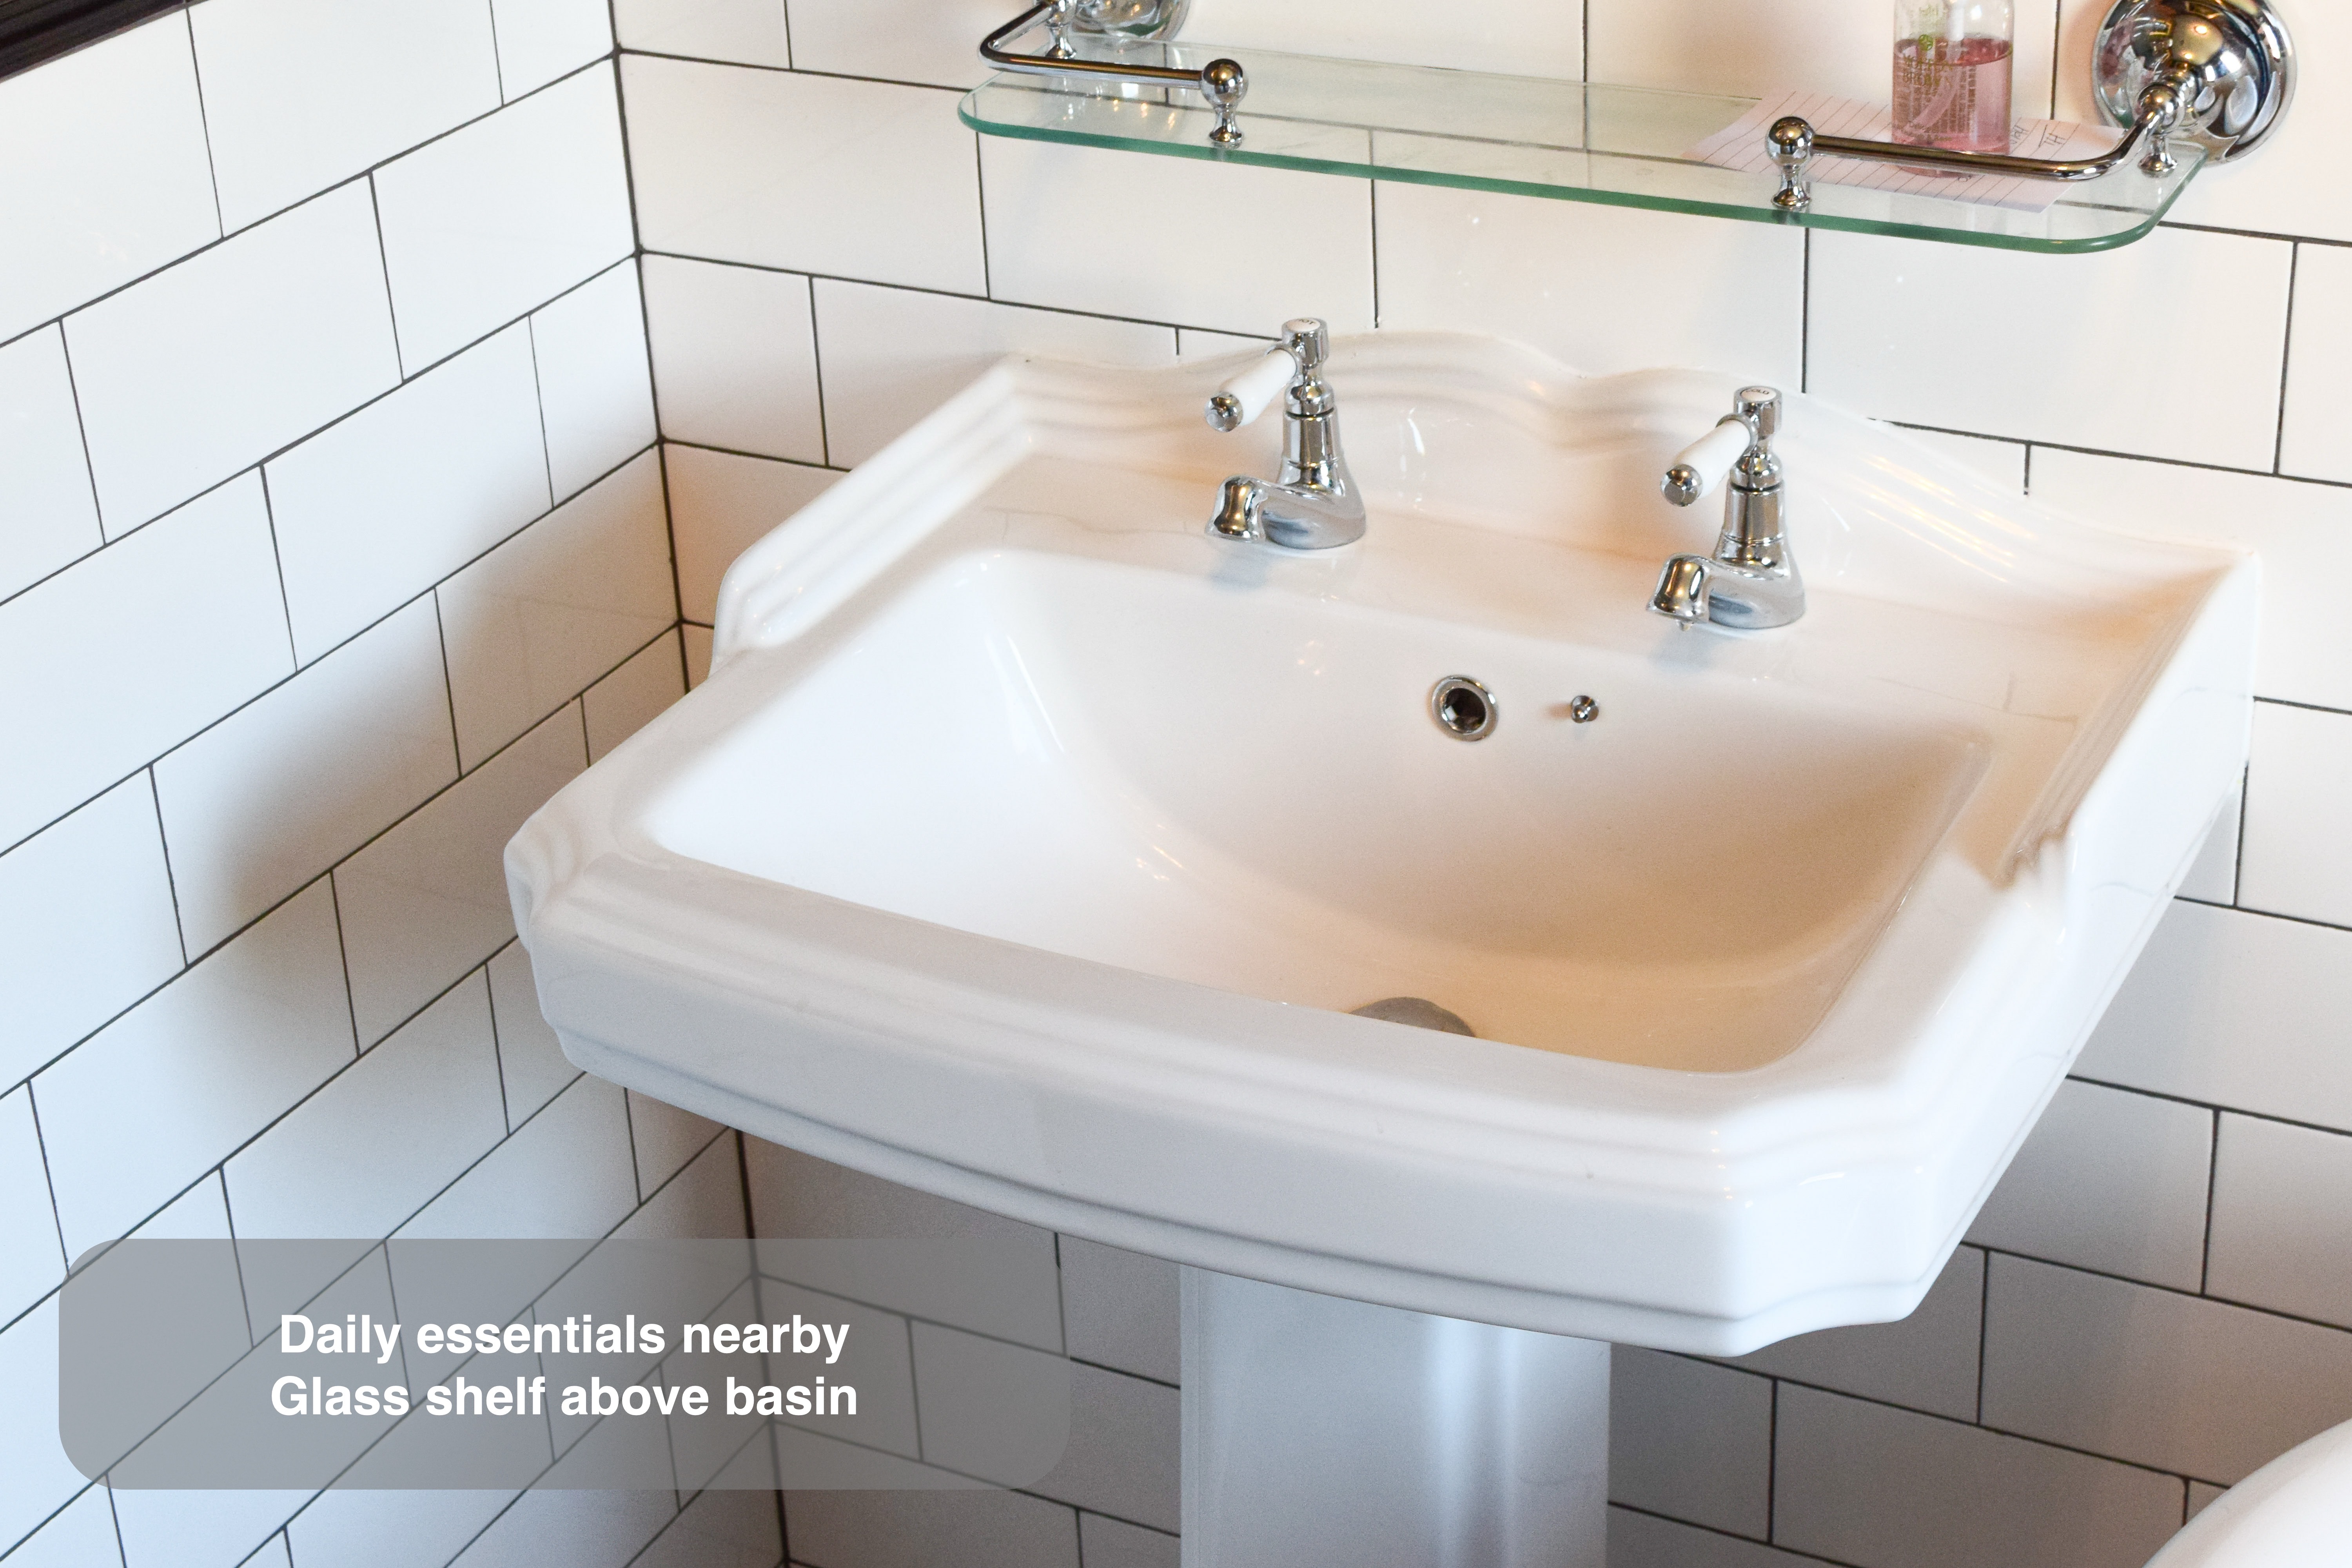
The pedestal basin continues the traditional shape, with a broad ceramic rim and separate hot and cold taps. A glass shelf above provides a place for small everyday items, keeping them close to the basin without adding a cupboard beside the bath.
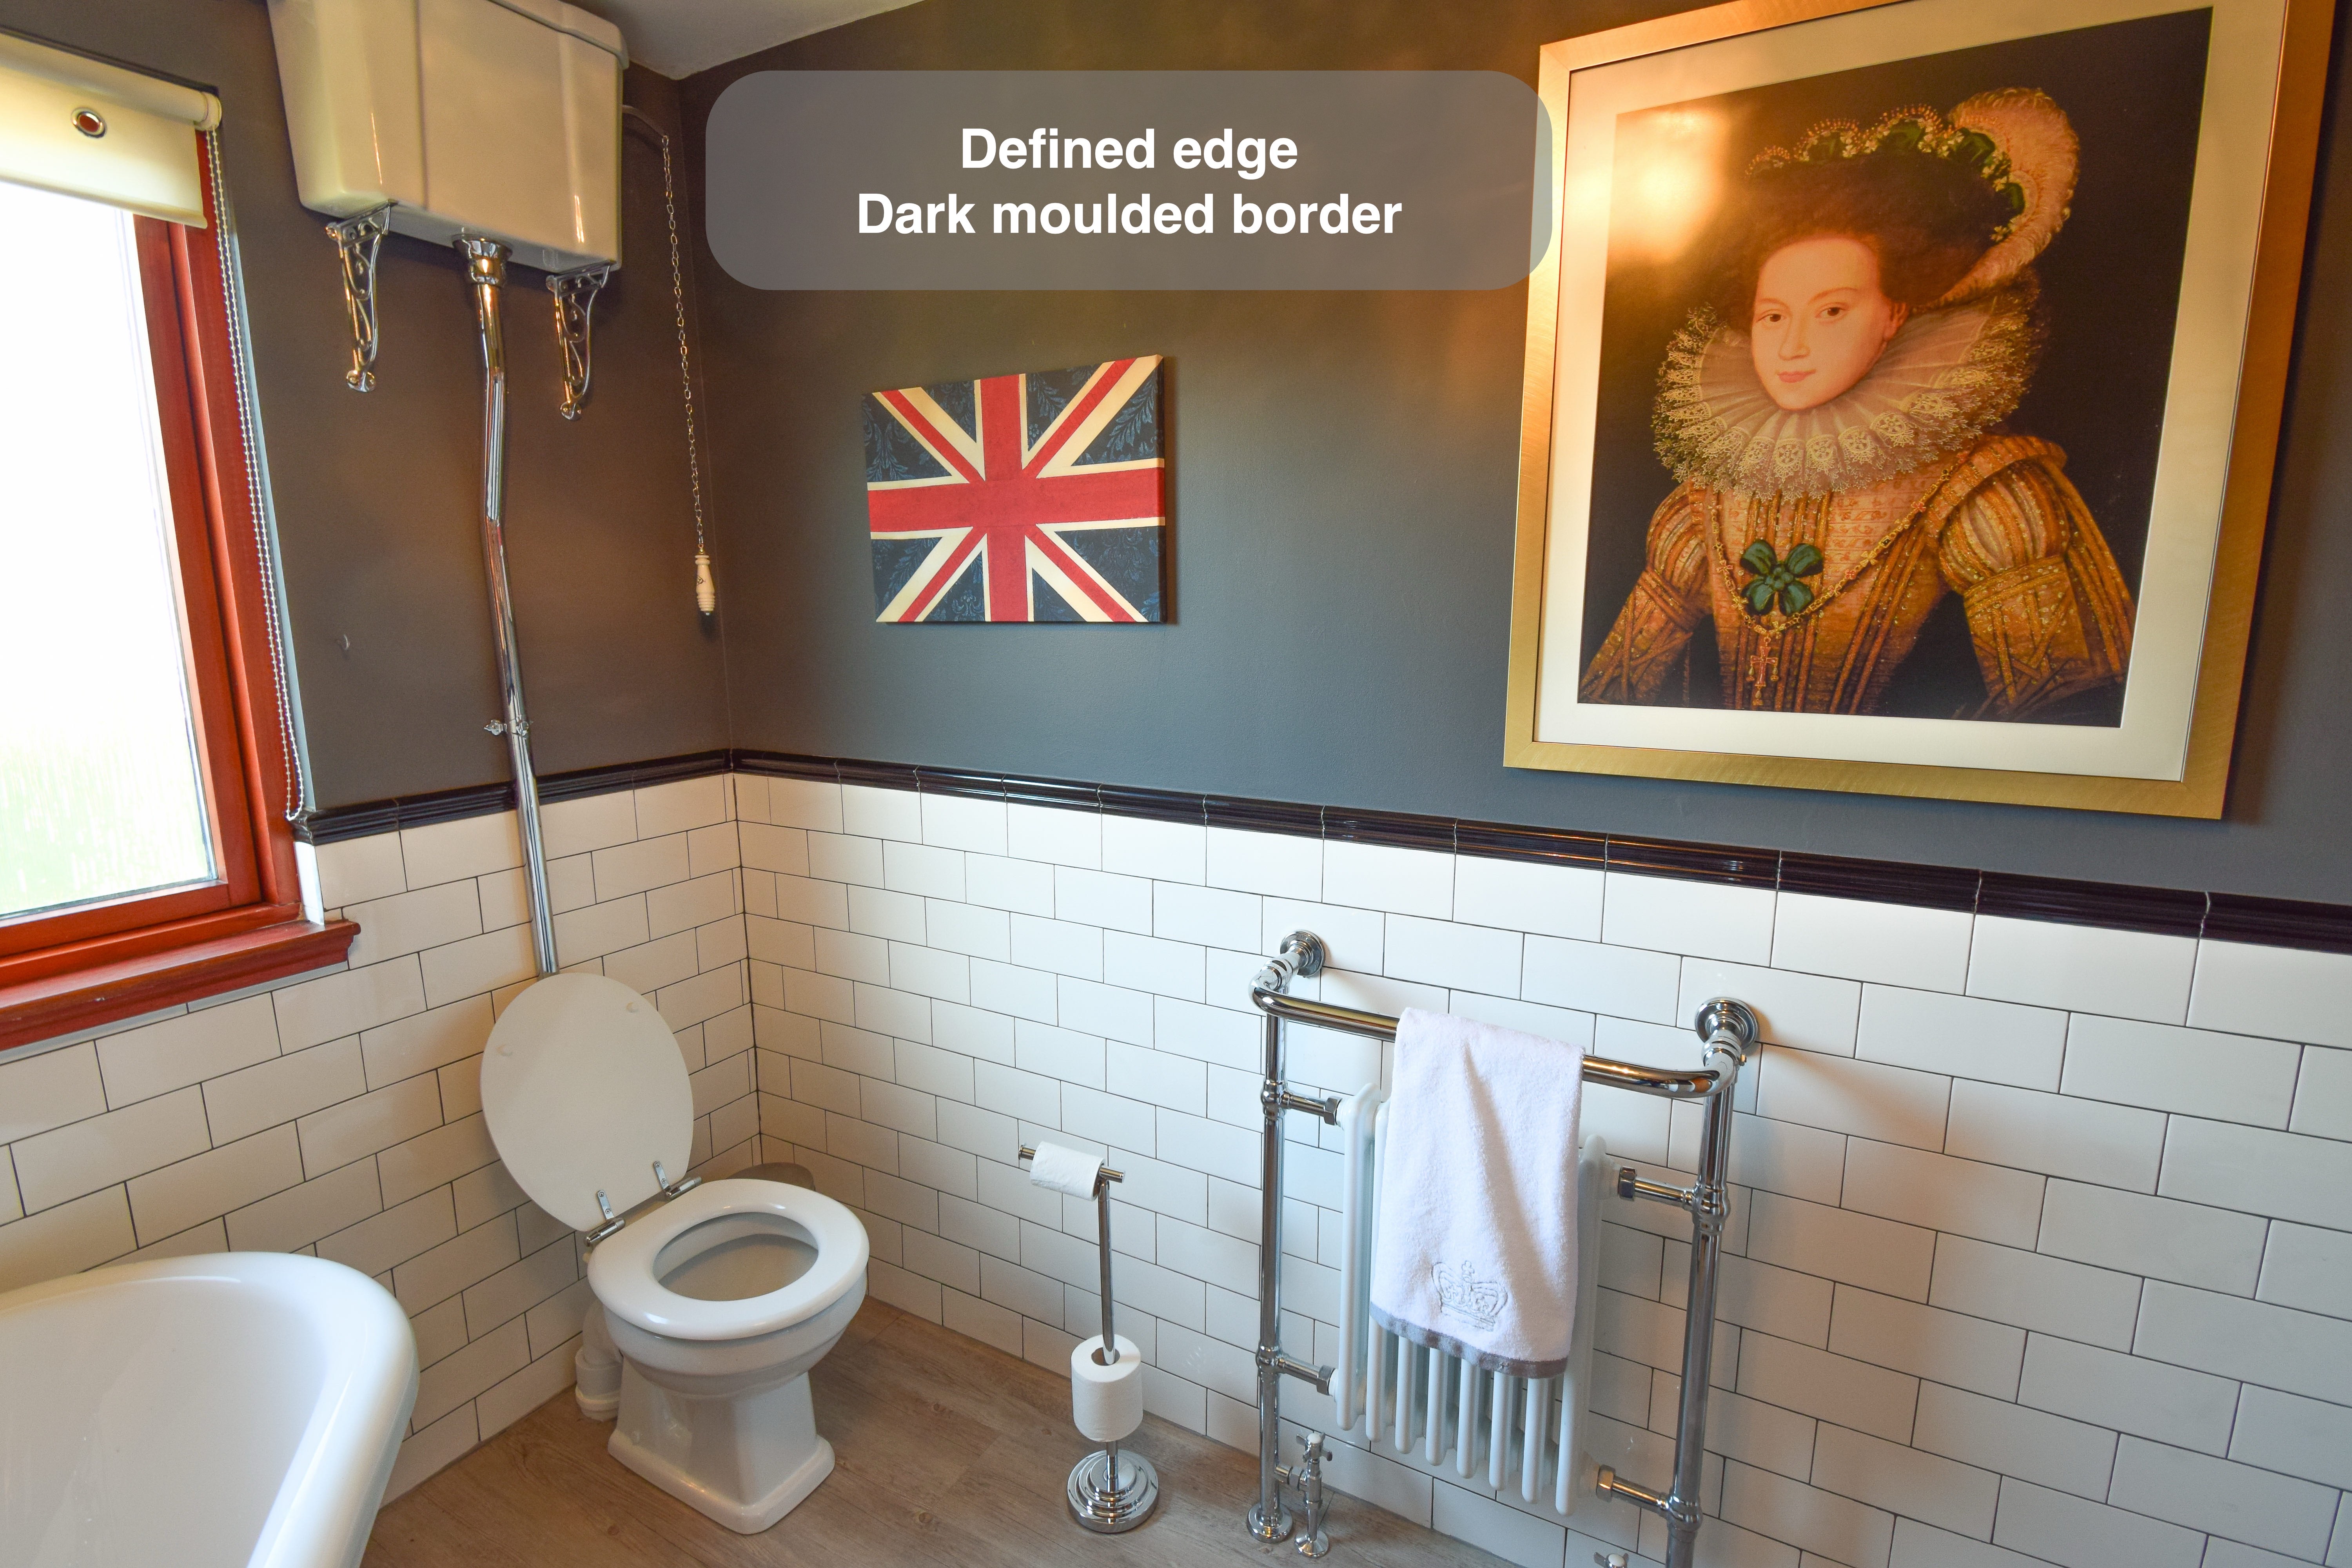
The existing mirror and shelf were part of the room’s character, and the shelf was specifically requested to go back. We do not assume that every refurbishment needs the same storage solution. A useful question is what should stay beside the basin and what can be stored elsewhere; that helps determine whether a simple pedestal or enclosed furniture is the better fit.
Towels have their own place
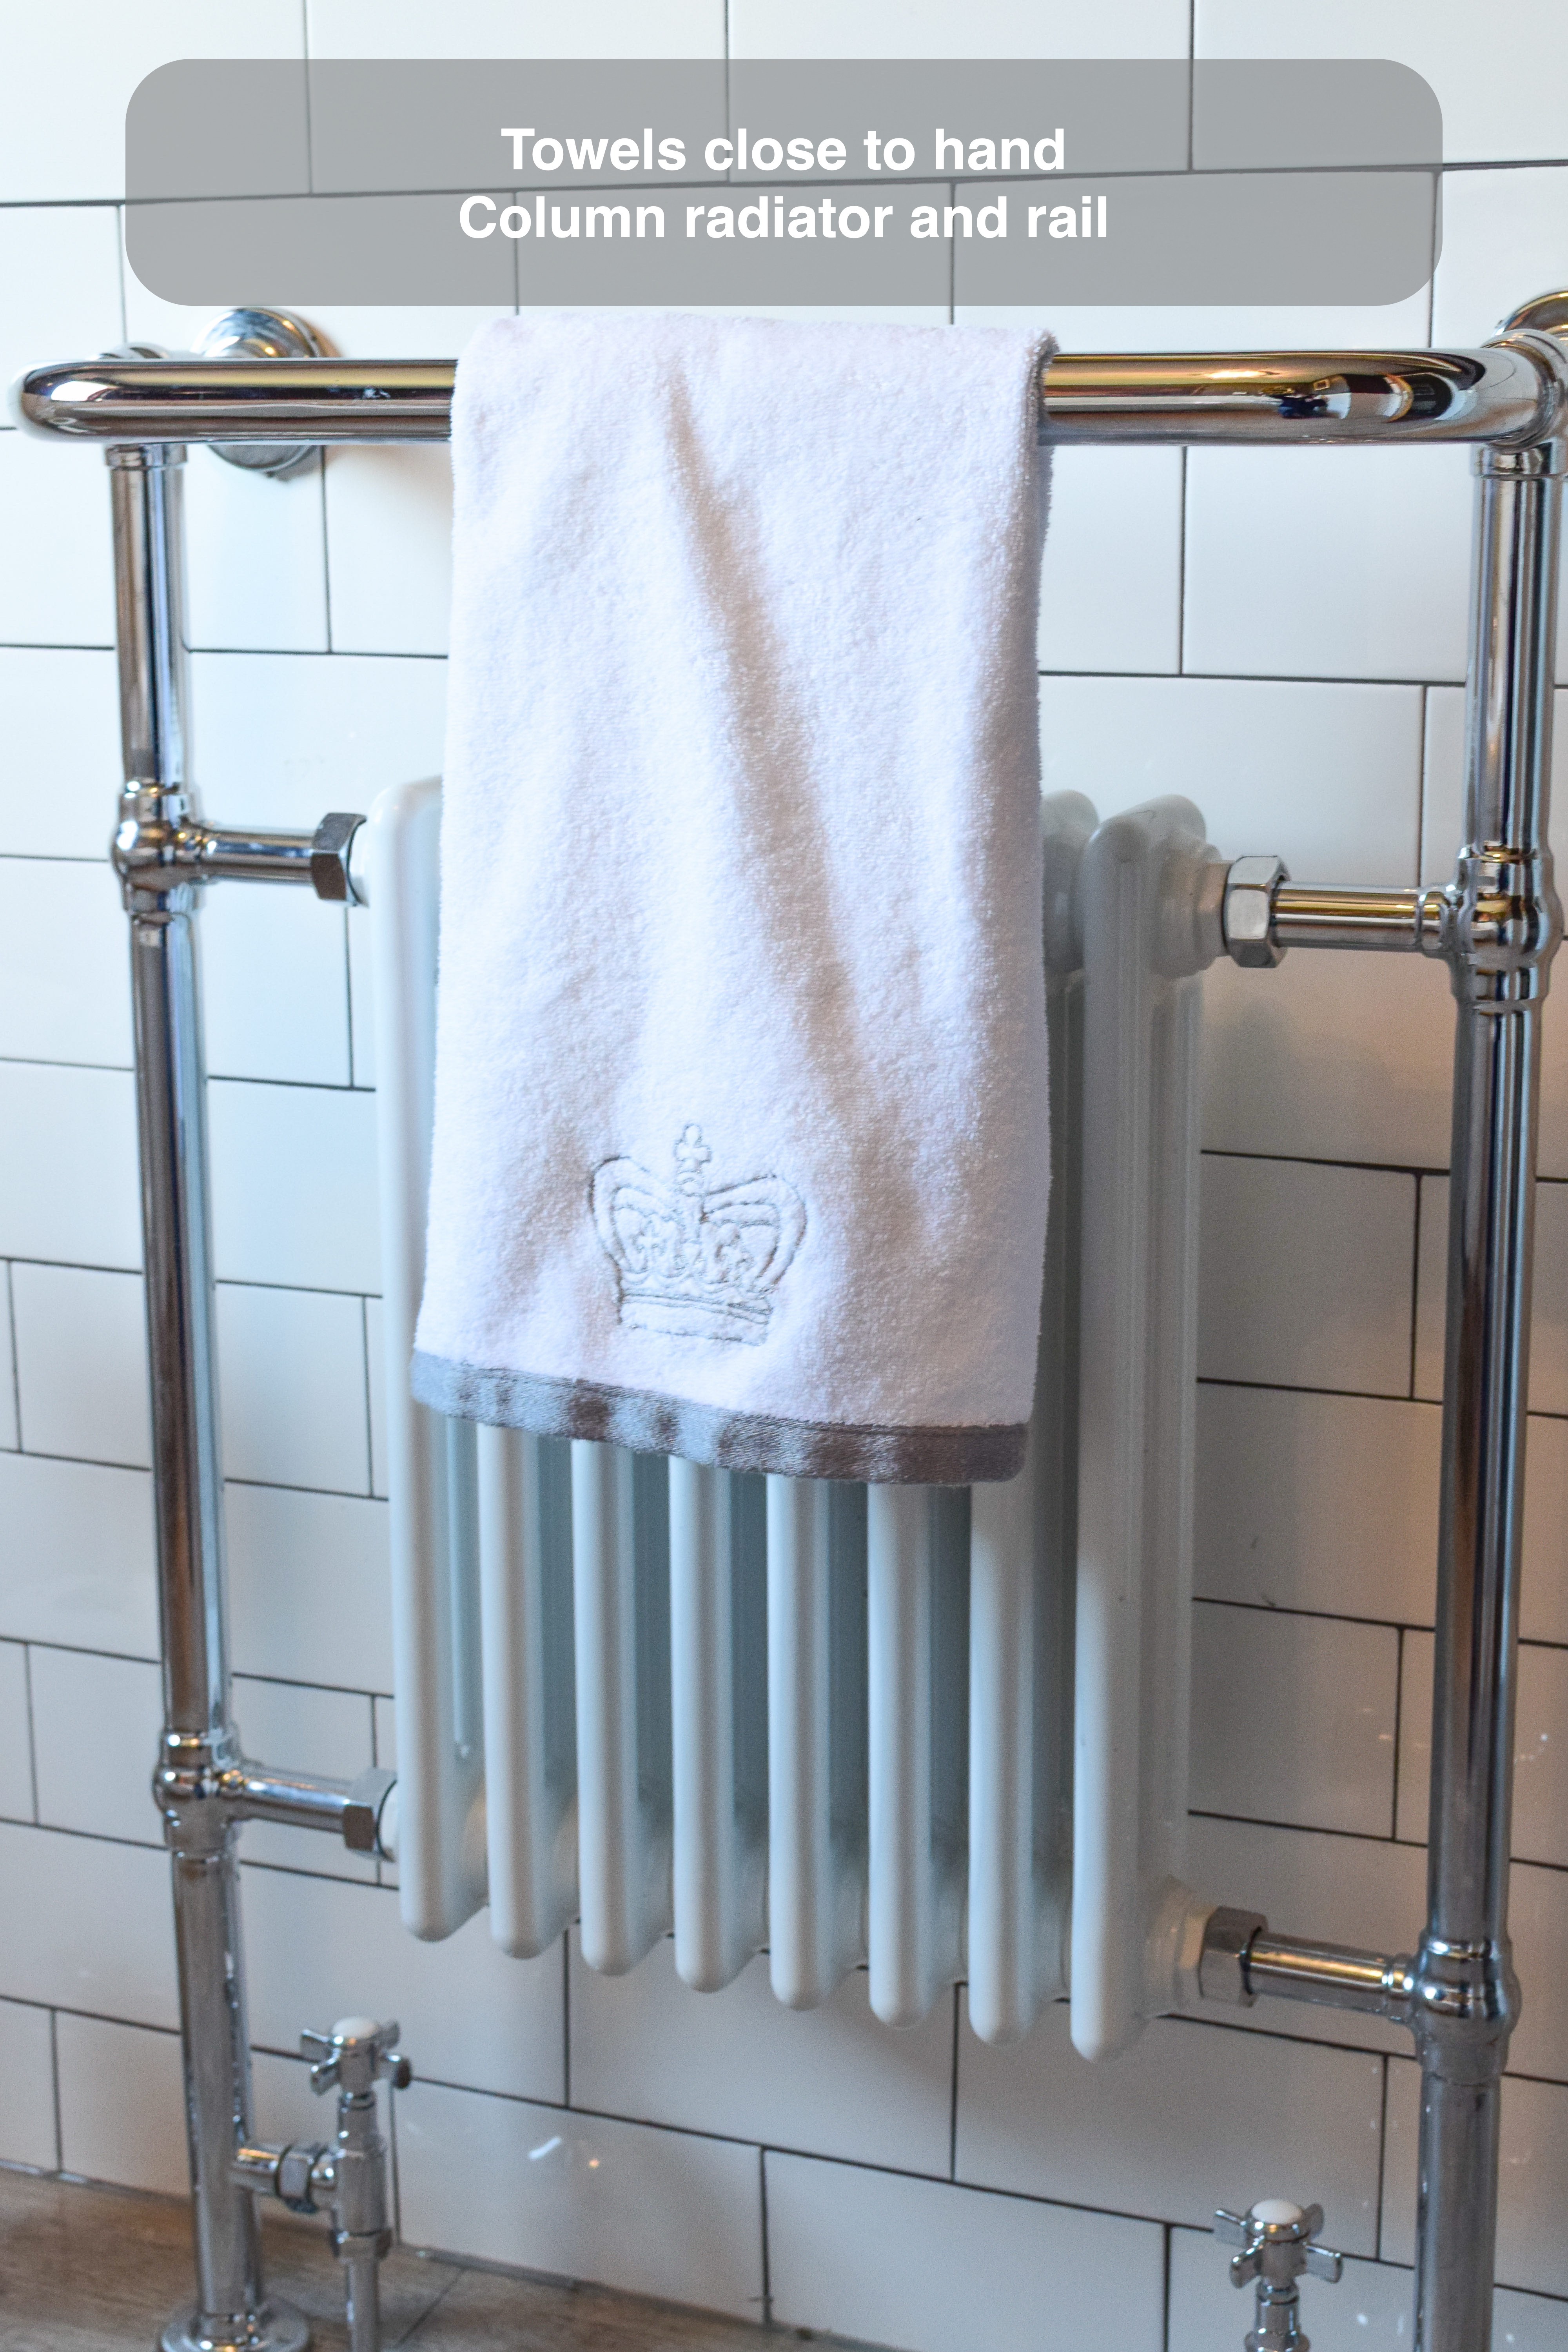
A white column-style radiator sits within a chrome frame, with a rail for hanging a towel. Its traditional appearance connects it to the bath feet and taps, giving a practical fitting a consistent place in the scheme.
The rail provides a designated hanging point rather than leaving a towel on the basin or bath edge. When the heating is operating, the radiator can also warm the towel. We consider that everyday provision alongside the bathing layout, rather than treating it as a finishing accessory.
A clear line between tile and paint
White, flat-faced metro tiles wrap around the lower walls in a staggered pattern. A dark moulded border draws a clear line beneath the painted walls, linking the tiled areas around the basin, bath and toilet.
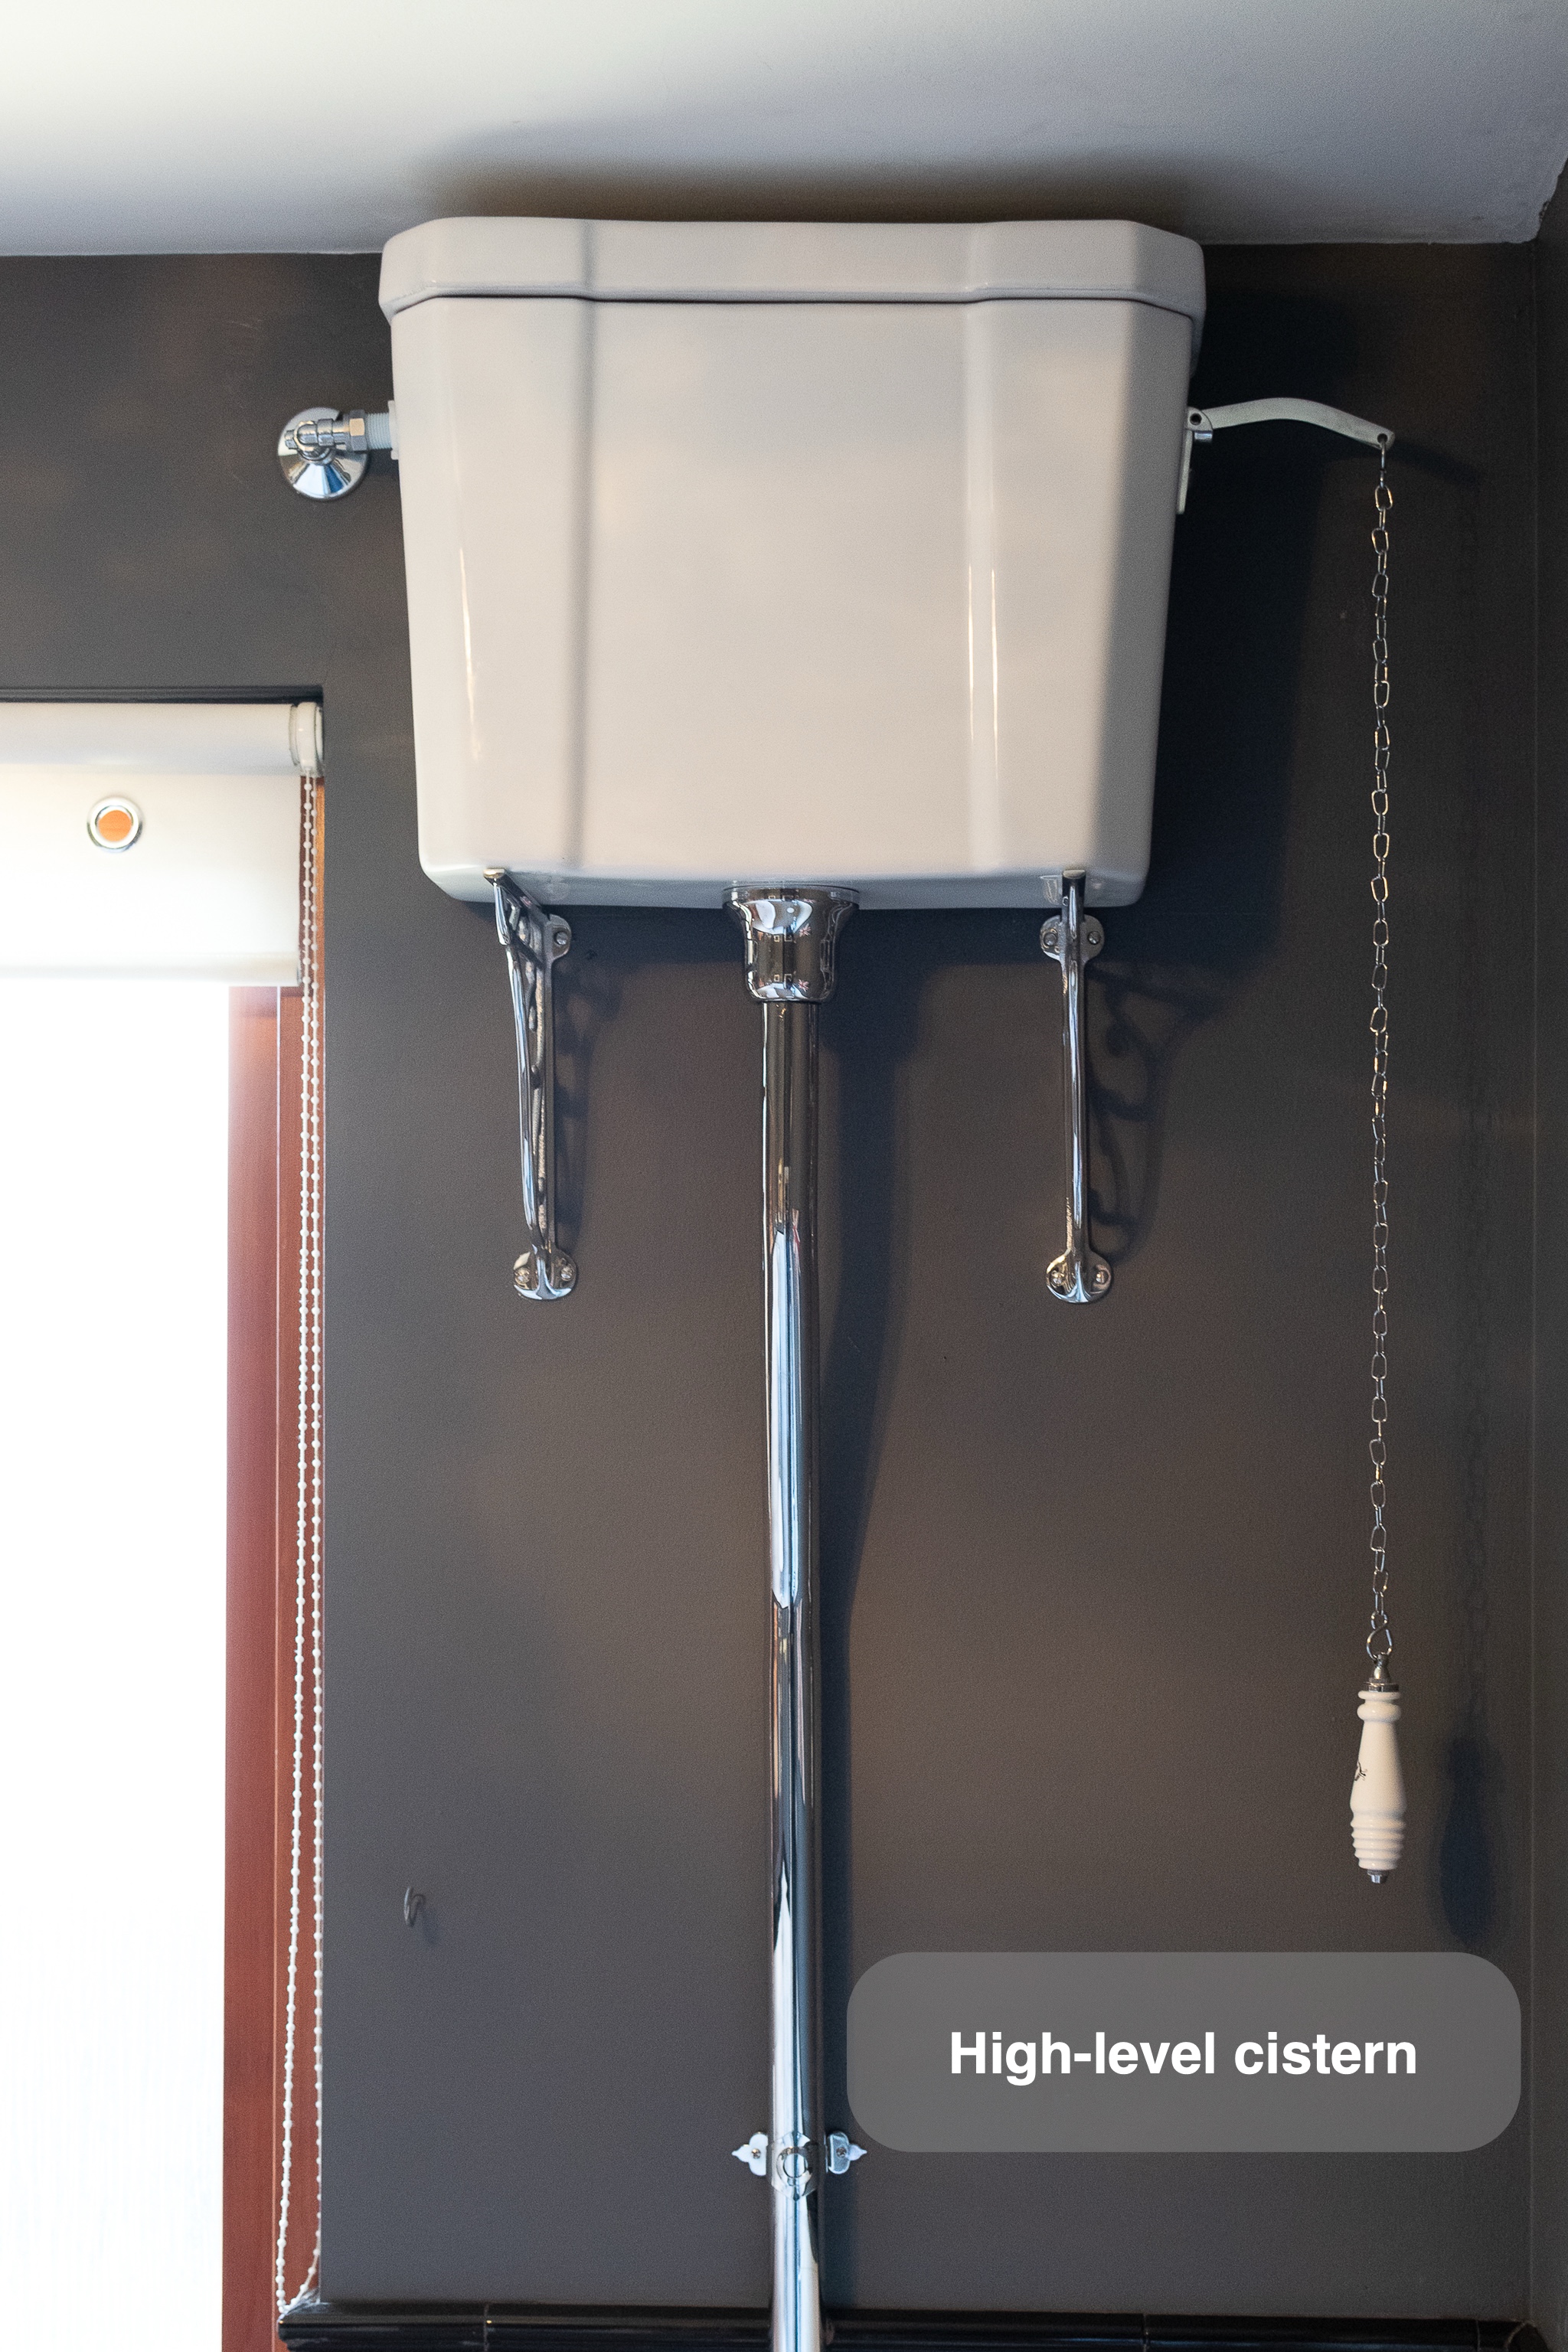
Tile proportions mattered here: the final white tile choice returned to the traditional format after a longer alternative was discussed. The high-level toilet cistern, exposed flush pipe and pull chain reinforce the period appearance. Below, wood-effect vinyl click flooring introduces a warmer-looking finish and a different texture from the glossy ceramics.
Planning a bathroom around your priorities
This Westhill project shows how we coordinate a bath, sanitaryware, heating and wall finishes while retaining a room’s existing character. Start by identifying what matters most to you: a generous bath, practical storage or a particular style. We can help translate those priorities into a workable bathroom.
Arrange a quotation visit with us or read how our quotation and refurbishment process works.
Project videos
More projects you might like
A Freestanding Bath and Practical Storage in Westhill
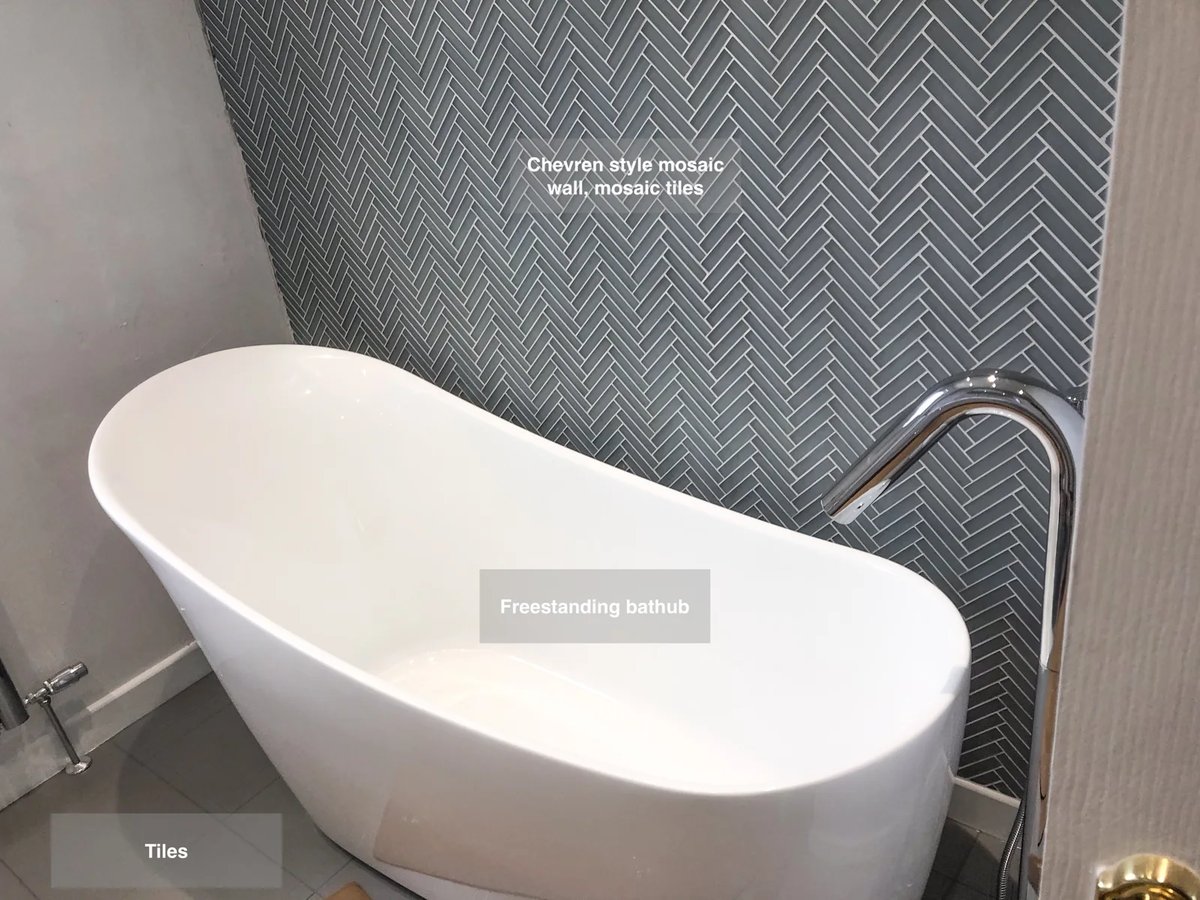
Make bathing the focus of the room with a freestanding bathtub, set within a bathroom finished with mosaic tiles.
Separate Bathing and Generous Storage in Bridge of Don, Aberdeen
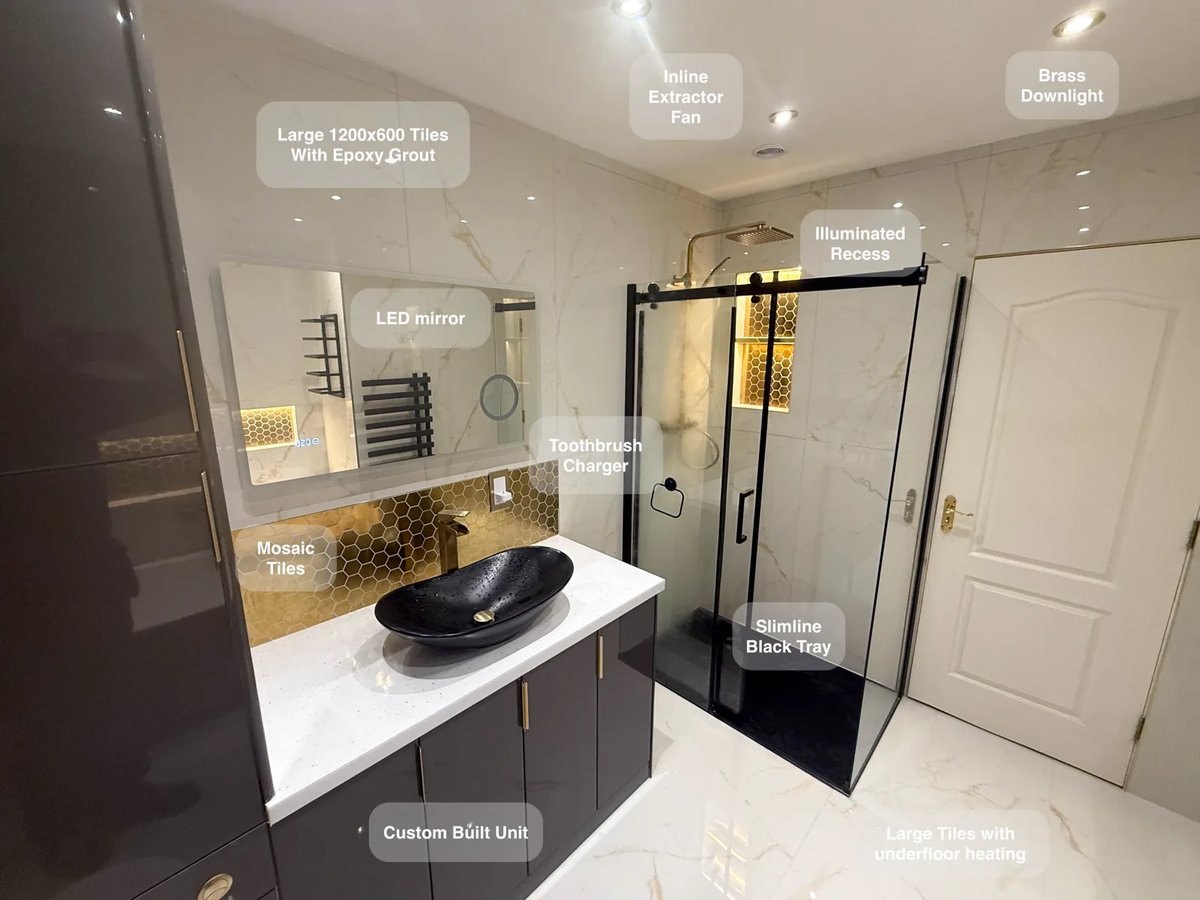
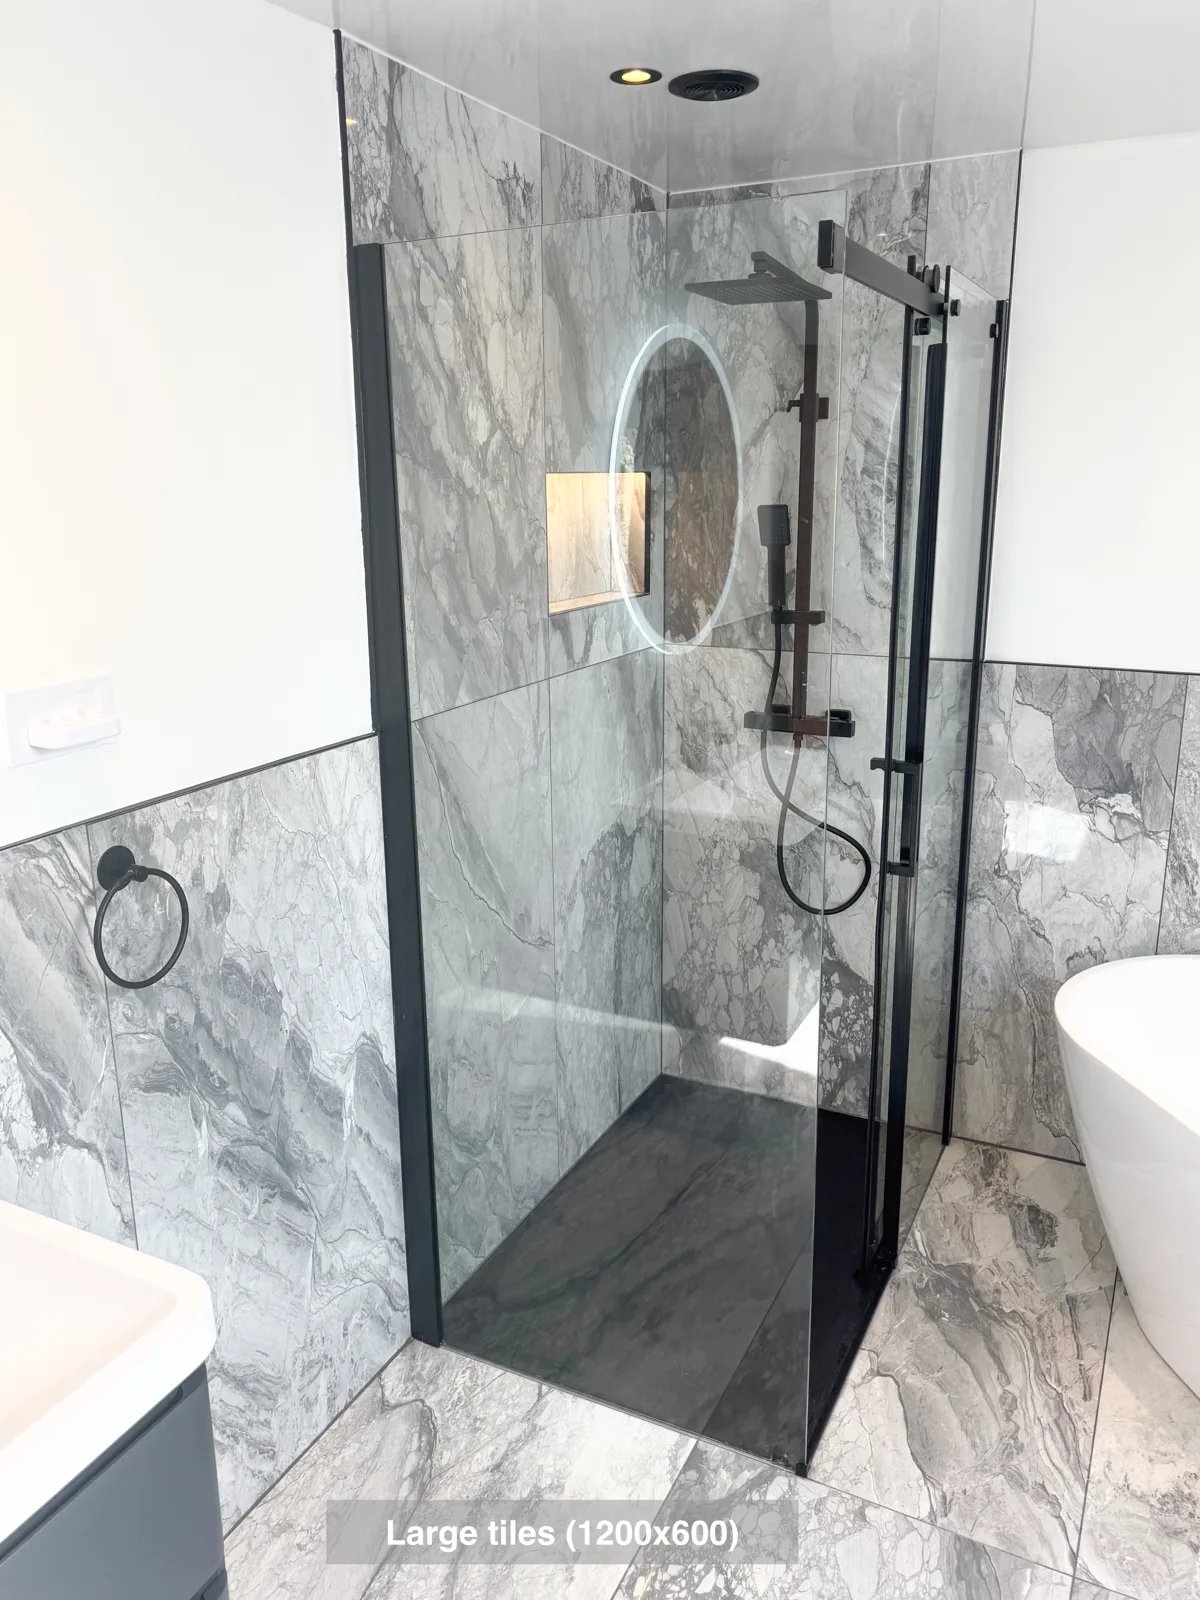
Large tiles with epoxy grout reduce the number of joints to clean, making everyday upkeep more manageable across the bathroom.
A Bath and Separate Shower in Newtonhill
Reach the Velux window more easily, with the freestanding bath positioned at an angle to preserve access in the ensuite.
A Separate Bath and Shower in Bridge of Don
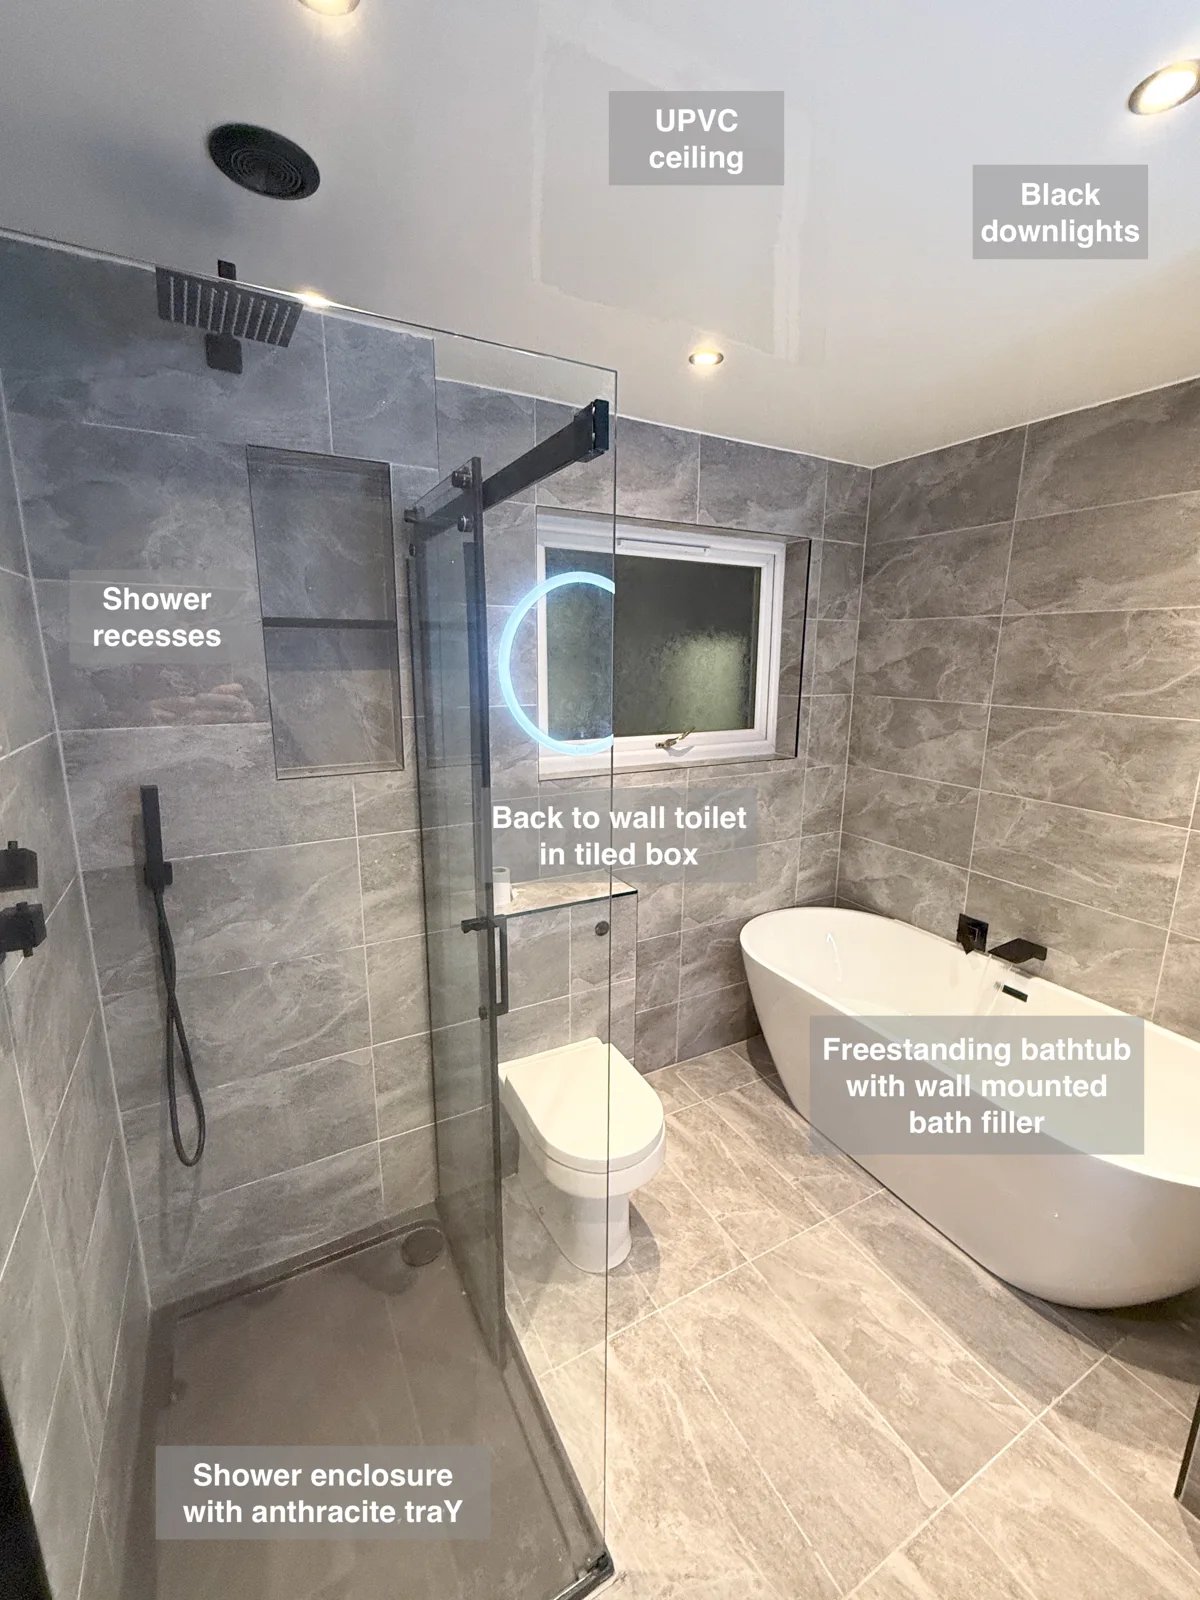
Choose between a separate shower and a freestanding bath, with a revised layout that fits both into the same bathroom.