A family bathroom has to work for quick showers, baths and mornings when there’s little time to tidy up. In this Bridge of Don refurbishment, we kept both bathing options, made more room to put things away and retained the timber details that tie the bathroom to the rest of the granite home.
A bath that’s useful for showers too
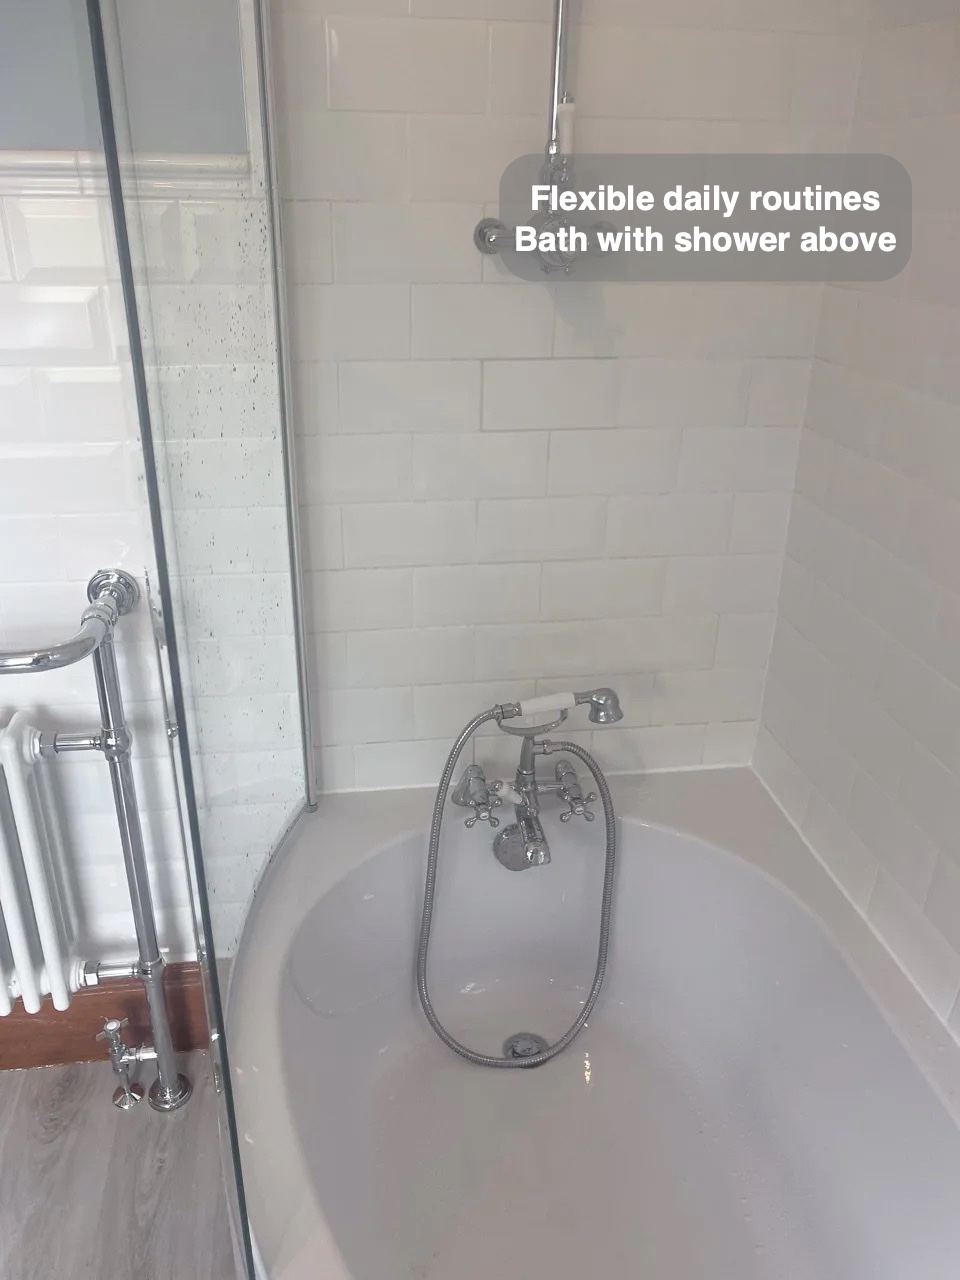
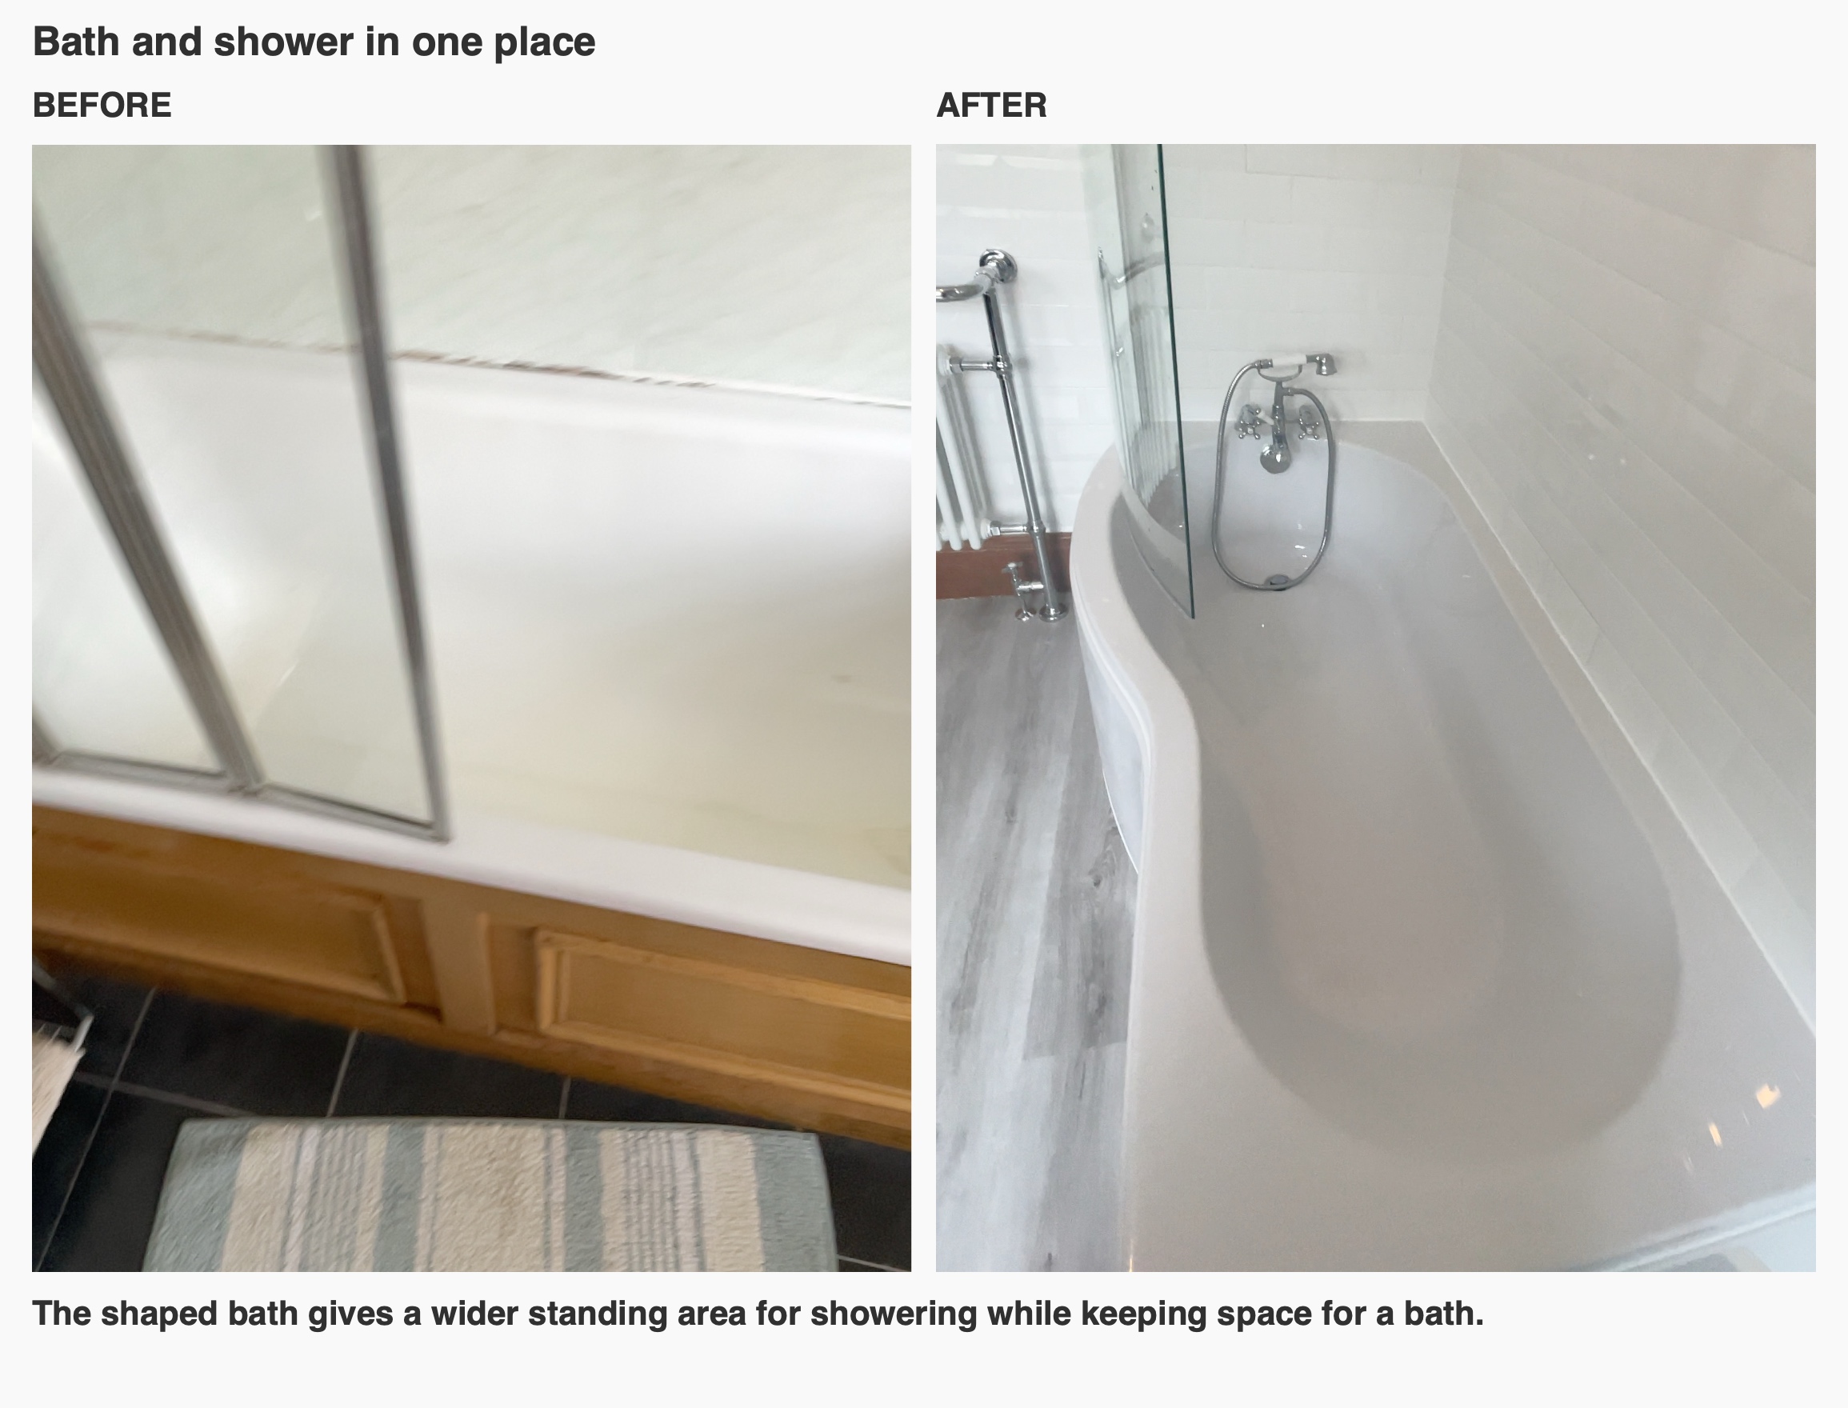
The wider end of the shaped shower bath gives extra standing room where it matters for a shower, while the other end still leaves room to stretch out for a bath. When we plan a shower over a bath, we look at where you’ll stand, how you’ll reach the controls and where the spray will land. The clear screen here helps keep spray over the bath without blocking the view across the room.
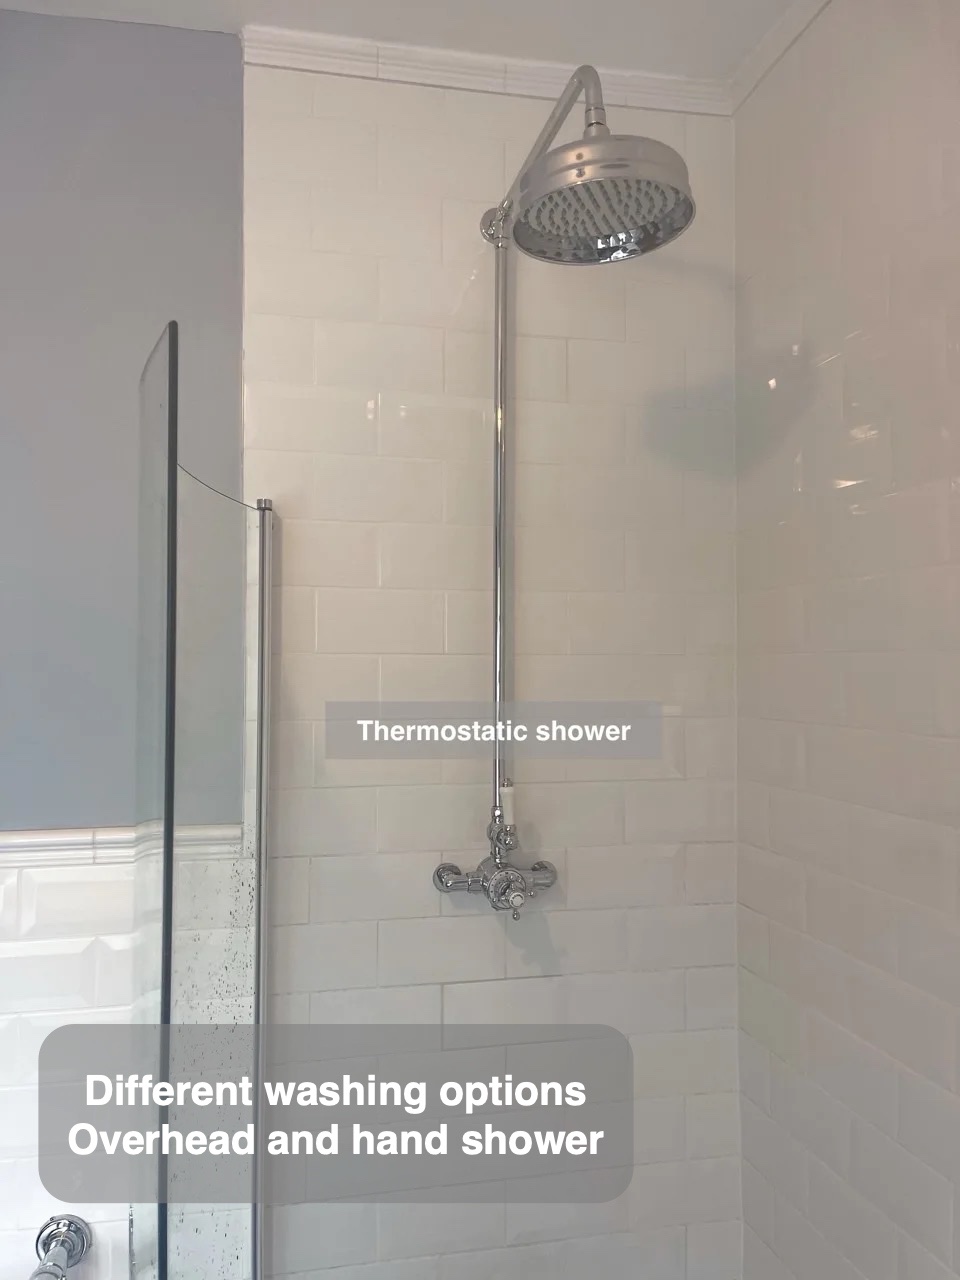
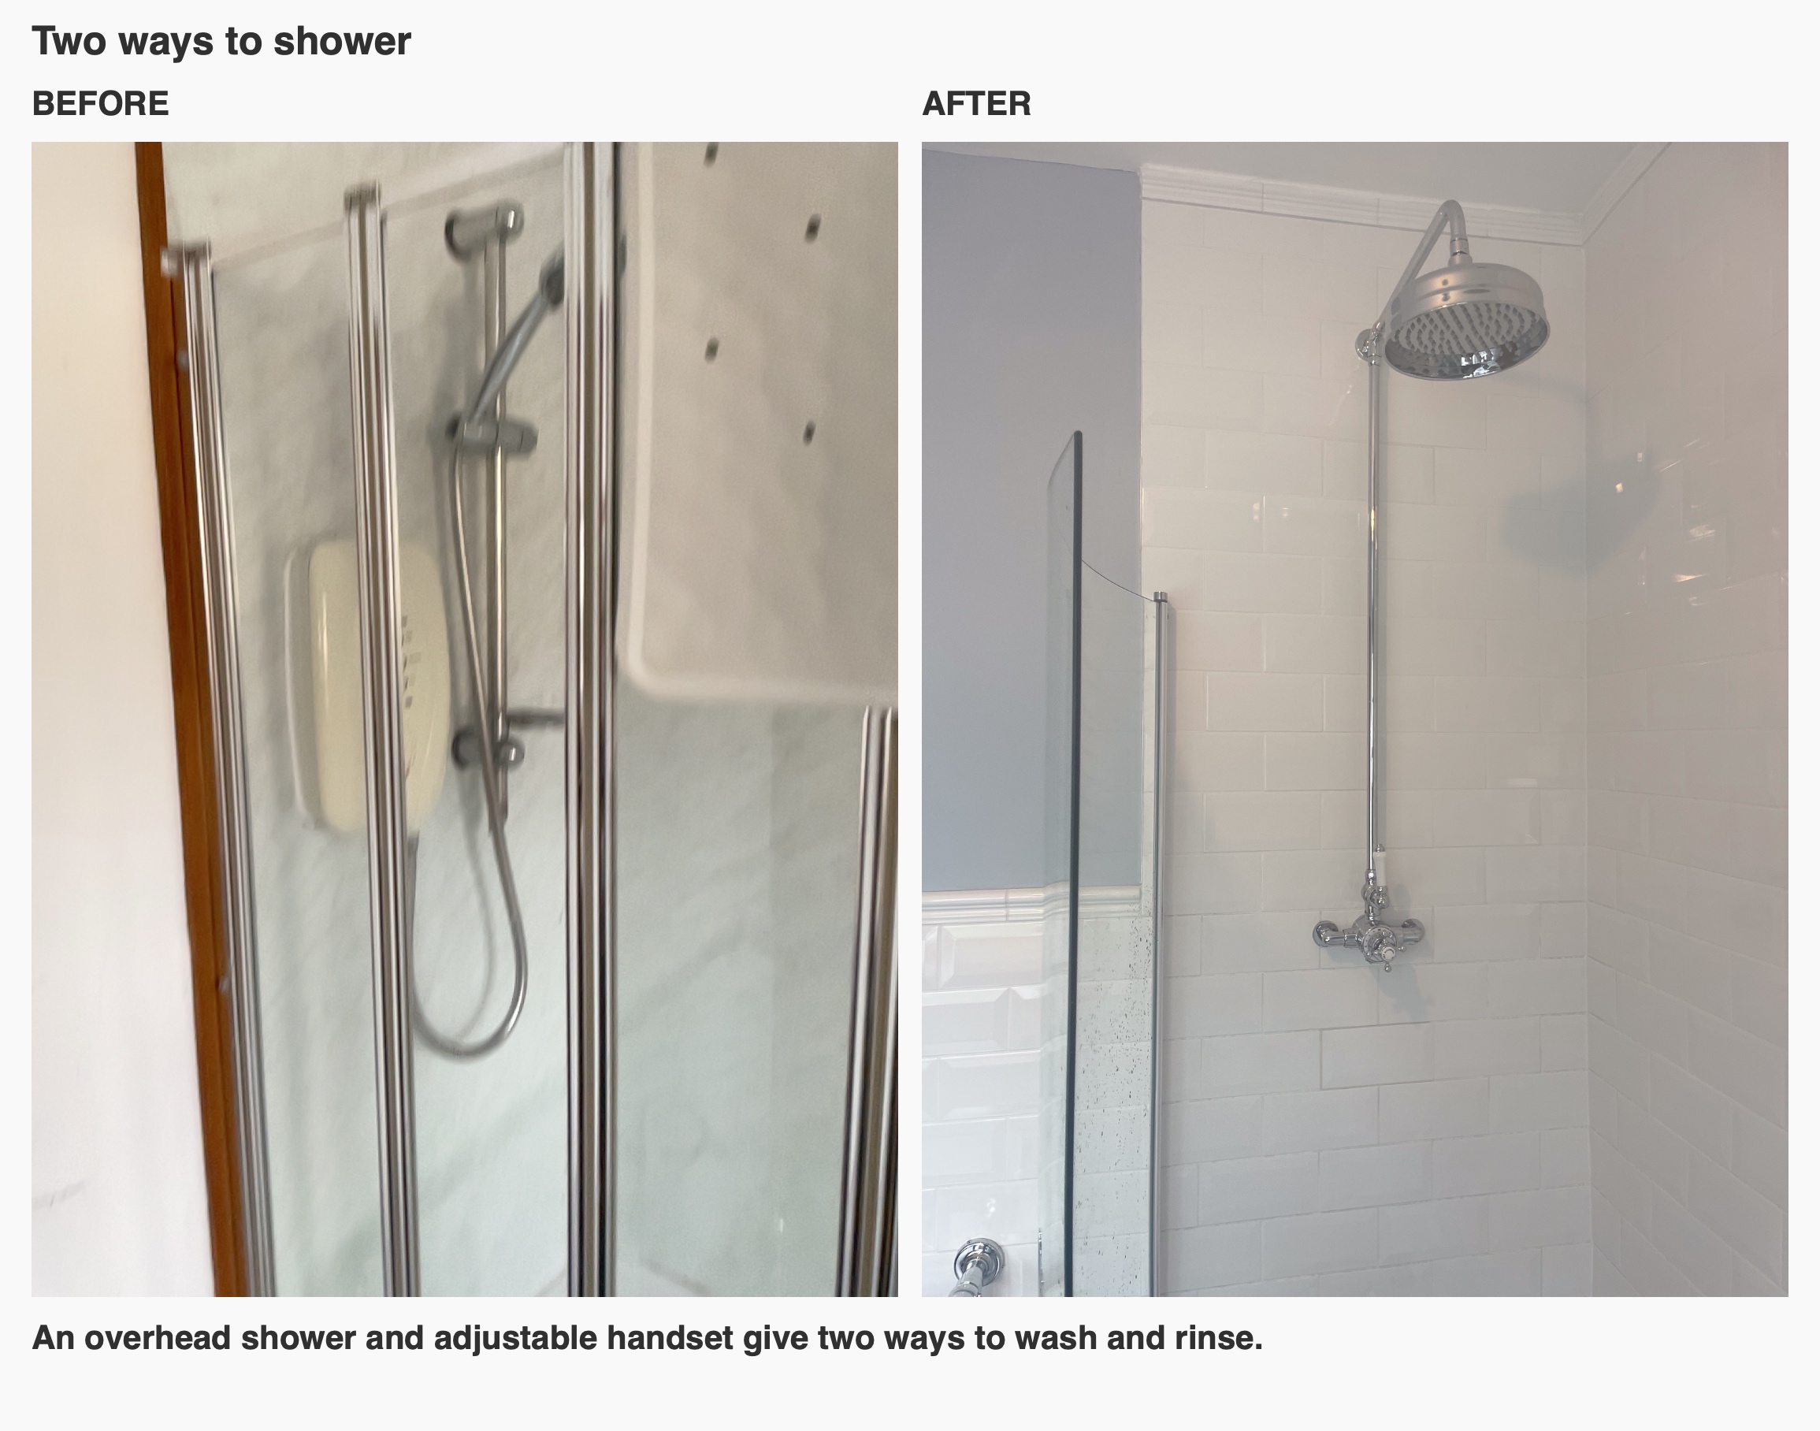
The overhead shower leaves both hands free; the adjustable handset is useful for rinsing hair or washing down the bath. The thermostatic control helps keep the water at a more consistent temperature, so there’s less need to adjust it once you’re showering. The chrome controls and traditional bath fittings sit comfortably alongside the room’s timber and ceramic details.
Keep the worktop clear without losing storage
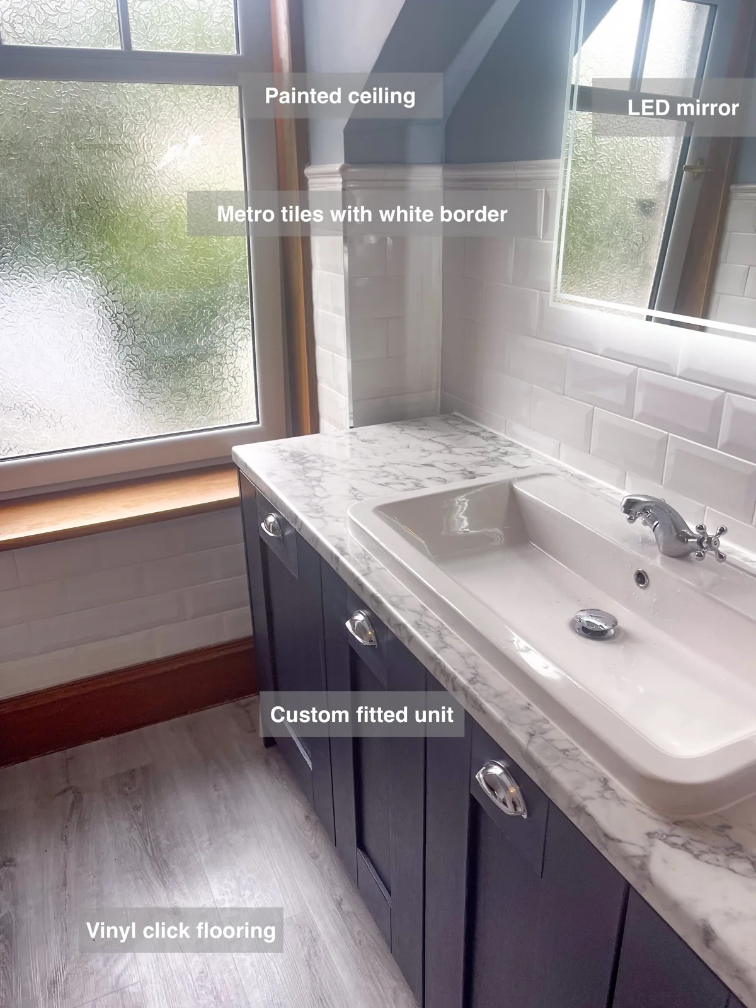
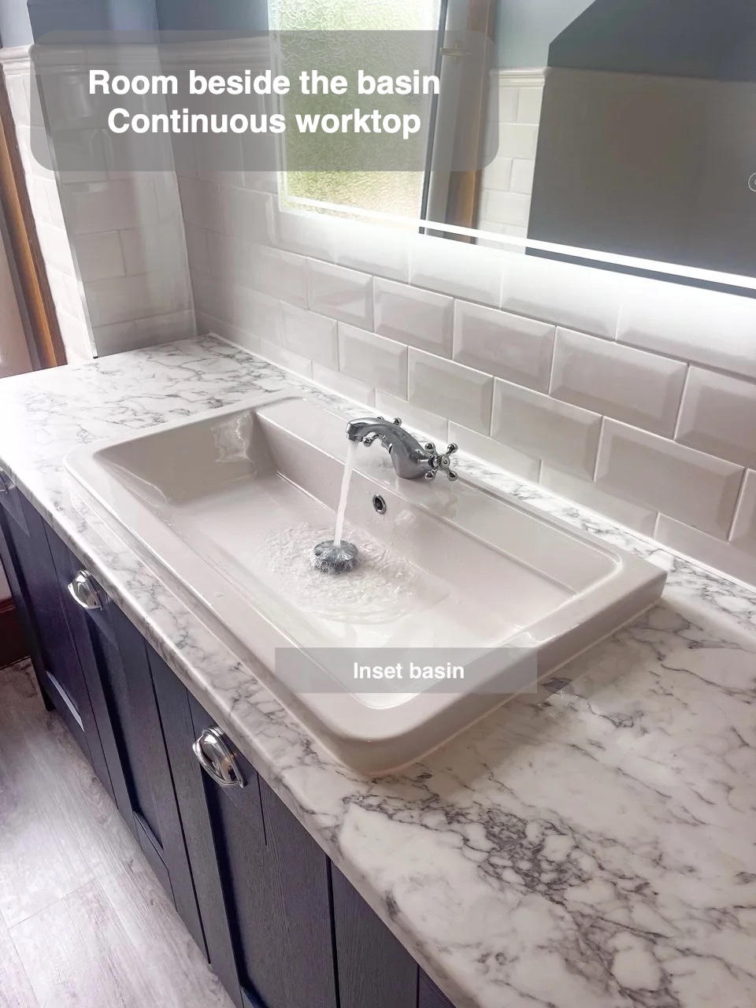
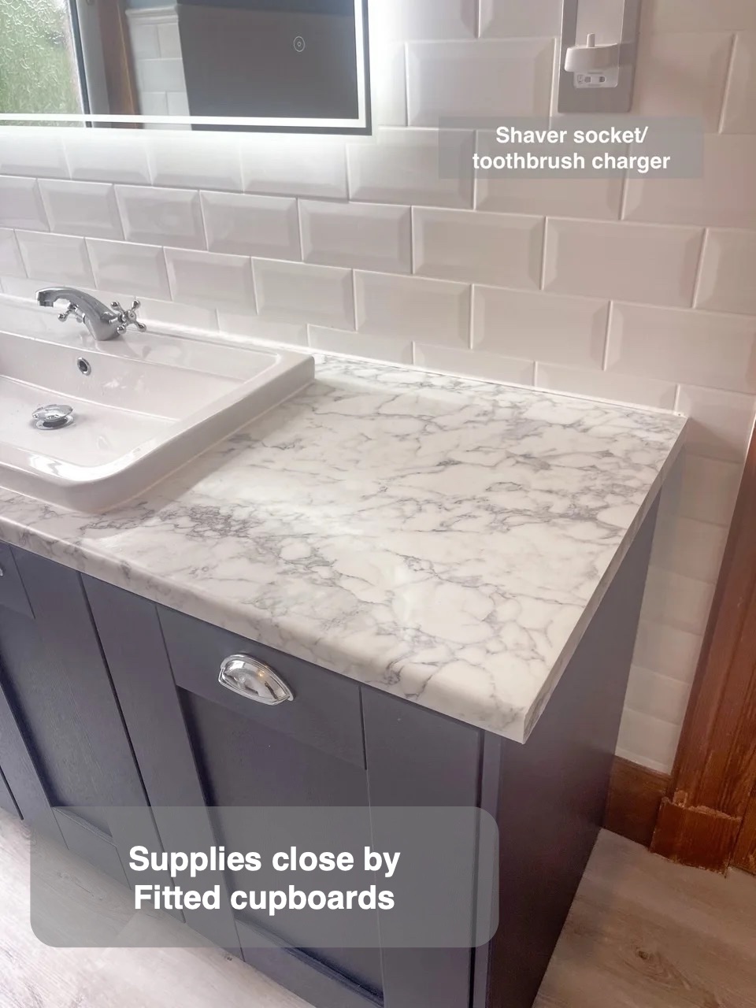
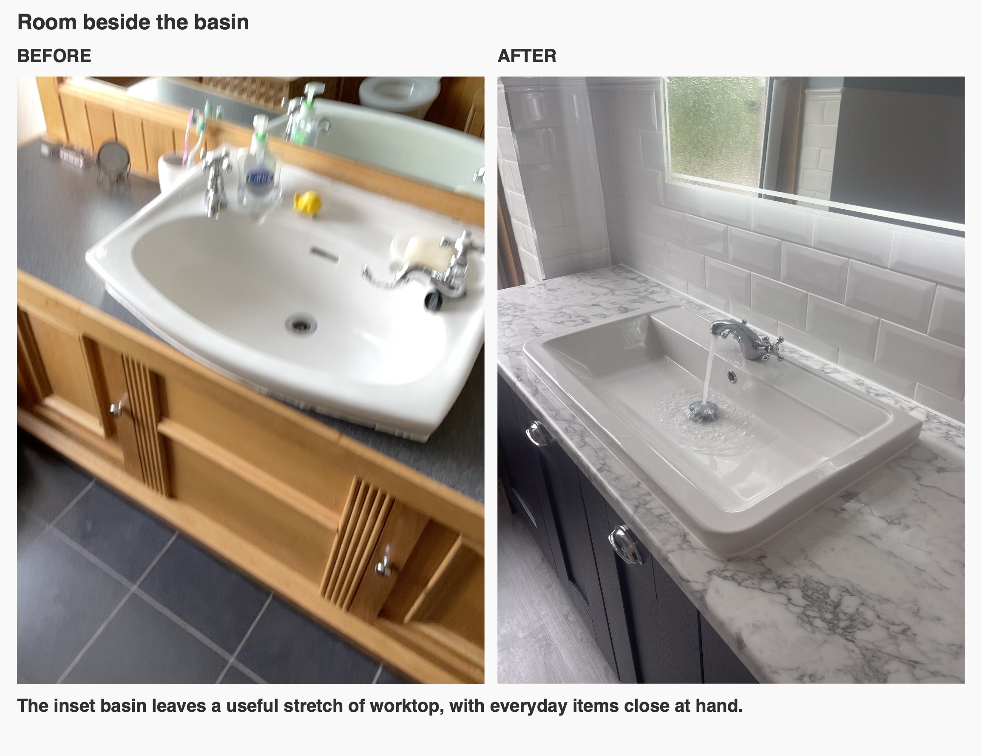
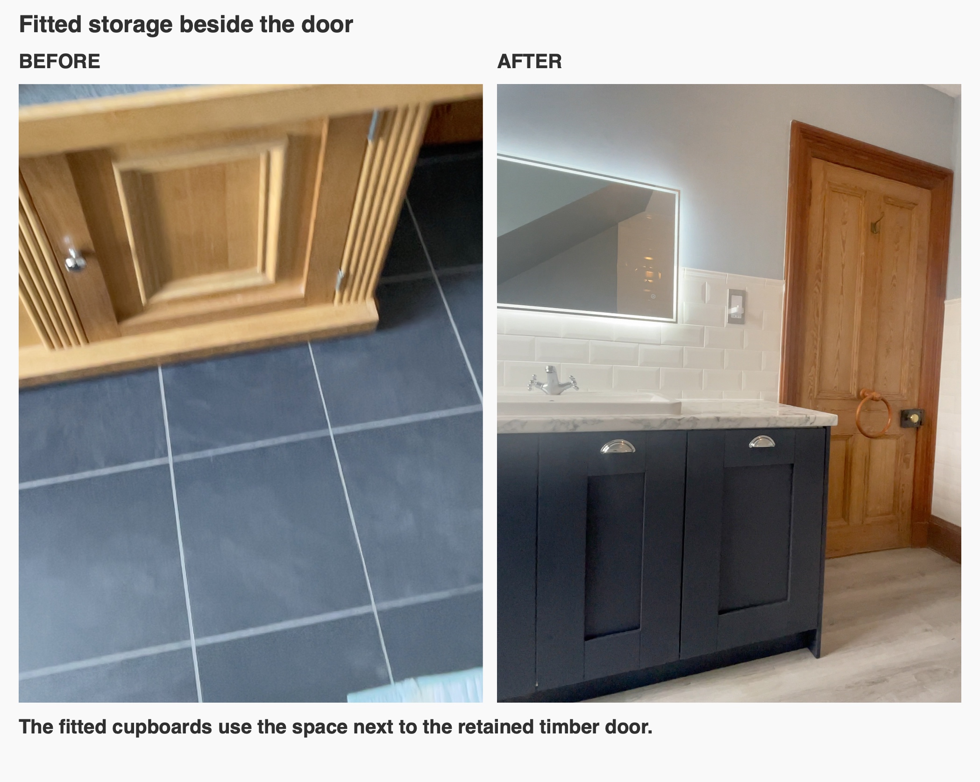
We built the fitted cupboards deeper to make use of the space available at the basin. A large inset basin sits within the marble-effect worktop, with a useful stretch of surface beside it. The cupboards below give spare bottles and toiletries somewhere to go, leaving the space beside the basin free for the things you’re using.
When we plan furniture around a basin, we check the depth needed for the bowl and plumbing alongside how much storage the cupboards can actually offer. A useful question to ask is what needs to live in the room and how often you reach for it. That helps decide how much worktop to keep clear and what can go behind a door. Here, the dark fronts and cup handles give the storage the character of furniture made to suit the room.
Light at the basin and a place to warm towels
An illuminated mirror adds light where you stand to wash or get ready, and the ceiling light serves the room as a whole. We changed the mirror specification during the job, from a plain mirror to a wider LED model. A dedicated toothbrush charger beside the mirror gives the brush a regular spot. Thinking about the basin light separately from the main ceiling light is particularly helpful in a room with a slope, where the two fittings have different jobs.
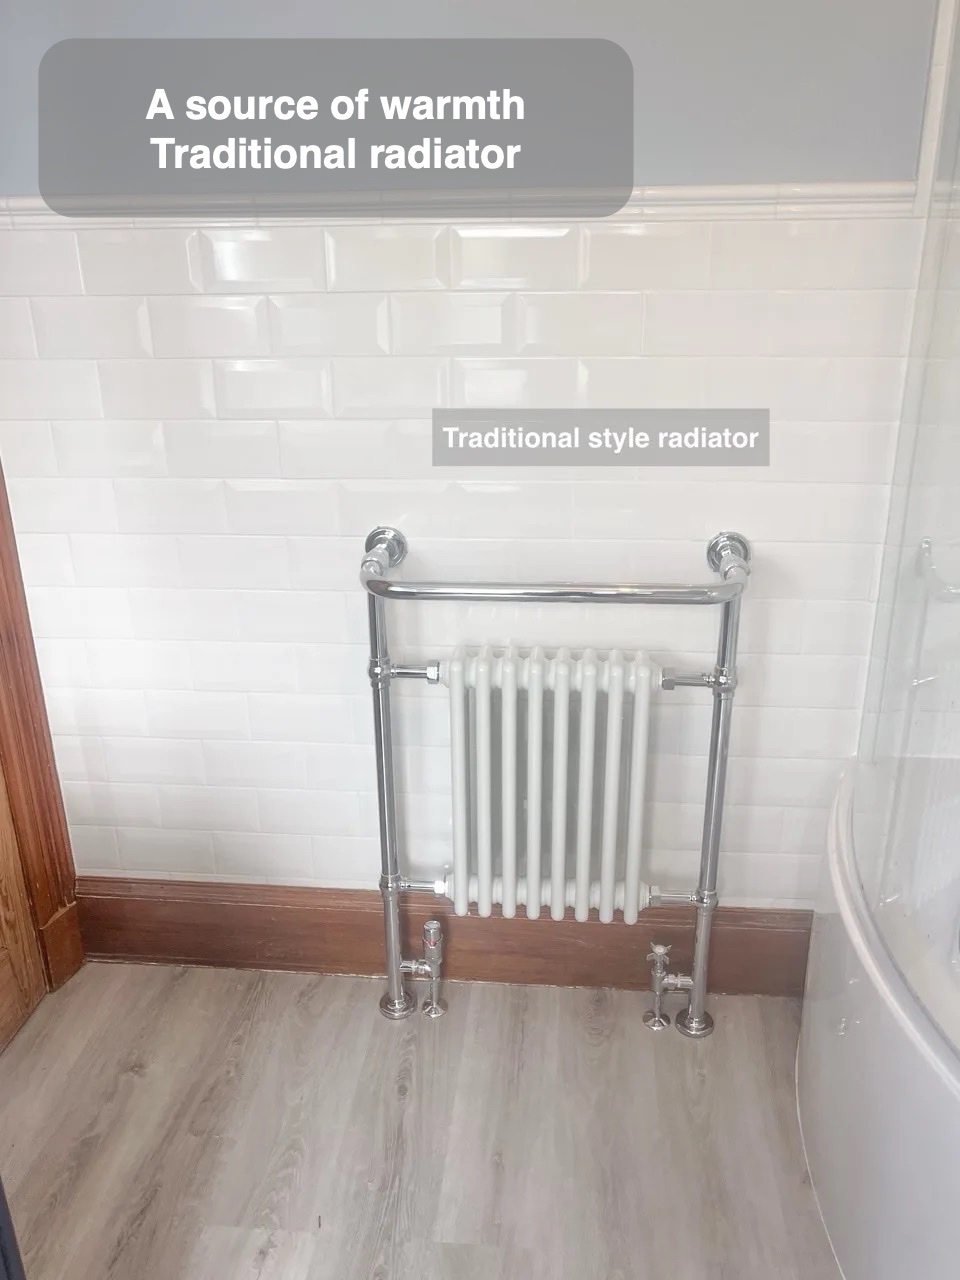
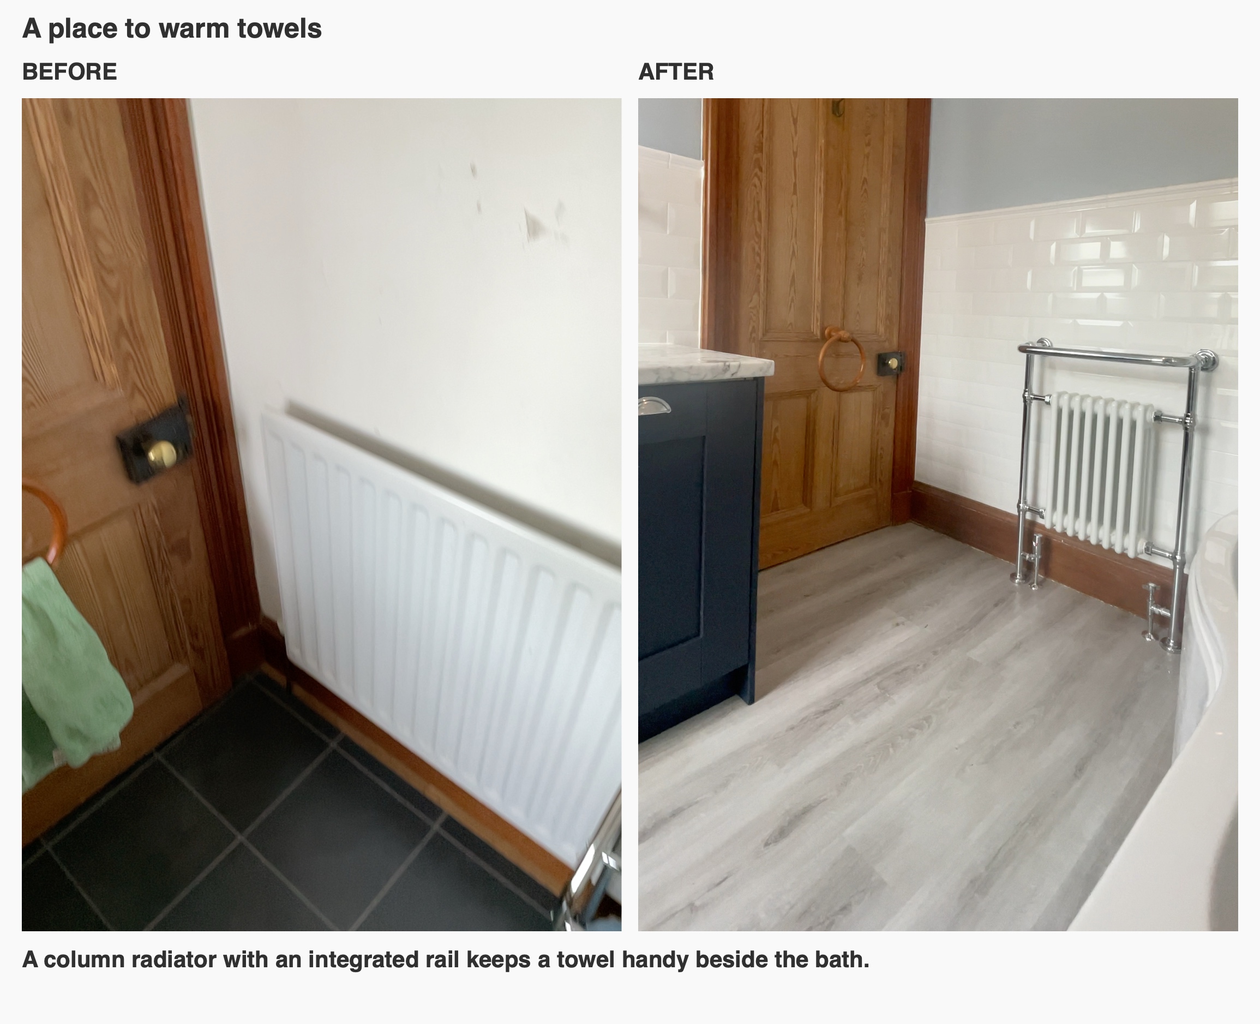
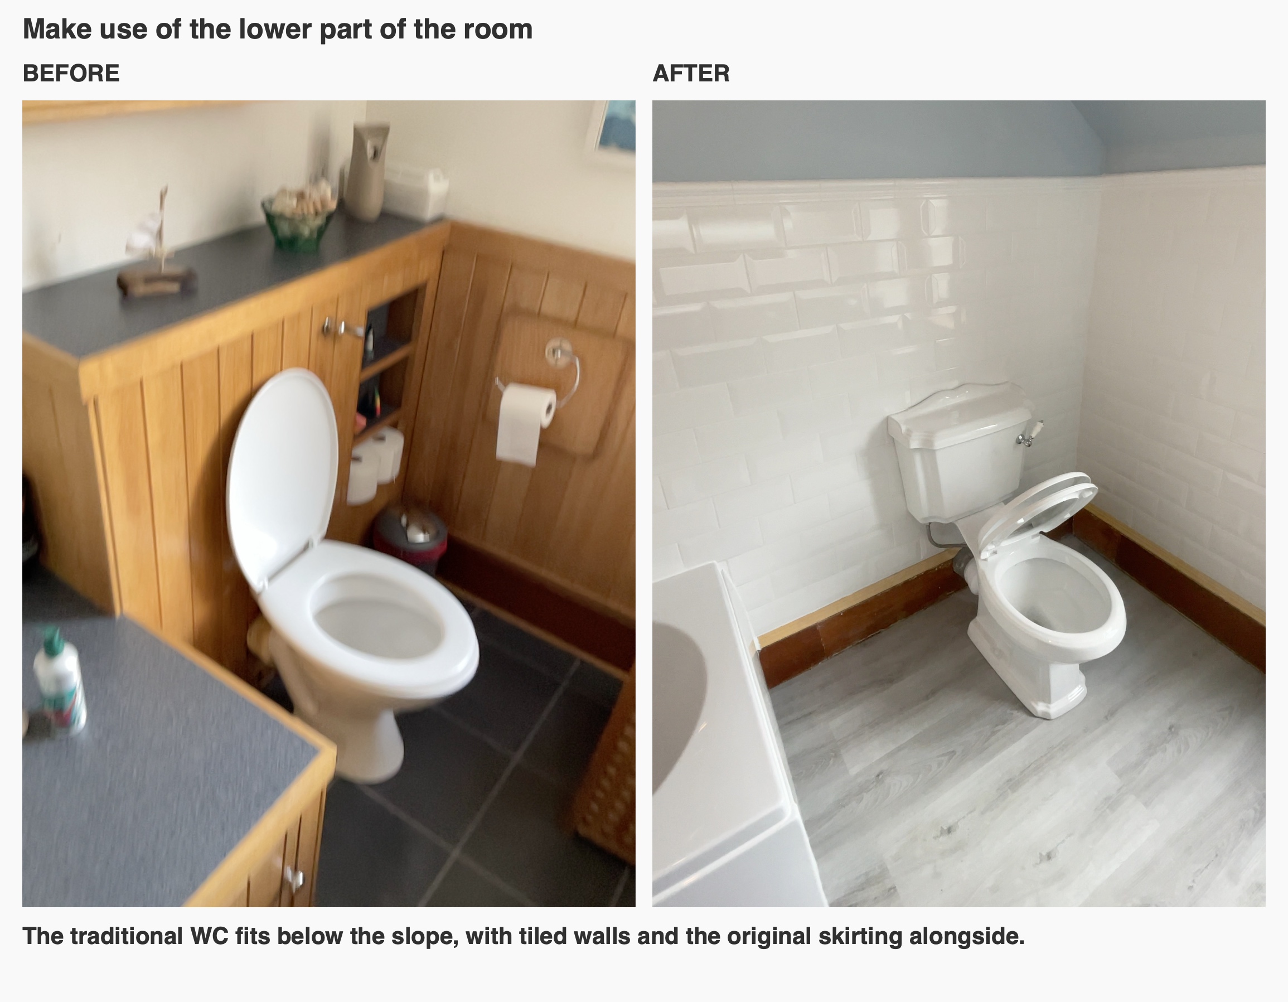
The column radiator has a rail for keeping a towel handy for the bath or shower. Its chrome frame echoes the other metal fittings, and the low position gives it a defined spot beside the bath. The close-coupled WC keeps its traditional profile under the sloping ceiling, leaving the taller part of the room for standing tasks.
Keep the timber and make the finishes work for the room
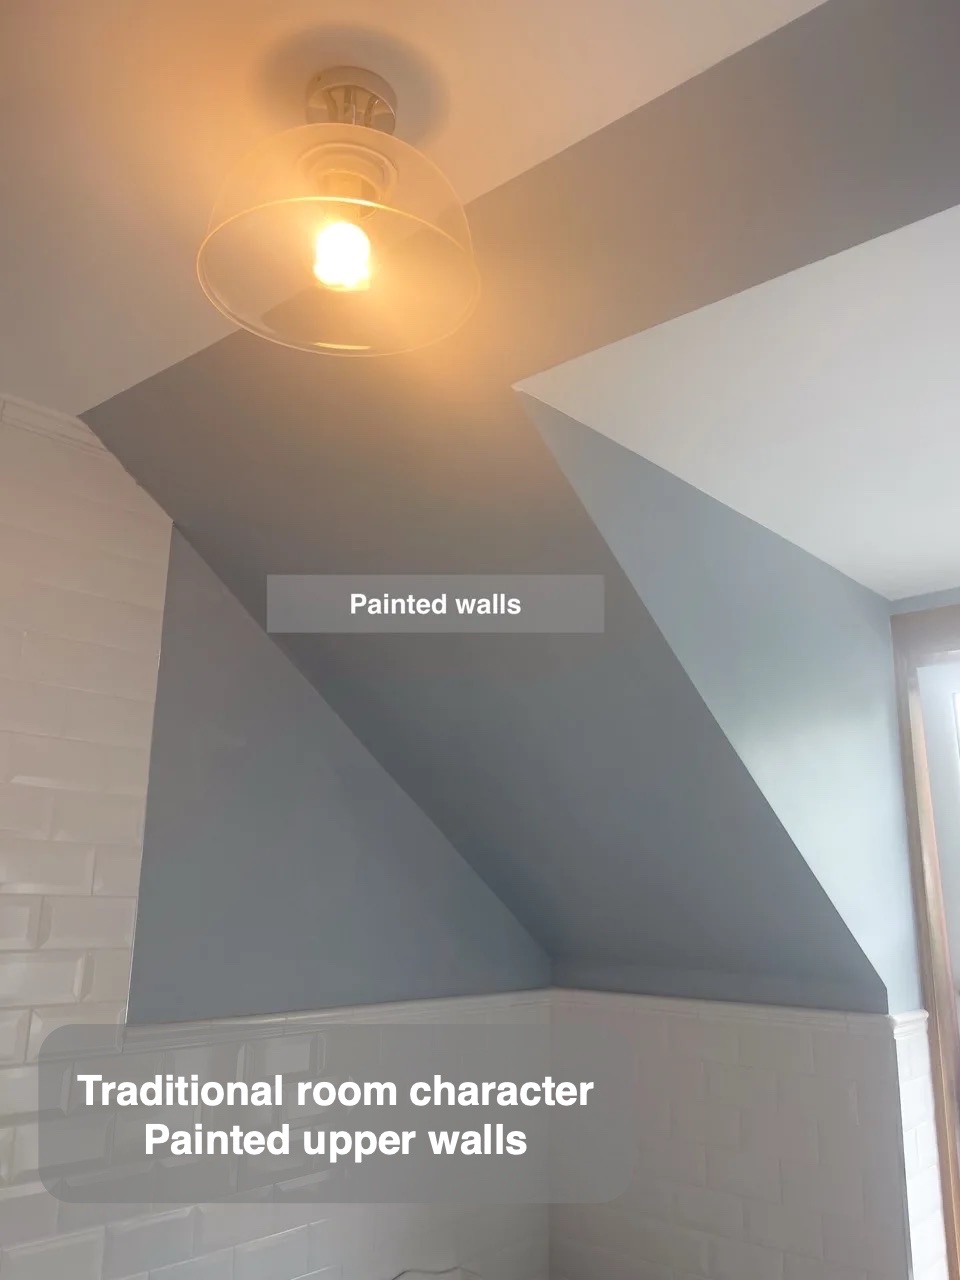
We ran white metro tiles high around the bath and shower, where the walls take the most spray. Elsewhere the tiles finish lower, with a white border giving a clean line beneath the Coastal Grey paint. Setting those heights by how each part of the room is used puts a wipeable surface where it helps and gives the painted slope room to show its shape.
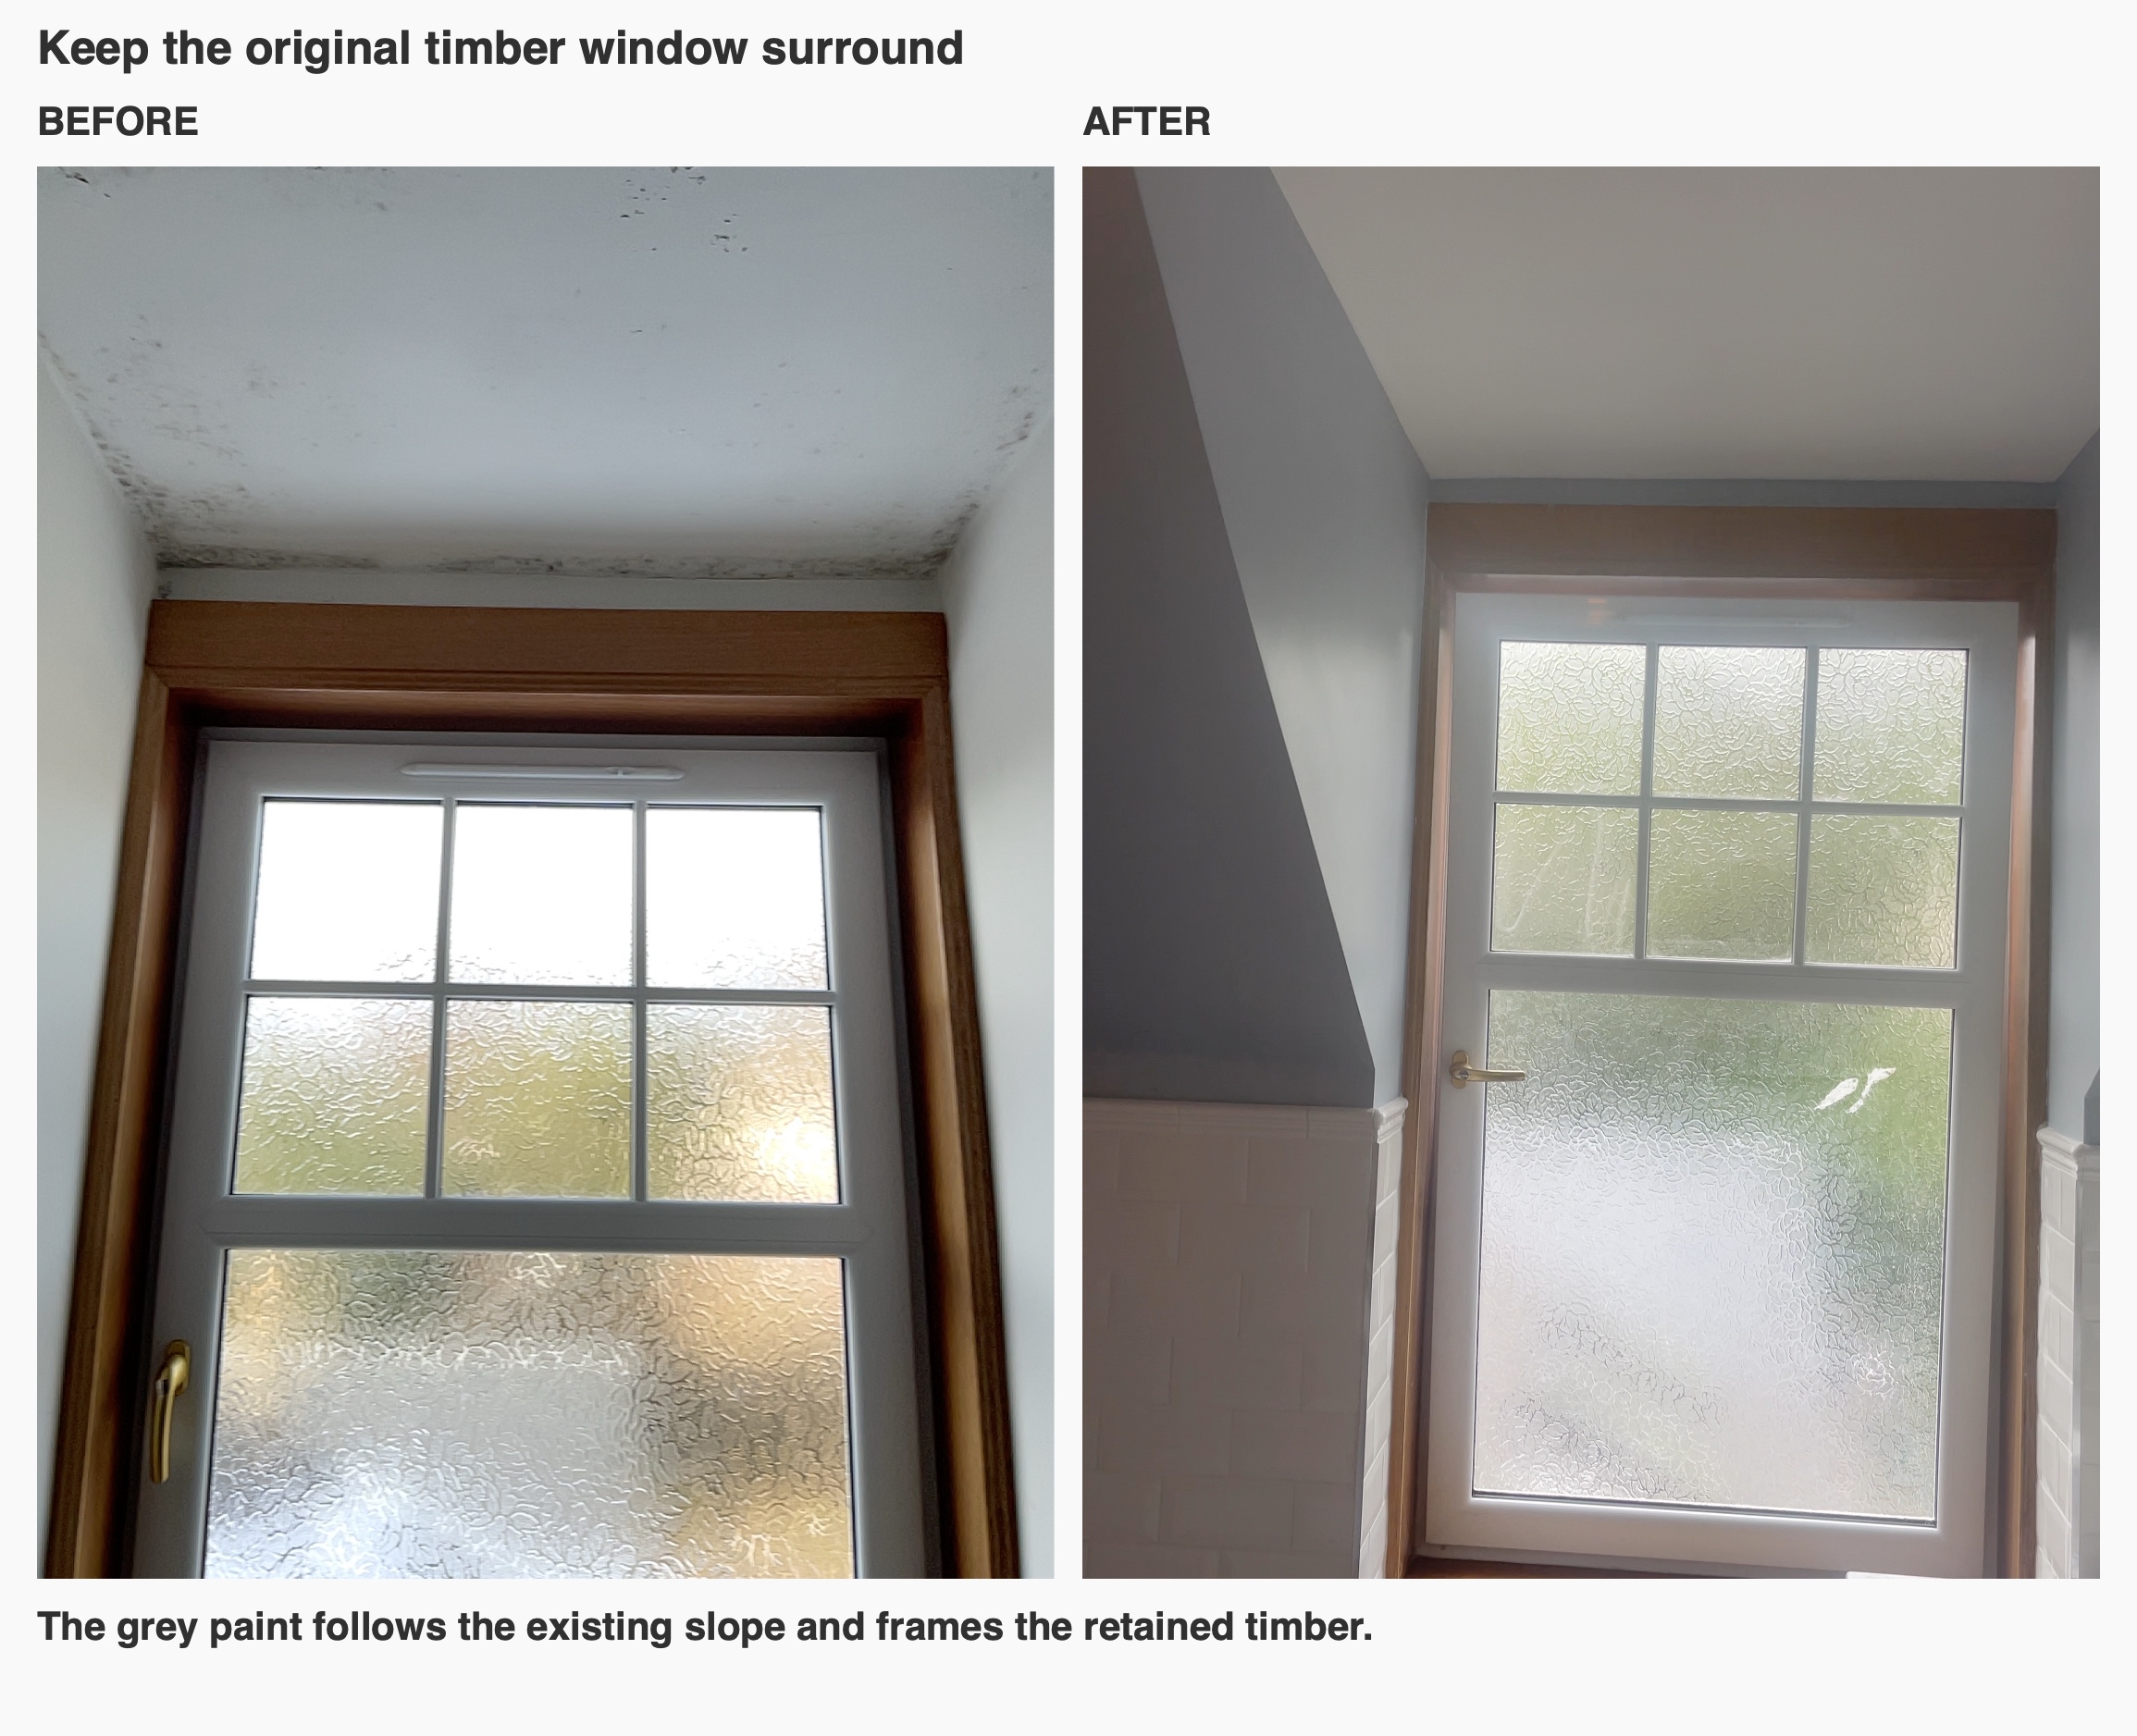
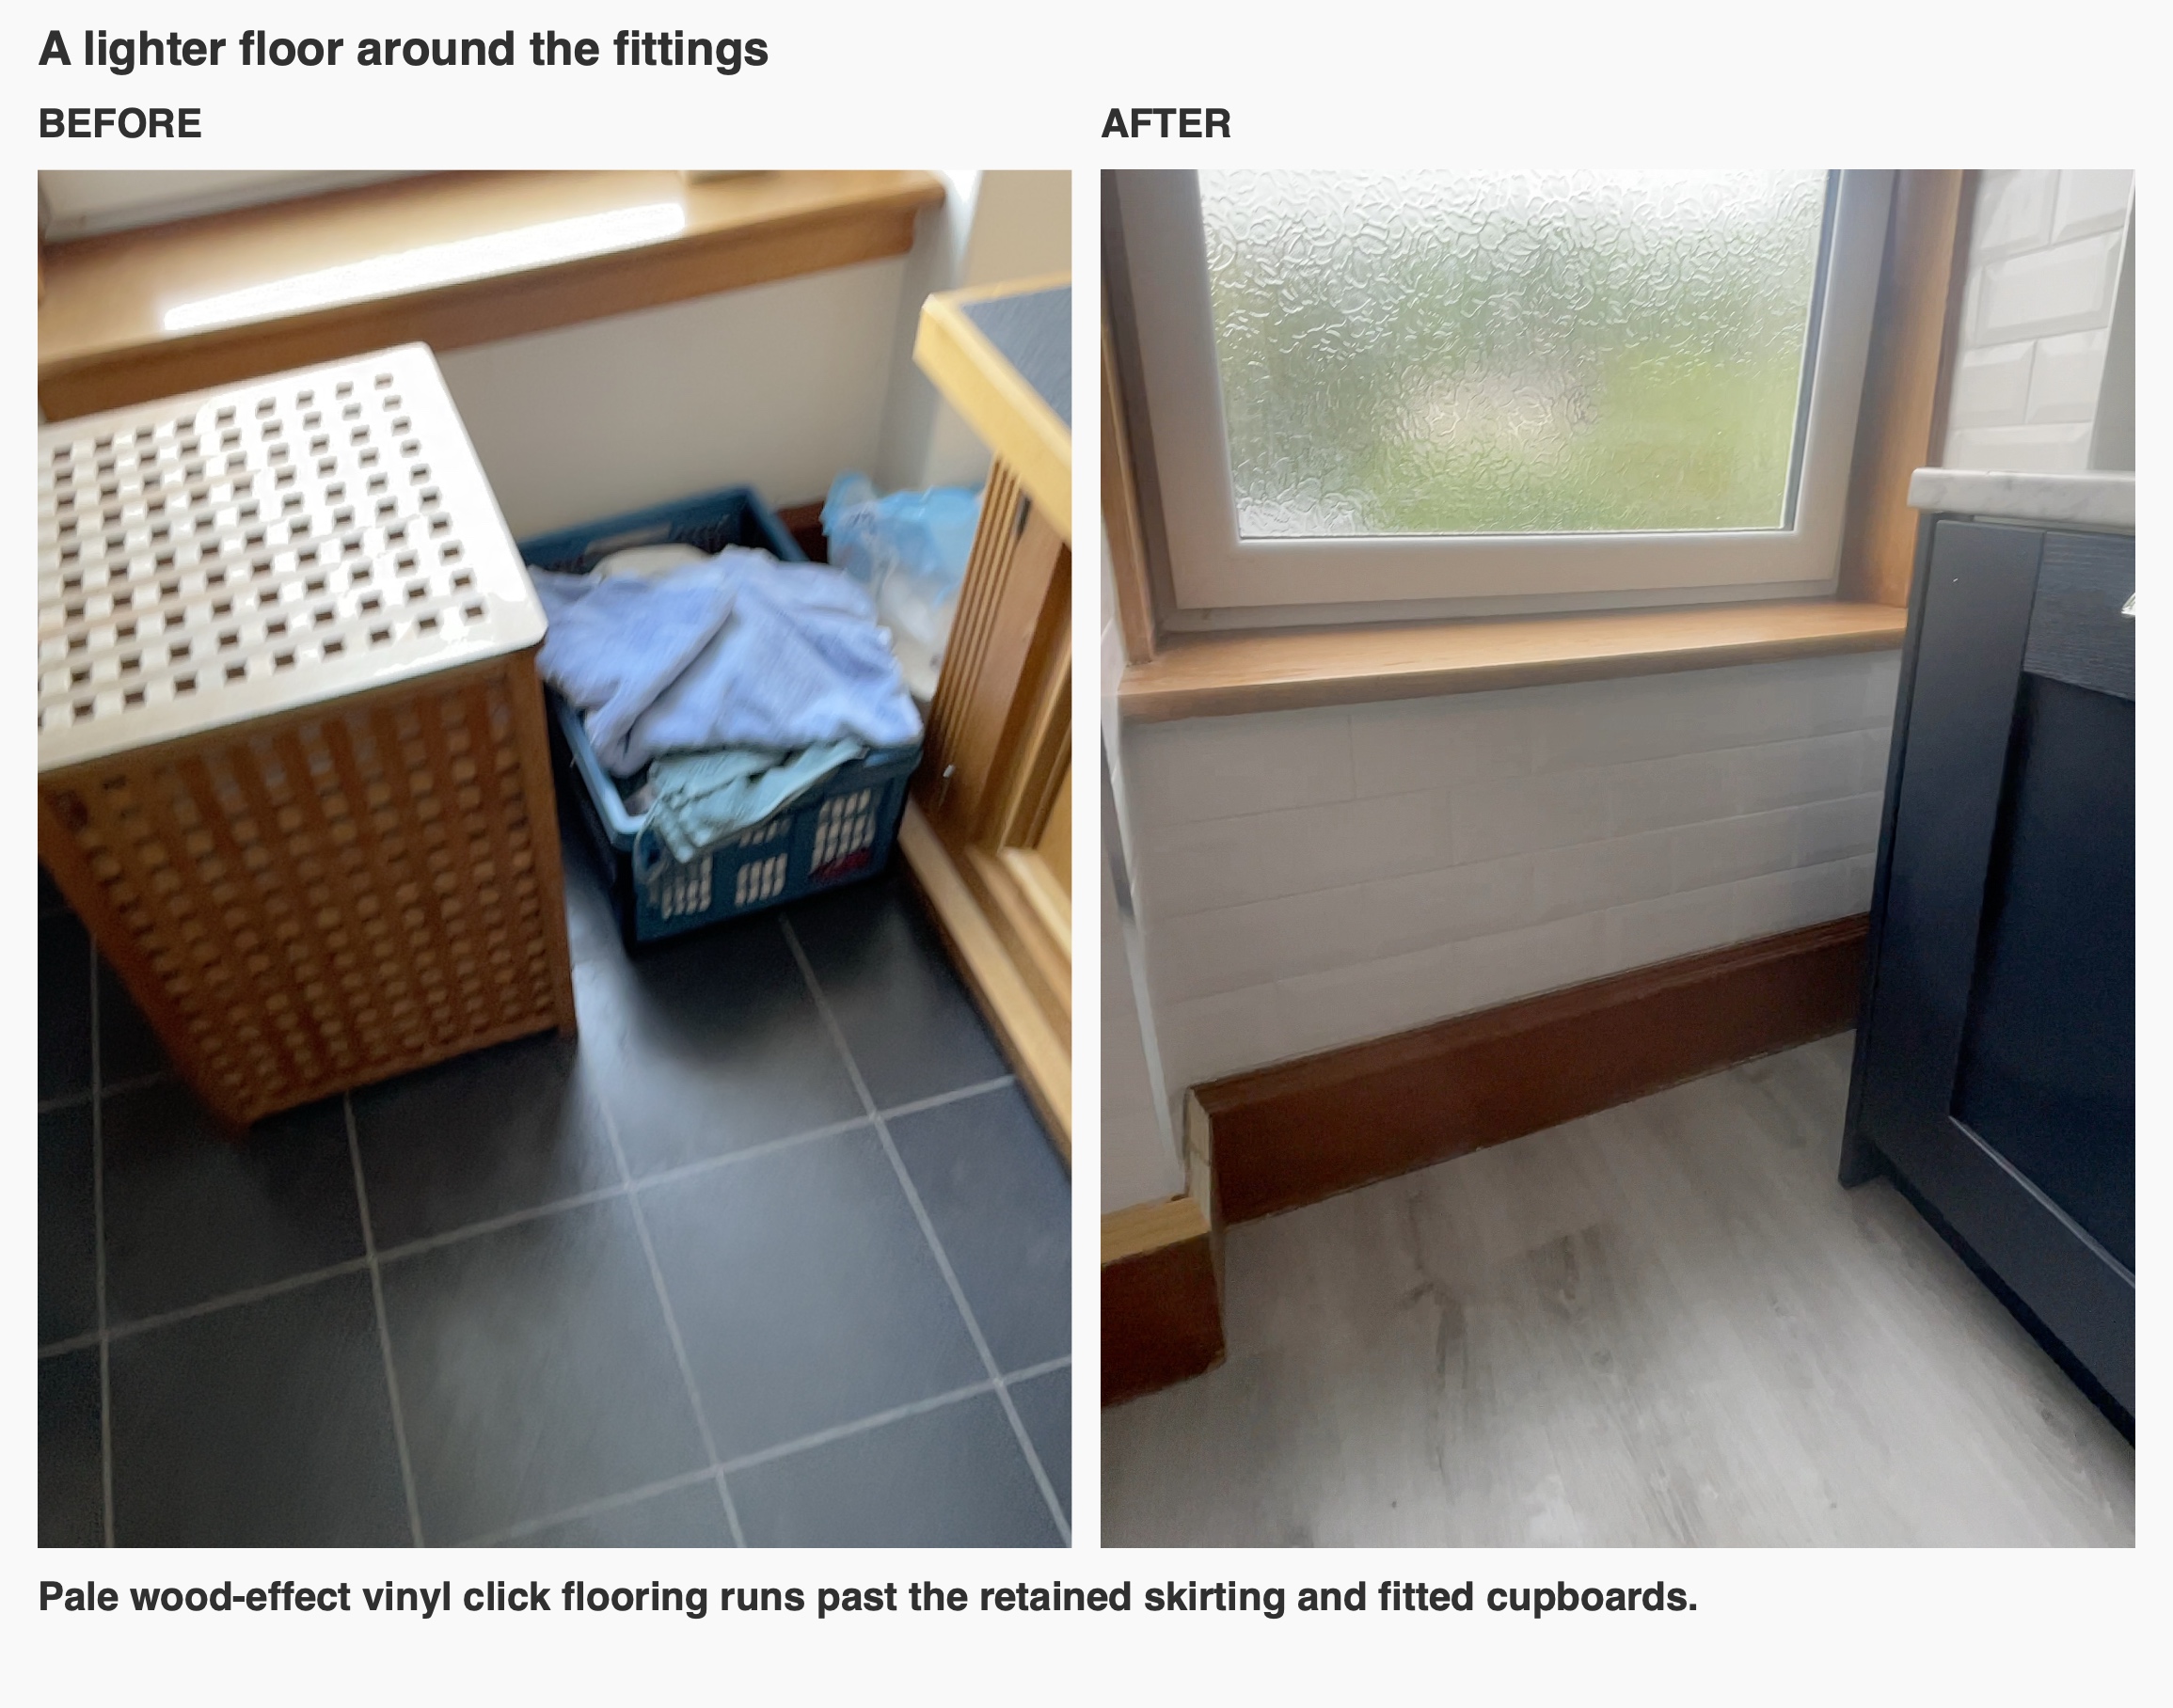
The pale wood-effect vinyl click floor carries the lighter tones around the room, while the retained timber skirting and window frame keep the link with the house. We also insulated the external walls while the room was open. In an older property, it’s useful to decide early which details to keep and what work should happen behind the finishes while the room is stripped out.
If you’re planning a bathroom refurbishment in Bridge of Don, think about which part of your routine you’d most like to make easier. You can book a quotation visit to talk through the room and your priorities with us, or see how we plan bathroom work.
More projects you might like
A Bathing Room Designed Around a Low Ceiling in Aberdeen
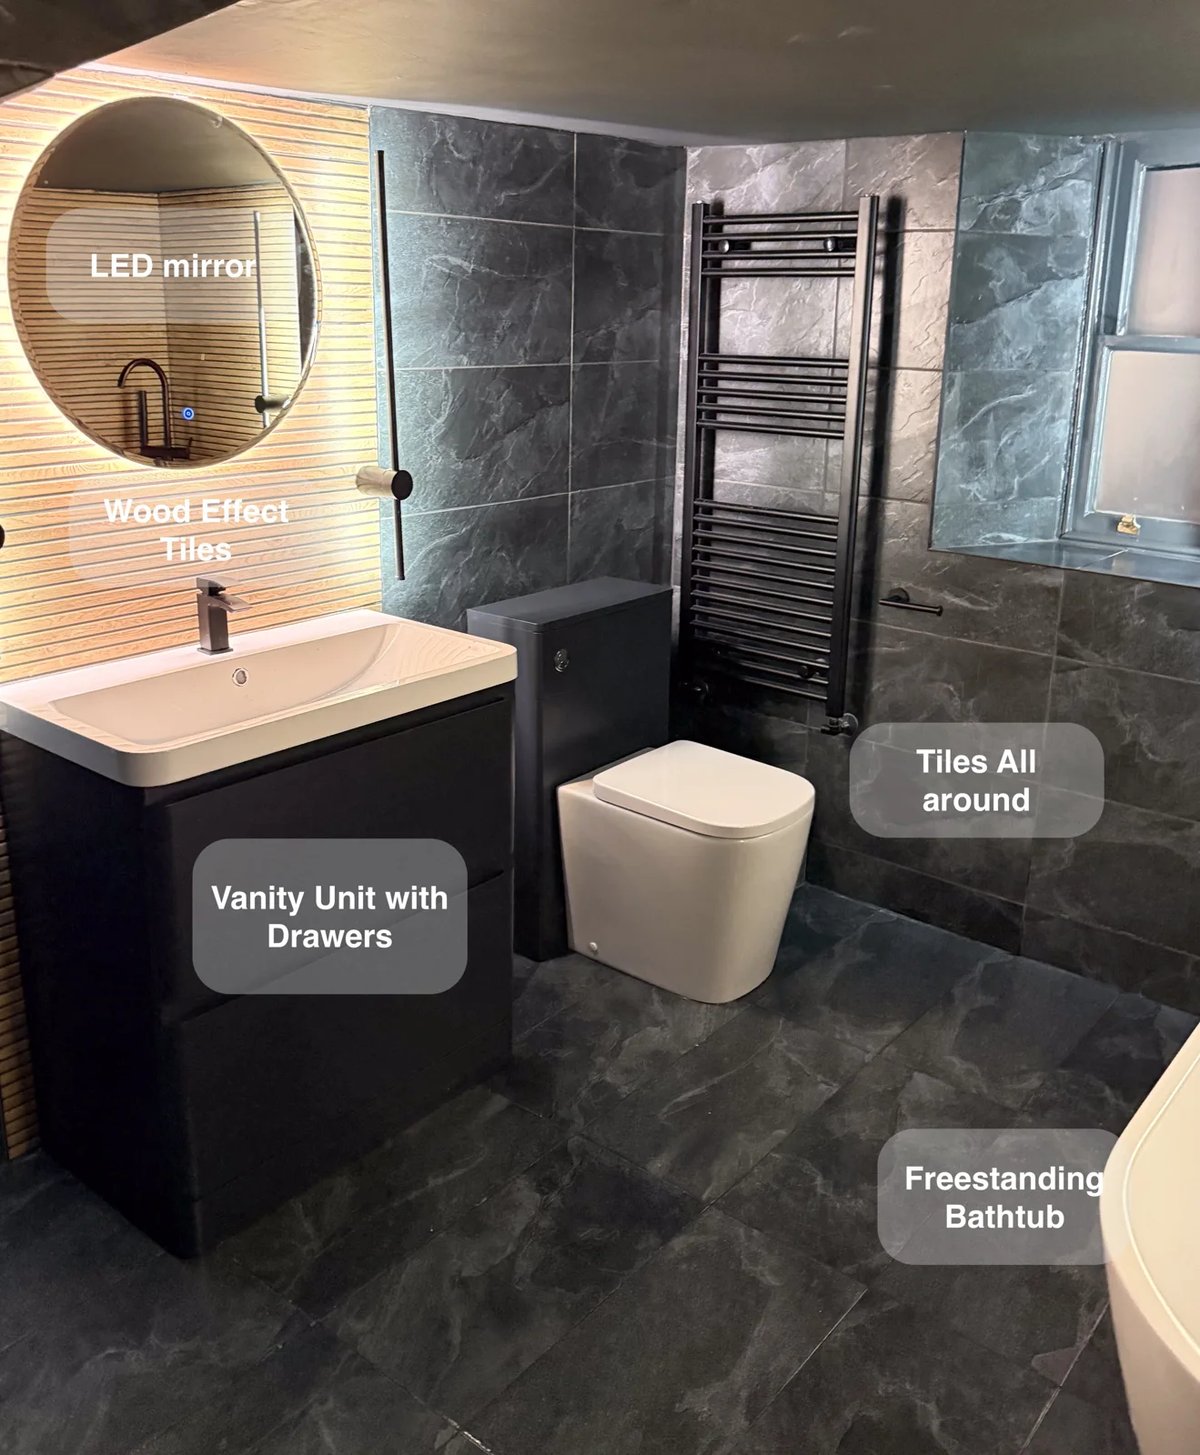
Drawer storage beneath the basin and an additional wall-hung unit give toiletries a dedicated home, helping keep this low-ceilinged bathroom tidy.
Two Basins and Useful Loft Storage in Aberdeen
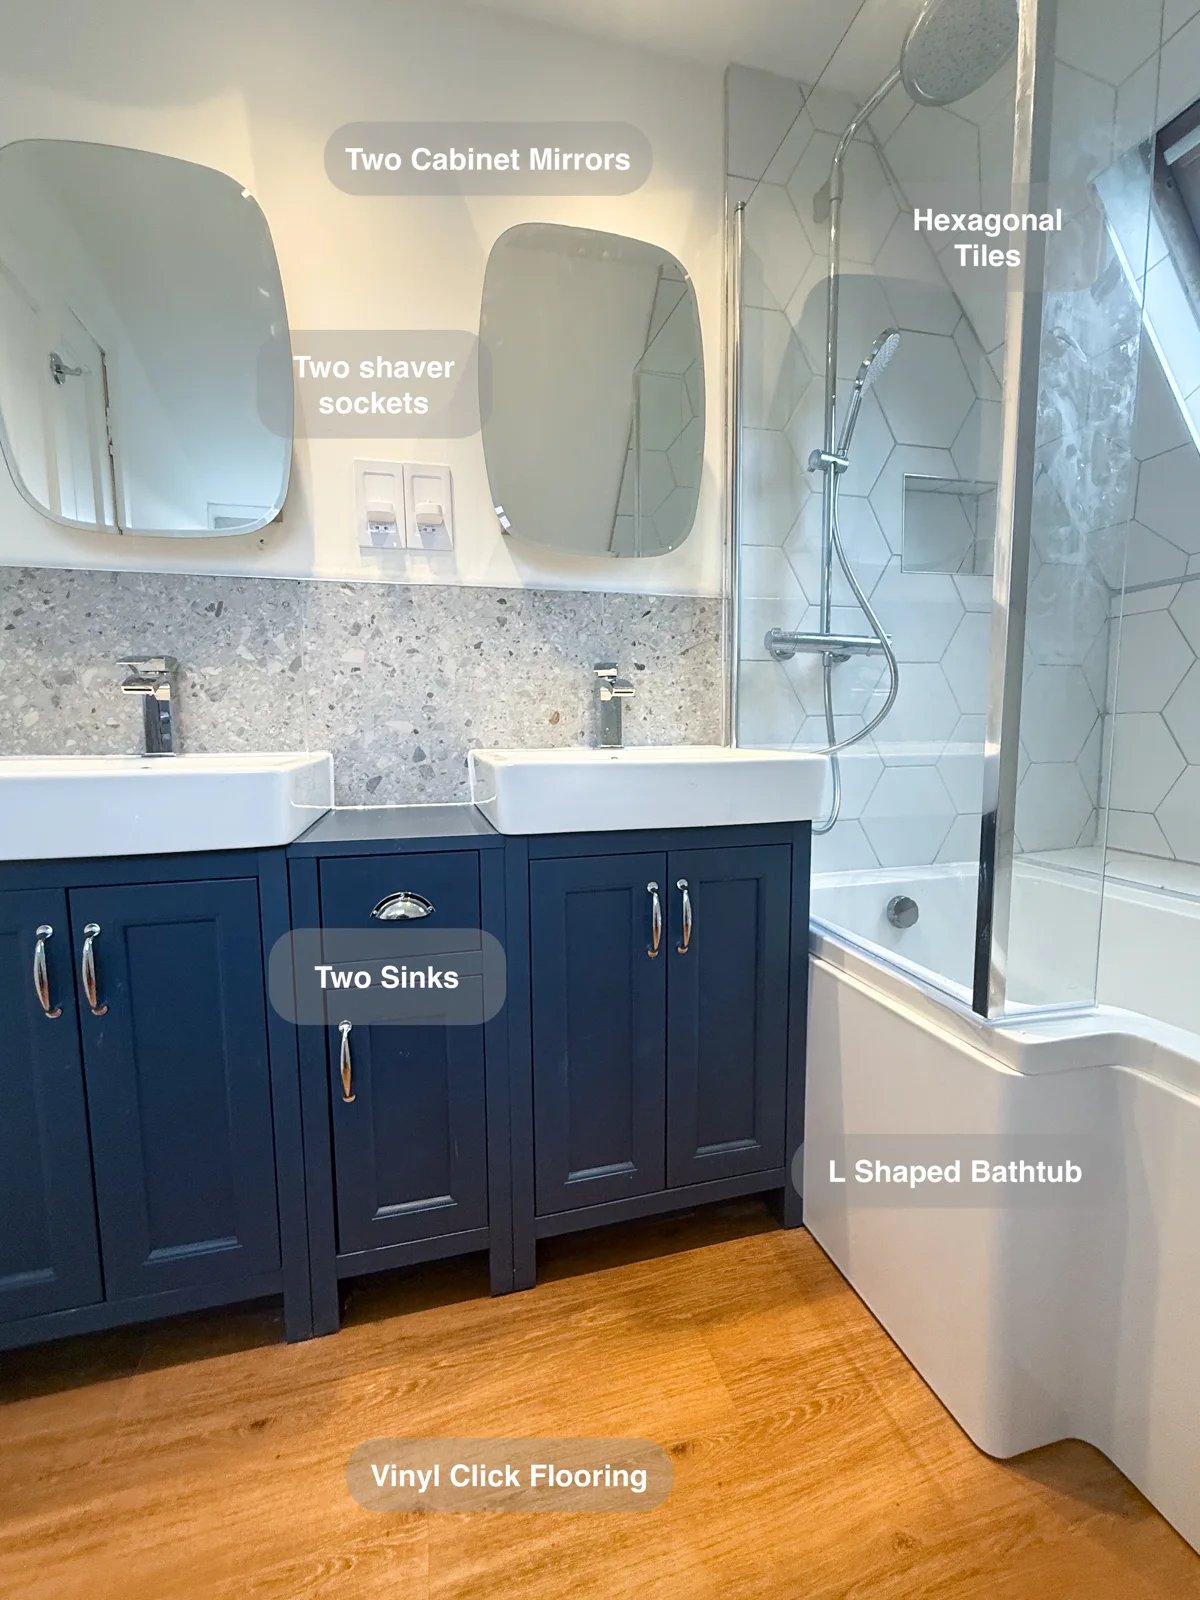
Make better use of the sloped walls with drawers built into the eaves, providing additional storage for everyday bathroom essentials.
Making the eaves useful in a Kingswells bathroom
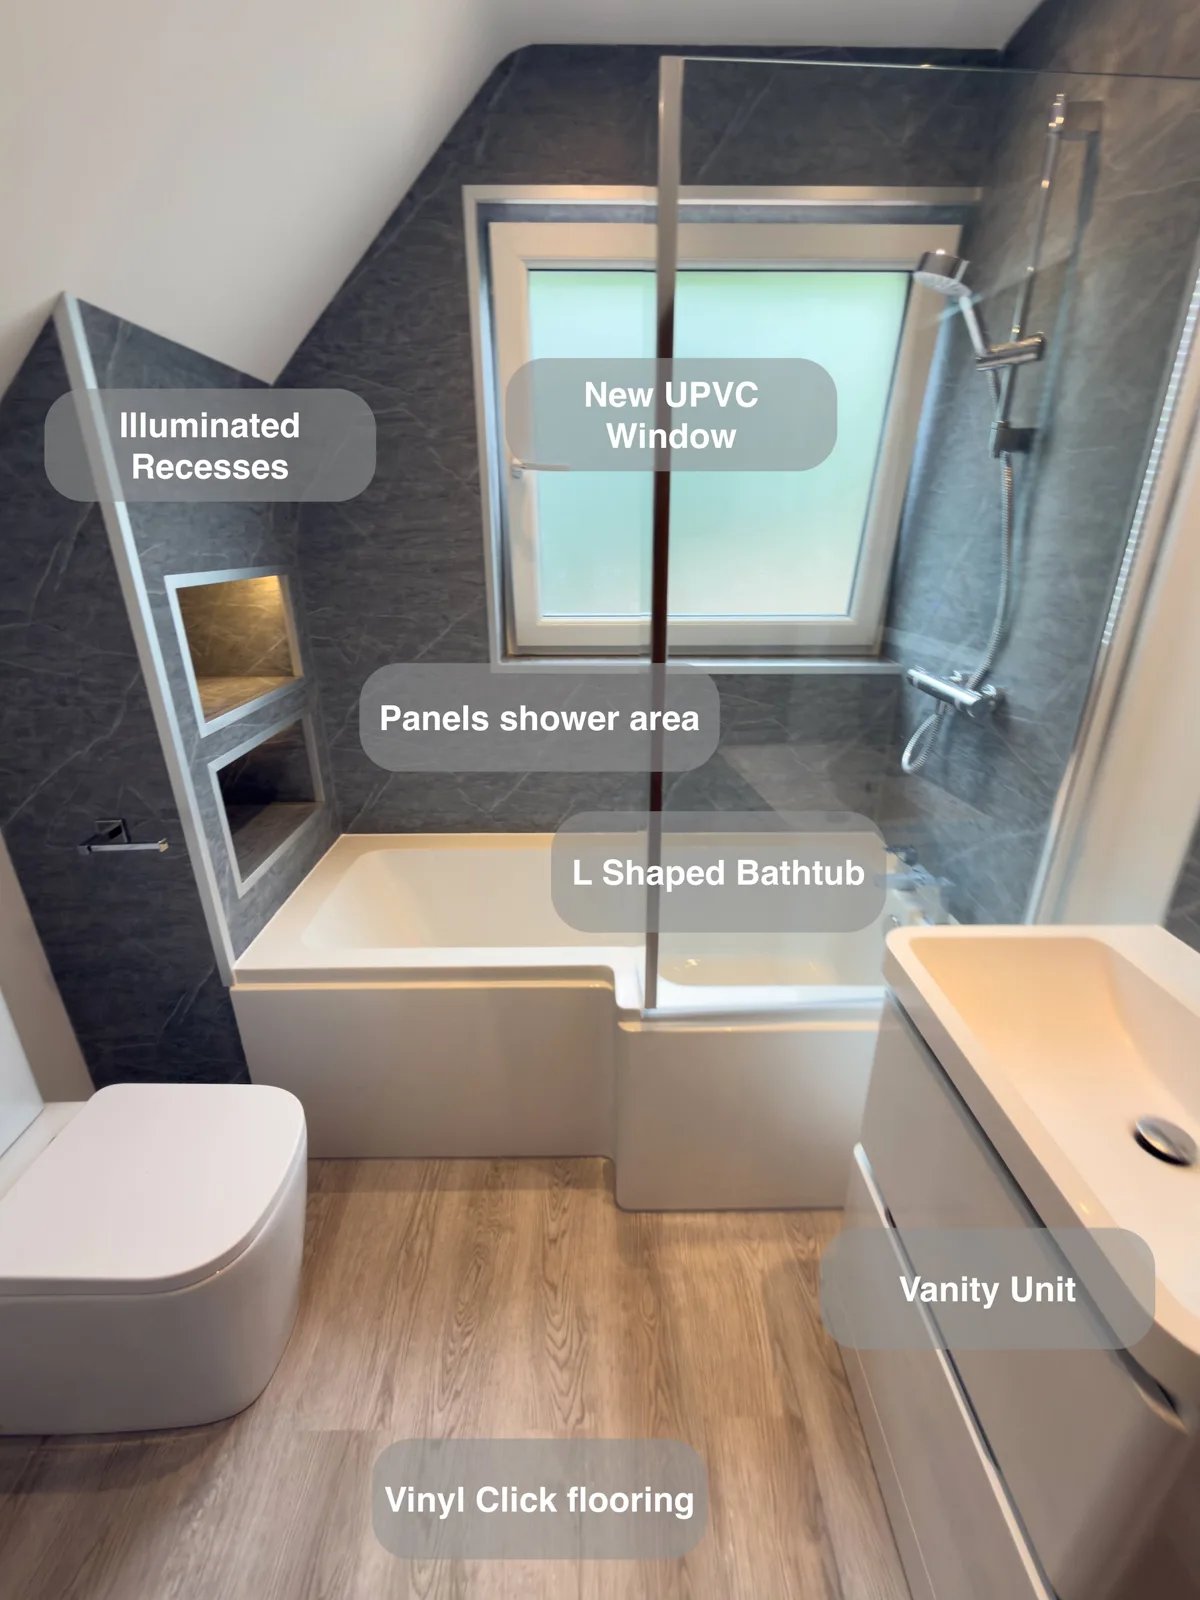
Turn unused space beneath the eaves into practical storage, with two drawer units that give everyday bathroom essentials a dedicated place.
An Inverurie bathroom with storage and space to unwind
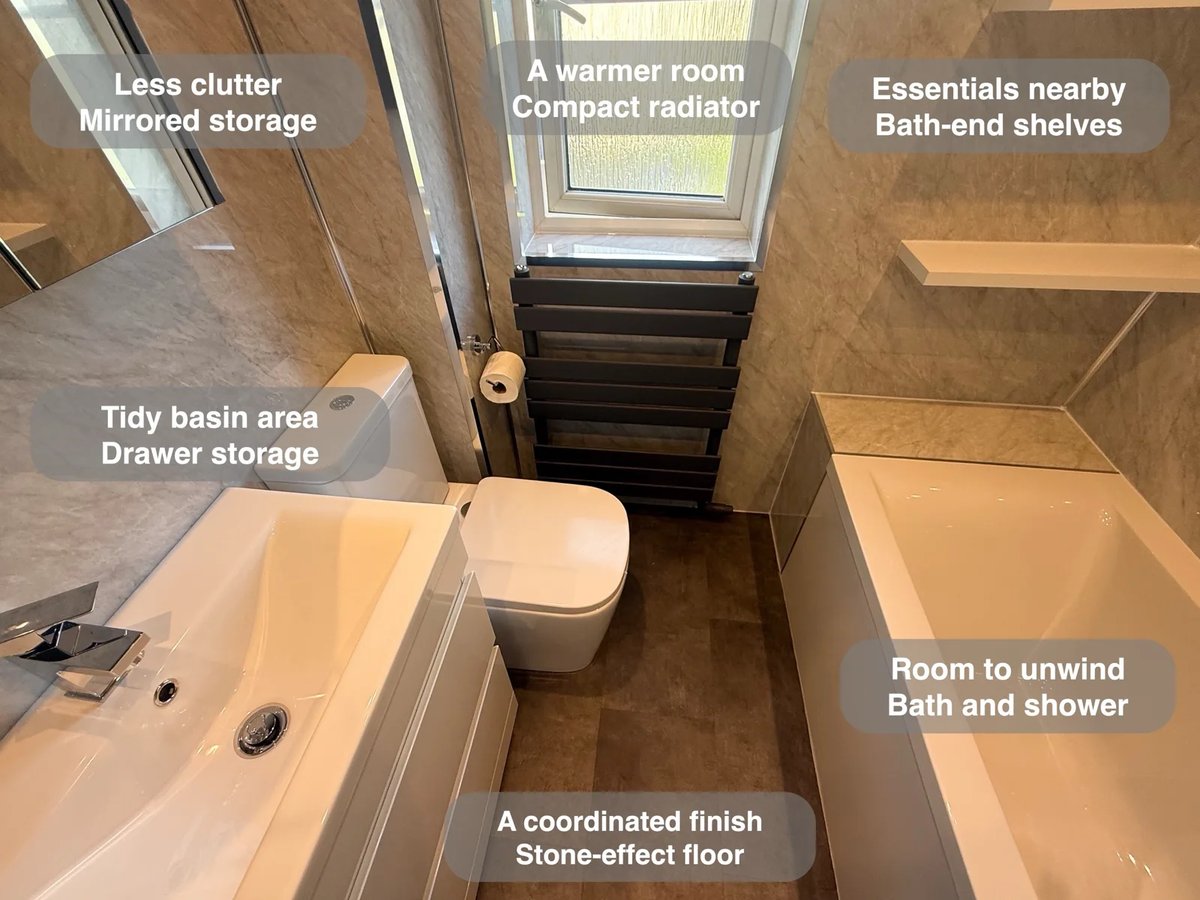
Three open shelves at the bath end keep bathing products visible and within reach, without adding freestanding furniture to the floor.