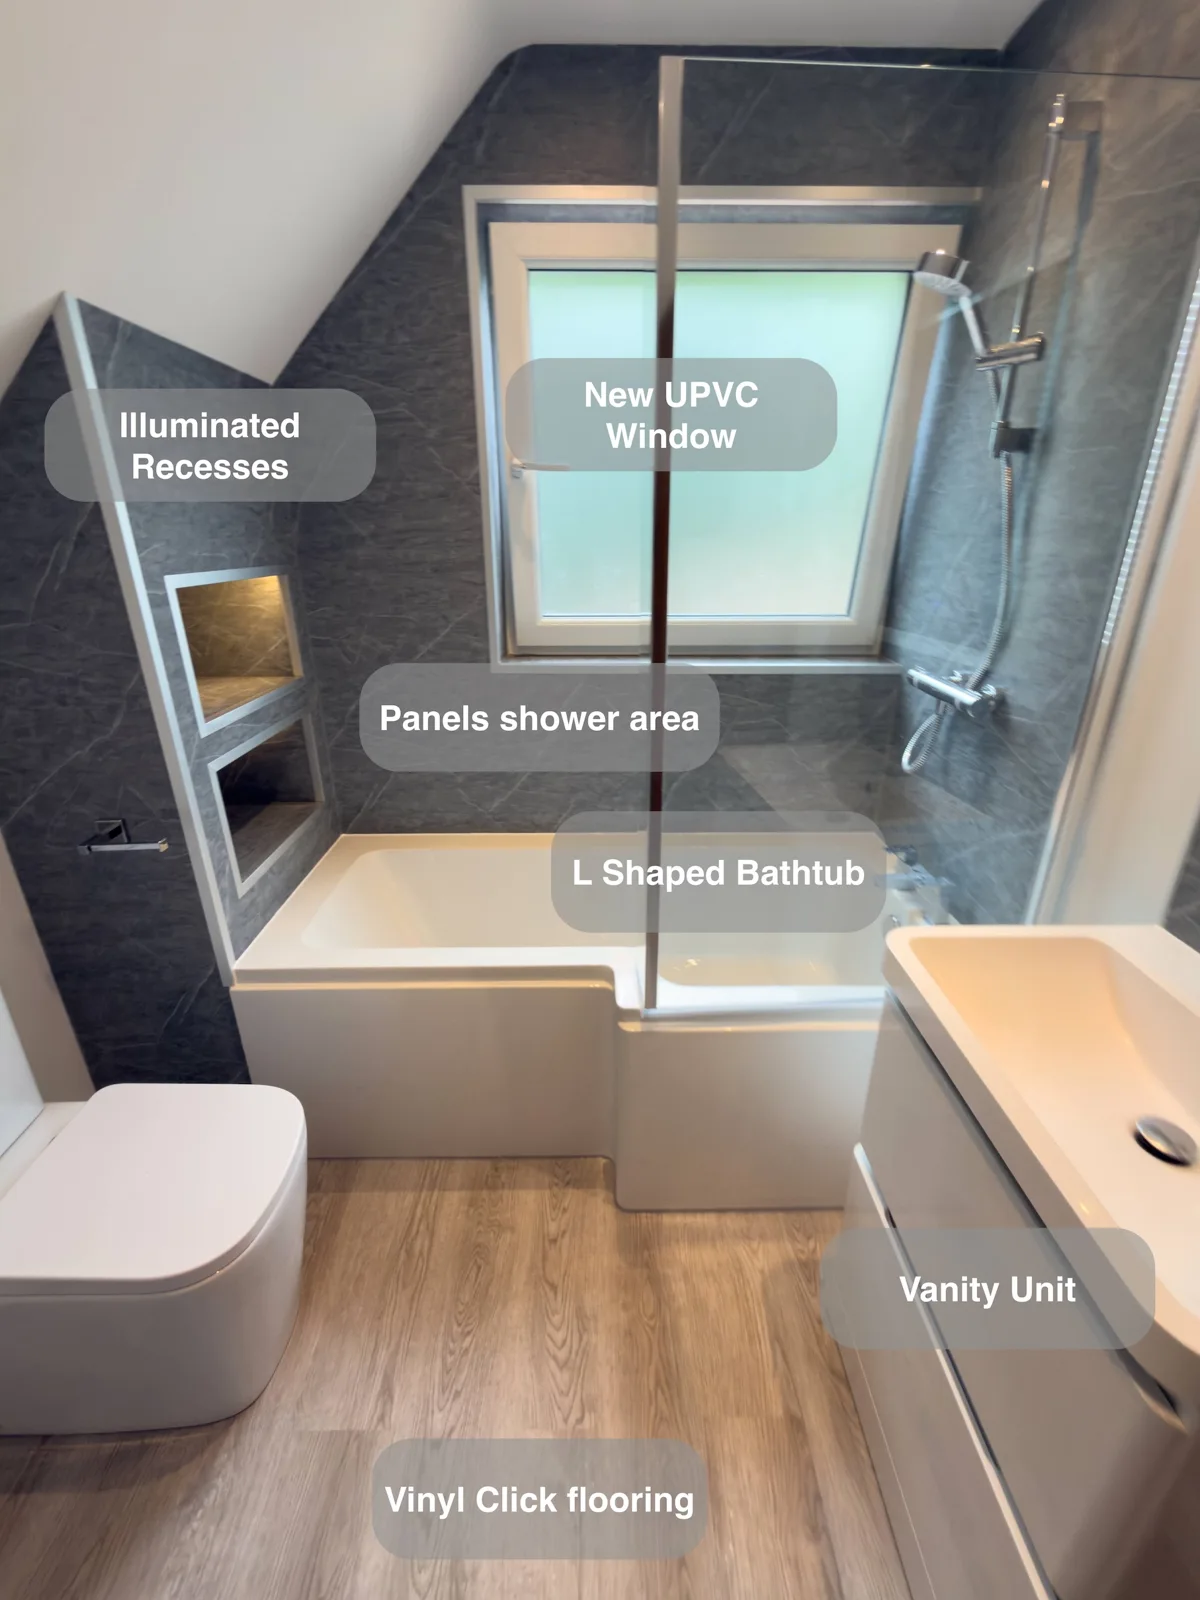
Storage beneath the eaves and a repositioned bath help this Kingswells bathroom make better use of its shape.
The original project records a wish for a better layout and more practical storage. The finished room answers that with drawer units, recessed shelves, basin storage and a mirrored cabinet.
Storage in space that could be overlooked
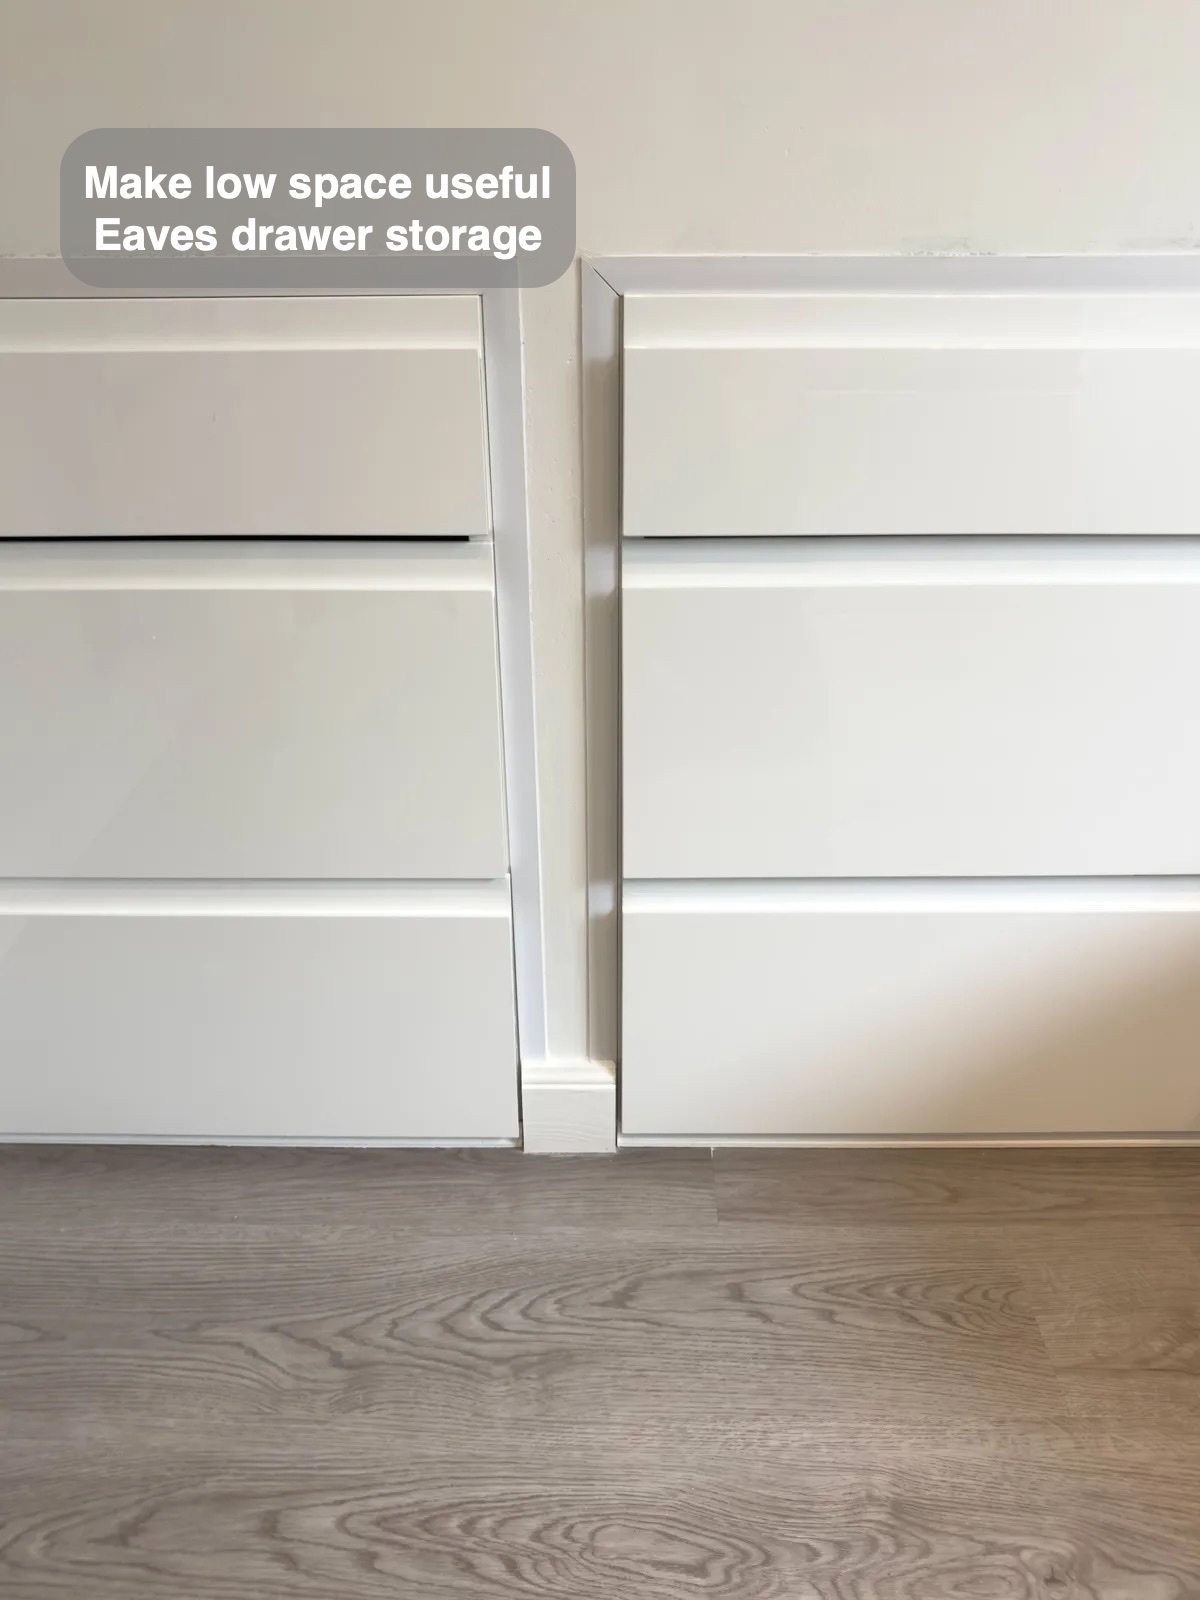
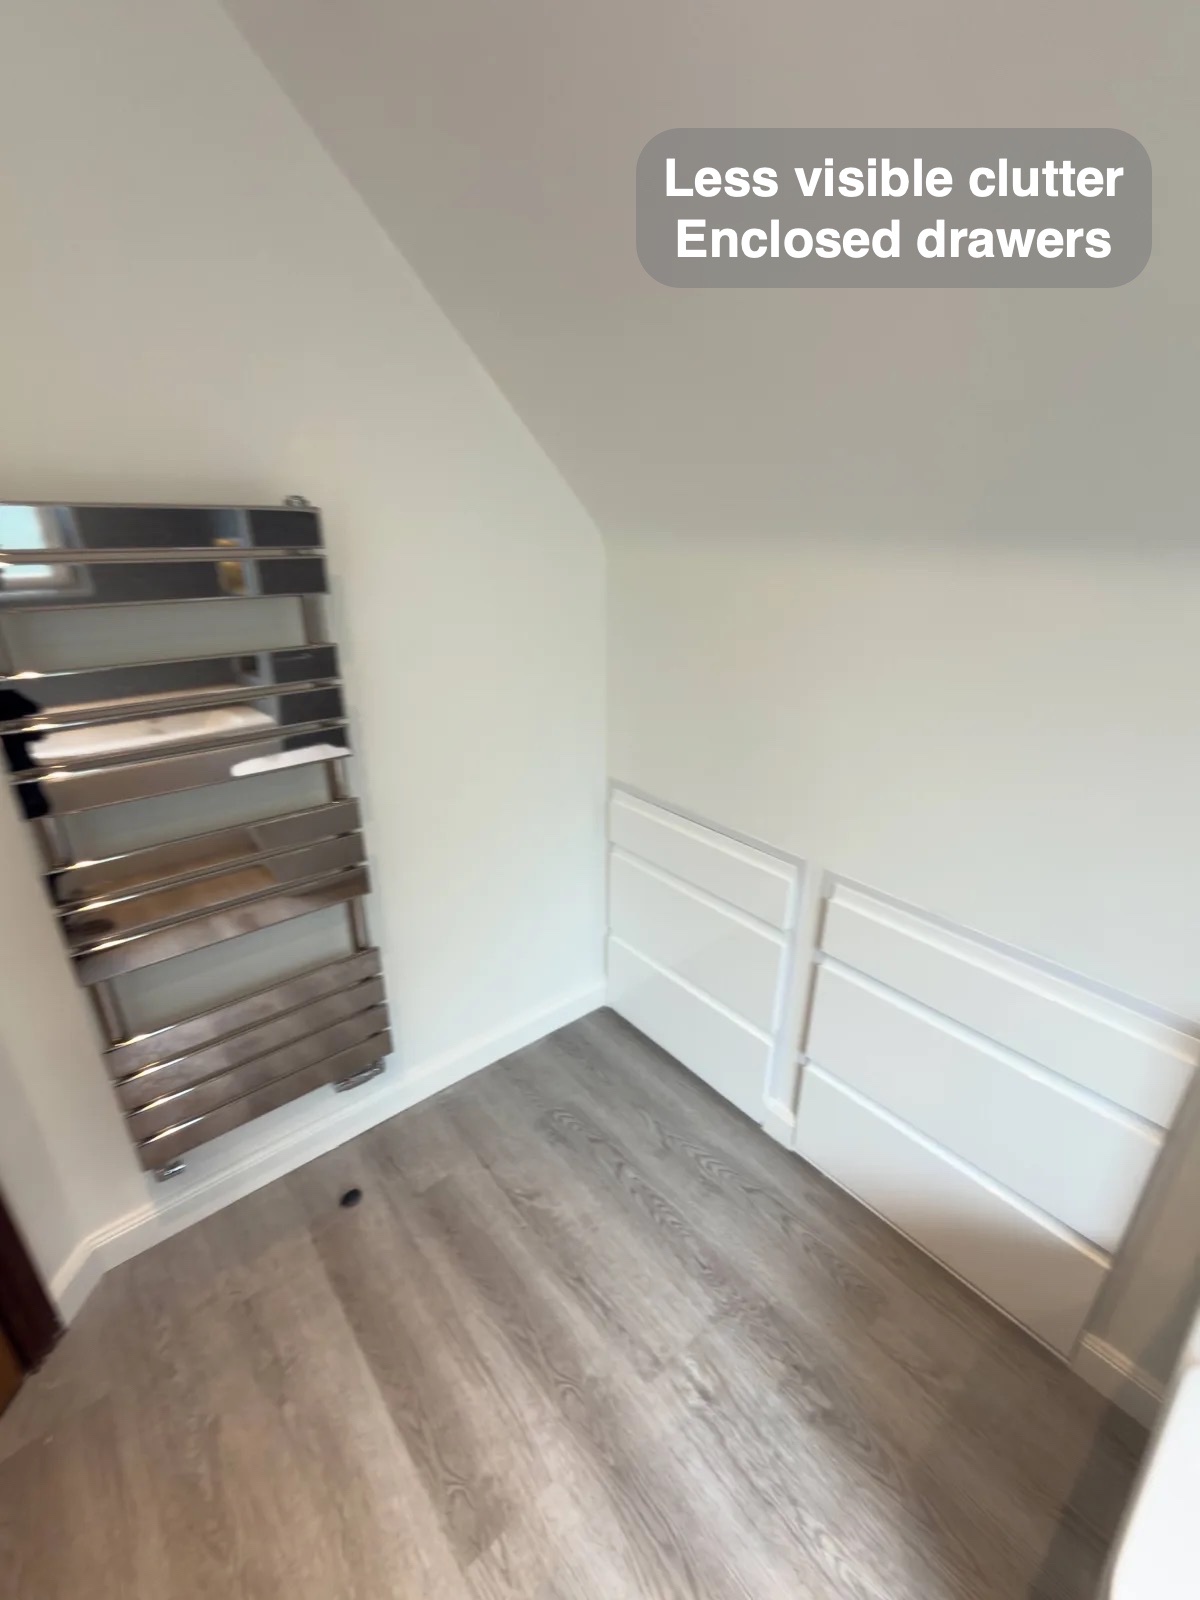
Two drawer units occupy the low space beneath the eaves. Rather than leaving this corner unused or introducing a taller cabinet into the room, the furniture works with the roof slope.
This gives spare products and other bathroom supplies an enclosed home away from the basin edge. The pale fronts blend with the wall above, while the drawers make a specific part of the room useful without asking it to serve as standing space.
Bathing beside the window
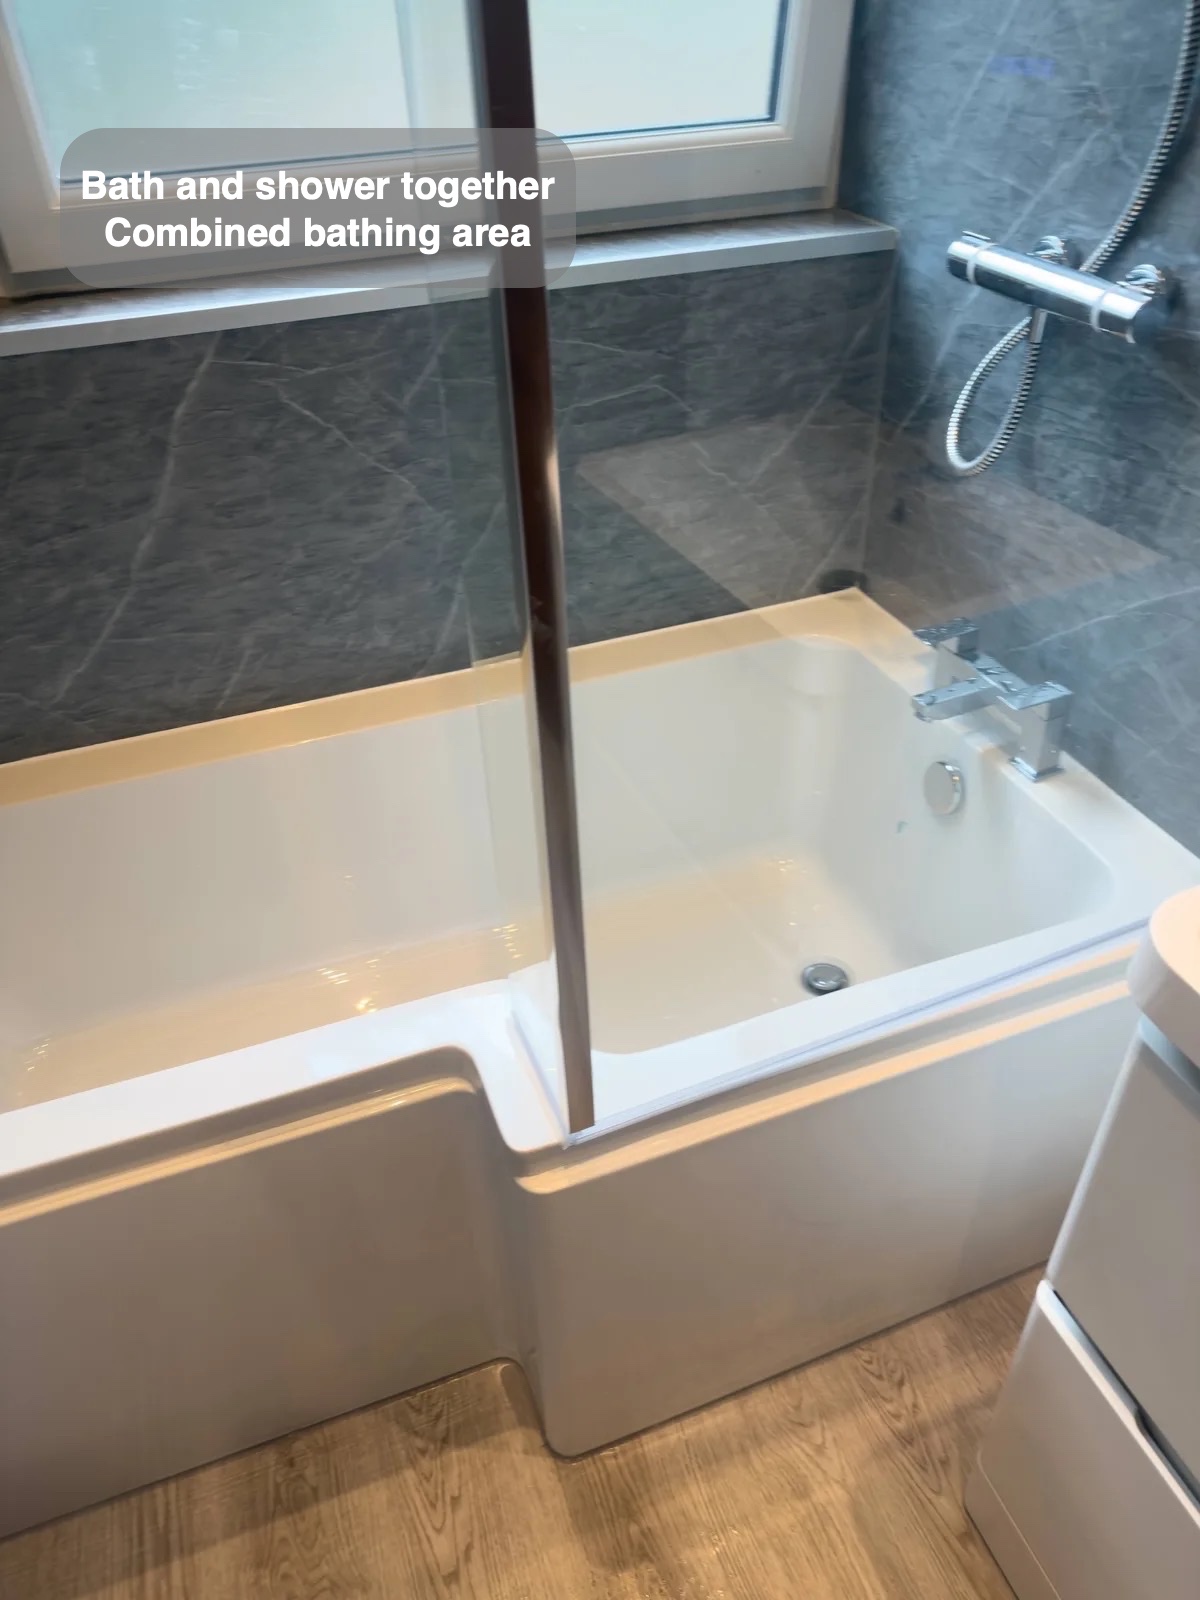
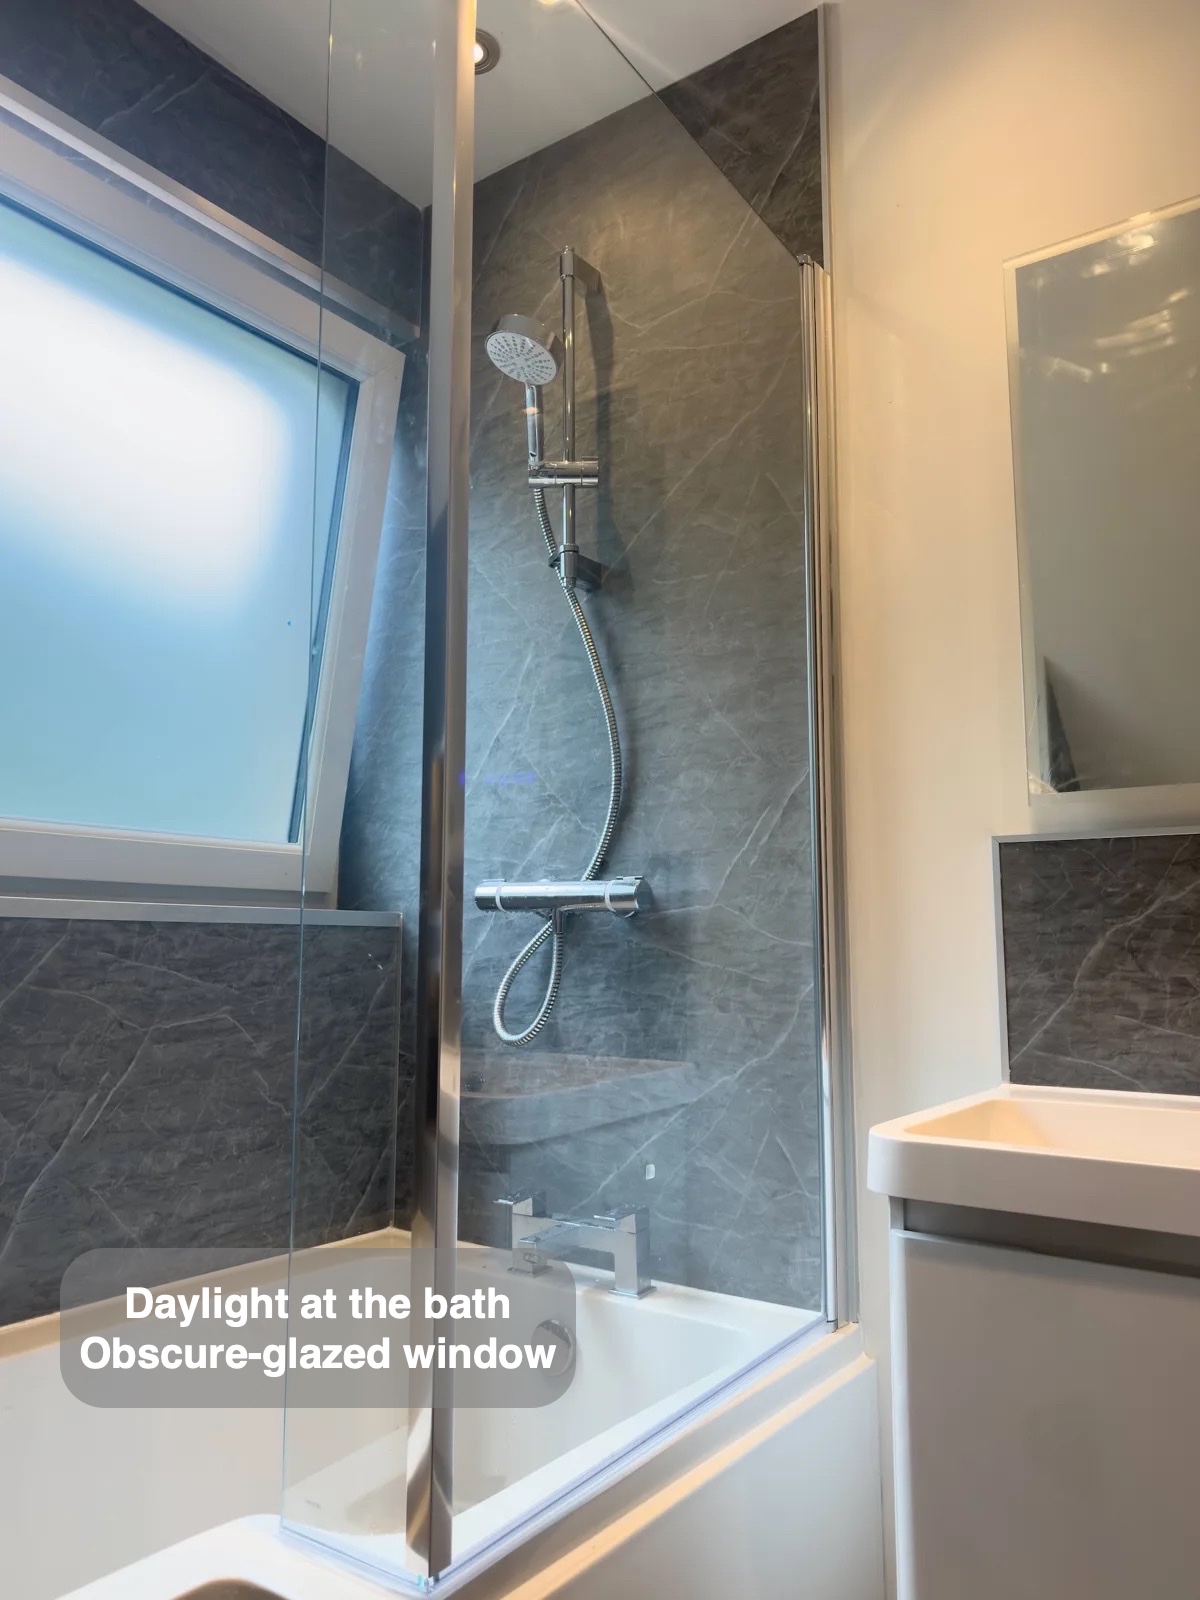
The bath was moved in front of the window as part of the revised layout. A shower above and a clear screen retain the option of quick washing within the same bathing space.
A tilt-and-turn UPVC window with obscure glass brings daylight into the bath end of the room while preserving privacy.
Products close to the bath
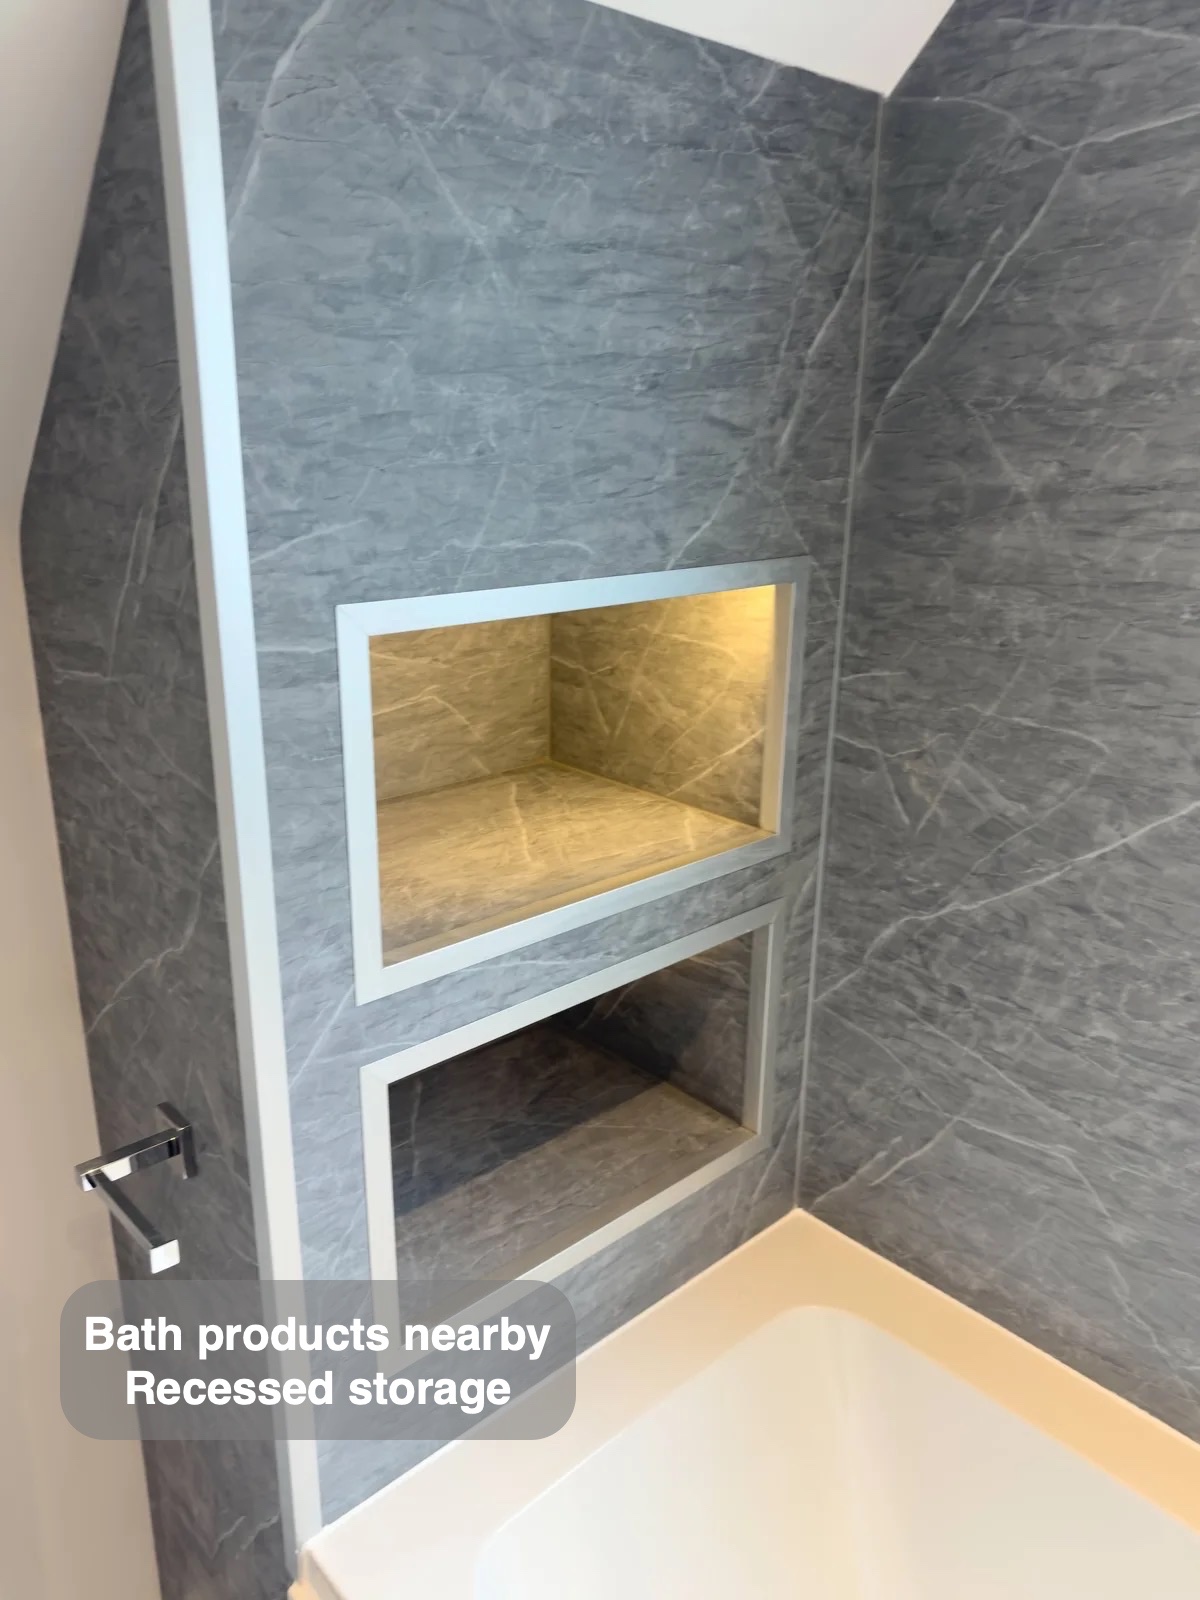
Recessed shelves at the bath end give products a place within the wall. They keep bottles off the bath rim while avoiding a shelf that projects into the washing area.
Illumination in the recess adds a warm detail against the grey panels. It is a useful example of storage also contributing to the room’s appearance: the practical shelf remains part of the wall finish rather than becoming another object to arrange around.
A useful basin corner and consistent finish
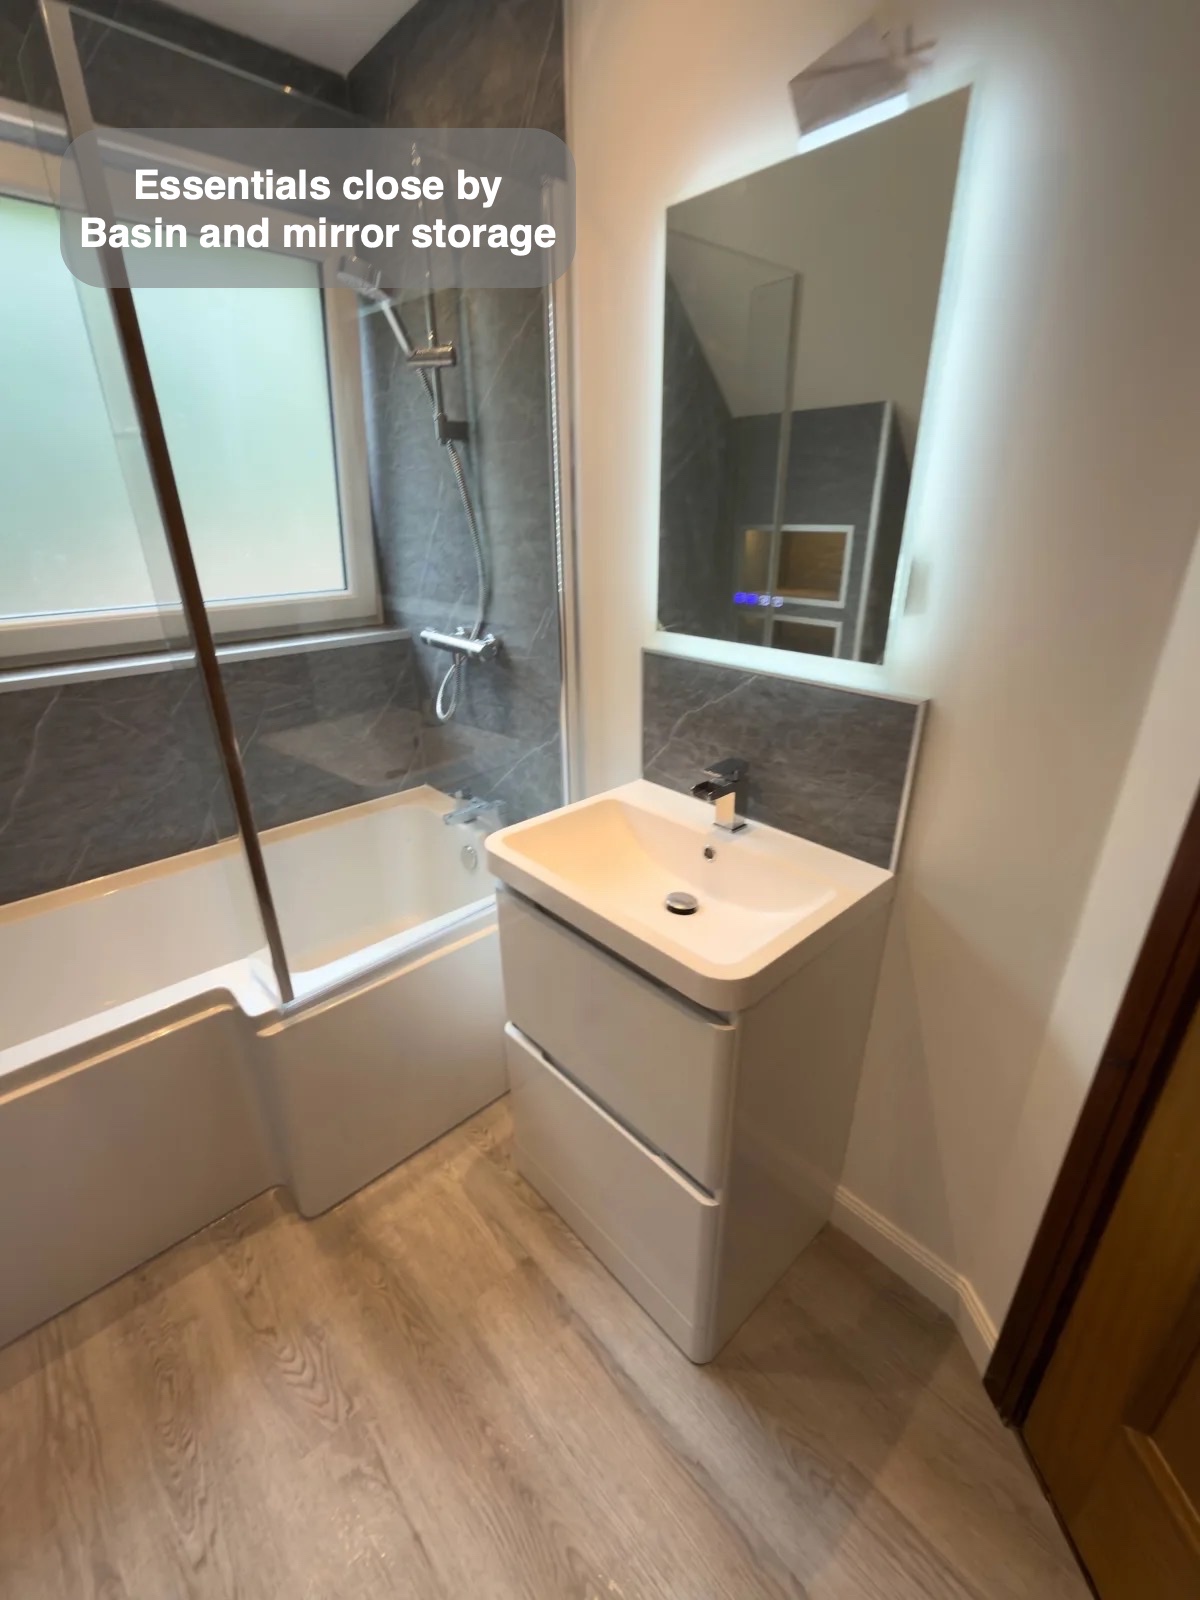
The vanity and mirrored cabinet provide storage at two heights close to the basin. Smaller essentials can stay near the mirror, with spare supplies beneath the basin. This reduces reliance on the basin surface as the main place to put everything.
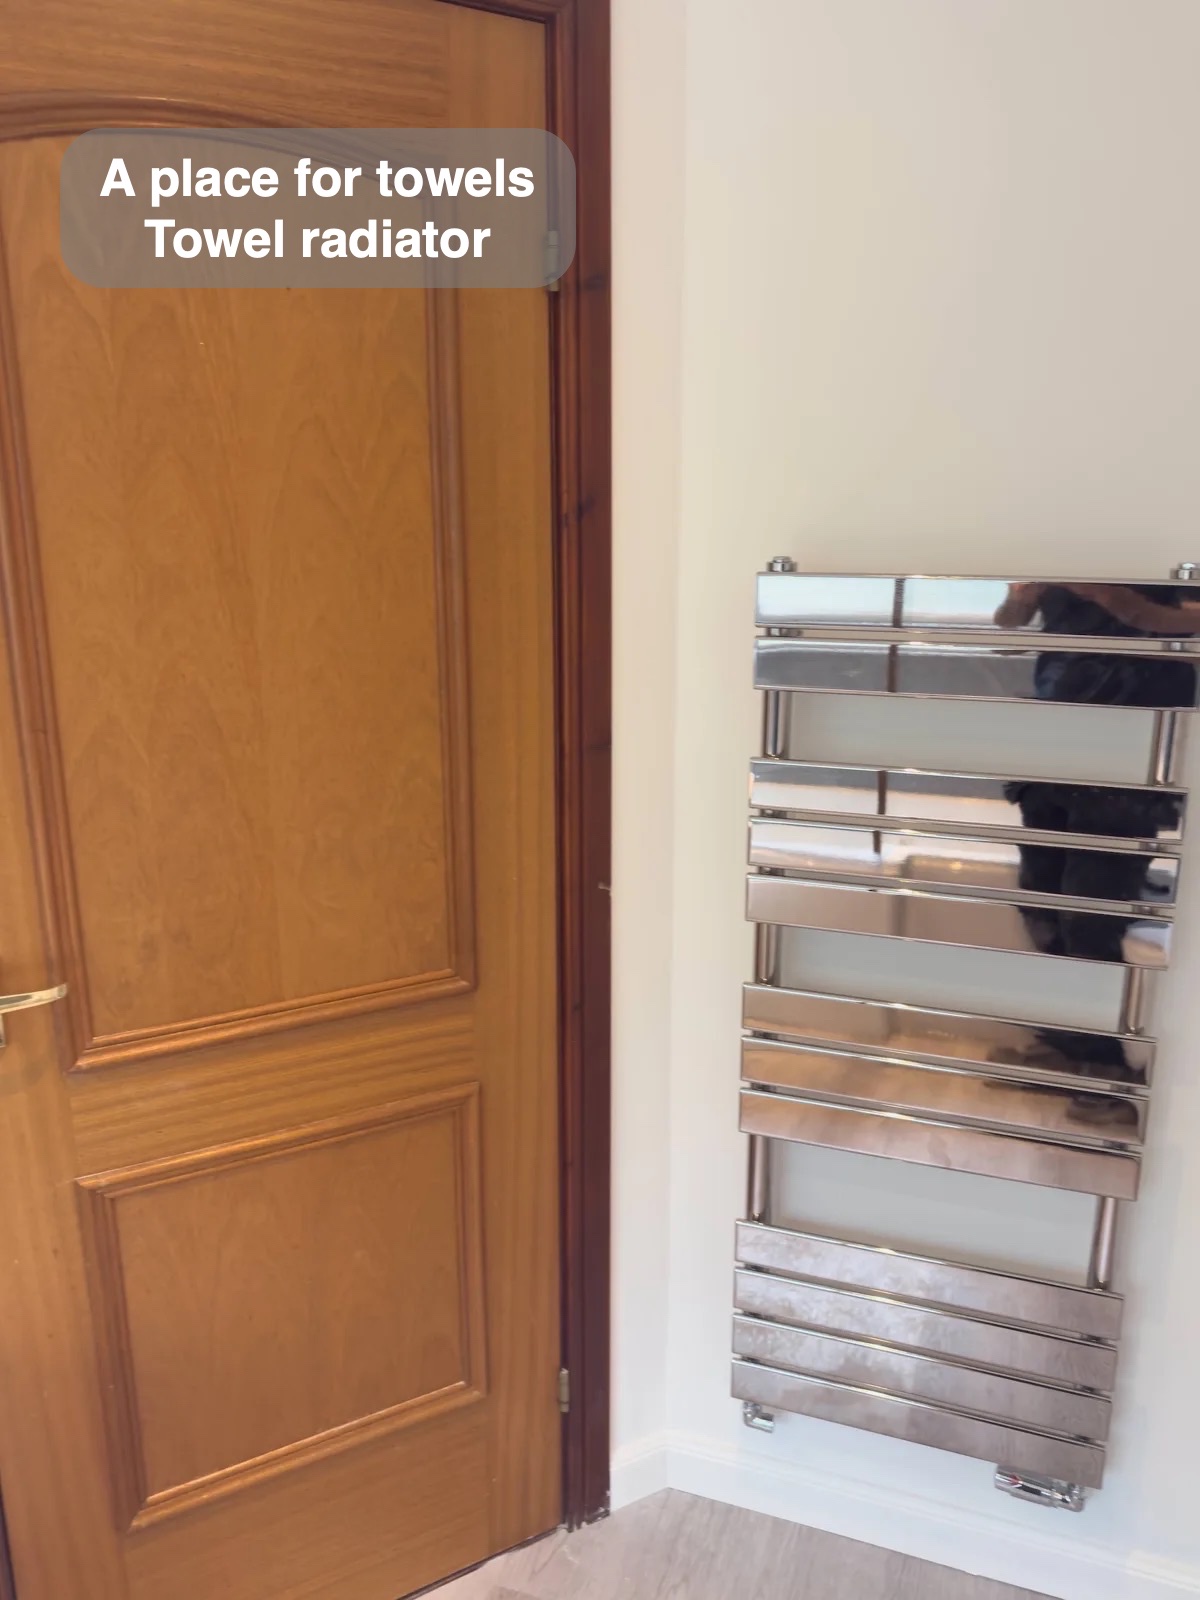
Shower panels and vinyl click flooring support everyday upkeep with broad surfaces and a coordinated finish. A towel radiator provides hanging space, while downlights complete the illumination. These details support the main improvement: a room that uses both the higher bathing area and the lower eaves more deliberately.
The mix of low drawers, a basin unit and wall storage gives different products different homes. This is particularly useful where the sloping ceiling limits the position of taller furniture.
How the layout changed
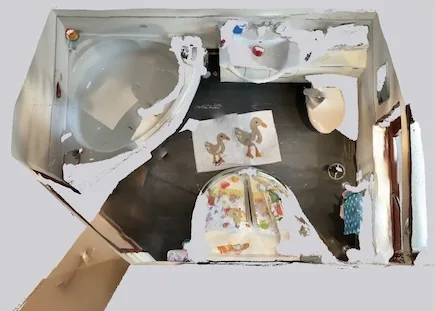
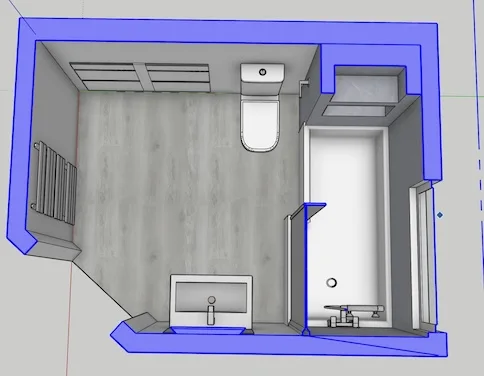
If you are planning a bathroom refurbishment in Kingswells, we would be happy to discuss a layout and finishes that suit your everyday routine.
Project videos
More projects you might like
Two Basins and Useful Loft Storage in Aberdeen
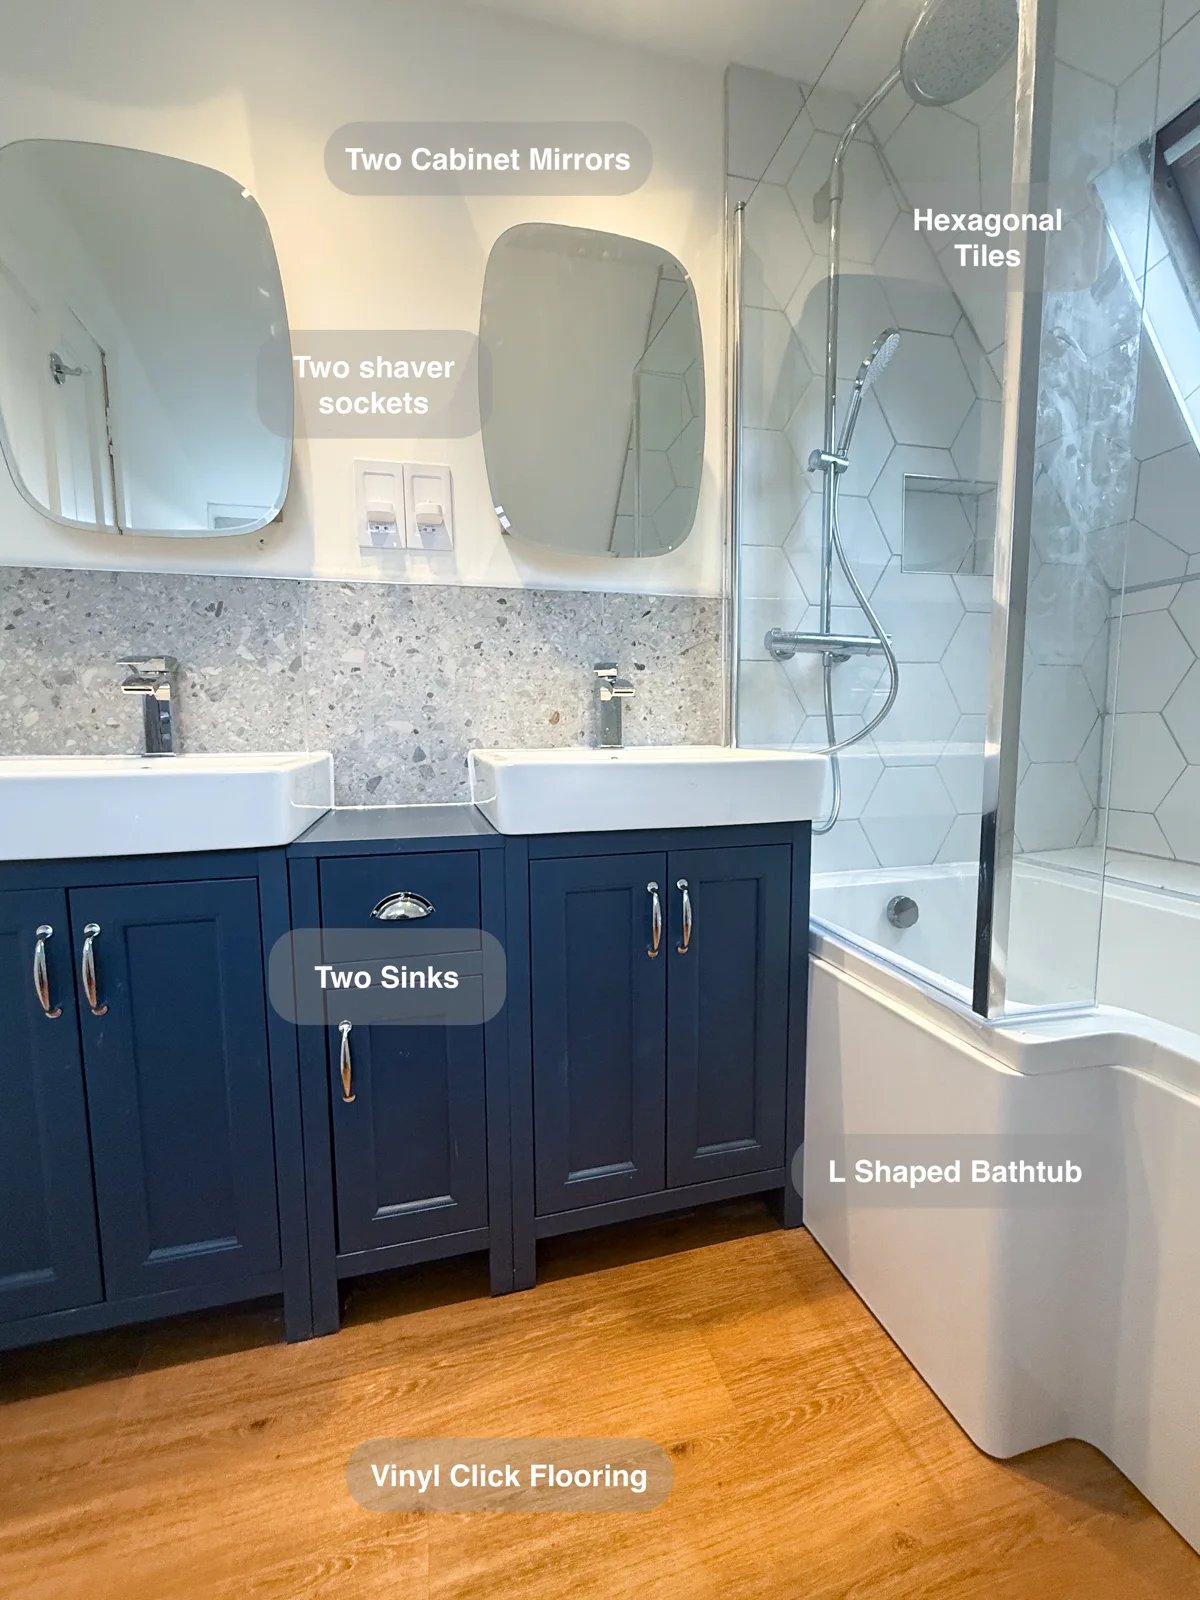
Make better use of the sloped walls with drawers built into the eaves, providing additional storage for everyday bathroom essentials.
A Bathing Room for a Low Ceiling in Aberdeen
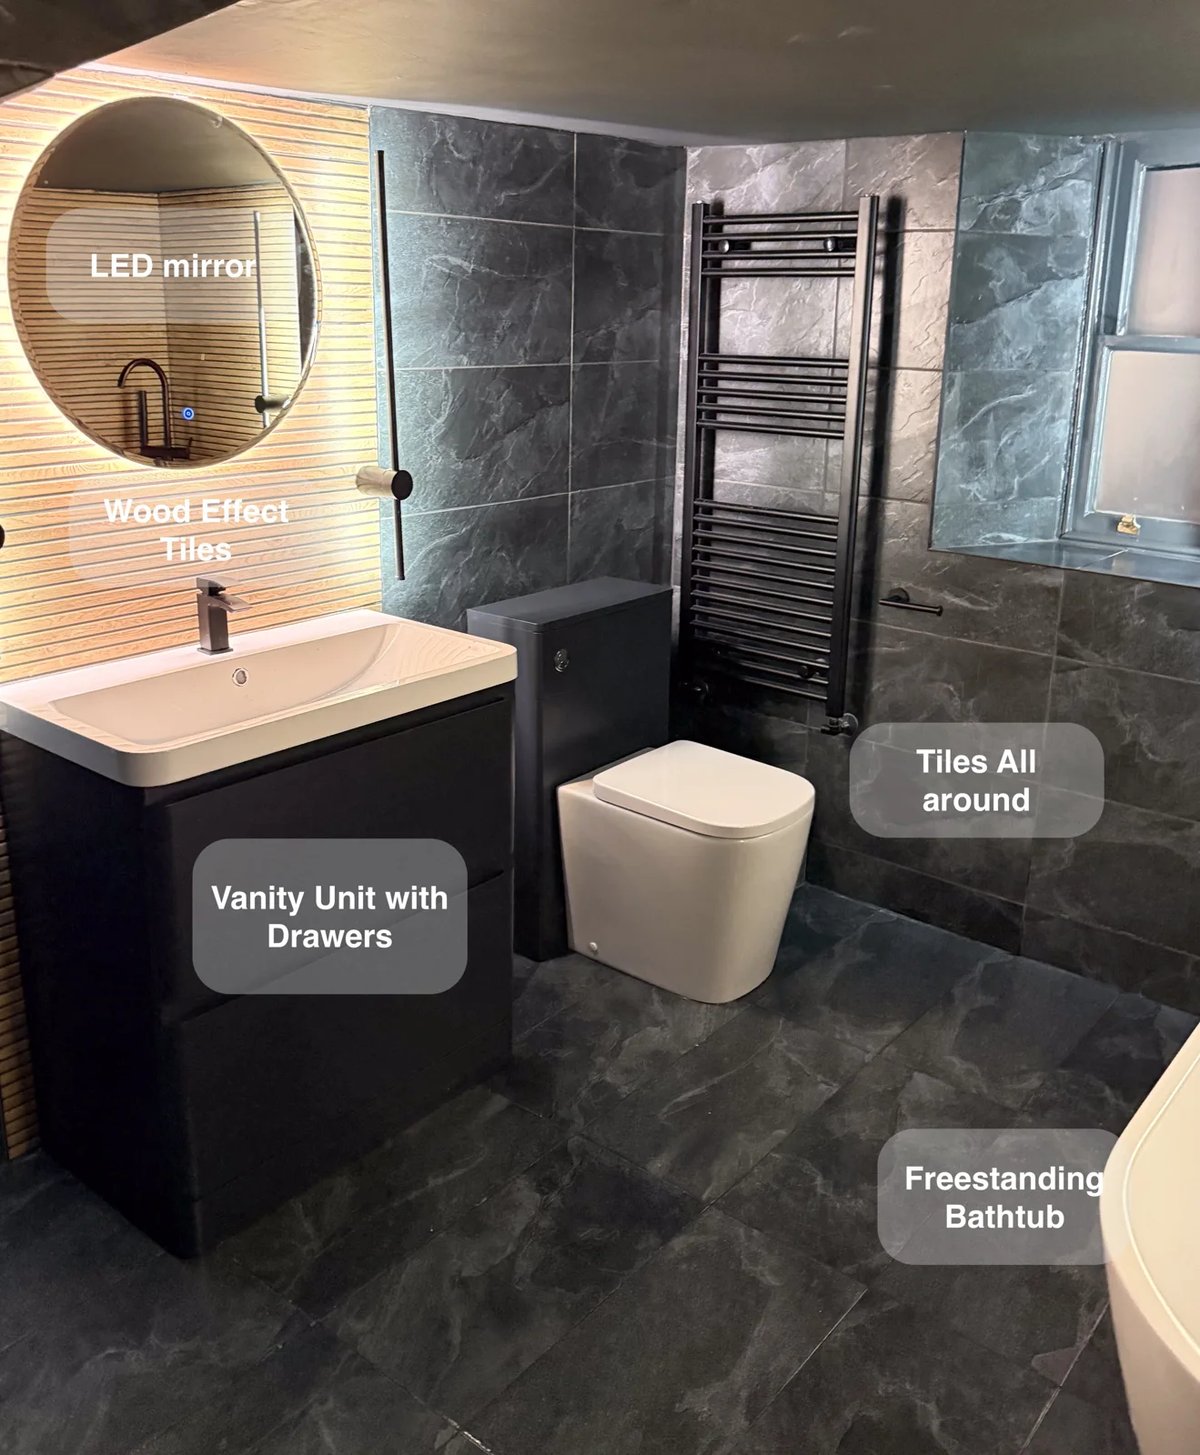
Drawer storage beneath the basin and an additional wall-hung unit give toiletries a dedicated home, helping keep this low-ceilinged bathroom tidy.
Bathing Choices and Broad Vanity Storage in Dyce, Aberdeen
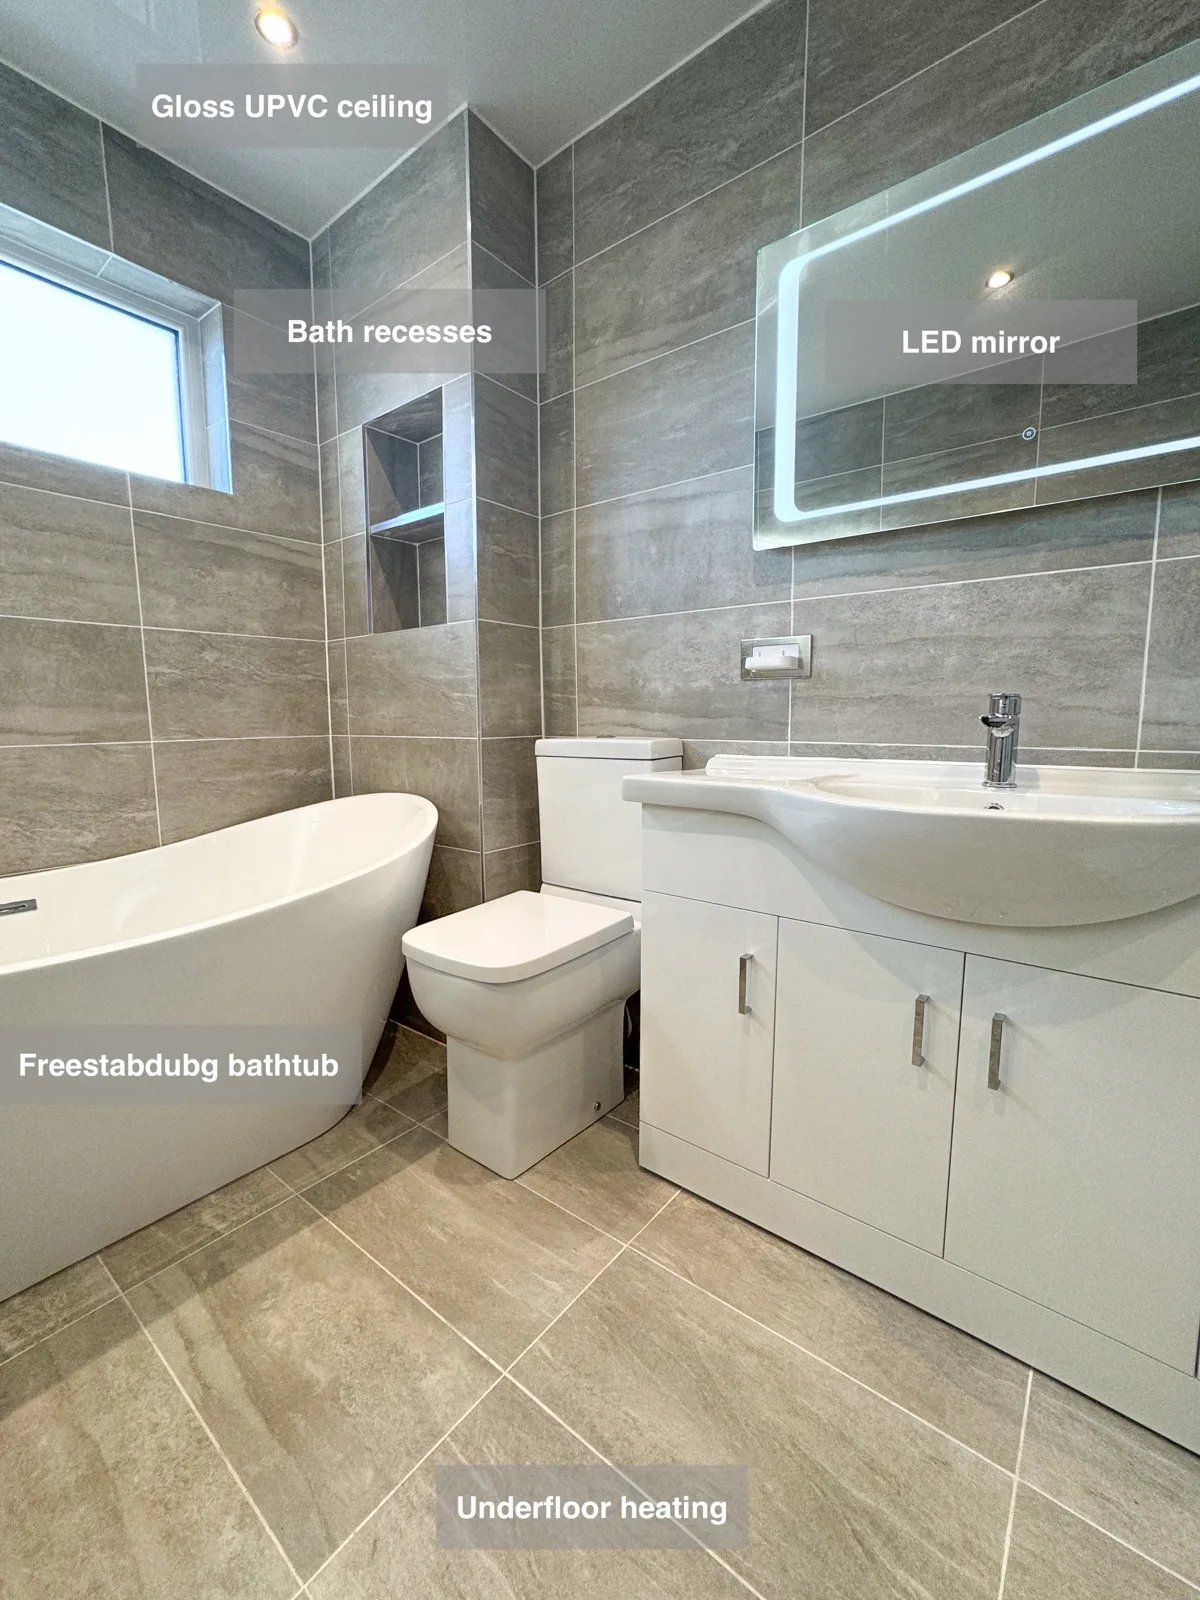
The 1200mm vanity combines three drawers and three cupboards, providing organised storage for everyday essentials close to the basin.
A Reconfigured Bath and Separate Shower in Sheddocksley, Aberdeen
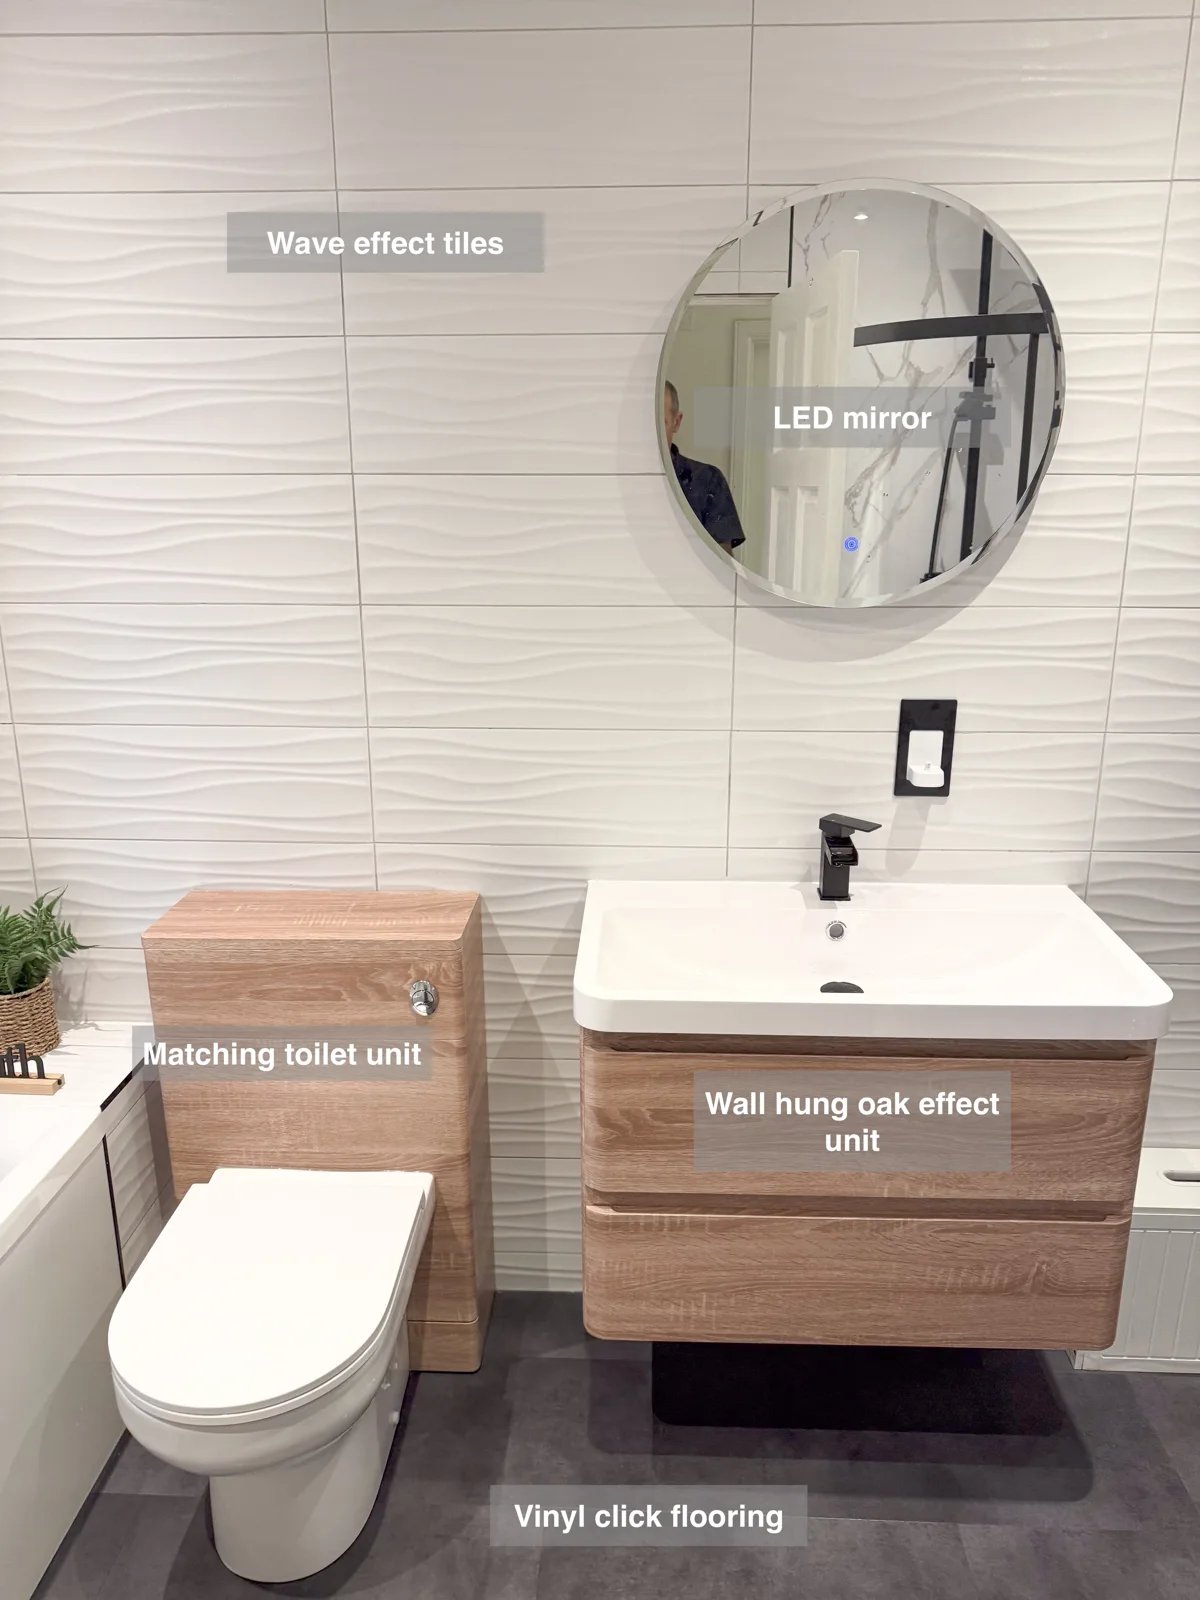
A wall-hung vanity with two drawers provides useful storage near the basin, keeping toiletries tucked away and the floor underneath reachable.