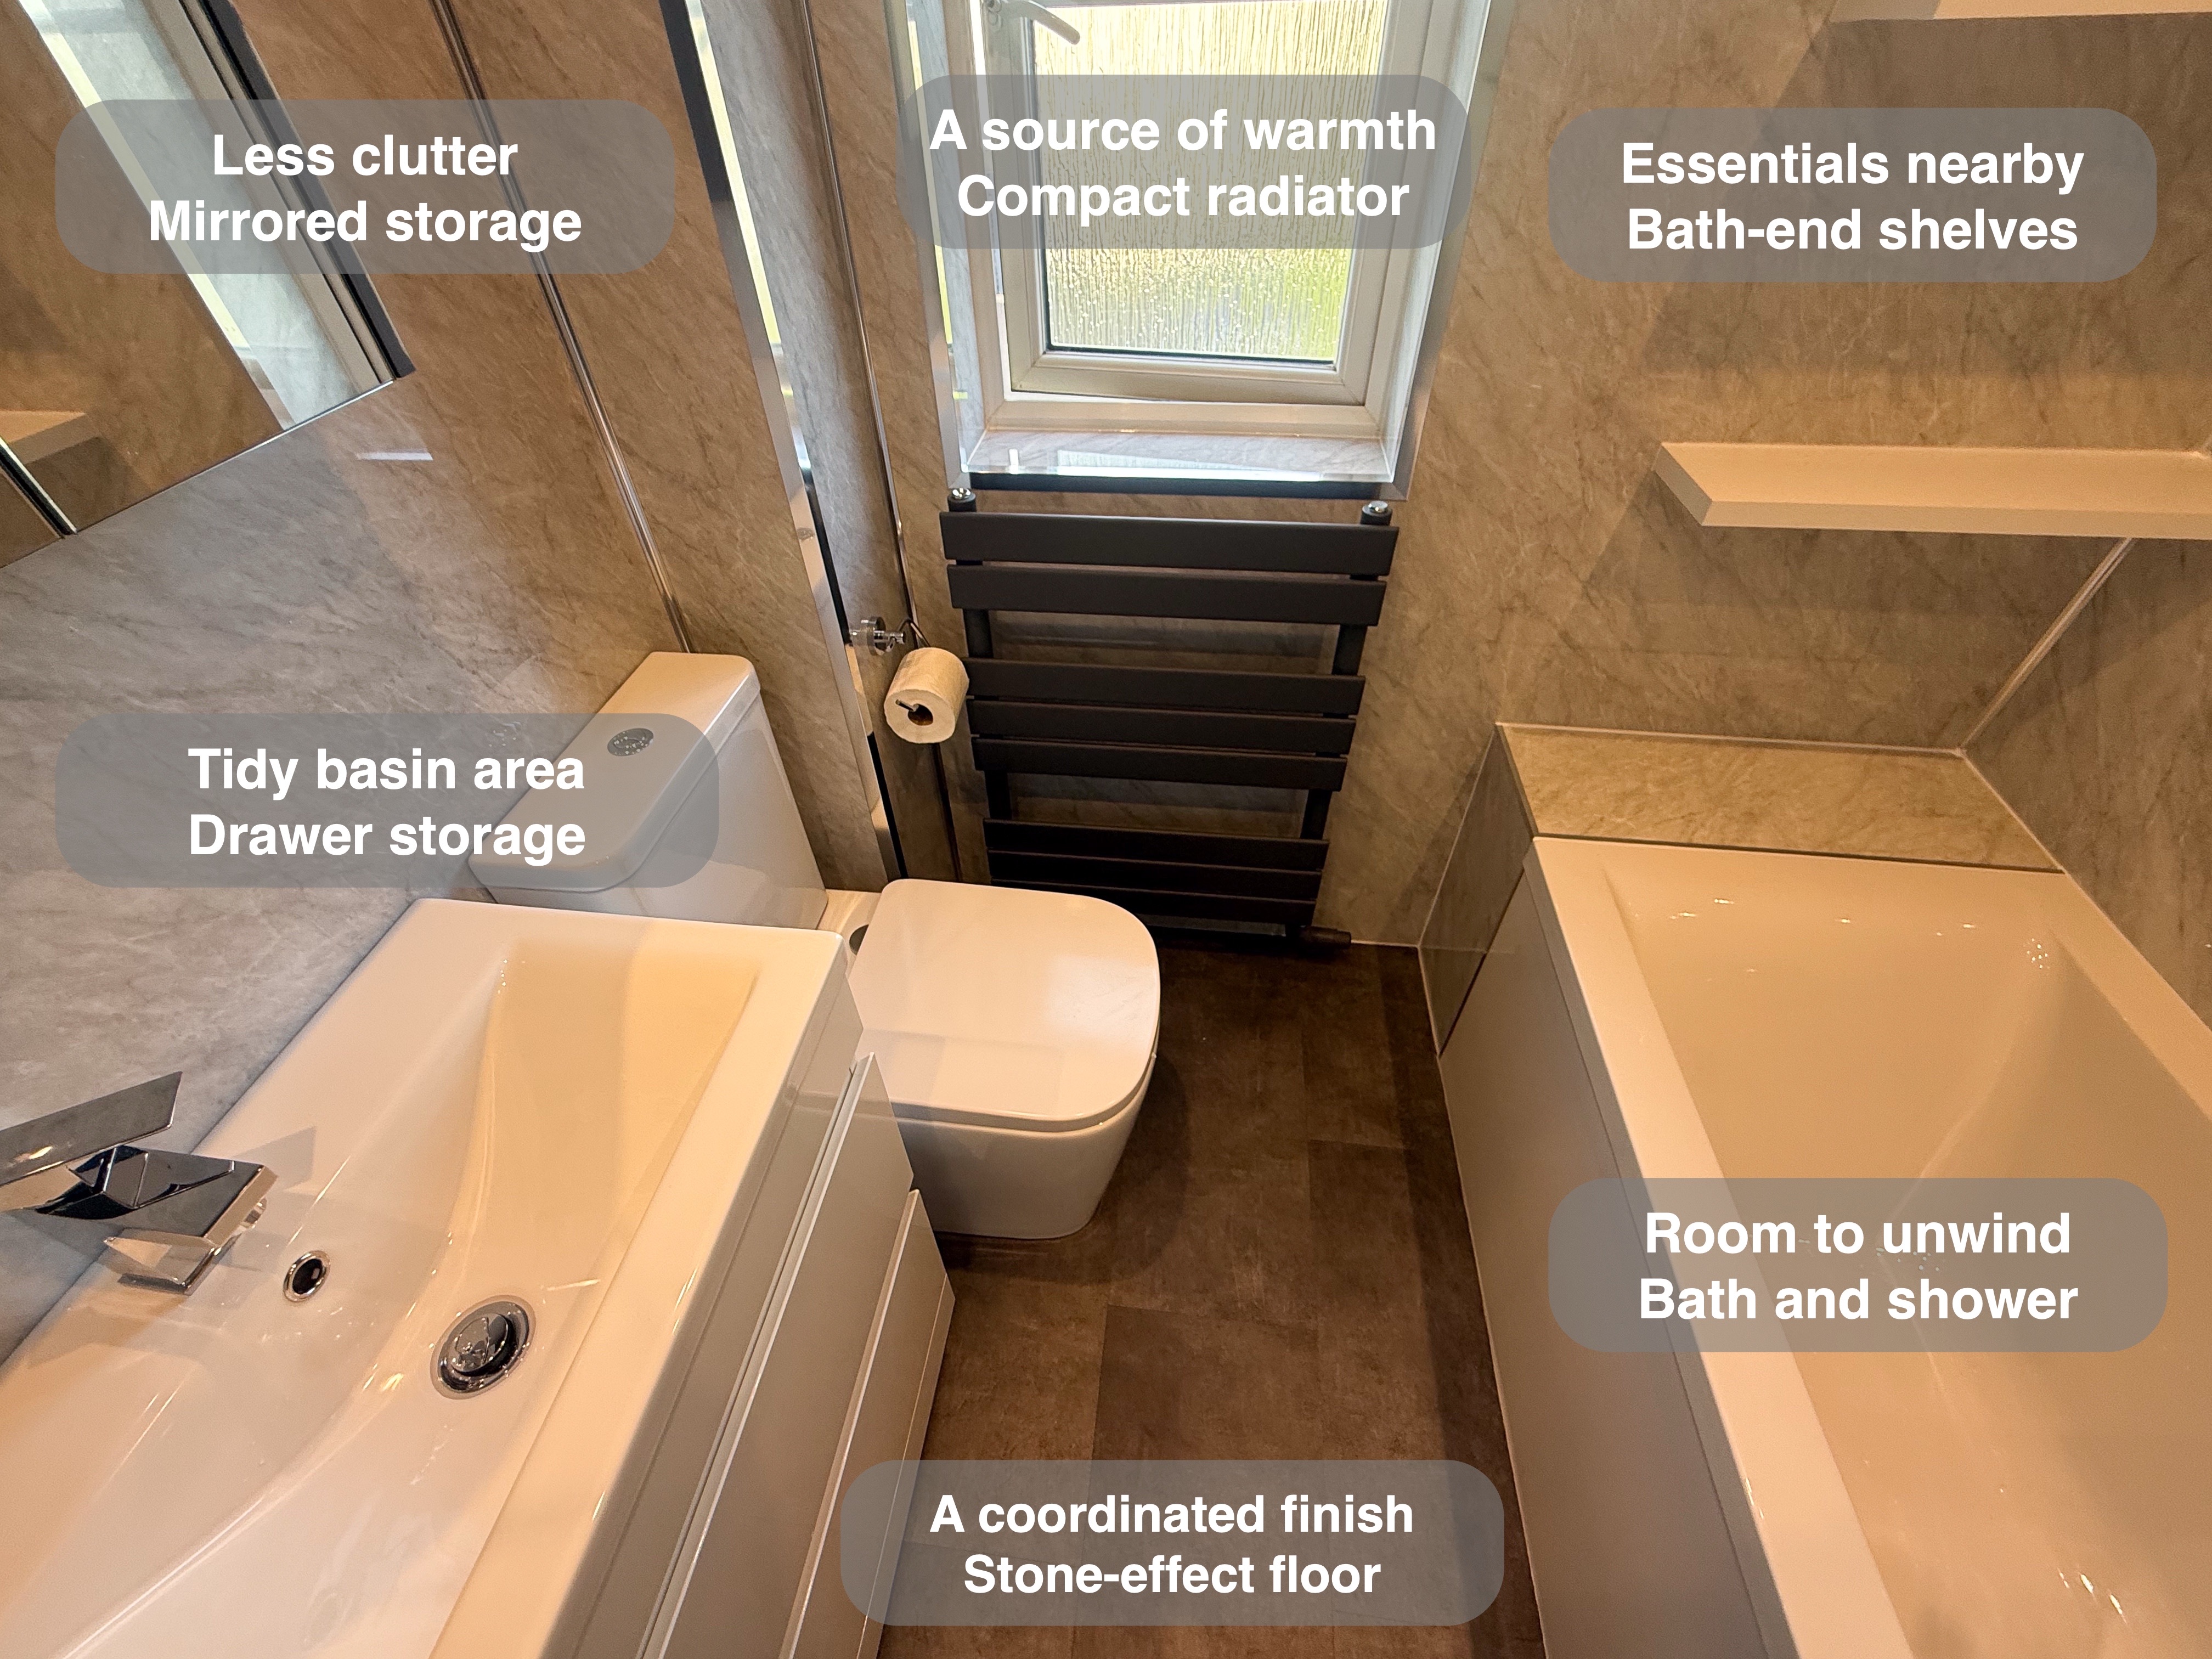
A bathroom needs somewhere for everyday essentials, a comfortable place to wash and finishes that work together. In this Inverurie refurbishment, we combined a bath and shower with drawer storage, mirrored storage and open shelves, bringing those practical elements into a coordinated grey-and-white room.
The marble-effect walls give the room its character, while white furniture and sanitaryware keep the individual fittings clearly defined. Our approach to a room like this is to consider each fitting alongside the space around it: storage, bathing and cleaning all depend on how the details work together.
Put everyday essentials where you use them
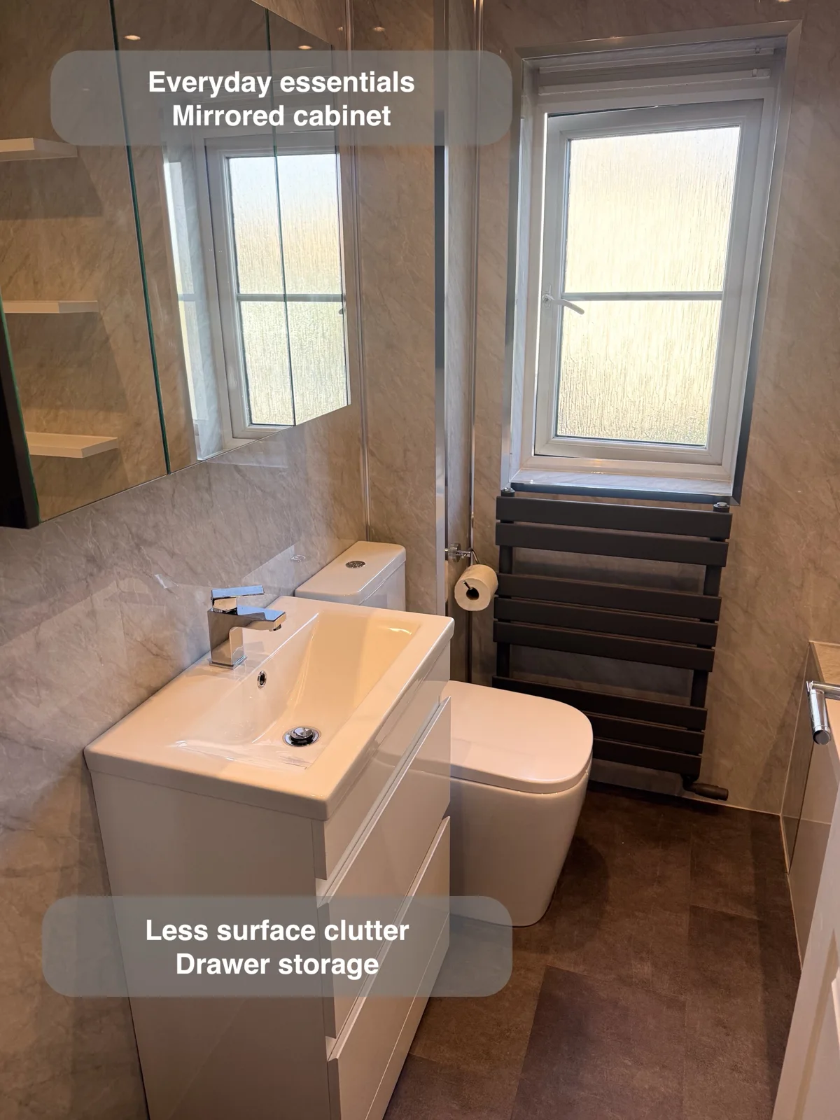
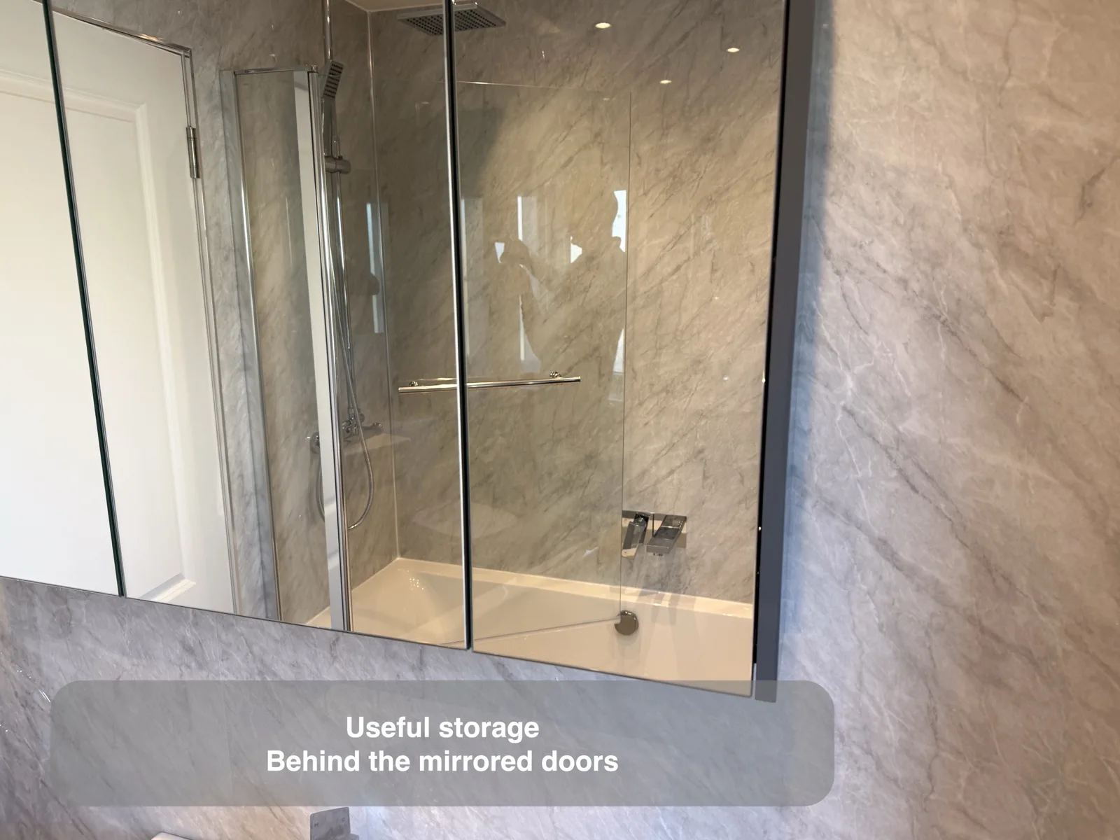
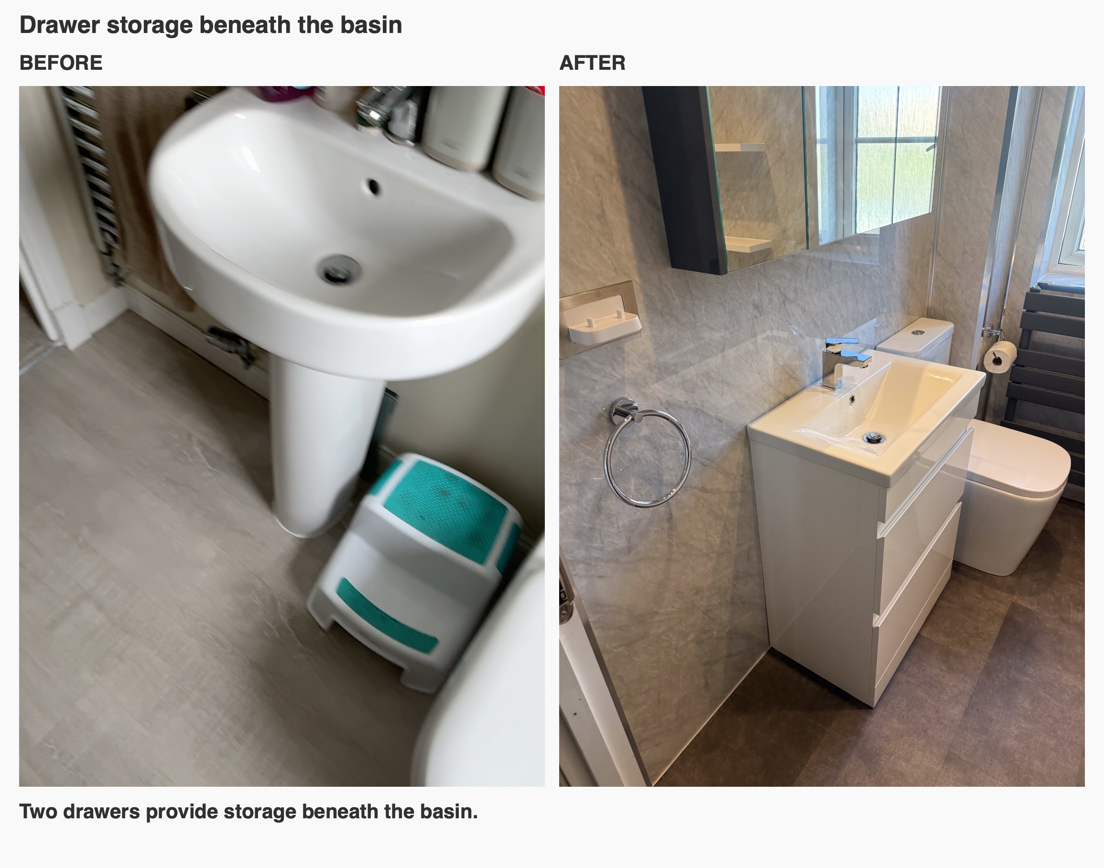
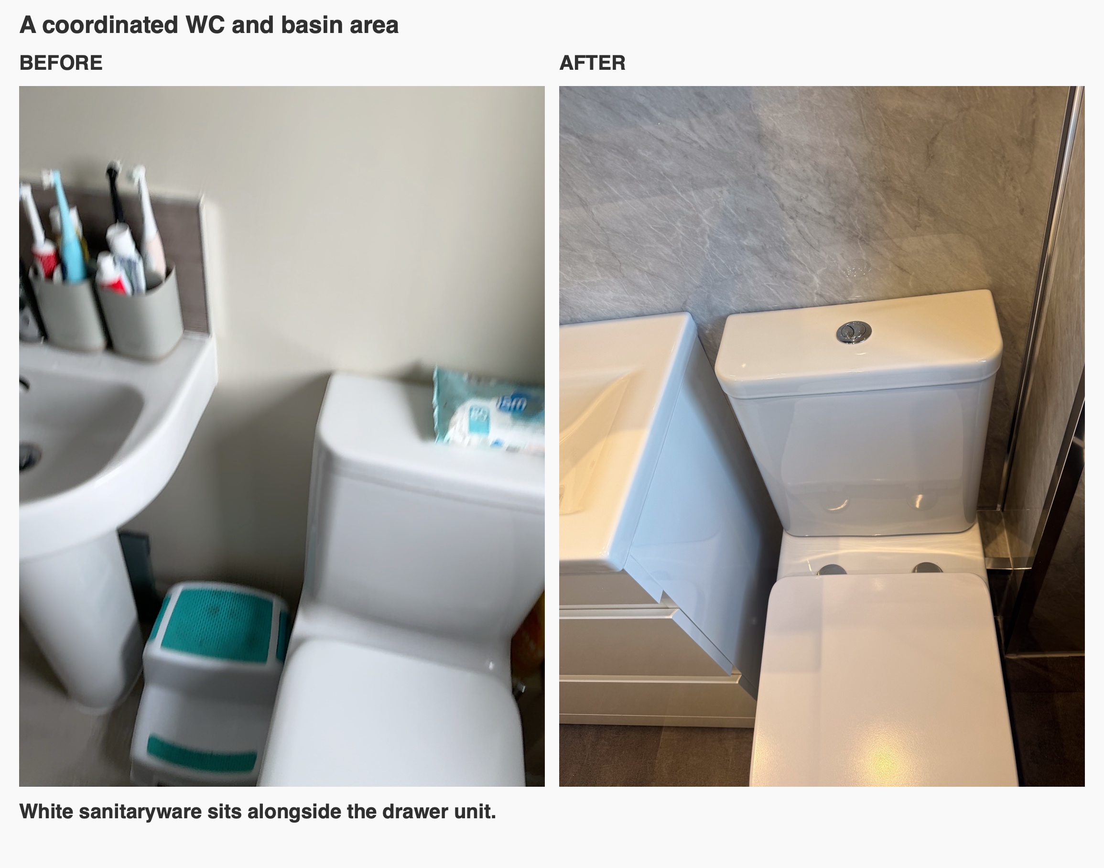
The white basin unit provides two drawers beneath the washbasin. This gives toiletries a place close to where they are used, with a clear surface available around the basin. Alongside it, the mirrored cabinet adds another enclosed storage position at a different height.
When we discuss bathroom furniture, we look beyond the front finish. What needs to be stored, who needs to reach it and how the furniture sits beside the WC are useful starting points. Here, the vanity, cabinet and neighbouring WC show how several everyday functions can sit together along one wall.
The photographs and videos show the room before a planned return for a replacement vanity and finishing work.
Keep useful bath-end shelving
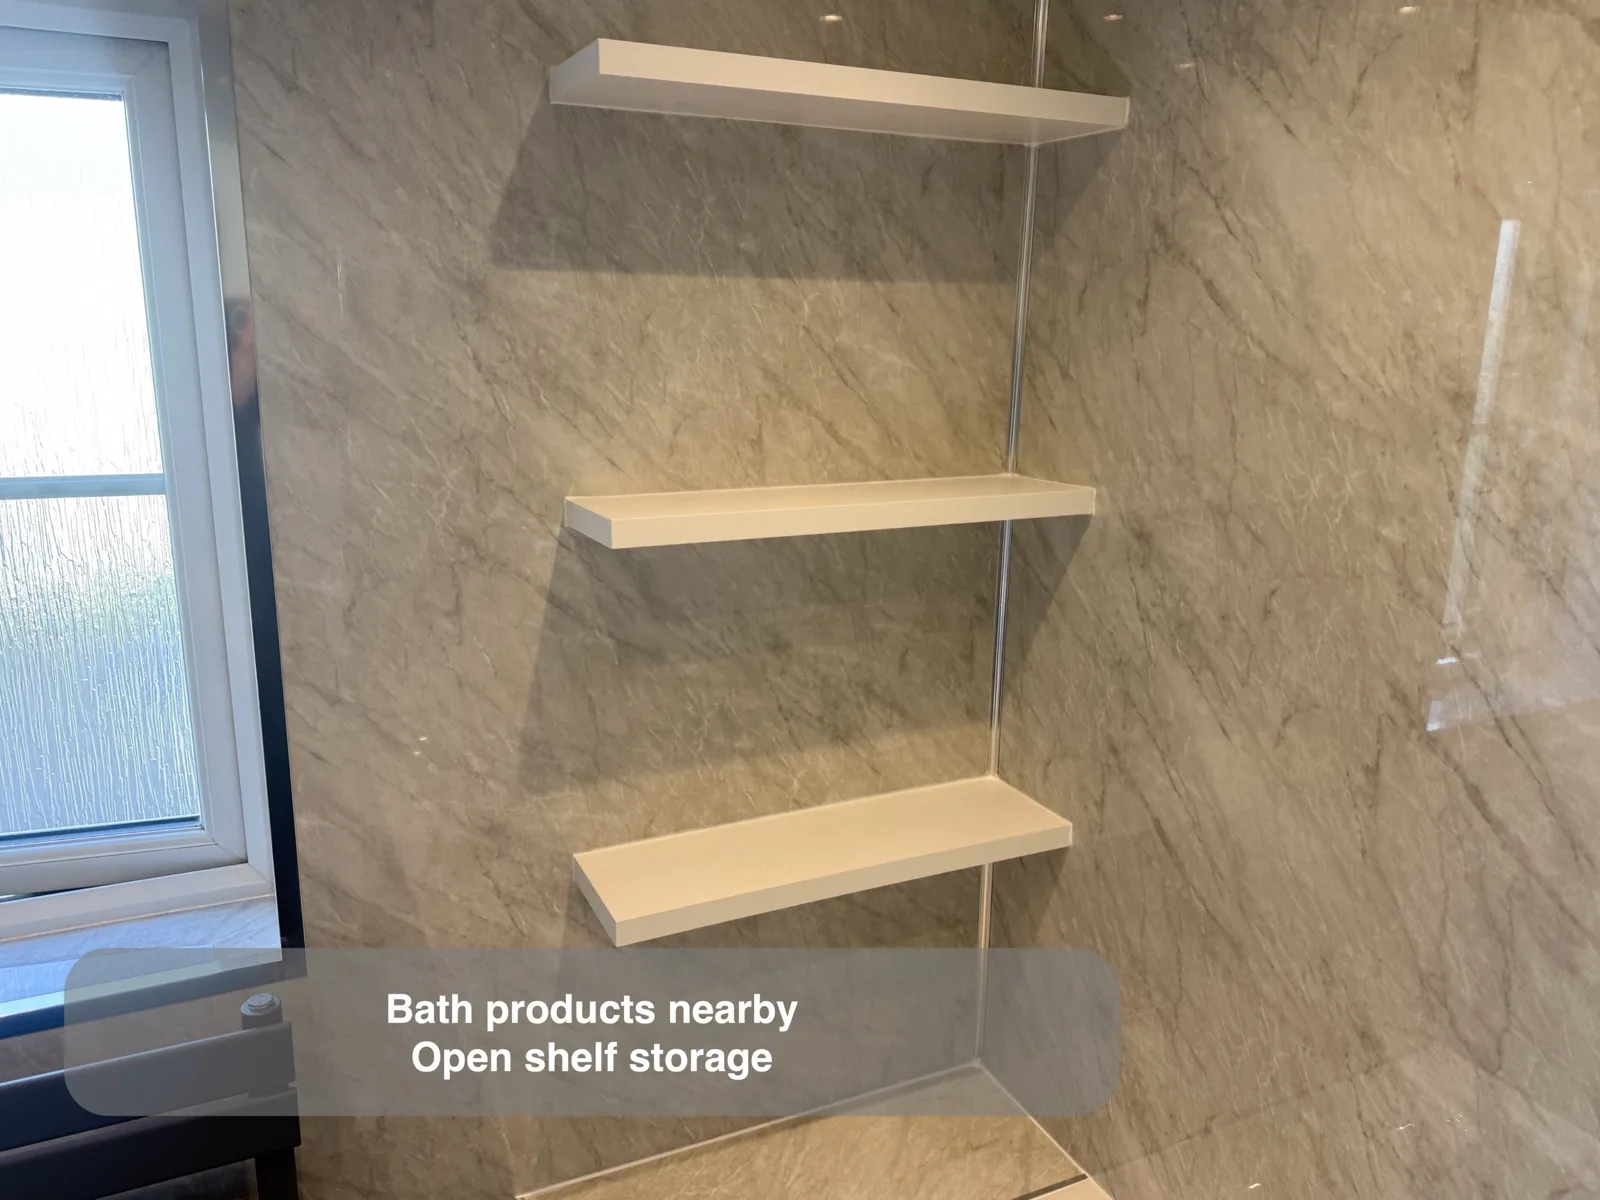
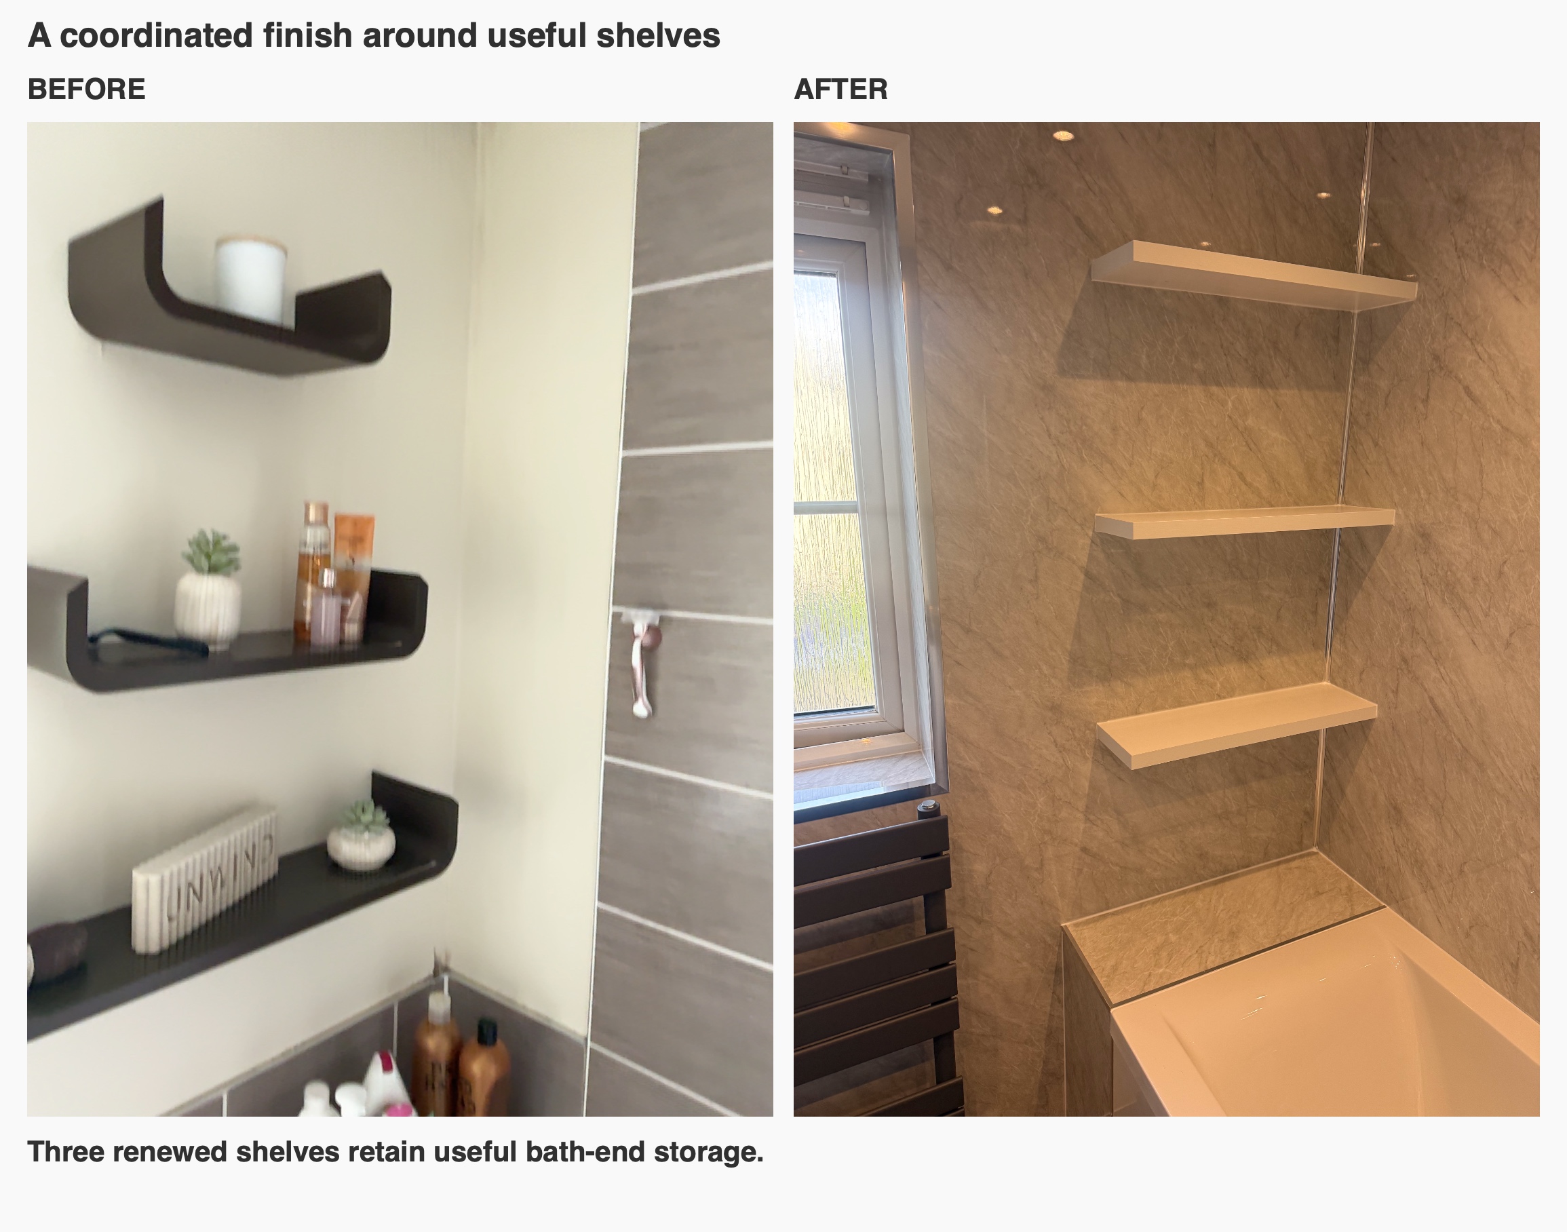
Three white shelves occupy the wall above the end of the bath. They provide open storage for items that are useful to have nearby, with the marble-effect finish continuing behind them.
The original bathroom also had three shelves in this position, and the renewed shelving keeps that useful arrangement within the coordinated finish. For us, a useful refurbishment does not require removing every arrangement that already works. Open shelves and enclosed drawers serve different purposes, so it helps to decide what should stay visible and what should be put away.
A bath and two ways to shower
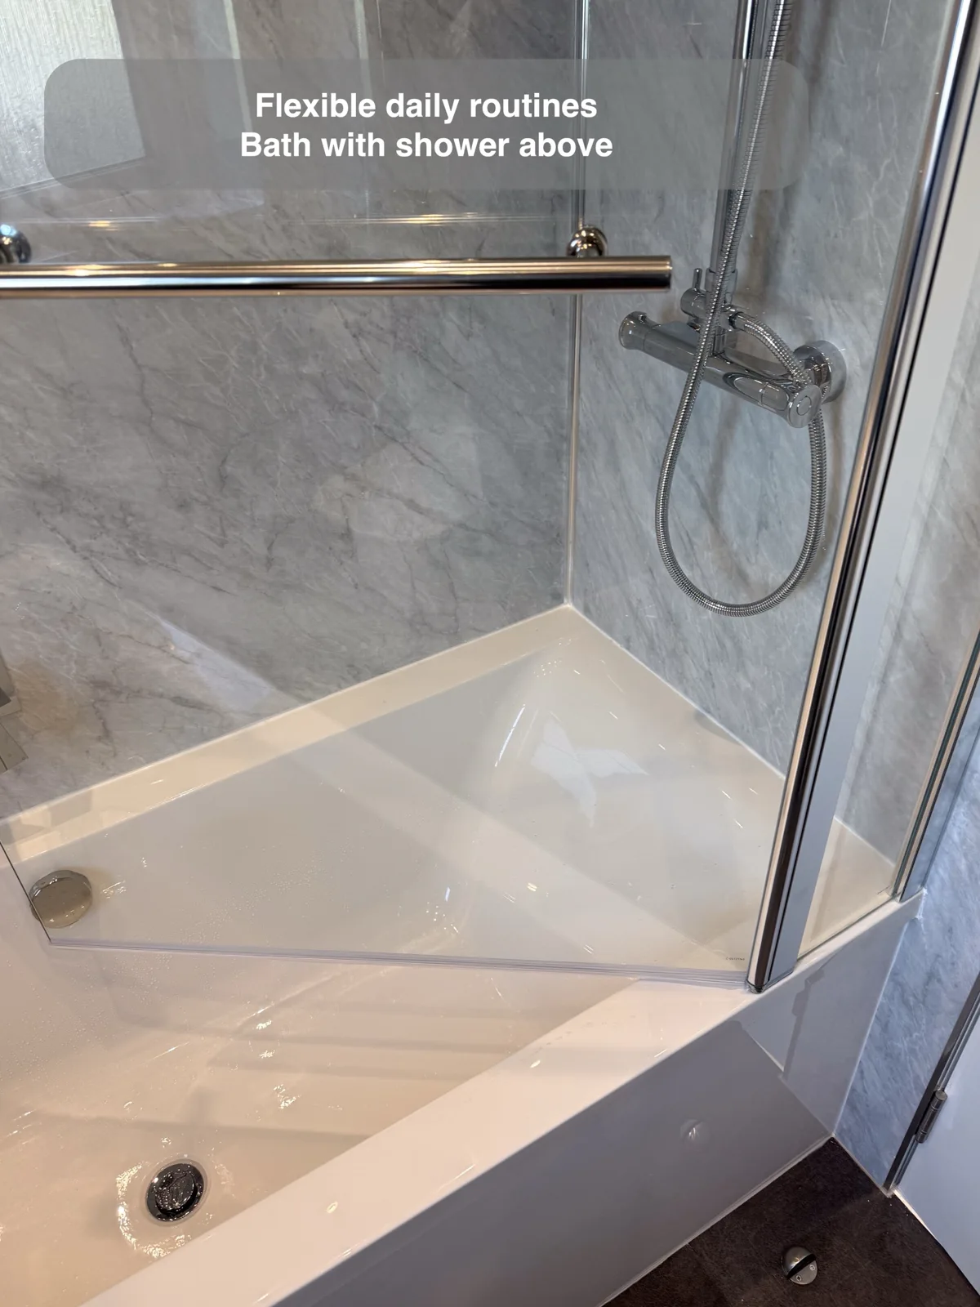
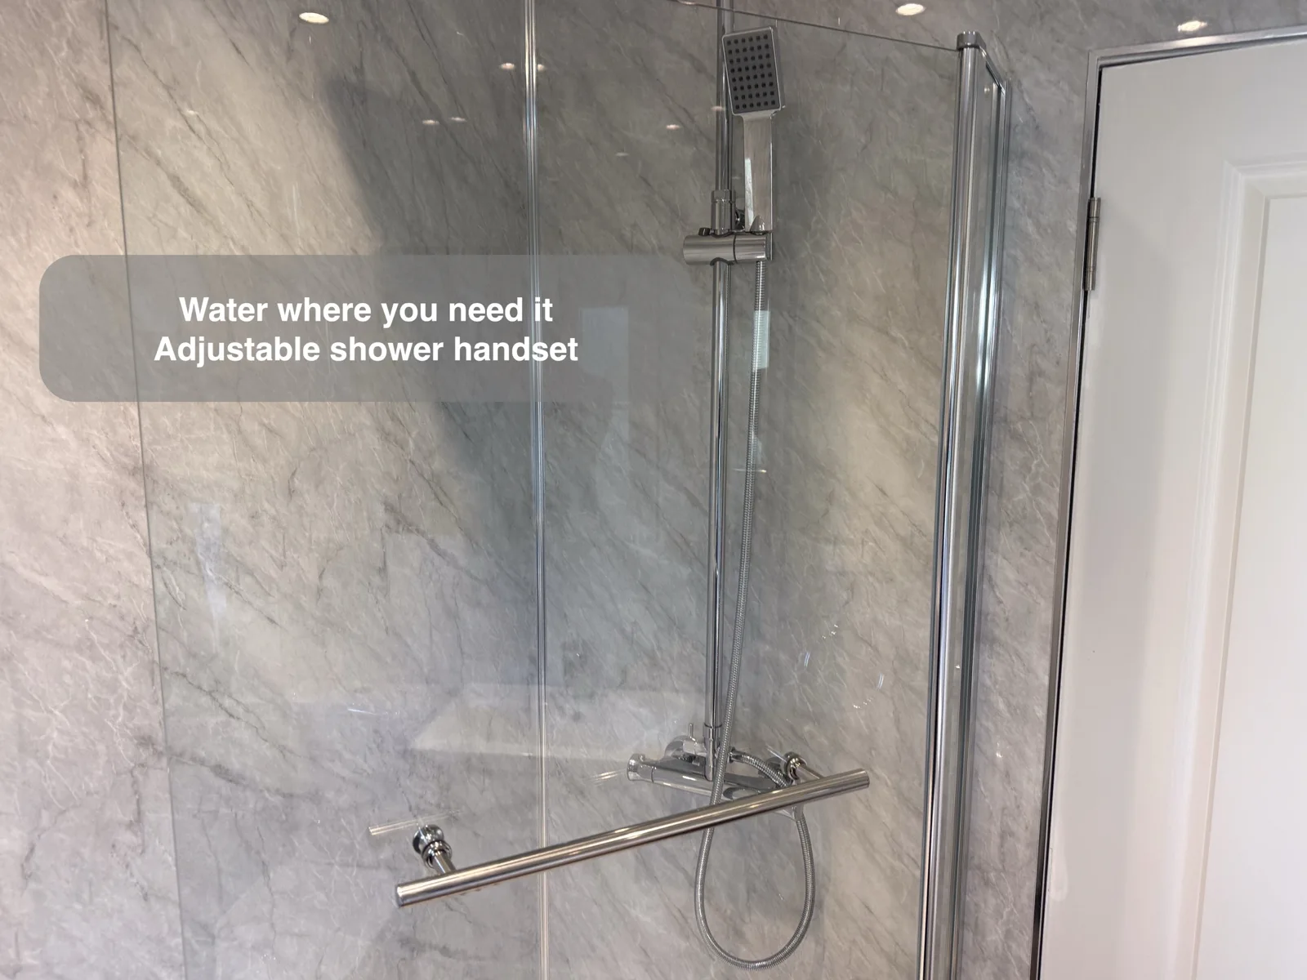
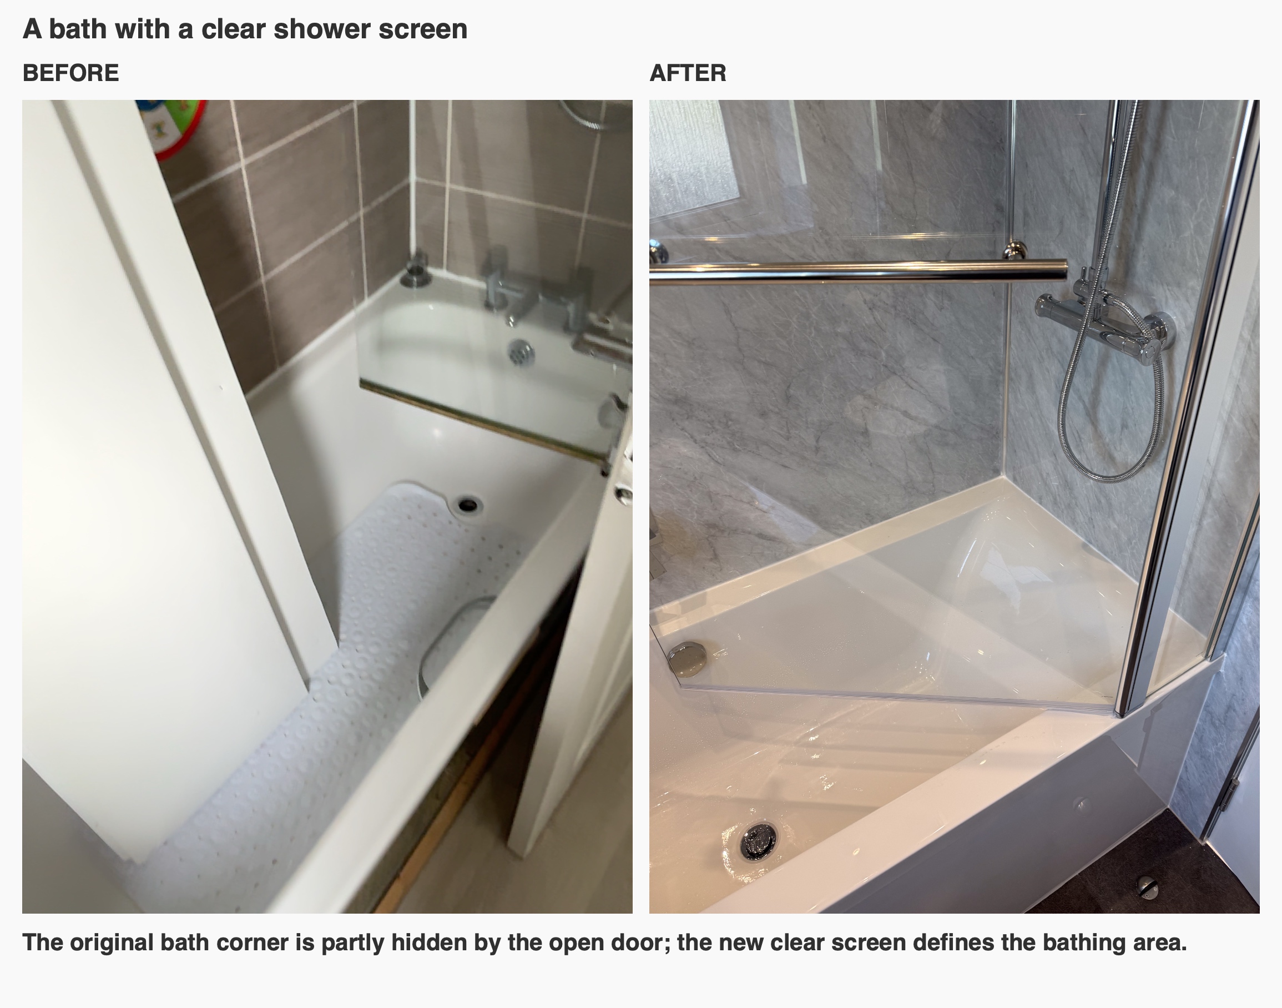
The bath sits beside a clear glass screen, with a square overhead shower and a separate handset. The overhead head provides the main showering position, while the handset offers a flexible option for rinsing and cleaning around the bath.
Screen placement matters alongside appearance: the opening, neighbouring door and position of the shower all affect everyday use. We consider those relationships together when planning a bath-and-shower room. The clear screen allows views across this room without adding an opaque enclosure.
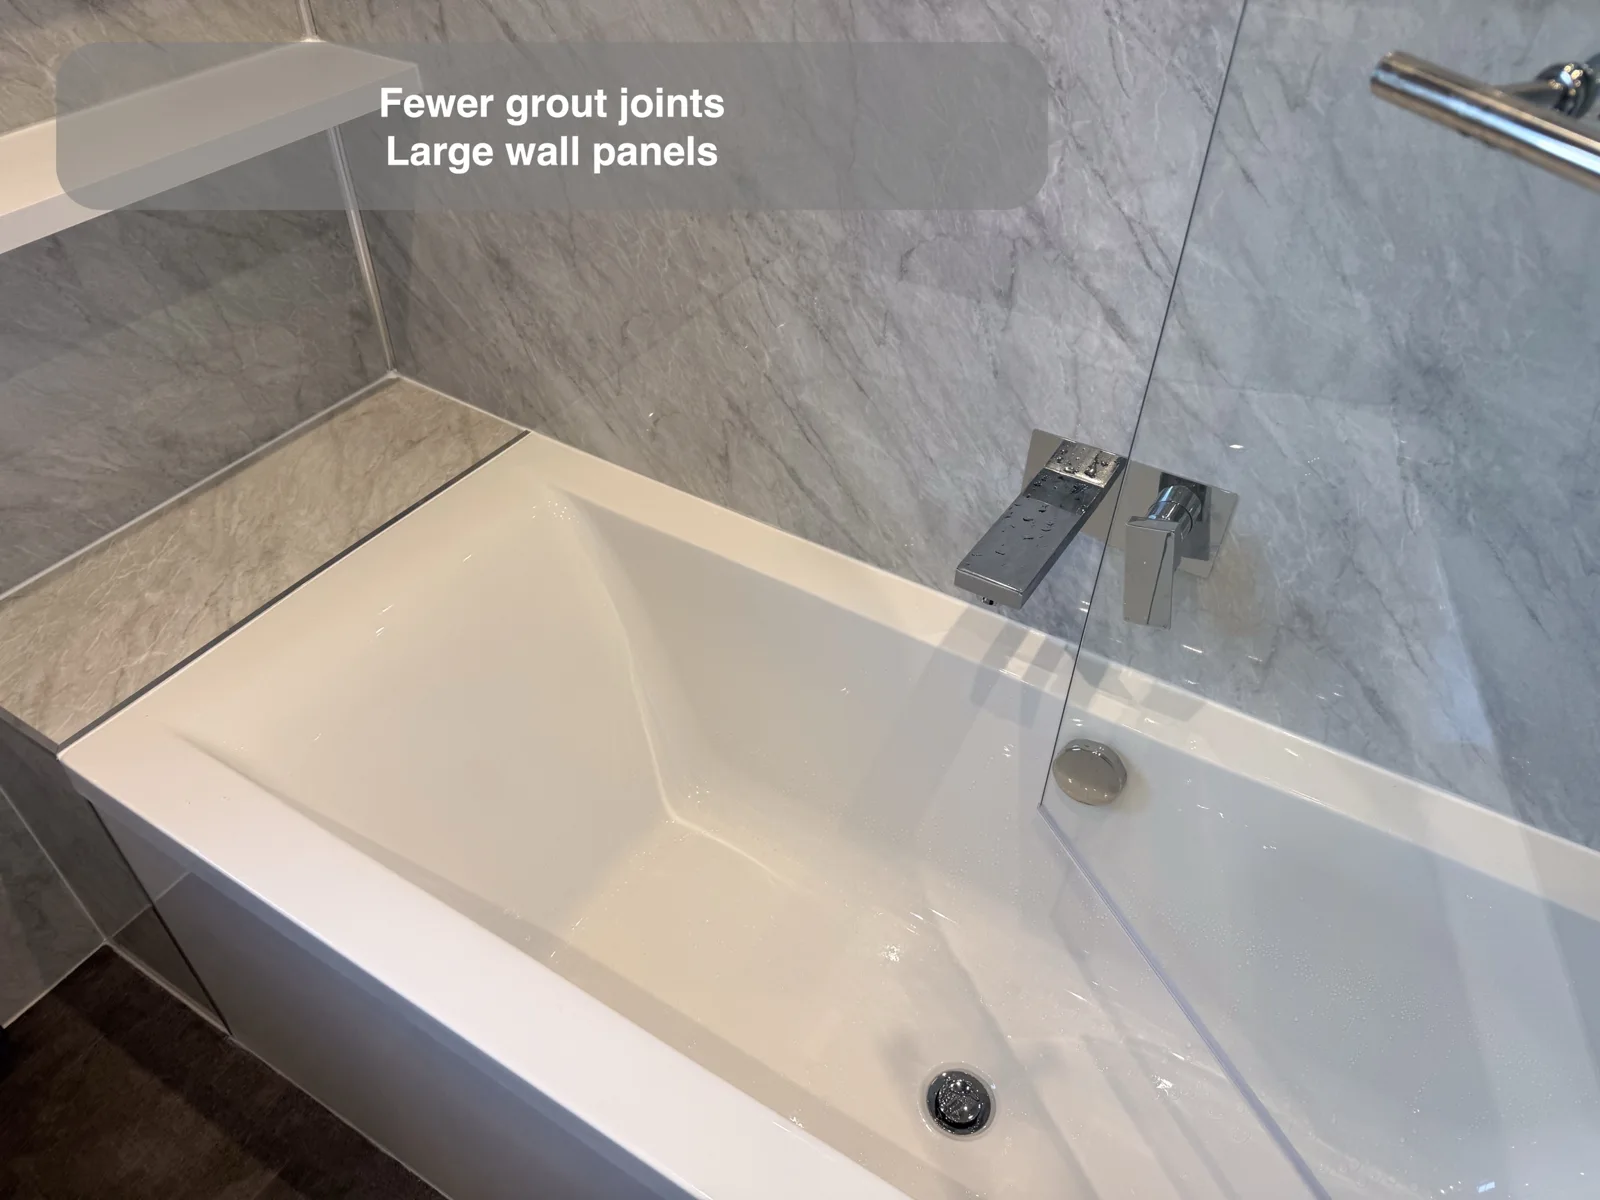
The wall-mounted bath filler leaves the bath edge free from a pair of deck-mounted taps. Its simple arrangement works with the chrome shower fittings and basin tap, carrying the same finish through the room.
Broad surfaces and a coordinated floor
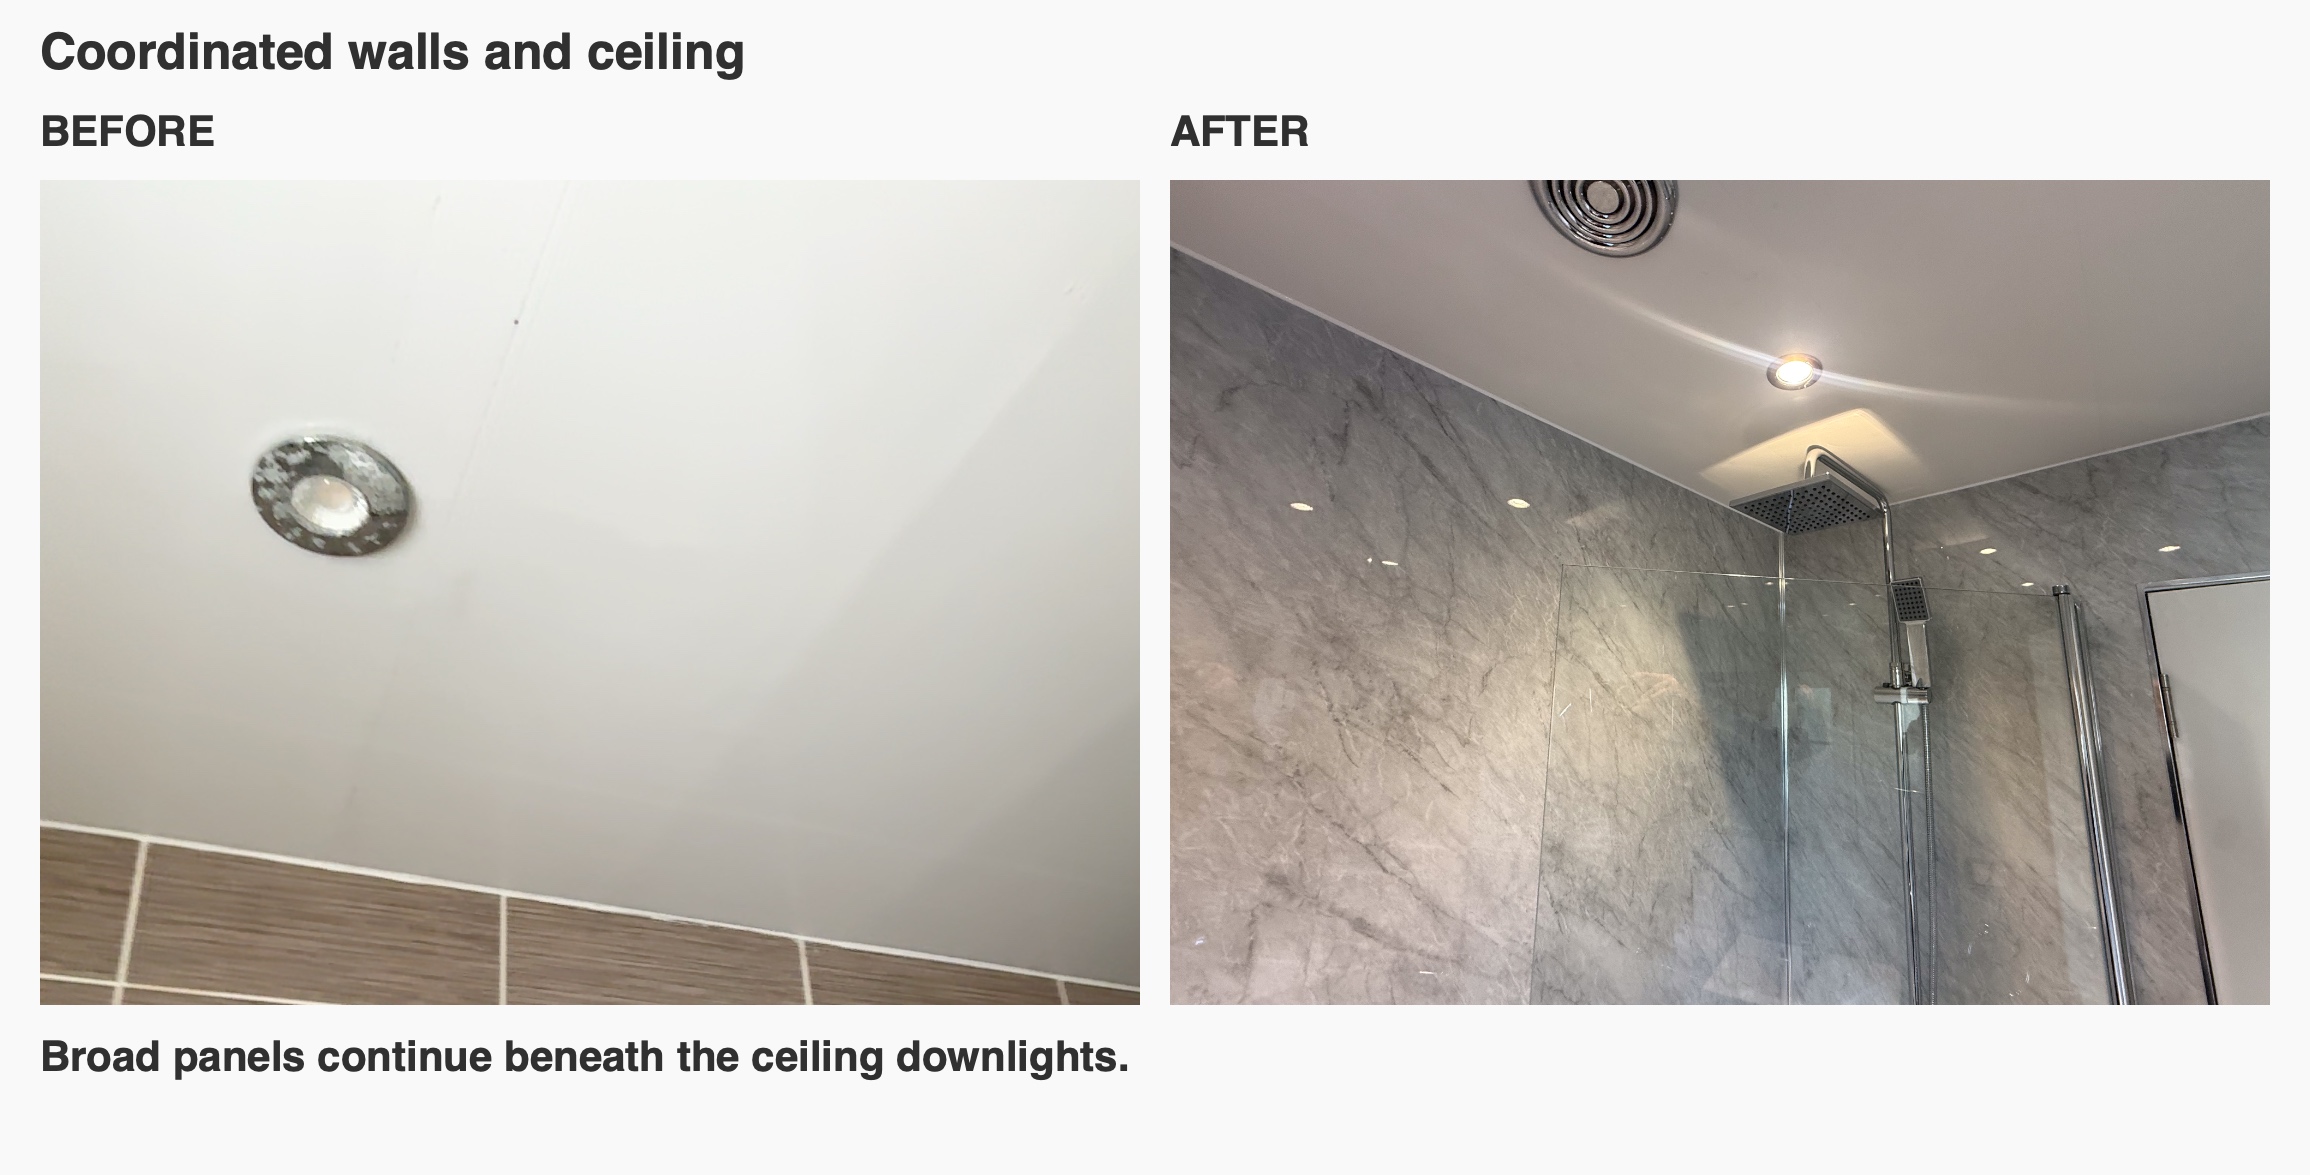
Grey marble-effect wall panels continue around the room and into the window reveal. Their broad surfaces create a consistent backdrop for the white bath, basin and WC. Compared with a conventionally tiled surface, panels reduce the number of grout joints to clean, although surfaces, joins and seals still need routine care.
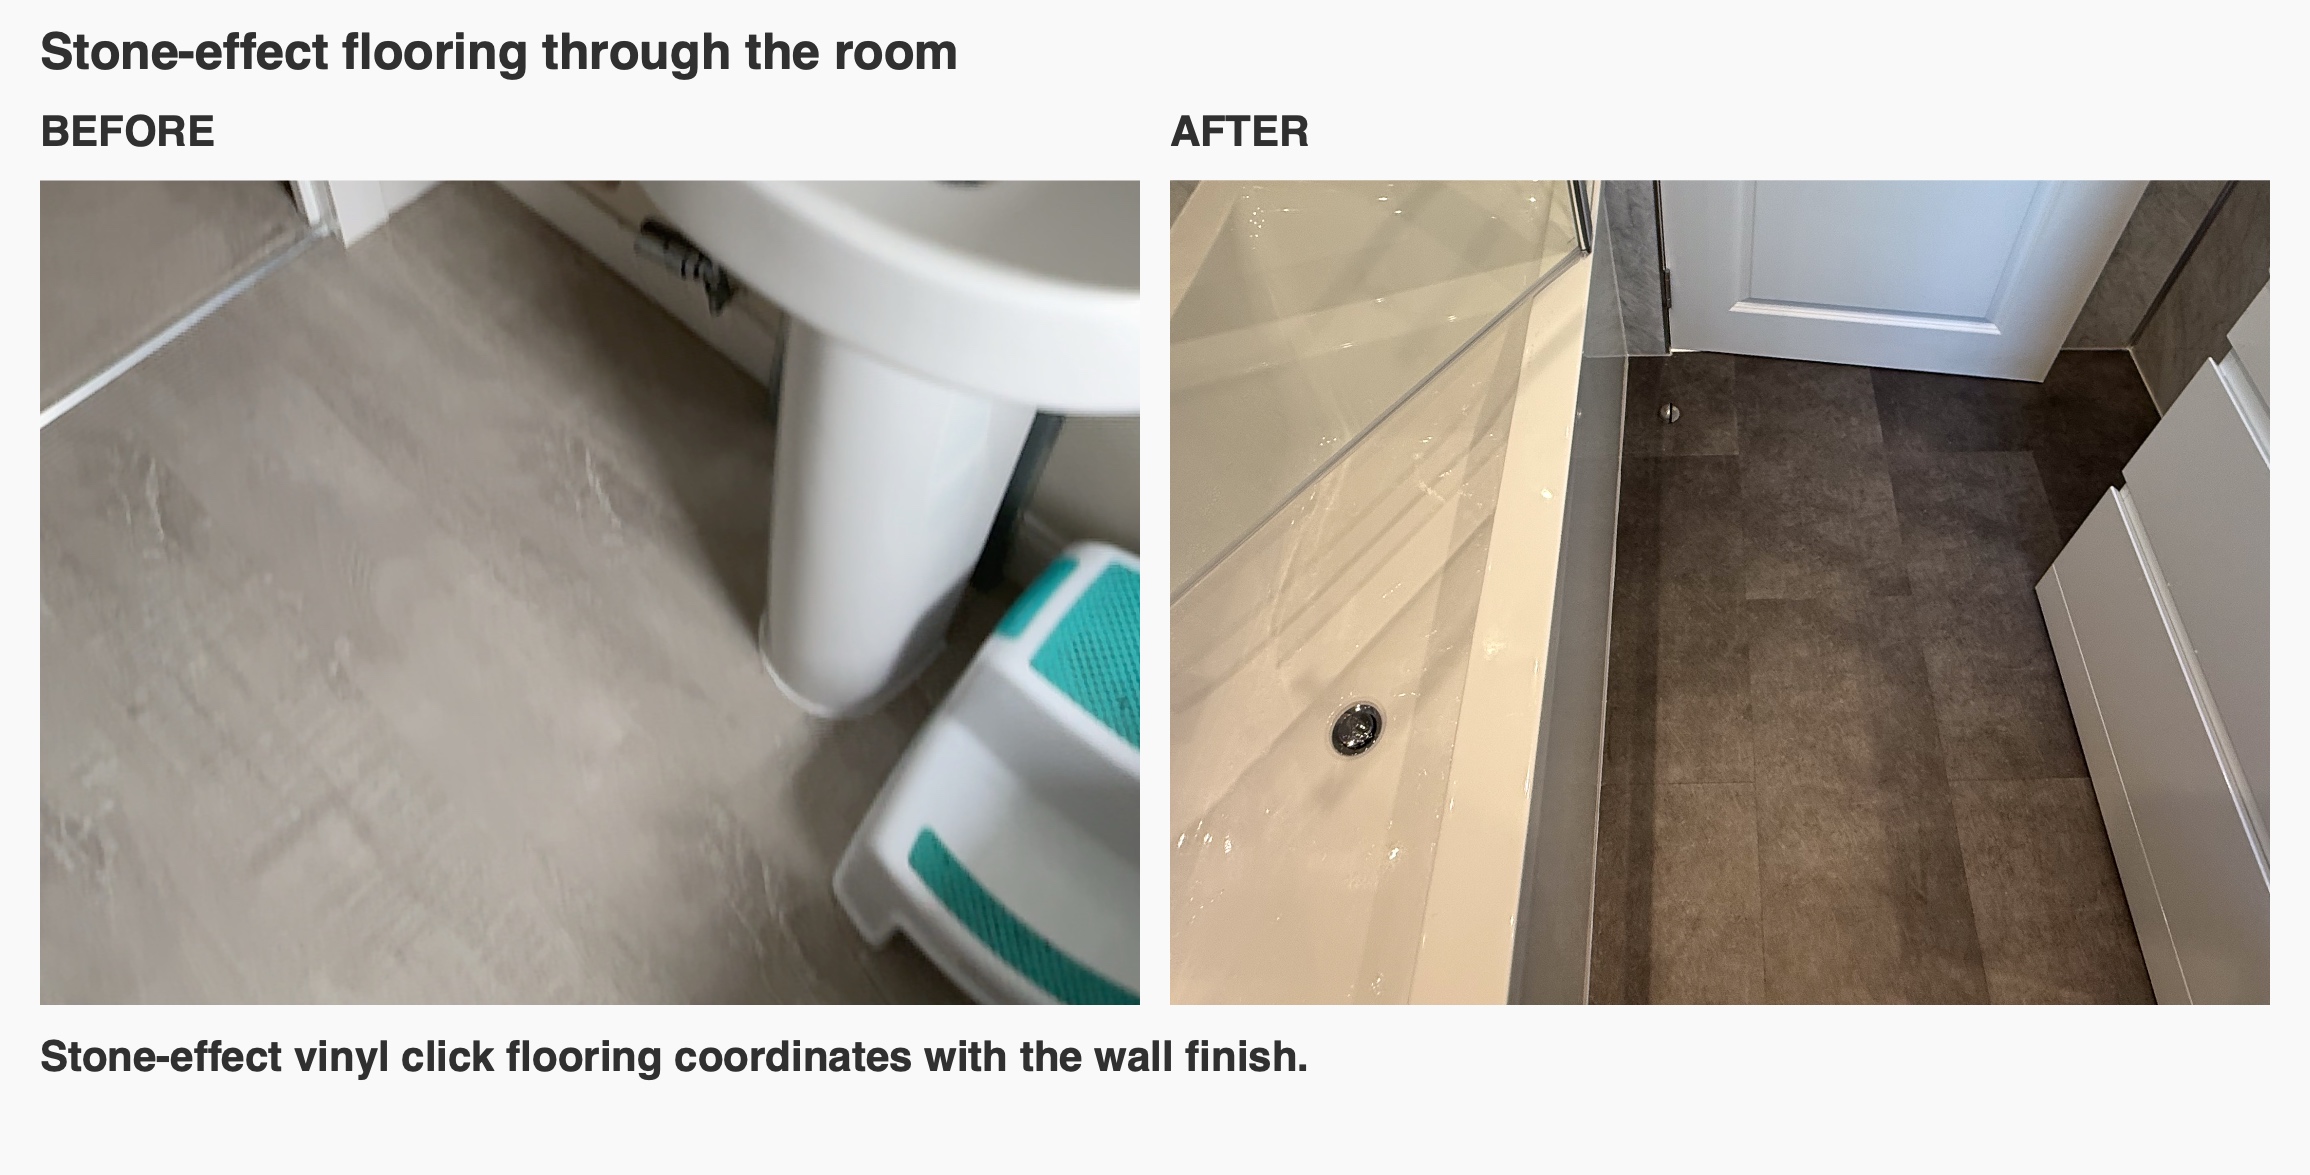
The stone-effect vinyl click flooring introduces a darker finish beneath the lighter fittings. We consider the floor alongside the wall pattern and furniture rather than treating it as an isolated colour choice; here it gives the room a clearly defined base without adding another busy pattern.
Light and a source of warmth
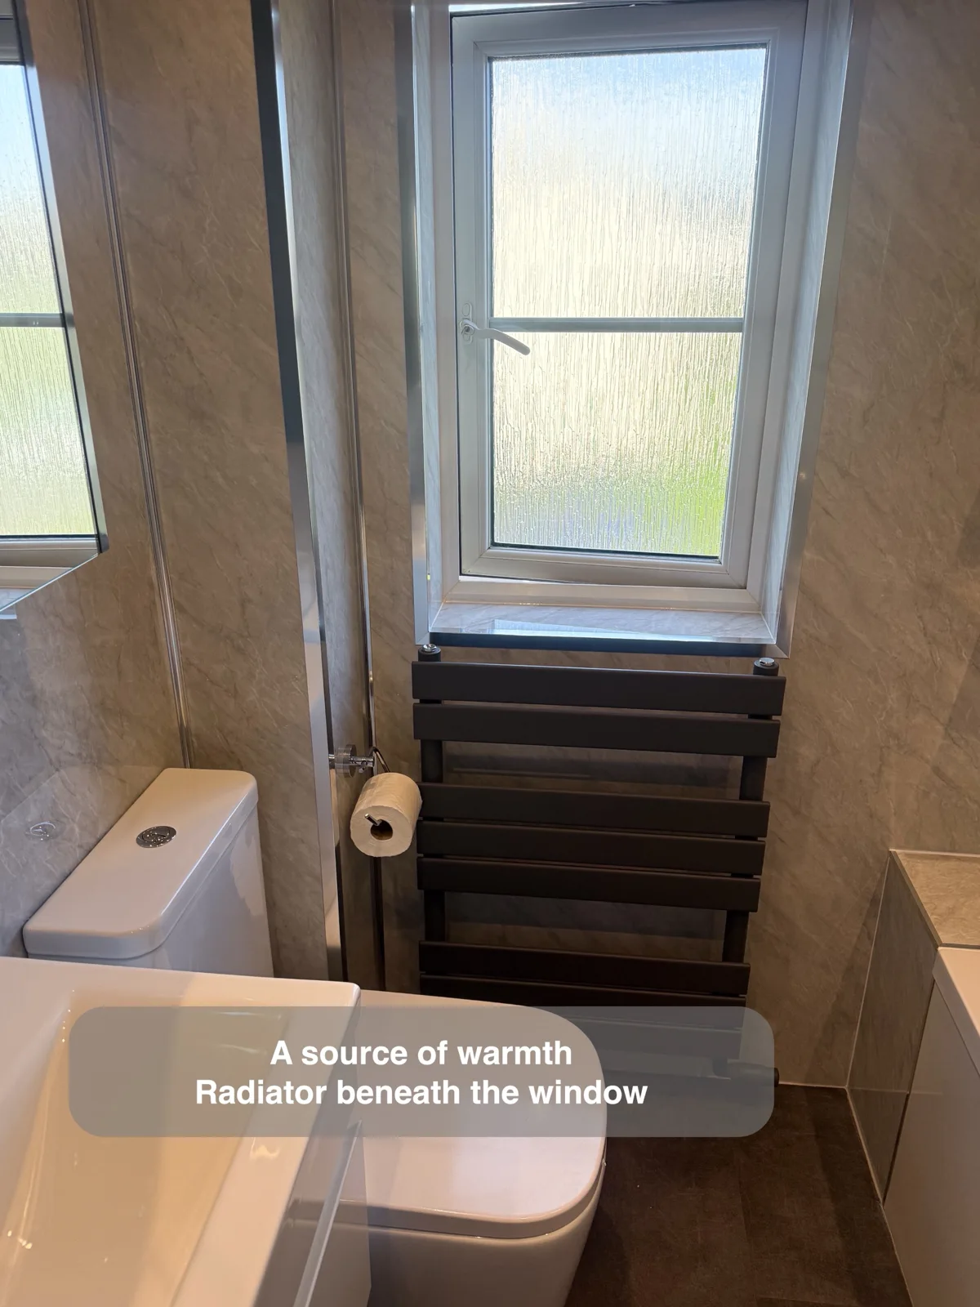
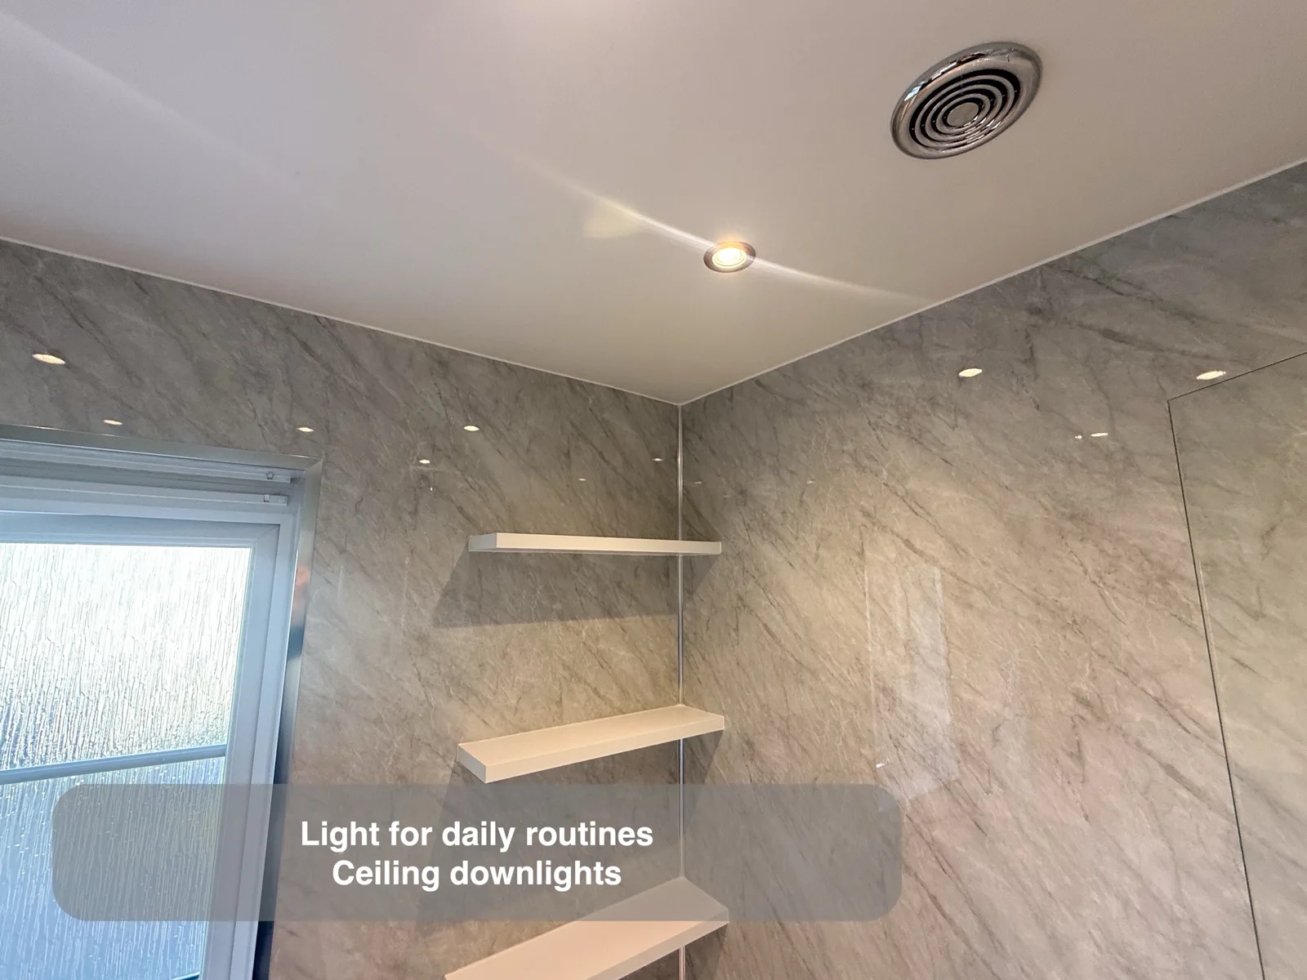
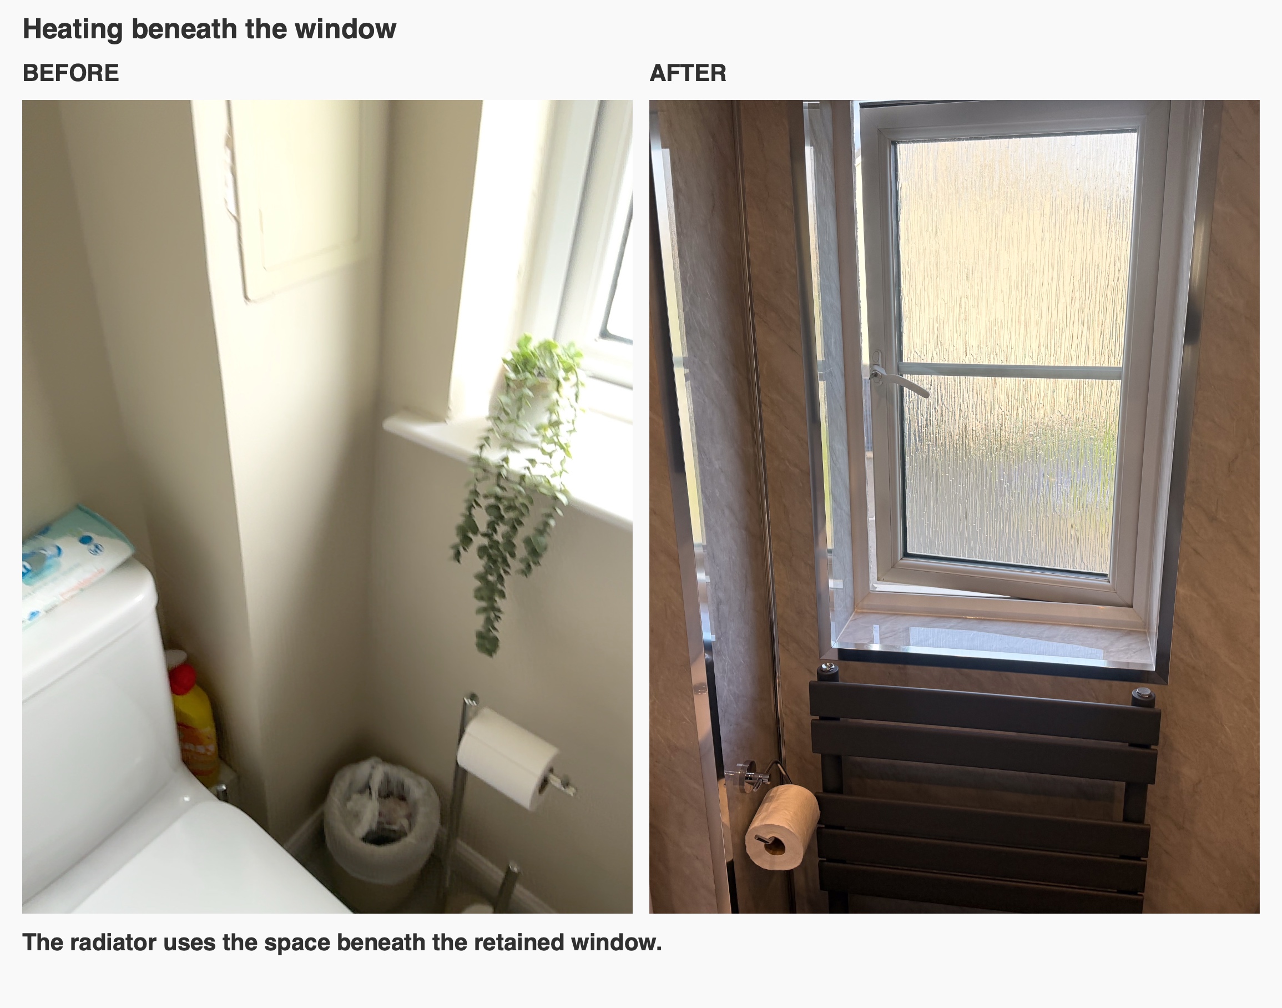
The window remains a source of daylight, complemented by ceiling downlights. A dark horizontal radiator sits beneath it, using this wall position for heating while leaving the other fittings distinct. Its finish adds contrast to the pale walls and white sanitaryware.
Room layout
The original room and design proposal show the arrangement from above.
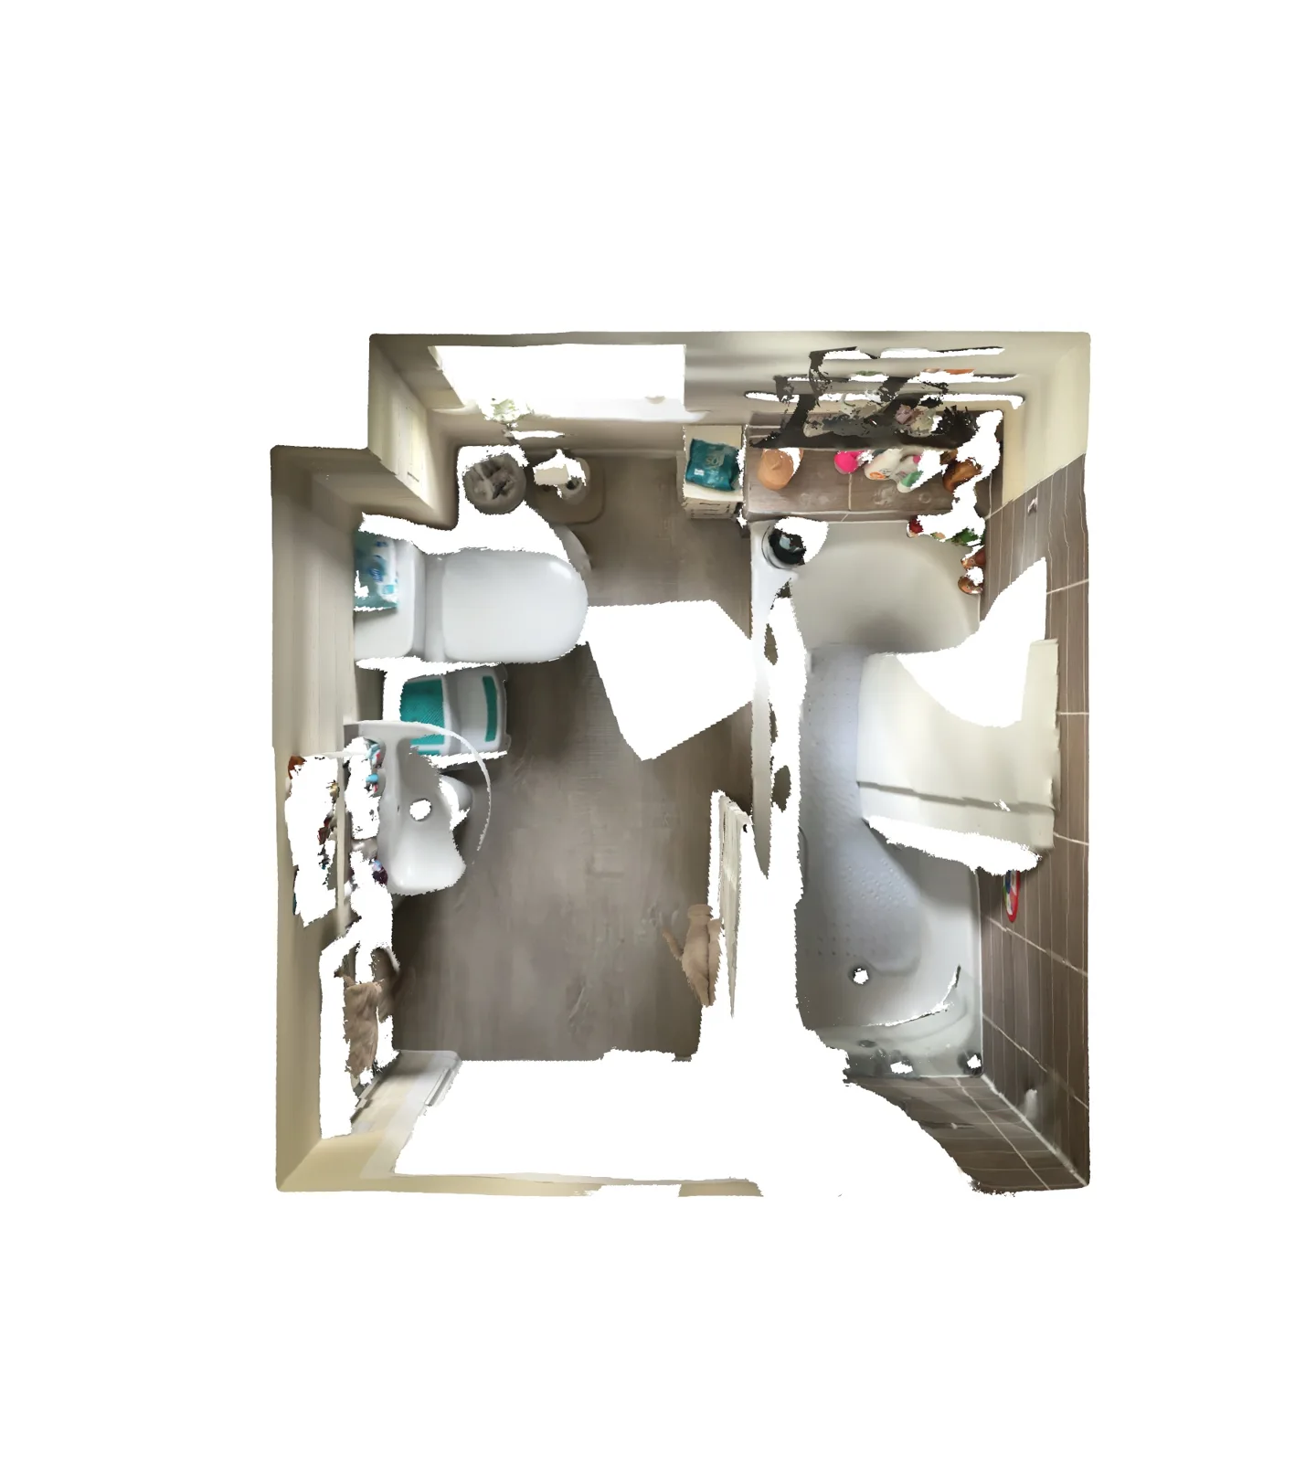
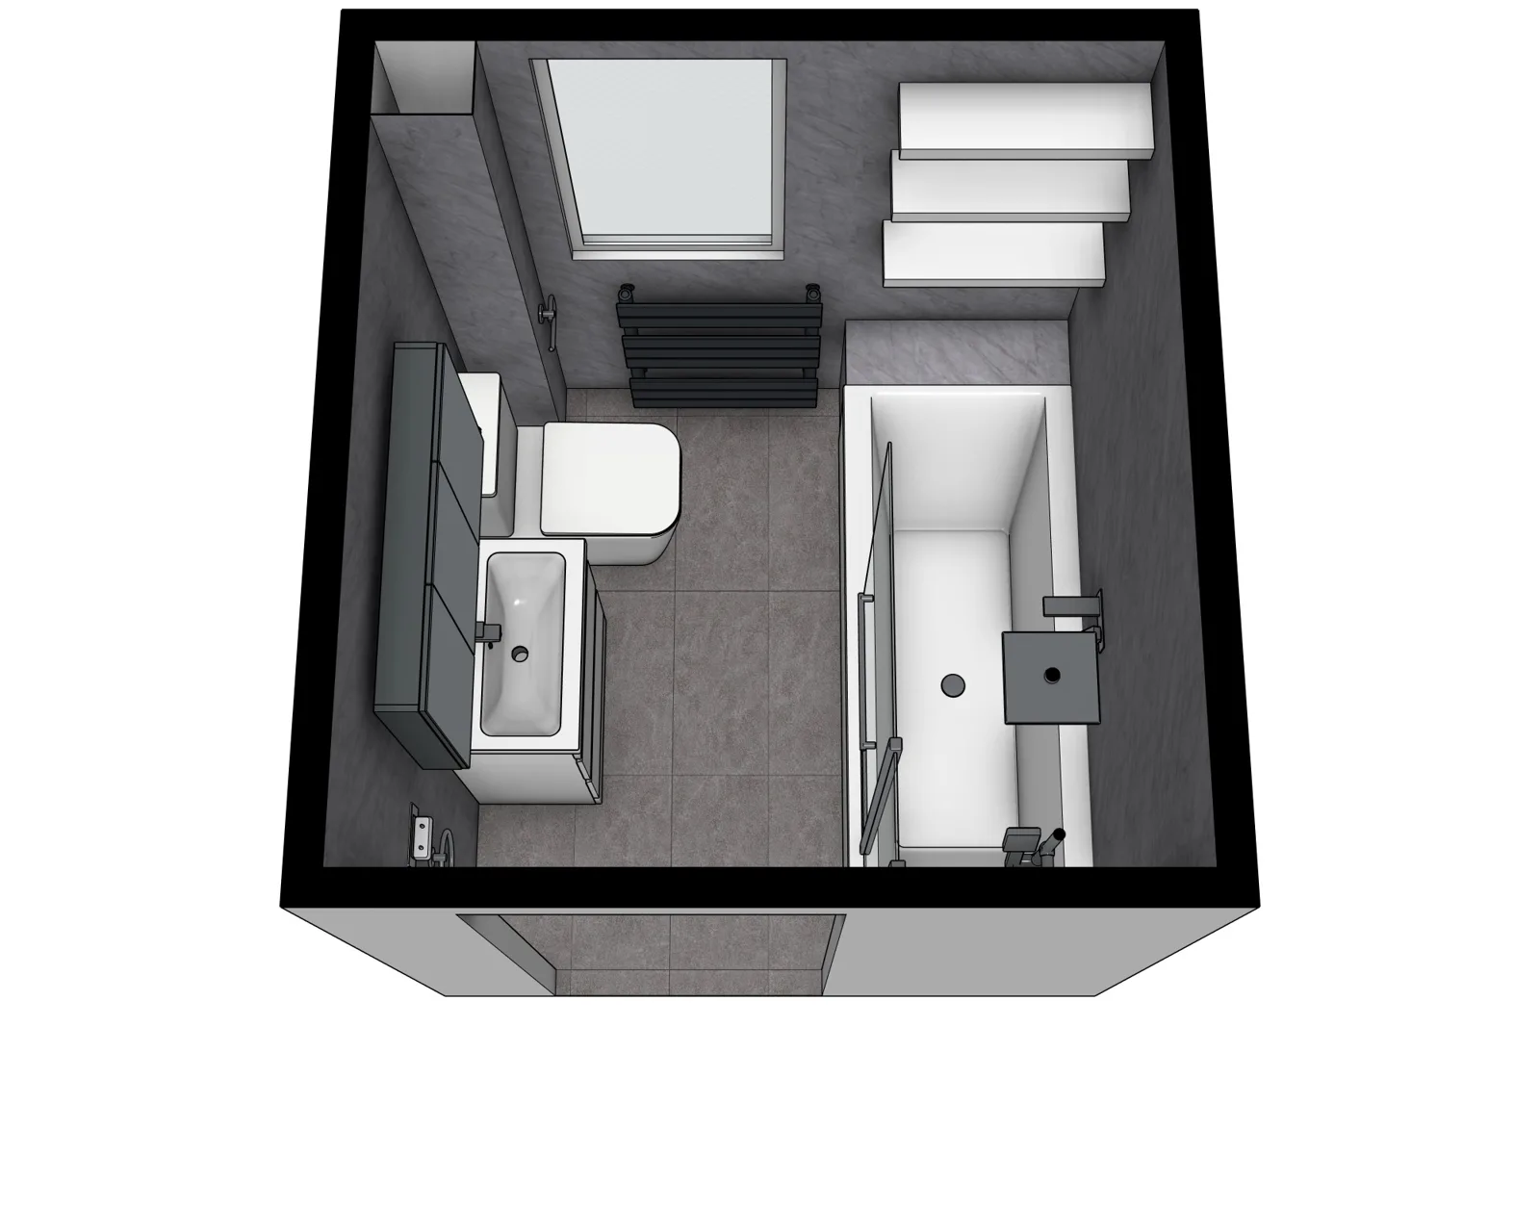
Plan your own Inverurie bathroom with us
Start with one practical question: what would you like to have within reach, and what would you prefer to put away? This room shows how we bring bathing, storage and coordinated finishes together. If you are planning a bathroom refurbishment in Inverurie, discuss your priorities with us and arrange a quotation visit through our quotation-visit page.
Project videos
The photographs and videos show the room before a planned return for a replacement vanity and finishing work.
More projects you might like
L-Shaped Storage and Flexible Bathing in Portlethen
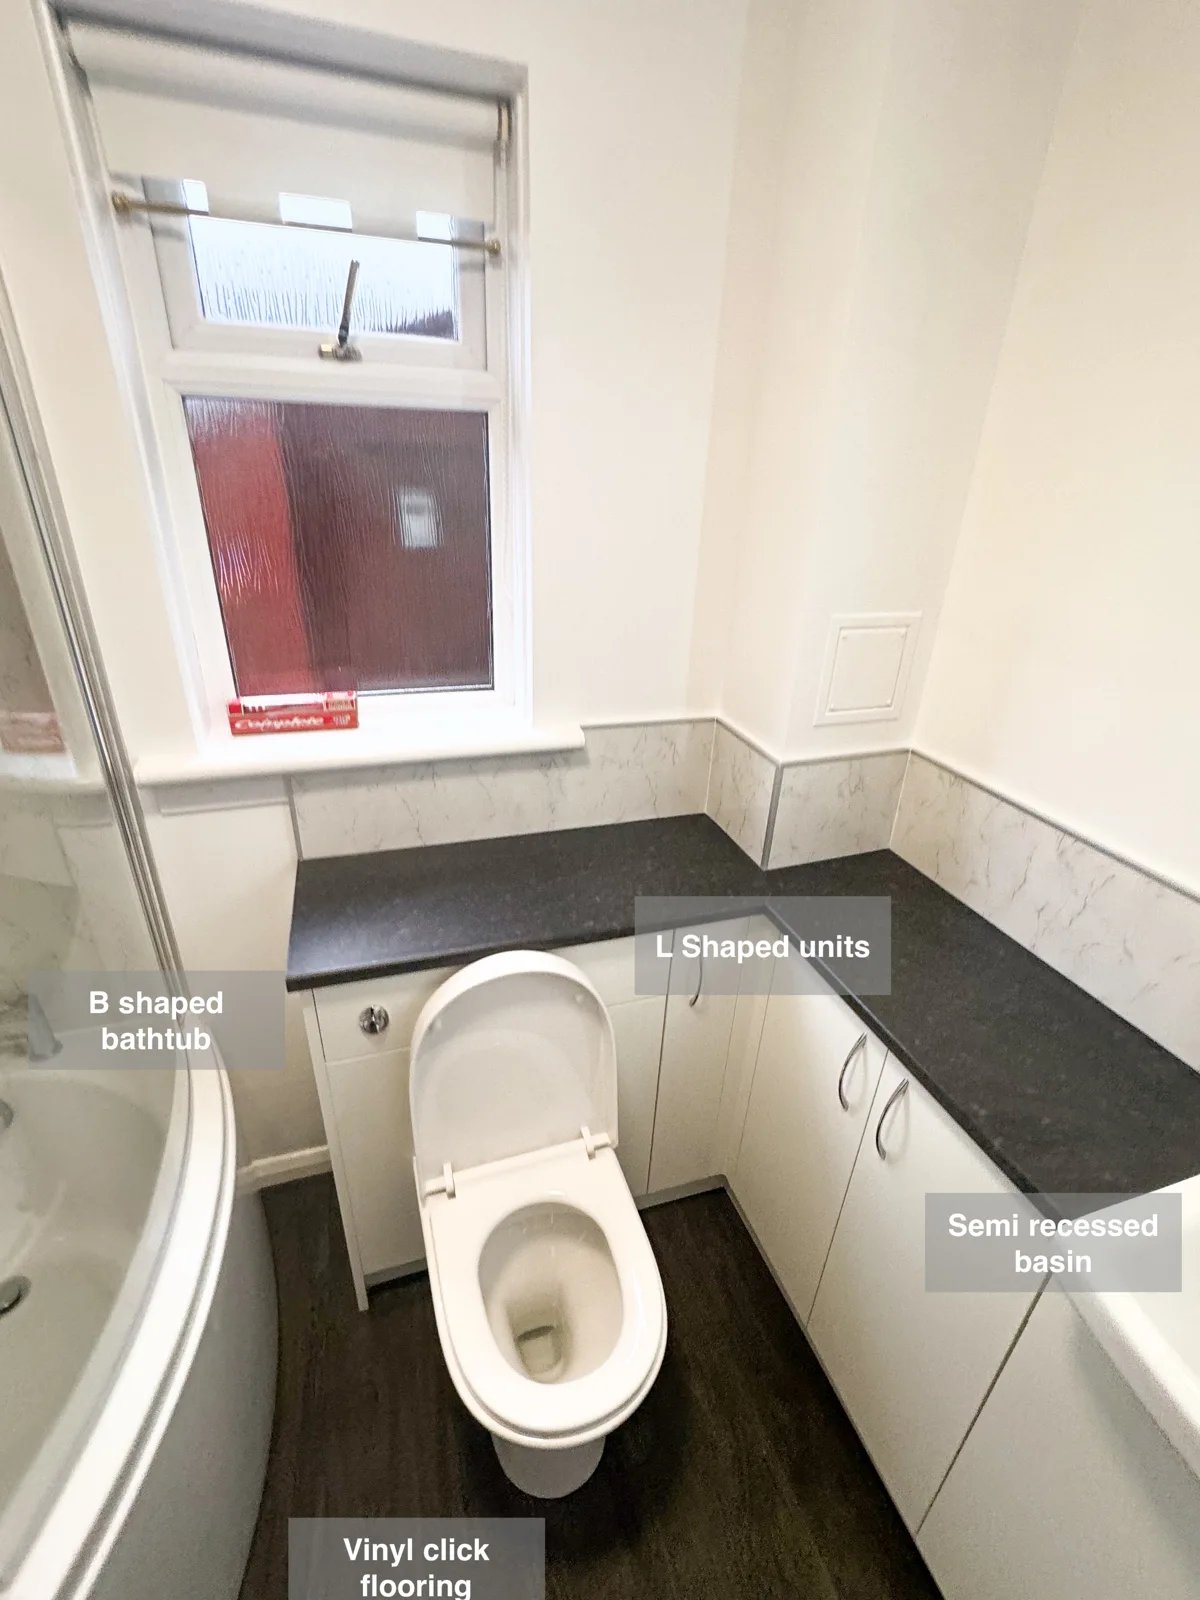
L-shaped fitted units make use of the available space for storage, keeping toiletries organised without adding extra freestanding cupboards.
A Bathing Room Designed Around a Low Ceiling in Aberdeen
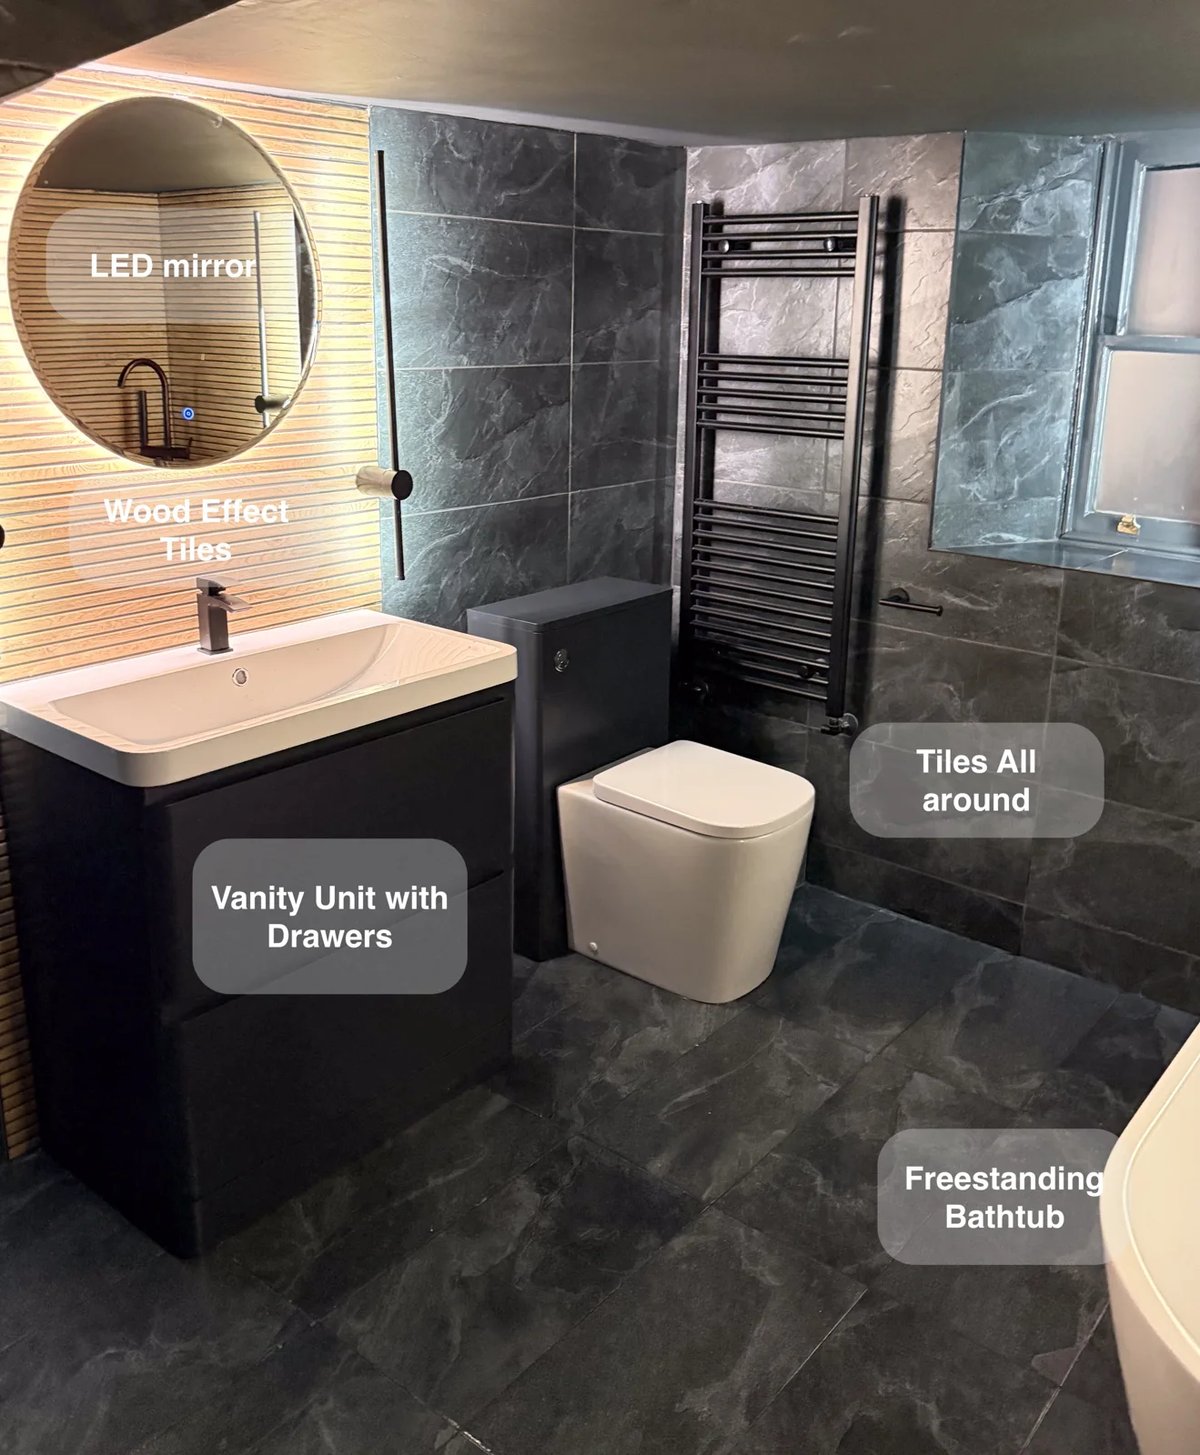
Drawer storage beneath the basin and an additional wall-hung unit give toiletries a dedicated home, helping keep this low-ceilinged bathroom tidy.
A Bath and Separate Shower in Newtonhill
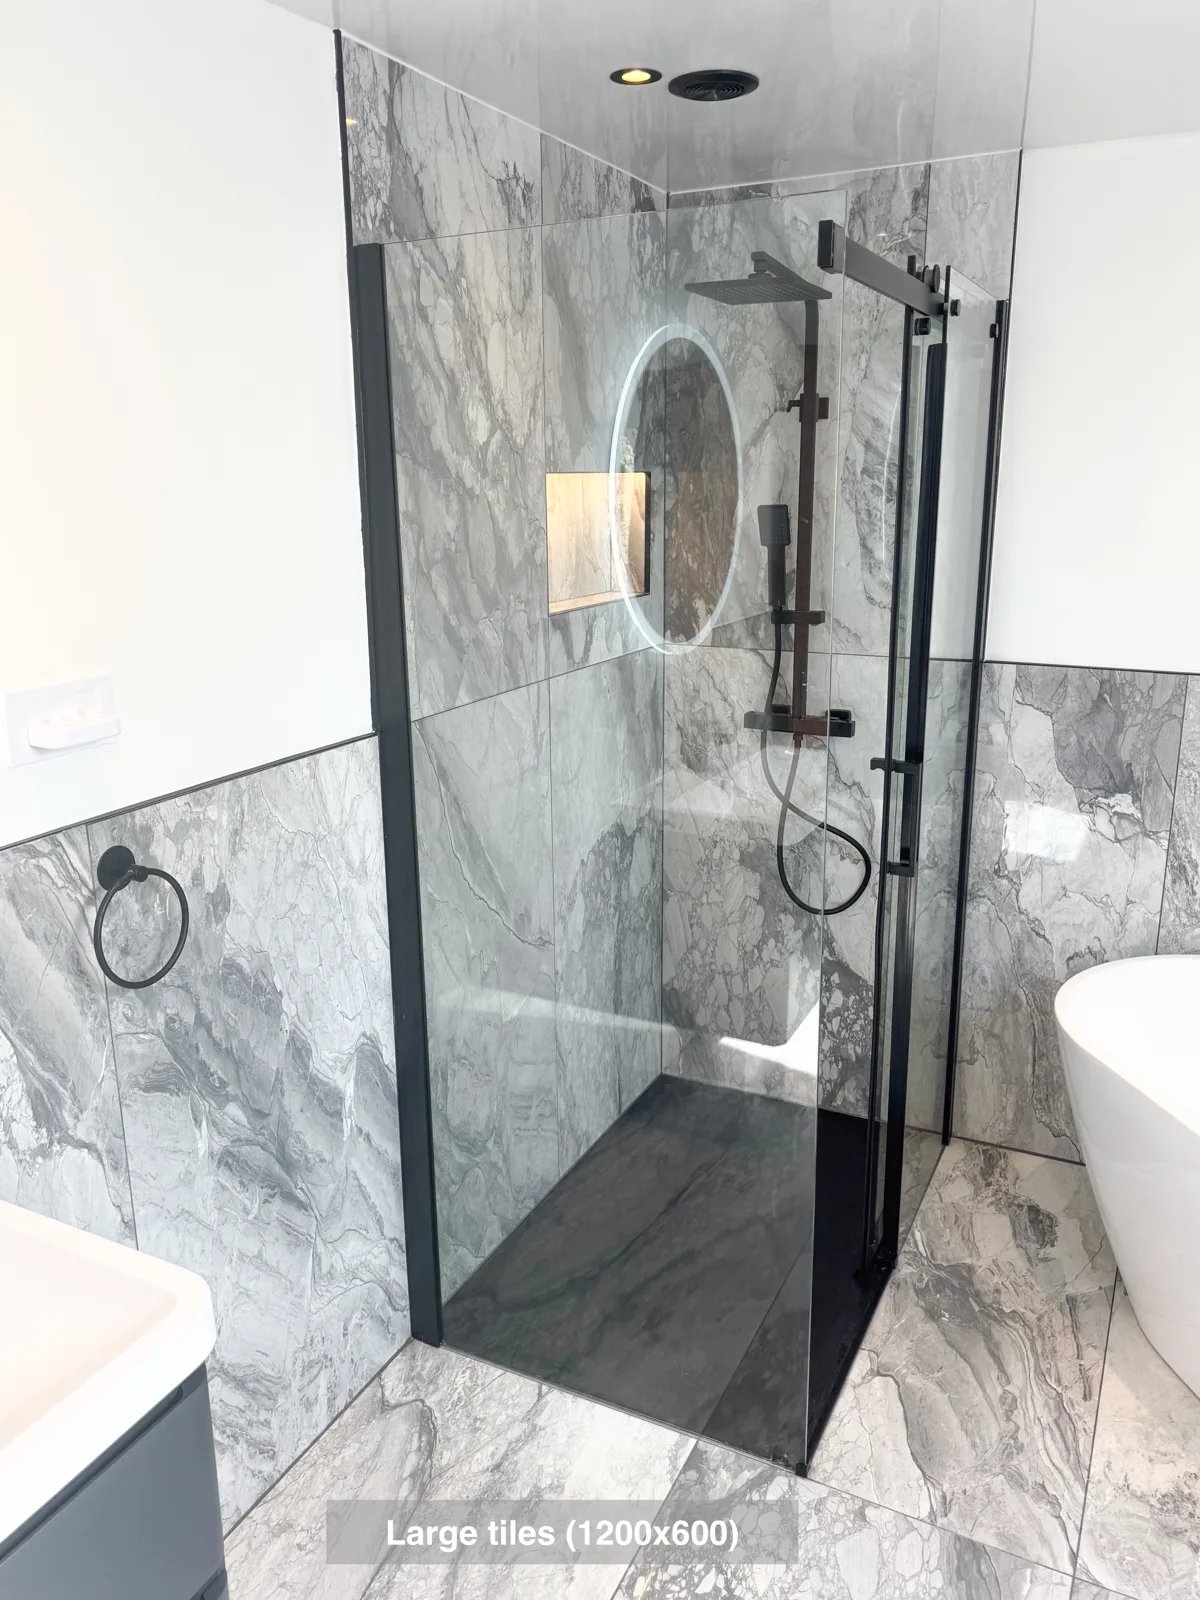
Reach the Velux window more easily, with the freestanding bath positioned at an angle to preserve access in the ensuite.
Two Basins and Useful Loft Storage in Aberdeen
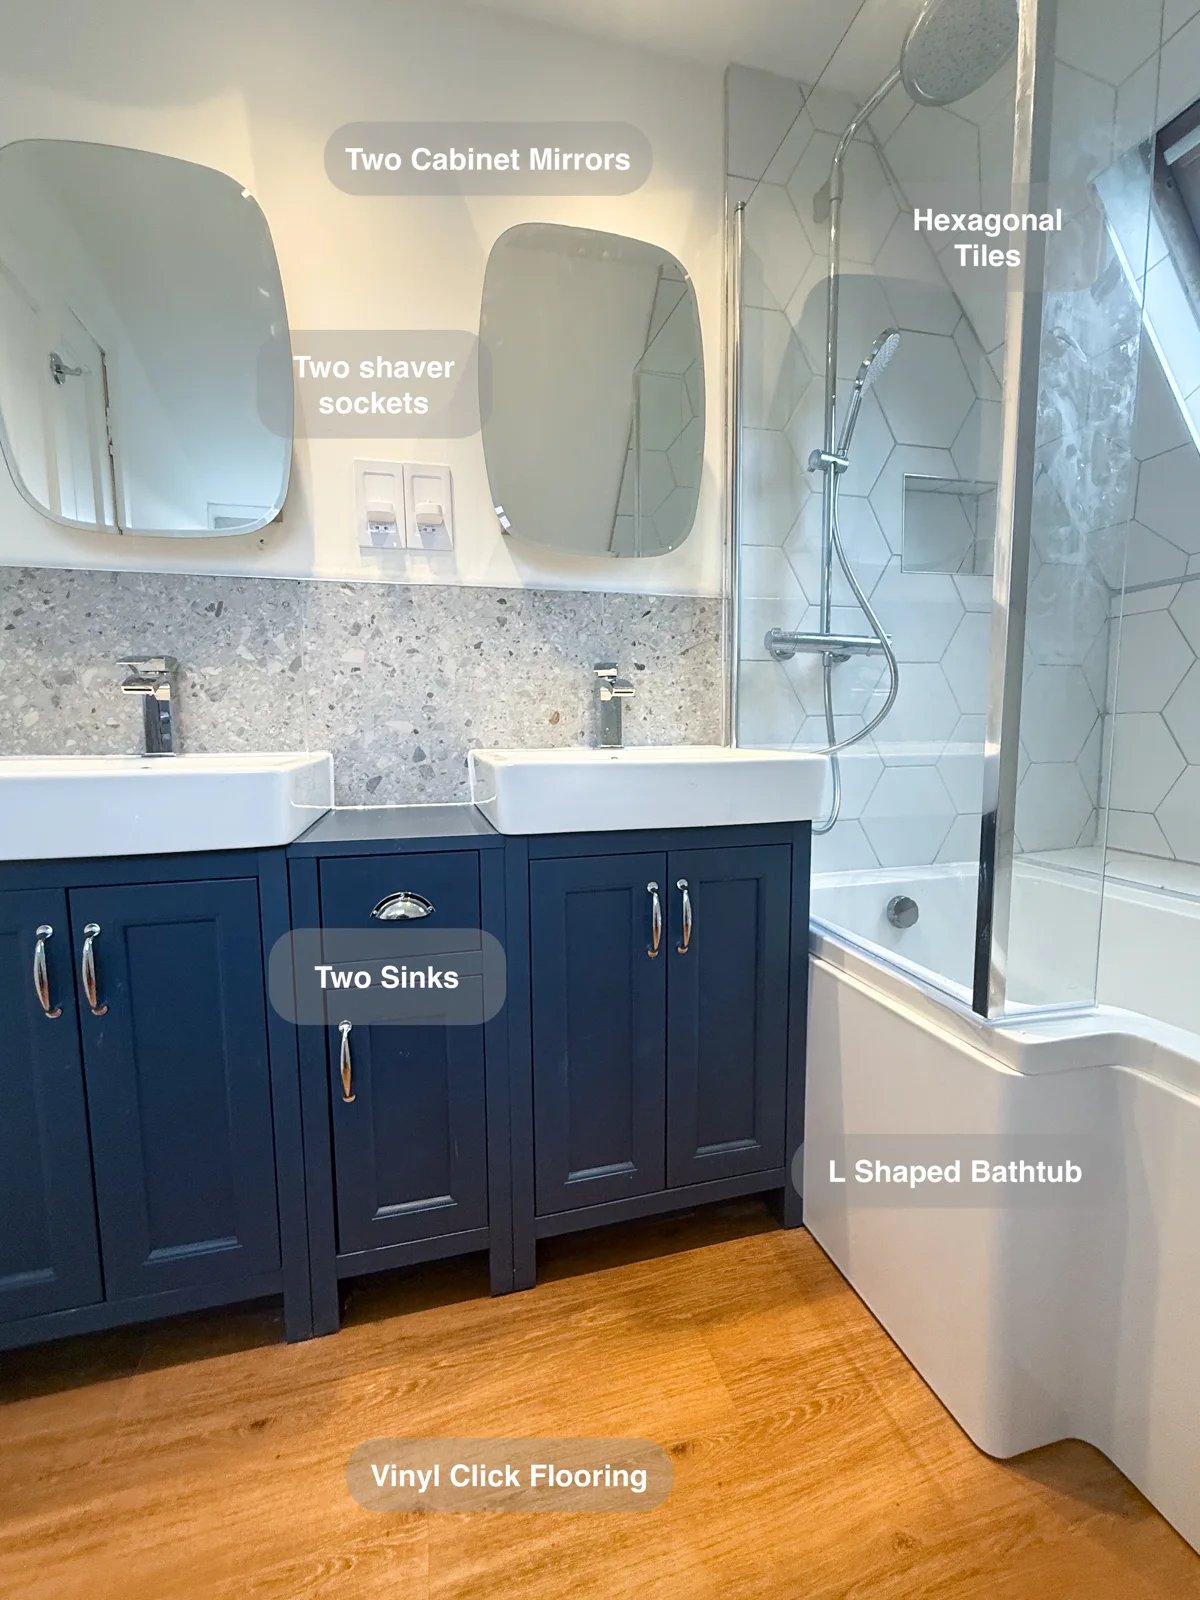
Make better use of the sloped walls with drawers built into the eaves, providing additional storage for everyday bathroom essentials.