A bifold shower enclosure and wall-hung drawers give this Westhill ensuite a practical arrangement, with pale patterned panels and dark basin furniture.
A dedicated place to shower
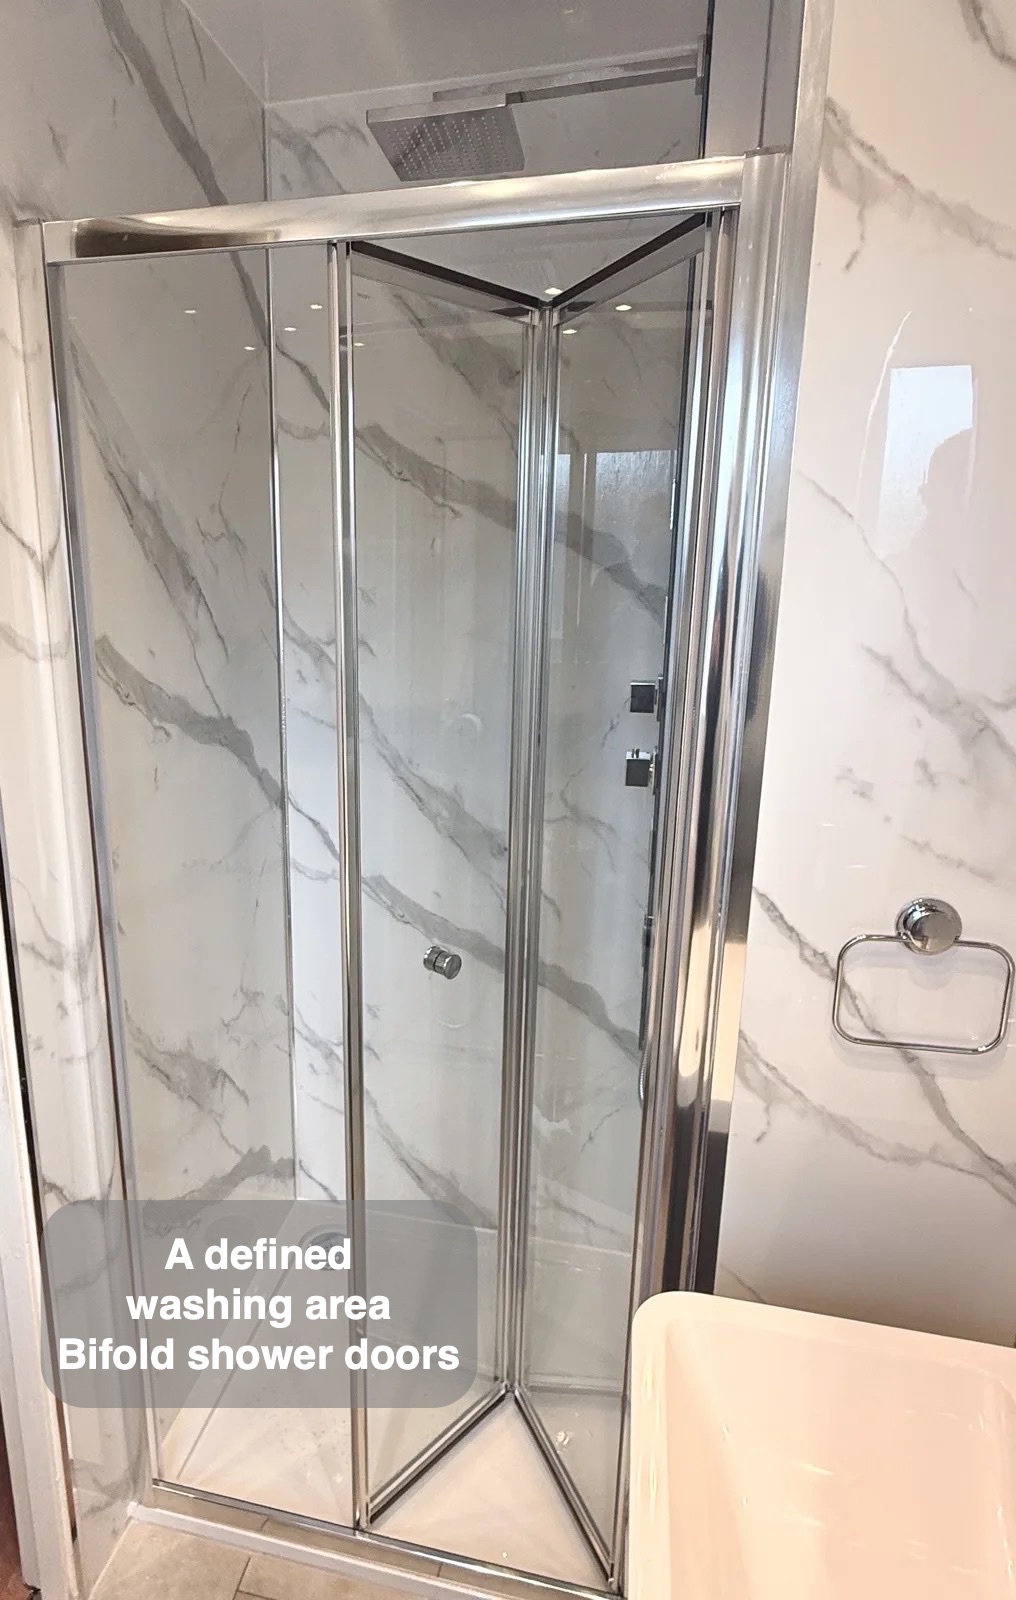
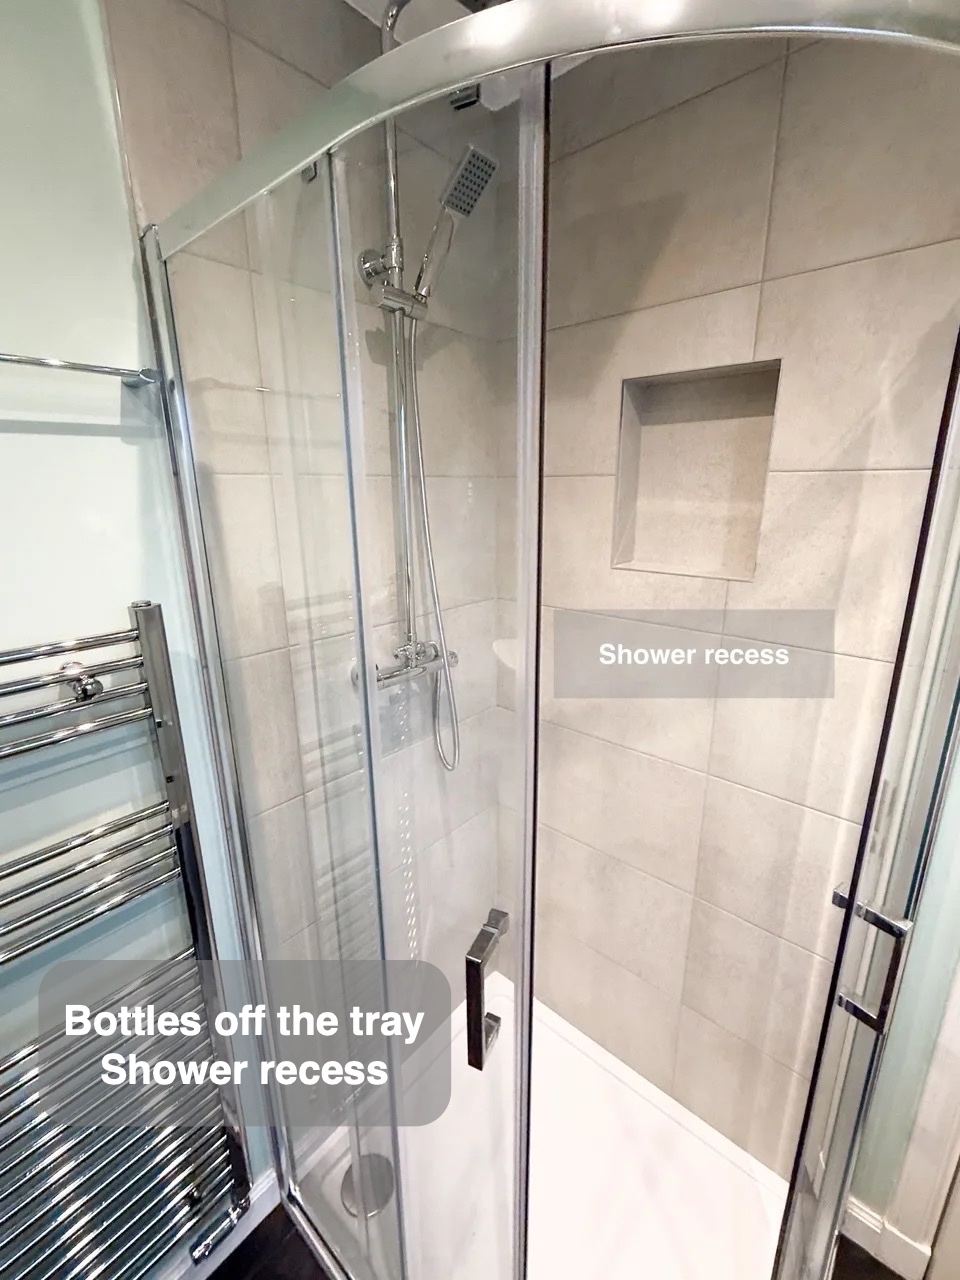
The bifold doors define the enclosure while keeping its interior visible. A double recessed shelf offers bottle storage within the shower wall.
A defined showering area keeps the washing routine focused in one part of the room. Clear glass preserves a view through to the surrounding finishes while marking the shower boundary. The arrangement makes the relationship between the shower and nearby fittings easy to understand when entering the room.
Choose how to rinse
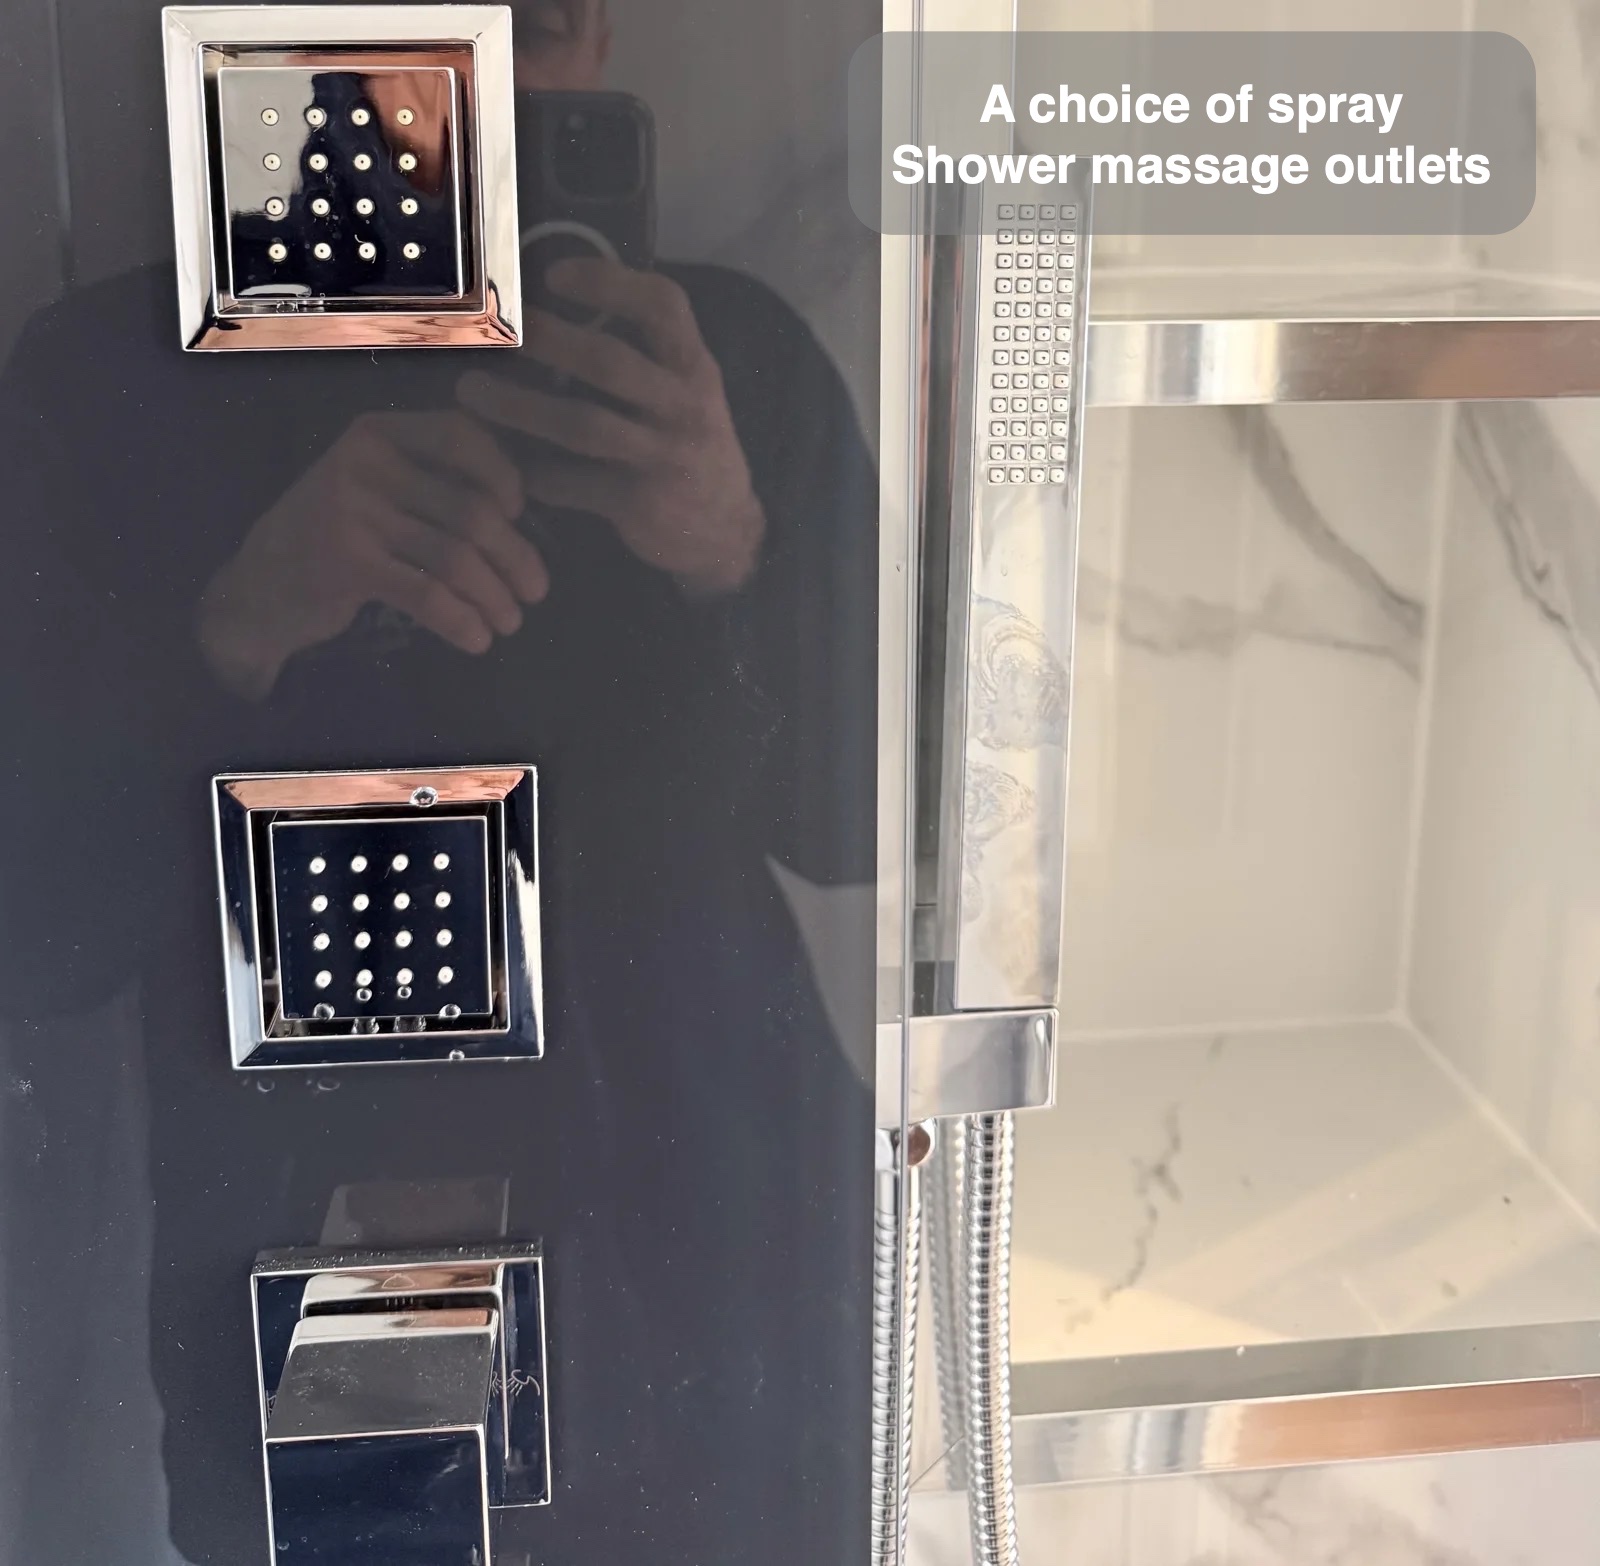
The thermostatic shower has a massage function as well as its overhead and handset options. These outlets provide the specified water-direction choices within the enclosure.
An overhead outlet and handset offer different ways to direct the water. The handset can be used for a more targeted rinse and for rinsing the washing area itself. Keeping these options within the same arrangement adds practical flexibility without another separate fitting elsewhere in the bathroom.
Essentials put away near the basin
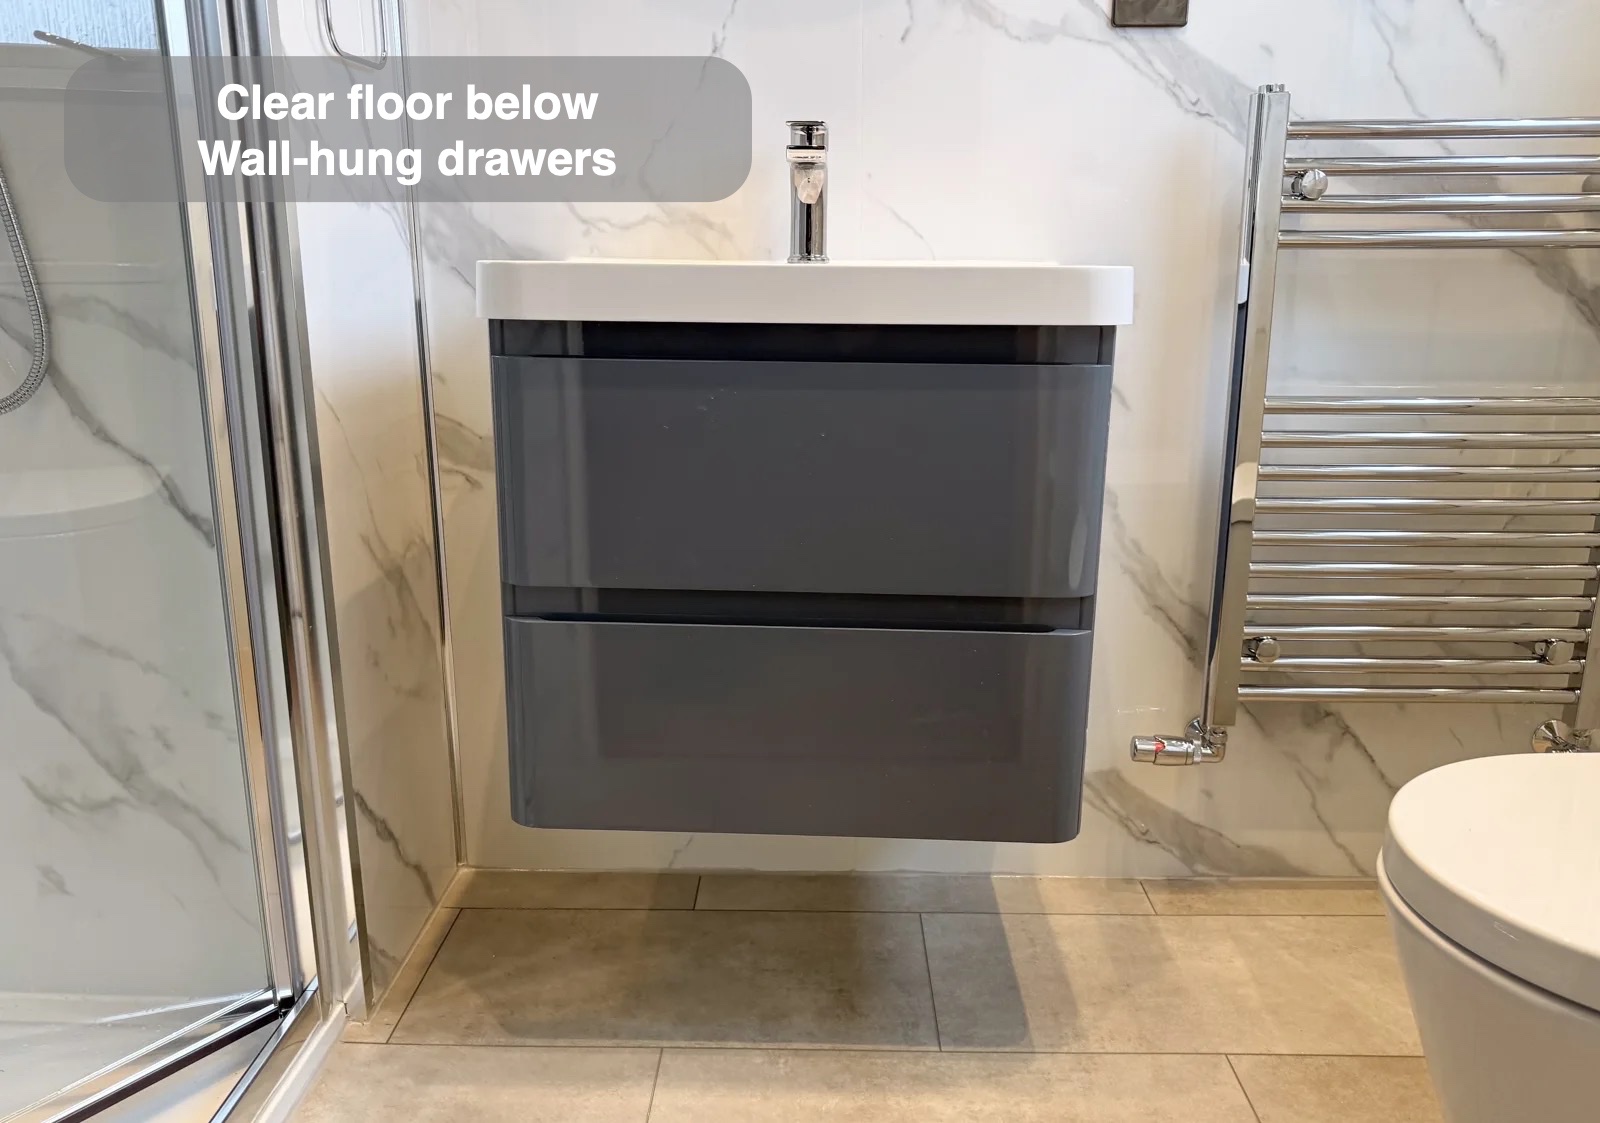
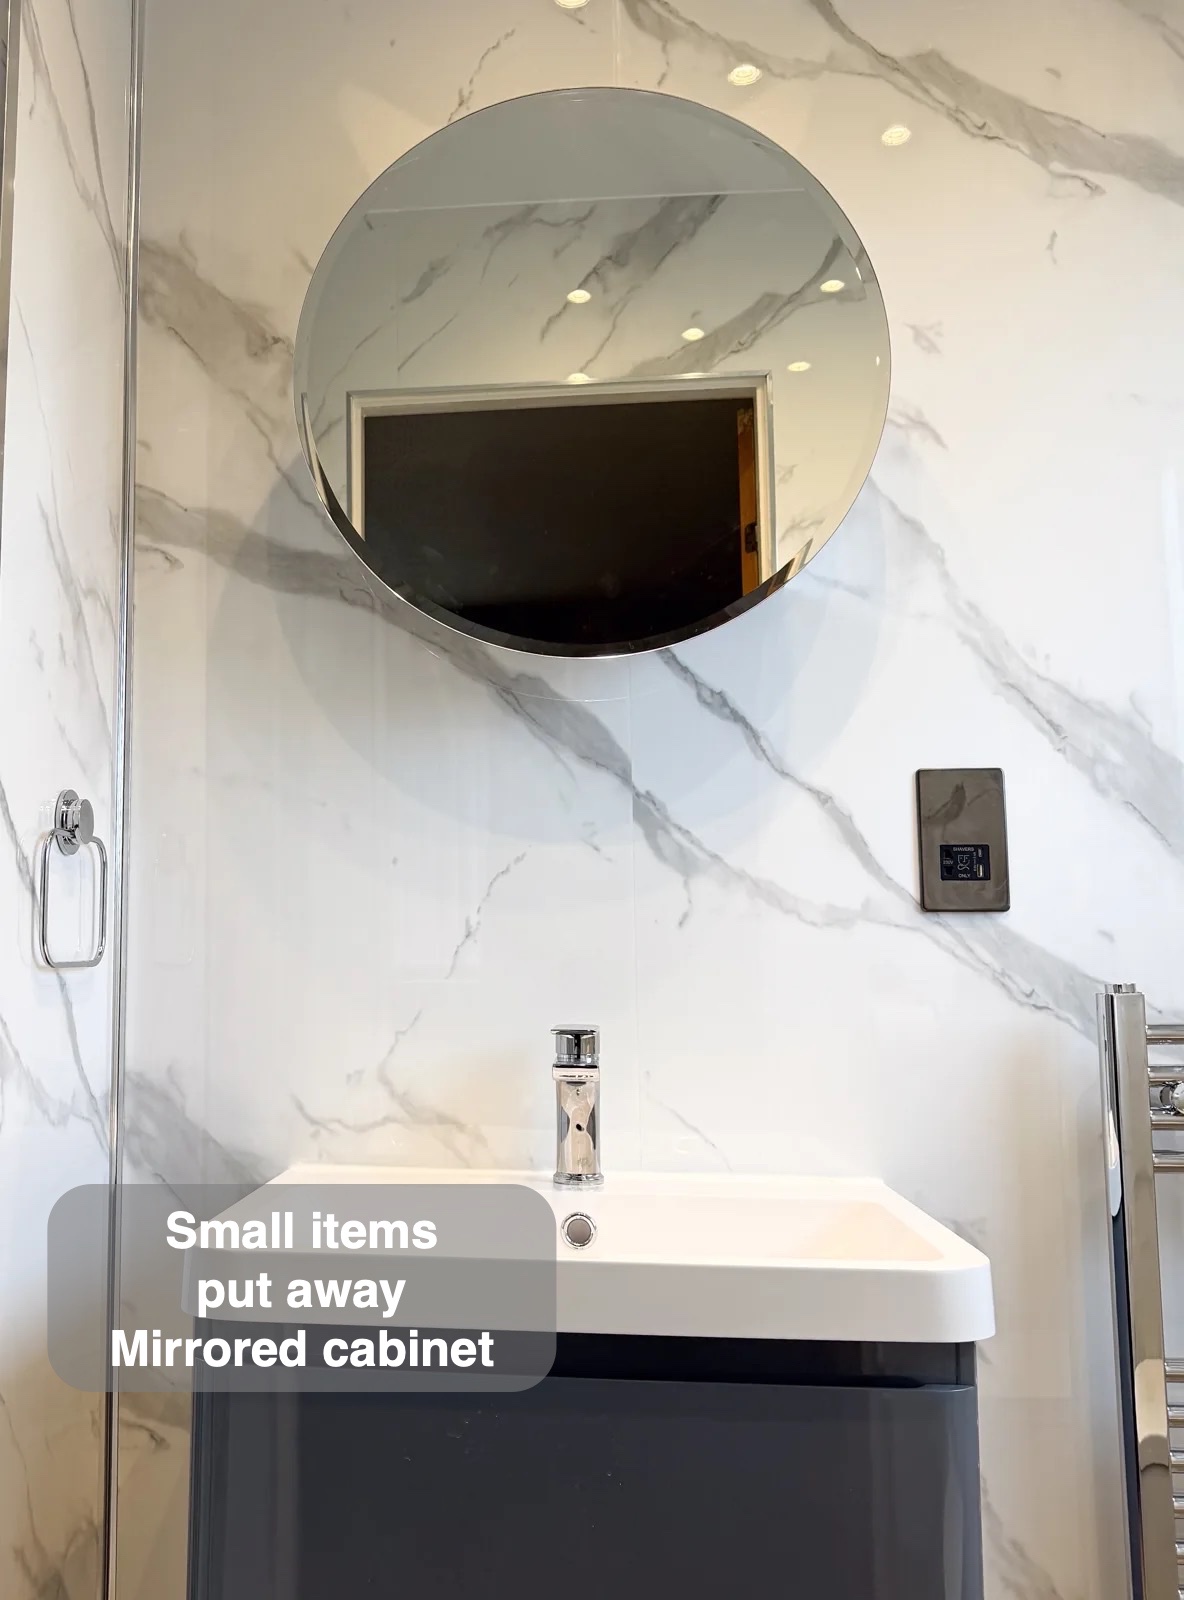
Two drawers below the basin put products within the washing area. The round mirrored cabinet provides more enclosed storage above, with shaver and USB connections nearby.
Enclosed storage gives daily toiletries and spare supplies a place behind doors. Products can be returned after use rather than gathering around the tap or across the worktop. Keeping storage close to the washing area also reduces the need for an extra freestanding cabinet in the room.
A practical finish underfoot
Vinyl click flooring continues below the fittings, with a UPVC ceiling and downlights above. The towel radiator has concealed wall-fed pipes, leaving fewer obstacles around the floor below.
Vinyl click flooring gives a warmer feel under bare feet than ceramic tile and avoids floor grout joints. Its appearance connects the fittings without another change of material between areas. The floor remains part of the ordinary cleaning routine, with furniture and fittings defining the space around it.
How the layout changed
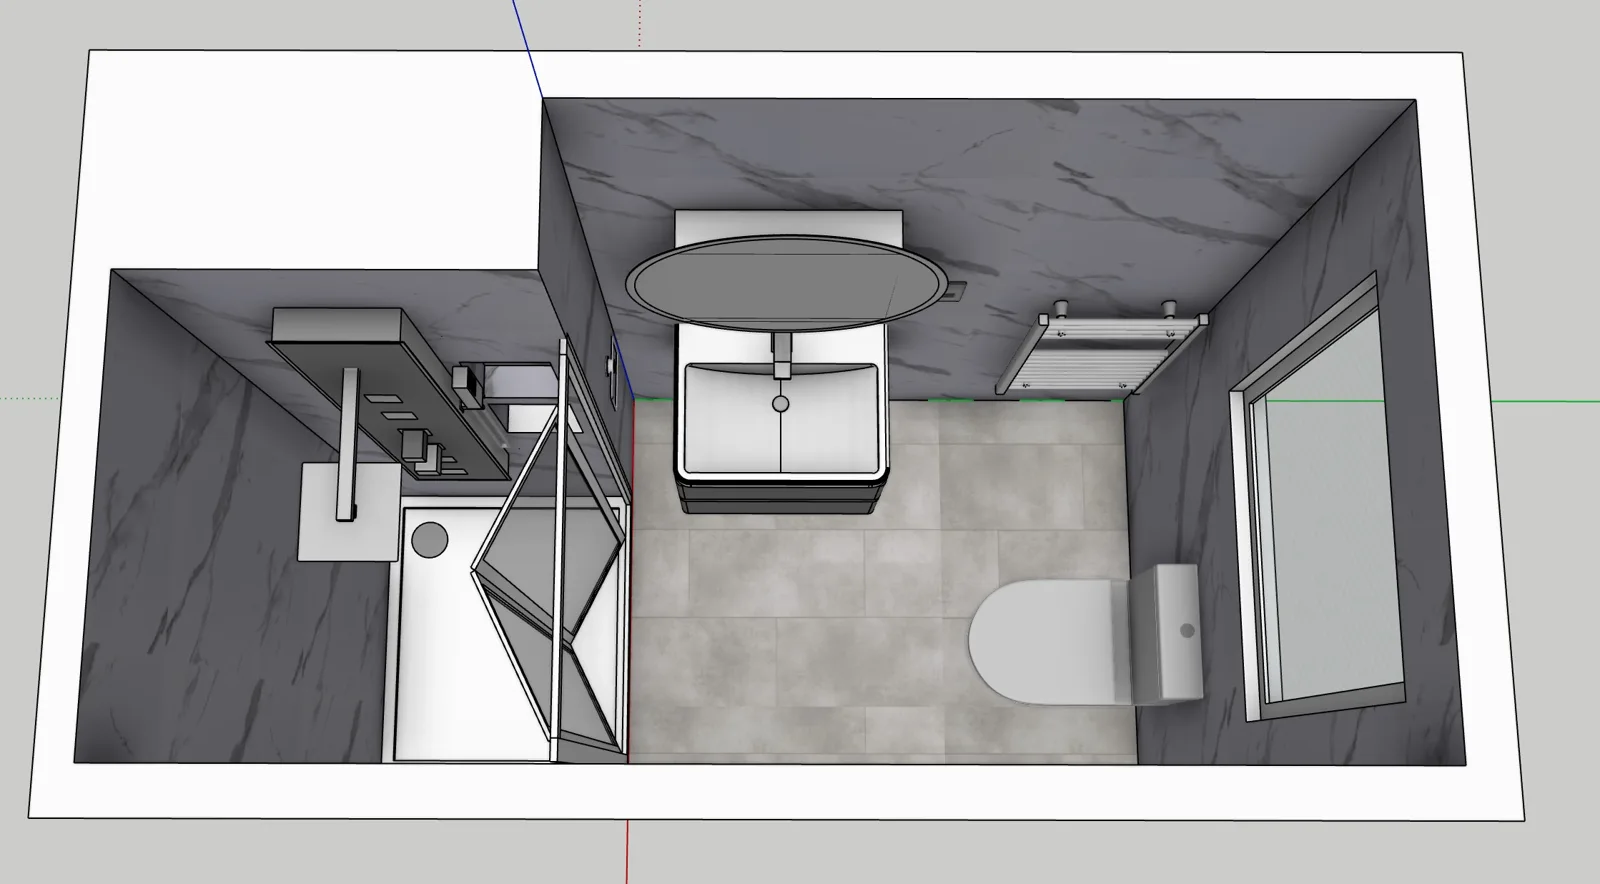
If you are considering a bathroom refurbishment in Westhill, we can help you explore the fittings and layout that would suit your room.
Project videos
More projects you might like
Wetroom West End, Aberdeen: a defined wetroom area
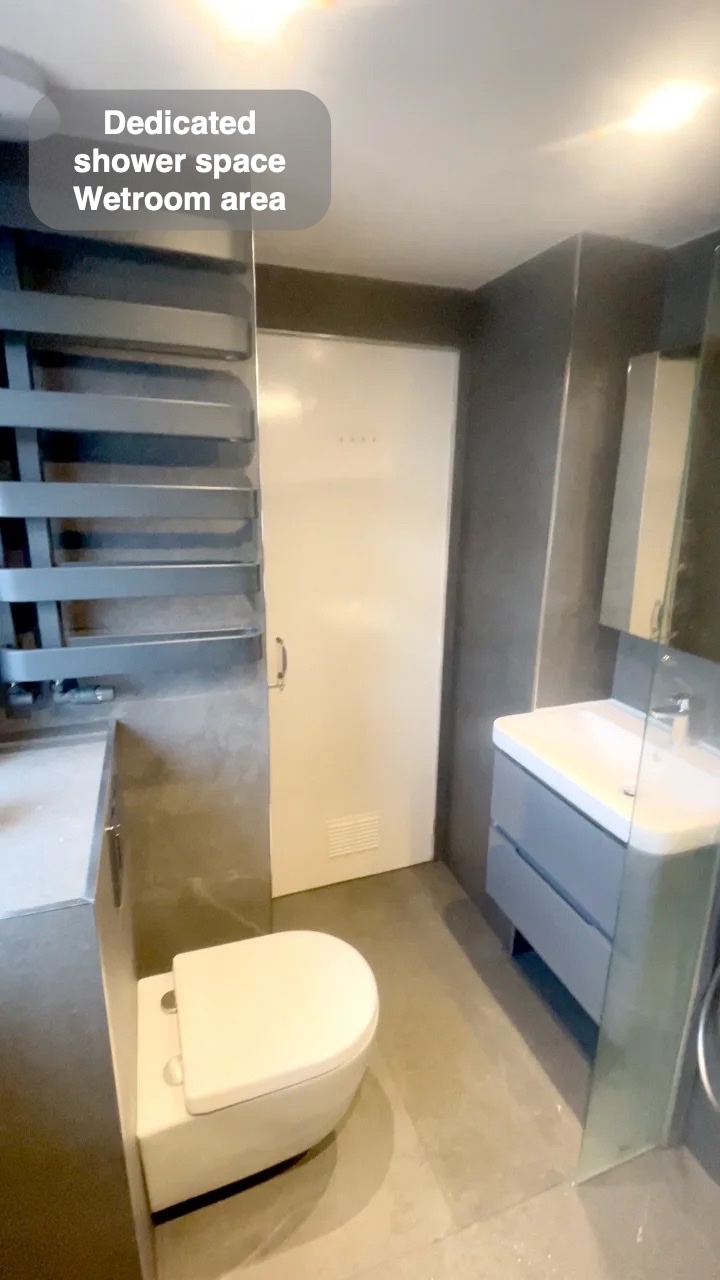
Two recesses and a shelf provide dedicated storage in the wetroom, keeping frequently used toiletries nearby without crowding the basin.
Traditional Details and Deep Storage in Newmachar
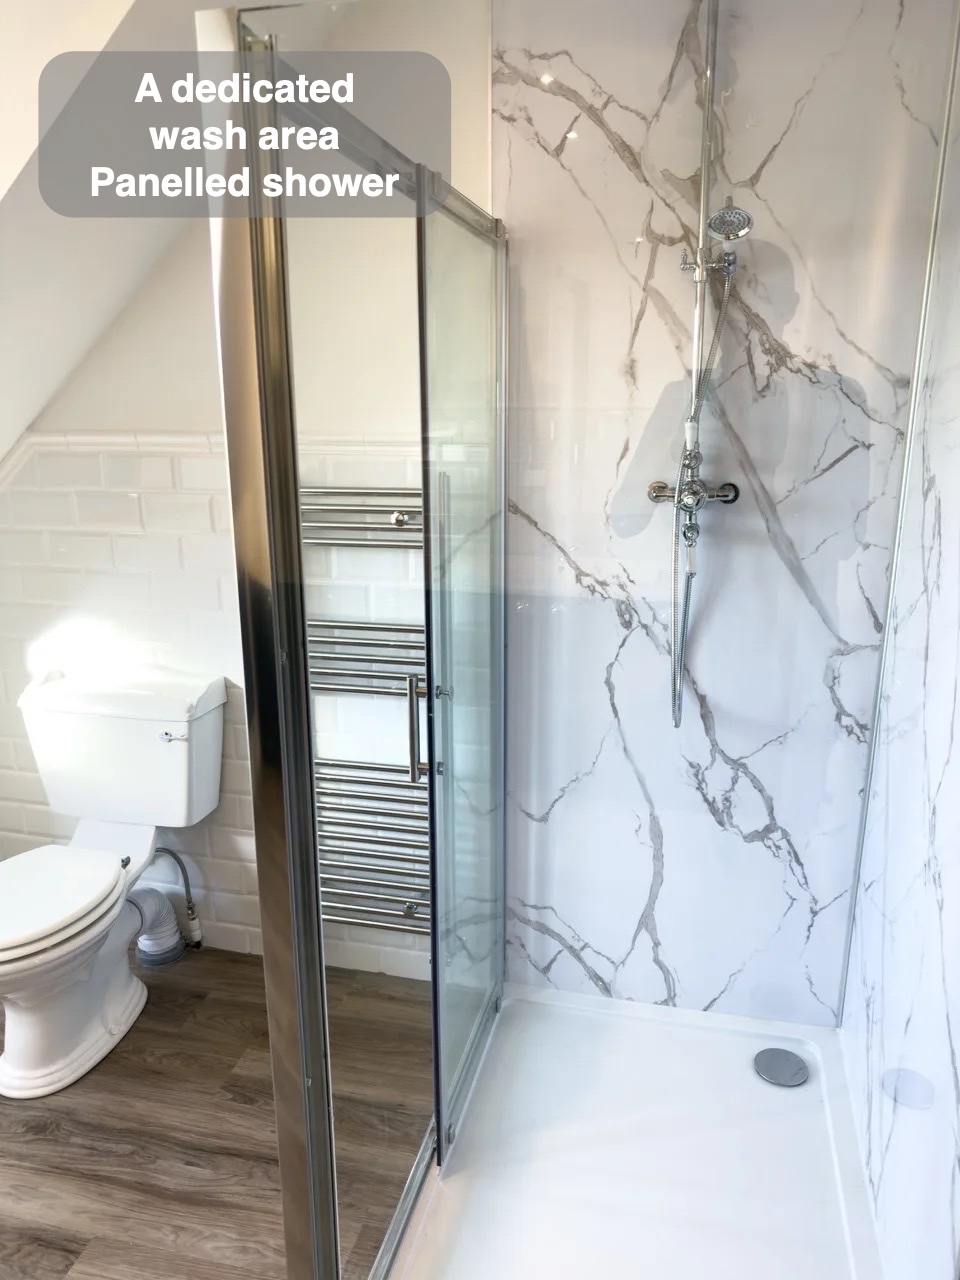
Four drawers in the bespoke vanity provide organised storage beneath the basin, keeping daily toiletries close and the worktop clearer.
Corner Storage and Shower Niches in Kingswells
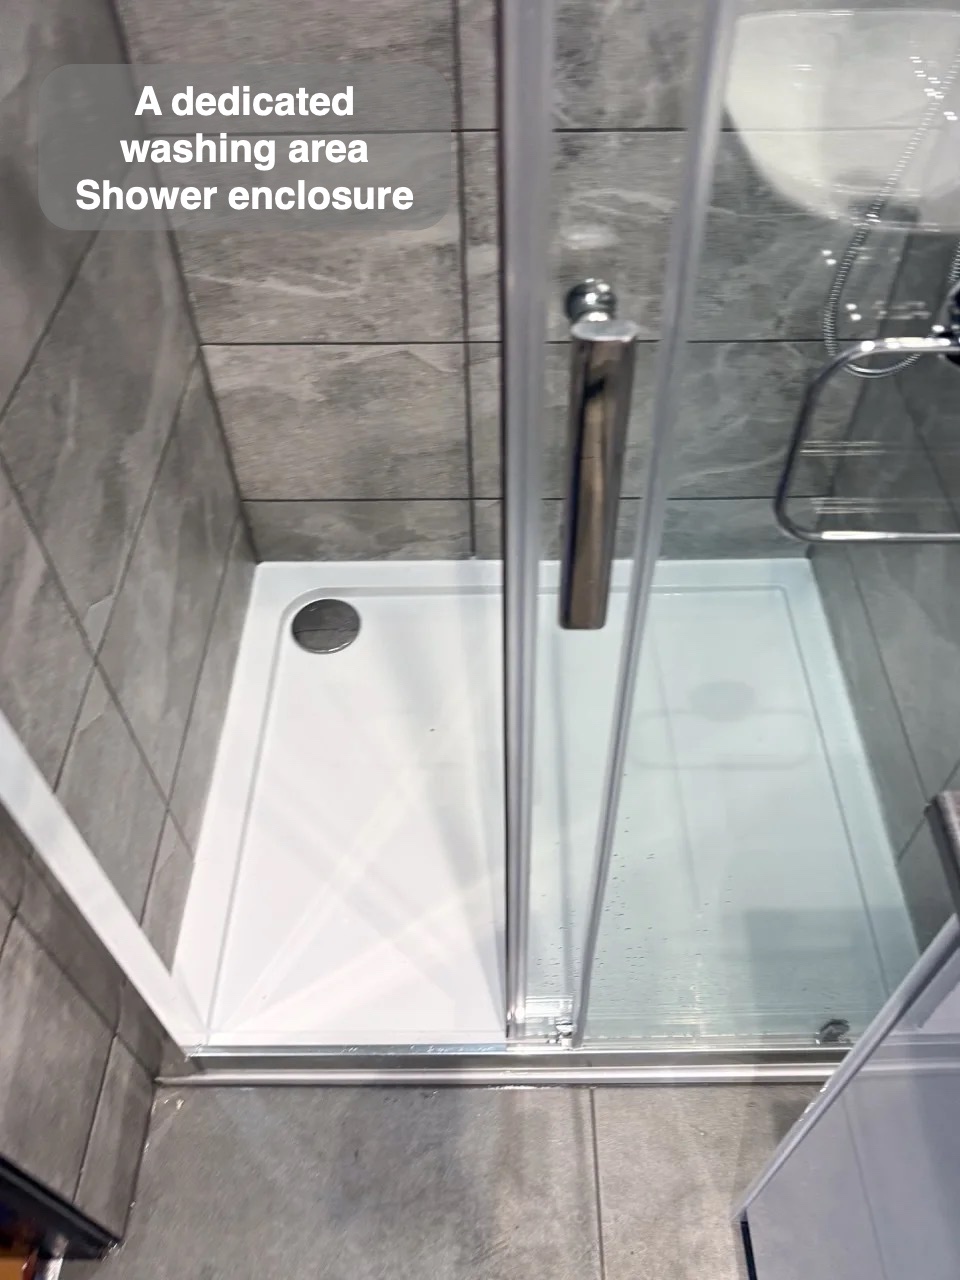
L-shaped fitted units make use of the room's available space for storage, keeping everyday essentials organised without additional freestanding furniture.
A Curved Shower and Fitted Basin Storage in Westhill
Units along the toilet wall and a wall-hung vanity give toiletries dedicated storage, helping keep the basin area clear.