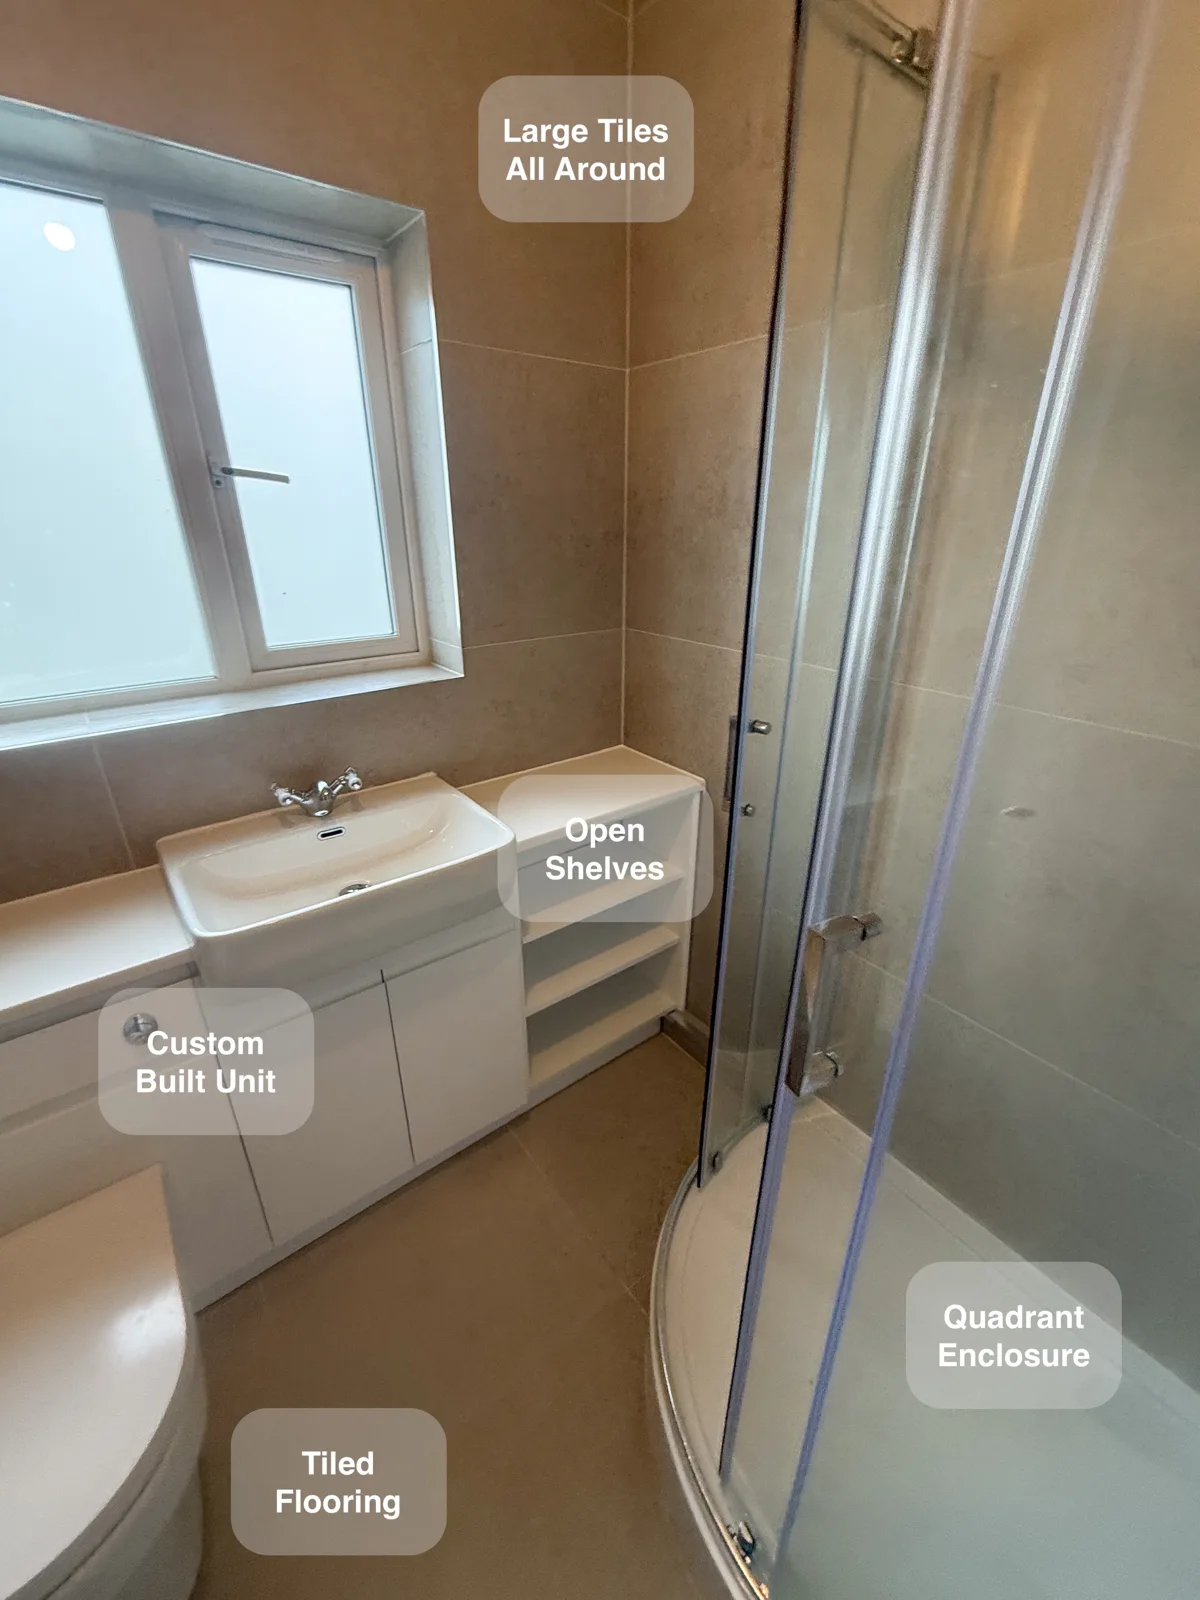
Custom units and open shelves give this Stonehaven shower room storage beside a quadrant enclosure, with pale large-format tiles around the room.
A dedicated place to shower
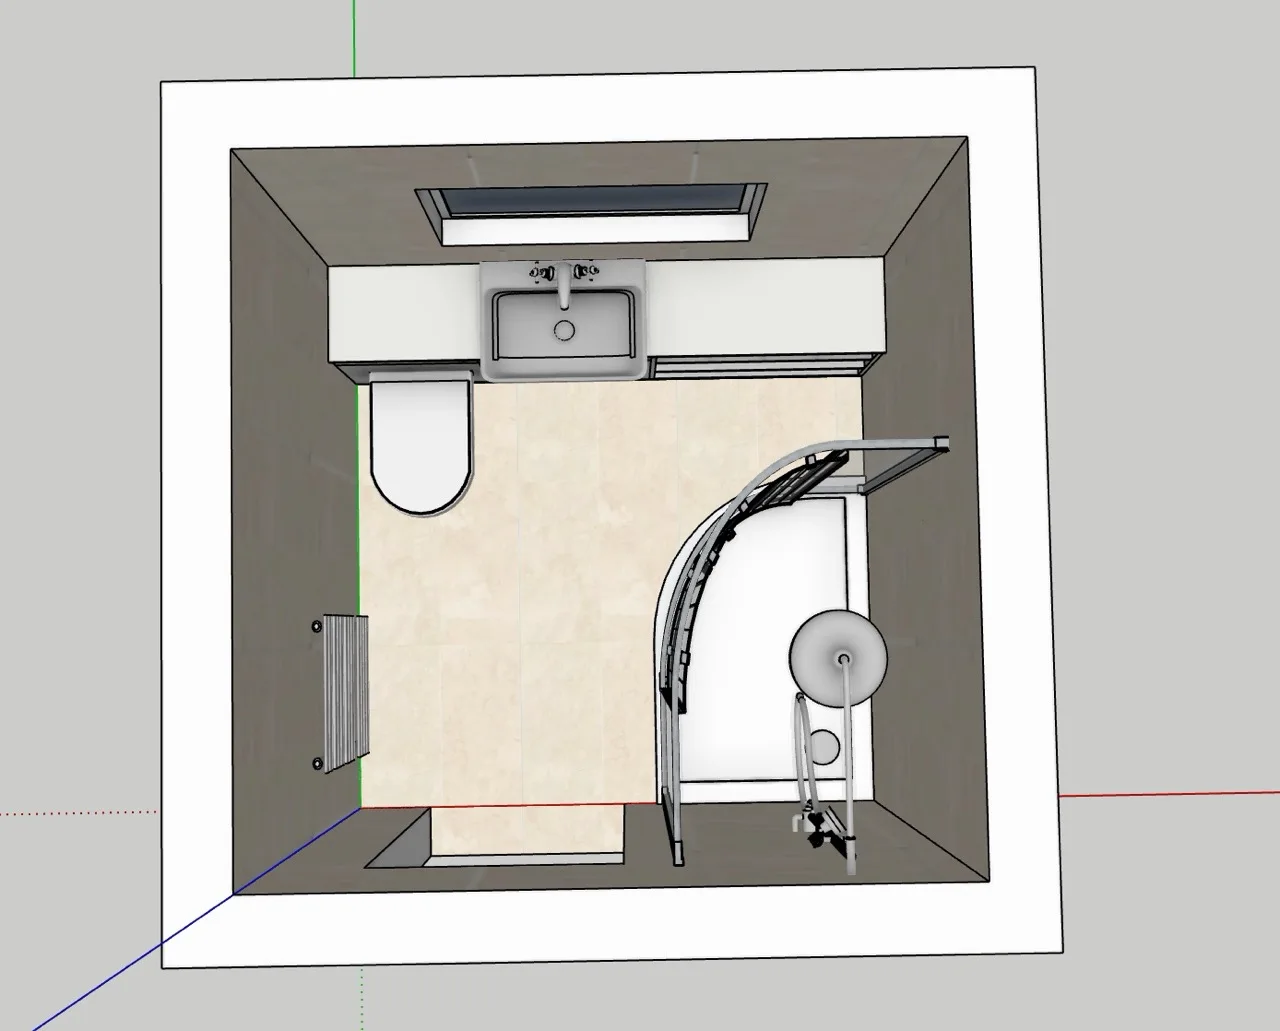
The bath was replaced by a quadrant shower. Its clear curved front defines the washing area while retaining a view towards the nearby basin and shelving.
A defined showering area keeps the washing routine focused in one part of the room. Clear glass preserves a view through to the surrounding finishes while marking the shower boundary. The arrangement makes the relationship between the shower and nearby fittings easy to understand when entering the room.
Essentials put away near the basin
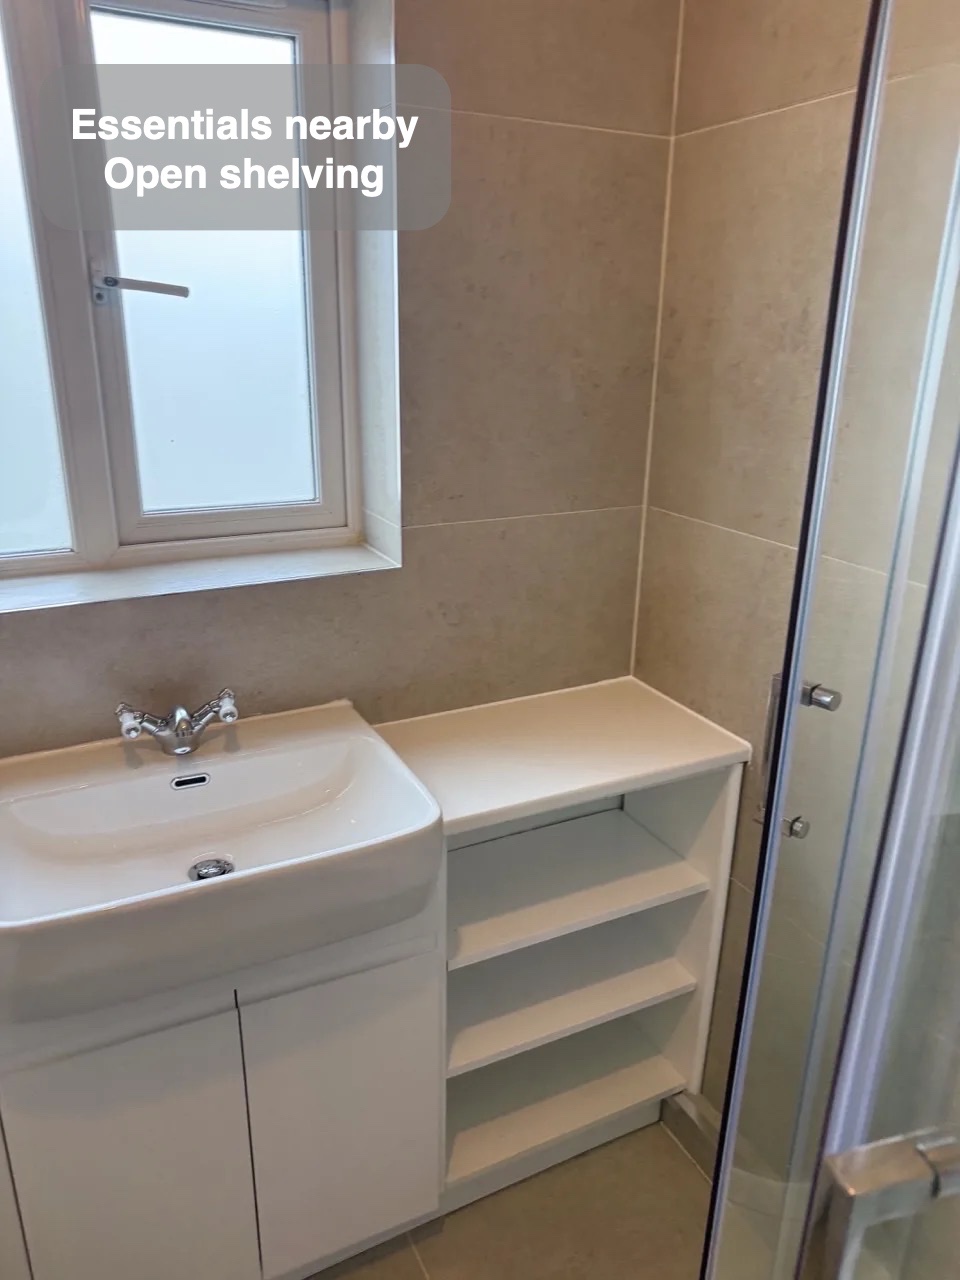
The fitted units provide enclosed storage beneath the basin. Open shelves at the shower end hold frequently used items close to where they are needed.
Enclosed storage gives daily toiletries and spare supplies a place behind doors. Products can be returned after use rather than gathering around the tap or across the worktop. Keeping storage close to the washing area also reduces the need for an extra freestanding cabinet in the room.
A finish that brings the room together
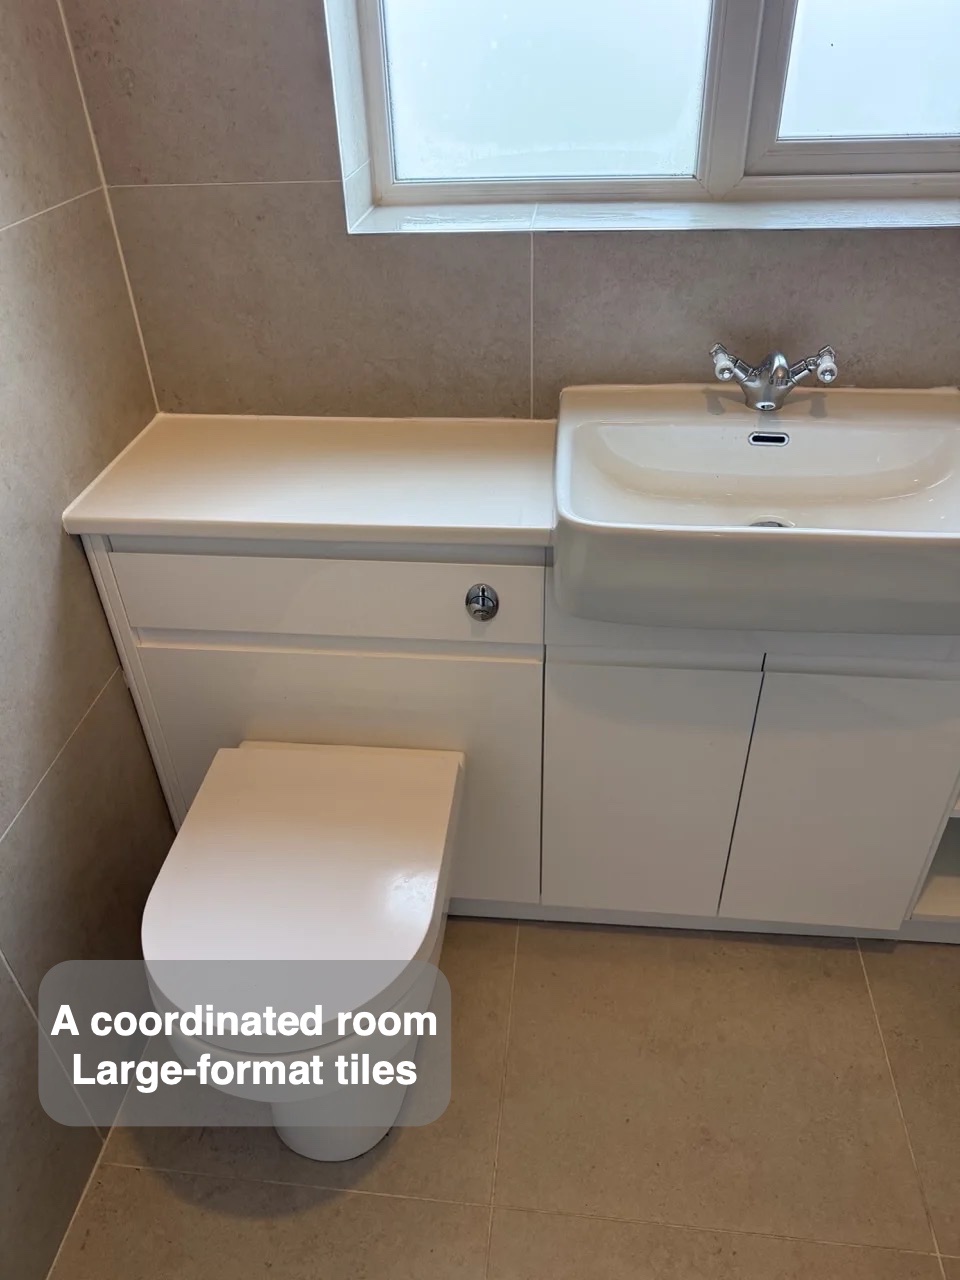
Large-format tiles continue across the walls and floor with epoxy grout. The consistent pale surfaces connect the furniture, shower and toilet into one finished room.
Repeating the tile finish across neighbouring areas links the fittings visually. Pale bathroom furniture and the selected metal details stand out against that backdrop without needing several different decorative surfaces. Tiles, their joints and the fittings all remain part of regular cleaning, with the pattern supplying much of the room’s character.
Choose how to rinse
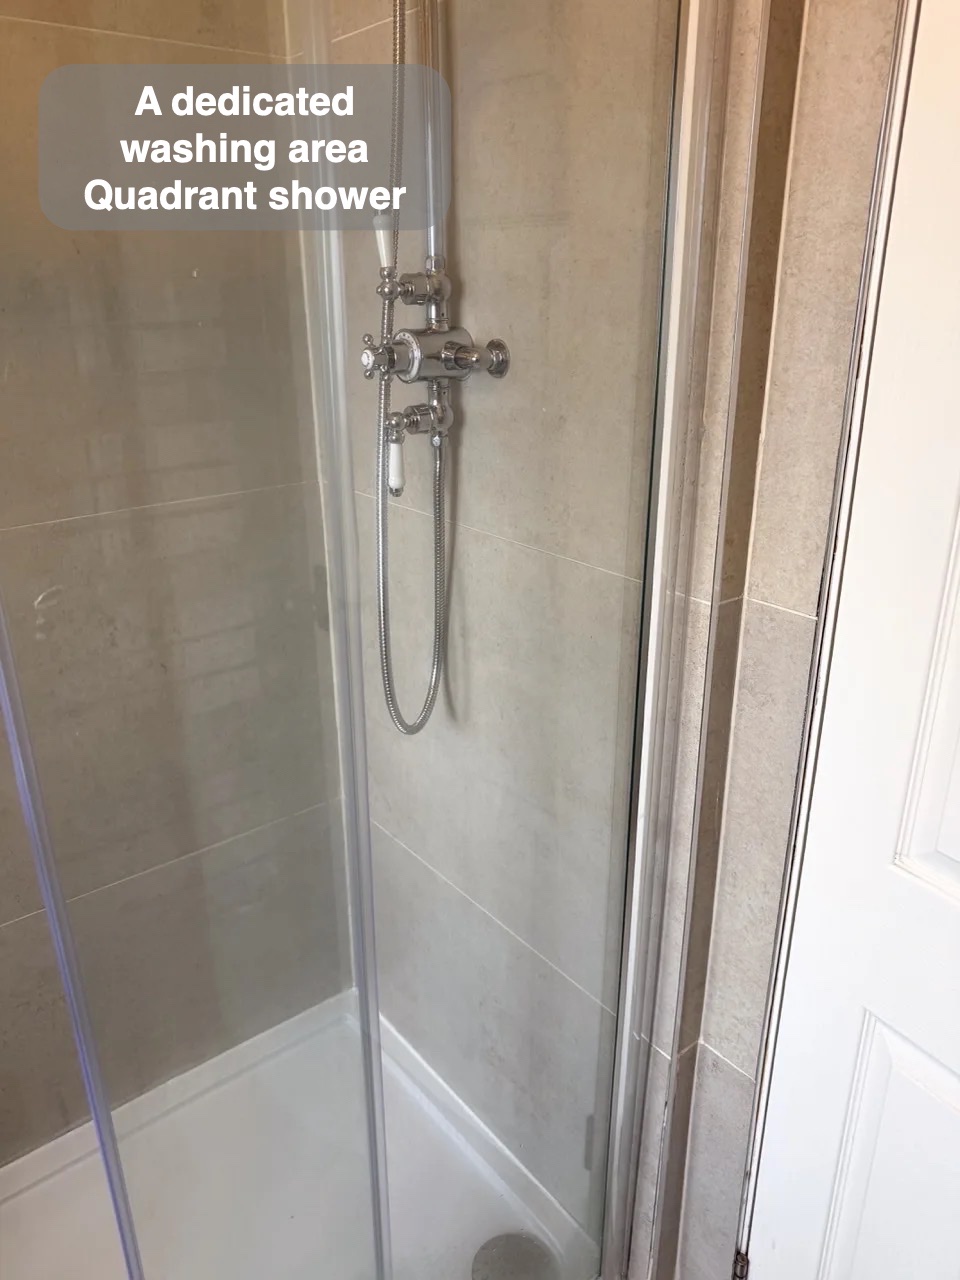
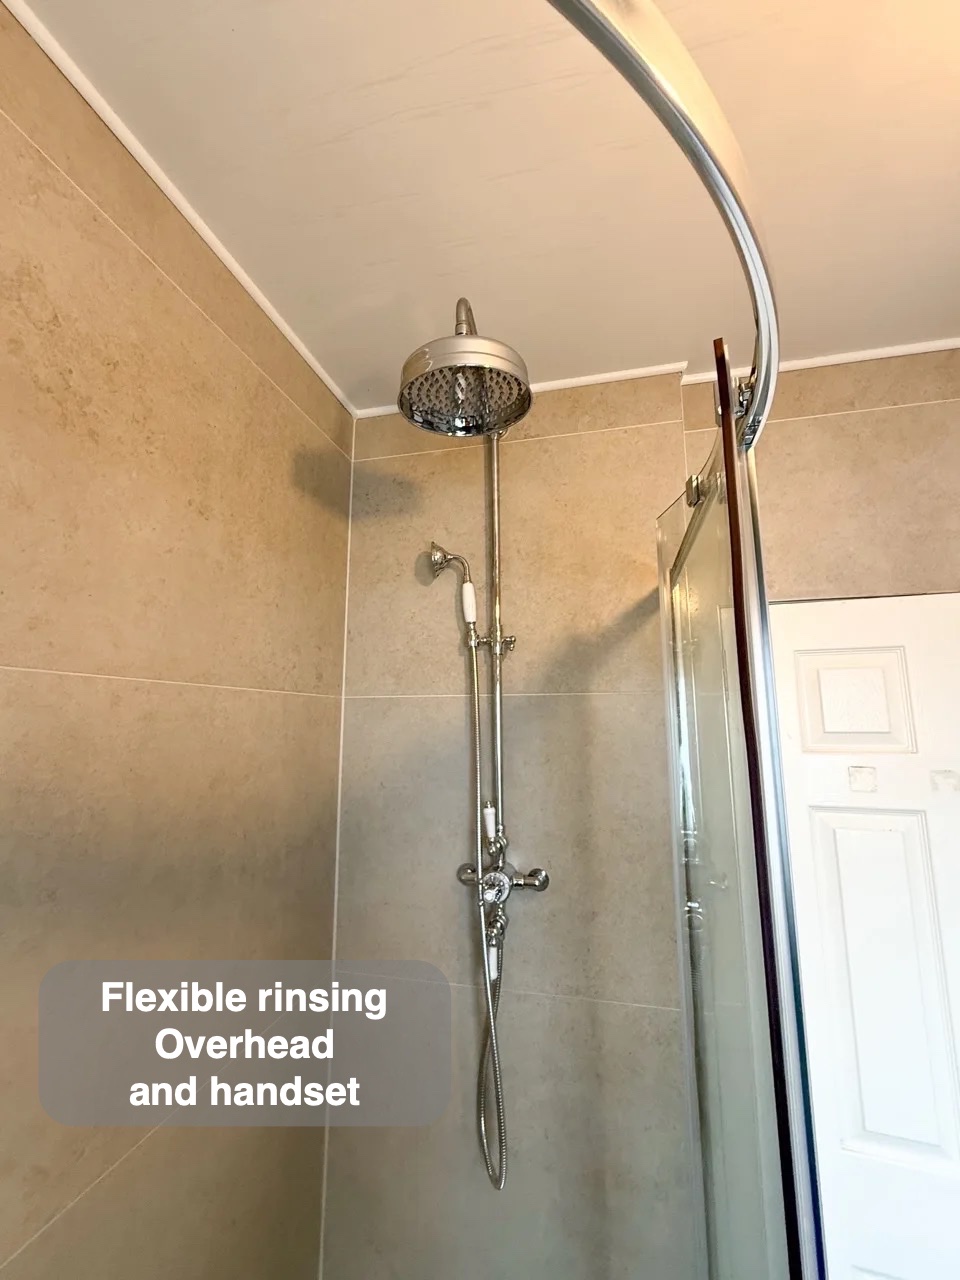
The visible overhead outlet and handset provide different ways to direct water. The shower fittings share the chrome finish of the basin and other smaller details.
An overhead outlet and handset offer different ways to direct the water. The handset can be used for a more targeted rinse and for rinsing the washing area itself. Keeping these options within the same arrangement adds practical flexibility without another separate fitting elsewhere in the bathroom.
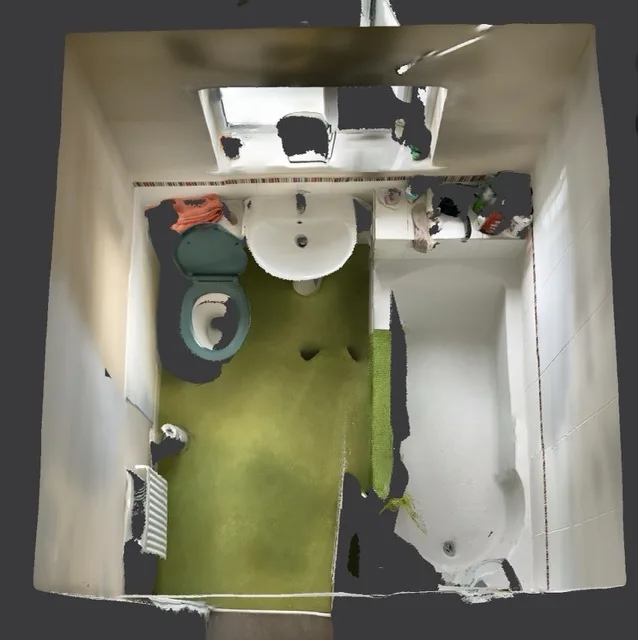
How the layout changed
If you are considering a bathroom refurbishment in Stonehaven, we can help you explore the fittings and layout that would suit your room.
Project videos
More projects you might like
Bathing Choices and Broad Vanity Storage in Dyce, Aberdeen
The 1200mm vanity combines three drawers and three cupboards, providing organised storage for everyday essentials close to the basin.
Tailored Furniture and a Warm Countertop in Aberdeen
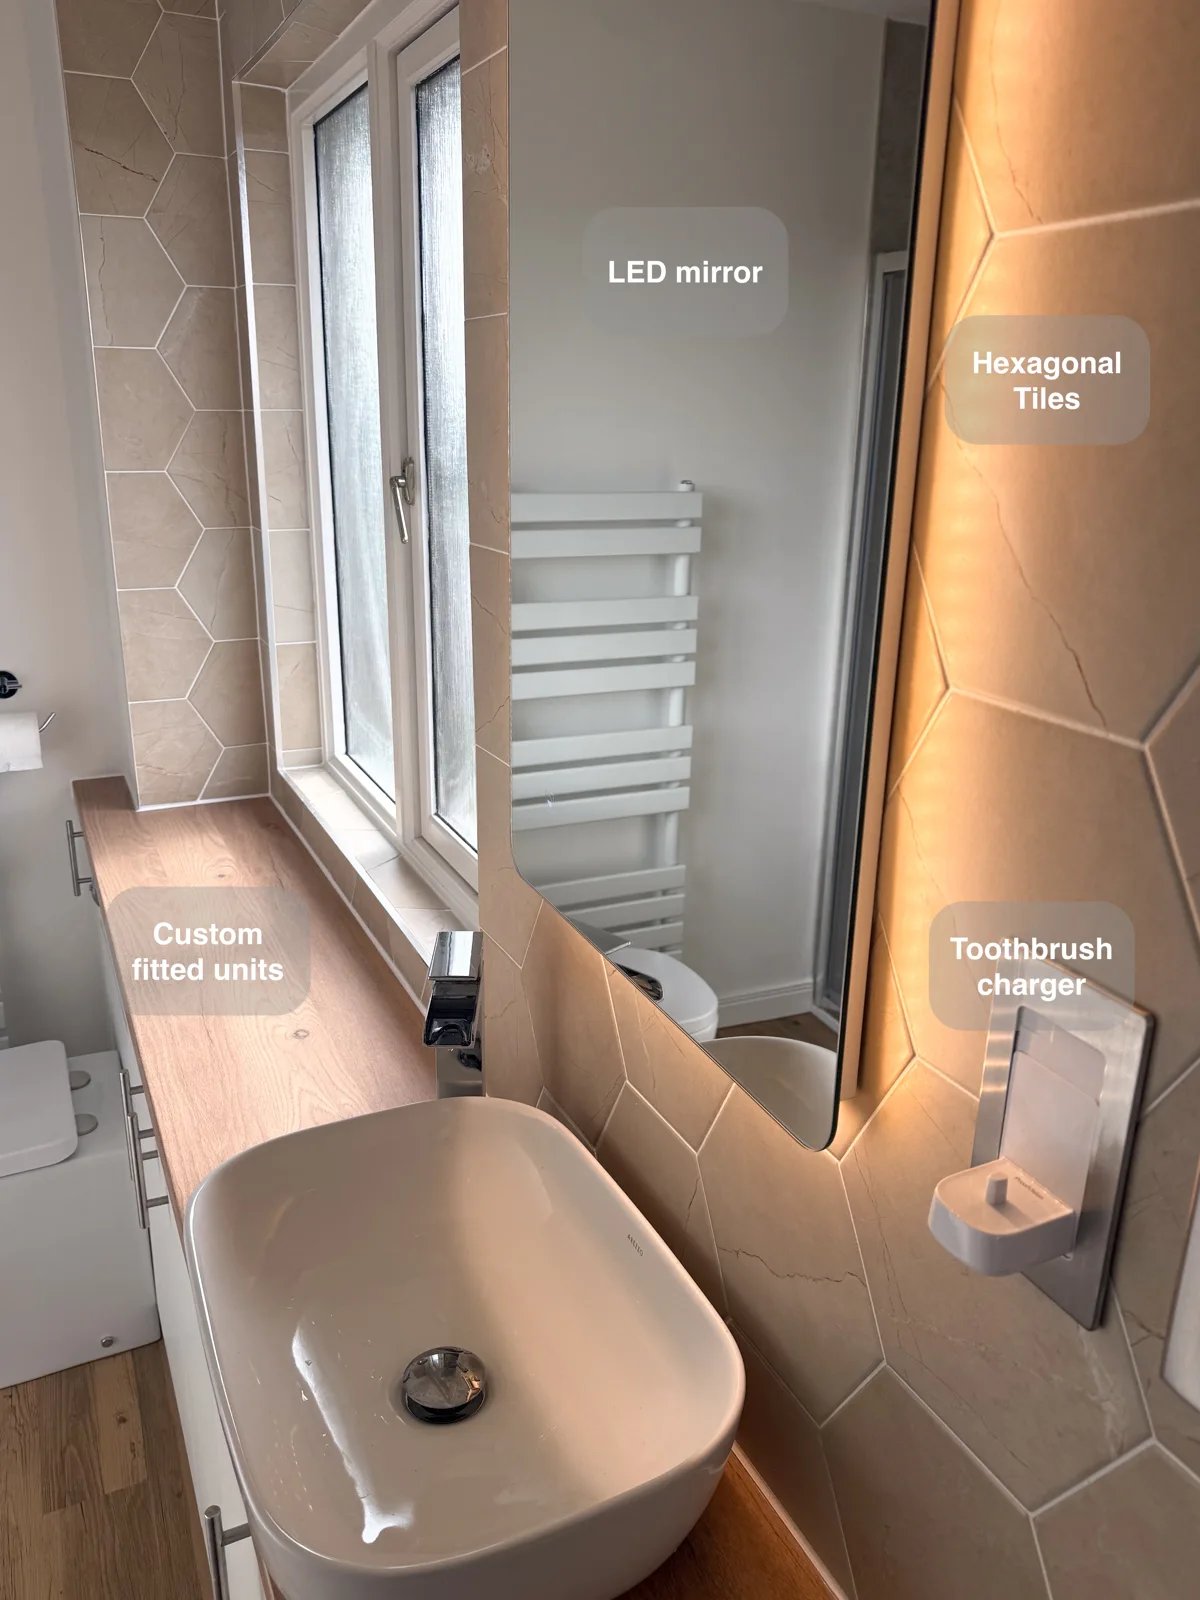
Keep toiletries within reach without extra shower shelves, with a double recess built into the large-format tiled shower area.
Basin Drawers and a Curved Shower in Cove
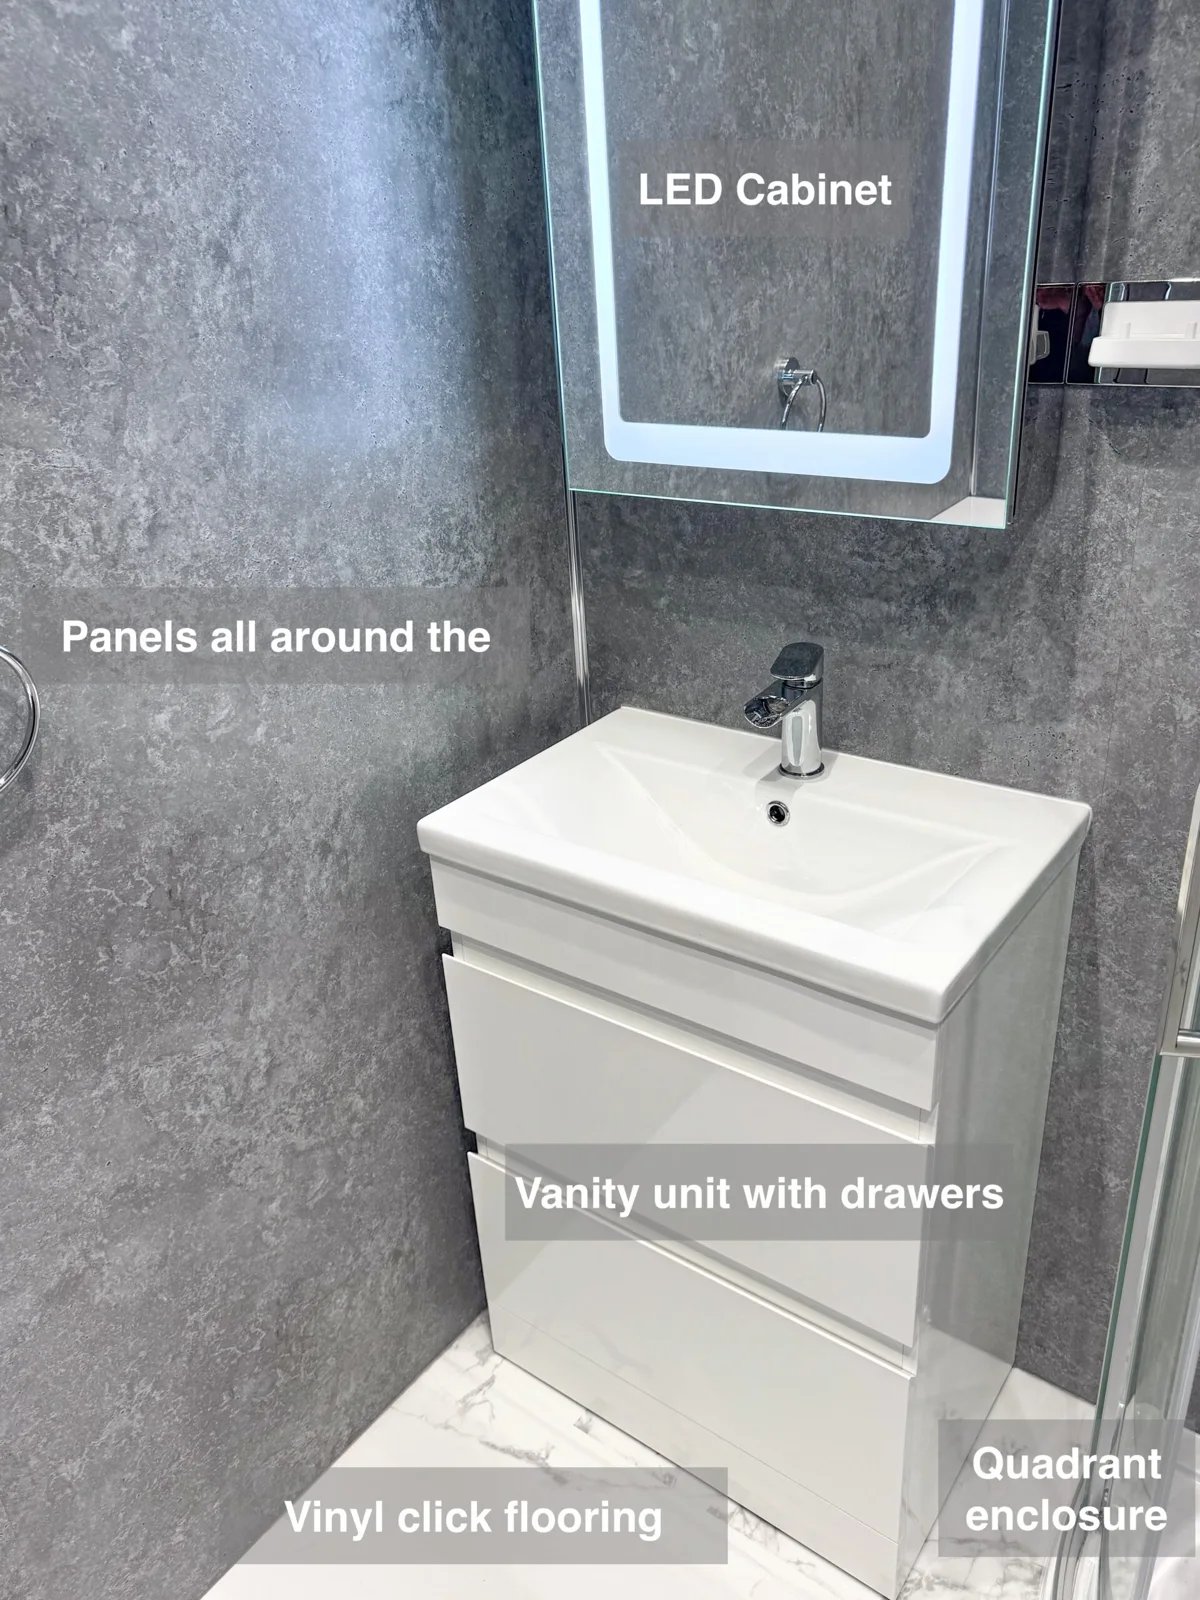
Two spacious vanity drawers give toiletries a home beneath the basin, keeping everyday items organised and reducing clutter around the tap.
Bathroom Inverurie: the option of a bath
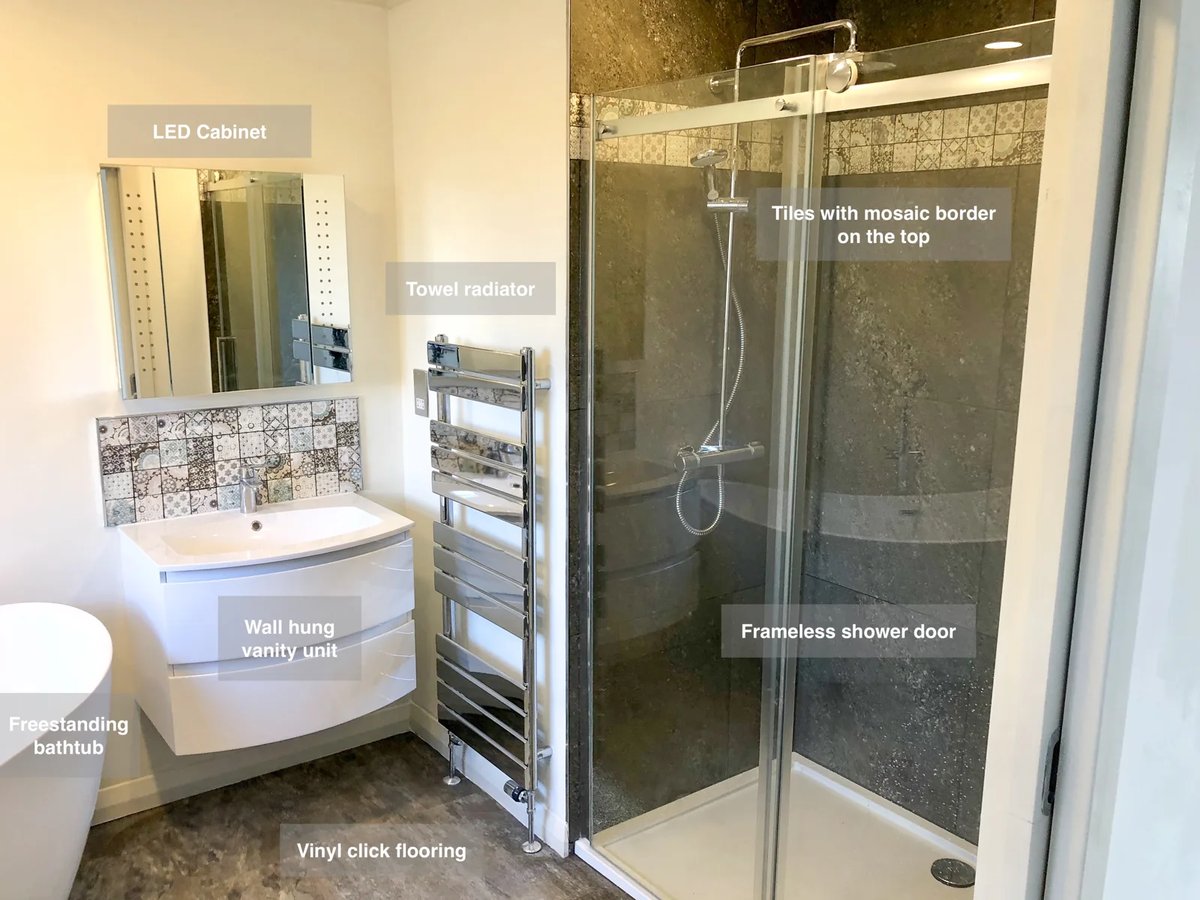
Double pocket doors save the space otherwise needed for door swings, leaving more room available around the bathroom fittings.