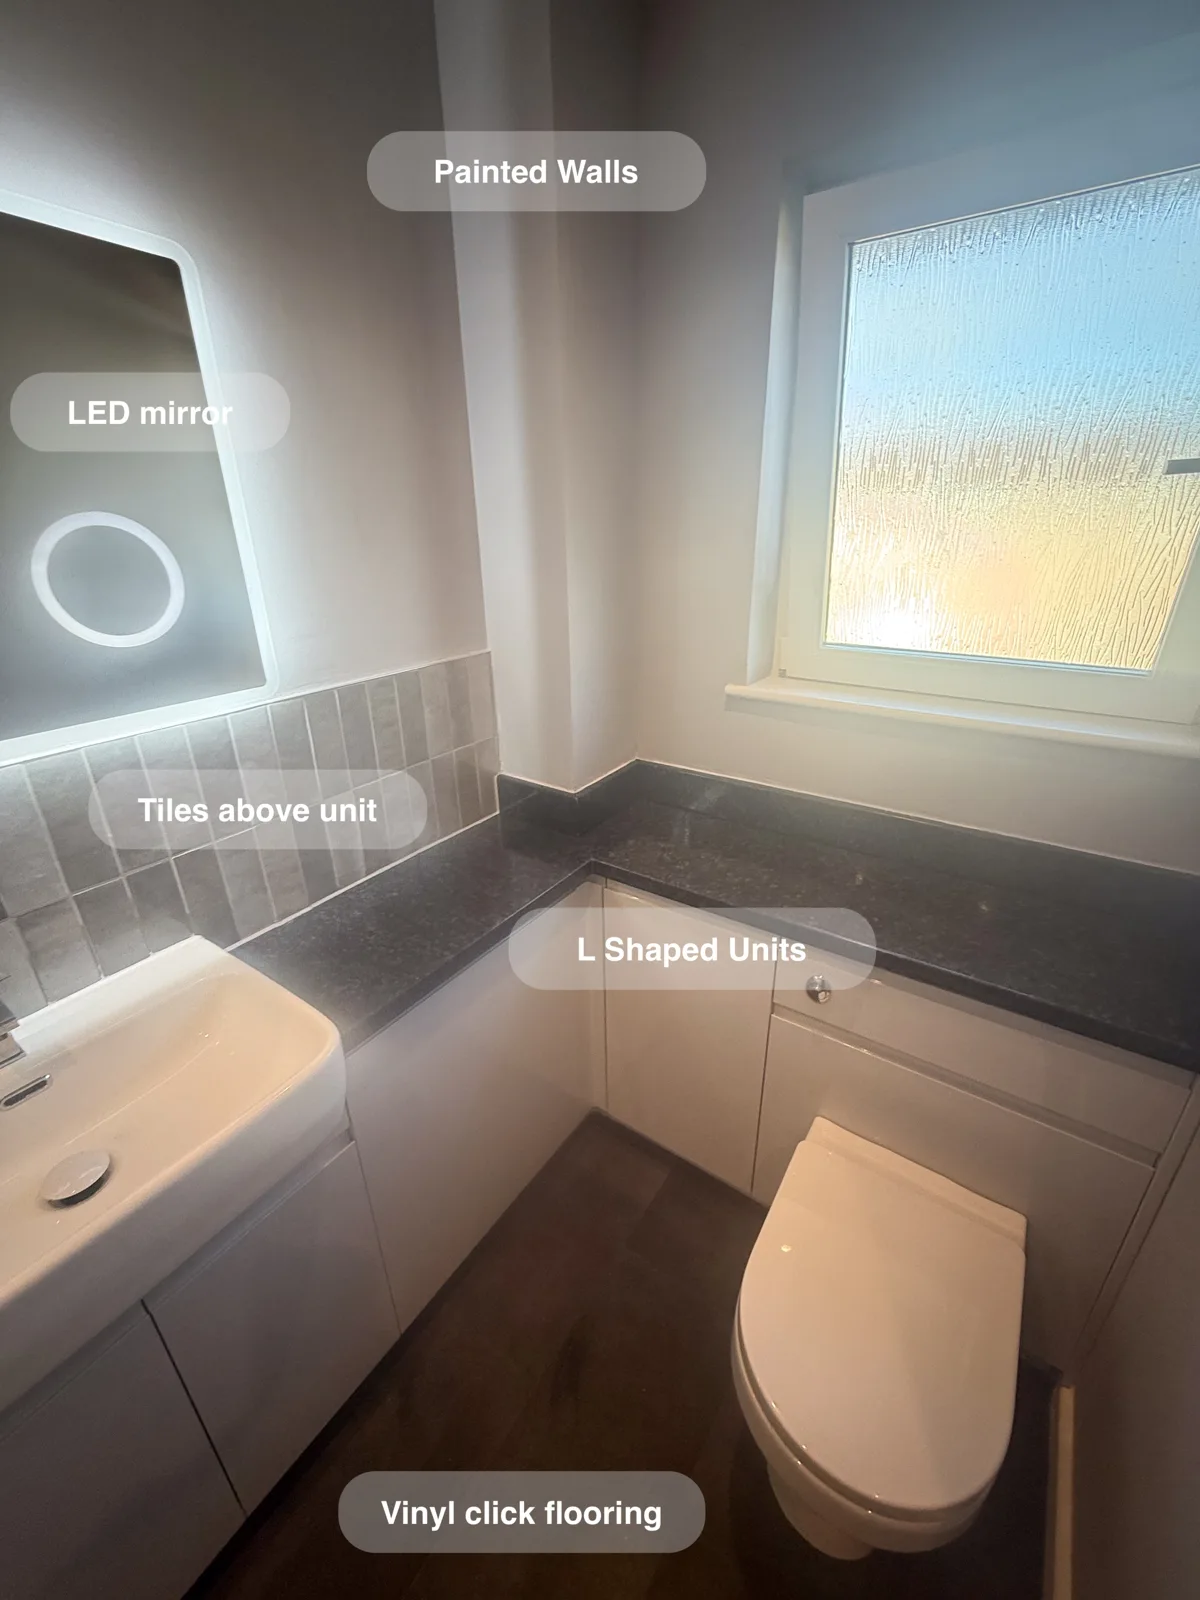
This Westhill ensuite already had the essentials, but a compact enclosed shower, pedestal basin and separate storage baskets left scope to make the room work harder. We incorporated the cupboard beside the shower into a longer showering area, then brought the basin and WC together with fitted corner storage and a continuous worktop.
The photographs below were taken on 14 October 2025.
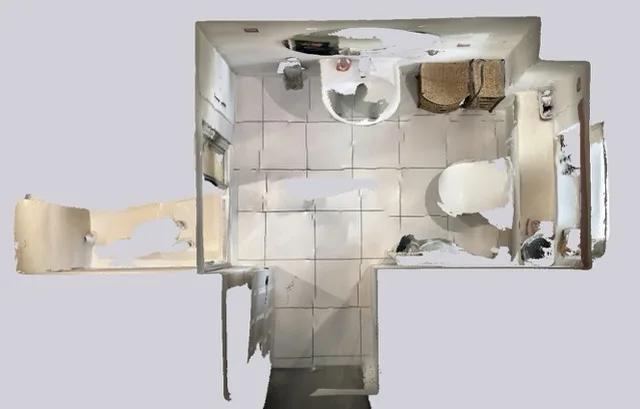
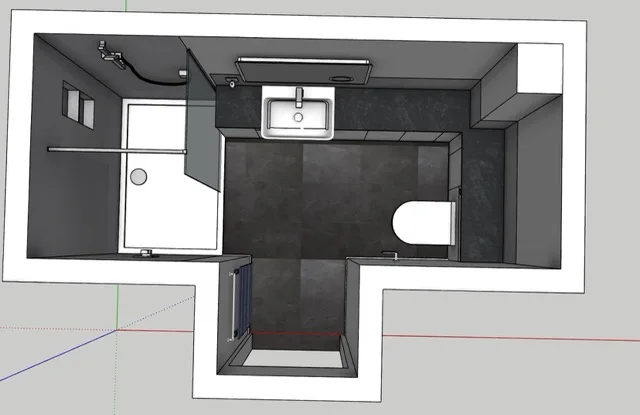
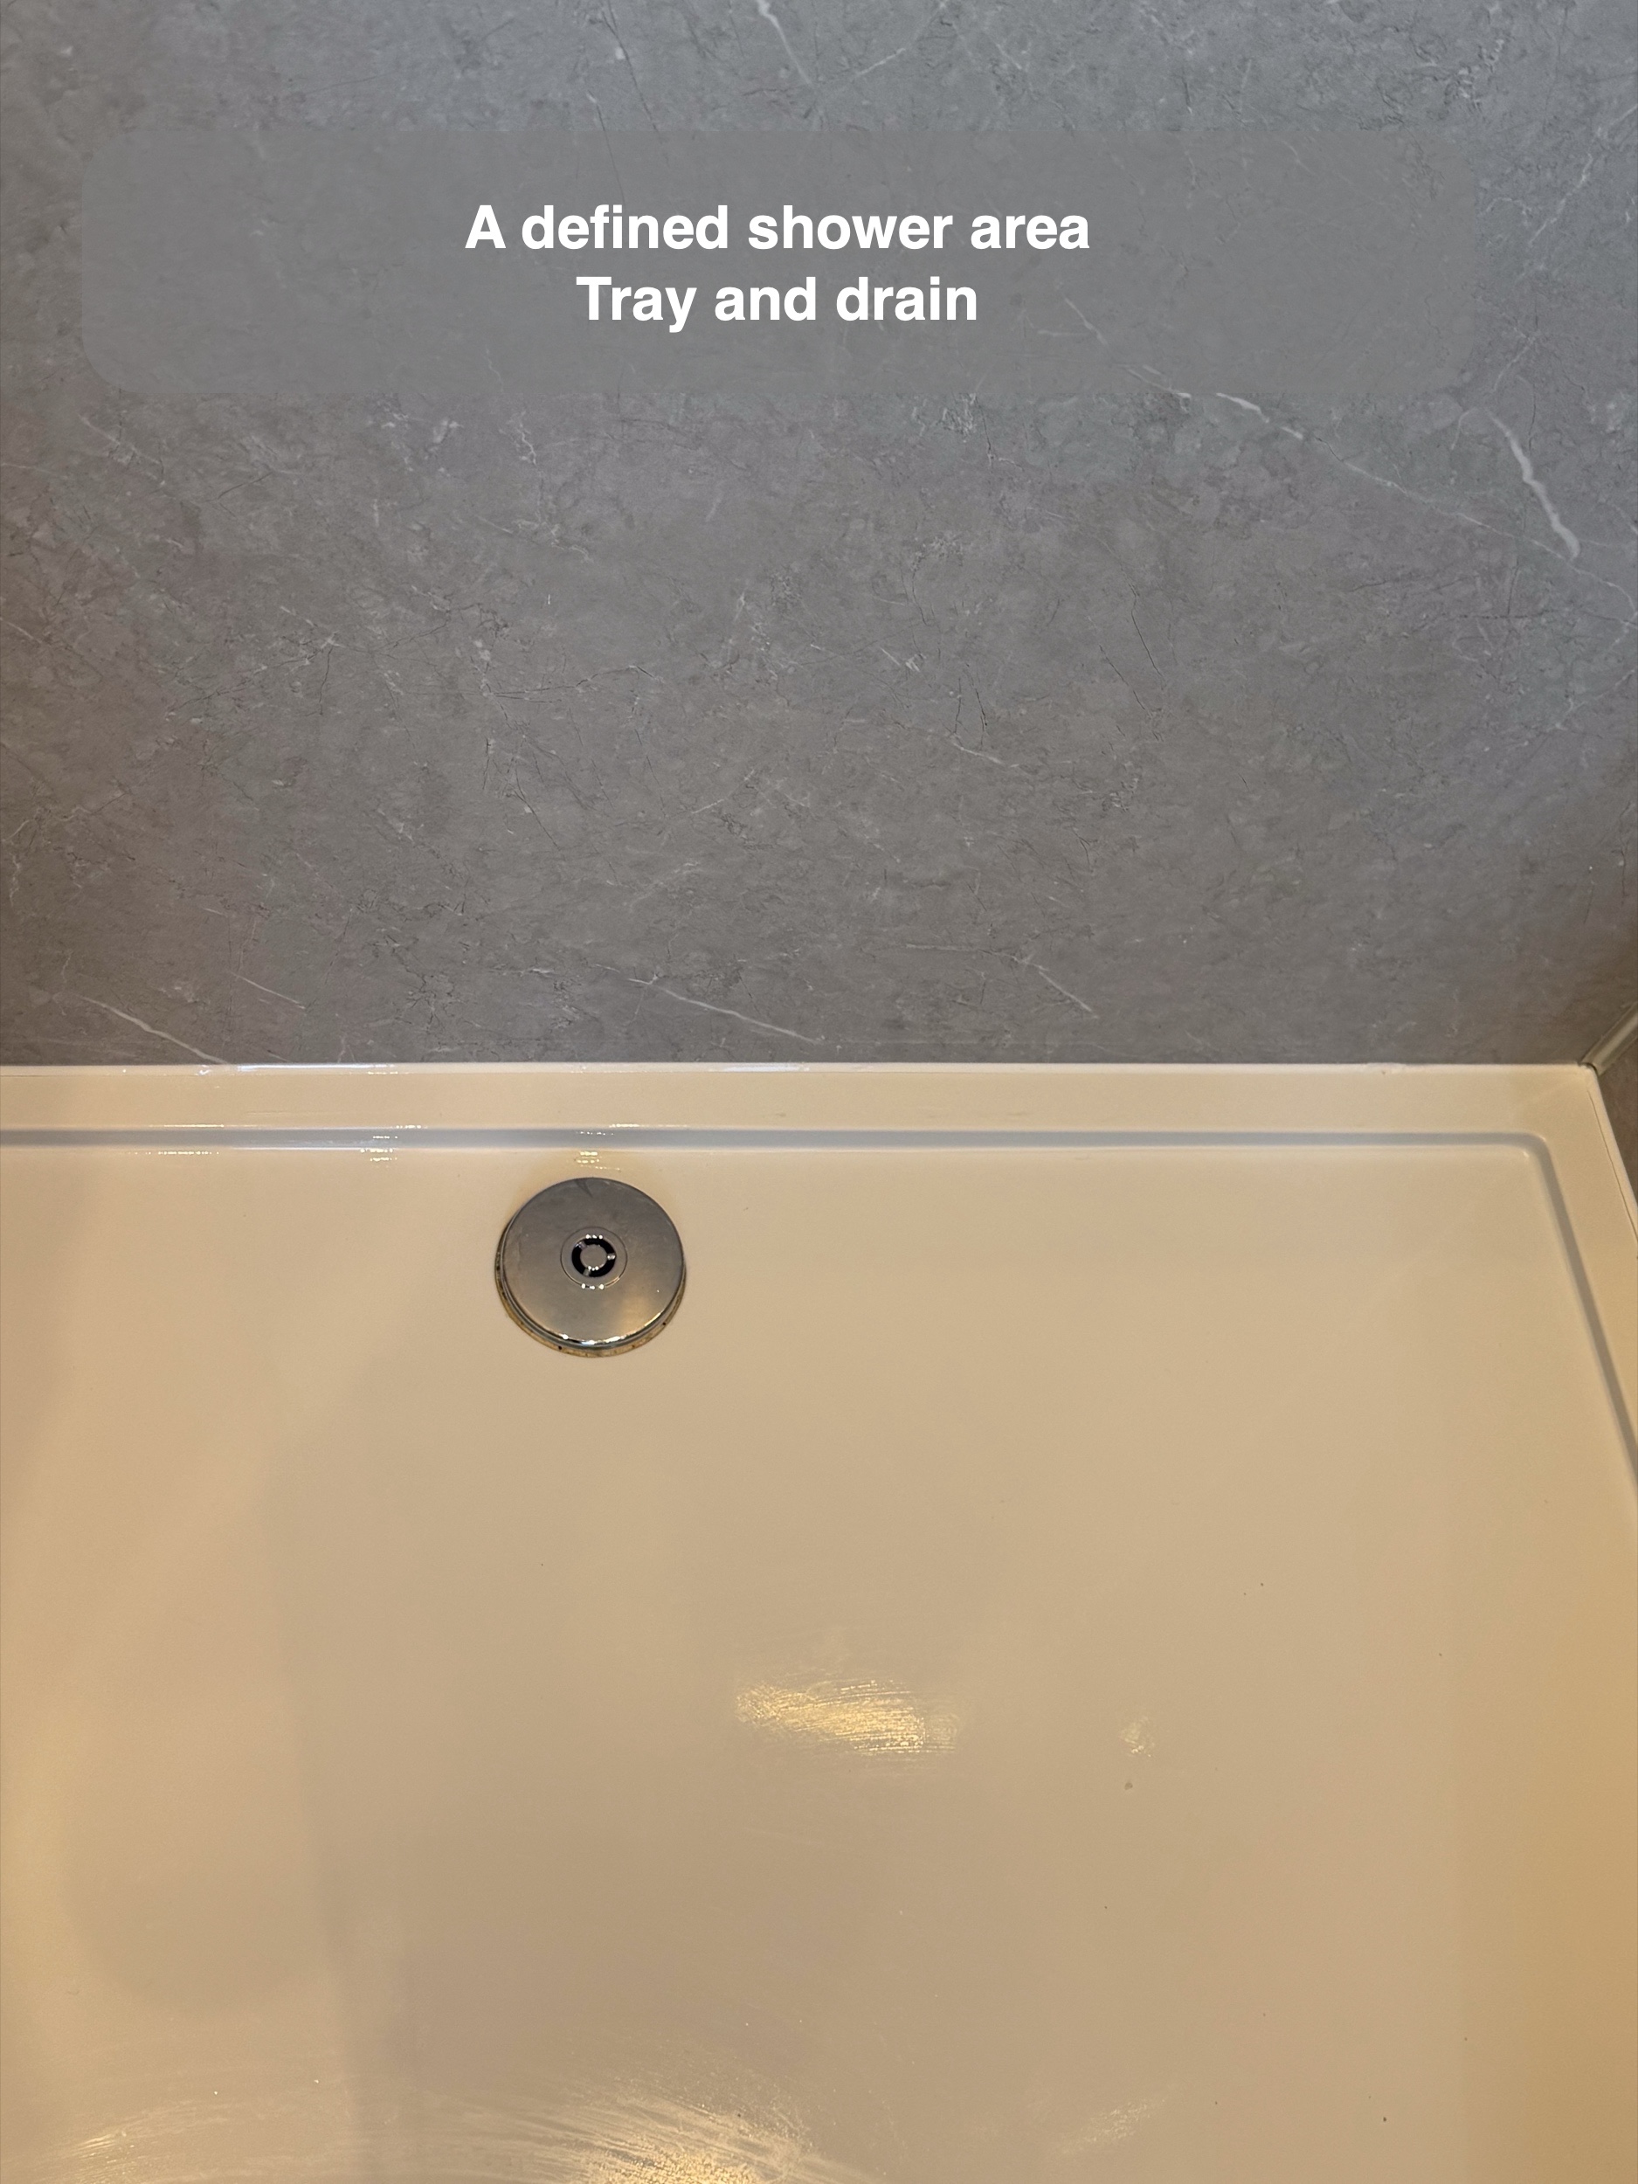
A longer shower, with the controls within reach
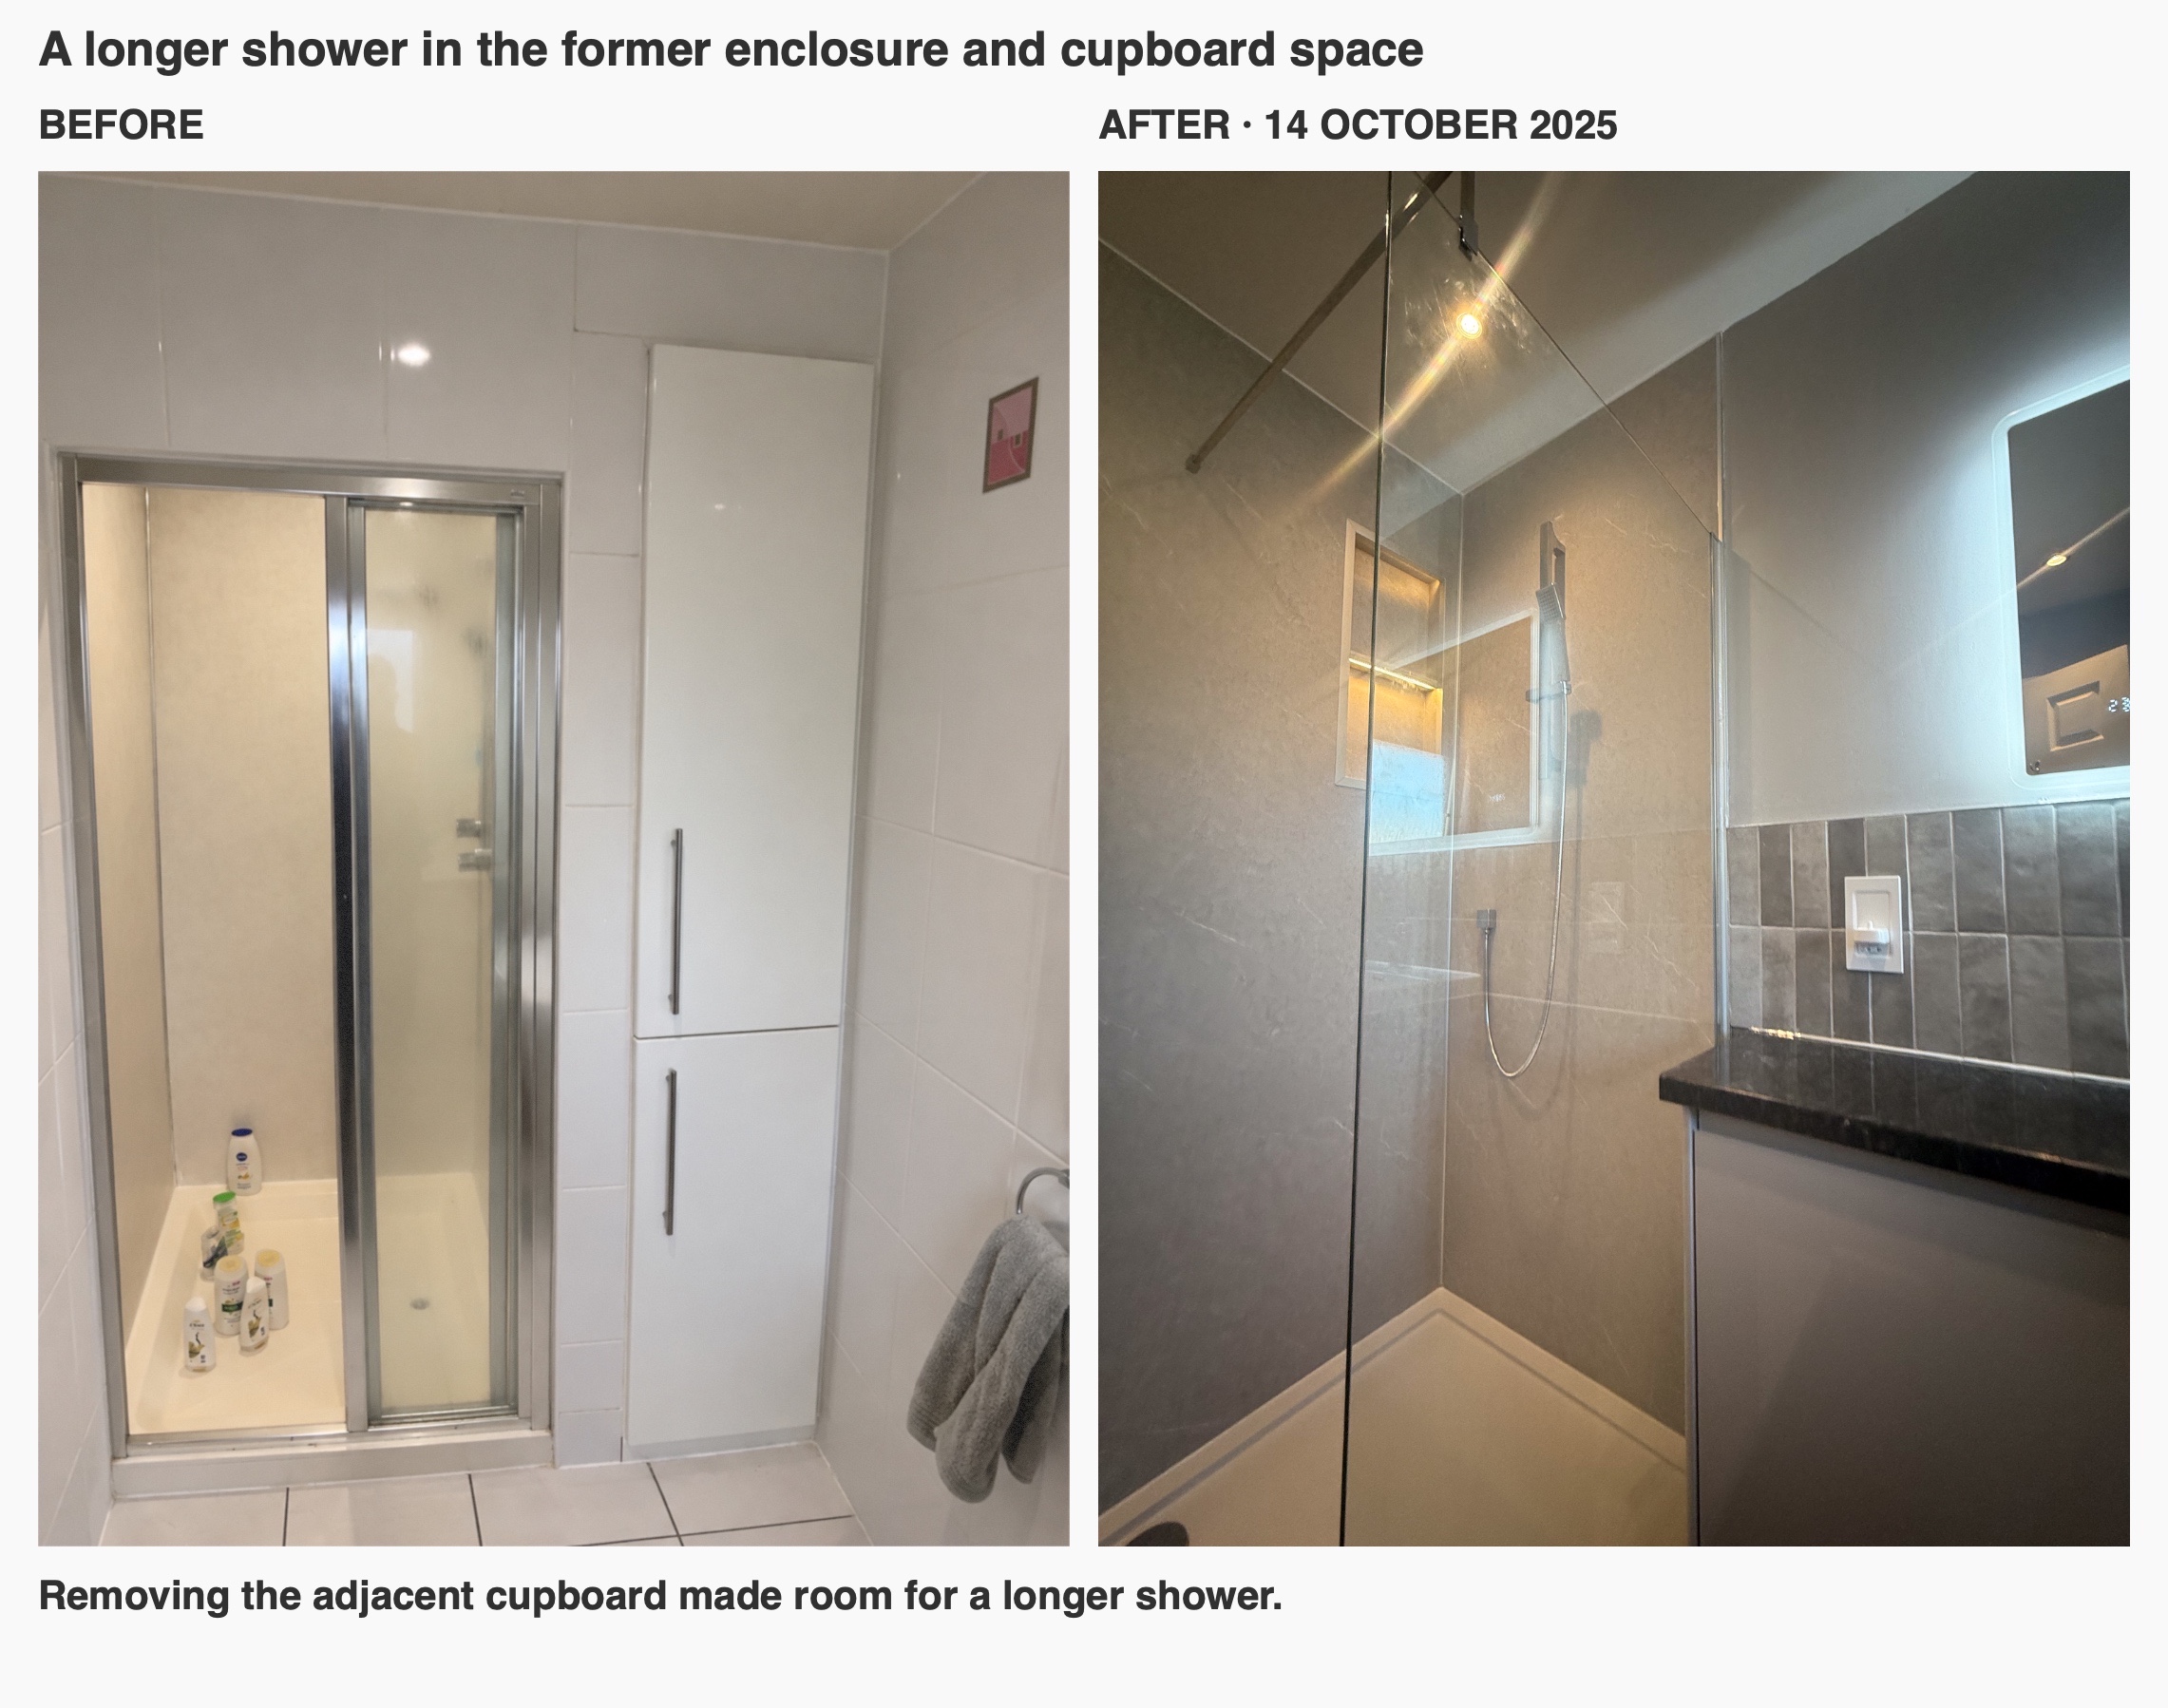
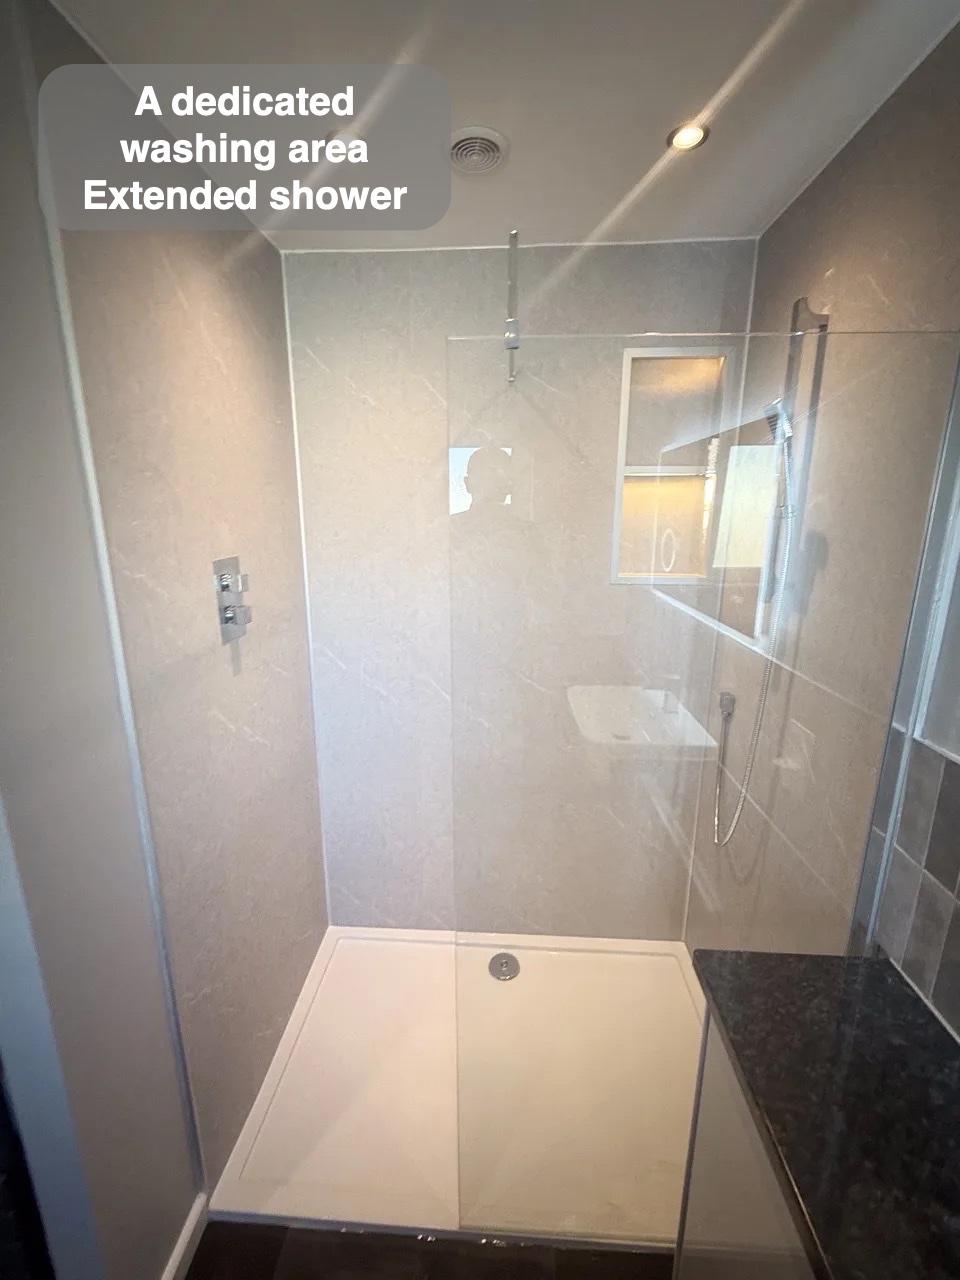
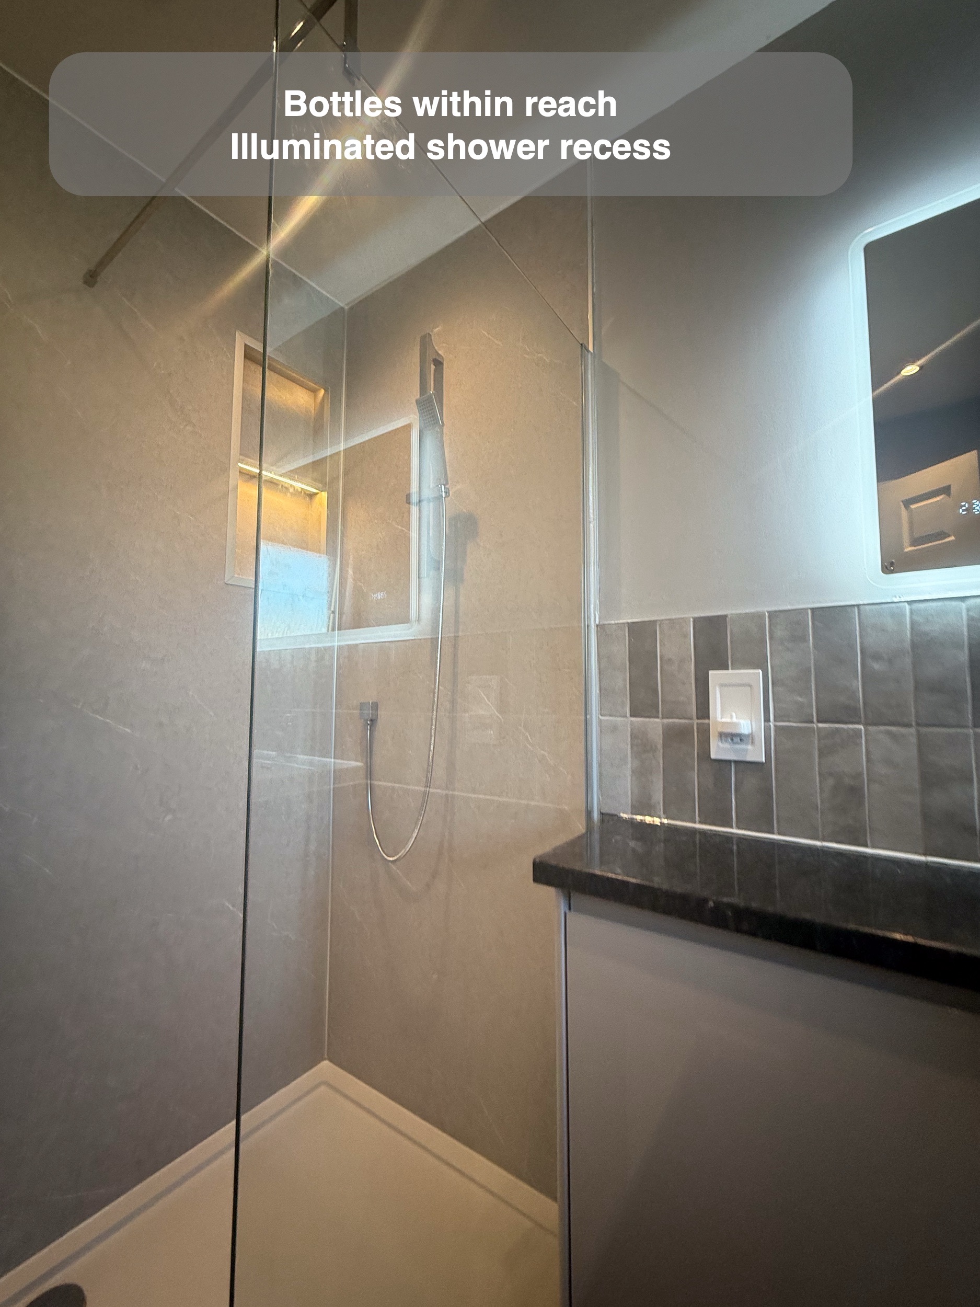
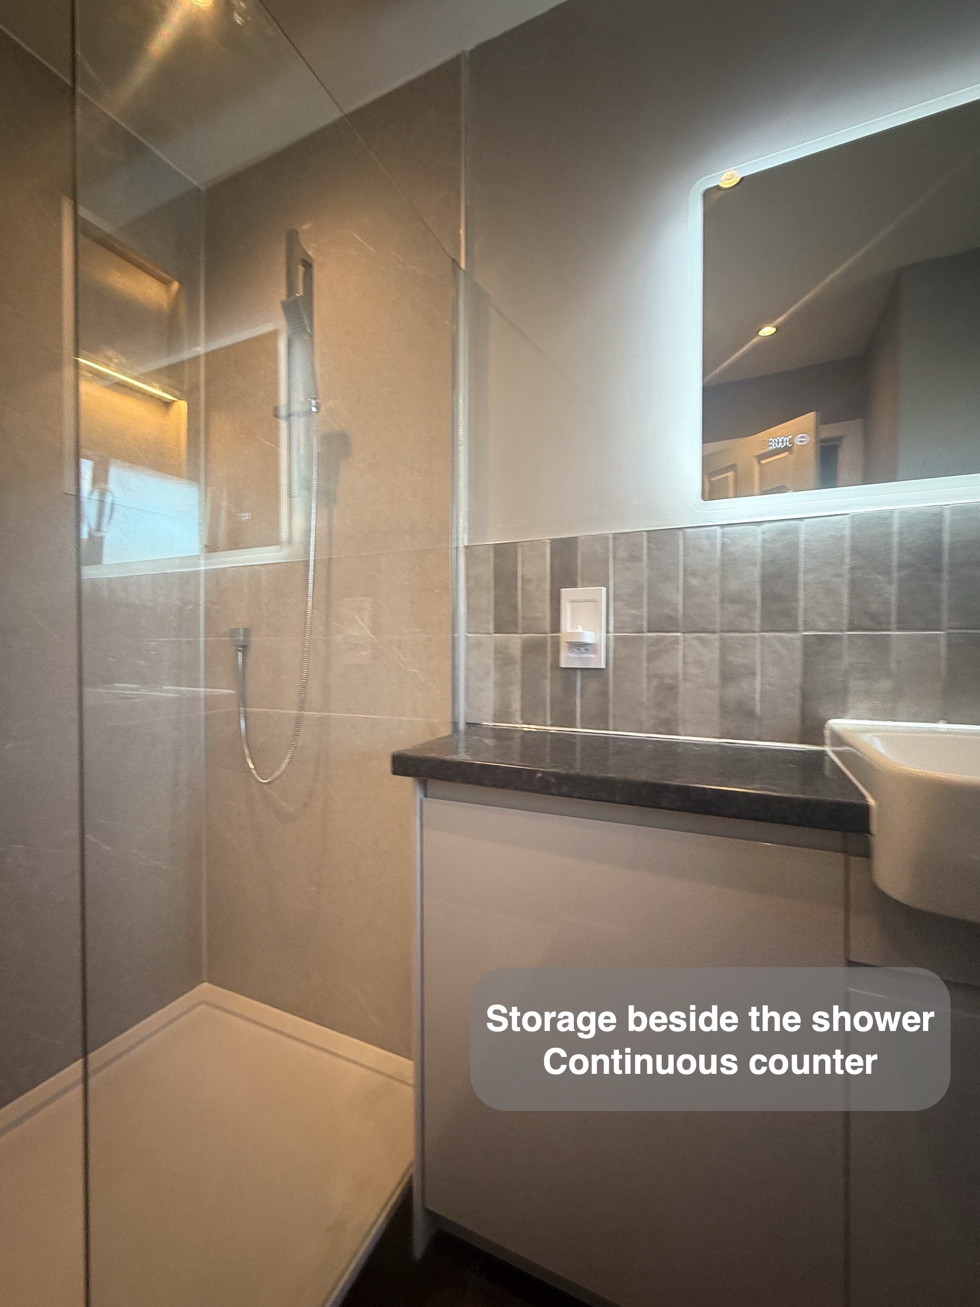
The cupboard next to the old enclosure offered useful space for the shower. Incorporating it allowed a longer tray and a clear glass screen, giving more room to move while keeping the shower connected visually to the rest of the ensuite. It was a way to improve the shower using space already beside it.
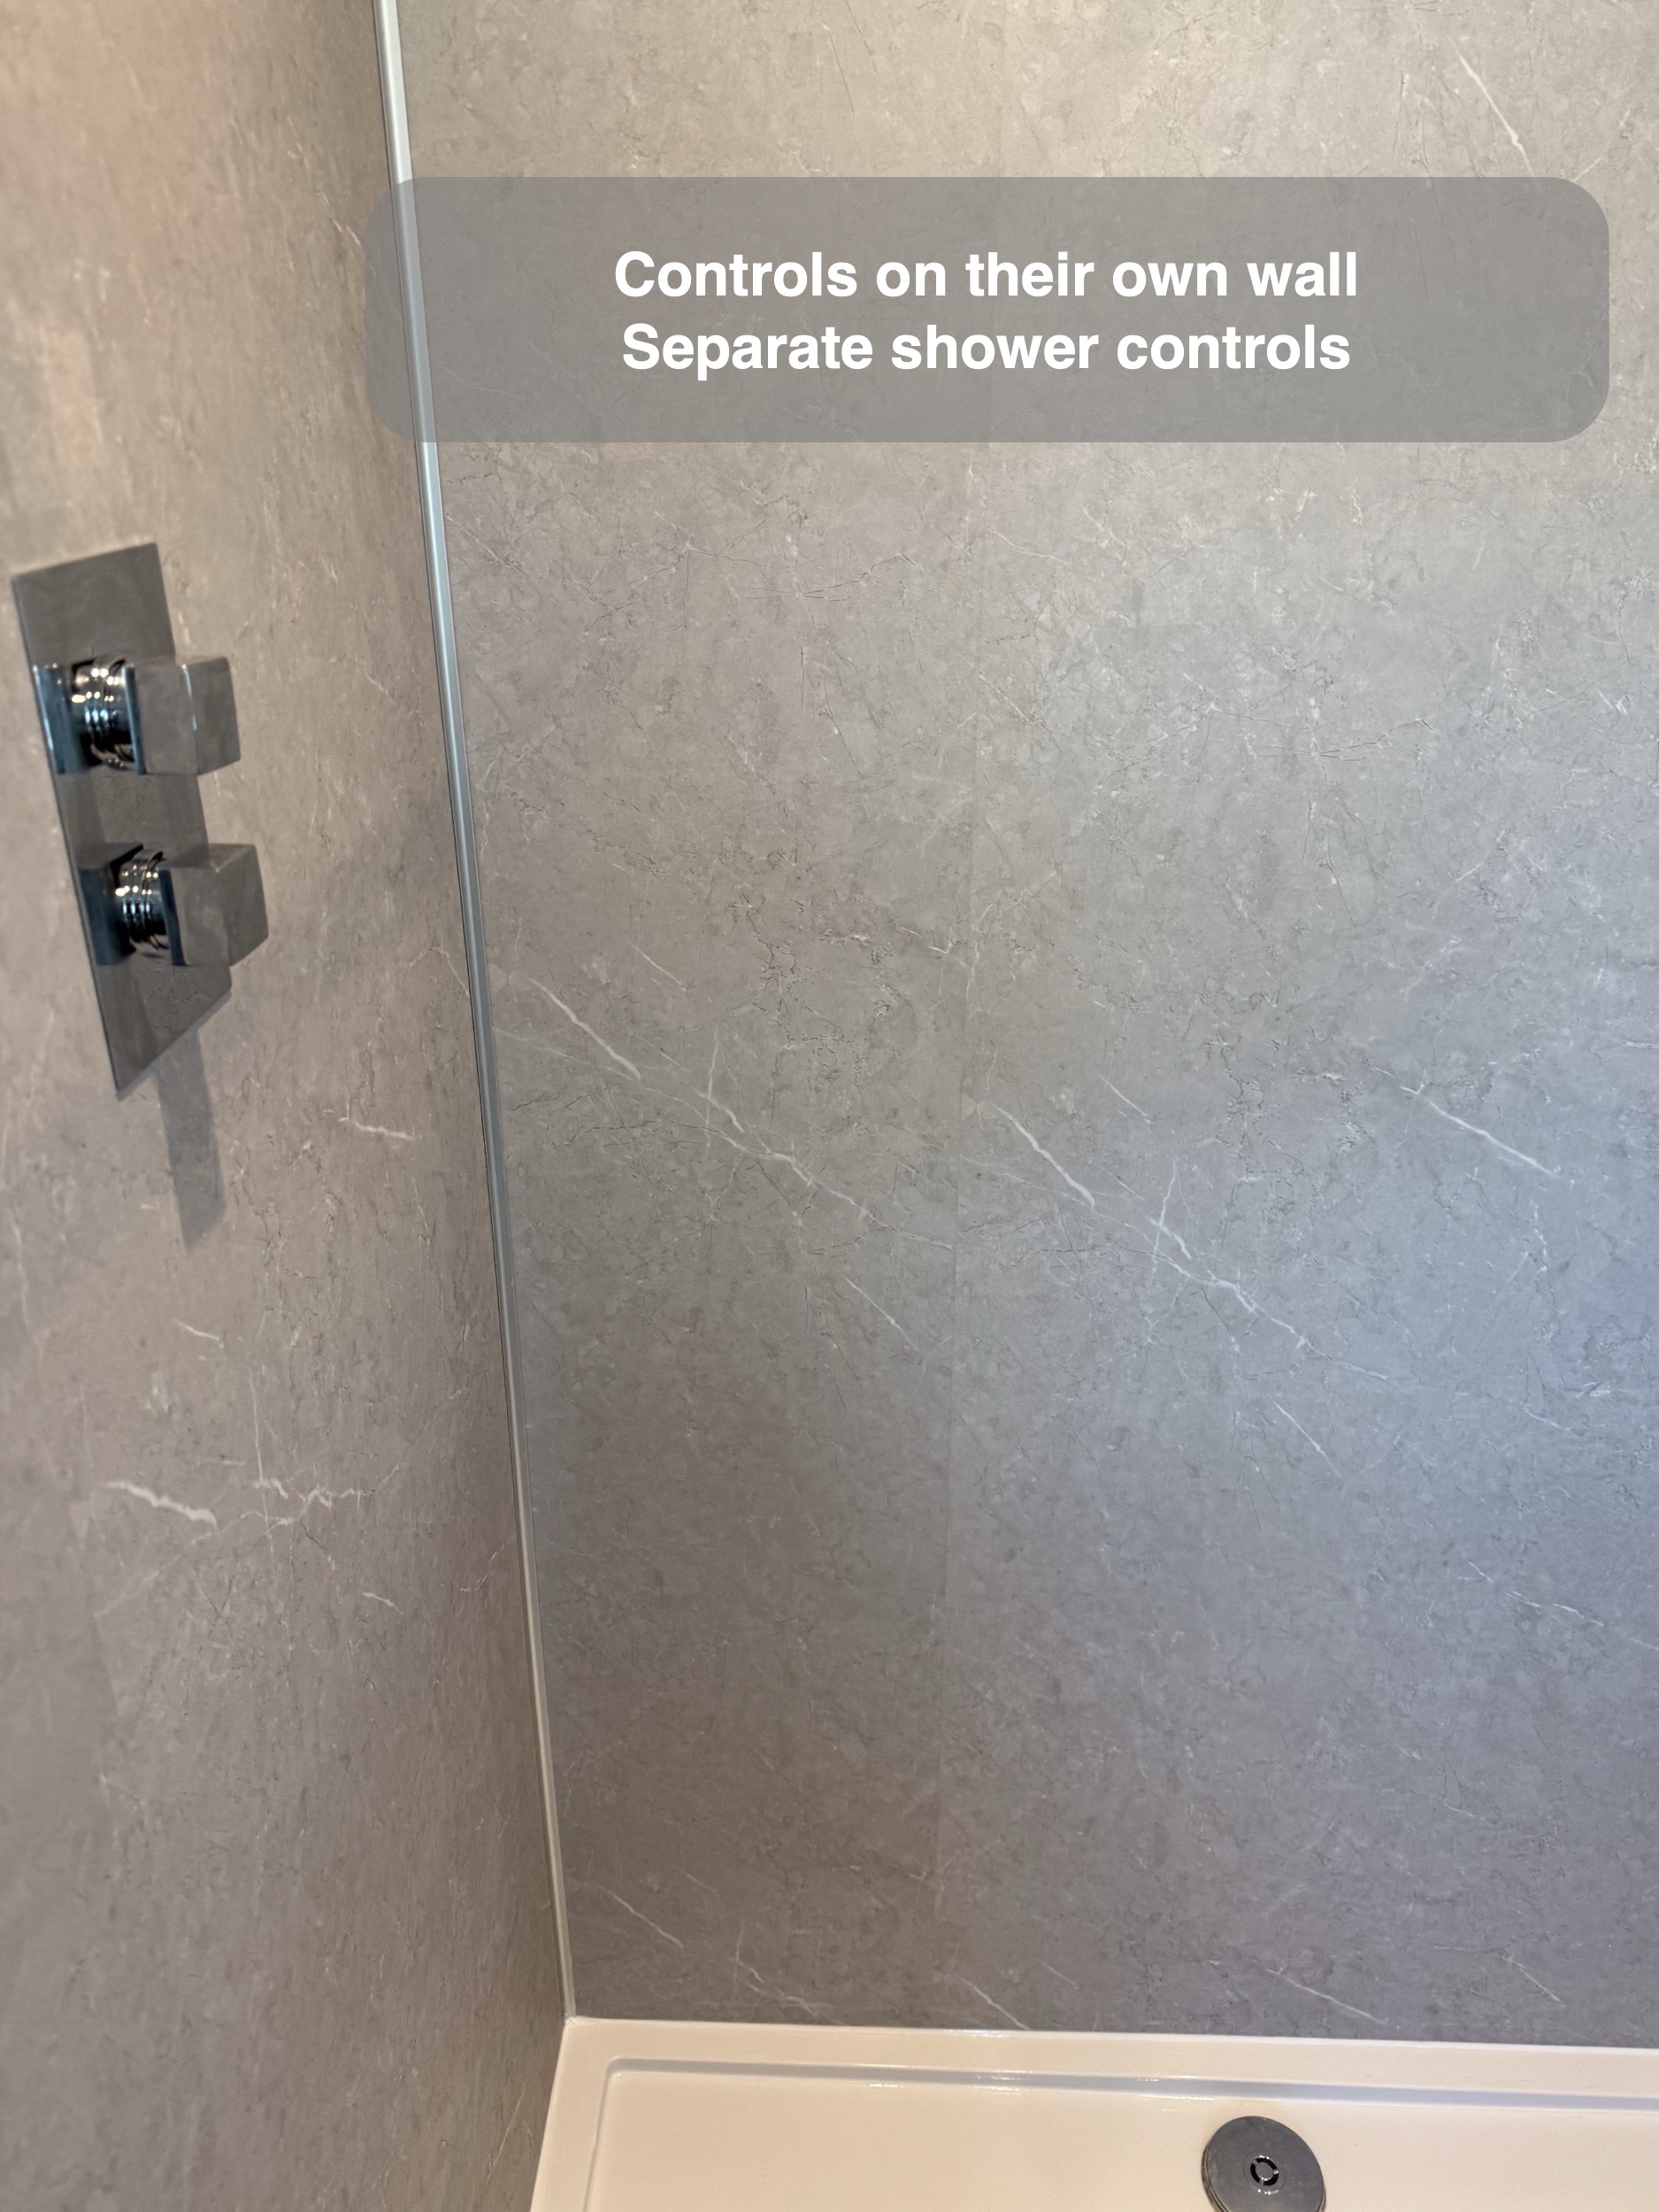
We positioned the concealed controls opposite the shower head, close to the entrance. That means the water can be turned on and adjusted without first standing beneath the spray. Planning the controls and shower head together matters: their positions affect how the shower is used every day, as well as how it looks.
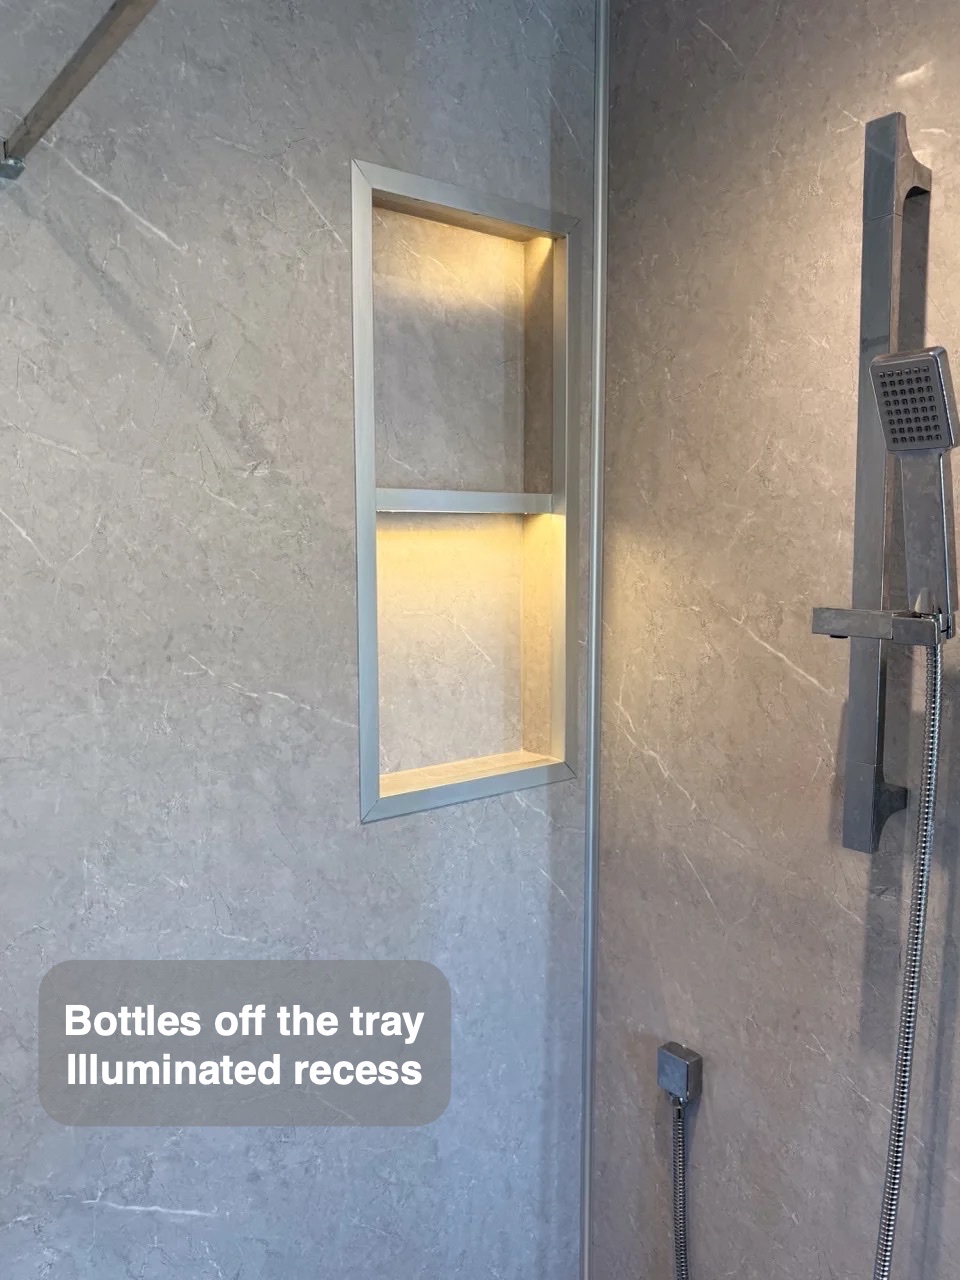
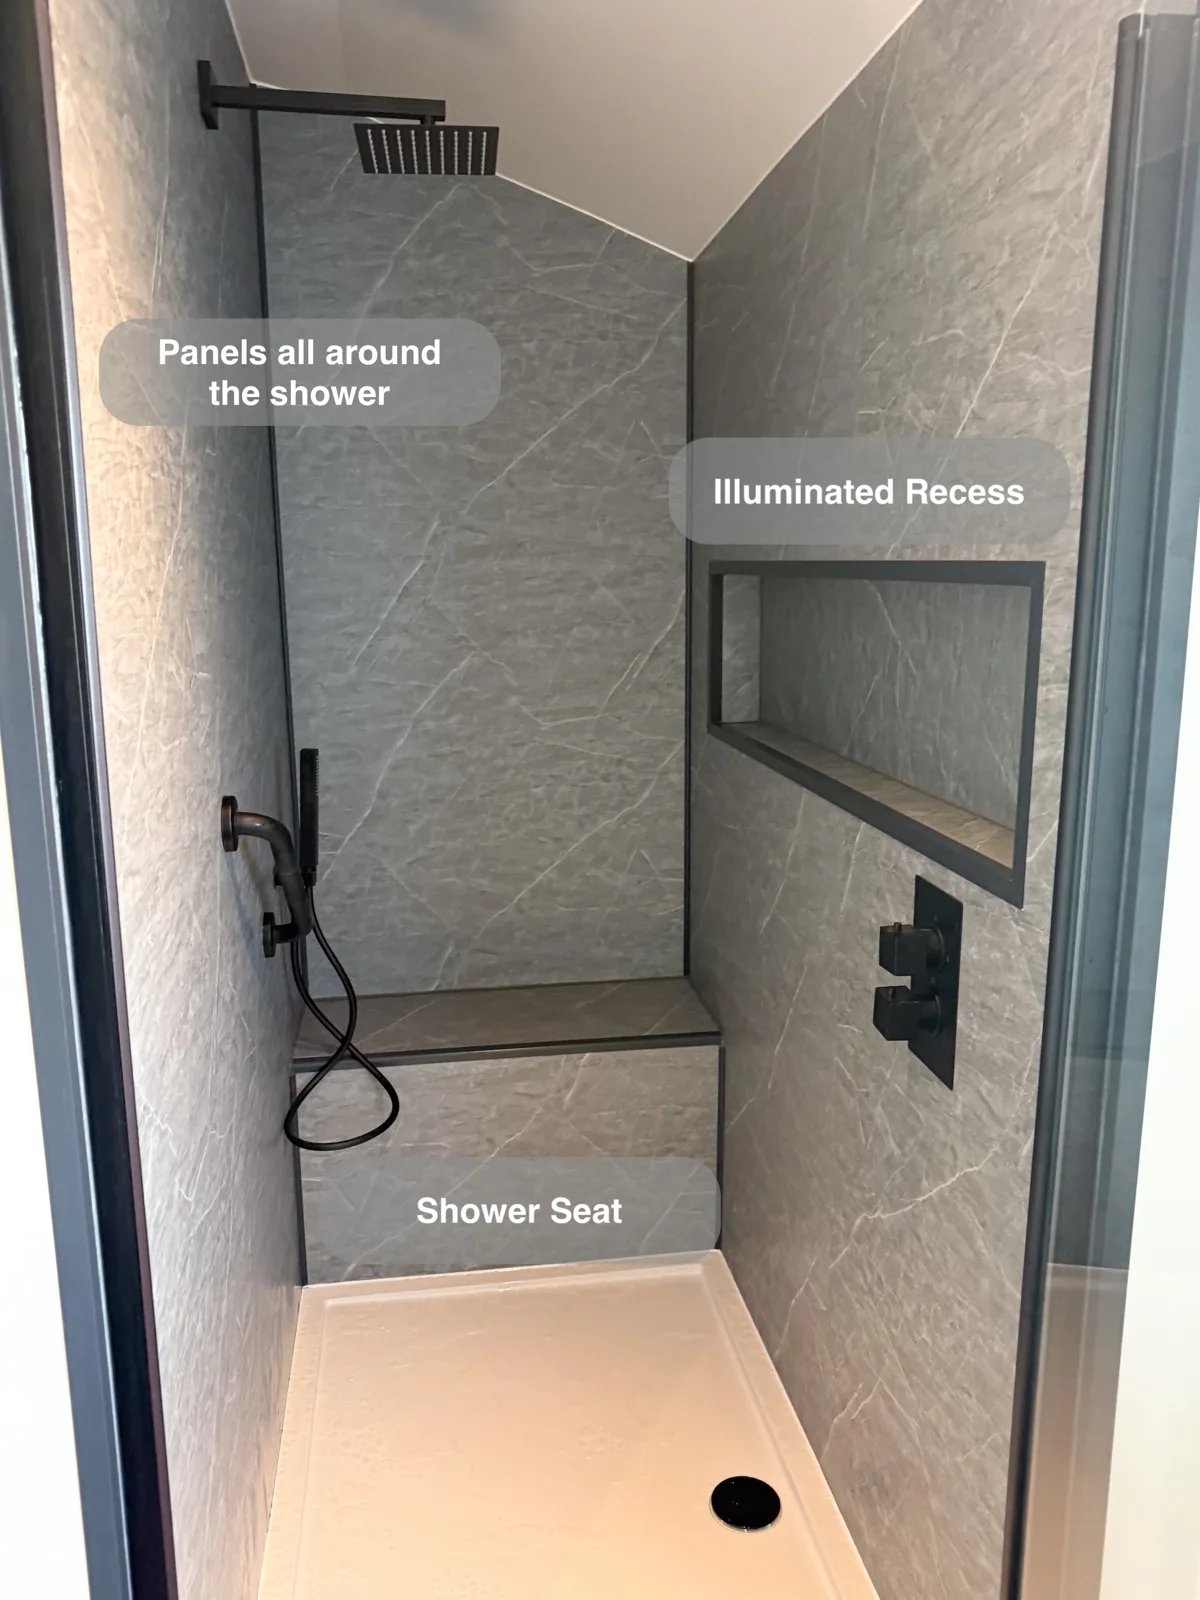
On the other side, an illuminated recess keeps toiletries within reach and off the tray. The large wall panels give the shower a continuous finish and reduce the number of grout joints to clean, while the panel joints and fittings still need regular care.
Storage that follows the corner
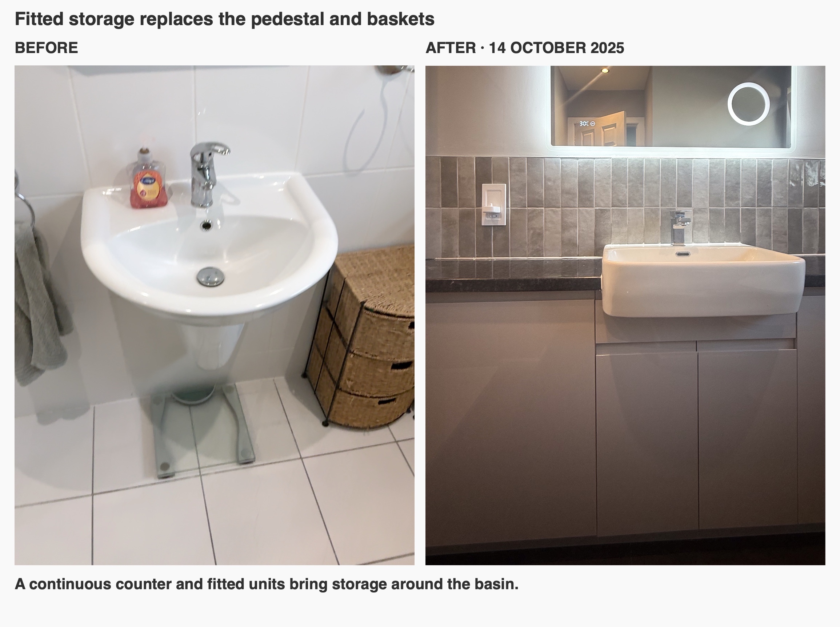
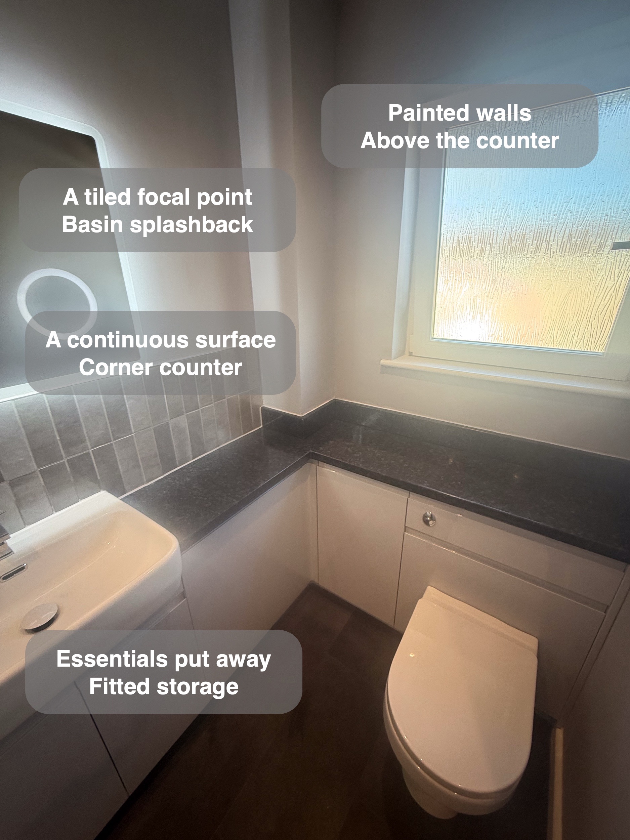
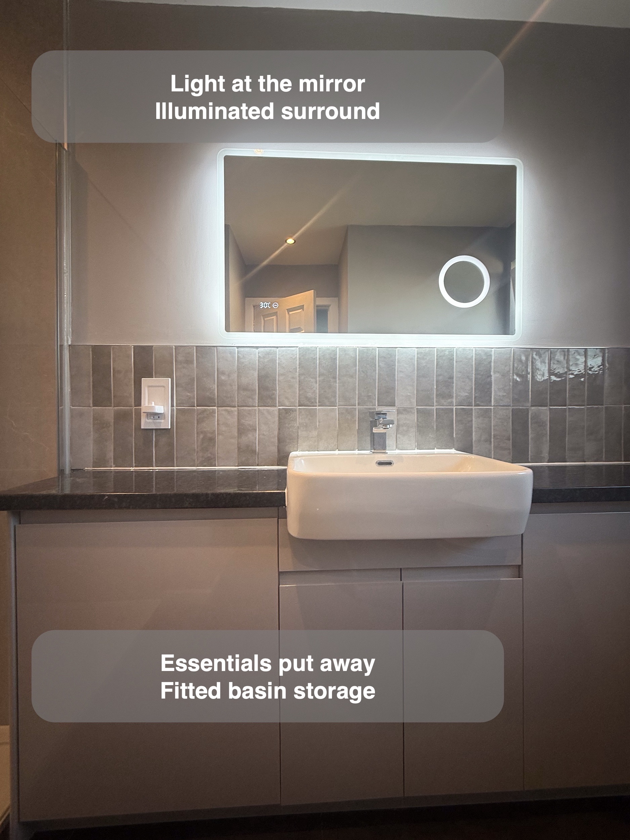
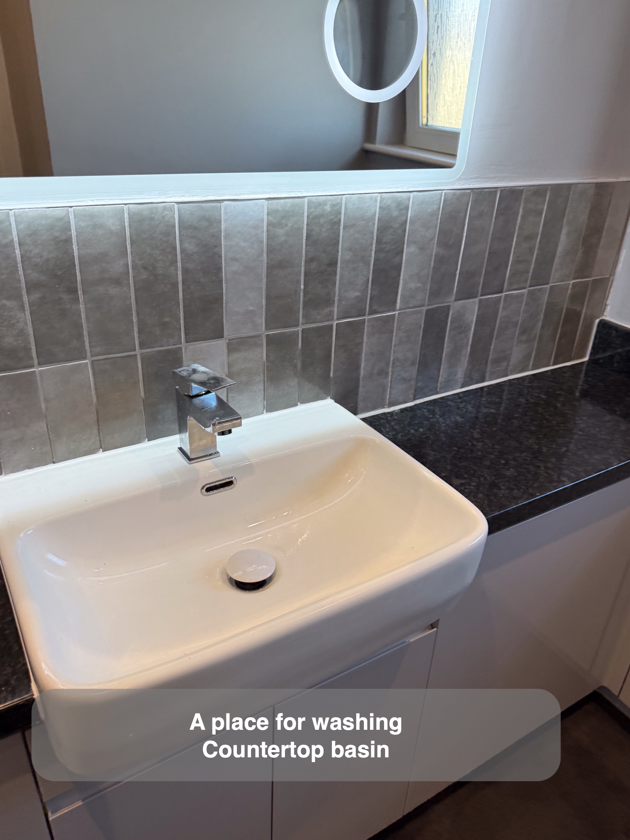
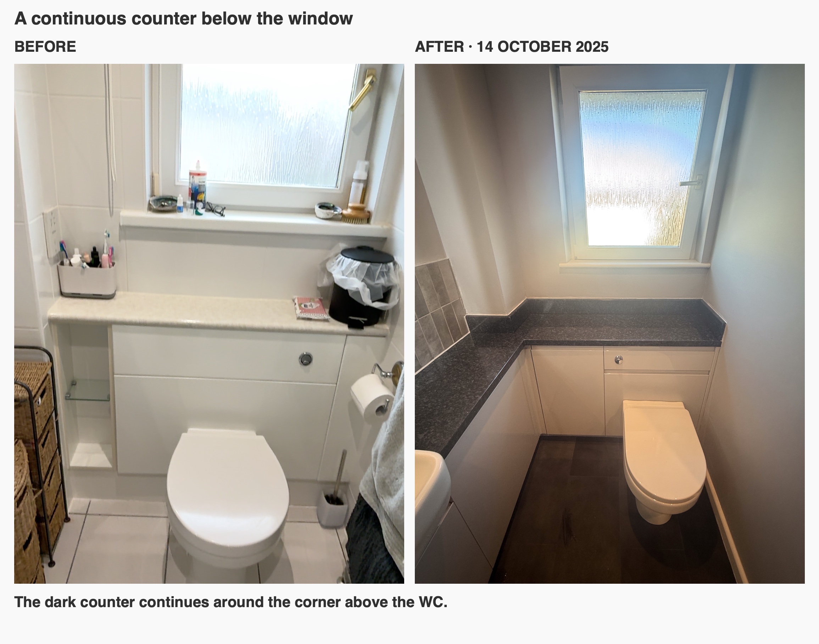
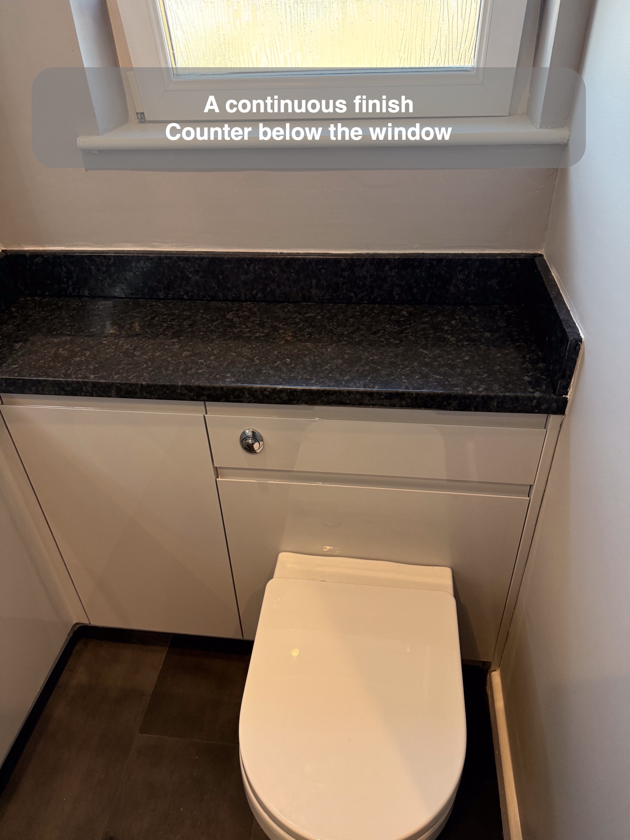
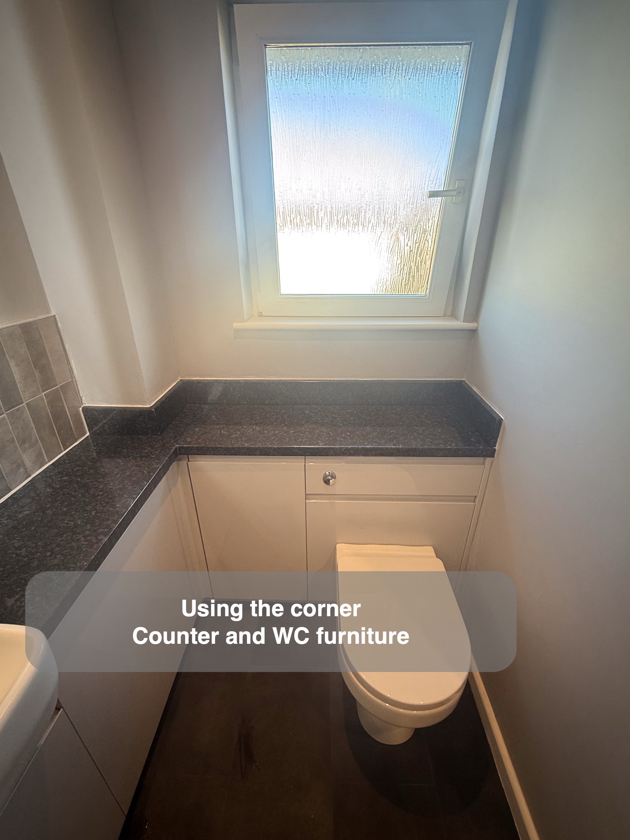
The new handleless units run beneath the basin and turn under the window, making use of the corner beside the WC. There is enclosed storage for everyday supplies and a continuous dark worktop for the things that need to stay close at hand. Keeping the counter at one level helps the two runs read as one fitted arrangement.
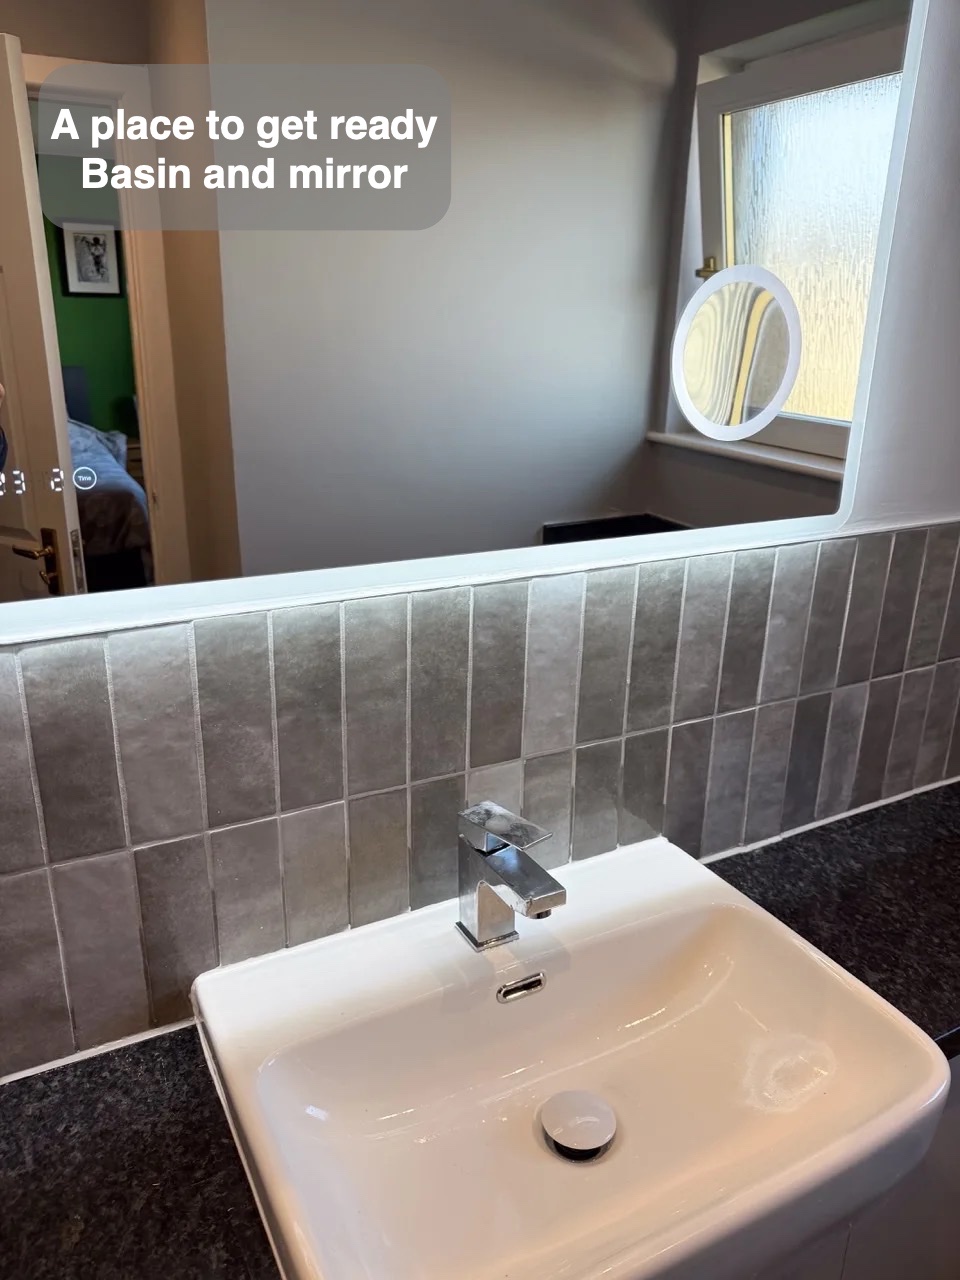
A rectangular basin sits above the units, with a large illuminated mirror and a separate shaver and toothbrush charging point nearby. These everyday fittings were planned together with the storage, so useful counter space remains on either side of the basin.
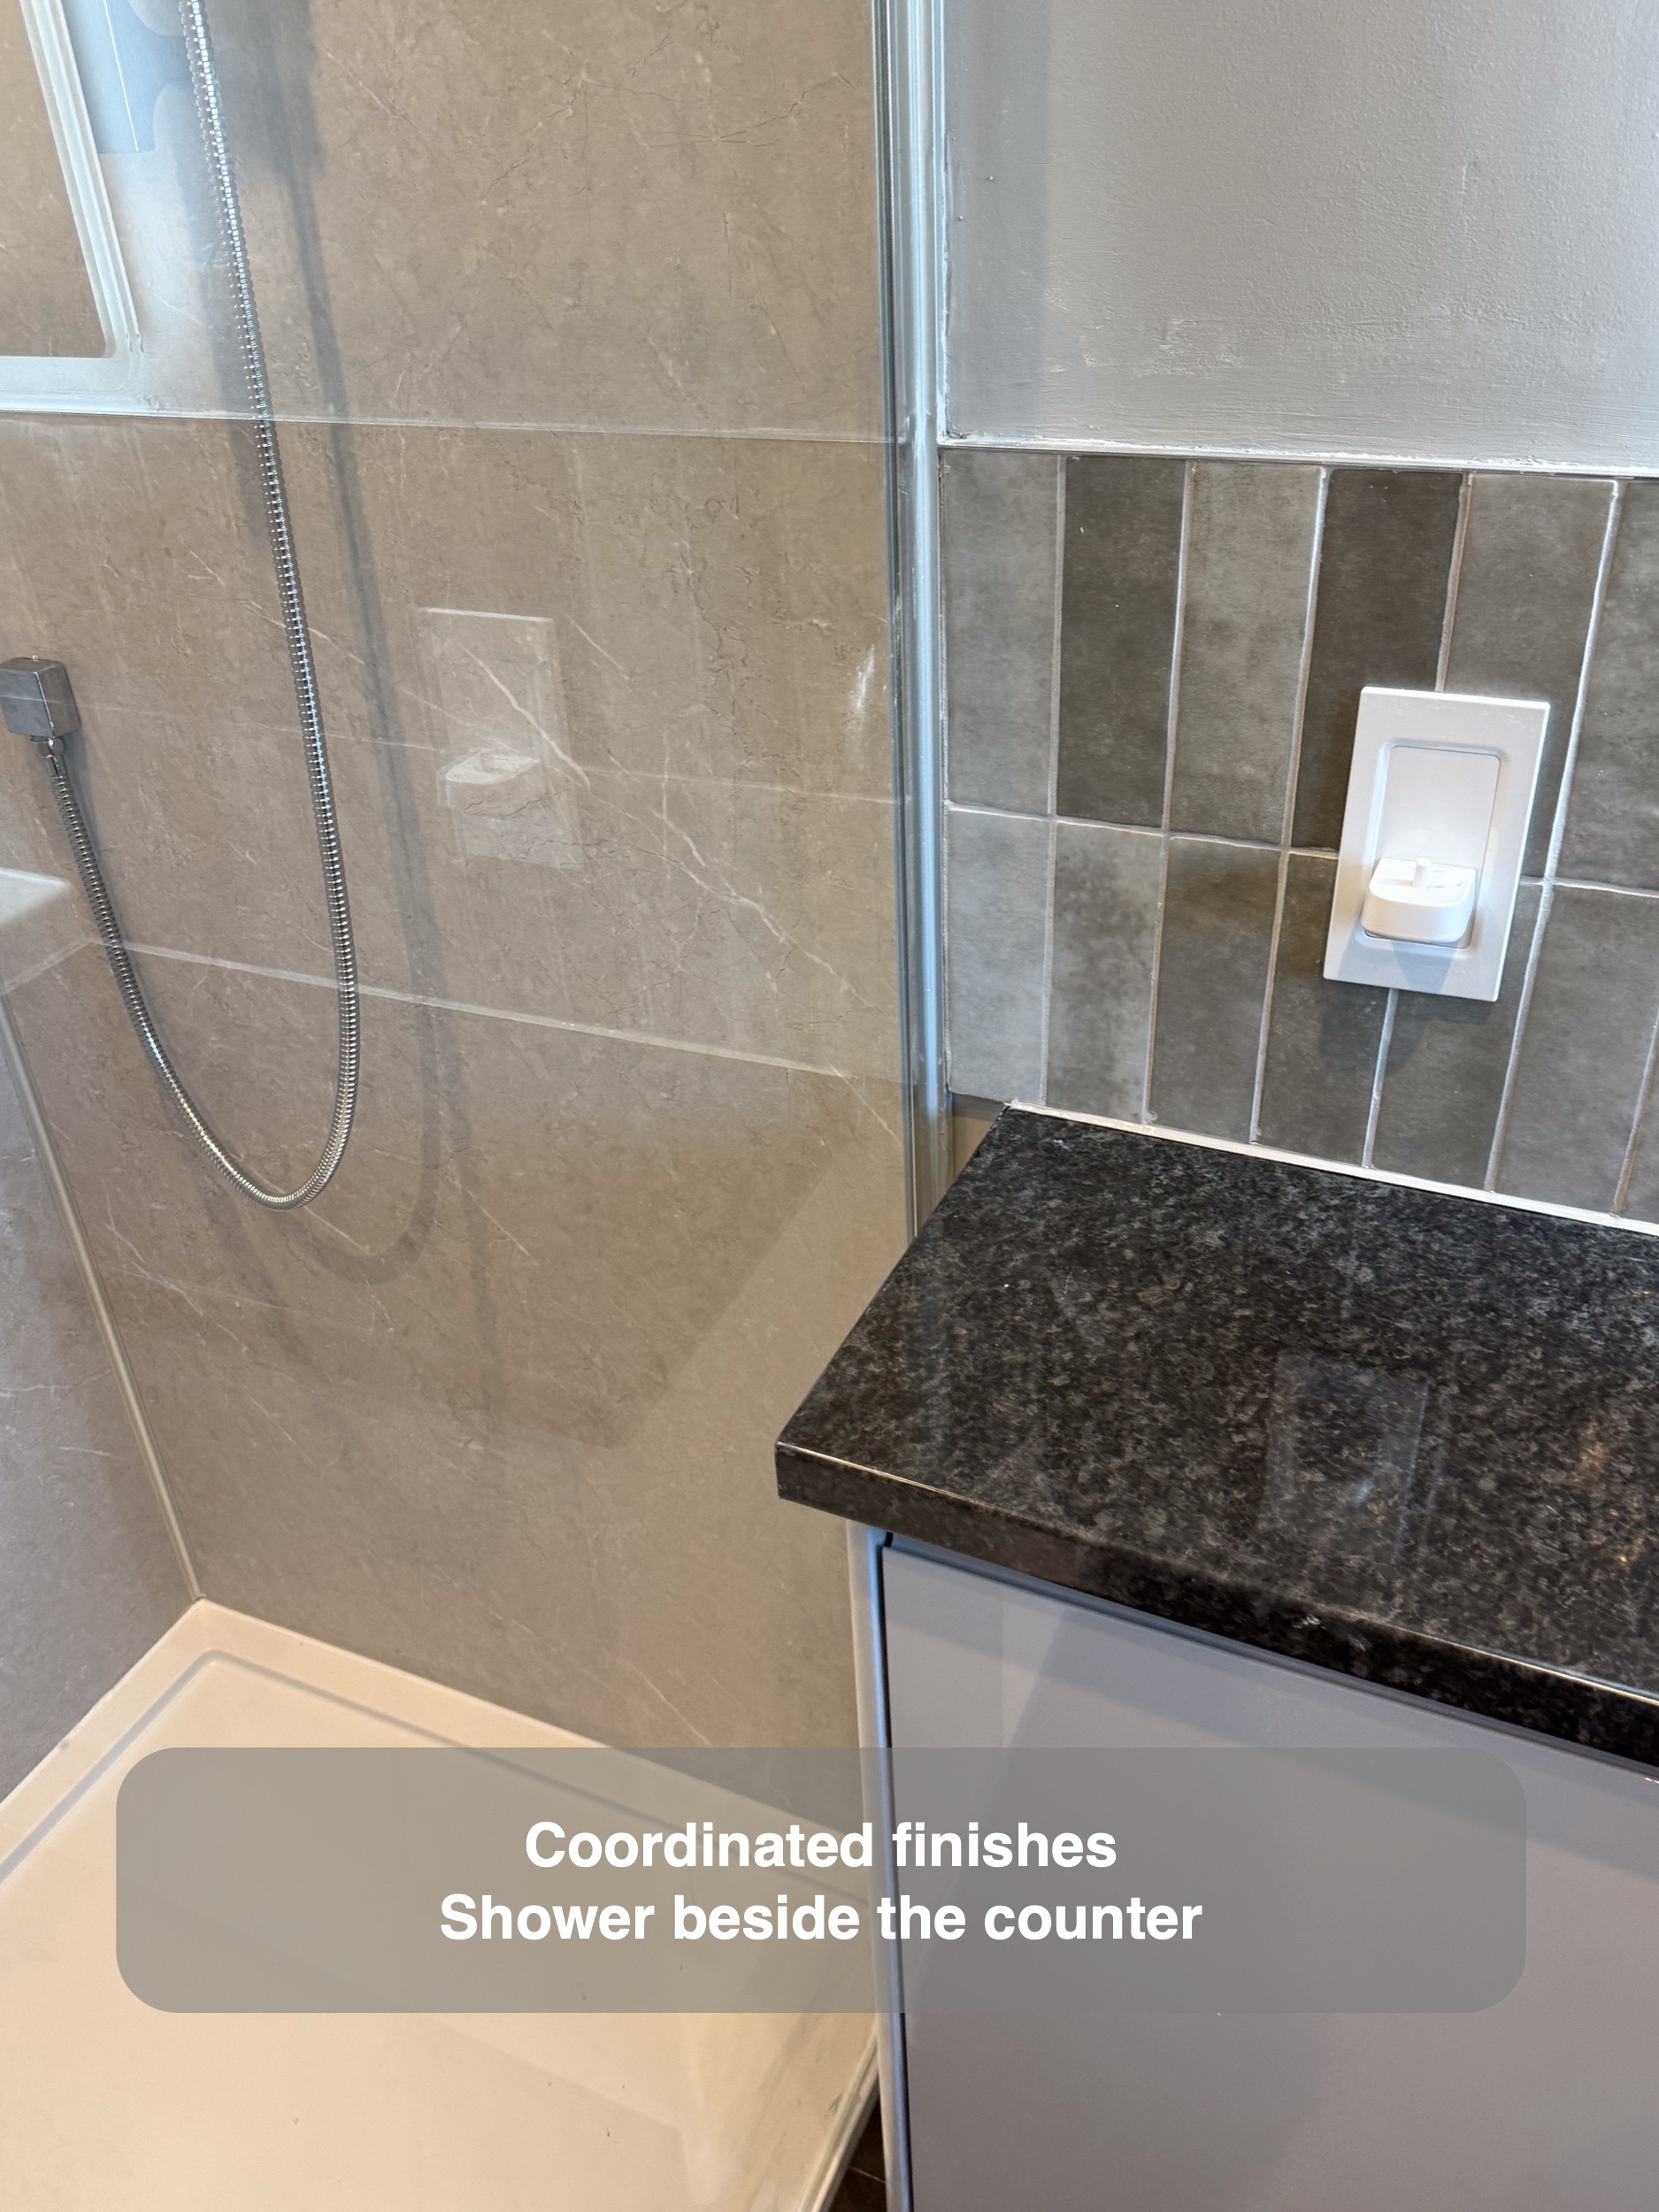
During the design review, we settled on a dark grey worktop and a tiled splashback running along the counter, from the shower towards the WC boxing. Carrying the tiles across this area protects the surfaces most exposed to splashes and gives the basin a different texture from the larger shower panels. Above the splashback, the painted wall keeps the finish lighter and less busy.
Keeping the entrance usable
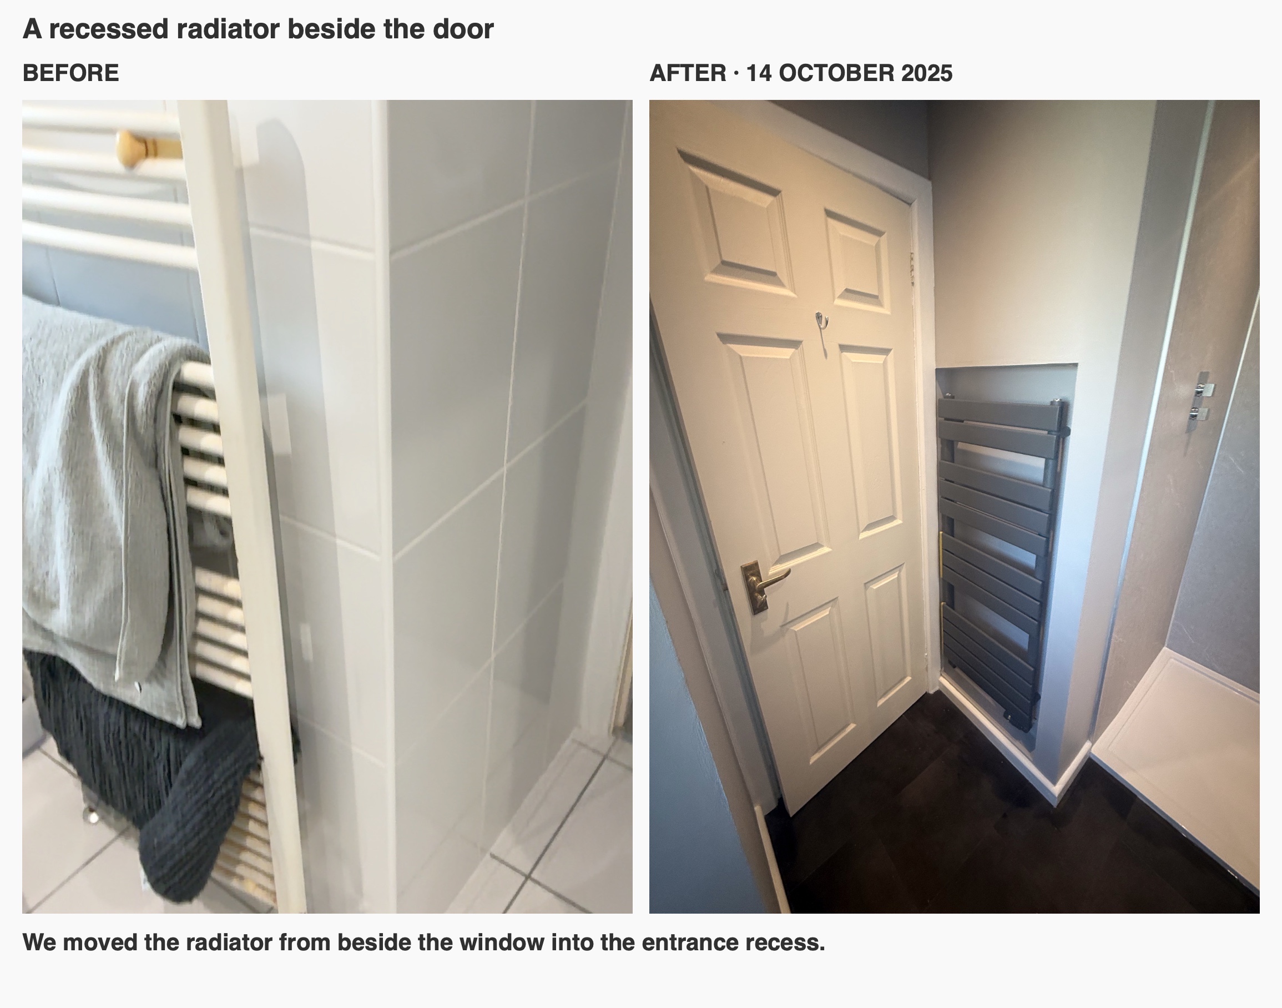
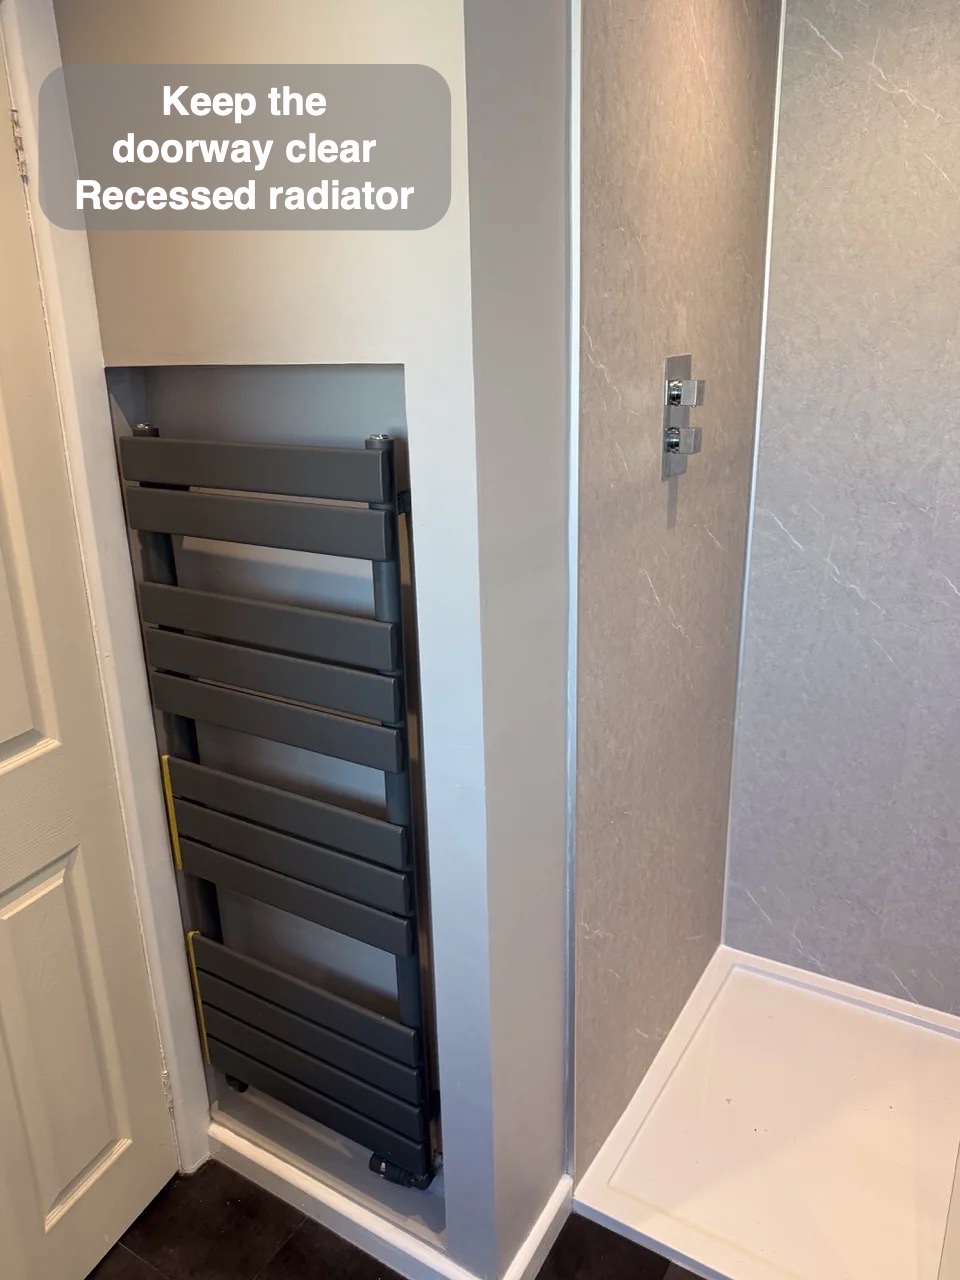
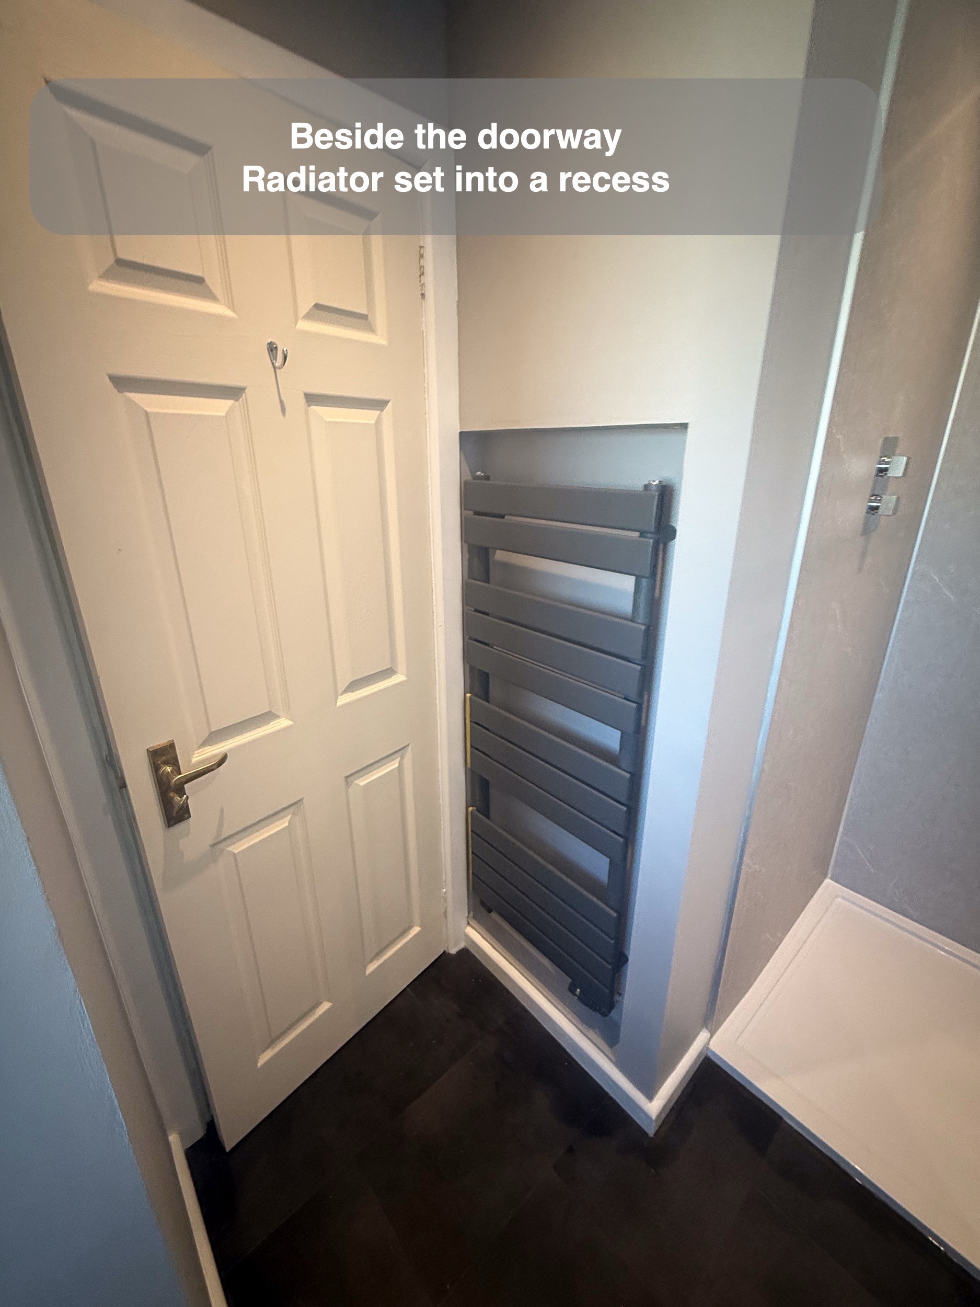
Radiator position mattered in this small room. The design review raised a practical concern about the door opening against it. We recessed the dark towel radiator beside the door, reducing how far it projects into the entrance and keeping it away from the door's opening path.
Checking that relationship during planning helps avoid a room where each fitting works on its own but the door and radiator compete for the same space. Here, the recess makes the radiator part of the entrance wall while keeping towels accessible.
Coordinated finishes from floor to ceiling
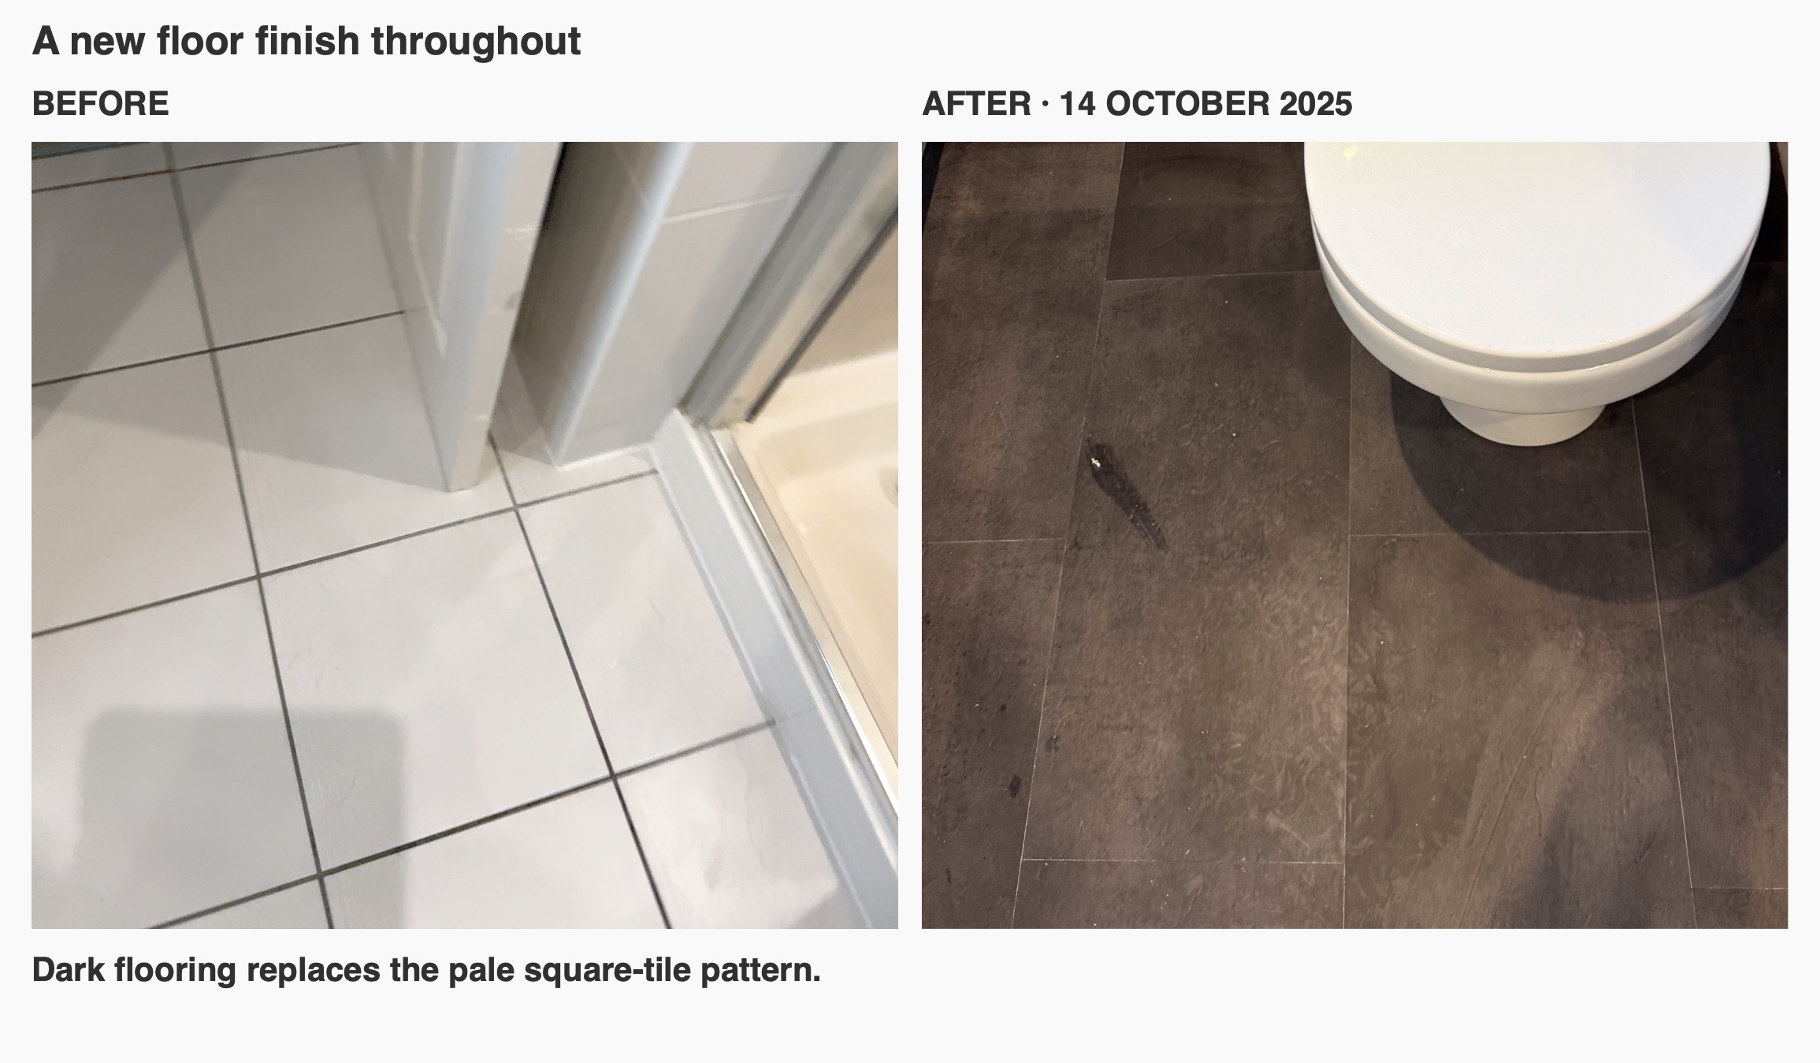
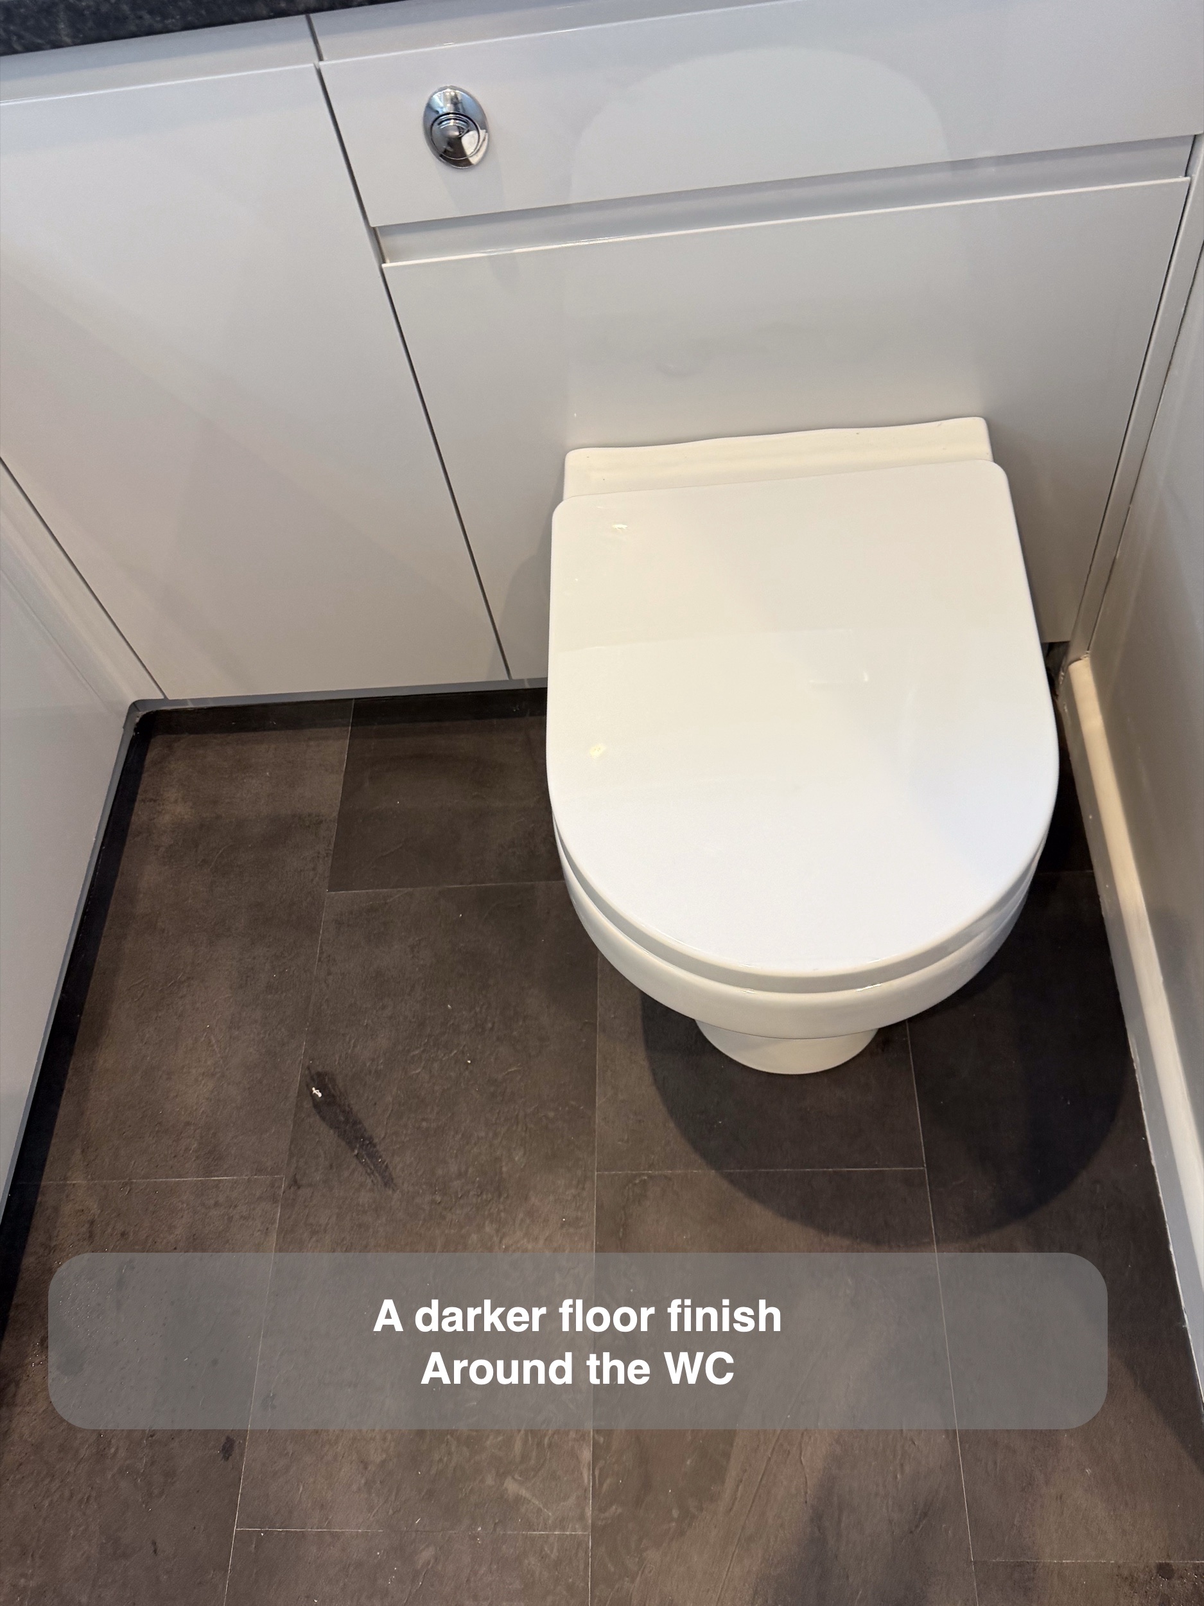
Grey vinyl click flooring replaces the white square tiled floor, bringing the floor into the same palette as the units, worktop and wall finishes. Underfloor heating was included in the agreed refurbishment for added comfort underfoot.
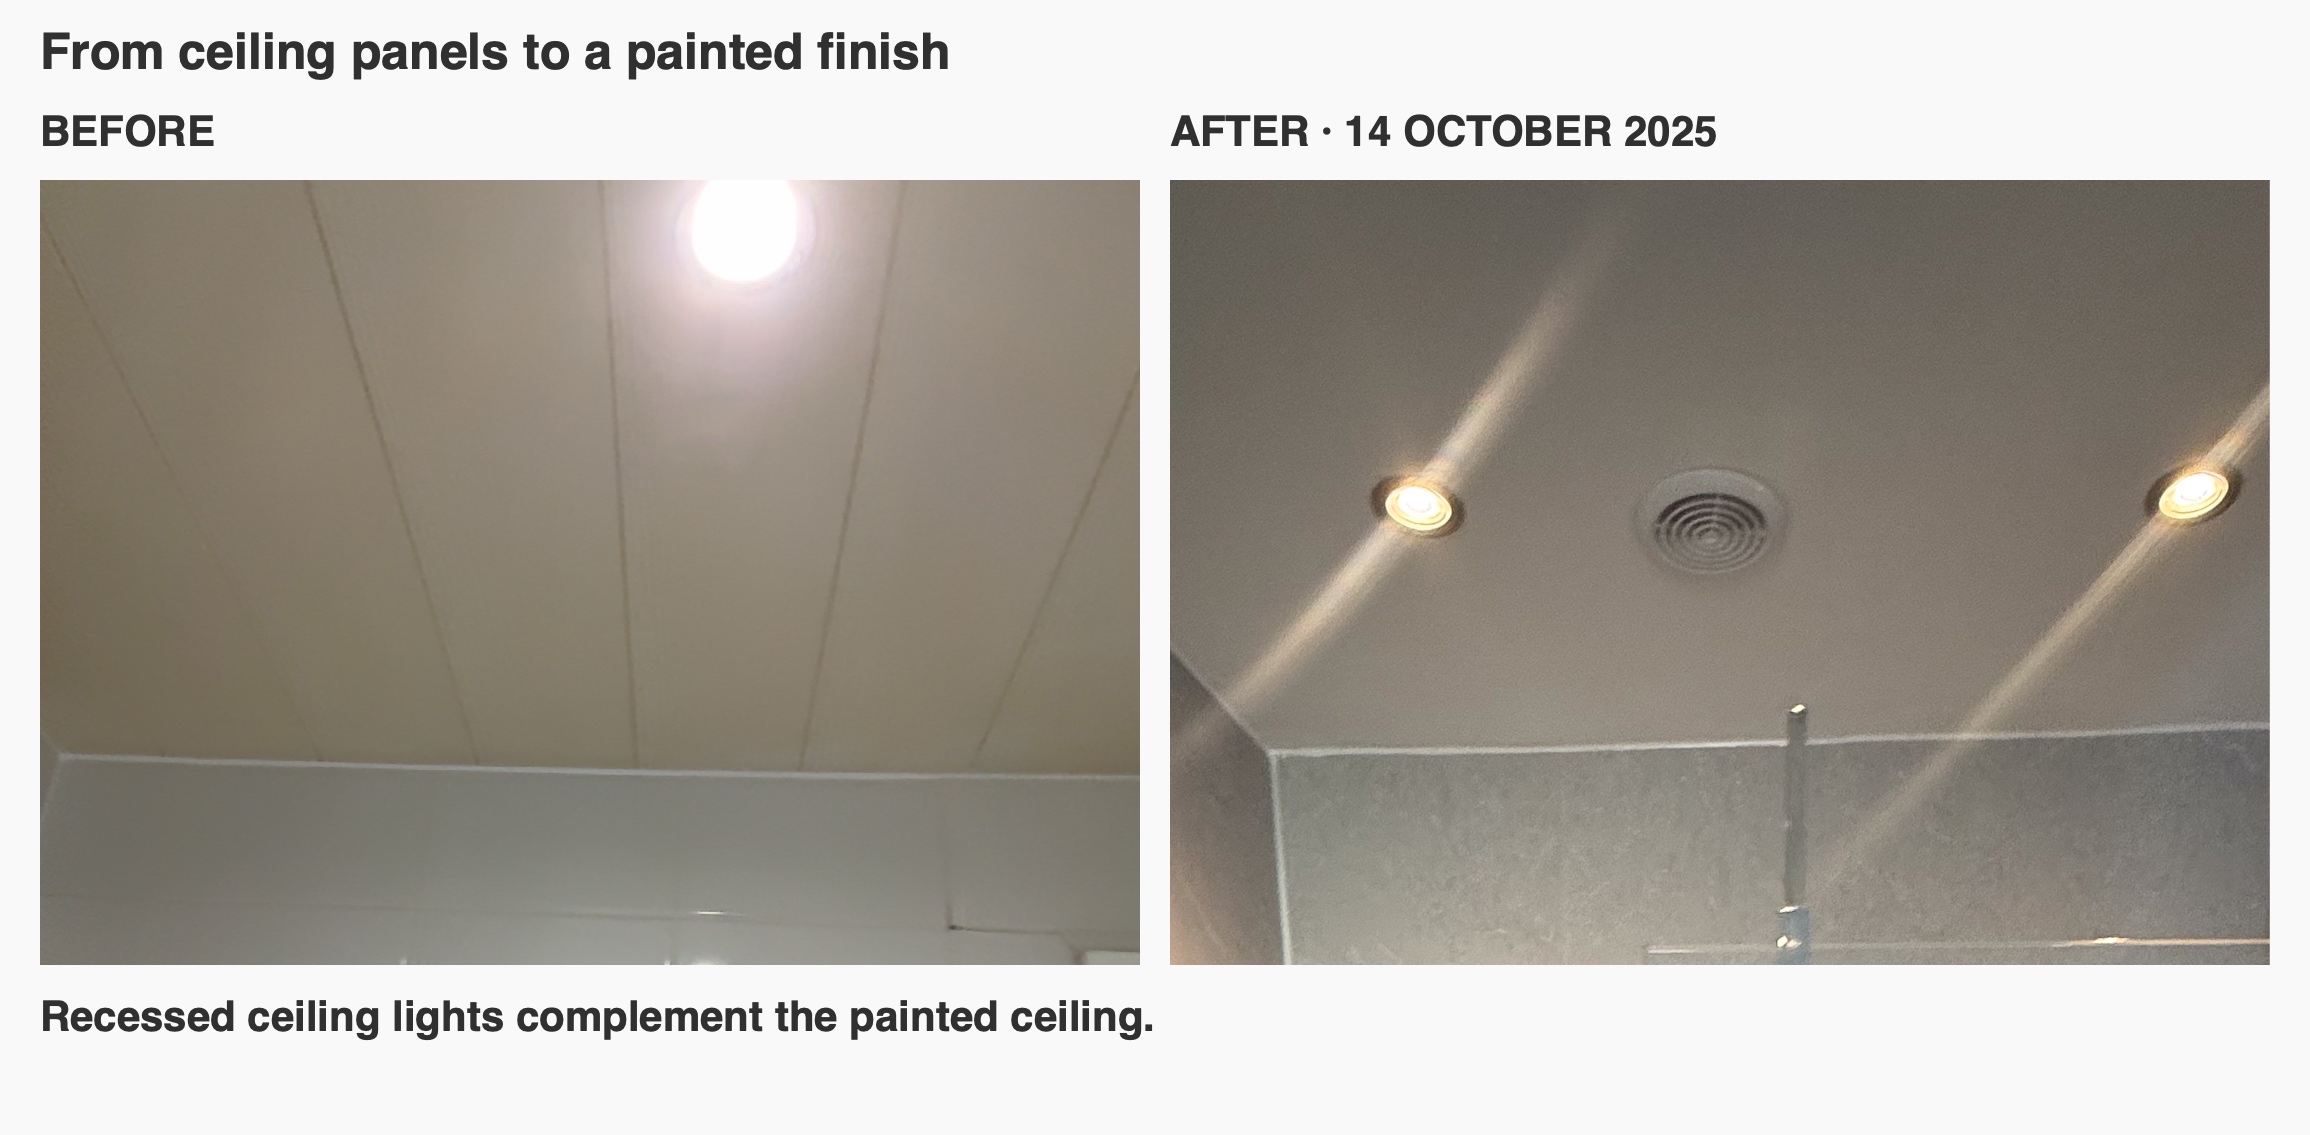
The choice to use panels inside the shower and painted walls elsewhere shaped the balance of the room. The shower has a continuous washable surface, the counter has its tiled splashback, and the remaining walls have a softer painted finish. The panelled ceiling was replaced with a plastered and painted finish and recessed downlights, completing the coordinated scheme.
A longer shower, storage around the corner, useful counter space and a clearer entrance all contribute to how this ensuite works. Each improvement has a purpose in the daily routine.
If you are planning an ensuite refurbishment in Westhill or Aberdeen, we can help you explore how the layout, storage and finishes could work together in your room.
Project videos
More projects you might like
Bathroom Inverurie: the option of a bath
Double pocket doors save the space otherwise needed for door swings, leaving more room available around the bathroom fittings.
A Bath and Separate Shower in Stonehaven
Reach the Velux window more easily, with the freestanding bath positioned at an angle to preserve access in the ensuite.
More shower space and useful storage in Bridge of Don
Keep more bathroom essentials tucked away with wall-to-wall fitted furniture and three deep shelves built into previously unused wall space.
A Shower within a Small Wetroom in Portlethen
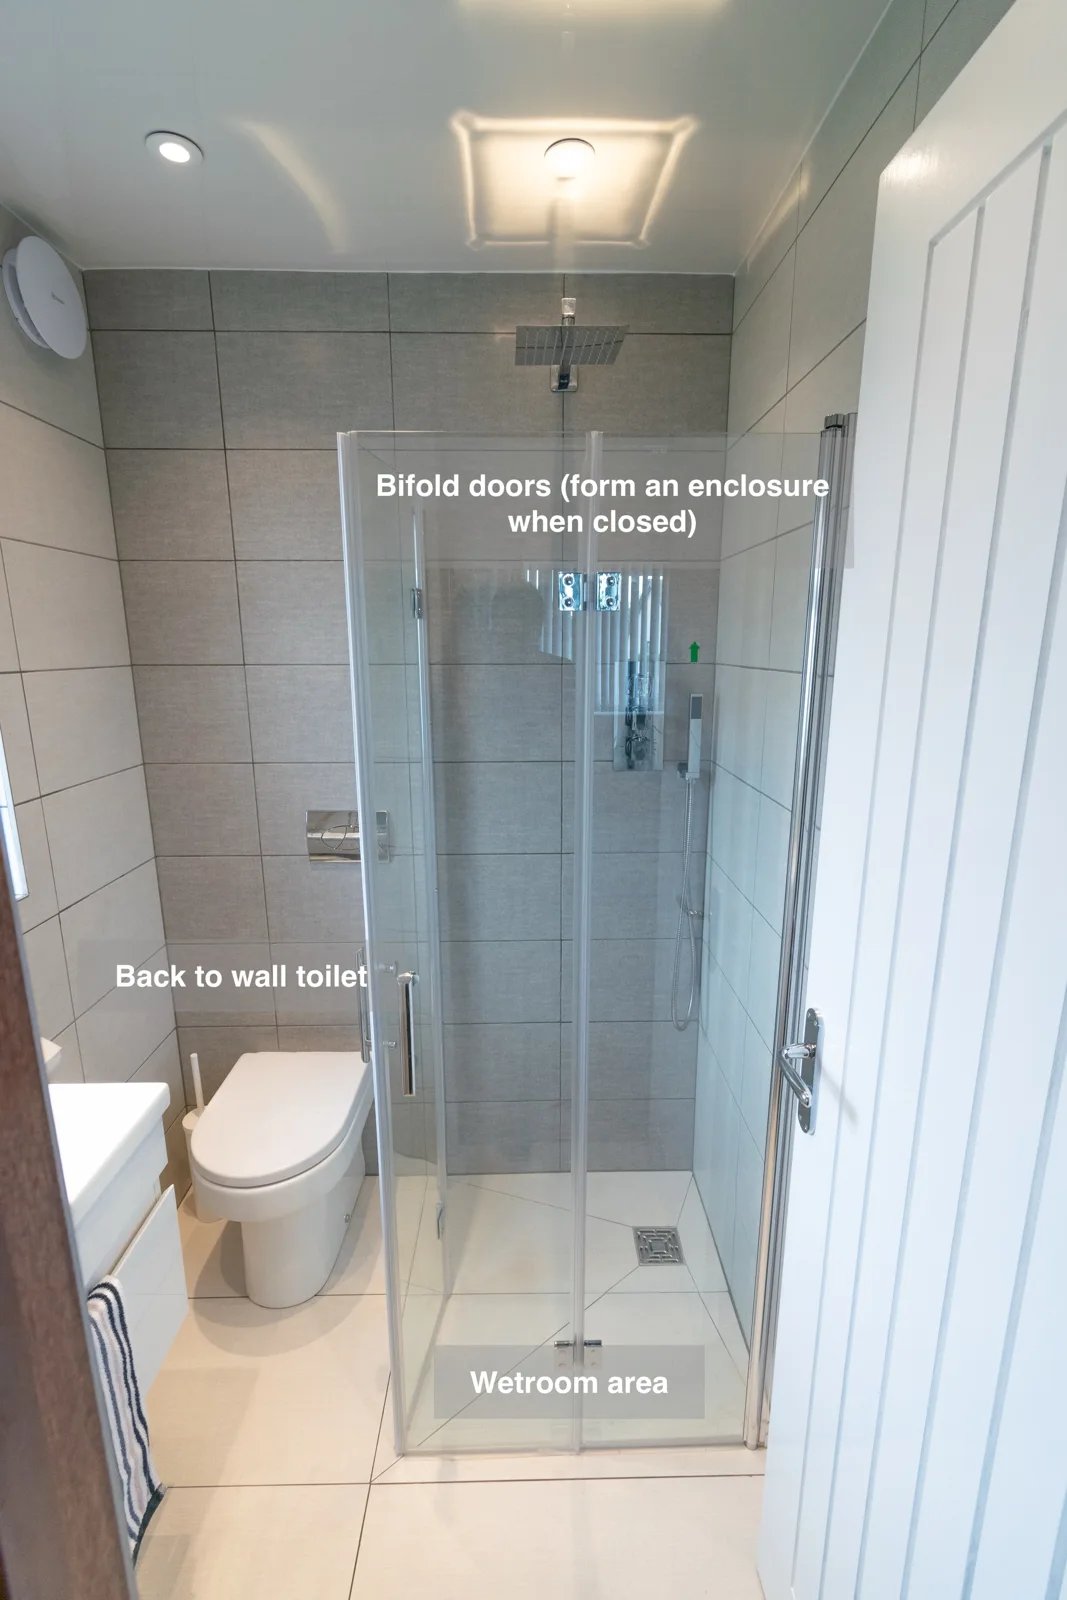
Bifold shower doors form an enclosure when closed and fold back when opened, making flexible use of the small wetroom.