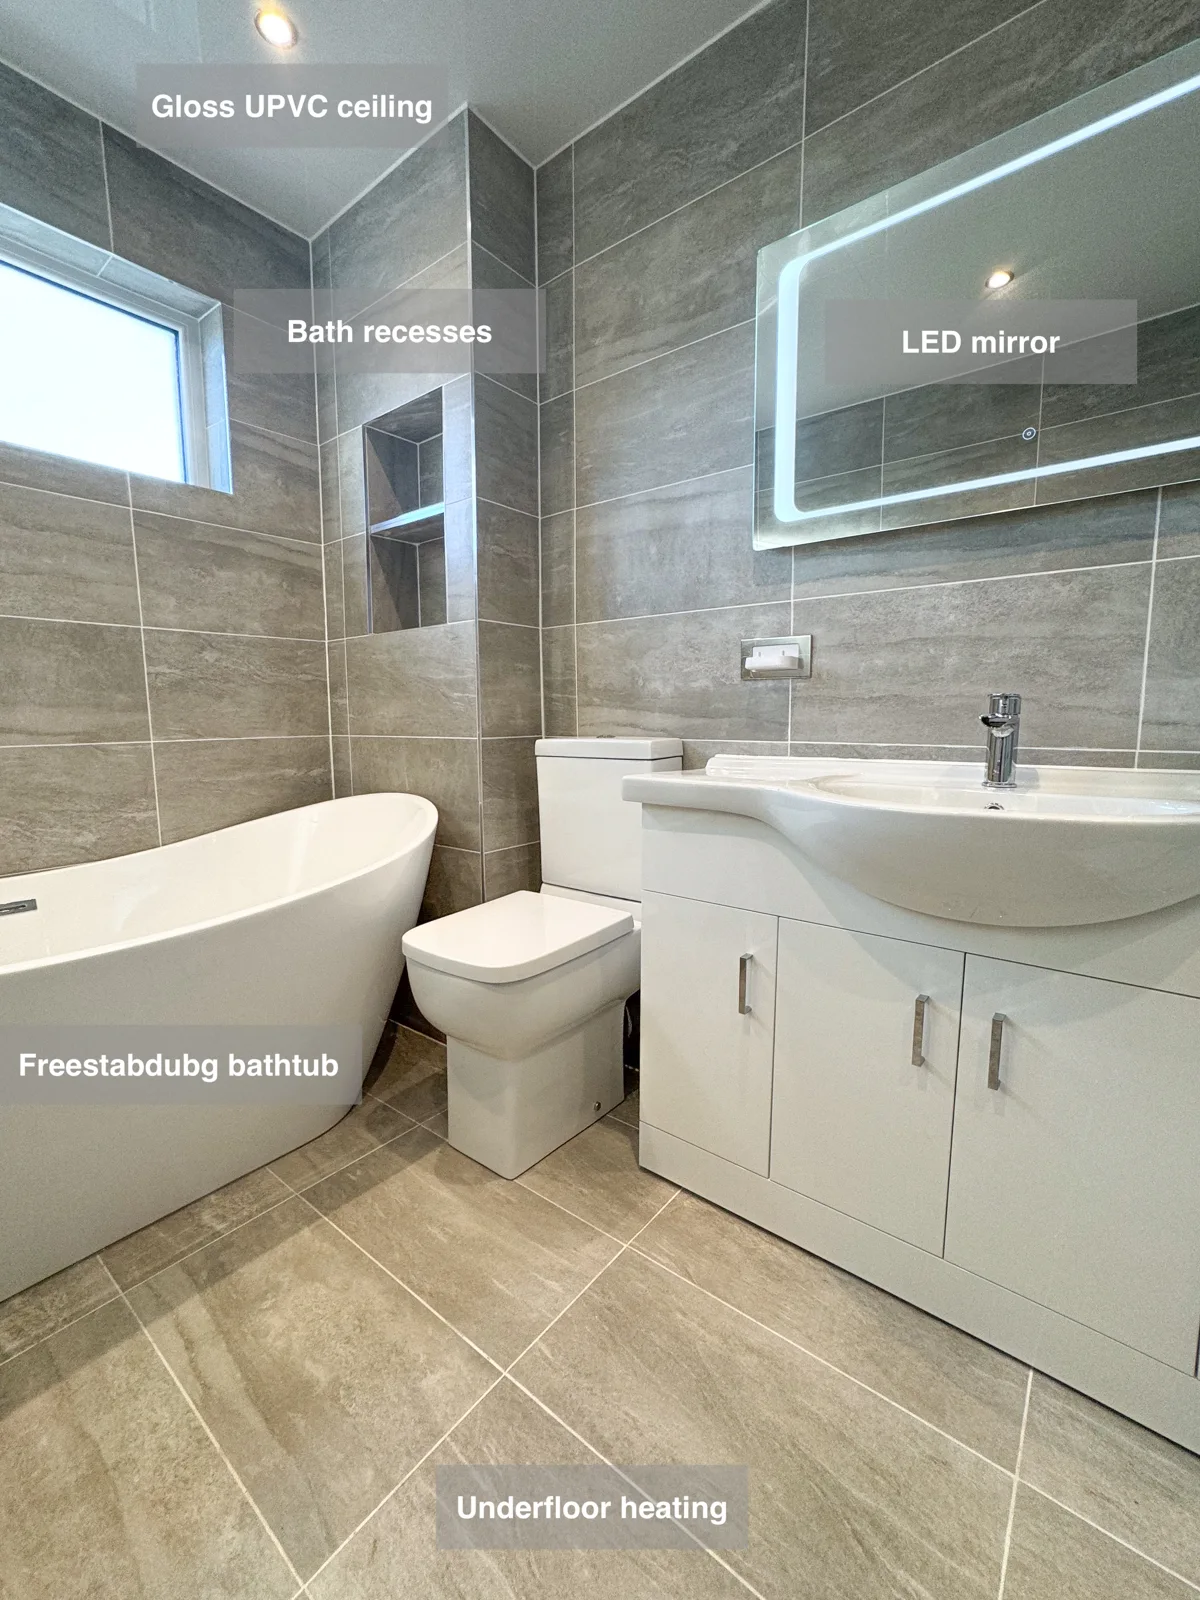
A freestanding bath, separate shower and wide vanity give this Dyce bathroom distinct places for everyday routines.
Keep the option of a bath
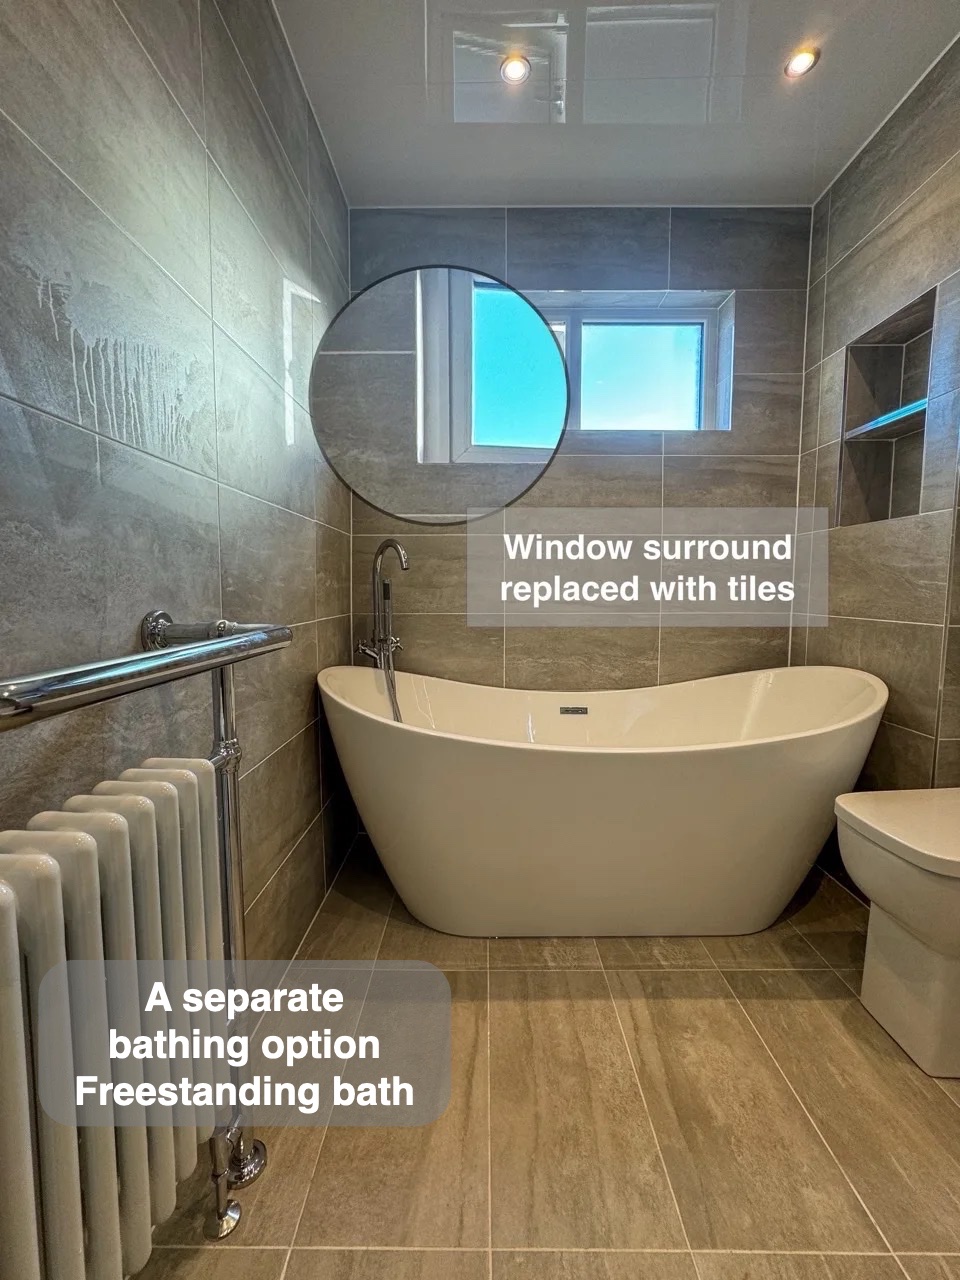
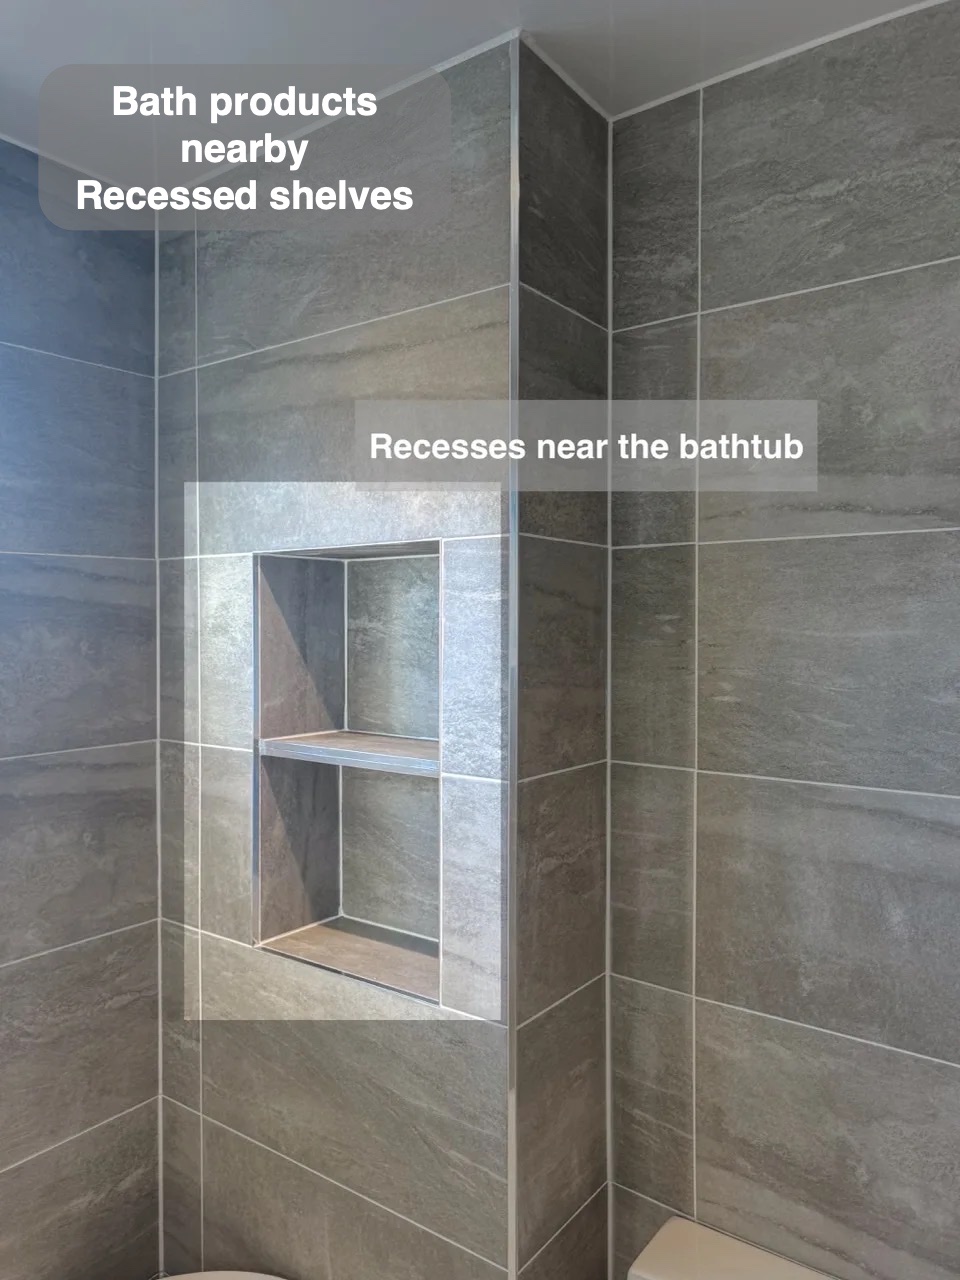
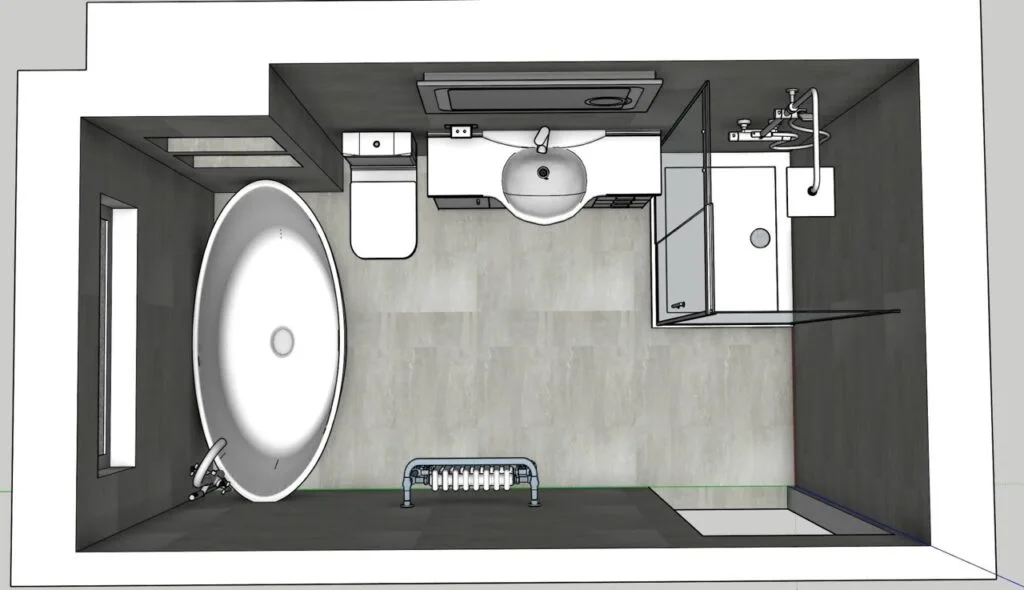
The bath sits in front of the window with a floor-mounted filler and handset. Recessed shelves at its end offer a place for bath products within the wall.
A bath gives a different washing option alongside the other fittings. Its position, rim and surrounding surfaces matter during ordinary use: where products sit, where a towel can hang and how the bath relates to the basin. The completed arrangement gives bathing its own clear place in the room.
A dedicated place to shower
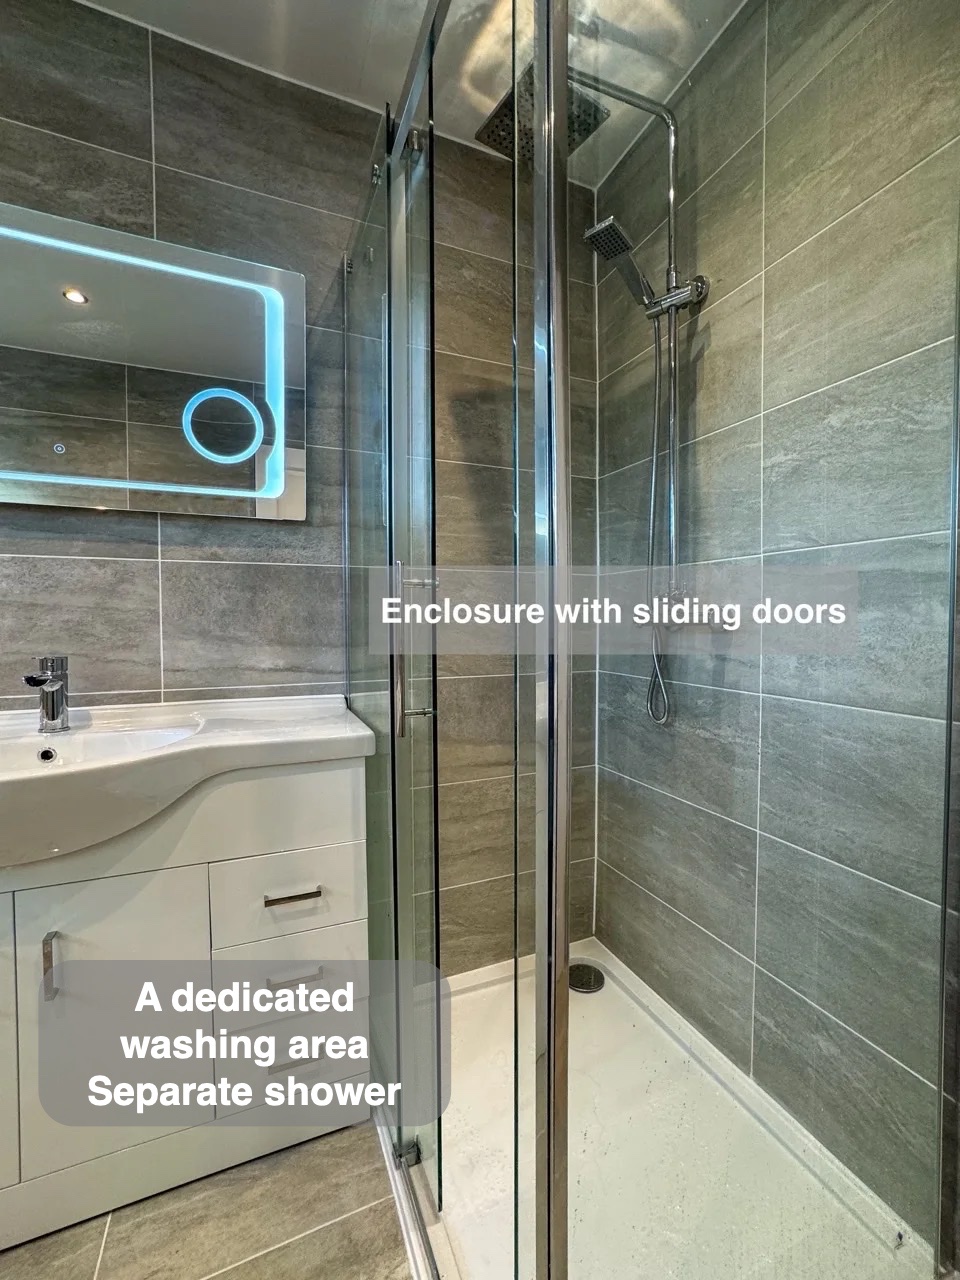
The 1000 × 800 mm shower enclosure retains a dedicated showering area beside the basin. Its clear sliding glass keeps the tiled walls visible around it.
A defined showering area keeps the washing routine focused in one part of the room. Clear glass preserves a view through to the surrounding finishes while marking the shower boundary. The arrangement makes the relationship between the shower and nearby fittings easy to understand when entering the room.
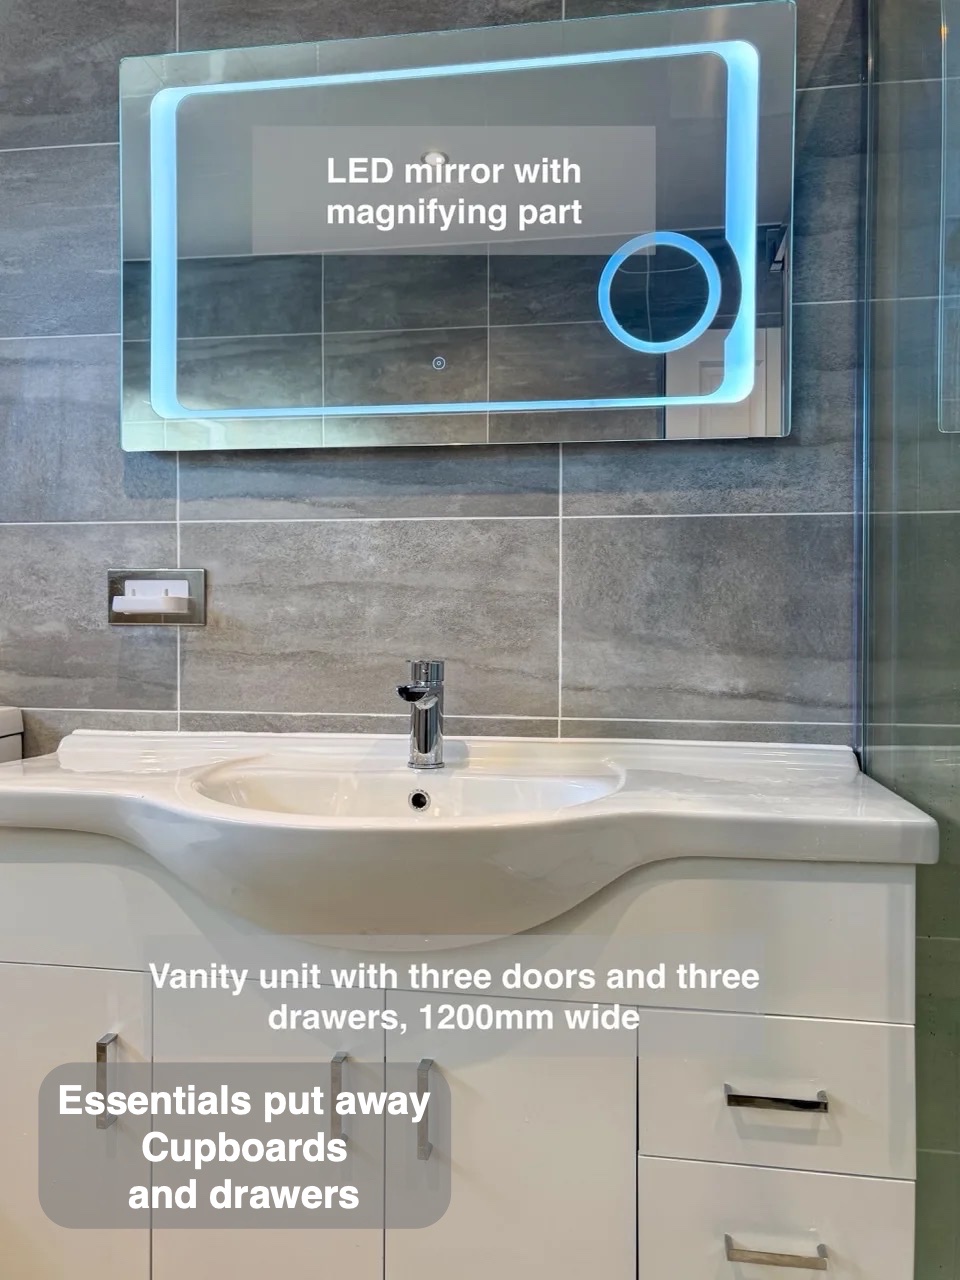
Essentials put away near the basin
The 1200 mm vanity has three cupboards and three drawers. The illuminated mirror includes a demister and magnifying section, with a dual toothbrush charger at the washing area.
Enclosed storage gives daily toiletries and spare supplies a place behind doors. Products can be returned after use rather than gathering around the tap or across the worktop. Keeping storage close to the washing area also reduces the need for an extra freestanding cabinet in the room.
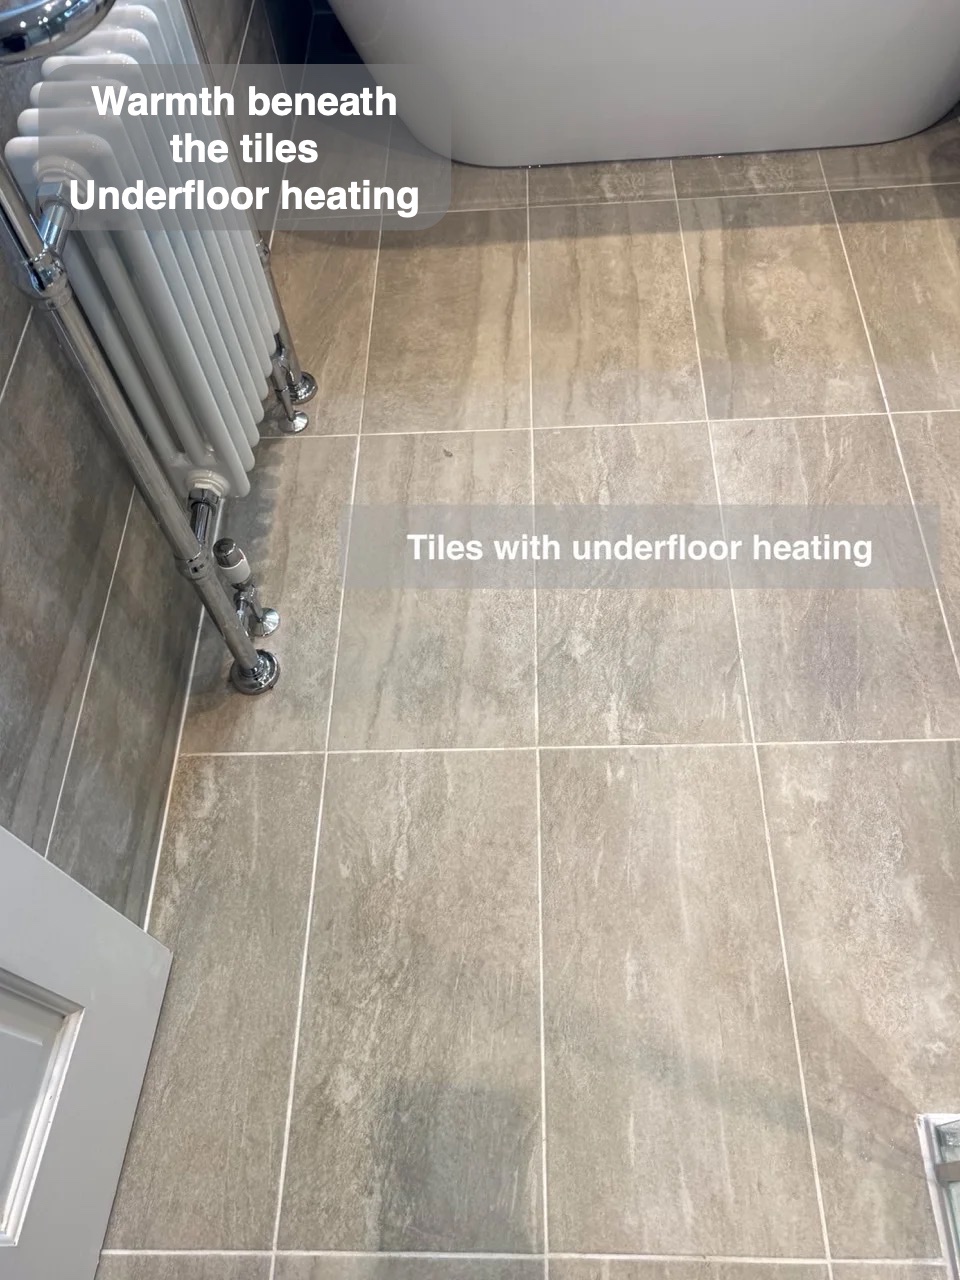
Comfort beneath the tiles
Underfloor heating adds warmth beneath the tiled floor. The traditional-style towel radiator adds hanging space, and a gloss UPVC ceiling with downlights completes the finish above.
Underfloor heating adds warmth beneath a tiled finish when in use. It brings a comfort detail into the floor rather than adding another visible object to the room. The surface pattern can therefore remain consistent around the washing and storage areas while the heating sits beneath it.
How the layout changed
If you are considering a bathroom refurbishment in Dyce, Aberdeen, we can help you explore the fittings and layout that would suit your room.
Project videos
More projects you might like
A Reconfigured Bath and Separate Shower in Sheddocksley, Aberdeen
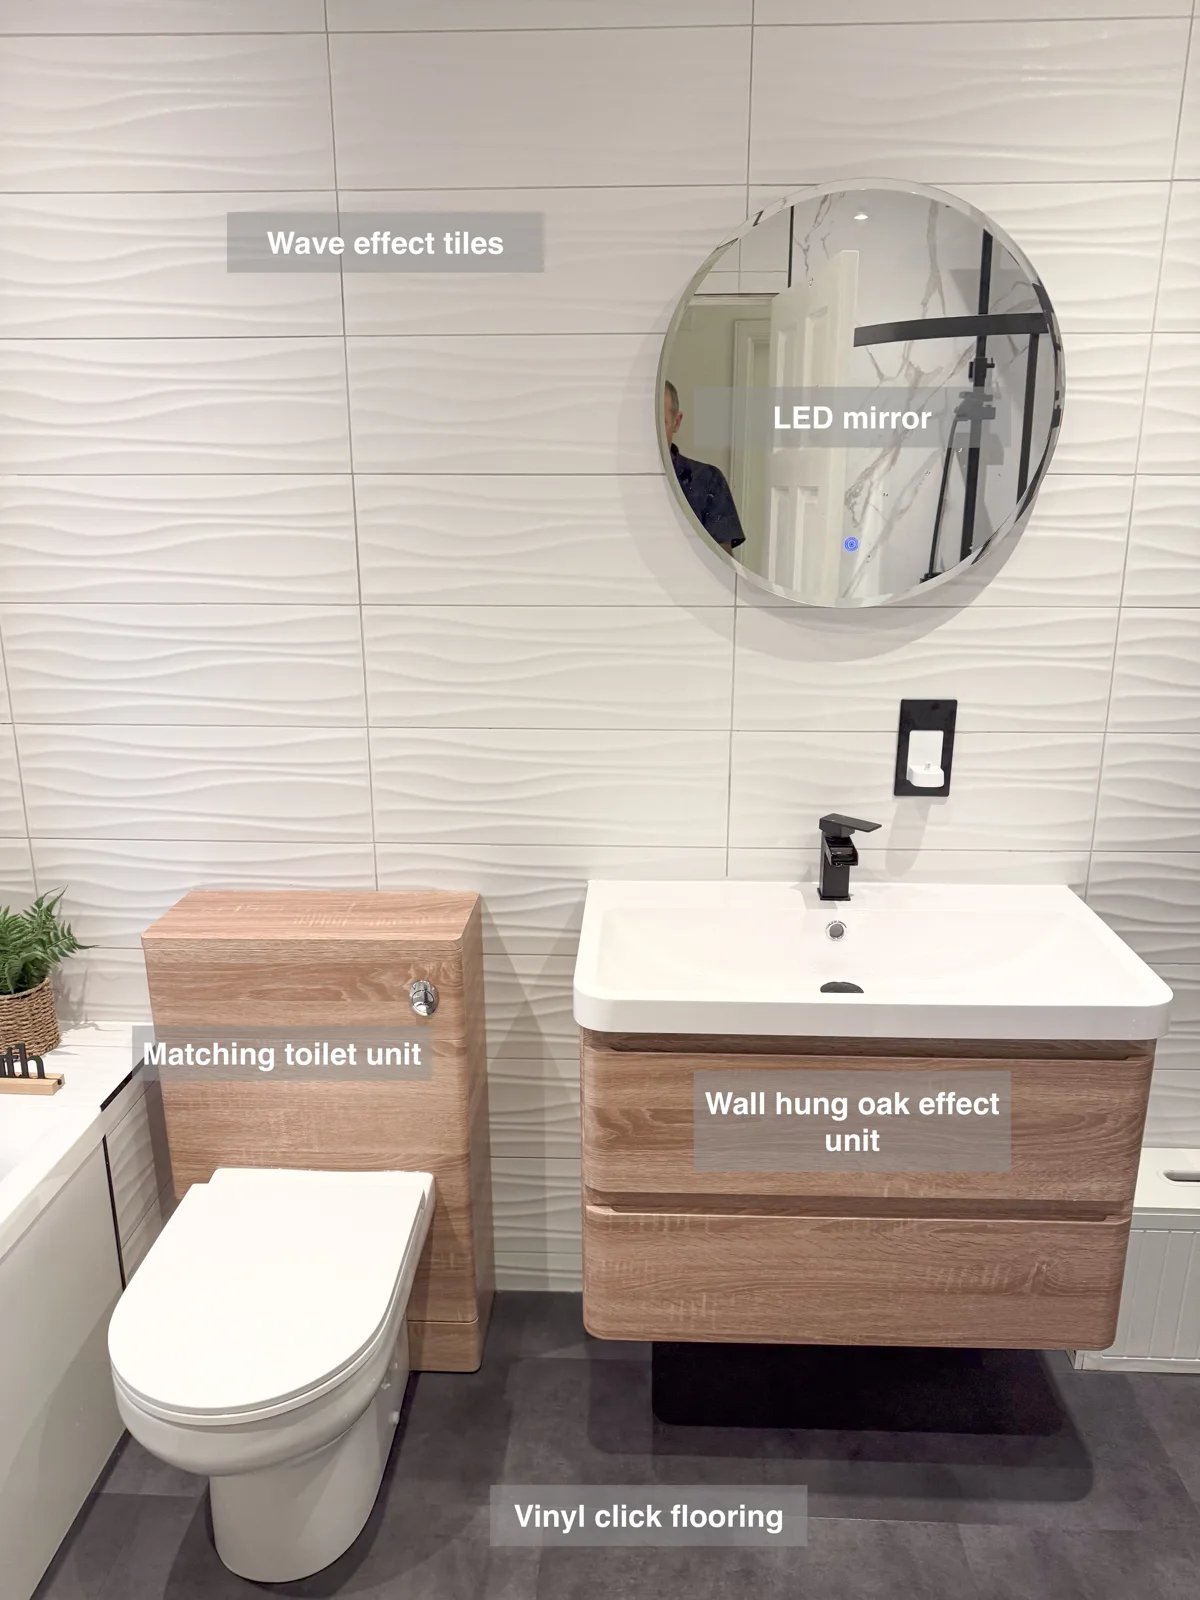
A wall-hung vanity with two drawers provides useful storage near the basin, keeping toiletries tucked away and the floor underneath reachable.
Bathroom Inverurie: the option of a bath
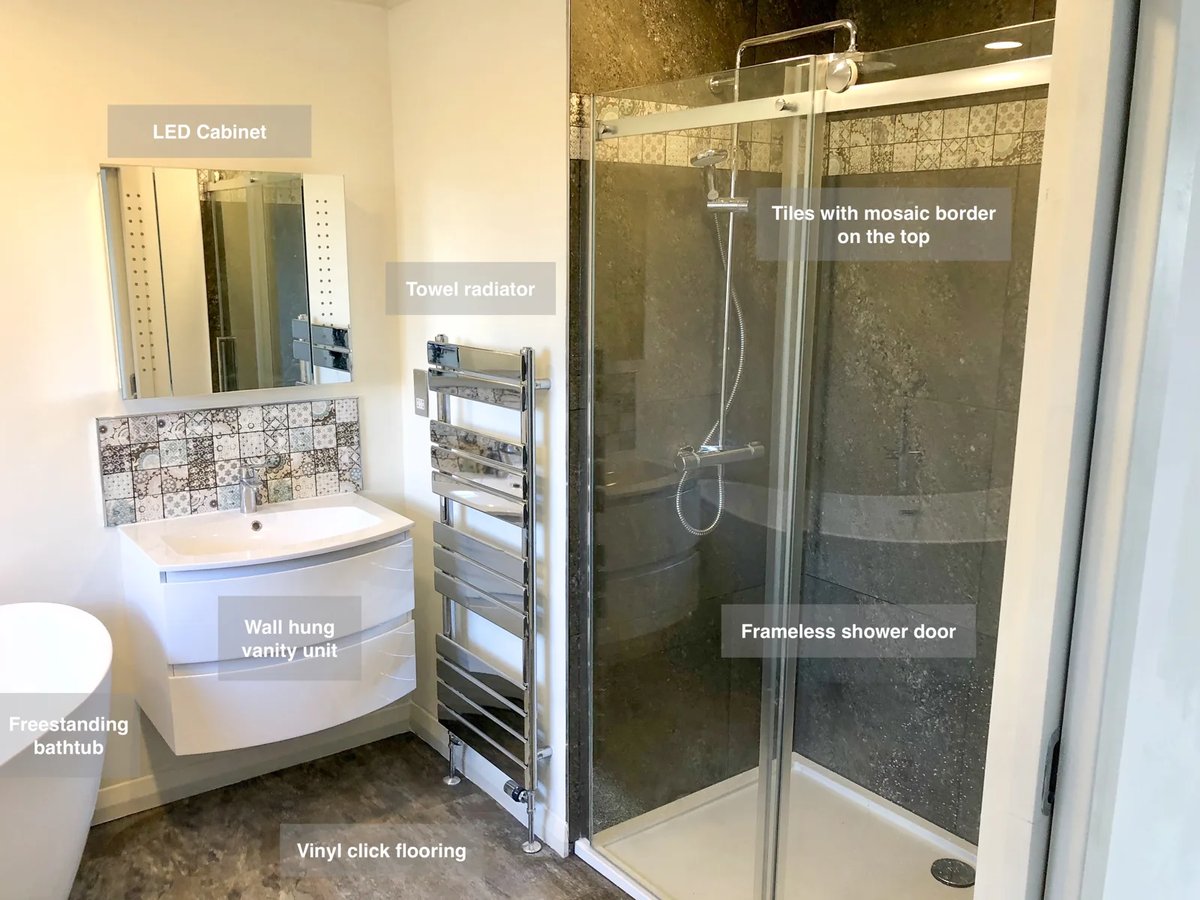
Double pocket doors save the space otherwise needed for door swings, leaving more room available around the bathroom fittings.
Bathing Choices and Tall Storage in Kingswells
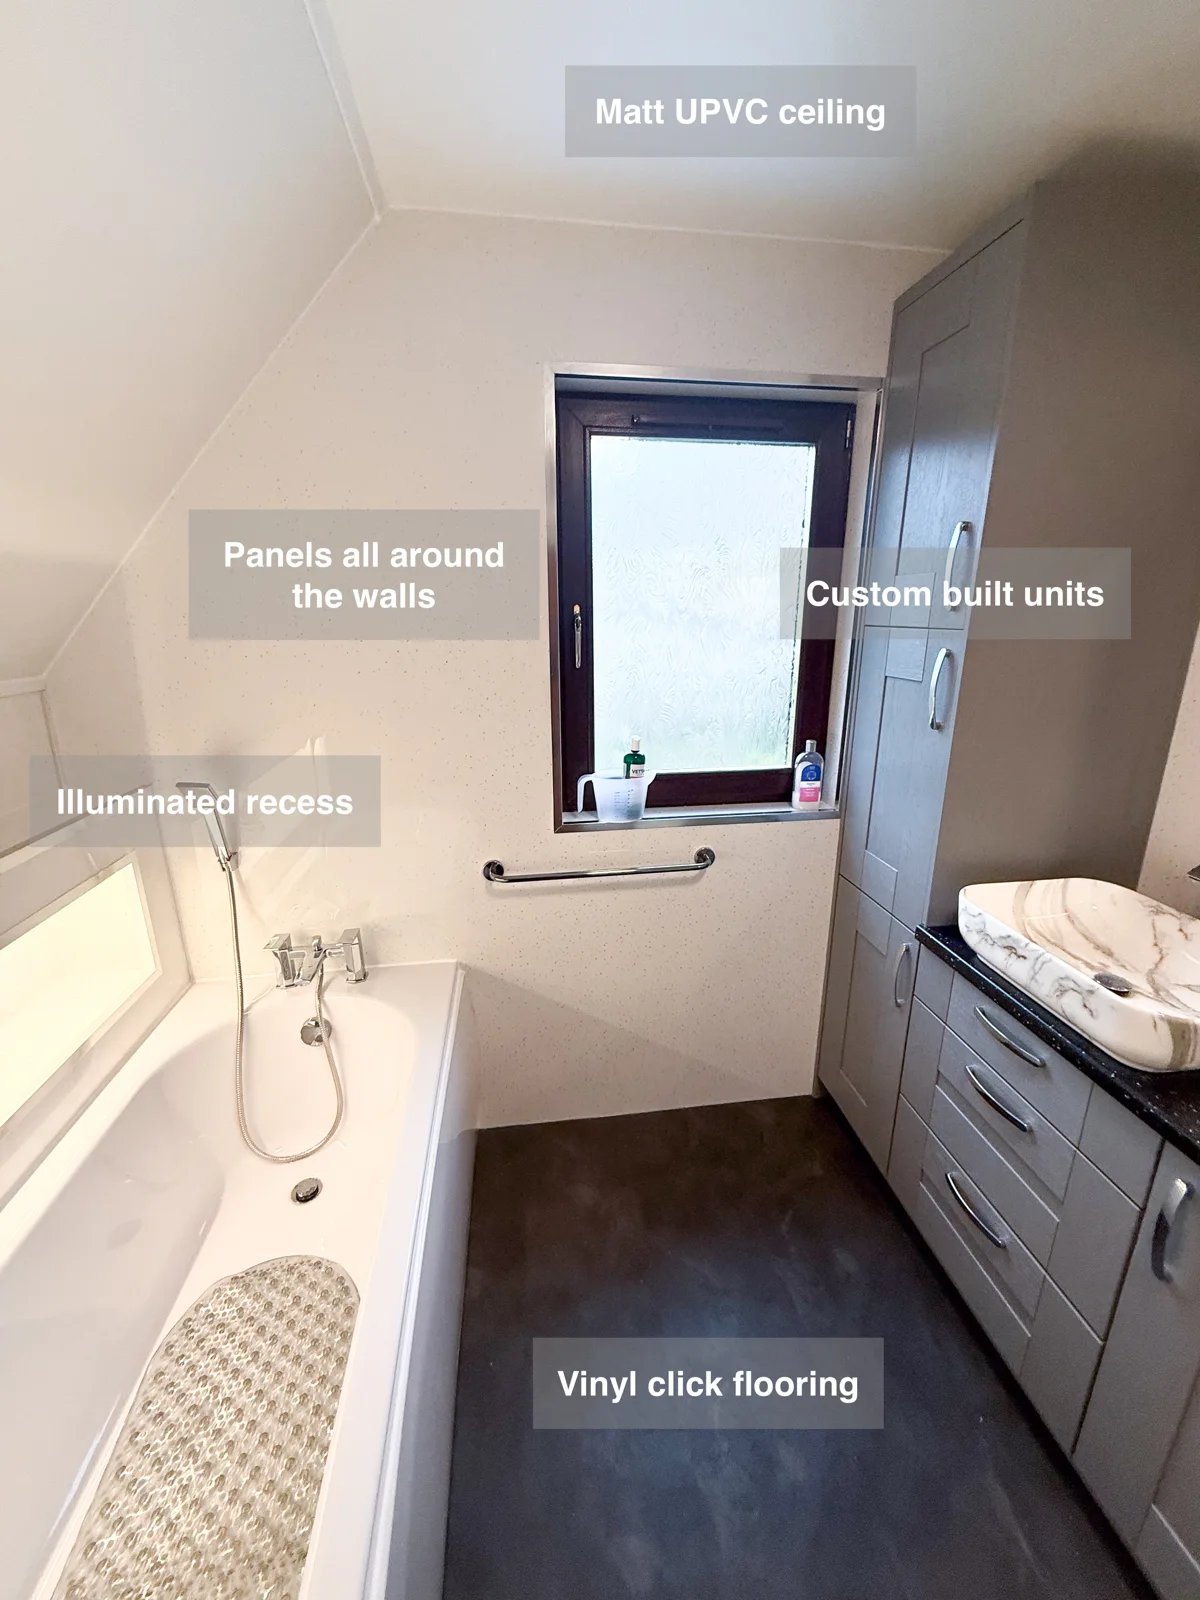
Keep bathroom essentials organised with bespoke cabinetry and a tall storage unit, giving toiletries a dedicated place beside the separate bath and shower.
Bath-Side Storage and a Separate Shower in Inverurie
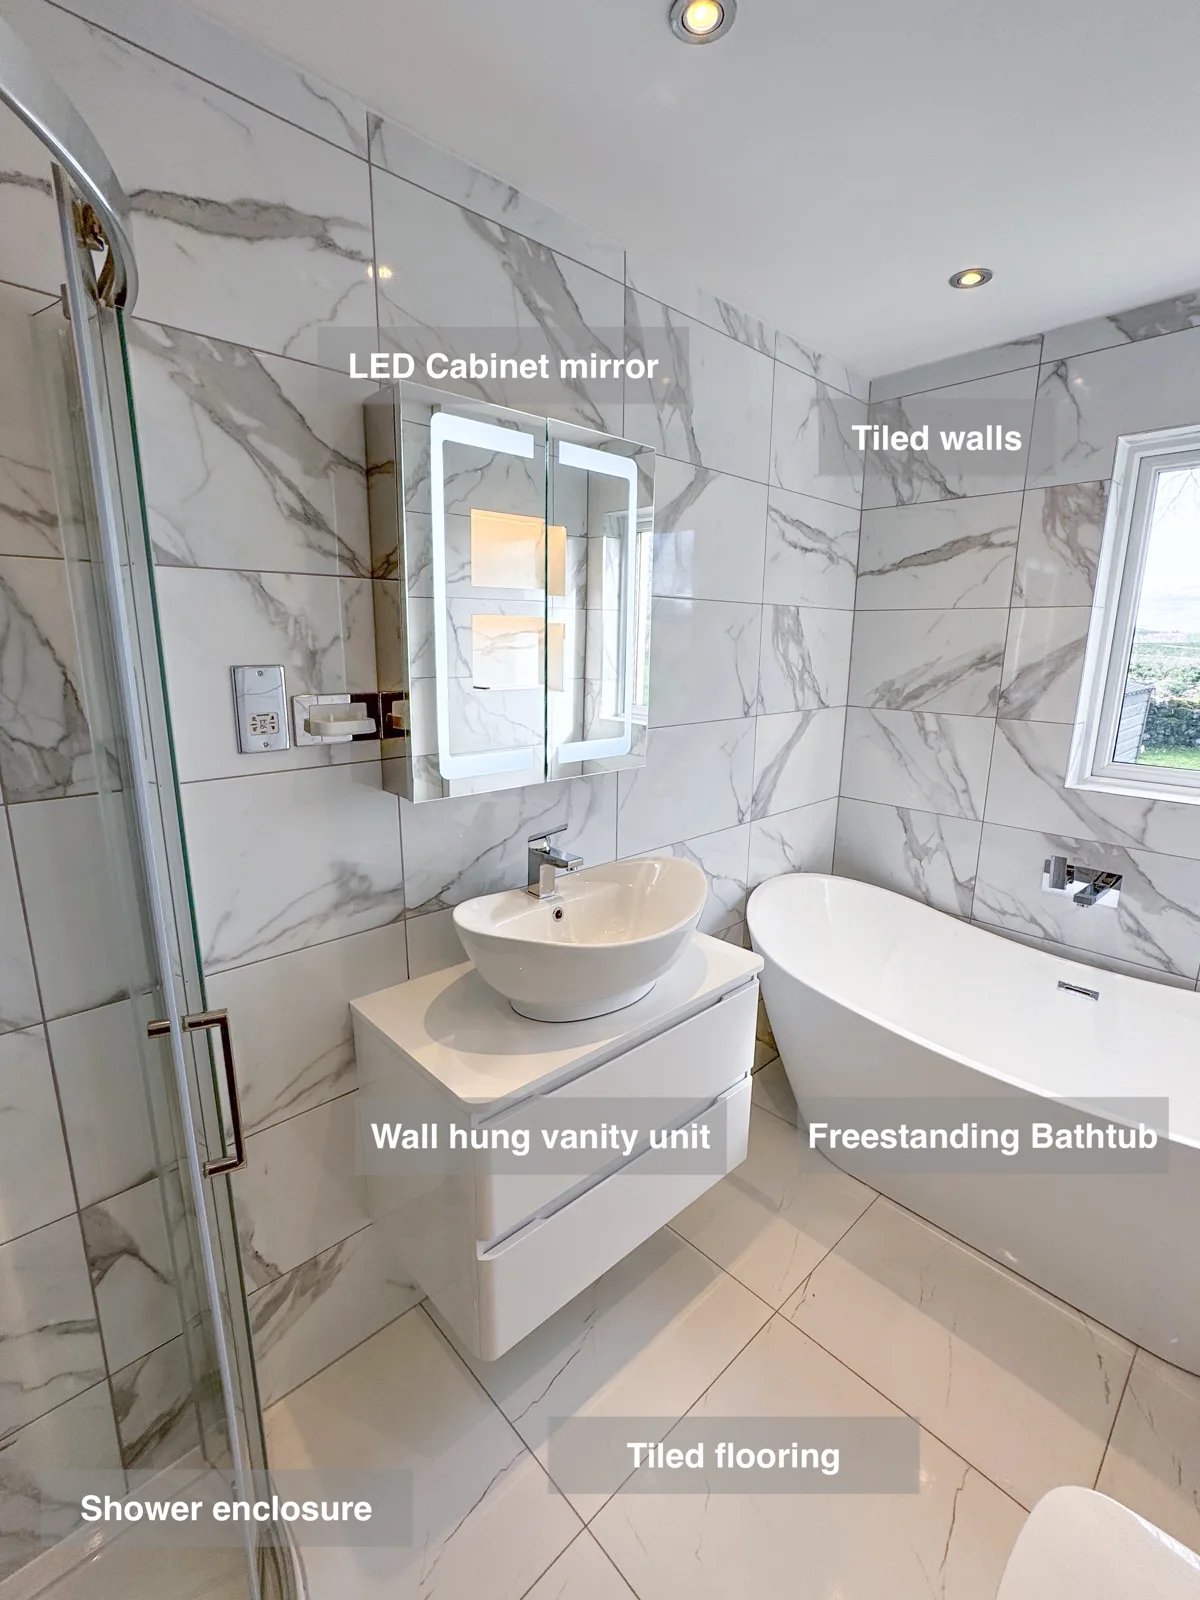
The wall-hung vanity and LED cabinet provide storage beside the basin, keeping everyday toiletries together and reducing clutter on surfaces.