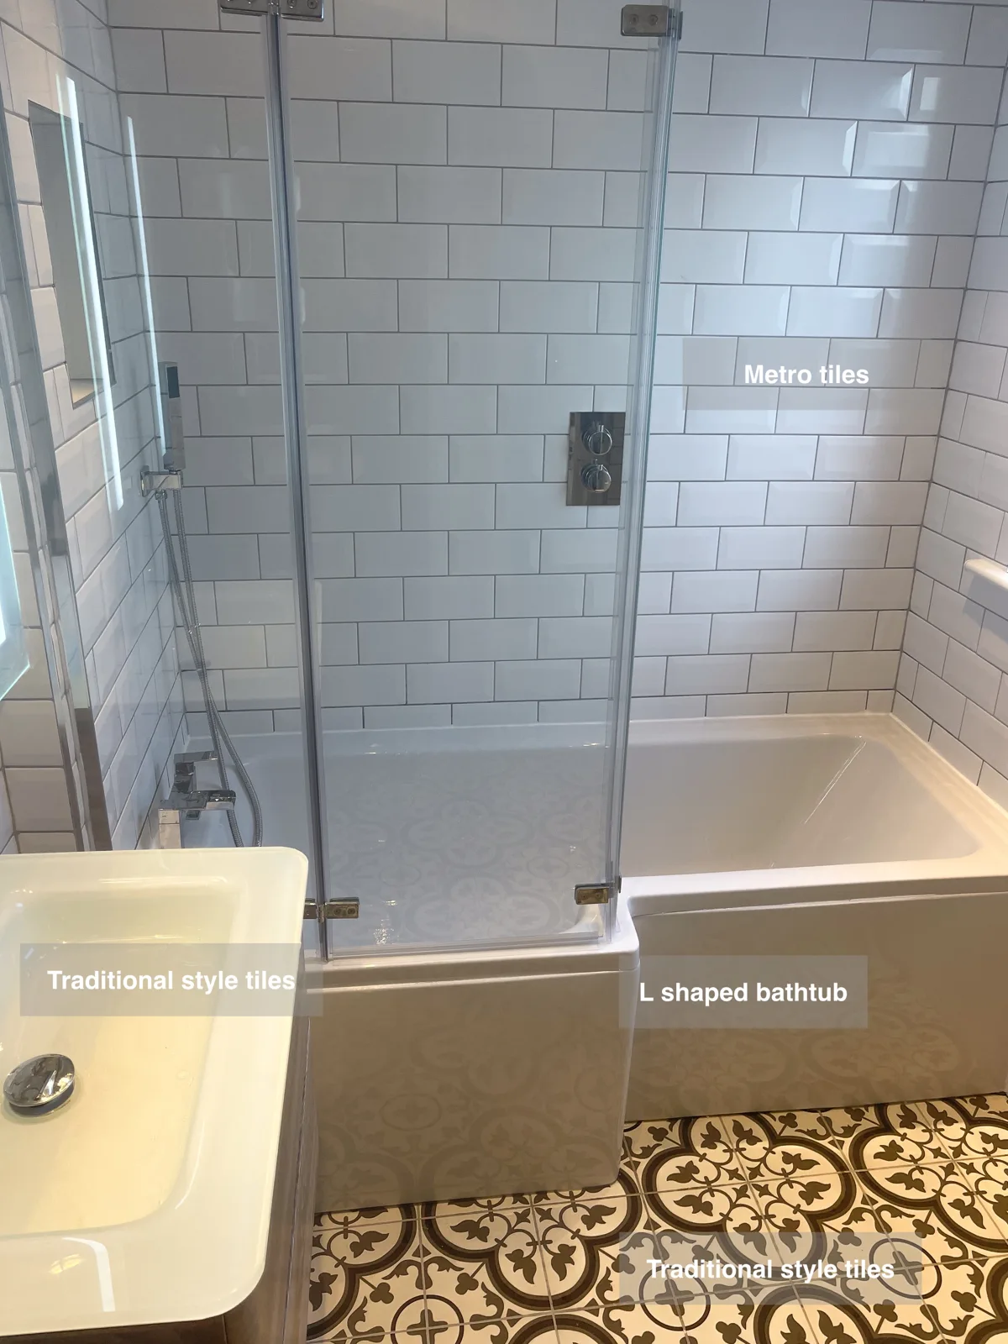
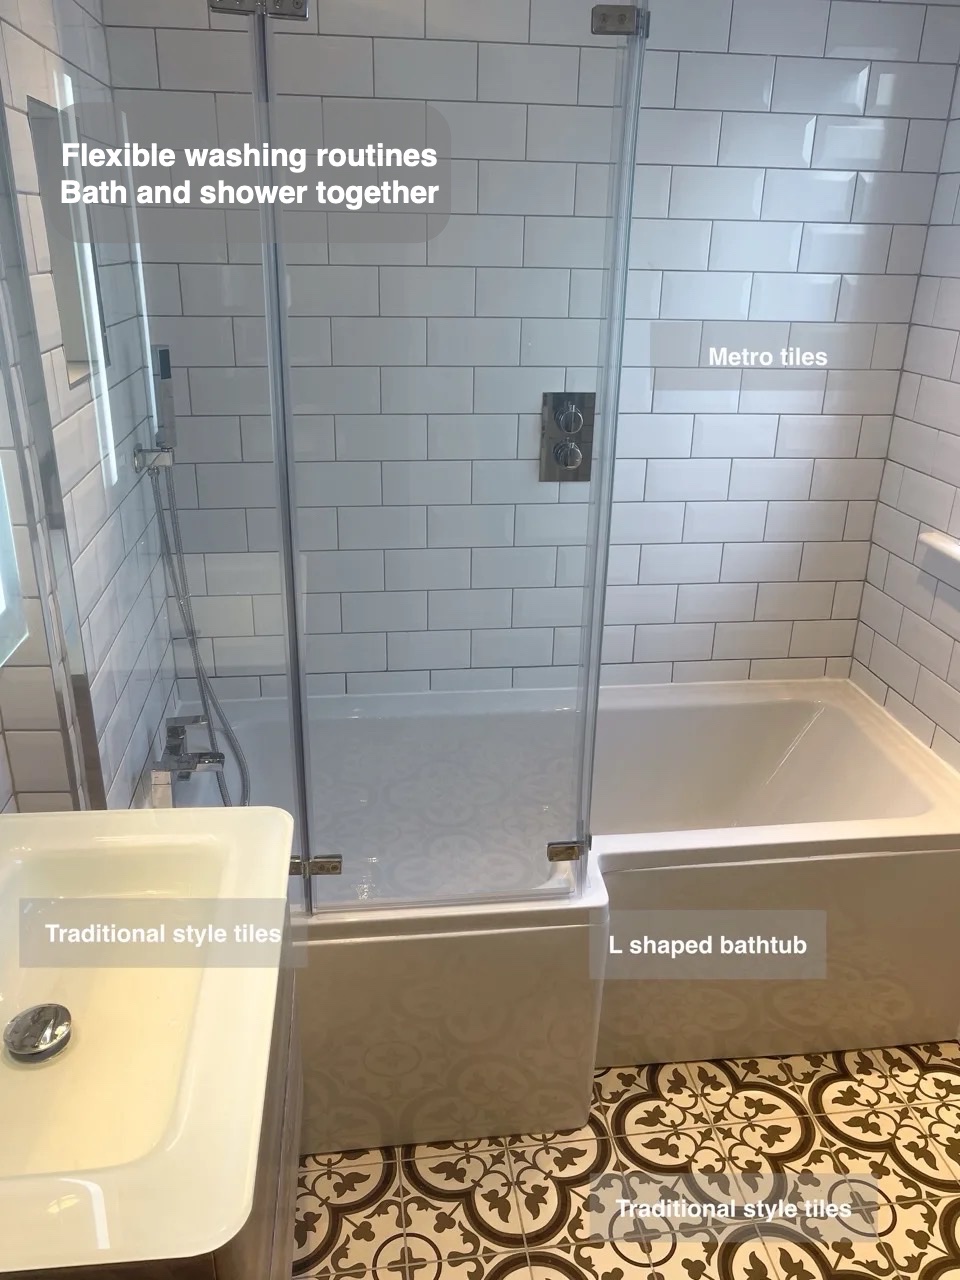
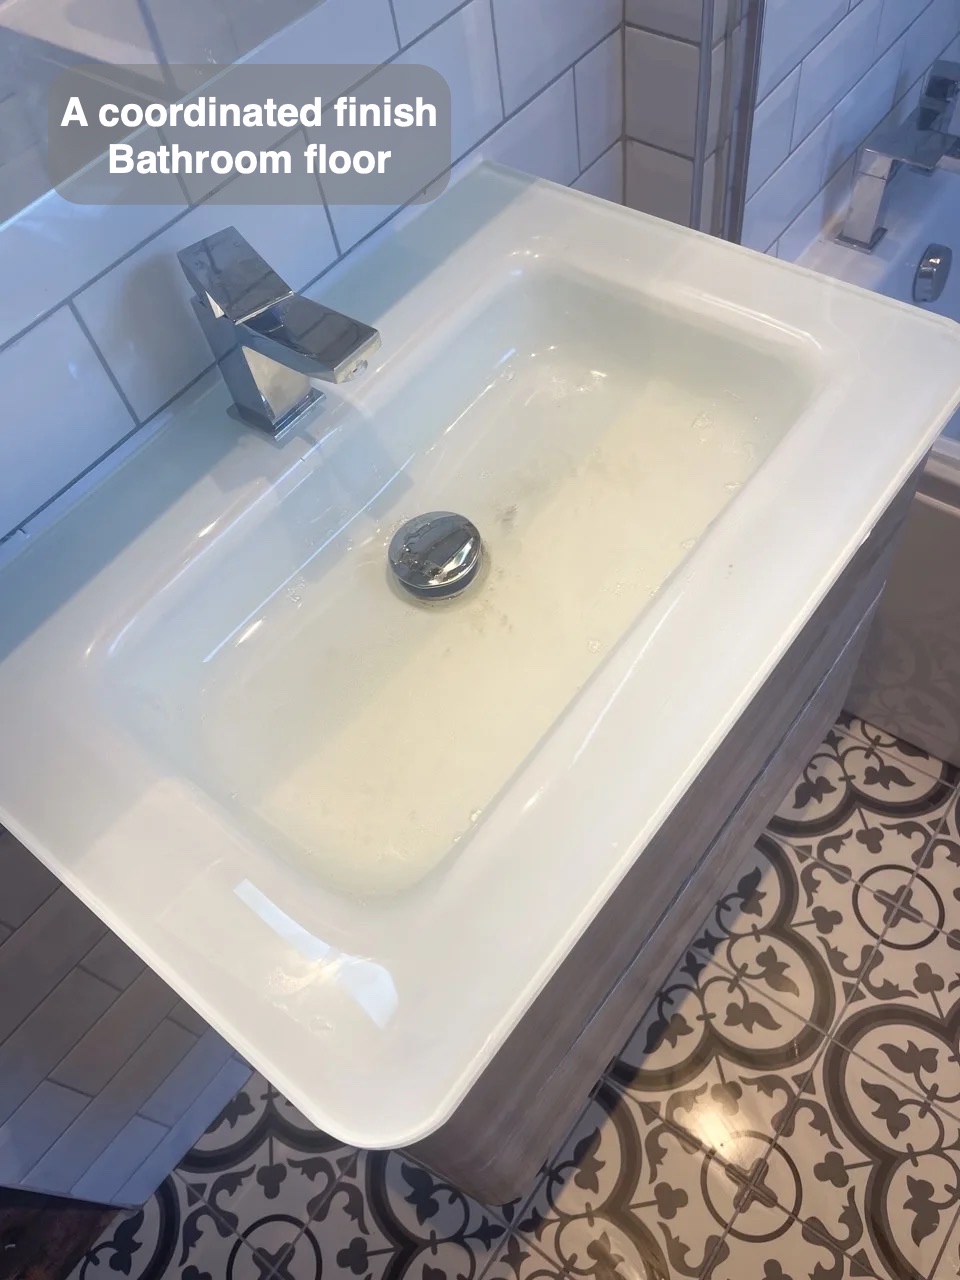
White metro tiles and a patterned floor give this converted Bridge of Don bathroom a traditional backdrop. The bath and shower share one area, alongside a wall-hung basin unit.
Bathing and showering together
The bath and shower share one part of the room, providing different washing options within the same footprint. The glass screen helps contain shower spray while keeping the wall finish visible. This combination retains the choice of taking a bath without finding space for a second washing area, making a single arrangement useful at different moments of the day.
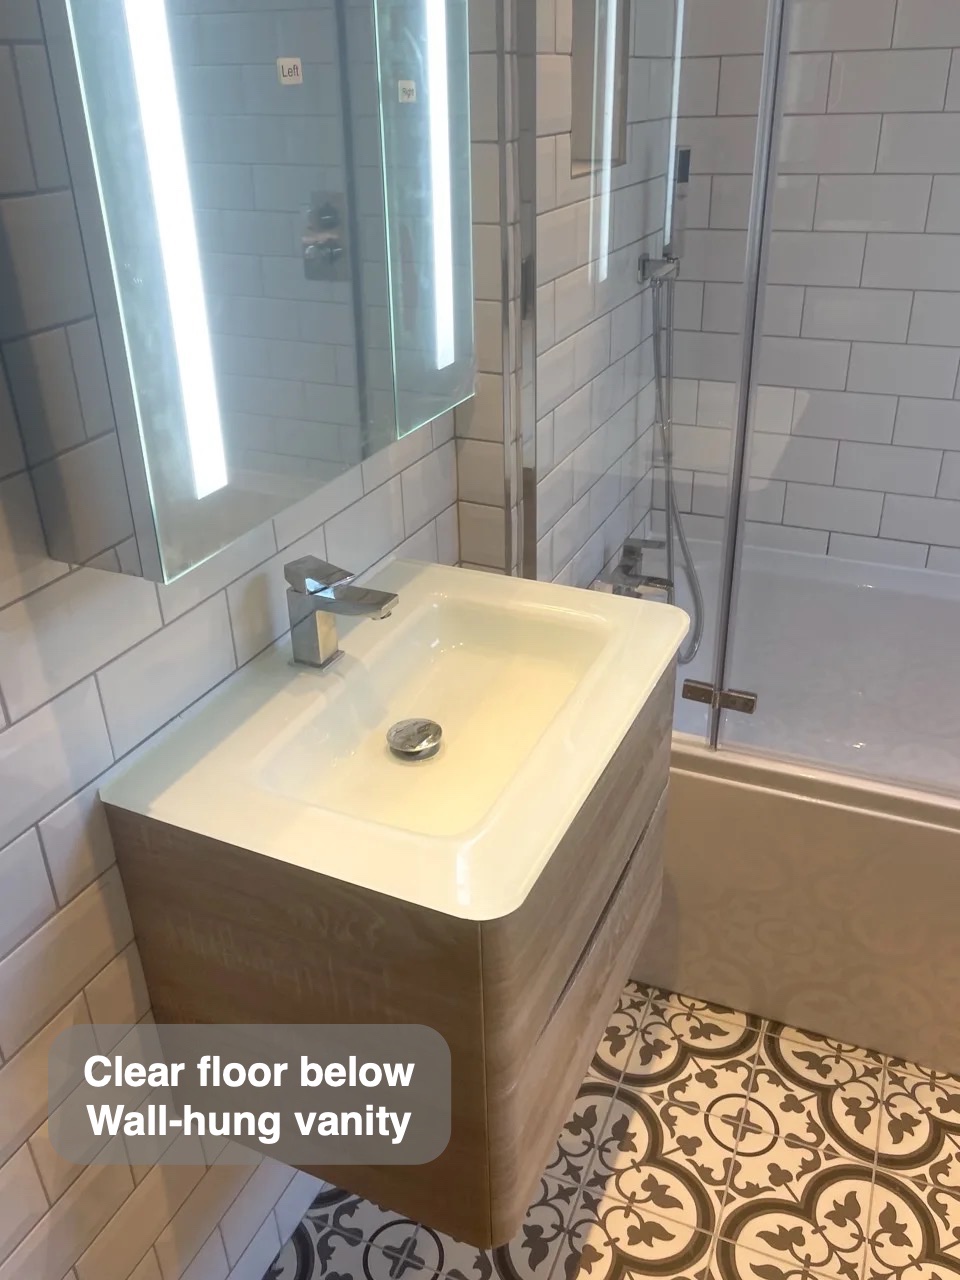
A clearer floor beneath the basin
The wall-hung basin furniture combines storage with an open area underneath. Toiletries can be put away near the washing area while the floor below remains visible and reachable for wiping. Keeping the storage attached to the wall also avoids another freestanding piece of furniture within the room, bringing these everyday functions together in one place.
A finish that brings the room together
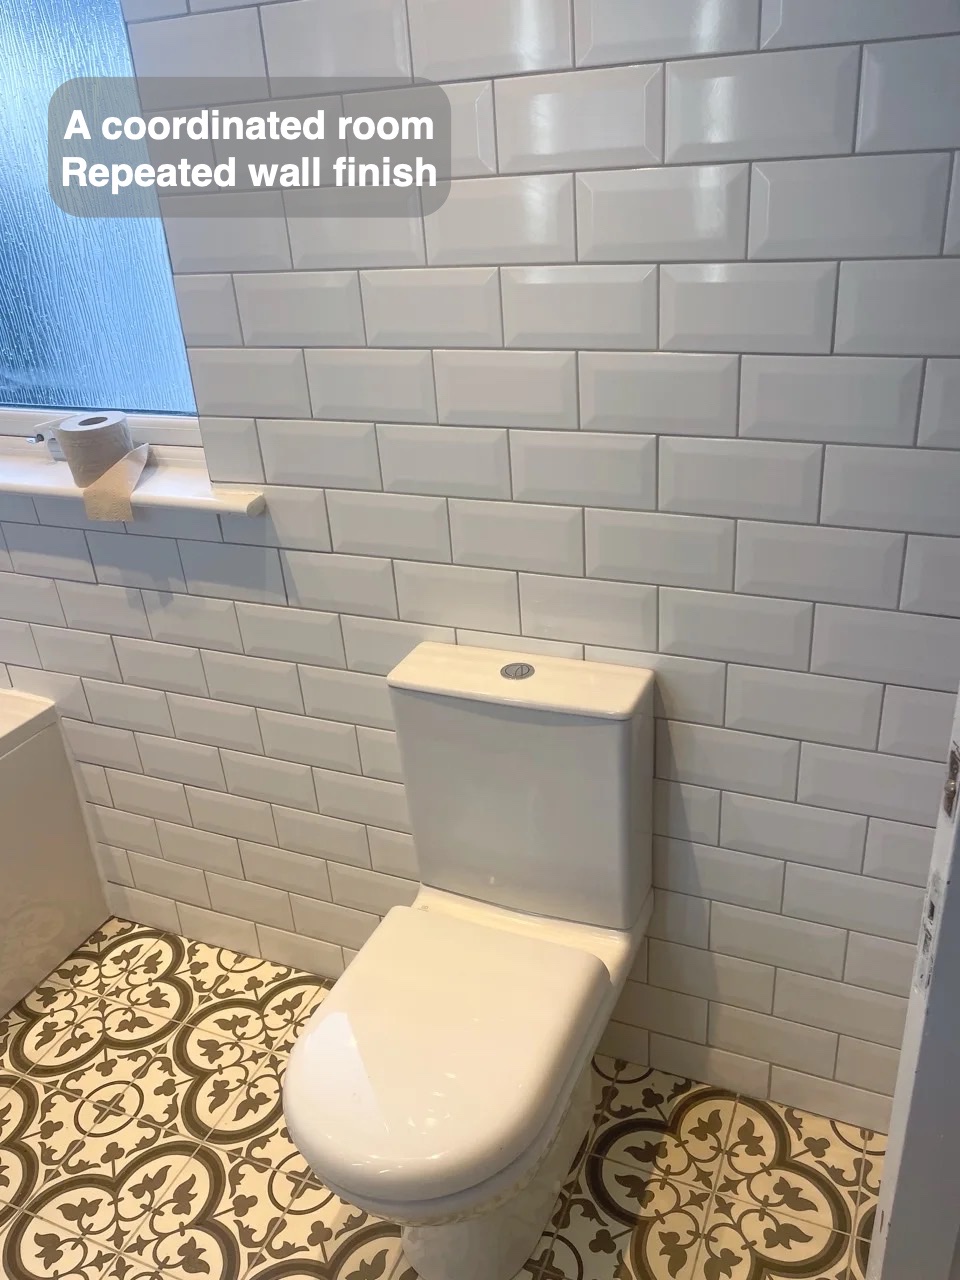
The repeated wall finish links the different fittings instead of giving every corner an unrelated appearance. White sanitary surfaces stand against the surrounding pattern, keeping the washing areas easy to distinguish visually. This consistency gives the room character without adding more furniture or decorative objects around the practical places used for washing and getting ready.
A consistent finish underfoot
The floor gives the room a continuous base beneath the separate fittings. Its colour links the washing and storage areas without introducing another piece of furniture into the layout. With the floor visible around the main fittings, the room’s arrangement remains clear, and the surface can be attended to as part of the ordinary bathroom cleaning routine.
If you are planning a bathroom refurbishment in Bridge of Don, we would be happy to discuss the layout and details that could suit your everyday routine.
Project videos
More projects you might like
Separate Bathing and Generous Storage in Bridge of Don, Aberdeen
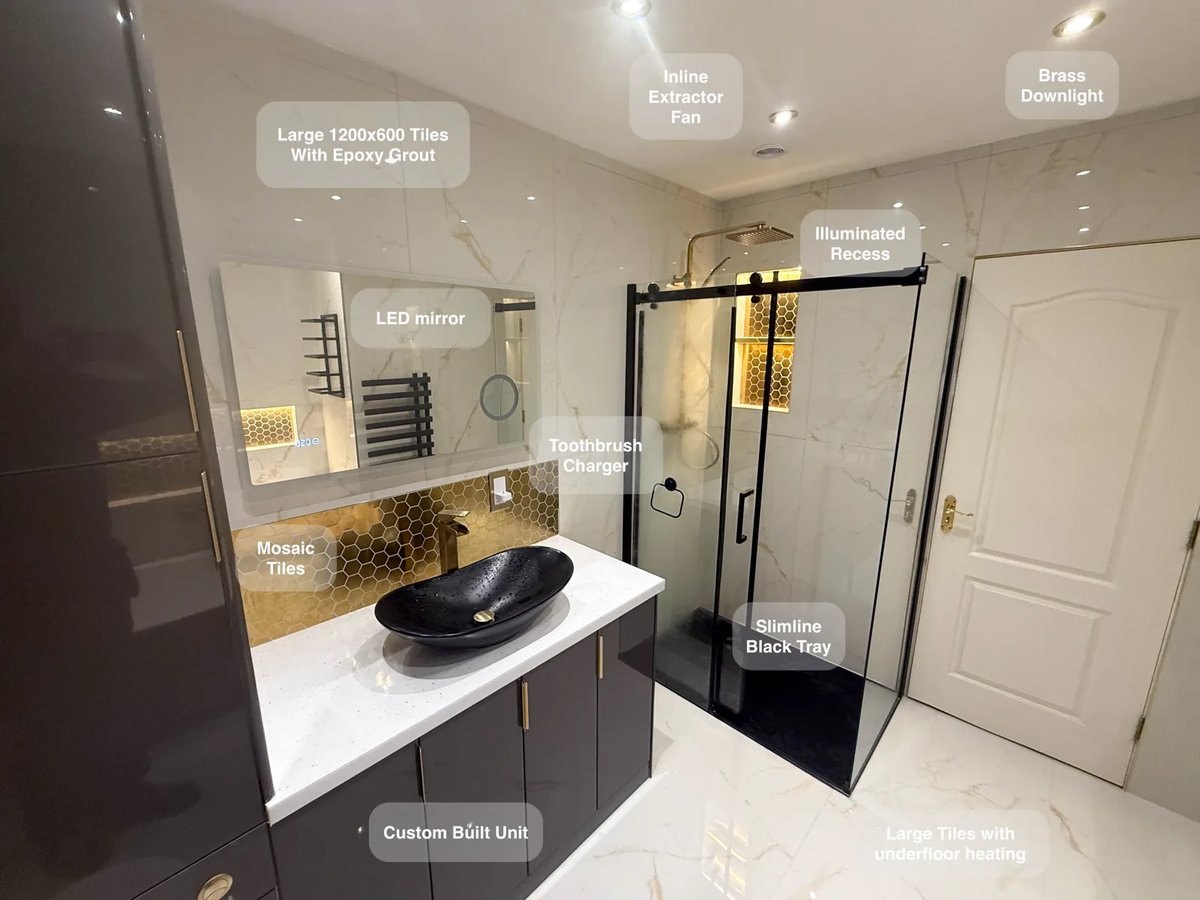
Large tiles with epoxy grout reduce the number of joints to clean, making everyday upkeep more manageable across the bathroom.
Green Tiles and Flexible Bathing in Midstocket, Aberdeen
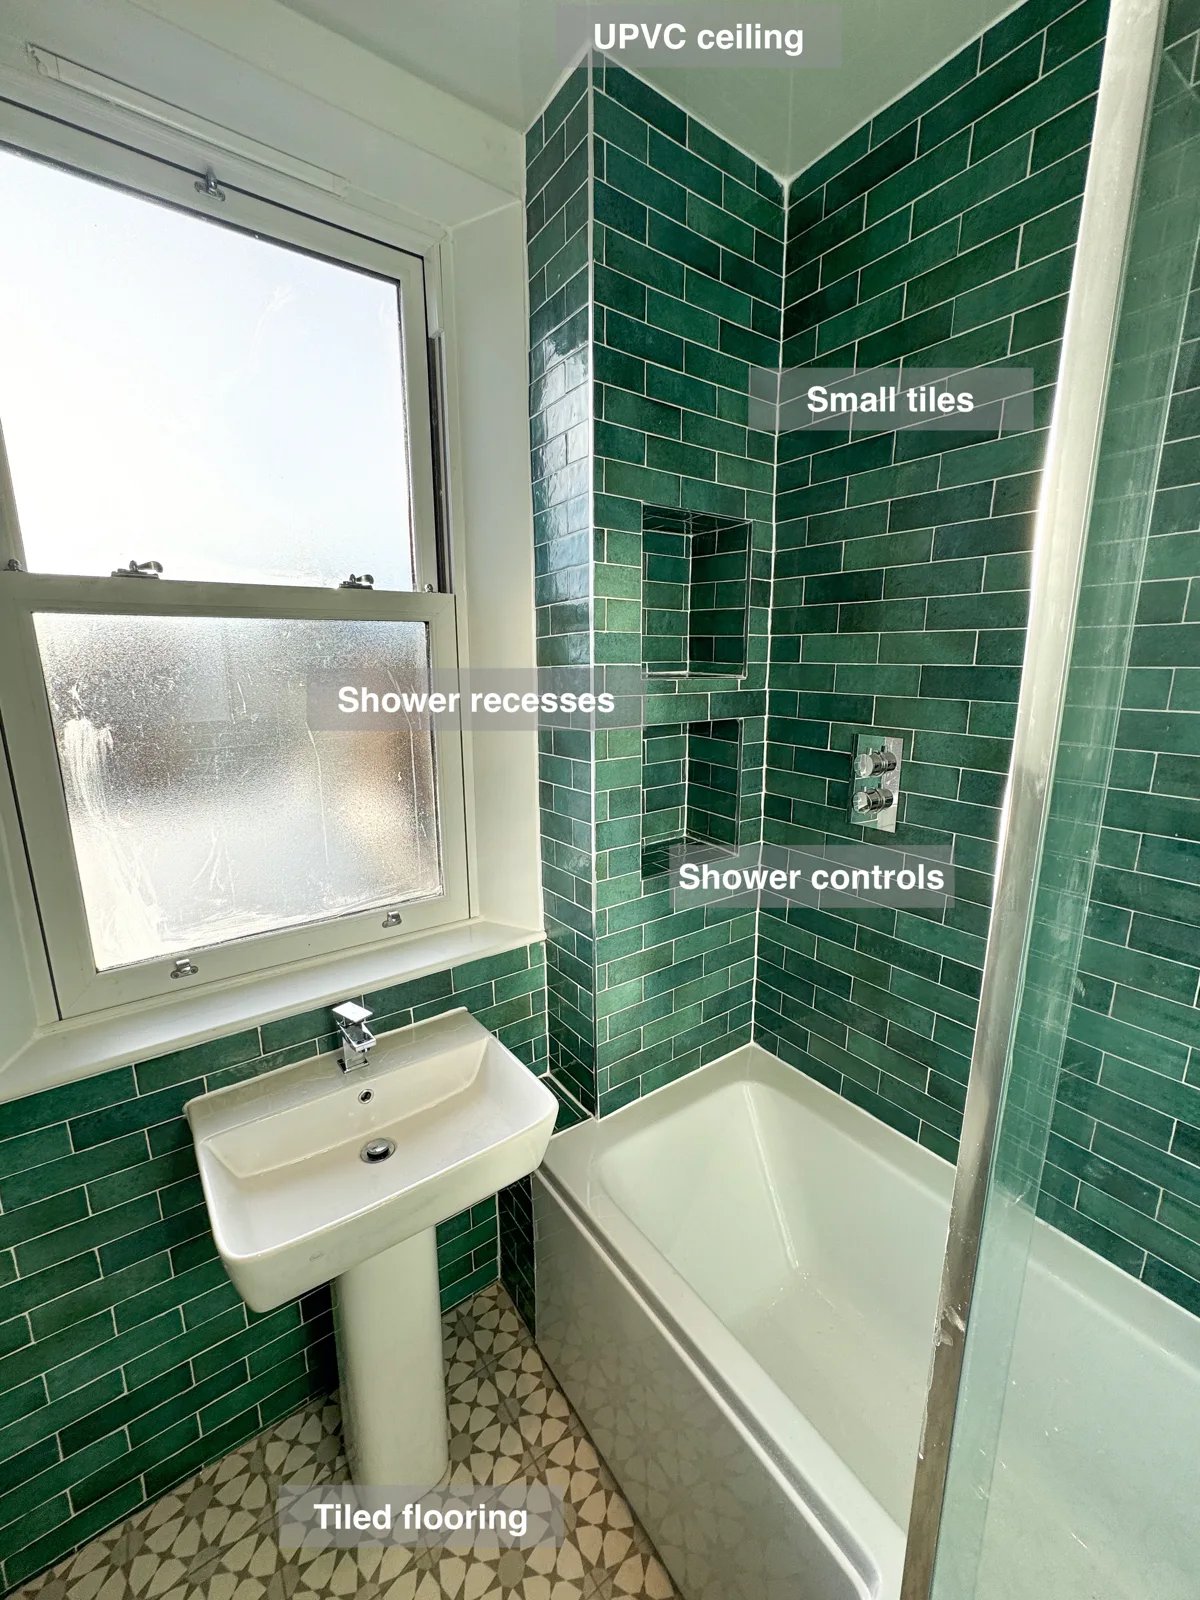
Underfloor heating beneath the tiled floor adds warmth underfoot, making the bathroom floor more comfortable when the heating is in use.
Tailored Storage and Flexible Bathing in Mastrick, Aberdeen
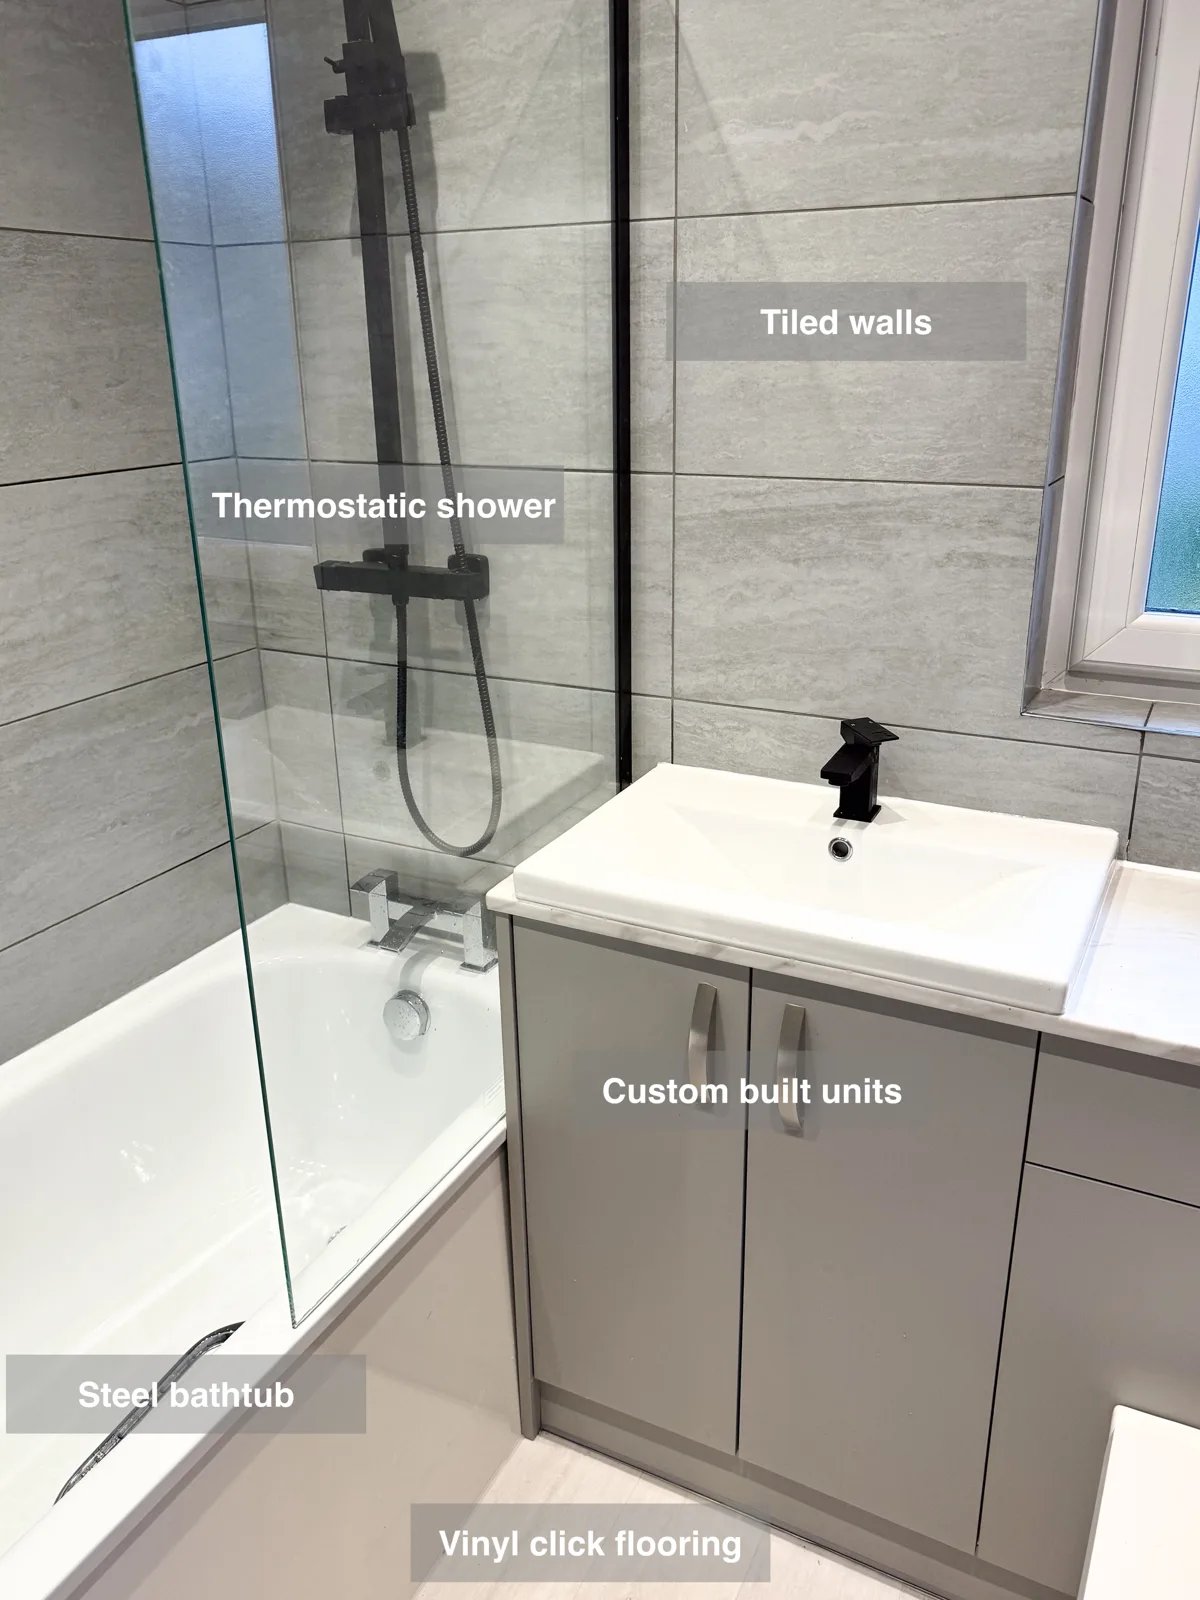
Refresh the bathroom colour more easily with one painted wall, allowing a new finish without changing the surrounding grey tiles.
Bathroom Westhill: the option of a bath
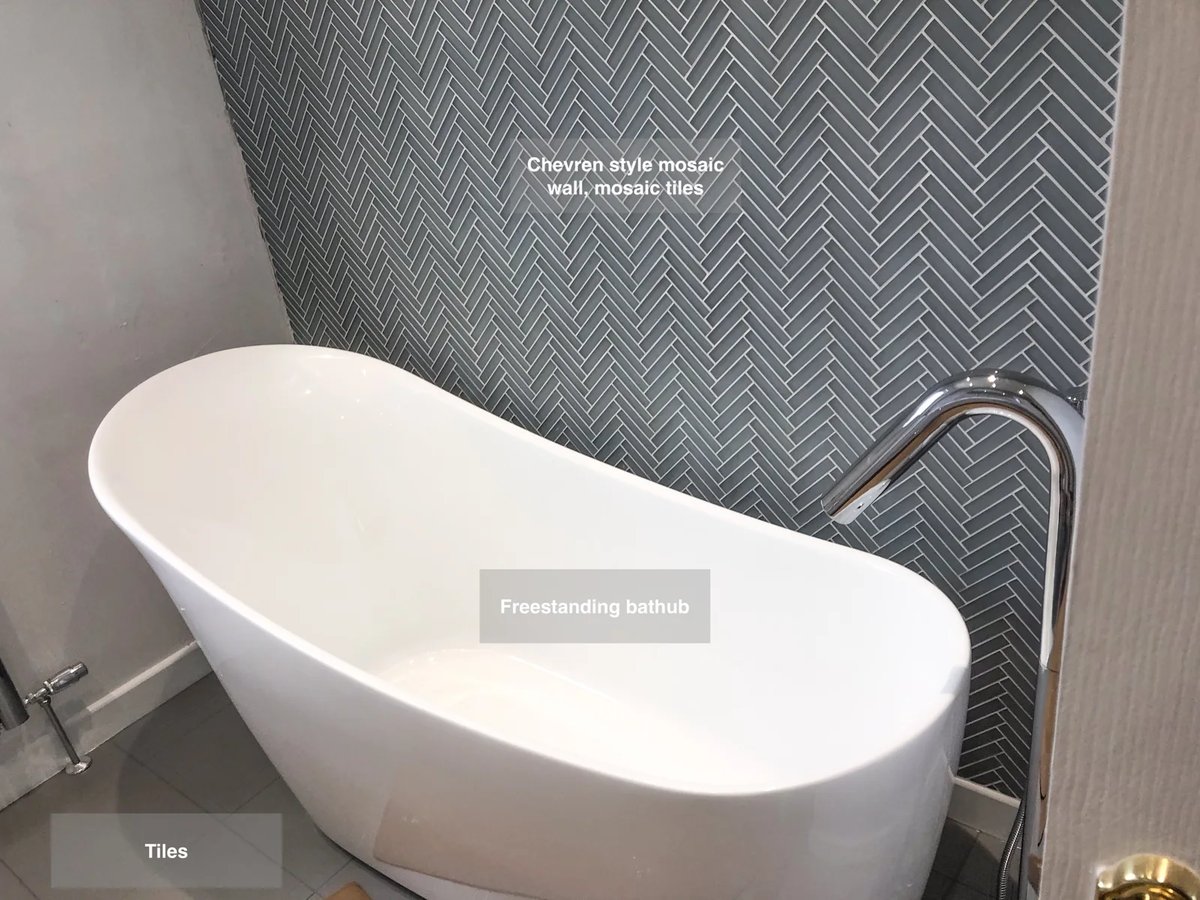
Make bathing the focus of the room with a freestanding bathtub, set within a bathroom finished with mosaic tiles.