For this bathroom refurbishment in Mastrick, Aberdeen, we combined a bath and overhead shower with fitted grey furniture, a pale worktop and a soft mauve painted wall. The aim was to bring everyday storage into a compact room while keeping the basin and toilet in familiar positions. The conversations around the basin, radiator and door were just as important as choosing the finishes: each affected how comfortably the room could be used.
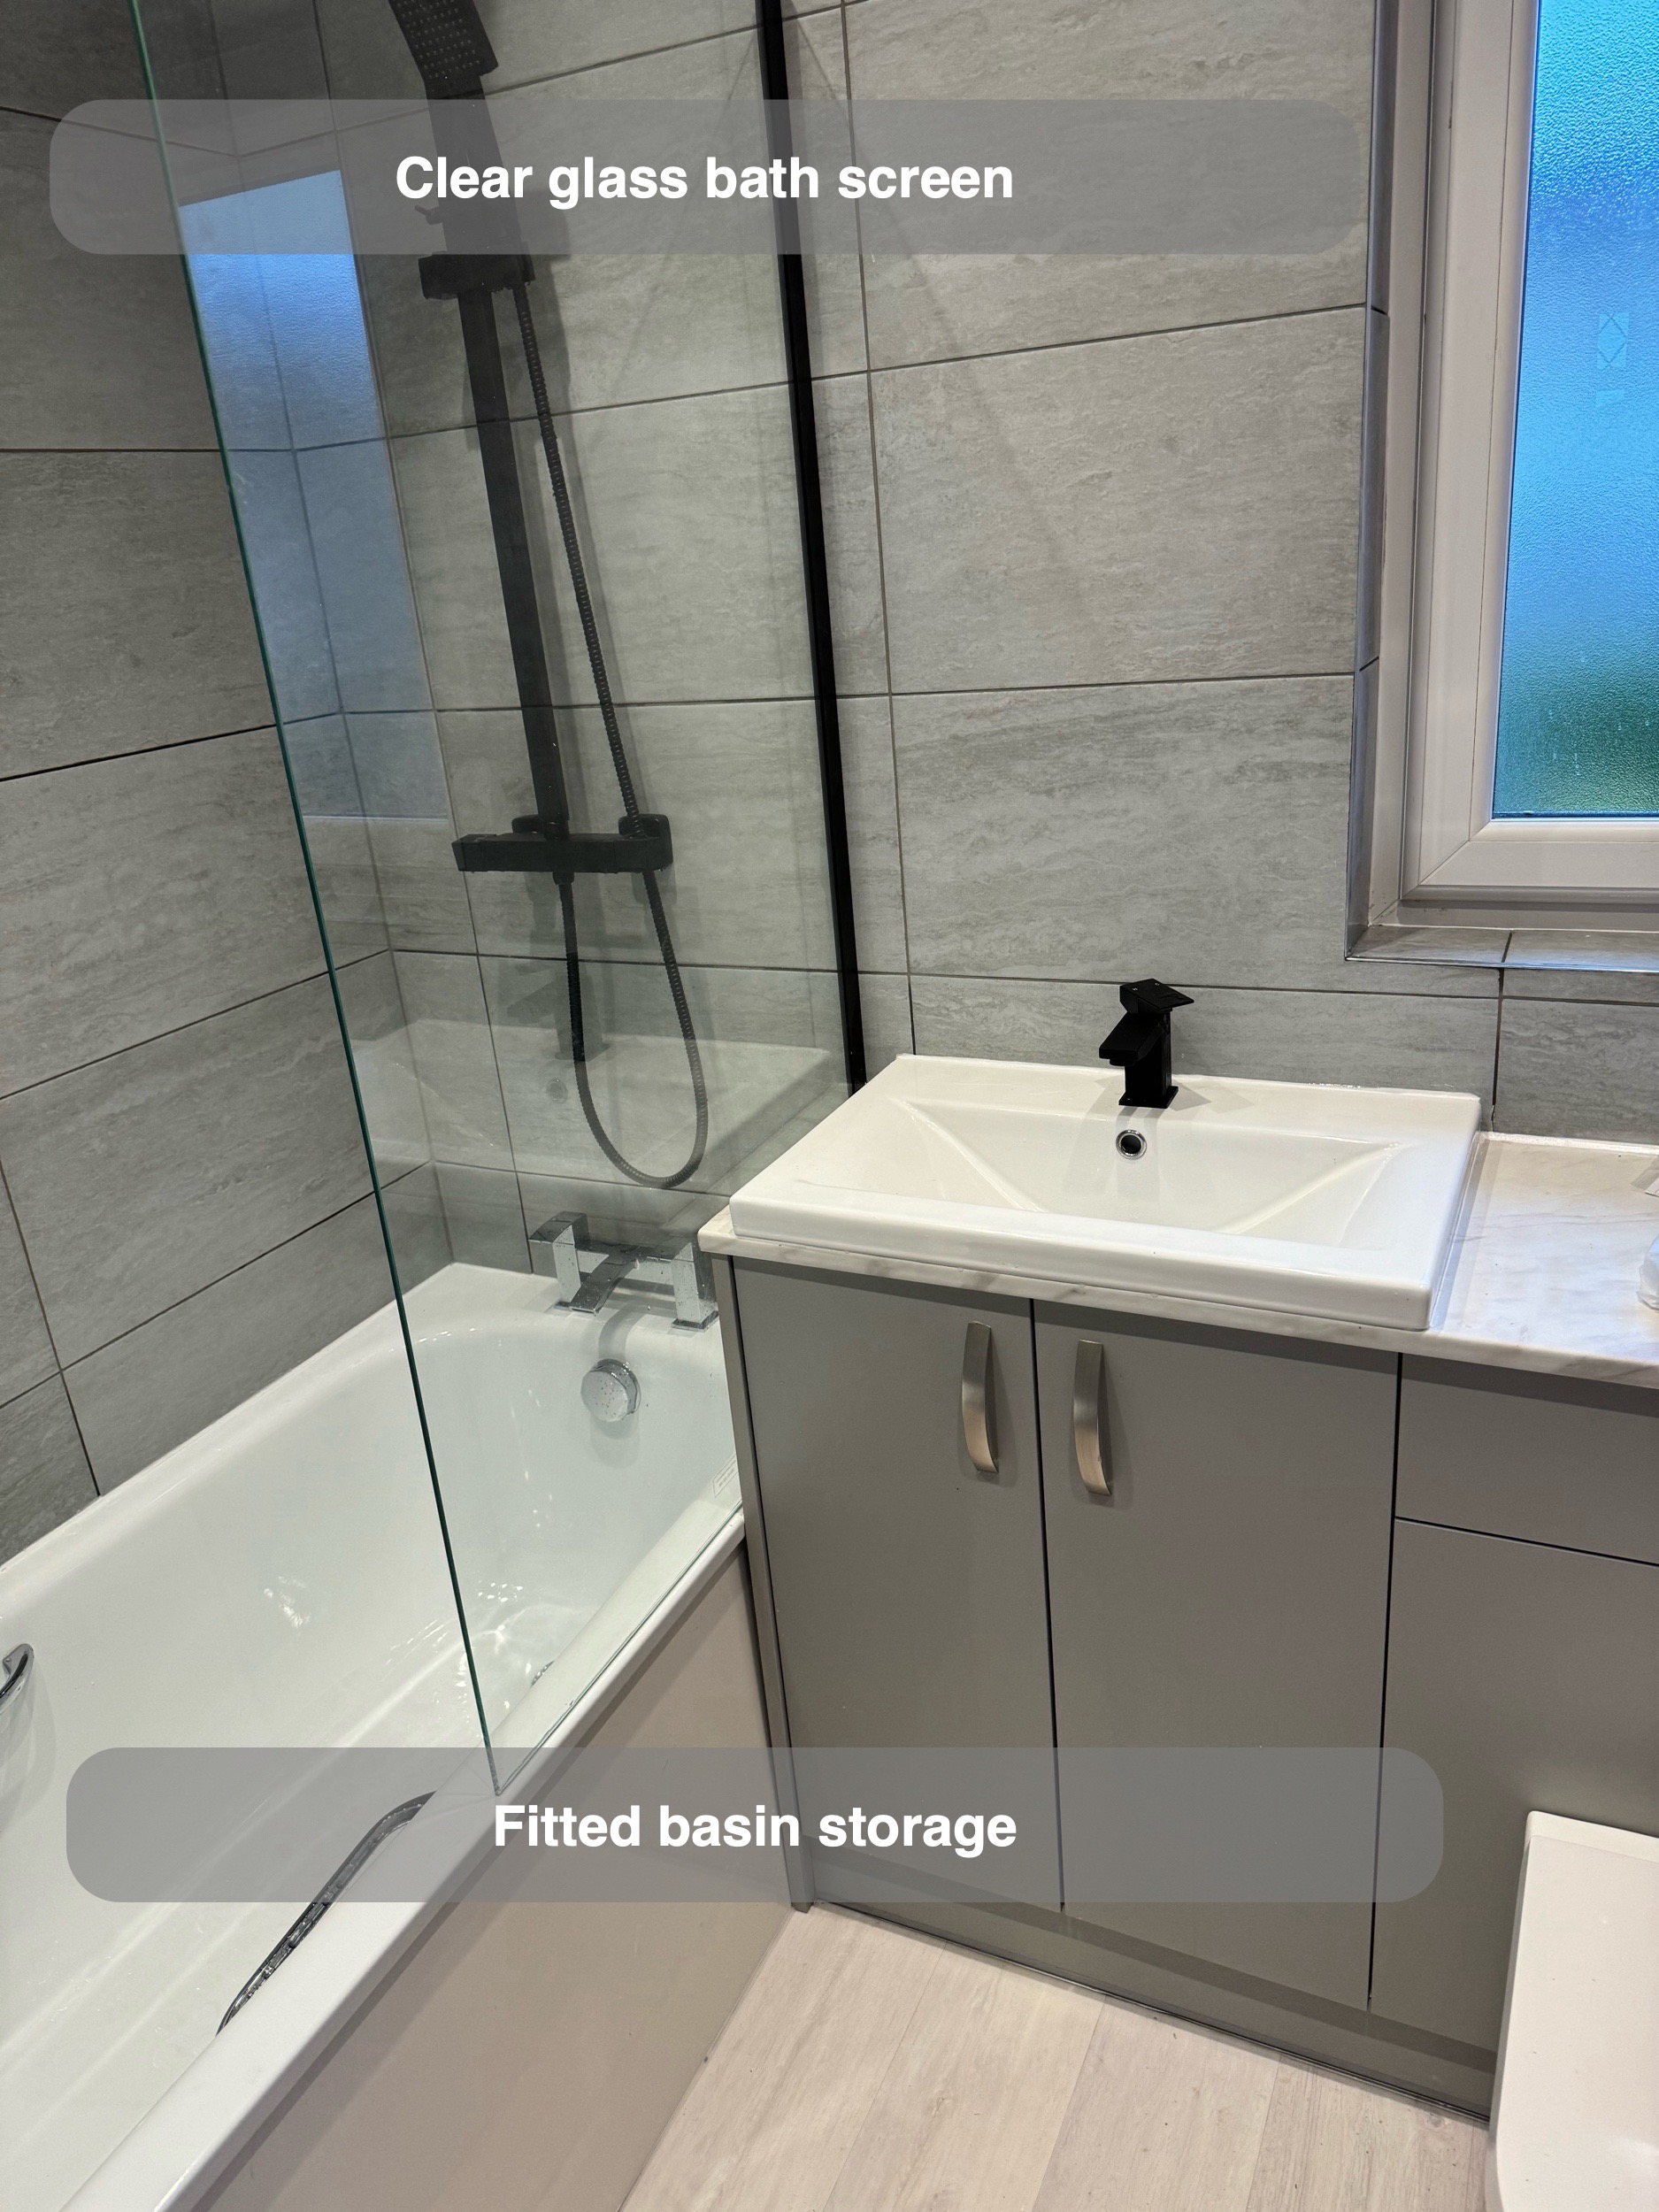
The photographs show large grey wall tiles and light wood-effect flooring, with black fittings adding definition around the white sanitaryware.
Storage shaped around the basin
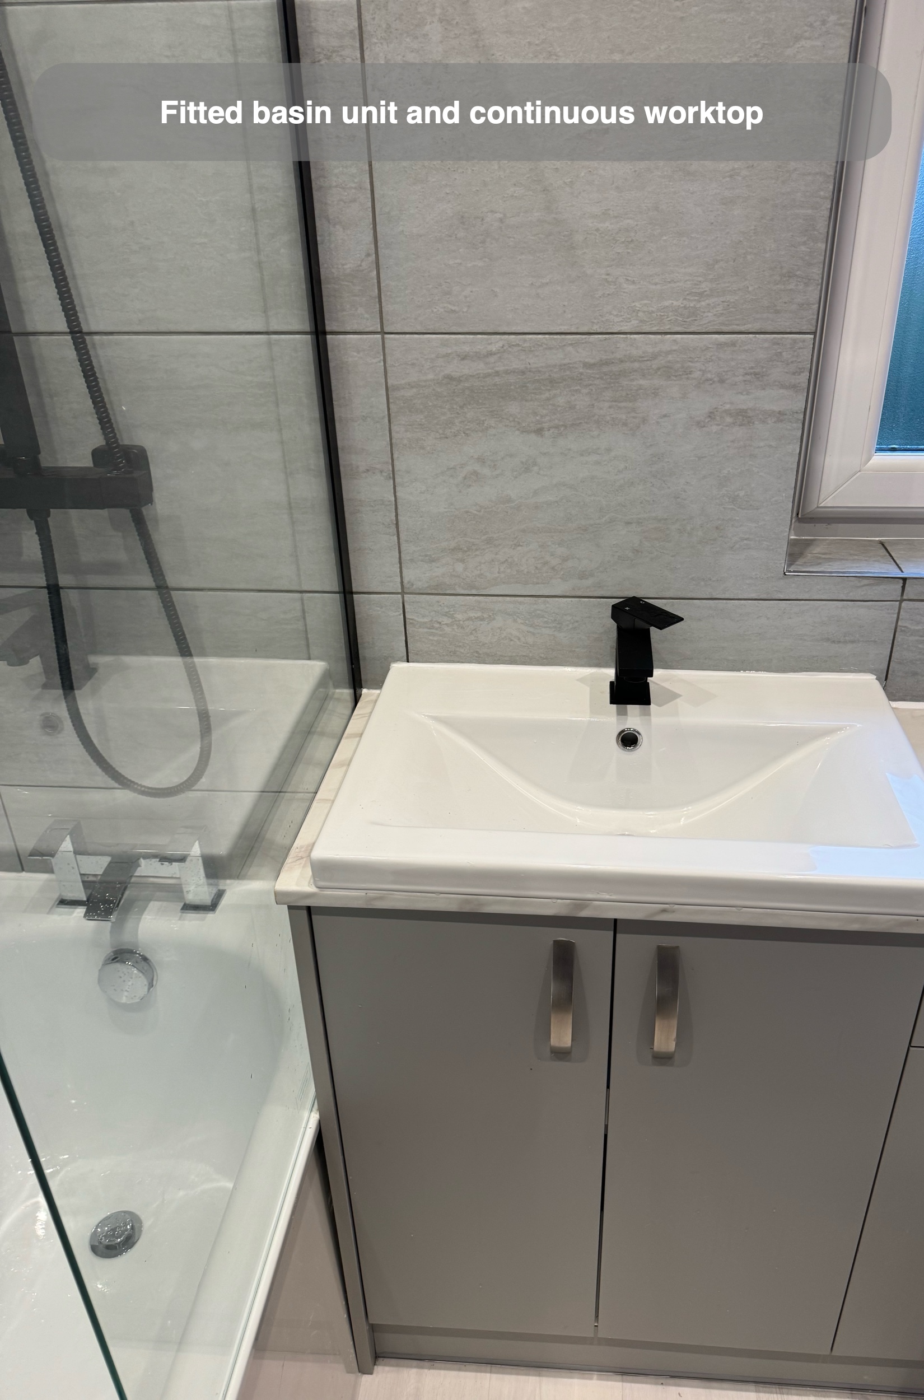
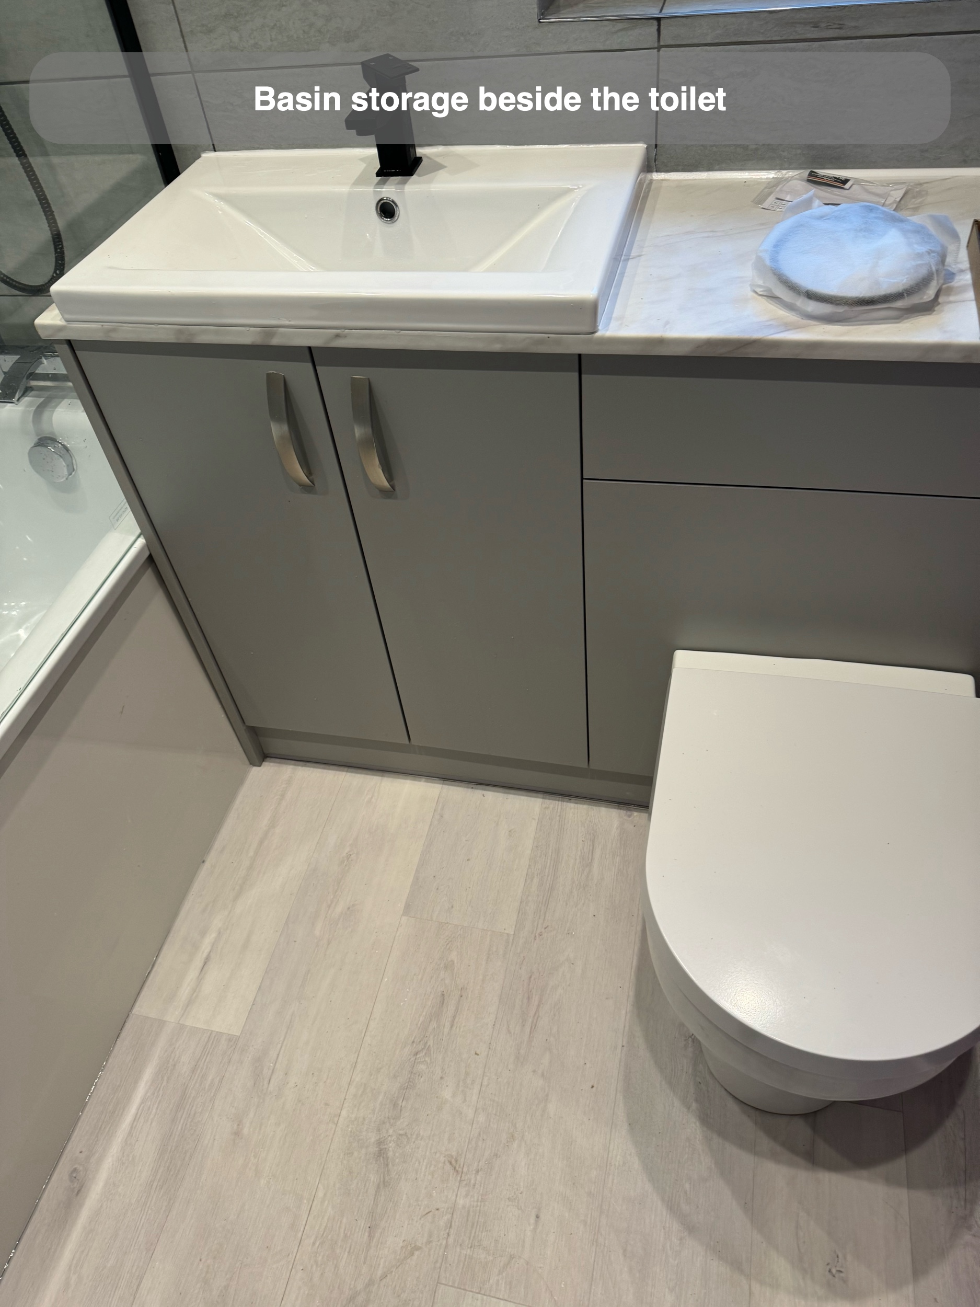
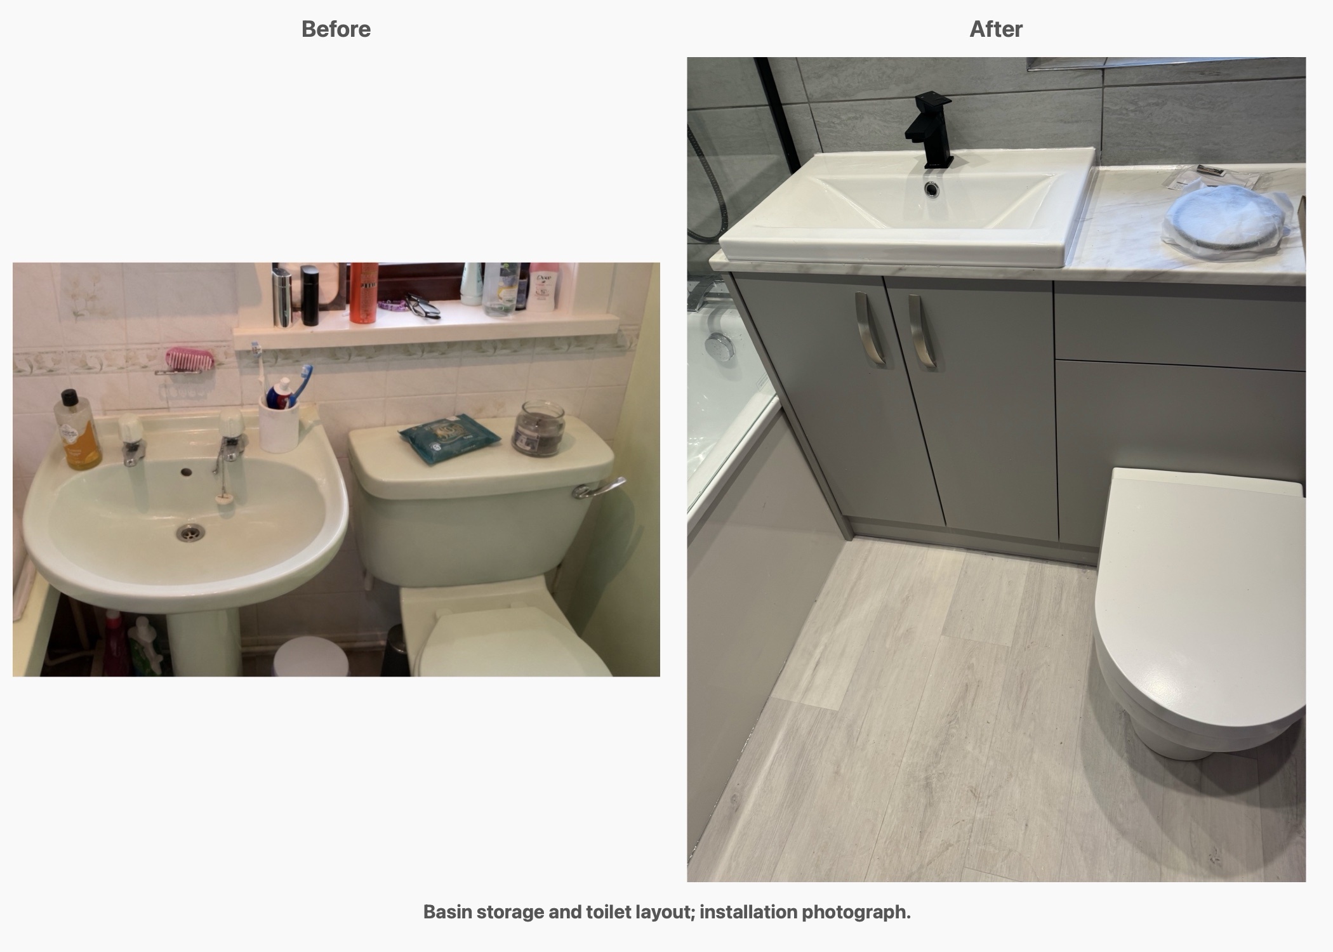
The fitted furniture brings cupboards beneath the basin and continues across the toilet area. Matt grey doors and matching front panels make this read as one coordinated run, with a marble-effect worktop providing somewhere to set down toiletries. A back-to-wall toilet keeps its cistern within the furniture, giving the basin and WC a more joined-up appearance.
Getting the basin right took some discussion. The first proposal used a basin that projected beyond the cabinet front. Our customer wanted a useful bowl without that much projection, so we explored a smaller projecting option before agreeing an inset basin with slightly deeper units. The finished rectangular basin sits into the worktop, with its rim defining the washing area.
A basin that projects less from the front may require a deeper worktop behind it. We look at the whole cabinet and the space beside it when choosing the basin.
Keeping the layout familiar
During the design review, our customer clarified the position of the window and asked to keep the basin and toilet where they were. We corrected the drawings around those existing positions. A suggestion to swap the two was left aside, and the furniture was developed around the arrangement the household preferred.
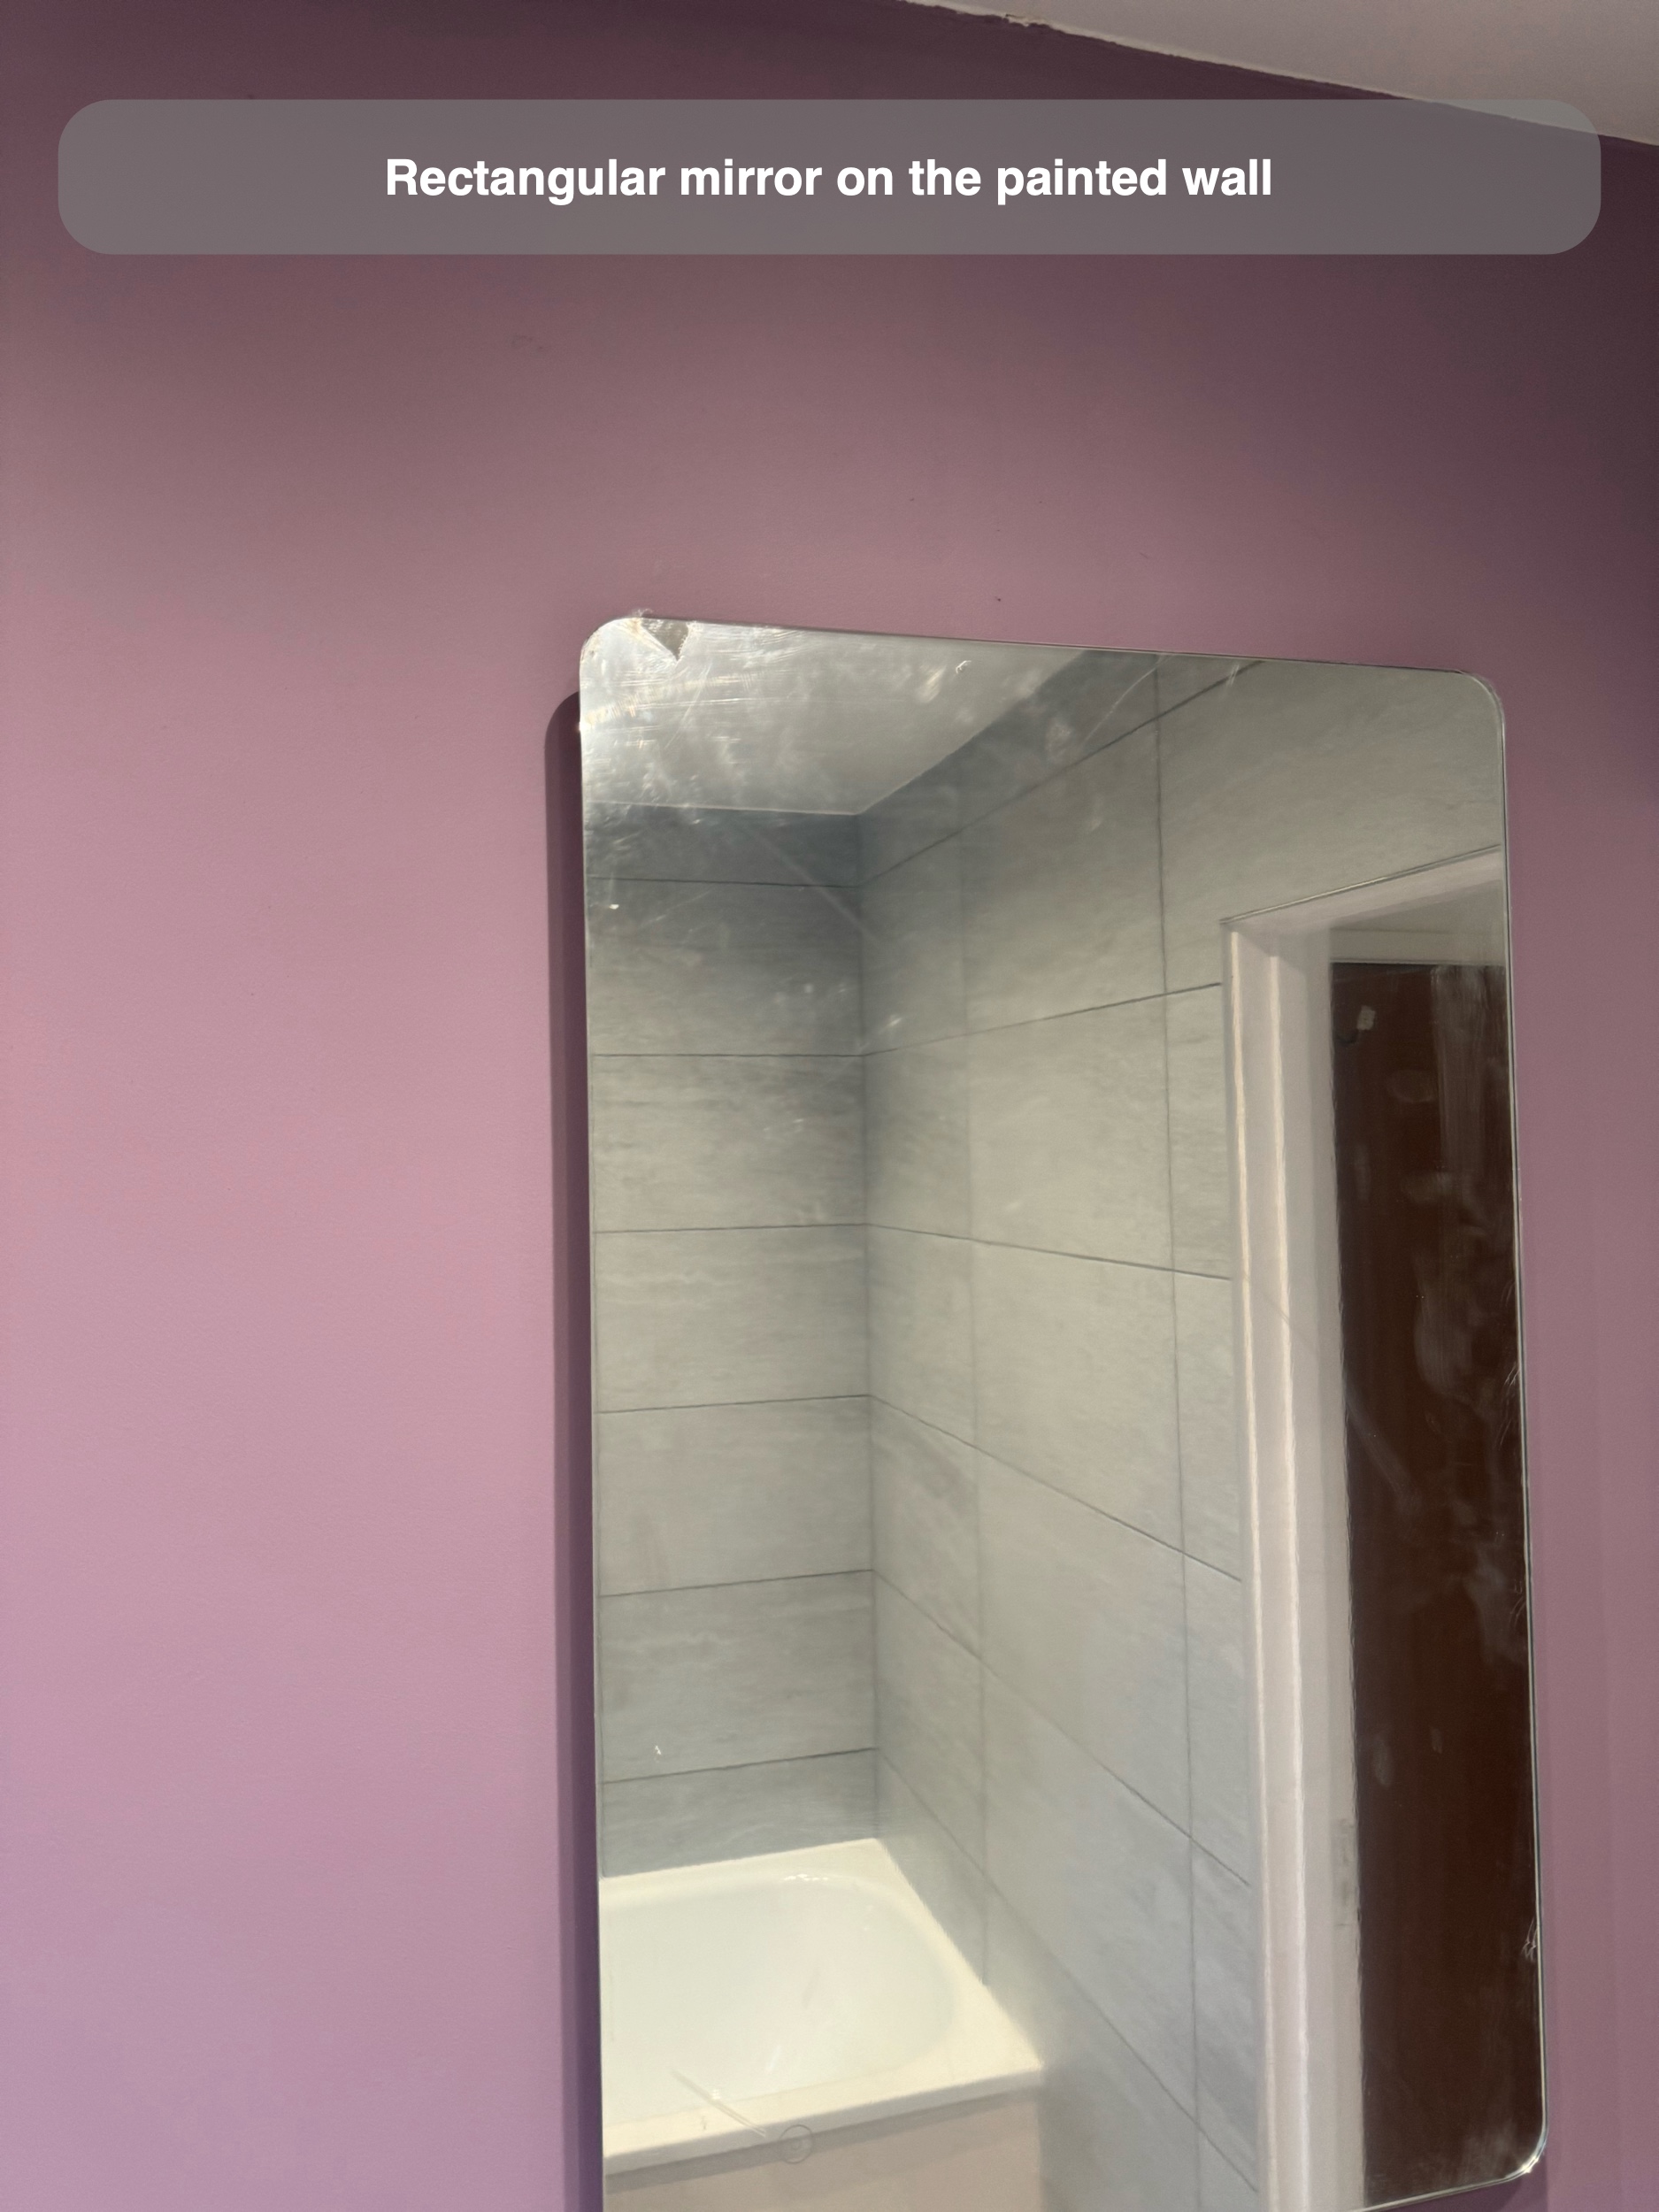
The separate rectangular mirror sits on the painted wall. We considered its position alongside the basin, radiator and door so these everyday features formed part of the layout discussion.
A bath with a shower for daily use
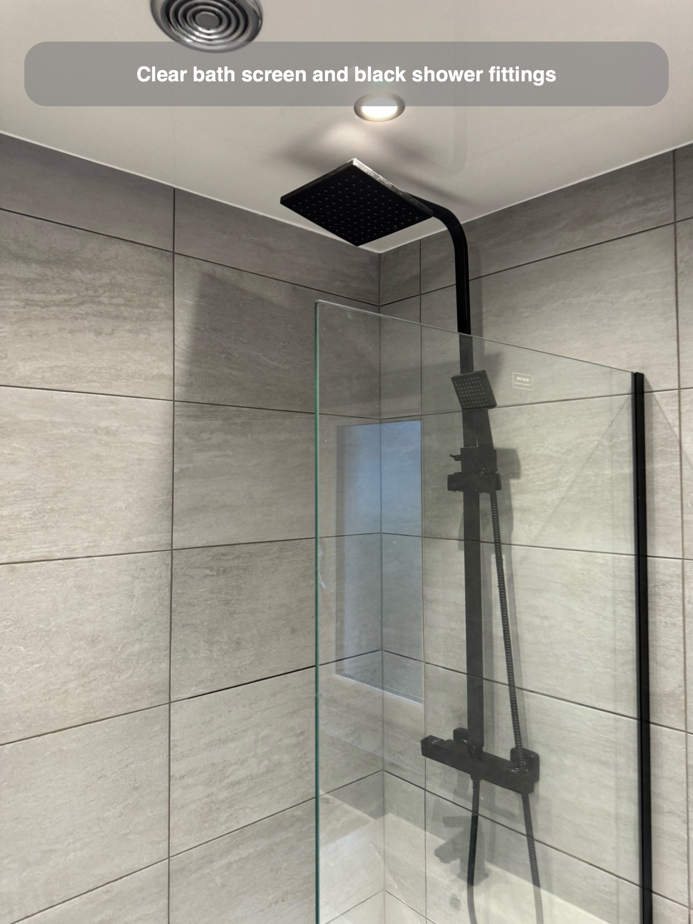
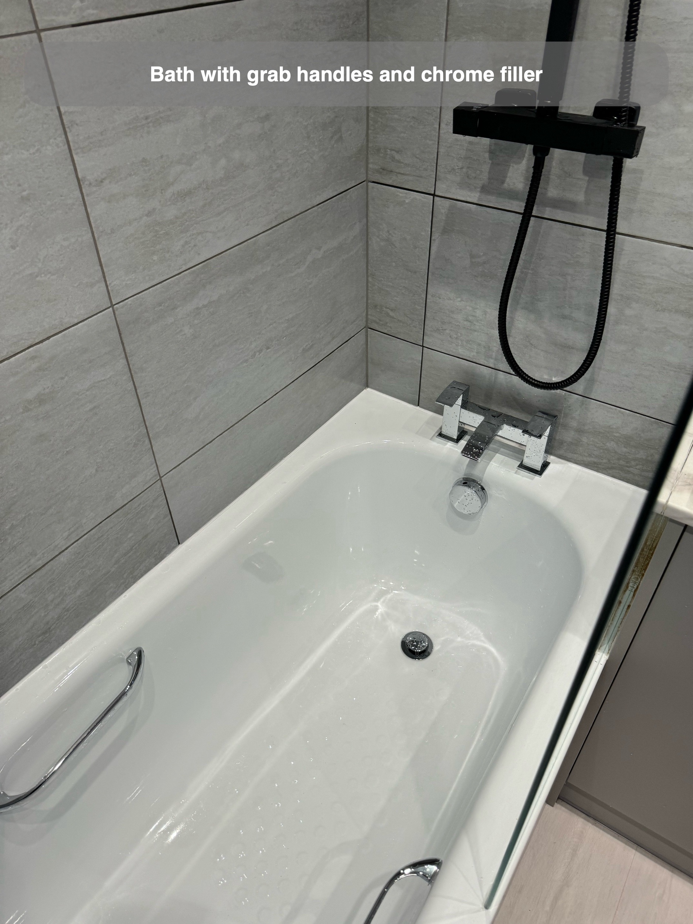
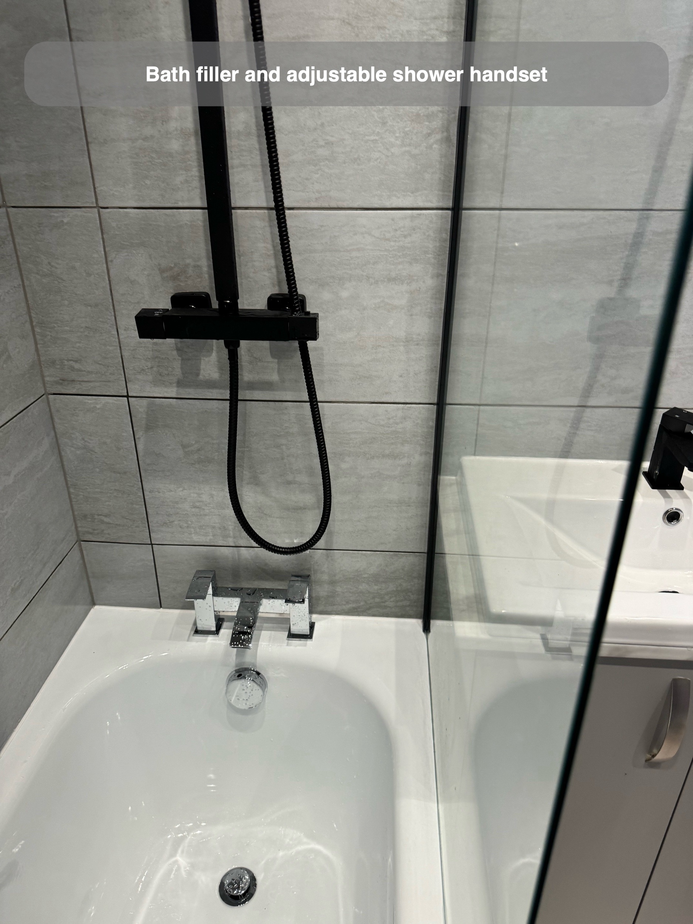
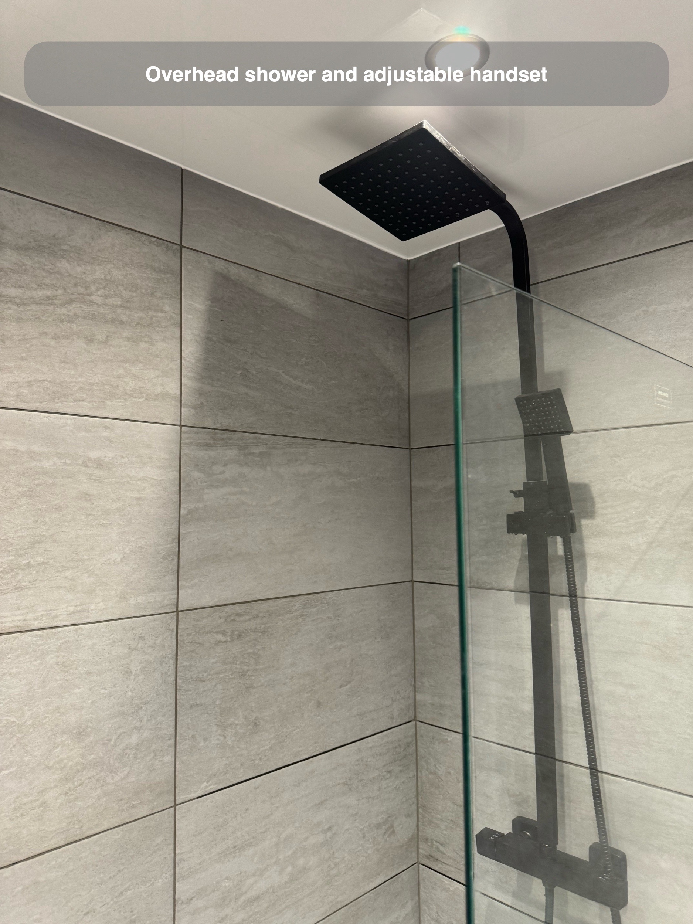
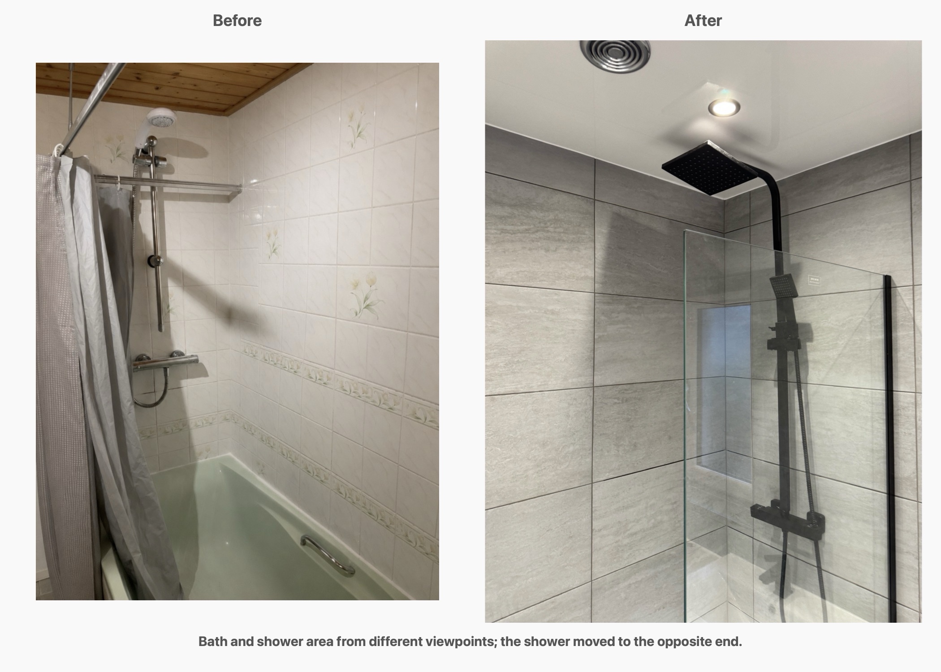
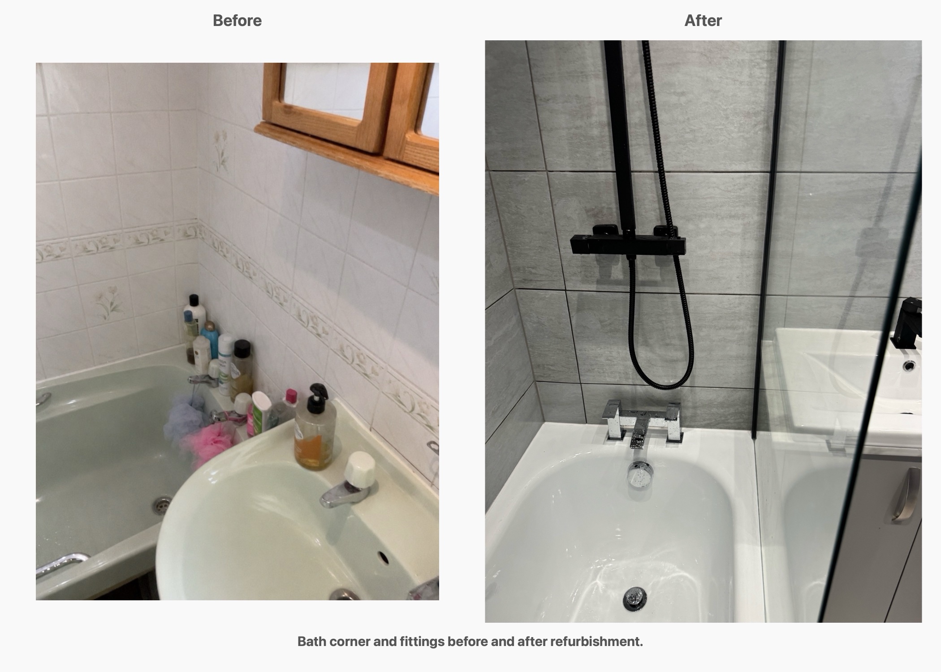
The white bath provides both bathing space and an overhead shower, with a separate handheld attachment. Its grip handles offer something to hold when changing position. The clear screen keeps the view across the room open, while the black shower and screen details stand out against the grey tiles.
We discussed the bath filler position during planning. Keeping the taps at the end makes future access more practical than placing them centrally along the wall side of the bath. Plumbing access should be considered alongside how the bath looks and feels to use.
Making room beside the toilet
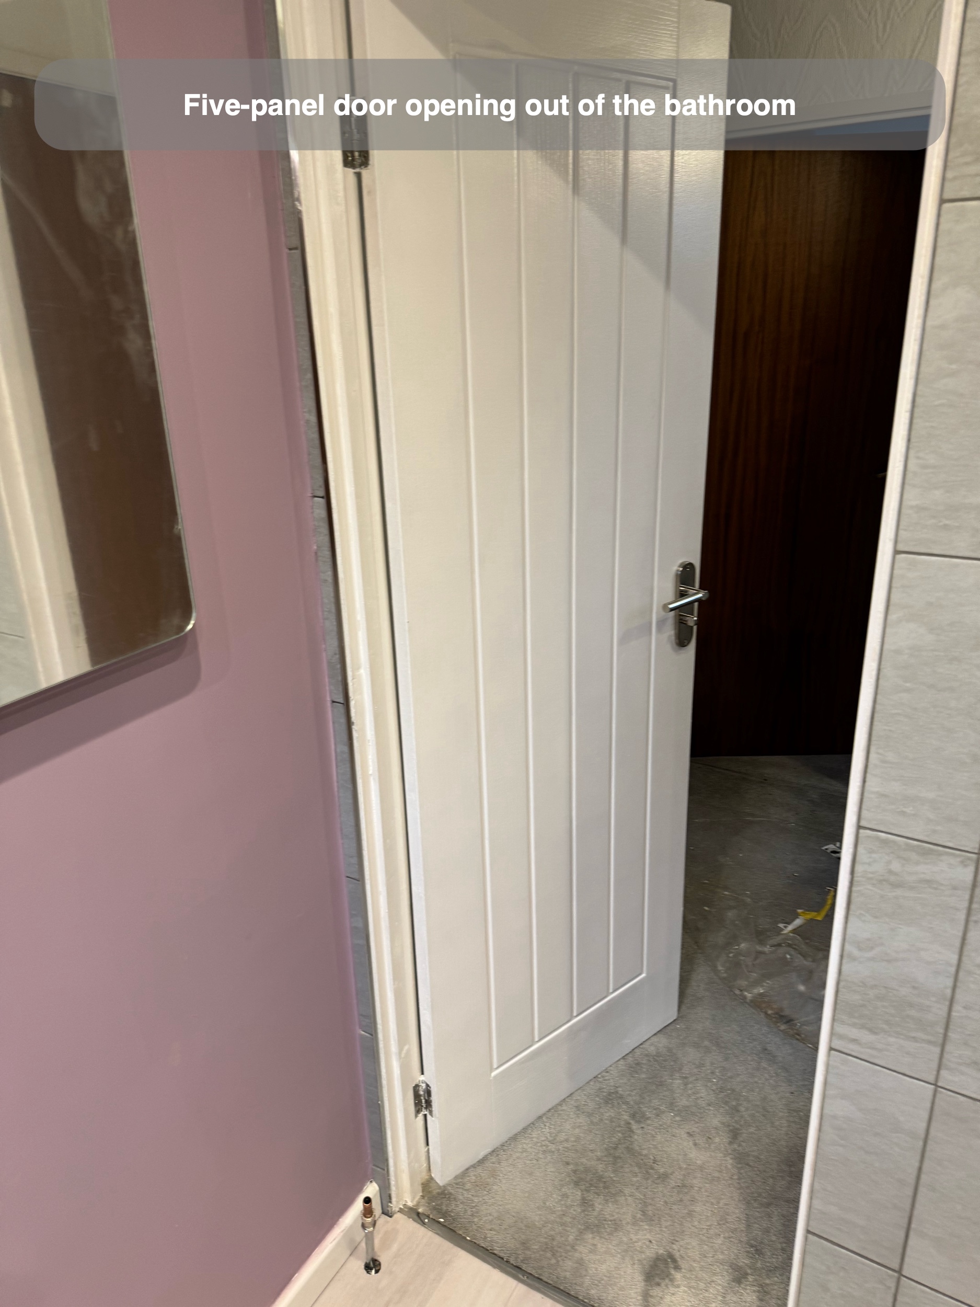
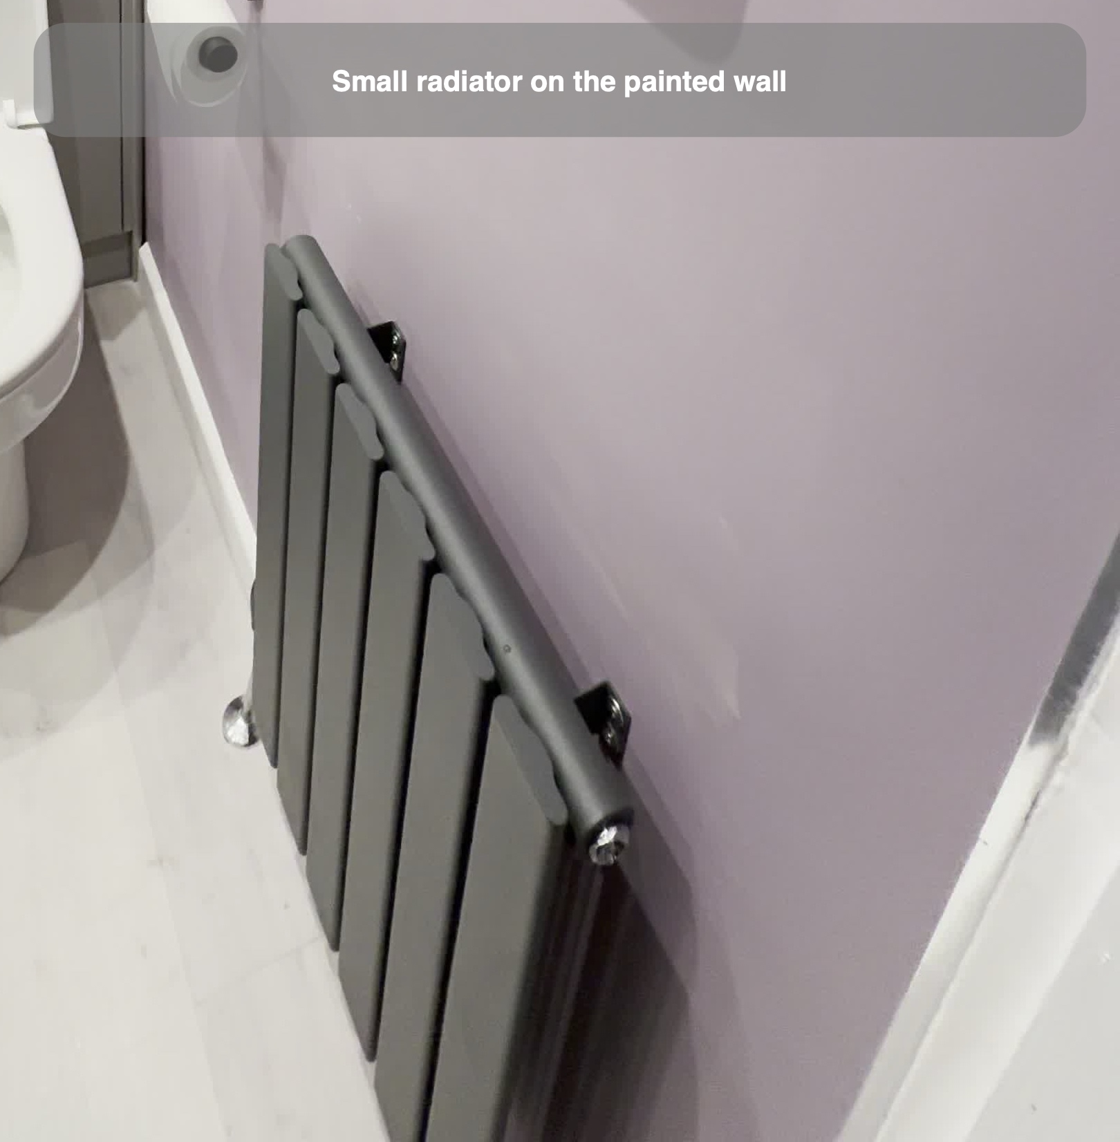
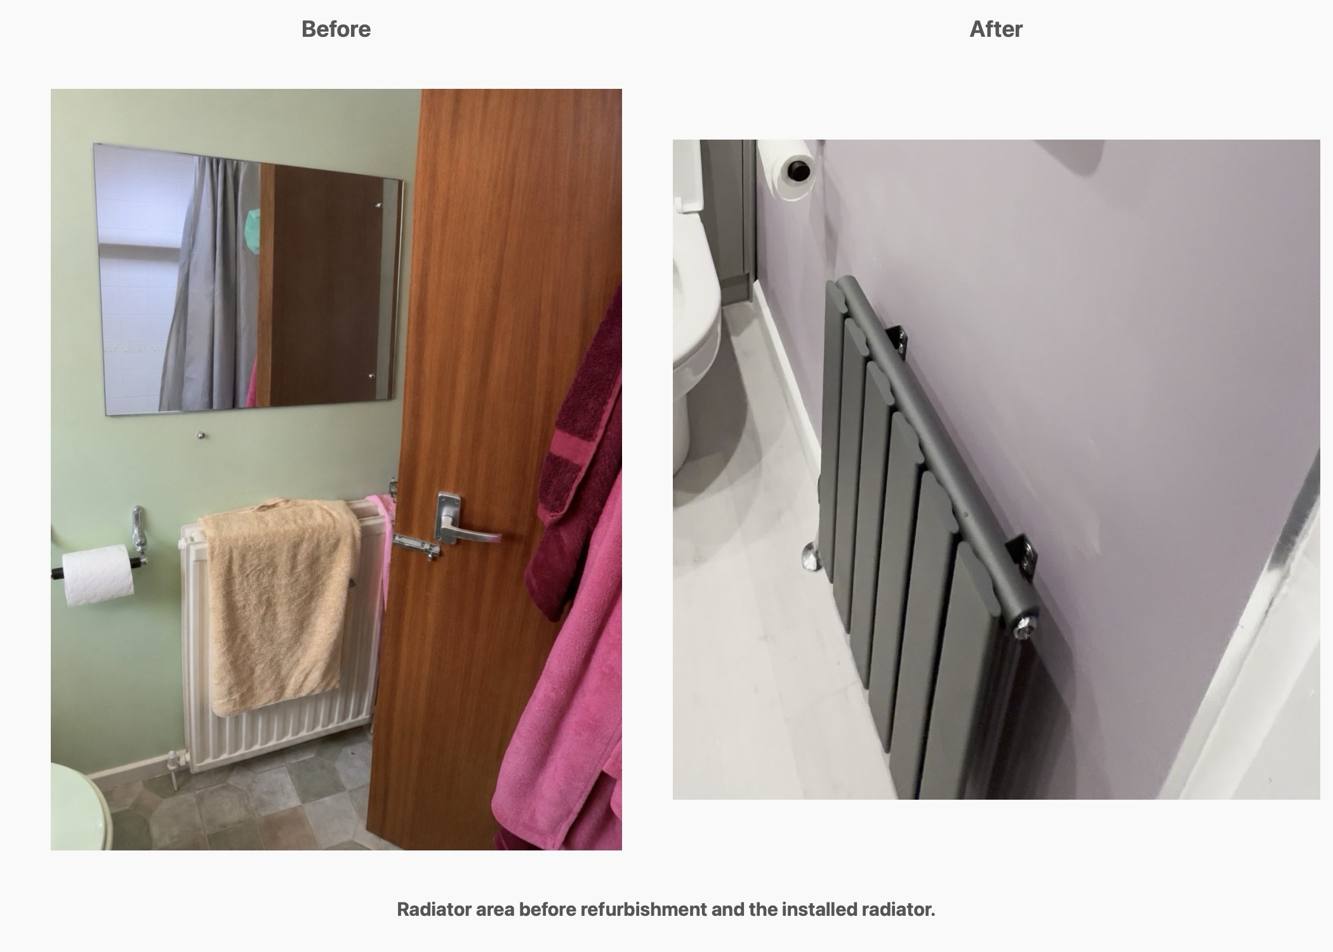
The deeper furniture also affected the area beside the toilet. During installation, our customer raised a concern about the proposed wall radiator being too close. We agreed to move it towards the doorway and fit a new door that opened out of the bathroom.
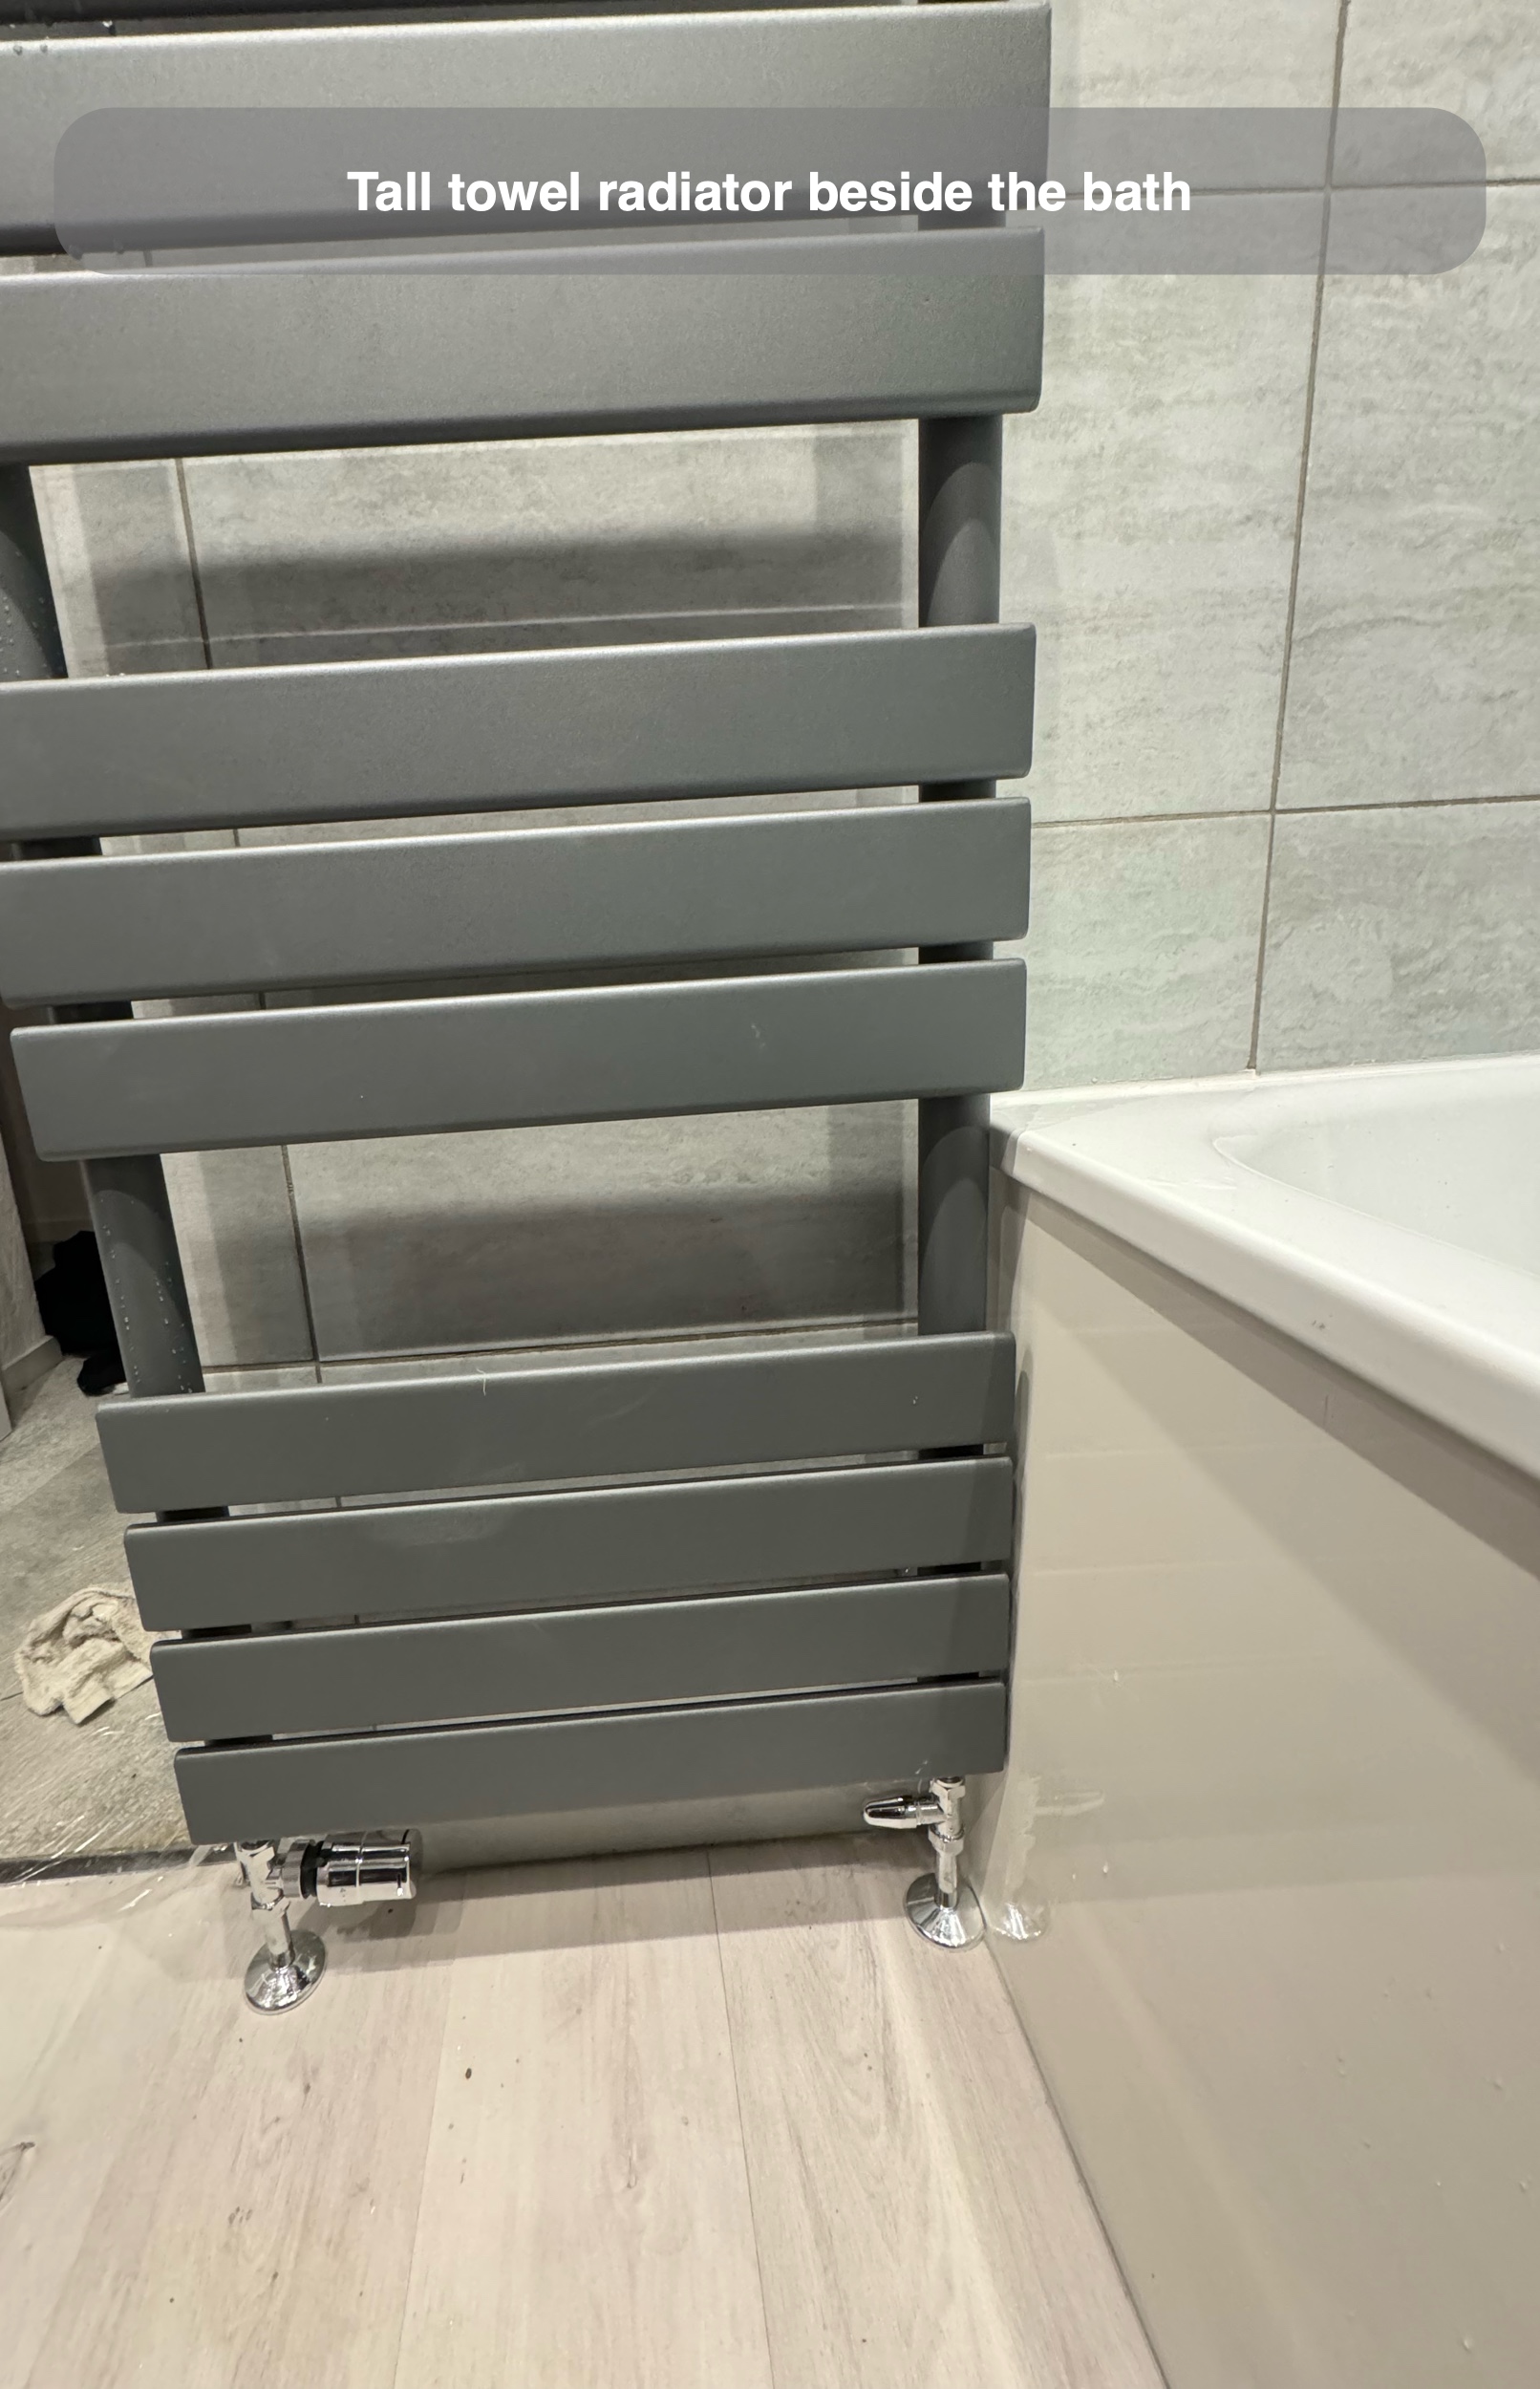
The chosen white door has five vertical panels, with a silver handle and lock. Opening it outwards removes its swing from the bathroom floor area and gives more flexibility for positioning the radiator inside. A separate tall towel radiator provides hanging space near the bath. These decisions show why furniture depth, heating and door movement need to be checked together.
Finishes and ventilation working together
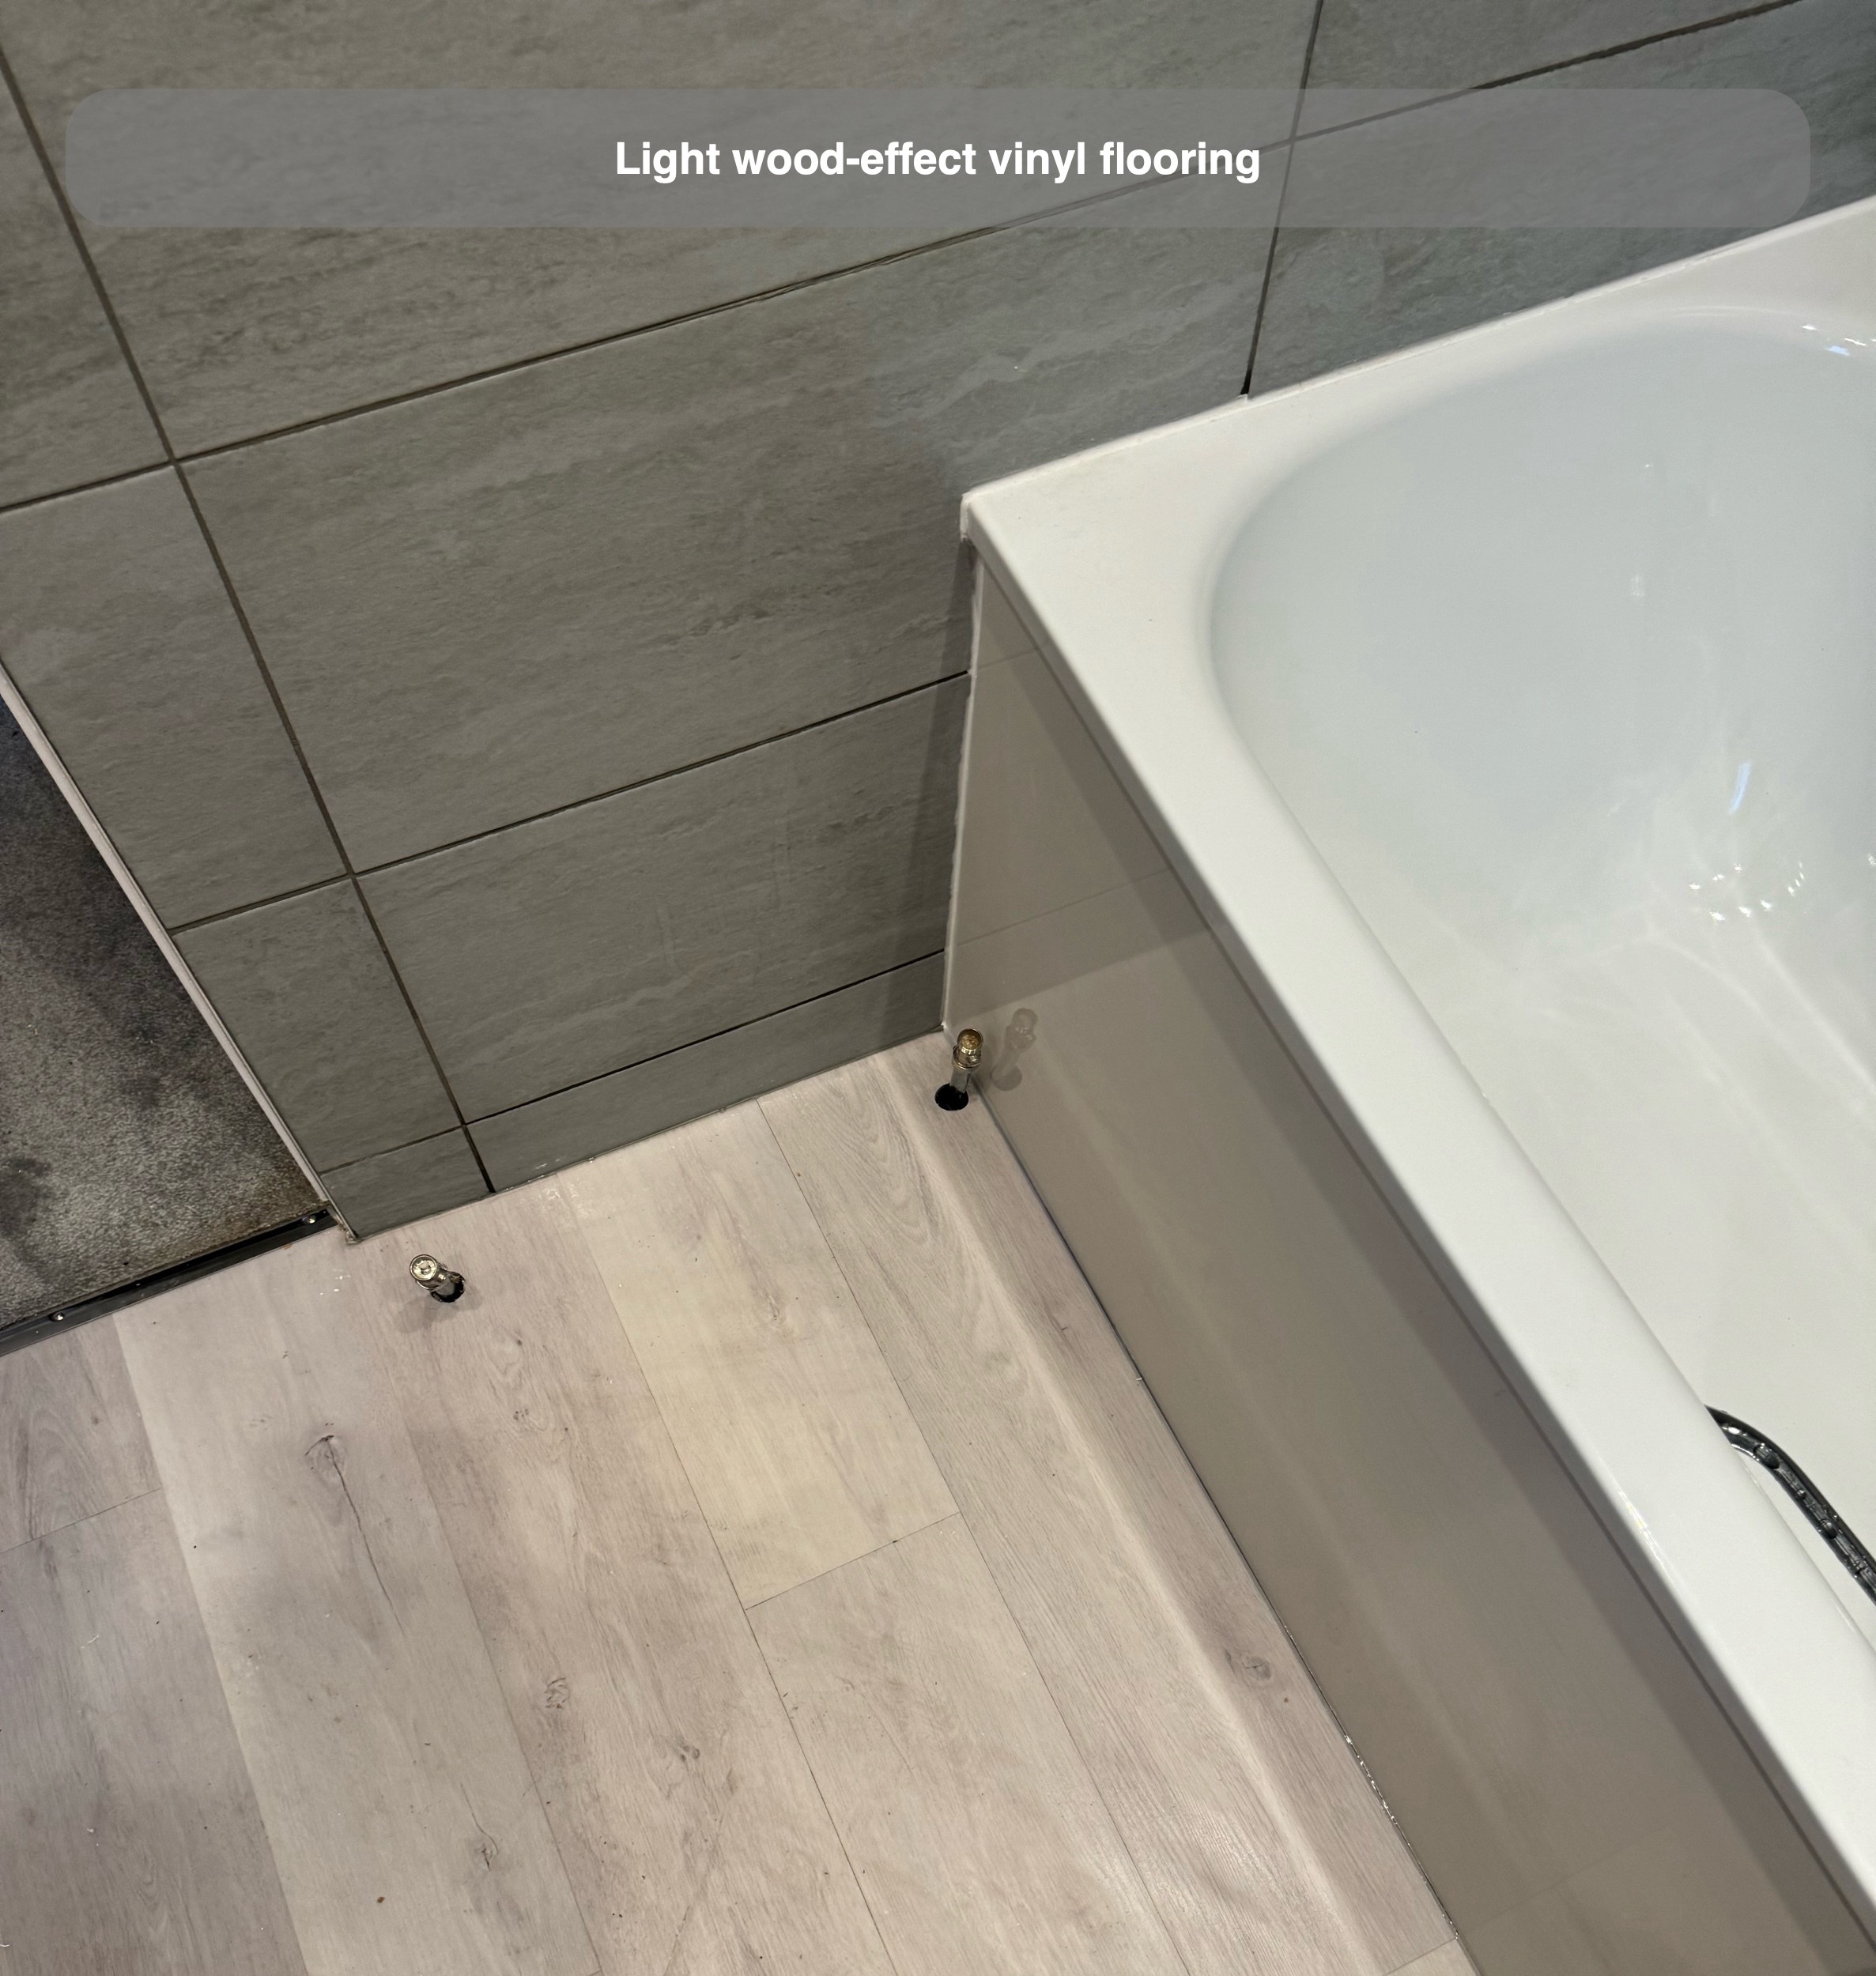
The grey tiles have a gentle stone pattern, with horizontal joints carrying across the bath walls. A pale wood-effect vinyl floor lightens the lower part of the room, and the mauve wall brings colour around the separate mirror. The painted surface also gives the room a different texture from the tiled bathing area.
Ventilation was part of the refurbishment from the outset. We discussed an inline extractor above the shower, with an alternative wall position if the ceiling route proved unsuitable. The finished room includes a circular ceiling grille and recessed lighting. Planning extraction alongside the shower and ceiling helps make it part of the room, rather than something added after the layout is settled.
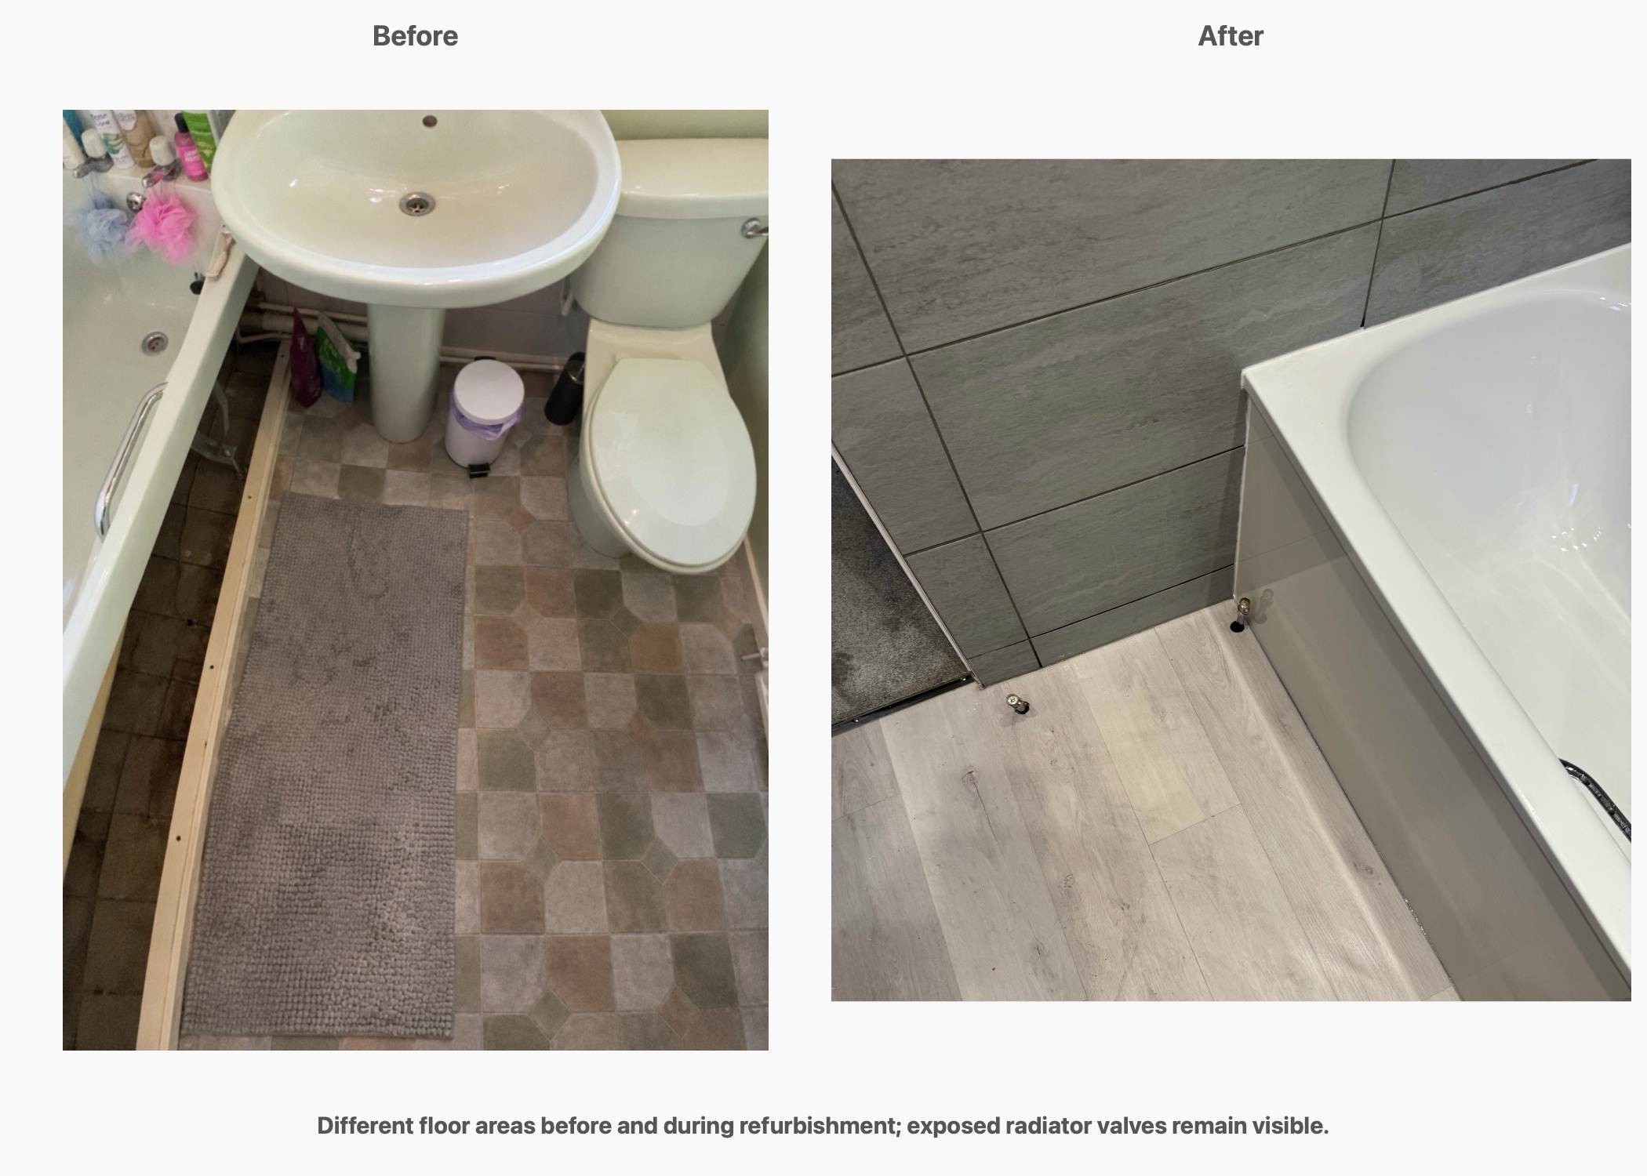
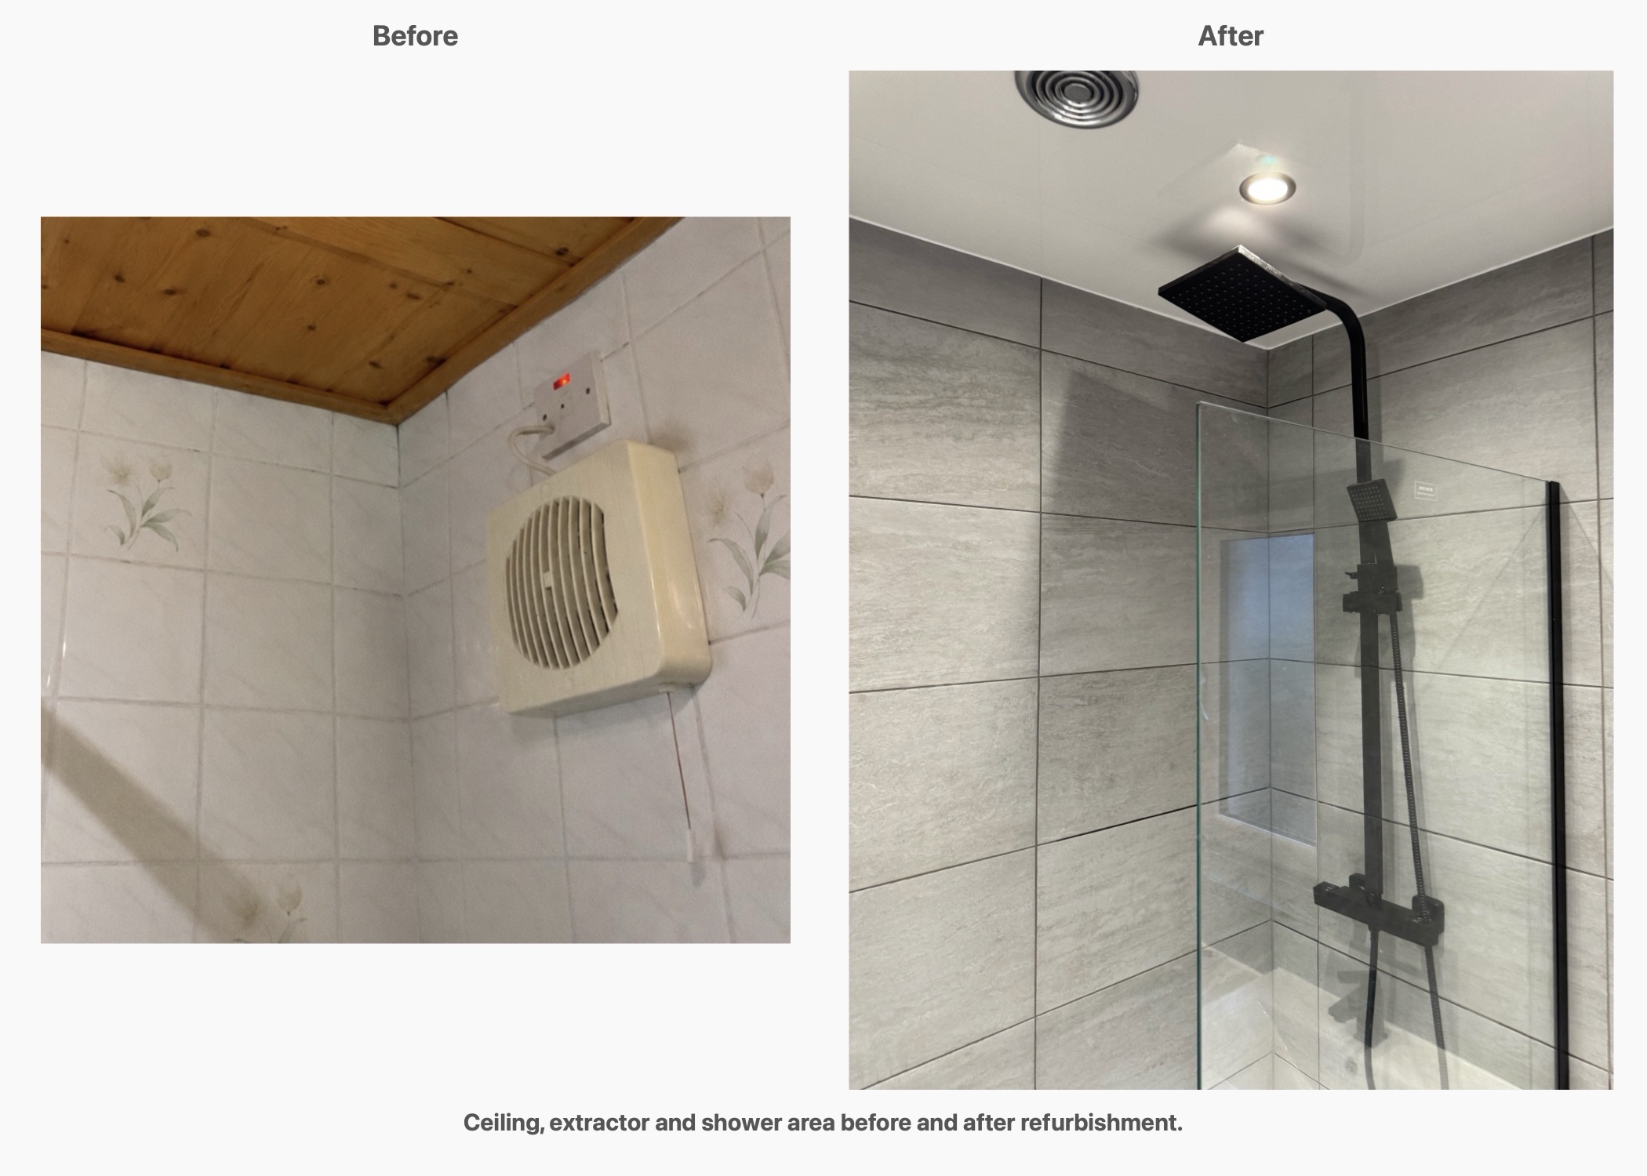
Planning your bathroom refurbishment
This project brought fitted storage, a bath and shower, and a coordinated finish into a compact bathroom. Its most useful lessons came from the details: choosing the basin and cabinet depth together, retaining a preferred layout, and allowing room for both the radiator and the door.
If you are considering a bathroom refurbishment in Aberdeen, arrange a quotation visit. You can also read how our quotation and work process works before choosing your options.
Project videos
More projects you might like
Separate Bathing and Generous Storage in Bridge of Don, Aberdeen
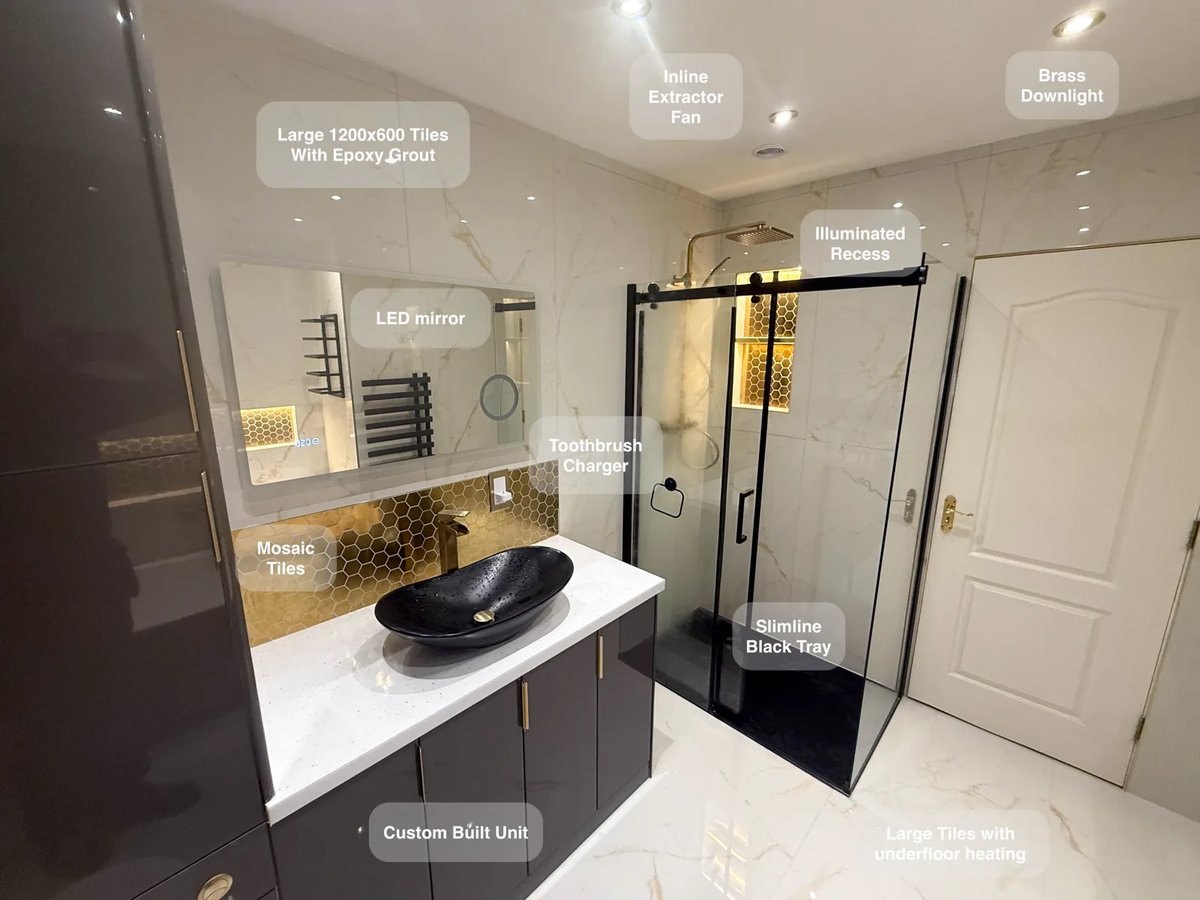
Large tiles with epoxy grout reduce the number of joints to clean, making everyday upkeep more manageable across the bathroom.
Green Tiles and Flexible Bathing in Aberdeen
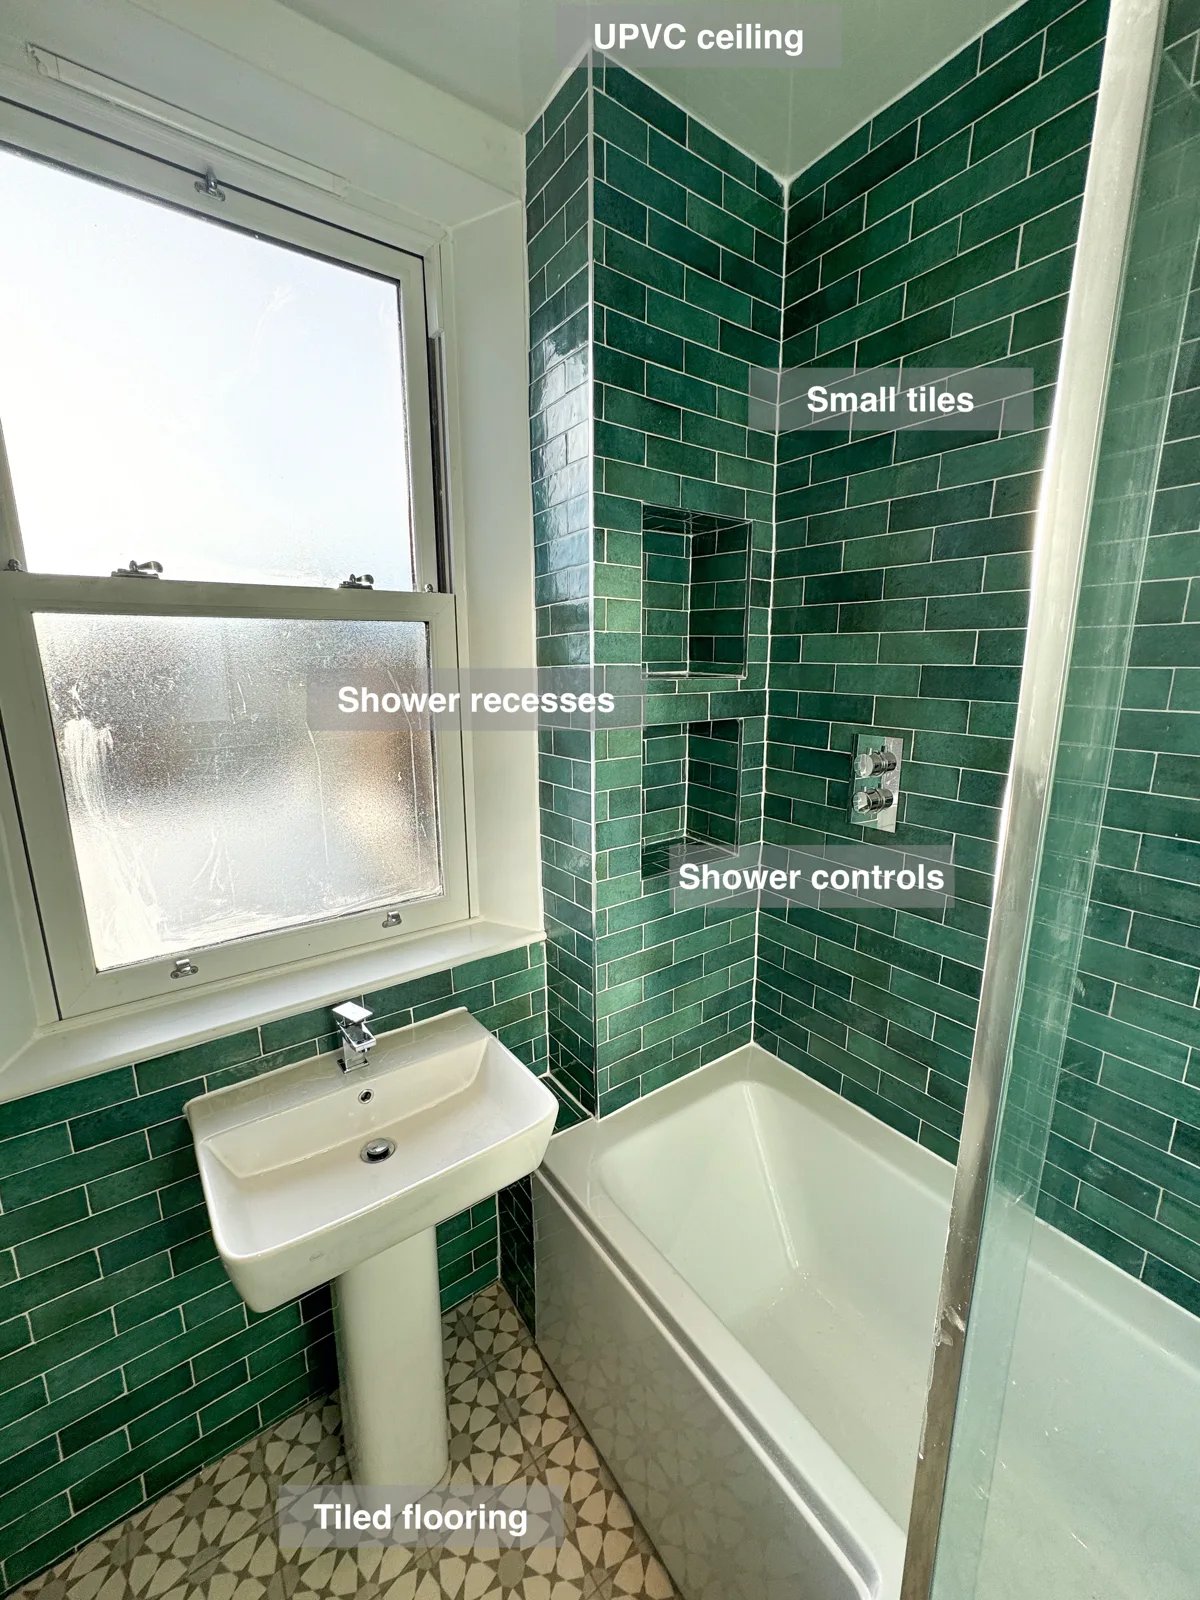
Underfloor heating beneath the tiled floor adds warmth underfoot, making the bathroom floor more comfortable when the heating is in use.
A Room Converted into a Bathroom in Bridge of Don, Aberdeen
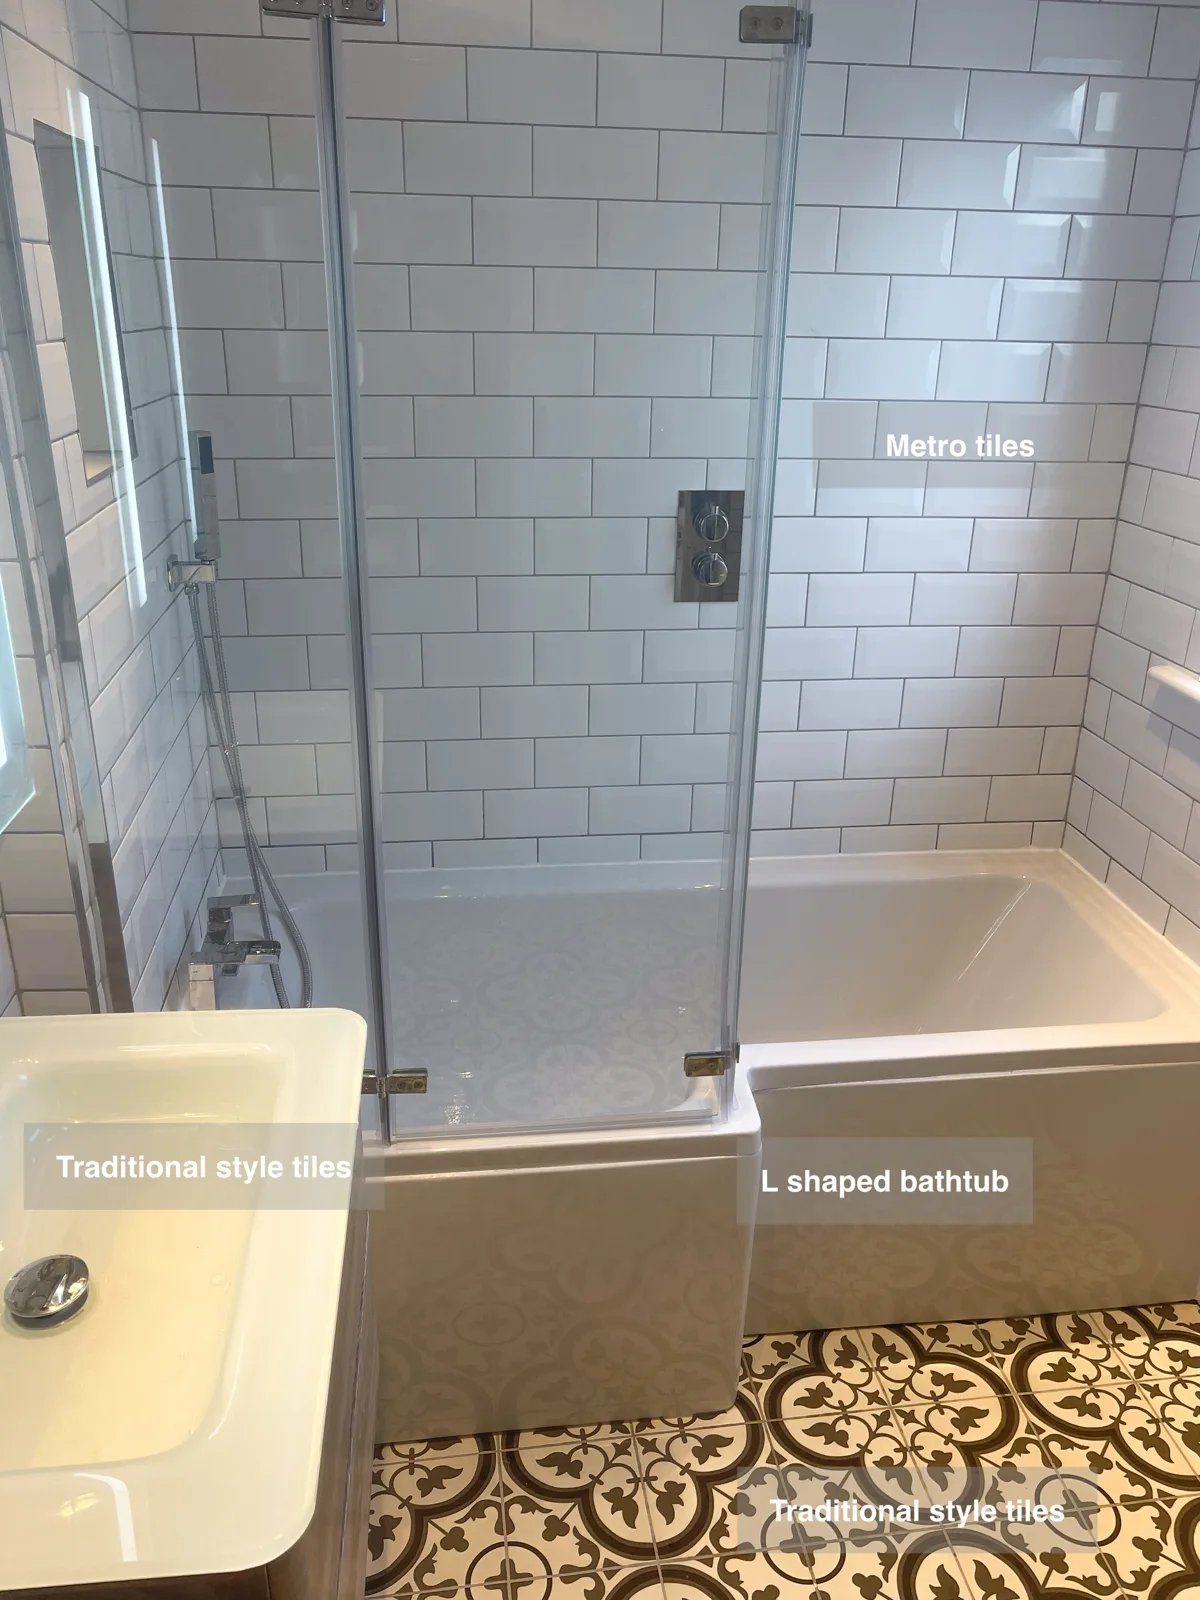
White subway tiles around the walls provide wipe-clean surfaces, with patterned floor tiles adding a distinctive finish to the bathroom.
A Freestanding Bath and Practical Storage in Westhill
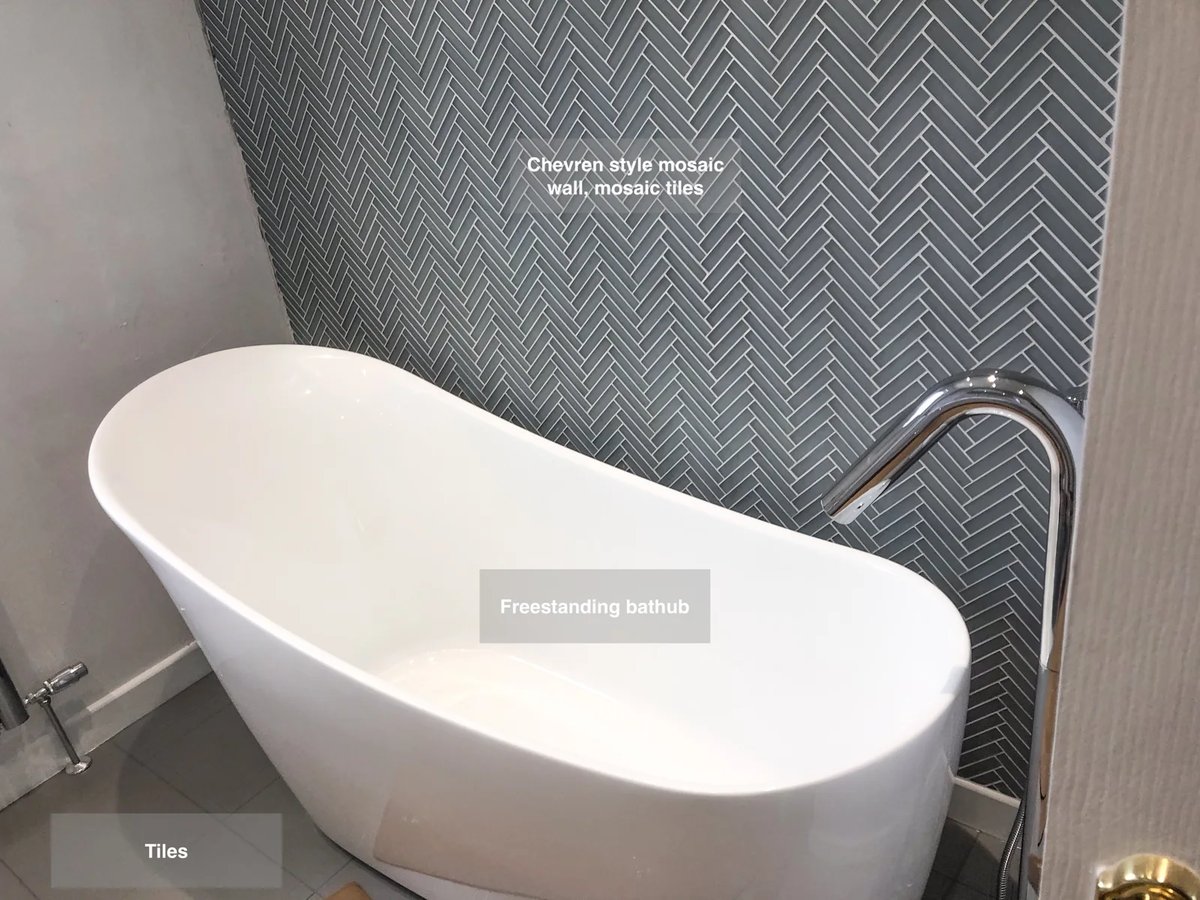
Make bathing the focus of the room with a freestanding bathtub, set within a bathroom finished with mosaic tiles.