We refurbished this Aberdeen bathroom around a bath with a shower above, a pedestal basin and a close-coupled toilet. Deep green wall tiles and a silver-grey patterned floor give the room its character, while white sanitaryware keeps the individual fittings distinct. The photographs show the fitted room at the photographed installation stage.
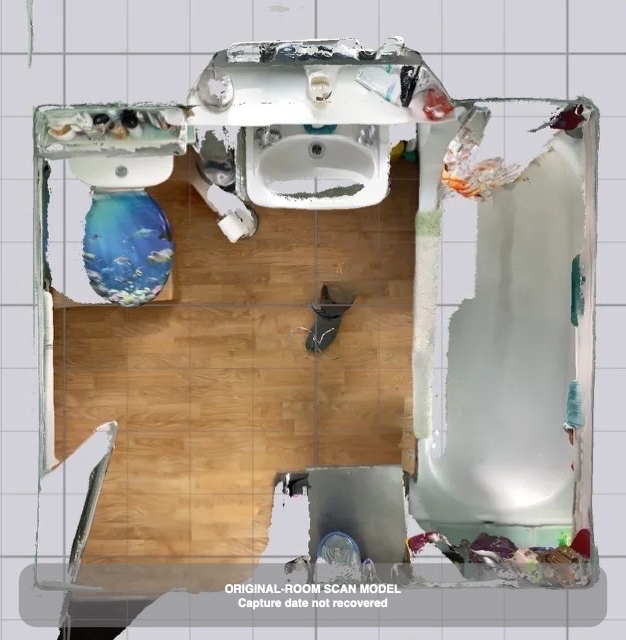
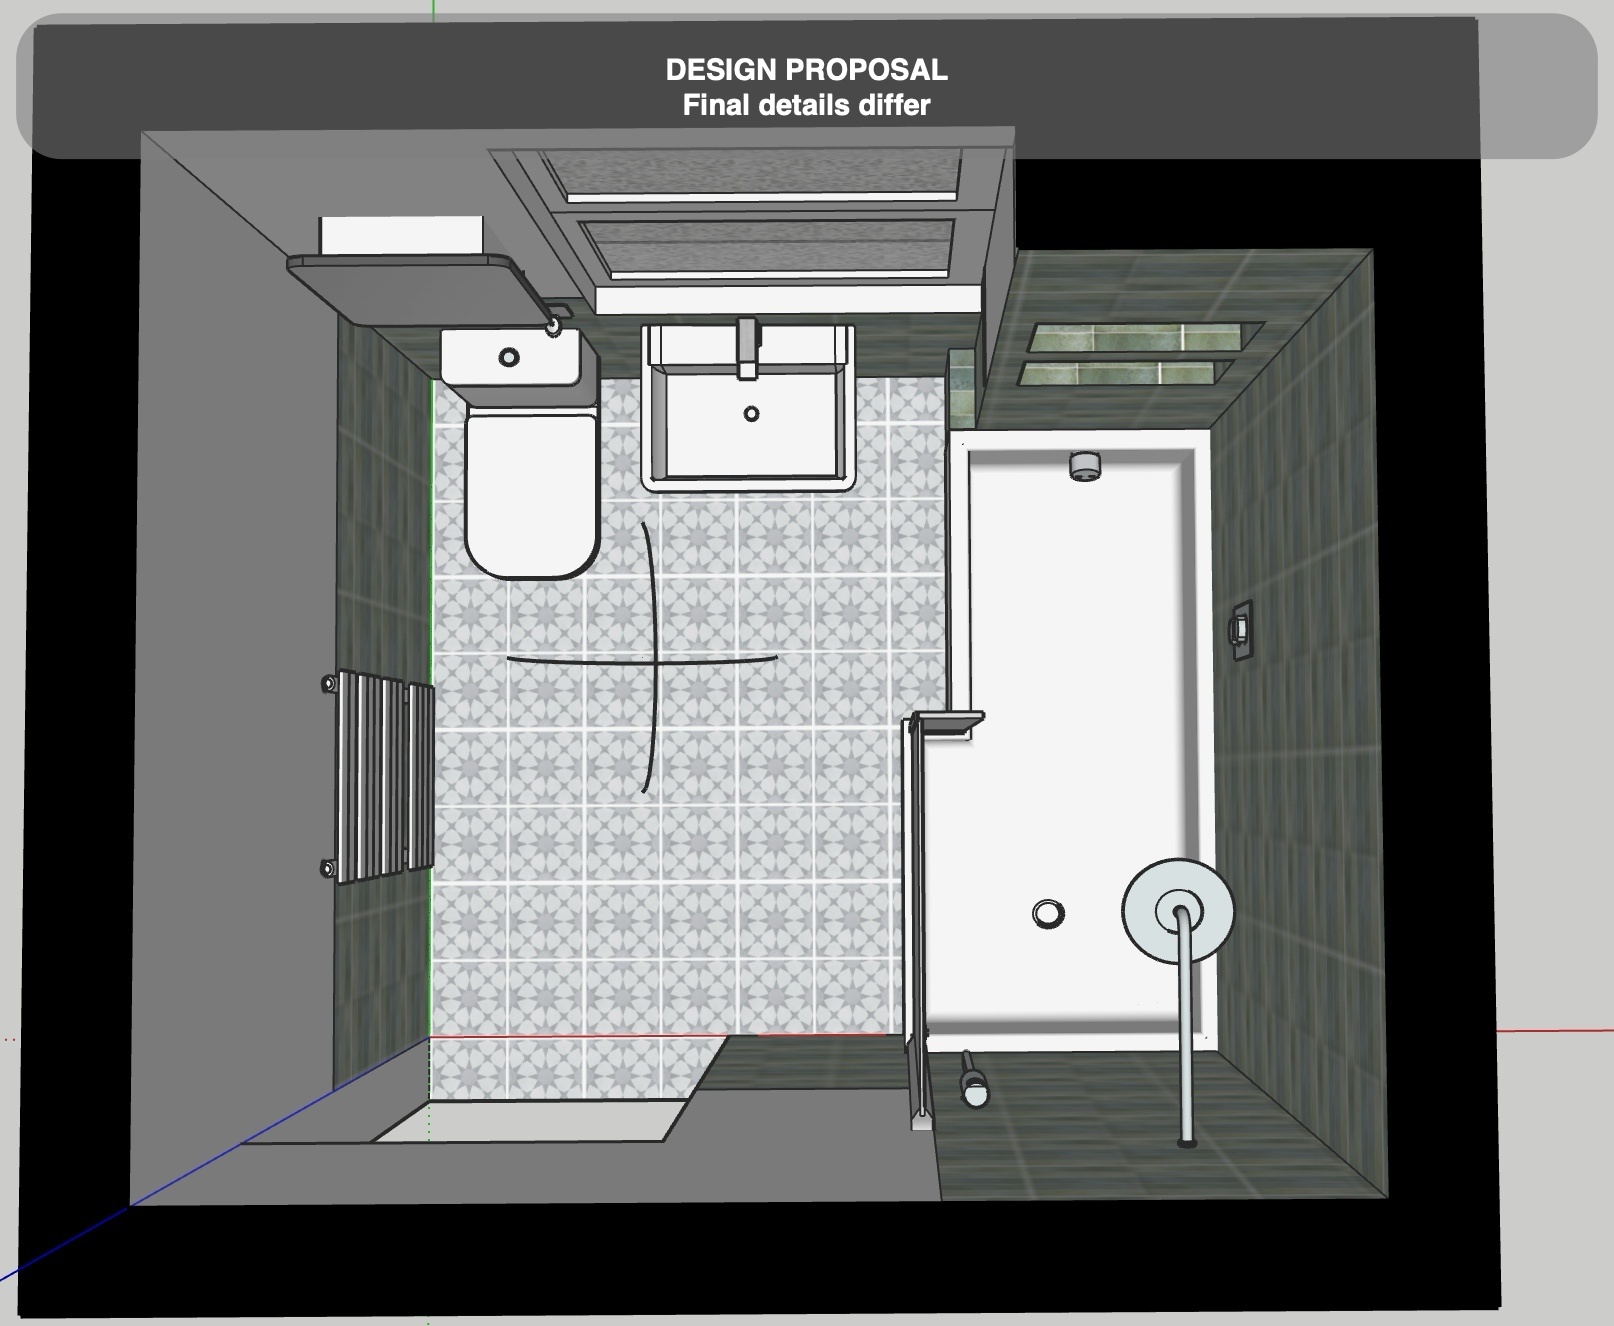
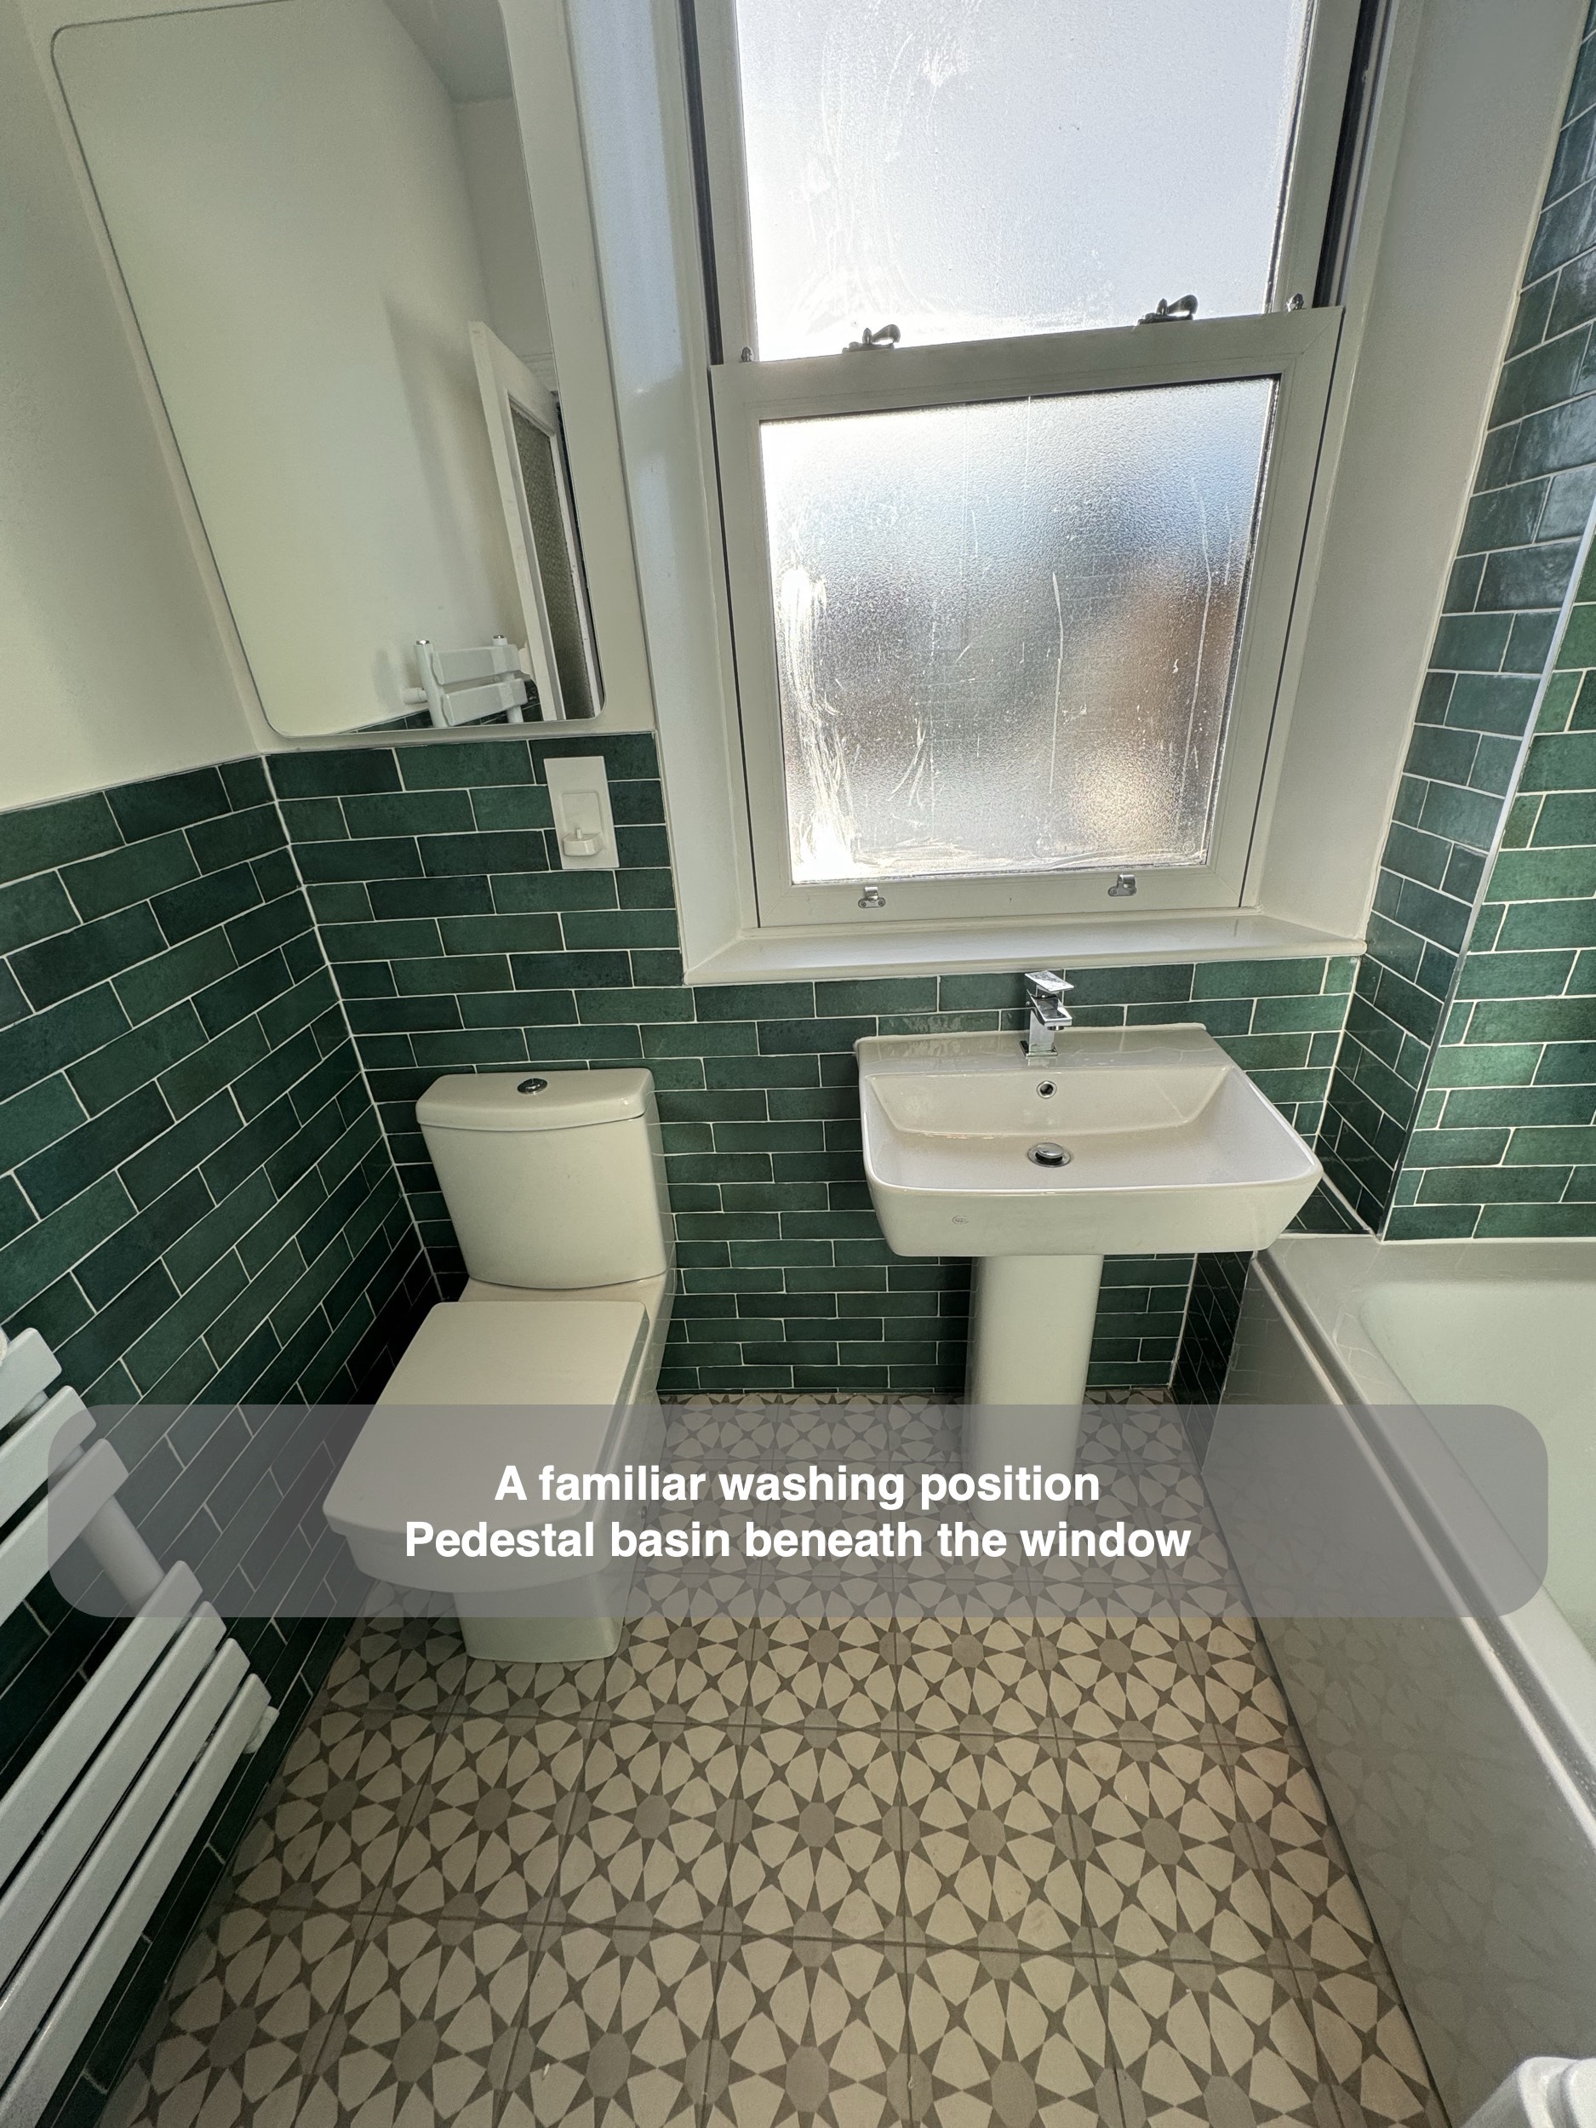
The basin stayed in its original position beneath the window, following our customer's preference to retain the basin and toilet arrangement. That is a useful starting point for a refurbishment: improving a bathroom does not always require moving every fixture. We consider what already works in the room alongside the finishes, storage and fittings that need to change.
A bath and shower in one place
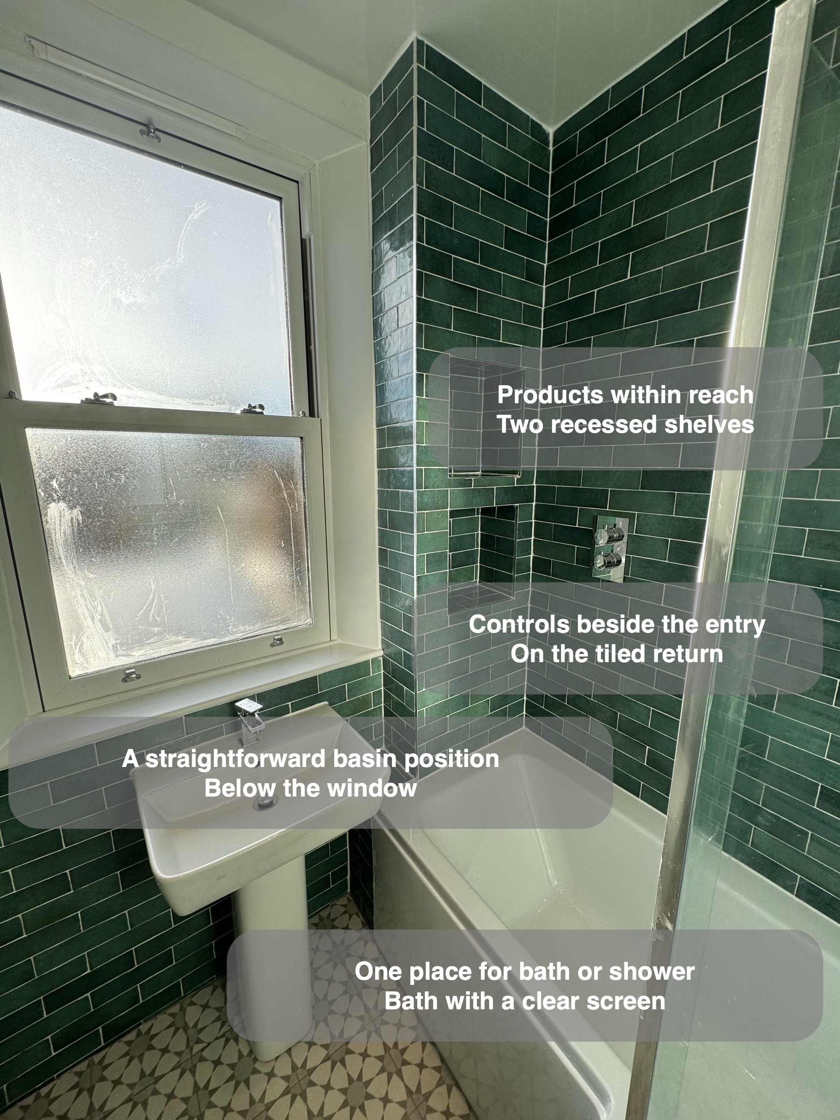
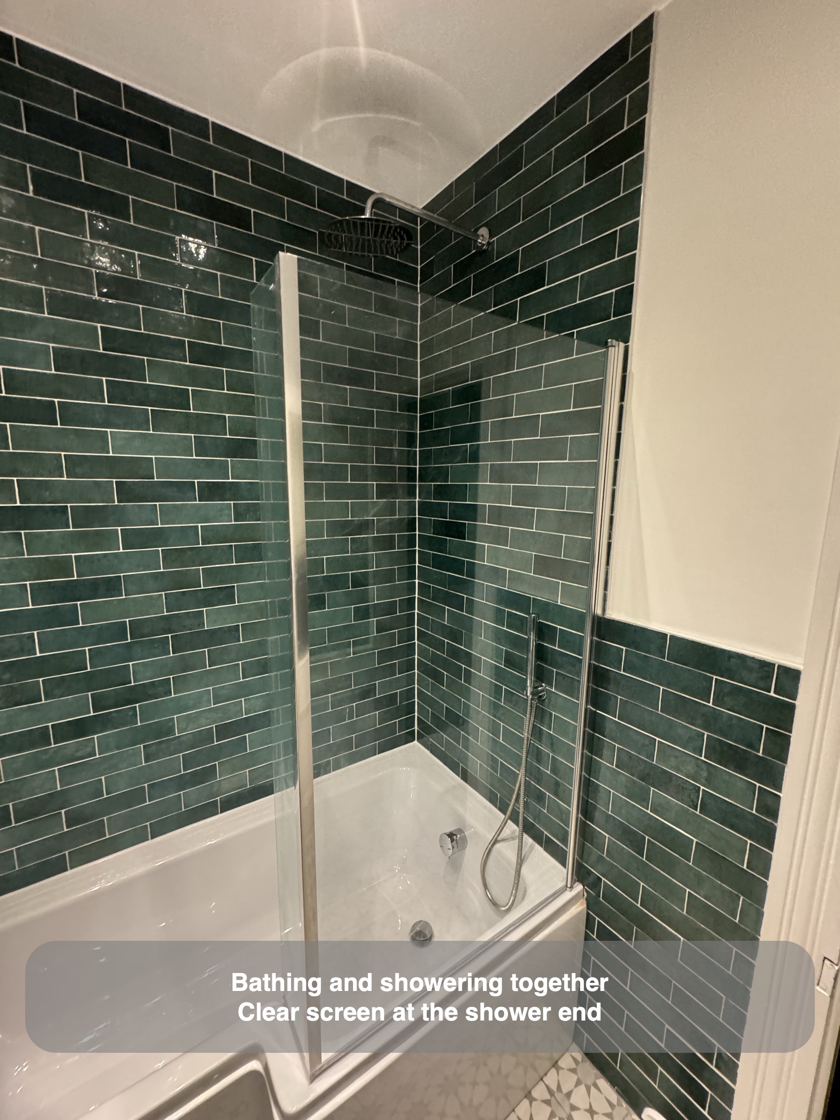
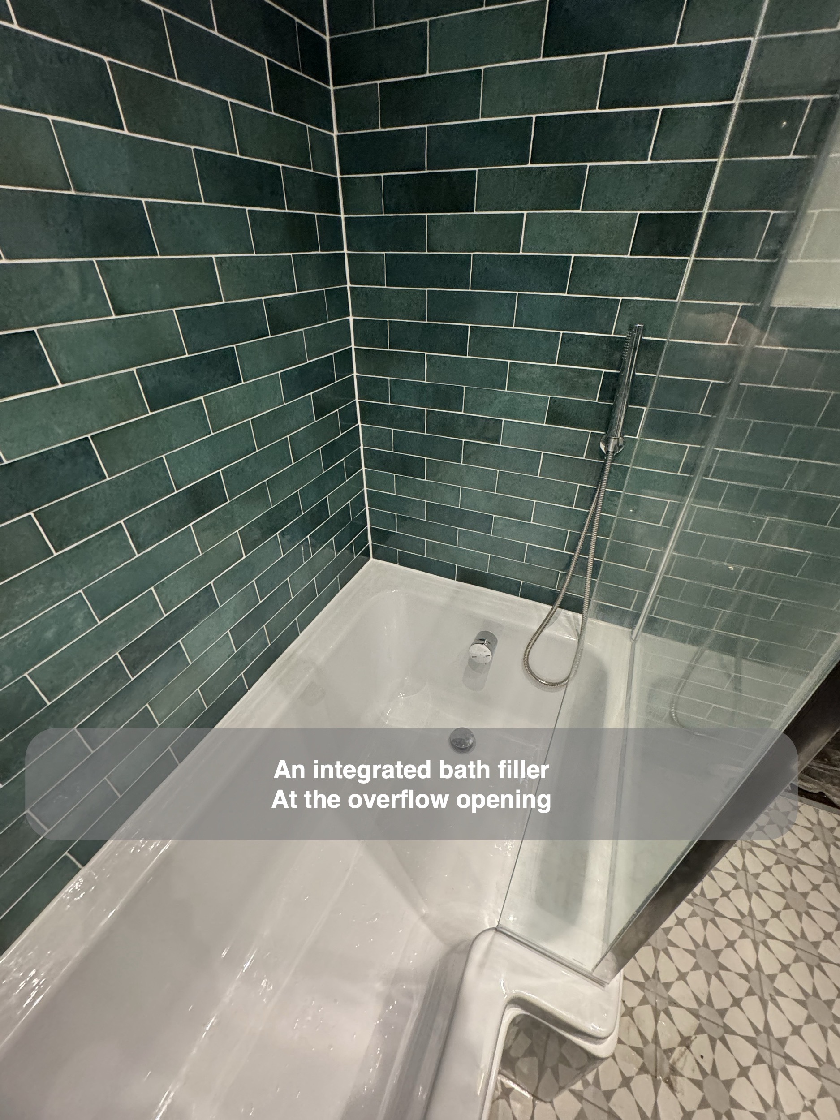
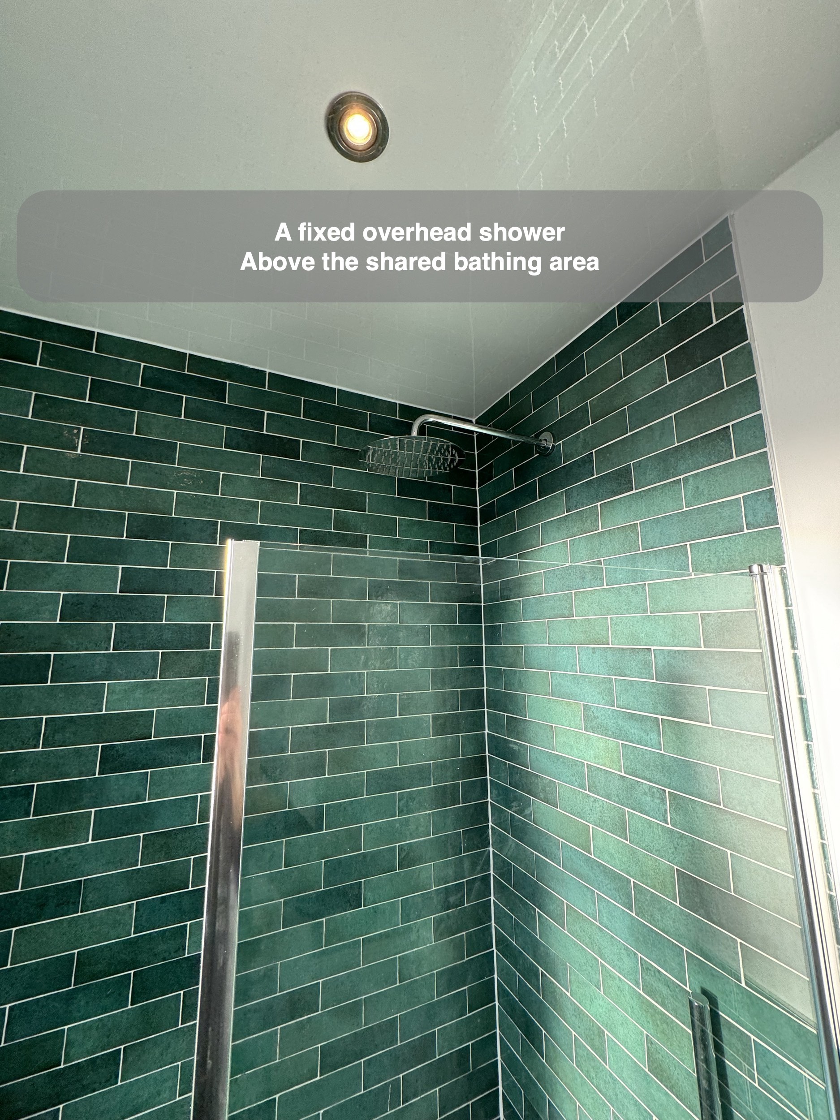
The shaped bath provides both a bathing area and a place to shower. A clear glass screen separates the showering end from the rest of the room, while the overhead shower and separate handset offer two ways to use the same space. Keeping those functions together leaves the remaining floor available for the basin, toilet and circulation.
The bath filler is integrated with the overflow, rather than rising as a conventional pair of taps from the rim. During planning, we explained that its position follows the bath's predrilled overflow opening. This is a practical detail worth checking early: the shape of a bath, its filling arrangement and its shower screen need to be considered as one assembly, rather than chosen as unrelated items.
Controls beside the showering area
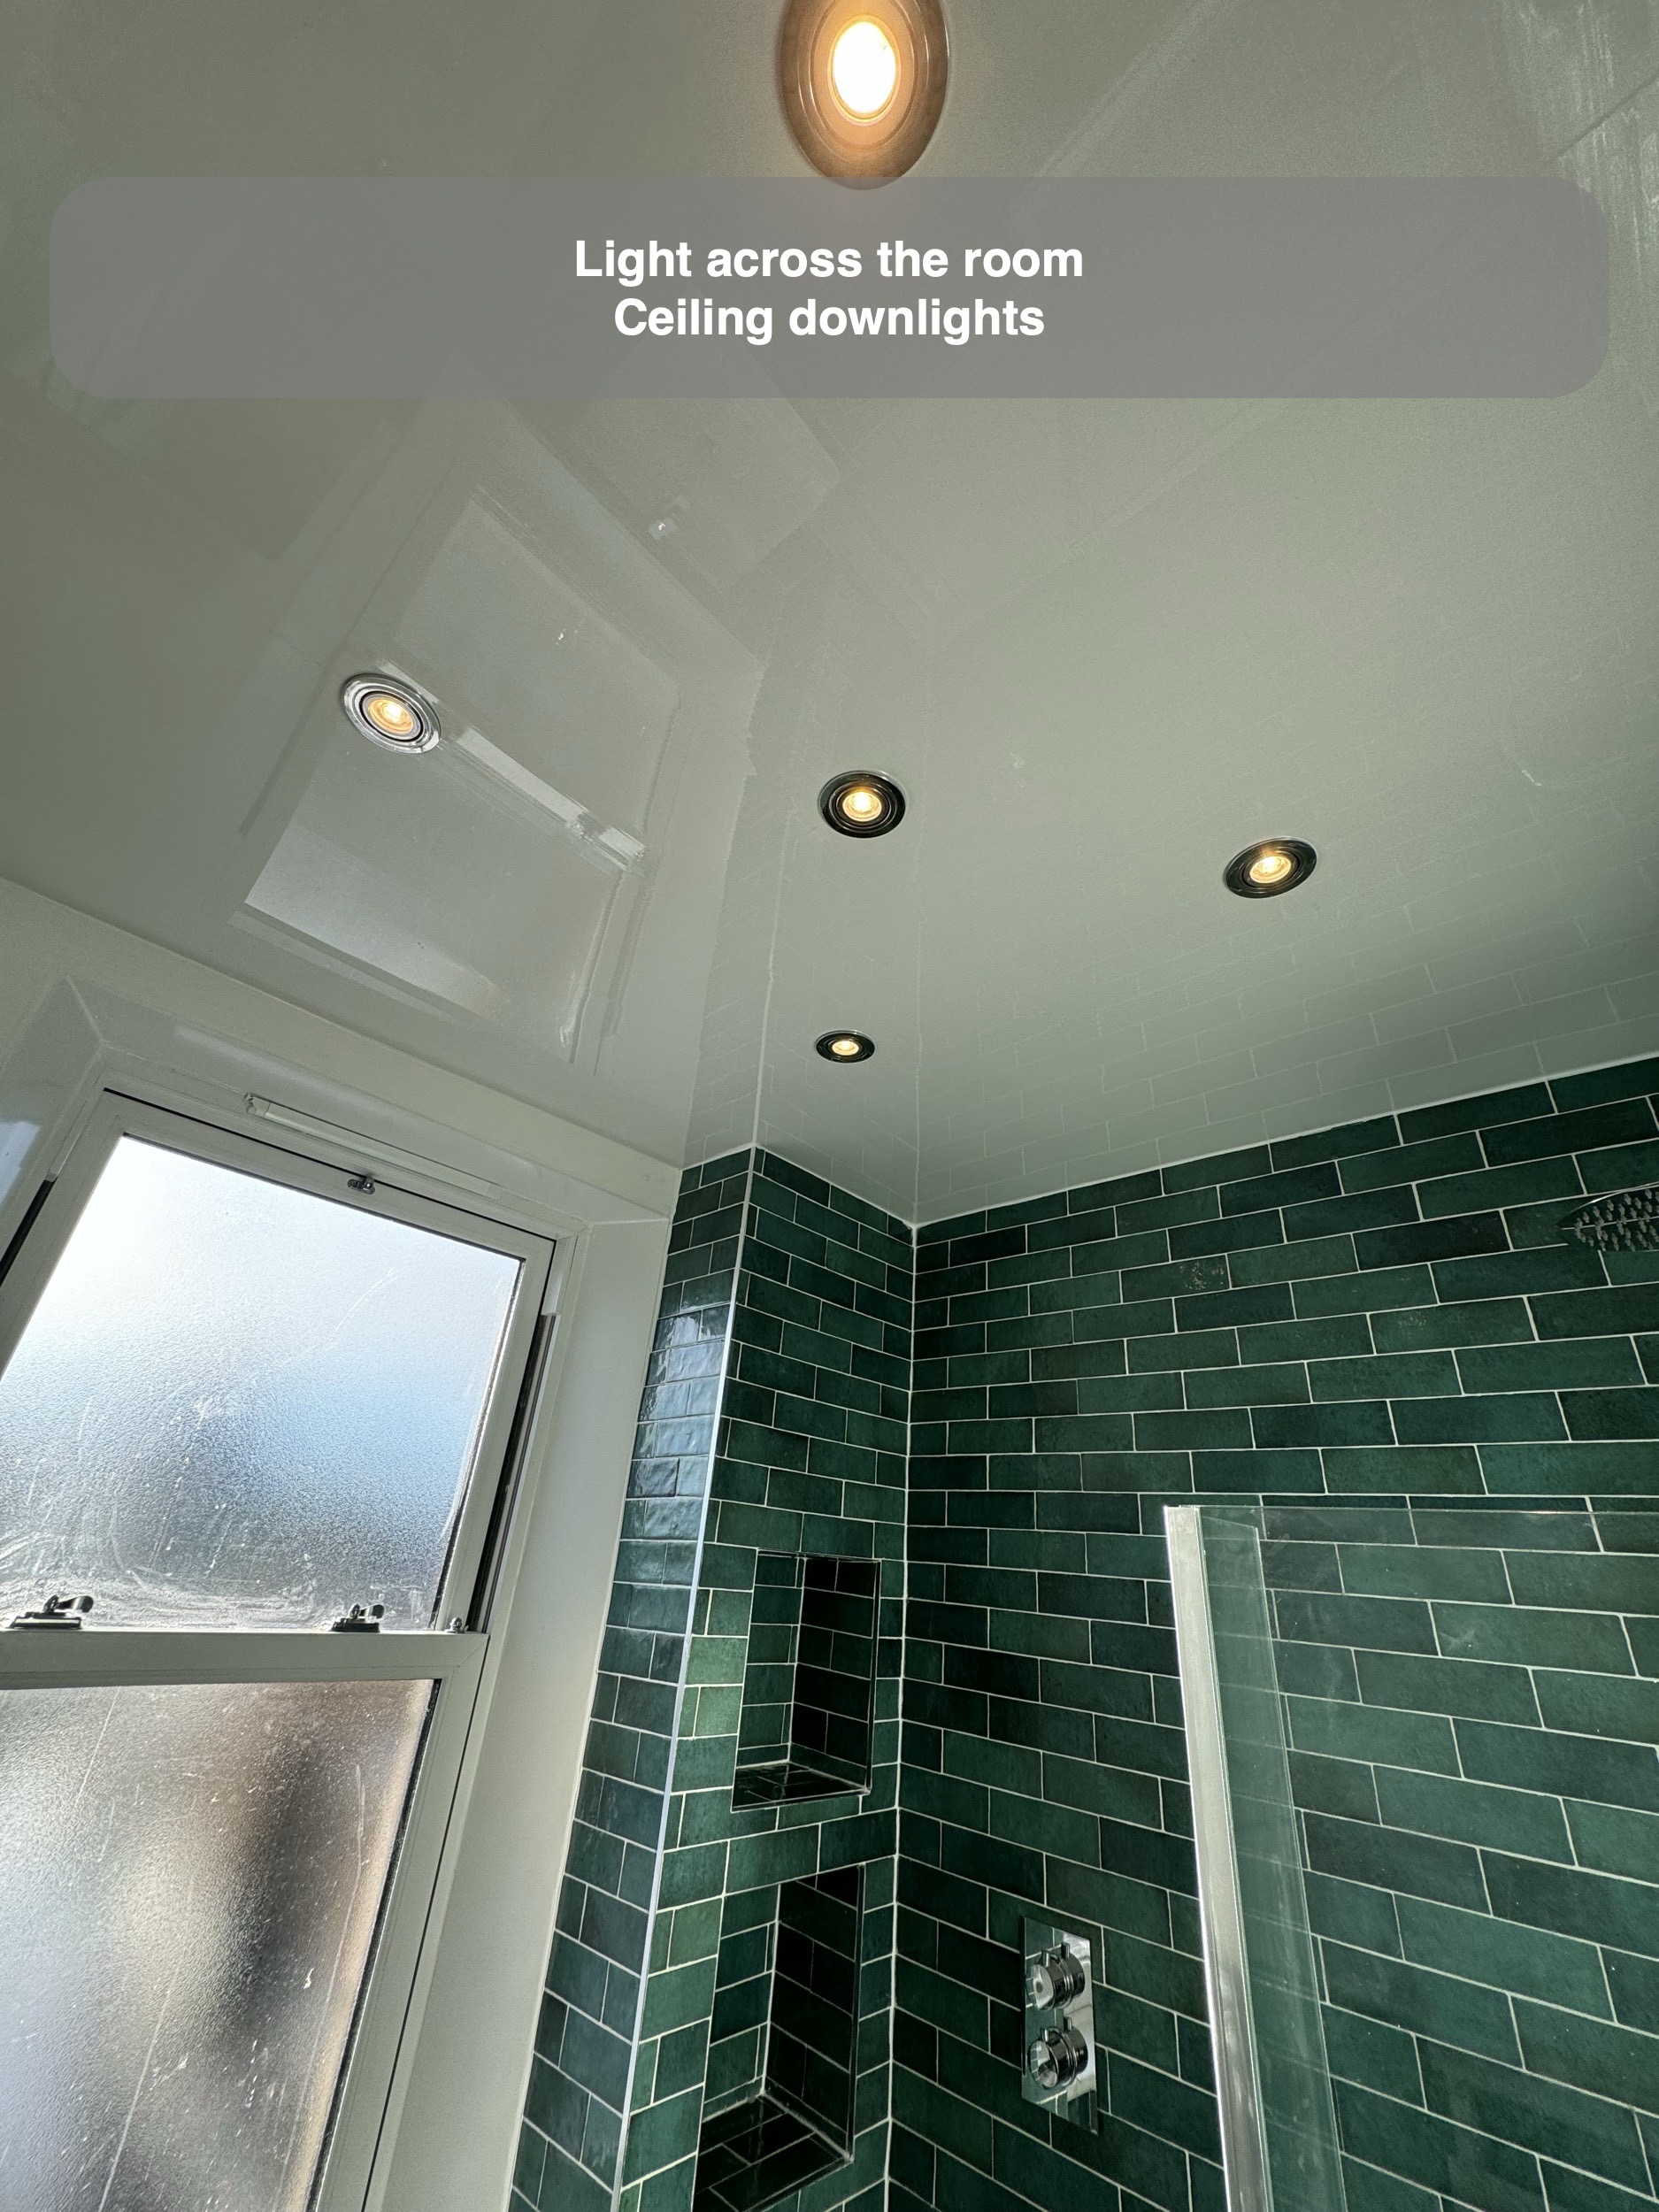
The shower controls sit on the tiled return beside the window, close to the two recessed shelves. This places them apart from the overhead shower on the opposite wall. We discussed the possibility of reaching the controls outside the direct spray area, subject to the wall construction, and the fitted arrangement shows that separation.
A control position should make sense from the approach to the bath as well as from inside it. The question is not simply where a mixer looks balanced on a tiled wall; it is how someone will reach it when preparing to shower. Here, the return provides a place for the controls without putting them directly beneath the fixed shower head.
Two shelves built into the tiled wall
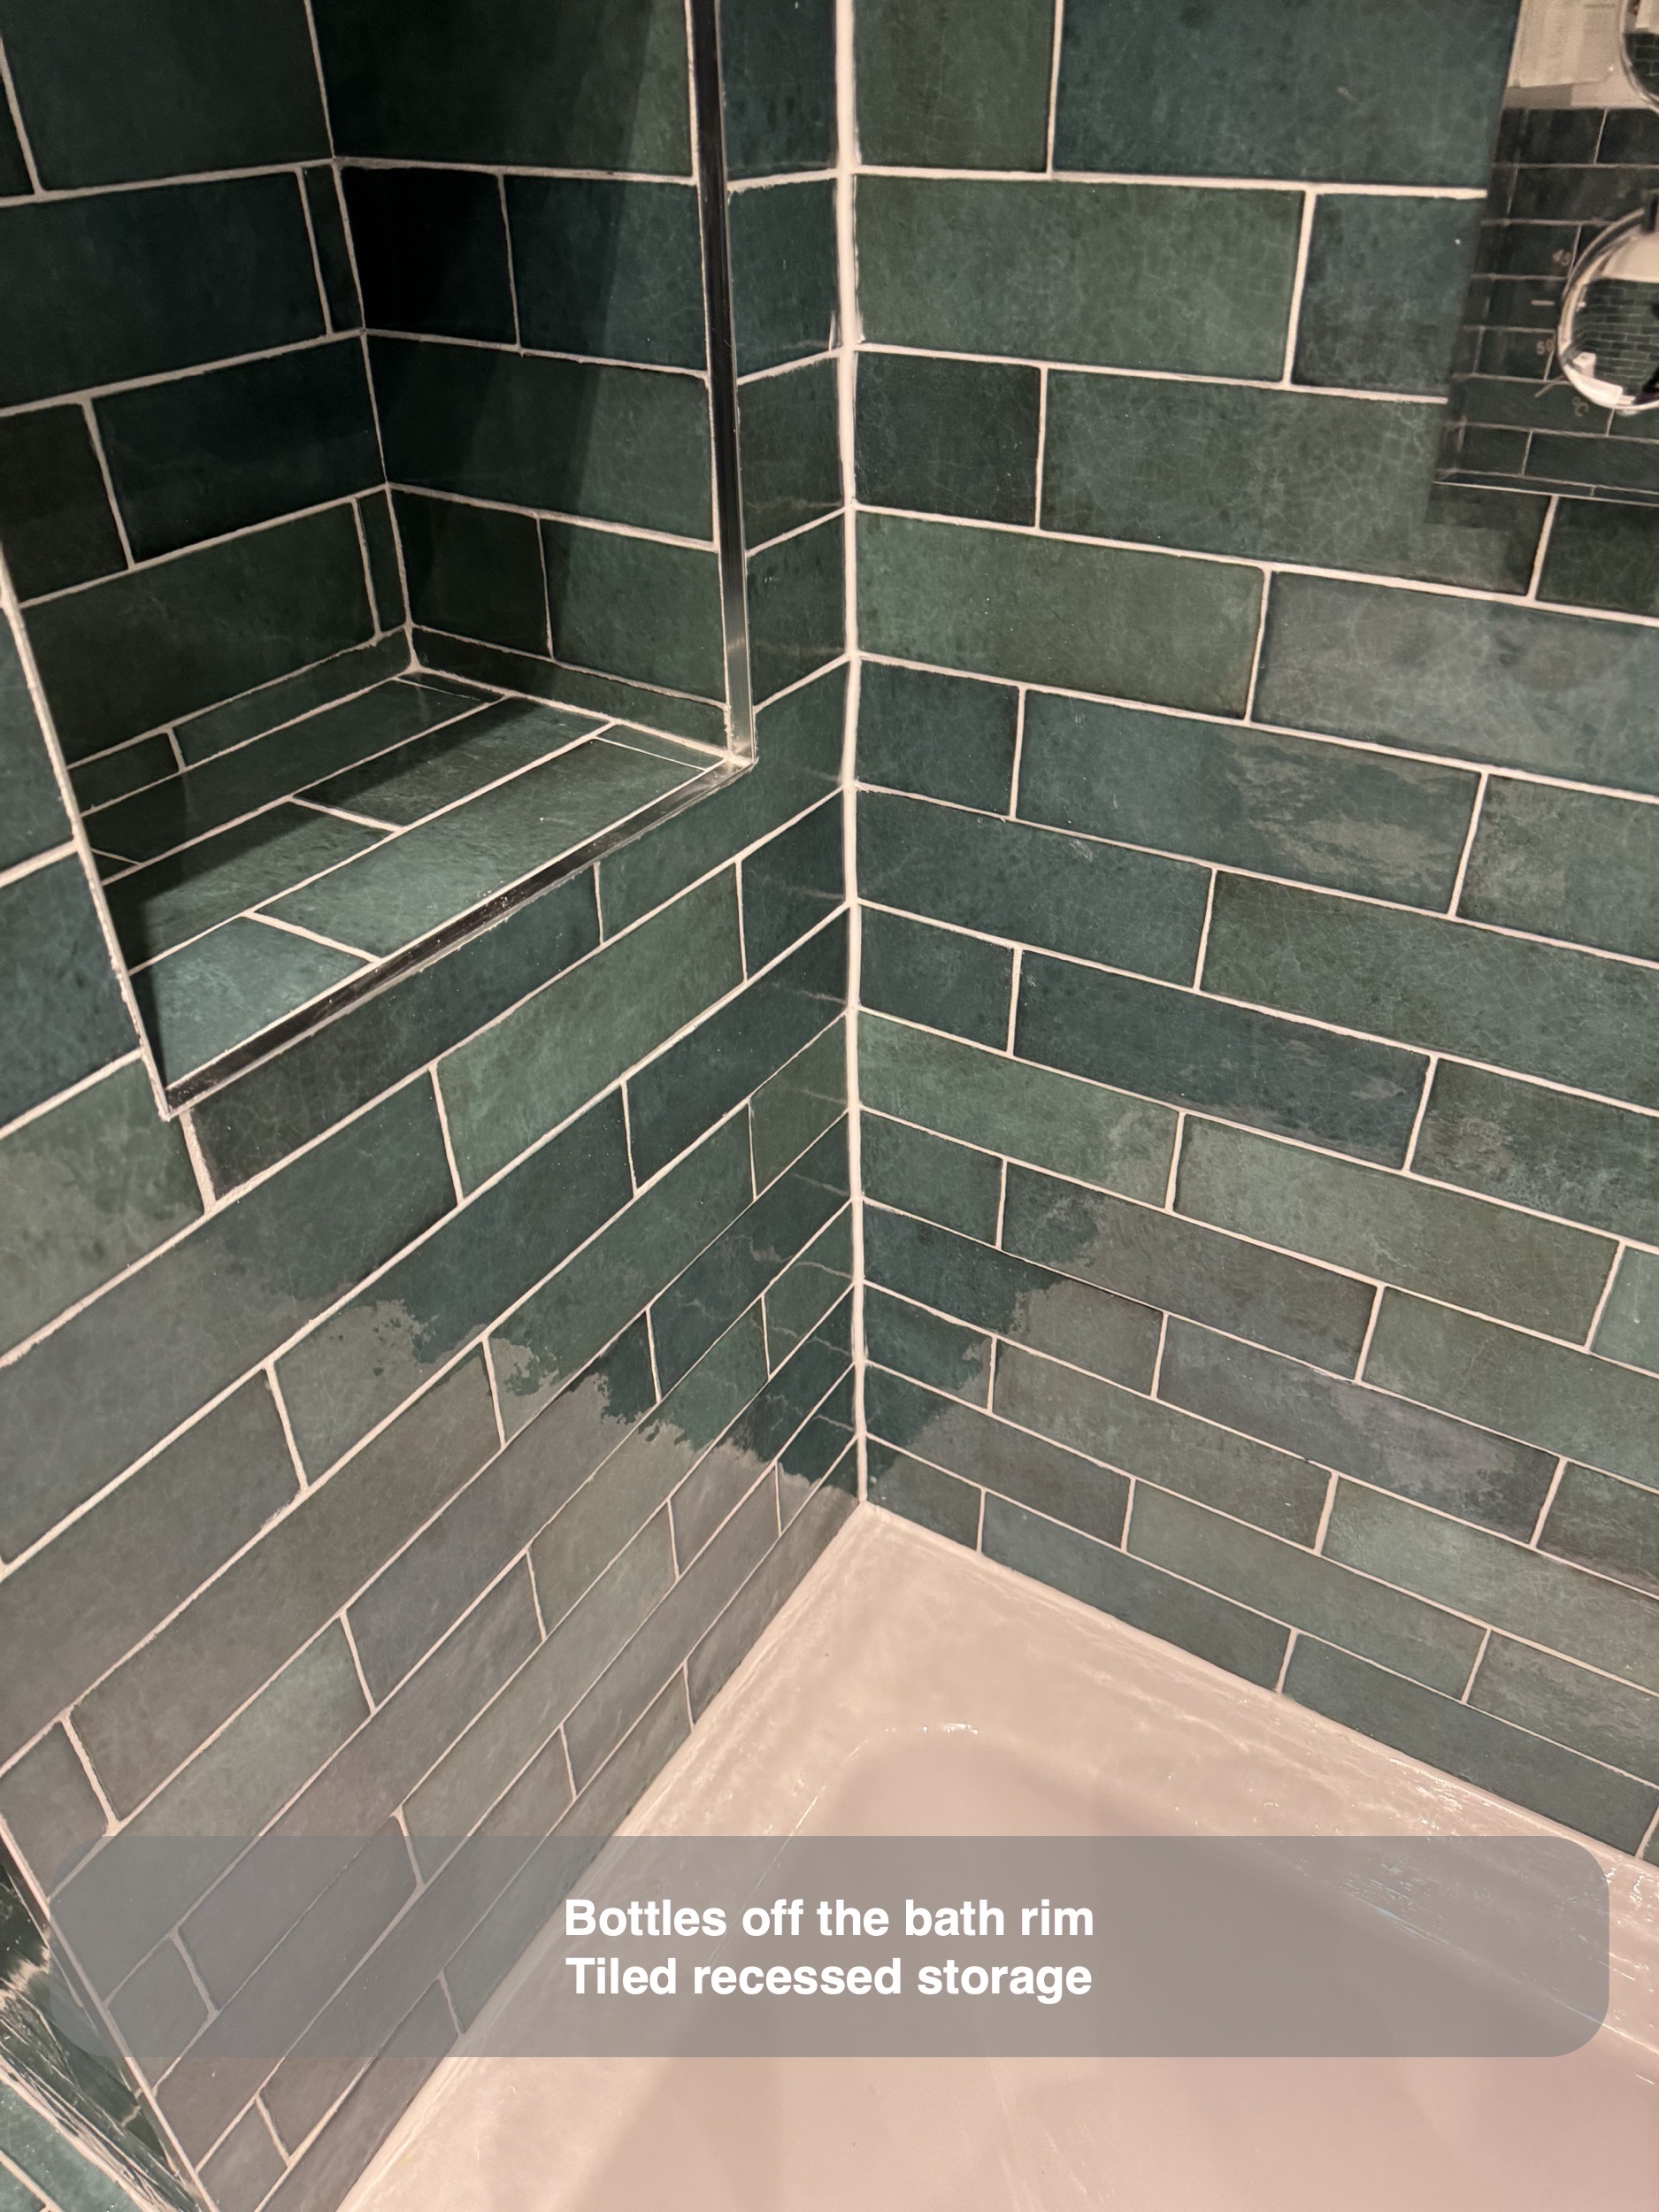
Two stacked recesses provide bottle storage beside the bath. Their green tiled surfaces continue the wall finish inside each opening, with a slim contrasting edge defining the shelves. They give washing products a place within the showering area without adding a hanging basket to the glass or shower rail.
Storage is most useful when its position relates to the task. We consider the height and approach to a recess alongside the controls and screen, so the small details belong to the same arrangement. In this room, the two separate openings also allow items to be grouped rather than gathered along the bath rim.
Green tiles with a patterned floor
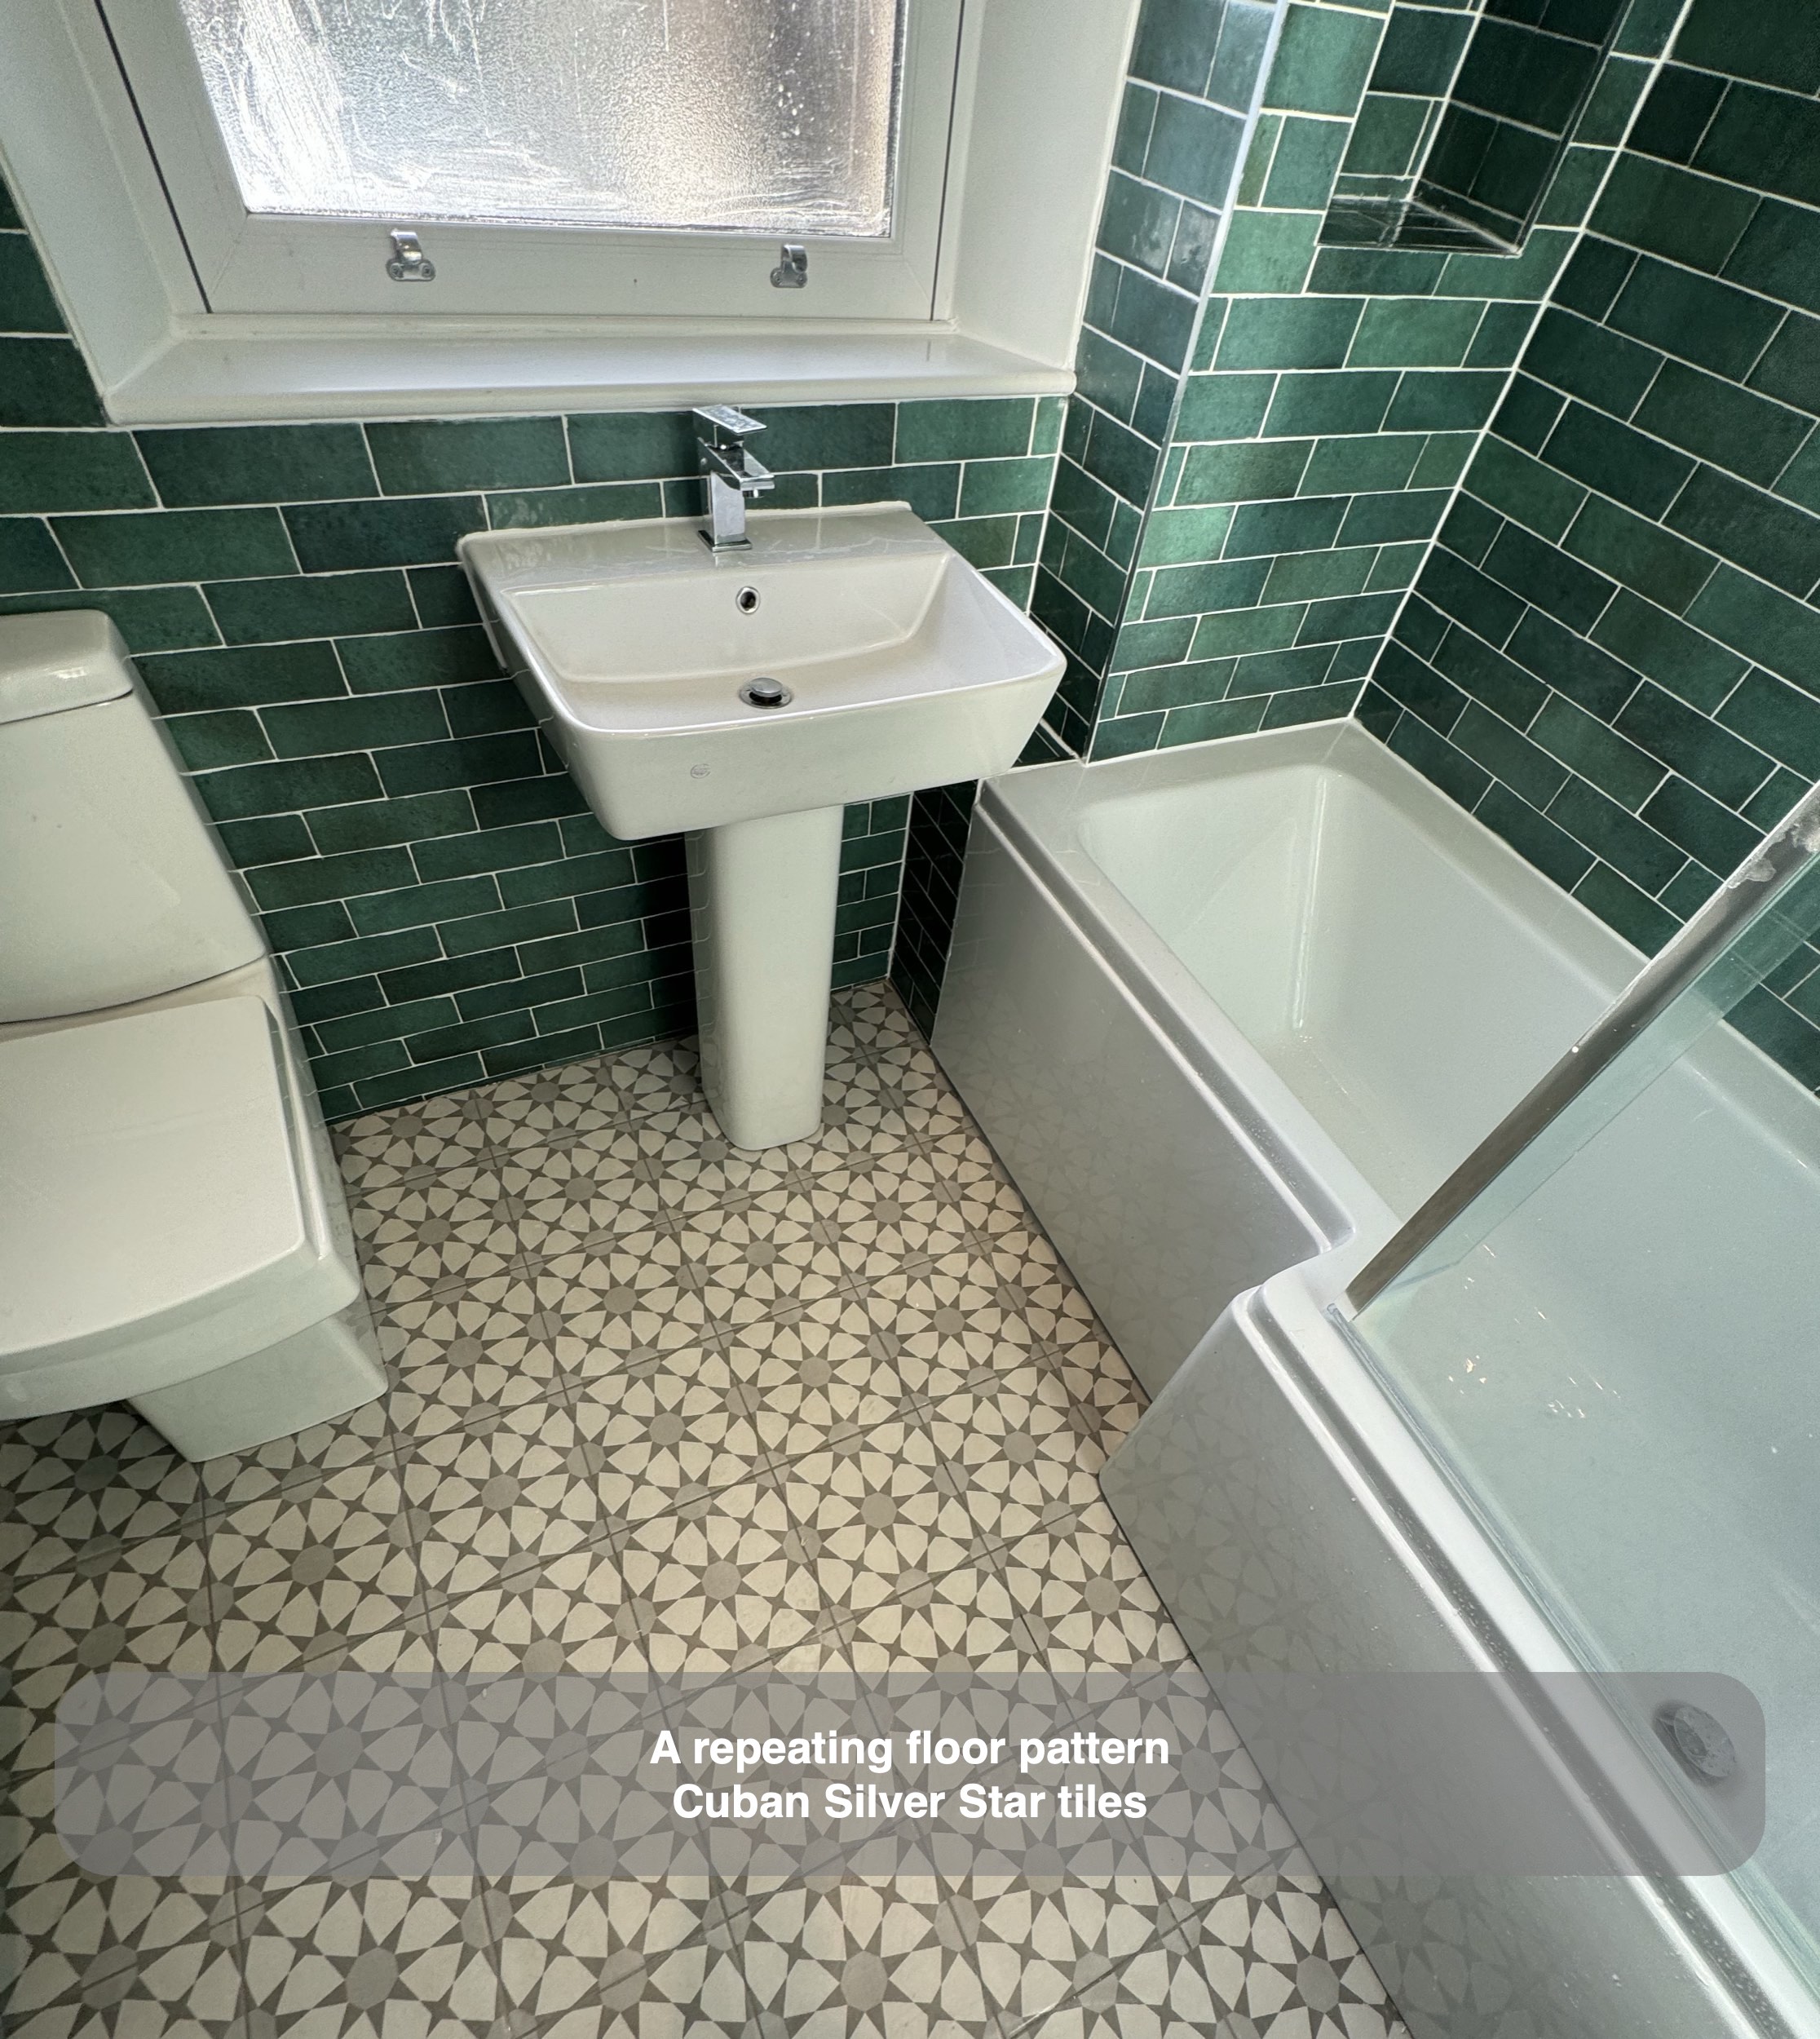
Our customer selected Dyroy Green wall tiles and Cuban Silver Star floor tiles. The green tiles run horizontally around the bath and shower, then continue at half height elsewhere. Their varied glazed surface catches the light, while pale joints make the brick pattern visible. White walls above the lower tiling give the darker finish a clear stopping point.
The patterned floor brings another scale of detail into the room. Its smaller repeating shapes contrast with the straight wall courses and white bath panel. The agreed scope included epoxy grout and tiled flooring with underfloor heating. These are useful specification choices to discuss alongside appearance; the photographs show the tiled finish, while the heating remains beneath it.
A simple basin arrangement and light overhead
The white pedestal basin sits below the window with a single chrome tap. A mirrored cabinet occupies the wall beside it, adding enclosed storage near the washing area. The customer retained the non-illuminated mirror option, keeping the cabinet itself as a straightforward place for everyday toiletries.
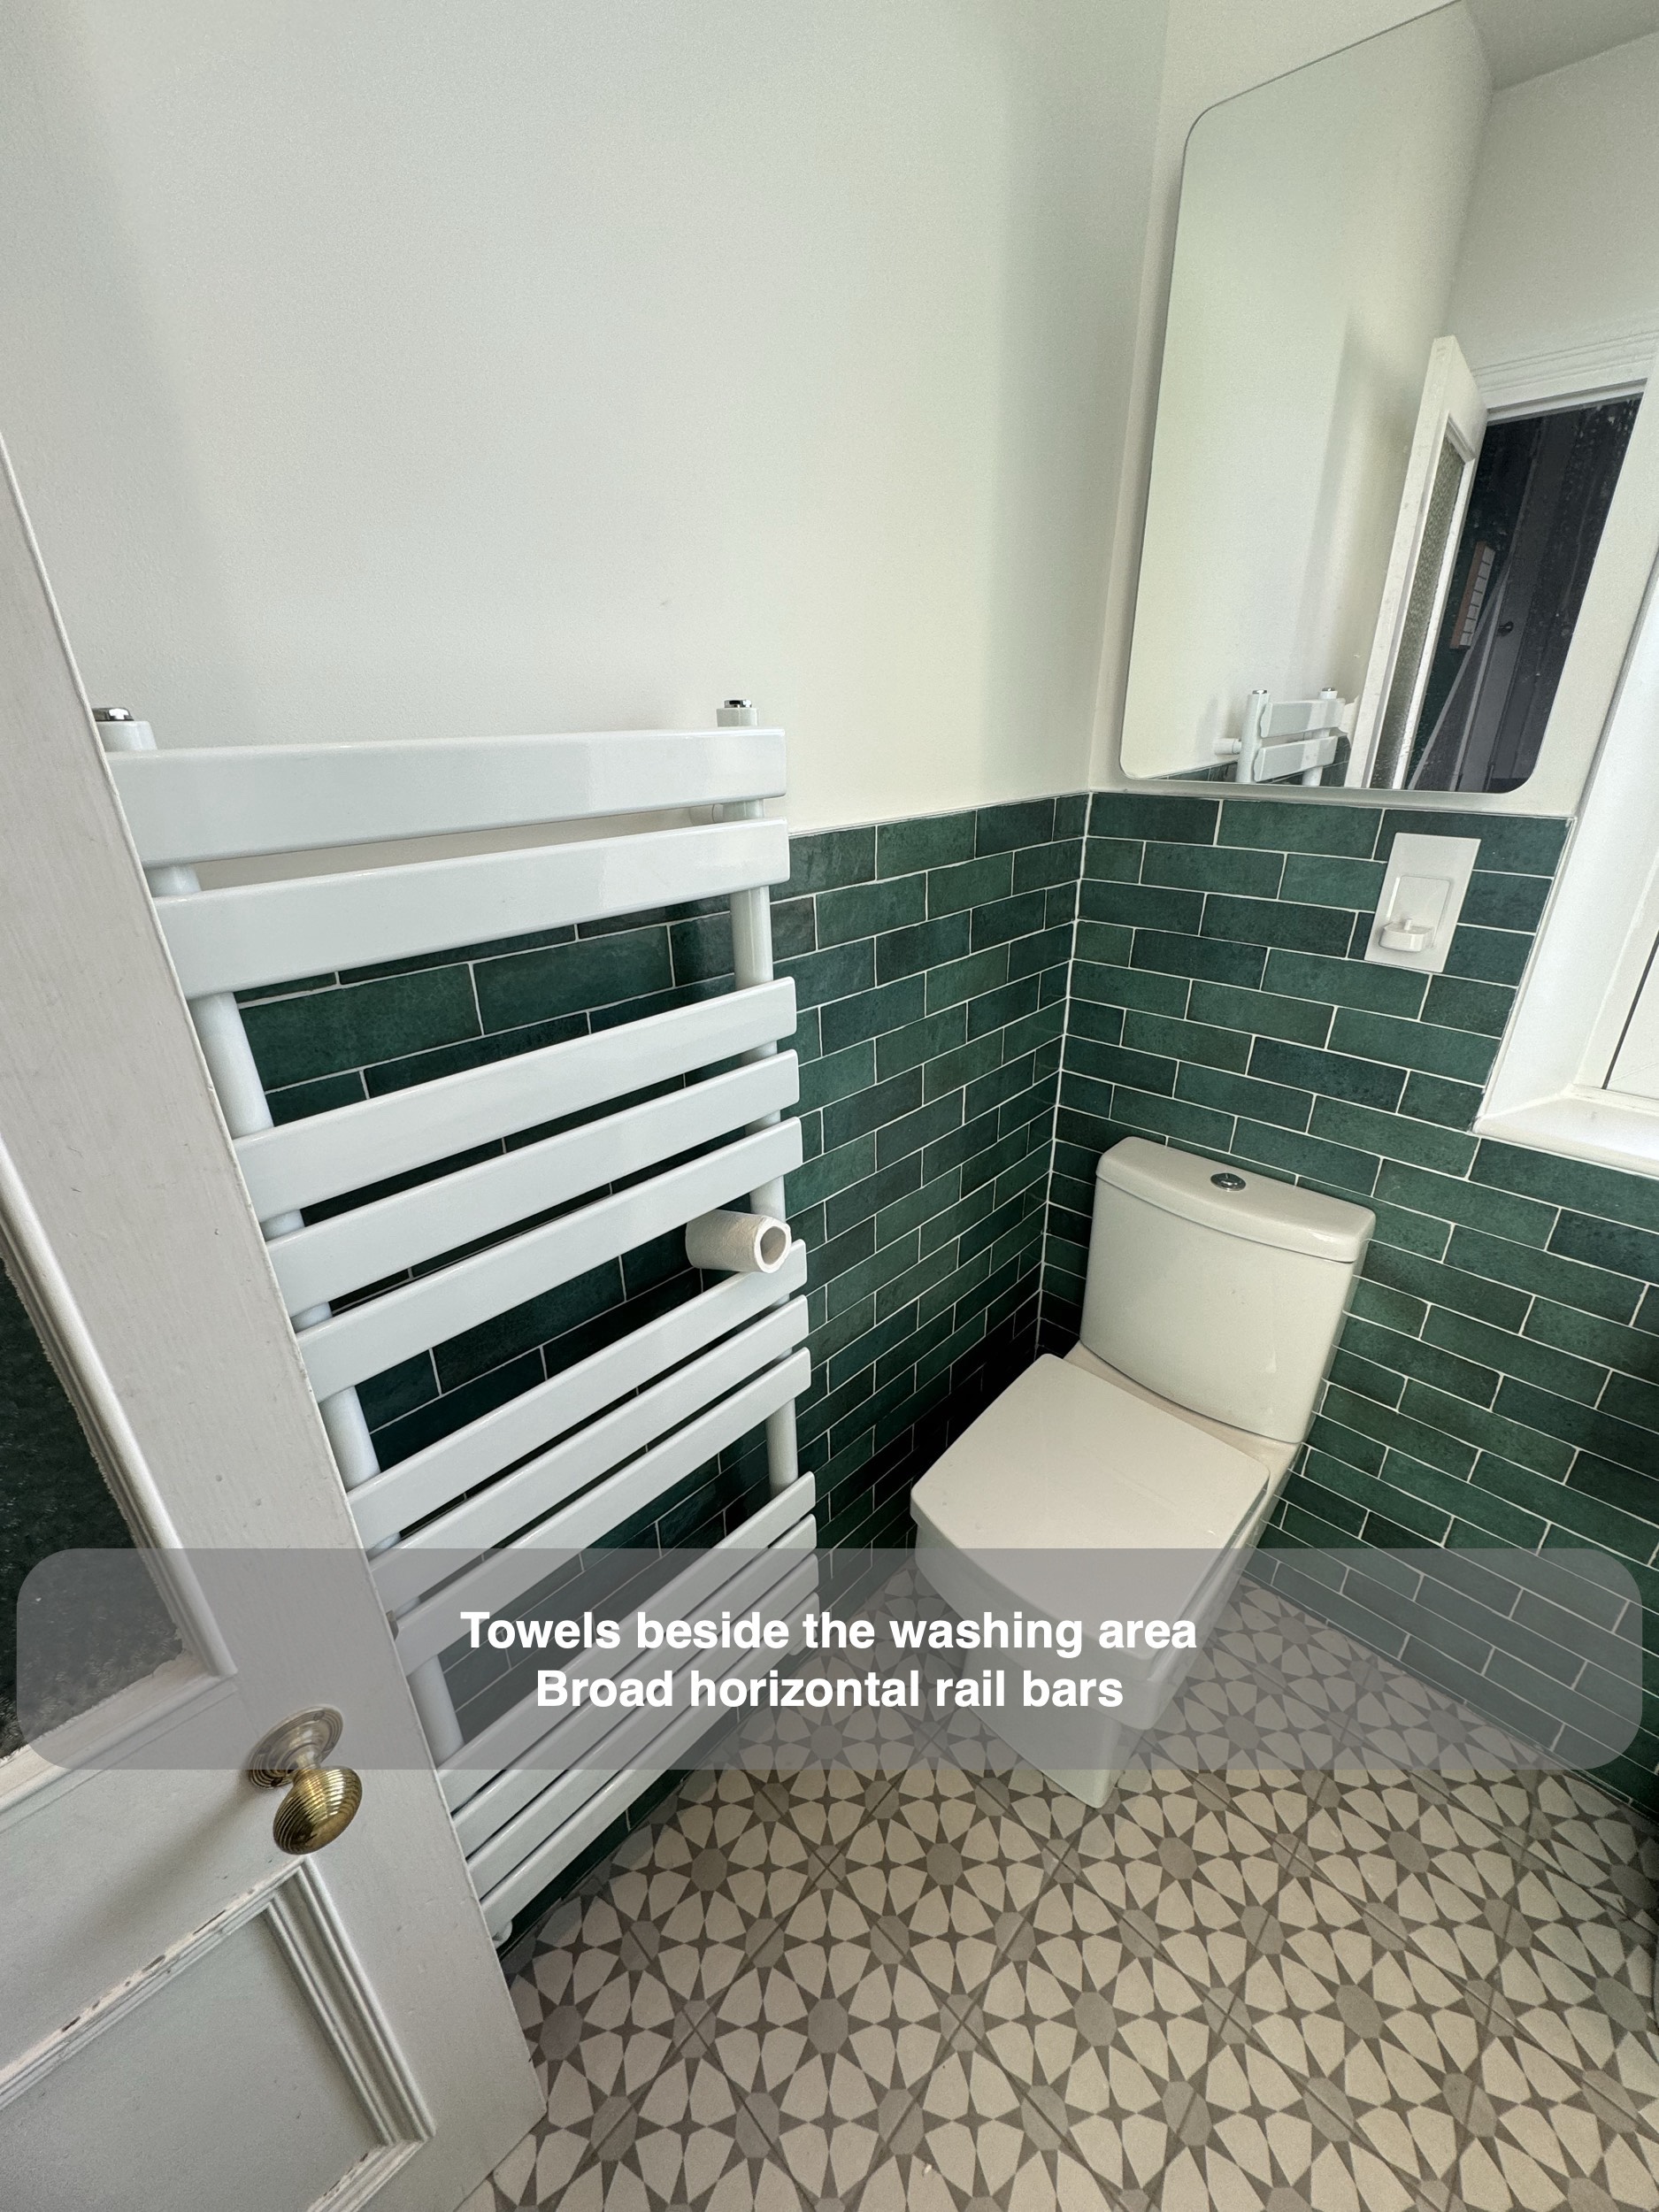
Ceiling downlights provide lighting above the room, set into a pale panelled ceiling. White fittings and the light upper walls balance the green tiling. A broad towel rail occupies the wall beside the doorway, keeping towels near the washing area.
Planning your own bathroom
This project shows how a shared bath and shower can sit alongside a straightforward basin position, recessed storage and distinctive tiled finishes. If you are planning a bathroom refurbishment in Aberdeen, contact us to discuss the layout and the details that will make the room work for your routine.
Project videos
More projects you might like
Separate Bathing and Generous Storage in Bridge of Don, Aberdeen
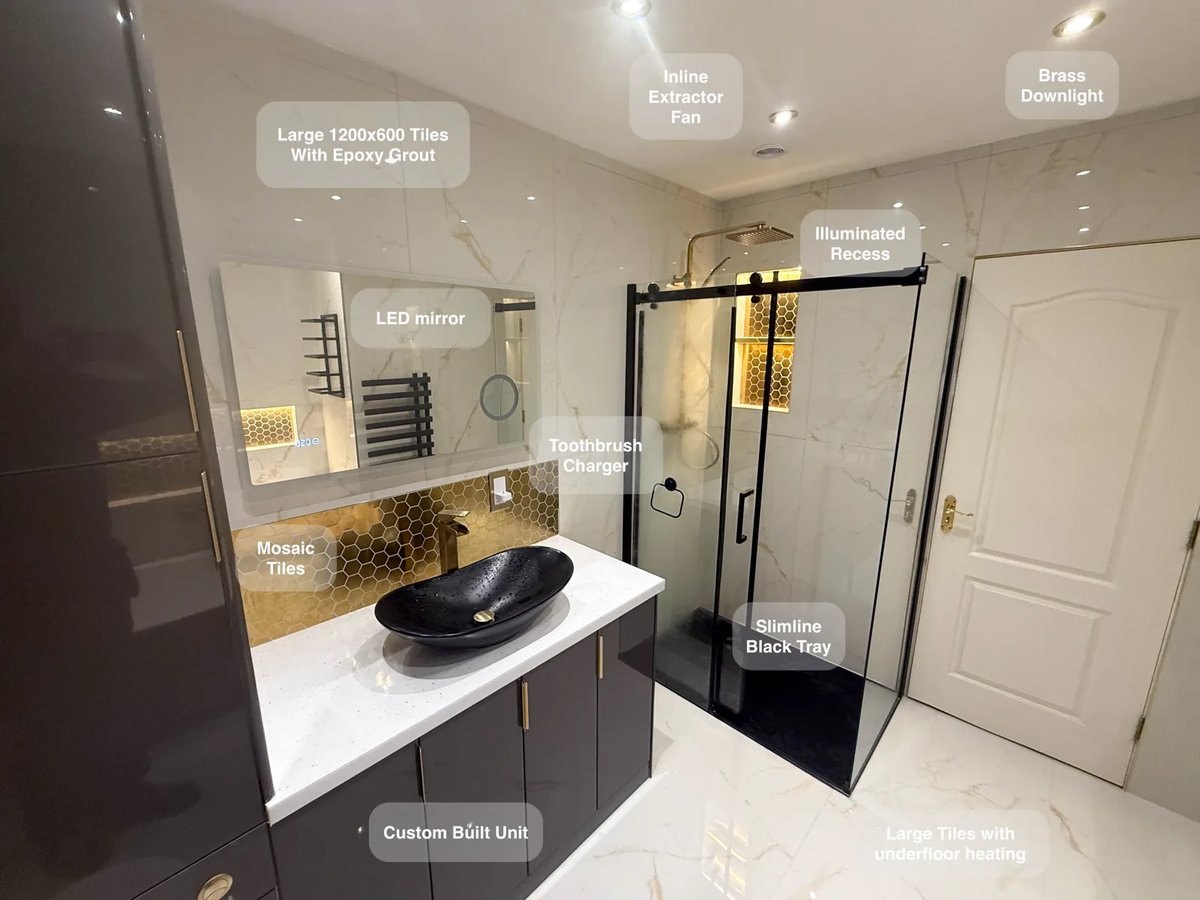
Large tiles with epoxy grout reduce the number of joints to clean, making everyday upkeep more manageable across the bathroom.
Fitted Storage and a More Comfortable Layout in Mastrick
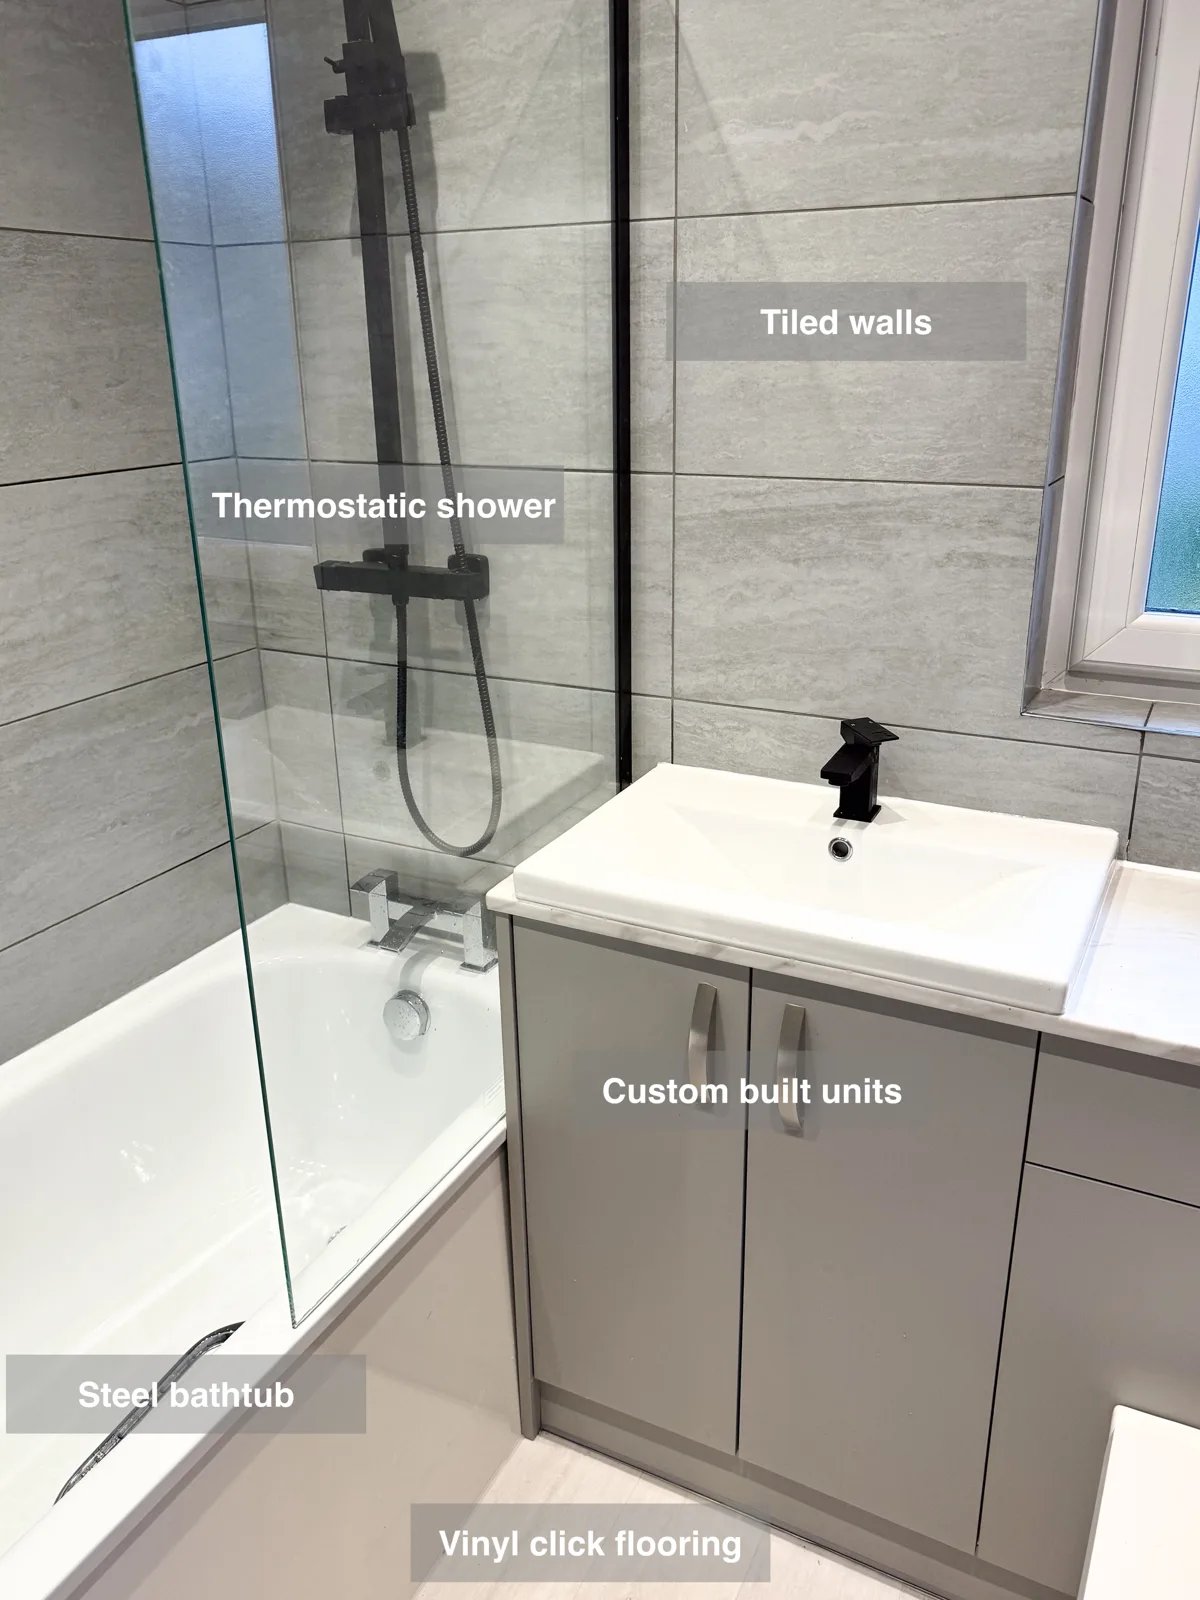
Refresh the bathroom colour more easily with one painted wall, allowing a new finish without changing the surrounding grey tiles.
A Room Converted into a Bathroom in Bridge of Don, Aberdeen
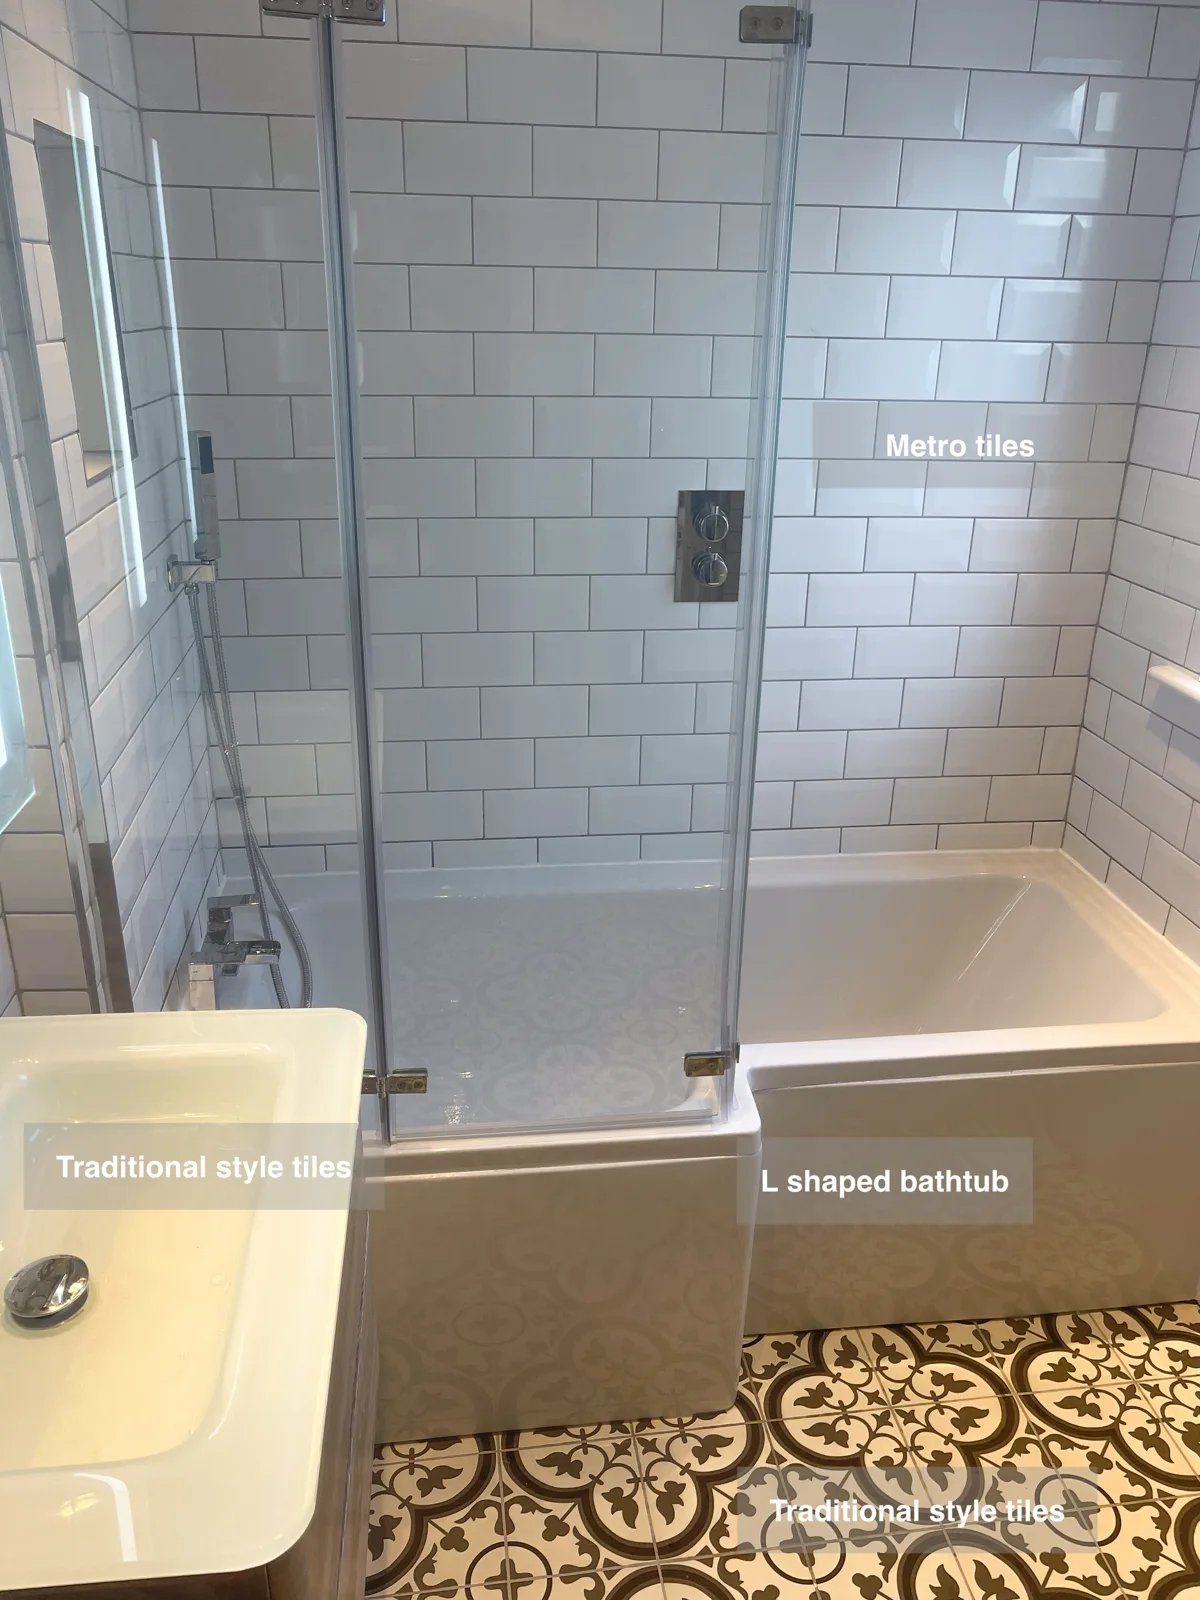
White subway tiles around the walls provide wipe-clean surfaces, with patterned floor tiles adding a distinctive finish to the bathroom.
A Freestanding Bath and Practical Storage in Westhill
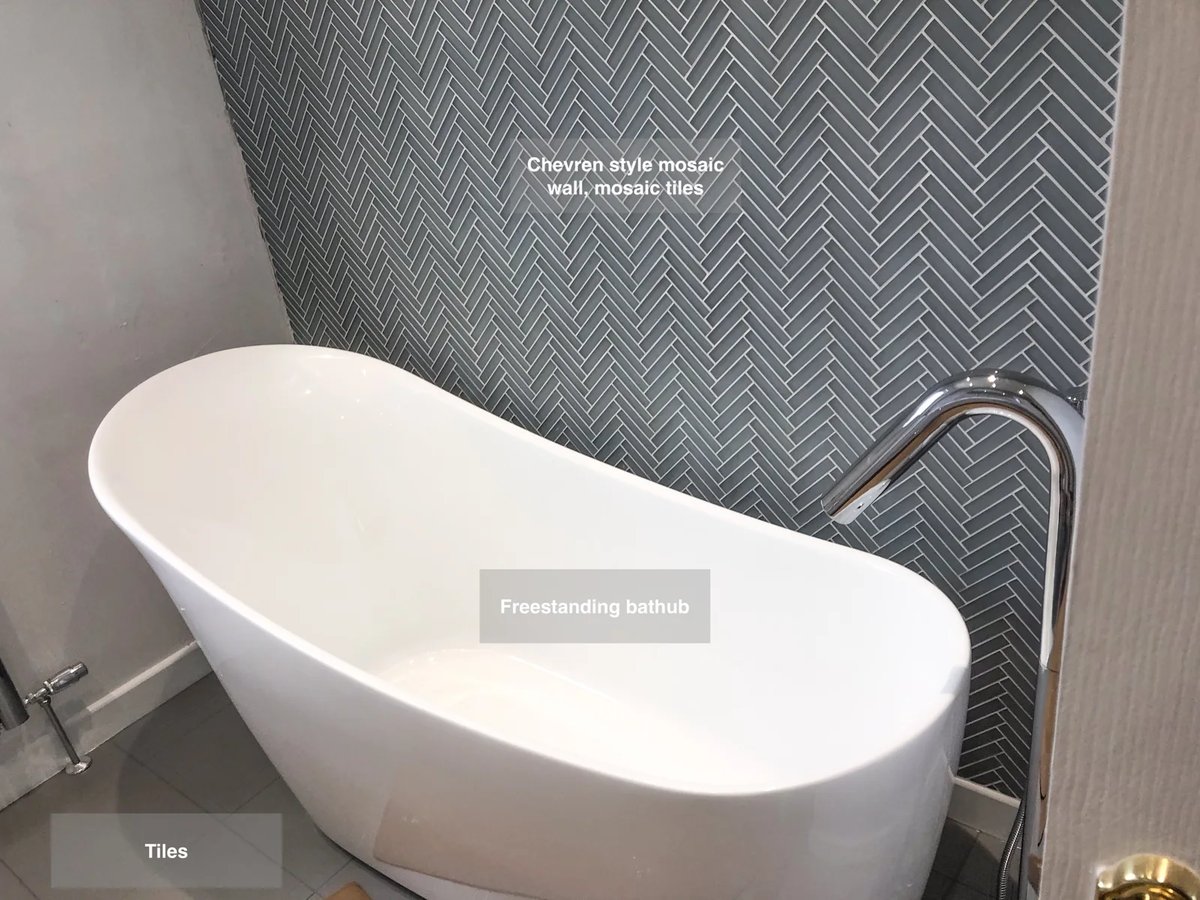
Make bathing the focus of the room with a freestanding bathtub, set within a bathroom finished with mosaic tiles.