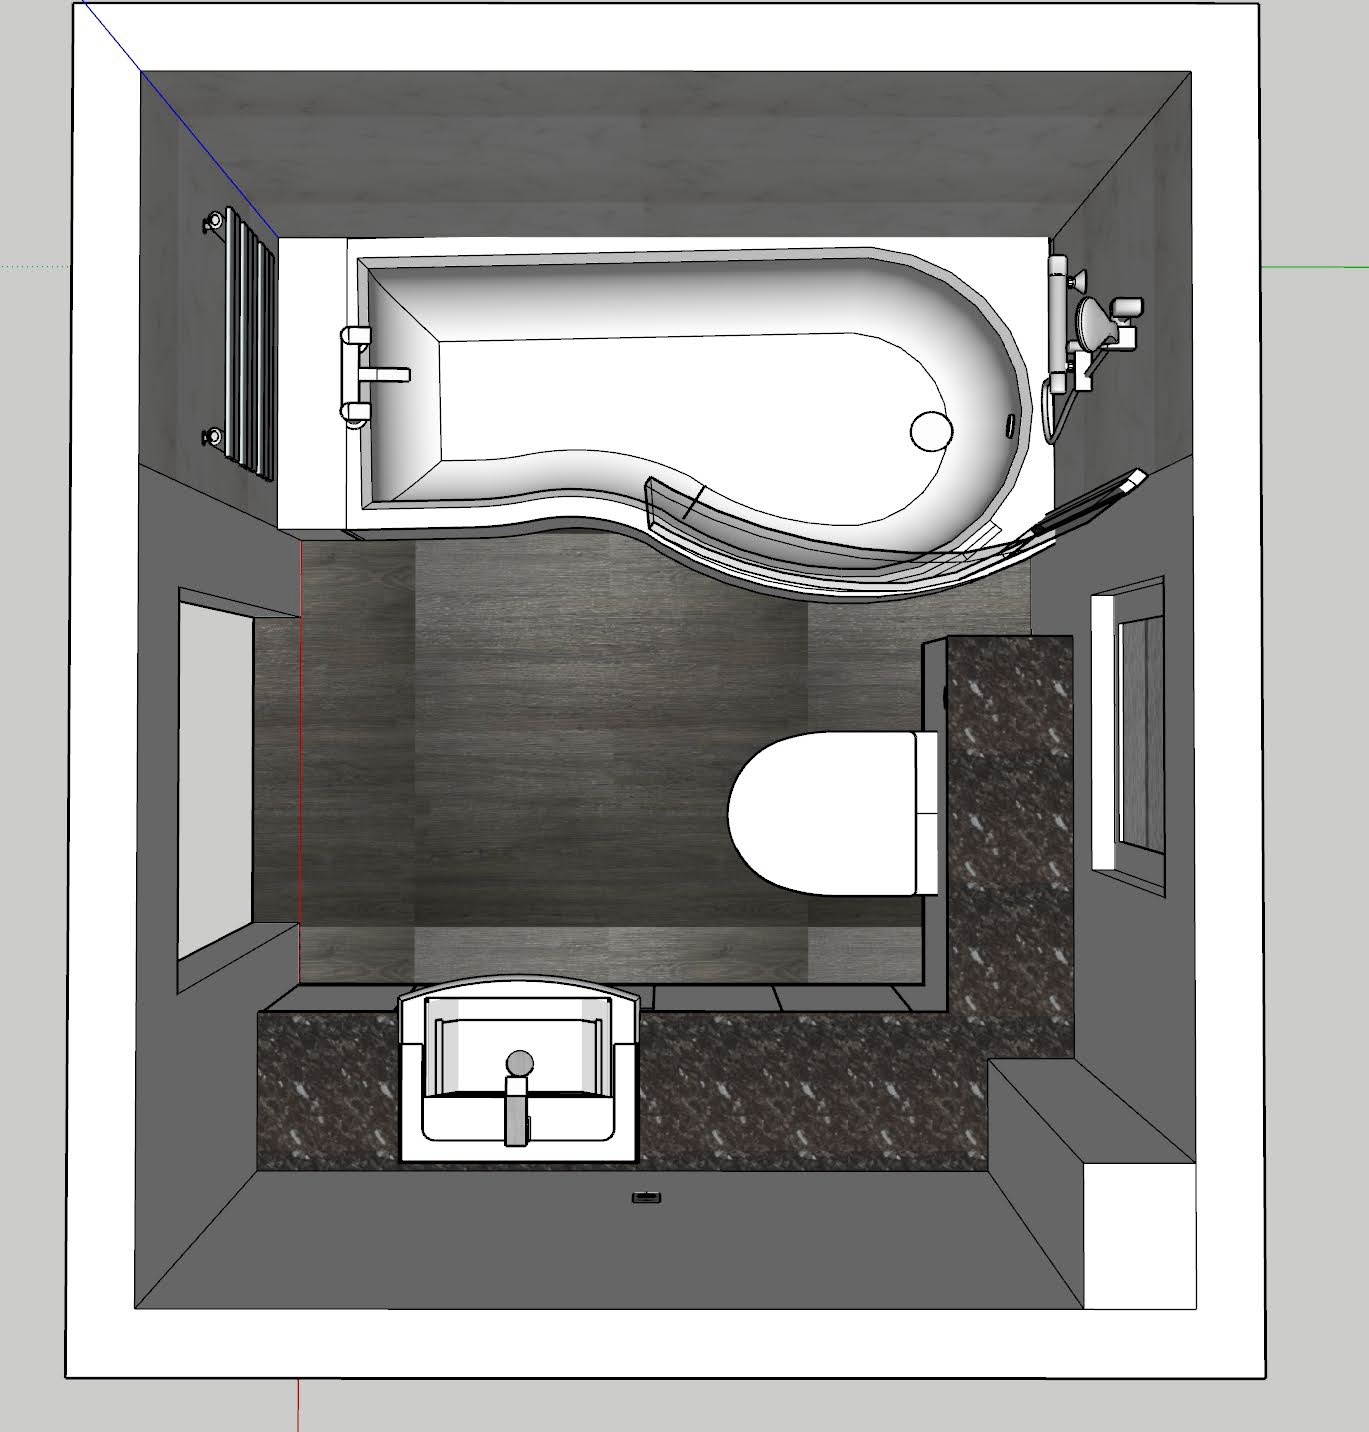
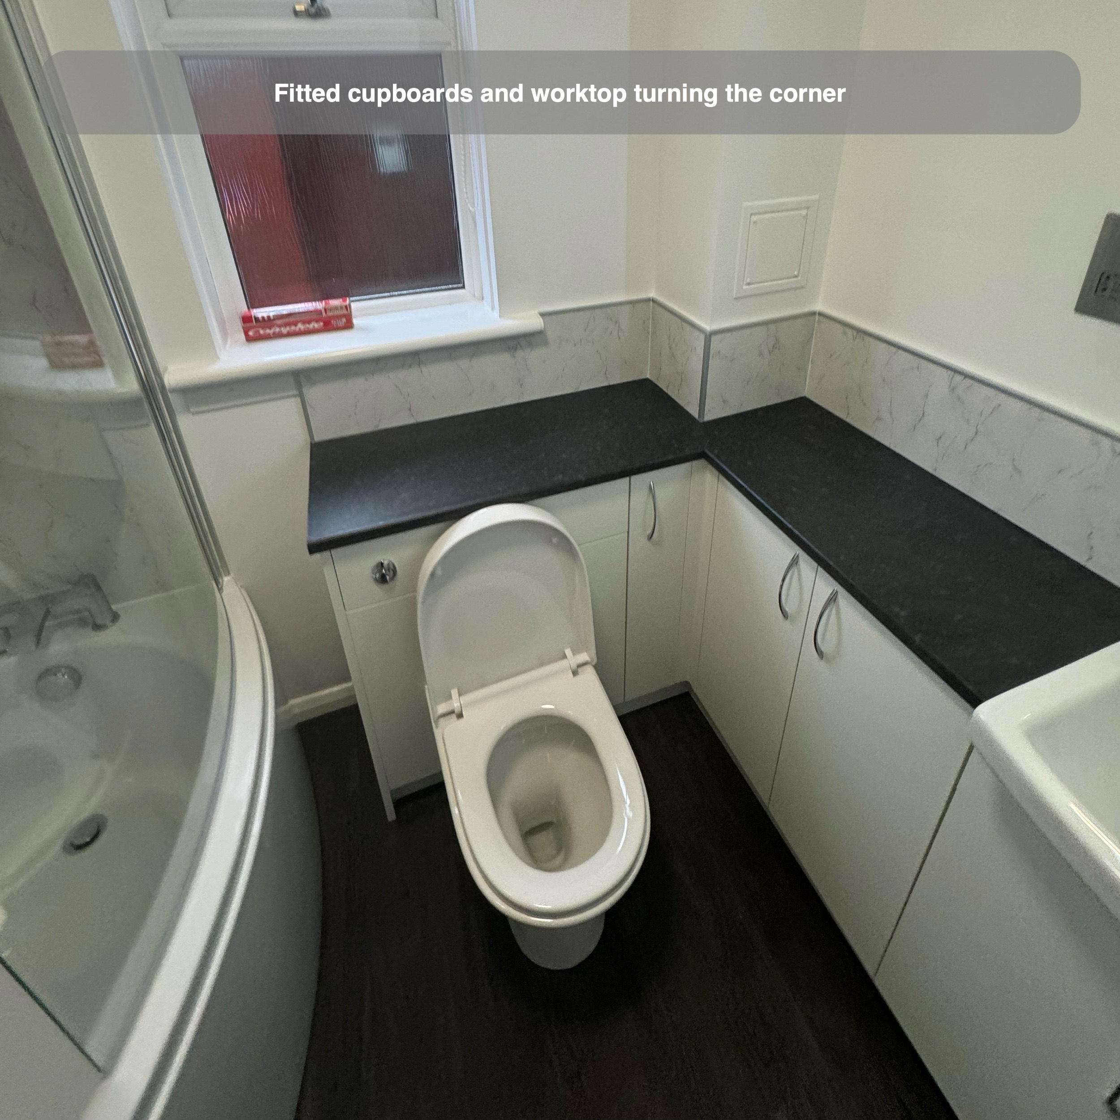
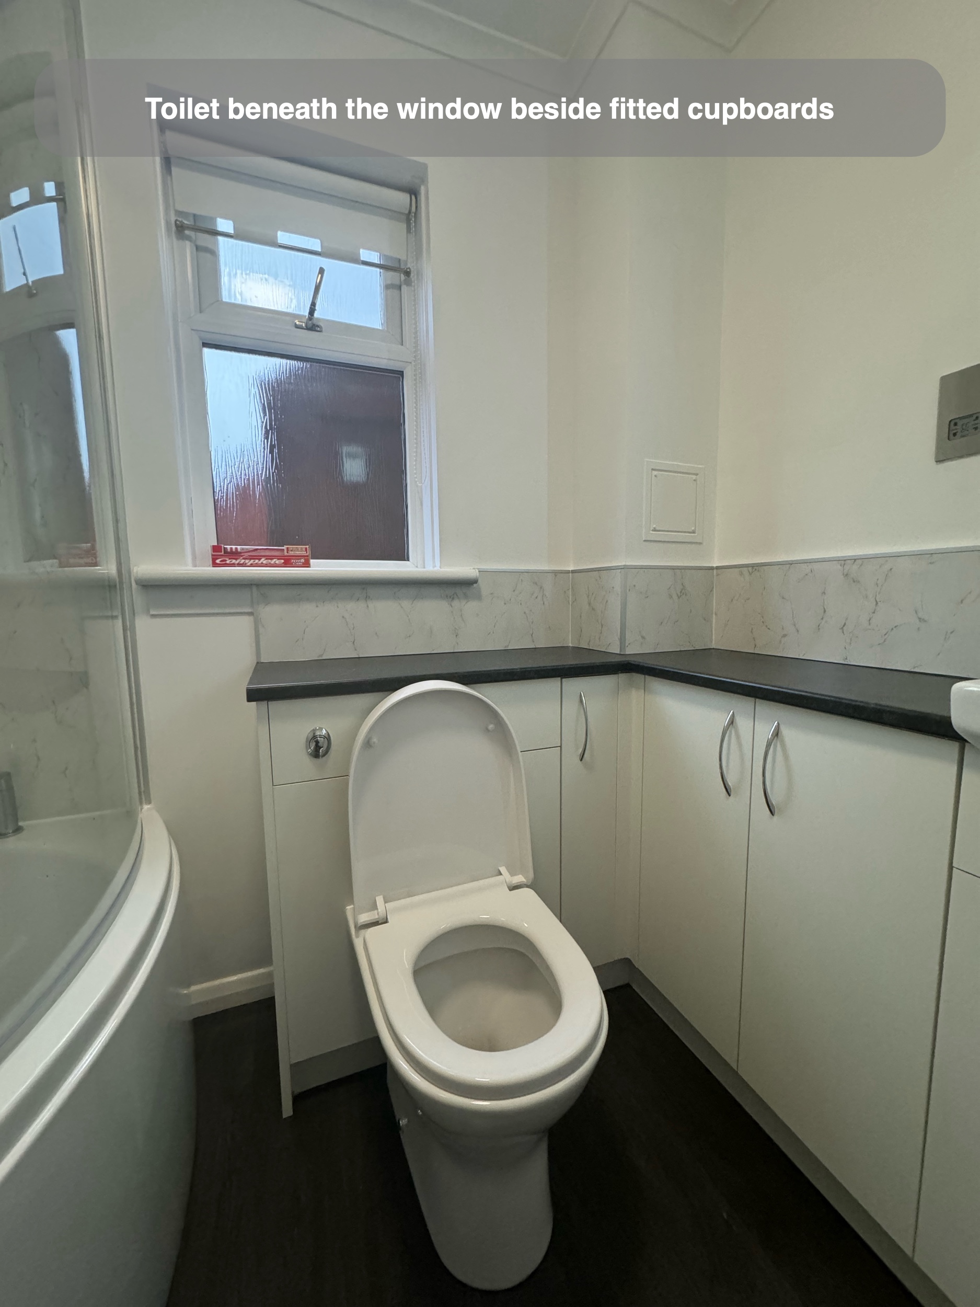
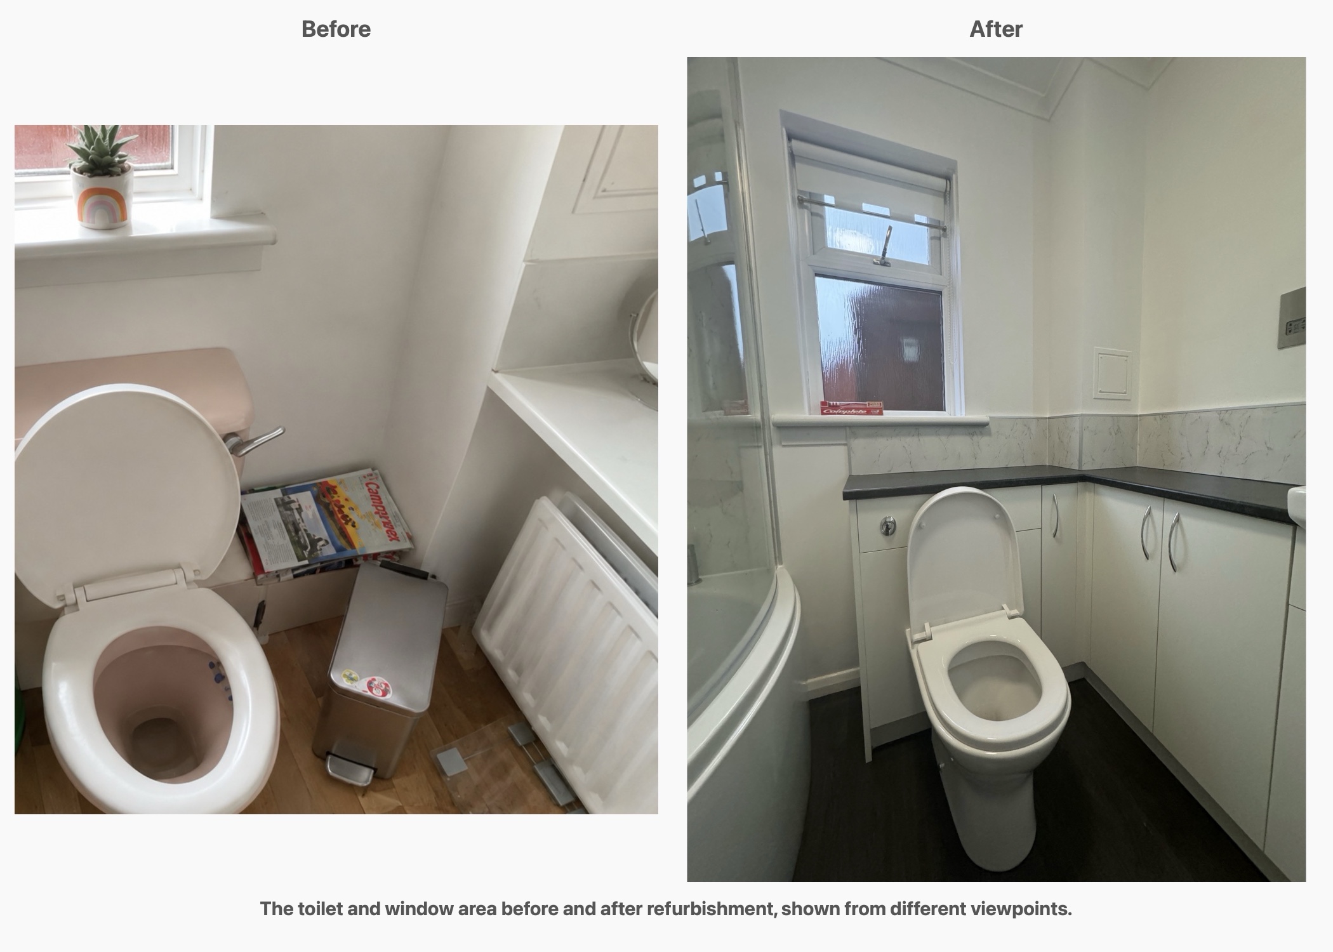
An L-shaped run of furniture can bring several bathroom fittings together without putting everything along one wall. For this refurbishment in Portlethen, we built white cabinets beneath the window and around the corner to the basin. A dark worktop follows the same line, with a back-to-wall toilet below the window and the basin on the adjoining wall.
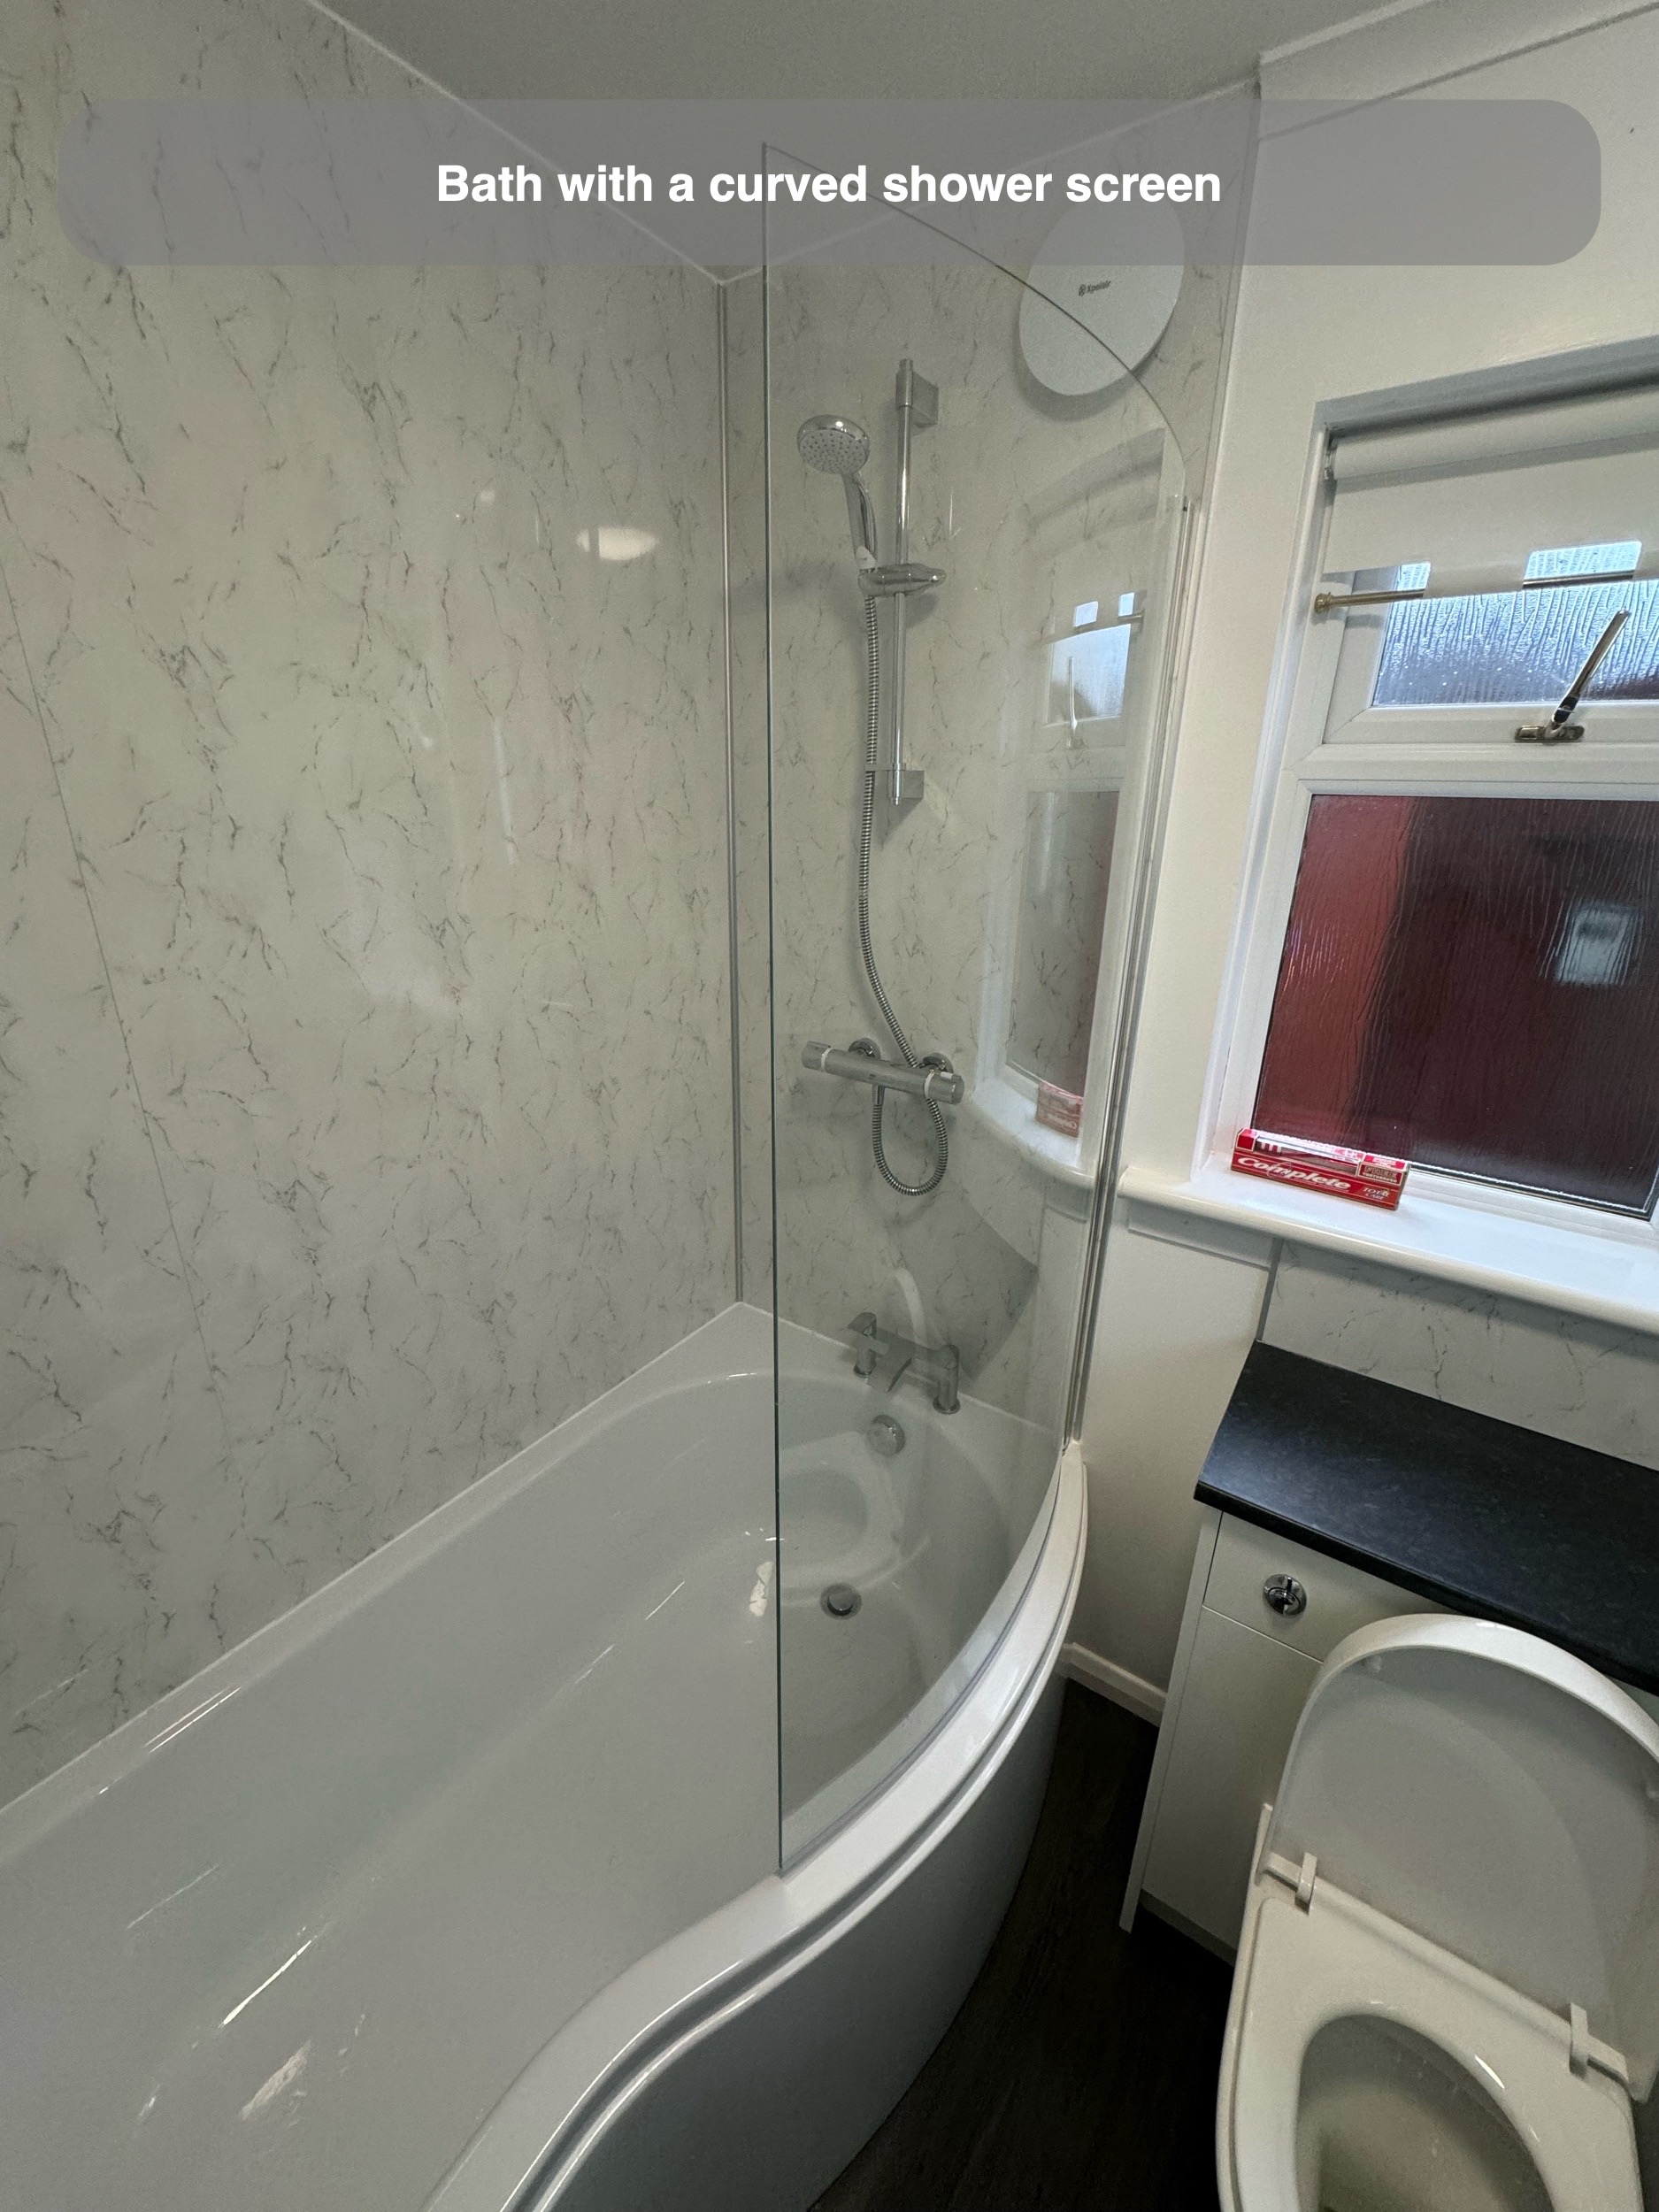
The room also has a shaped bath and curved glass screen, providing bathing and showering within the same area. Pale marble-effect panels surround the bath, while painted walls sit above the furniture. The photographs show how the storage, bathing area and finishes were arranged within the room.
Taking the furniture around the corner
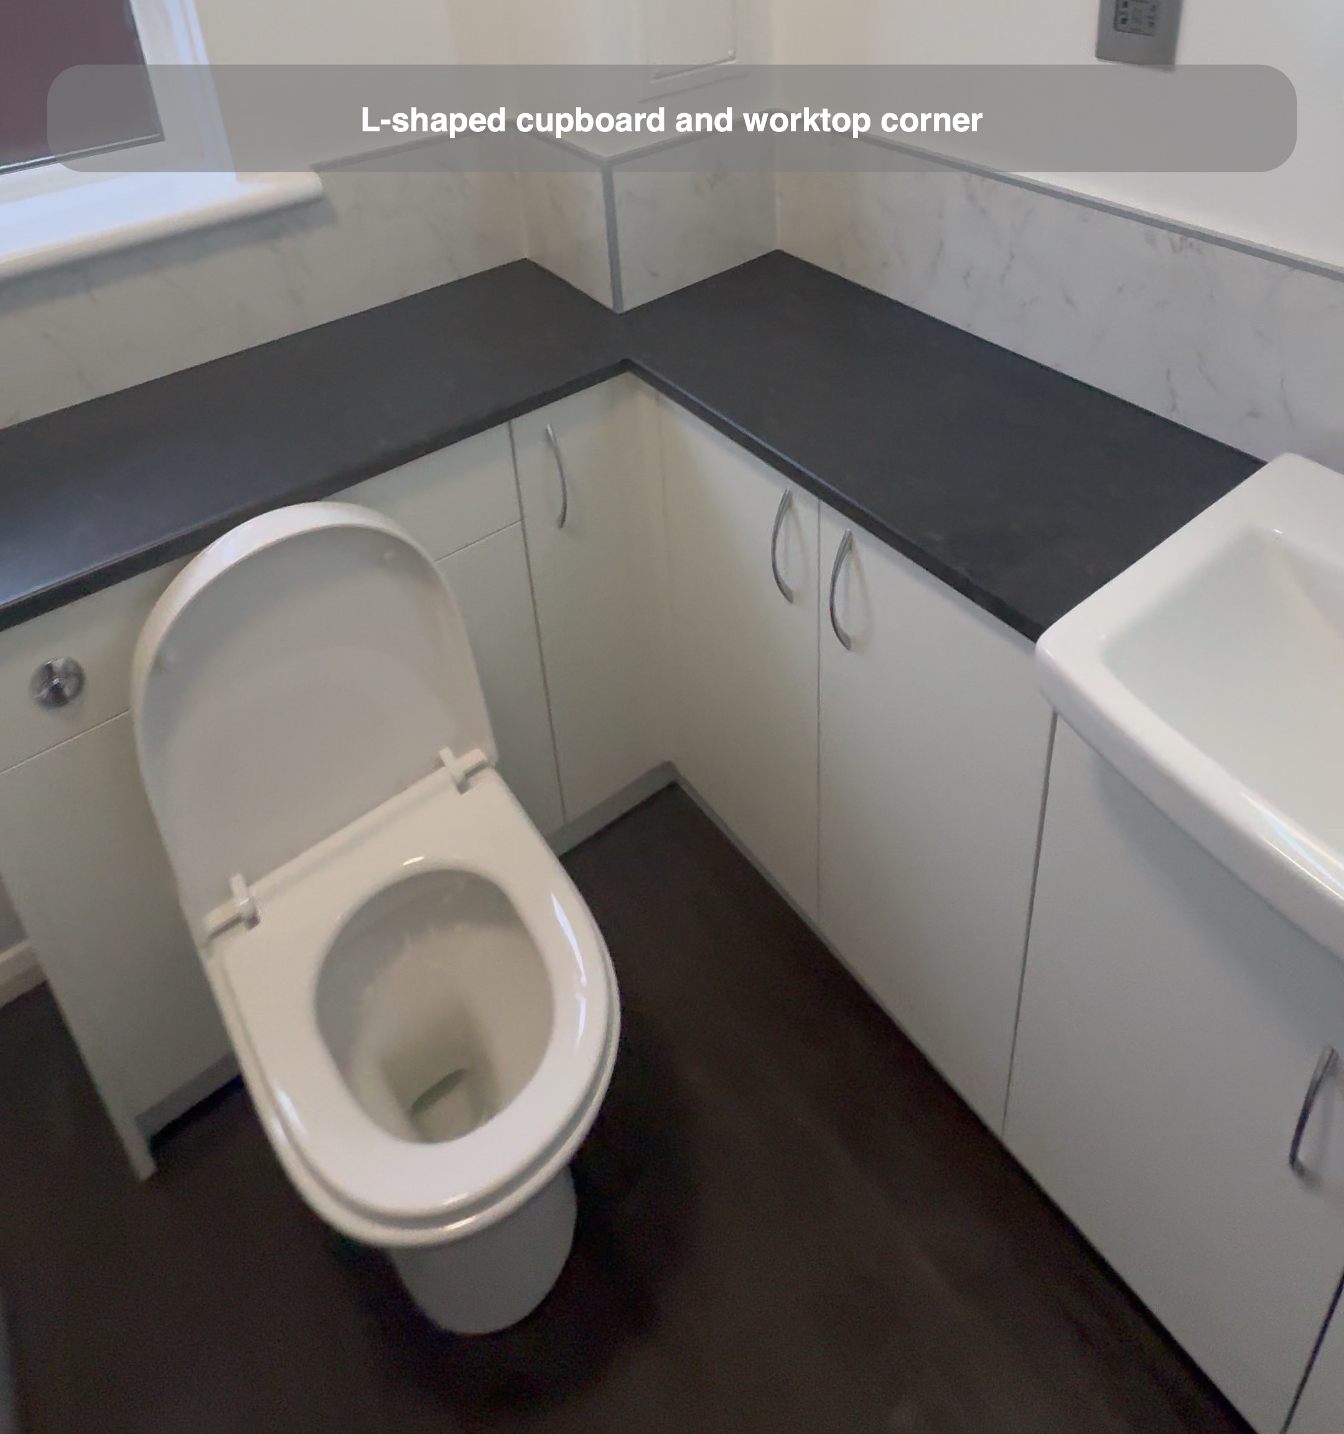
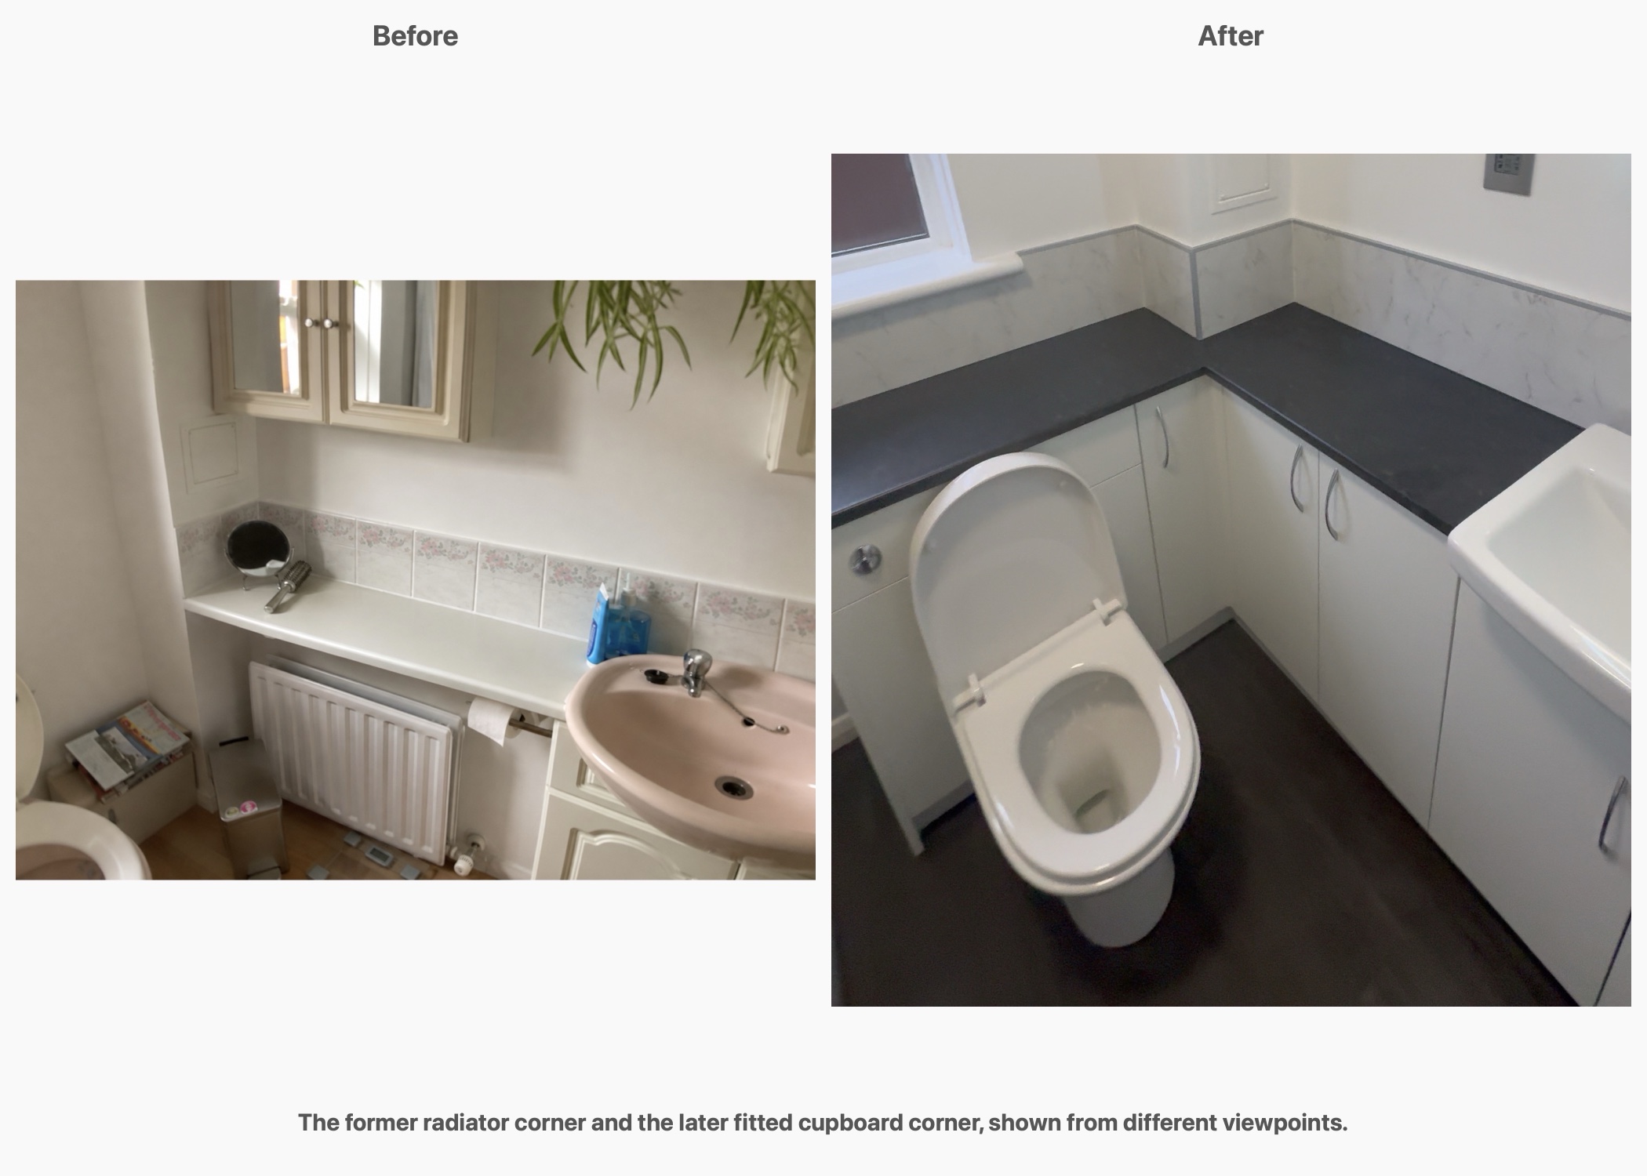
The original basin already had a cupboard beneath it, with a radiator beside it. Our agreed scope included custom built L-shaped units, connecting the new basin furniture to a fitted toilet section beneath the window. The customer chose white doors, chrome bow handles and a dark worktop, which we carried into the fitted arrangement.
The worktop continues beneath the window and returns towards the basin. Cupboards beneath the basin and alongside it provide enclosed storage, while the toilet sits in front of its fitted section. Keeping the furniture around the perimeter leaves the central route through the room visible, rather than adding a separate cupboard in that space.
A corner needs more thought than simply joining two straight units. We consider door movement, the position of the basin and the approach to the toilet together. Access to the plumbing and concealed toilet components also belongs in the furniture plan, alongside the choice of fronts and handles.
A basin that belongs with the worktop
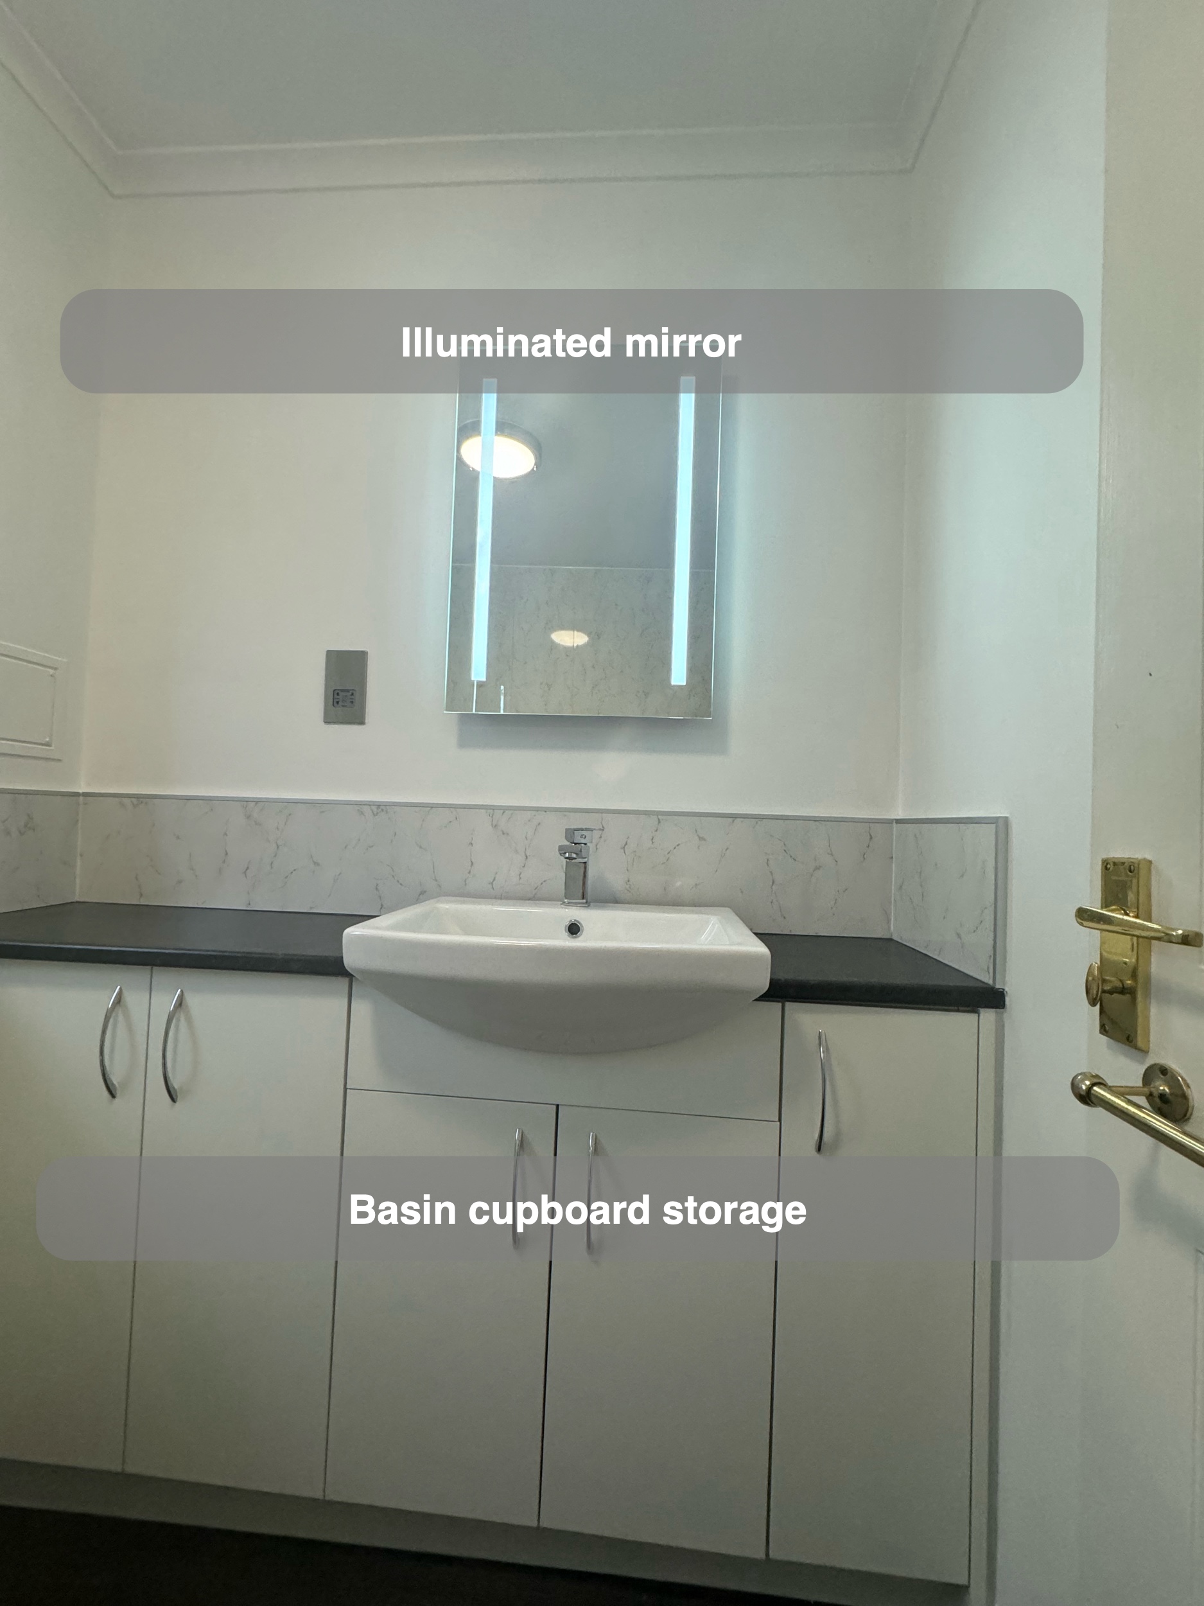
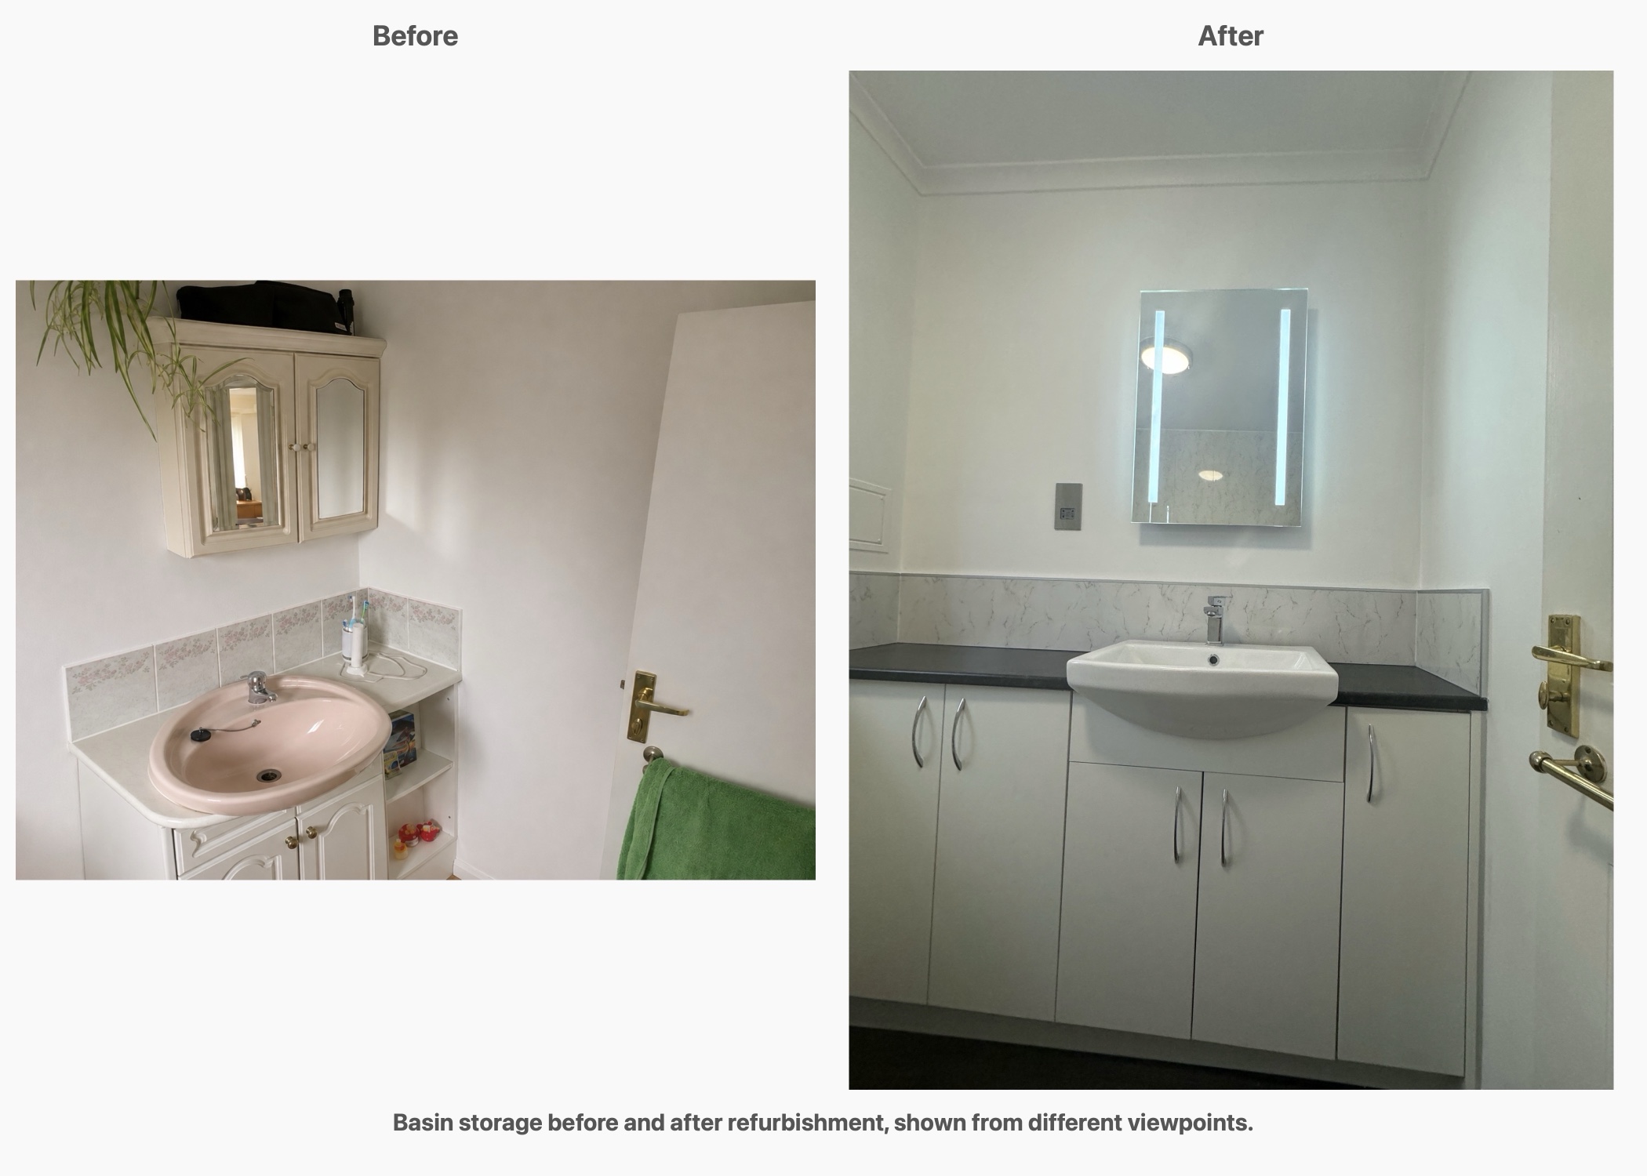
We fitted a semi-recessed basin into the longer run of furniture. Its bowl projects beyond the cabinet front, while the back sits within the worktop. That relationship allows the basin to be part of the fitted run without requiring its entire bowl to sit above the counter.
A chrome basin tap and the curved chrome handles link the white furniture to the other fittings. The dark worktop gives a clear contrast around the white basin and continues into the corner, so the basin area reads as part of the whole arrangement.
We consider the basin shape, cabinet depth and available standing position together when planning this type of furniture.
A bath for soaking and showering
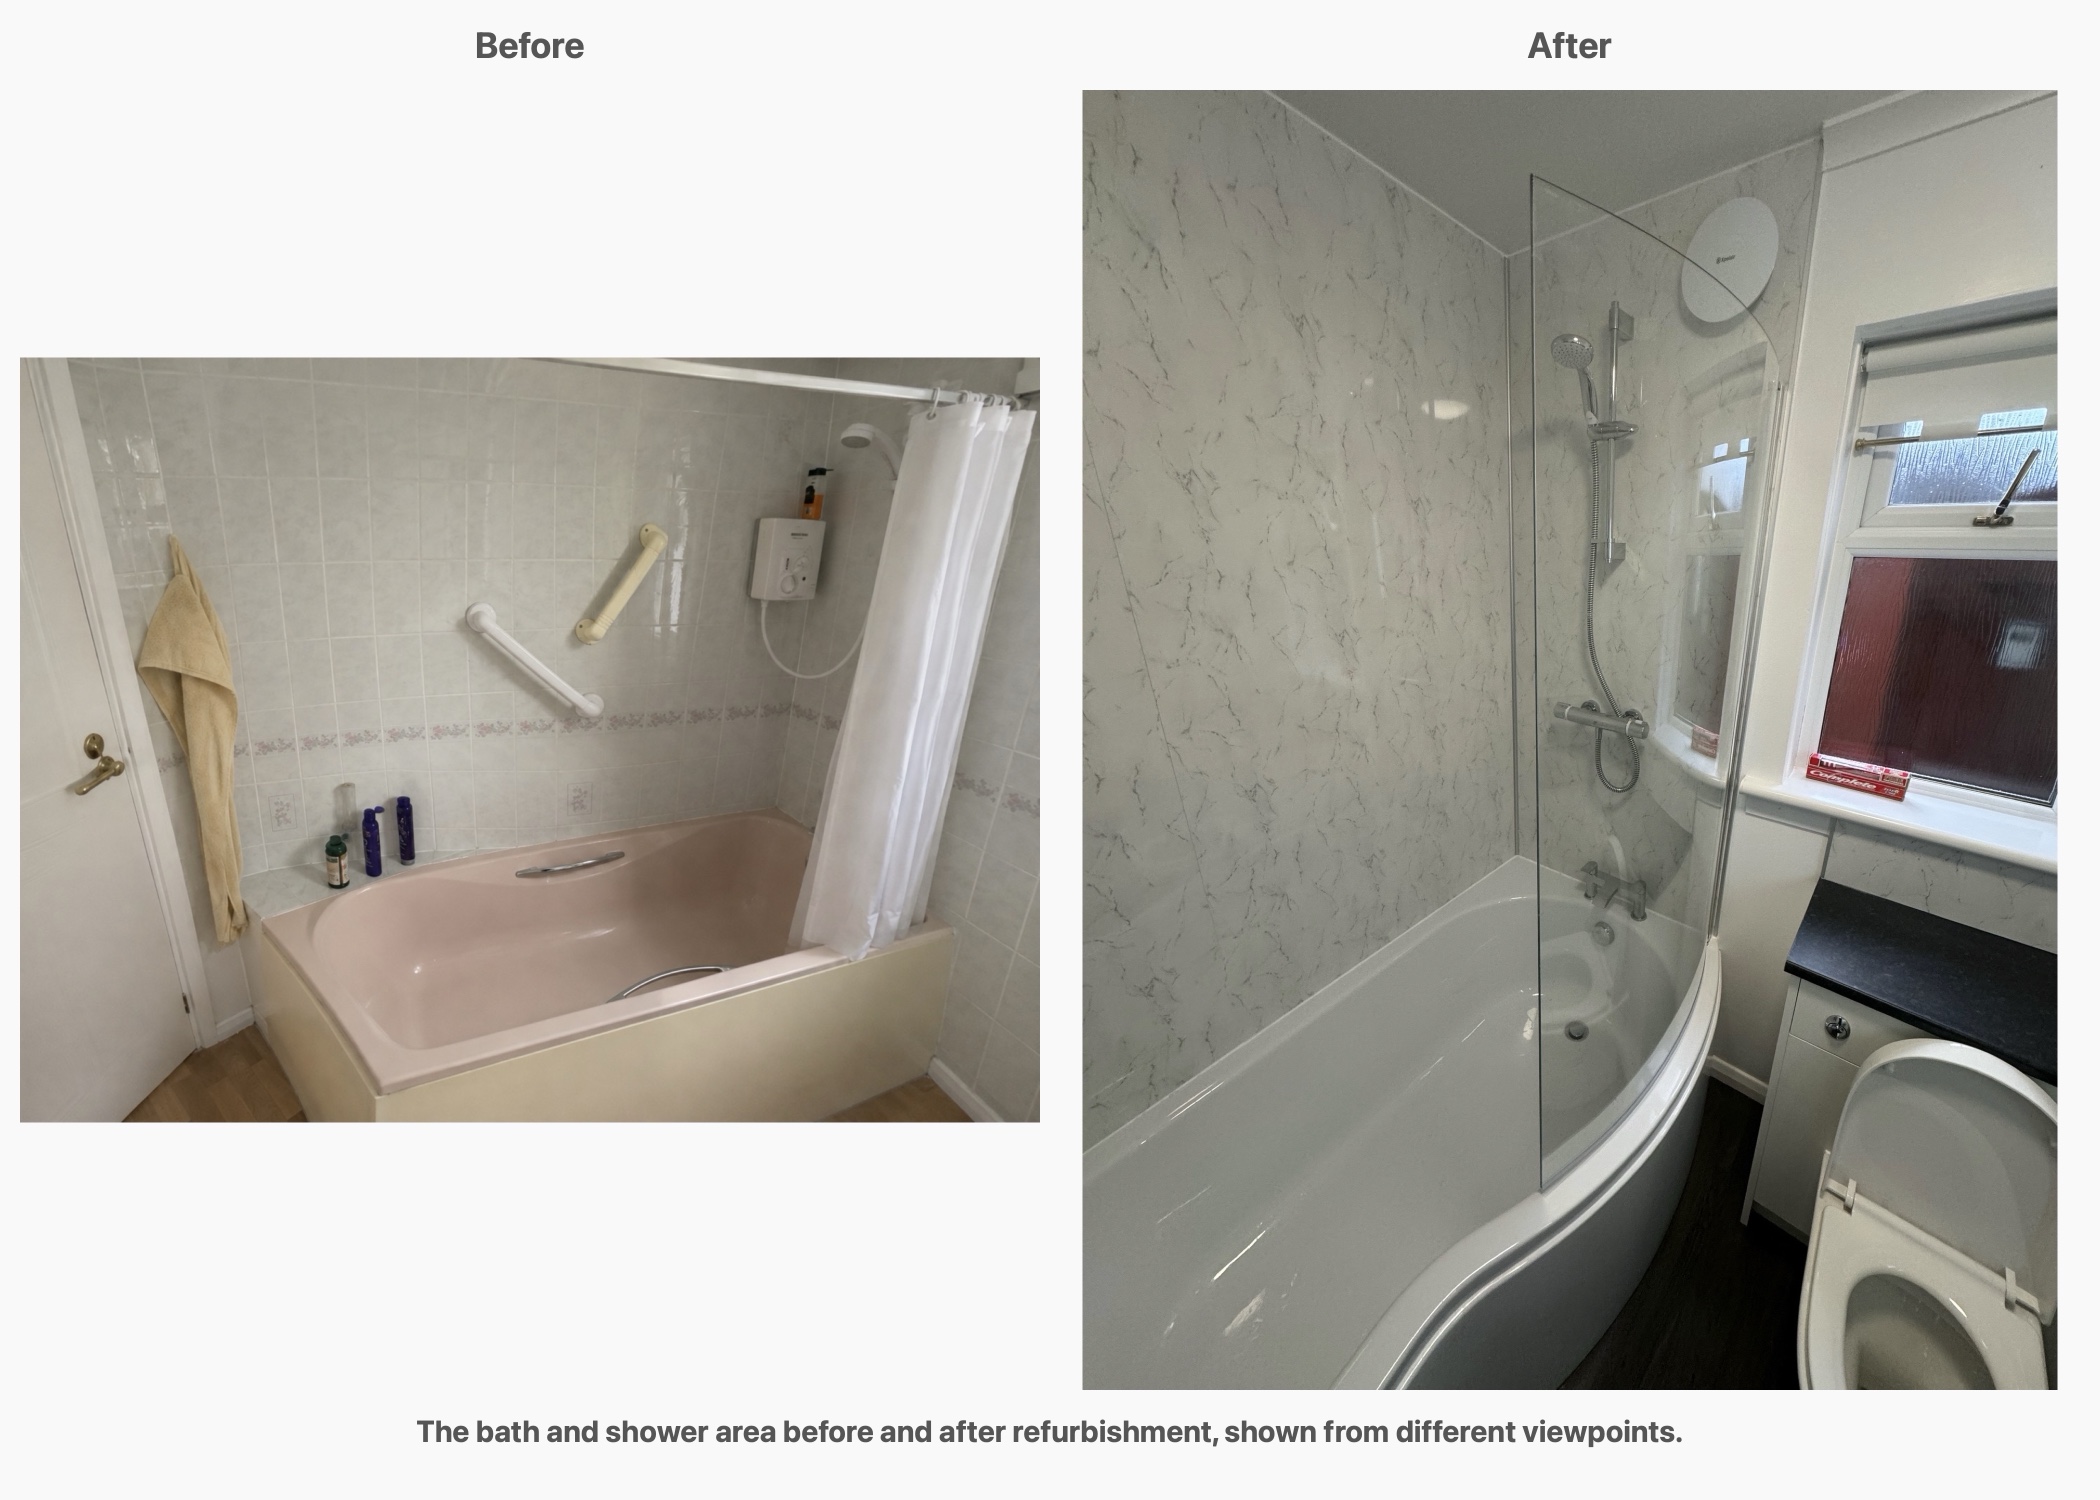
We replaced the original straight pink bath and shower curtain with a white bath that has a shaped showering end and a curved screen. This gives the shower a defined area while keeping the room's bathing facilities. We selected the bath and screen as a coordinated combination so the glass follows the curved edge.
A thermostatic bar shower sits above the bathing area, with a separate bath filler serving the bath. The work included a shower pump, so the water supply was part of the installation scope as well as the visible fittings. When planning a shower, we consider its supply requirements before bringing the controls and pipework into the layout.
We consider the screen opening alongside the nearby toilet and furniture, keeping the approach to the bath part of the layout discussion.
Combining panels, paint and a dark floor
The original bath surround had small pale tiles with a decorative border. We replaced these with Carrara marble-effect panels, with a lower run continuing above the furniture. Painted walls above the units keep the upper part of the room visually simple. This gives the bathing area a continuous pale finish while allowing the furniture and dark worktop to remain distinct.
We consider the panel edges and corners alongside the main surfaces, including their junctions with the bath, furniture and adjoining painted areas.
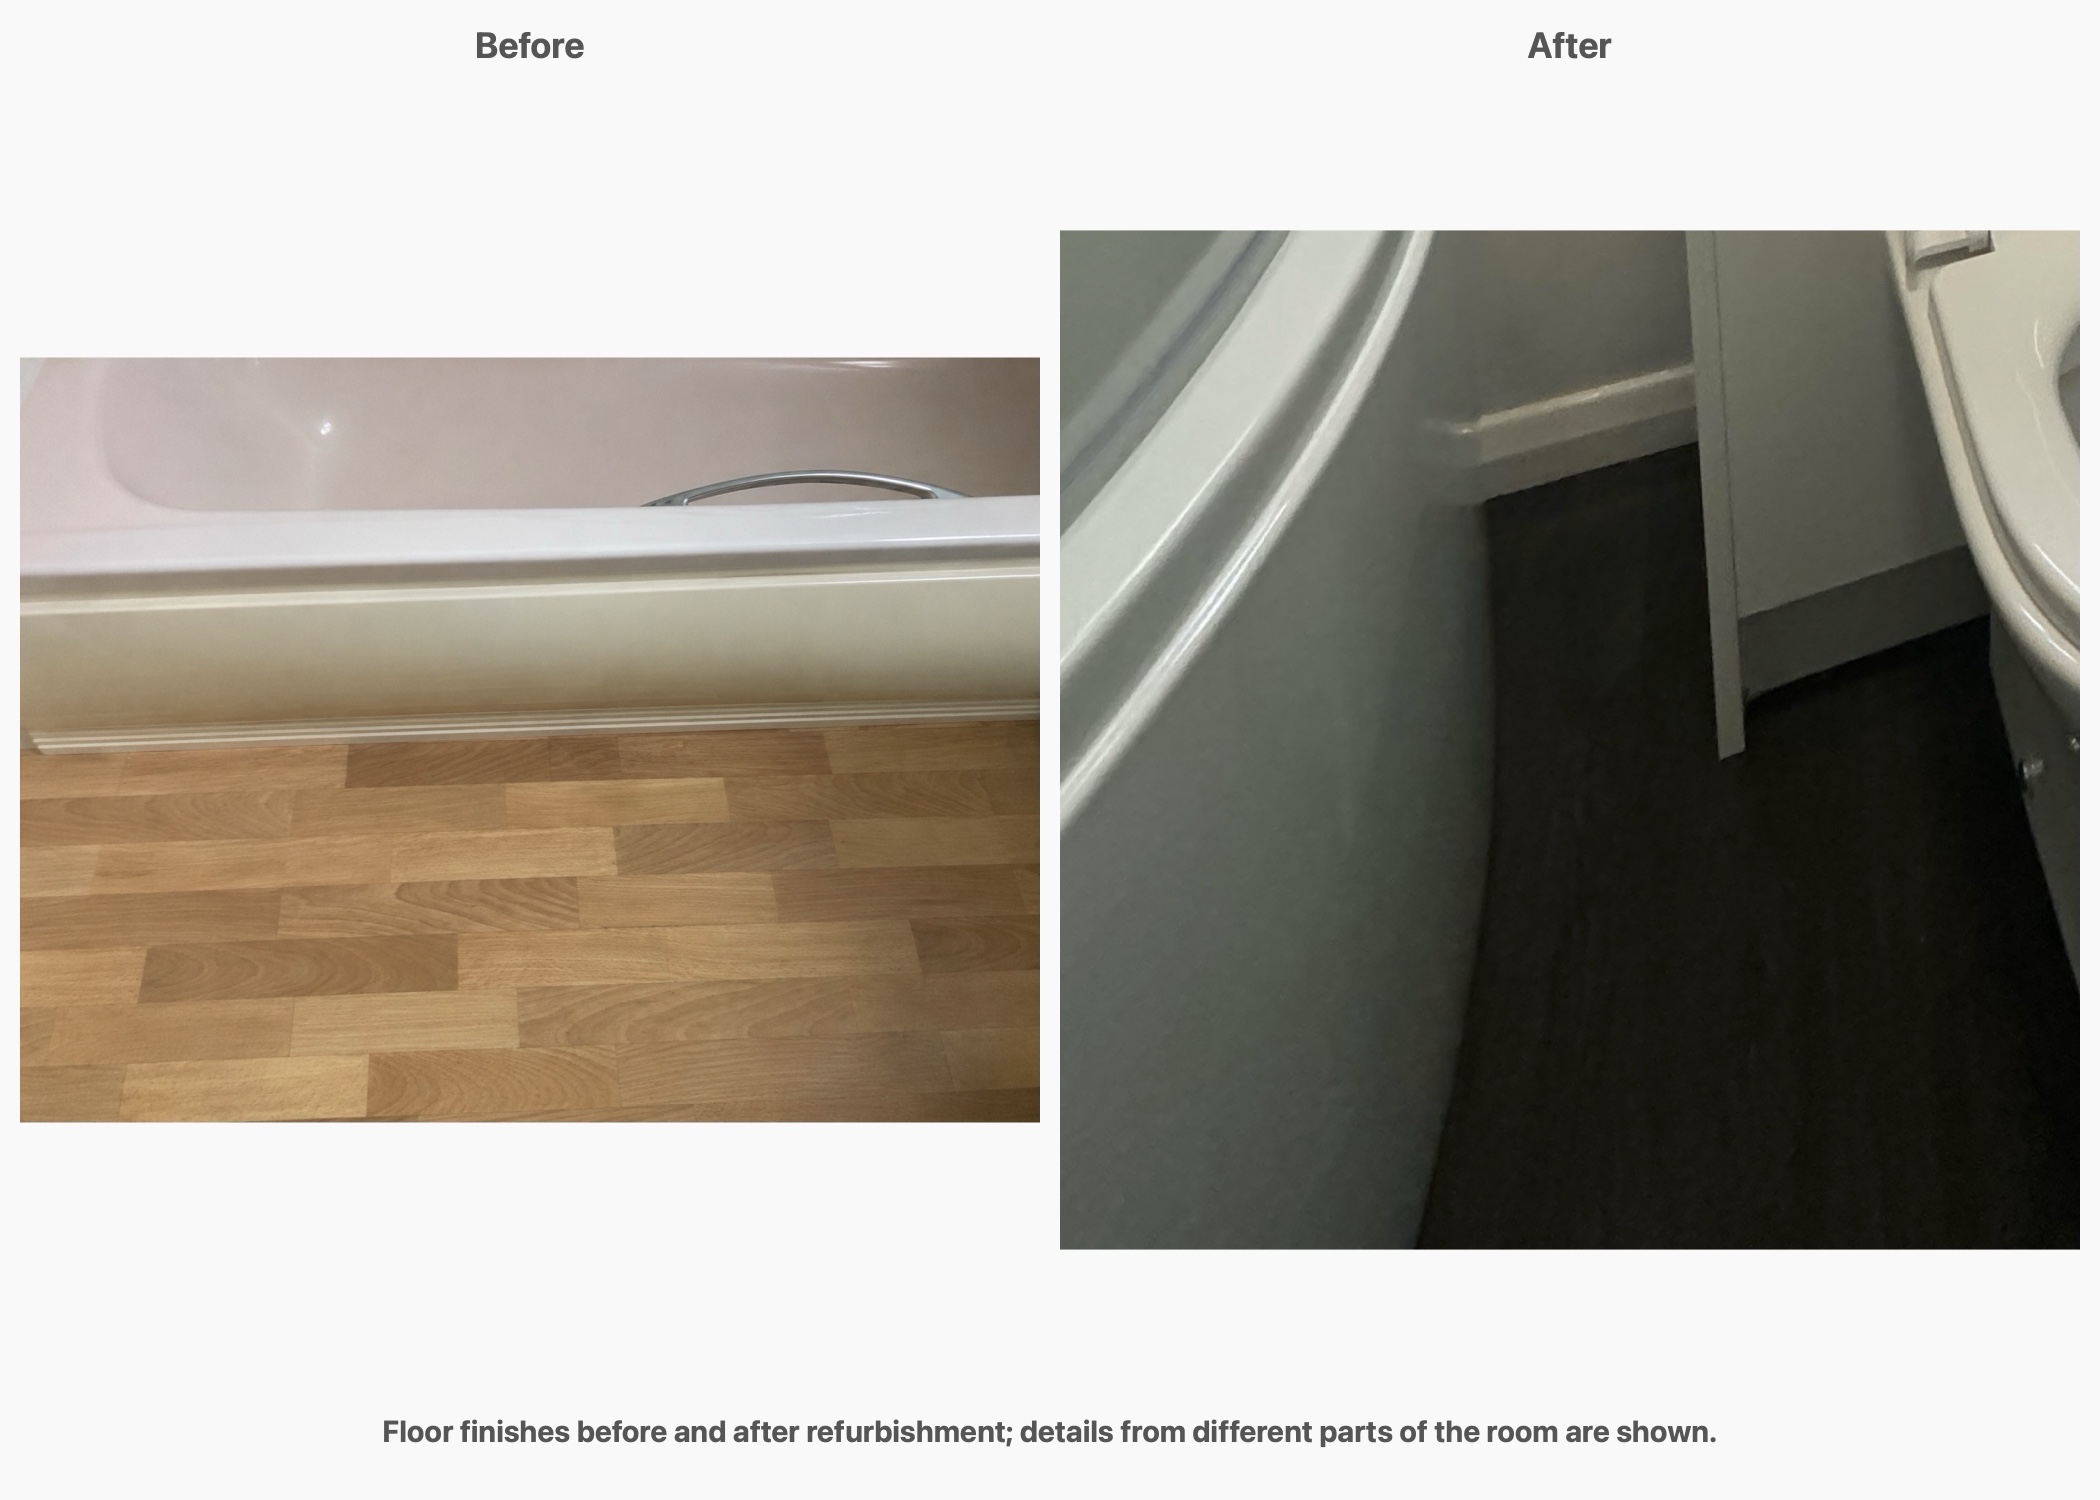
Dark wood-effect vinyl click flooring sits beneath the white cabinets and pale walls. Its tone relates to the worktop without repeating the marble pattern used in the bathing area. The existing ceiling was retained, with a single light fitting.
Adding the mirror during the work
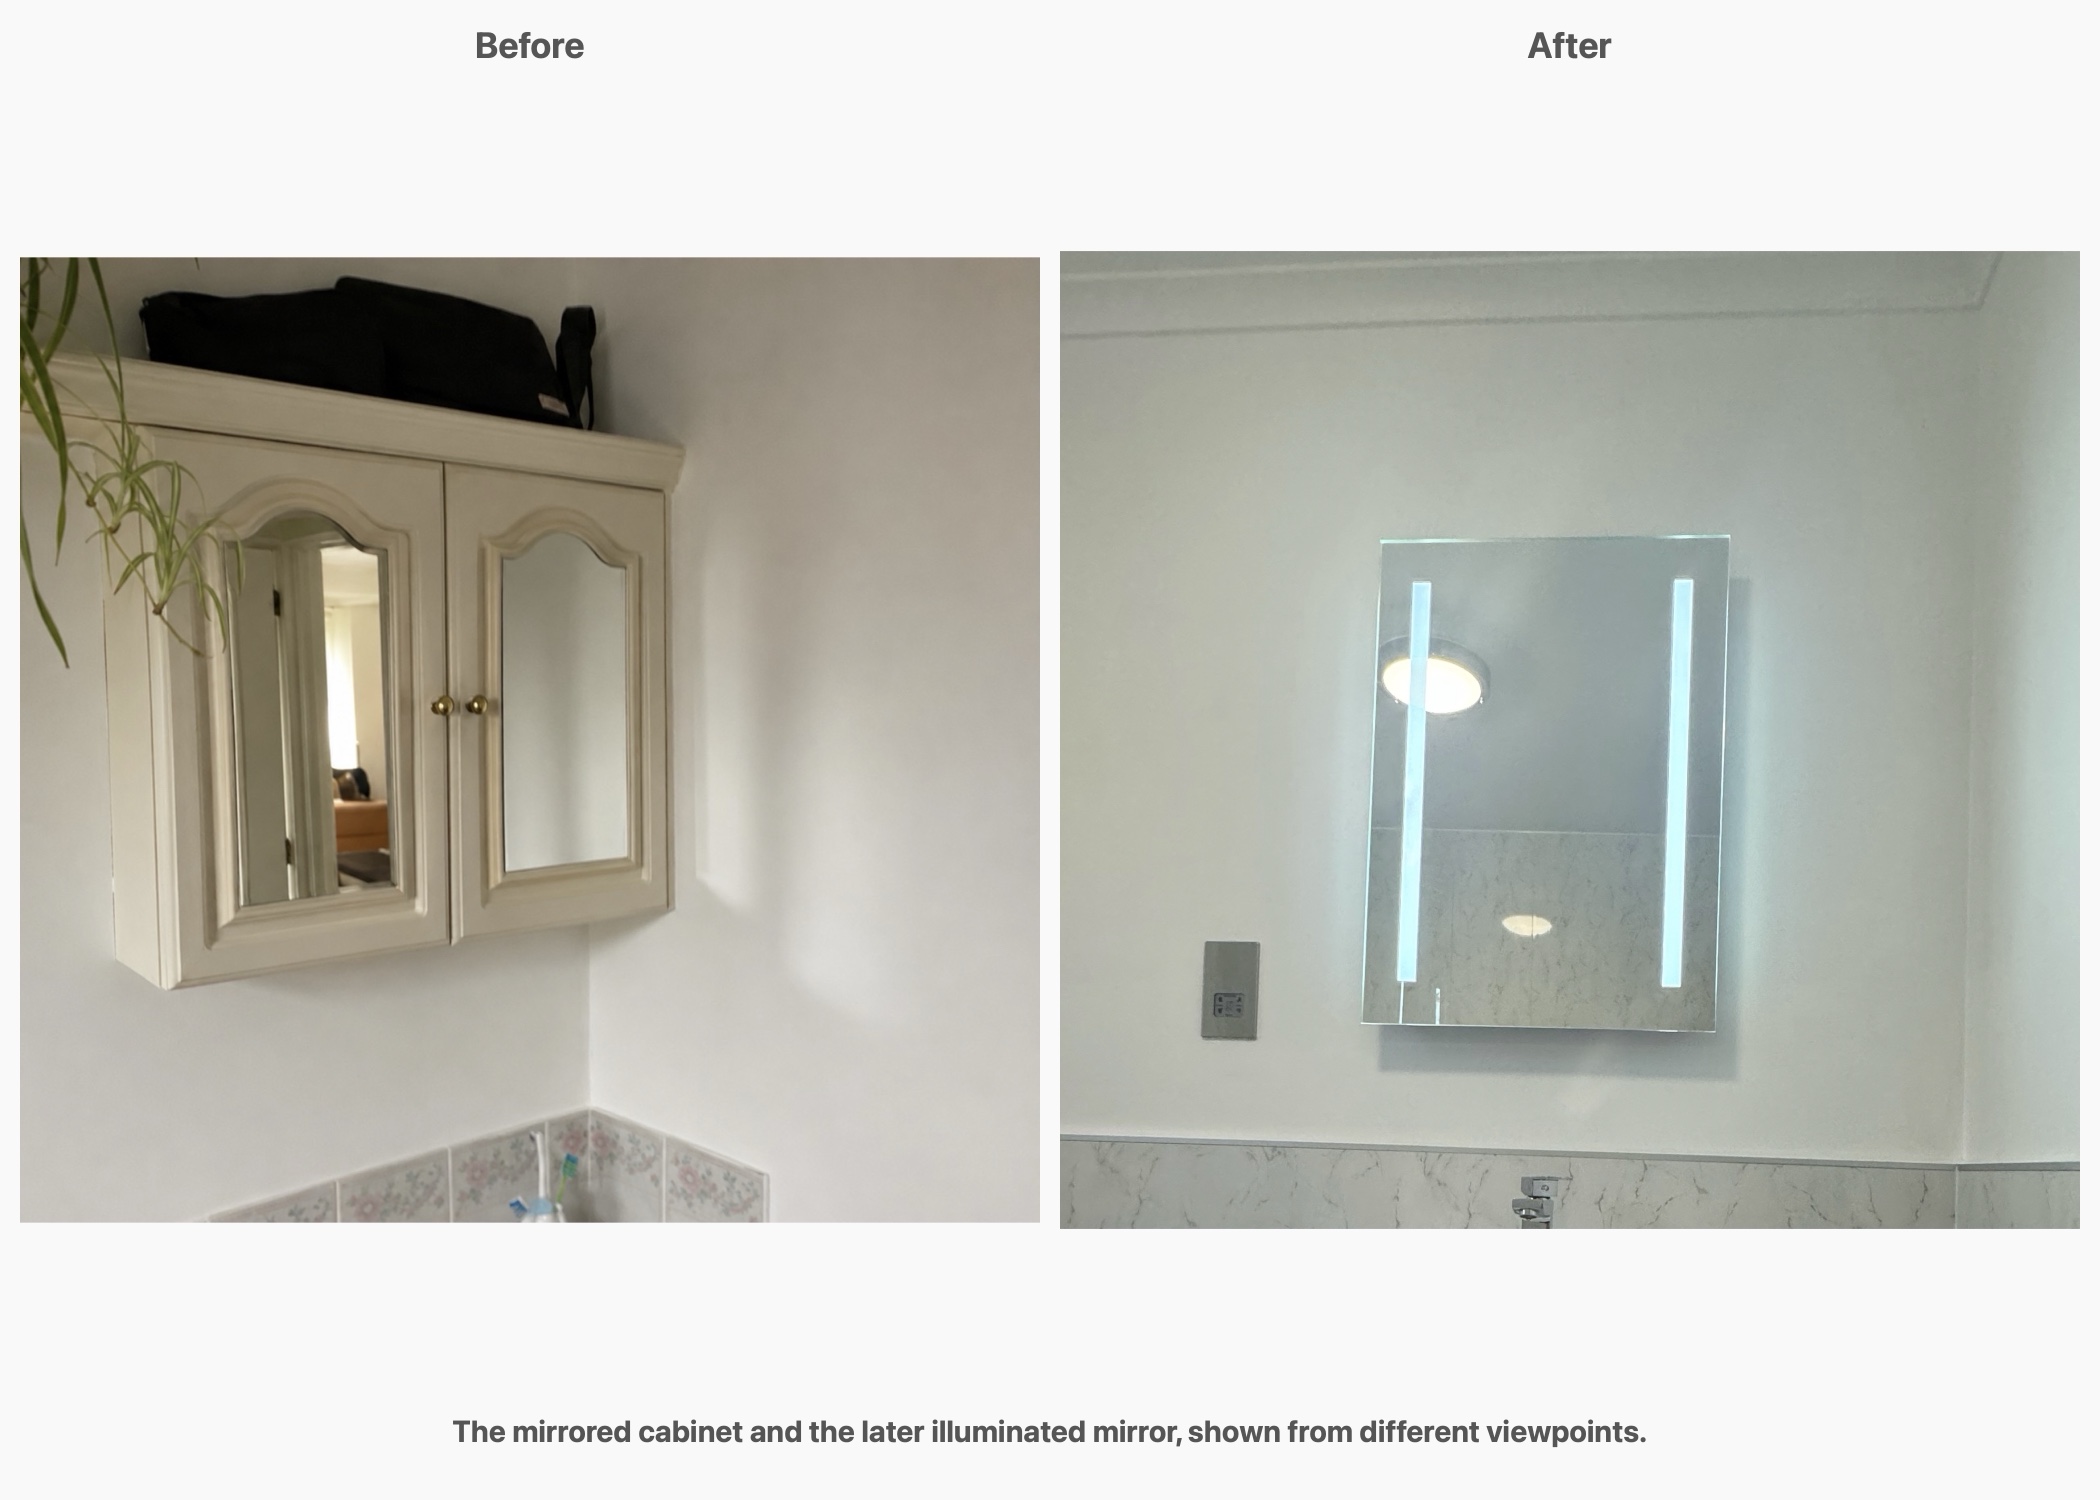
The mirror was a later decision. During installation, the customer asked whether we could add an illuminated mirror because electrical provision had been made. We offered an available model, confirmed its size and received approval to fit it that week.
The photographed mirror sits above the basin, with vertical illuminated strips beside the reflection, replacing the mirrored cabinet seen in the original scan. The work also included a shaver socket and an extractor fan.
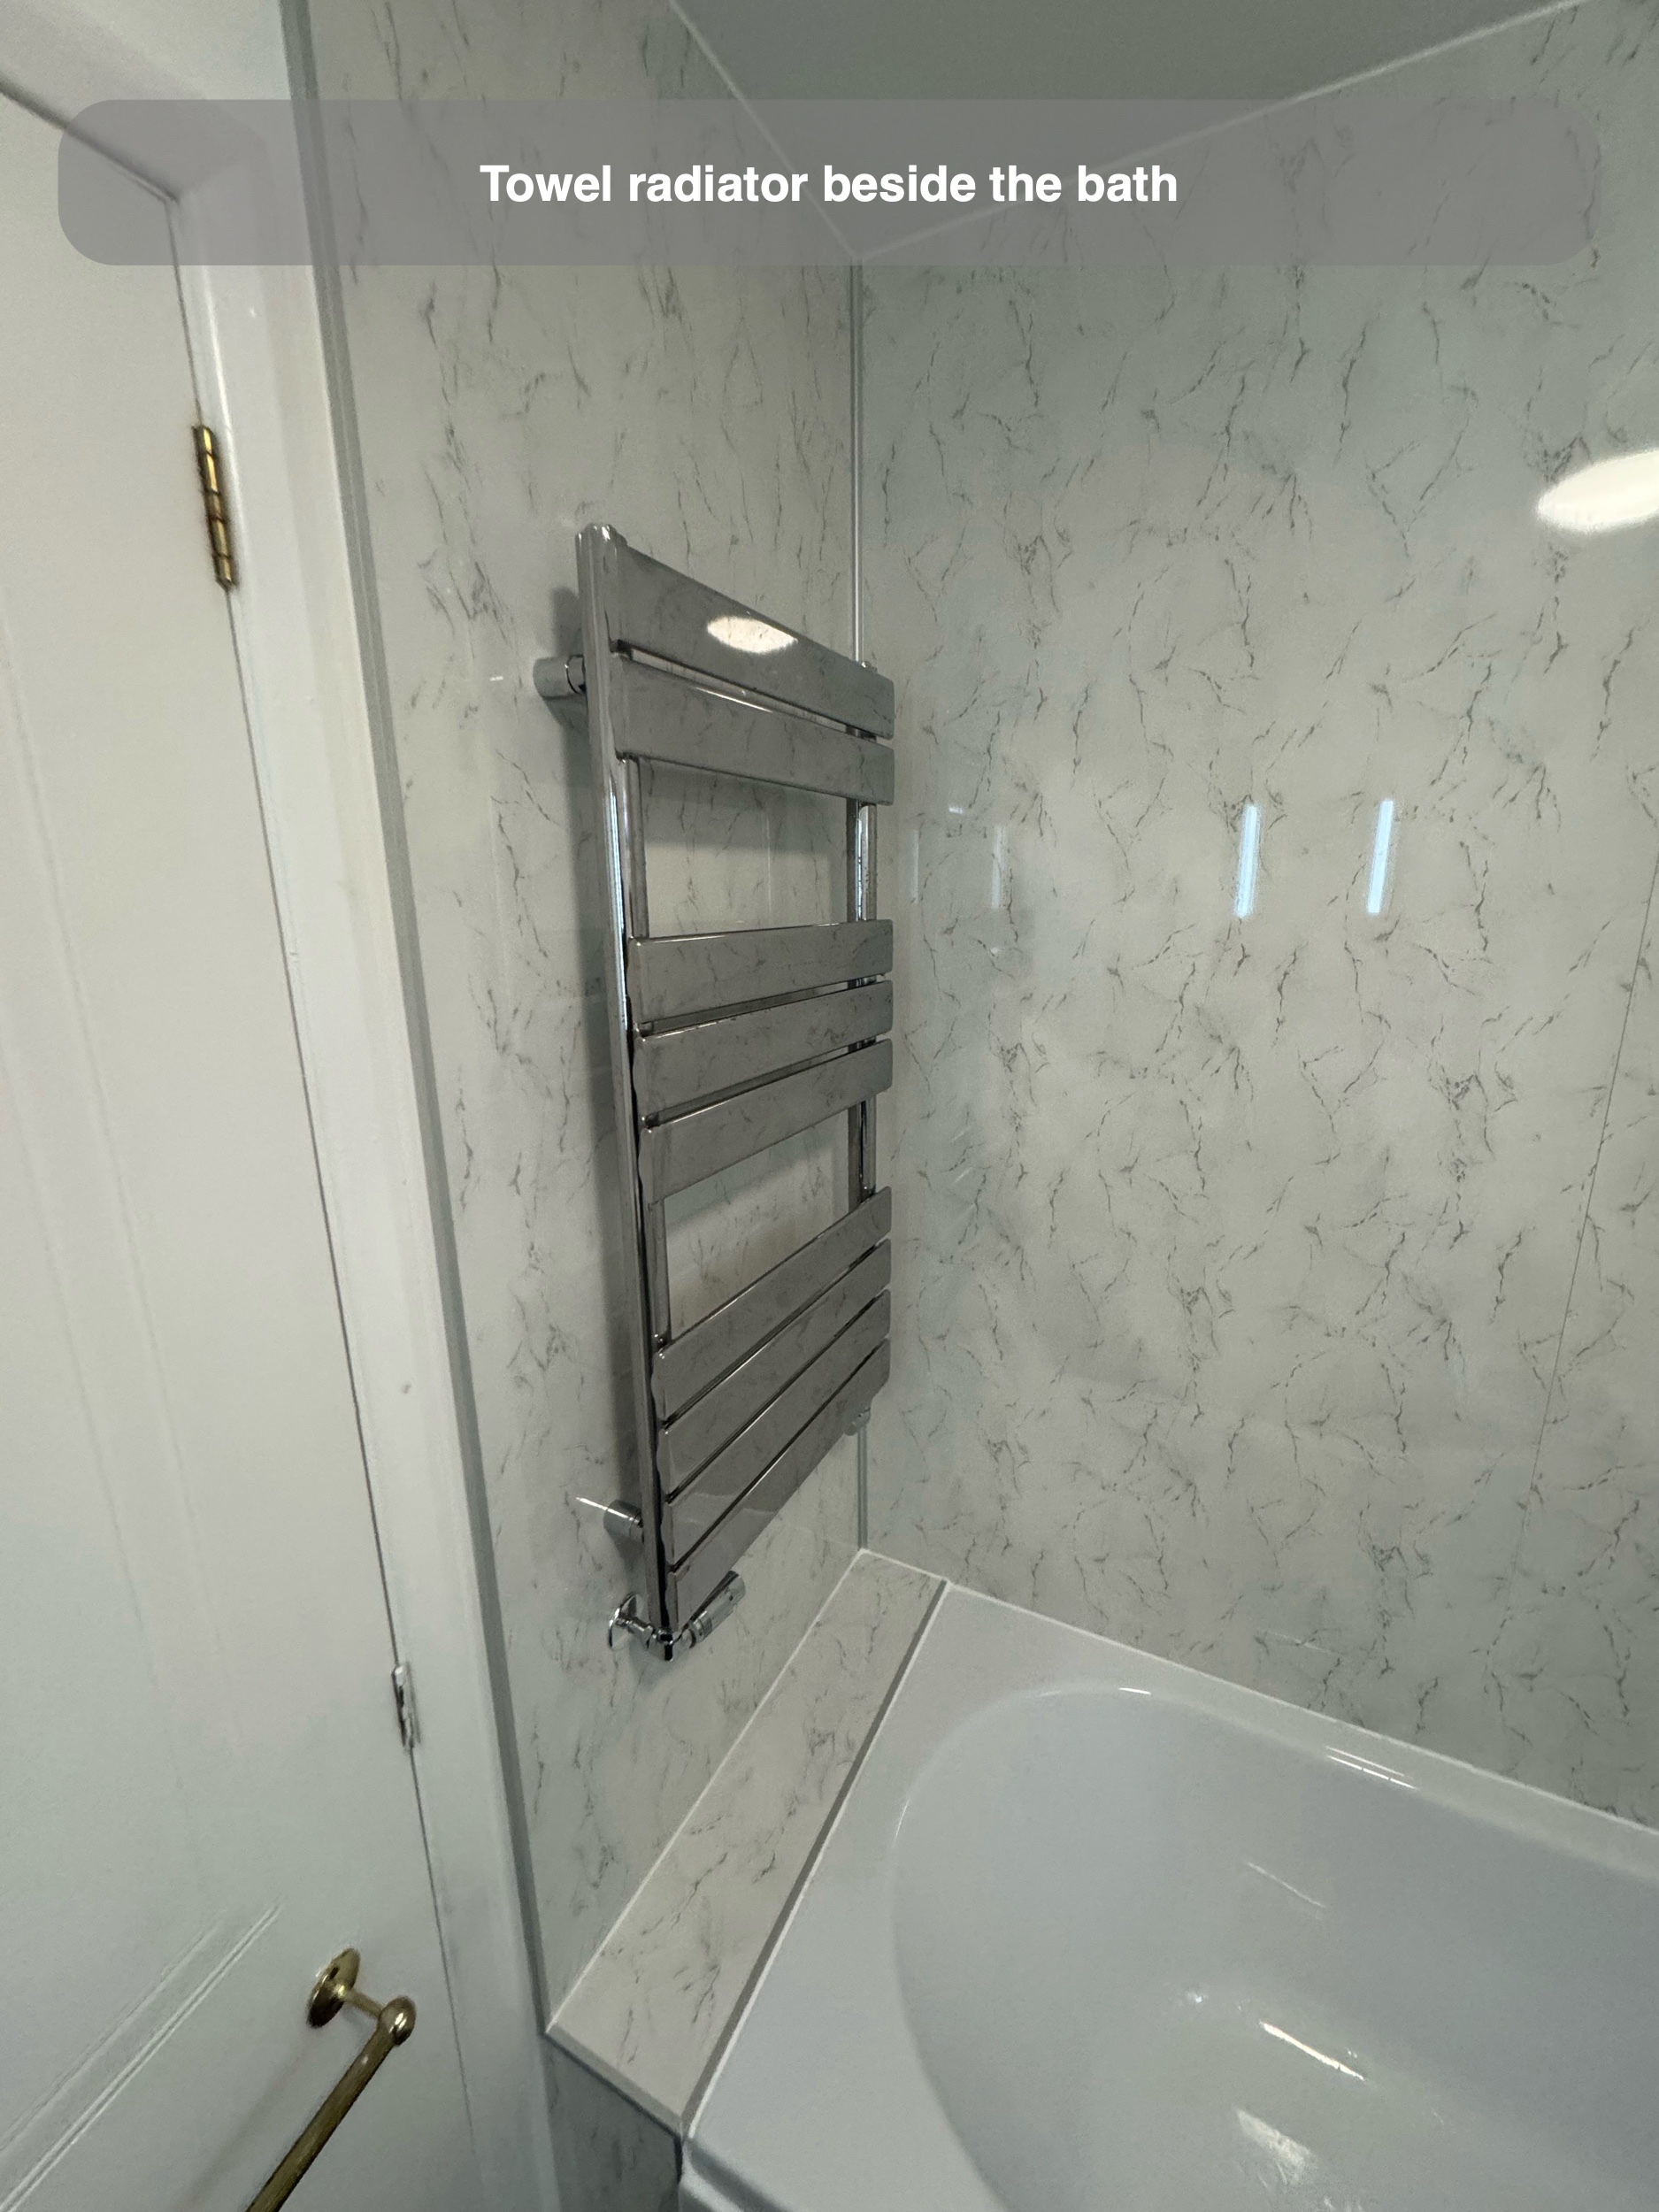
The old radiator was on the basin wall; the new chrome towel radiator occupies the wall at the far end of the bath. We considered that change alongside the furniture, bath, screen and door.
Bring the choices into the workplan
The customer selected the principal products and agreed an installation week. We brought those choices into design views and installer instructions, including the L-shaped furniture, shaped bath, shower, wall finishes and flooring. The mirror was then added through a separate discussion during the work.
If you are considering fitted storage in your bathroom, we can assess how the basin, toilet and bathing area could work together within your room. Arrange a quotation visit or read how our quotation and work process works.
Project videos
More projects you might like
An Inverurie bathroom with storage and space to unwind
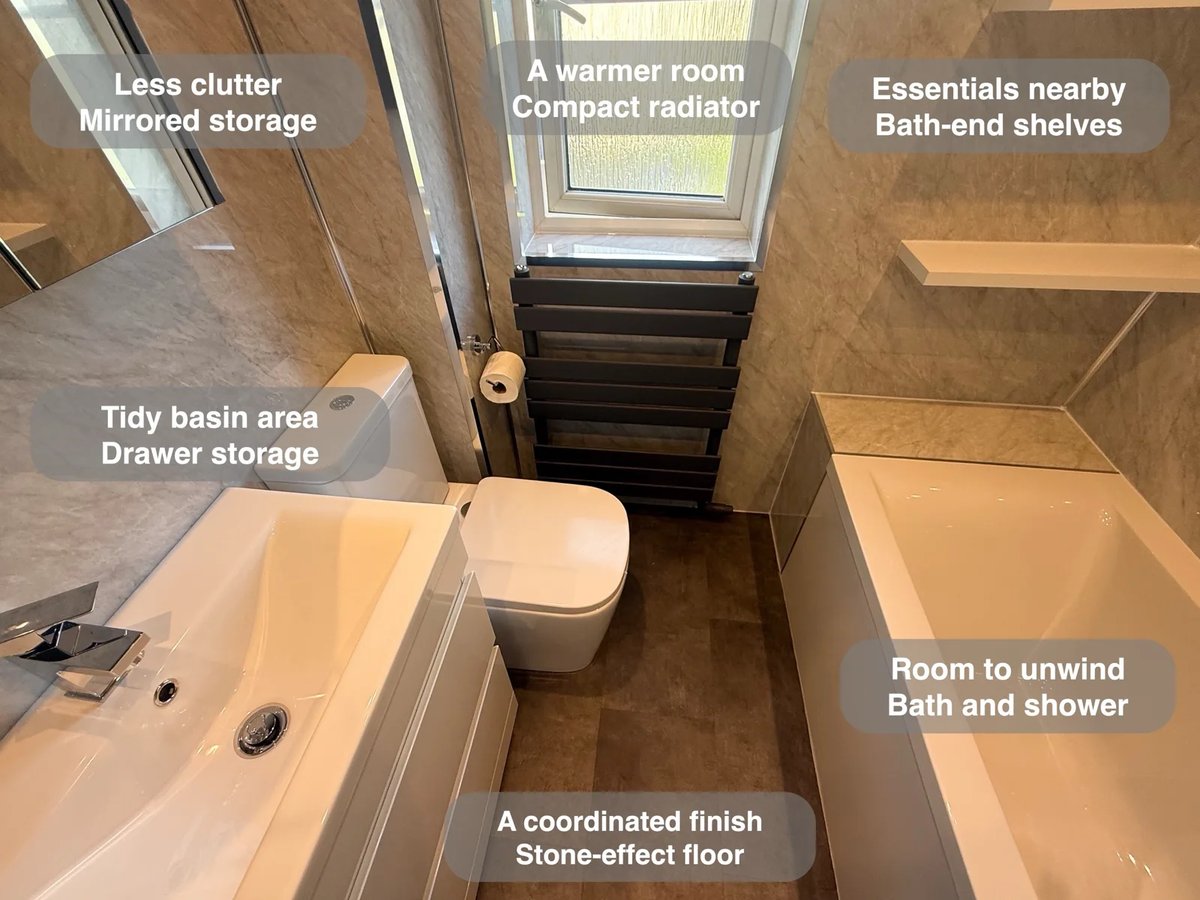
Three open shelves at the bath end keep bathing products visible and within reach, without adding freestanding furniture to the floor.
Corner Storage and Bath-Side Recesses in Westhill
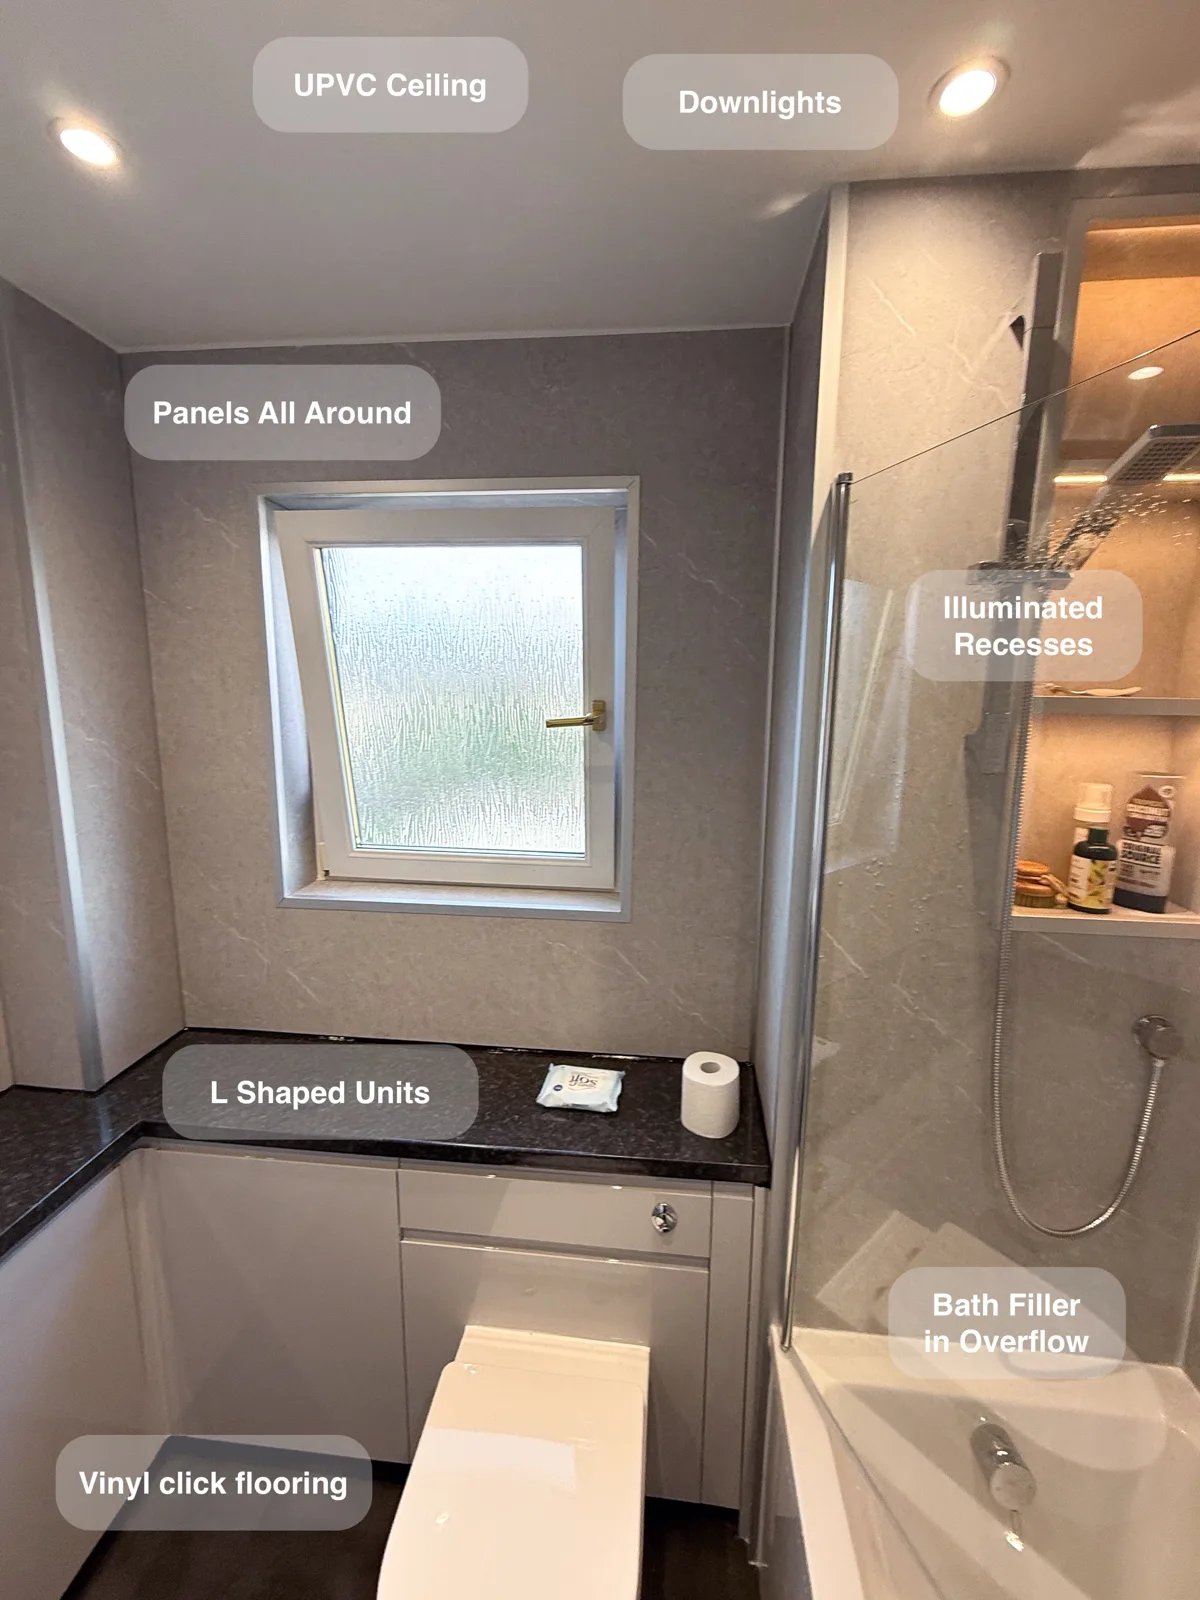
L-shaped fitted units make use of the room’s corners, providing enclosed storage that keeps bathroom essentials organised and surfaces clear.
Corner Storage and Flexible Bathing in Bridge of Don
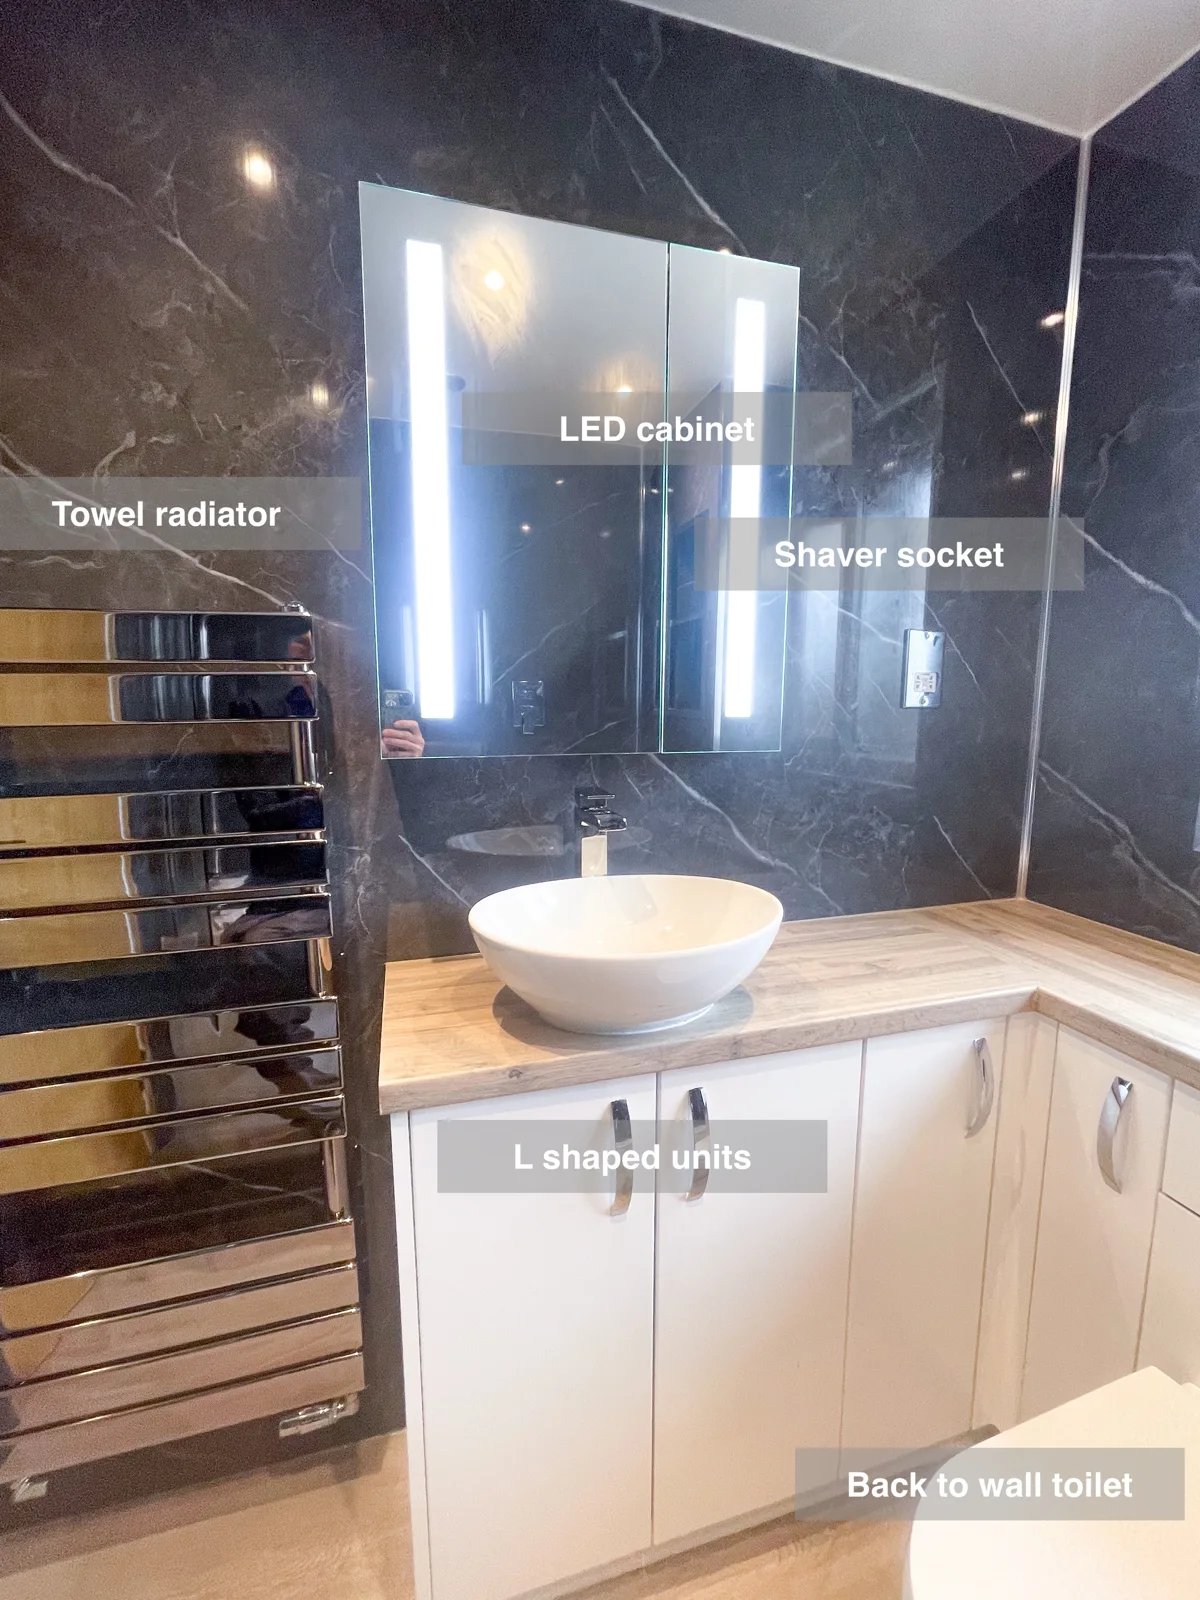
L-shaped fitted units make use of two walls, providing enclosed storage that keeps toiletries organised and the basin area clear.
A Freestanding Bath and Fitted Storage in Kintore
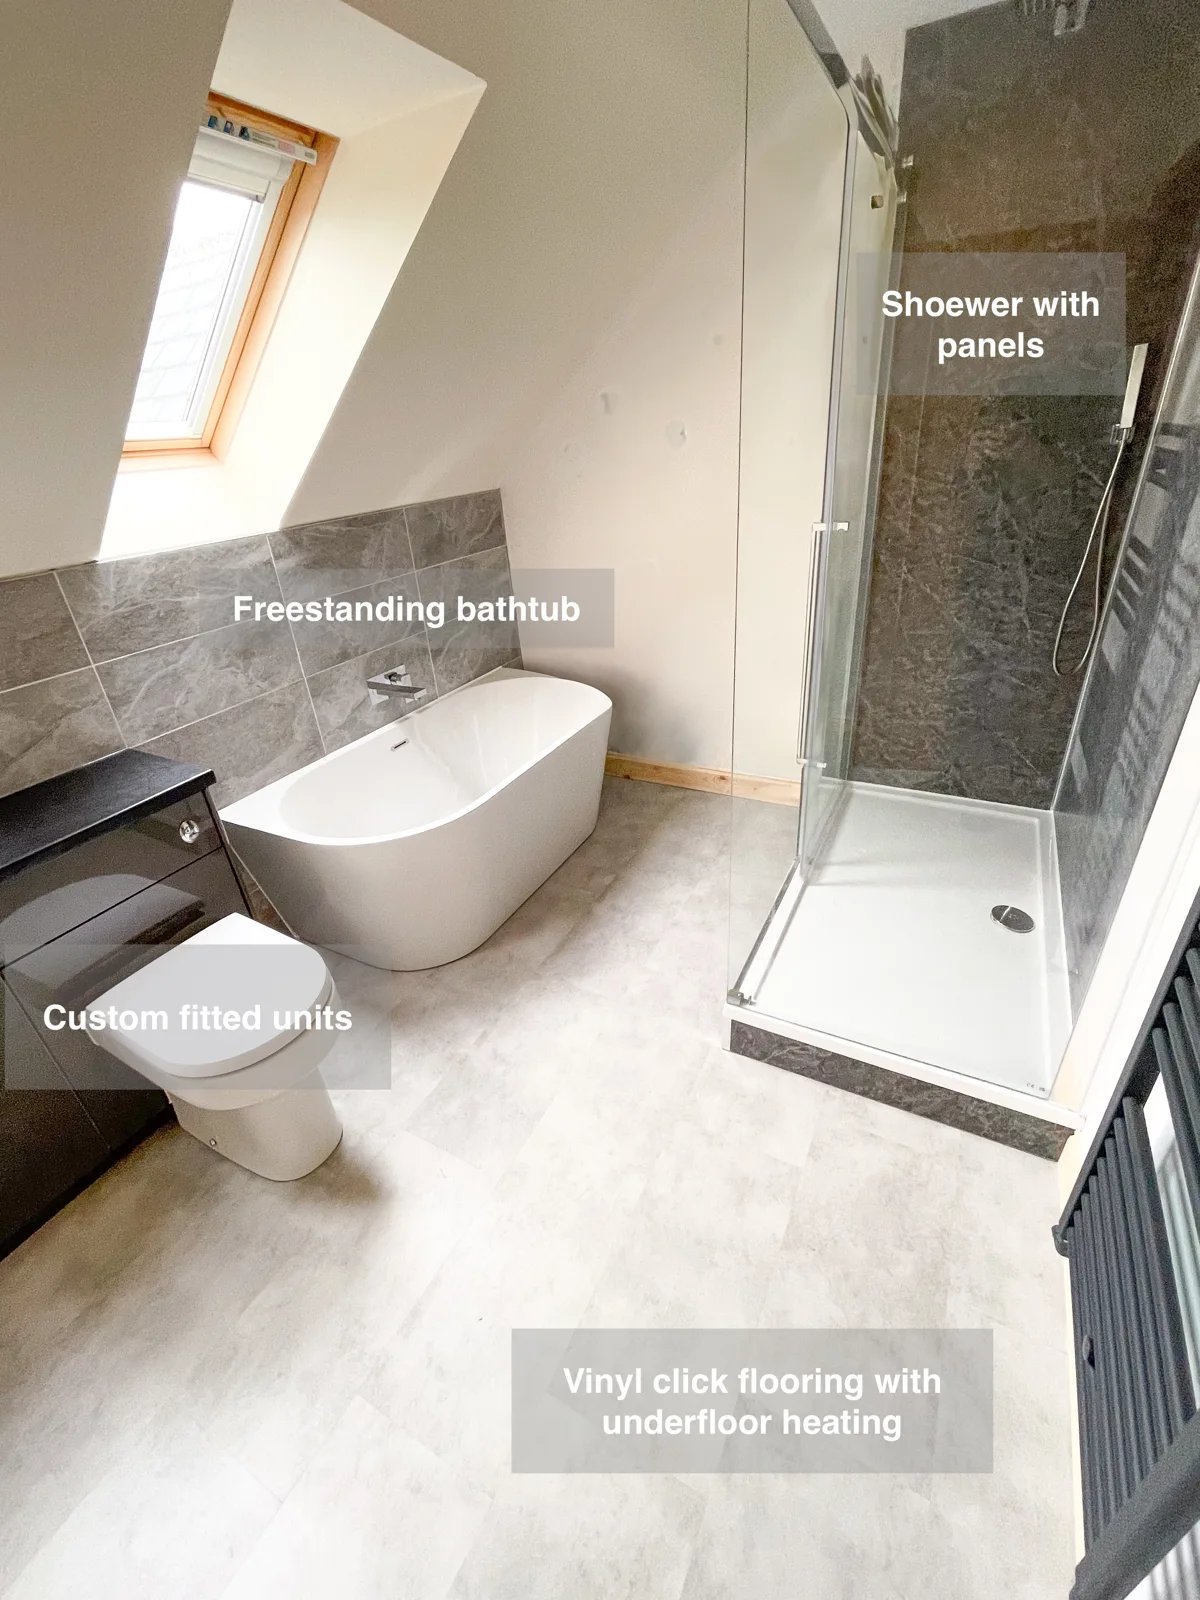
Custom-fitted units make use of available space for storage, giving toiletries a dedicated home near the basin and bathing area.