A bath for a longer soak and a separate shower offer different ways to use the same bathroom. In this Kintore main bathroom, we brought those choices together with dark fitted storage, black worktops and a pale stone-effect floor beneath a sloping roof.
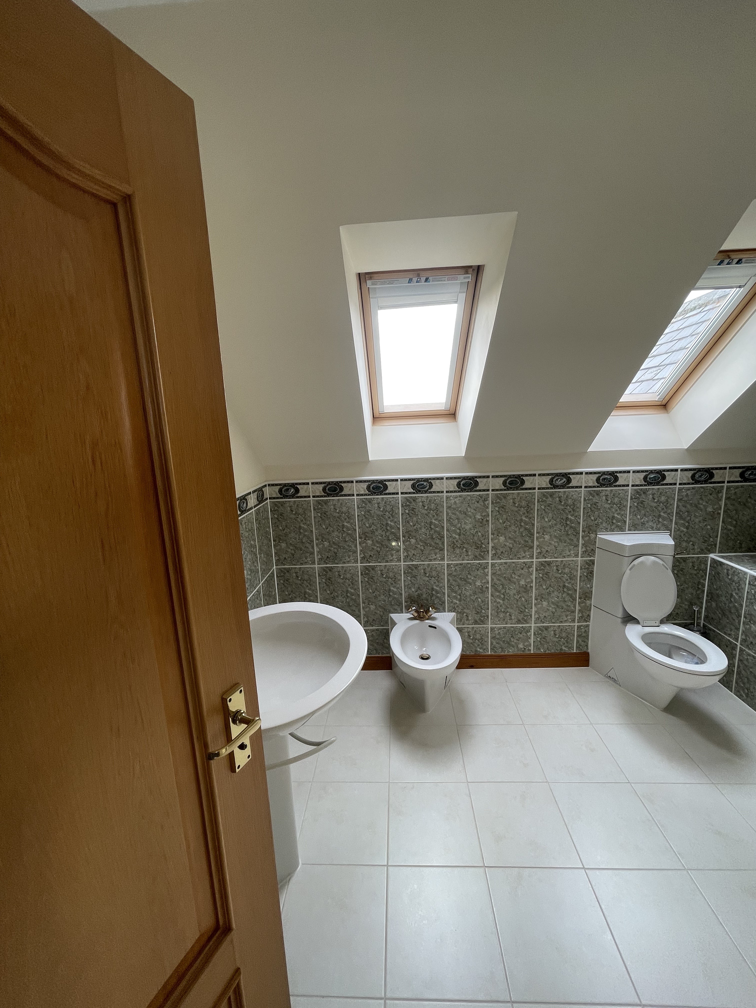
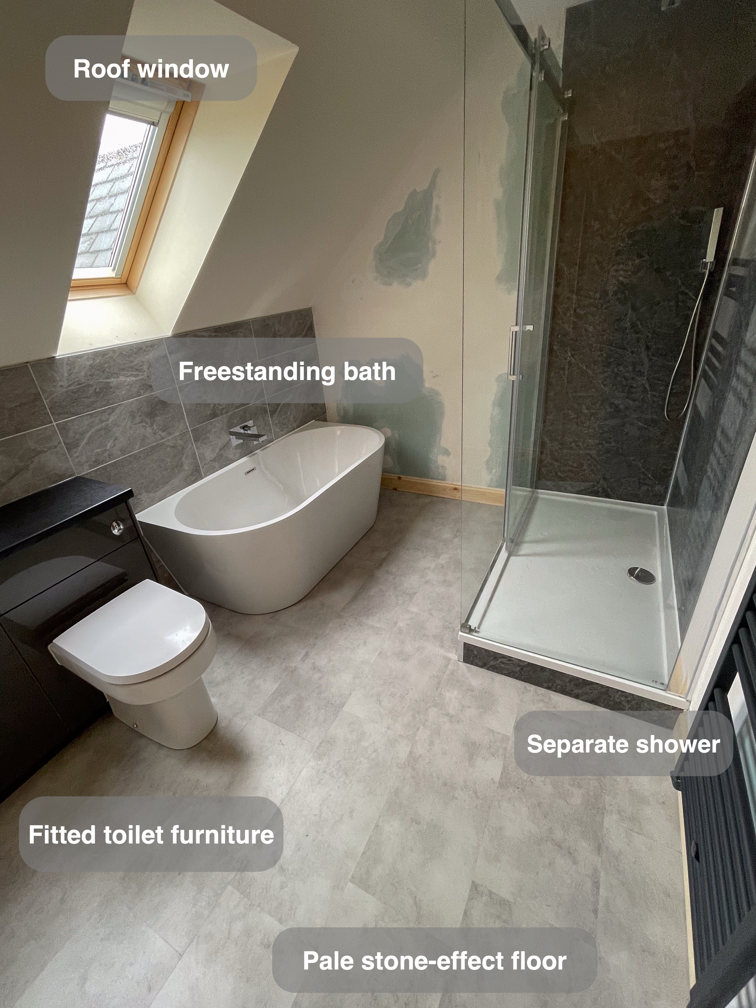
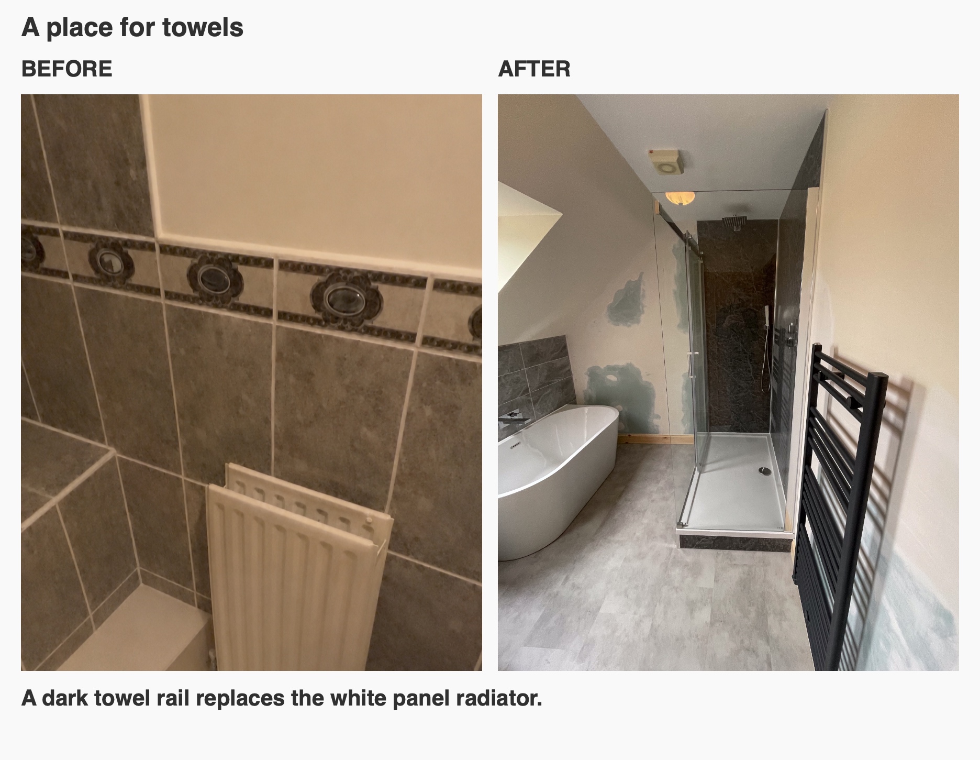
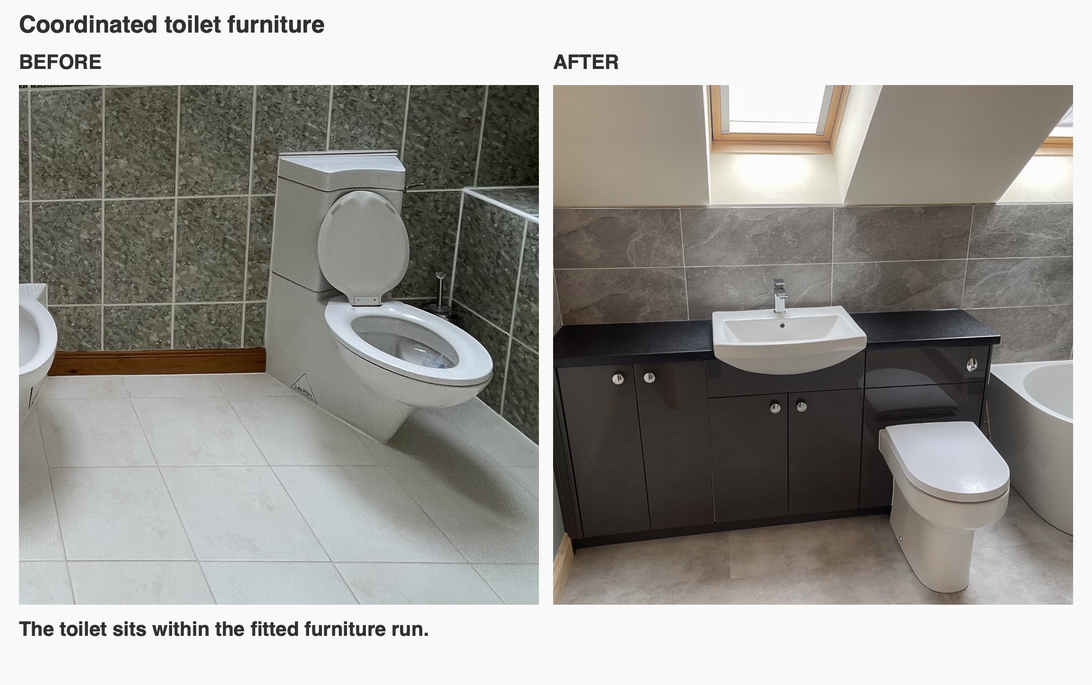
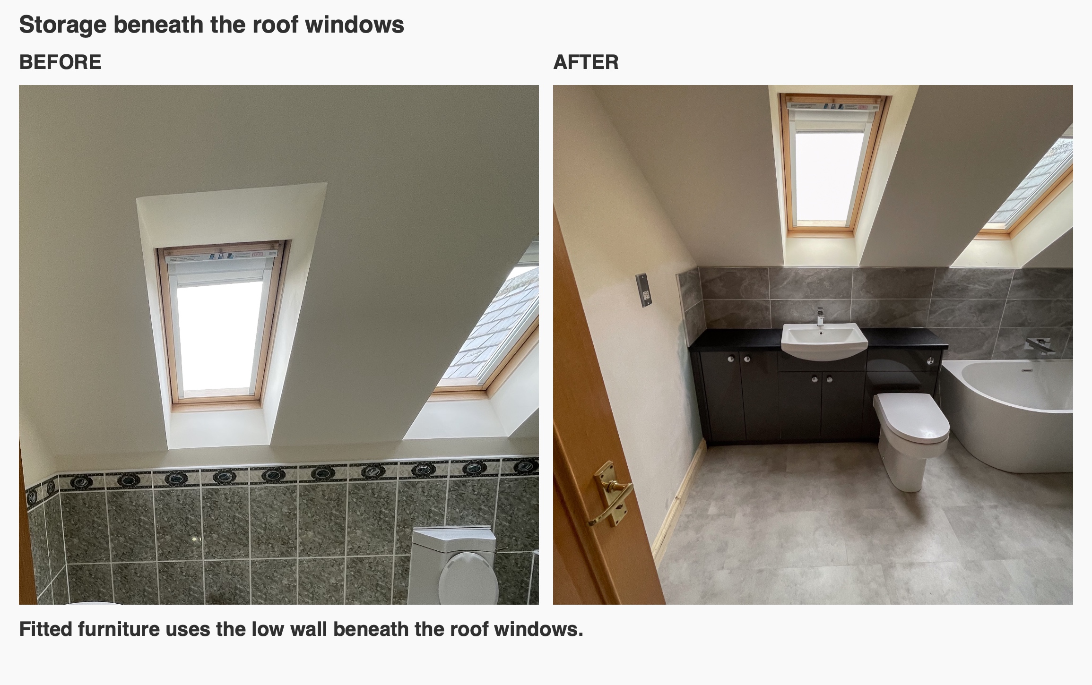
The original room had a built-in bath with a tiled step, a pedestal basin and a bidet, with no separate shower. We replaced that arrangement with a freestanding bath beside a roof window, a separate glass-screened shower and fitted furniture around the basin and toilet. Washing, bathing and storage now each have a defined place within the main bathroom.
A bath with its own place
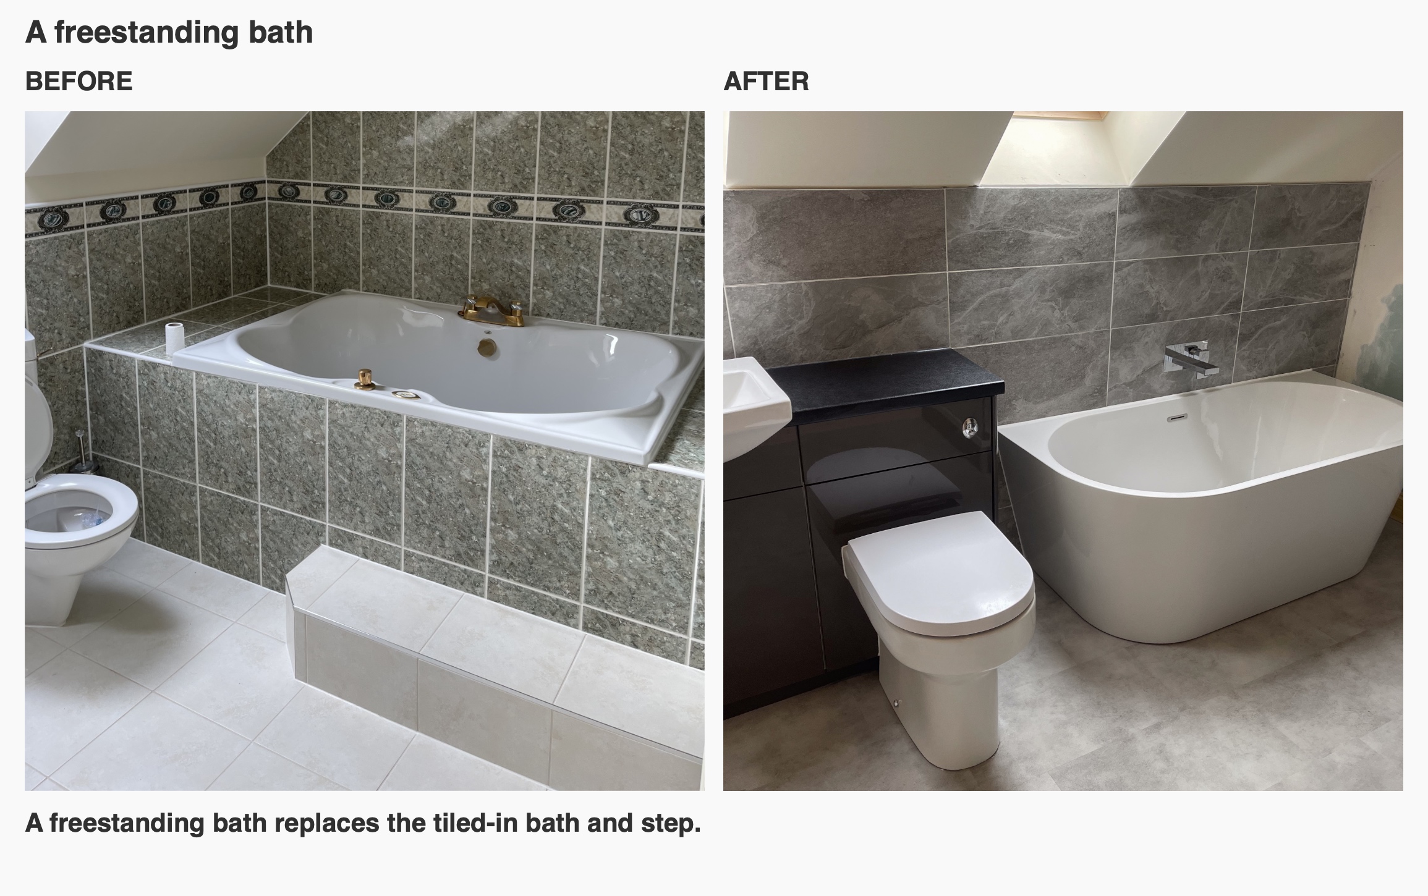
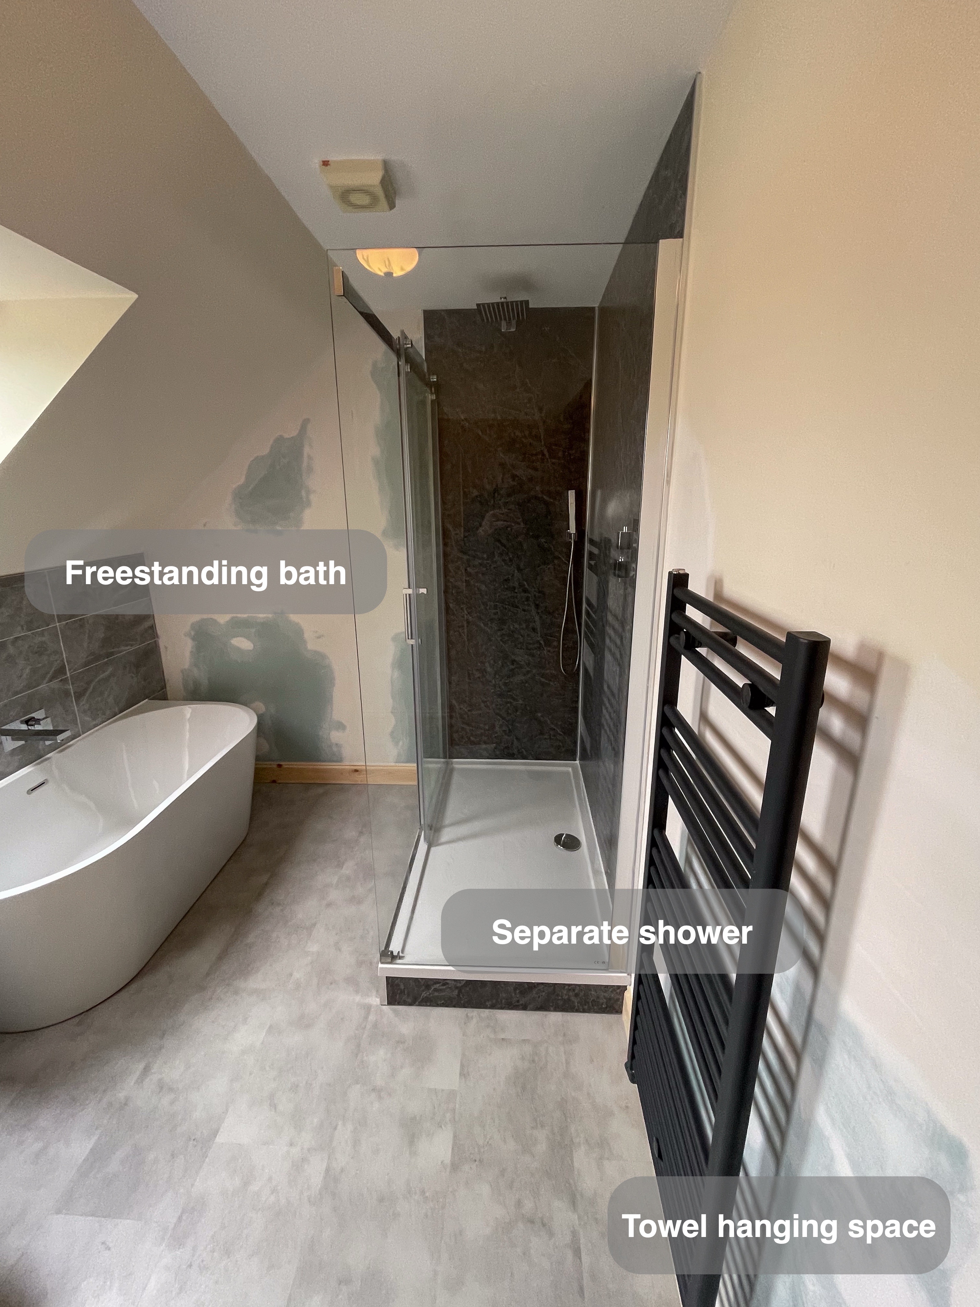
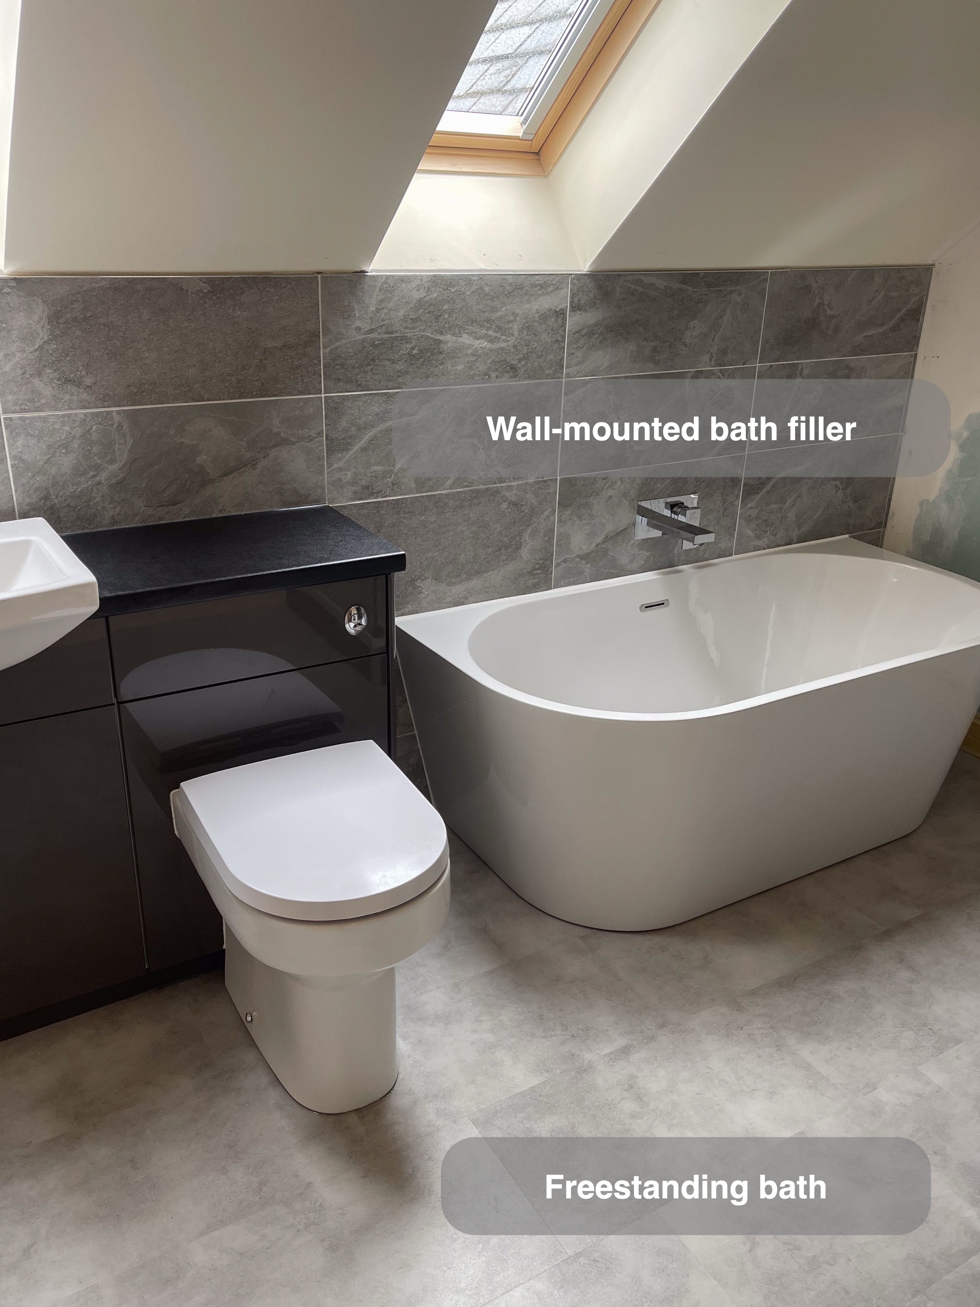
We replaced the built-in bath and its tiled step with a freestanding bath. It sits beneath the sloping ceiling, close to the roof window. Its curved white shape stands apart from the fitted furniture, giving bathing a distinct position within the room.
We consider the space around a freestanding bath as carefully as its shape. Getting in and out, reaching the fittings and cleaning around the sides all form part of using it. A useful starting question is what needs to remain within reach when someone is in the bath, and what can be stored elsewhere.
A separate space for showering
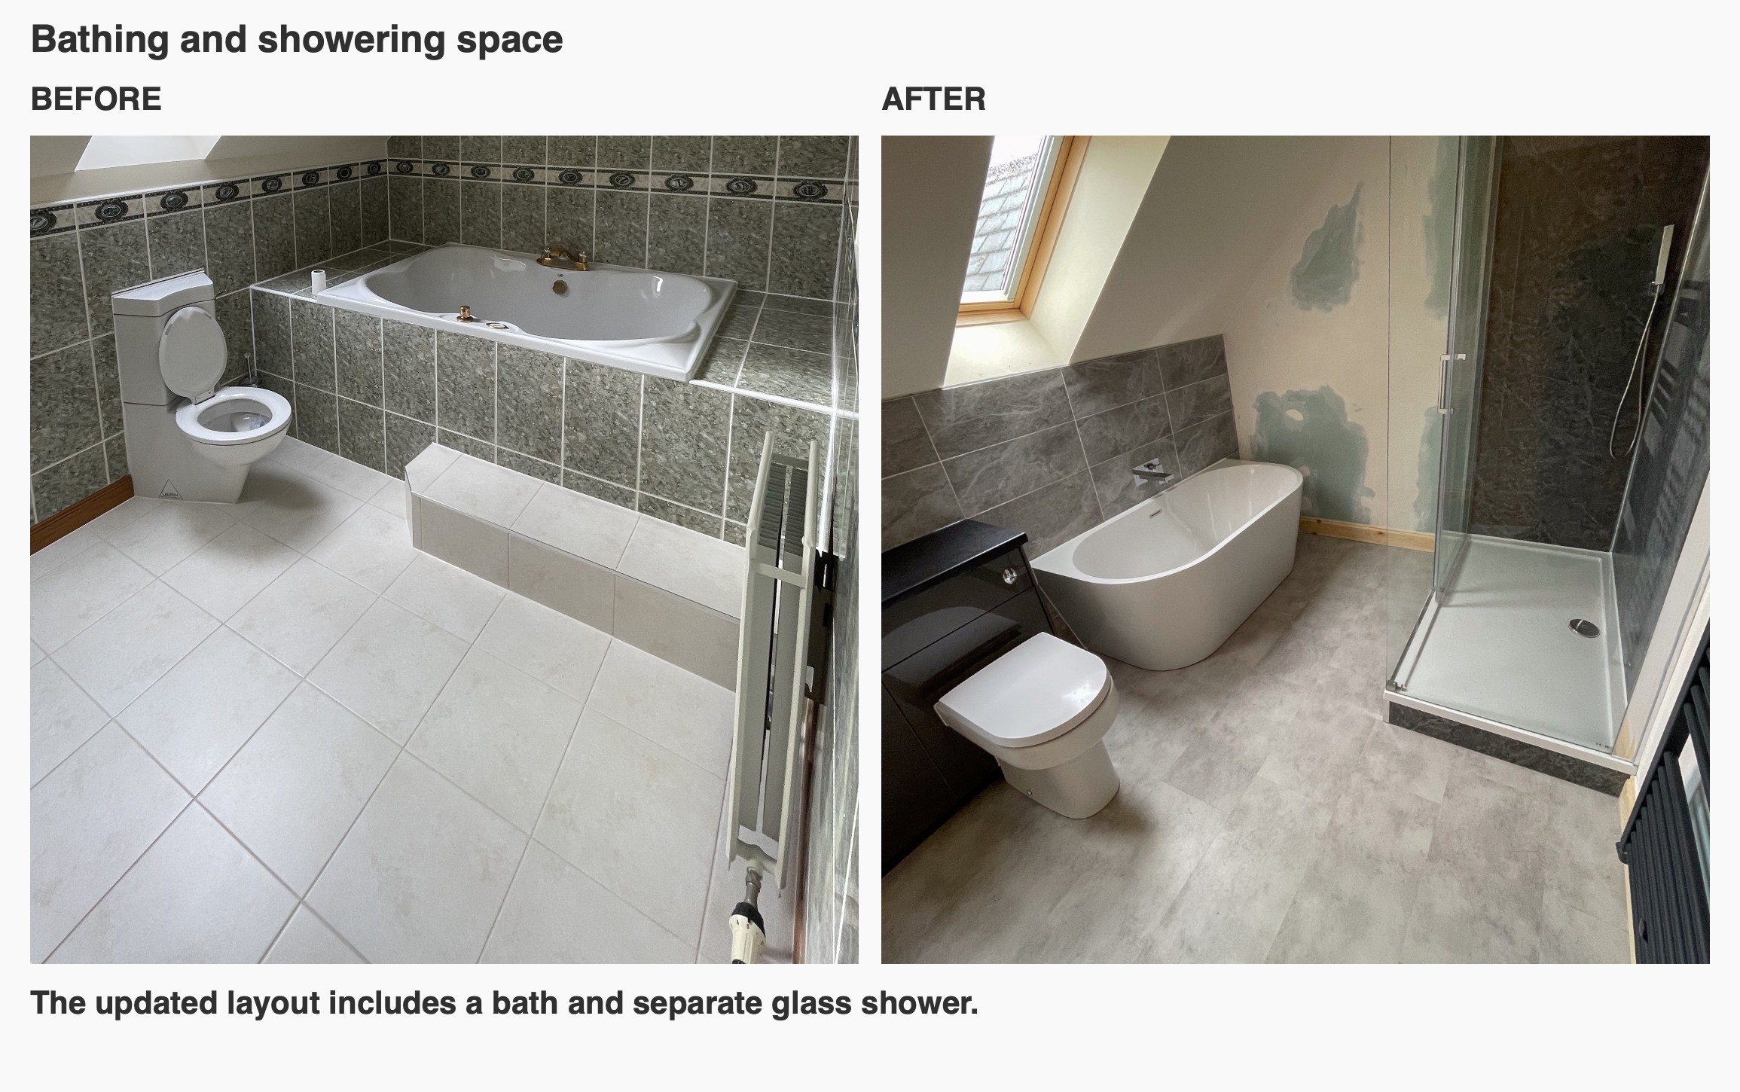
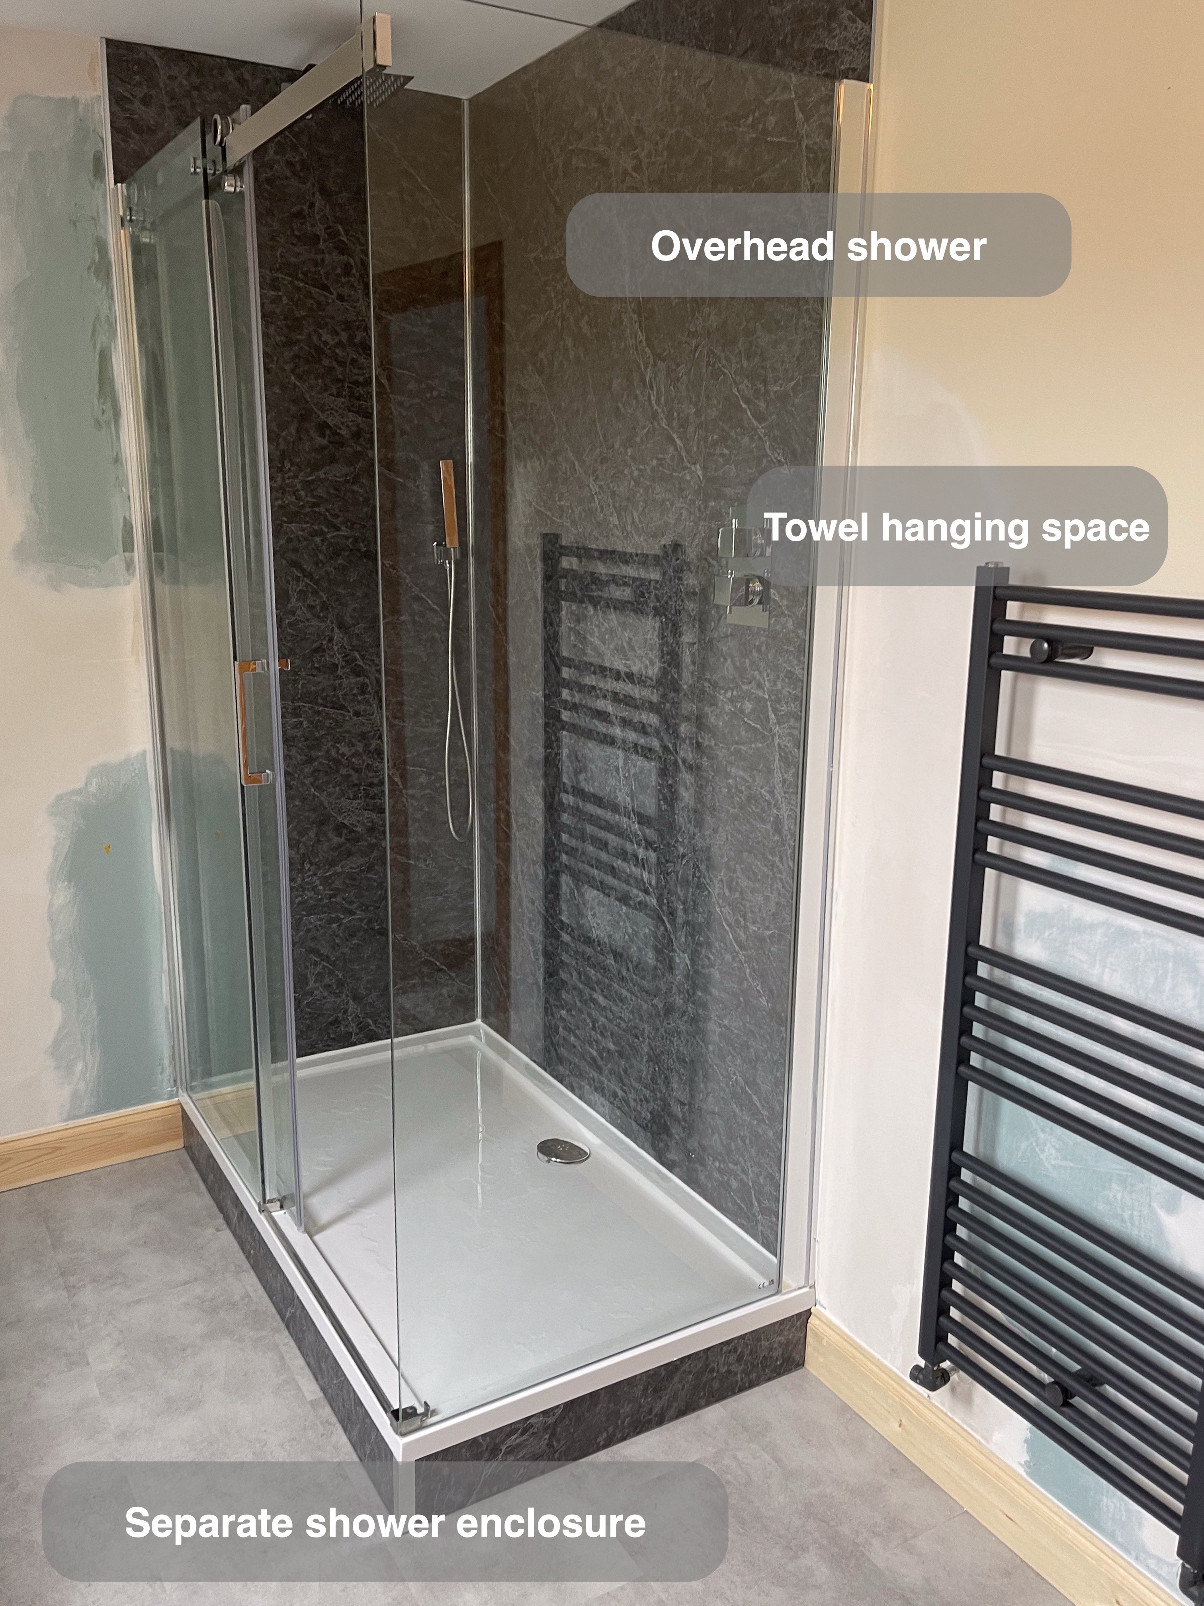
The original bathroom had no separate shower. We added a dedicated shower enclosure, giving another washing option alongside the bath. Glass keeps the shower visible as part of the wider room, alongside the darker wall finish within it.
For us, shower planning includes how someone approaches the entrance and moves between the shower, towels and basin. The screen arrangement needs to be considered with the available floor space and spray position. A room can offer separate bathing and showering while still needing careful attention to those everyday movements.
Fitted furniture for everyday essentials
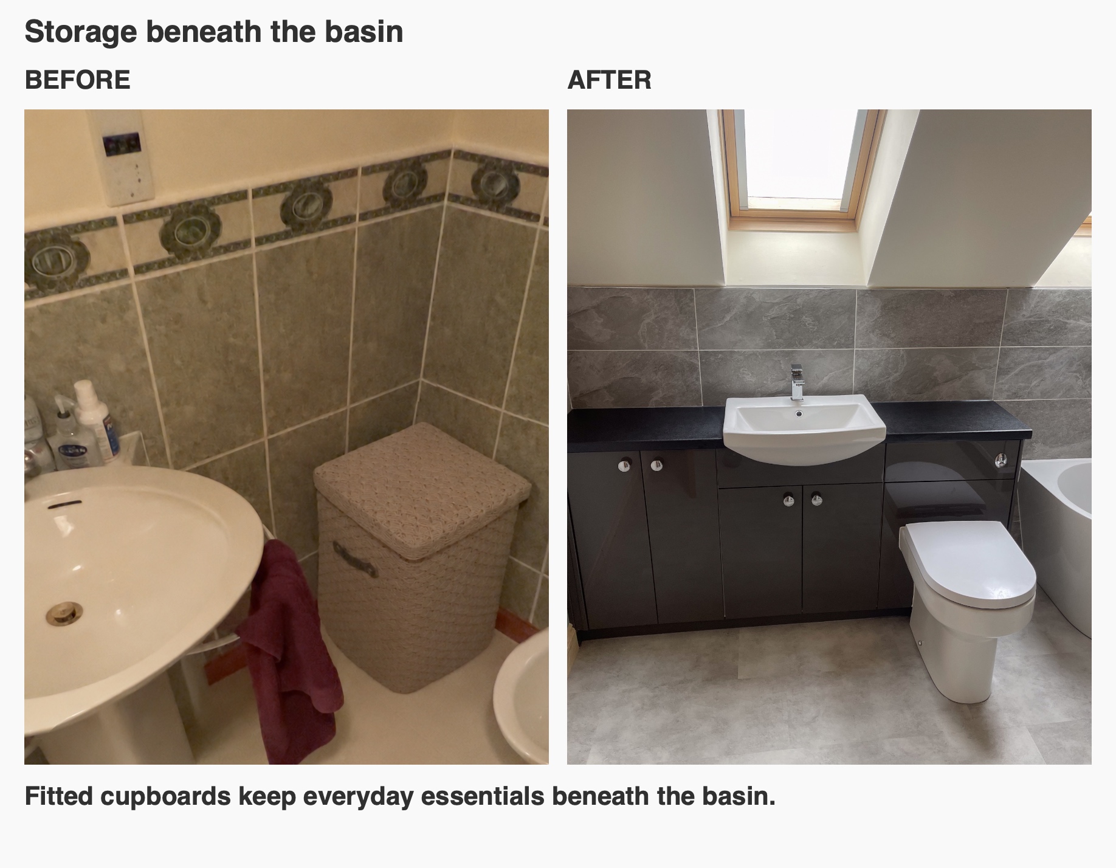
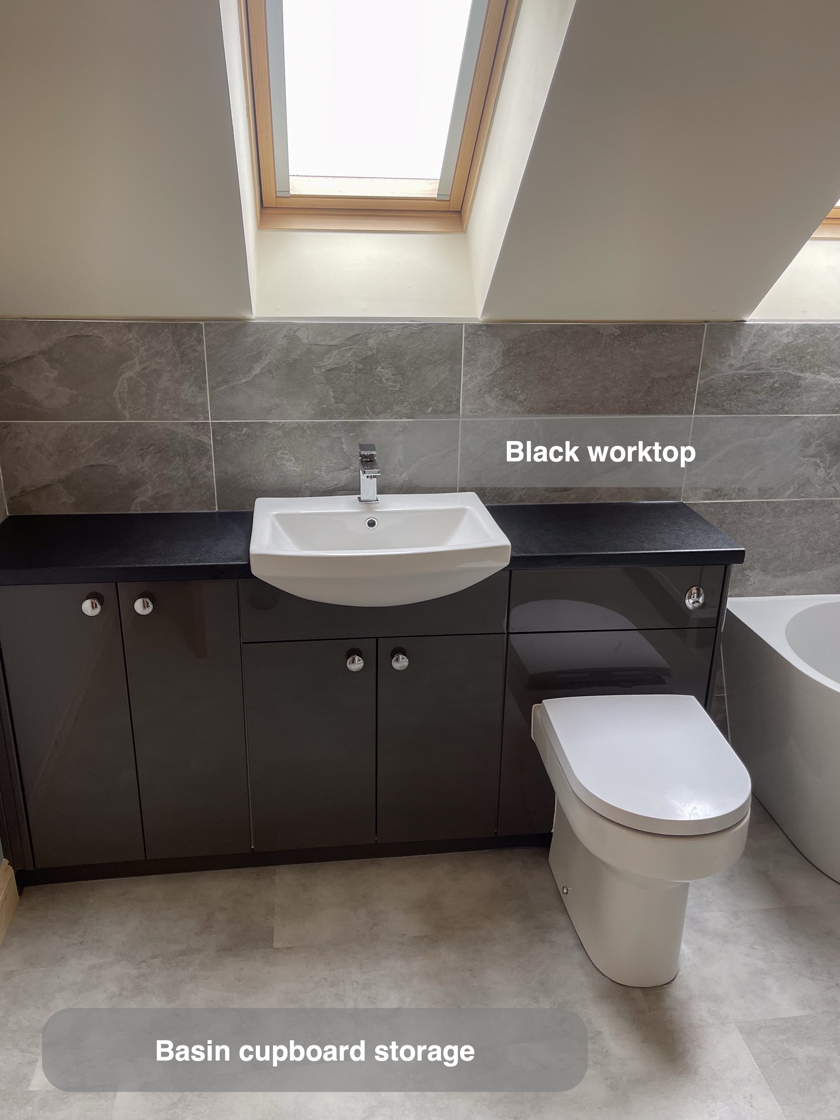
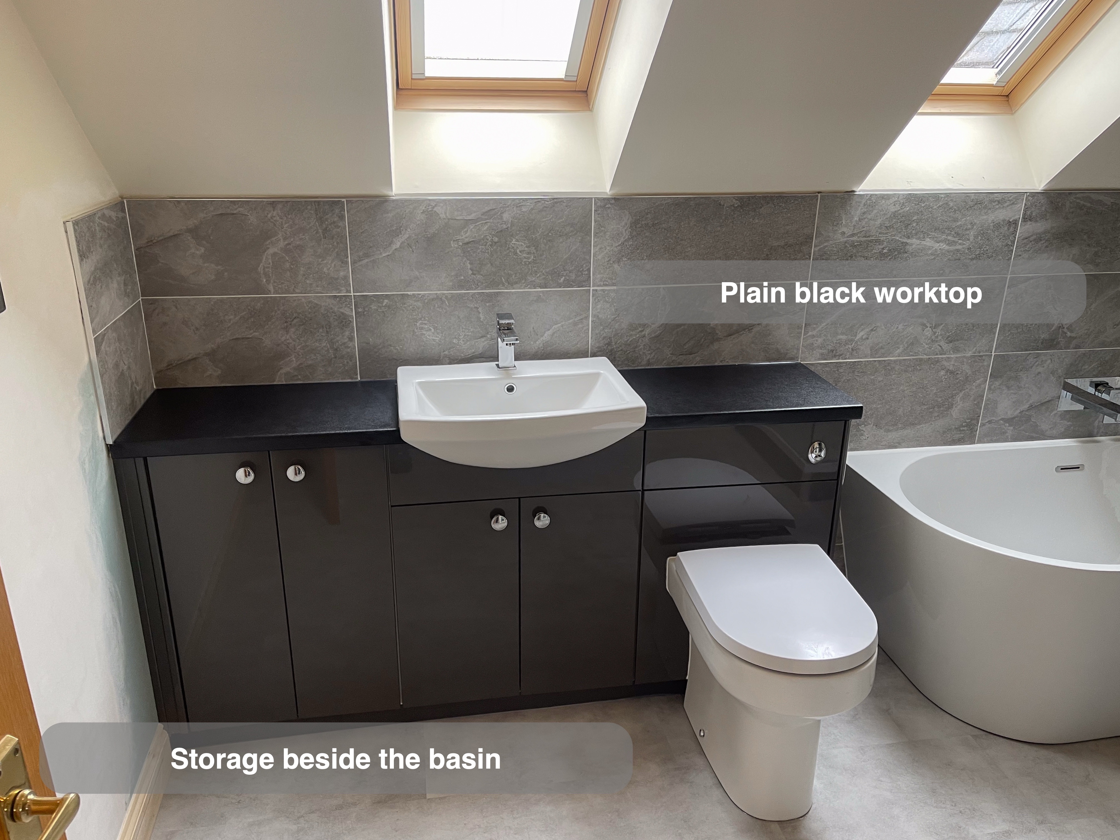
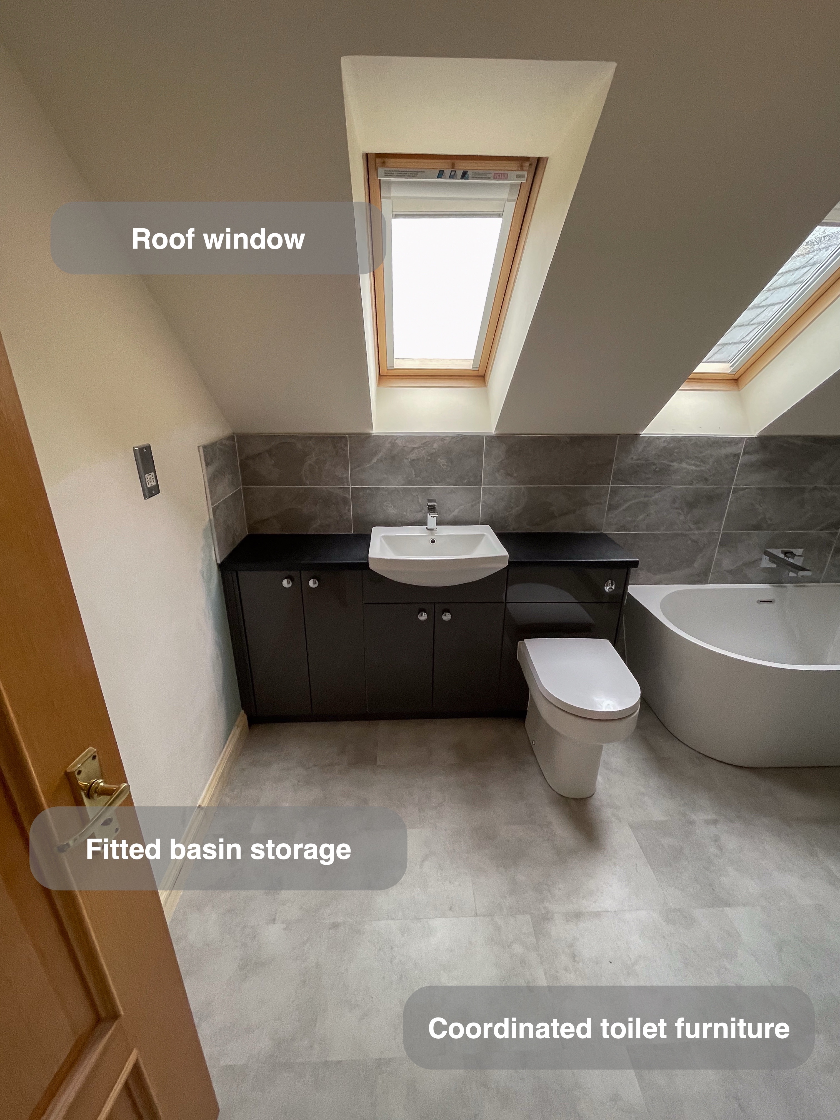
The original pedestal basin had no cupboard beneath it. We brought storage into the washing area with dark fitted cupboards and plain black worktops. Toiletries and spare supplies can have places behind doors, with the washing area incorporated into the furniture arrangement.
We look at fitted furniture in relation to the actual room. Door movement, worktop use and access to the things stored inside matter alongside the colour of the fronts. In a bathroom with a sloping roof, the relationship between furniture height and usable standing space also deserves attention.
Bath fittings kept on the wall
The bath has an angular chrome wall-mounted filler. Bringing the fitting from the wall keeps the bath rim free of a deck-mounted tap and allows the white bath shape to remain visually distinct.
We consider a bath and its filler together. The position of the outlet and controls needs to suit the bath and the way it will be used; choosing a matching finish is one part of that decision. Planning access for future maintenance is another useful question to raise when discussing wall-mounted fittings.
Light and contrast beneath the roof
The roof windows bring daylight into the room, including the bathing side. Pale stone-effect flooring contrasts with the darker furniture, worktops and wall finishes, while the white bath gives the arrangement a lighter focal point.
We consider finishes together because they will be seen and used in the same space. The practical discussion includes cleaning the floor, reaching around the bath and caring for worktop edges and joints. Appearance and everyday upkeep both belong in the choice.
Decorating was arranged separately from our bathroom installation.
If you are considering a bathroom refurbishment in Kintore, think about whether you want a bath, a separate shower or both, and what you need to store nearby. We can help you consider the layout and fittings together. Arrange a quotation visit with us to discuss your room.
Project videos
More projects you might like
Corner Storage and Bath-Side Recesses in Westhill
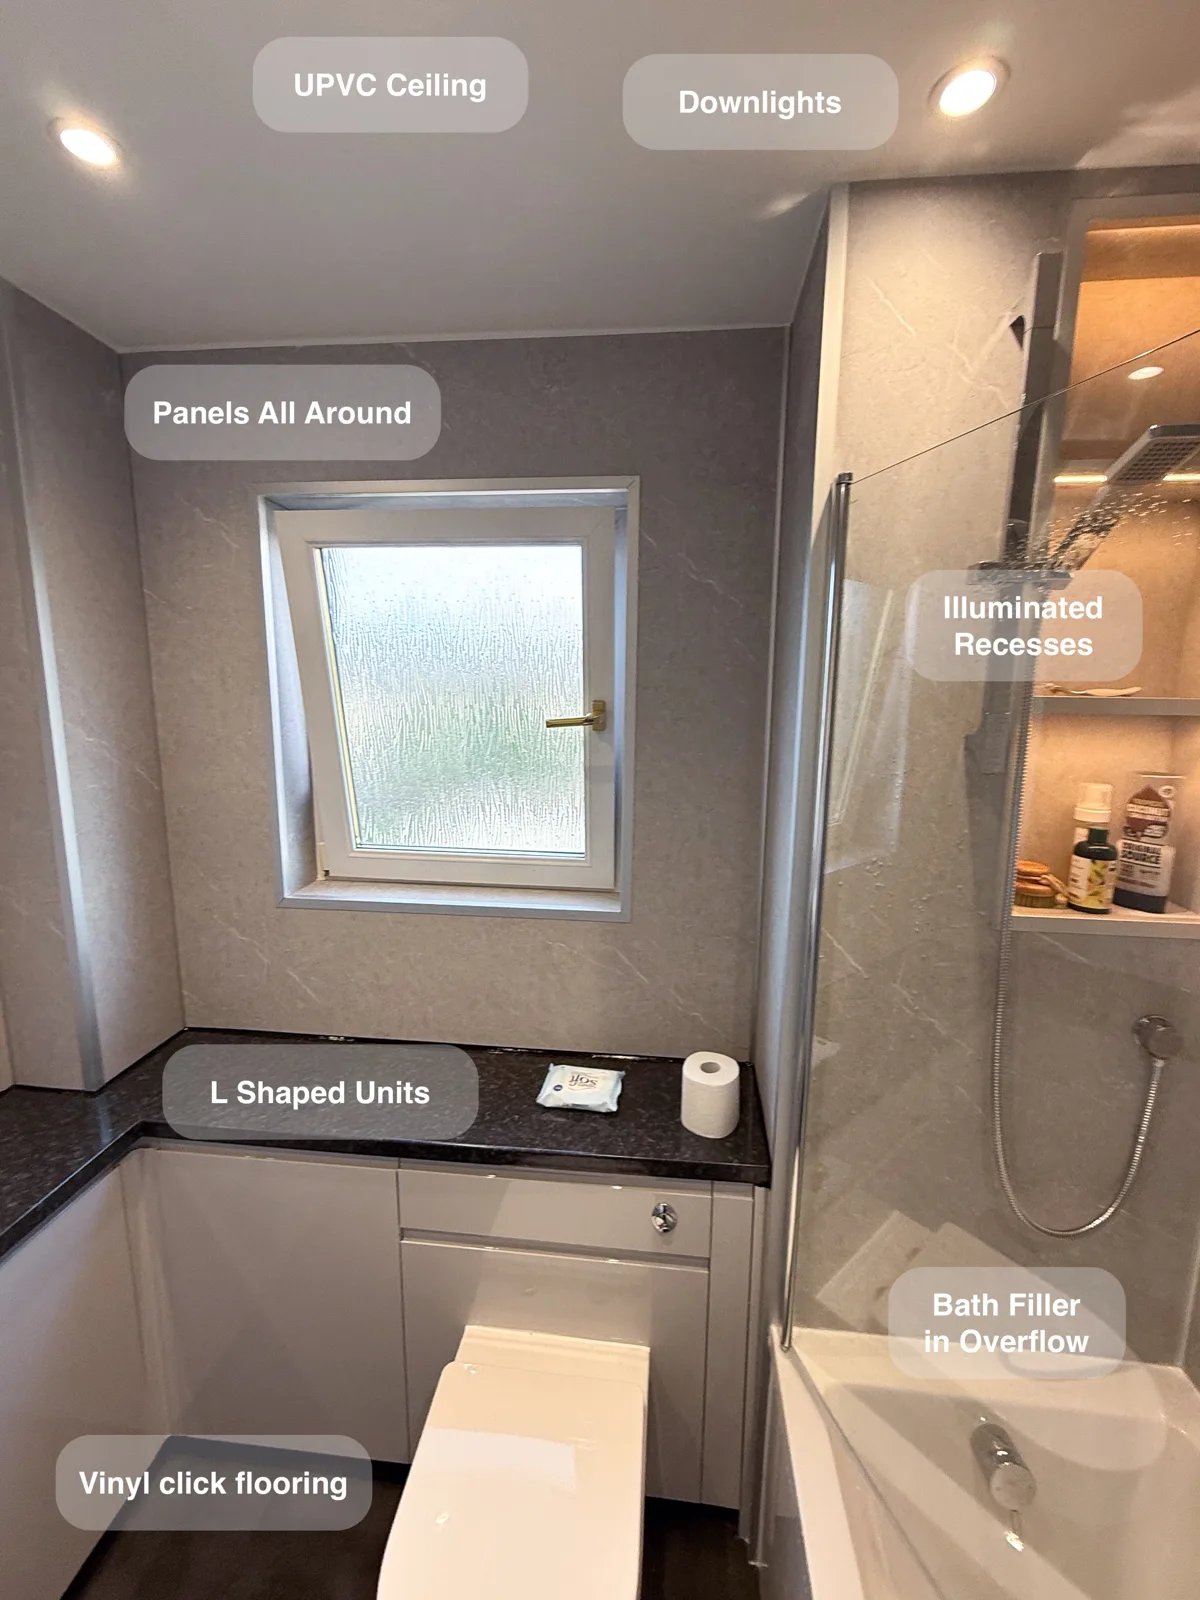
L-shaped fitted units make use of the room’s corners, providing enclosed storage that keeps bathroom essentials organised and surfaces clear.
Corner Storage and Flexible Bathing in Bridge of Don
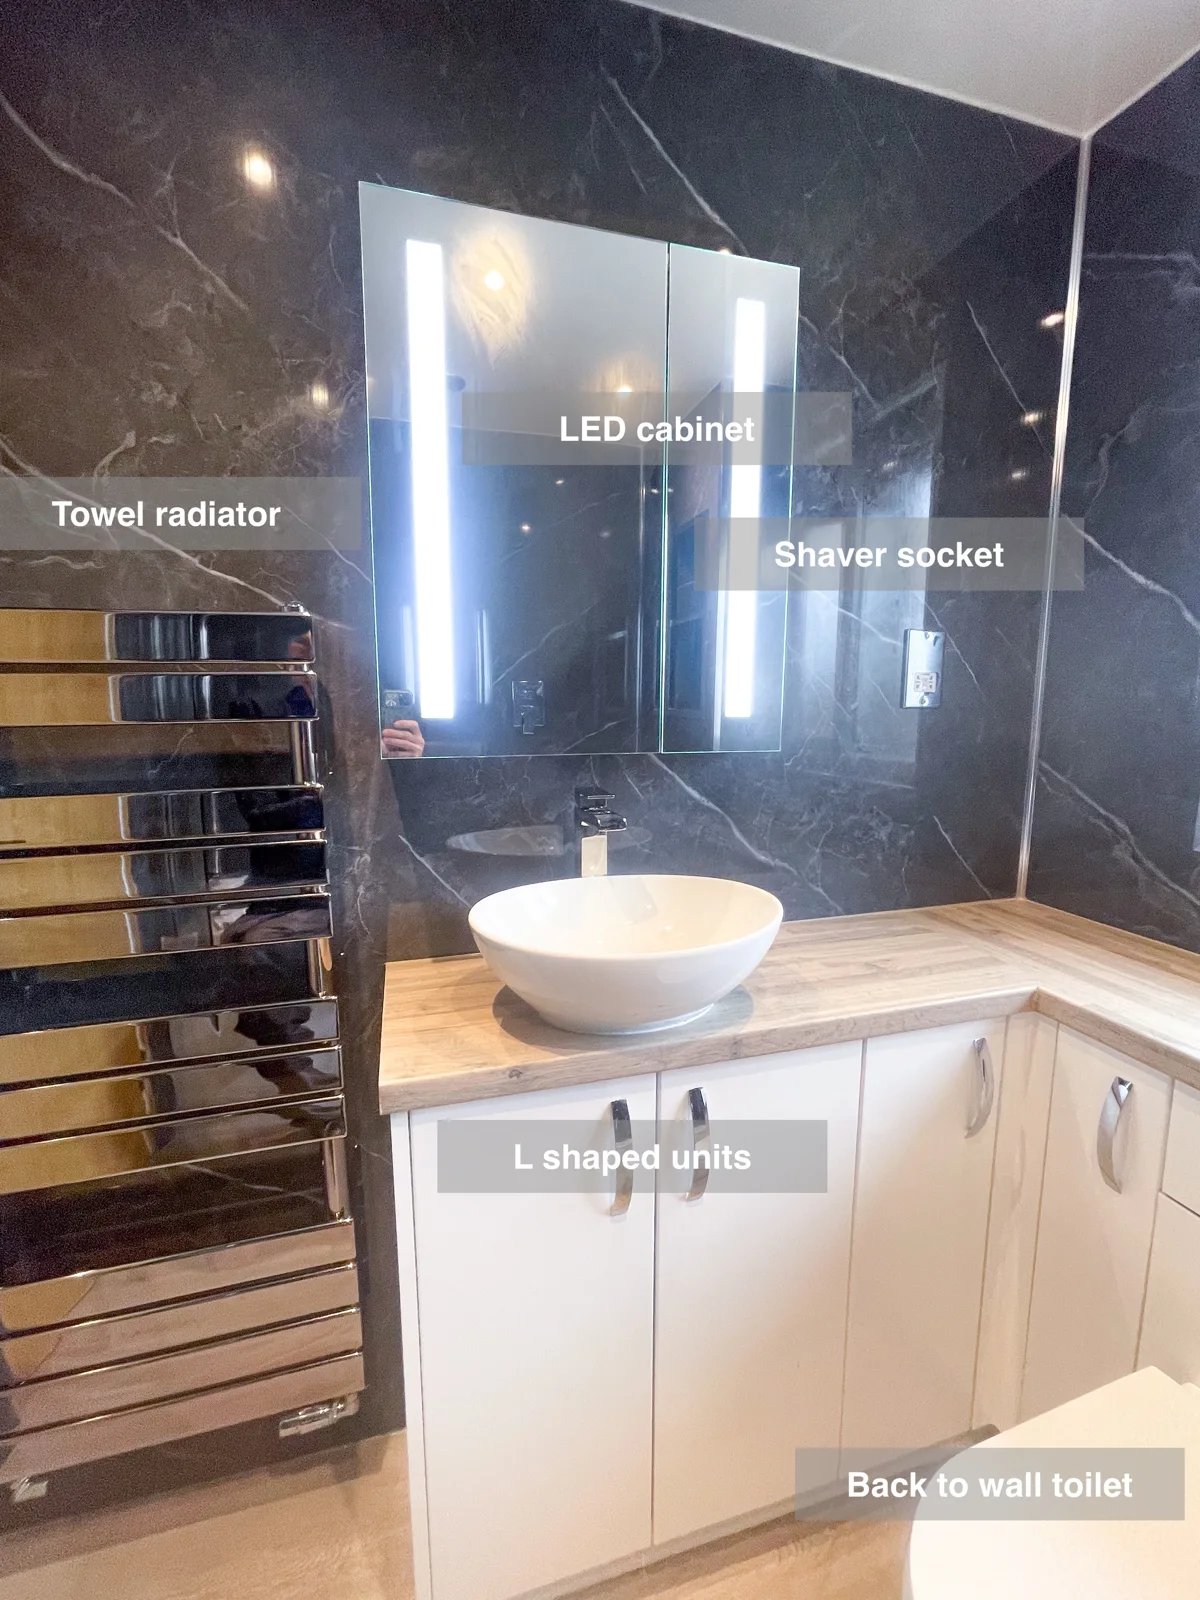
L-shaped fitted units make use of two walls, providing enclosed storage that keeps toiletries organised and the basin area clear.
L-Shaped Storage and Flexible Bathing in Portlethen
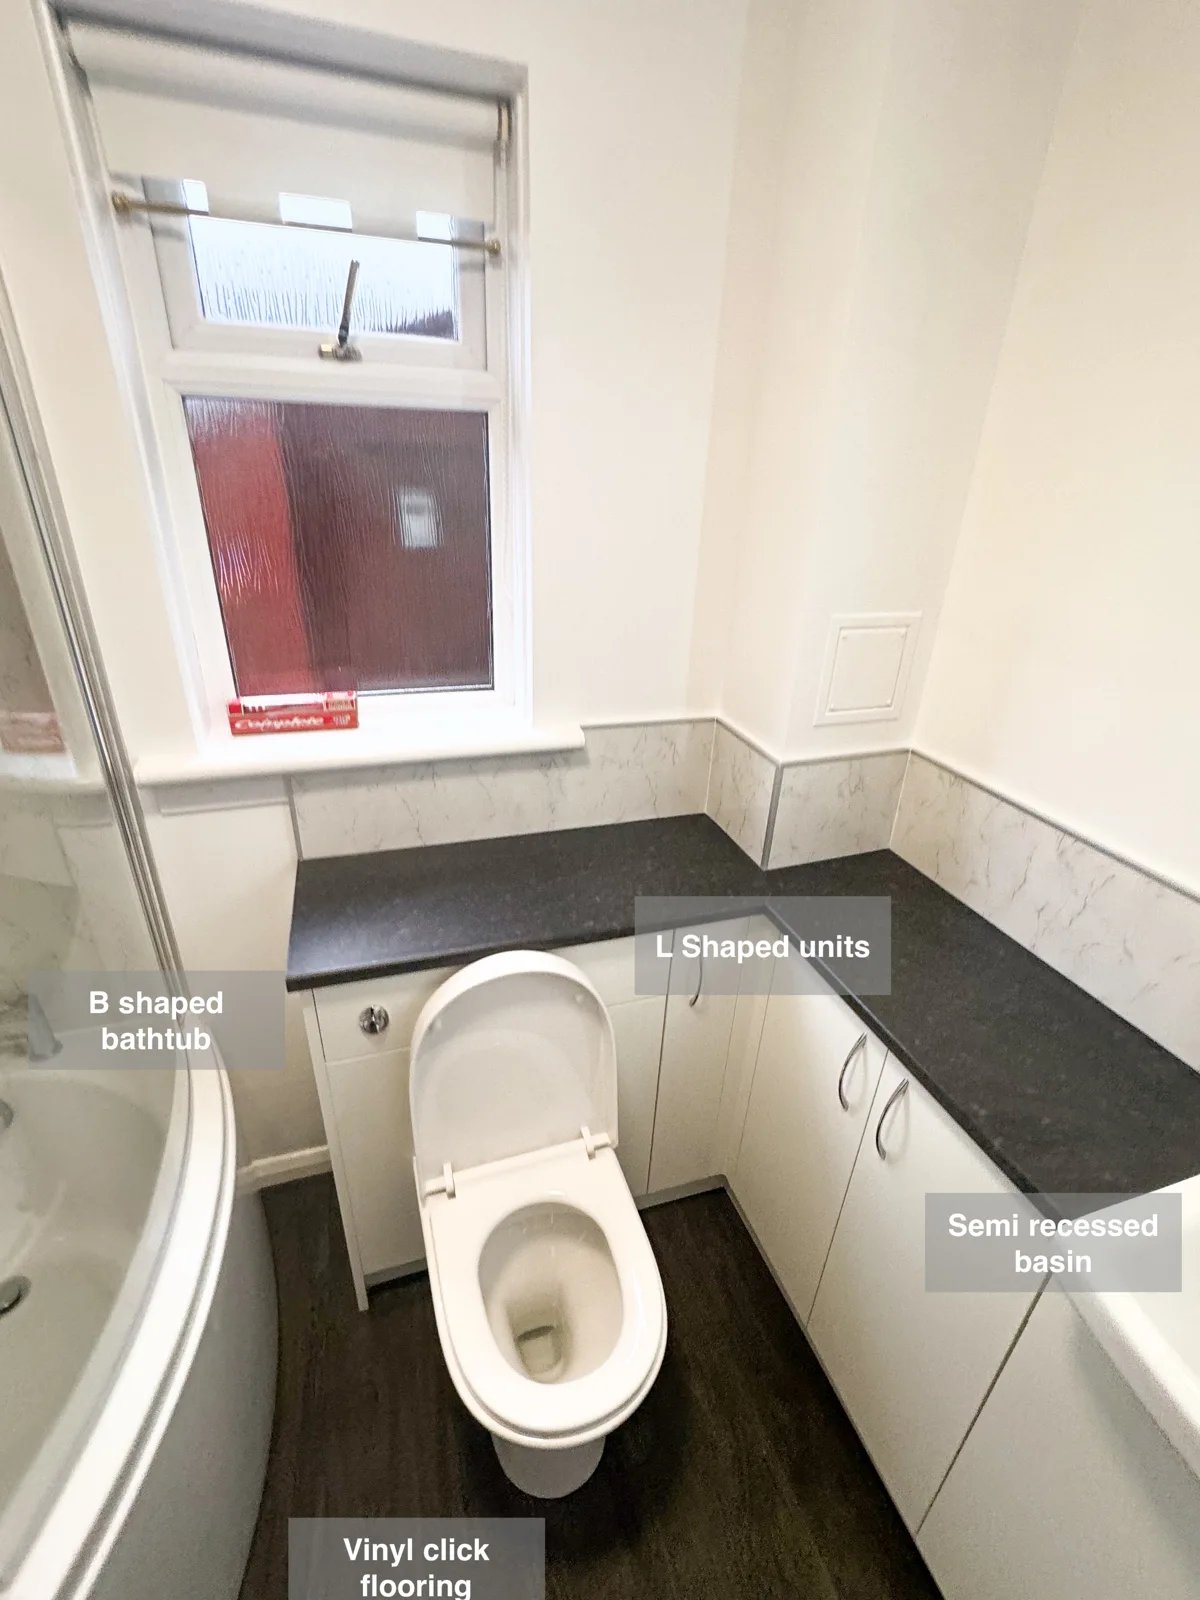
L-shaped fitted units make use of the available space for storage, keeping toiletries organised without adding extra freestanding cupboards.
Useful storage and room to bathe in Aberdeen
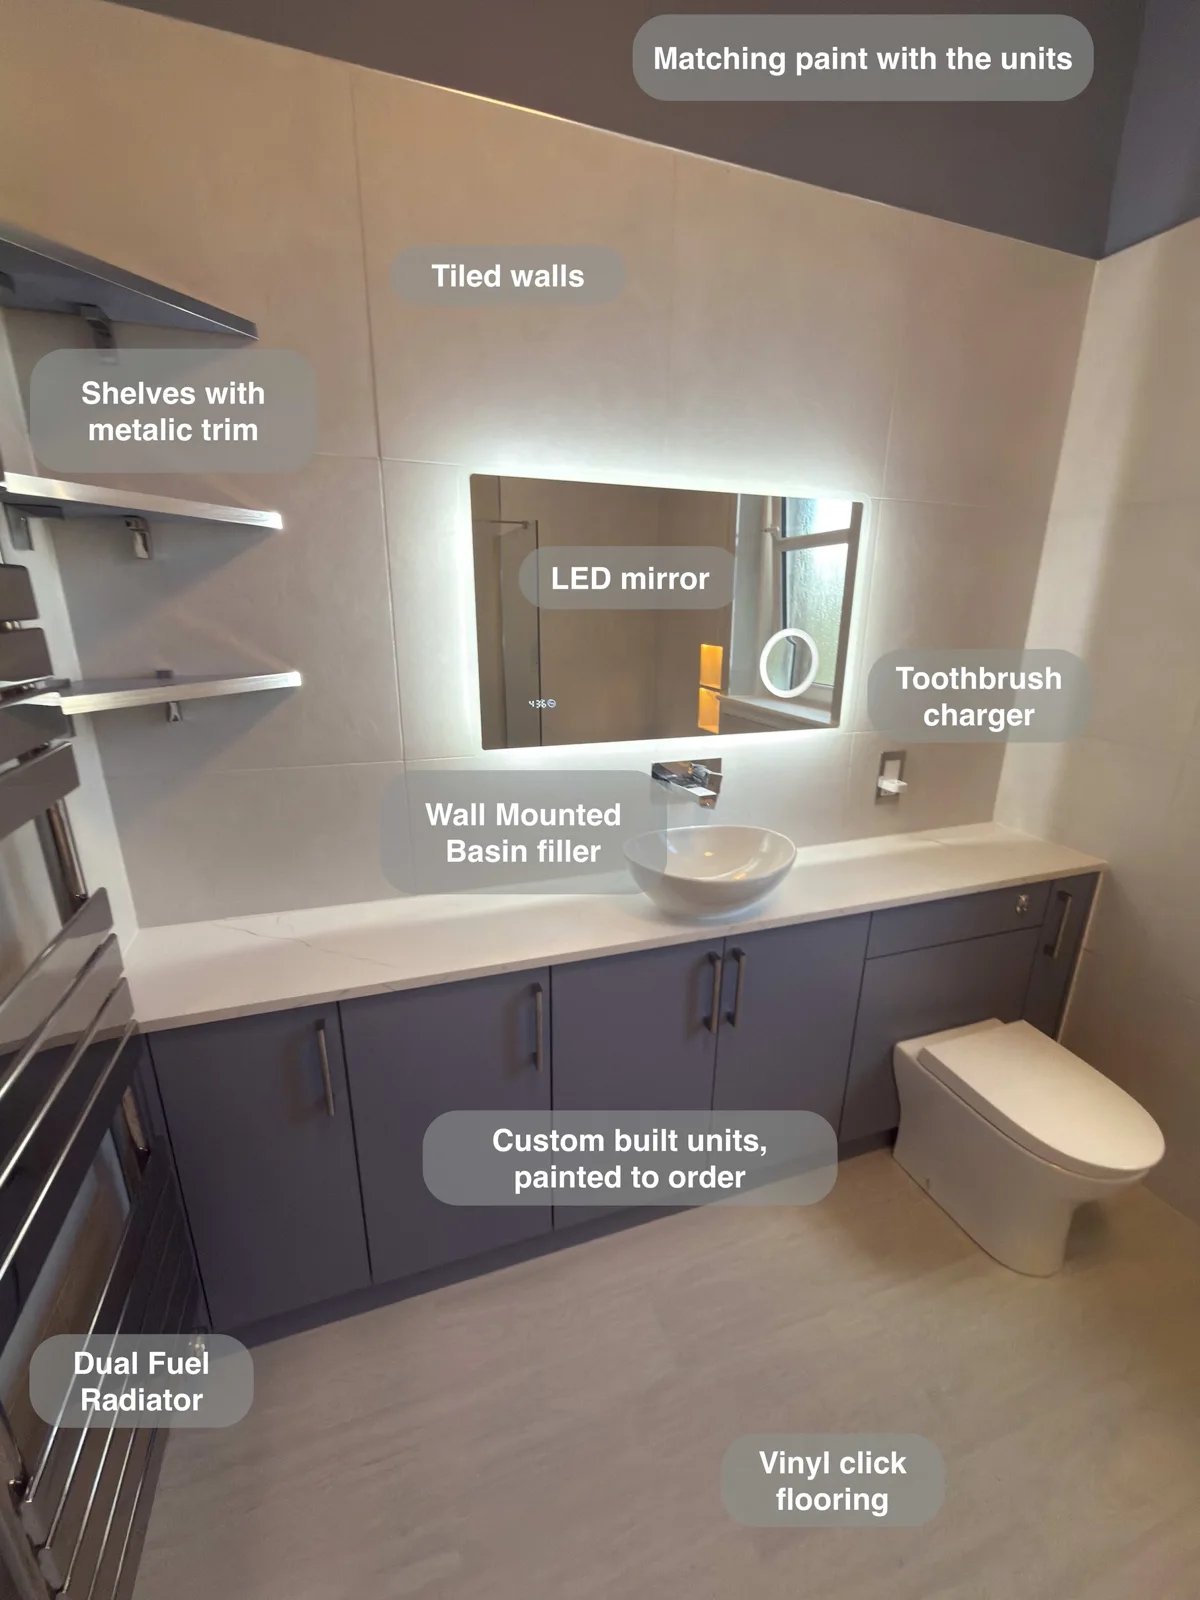
Wall-to-wall fitted units give toiletries and spare supplies a proper home, keeping the countertop basin area clear for everyday use.