L-shaped furniture and illuminated recesses give this Westhill bathroom useful storage around the basin, toilet and bathing area.
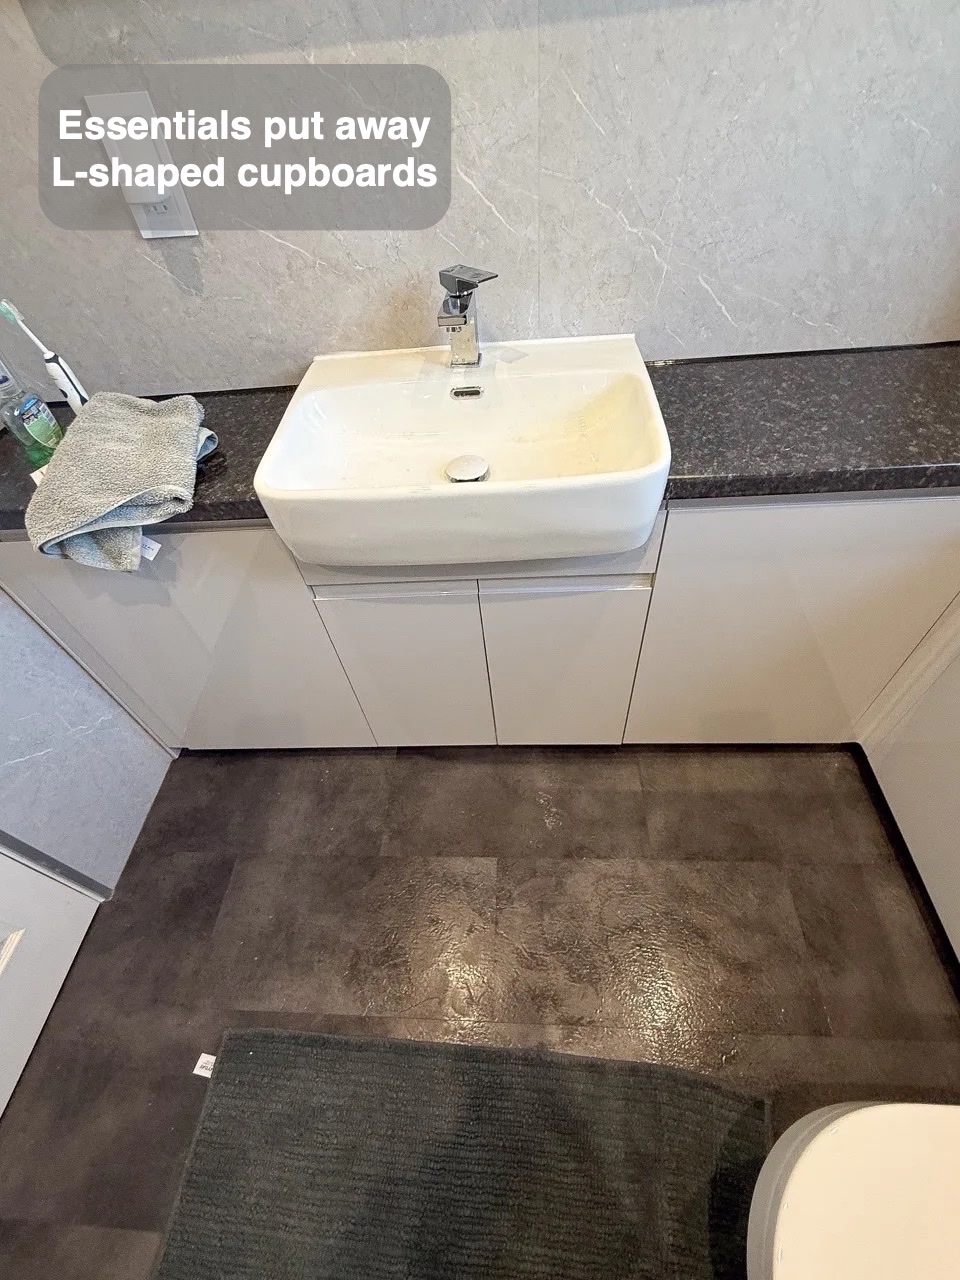
Essentials put away near the basin
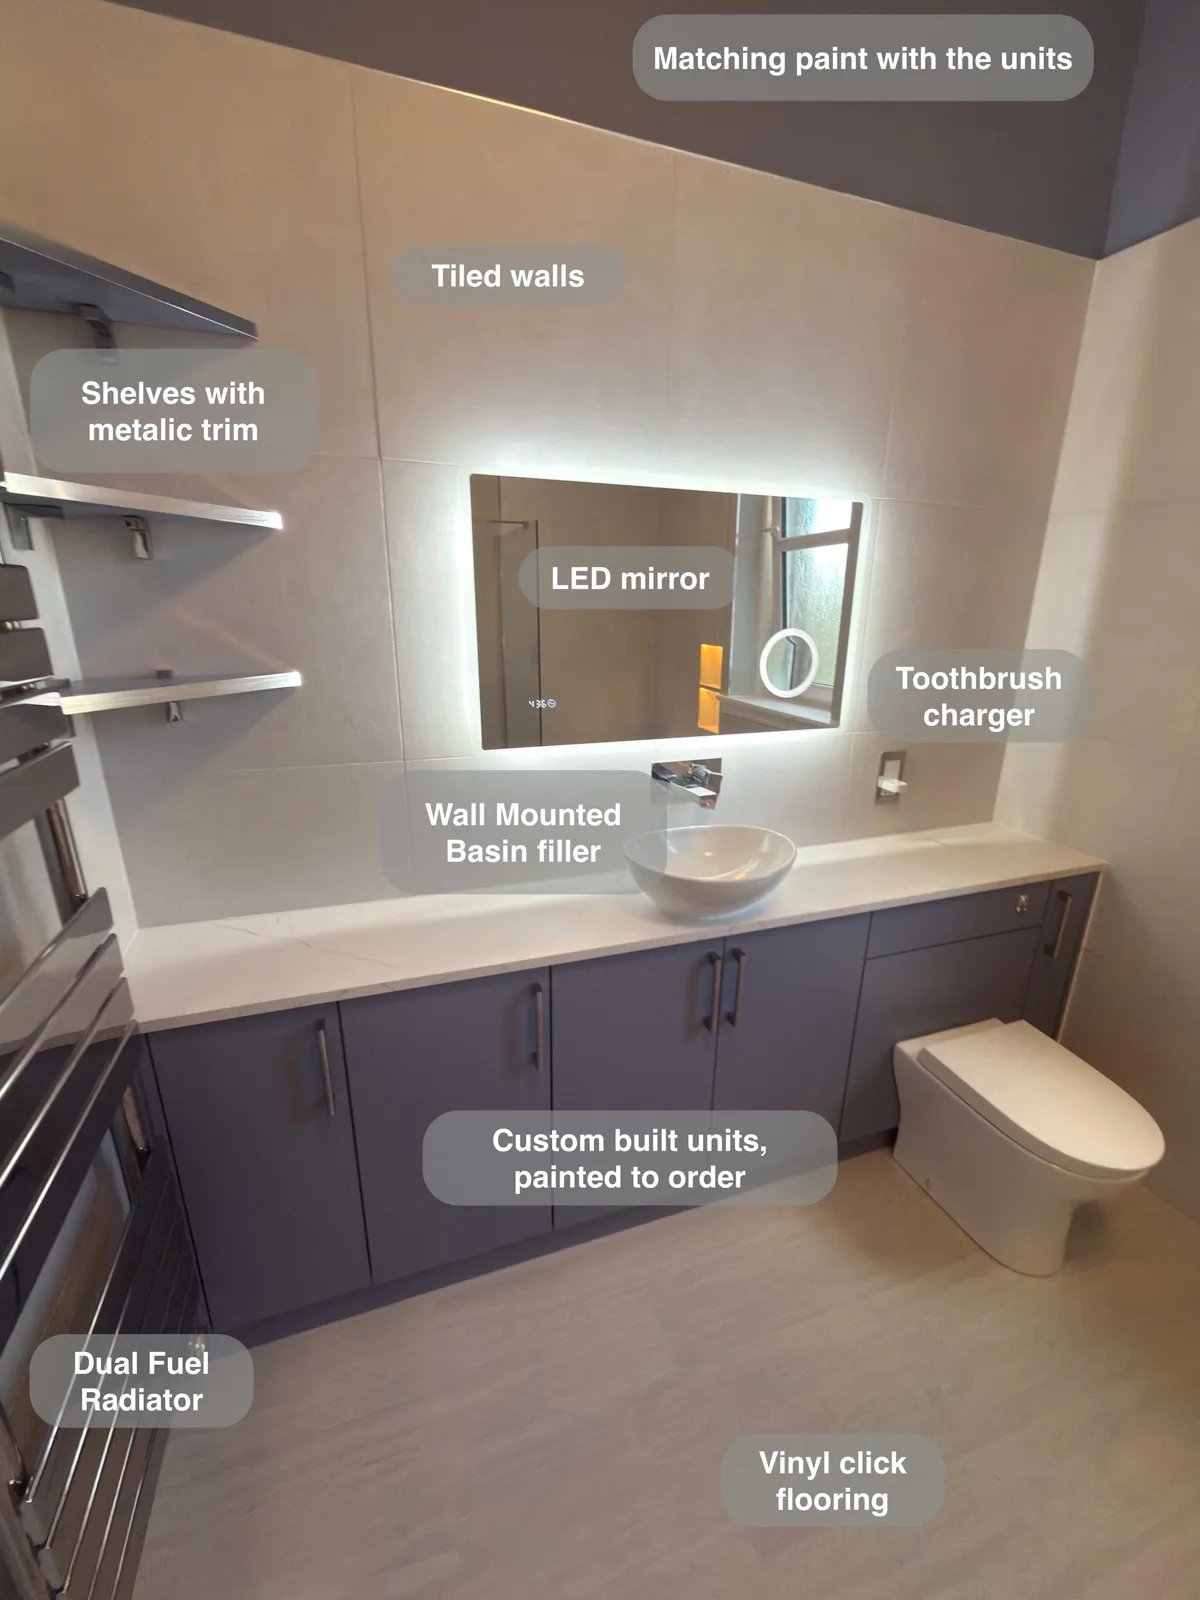
The fitted units wrap around the corner rather than leaving it for a separate piece of furniture. A broad countertop joins the basin and toilet positions visually.
Enclosed storage gives daily toiletries and spare supplies a place behind doors. Products can be returned after use rather than gathering around the tap or across the worktop. Keeping storage close to the washing area also reduces the need for an extra freestanding cabinet in the room.
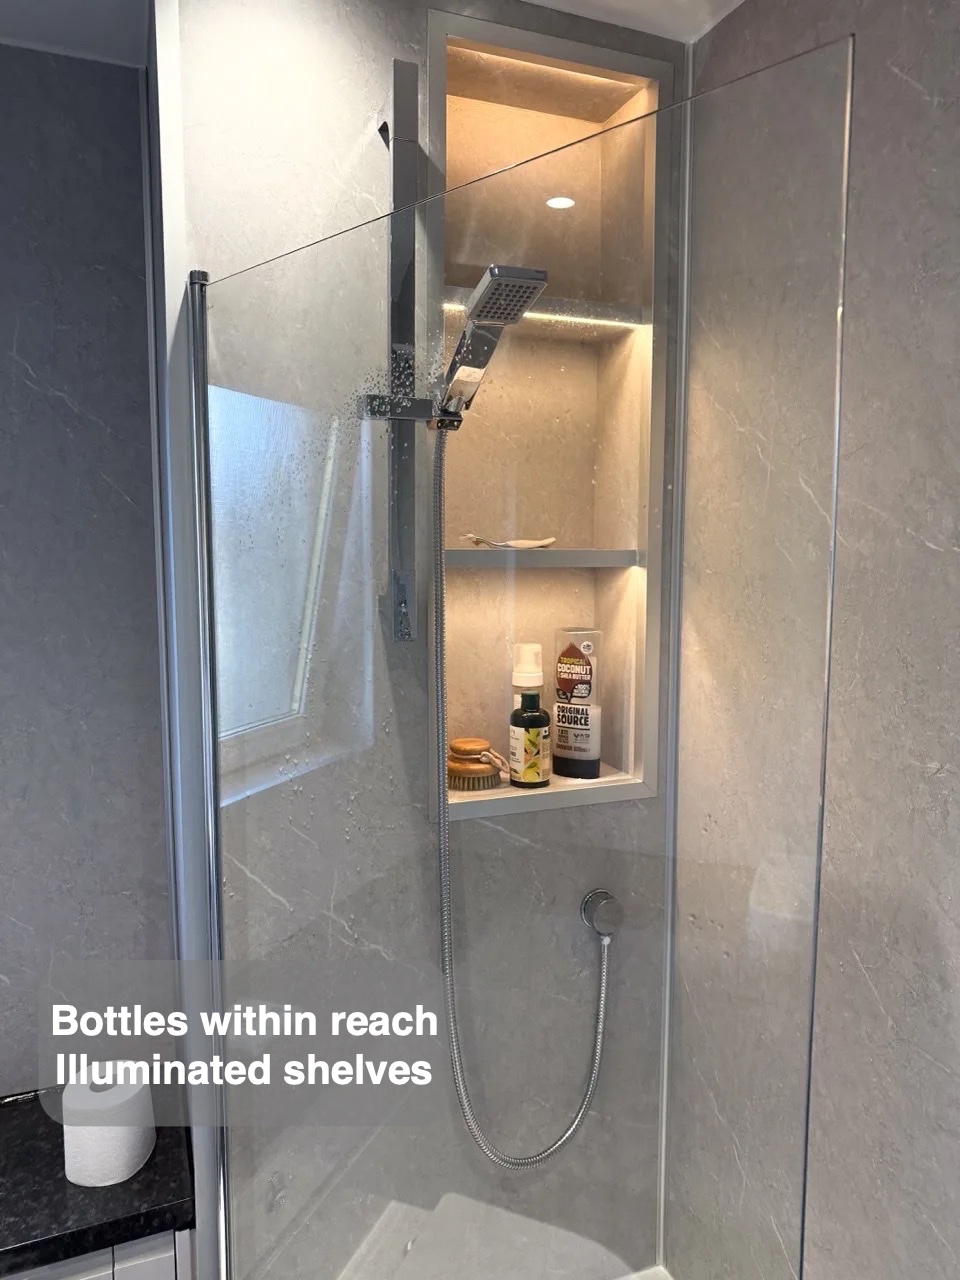
Bottles with a place of their own
The relocated showering position includes illuminated recesses. Bottles have a home within the wall, with a handset providing directed rinsing beside the bath.
Recessed shelves hold shower products within the wall instead of projecting into the washing area. Shampoo and shower gel can stay away from the tray or bath edge, with the things needed for washing close by. The storage becomes part of the room rather than an added basket.
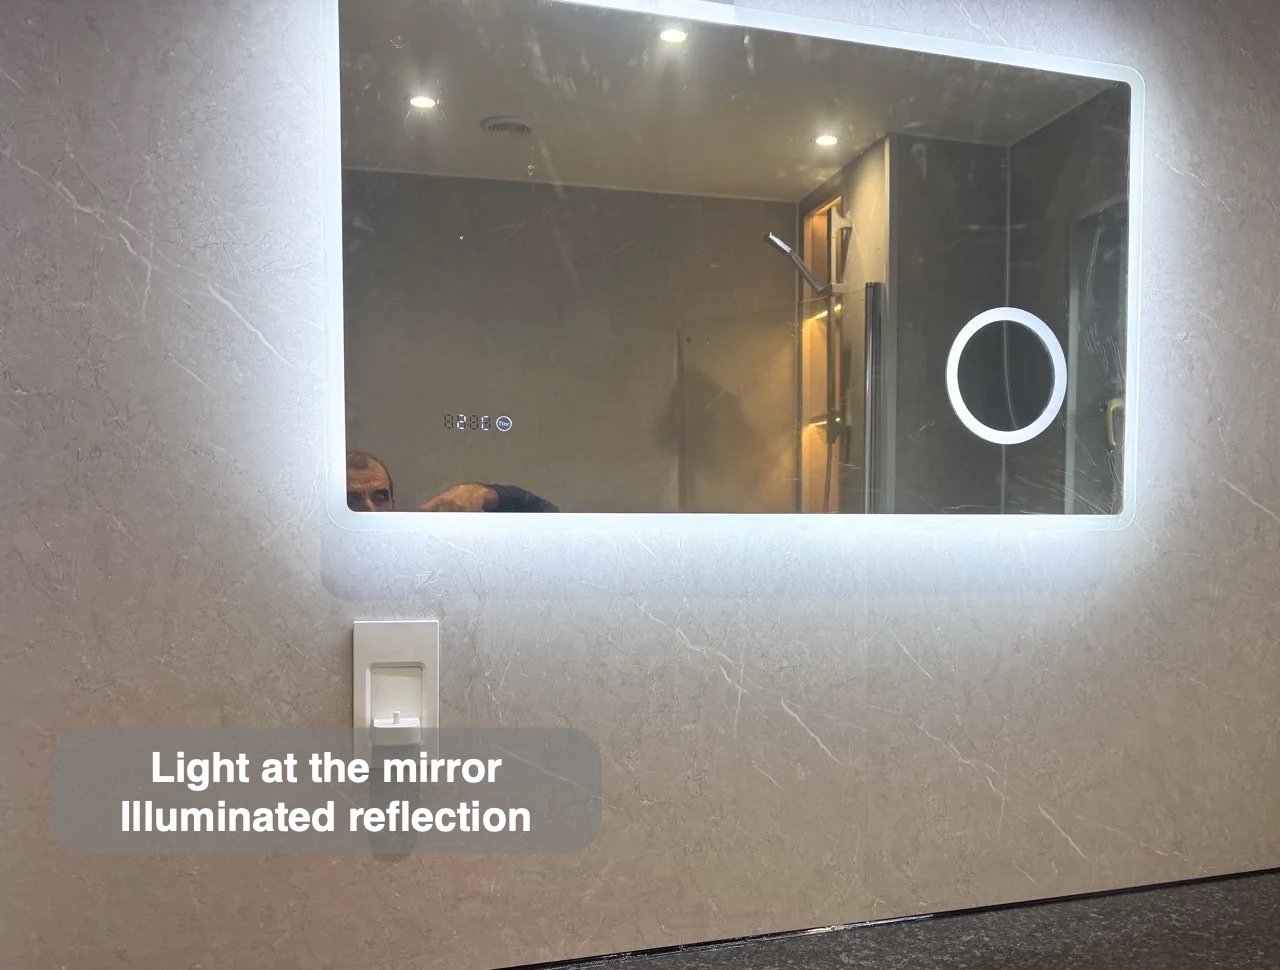
A place to get ready
A large illuminated mirror supplies a reflection at the basin. The pale panel finish behind it keeps the washing area linked with the surrounding walls.
A mirror at the washing area provides a reflection for the small tasks that begin or end the day. Its position makes use of the available wall rather than adding another piece of floor furniture. The basin and surrounding surface remain the practical centre of this part of the room.
Broad surfaces for everyday upkeep
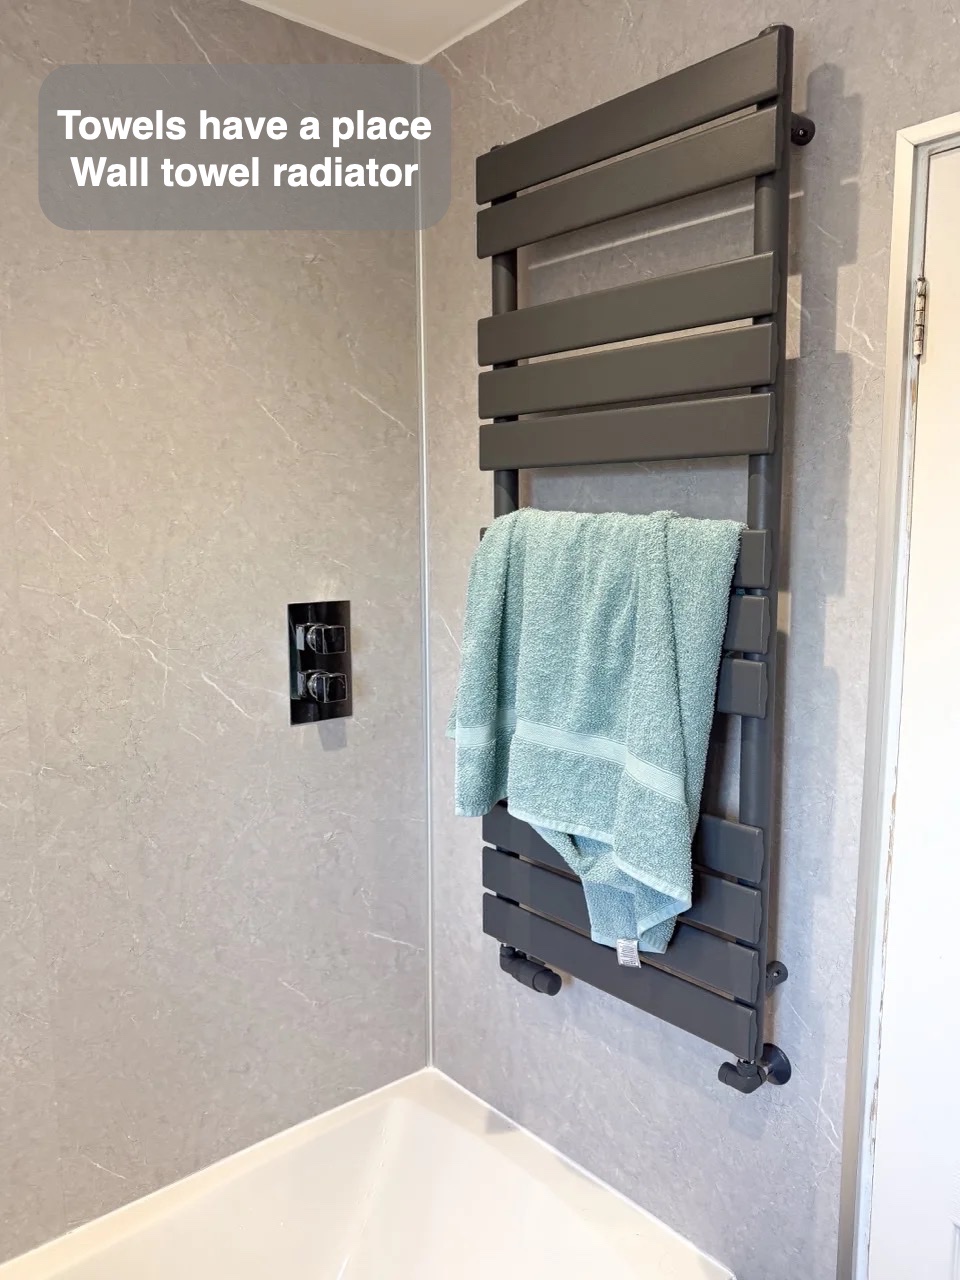
Panels throughout and vinyl click flooring form the room’s surrounding finish. A wall-mounted towel radiator uses height for hanging levels without extra floor furniture.
Wall panels give broad surfaces to wipe, with fewer conventional grout joints than a fully tiled wall. Their continuous finish connects the washing areas visually. Normal care still includes fittings, edges and joints, but the wall surface itself avoids the grid of grout associated with smaller tiles.
How the layout changed
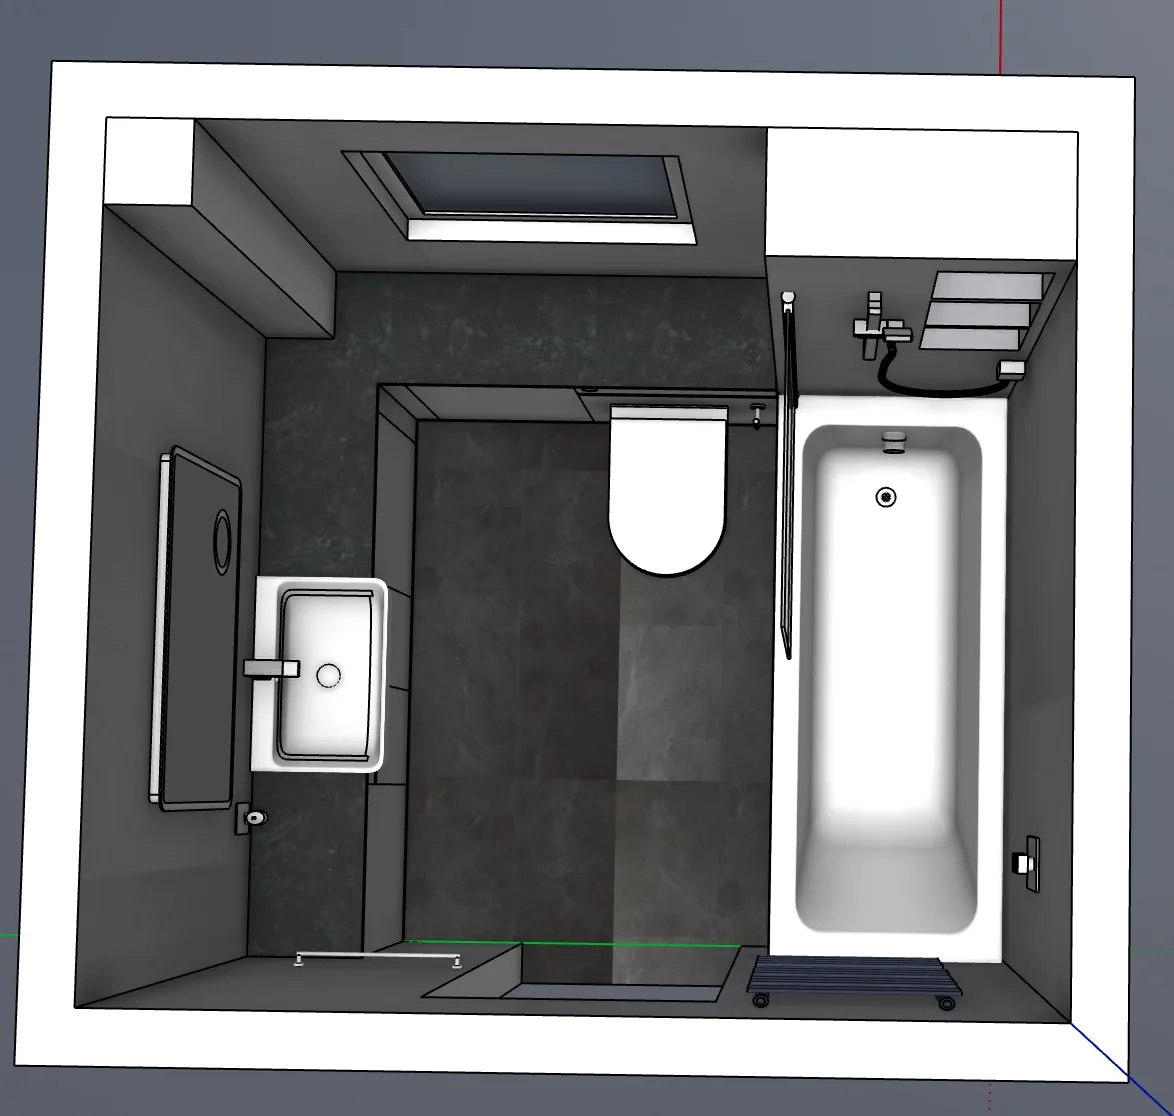
If you are considering a bathroom refurbishment in Westhill, we can help you explore the fittings and layout that would suit your room.
Project videos
More projects you might like
Corner Storage and Flexible Bathing in Bridge of Don
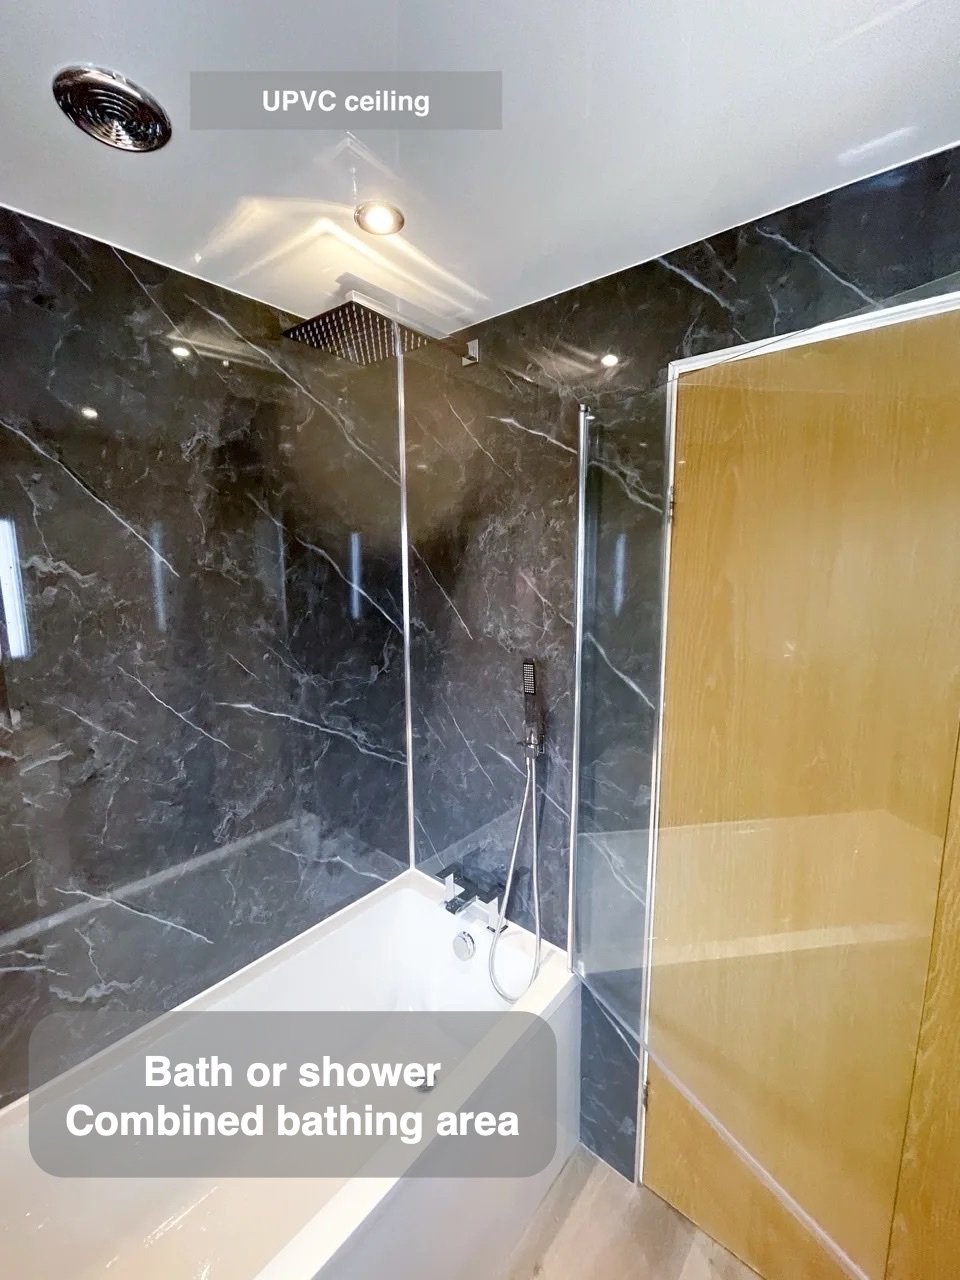
L-shaped fitted units make use of two walls, providing enclosed storage that keeps toiletries organised and the basin area clear.
L-Shaped Storage and Flexible Bathing in Portlethen
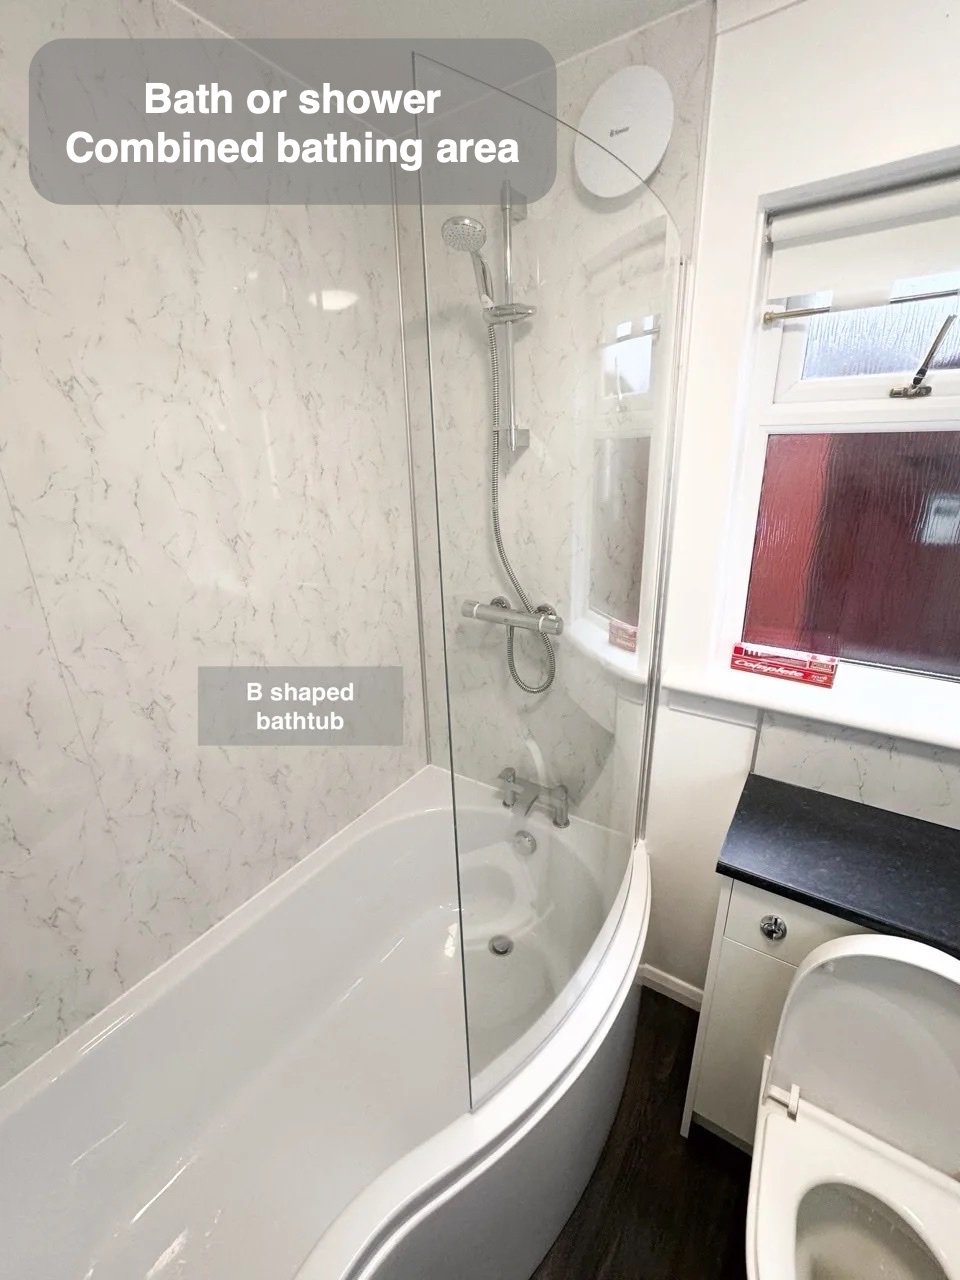
L-shaped fitted units make use of the available space for storage, keeping toiletries organised without adding extra freestanding cupboards.
Bathroom Kintore: the option of a bath
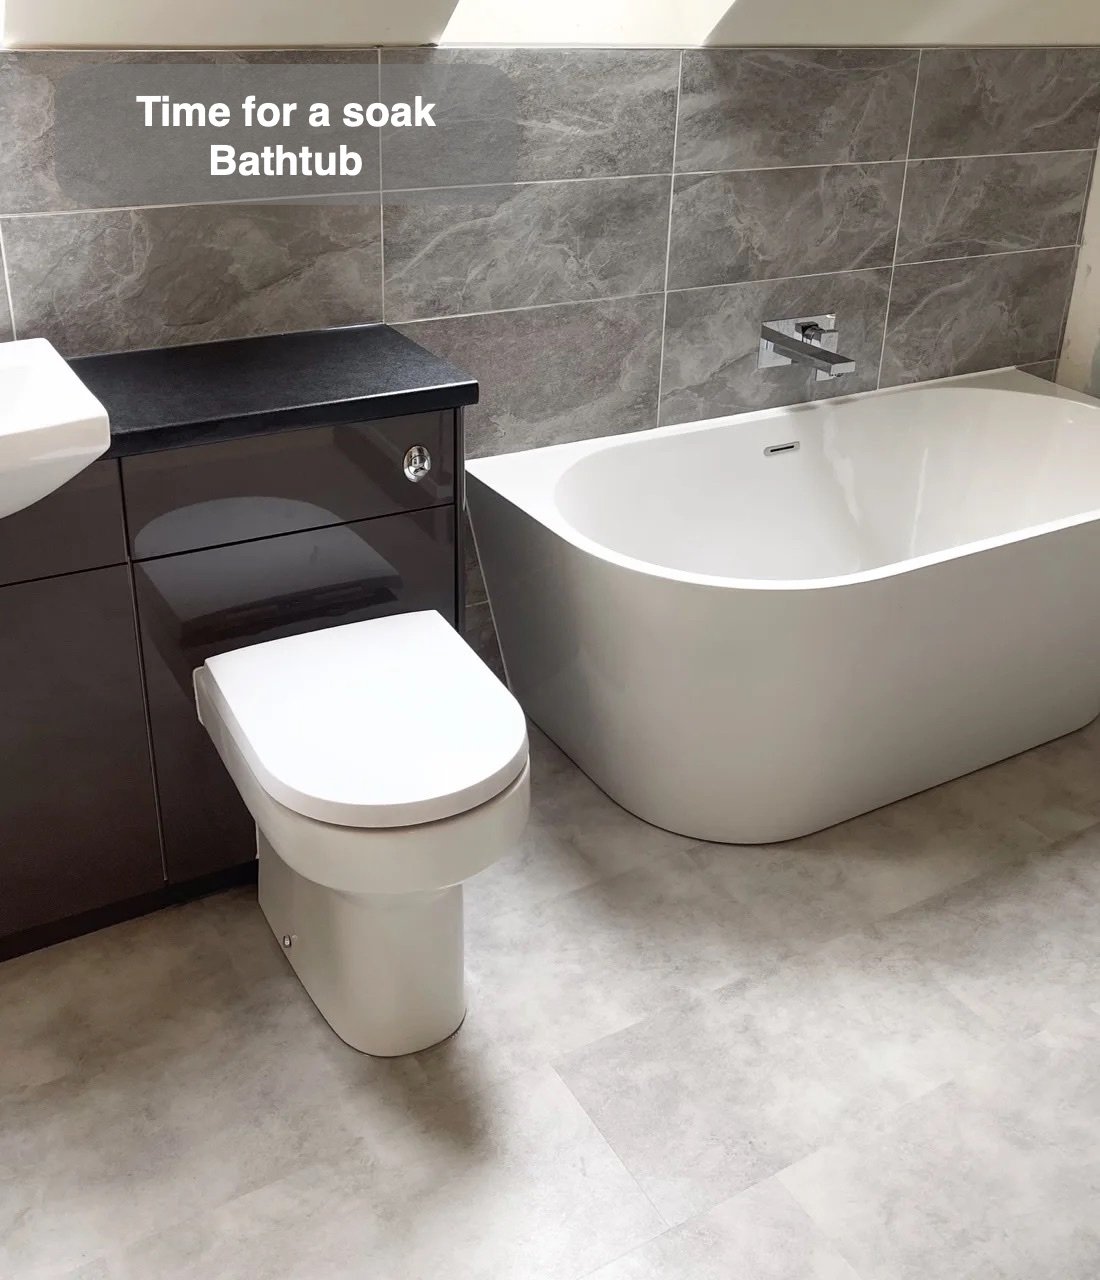
Custom-fitted units make use of available space for storage, giving toiletries a dedicated home near the basin and bathing area.
Useful Storage and Separate Bathing in Aberdeen
Wall-to-wall fitted units give toiletries and spare supplies a proper home, keeping the countertop basin area clear for everyday use.